

Cole Acreage Turtle River Rm No. 469, Saskatchewan S0M 0V0

$164,900
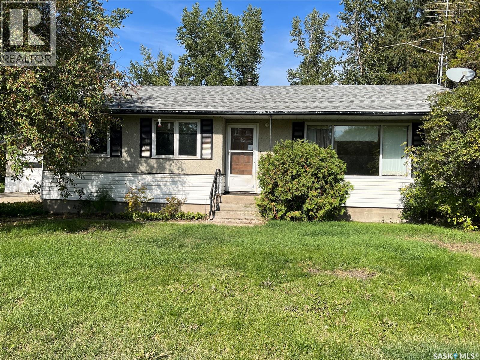
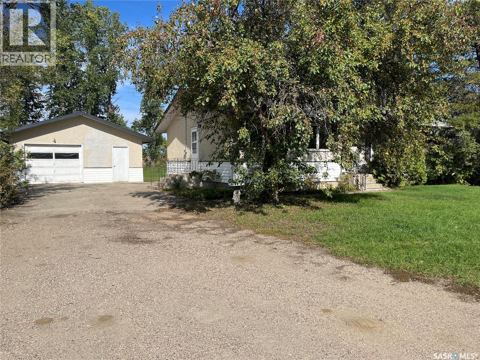
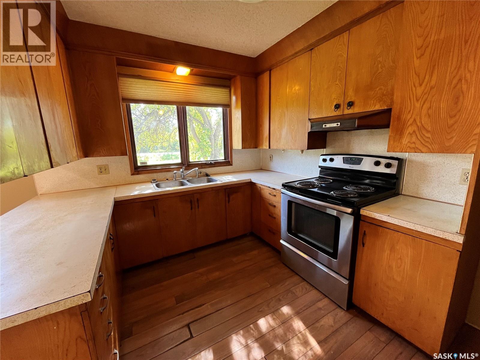
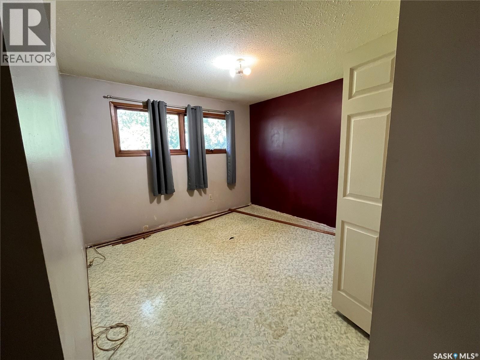
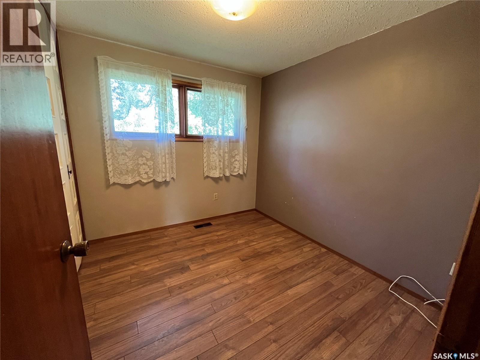
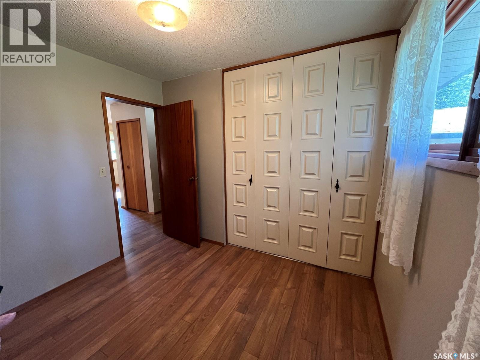
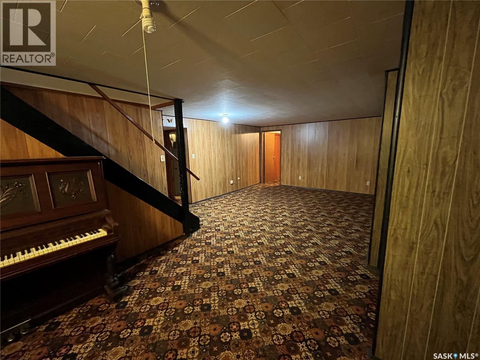
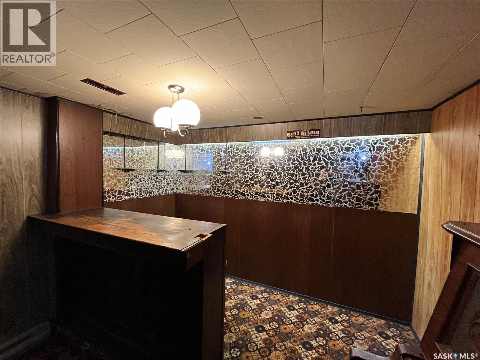
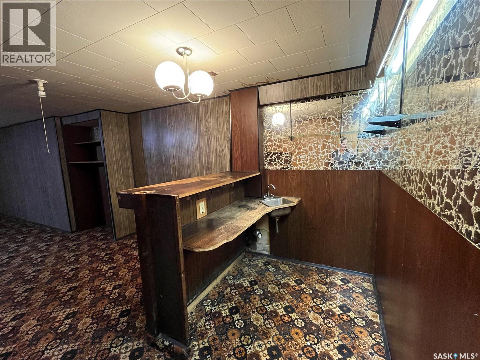
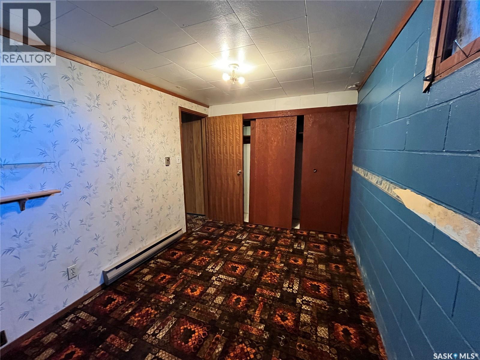
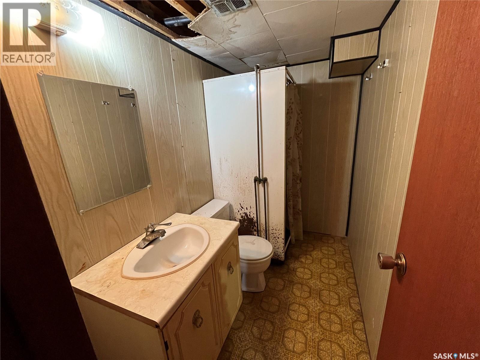
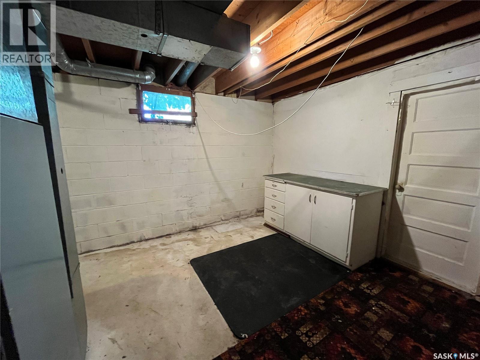
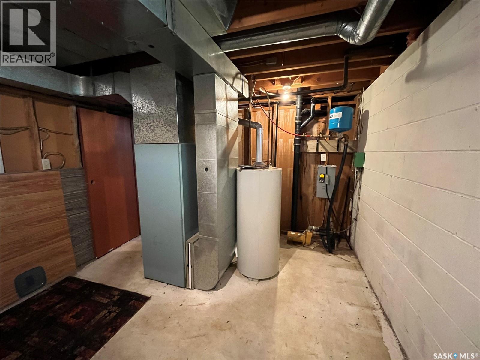
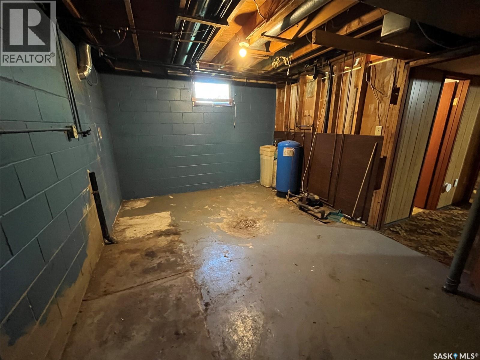
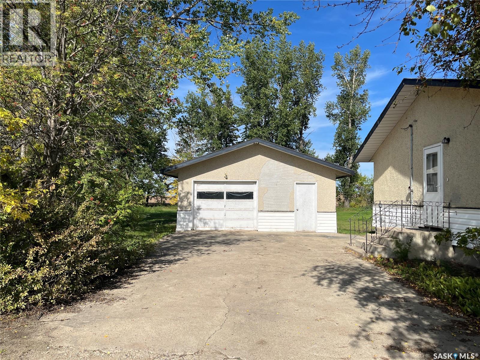
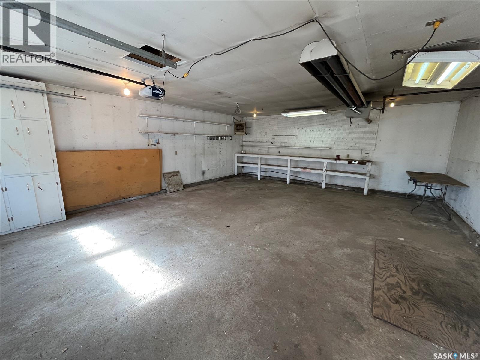
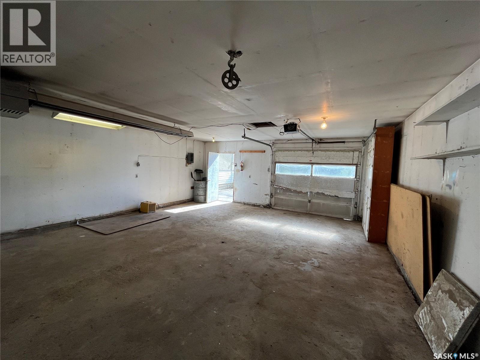
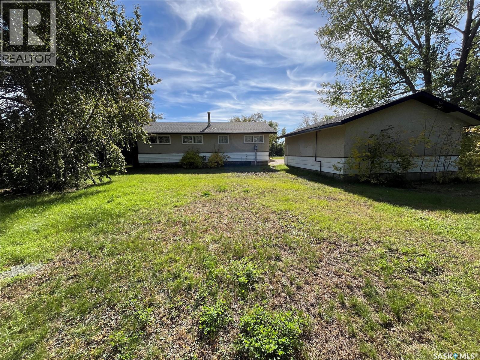
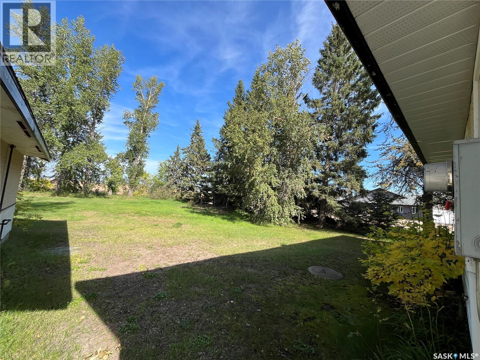
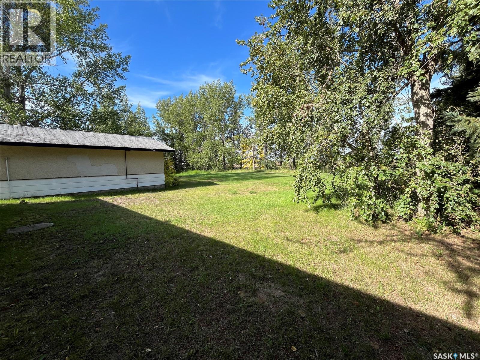
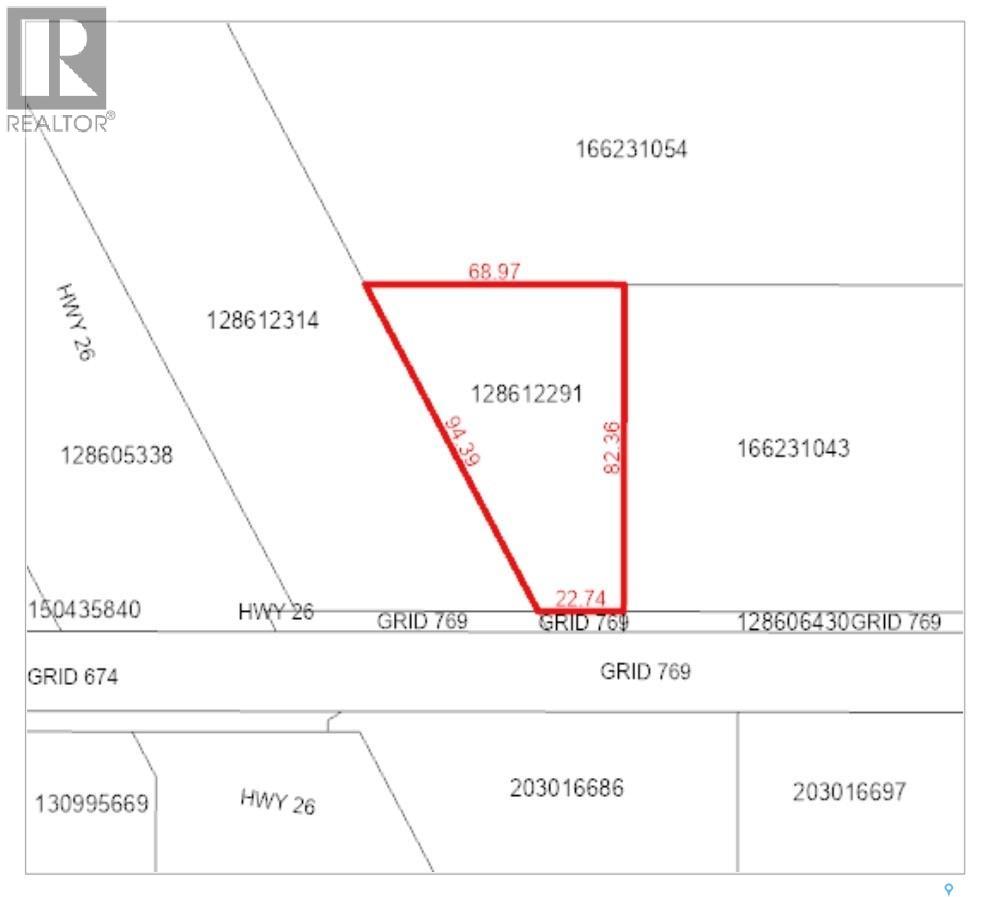
Located just on the outskirts of Edam, this 0.93-acre property offers a little bit of acreage living while still being close to town. The spacious home features 4 bedrooms, a partially finished basement with a wet bar, well and septic, 100-amp service, and an oversized insulated and heated single detached garage with workshop space. The large yard provides plenty of room to enjoy the outdoors, while the home is ready for someone to come in and give it the love and attention it deserves. With plenty of space and potential, this could be a great opportunity to make a home your own. Property is being sold as-is. (id:51699)
Property Details
| MLS® Number | SK049089 |
| Property Type | Single Family |
| Features | Acreage, Treed, Irregular Lot Size |
Building
| Bathroom Total | 2 |
| Bedrooms Total | 4 |
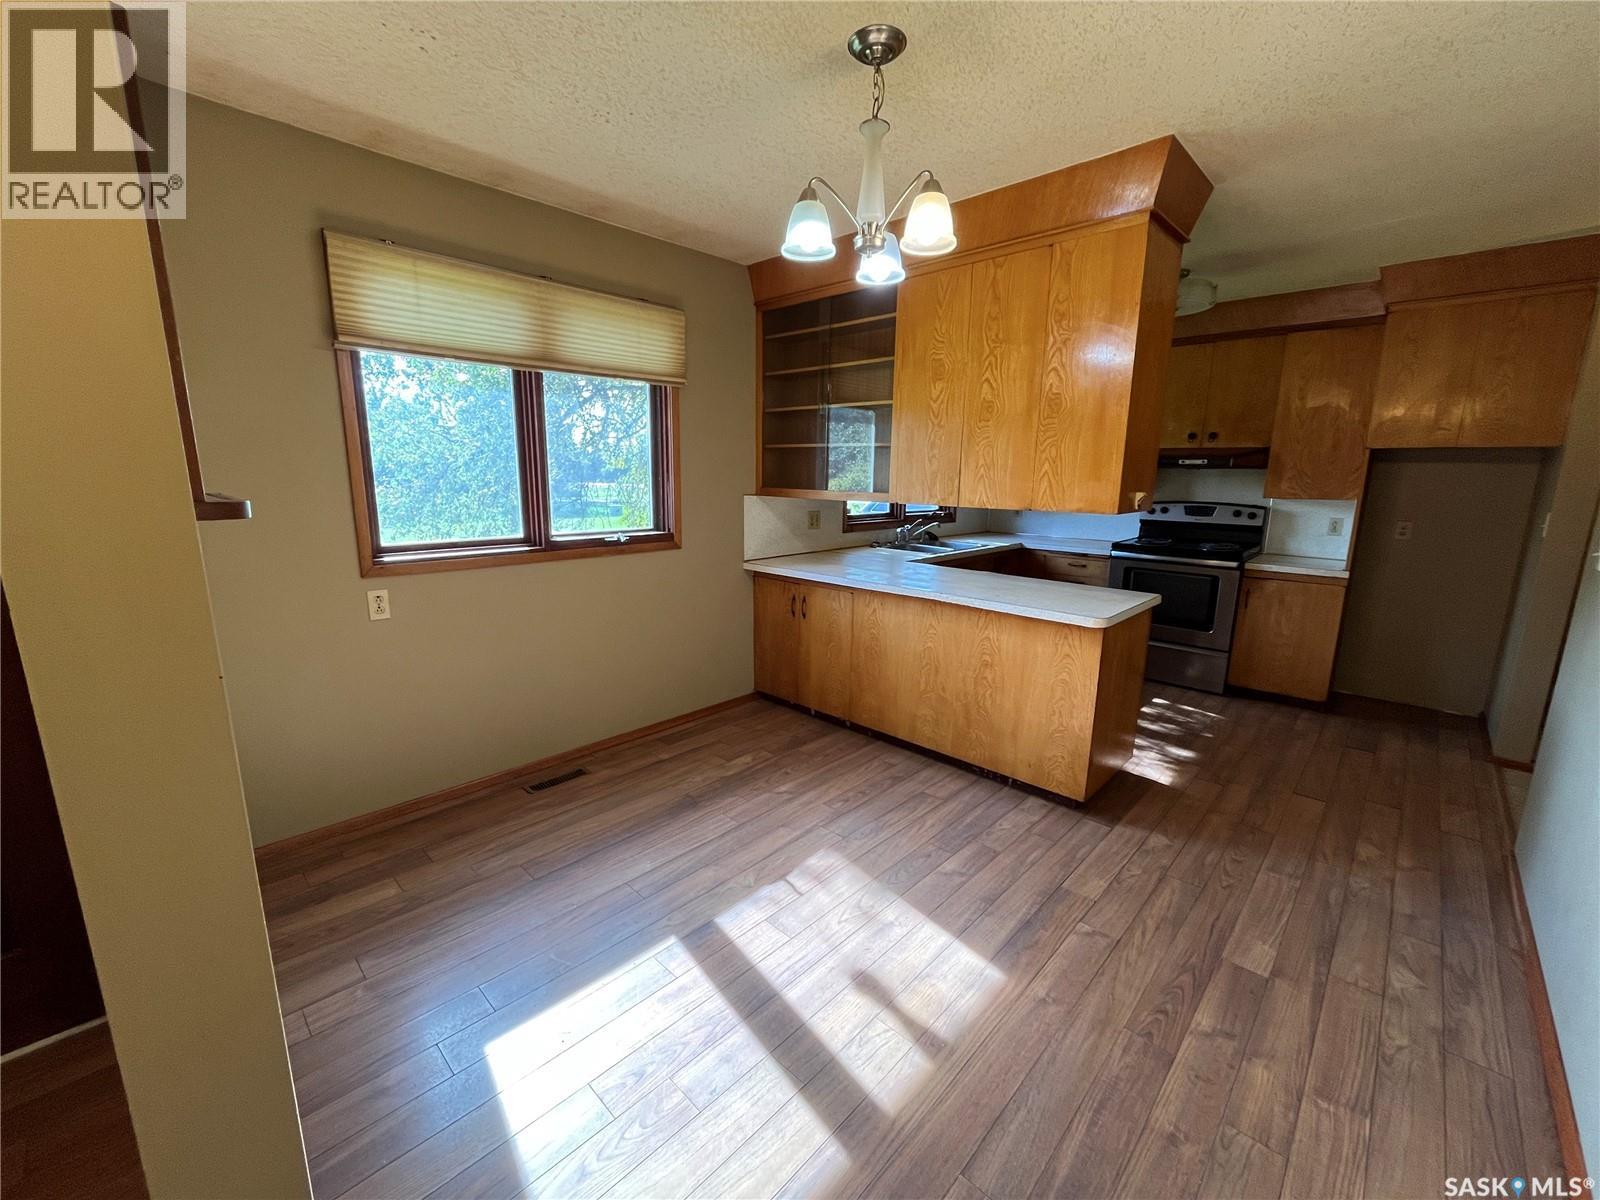
| Appliances | Hood Fan, Stove |
| Architectural Style | Bungalow |
| Basement Development | Partially Finished |
| Basement Type | Full (partially Finished) |
| Constructed Date | 1969 |
| Heating Fuel | Electric, Natural Gas |
| Heating Type | Baseboard Heaters, Forced Air |
| Stories Total | 1 |
| Size Interior | 1076 Sqft |
| Type | House |
Parking
| Detached Garage | |
| Heated Garage | |
| Parking Space(s) | 4 |
Land
| Acreage | Yes |
| Landscape Features | Lawn |
| Size Irregular | 0.93 |
| Size Total | 0.93 Ac |
| Size Total Text | 0.93 Ac |
Rooms
| Level | Type | Length | Width | Dimensions |
|---|---|---|---|---|
| Basement | Family Room | 29 ft ,1 in | 13 ft | 29 ft ,1 in x 13 ft |
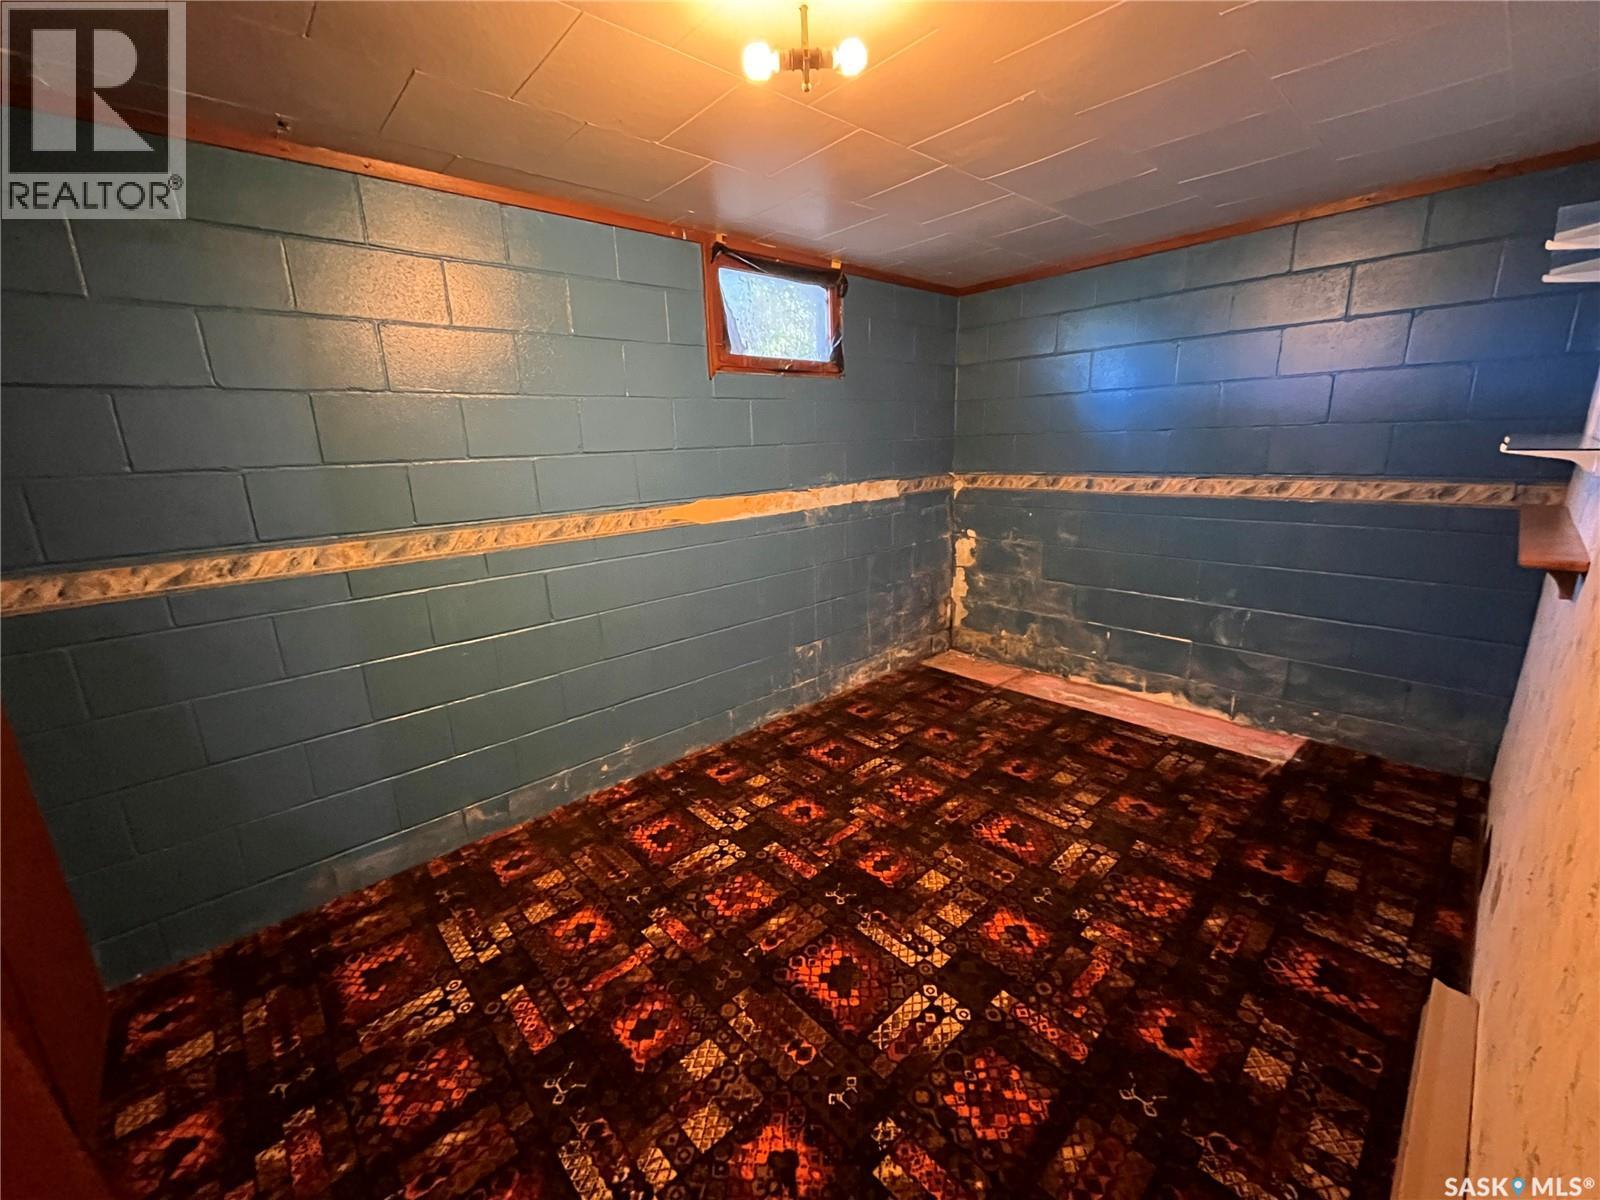
| Basement | Bedroom | 13 ft | 8 ft ,3 in | 13 ft x 8 ft ,3 in |
| Basement | Storage | 10 ft ,11 in | 16 ft ,1 in | 10 ft ,11 in x 16 ft ,1 in |
| Basement | 3pc Bathroom | 4 ft ,7 in | 8 ft | 4 ft ,7 in x 8 ft |
| Basement | Other | 15 ft ,2 in | 11 ft ,2 in | 15 ft ,2 in x 11 ft ,2 in |
| Main Level | Kitchen | 10 ft ,9 in | 9 ft ,4 in | 10 ft ,9 in x 9 ft ,4 in |
| Main Level | Dining Room | 8 ft ,2 in | 9 ft ,8 in | 8 ft ,2 in x 9 ft ,8 in |
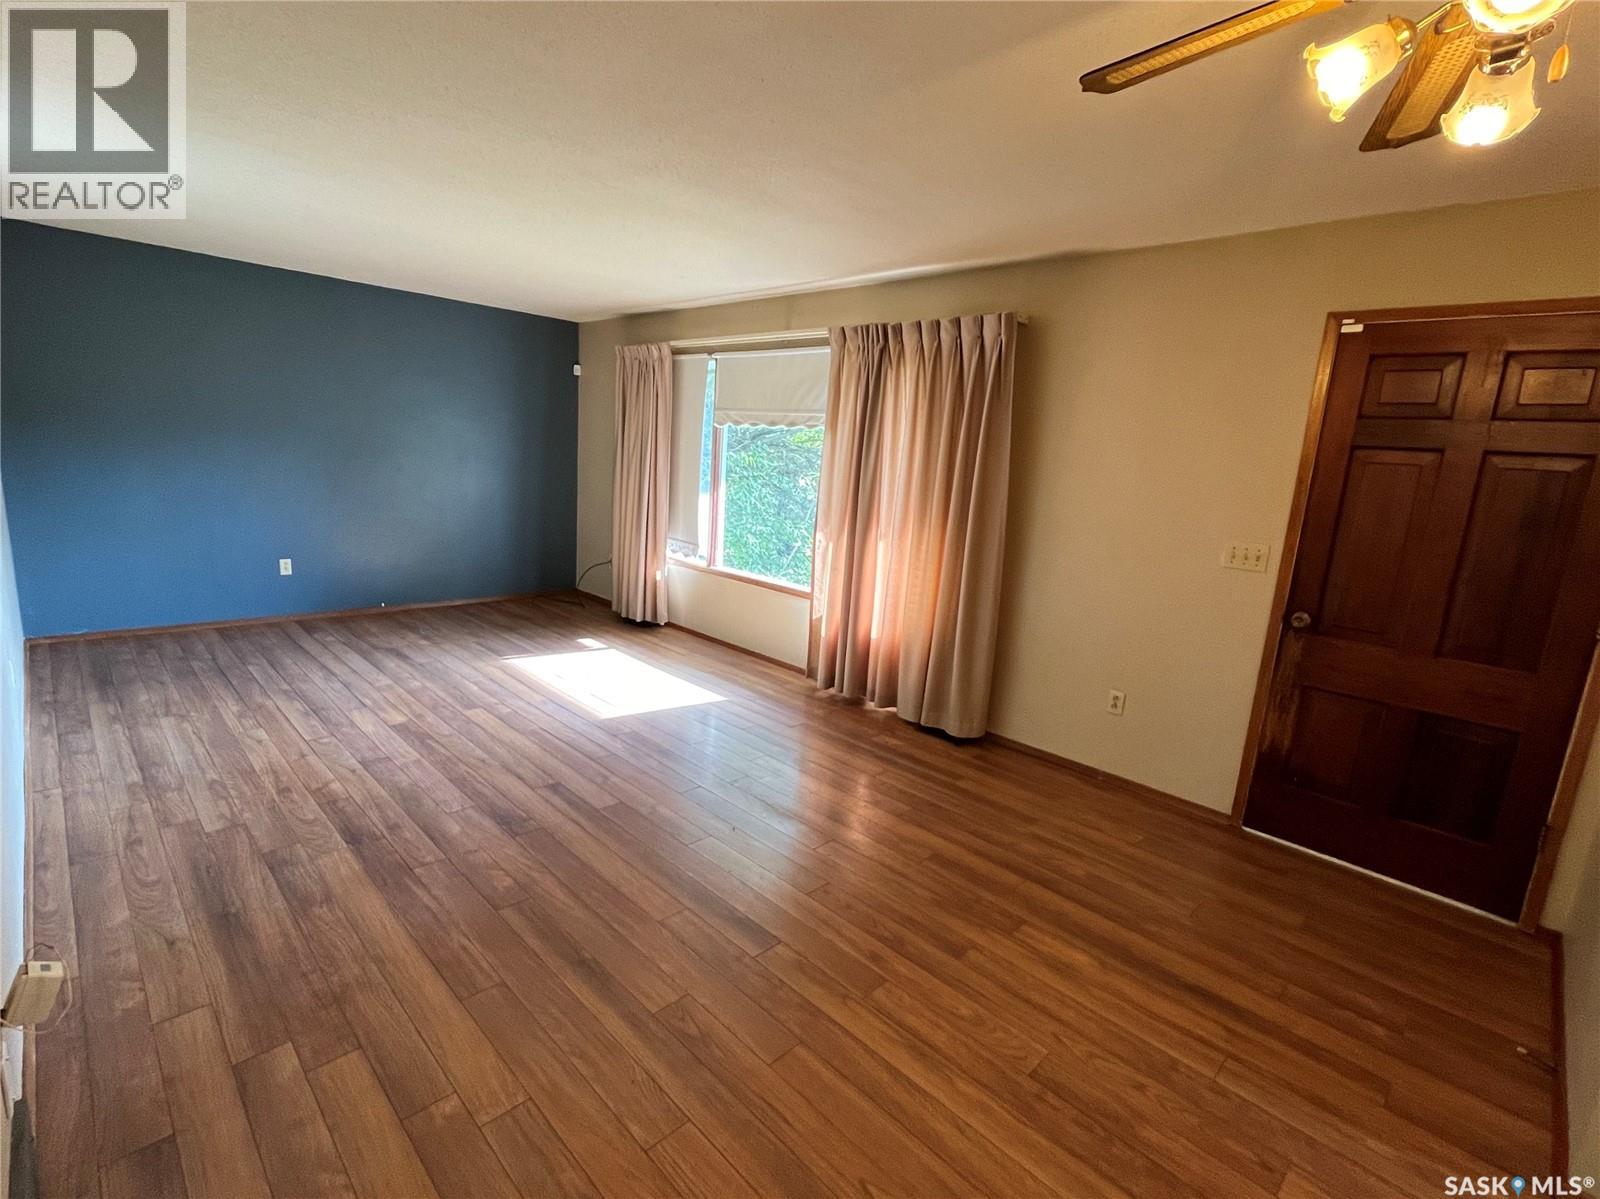
| Main Level | Living Room | 21 ft ,7 in | 11 ft ,11 in | 21 ft ,7 in x 11 ft ,11 in |
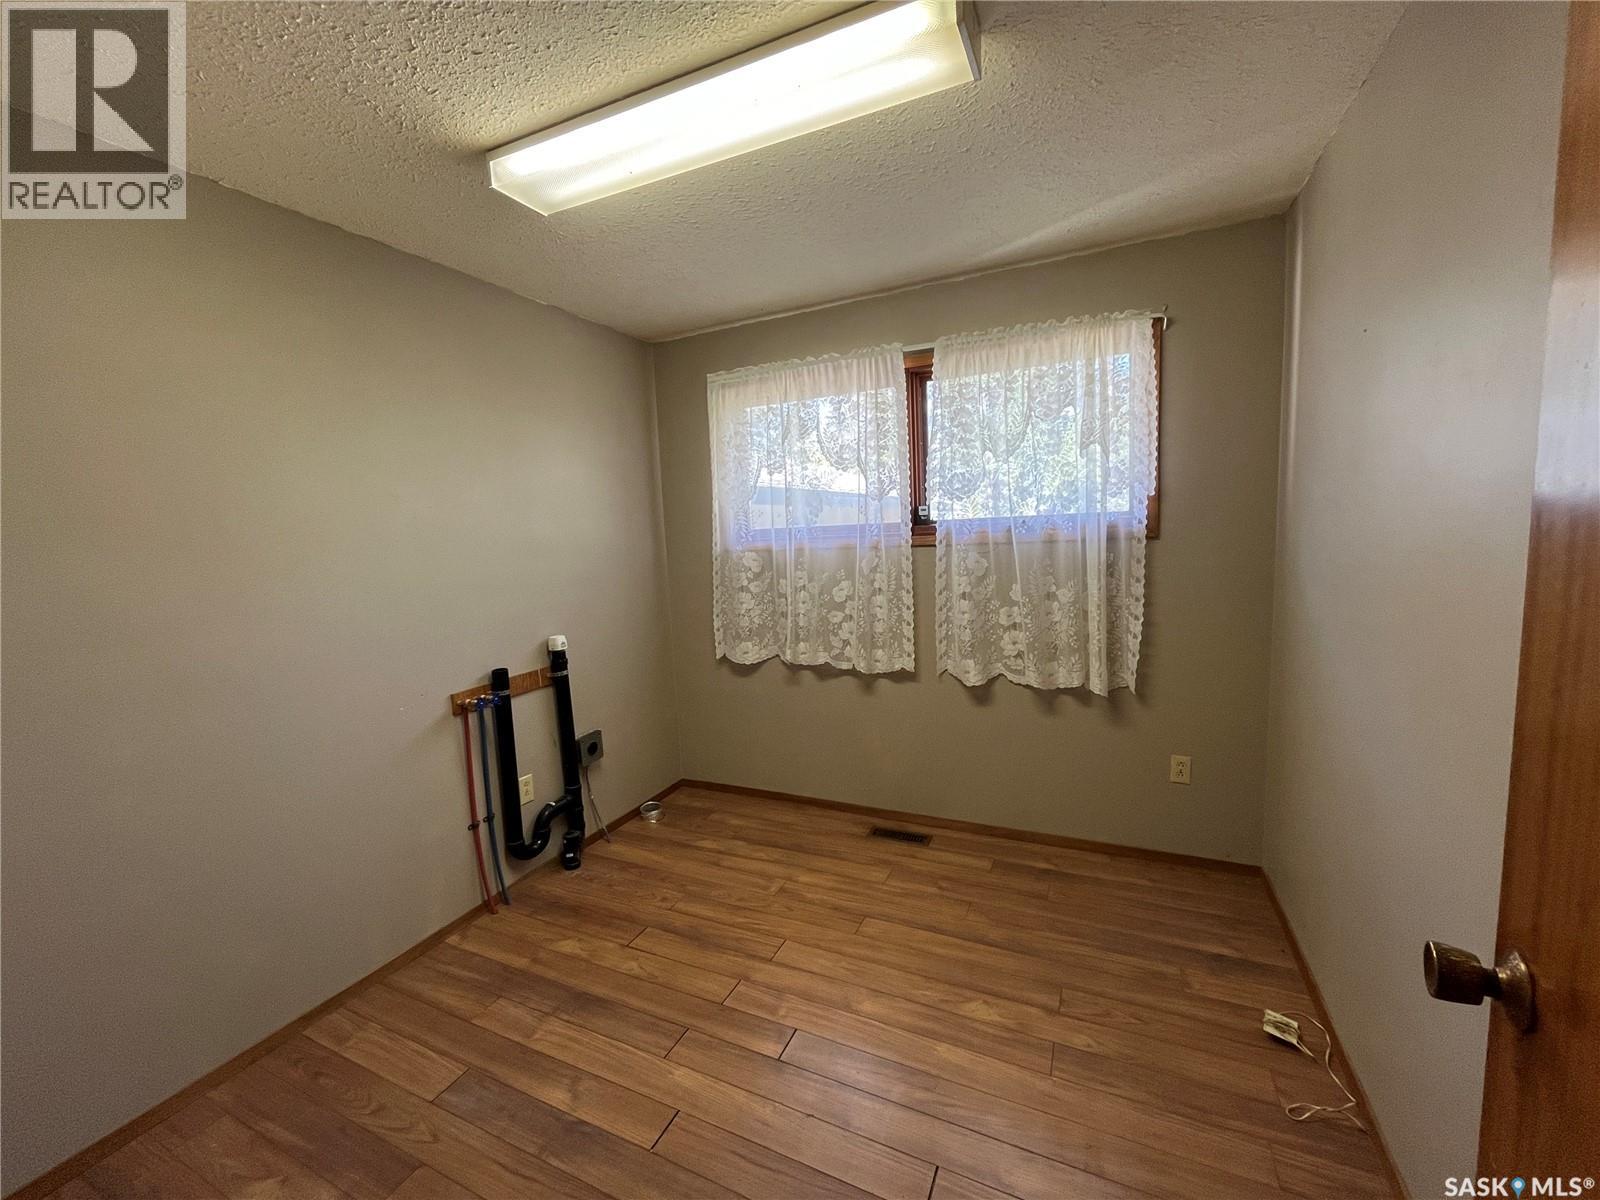
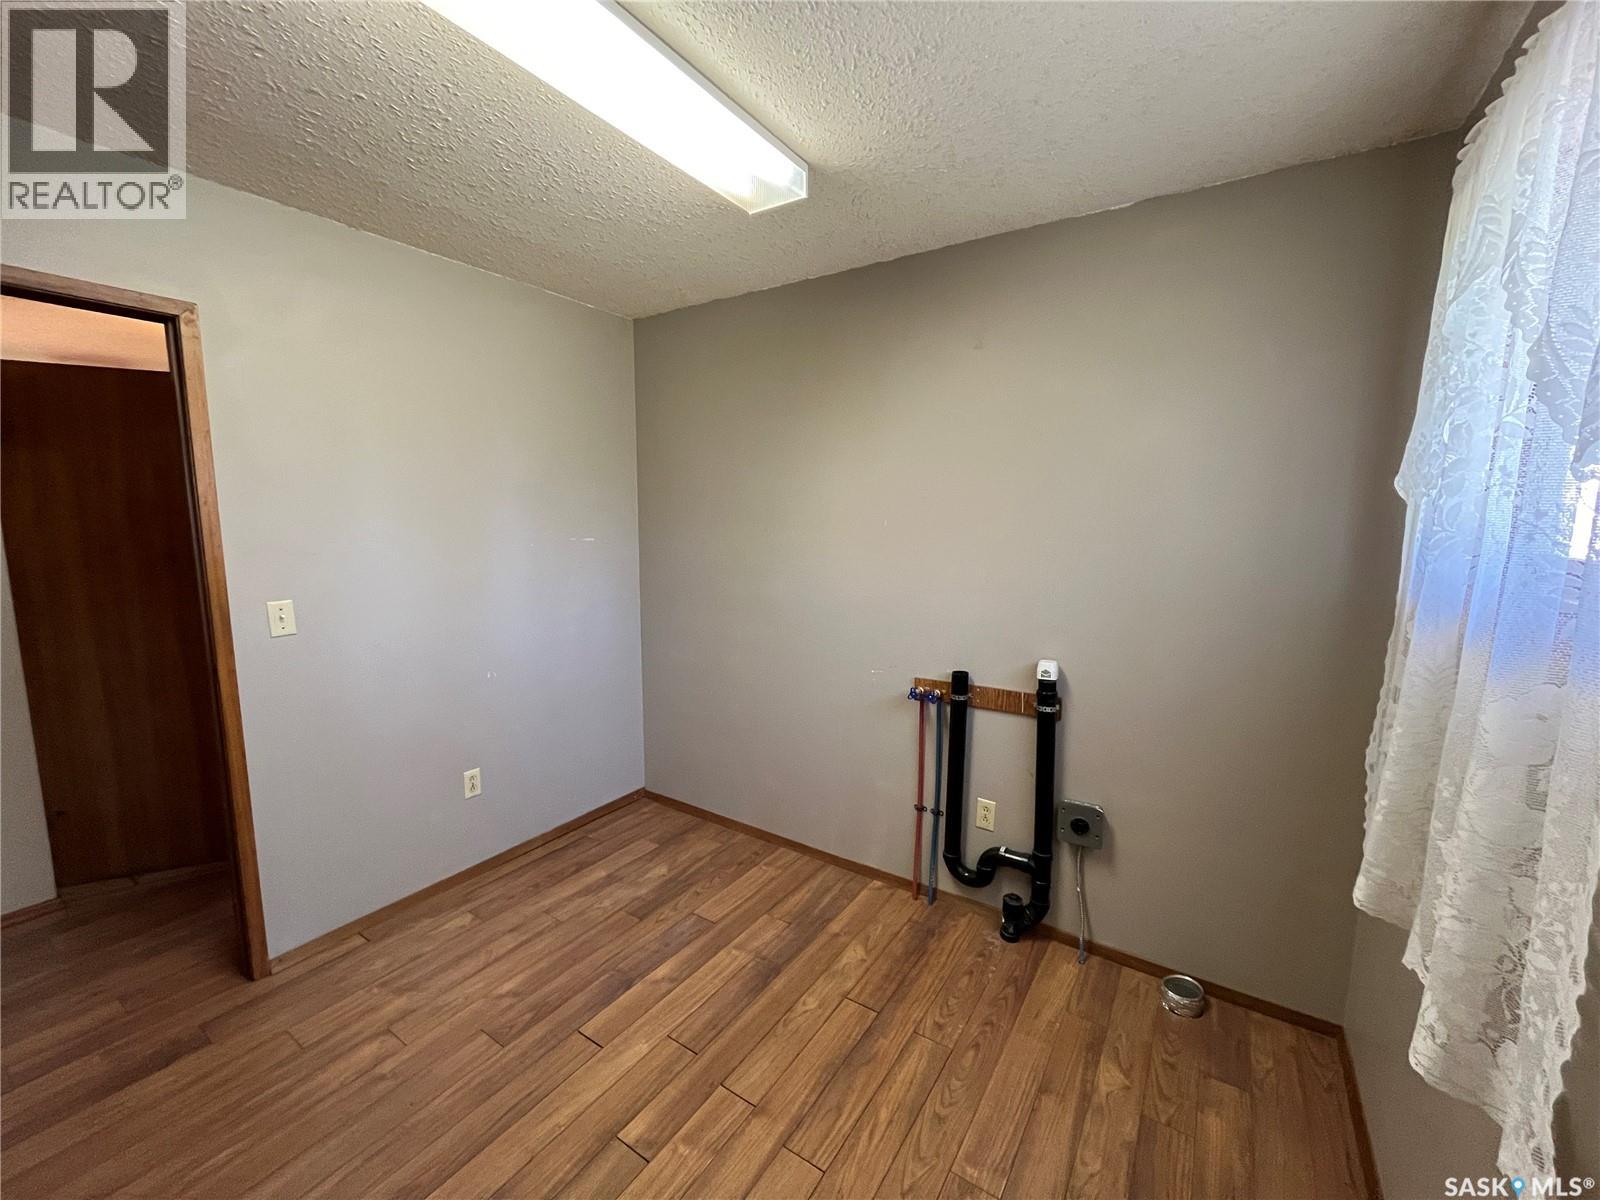
| Main Level | Bedroom | 10 ft ,9 in | 10 ft ,11 in | 10 ft ,9 in x 10 ft ,11 in |
| Main Level | Bedroom | 8 ft ,9 in | 9 ft ,5 in | 8 ft ,9 in x 9 ft ,5 in |
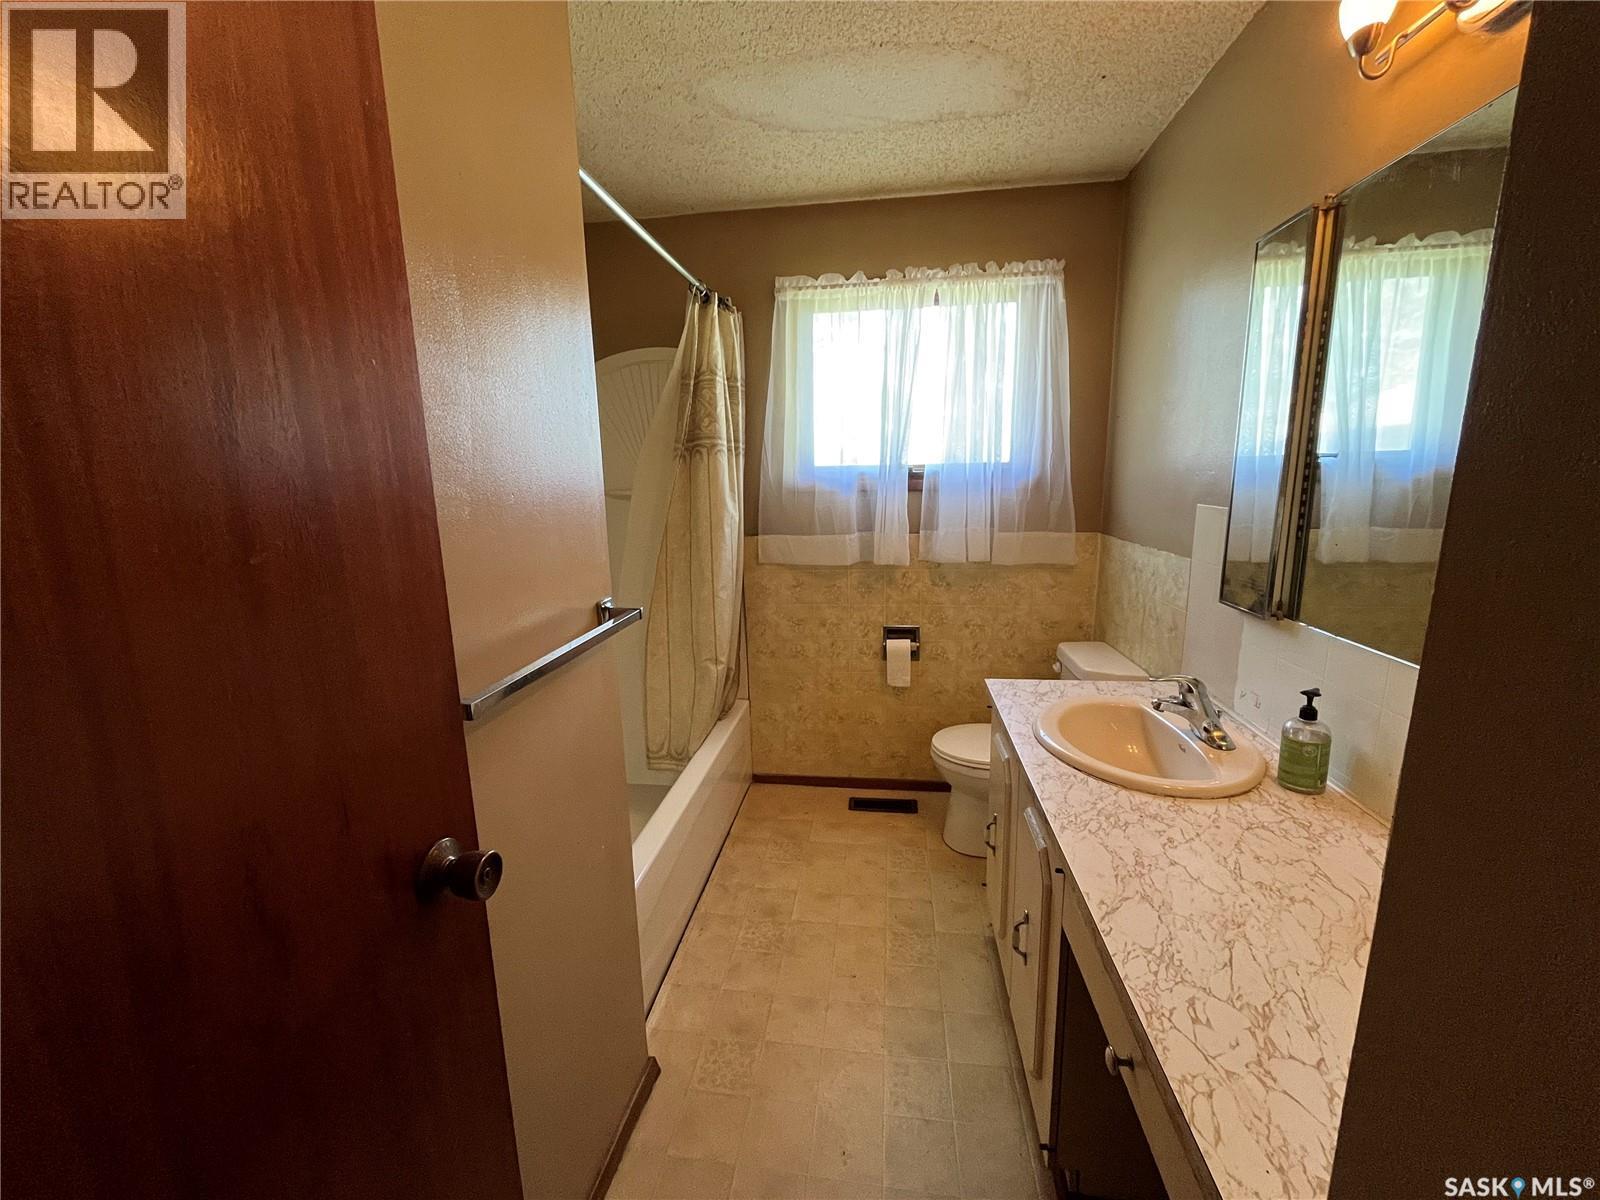
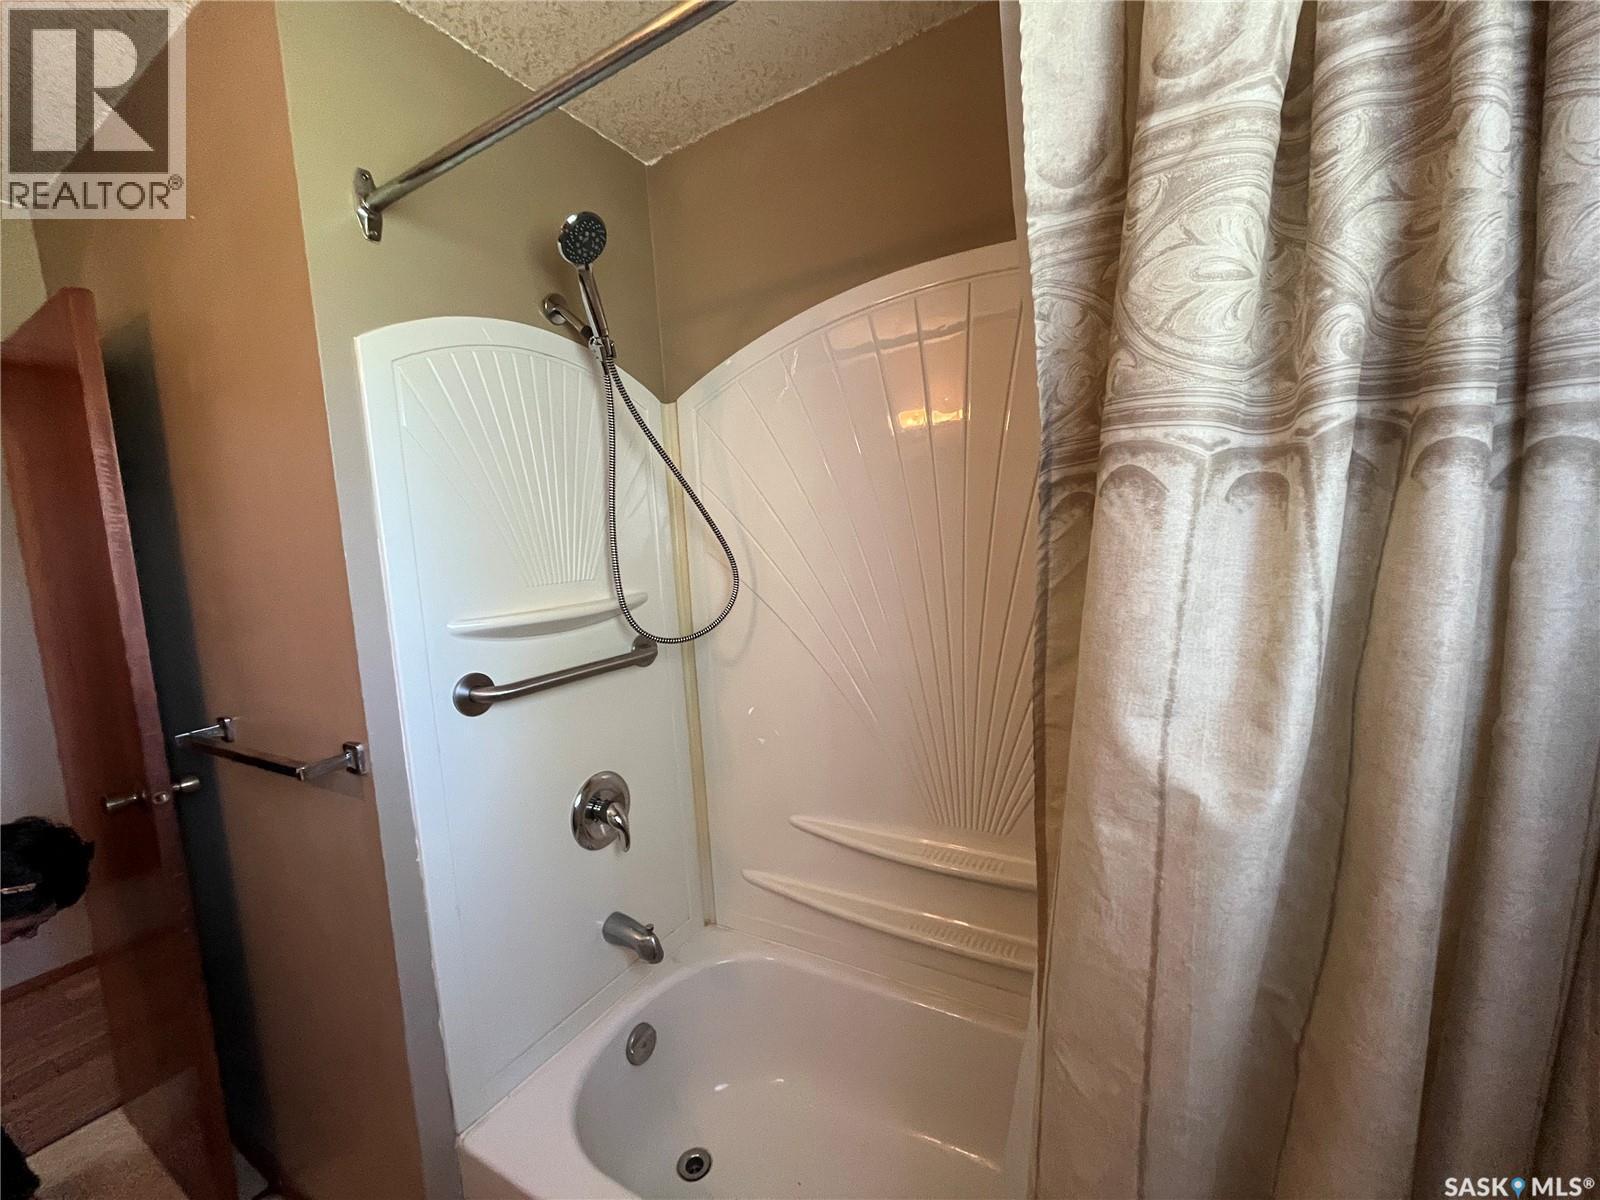
| Main Level | 4pc Bathroom | 7 ft ,2 in | 9 ft | 7 ft ,2 in x 9 ft |
| Main Level | Bedroom | 8 ft ,11 in | 9 ft ,5 in | 8 ft ,11 in x 9 ft ,5 in |
https://www.realtor.ca/real-estate/30310745/cole-acreage-turtle-river-rm-no-469
Interested?
Contact us for more information

The trademarks REALTOR®, REALTORS®, and the REALTOR® logo are controlled by The Canadian Real Estate Association (CREA) and identify real estate professionals who are members of CREA. The trademarks MLS®, Multiple Listing Service® and the associated logos are owned by The Canadian Real Estate Association (CREA) and identify the quality of services provided by real estate professionals who are members of CREA. The trademark DDF® is owned by The Canadian Real Estate Association (CREA) and identifies CREA's Data Distribution Facility (DDF®)
September 22 2026 02:36:16
Saskatoon Region Association of REALTORS® Inc.
Century 21 Prairie Elite