

Donahue Acreage Perdue Rm No. 346, Saskatchewan S0K 3C0

$649,900
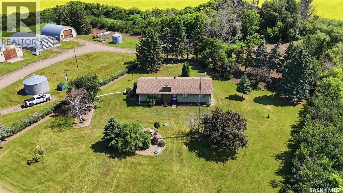
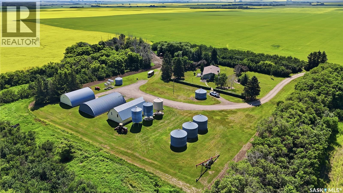
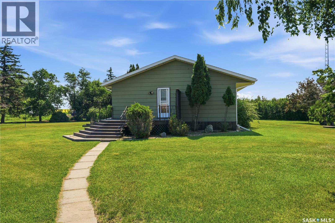
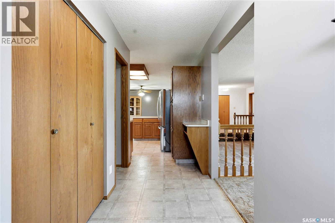
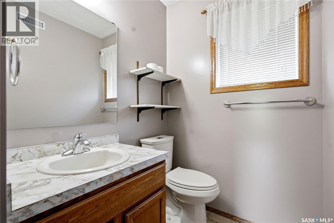
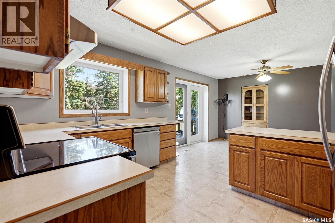
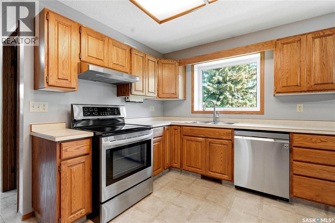
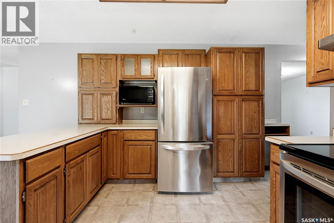
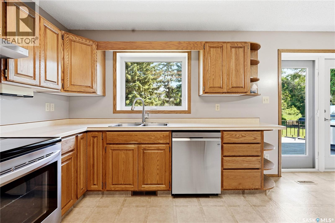
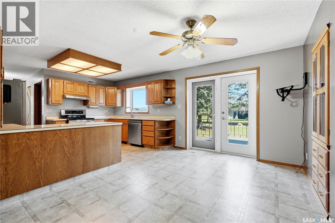
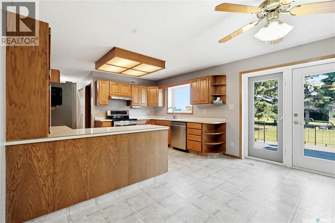
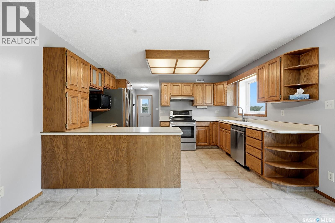
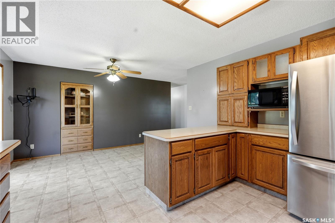
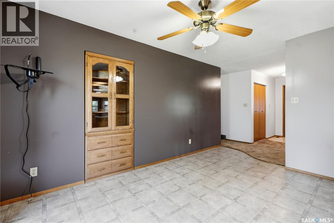
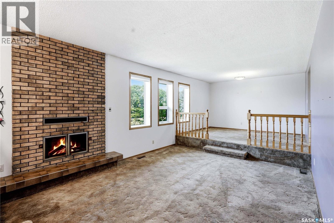
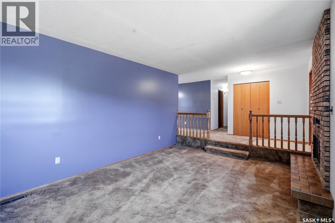
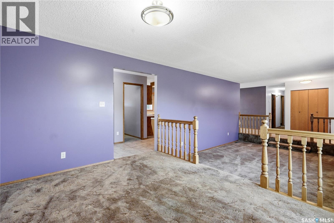
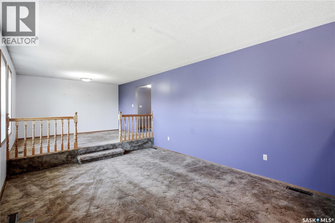
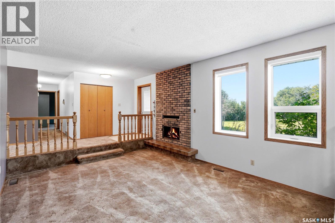
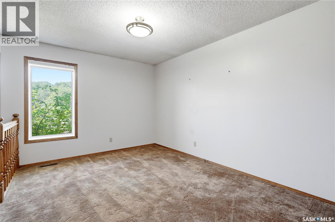
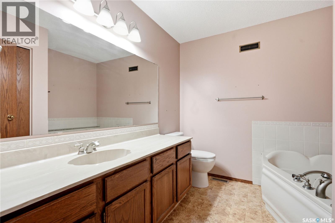
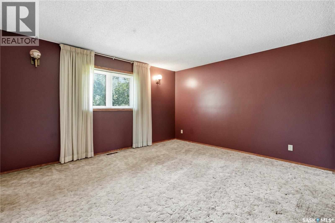
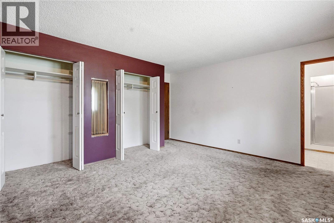
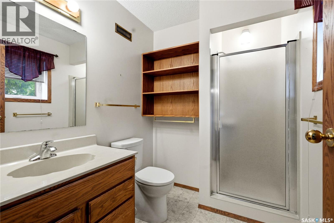
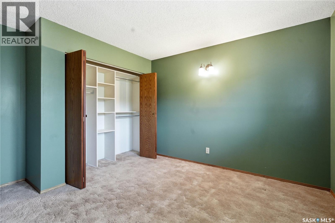
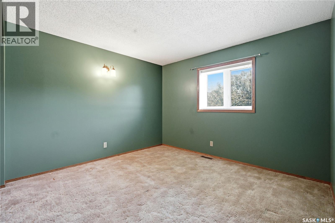
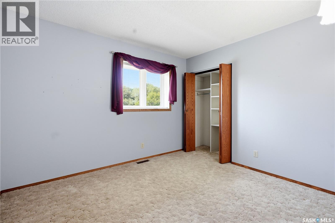
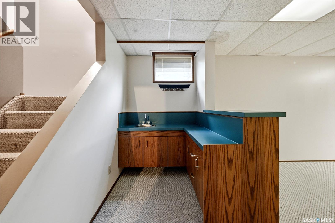
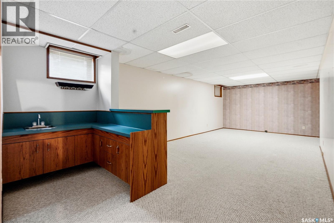
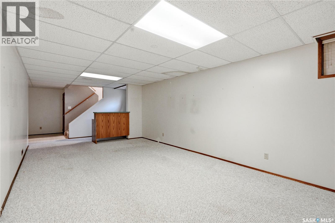
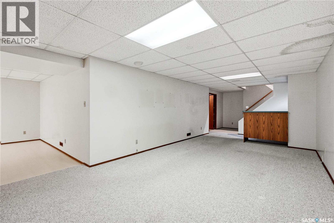
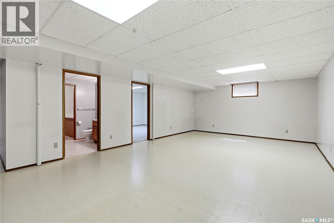
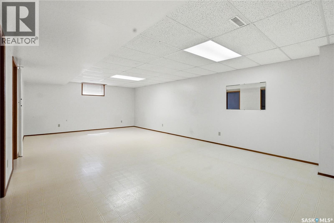
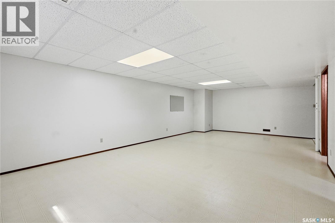
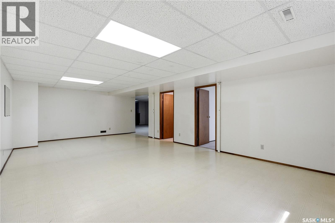
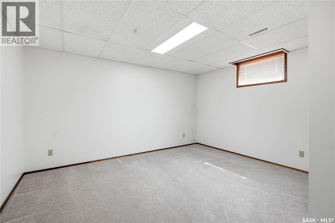
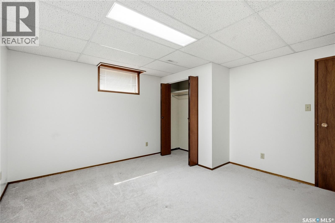
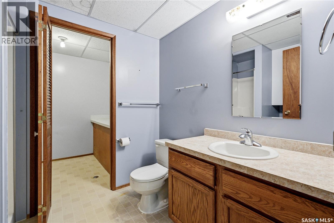
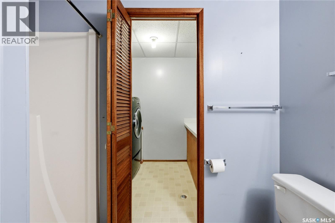
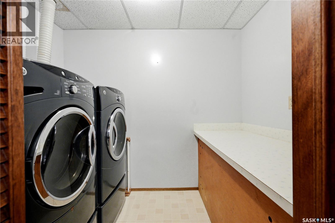
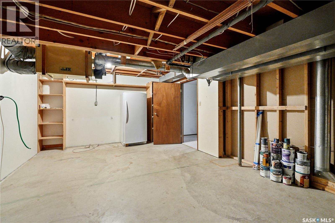
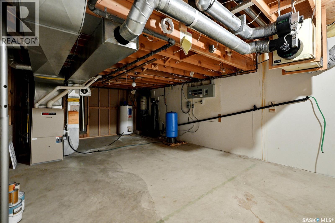
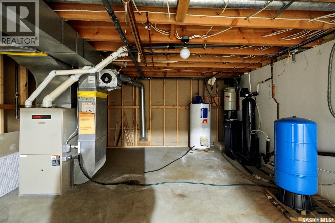
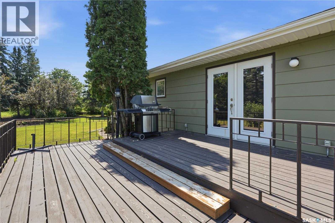
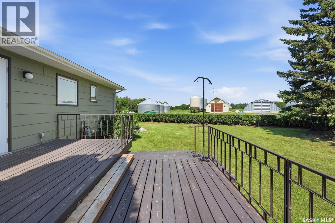
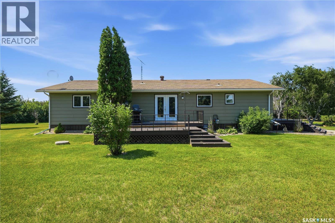
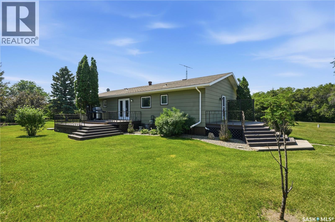
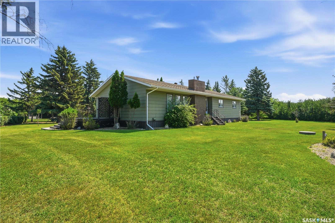
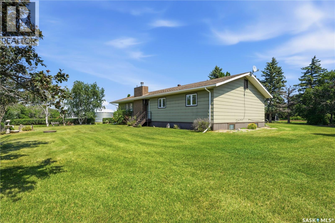
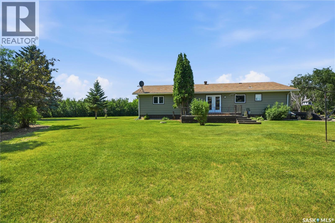
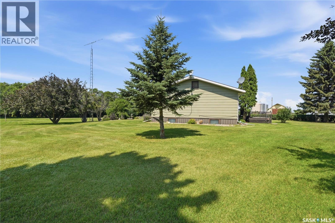
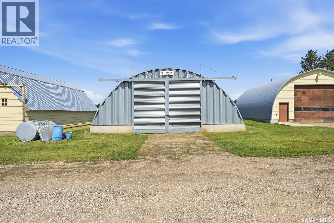
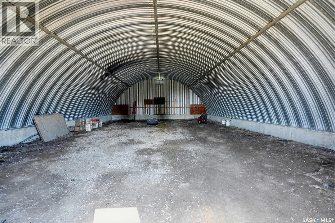
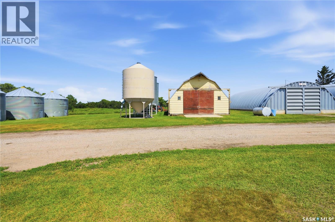
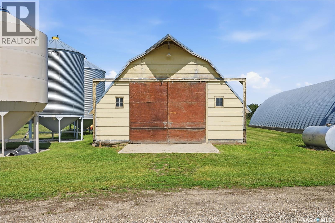
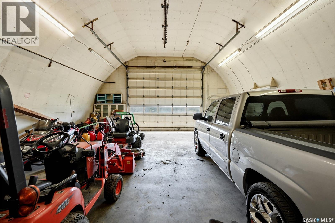
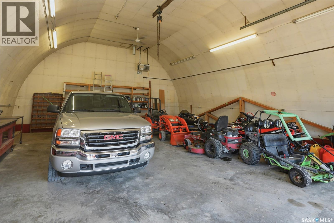
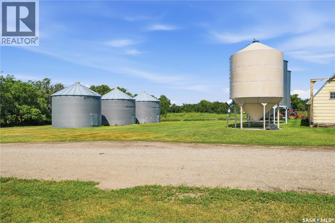
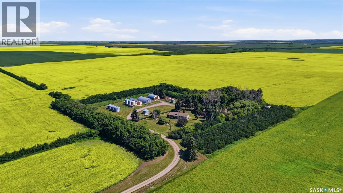
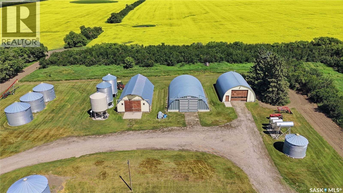
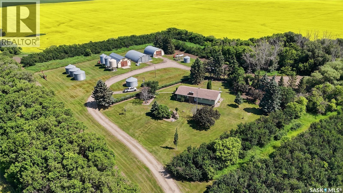
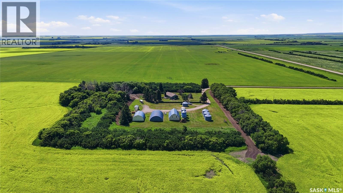
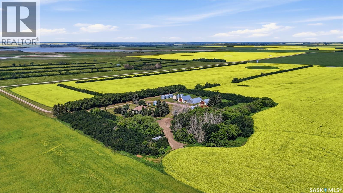
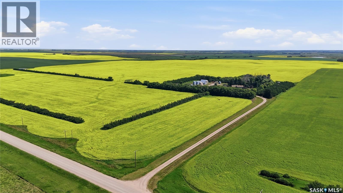
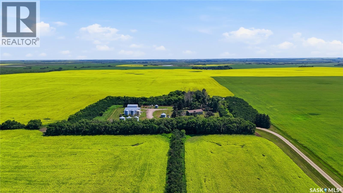
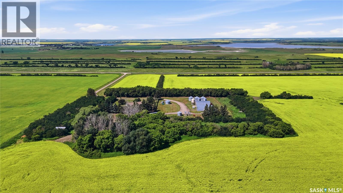
Welcome to your own private prairie paradise! Situated on 10.39 beautifully maintained acreage in the RM of Perdue, just 5 km from the Town of Perdue, this well looked after 1,678 sq. ft. bungalow offers the perfect combination of peaceful country living and exceptional functionality. Designed with family living in mind, the home features 4 spacious bedrooms and 4 bathrooms, providing plenty of room for family and guests. Pride of ownership is evident throughout, with a bright, inviting layout and a home that has been meticulously cared for inside and out. Step outside and you'll immediately appreciate the mature, park-like yard, where manicured lawns, established trees, and thoughtfully maintained landscaping create a truly picturesque setting. Whether you're enjoying your morning coffee on the deck or entertaining family and friends, this property offers the space and privacy you've been looking for. The outbuildings make this acreage equally impressive. A 30' x 38' heated shop provides the perfect workspace for mechanics, hobbyists, or anyone operating a home-based business. The 58' x 33' quonset offers excellent storage for equipment, RVs, or recreational toys, while the 48' x 29' barn opens the door to hobby farming, livestock, or additional storage. Several smaller grain bins add even more versatility for agricultural use. Located just 5 km from Perdue, this turnkey acreage delivers the best of rural Saskatchewan living with room to grow, work, and play. Whether you're searching for a family acreage, hobby farm, or a property with outstanding shop space, this exceptional offering checks all the boxes. Move in and enjoy a lifestyle where comfort, functionality, and wide-open prairie views come together on one beautifully cared-for property. (id:51699)
Property Details
| MLS® Number | SK043056 |
| Property Type | Single Family |
| Community Features | School Bus |
| Features | Acreage, Treed, Irregular Lot Size |
| Structure | Deck |
Building
| Bathroom Total | 4 |
| Bedrooms Total | 4 |
| Appliances | Washer, Refrigerator, Dryer, Microwave, Window Coverings, Hood Fan, Stove |
| Architectural Style | Bungalow |
| Basement Development | Finished |
| Basement Type | Full (finished) |
| Constructed Date | 1984 |
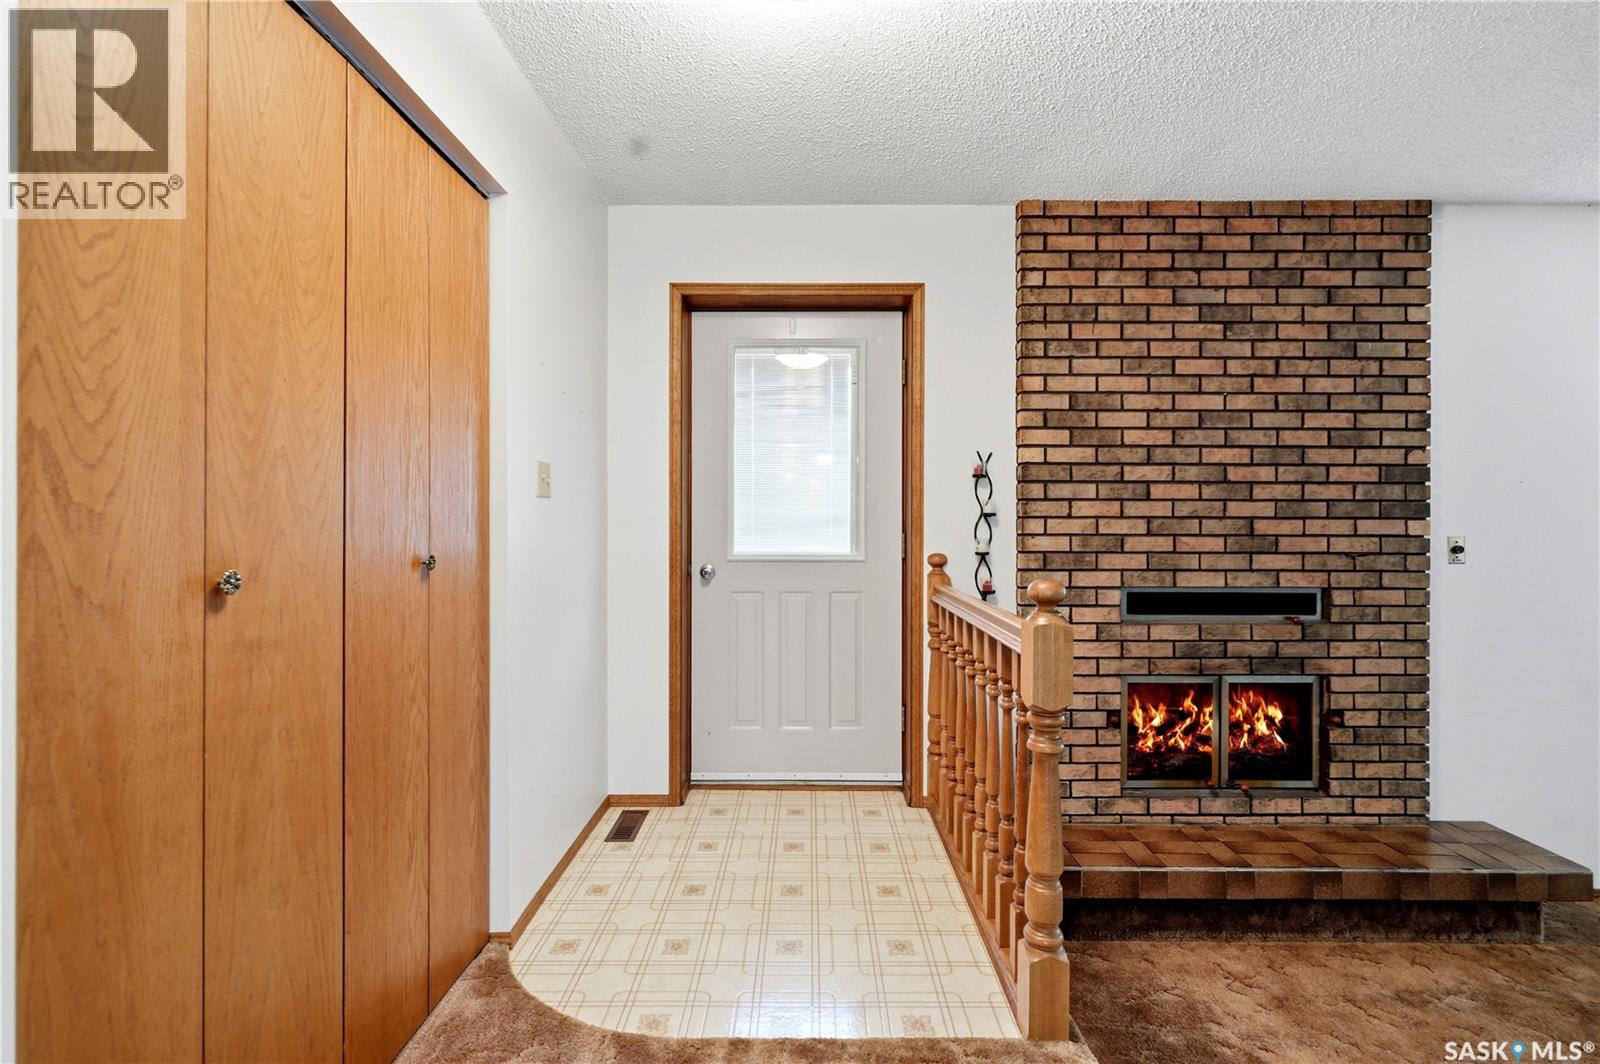
| Fireplace Fuel | Wood |
| Fireplace Present | Yes |
| Fireplace Type | Conventional |
| Heating Fuel | Natural Gas |
| Heating Type | Forced Air |
| Stories Total | 1 |
| Size Interior | 1678 Sqft |
| Type | House |
Parking
| None | |
| Gravel | |
| Parking Space(s) | 50 |
Land
| Acreage | Yes |
| Landscape Features | Lawn, Garden Area |
| Size Frontage | 744 Ft ,4 In |
| Size Irregular | 10.39 |
| Size Total | 10.39 Ac |
| Size Total Text | 10.39 Ac |
Rooms
| Level | Type | Length | Width | Dimensions |
|---|---|---|---|---|
| Basement | Family Room | 11 ft ,8 in | 33 ft ,5 in | 11 ft ,8 in x 33 ft ,5 in |
| Basement | Games Room | 28 ft ,6 in | 15 ft | 28 ft ,6 in x 15 ft |
| Basement | Bedroom | 13 ft ,4 in | 12 ft ,4 in | 13 ft ,4 in x 12 ft ,4 in |
| Basement | 3pc Bathroom | 7 ft ,9 in | 6 ft ,3 in | 7 ft ,9 in x 6 ft ,3 in |
| Basement | Laundry Room | 7 ft ,9 in | 5 ft ,4 in | 7 ft ,9 in x 5 ft ,4 in |
| Basement | Other | 27 ft ,3 in | 12 ft ,9 in | 27 ft ,3 in x 12 ft ,9 in |
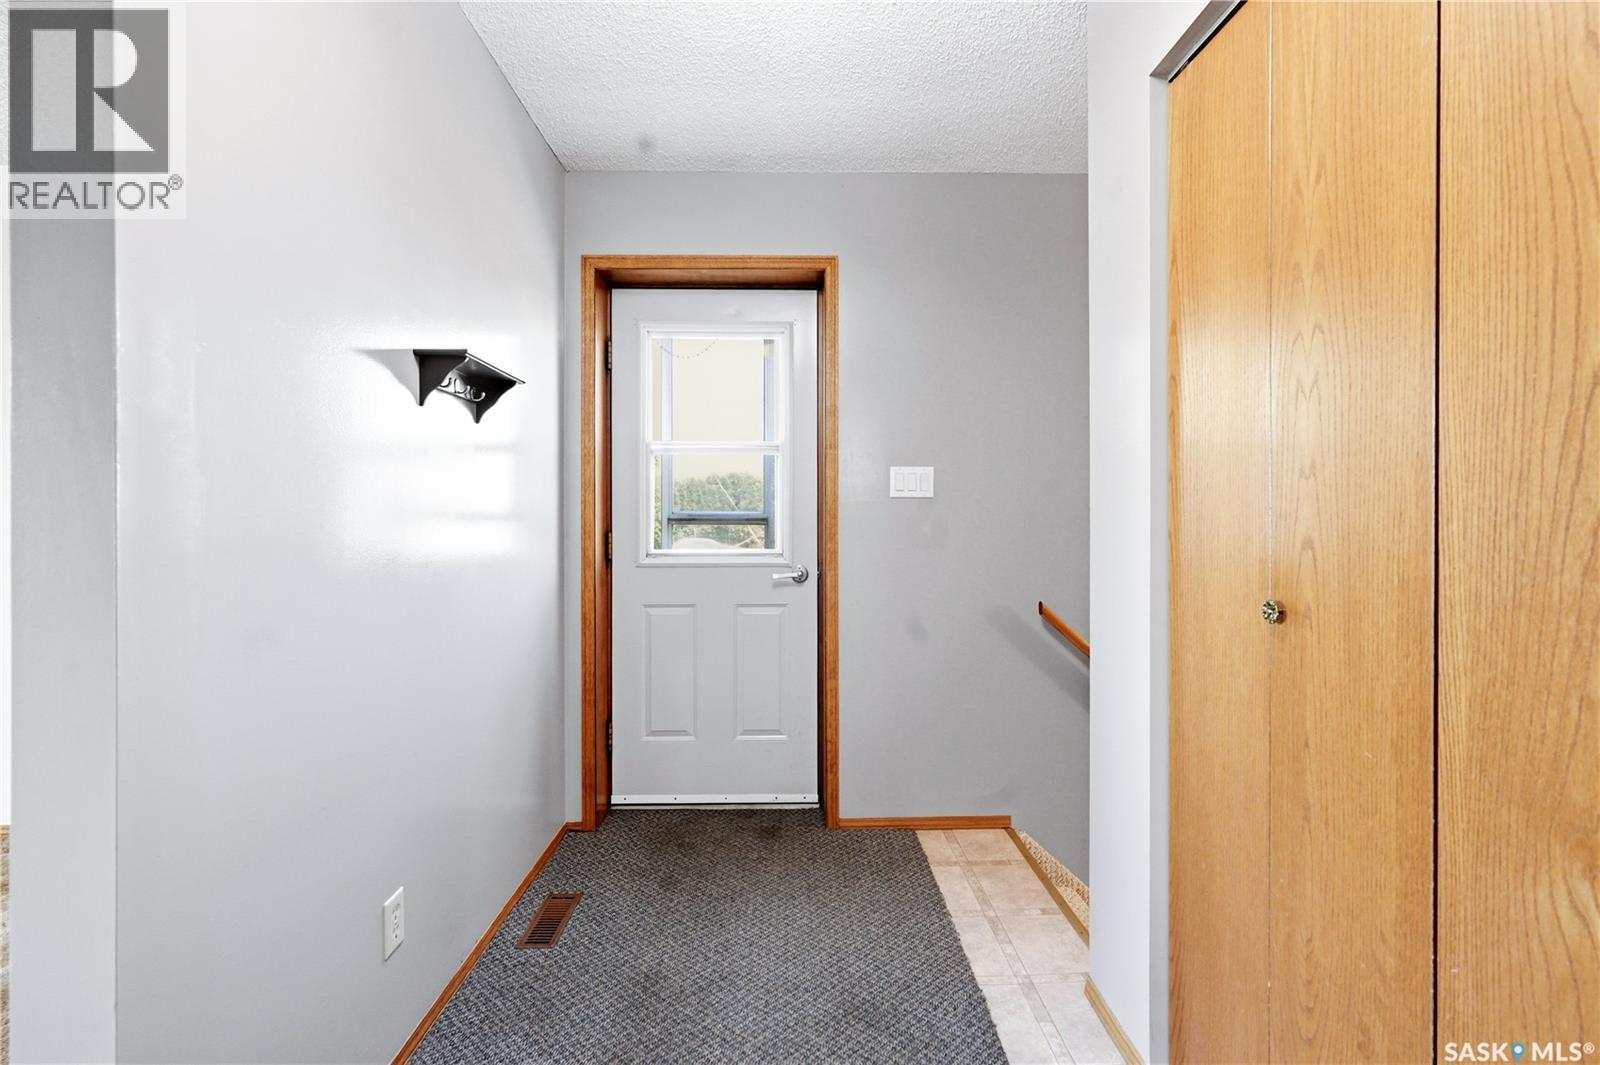
| Main Level | Foyer | 11 ft ,11 in | 4 ft ,8 in | 11 ft ,11 in x 4 ft ,8 in |
| Main Level | 2pc Bathroom | 4 ft ,4 in | 7 ft ,2 in | 4 ft ,4 in x 7 ft ,2 in |
| Main Level | Dining Room | 9 ft ,6 in | 12 ft ,5 in | 9 ft ,6 in x 12 ft ,5 in |
| Main Level | Living Room | 12 ft ,6 in | 15 ft ,7 in | 12 ft ,6 in x 15 ft ,7 in |
| Main Level | Kitchen | 12 ft ,8 in | 9 ft ,10 in | 12 ft ,8 in x 9 ft ,10 in |
| Main Level | Dining Room | 12 ft ,8 in | 9 ft ,7 in | 12 ft ,8 in x 9 ft ,7 in |
| Main Level | 3pc Bathroom | 7 ft ,11 in | 8 ft ,2 in | 7 ft ,11 in x 8 ft ,2 in |
| Main Level | Primary Bedroom | 14 ft ,7 in | 14 ft ,7 in | 14 ft ,7 in x 14 ft ,7 in |
| Main Level | 3pc Ensuite Bath | 5 ft ,6 in | 7 ft ,11 in | 5 ft ,6 in x 7 ft ,11 in |
| Main Level | Bedroom | 11 ft ,1 in | 12 ft ,7 in | 11 ft ,1 in x 12 ft ,7 in |
| Main Level | Bedroom | 10 ft ,8 in | 9 ft ,1 in | 10 ft ,8 in x 9 ft ,1 in |
https://www.realtor.ca/real-estate/30055325/donahue-acreage-perdue-rm-no-346
Interested?
Contact us for more information

The trademarks REALTOR®, REALTORS®, and the REALTOR® logo are controlled by The Canadian Real Estate Association (CREA) and identify real estate professionals who are members of CREA. The trademarks MLS®, Multiple Listing Service® and the associated logos are owned by The Canadian Real Estate Association (CREA) and identify the quality of services provided by real estate professionals who are members of CREA. The trademark DDF® is owned by The Canadian Real Estate Association (CREA) and identifies CREA's Data Distribution Facility (DDF®)
August 05 2026 08:03:54
Saskatoon Region Association of REALTORS® Inc.
Coldwell Banker Signature