

Double G Ranch, 80 Acres Close To Clavet Blucher Rm No. 343, Saskatchewan S0K 0Y0

$849,900
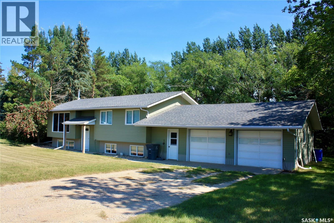
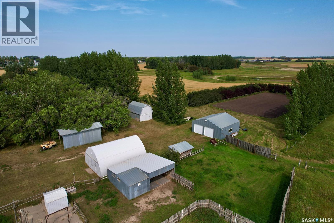
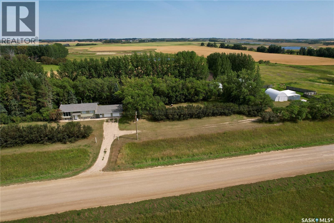
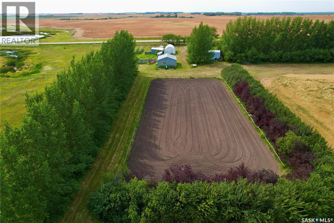
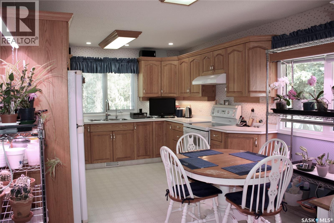
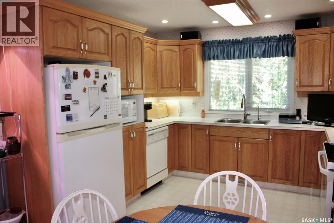
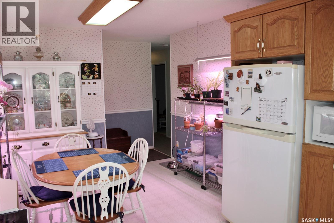
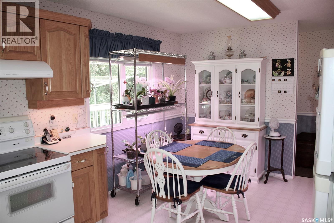
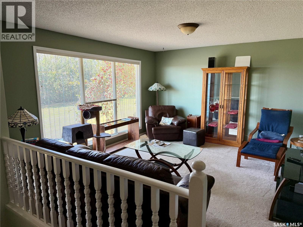
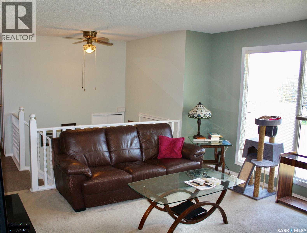
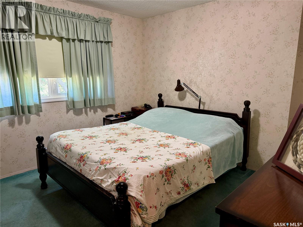
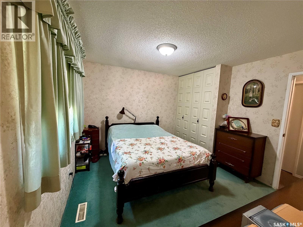
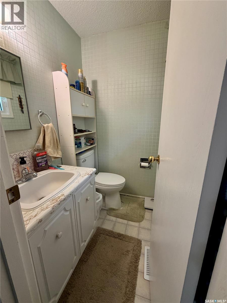
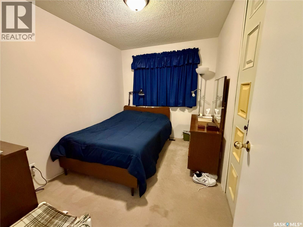
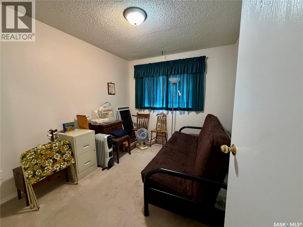
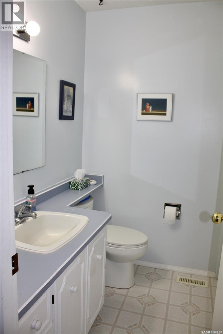
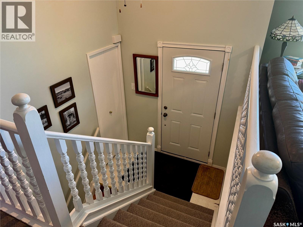
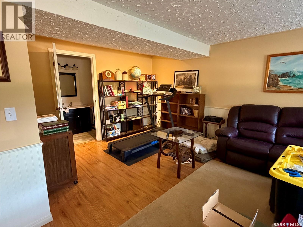
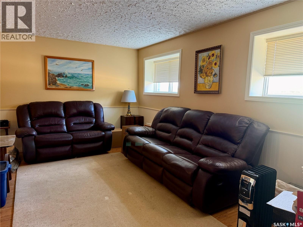
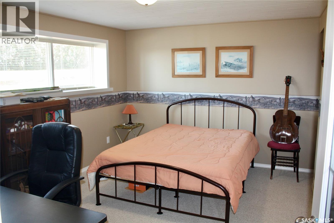
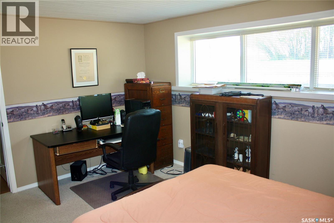
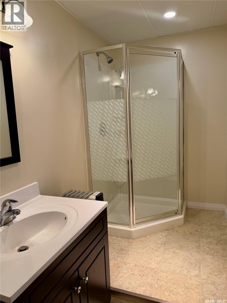
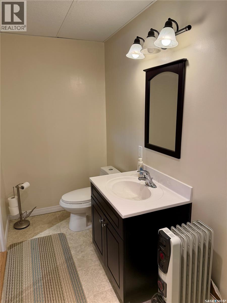
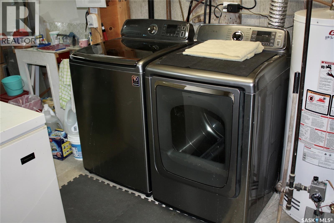
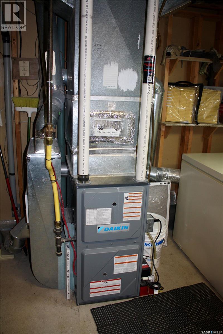
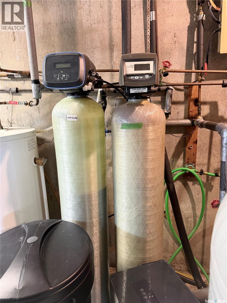
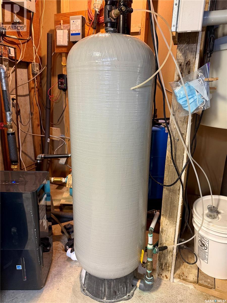
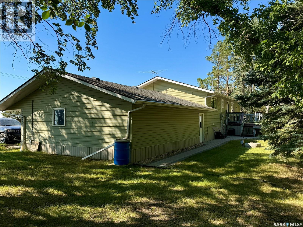
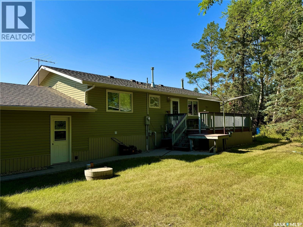
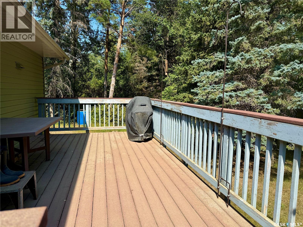
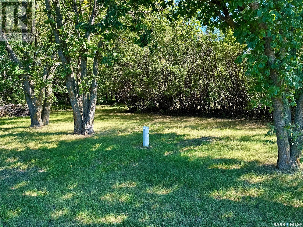
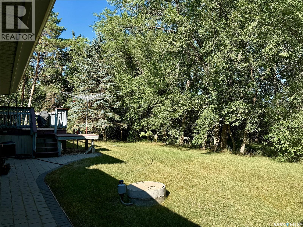
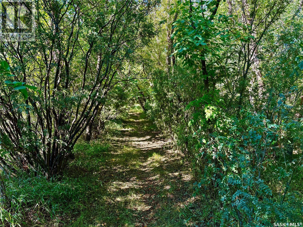
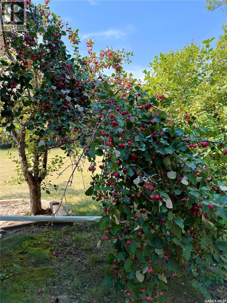
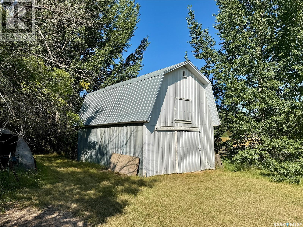
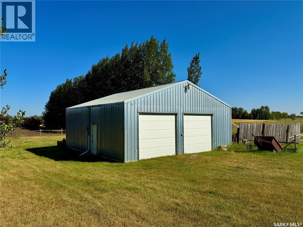
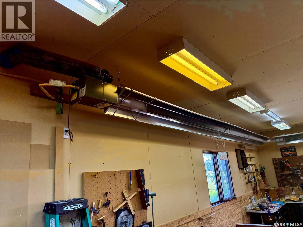
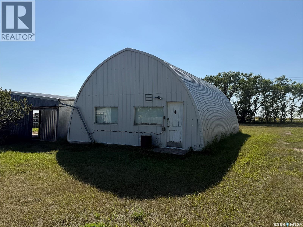
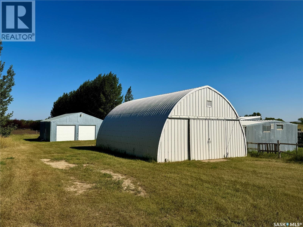
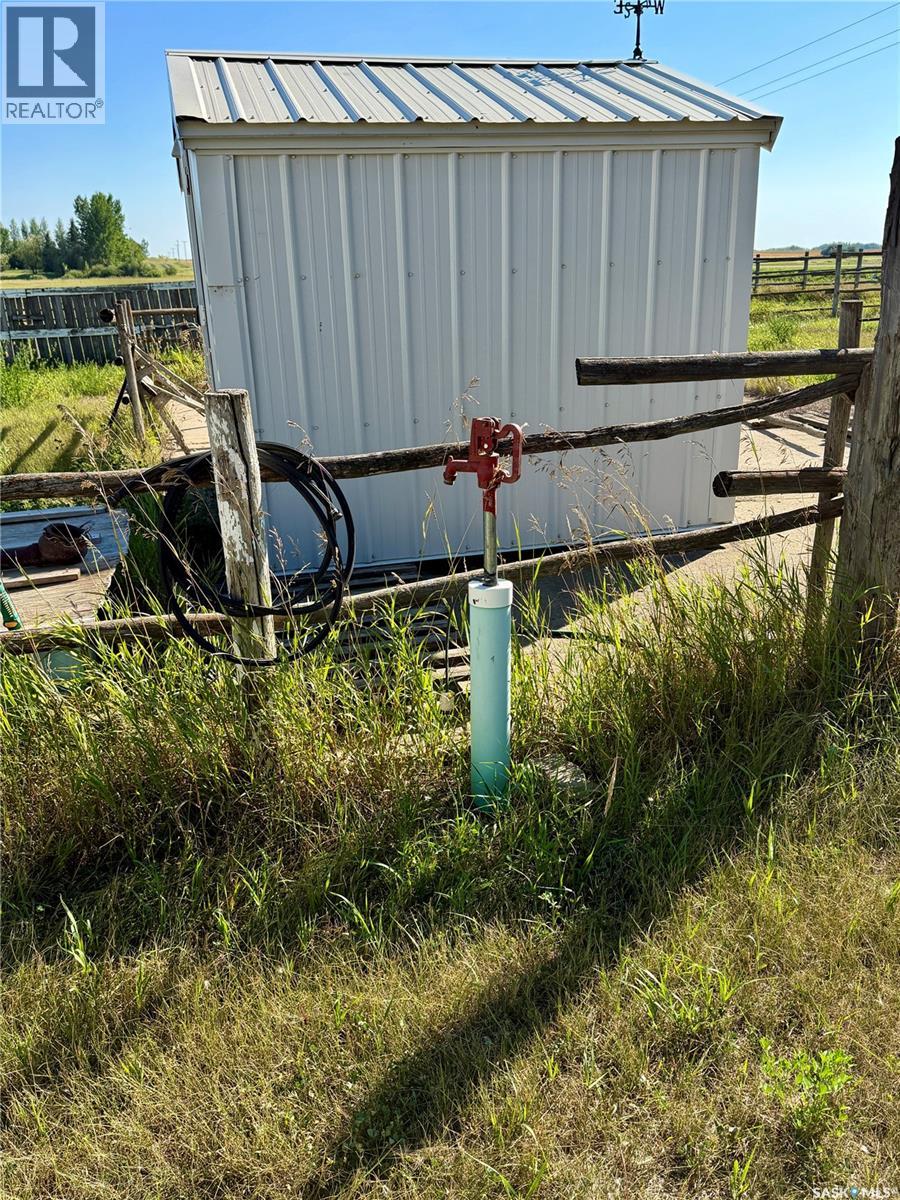
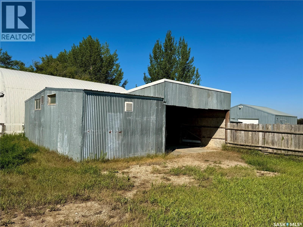
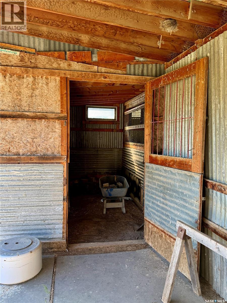
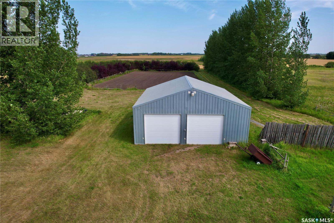
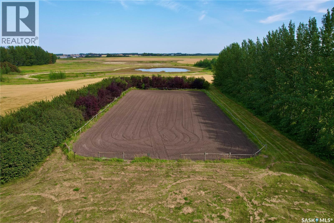
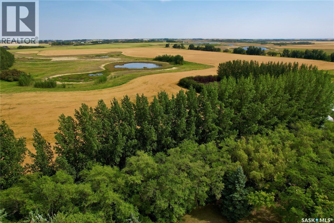
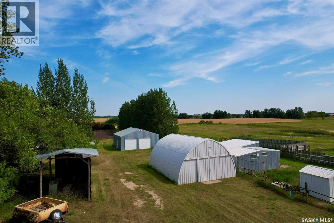
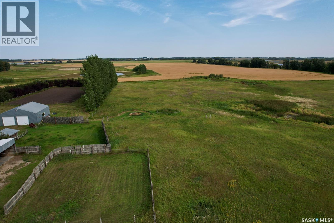
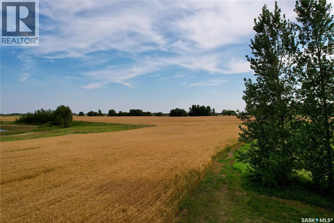
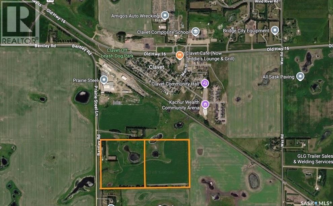
Welcome to this exceptional 80-acre property located just minutes from Clavet, offering the perfect blend of cultivated land, pasture, mature trees, and versatile outbuildings. The 1,092 sq. ft. bi-level home features 3 bedrooms on the main floor, including a spacious primary bedroom with a 2-piece ensuite, along with a bright living room, kitchen, dining area, and large east facing deck. The lower level offers an additional bedroom, 3-piece bathroom, family room, and large storage room. The property is equipped with a comprehensive water treatment system, including a water softener, chlorinator, and iron filter. A double attached and insulated garage with enclosed breezeway provides excellent convenience and storage. This is a very well maintained home. There was a new well pump installed(2022), new water treatment system(2022), New septic pump and wiring(2022), new water softener(2026), New furnace and Hot water heater(2021). Shingles are rated for 35 years, replaced in 2012. Outbuildings include a 32' x 32' heated shop with radiant heat, air compressor, and exhaust fan, Steel-clad Archrib quonset with tack room, livestock shelter with box stalls, hay shelter, small barn, shed, and a well-treed outdoor riding arena. A sheltered area provides an ideal space for a play area or garden. The crop land is approximately 47 acres cultivated and rented to local farmer with the balance providing pasture and a yard area. This is a great location with little gravel, quick access to Saskatoon, Clavet and K-12 school is only 5 minutes away. Perfect for raising horses, livestock, and recreation. Providing an excellent opportunity for a hobby farm or raising a family and enjoying a country lifestyle close to Clavet and Saskatoon. (id:51699)
Property Details
| MLS® Number | SK048841 |
| Property Type | Single Family |
| Community Features | School Bus |
| Features | Acreage, Treed, Rolling, Rectangular, Double Width Or More Driveway, Sump Pump |
| Structure | Deck |
Building
| Bathroom Total | 3 |
| Bedrooms Total | 4 |
| Appliances | Washer, Refrigerator, Dishwasher, Dryer, Microwave, Freezer, Window Coverings, Garage Door Opener Remote(s), Hood Fan, Storage Shed, Stove |
| Architectural Style | Bi-level |
| Basement Development | Finished |
| Basement Type | Full (finished) |
| Constructed Date | 1974 |
| Cooling Type | Central Air Conditioning |
| Heating Fuel | Natural Gas |
| Heating Type | Forced Air |
| Size Interior | 1092 Sqft |
| Type | House |
Parking
| Attached Garage | |
| R V | |
| Gravel | |
| Parking Space(s) | 10 |
Land
| Acreage | Yes |
| Fence Type | Fence |
| Landscape Features | Lawn |
| Size Frontage | 1319 Ft |
| Size Irregular | 79.48 |
| Size Total | 79.48 Ac |
| Size Total Text | 79.48 Ac |
Rooms
| Level | Type | Length | Width | Dimensions |
|---|---|---|---|---|
| Basement | Family Room | 18'6" x 13'7" | ||
| Basement | Bedroom | 13'5" x 12'5" | ||
| Basement | 3pc Bathroom | 10'10" x 4'2" | ||
| Basement | Other | 12'10" x 10'10" | ||
| Basement | Storage | 14'3" x 8'5" | ||
| Main Level | Kitchen/dining Room | 17'2" x 10'9" | ||
| Main Level | Living Room | 14'1" x 13'5" | ||
| Main Level | Primary Bedroom | 11'7" x 10'9" | ||
| Main Level | 2pc Ensuite Bath | 4'10" x 3'11" | ||
| Main Level | Bedroom | 10' x 8'7" | ||
| Main Level | Bedroom | 10' x 7'7" | ||
| Main Level | 4pc Bathroom | 6'10" x 5'11" |
Interested?
Contact us for more information

The trademarks REALTOR®, REALTORS®, and the REALTOR® logo are controlled by The Canadian Real Estate Association (CREA) and identify real estate professionals who are members of CREA. The trademarks MLS®, Multiple Listing Service® and the associated logos are owned by The Canadian Real Estate Association (CREA) and identify the quality of services provided by real estate professionals who are members of CREA. The trademark DDF® is owned by The Canadian Real Estate Association (CREA) and identifies CREA's Data Distribution Facility (DDF®)
October 17 2026 10:20:43
Saskatoon Region Association of REALTORS® Inc.
Realty Executives Saskatoon