

Eidem Estate Saskatchewan Landing Rm No.167, Saskatchewan S0N 2P0

$426,000
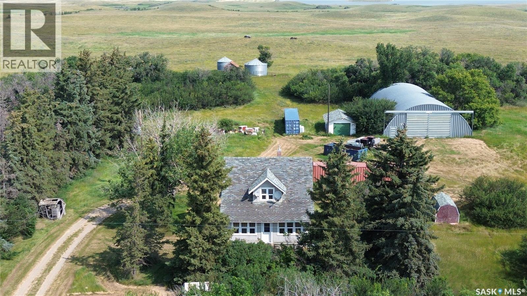
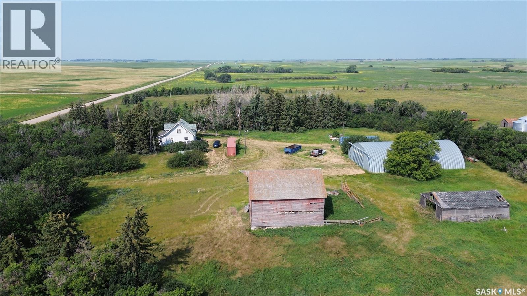
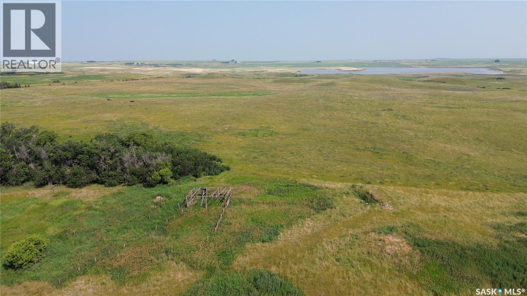
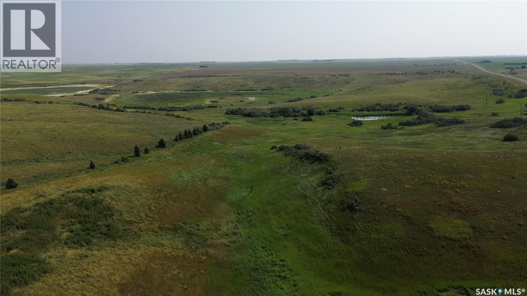
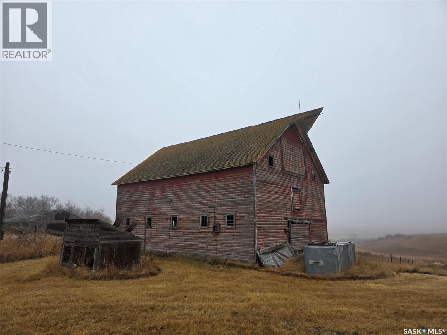
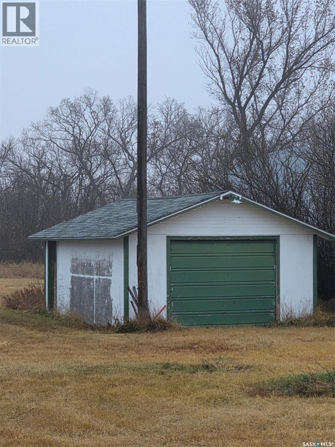
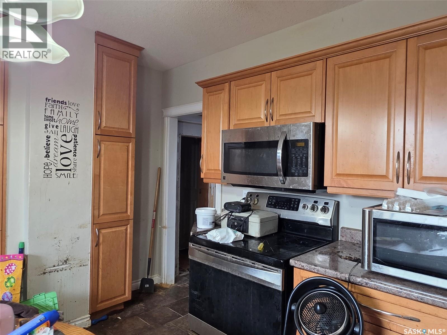
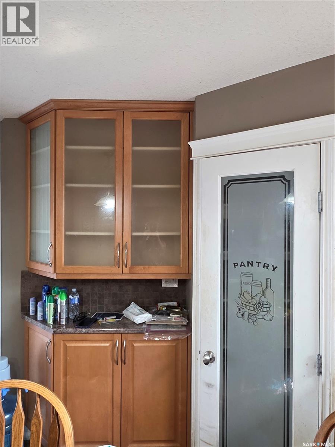
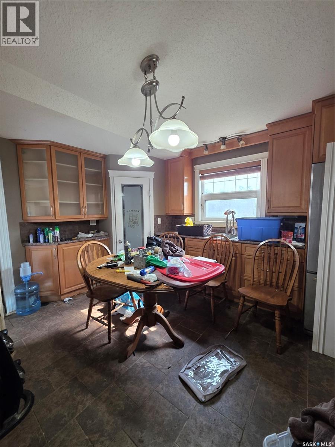
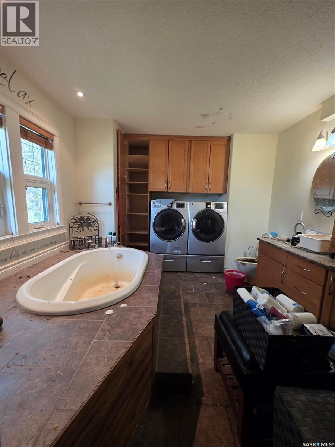
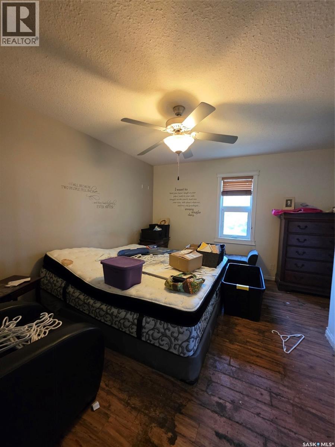
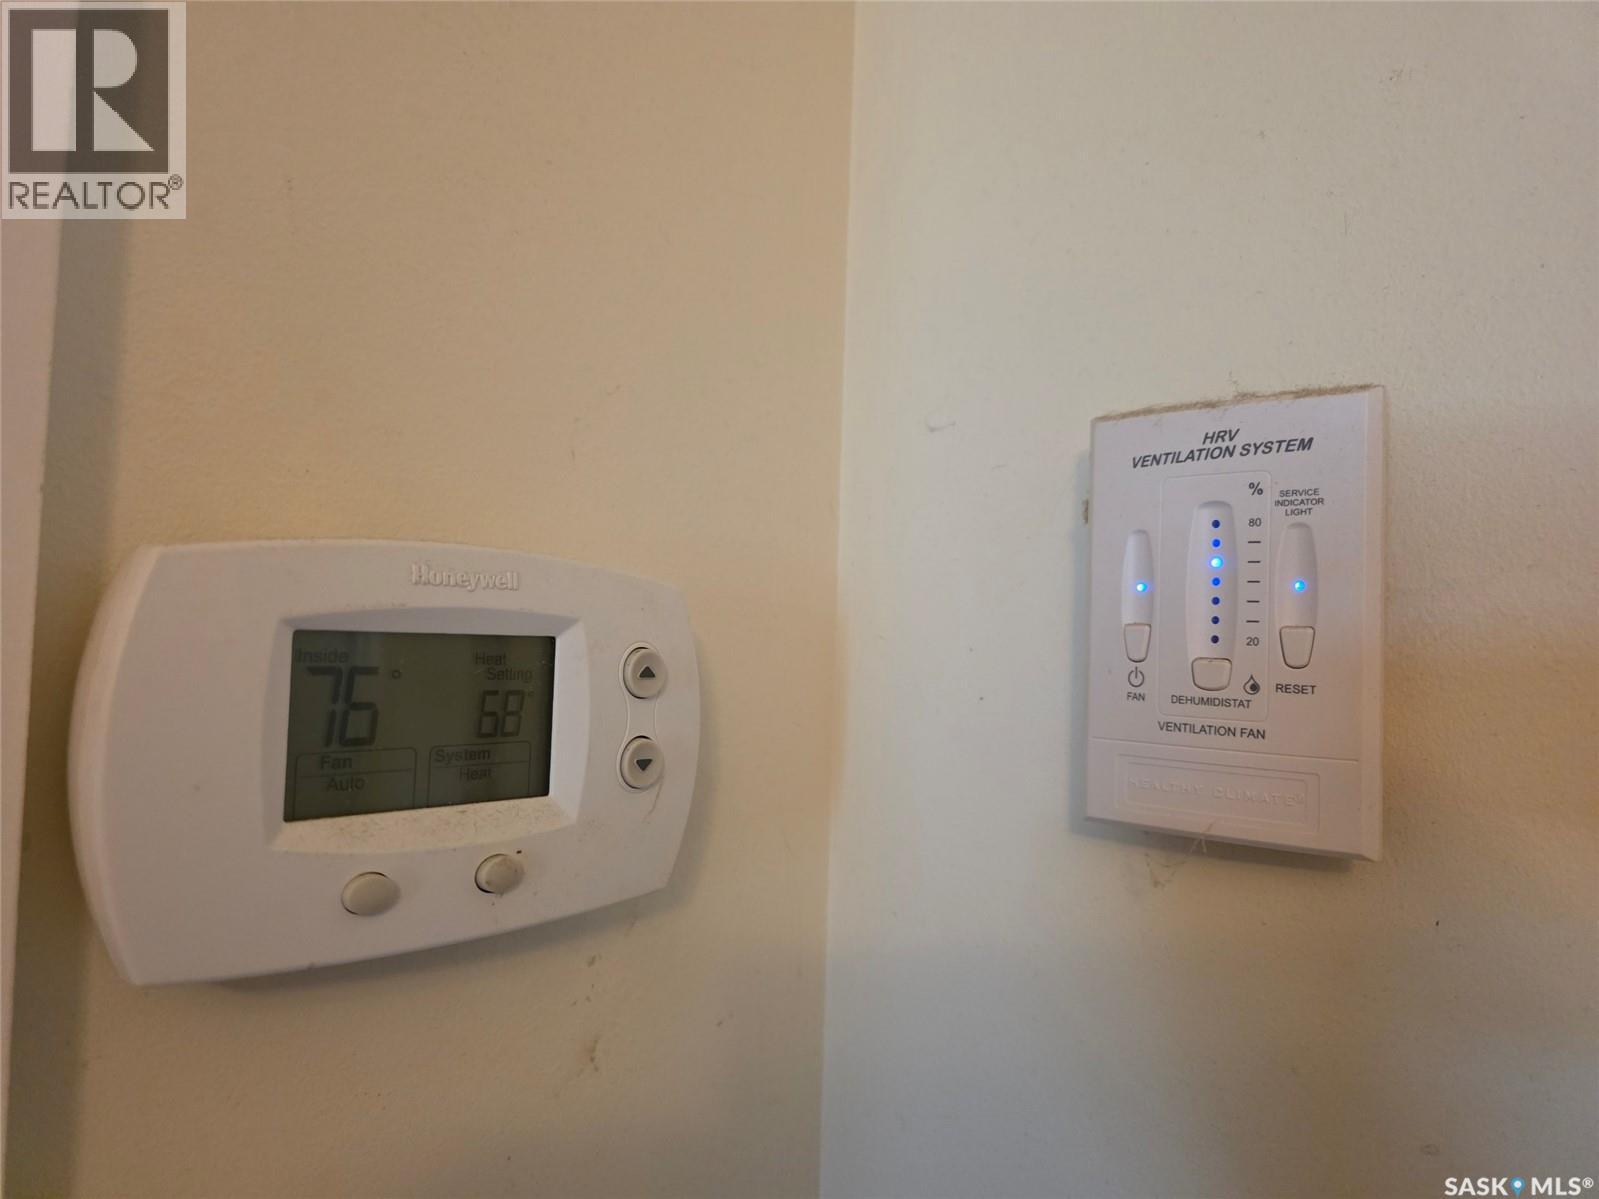
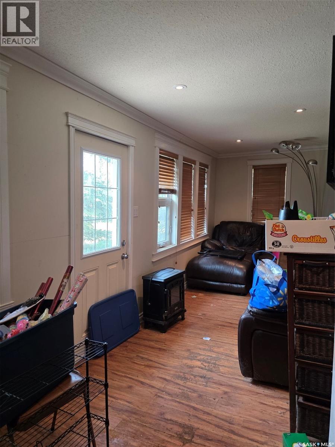
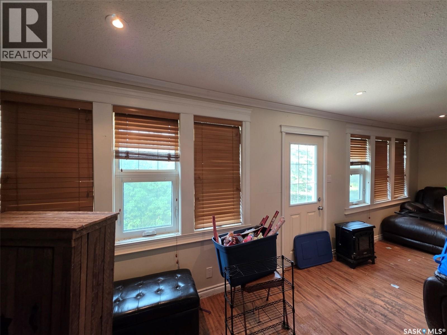
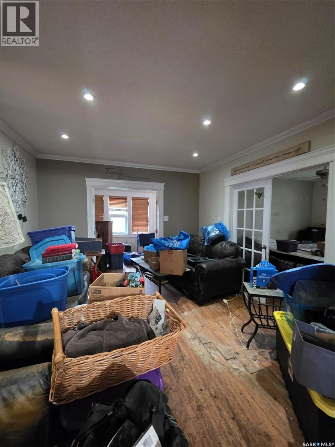
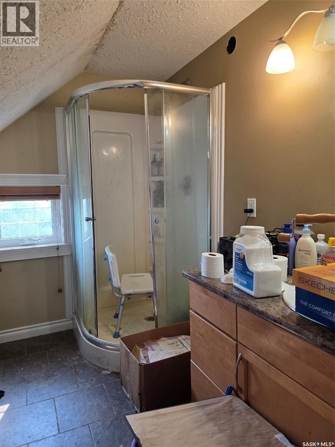
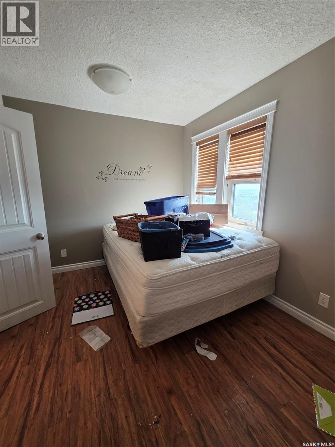
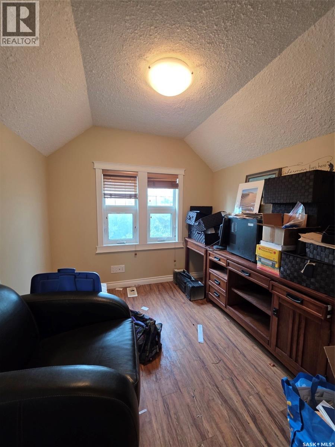
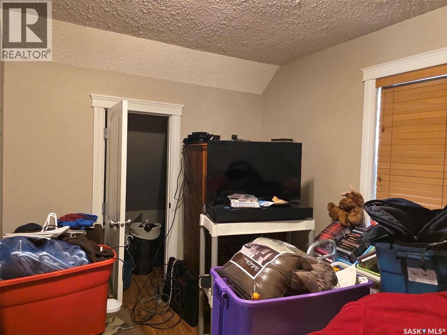
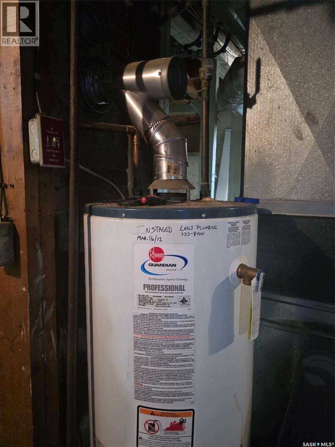
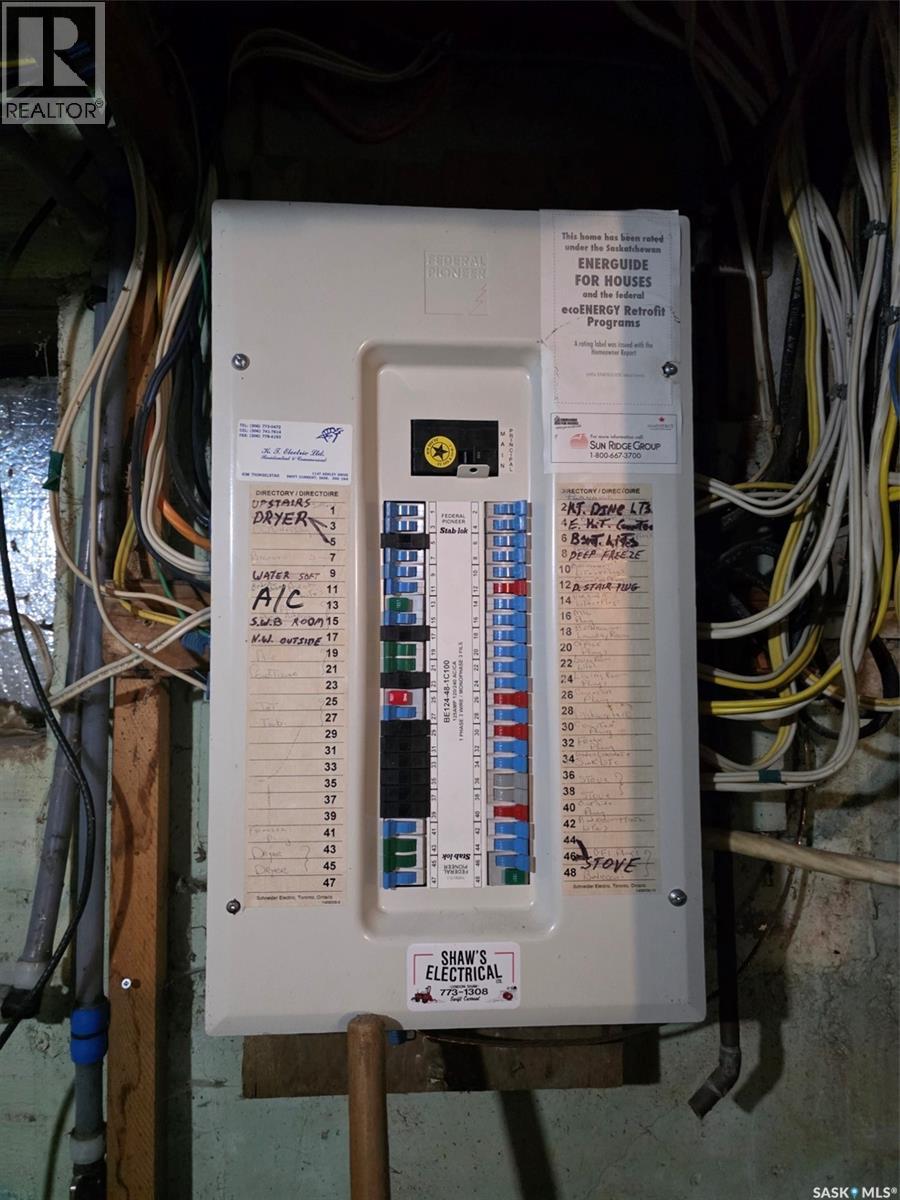
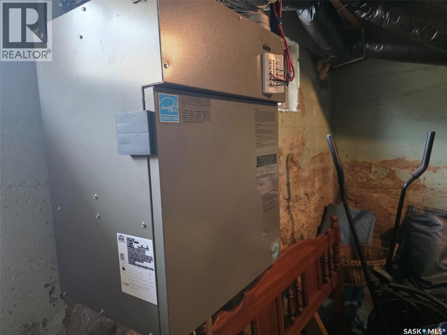
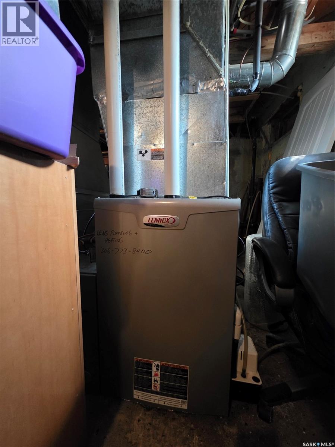
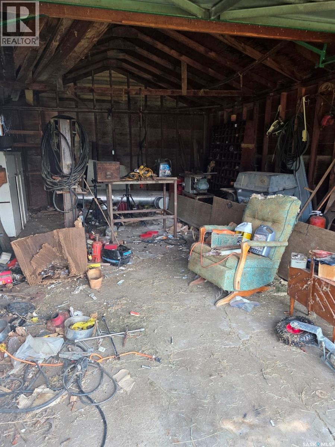
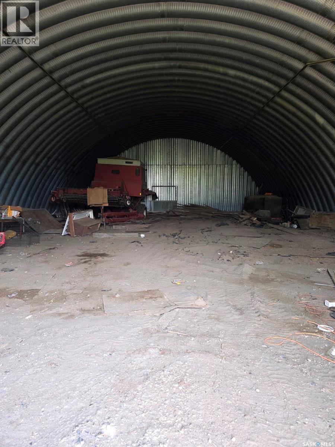
Are you ready to start a hobby farm? get a few cows, some horses and chicken's? Then this is the property for you! Located 25 min North of Swift Current this 1/4 section acreage is just waiting for the right person. The home was fully renovated in 2012 with new insulation, drywall, windows, furnace, central air, water heater and ventilation system. The Kitchen flows nicely into the main living area with access to the sunroom for addition space to just spread out and relax. The primary bedroom is located on the main floor with a 3 piece en-suite and washer/dryer. Head up stairs to the 3 piece bath and 3 additional bedrooms plus extra storage space at the top of the stairs. Outside you will find a heated well house, 50X80 Quonset, 28X40 Barn, and a 16X24 garage with a cement floor. The land has been pasture for a number of years but 143 acres is called "cultivated grass" as per SAMA, there is a dugout for watering the livestock. (id:51699)
Property Details
| MLS® Number | SK043574 |
| Property Type | Single Family |
| Community Features | School Bus |
| Features | Acreage, Treed, Rectangular |
Building
| Bathroom Total | 2 |
| Bedrooms Total | 4 |
| Basement Development | Unfinished |
| Basement Type | Partial (unfinished) |
| Cooling Type | Central Air Conditioning, Air Exchanger |
| Heating Fuel | Natural Gas |
| Heating Type | Forced Air |
| Stories Total | 2 |
| Size Interior | 1076 Sqft |
| Type | House |
Parking
| Detached Garage | |
| R V | |
| Gravel | |
| Parking Space(s) | 20 |
Land
| Acreage | Yes |
| Fence Type | Fence, Partially Fenced |
| Landscape Features | Lawn |
| Size Frontage | 2640 Ft ,9 In |
| Size Irregular | 159.20 |
| Size Total | 159.2 Ac |
| Size Total Text | 159.2 Ac |
Rooms
| Level | Type | Length | Width | Dimensions |
|---|---|---|---|---|
| Second Level | 3pc Bathroom | 9'5" x 5'8" | ||
| Second Level | Bedroom | 13'7" x 9'10' | ||
| Second Level | Bedroom | 10'1" x 8'6" | ||
| Second Level | Bedroom | 9'2" x 8'4" | ||
| Main Level | Kitchen | 12'8" x 11'11" | ||
| Main Level | Living Room | 11'5" x 13'5" | ||
| Main Level | Sunroom | 25'4" x 7'4" | ||
| Main Level | Primary Bedroom | 13'4" x 13'6" | ||
| Main Level | Laundry Room | 10'8" x 10'8" |
https://www.realtor.ca/real-estate/30079113/eidem-estate-saskatchewan-landing-rm-no167
Interested?
Contact us for more information

The trademarks REALTOR®, REALTORS®, and the REALTOR® logo are controlled by The Canadian Real Estate Association (CREA) and identify real estate professionals who are members of CREA. The trademarks MLS®, Multiple Listing Service® and the associated logos are owned by The Canadian Real Estate Association (CREA) and identify the quality of services provided by real estate professionals who are members of CREA. The trademark DDF® is owned by The Canadian Real Estate Association (CREA) and identifies CREA's Data Distribution Facility (DDF®)
August 25 2026 07:12:33
Saskatoon Region Association of REALTORS® Inc.
RE/MAX Of Swift Current