

Elliot Acreage Hoodoo Rm No. 401, Saskatchewan S0K 4P0

$354,900
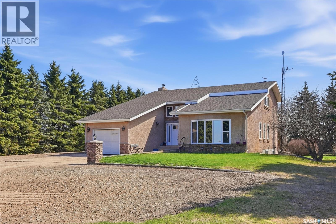
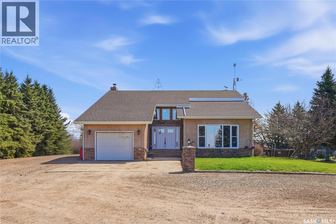
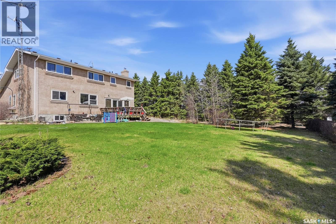
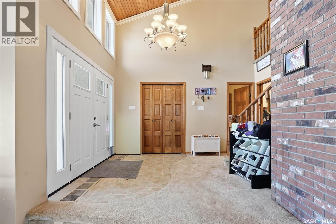
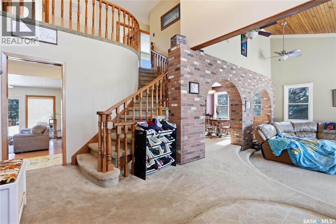
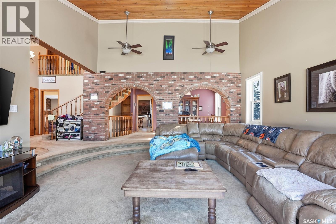
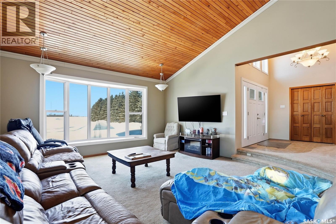
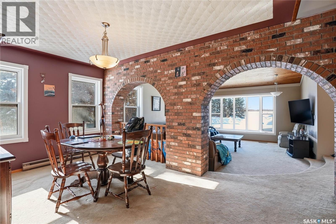
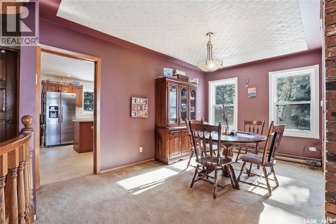
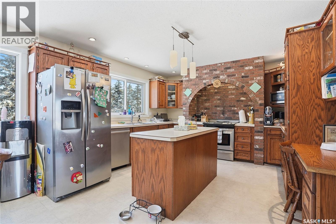
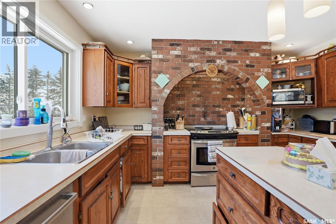
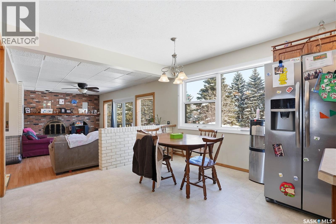
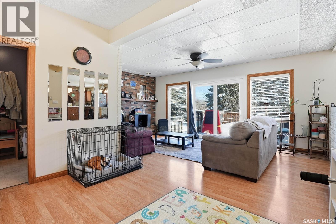
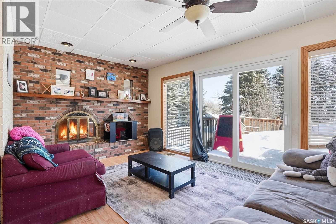
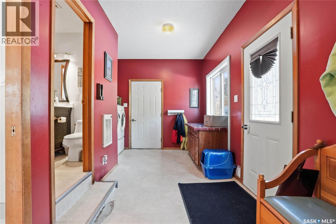
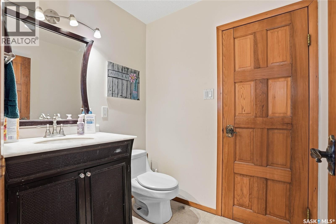
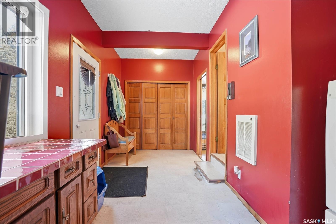
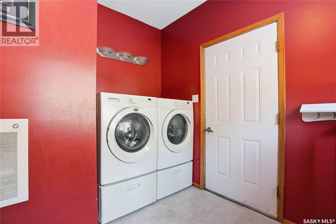
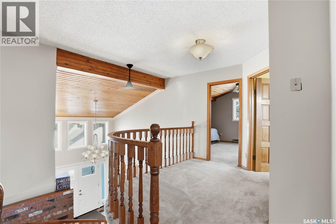
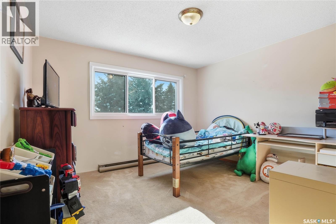
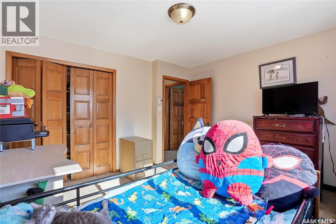
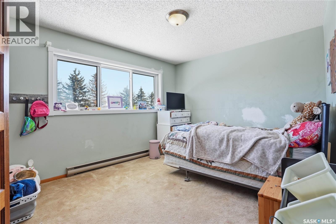
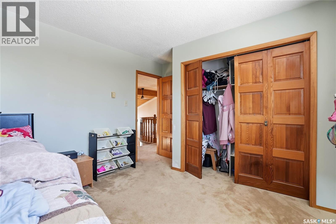
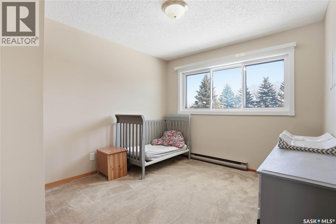
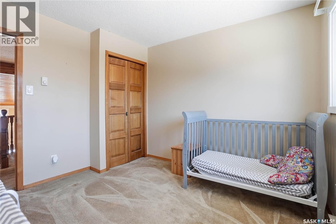
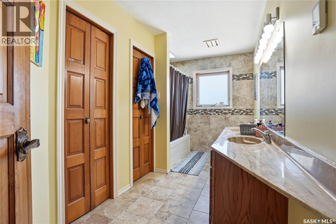
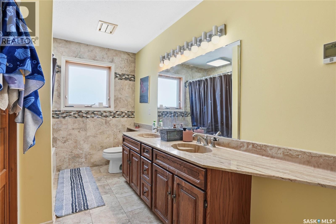
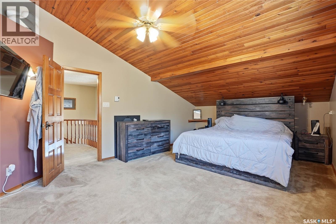
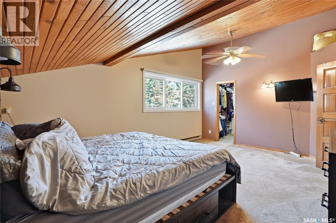
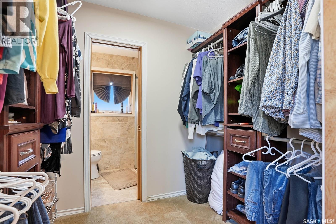
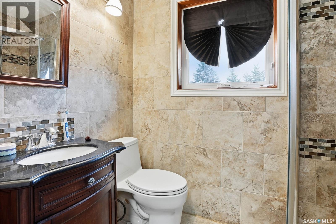
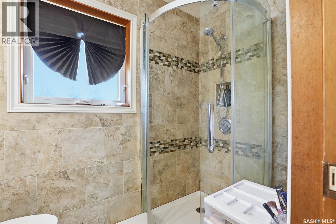
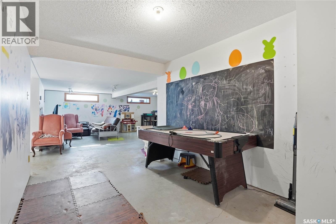
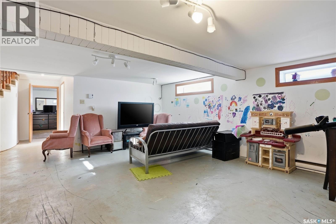
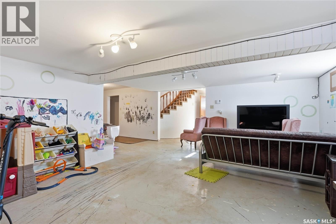
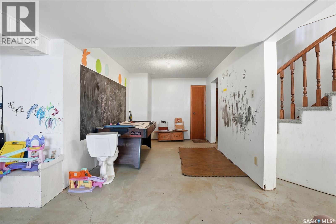
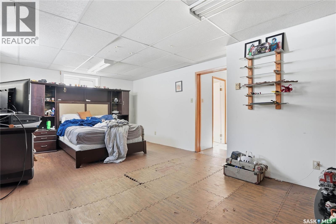
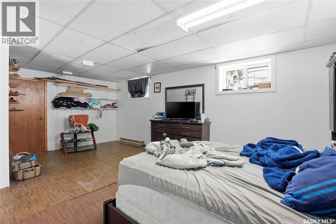
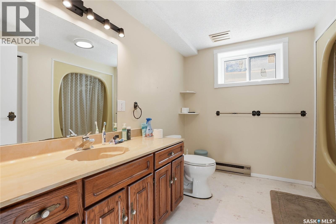
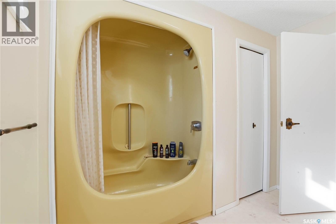
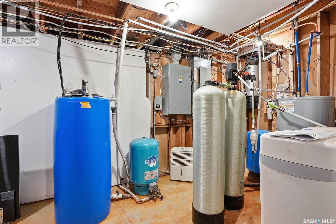
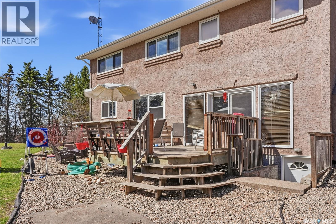
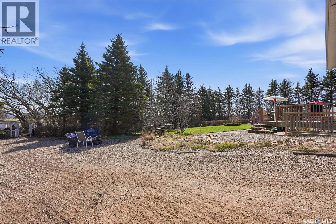
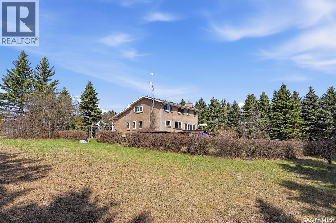
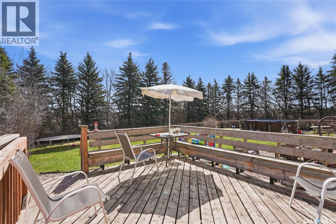
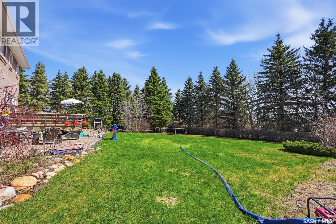
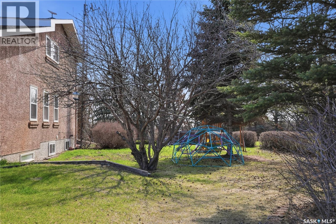
Welcome to country living with room to spread out! Situated on 4.13 beautifully treed acres near Wakaw Lake, this spacious 2,650 sq. ft. two-storey home offers 5 bedrooms and 4 bathrooms, making it an excellent option for families looking for space, privacy and a little extra breathing room. The main floor features a functional kitchen with dining nook, generous living and dining areas, and a comfortable family room complete with a wood-burning fireplace. Main-floor laundry and a convenient two-piece bathroom add to the home's practicality. Upstairs you'll find four bedrooms, including a spacious primary bedroom with walk-in closet and private ensuite. The partially finished basement provides even more living space with an additional bedroom, family room, games area, bathroom and plenty of storage. Outside is where country living really shines! Enjoy the treed acreage, swimming pool, deck, patio, attached garage and RV parking. There's plenty of room for entertaining, relaxing, enjoying summer evenings or simply taking in the peaceful surroundings. With plenty of space inside and out, this property offers an opportunity to enjoy acreage living while staying close to the recreational opportunities of Wakaw Lake. If you've been looking for space, privacy and a place to call your own, phone your favourite Realtor® to book a showing. (id:51699)
Property Details
| MLS® Number | SK053010 |
| Property Type | Single Family |
| Community Features | School Bus |
| Features | Acreage, Treed, Rectangular |
| Pool Type | Pool |
| Structure | Deck |
Building
| Bathroom Total | 4 |
| Bedrooms Total | 5 |
| Appliances | Washer, Refrigerator, Dishwasher, Dryer, Window Coverings, Garage Door Opener Remote(s), Play Structure, Storage Shed, Stove |
| Architectural Style | 2 Level |
| Basement Development | Partially Finished |
| Basement Type | Full (partially Finished) |
| Constructed Date | 1982 |
| Cooling Type | Window Air Conditioner |
| Fireplace Fuel | Wood |
| Fireplace Present | Yes |
| Fireplace Type | Conventional |
| Heating Fuel | Electric |
| Heating Type | Baseboard Heaters |
| Stories Total | 2 |
| Size Interior | 2650 Sqft |
| Type | House |
Parking
| Attached Garage | |
| Gravel | |
| Parking Space(s) | 10 |
Land
| Acreage | Yes |
| Landscape Features | Lawn |
| Size Irregular | 4.13 |
| Size Total | 4.13 Ac |
| Size Total Text | 4.13 Ac |
Rooms
| Level | Type | Length | Width | Dimensions |
|---|---|---|---|---|
| Second Level | Primary Bedroom | 13 ft | 13 ft x Measurements not available | |
| Second Level | 3pc Ensuite Bath | Measurements not available | ||
| Second Level | Bedroom | 8'10'' x 10'6'' | ||
| Second Level | Bedroom | 12 ft | Measurements not available x 12 ft | |
| Second Level | 4pc Bathroom | Measurements not available | ||
| Second Level | Bedroom | 11'7'' x 12'2'' | ||
| Basement | Family Room | 16 ft | 19 ft | 16 ft x 19 ft |
| Basement | Games Room | 13 ft | Measurements not available x 13 ft | |
| Basement | 4pc Bathroom | Measurements not available | ||
| Basement | Bedroom | 12'6'' x 12'7'' | ||
| Basement | Other | 10'9'' x 15'9'' | ||
| Main Level | Living Room | 19 ft | Measurements not available x 19 ft | |
| Main Level | Dining Room | 16 ft | Measurements not available x 16 ft | |
| Main Level | Kitchen | 14 ft | Measurements not available x 14 ft | |
| Main Level | Dining Nook | 7'3'' x 12'8'' | ||
| Main Level | Family Room | 18 ft | 19 ft | 18 ft x 19 ft |
| Main Level | 2pc Bathroom | Measurements not available | ||
| Main Level | Laundry Room | 7 ft | 7 ft x Measurements not available |
https://www.realtor.ca/real-estate/30498403/elliot-acreage-hoodoo-rm-no-401
Interested?
Contact us for more information

The trademarks REALTOR®, REALTORS®, and the REALTOR® logo are controlled by The Canadian Real Estate Association (CREA) and identify real estate professionals who are members of CREA. The trademarks MLS®, Multiple Listing Service® and the associated logos are owned by The Canadian Real Estate Association (CREA) and identify the quality of services provided by real estate professionals who are members of CREA. The trademark DDF® is owned by The Canadian Real Estate Association (CREA) and identifies CREA's Data Distribution Facility (DDF®)
November 10 2026 04:20:06
Saskatoon Region Association of REALTORS® Inc.
Boyes Group Realty Inc.