

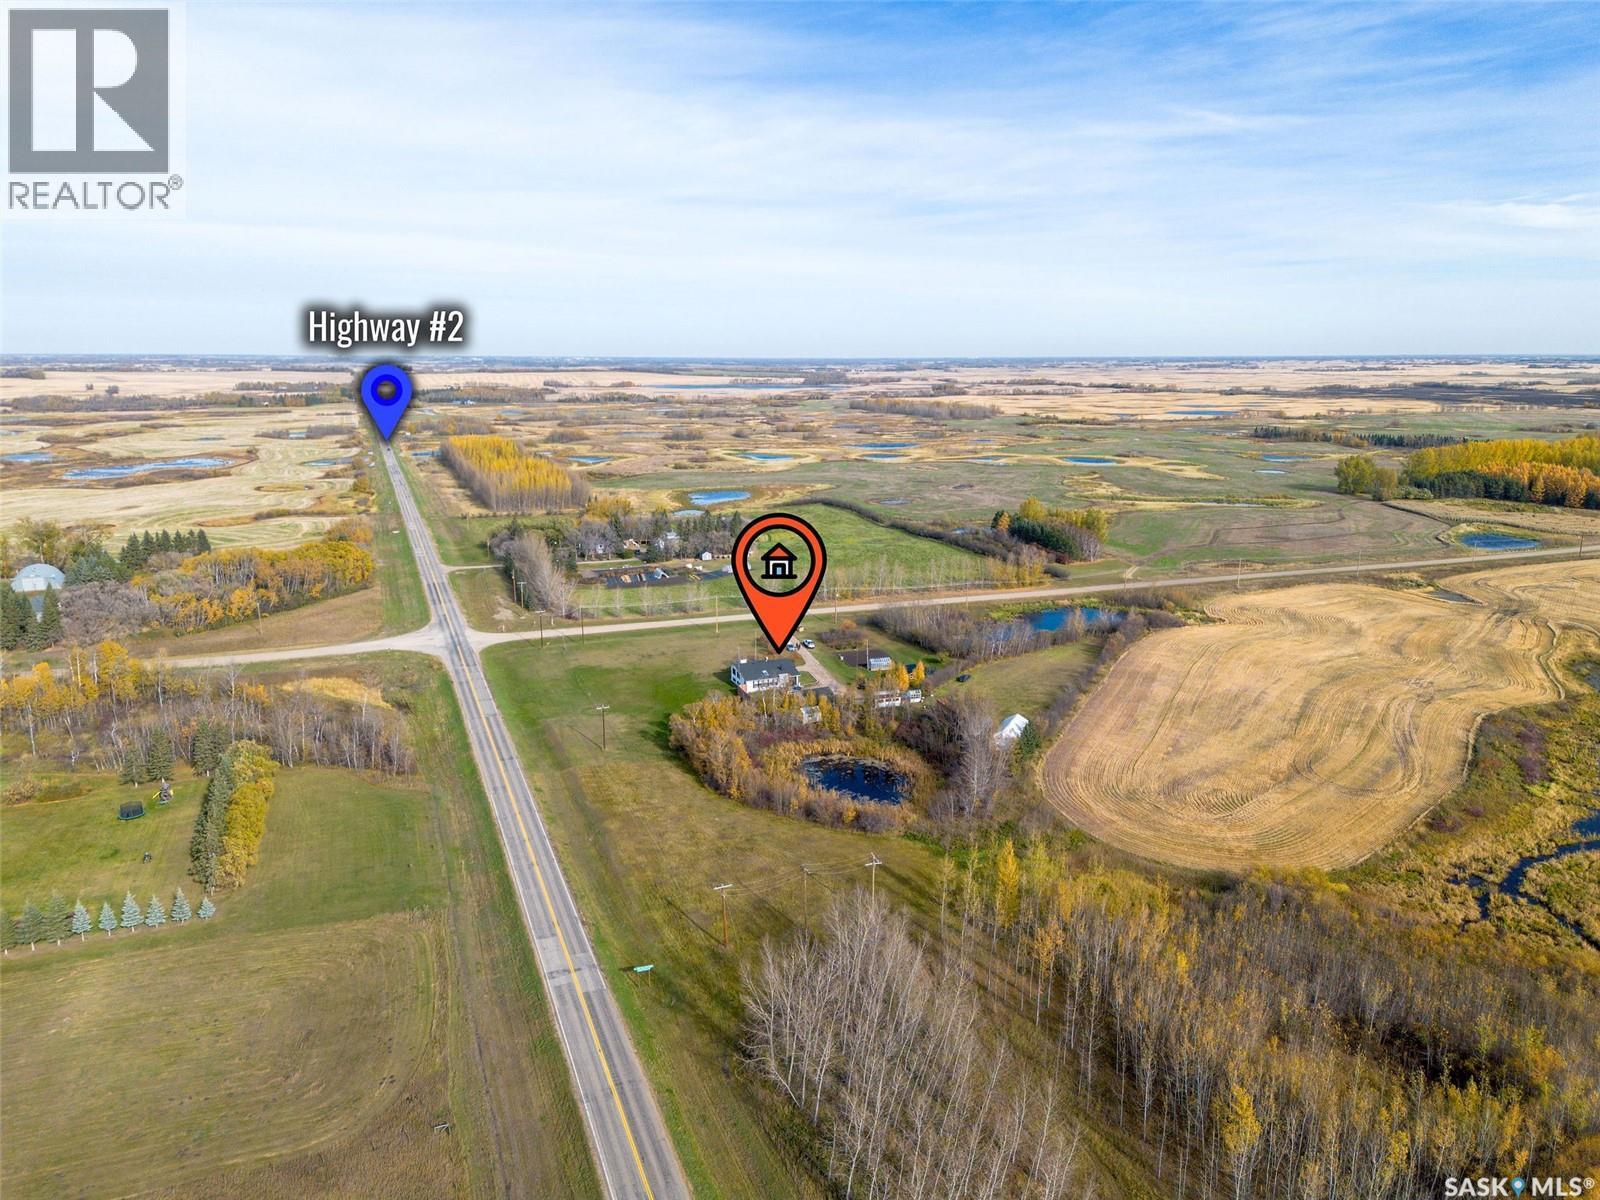
Firus Acreage Prince Albert Rm No. 461, Saskatchewan S6V 5P9

$675,000
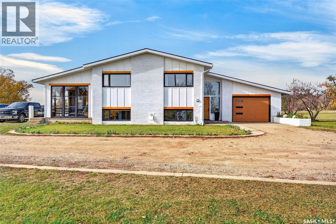
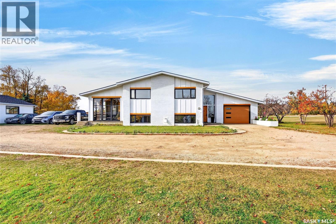
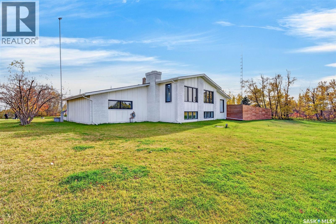
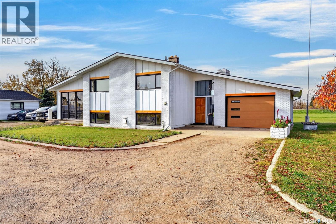
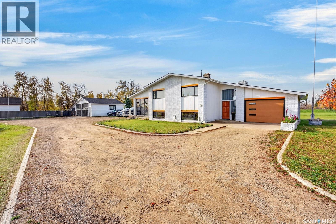
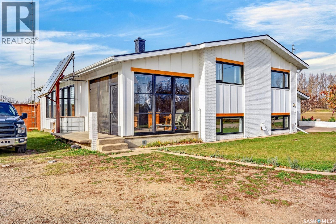
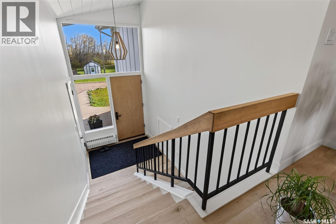
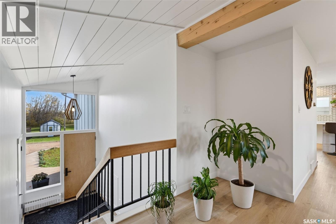
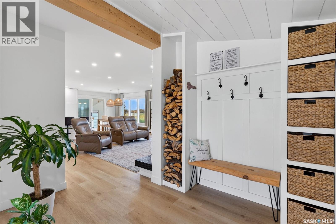
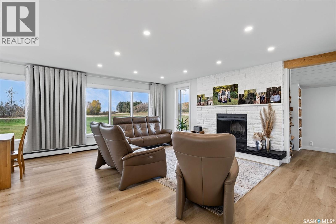
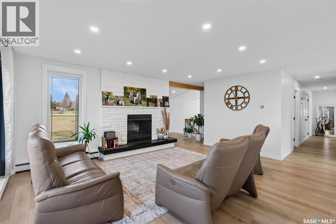
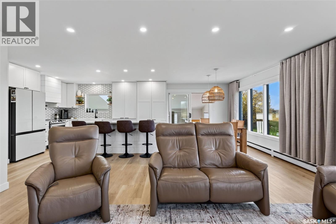
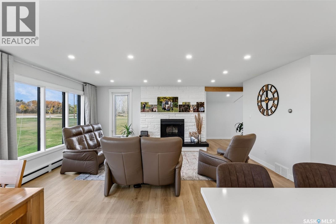
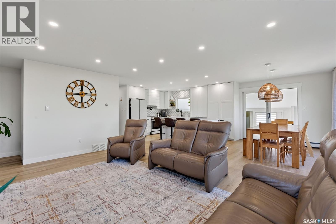
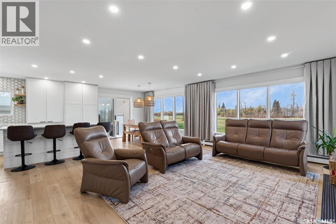
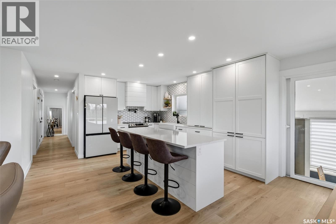
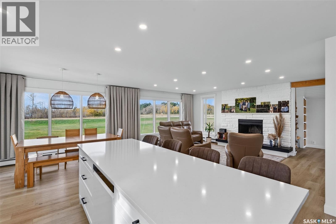
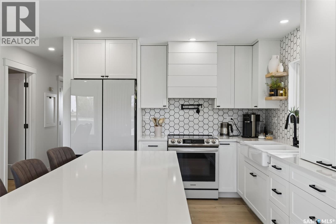
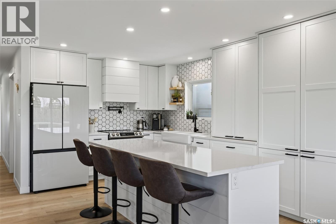
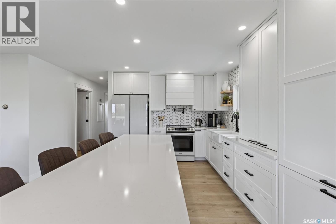
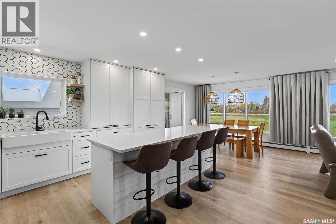
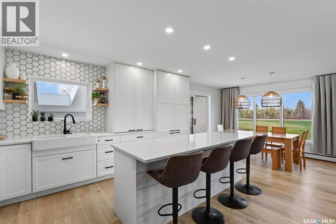
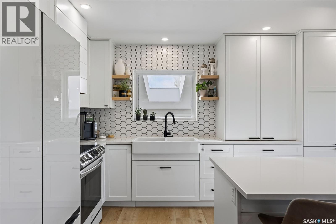
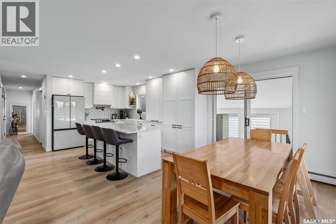
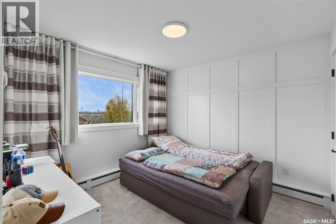
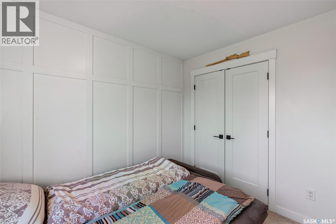
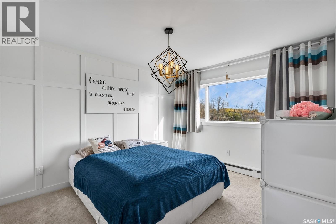
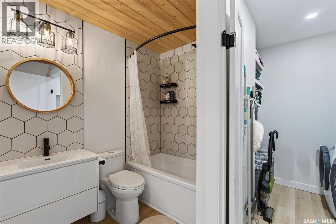
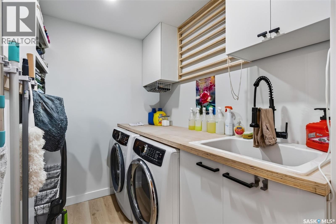
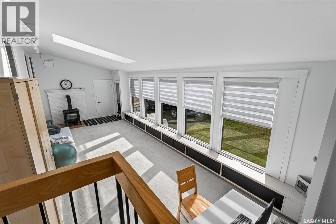
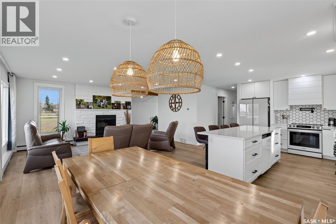
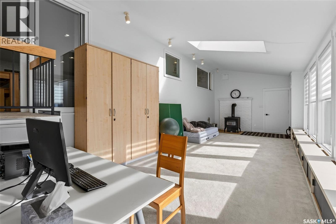
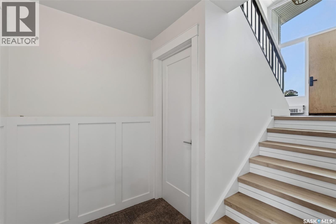
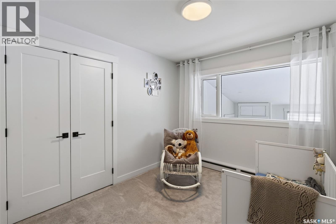
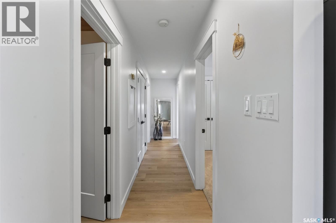
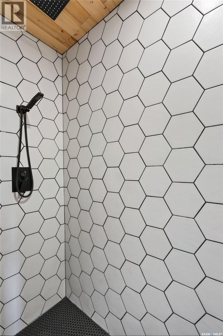
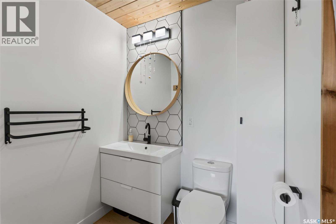
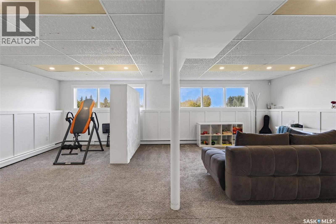
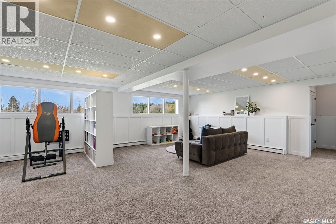
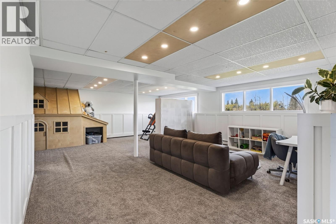
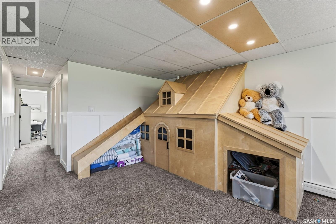
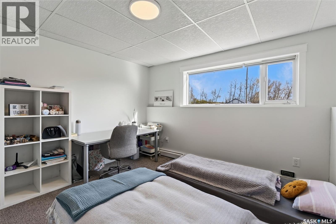
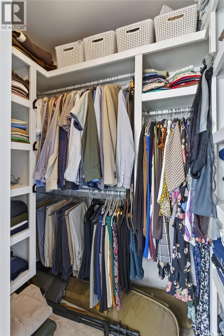
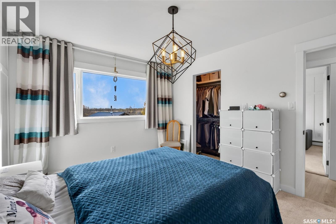
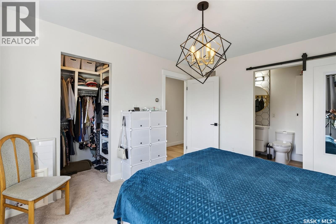
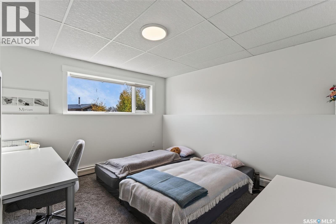
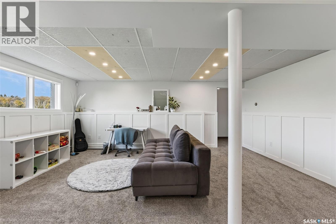
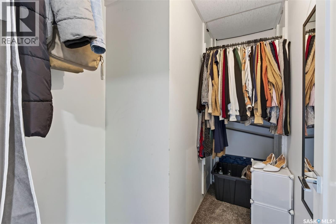
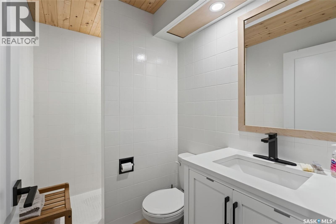
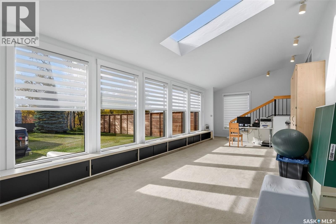
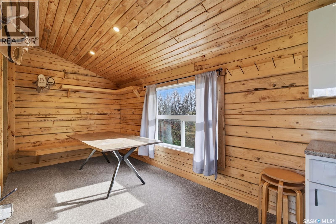
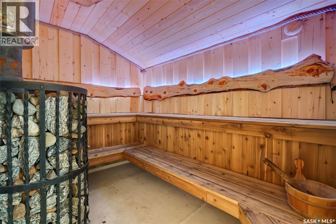
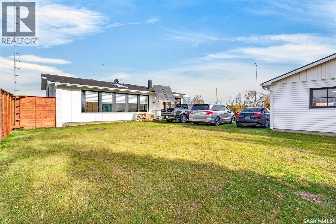
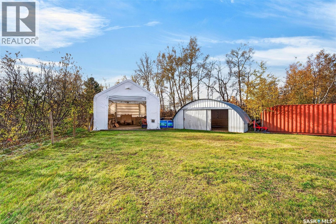
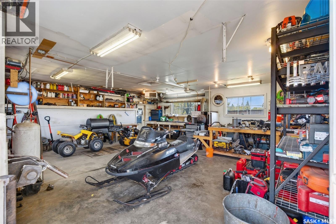
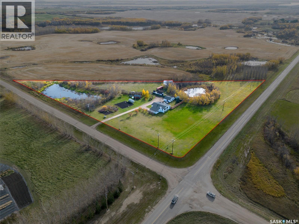
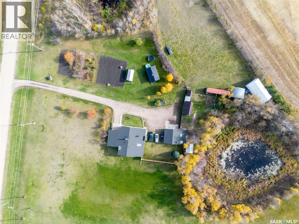
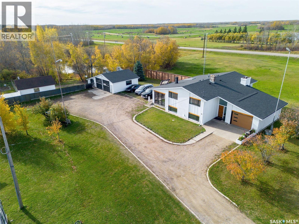
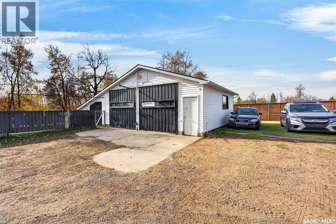
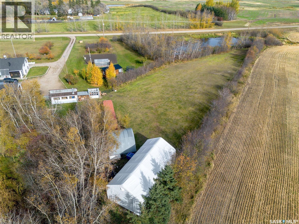
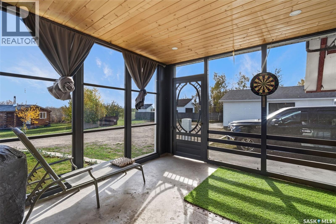
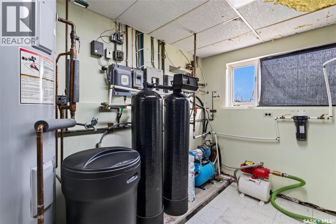
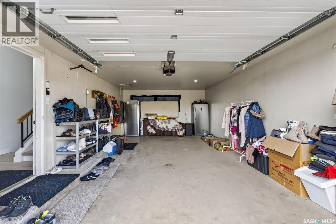
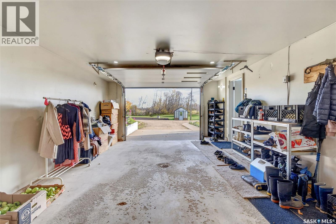
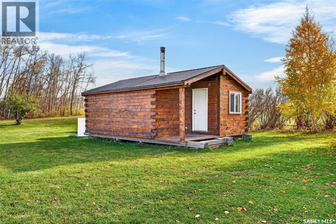
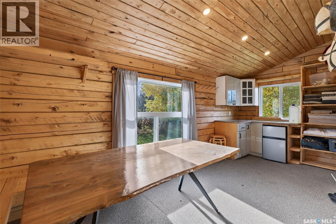
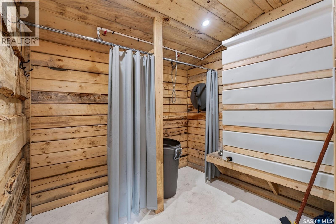
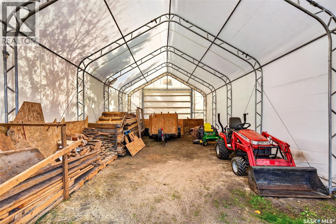
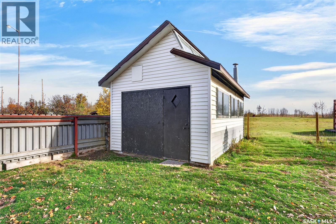
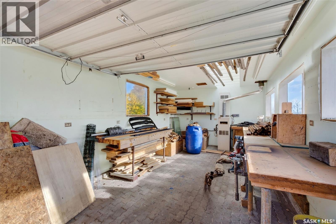
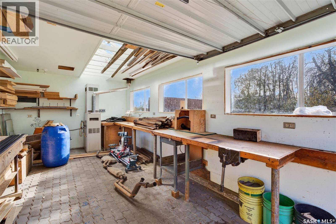
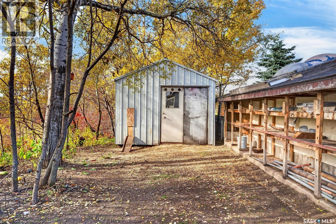
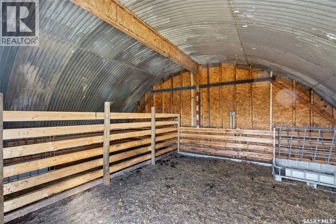
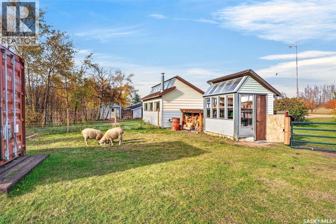
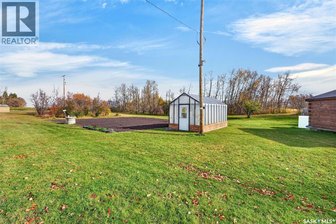
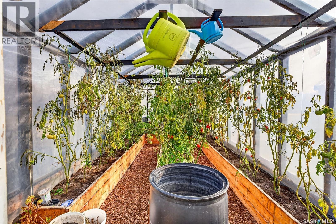
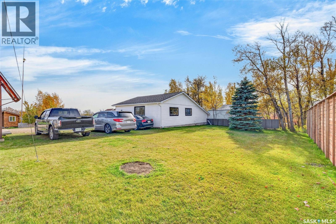
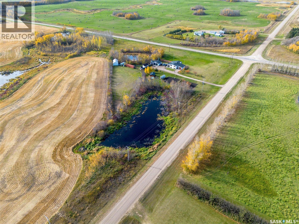
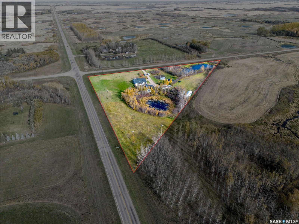
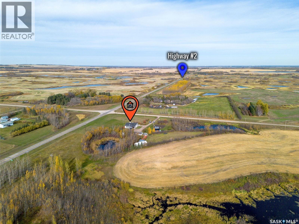
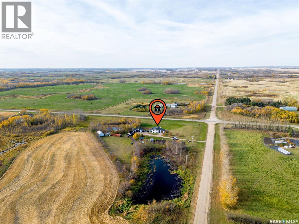
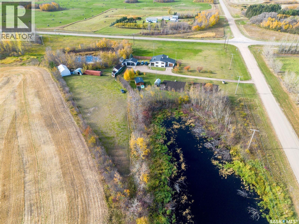
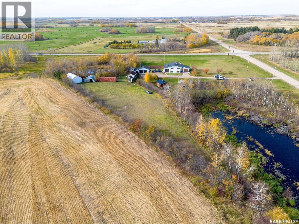
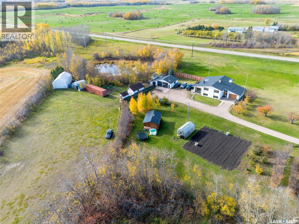
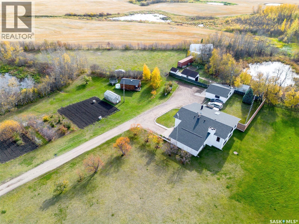
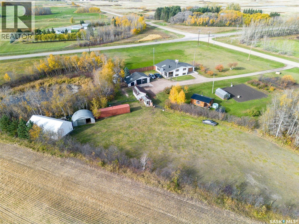
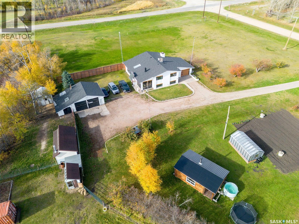
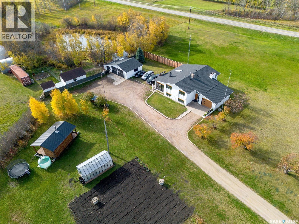
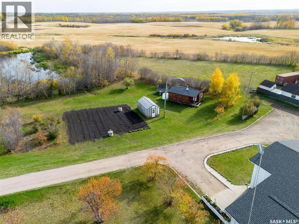
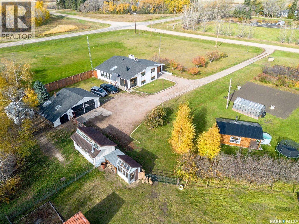
Discover the perfect hobby homestead where country dreams come to life! Set on 5.77 acres in the Rural Municipality of Prince Albert No. 461, this beautifully fully renovated 1,802 sq. ft. bi-level offers the perfect blend of modern comfort, rural charm, and outdoor living at its very best. Featuring four bedrooms and three bathrooms, this inviting home is ready for you to settle in and embrace a lifestyle filled with fresh air, space, and endless possibilities. Step outside and discover your very own homesteading haven, complete with a fully set-up greenhouse and ready-to-plant garden, chicken coop, barn, and fenced area for small animals — perfect for growing your own food and enjoying the simple pleasures of country living. Unwind in the sauna bunkhouse, bring your creative projects to life in the dedicated woodworking workshop, and enjoy the convenience of a single attached garage, double detached garage, and loads of additional storage for all your tools, toys, and equipment. Whether you dream of gardening, raising chickens, keeping small animals, pursuing your hobbies, or simply enjoying the freedom of wide-open space, this exceptional property offers the opportunity to create a lifestyle that is truly your own. From a beautifully renovated home to your very own backyard homestead, this is where outdoor living, self-sufficiency, and country charm come together! (id:51699)
Property Details
| MLS® Number | SK051487 |
| Property Type | Single Family |
| Community Features | School Bus |
| Features | Acreage, Treed, Corner Site, Irregular Lot Size, Rolling |
Building
| Bathroom Total | 3 |
| Bedrooms Total | 4 |
| Appliances | Washer, Refrigerator, Dishwasher, Dryer, Stove |
| Architectural Style | Bi-level |
| Basement Development | Finished |
| Basement Type | Full (finished) |
| Constructed Date | 1982 |
| Fireplace Fuel | Wood |
| Fireplace Present | Yes |
| Fireplace Type | Conventional |
| Heating Fuel | Electric, Natural Gas |
| Heating Type | Baseboard Heaters |
| Size Interior | 1802 Sqft |
| Type | House |
Parking
| Attached Garage | |
| Detached Garage | |
| Parking Pad | |
| Heated Garage | |
| Parking Space(s) | 15 |
Land
| Acreage | Yes |
| Fence Type | Fence, Partially Fenced |
| Landscape Features | Lawn, Garden Area |
| Size Irregular | 5.77 |
| Size Total | 5.77 Ac |
| Size Total Text | 5.77 Ac |
Rooms
| Level | Type | Length | Width | Dimensions |
|---|---|---|---|---|
| Basement | Other | 12 ft ,4 in | 32 ft | 12 ft ,4 in x 32 ft |
| Basement | Family Room | 18 ft ,6 in | 24 ft ,9 in | 18 ft ,6 in x 24 ft ,9 in |
| Basement | Bedroom | 12 ft ,1 in | 11 ft ,8 in | 12 ft ,1 in x 11 ft ,8 in |
| Basement | 3pc Ensuite Bath | 8 ft ,1 in | 8 ft ,2 in | 8 ft ,1 in x 8 ft ,2 in |
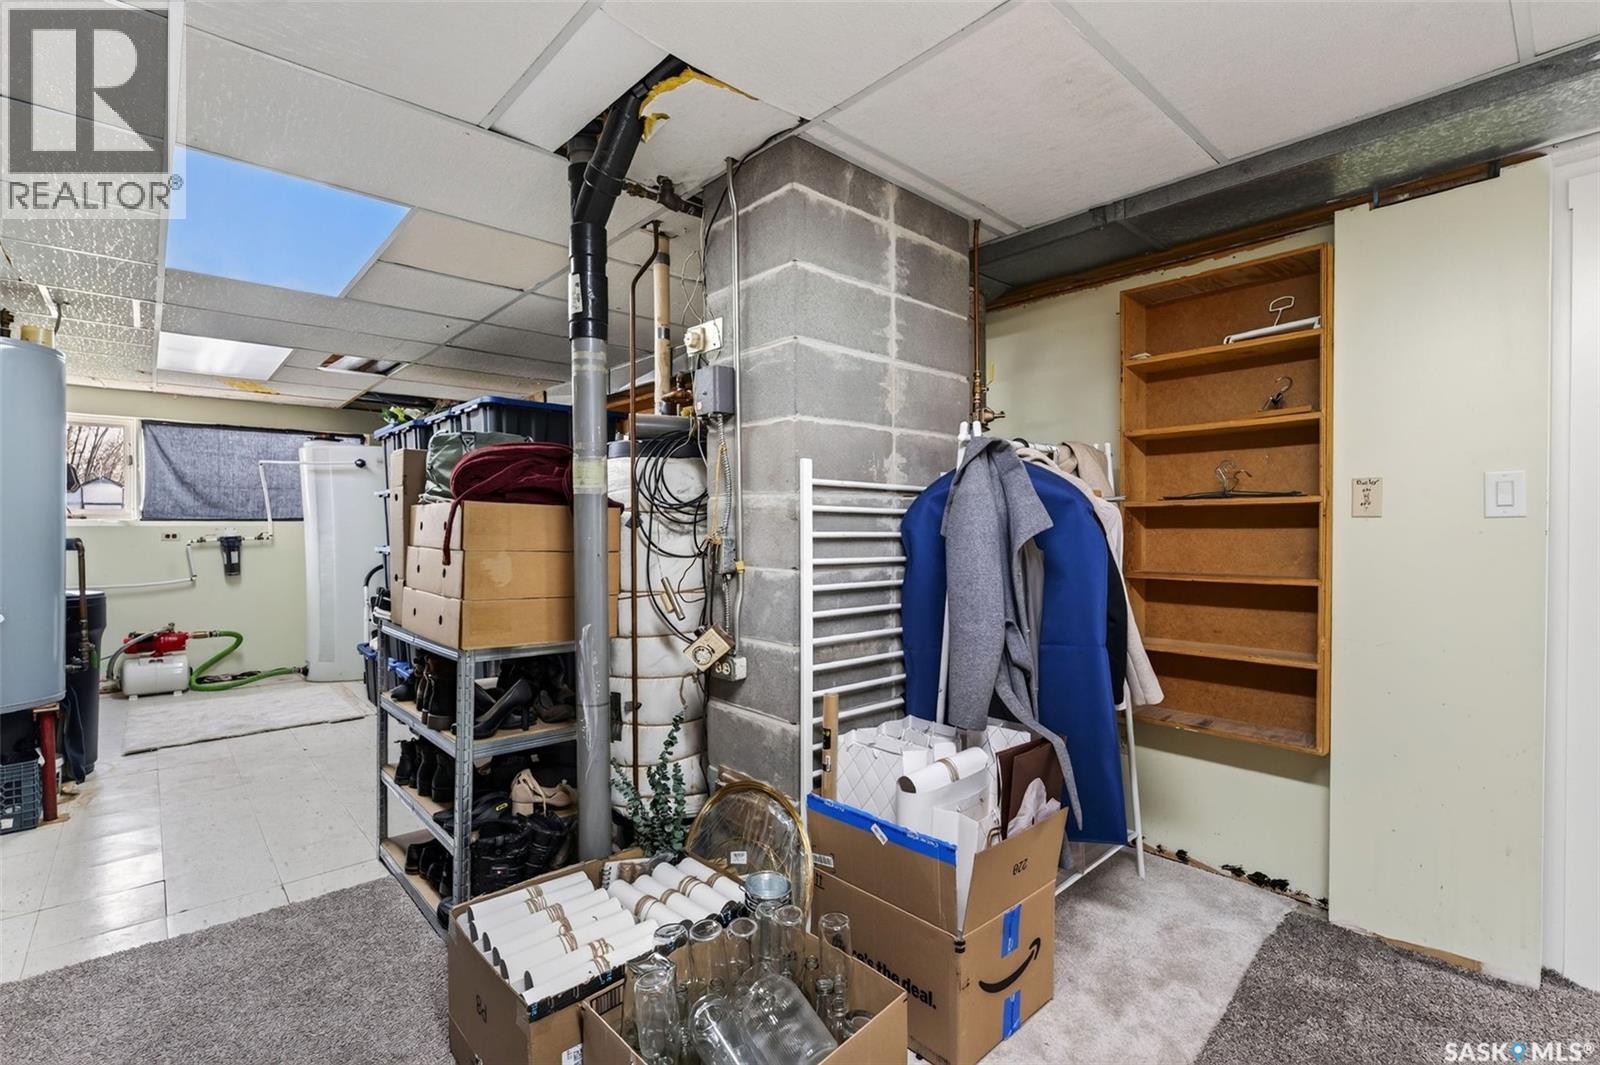
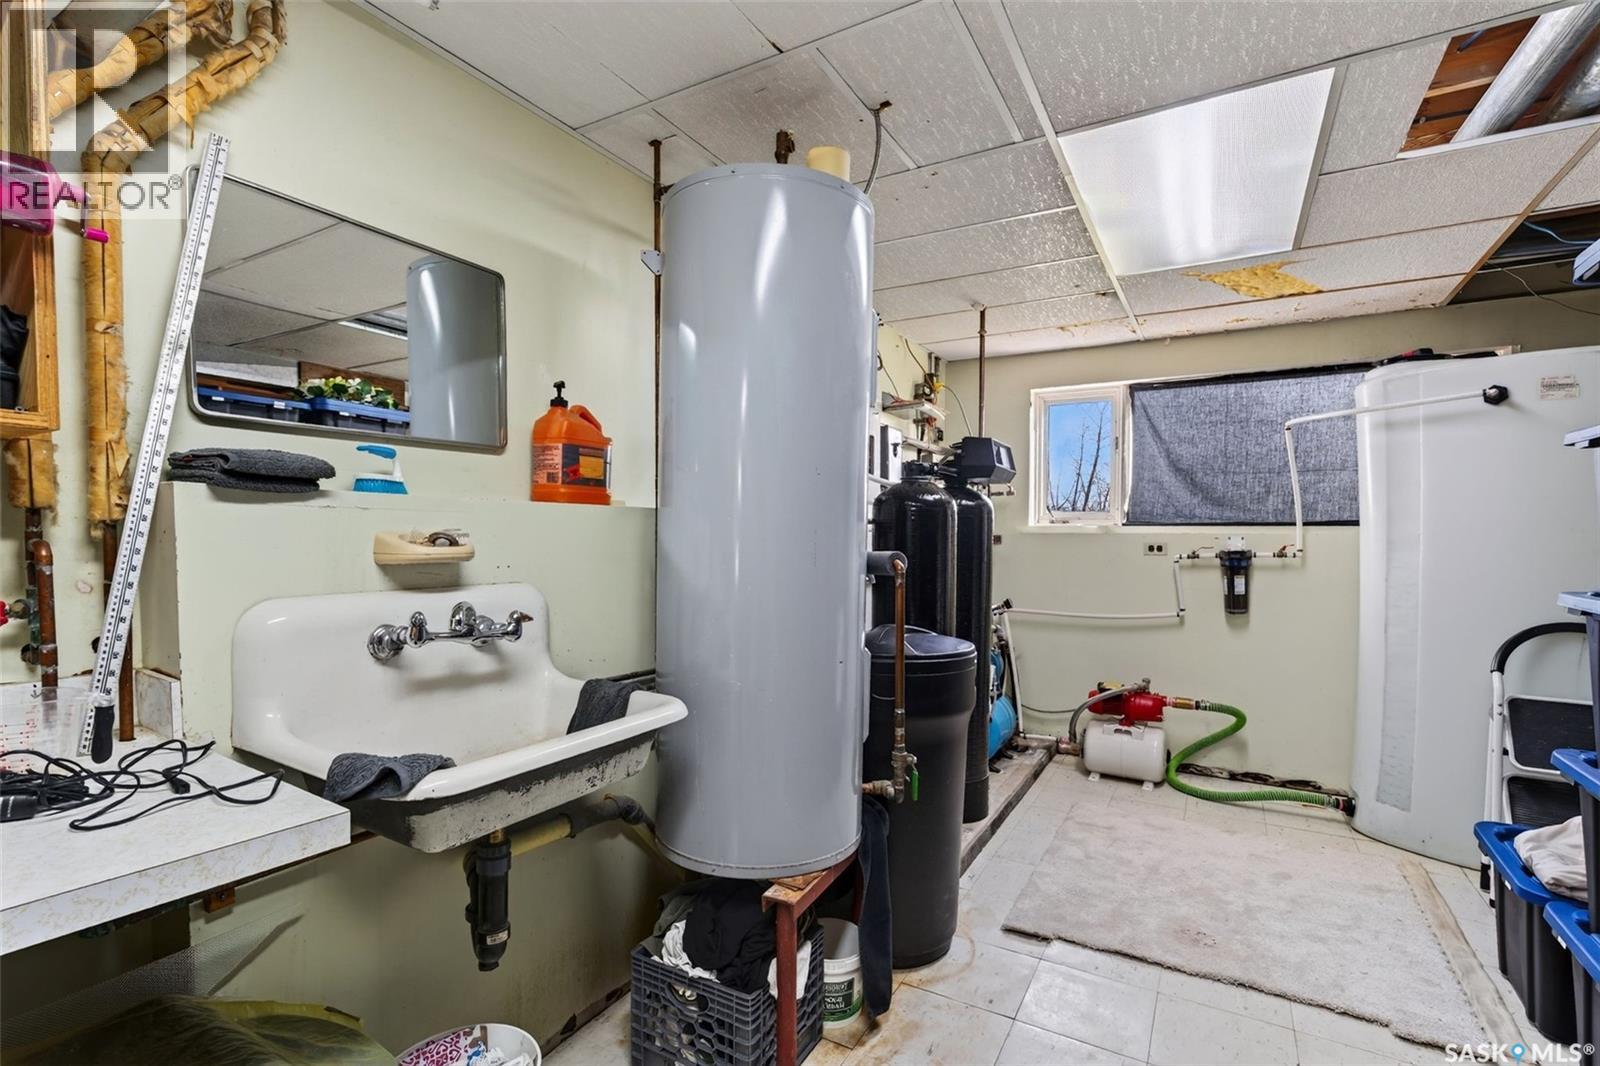
| Basement | Other | 26 ft ,8 in | 12 ft ,1 in | 26 ft ,8 in x 12 ft ,1 in |
| Main Level | Foyer | 6 ft ,4 in | 5 ft ,8 in | 6 ft ,4 in x 5 ft ,8 in |
| Main Level | Living Room | 12 ft ,8 in | 12 ft ,8 in x Measurements not available | |
| Main Level | Dining Room | 9 ft | 10 ft ,6 in | 9 ft x 10 ft ,6 in |
| Main Level | Kitchen | 9 ft | 14 ft | 9 ft x 14 ft |
| Main Level | Primary Bedroom | 12 ft ,6 in | 10 ft ,4 in | 12 ft ,6 in x 10 ft ,4 in |
| Main Level | 3pc Ensuite Bath | 8 ft ,6 in | 4 ft ,9 in | 8 ft ,6 in x 4 ft ,9 in |
| Main Level | Bedroom | 11 ft ,2 in | 10 ft ,1 in | 11 ft ,2 in x 10 ft ,1 in |
| Main Level | Bedroom | 9 ft ,5 in | 10 ft ,2 in | 9 ft ,5 in x 10 ft ,2 in |
| Main Level | 4pc Bathroom | 7 ft | 5 ft | 7 ft x 5 ft |
https://www.realtor.ca/real-estate/30420634/firus-acreage-prince-albert-rm-no-461
Interested?
Contact us for more information

The trademarks REALTOR®, REALTORS®, and the REALTOR® logo are controlled by The Canadian Real Estate Association (CREA) and identify real estate professionals who are members of CREA. The trademarks MLS®, Multiple Listing Service® and the associated logos are owned by The Canadian Real Estate Association (CREA) and identify the quality of services provided by real estate professionals who are members of CREA. The trademark DDF® is owned by The Canadian Real Estate Association (CREA) and identifies CREA's Data Distribution Facility (DDF®)
October 19 2026 10:20:20
Saskatoon Region Association of REALTORS® Inc.
Exp Realty