

Highway 16 Acreage Blucher Rm No. 343, Saskatchewan S0K 0Y0

$699,900
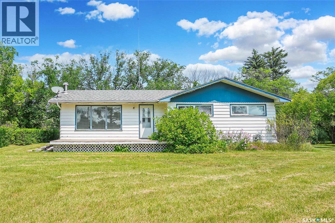
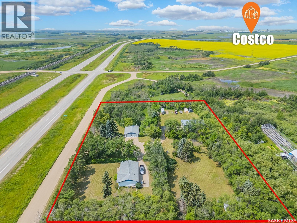
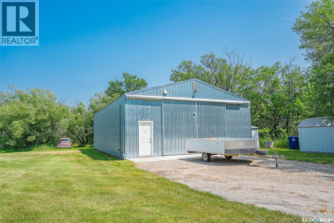
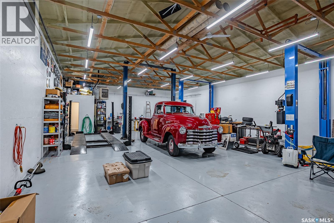
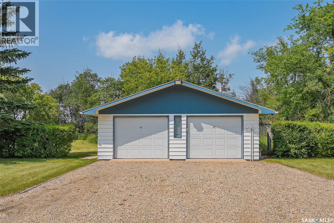
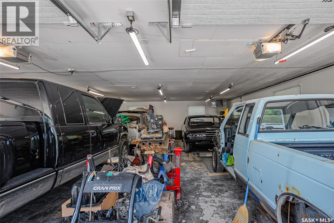
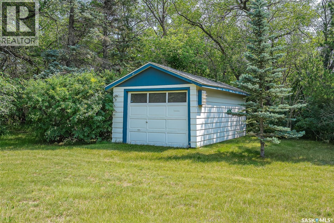
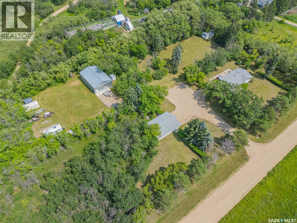
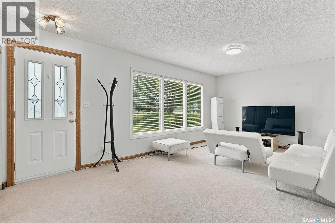
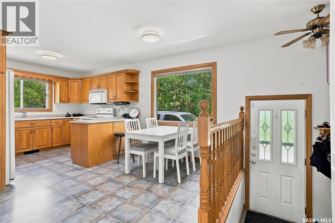
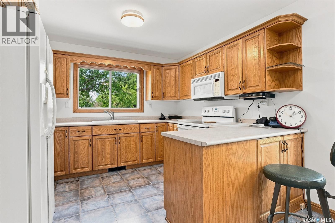
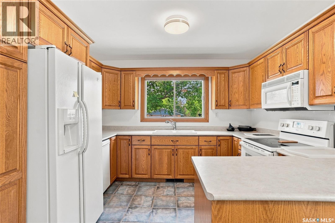
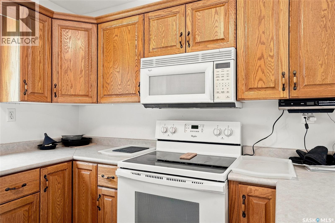
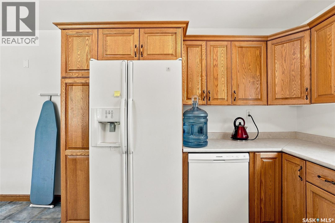
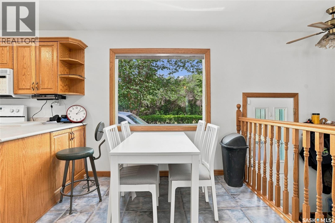
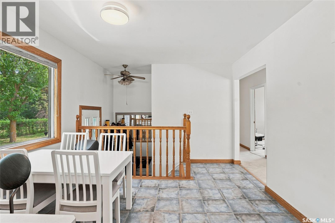
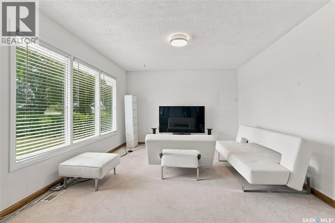
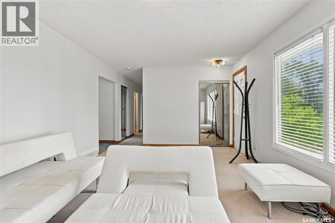
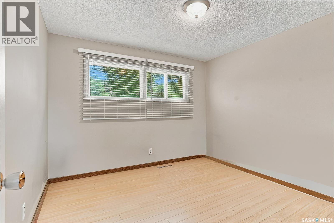
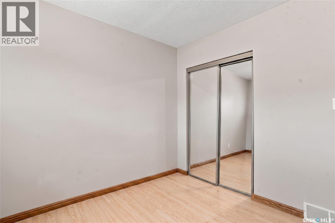
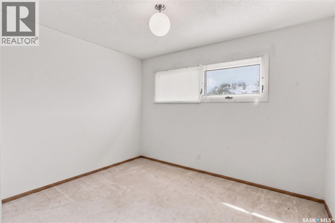
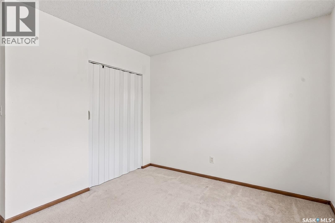
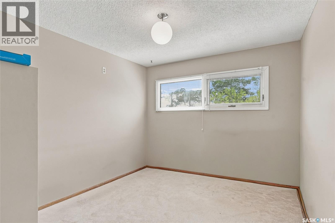
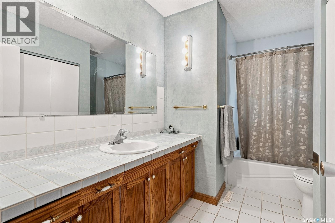
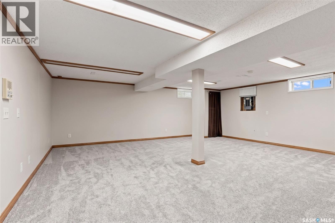
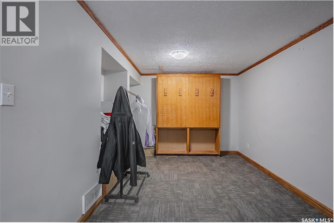
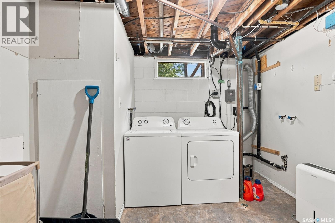
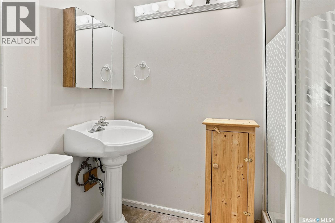
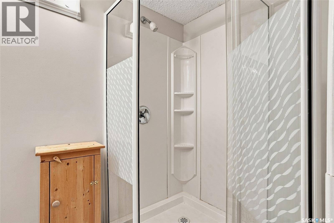
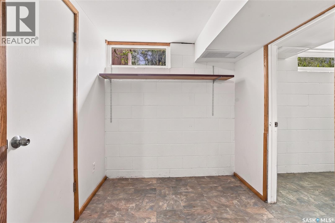
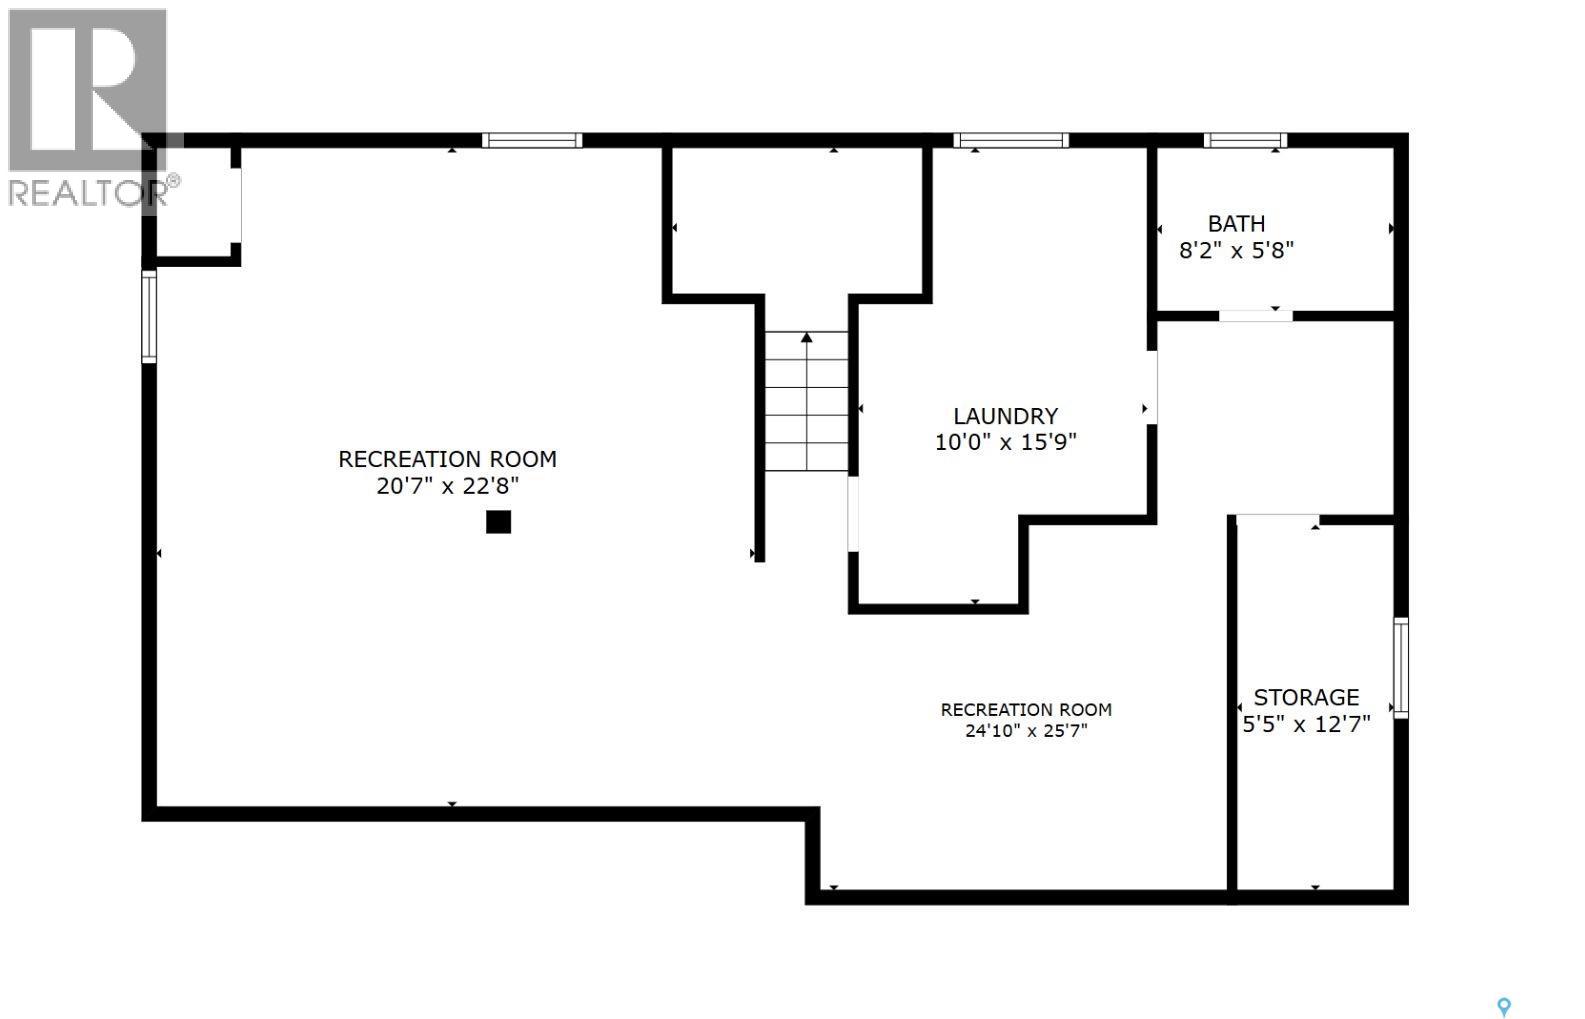
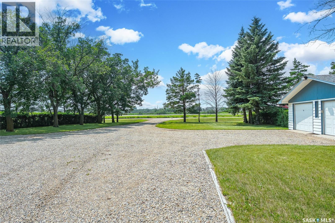
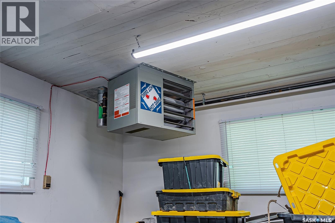
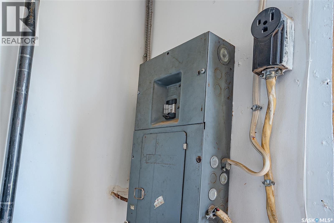
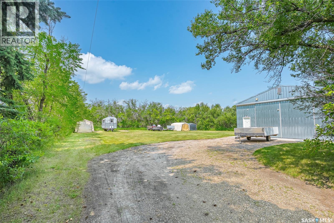
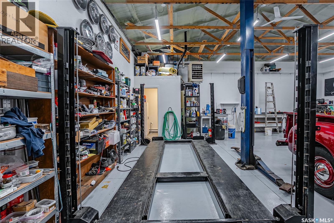
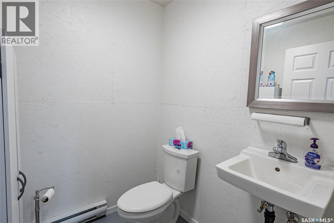
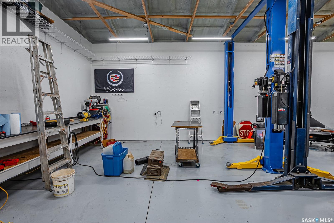
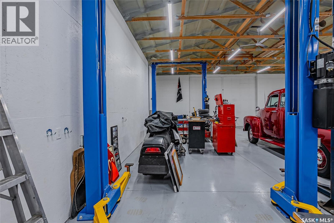
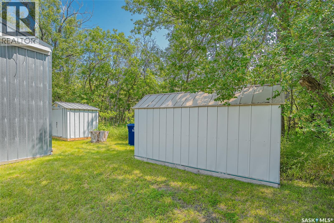
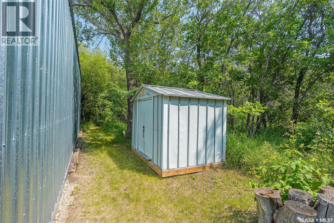
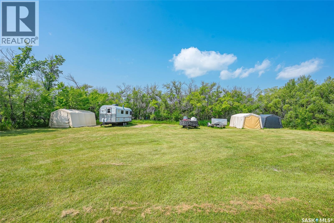
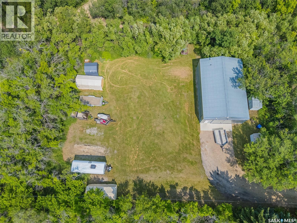
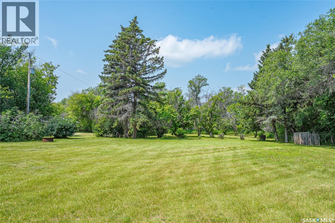
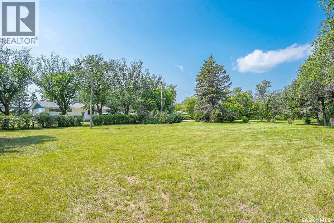
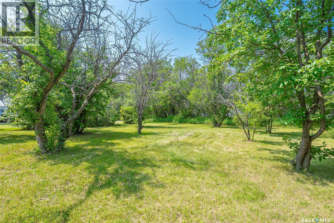
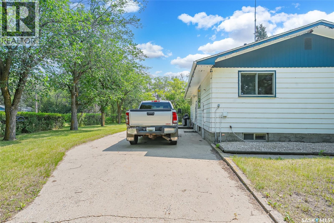
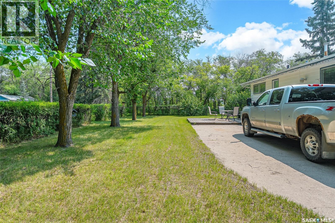
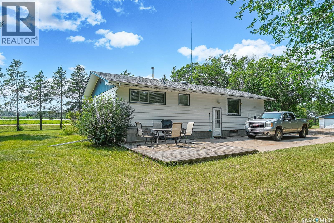
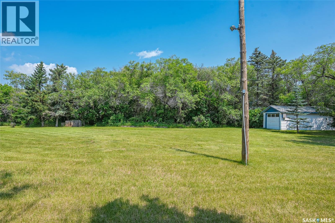
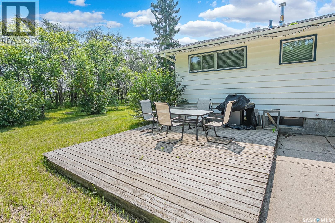
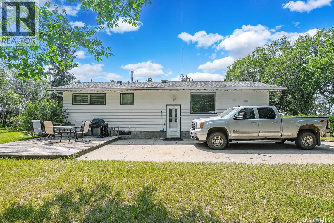
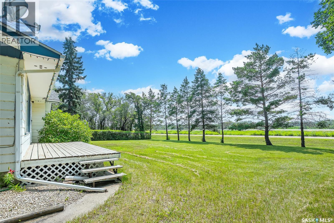
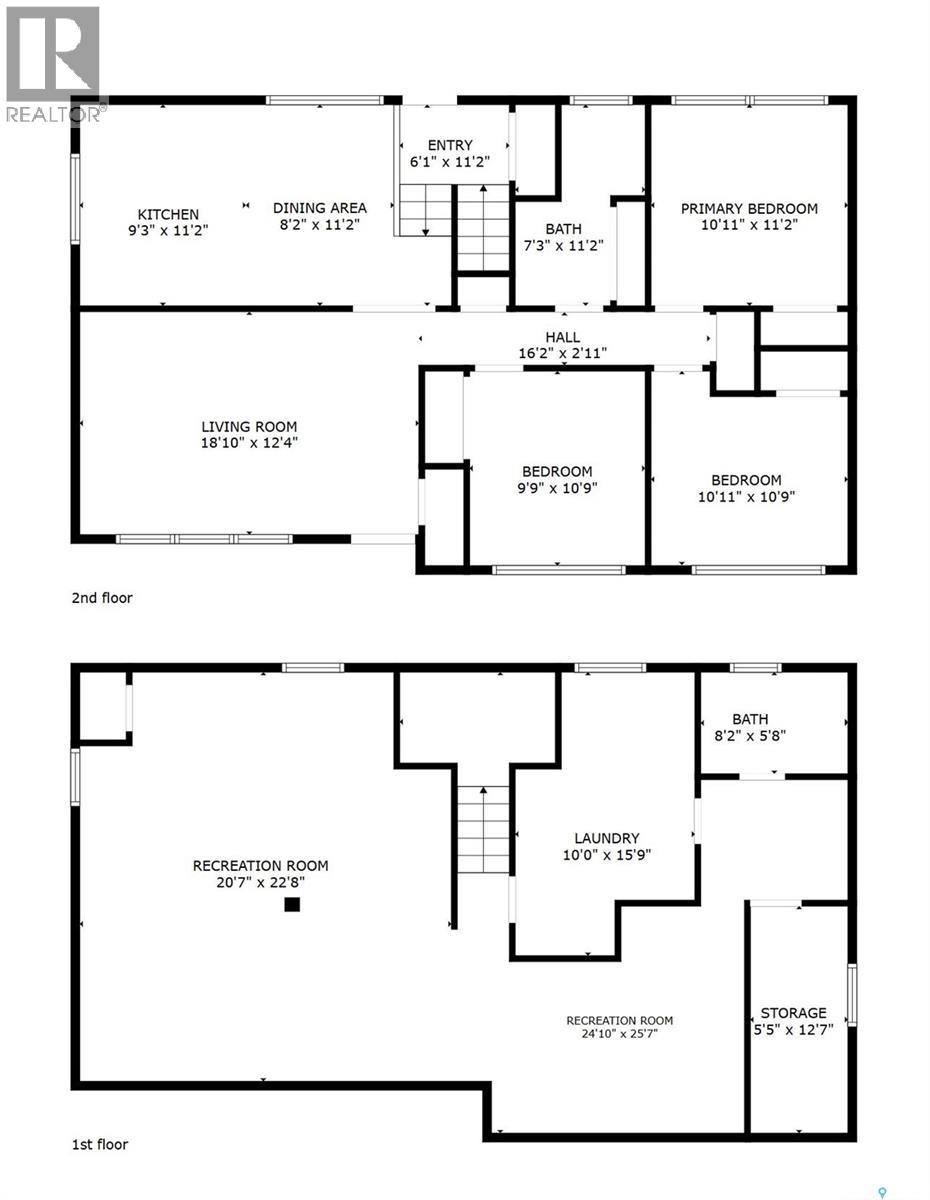
Location, location, location! Car/Shop guys this might be the one. This 3.1-acre acreage is ideally situated just 10 minutes east of Saskatoon on Highway 16 towards Clavet. Located just off the twinned highway, the commute is quick and convenient, with paved roads nearly the entire way. This solid 1,100 sq. ft. bungalow offers 3 bedrooms and 2 bathrooms, with the potential to add additional bedrooms in the fully developed basement by installing new windows. The basement provides a spacious family area along with plenty of storage. Built in Murphy bed included. The kitchen features nice oak cabinetry, while the main floor offers a classic floor plan that could easily be opened up to create a modern, open-concept living space. Additional features include central air conditioning, an upgraded furnace, hot water heater, shingles & SaskWater. The maturely landscaped 3.1-acre property includes three excellent outbuildings + multiple sheds: 12' x 22' detached garage – A solid, dry building with a dirt floor, perfect for storage or workshop space. 26' x 38' heated detached garage – Accommodates up to four vehicles (tandem), complete with a mechanics pit, natural gas heat, and a 220V plug. 32' x 48' insulated steel Quonset – An exceptional shop featuring natural gas heat, a 2-piece bathroom, 220V plug and two vehicle lifts (9,000 lb and 10,000 lb), both included if desired. Located just a few kilometres from Clavet Elementary School and Clavet Composite School, and only 10 minutes from Costco and other Saskatoon amenities, this property offers the perfect combination of country living and city convenience. Photos were taken when the house was empty. The House & 26 x 38 Garage are currently rented (Separately) and the existing tenants would like to stay if this is desired by the buyer. Call your REALTOR® today to book your private viewing! (id:51699)
Property Details
| MLS® Number | SK043462 |
| Property Type | Single Family |
| Community Features | School Bus |
| Features | Acreage, Sump Pump |
Building
| Bathroom Total | 2 |
| Bedrooms Total | 3 |
| Appliances | Washer, Refrigerator, Dishwasher, Dryer, Alarm System, Window Coverings, Garage Door Opener Remote(s), Hood Fan, Storage Shed, Stove |
| Architectural Style | Bungalow |
| Basement Development | Finished |
| Basement Type | Full (finished) |
| Constructed Date | 1969 |
| Cooling Type | Central Air Conditioning |
| Fire Protection | Alarm System |
| Heating Fuel | Natural Gas |
| Heating Type | Forced Air |
| Stories Total | 1 |
| Size Interior | 1100 Sqft |
| Type | House |
Parking
| Detached Garage | |
| Detached Garage | |
| Gravel | |
| Heated Garage | |
| Parking Space(s) | 30 |
Land
| Acreage | Yes |
| Fence Type | Fence |
| Landscape Features | Lawn |
| Size Frontage | 462 Ft ,9 In |
| Size Irregular | 3.10 |
| Size Total | 3.1 Ac |
| Size Total Text | 3.1 Ac |
Rooms
| Level | Type | Length | Width | Dimensions |
|---|---|---|---|---|
| Basement | Family Room | 22 ft ,8 in | 20 ft ,7 in | 22 ft ,8 in x 20 ft ,7 in |
| Basement | Games Room | 25 ft ,7 in | 24 ft ,10 in | 25 ft ,7 in x 24 ft ,10 in |
| Basement | 3pc Bathroom | 5 ft ,8 in | 8 ft ,2 in | 5 ft ,8 in x 8 ft ,2 in |
| Basement | Storage | 12 ft ,7 in | 5 ft ,5 in | 12 ft ,7 in x 5 ft ,5 in |
| Basement | Laundry Room | 15 ft ,9 in | 10 ft | 15 ft ,9 in x 10 ft |
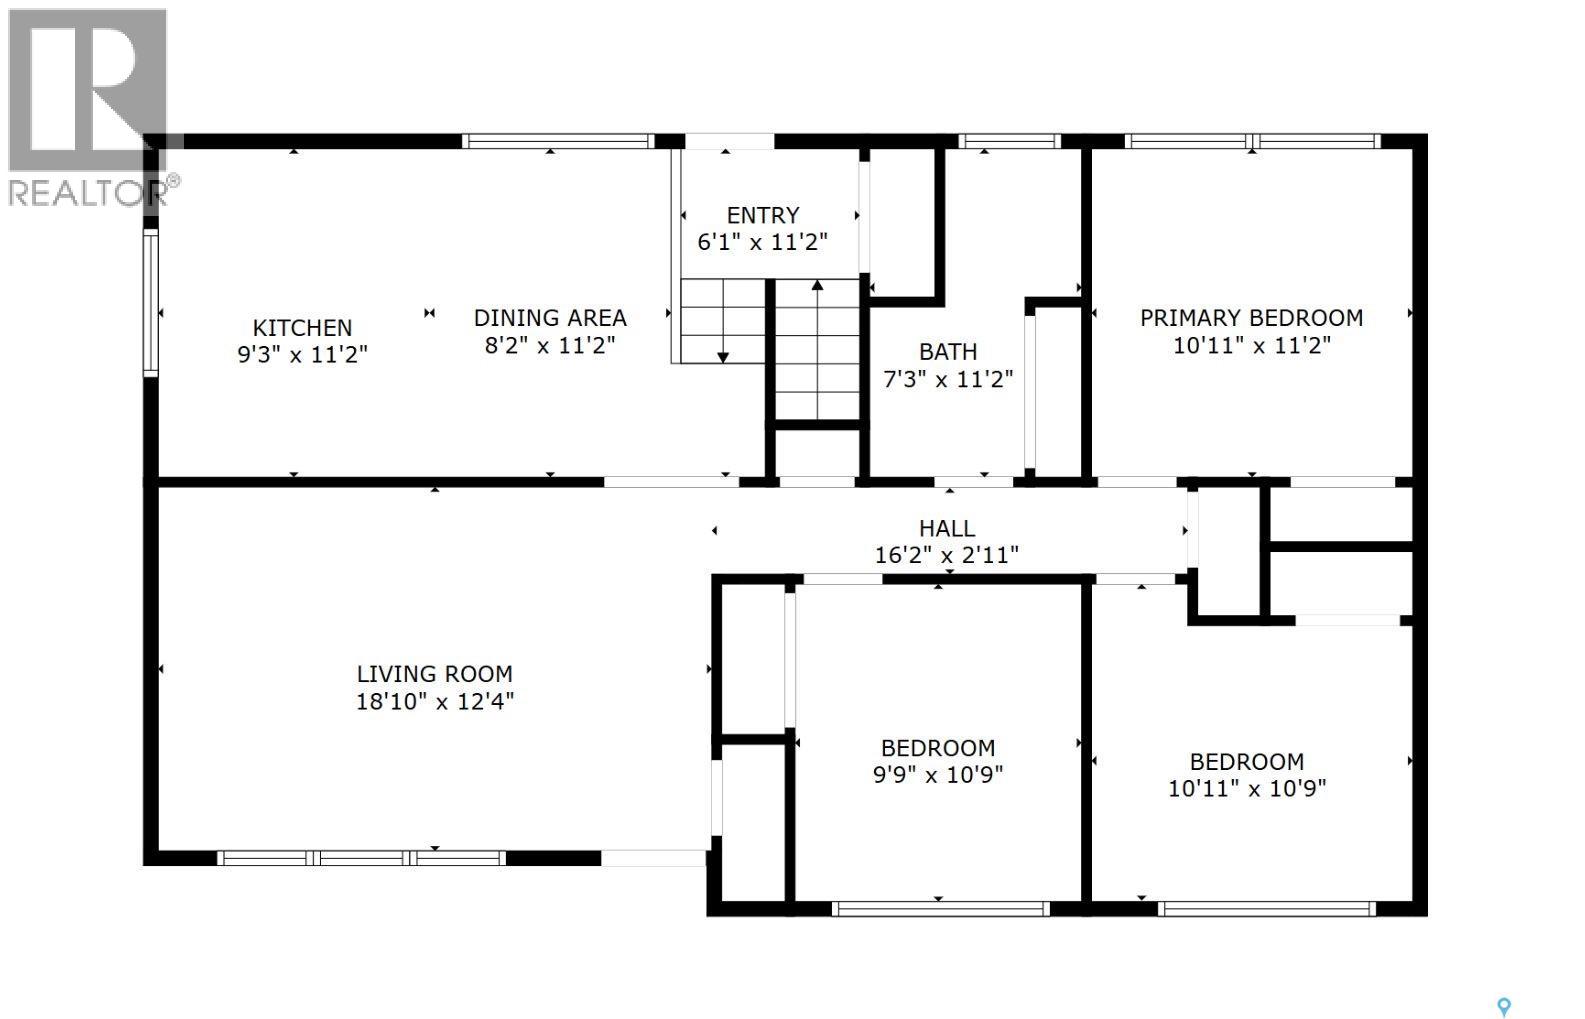
| Main Level | Living Room | 12 ft ,4 in | 18 ft ,10 in | 12 ft ,4 in x 18 ft ,10 in |
| Main Level | Kitchen/dining Room | 11 ft ,2 in | 17 ft ,5 in | 11 ft ,2 in x 17 ft ,5 in |
| Main Level | Primary Bedroom | 11 ft ,2 in | 10 ft ,11 in | 11 ft ,2 in x 10 ft ,11 in |
| Main Level | Bedroom | 10 ft ,9 in | 9 ft ,9 in | 10 ft ,9 in x 9 ft ,9 in |
| Main Level | Bedroom | 10 ft ,9 in | 10 ft ,11 in | 10 ft ,9 in x 10 ft ,11 in |
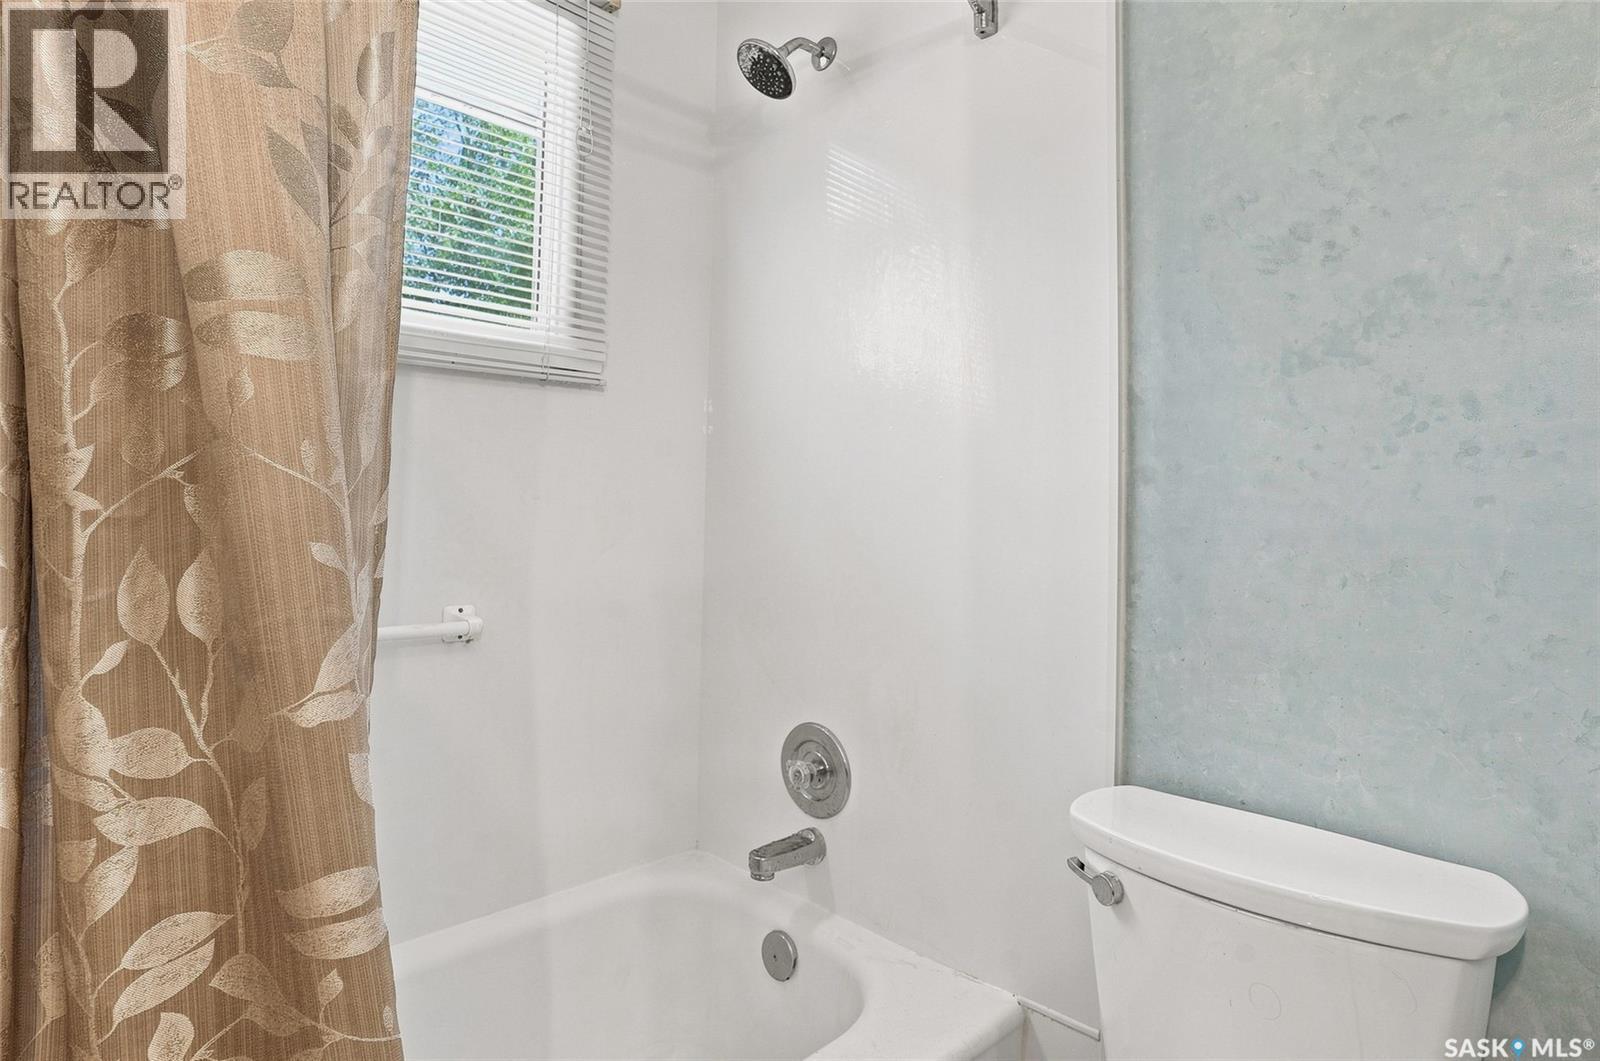
| Main Level | 4pc Bathroom | 11 ft ,2 in | 7 ft ,3 in | 11 ft ,2 in x 7 ft ,3 in |
https://www.realtor.ca/real-estate/30072271/highway-16-acreage-blucher-rm-no-343
Interested?
Contact us for more information

The trademarks REALTOR®, REALTORS®, and the REALTOR® logo are controlled by The Canadian Real Estate Association (CREA) and identify real estate professionals who are members of CREA. The trademarks MLS®, Multiple Listing Service® and the associated logos are owned by The Canadian Real Estate Association (CREA) and identify the quality of services provided by real estate professionals who are members of CREA. The trademark DDF® is owned by The Canadian Real Estate Association (CREA) and identifies CREA's Data Distribution Facility (DDF®)
July 23 2026 08:22:15
Saskatoon Region Association of REALTORS® Inc.
RE/MAX Saskatoon