

Howe Acres Snipe Lake Rm No. 259, Saskatchewan S0L 1A0

$650,000
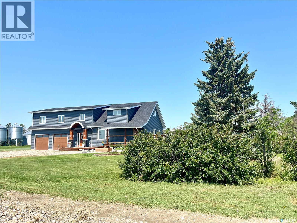
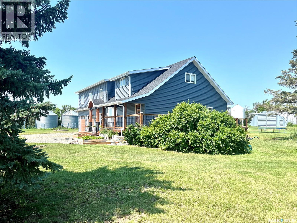
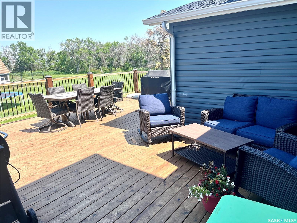
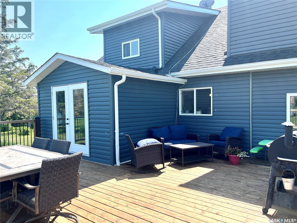
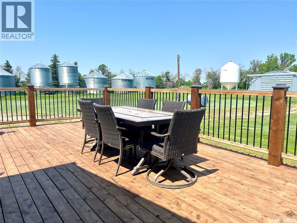
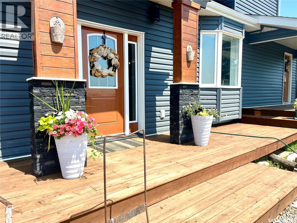
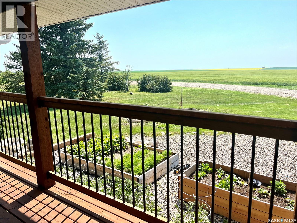
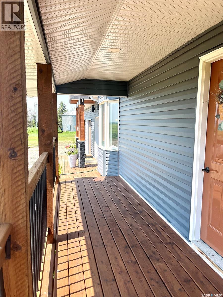
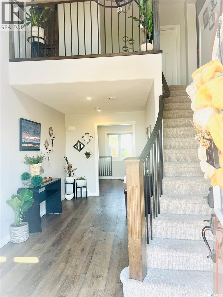
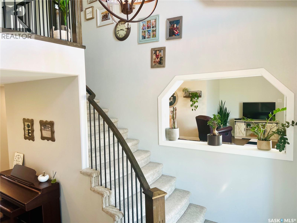
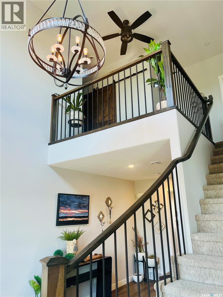
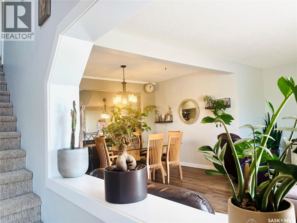
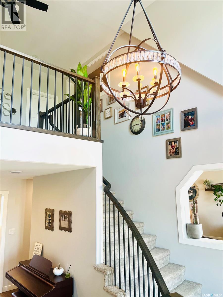
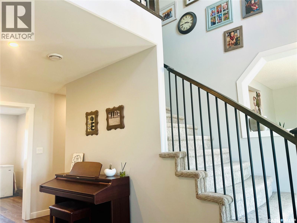
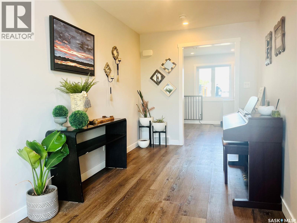
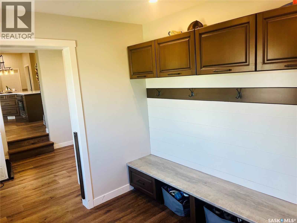
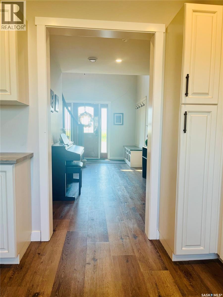
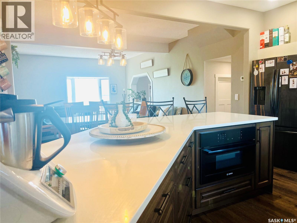
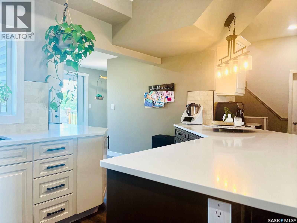
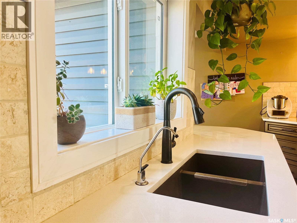
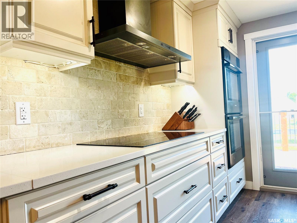
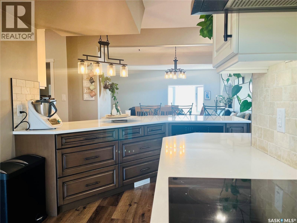
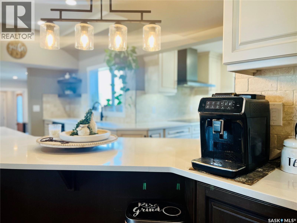
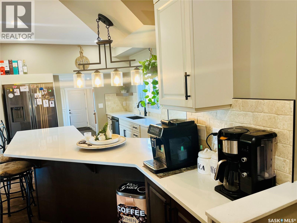
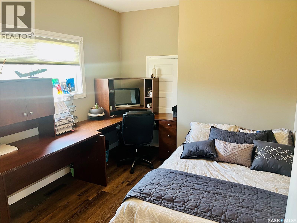
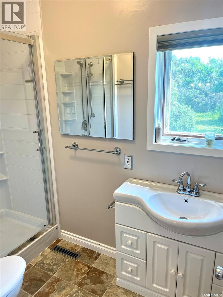
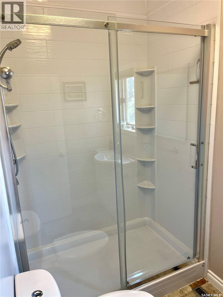
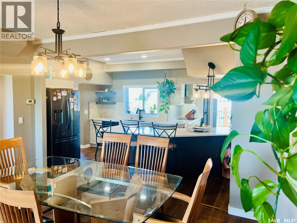
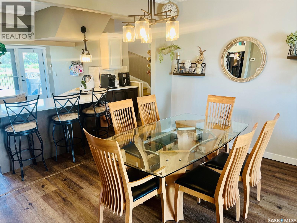
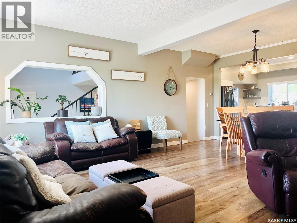
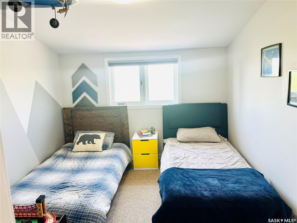
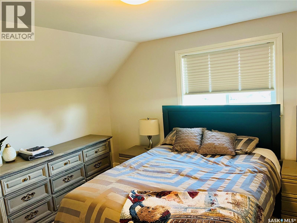
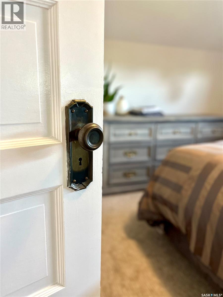
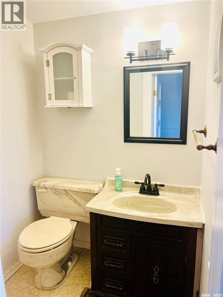
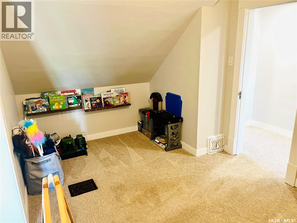
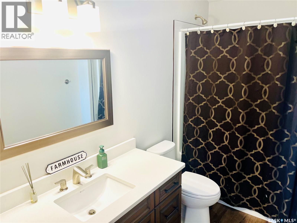
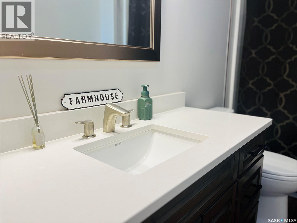
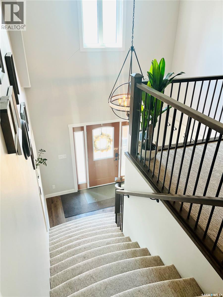
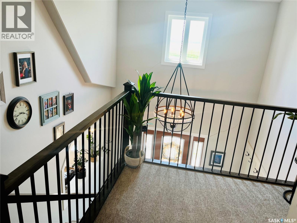
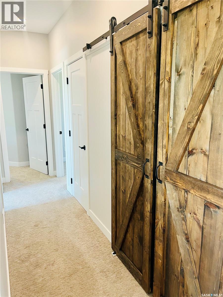
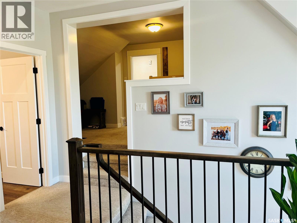
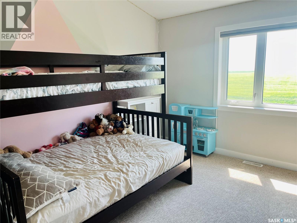
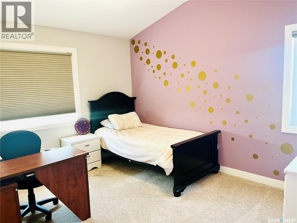
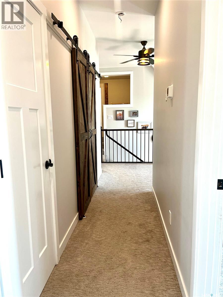
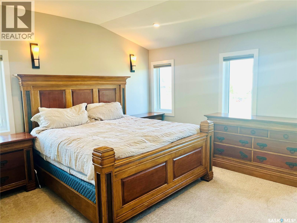
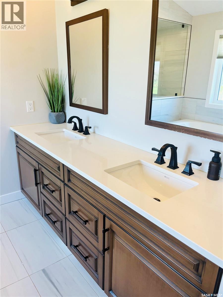
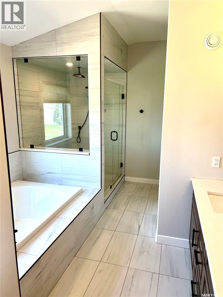
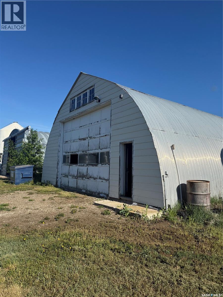
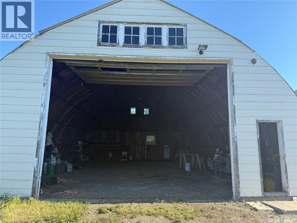
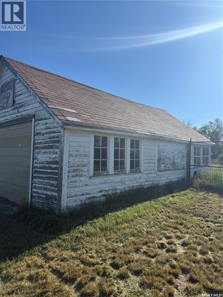
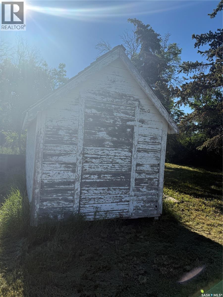
Welcome to Howe Acres showcasing stunning renovations and creative use of old and new! This large family home boasts 6 bedrooms & 3.5 bathrooms. Significant storage space, entertaining space, attached double heated garage & a mudroom every acreage should have! Back deck is spacious with room for the whole family and some friends! Yard consists of beautiful Cherry trees, a raspberry patch & an apple tree! Plus useful outbuildings such as 2 quonsets, shop plus large + smaller shed and plenty of space with 20 acres if you have some horses to accommodate. Seller states house can also be moved if that is something you're needing to have happen! A short drive to the lovely town of Eston with all amenities you could want and a hop, skip & jump to the beautiful Eston Riverside Regional Park! It's the perfect location to everything you'd need plus a view of the Land of The Living Skies for miles! Directions: 6 miles south of Eston on highway 30, 1 mile east, 1 mile south. First yard on west side of road. (id:51699)
Property Details
| MLS® Number | SK044180 |
| Property Type | Single Family |
| Community Features | School Bus |
| Features | Acreage, Treed |
| Structure | Deck, Patio(s) |
Building
| Bathroom Total | 4 |
| Bedrooms Total | 6 |
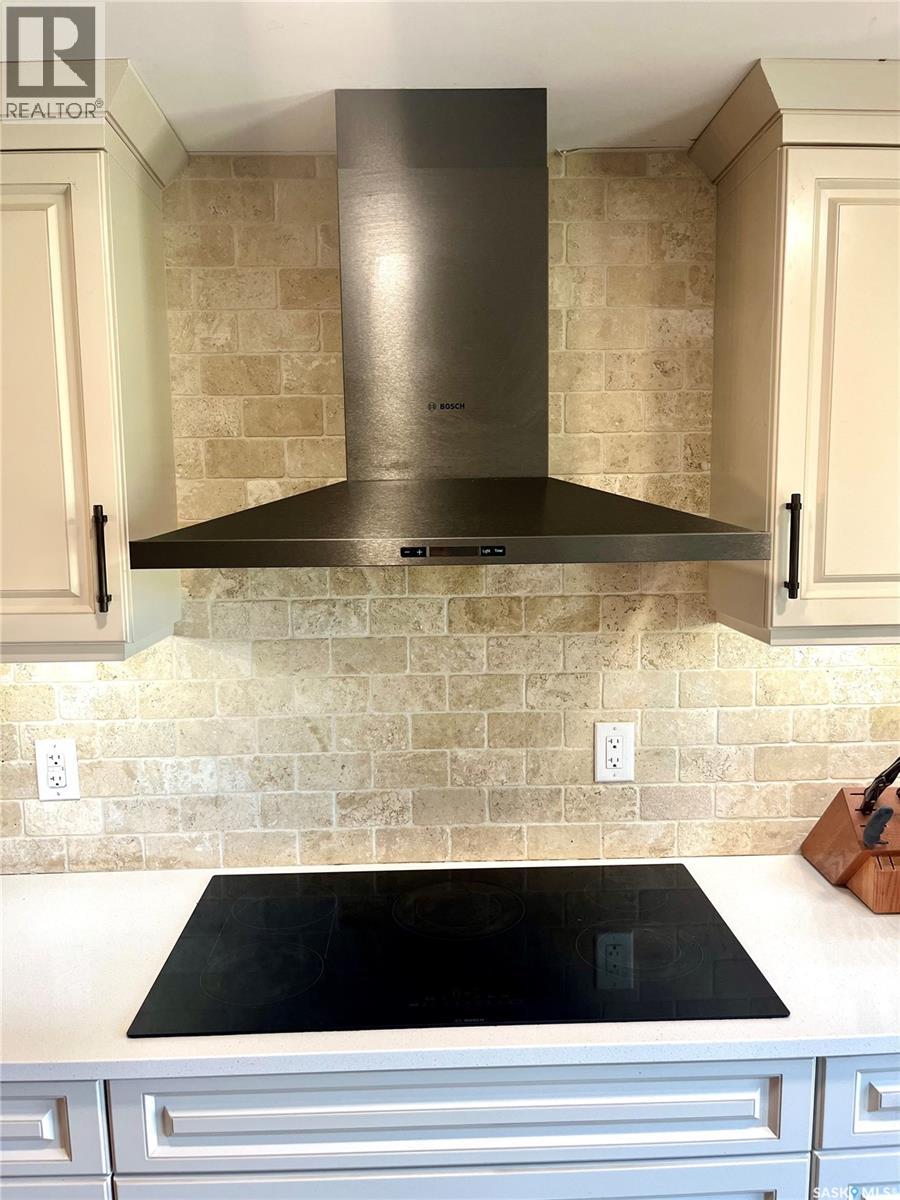
| Appliances | Washer, Refrigerator, Dishwasher, Dryer, Microwave, Window Coverings, Garage Door Opener Remote(s), Hood Fan, Stove |
| Architectural Style | 2 Level |
| Basement Development | Partially Finished |
| Basement Type | Partial (partially Finished) |
| Constructed Date | 1950 |
| Cooling Type | Central Air Conditioning |
| Heating Fuel | Natural Gas |
| Heating Type | Forced Air |
| Stories Total | 2 |
| Size Interior | 3380 Sqft |
| Type | House |
Parking
| Attached Garage | |
| Gravel | |
| Heated Garage | |
| Parking Space(s) | 10 |
Land
| Acreage | Yes |
| Fence Type | Partially Fenced |
| Landscape Features | Lawn, Underground Sprinkler, Garden Area |
| Size Irregular | 20.00 |
| Size Total | 20 Ac |
| Size Total Text | 20 Ac |
Rooms
| Level | Type | Length | Width | Dimensions |
|---|---|---|---|---|
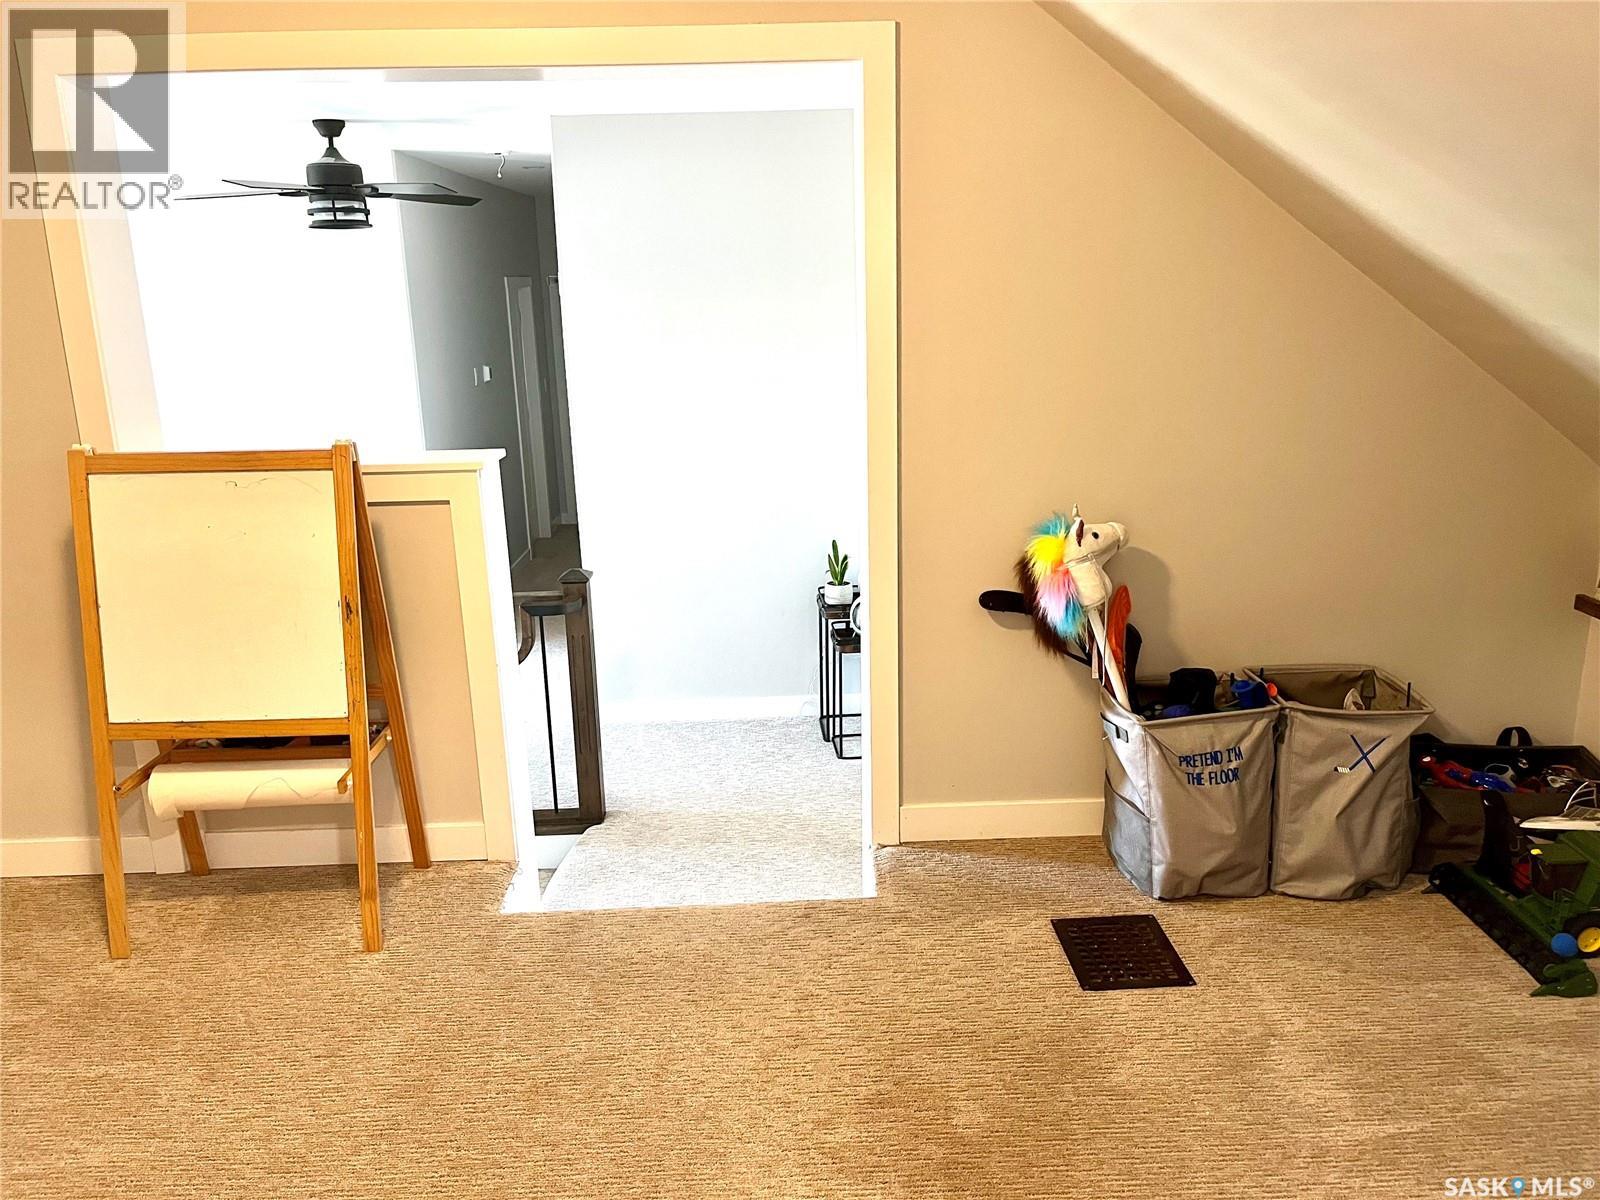
| Second Level | Playroom | 17' x 9'09 | ||
| Second Level | Bedroom | 11'04 x 9'04 | ||
| Second Level | 2pc Ensuite Bath | 4'10 x 4'10 | ||
| Second Level | Bedroom | 12'03 x 12'03 | ||
| Second Level | Bedroom | 12'02 x 10'09 | ||
| Second Level | 4pc Bathroom | 10'05 x 5'10 | ||
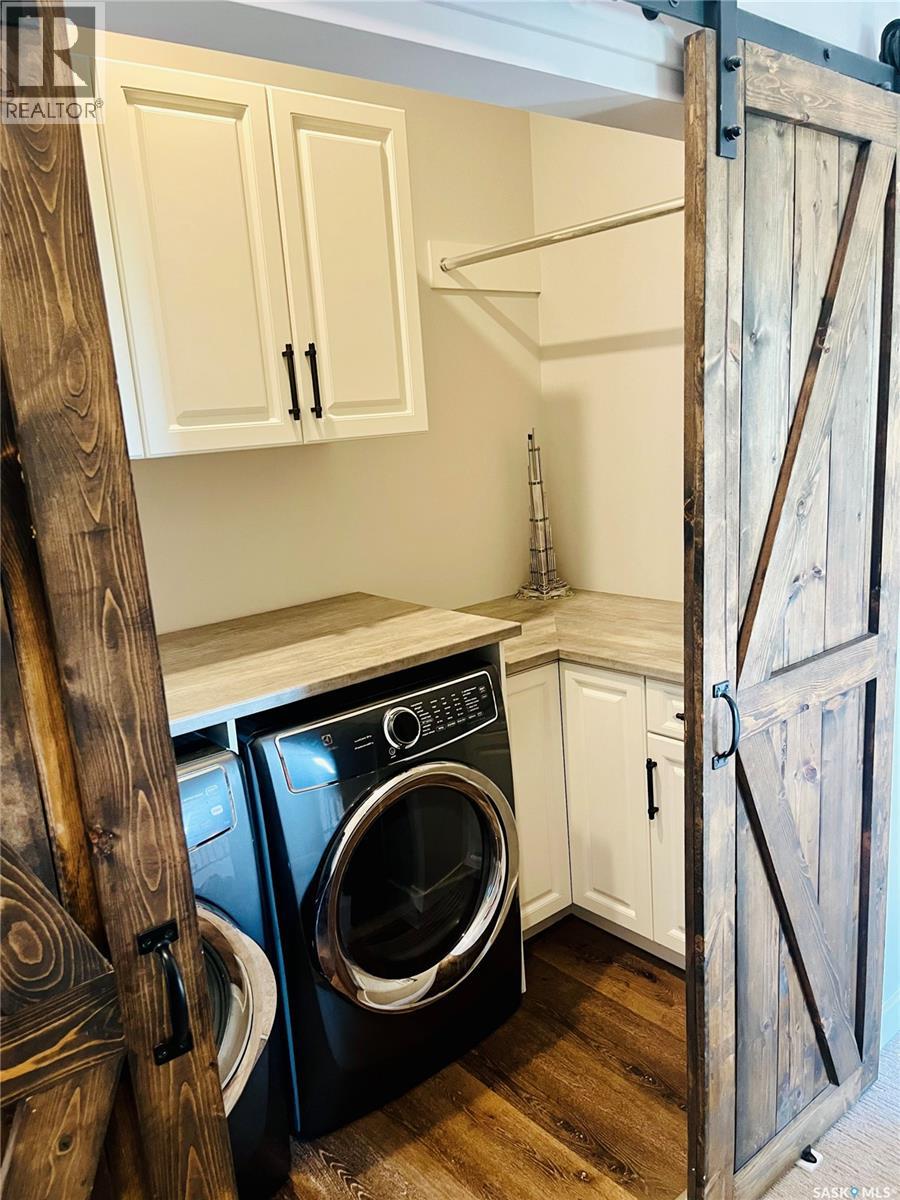
| Second Level | Laundry Room | 8'04 x 5'04 | ||
| Second Level | Primary Bedroom | 15' x 14'11 | ||
| Second Level | 5pc Ensuite Bath | 10 ft | 10 ft x Measurements not available | |
| Second Level | Bedroom | 15'08 x 10'08 | ||
| Main Level | Foyer | 19'08 x 8' | ||
| Main Level | Mud Room | 10'06 x 7'12 | ||
| Main Level | Bonus Room | 1006 ft | 1006 ft x Measurements not available | |
| Main Level | Dining Room | 14'03 x 11'11 | ||
| Main Level | Living Room | 20' x 10'06 | ||
| Main Level | Kitchen | 10' x 8'07 | ||
| Main Level | Kitchen | 20' x 7'09 | ||
| Main Level | Dining Nook | 6'04 x 3'07 | ||
| Main Level | 3pc Bathroom | 9'04 x 5'04 | ||
| Main Level | Bedroom | 10'10 x 10'01 |
https://www.realtor.ca/real-estate/30101901/howe-acres-snipe-lake-rm-no-259
Interested?
Contact us for more information

The trademarks REALTOR®, REALTORS®, and the REALTOR® logo are controlled by The Canadian Real Estate Association (CREA) and identify real estate professionals who are members of CREA. The trademarks MLS®, Multiple Listing Service® and the associated logos are owned by The Canadian Real Estate Association (CREA) and identify the quality of services provided by real estate professionals who are members of CREA. The trademark DDF® is owned by The Canadian Real Estate Association (CREA) and identifies CREA's Data Distribution Facility (DDF®)
October 04 2026 04:12:22
Saskatoon Region Association of REALTORS® Inc.
RE/MAX Revolution Realty, RE/MAX Of Swift Current