

Jennings Acreage Hudson Bay Rm No. 394, Saskatchewan S0E 0Y0

$439,000
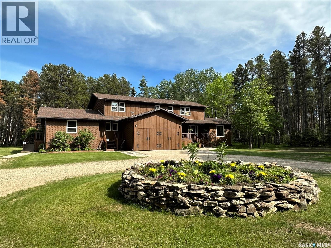
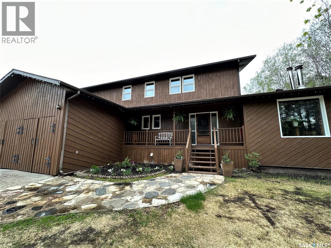
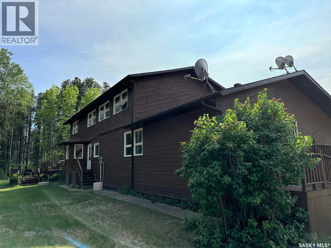
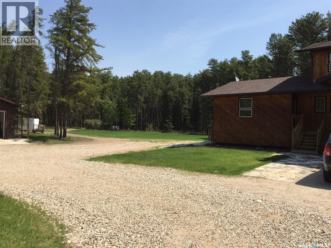
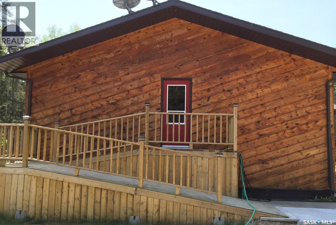
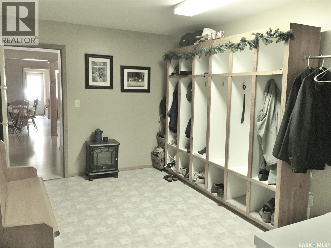
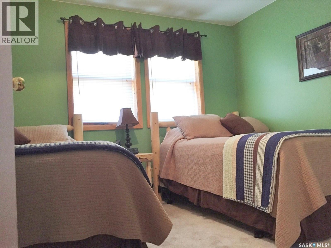
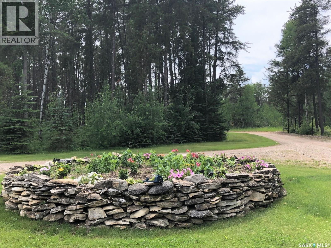
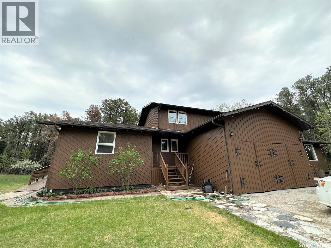
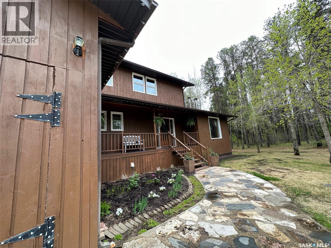
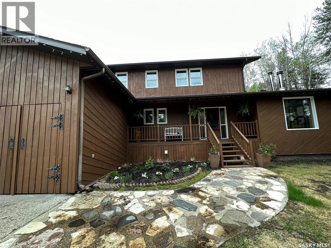
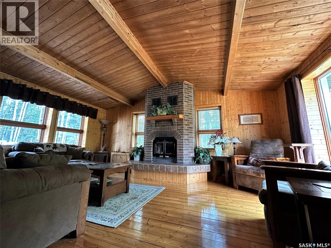
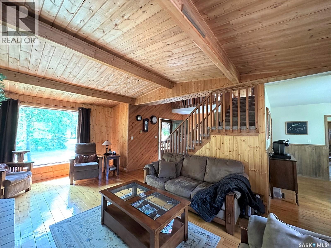
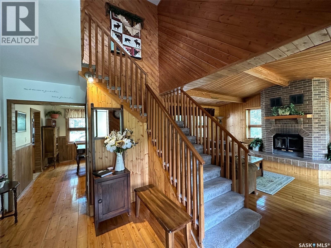
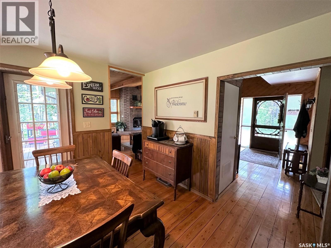
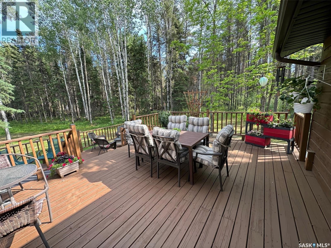
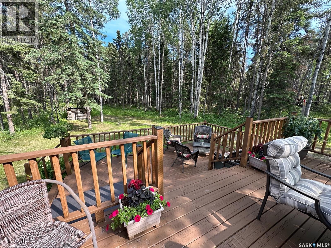
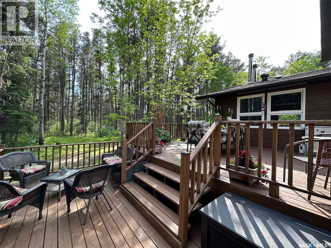
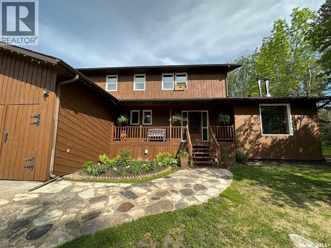
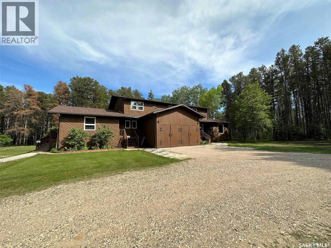
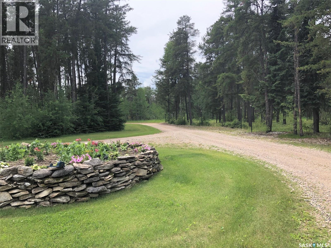
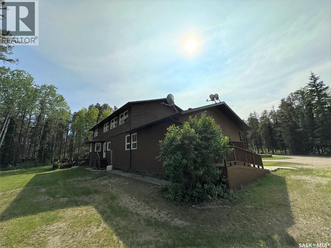
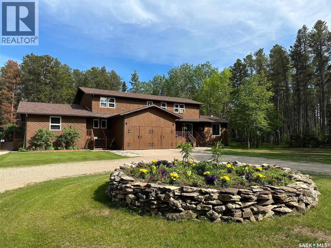
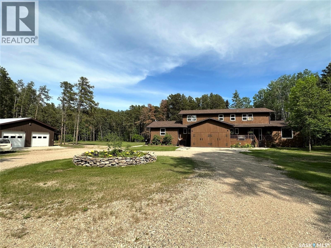
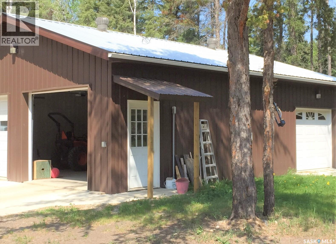
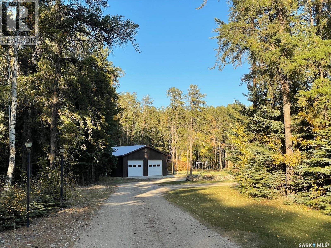
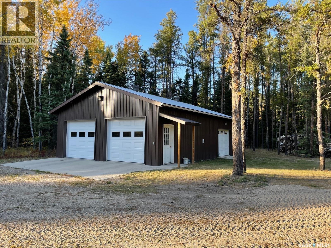
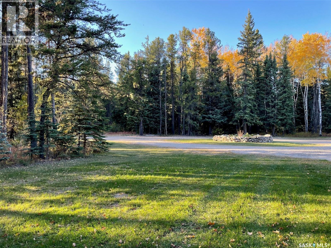
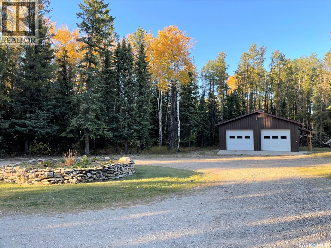
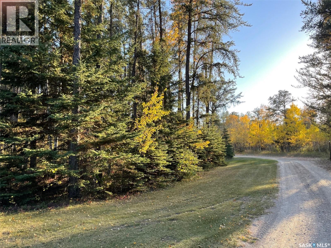
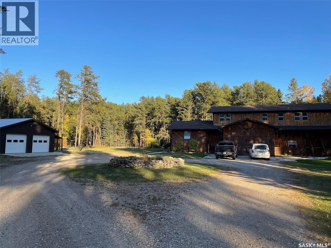
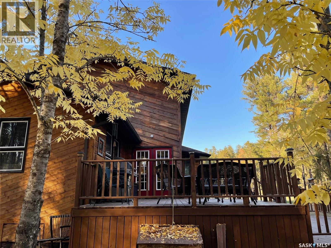
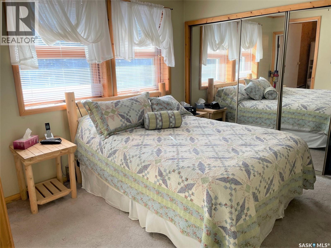
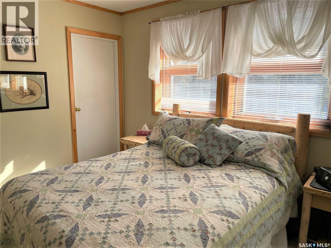
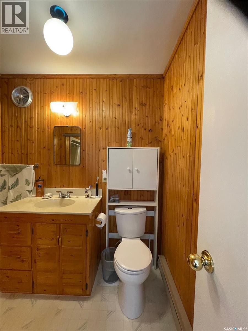
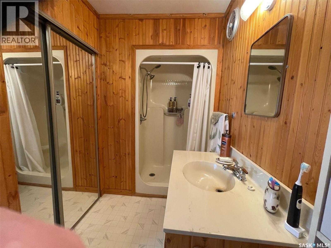
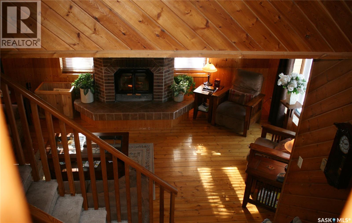
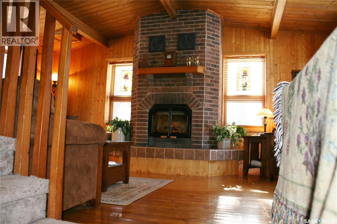
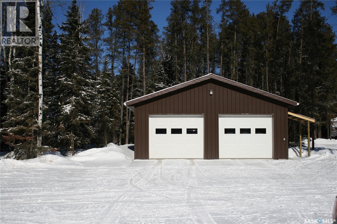
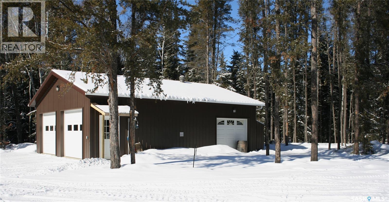
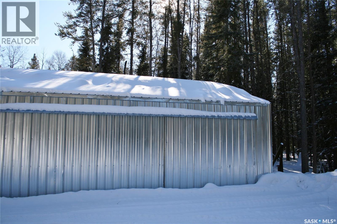
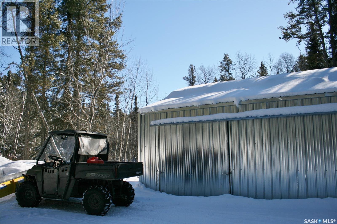
Just five minutes south of Hudson Bay, SK, the Jennings property offers space, privacy, and exceptional flexibility—perfect for growing families or anyone needing room to spread out. Tucked among the pine trees, this 5.06-acre parcel features sandy soil ideal for gardening and is known for having some of the best water in the area.Inside the home, you’ll find 7 bedrooms and 4 bathrooms, including a comfortable primary suite with its own 3-piece ensuite. The main floor also includes a convenient laundry room and an additional bedroom.A feature is the separate main-level suite, offering approximately 700 sq ft of living space, a private entrance, and two access points. It’s an excellent option for rental income, multi-generational living, or a private guest space.For those who need storage or workspace, the property includes both heated and cold-storage shops, with the heated shop offering in-floor heat. The attached double garage provides direct access to the basement from both inside and outside the home—ideal for busy families or anyone needing functional access.Surrounded by hundreds of mature pine trees, this acreage delivers year-round tranquility, natural beauty, and a sense of seclusion while still being close to town.An exceptional opportunity with space, versatility, and privacy—book your viewing or request a virtual tour today. (id:51699)
Property Details
| MLS® Number | SK047627 |
| Property Type | Single Family |
| Features | Acreage, Treed, Rectangular, Wheelchair Access |
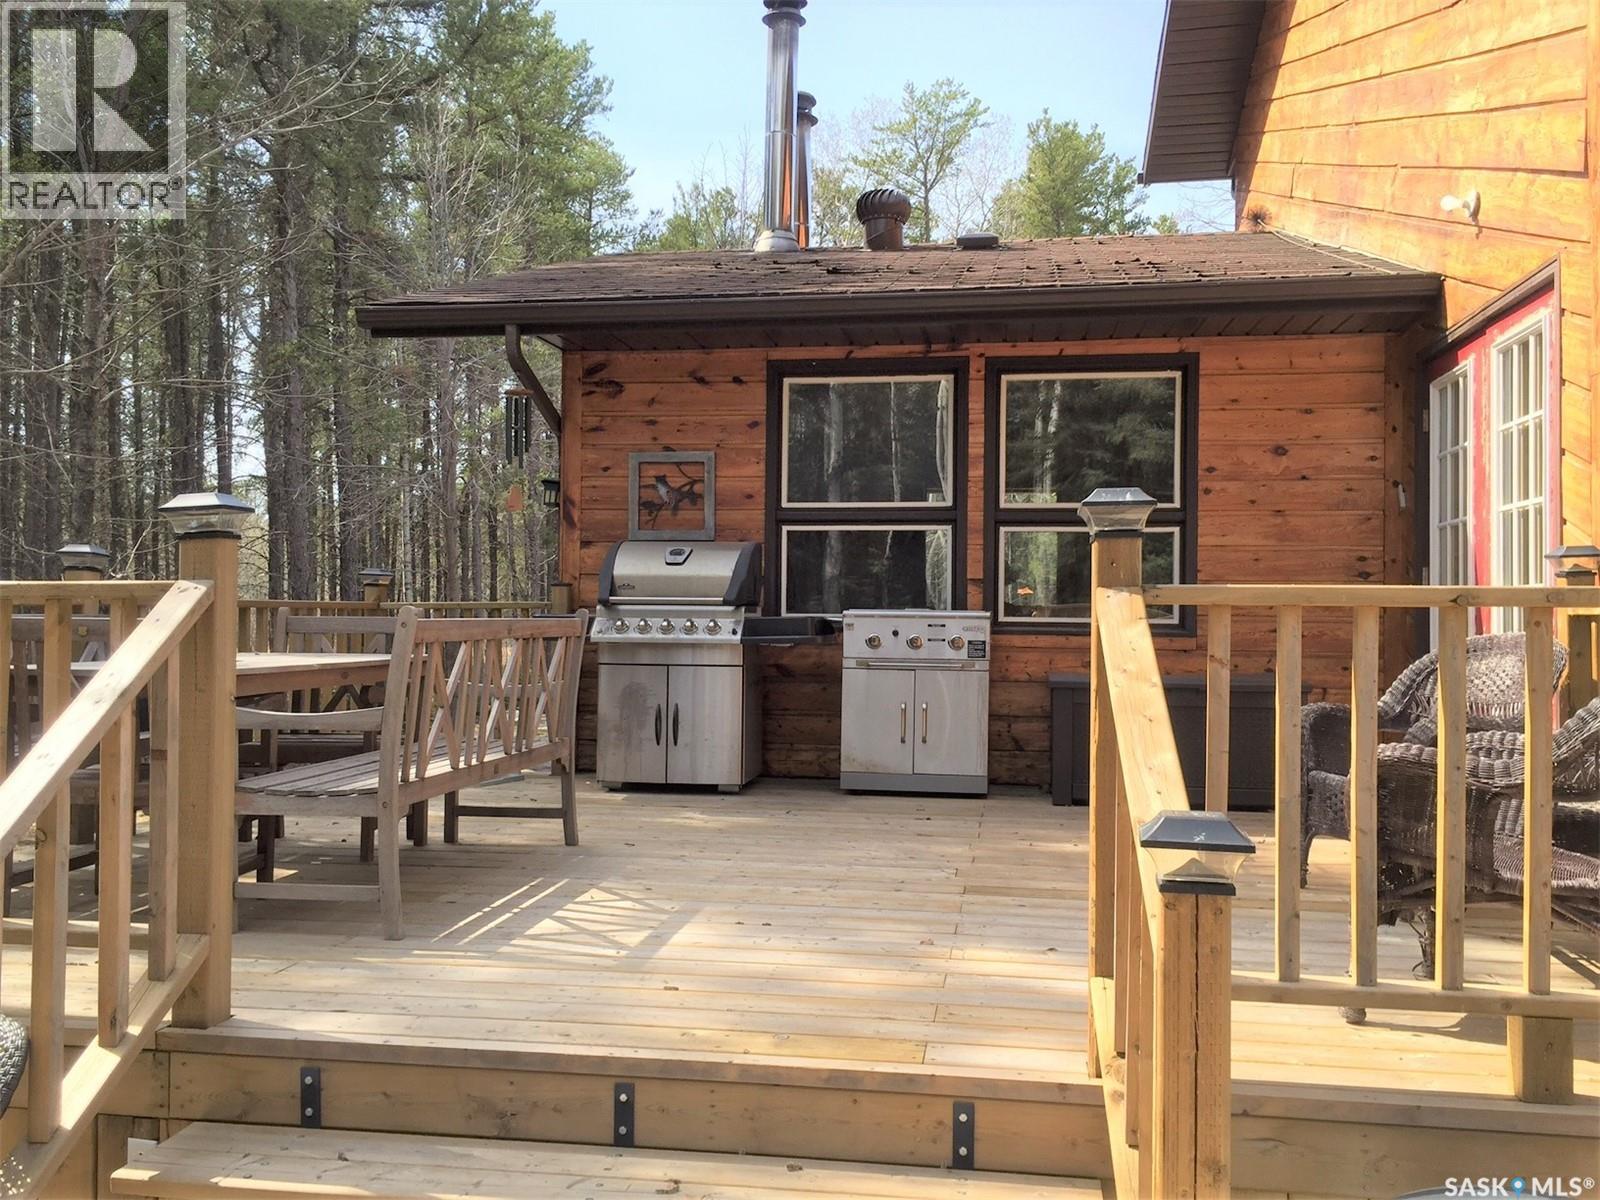
| Structure | Deck |
Building
| Bathroom Total | 4 |
| Bedrooms Total | 7 |
| Appliances | Washer, Refrigerator, Satellite Dish, Dishwasher, Dryer, Microwave, Freezer, Window Coverings, Garage Door Opener Remote(s), Storage Shed, Stove |
| Architectural Style | 2 Level |
| Basement Development | Partially Finished |
| Basement Type | Partial, Crawl Space (partially Finished) |
| Constructed Date | 1982 |
| Cooling Type | Window Air Conditioner |
| Fireplace Fuel | Wood |
| Fireplace Present | Yes |
| Fireplace Type | Conventional |
| Heating Fuel | Electric, Wood |
| Heating Type | Baseboard Heaters |
| Stories Total | 2 |
| Size Interior | 2310 Sqft |
| Type | House |
Parking
| Attached Garage | |
| Detached Garage | |
| Heated Garage | |
| Parking Space(s) | 4 |
Land
| Acreage | Yes |
| Landscape Features | Lawn |
| Size Irregular | 5.06 |
| Size Total | 5.06 Ac |
| Size Total Text | 5.06 Ac |
Rooms
| Level | Type | Length | Width | Dimensions |
|---|---|---|---|---|
| Second Level | 4pc Bathroom | 8 ft | 4 ft | 8 ft x 4 ft |
| Second Level | 3pc Bathroom | 4 ft | 3 ft | 4 ft x 3 ft |
| Second Level | Bedroom | 11 ft | 9 ft | 11 ft x 9 ft |
| Second Level | Bedroom | 10 ft | 8 ft | 10 ft x 8 ft |
| Second Level | Bedroom | 16 ft | 9 ft | 16 ft x 9 ft |
| Second Level | Bedroom | 10 ft | 10 ft | 10 ft x 10 ft |
| Second Level | Bedroom | 10 ft | 10 ft | 10 ft x 10 ft |
| Second Level | Bedroom | 10 ft | 10 ft | 10 ft x 10 ft |
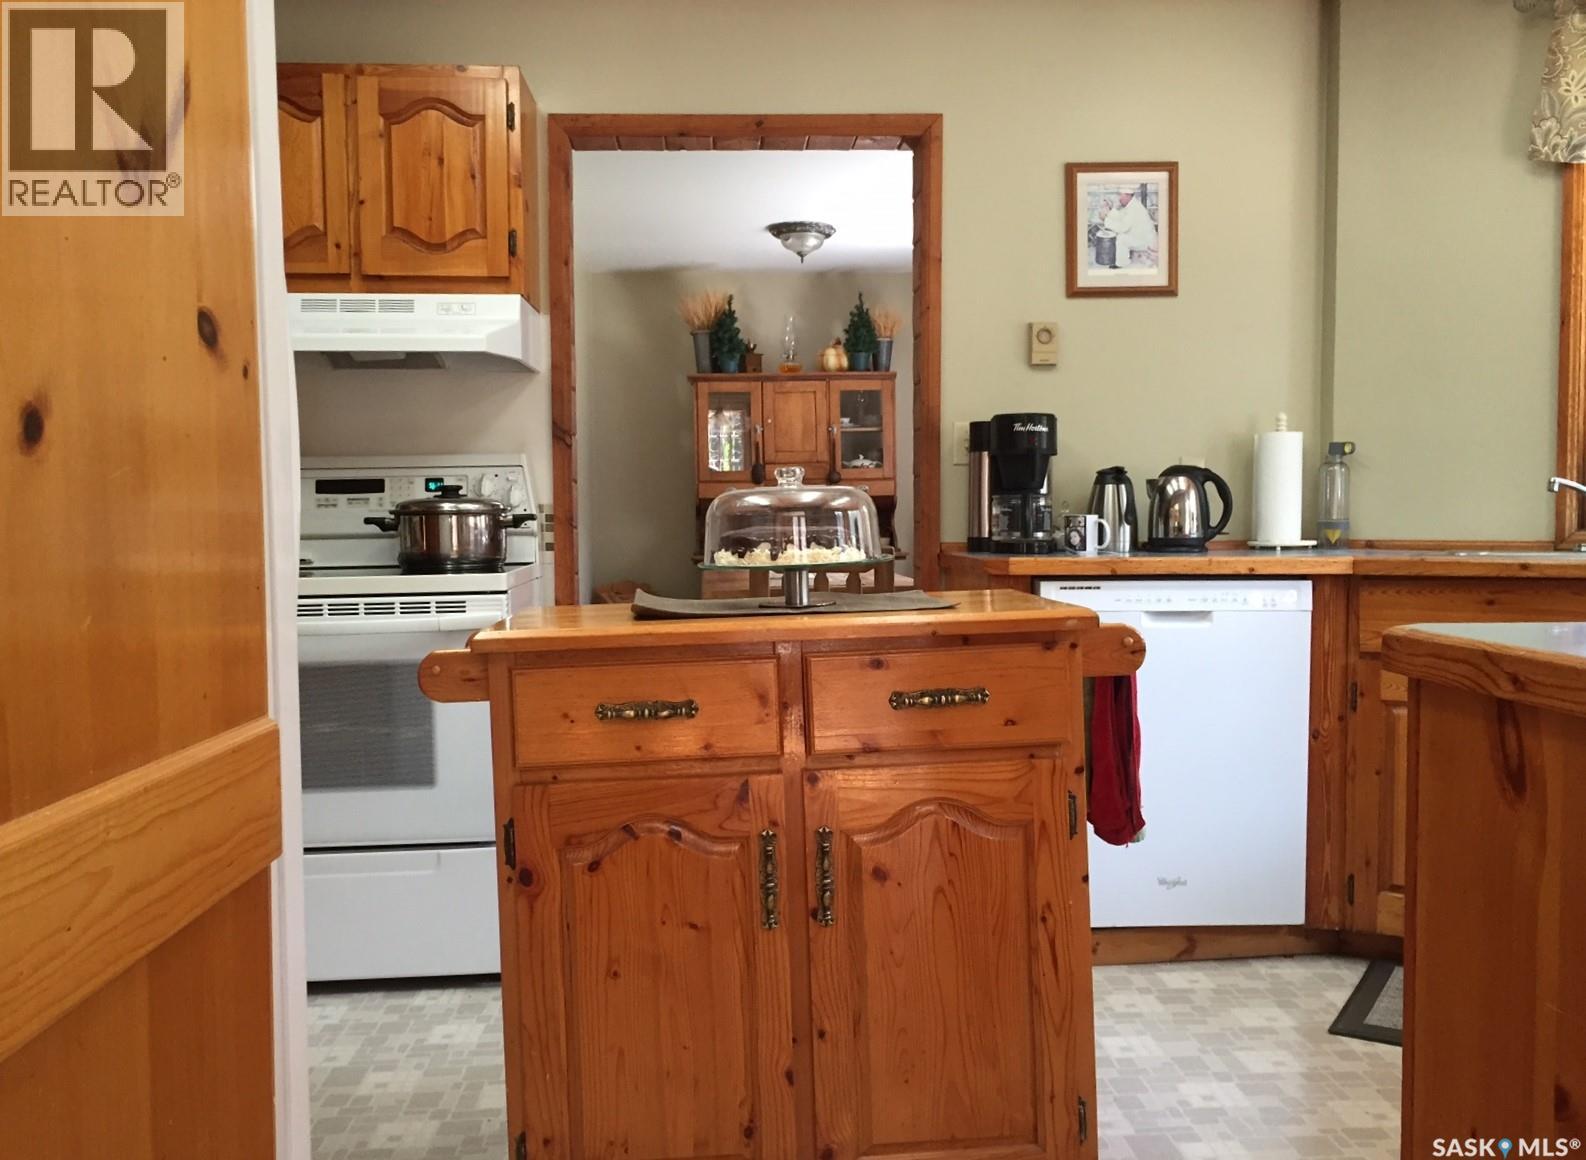
| Main Level | Kitchen | 18 ft | 8 ft ,5 in | 18 ft x 8 ft ,5 in |
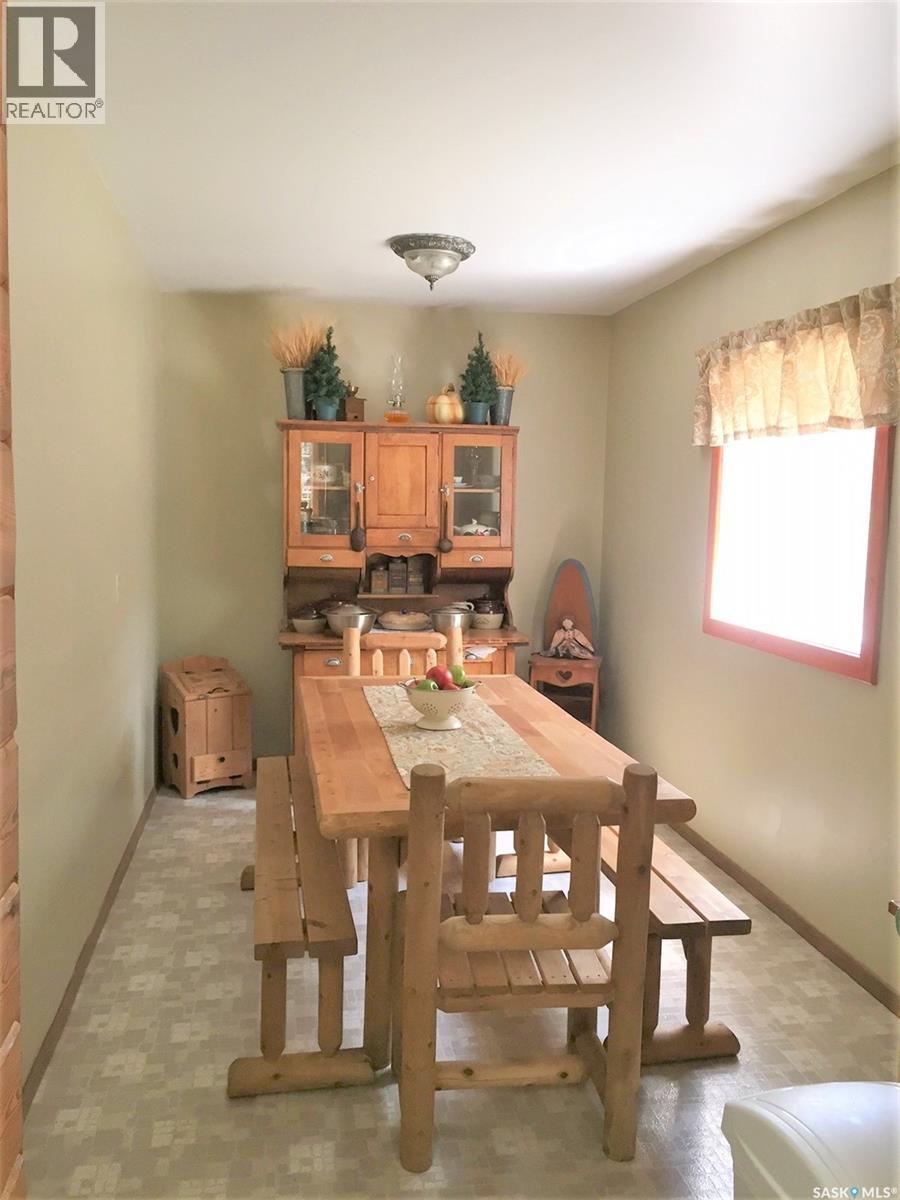
| Main Level | Dining Room | 11 ft | 11 ft | 11 ft x 11 ft |
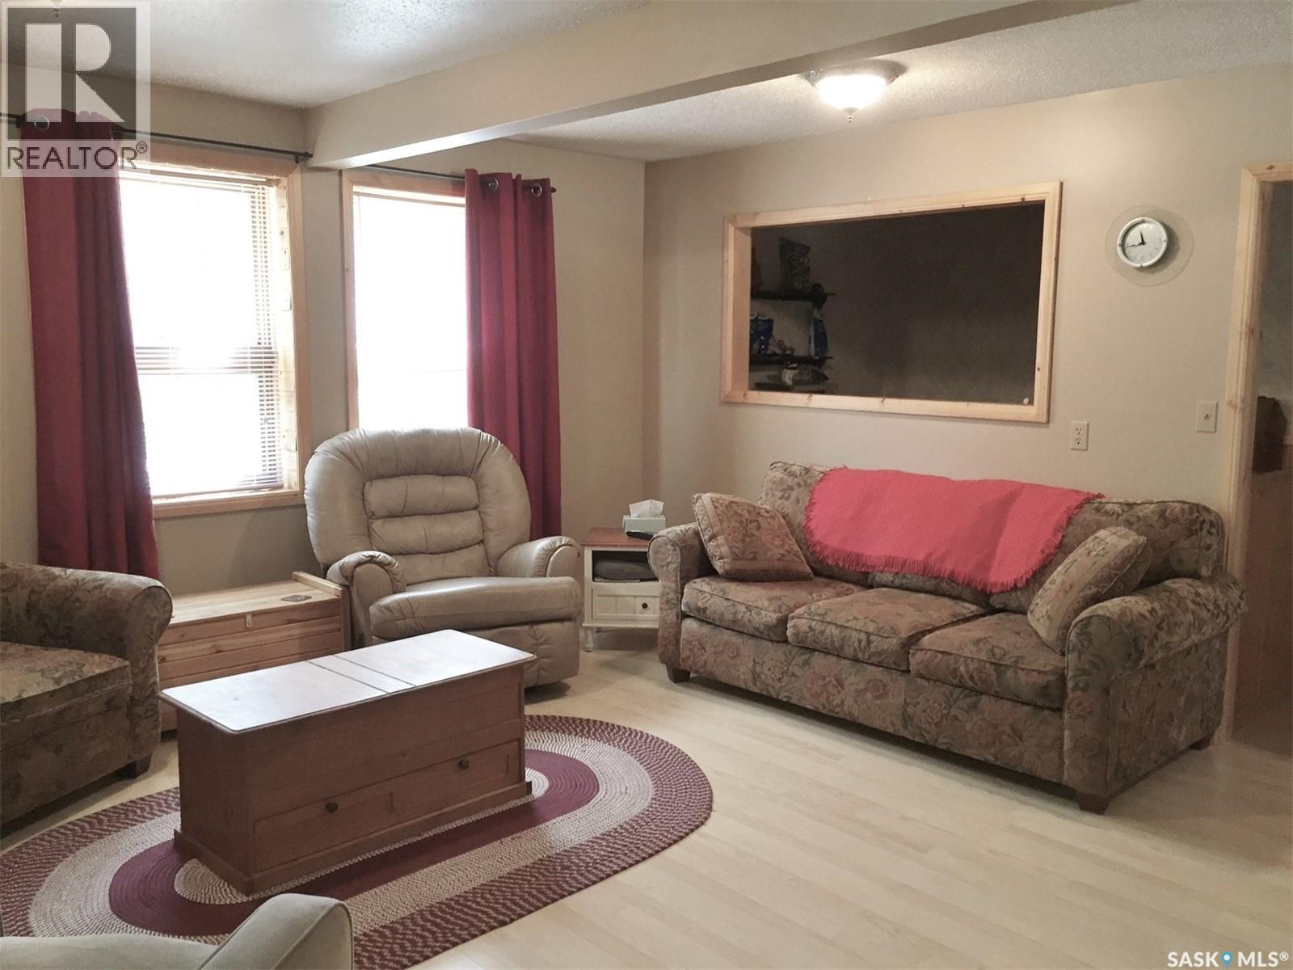
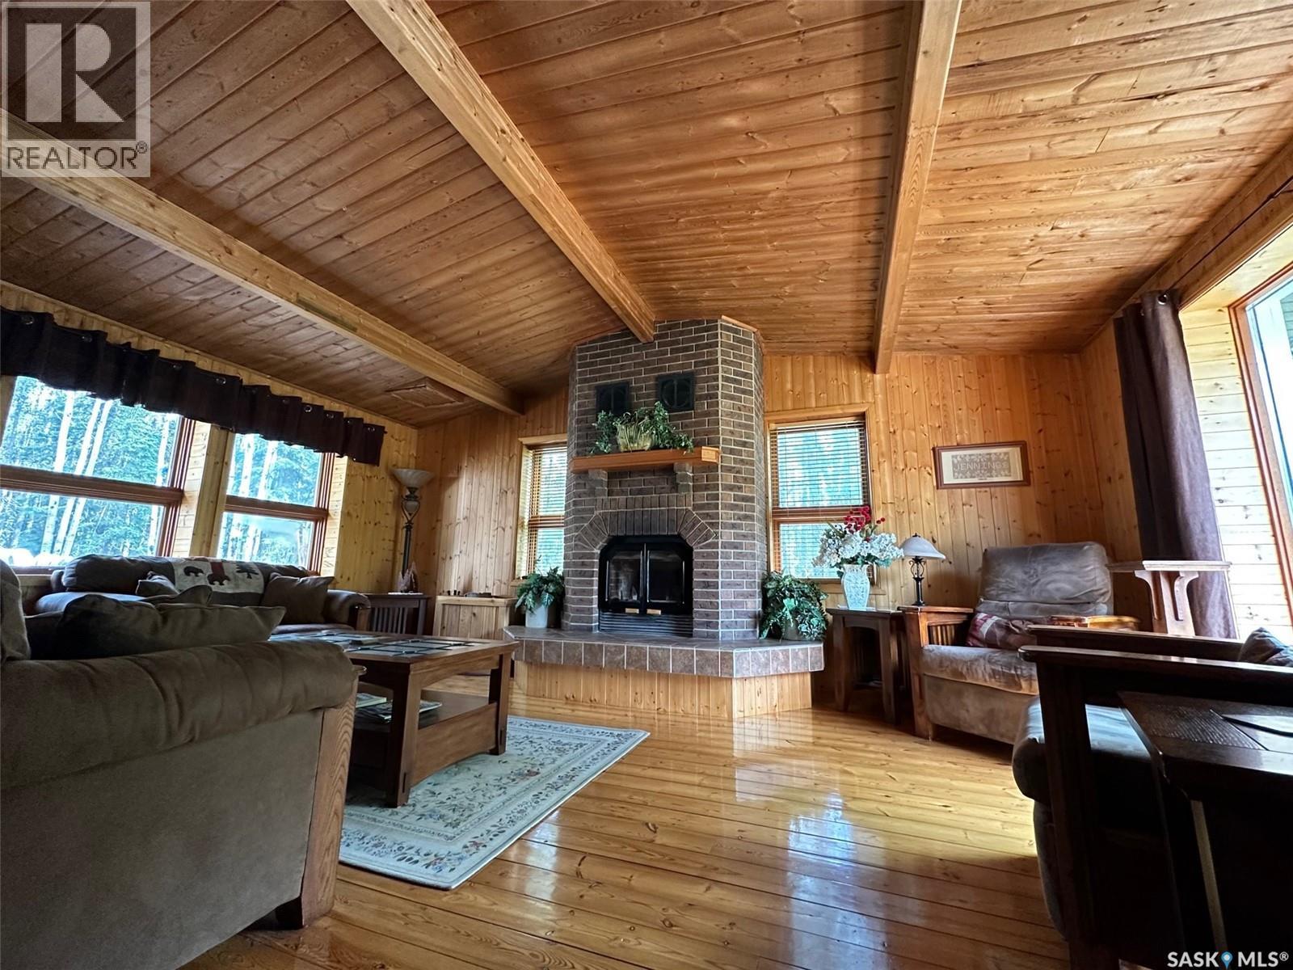
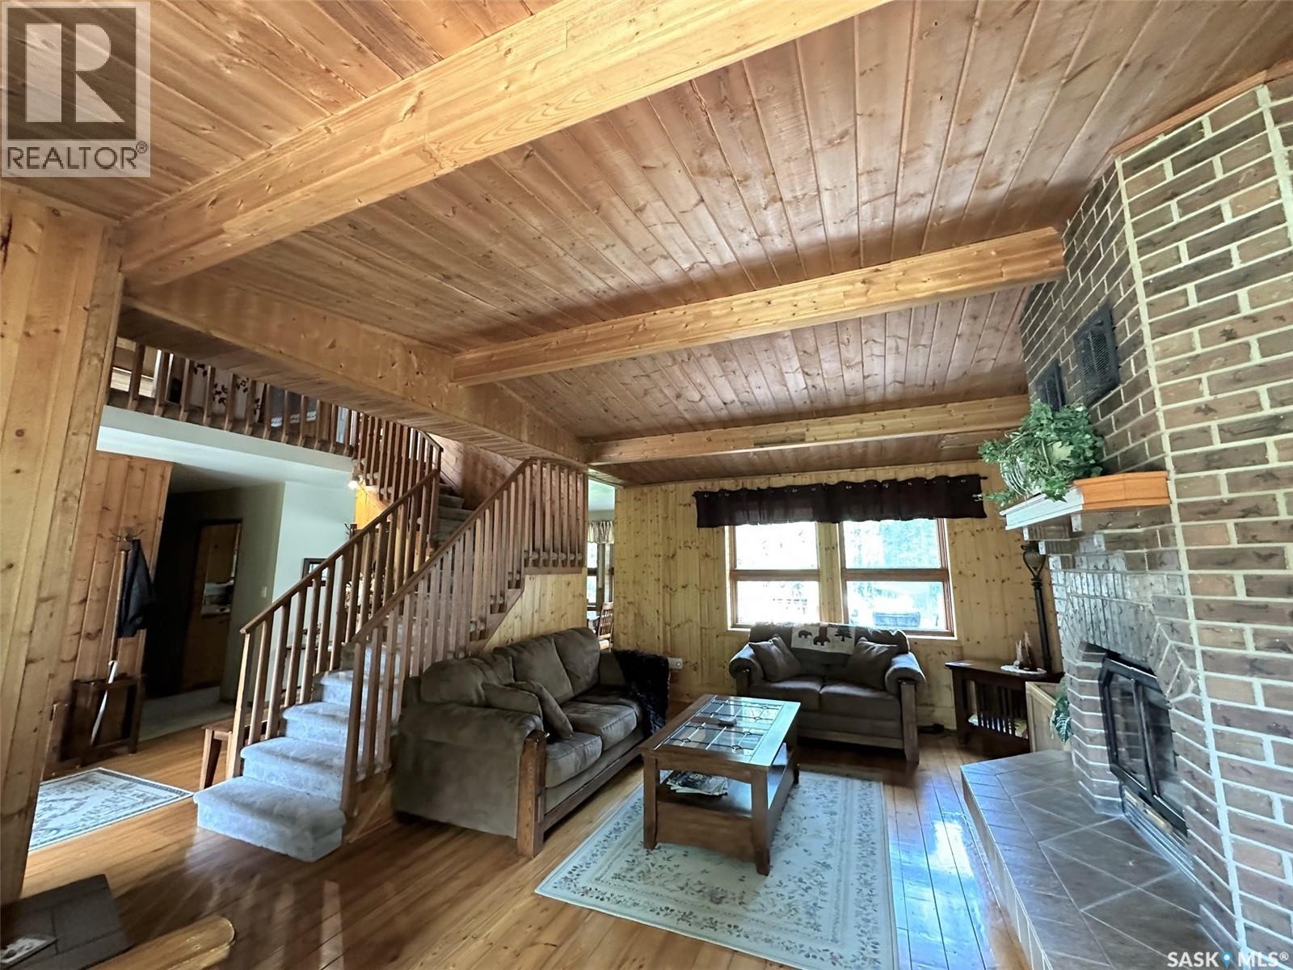
| Main Level | Living Room | 20 ft | 11 ft | 20 ft x 11 ft |
| Main Level | Family Room | 16 ft ,5 in | Measurements not available x 16 ft ,5 in | |
| Main Level | Dining Nook | 12 ft | 7 ft ,5 in | 12 ft x 7 ft ,5 in |
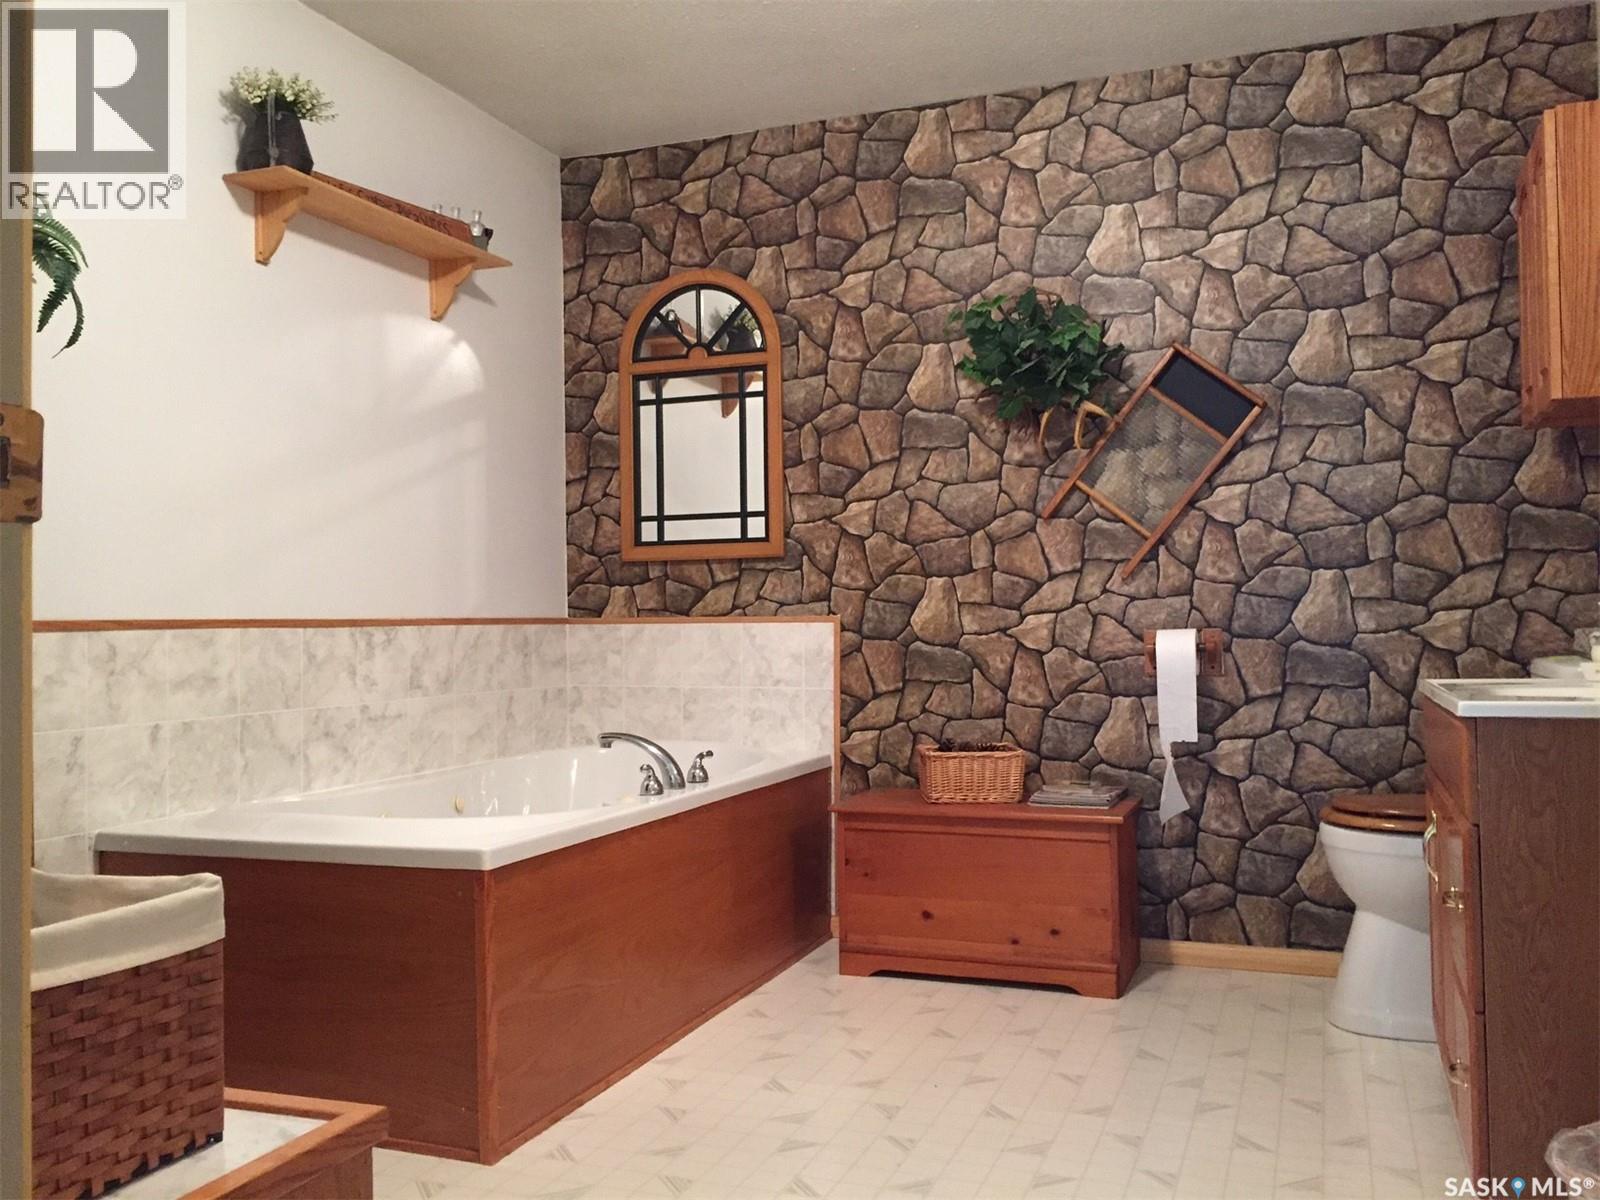
| Main Level | 4pc Bathroom | 11 ft ,5 in | 5 ft | 11 ft ,5 in x 5 ft |
| Main Level | 2pc Bathroom | 4 ft ,6 in | 3 ft ,6 in | 4 ft ,6 in x 3 ft ,6 in |
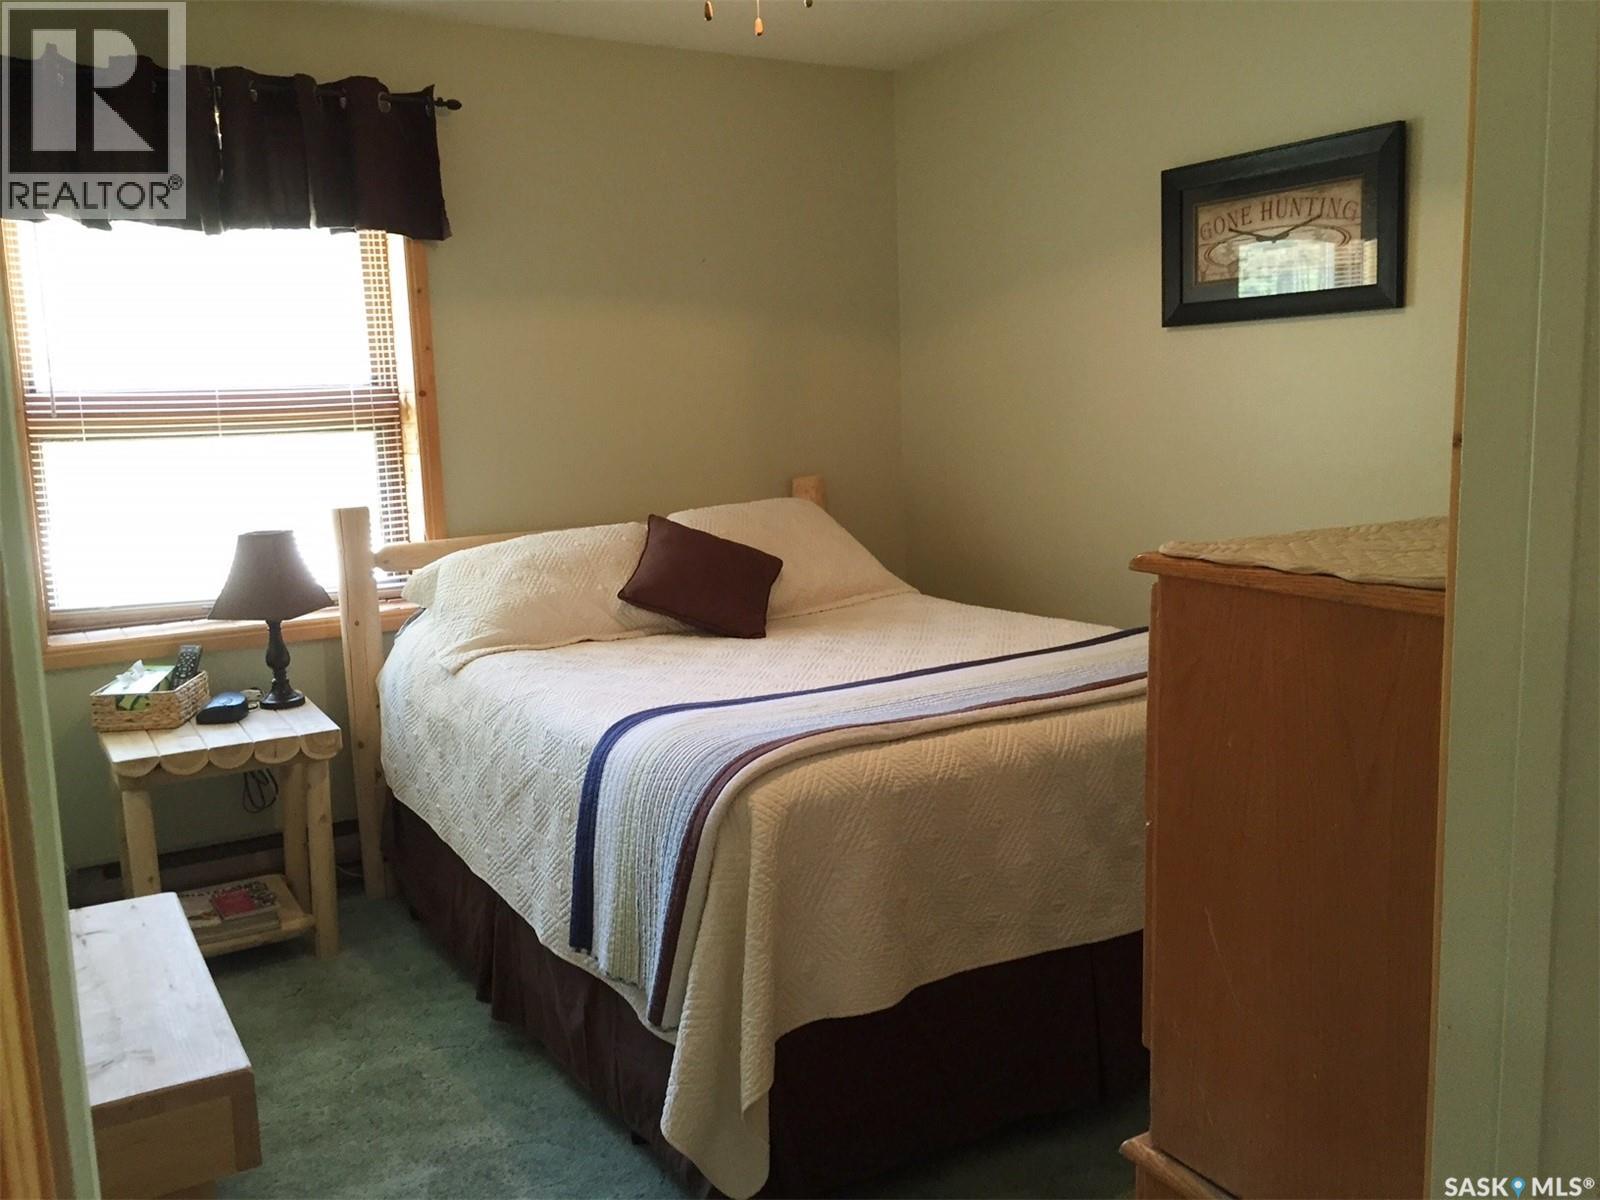
| Main Level | Bedroom | 11 ft | 10 ft | 11 ft x 10 ft |
| Main Level | Laundry Room | 5 ft | 6 ft | 5 ft x 6 ft |
https://www.realtor.ca/real-estate/30245918/jennings-acreage-hudson-bay-rm-no-394
Interested?
Contact us for more information

The trademarks REALTOR®, REALTORS®, and the REALTOR® logo are controlled by The Canadian Real Estate Association (CREA) and identify real estate professionals who are members of CREA. The trademarks MLS®, Multiple Listing Service® and the associated logos are owned by The Canadian Real Estate Association (CREA) and identify the quality of services provided by real estate professionals who are members of CREA. The trademark DDF® is owned by The Canadian Real Estate Association (CREA) and identifies CREA's Data Distribution Facility (DDF®)
October 07 2026 08:04:08
Saskatoon Region Association of REALTORS® Inc.
Century 21 Proven Realty