

J&m Christianson Acreage Hazel Dell Rm No. 335, Saskatchewan S0A 3B0

$650,000
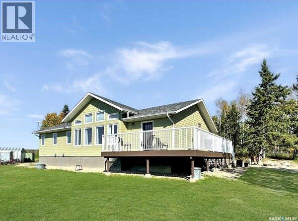
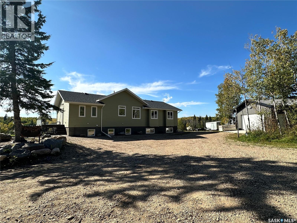
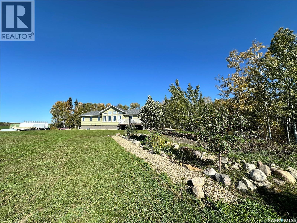
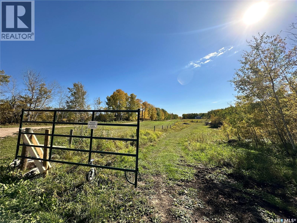
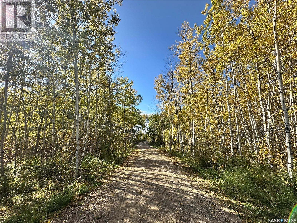
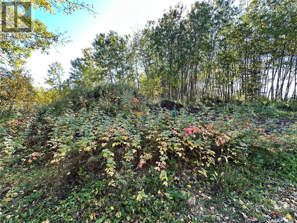
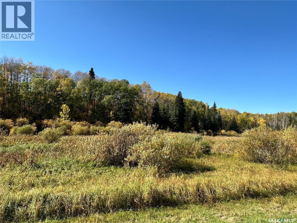
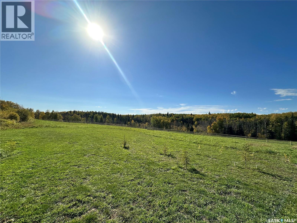
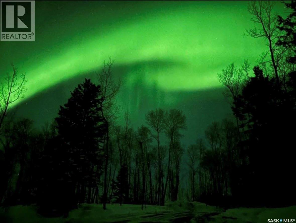
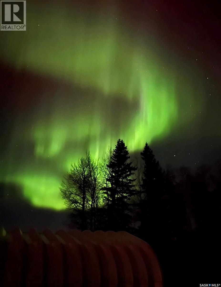
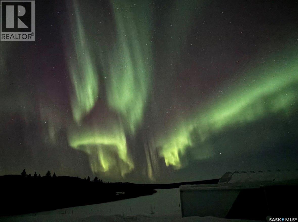
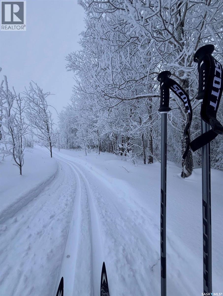
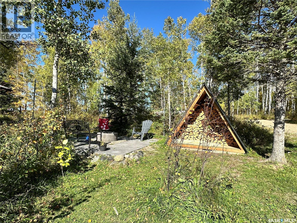
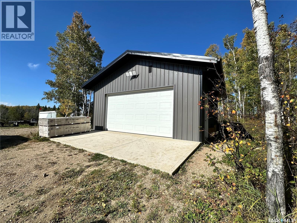
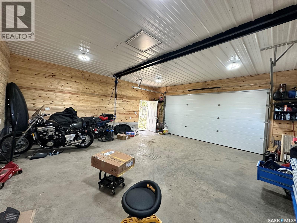
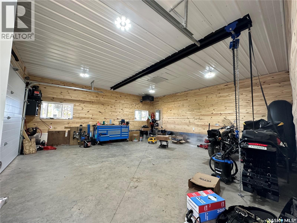
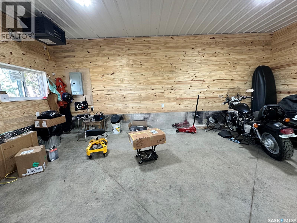
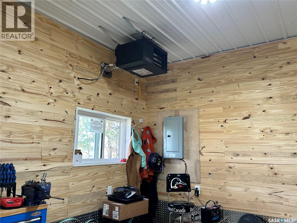
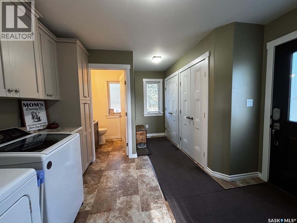
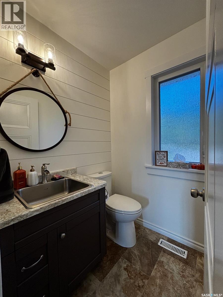
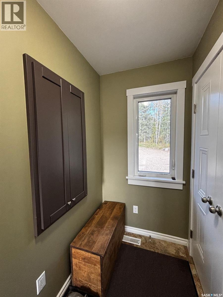
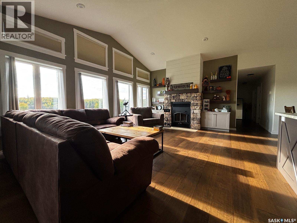
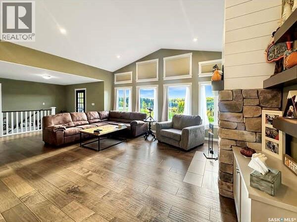
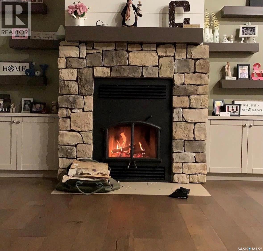
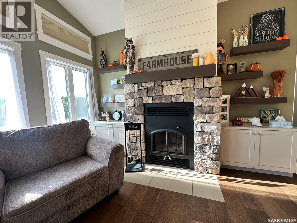
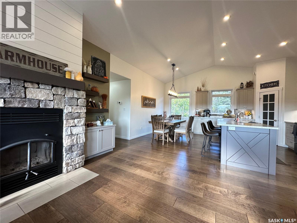
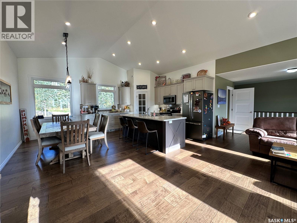
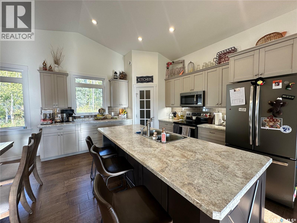
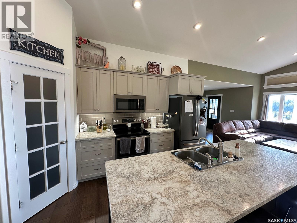
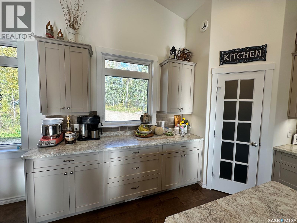
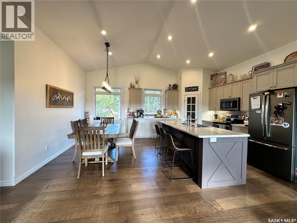
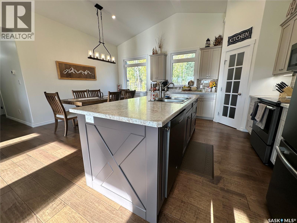
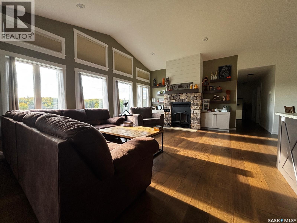
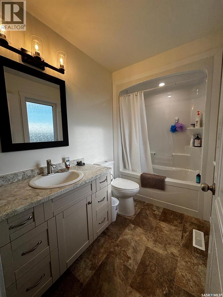
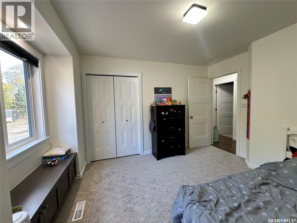
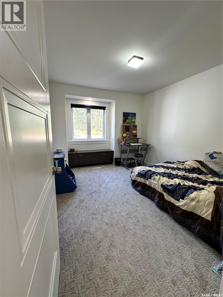
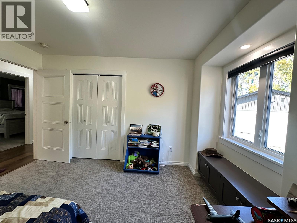
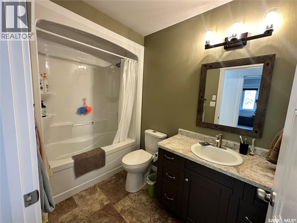
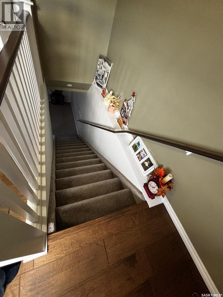
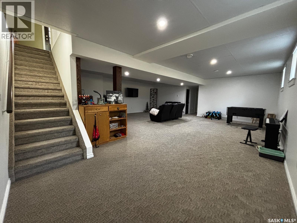
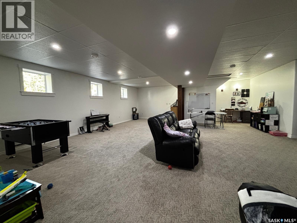
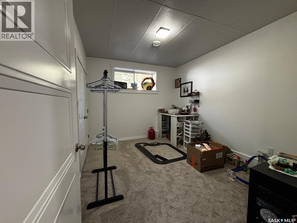
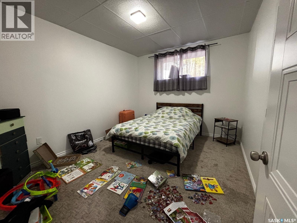
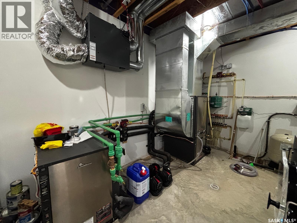
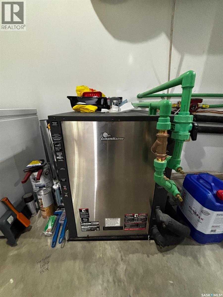
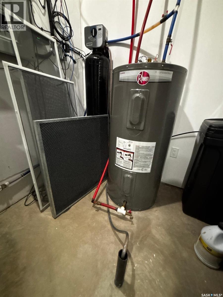
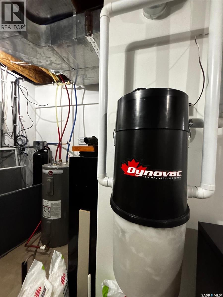
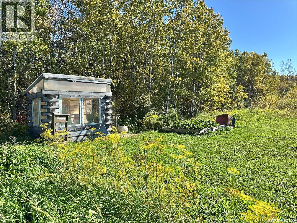
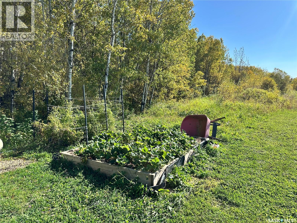
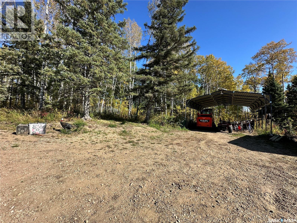
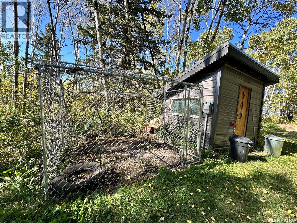
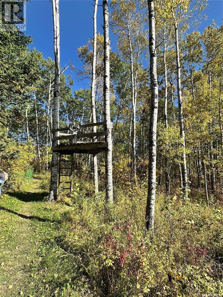
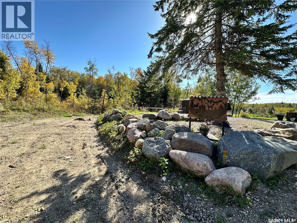
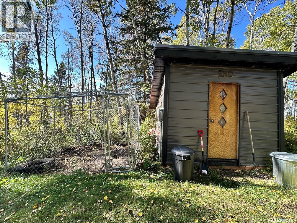
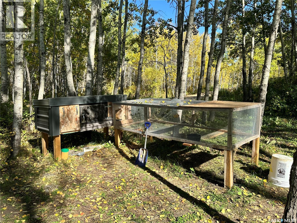
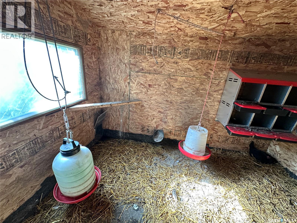
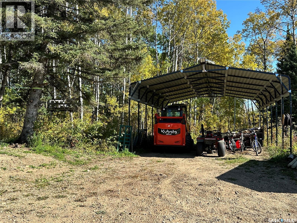
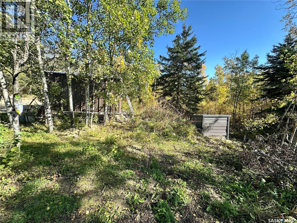
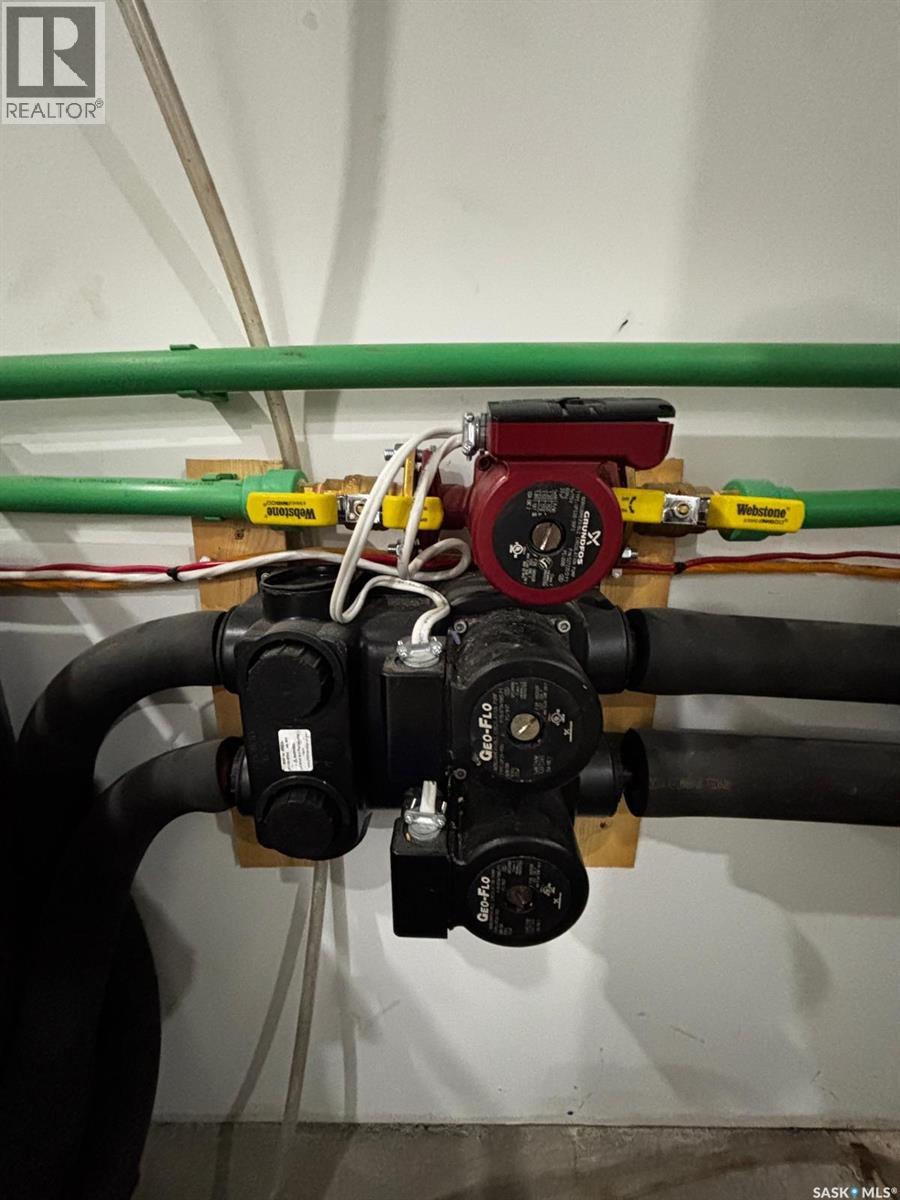
Live the acreage lifestyle you’ve been dreaming of! This extraordinary 15.53-acre property sits at the edge of Porcupine Hills Forest and at the end of the road, offering exceptional privacy, breathtaking views and nature right outside your door. The immaculate 1,620 sq. ft. 5-bedroom home, built in 2020, is designed for comfortable country living with ICF construction, geothermal heating, engineered hardwood, ample storage and an abundance of windows that fill the home with natural light while taking in the incredible surrounding views. Step outside and discover a property designed for enjoying a more self-sufficient lifestyle. Grow your own food in the greenhouse and massive garden, store your harvest in the root cellar, and enjoy established apple and pear trees, raspberries and wild Saskatoon berries. A chicken coop, bunny run, and mostly fenced acreage add even more opportunity for country living. The 24’ x 24’ shop provides excellent space for hobbies, equipment and storage. The 36” fiberglass-cased well produces an impressive 35 GPM, with clear water testing and only trace amounts of iron. Here, nature is part of everyday life. Watch deer and elk travel through the property, enjoy the mature spruce, poplar and lilacs, explore the incredible surrounding bush and nearby lakes, and end your evenings watching spectacular northern lights from your own deck and yard. School bus pickup is available, with K–12 education in Preeceville, approximately 30 minutes to town. This is more than a property—it’s a place to slow down, breathe deeper, grow your own, enjoy nature, and create a life surrounded by beauty. A truly special acreage that needs to be experienced to be appreciated. Reach out today to arrange your private viewing. (id:51699)
Property Details
| MLS® Number | SK049807 |
| Property Type | Single Family |
| Community Features | School Bus |
| Features | Acreage, Treed, Irregular Lot Size, Rolling |
| Structure | Deck |
Building
| Bathroom Total | 4 |
| Bedrooms Total | 5 |
| Appliances | Washer, Refrigerator, Dishwasher, Dryer, Microwave, Window Coverings, Garage Door Opener Remote(s), Storage Shed, Stove |
| Architectural Style | Bungalow |
| Basement Development | Finished |
| Basement Type | Full (finished) |
| Constructed Date | 2020 |
| Cooling Type | Central Air Conditioning, Air Exchanger |
| Fireplace Fuel | Wood |
| Fireplace Present | Yes |
| Fireplace Type | Conventional |
| Heating Fuel | Geo Thermal |
| Heating Type | In Floor Heating |
| Stories Total | 1 |
| Size Interior | 1620 Sqft |
| Type | Manufactured Home |
Parking
| Detached Garage | |
| R V | |
| Gravel | |
| Heated Garage | |
| Parking Space(s) | 12 |
Land
| Acreage | Yes |
| Fence Type | Fence, Partially Fenced |
| Landscape Features | Lawn, Garden Area |
| Size Frontage | 262 Ft ,1 In |
| Size Irregular | 15.53 |
| Size Total | 15.53 Ac |
| Size Total Text | 15.53 Ac |
Rooms
| Level | Type | Length | Width | Dimensions |
|---|---|---|---|---|
| Basement | Other | Measurements not available | ||
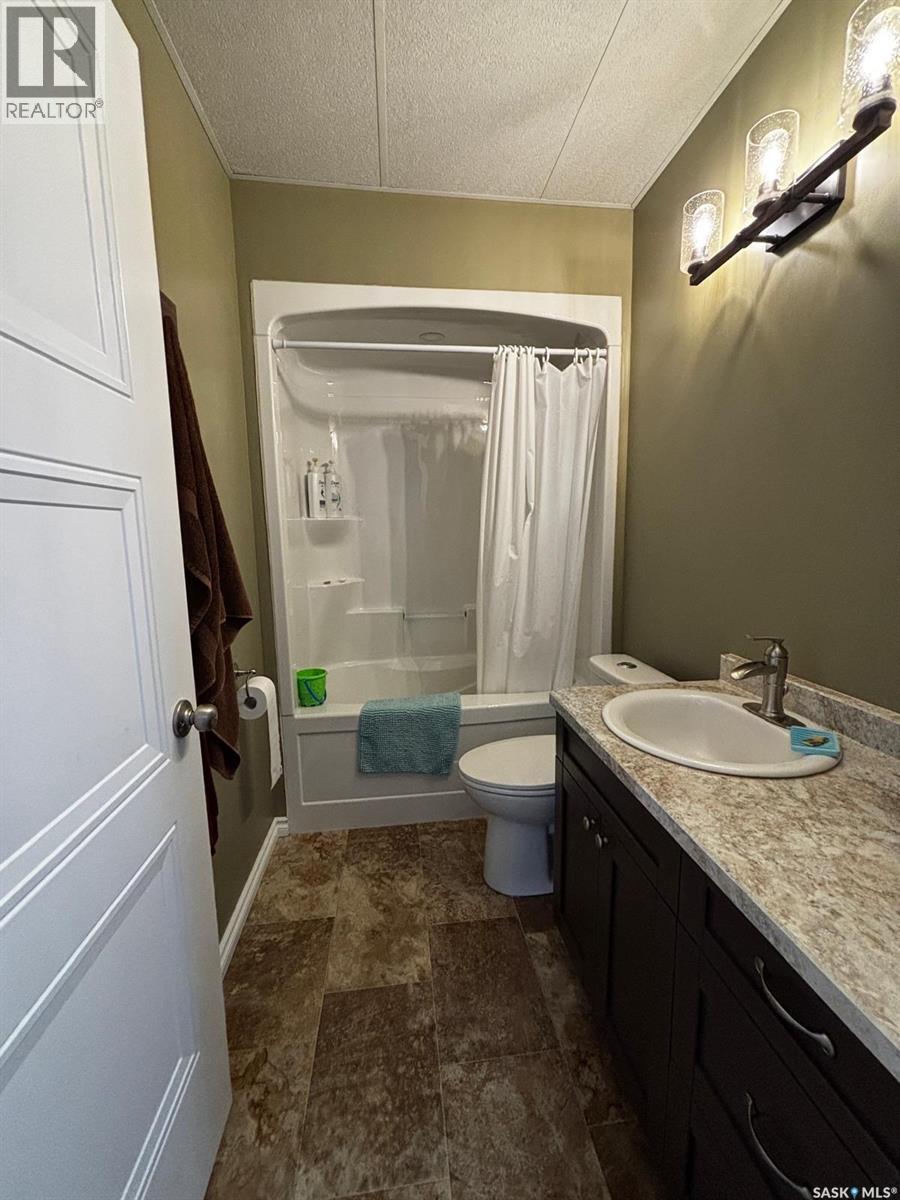
| Basement | 4pc Bathroom | Measurements not available | ||
| Basement | Bedroom | Measurements not available | ||
| Basement | Bedroom | Measurements not available | ||
| Main Level | Other | Measurements not available | ||
| Main Level | 2pc Bathroom | Measurements not available | ||
| Main Level | Living Room | Measurements not available | ||
| Main Level | Kitchen | 12 ft ,3 in | 12 ft ,3 in x Measurements not available | |
| Main Level | Dining Room | 15 ft ,9 in | Measurements not available x 15 ft ,9 in | |
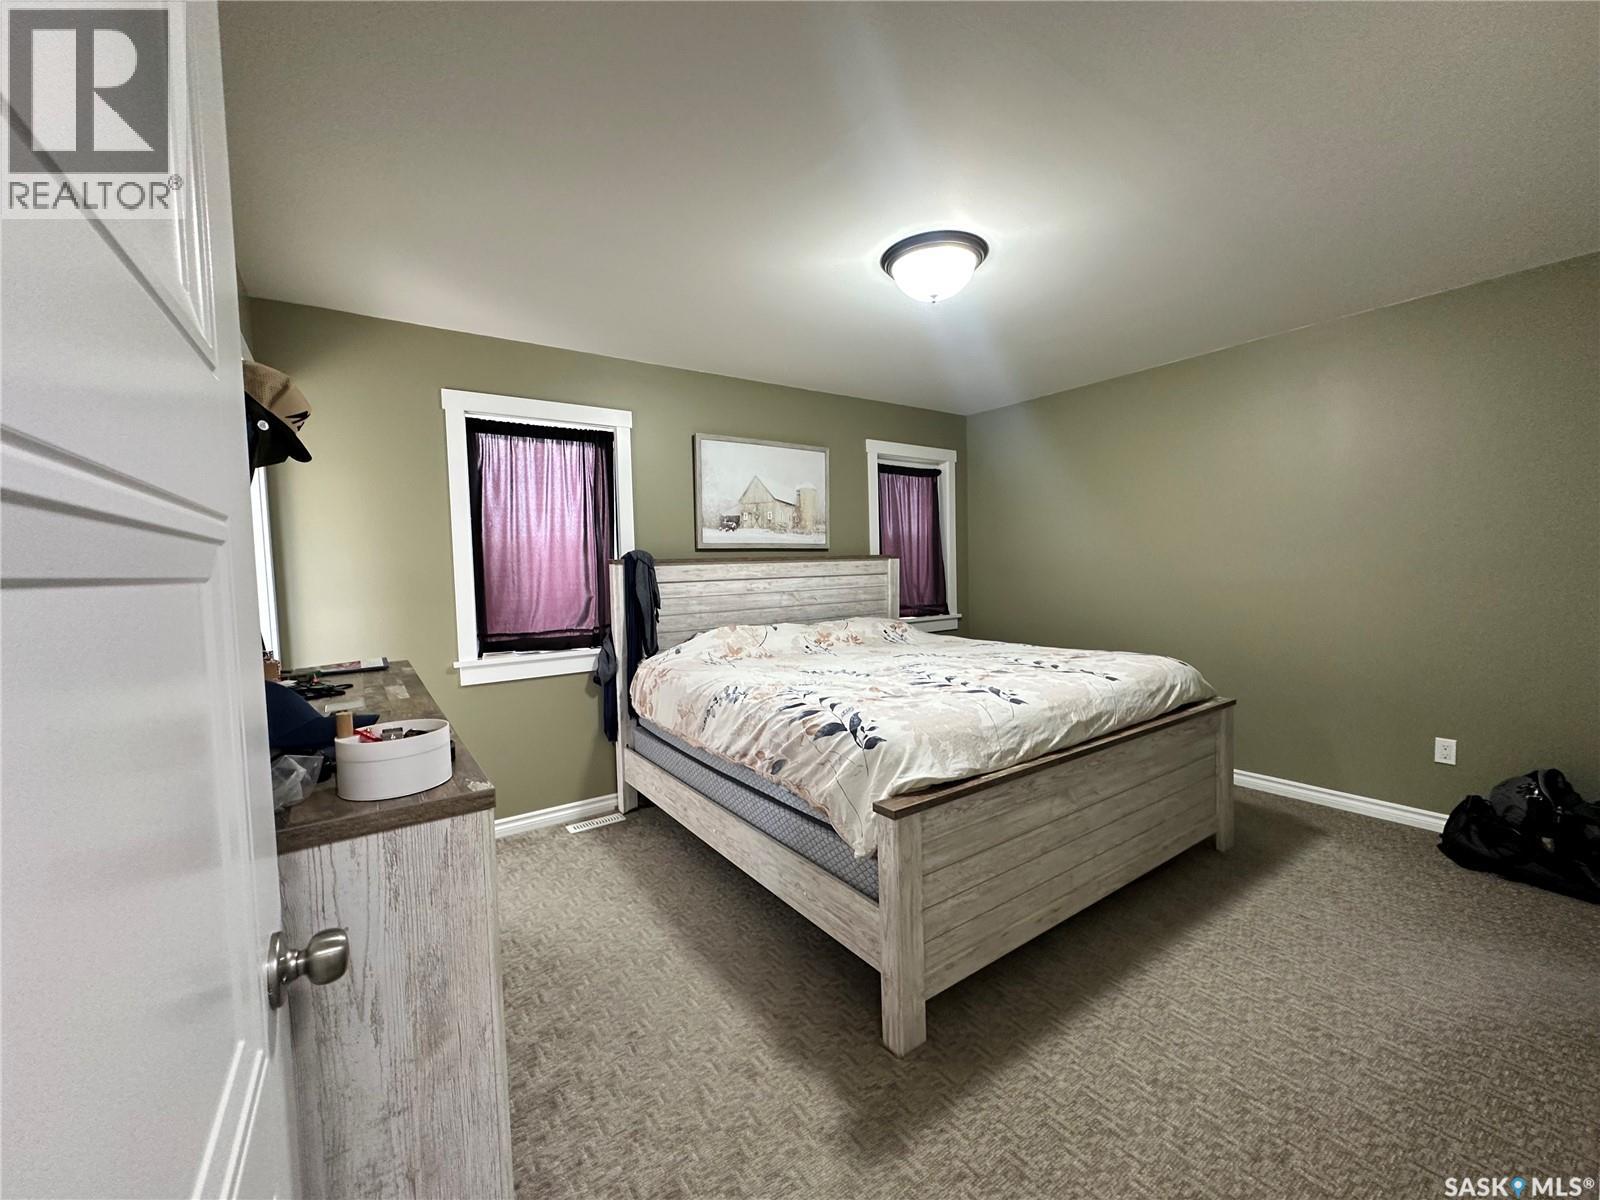
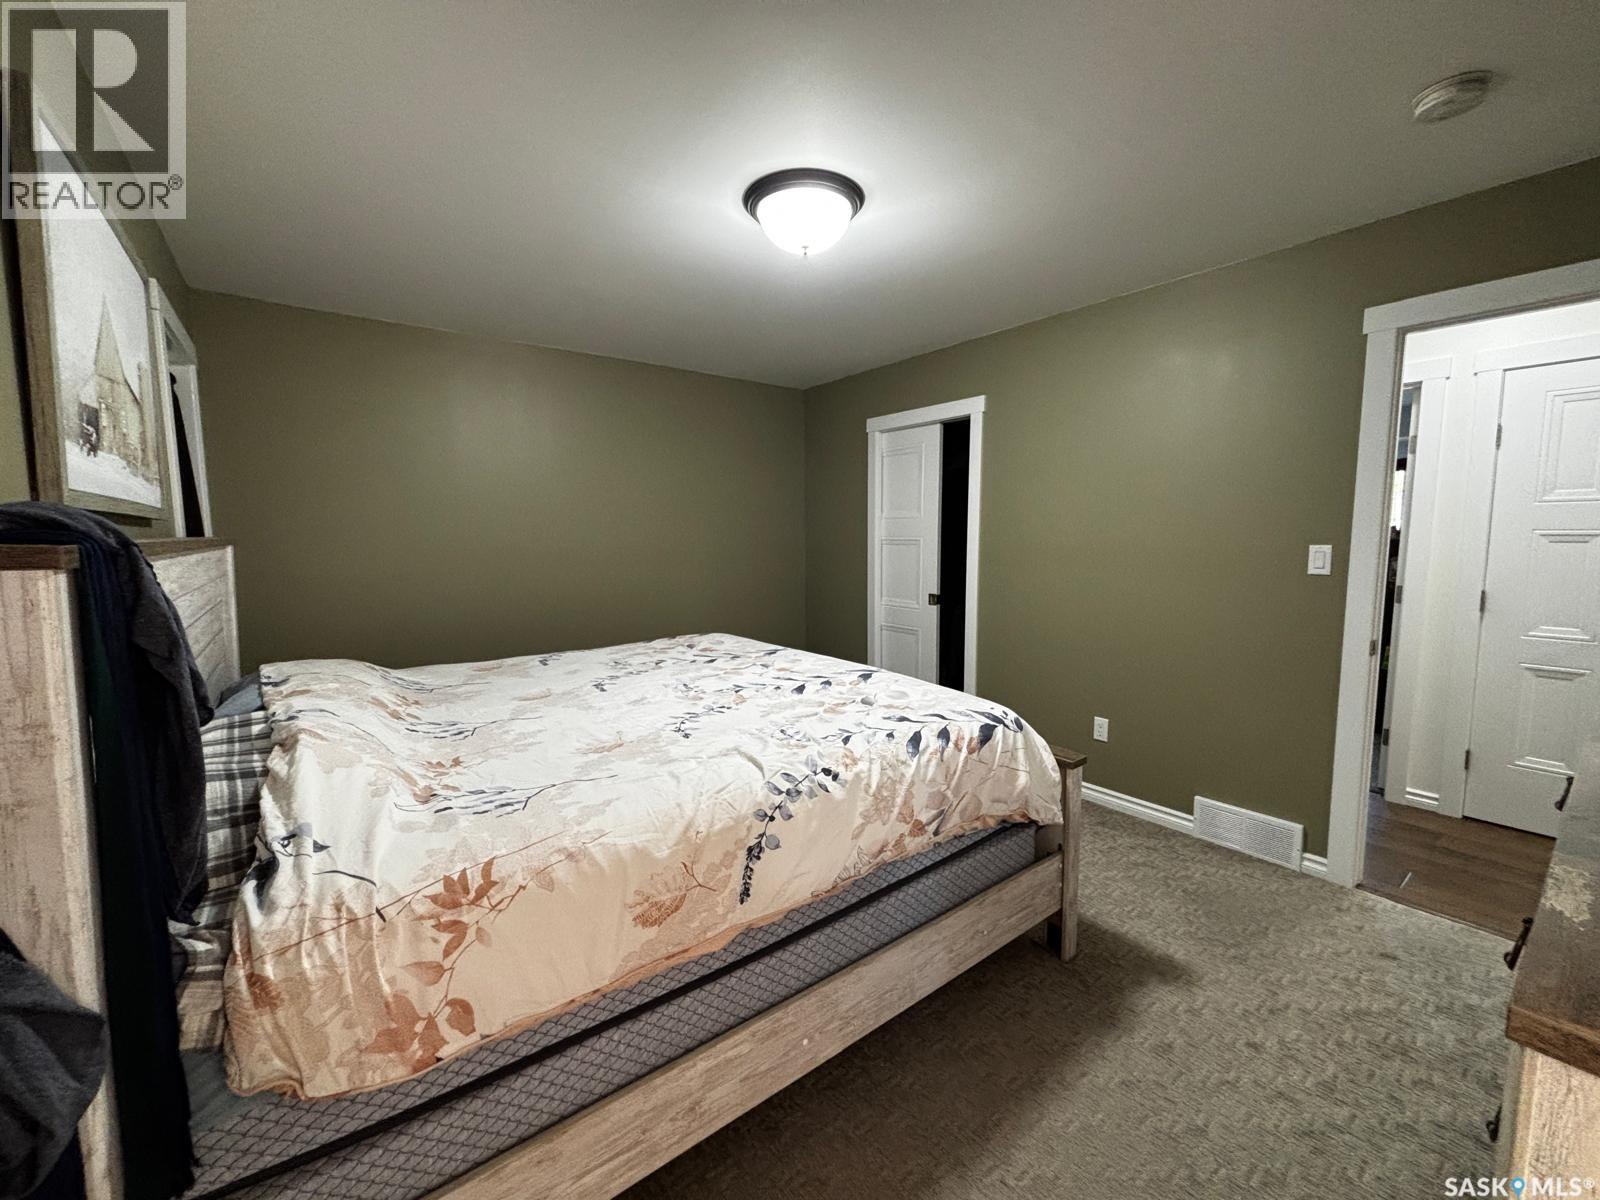
| Main Level | Primary Bedroom | Measurements not available | ||
| Main Level | 4pc Ensuite Bath | Measurements not available | ||
| Main Level | Bedroom | Measurements not available | ||
| Main Level | Bedroom | Measurements not available | ||
| Main Level | 4pc Bathroom | Measurements not available |
https://www.realtor.ca/real-estate/30338498/jm-christianson-acreage-hazel-dell-rm-no-335
Interested?
Contact us for more information

The trademarks REALTOR®, REALTORS®, and the REALTOR® logo are controlled by The Canadian Real Estate Association (CREA) and identify real estate professionals who are members of CREA. The trademarks MLS®, Multiple Listing Service® and the associated logos are owned by The Canadian Real Estate Association (CREA) and identify the quality of services provided by real estate professionals who are members of CREA. The trademark DDF® is owned by The Canadian Real Estate Association (CREA) and identifies CREA's Data Distribution Facility (DDF®)
September 29 2026 06:20:15
Saskatoon Region Association of REALTORS® Inc.
Royal LePage Next Level