

Jones Acreage Auvergne Rm No. 76, Saskatchewan S0N 1Z0

$345,000
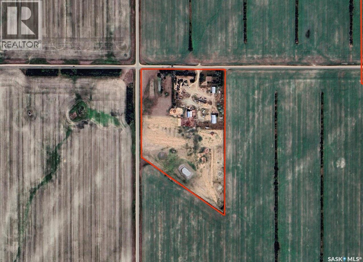
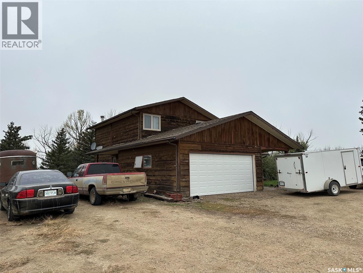
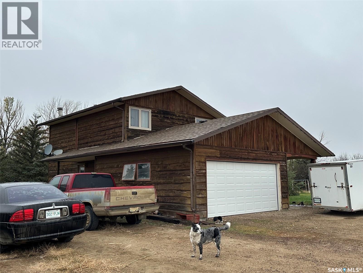
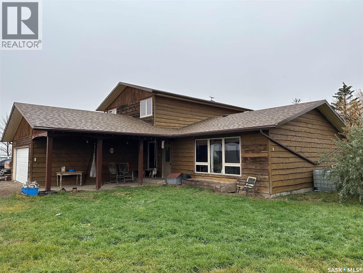
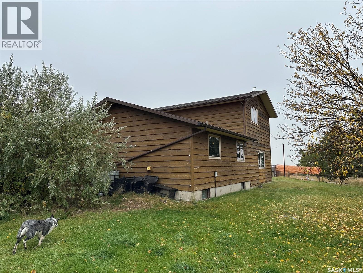
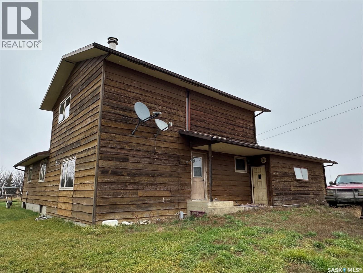
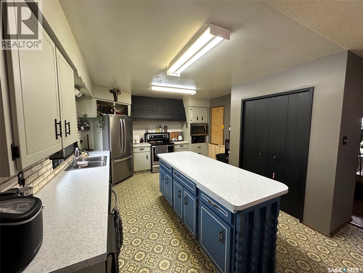
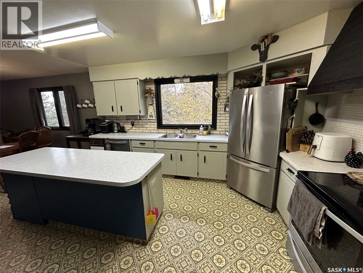
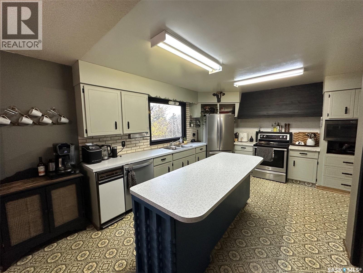
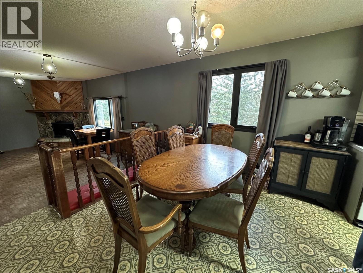
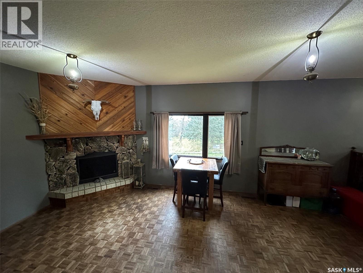
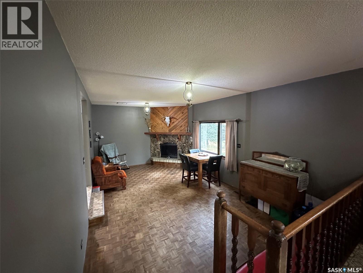
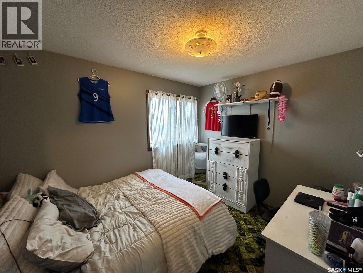
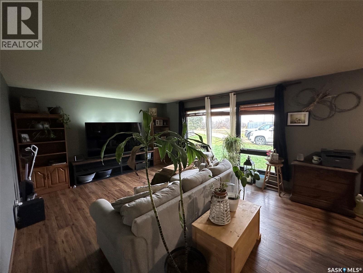
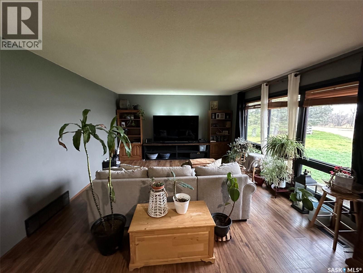
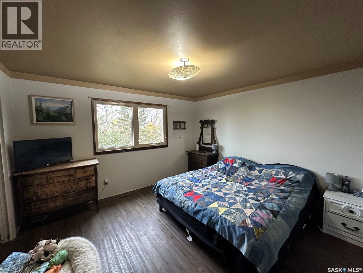
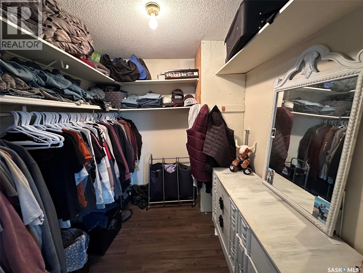
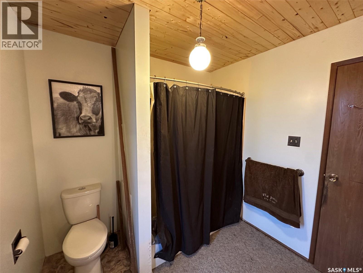
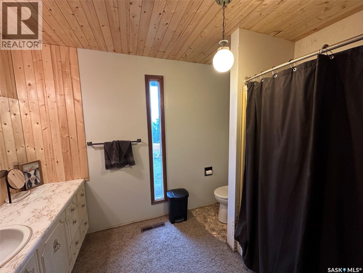
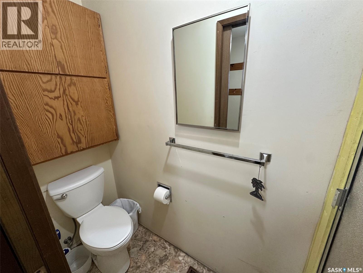
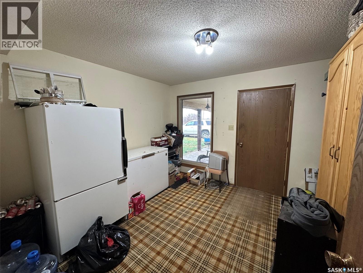
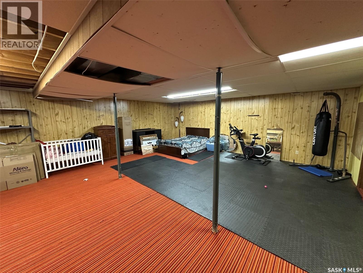
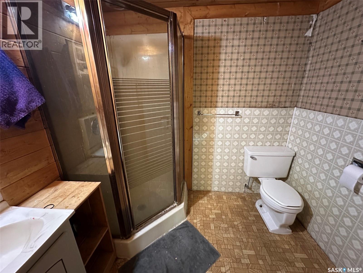
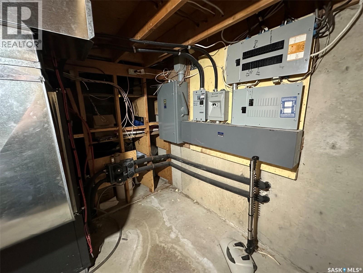
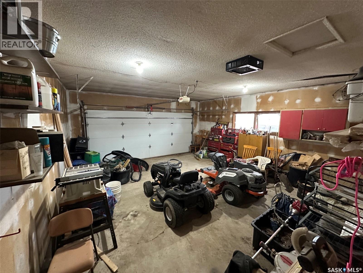
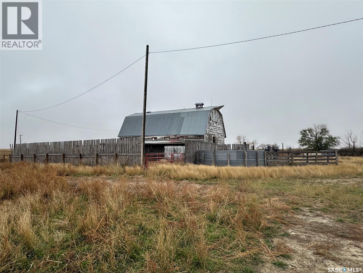
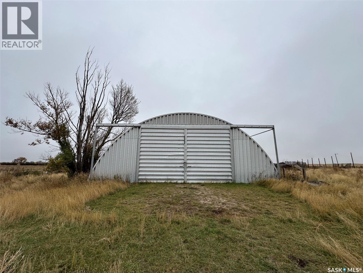
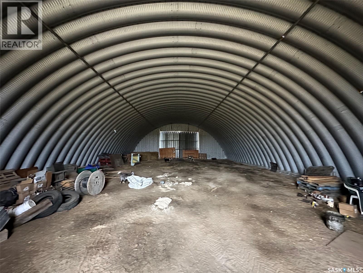
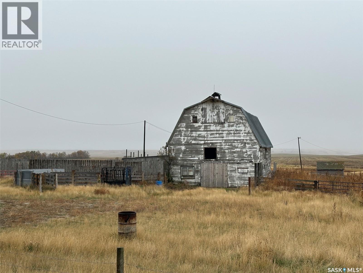
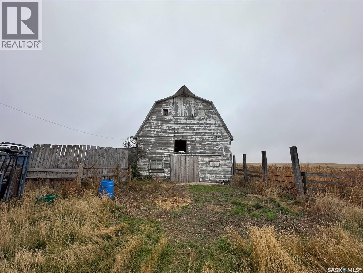
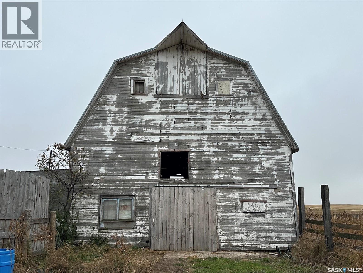
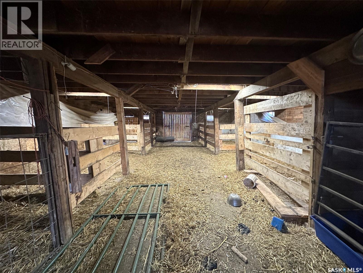
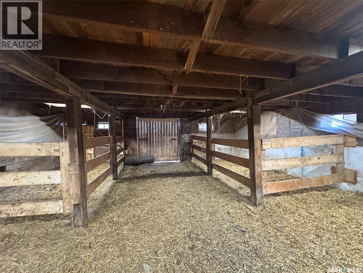
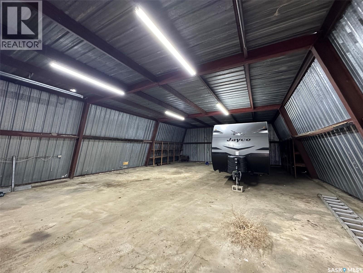
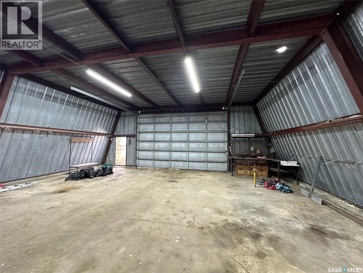
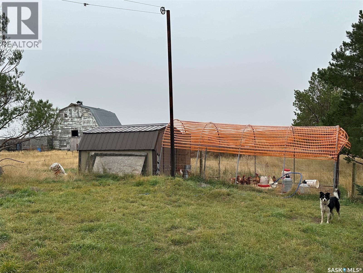
Country living at its best on approximately 20 acres south of Aneroid! This spacious cedar-sided home offers a warm, inviting feel with plenty of room for family, guests, storage and everyday country living. Features include multiple mudroom/entry areas, an attached double garage, bathrooms on all three levels, parquet flooring and a wood-burning fireplace that adds to the cozy character of the home. The property is well set up for livestock, hobbies or a small farm operation. The large barn has seen recent improvements and includes stalls, an insulated tack room and two electric livestock watering bowls. A private well supplies both the home and livestock, and the sellers are installing an under-sink reverse-osmosis system prior to possession. Additional improvements include a chicken coop, Quonset and a steel-frame shop with power and a concrete floor. Corrals, fencing and existing livestock infrastructure add to the functionality of the property, while the 20-acre parcel provides room to expand or adapt the yard to suit your needs. With a comfortable family home, excellent outbuildings and a practical setup for animals, equipment and projects, this is a great opportunity for anyone looking for space, privacy and a true country lifestyle in southwest Saskatchewan. (id:51699)
Property Details
| MLS® Number | SK050923 |
| Property Type | Single Family |
| Community Features | School Bus |
| Features | Acreage, Treed, Irregular Lot Size, Rolling, No Bush |
| Structure | Patio(s) |
Building
| Bathroom Total | 3 |
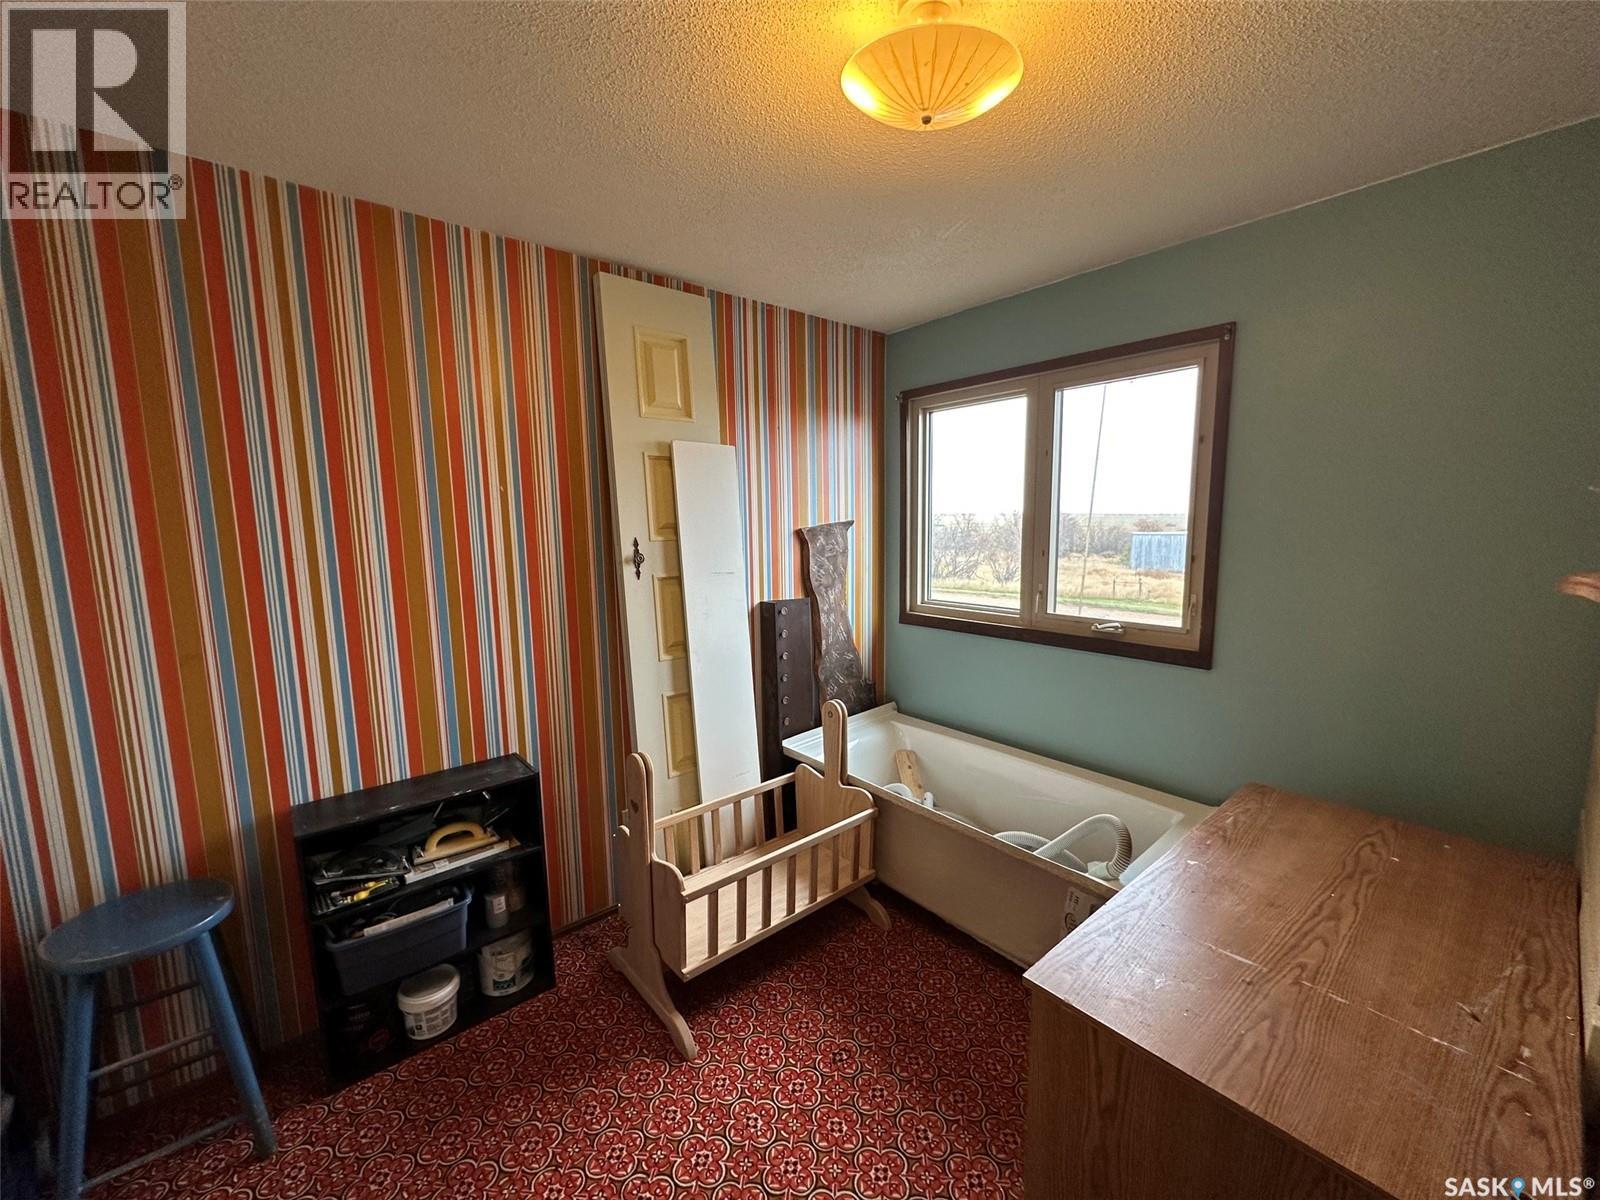
| Bedrooms Total | 3 |
| Appliances | Refrigerator, Dishwasher, Microwave, Window Coverings, Stove |
| Architectural Style | 2 Level |
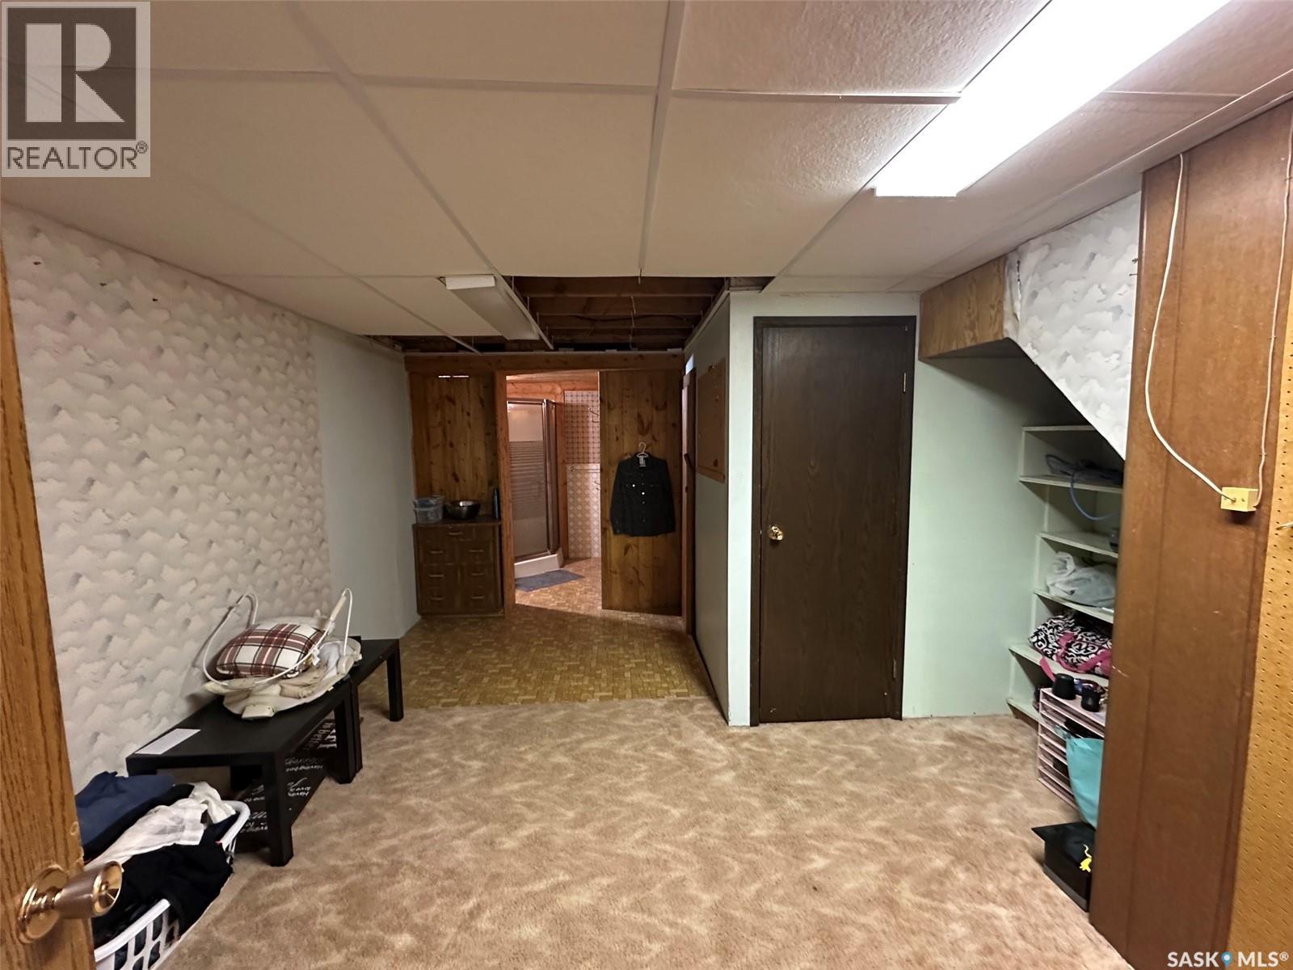
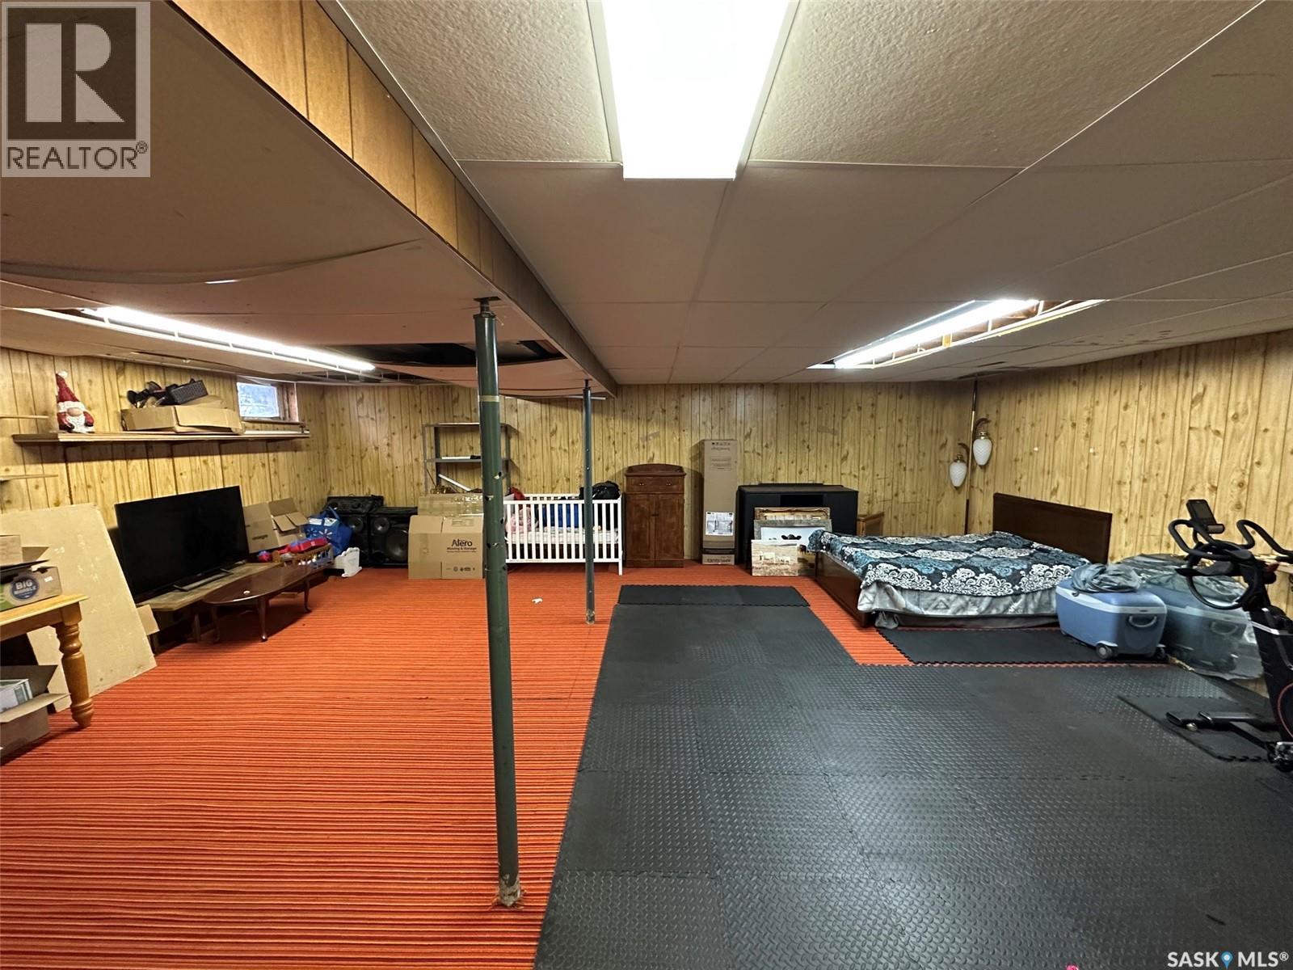
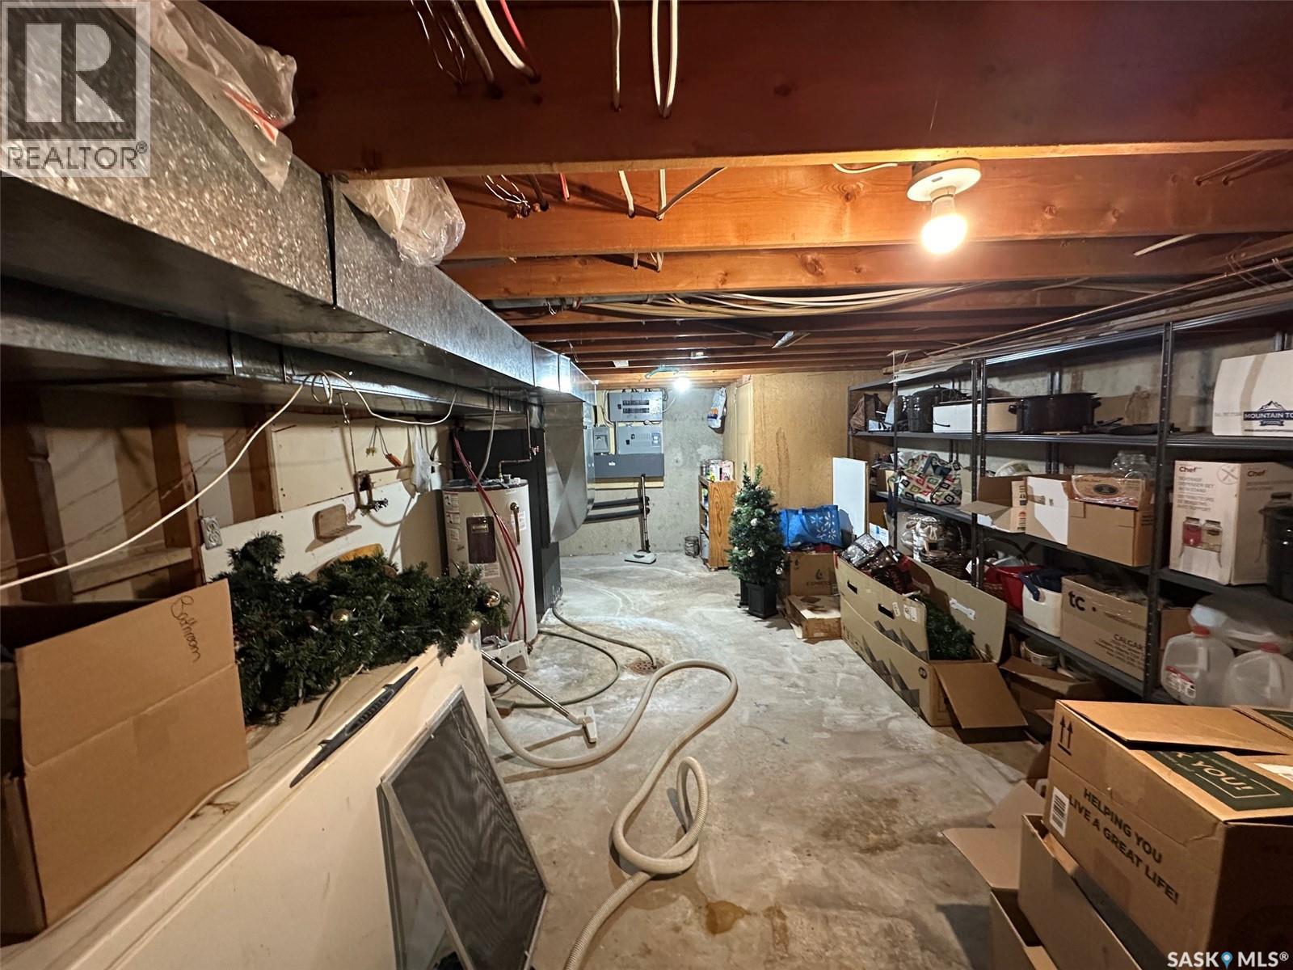
| Basement Development | Partially Finished |
| Basement Type | Full (partially Finished) |
| Constructed Date | 1975 |
| Cooling Type | Central Air Conditioning |
| Fireplace Fuel | Wood |
| Fireplace Present | Yes |
| Fireplace Type | Conventional |
| Heating Fuel | Geo Thermal |
| Stories Total | 2 |
| Size Interior | 1948 Sqft |
| Type | House |
Parking
| Attached Garage | |
| R V | |
| Gravel | |
| Heated Garage | |
| Parking Space(s) | 20 |
Land
| Acreage | Yes |
| Fence Type | Fence, Partially Fenced |
| Landscape Features | Lawn, Garden Area |
| Size Frontage | 275 Ft |
| Size Irregular | 20.81 |
| Size Total | 20.81 Ac |
| Size Total Text | 20.81 Ac |
Rooms
| Level | Type | Length | Width | Dimensions |
|---|---|---|---|---|
| Second Level | Primary Bedroom | 12'5 x 12'11 | ||
| Second Level | Bedroom | 11'5 x 9'1 | ||
| Second Level | Bedroom | 10'9 x 9'5 | ||
| Second Level | 4pc Bathroom | 9'11 x 7'11 | ||
| Basement | Other | 25'11 x 21'7 | ||
| Basement | Storage | 14'11 x 10'4 | ||
| Basement | 3pc Bathroom | Measurements not available | ||
| Basement | Other | 22'8 x 12'1 | ||
| Main Level | Kitchen | 14' x 10'9 | ||
| Main Level | Dining Room | 10'9 x 9'11 | ||
| Main Level | Family Room | 17'11 x 14'0 | ||
| Main Level | Living Room | 19'8 x 12'5 | ||
| Main Level | Mud Room | 11'7 x 10'11 | ||
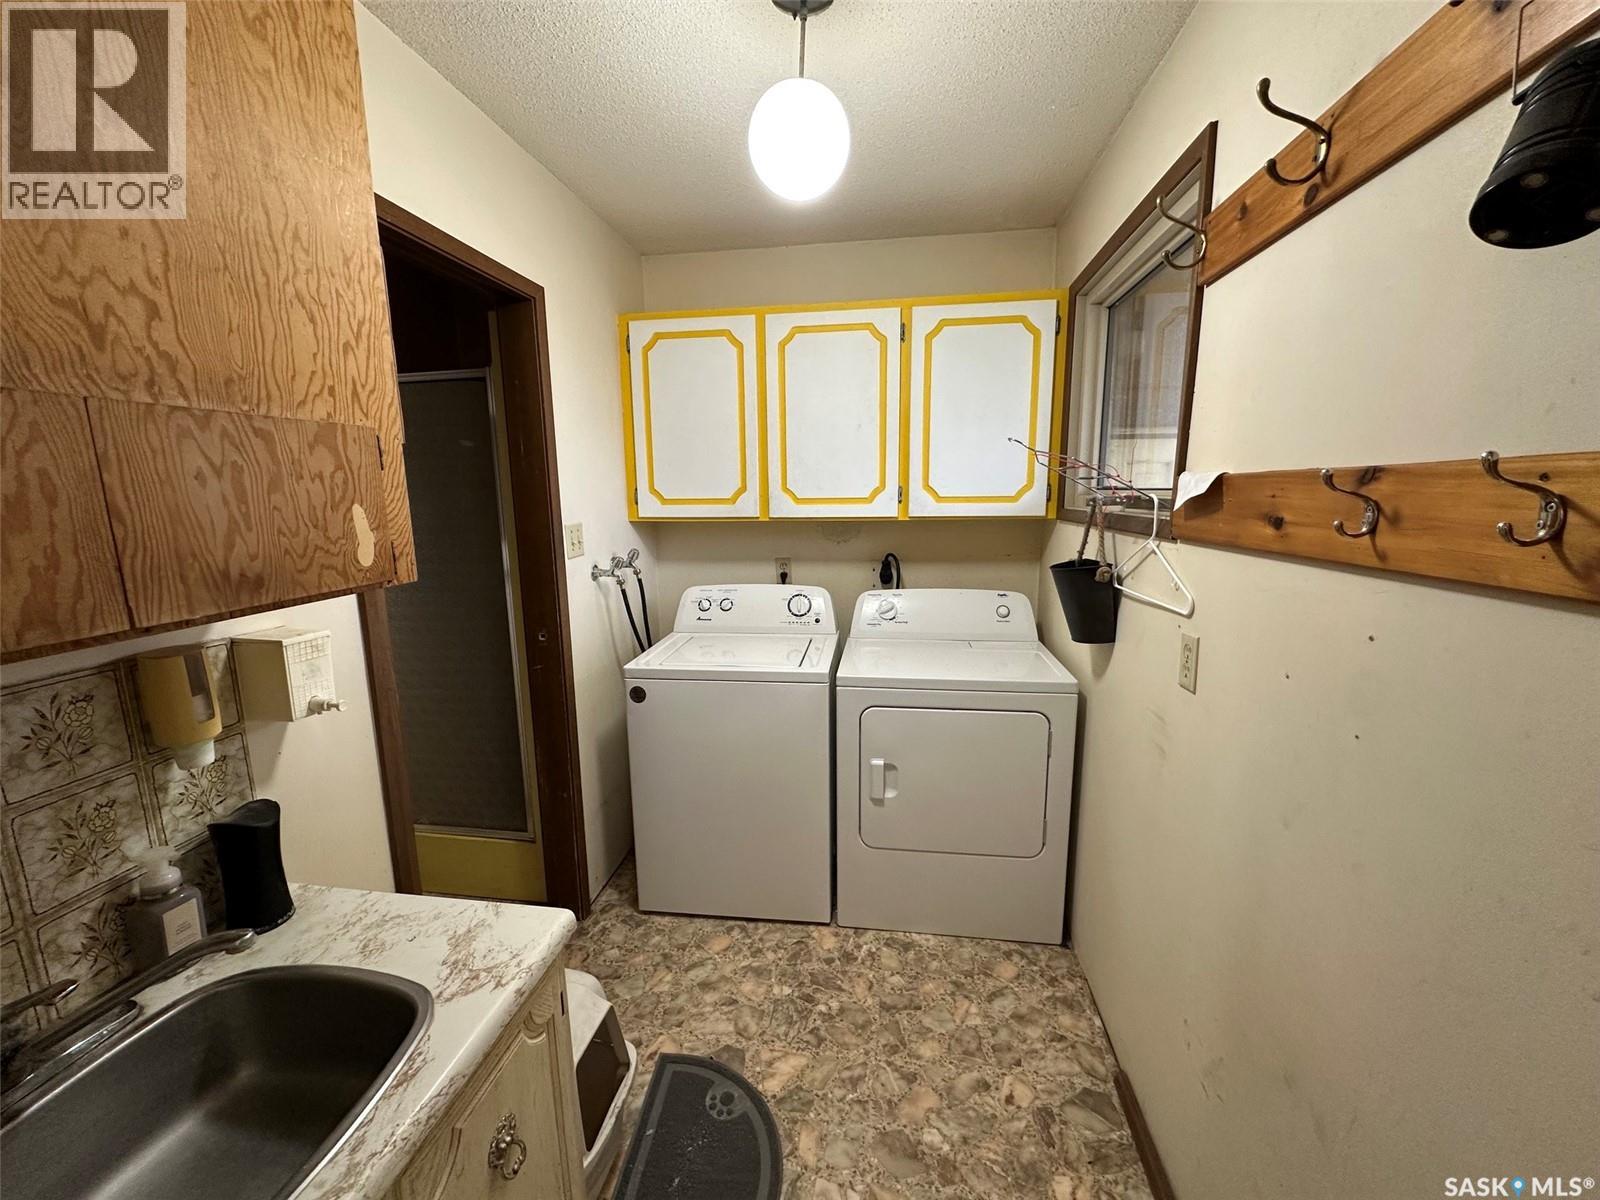
| Main Level | Laundry Room | 8'8 x 8'4 |
https://www.realtor.ca/real-estate/30392448/jones-acreage-auvergne-rm-no-76
Interested?
Contact us for more information

The trademarks REALTOR®, REALTORS®, and the REALTOR® logo are controlled by The Canadian Real Estate Association (CREA) and identify real estate professionals who are members of CREA. The trademarks MLS®, Multiple Listing Service® and the associated logos are owned by The Canadian Real Estate Association (CREA) and identify the quality of services provided by real estate professionals who are members of CREA. The trademark DDF® is owned by The Canadian Real Estate Association (CREA) and identifies CREA's Data Distribution Facility (DDF®)
October 12 2026 08:36:21
Saskatoon Region Association of REALTORS® Inc.
Royal LePage Next Level