

Lot 3 Lakeshore Drive Eye Hill Rm No. 382, Saskatchewan S0L 2C0

$228,000
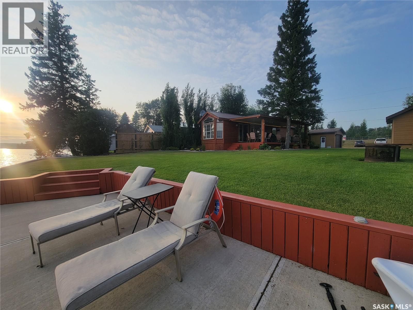
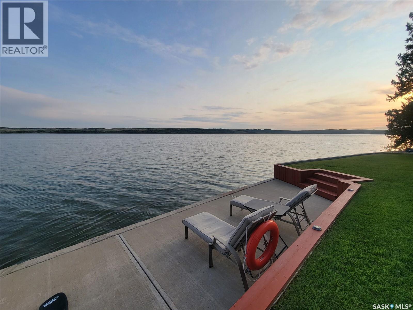
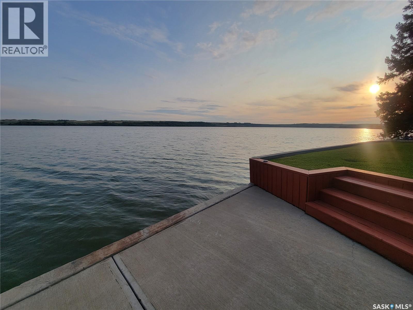
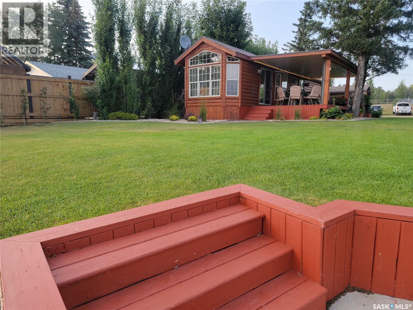
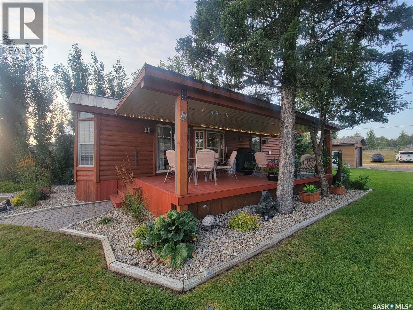
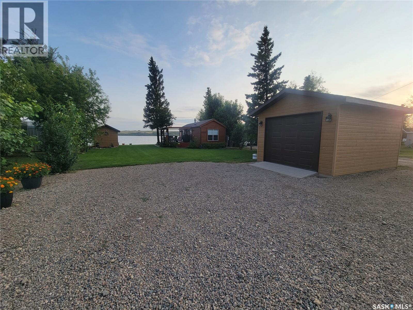
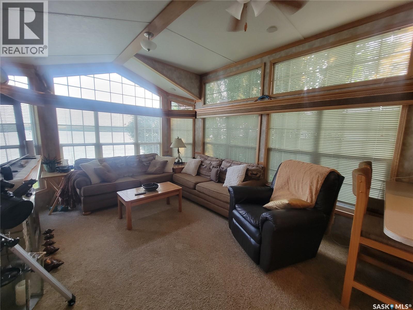
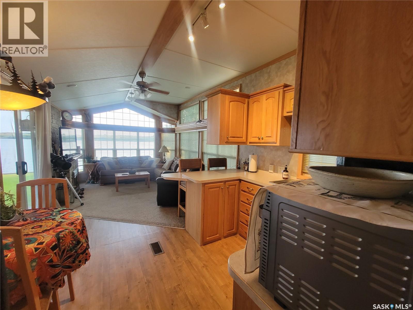
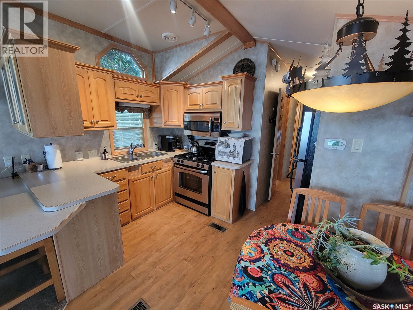
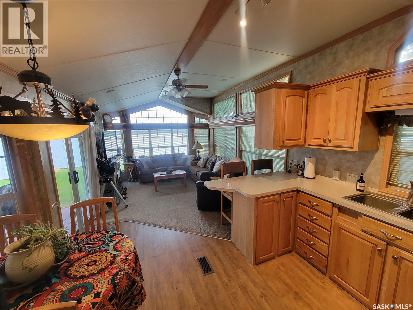
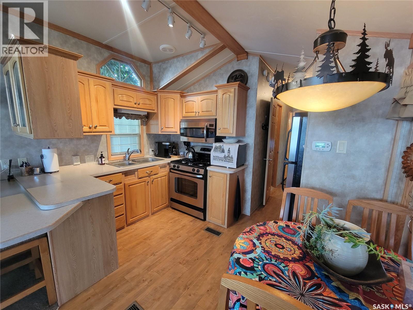
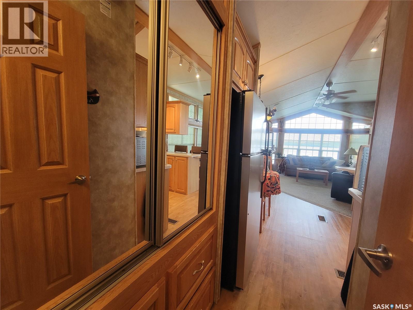
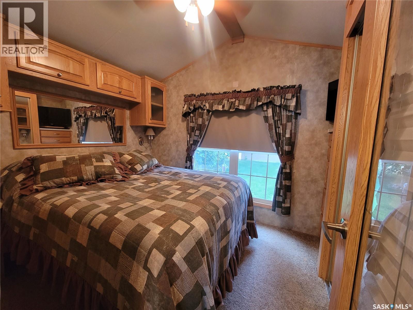
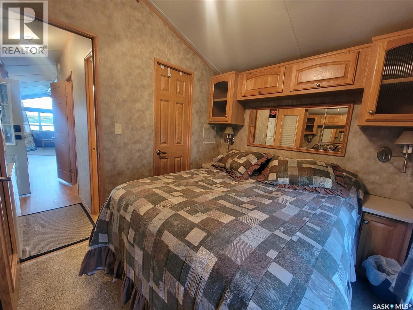
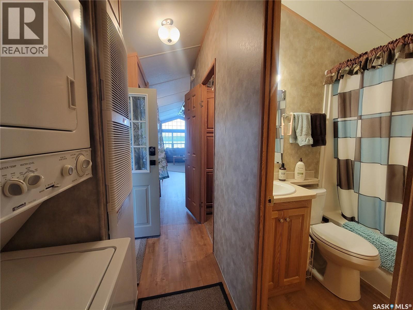
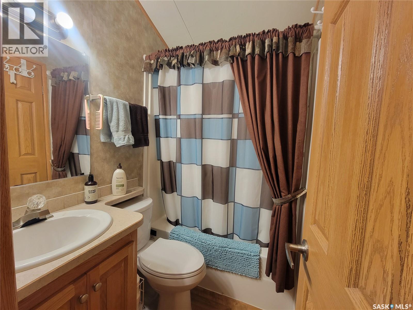
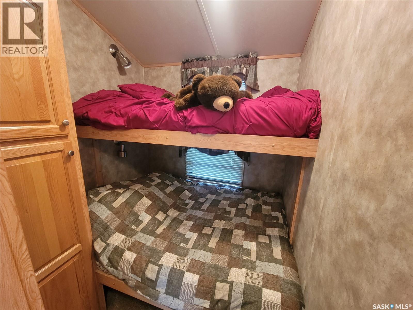
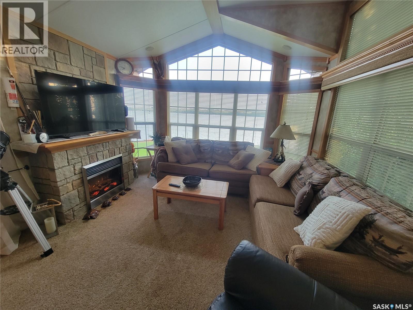
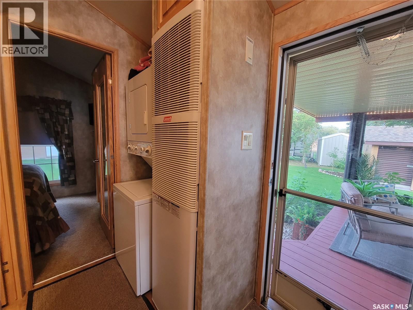
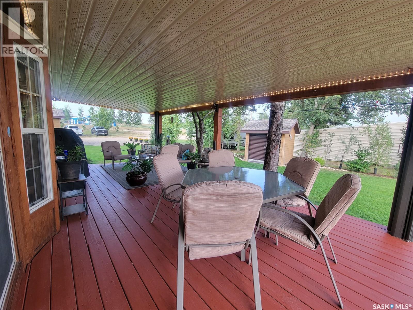
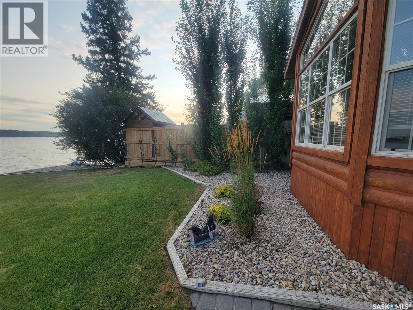
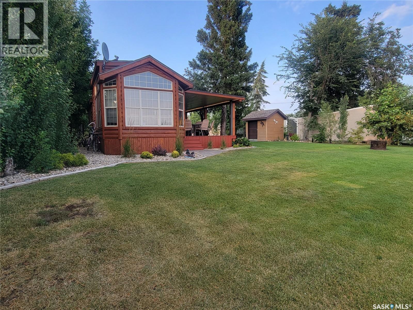
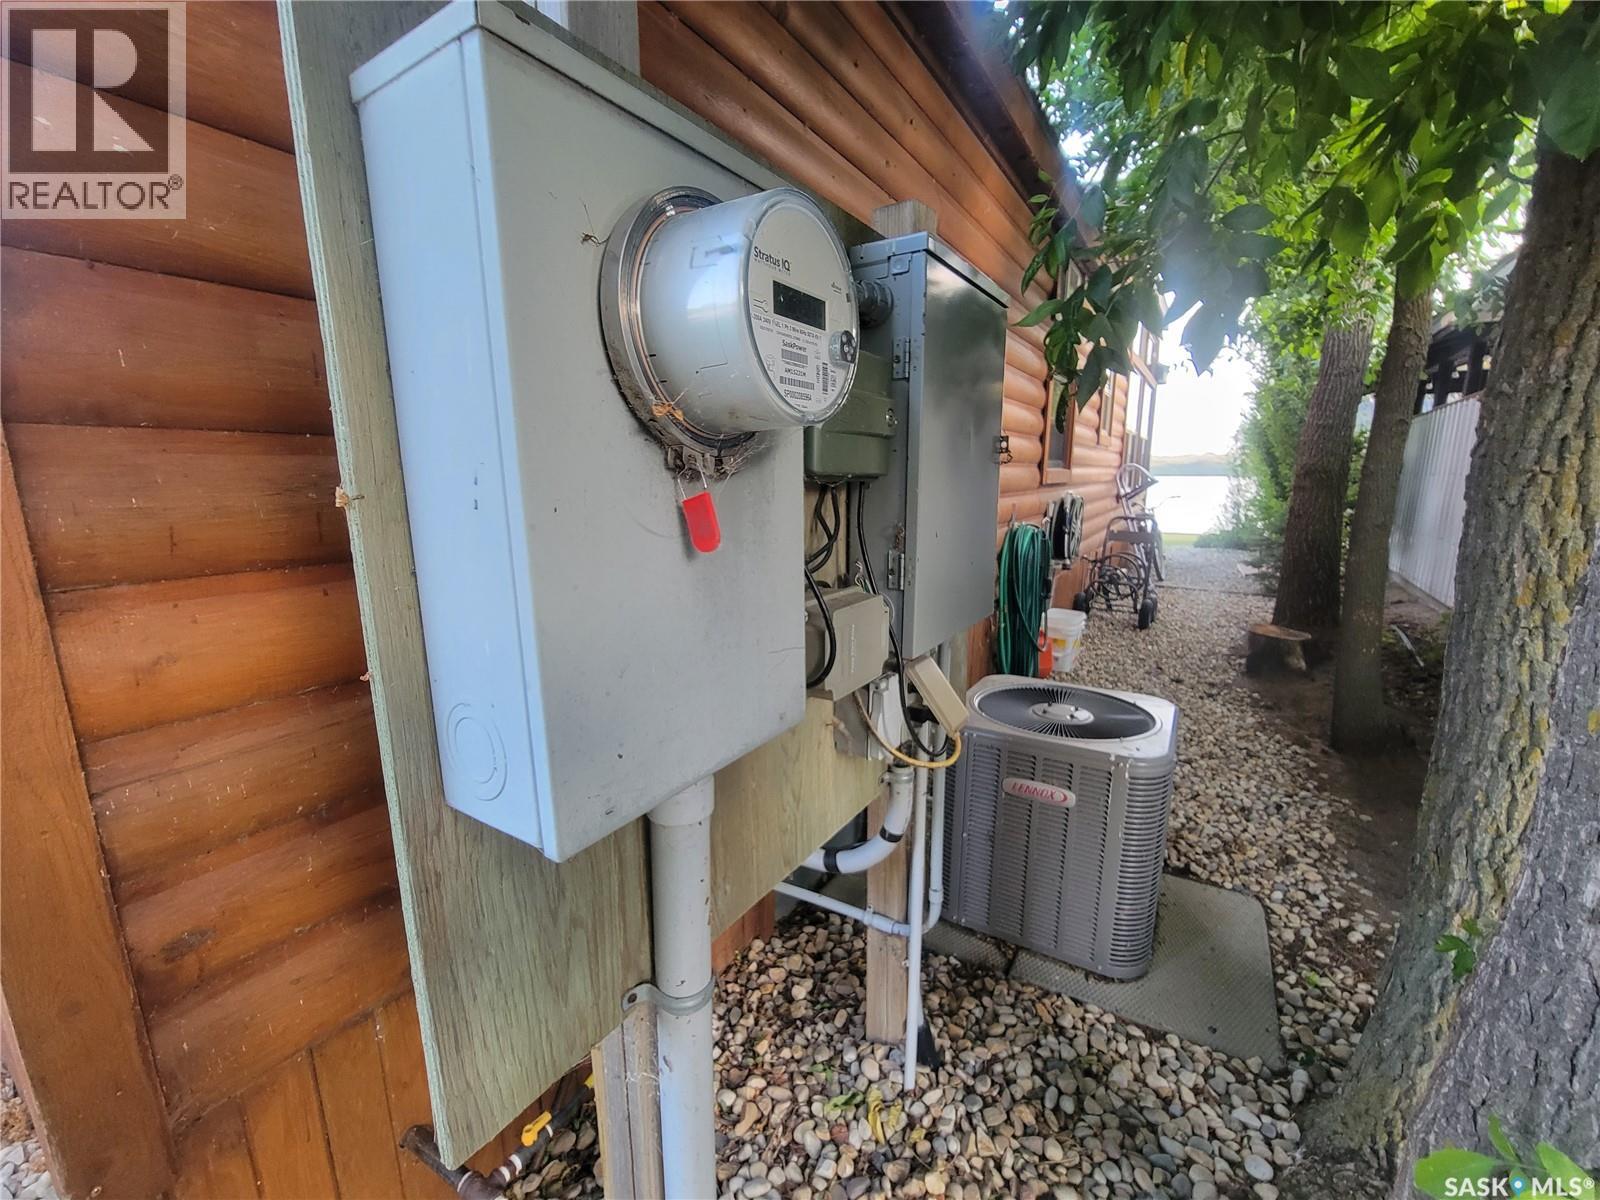
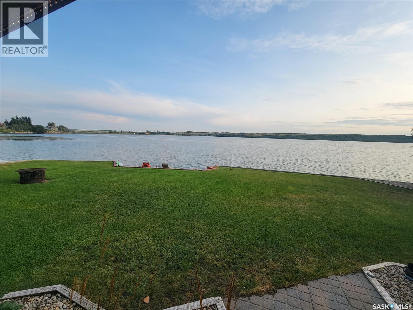
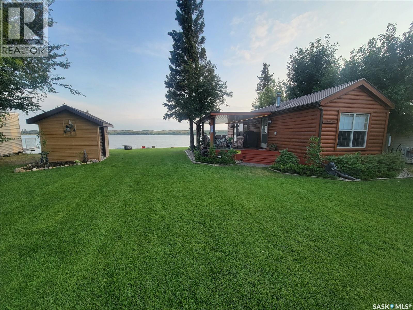
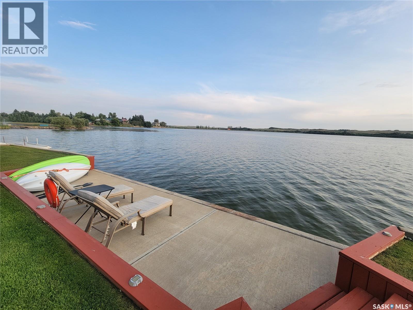
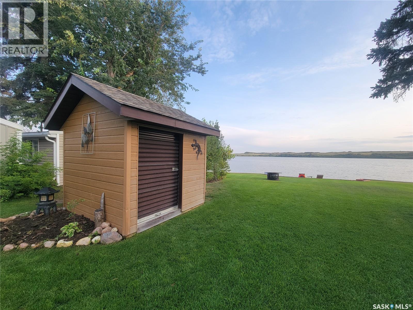
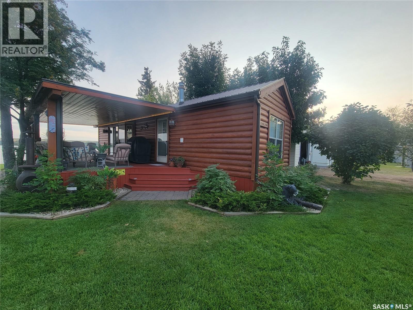
Water, Sunshine, and Campfires! If this sounds like words to relax by.... You've found your summer retreat! This Turn-key opportunity offers you a custom-built cedar woodland cottage package complete with boat house, and single detached garage. 3 season waterfront property is located in a prime location and a short walk to the beach. Your 12 x 46 ft cottage offers you 2 bedrooms, 1 with a queen bed and the additional with a twin over double bunk as well as dining, living room with electric fireplace and 2 hideabeds for additional guests, kitchen with gas stove, a4-piece bathroom. Features central A/C, gas stove, convection oven, washer and dryer, and electric fireplace. Cedar deck is 12 x 24 and has a wind break and privacy surround screen as well. And lot has 2 RV hook ups and room for additional RV parking. Drilled well is shared with cabin to the west. Seller says Septic is 2000 galloon holding tank. Lease is $698.00 annually paid to Macklin Regional and taxes are $1235.15 paid to RM of Eyehill No. 382. (id:51699)
Property Details
| MLS® Number | SK044719 |
| Property Type | Single Family |
| Features | Treed, Double Width Or More Driveway |
| Water Front Type | Waterfront |
Building
| Bathroom Total | 1 |
| Bedrooms Total | 2 |
| Appliances | Washer, Refrigerator, Dryer, Microwave, Window Coverings, Stove |
| Architectural Style | Mobile Home |
| Constructed Date | 2008 |
| Construction Style Attachment | Detached |
| Cooling Type | Central Air Conditioning |
| Fireplace Fuel | Electric |
| Fireplace Present | Yes |
| Fireplace Type | Conventional |
| Heating Fuel | Natural Gas |
| Heating Type | Forced Air |
| Size Interior | 552 Sqft |
| Type | Mobile Home |
Parking
| Detached Garage | |
| Parking Pad | |
| Gravel | |
| Parking Space(s) | 4 |
Land
| Acreage | No |
| Landscape Features | Lawn |
| Size Irregular | 0.17 |
| Size Total | 0.17 Ac |
| Size Total Text | 0.17 Ac |
Rooms
| Level | Type | Length | Width | Dimensions |
|---|---|---|---|---|
| Main Level | Living Room | 11 ft ,3 in | 10 ft ,1 in | 11 ft ,3 in x 10 ft ,1 in |
| Main Level | Kitchen | 10 ft | 6 ft ,7 in | 10 ft x 6 ft ,7 in |
| Main Level | Dining Room | 5 ft ,8 in | 7 ft ,11 in | 5 ft ,8 in x 7 ft ,11 in |
| Main Level | 4pc Bathroom | 4 ft ,5 in | 4 ft ,4 in | 4 ft ,5 in x 4 ft ,4 in |
| Main Level | Primary Bedroom | 8 ft ,8 in | 8 ft ,9 in | 8 ft ,8 in x 8 ft ,9 in |
| Main Level | Bedroom | 6 ft ,8 in | 6 ft ,4 in | 6 ft ,8 in x 6 ft ,4 in |
https://www.realtor.ca/real-estate/30125166/lot-3-lakeshore-drive-eye-hill-rm-no-382
Interested?
Contact us for more information

The trademarks REALTOR®, REALTORS®, and the REALTOR® logo are controlled by The Canadian Real Estate Association (CREA) and identify real estate professionals who are members of CREA. The trademarks MLS®, Multiple Listing Service® and the associated logos are owned by The Canadian Real Estate Association (CREA) and identify the quality of services provided by real estate professionals who are members of CREA. The trademark DDF® is owned by The Canadian Real Estate Association (CREA) and identifies CREA's Data Distribution Facility (DDF®)
August 06 2026 10:16:25
Saskatoon Region Association of REALTORS® Inc.
Century 21 Prairie Elite