

Lot 8 Bobcat Place Northern Admin District, Saskatchewan S0J 0E3

$379,900
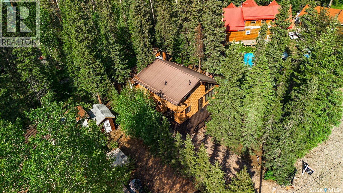
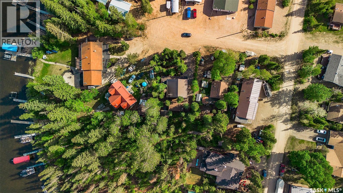
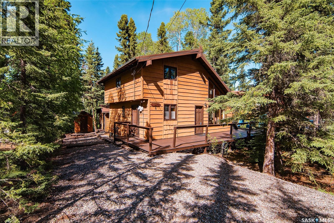
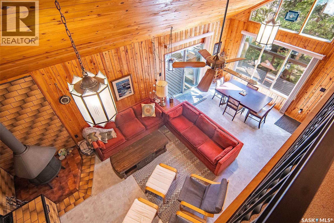
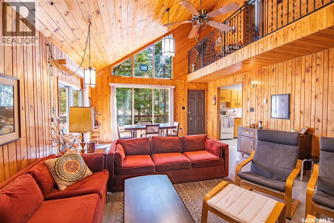
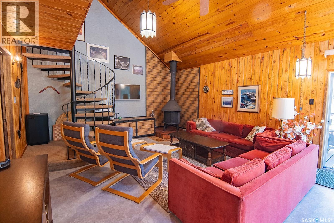
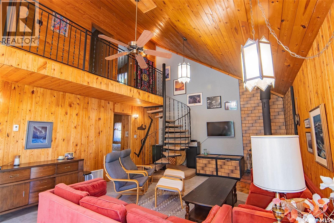
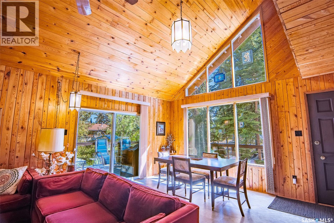
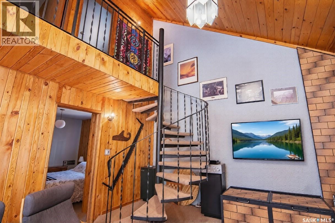
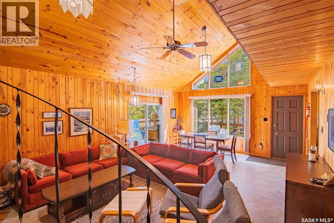
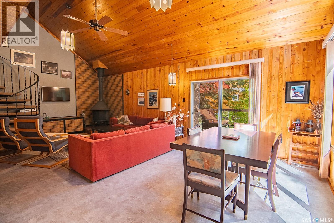
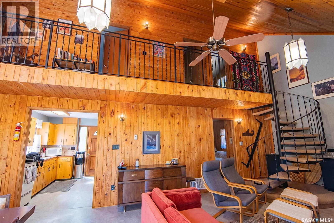
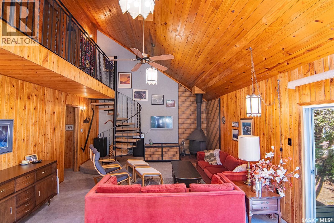
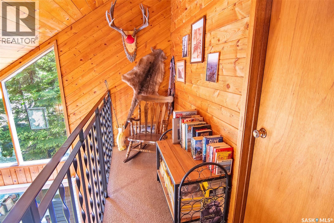
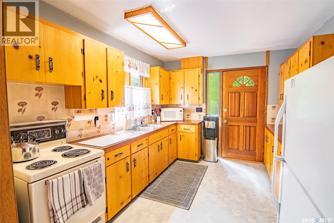
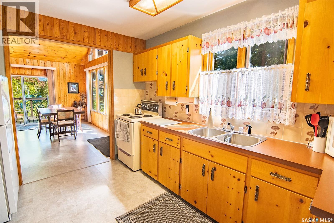
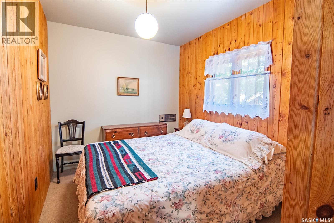
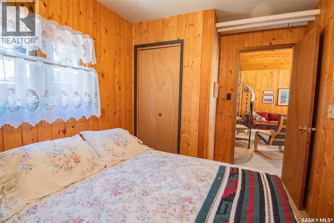
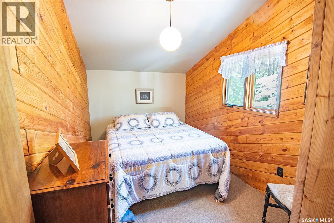
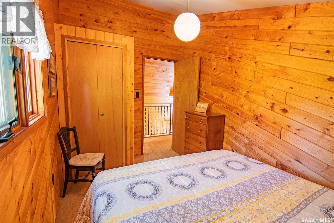
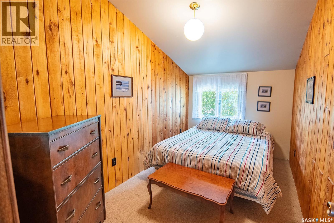
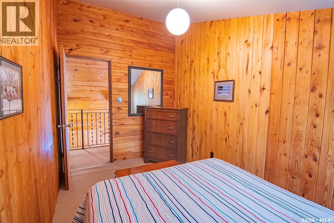
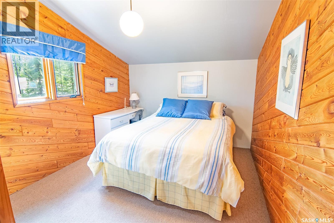
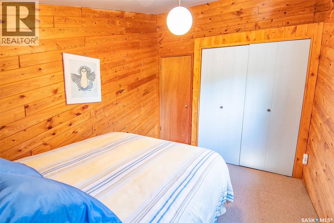
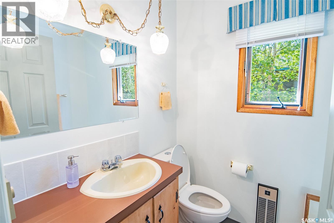
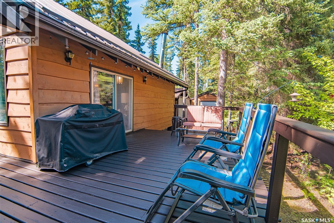
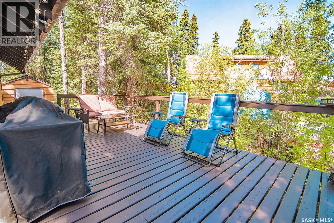
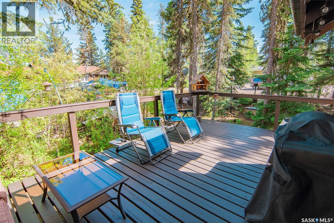
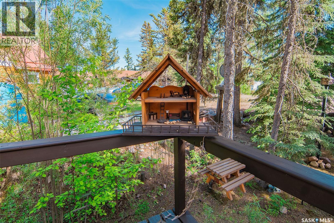
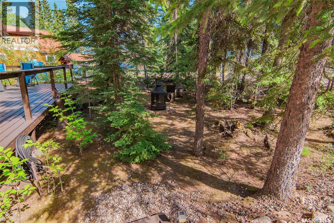
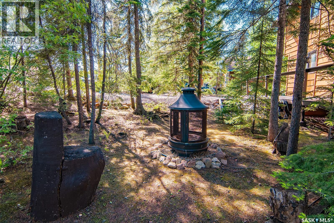
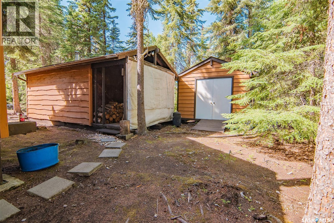
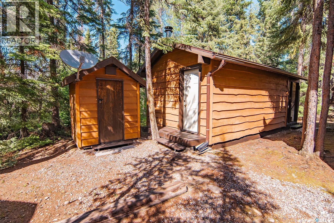
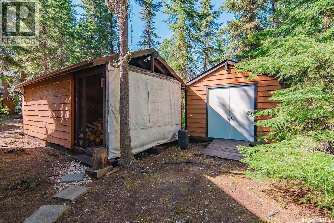
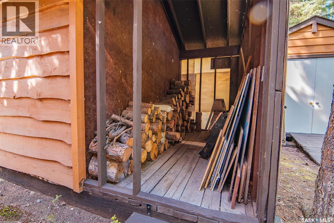
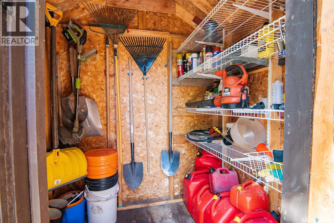
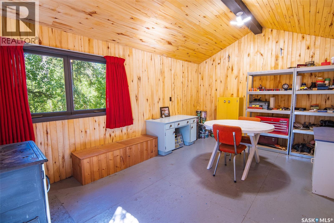
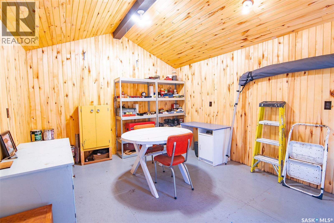
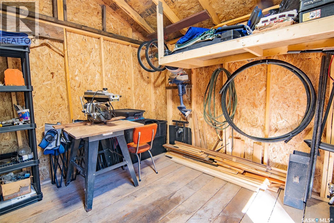
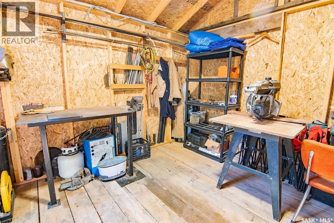
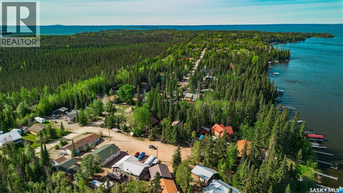
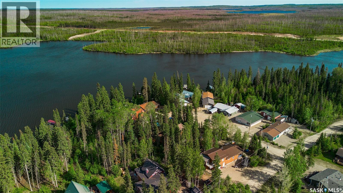
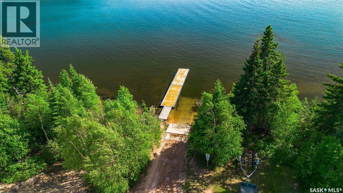
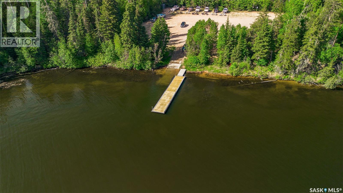
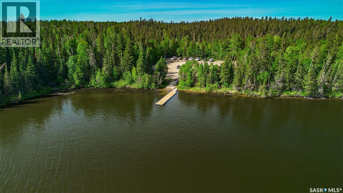
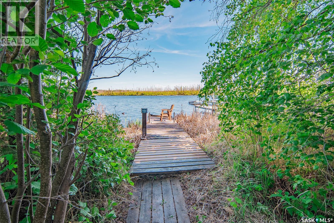
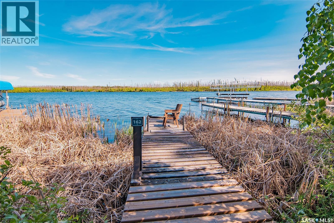
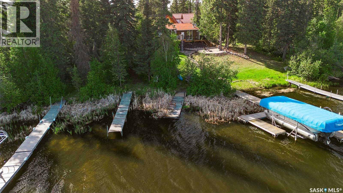
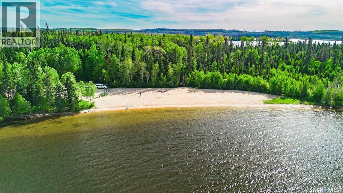
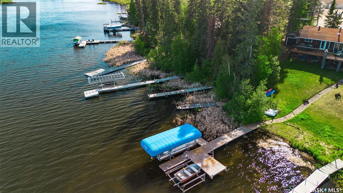
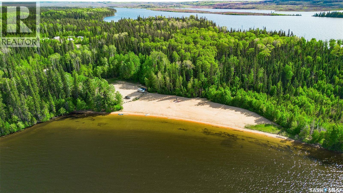
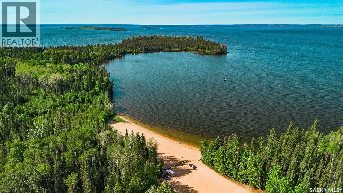
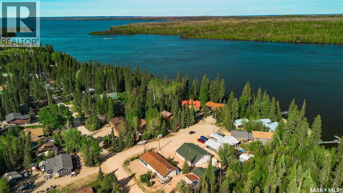
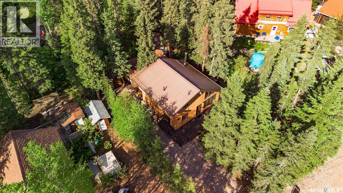
Take a look at this gorgeous 4-season cabin, where rich history and timeless craftsmanship meet. Inside, warm yellow pine walls, a striking ponderosa pine ceiling, and lead-crystal lampshades create an inviting, organic atmosphere. The open-concept dining and lounge area features a cozy wood-burning fireplace for true lake-life living. On the main level, you’ll find the kitchen, dining area, lounge, bathroom, utility room, and a well-appointed bedroom. A meaningful touch of history remains on display: the original saw used to clear the lot (not included). Upstairs, the loft offers three additional bedrooms connected by an enchanting staircase and banister — perfect for hosting family and friends. The exterior is clad in Western Redcedar, known for its durability and deep cultural significance in Haida Gwaii craftsmanship. Outside, enjoy a spacious deck, sheds, a gas BBQ hook-up, a generous yard, and your own direct path to the marina. This is authentic cabin living at its best. Community amenities include: A certified playground (completed 2025), A community hall with year-round events, A ski-do club with winter rallies, summer derbies, and extensive Thunder Hills trails plus Off-road ATV and bike trails, A campground with 72 sites, convenience store, boat launch, and natural beach and a main loading dock at the end of Ramsay Bay Road (id:51699)
Property Details
| MLS® Number | SK039556 |
| Property Type | Single Family |
| Neigbourhood | Weyakwin Lake |
| Features | Irregular Lot Size |
| Water Front Name | Weyakwin Lake |
Building
| Bathroom Total | 1 |
| Bedrooms Total | 4 |
| Appliances | Refrigerator, Microwave, Stove |
| Constructed Date | 1977 |
| Construction Style Attachment | Detached |
| Heating Fuel | Electric, Natural Gas |
| Heating Type | Forced Air |
| Stories Total | 2 |
| Size Interior | 1130 Sqft |
| Type | House |
Parking
| None | |
| Gravel | |
| Parking Space(s) | 2 |
Land
| Acreage | No |
| Size Frontage | 69 Ft |
| Size Irregular | 0.16 |
| Size Total | 0.16 Ac |
| Size Total Text | 0.16 Ac |
Rooms
| Level | Type | Length | Width | Dimensions |
|---|---|---|---|---|
| Main Level | Kitchen | 11'6 x 9'6 | ||
| Main Level | Dining Room | 15 ft | Measurements not available x 15 ft | |
| Main Level | Family Room | 15 ft | Measurements not available x 15 ft | |
| Main Level | Bedroom | 8'1 x 11'6 | ||
| Main Level | 4pc Bathroom | 6'7 x 5'1 | ||
| Loft | Bedroom | 7'4 x 12'5 | ||
| Loft | Bedroom | 7'4 x 12'5 | ||
| Loft | Bedroom | 9'5 x 12'5 |
https://www.realtor.ca/real-estate/29914716/lot-8-bobcat-place-northern-admin-district-weyakwin-lake
Interested?
Contact us for more information

The trademarks REALTOR®, REALTORS®, and the REALTOR® logo are controlled by The Canadian Real Estate Association (CREA) and identify real estate professionals who are members of CREA. The trademarks MLS®, Multiple Listing Service® and the associated logos are owned by The Canadian Real Estate Association (CREA) and identify the quality of services provided by real estate professionals who are members of CREA. The trademark DDF® is owned by The Canadian Real Estate Association (CREA) and identifies CREA's Data Distribution Facility (DDF®)
July 23 2026 05:41:53
Saskatoon Region Association of REALTORS® Inc.
Exp Realty