

Margo Acreage Sasman Rm No. 336, Saskatchewan S0A 1A0

$329,000
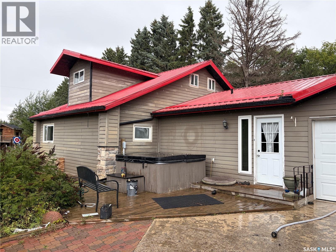
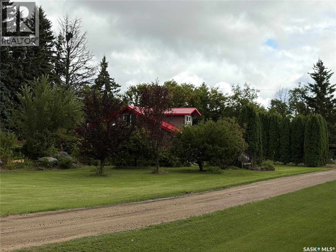
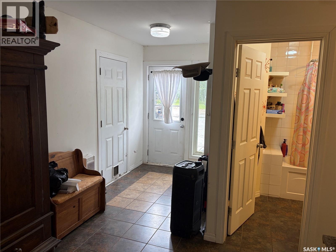
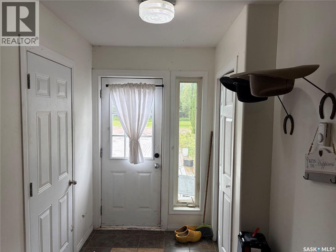
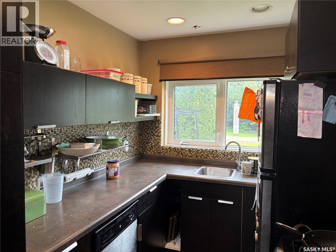
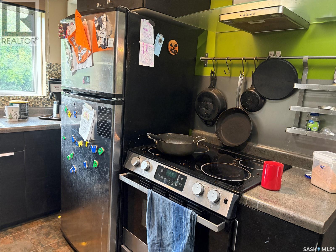
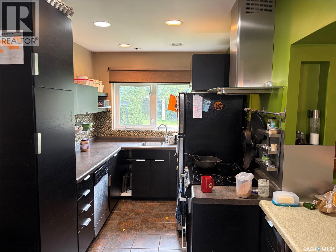
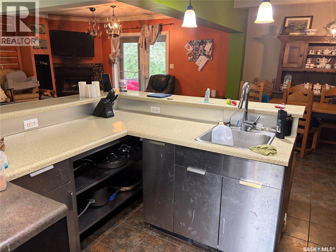
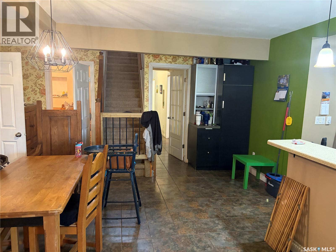
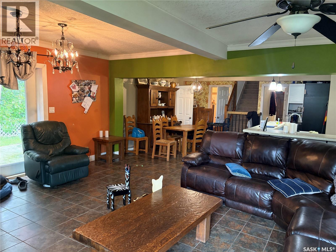
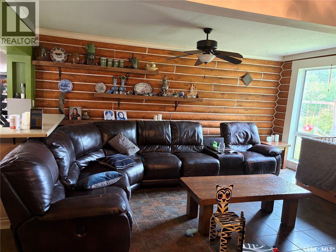
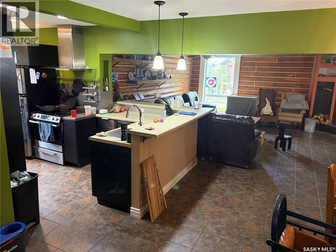
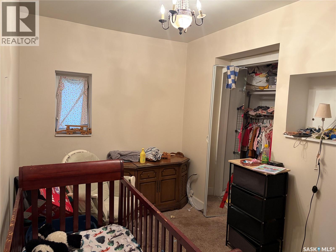
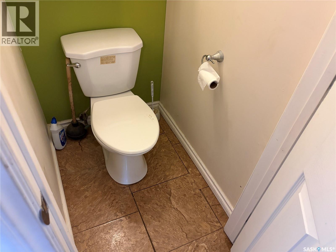
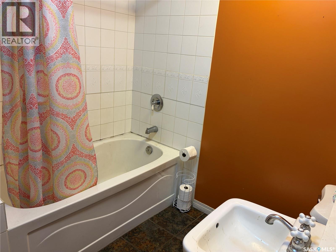
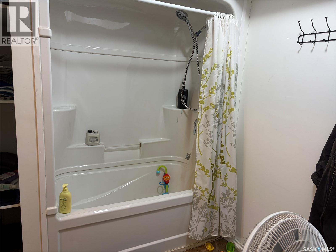
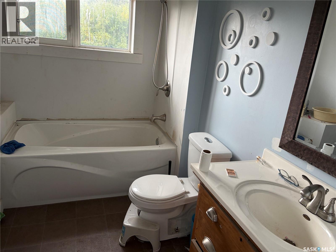
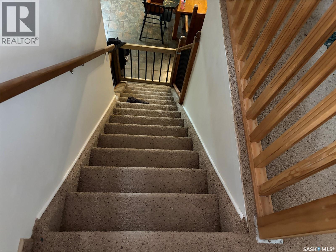
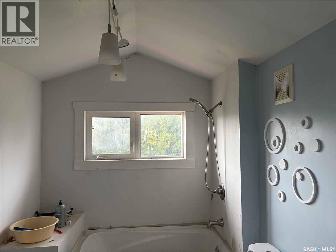
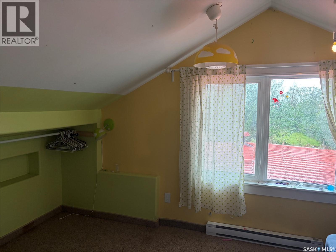
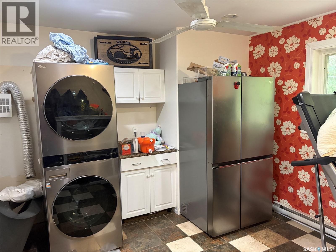
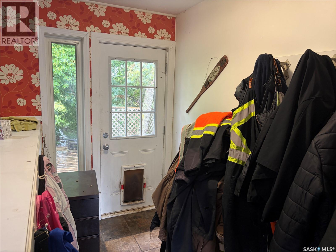
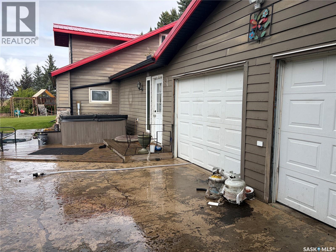
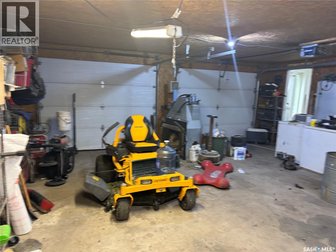
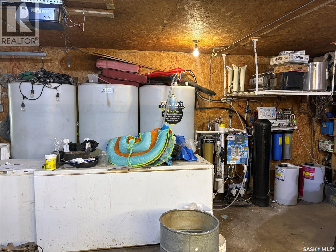
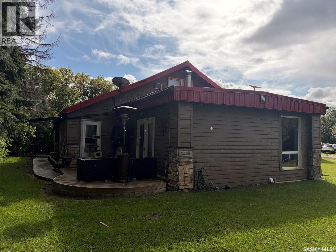
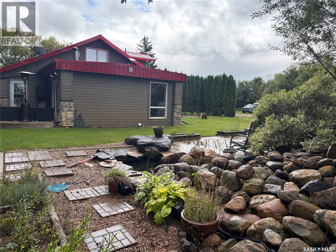
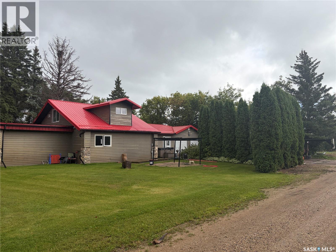
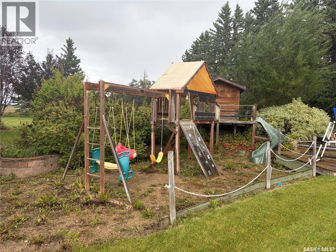
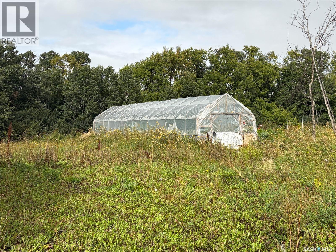
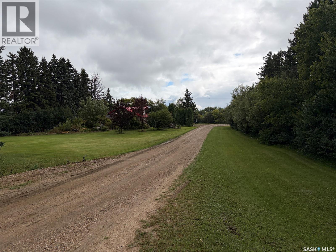
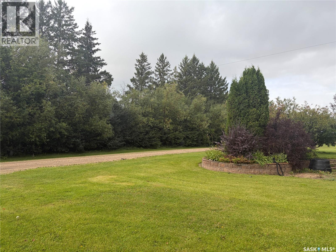
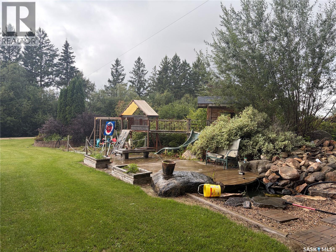
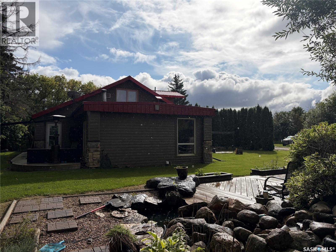
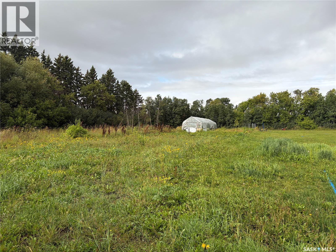
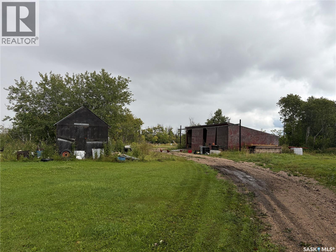
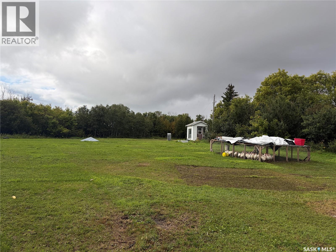
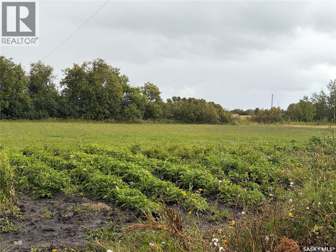
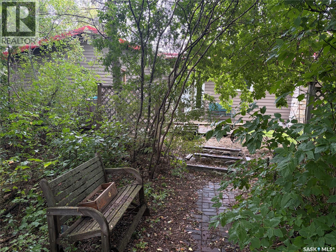
Discover the space, privacy and freedom of acreage living on this beautifully treed 10-acre property, located just three miles from Fishing Lake. The distinctive 1,682 sq. ft. home offers four bedrooms, three bathrooms and a double attached heated garage. Originally constructed as a log home, the property has been thoughtfully updated while preserving select log features that give it warmth and character. The spacious main living area features an open layout, wood-burning fireplace and a modern kitchen with quality cabinetry and convenient pull-out storage. A generous addition provides an impressive entrance, mudroom, main-floor laundry, four-piece bathroom and private primary suite with ensuite. An office and additional bedroom complete the main floor, while the upper level offers two bedrooms and a three-piece bathroom. Outside, the mature trees and expansive lawn create a private, park-like setting. Enjoy the composite deck, established gardens, pond and waterfall, raised garden beds and several peaceful places to relax. Additional features include a children’s playhouse, converted granary for dry storage and a large pole shed with room for vehicles, equipment and recreational toys. Fishing Lake, nearby golf courses, snowmobile trails, hunting and year-round recreation are all within easy reach. Acreage living offers the opportunity to step away from the noise and pace of urban life without giving up access to nearby communities and services. Saskatchewan’s affordable lifestyle, wide-open spaces and growing agriculture, mining, energy and manufacturing industries make it an appealing place to put down roots. Whether you’re looking for privacy, room for your family, space for hobbies or simply a quieter way of life, this property deserves a closer look. (id:51699)
Property Details
| MLS® Number | SK048751 |
| Property Type | Single Family |
| Community Features | School Bus |
| Features | Acreage, Treed, Rolling |
| Structure | Deck, Patio(s) |
Building
| Bathroom Total | 3 |
| Bedrooms Total | 4 |
| Appliances | Washer, Refrigerator, Dishwasher, Dryer, Hood Fan, Storage Shed, Stove |
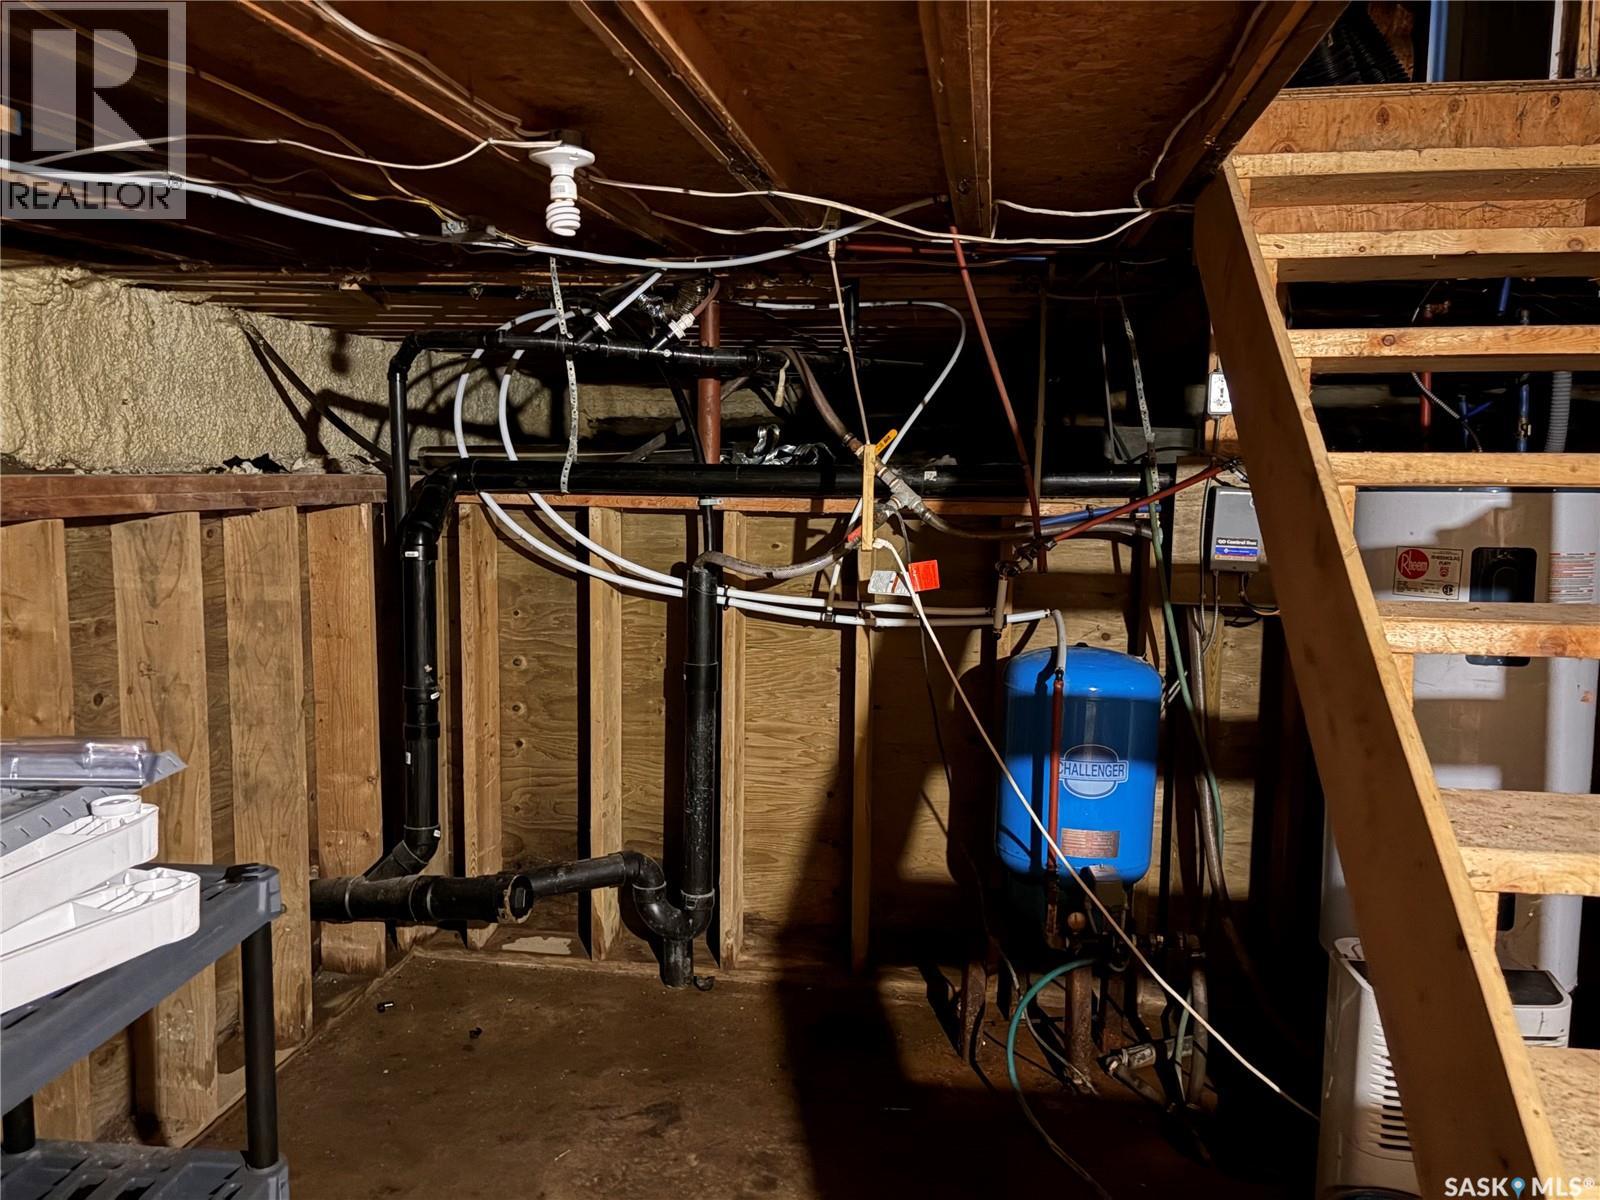
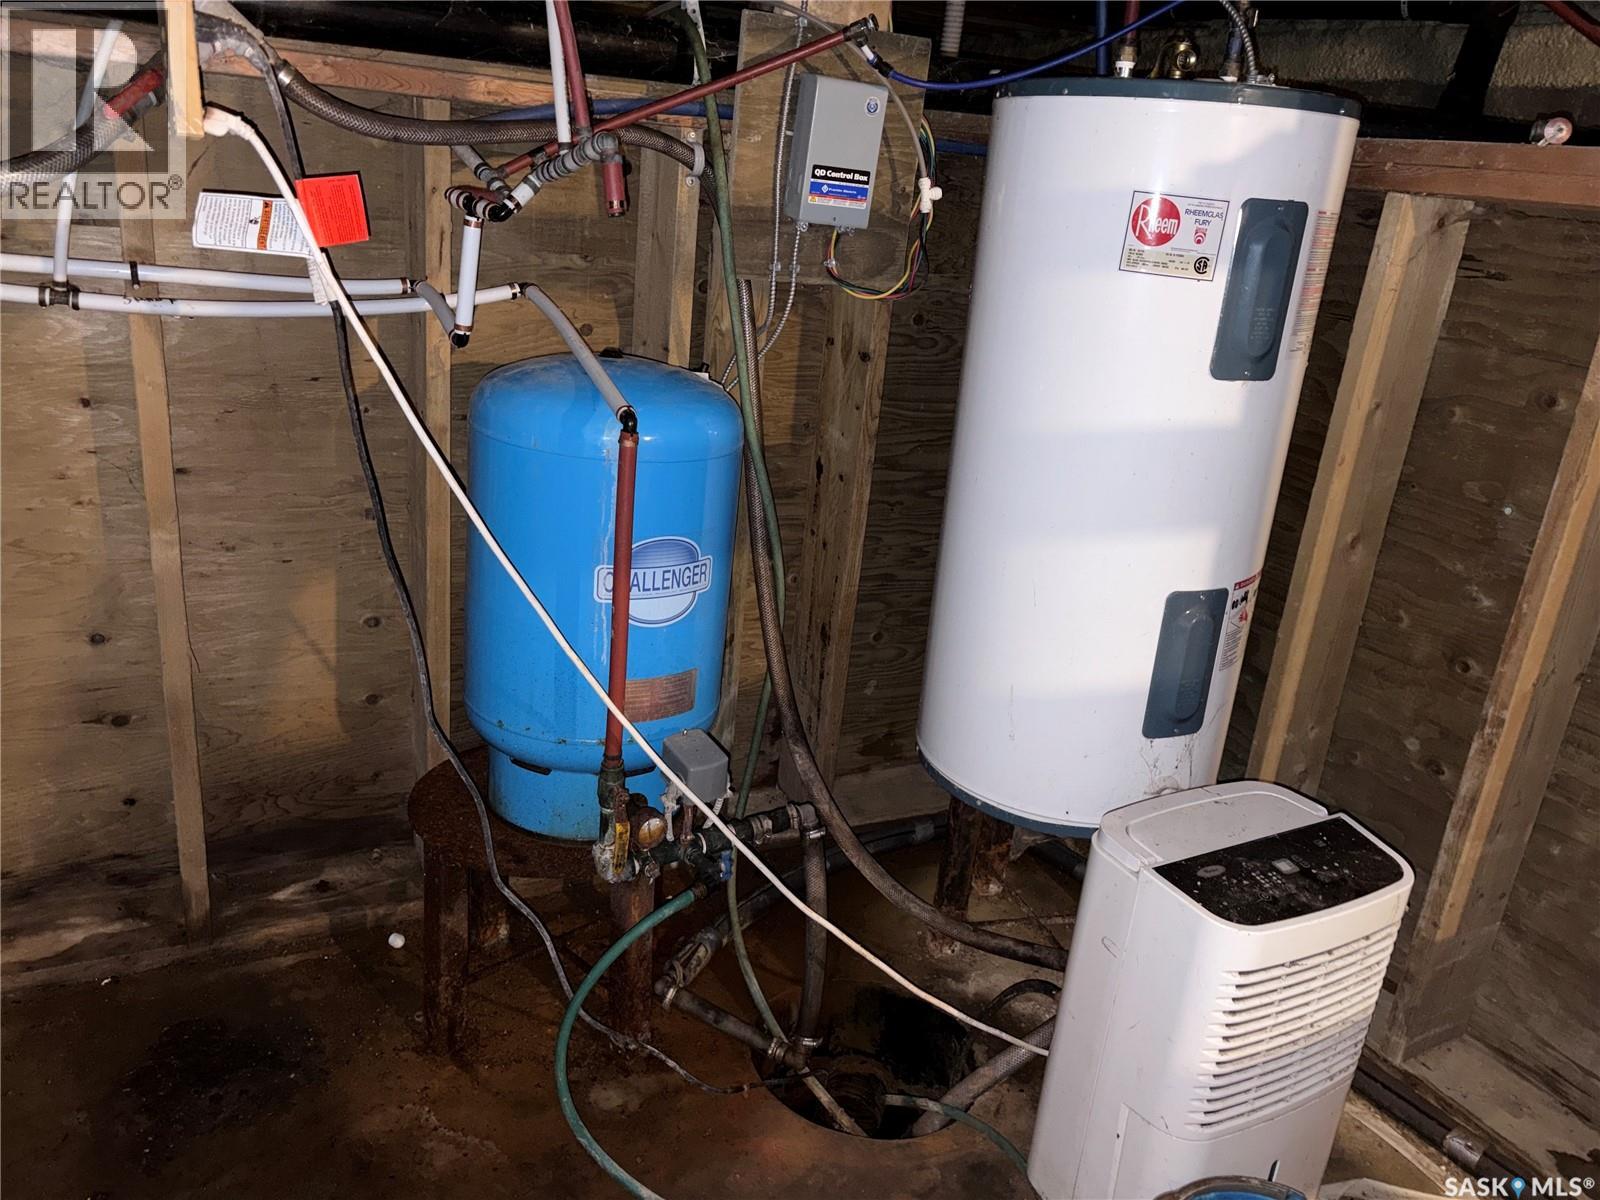
| Basement Development | Unfinished |
| Basement Type | Partial (unfinished) |
| Constructed Date | 1985 |
| Fireplace Fuel | Wood |
| Fireplace Present | Yes |
| Fireplace Type | Conventional |
| Heating Fuel | Electric |
| Heating Type | Baseboard Heaters |
| Stories Total | 2 |
| Size Interior | 1692 Sqft |
| Type | House |
Parking
| Detached Garage | |
| Parking Space(s) | 6 |
Land
| Acreage | Yes |
| Fence Type | Fence, Partially Fenced |
| Landscape Features | Lawn |
| Size Irregular | 10.00 |
| Size Total | 10 Ac |
| Size Total Text | 10 Ac |
Rooms
| Level | Type | Length | Width | Dimensions |
|---|---|---|---|---|
| Second Level | Bedroom | 17 ft ,10 in | 9 ft ,11 in | 17 ft ,10 in x 9 ft ,11 in |
| Second Level | Bedroom | 7 ft ,5 in | 9 ft ,6 in | 7 ft ,5 in x 9 ft ,6 in |
| Second Level | 3pc Bathroom | 6 ft ,10 in | 8 ft ,11 in | 6 ft ,10 in x 8 ft ,11 in |
| Basement | Other | 15 ft ,11 in | 11 ft | 15 ft ,11 in x 11 ft |
| Main Level | Office | 15 ft ,3 in | 7 ft ,8 in | 15 ft ,3 in x 7 ft ,8 in |
| Main Level | Bedroom | 7 ft ,4 in | 13 ft ,1 in | 7 ft ,4 in x 13 ft ,1 in |
| Main Level | Primary Bedroom | 10 ft ,1 in | 15 ft ,1 in | 10 ft ,1 in x 15 ft ,1 in |
| Main Level | 3pc Ensuite Bath | 11 ft ,2 in | 7 ft | 11 ft ,2 in x 7 ft |
| Main Level | 4pc Bathroom | 7 ft ,3 in | 6 ft ,11 in | 7 ft ,3 in x 6 ft ,11 in |
| Main Level | Laundry Room | 11 ft | 11 ft | 11 ft x 11 ft |
| Main Level | Foyer | 8 ft ,6 in | 5 ft | 8 ft ,6 in x 5 ft |
| Main Level | Foyer | 6 ft | 16 ft ,3 in | 6 ft x 16 ft ,3 in |
| Main Level | Living Room | 19 ft | 16 ft ,2 in | 19 ft x 16 ft ,2 in |
| Main Level | Kitchen | 8 ft | 14 ft ,11 in | 8 ft x 14 ft ,11 in |
| Main Level | Dining Room | 20 ft ,4 in | 11 ft ,6 in | 20 ft ,4 in x 11 ft ,6 in |
https://www.realtor.ca/real-estate/30294056/margo-acreage-sasman-rm-no-336
Interested?
Contact us for more information

The trademarks REALTOR®, REALTORS®, and the REALTOR® logo are controlled by The Canadian Real Estate Association (CREA) and identify real estate professionals who are members of CREA. The trademarks MLS®, Multiple Listing Service® and the associated logos are owned by The Canadian Real Estate Association (CREA) and identify the quality of services provided by real estate professionals who are members of CREA. The trademark DDF® is owned by The Canadian Real Estate Association (CREA) and identifies CREA's Data Distribution Facility (DDF®)
October 17 2026 08:36:44
Saskatoon Region Association of REALTORS® Inc.
Century 21 Fusion