

Maryfield 70.13 Acreage Maryfield, Saskatchewan S0G 3K0



$349,000
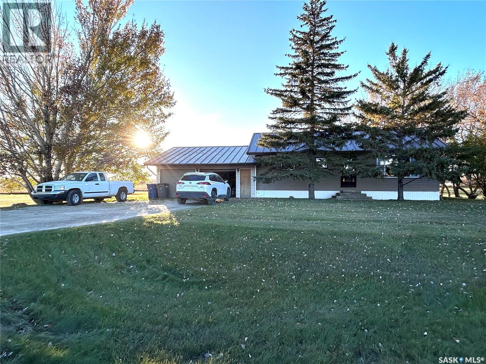
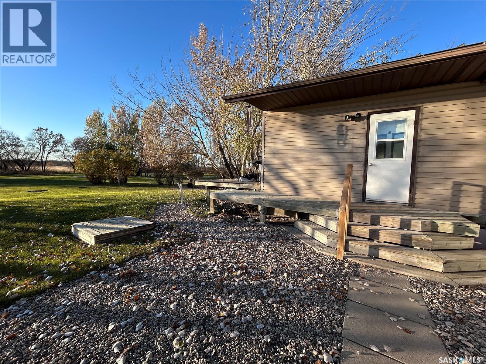
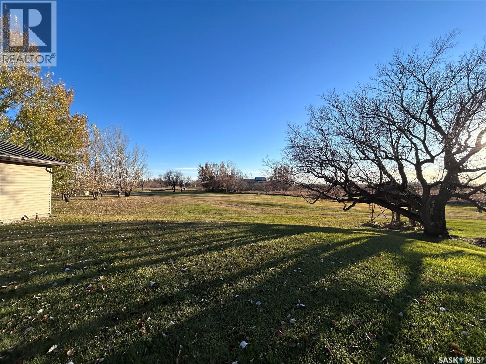
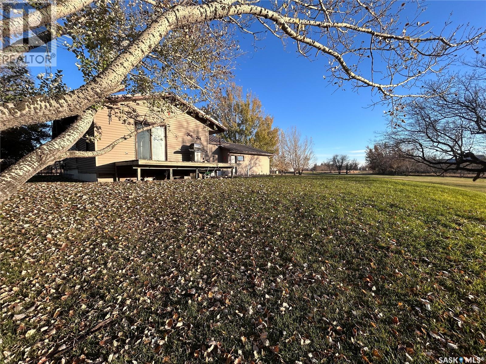
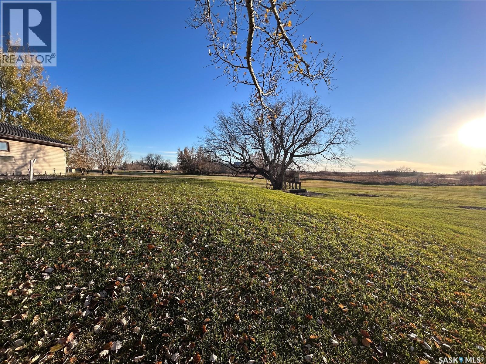
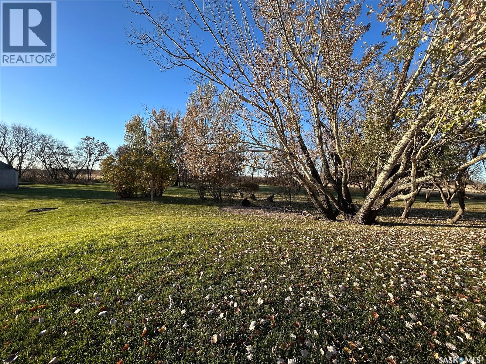
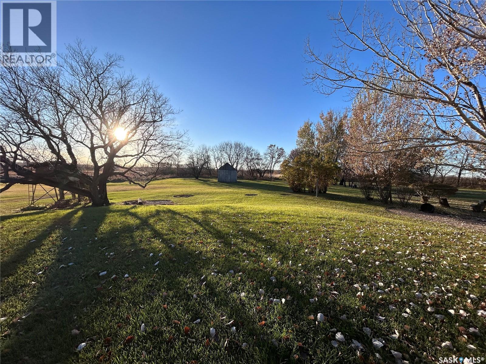
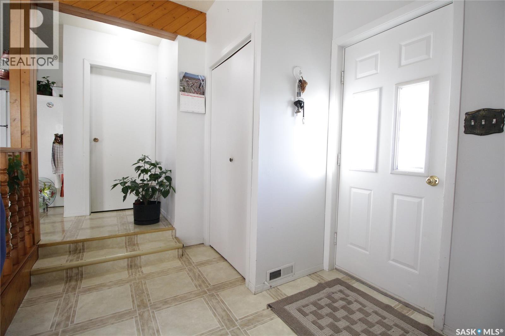
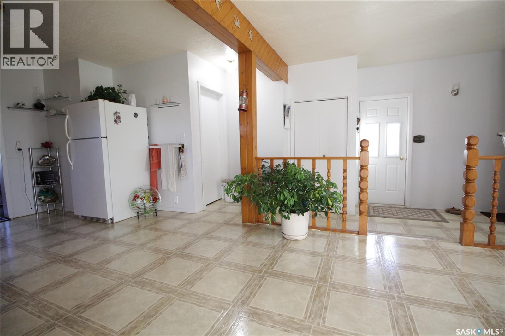
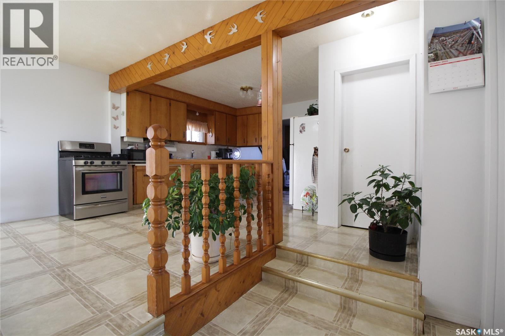
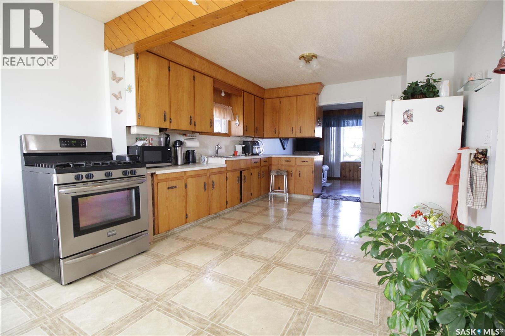
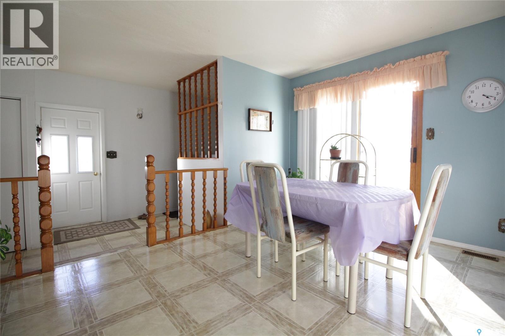
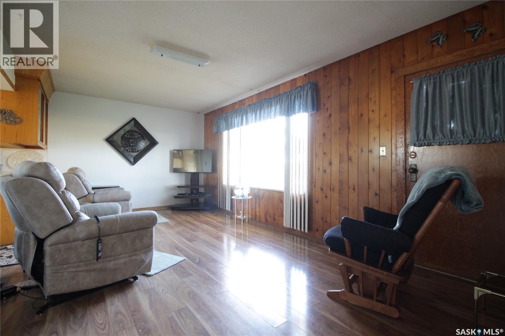
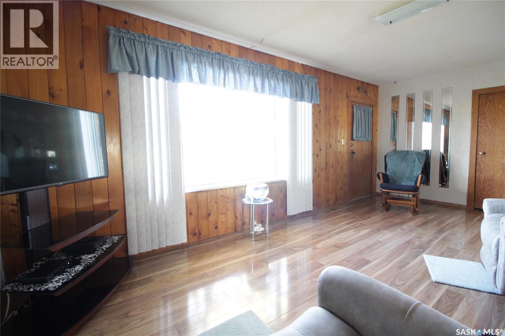
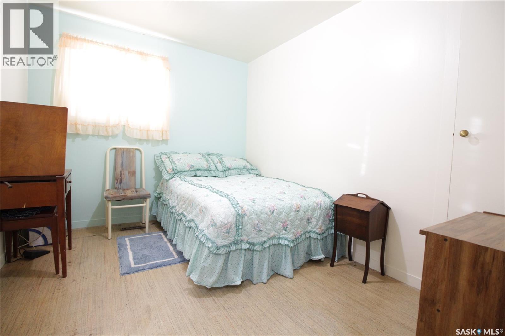
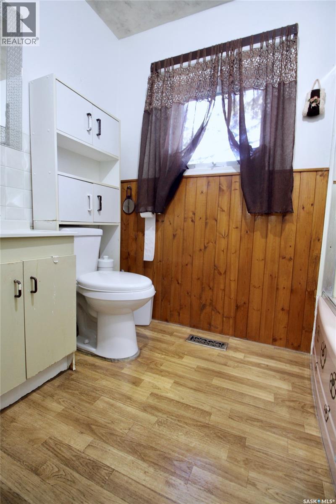
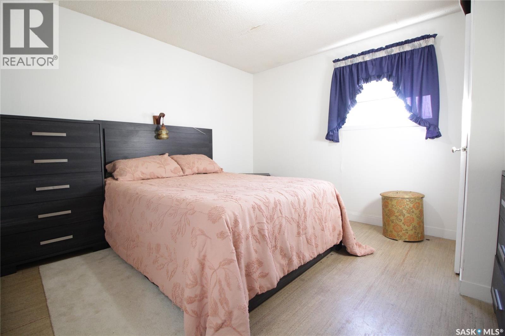
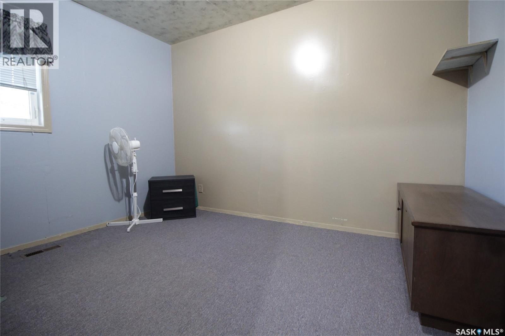
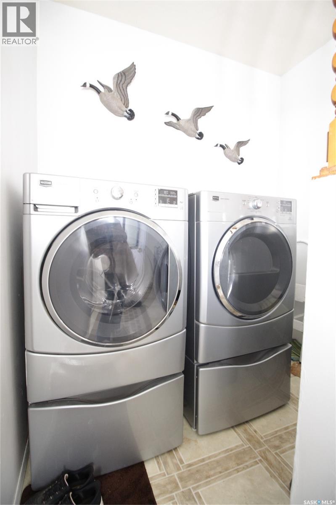
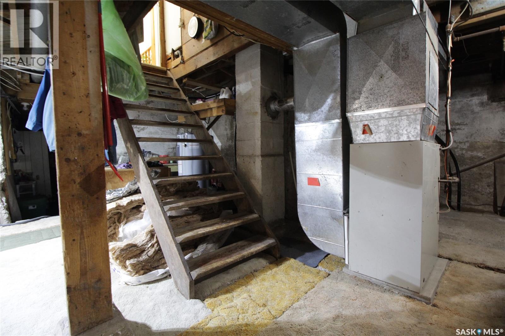
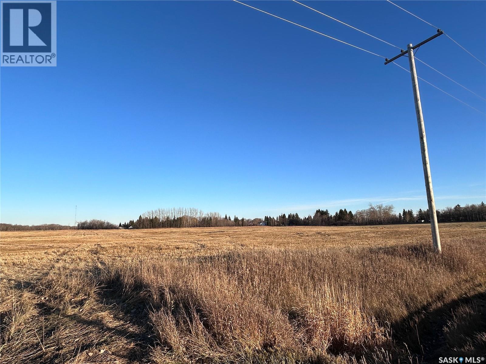
Enjoy the best of both worlds with this 70.13-acre property located right on the edge of town! This property offers plenty of space and opportunity while keeping you close to all the amenities you need. The home features 3 bedrooms, 1 bathroom, main-floor laundry, and a spacious kitchen and dining area that’s perfect for everyday living and gathering with family and friends. Step outside onto the deck and enjoy the fresh air and peaceful surroundings. Additional features include a NEW METAL ROOF, natural gas furnace, town water, and an attached double-car garage for added convenience. Whether you’re looking for room to roam, space for hobbies, or the opportunity to enjoy acreage living without being far from town, this property is full of potential! Don't miss your chance to make it your own! (id:51699)
Property Details
| MLS® Number | SK052065 |
| Property Type | Single Family |
| Community Features | School Bus |
| Features | Acreage, Treed, Irregular Lot Size, Double Width Or More Driveway, Sump Pump |
| Structure | Patio(s) |
Building
| Bathroom Total | 1 |
| Bedrooms Total | 3 |
| Appliances | Washer, Refrigerator, Dryer, Microwave, Window Coverings, Stove |
| Architectural Style | Bungalow |
| Basement Type | Full |
| Constructed Date | 1951 |
| Heating Fuel | Natural Gas |
| Heating Type | Forced Air |
| Stories Total | 1 |
| Size Interior | 1232 Sqft |
| Type | House |
Parking
| Attached Garage | |
| Parking Space(s) | 6 |
Land
| Acreage | Yes |
| Landscape Features | Lawn, Garden Area |
| Size Irregular | 70.13 |
| Size Total | 70.13 Ac |
| Size Total Text | 70.13 Ac |
Rooms
| Level | Type | Length | Width | Dimensions |
|---|---|---|---|---|
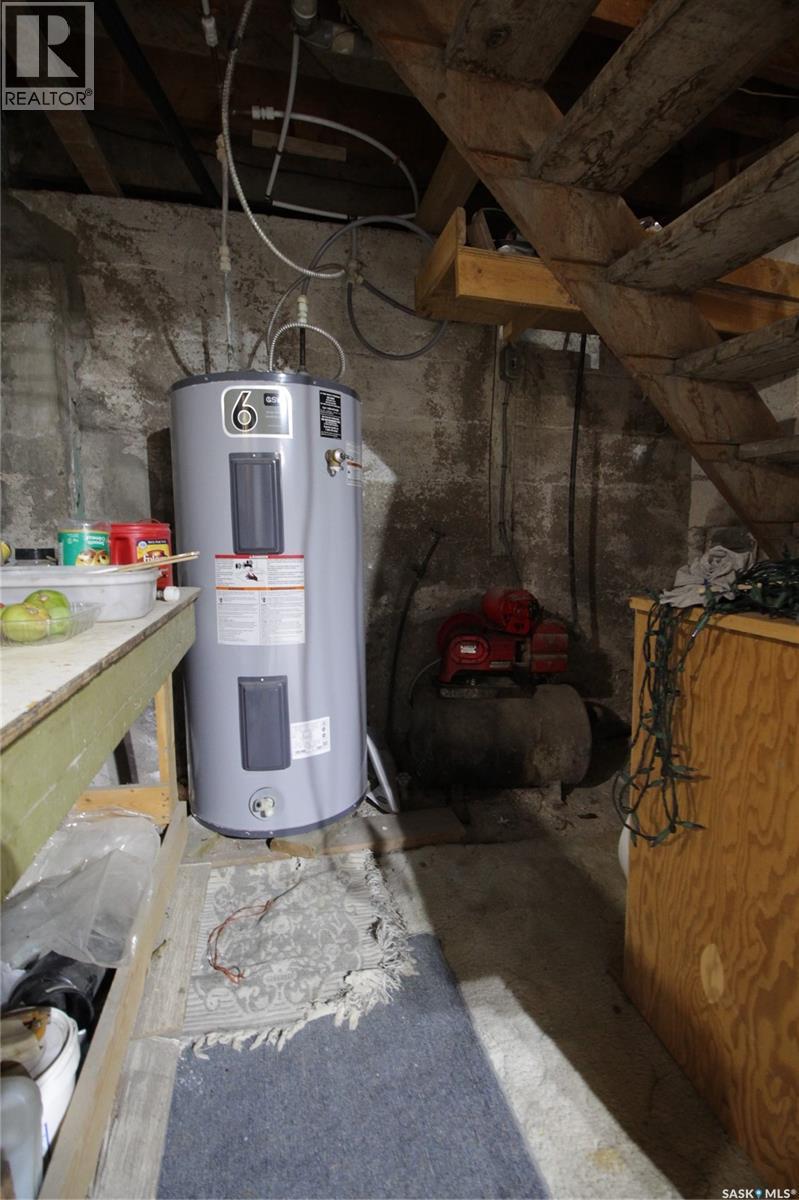
| Basement | Other | - x - | ||
| Basement | Other | 18'10" x 15'4" | ||
| Main Level | Kitchen | 15' x 11'9" | ||
| Main Level | Living Room | 11'2" x 19'5" | ||
| Main Level | 4pc Bathroom | 7'6" x 7'8" | ||
| Main Level | Bedroom | 8'8" x 11'2" | ||
| Main Level | Bedroom | 12' x 11'3" | ||
| Main Level | Bedroom | 8'10" x 11'3" | ||
| Main Level | Dining Room | 12'10" x 11'9" | ||
| Main Level | Enclosed Porch | 10'4" x 7'5" | ||
| Main Level | Laundry Room | 4'9" x 7'1" |
https://www.realtor.ca/real-estate/30450022/maryfield-7013-acreage-maryfield
Interested?
Contact us for more information

The trademarks REALTOR®, REALTORS®, and the REALTOR® logo are controlled by The Canadian Real Estate Association (CREA) and identify real estate professionals who are members of CREA. The trademarks MLS®, Multiple Listing Service® and the associated logos are owned by The Canadian Real Estate Association (CREA) and identify the quality of services provided by real estate professionals who are members of CREA. The trademark DDF® is owned by The Canadian Real Estate Association (CREA) and identifies CREA's Data Distribution Facility (DDF®)
November 04 2026 08:04:06
Saskatoon Region Association of REALTORS® Inc.
Royal LePage Martin Liberty (Sask) Realty