

Mezzo Acreage Duck Lake Rm No. 463, Saskatchewan S0K 1J0

$369,000
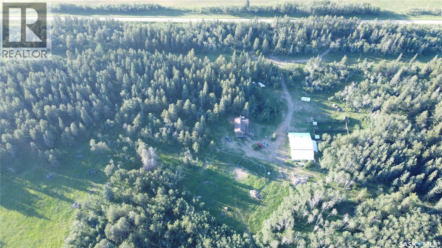
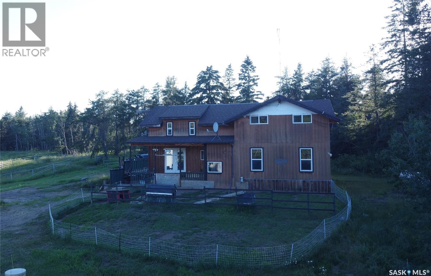
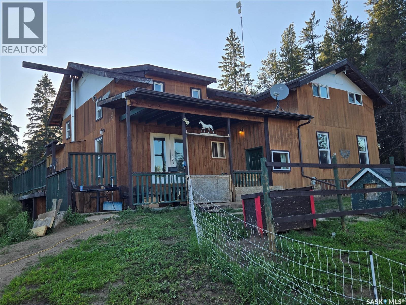
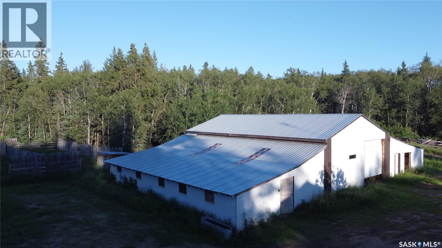
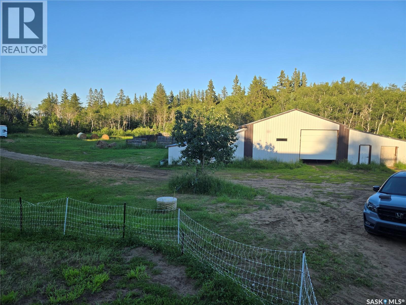
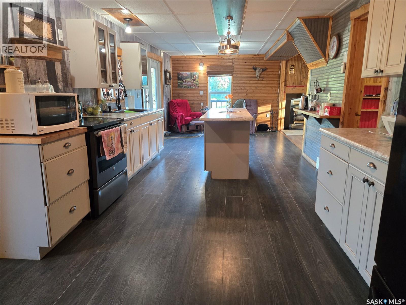
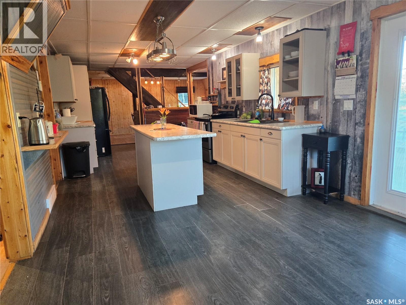
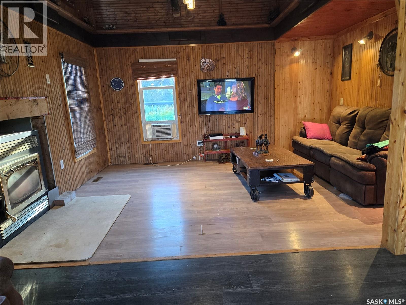
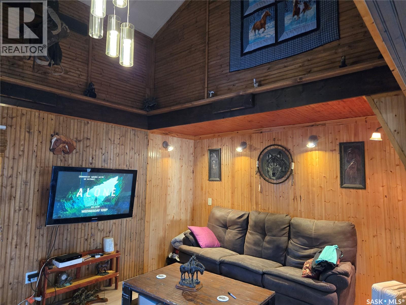
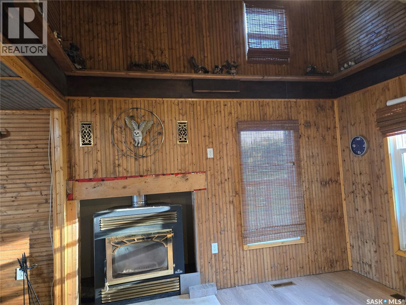
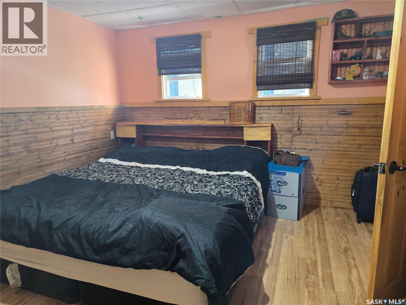
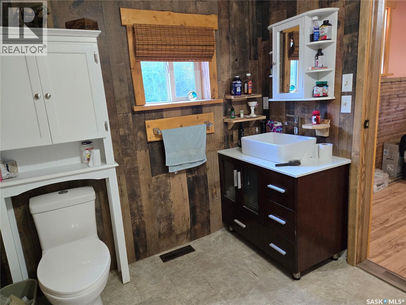
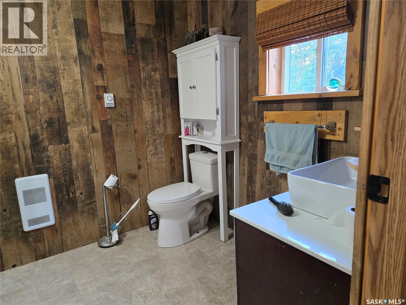
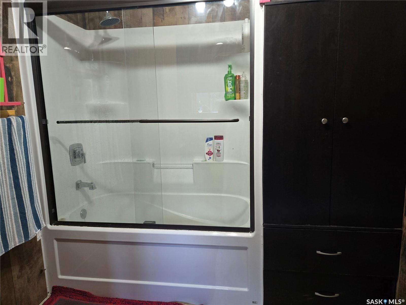
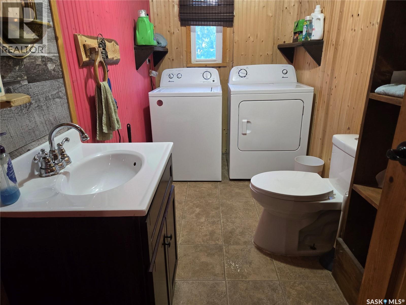
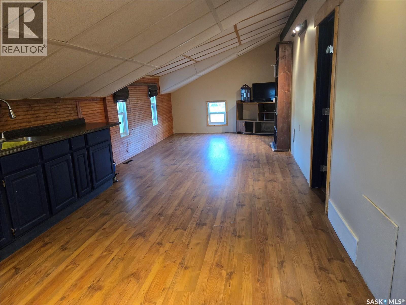
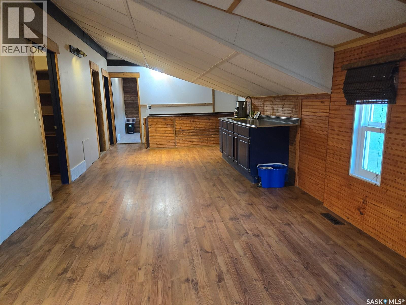
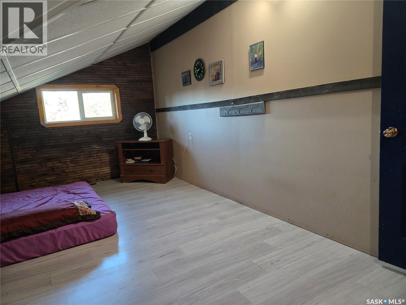
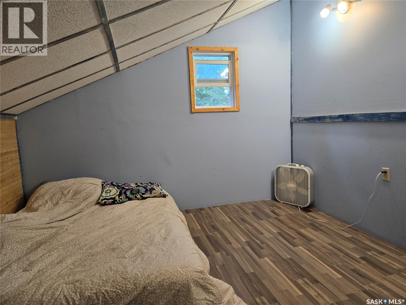
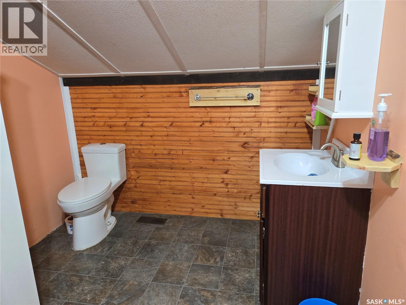
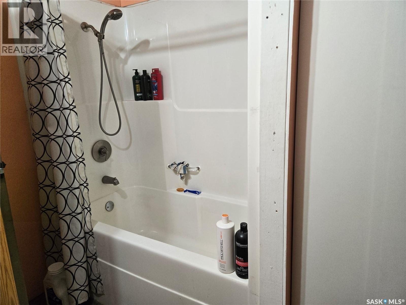
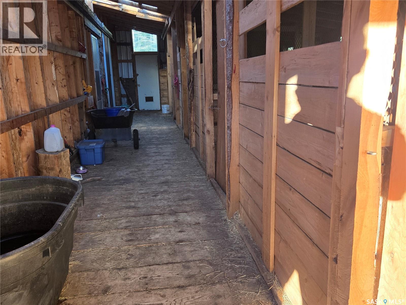
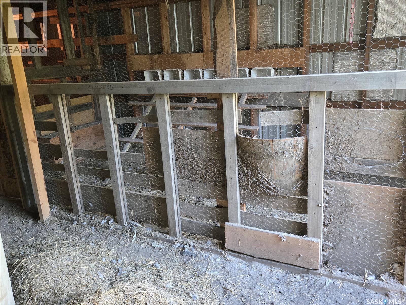
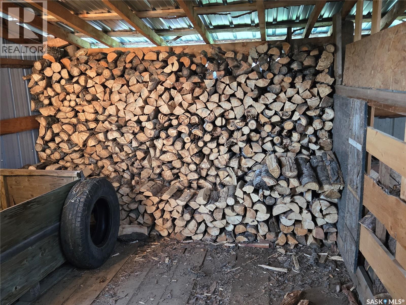
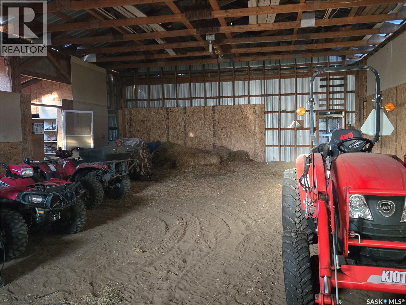
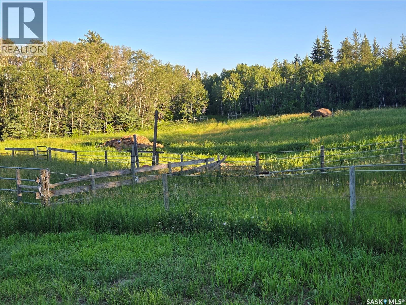
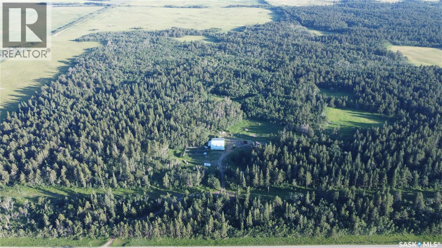
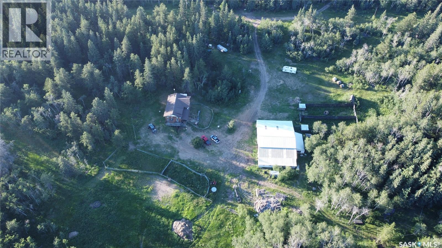
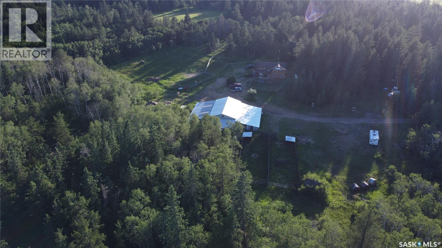
Horse lovers paradise northwest of Duck Lake. 1824 sq ft 1.5 storey house built in 2011 on a full quarter of land. House has 3 bedrooms and 2.5 baths, main floor laundry, unfinished walk out basement. Yard also contains large shop/barn with 5 horse stalls, dog kennels and chicken coop. Shop is wood frame and metal clad with well over 3,000 sq ft of indoor storage. New well with lots of good water that services the house and 2 heated watering bowls. Beautifully sheltered yard site surrounded by mature tress and fully fenced quarter of land. Only minutes from Nisbet provincial forest with all kinds of recreational opportunities. $369,000 MLS (id:51699)
Property Details
| MLS® Number | SK041901 |
| Property Type | Single Family |
| Community Features | School Bus |
| Features | Acreage, Treed, Rolling, Sump Pump |
| Structure | Deck |
Building
| Bathroom Total | 3 |
| Bedrooms Total | 3 |
| Appliances | Washer, Refrigerator, Dryer, Window Coverings, Storage Shed, Stove |
| Basement Development | Unfinished |
| Basement Type | Full (unfinished) |
| Constructed Date | 2011 |
| Cooling Type | Window Air Conditioner |
| Fireplace Fuel | Wood |
| Fireplace Present | Yes |
| Fireplace Type | Conventional |
| Heating Fuel | Propane |
| Heating Type | Forced Air |
| Stories Total | 2 |
| Size Interior | 1824 Sqft |
| Type | House |
Parking
| None | |
| Parking Space(s) | 100 |
Land
| Acreage | Yes |
| Fence Type | Fence |
| Landscape Features | Lawn |
| Size Frontage | 2640 Ft |
| Size Irregular | 158.00 |
| Size Total | 158 Ac |
| Size Total Text | 158 Ac |
Rooms
| Level | Type | Length | Width | Dimensions |
|---|---|---|---|---|
| Second Level | Bedroom | 18 ft | 13 ft ,5 in | 18 ft x 13 ft ,5 in |
| Second Level | Bedroom | 9 ft ,2 in | 14 ft ,3 in | 9 ft ,2 in x 14 ft ,3 in |
| Second Level | 3pc Bathroom | 7 ft ,7 in | 10 ft | 7 ft ,7 in x 10 ft |
| Second Level | Office | 9 ft ,3 in | 11 ft | 9 ft ,3 in x 11 ft |
| Second Level | Other | 11 ft | 29 ft | 11 ft x 29 ft |
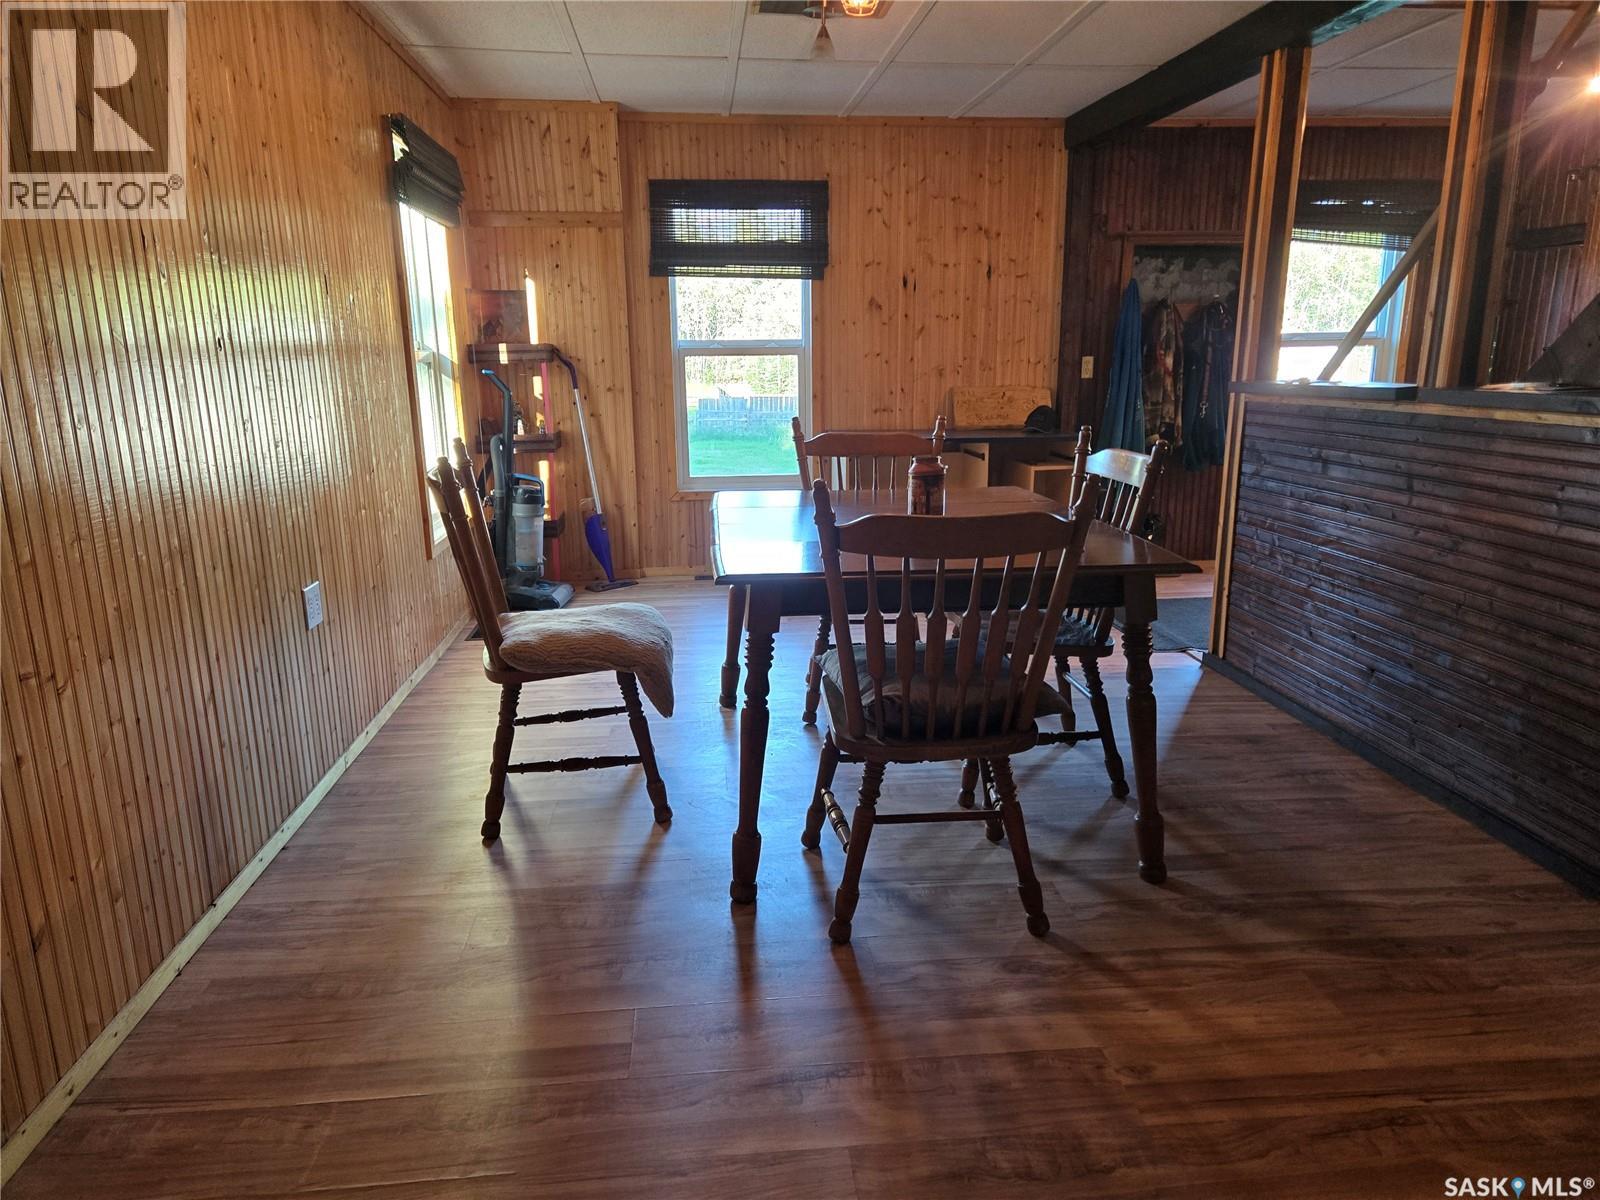
| Main Level | Dining Room | 19 ft ,2 in | 9 ft ,1 in | 19 ft ,2 in x 9 ft ,1 in |
| Main Level | Kitchen | 17 ft ,9 in | 11 ft ,6 in | 17 ft ,9 in x 11 ft ,6 in |
| Main Level | Living Room | 11 ft | 23 ft ,3 in | 11 ft x 23 ft ,3 in |
| Main Level | Laundry Room | 5 ft ,4 in | 11 ft ,2 in | 5 ft ,4 in x 11 ft ,2 in |
| Main Level | Primary Bedroom | 13 ft ,1 in | 11 ft ,2 in | 13 ft ,1 in x 11 ft ,2 in |
| Main Level | 3pc Ensuite Bath | 11 ft ,2 in | 7 ft ,3 in | 11 ft ,2 in x 7 ft ,3 in |
https://www.realtor.ca/real-estate/30006822/mezzo-acreage-duck-lake-rm-no-463
Interested?
Contact us for more information

The trademarks REALTOR®, REALTORS®, and the REALTOR® logo are controlled by The Canadian Real Estate Association (CREA) and identify real estate professionals who are members of CREA. The trademarks MLS®, Multiple Listing Service® and the associated logos are owned by The Canadian Real Estate Association (CREA) and identify the quality of services provided by real estate professionals who are members of CREA. The trademark DDF® is owned by The Canadian Real Estate Association (CREA) and identifies CREA's Data Distribution Facility (DDF®)
July 31 2026 03:36:31
Saskatoon Region Association of REALTORS® Inc.
Rosthern Agencies