

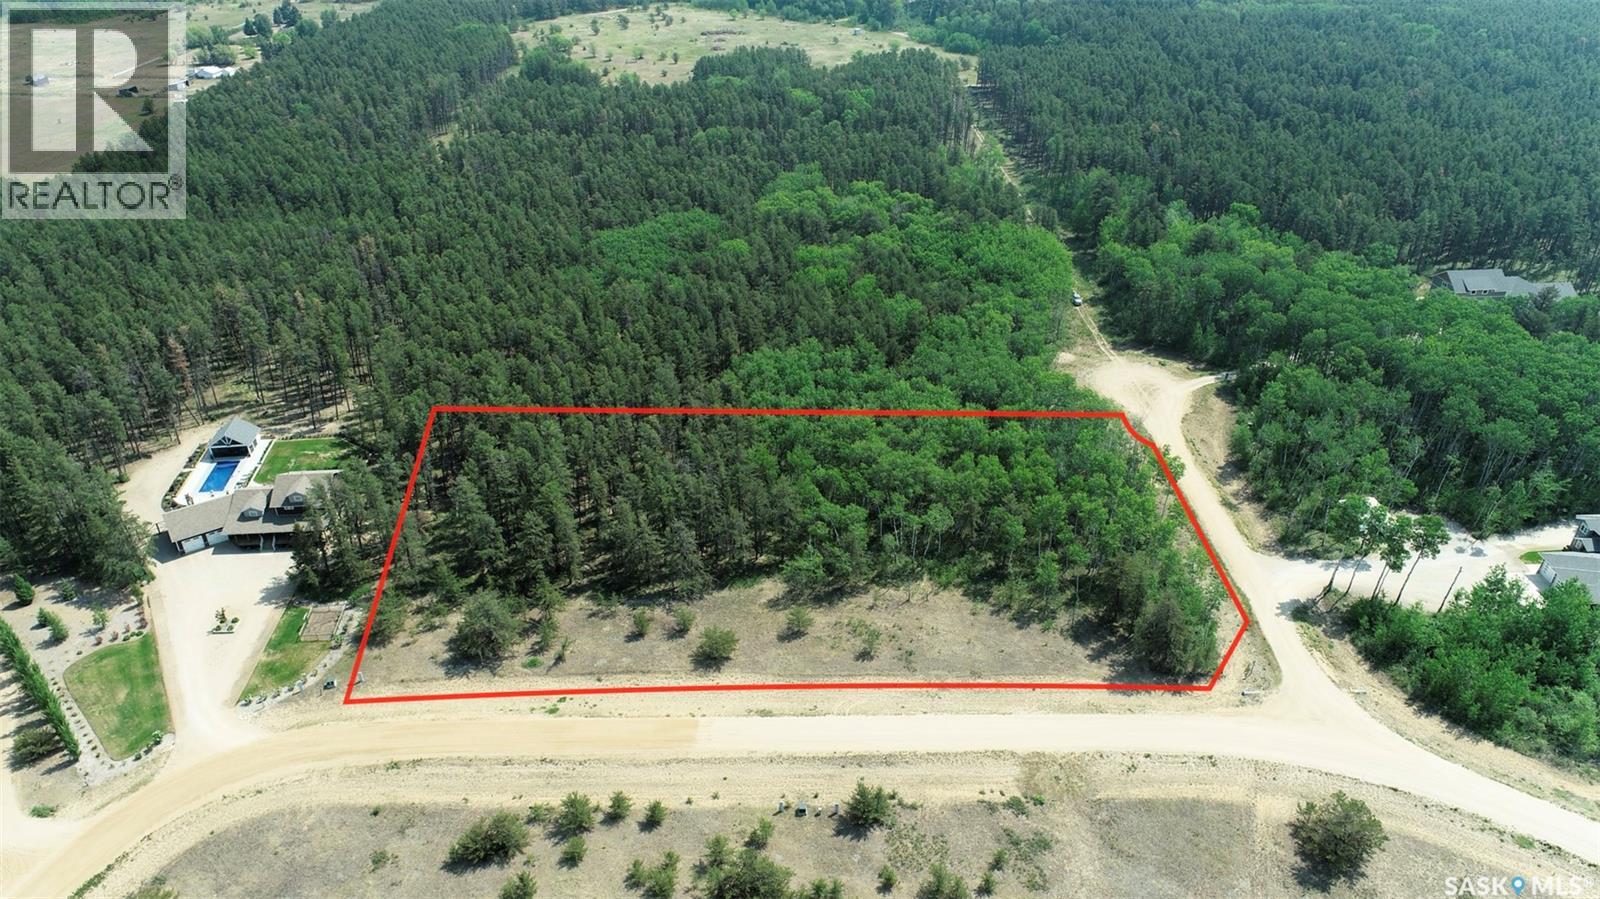
1 Aspen Way
Nipawin Rm No. 487, Saskatchewan
If you are looking to build your acreage in a prestigious area just outside of Nipawin, this might be an opportunity for you! This 2.61 acre lot is located at 1 Aspen Way, and has irregular shape that is about 257 ft by 446 ft. Bring your blueprints, acreage life is awaiting you! (id:51699)
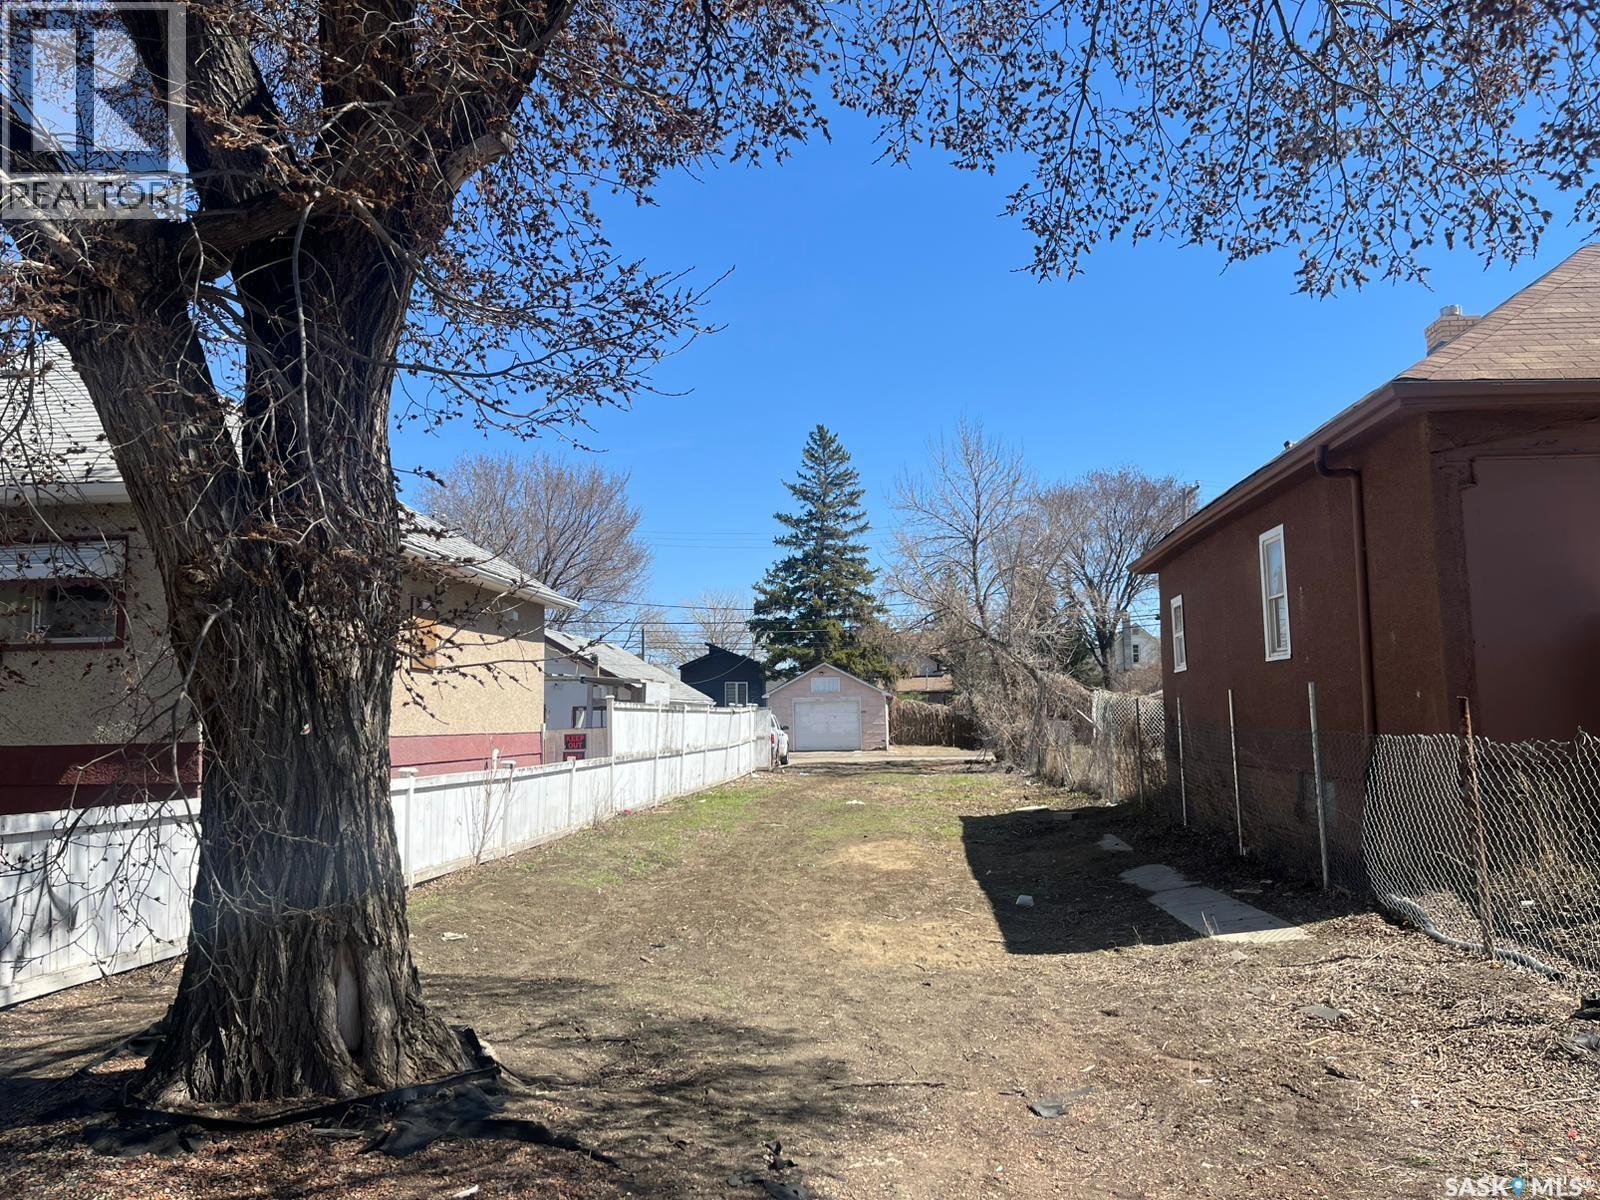
1657 Toronto Street
Regina, Saskatchewan
Excellent opportunity for investors and builders at 1657 Toronto Street in Regina. This affordable 3,120 sq. ft. residential lot is ideally suited for a future rental property, revenue property, or infill development. Conveniently located close to Saskatchewan Drive and Downtown Regina, the property offers quick access to transit, schools, parks, and essential amenities. Situated in an established area with ongoing redevelopment potential, this competitively priced lot provides a great entry point for investors looking to add to their portfolio or build an affordable investment property with long-term upside. (id:51699)
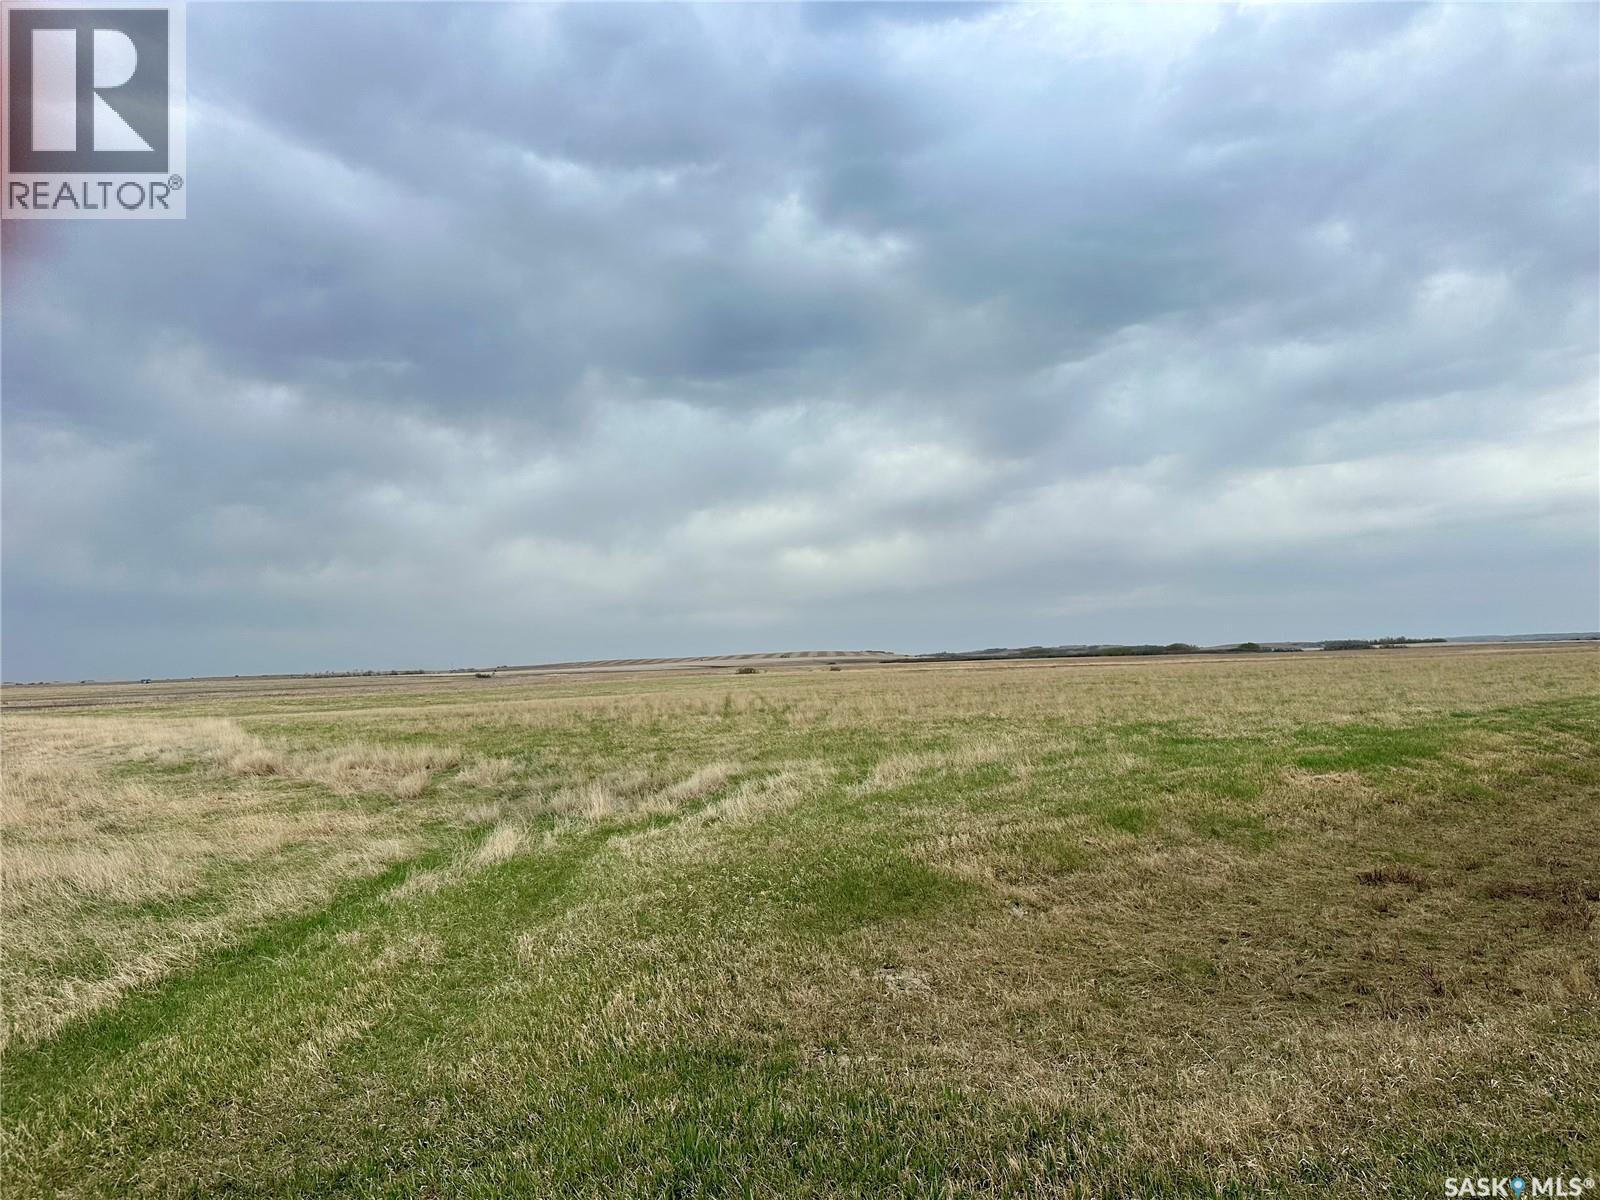
Iffley-Hatherleigh Land Lsd 1-29-46-16-3 Ext 58
Meota Rm No.468, Saskatchewan
Discover this exceptional 37.95-acre parcel located along Iffley-Hatherleigh Road at the Lanz Point turnoff, offering outstanding potential whether you’re searching for productive livestock land or the perfect scenic setting to build your dream property. For those needing additional space, an adjacent parcel is also available, providing the opportunity to own more than 77 acres combined. Conveniently situated just minutes from 39.23-acre both Murray and Jackfish Lakes, this prime location offers the ideal balance of rural living and recreational access. Call today for more information! (id:51699)
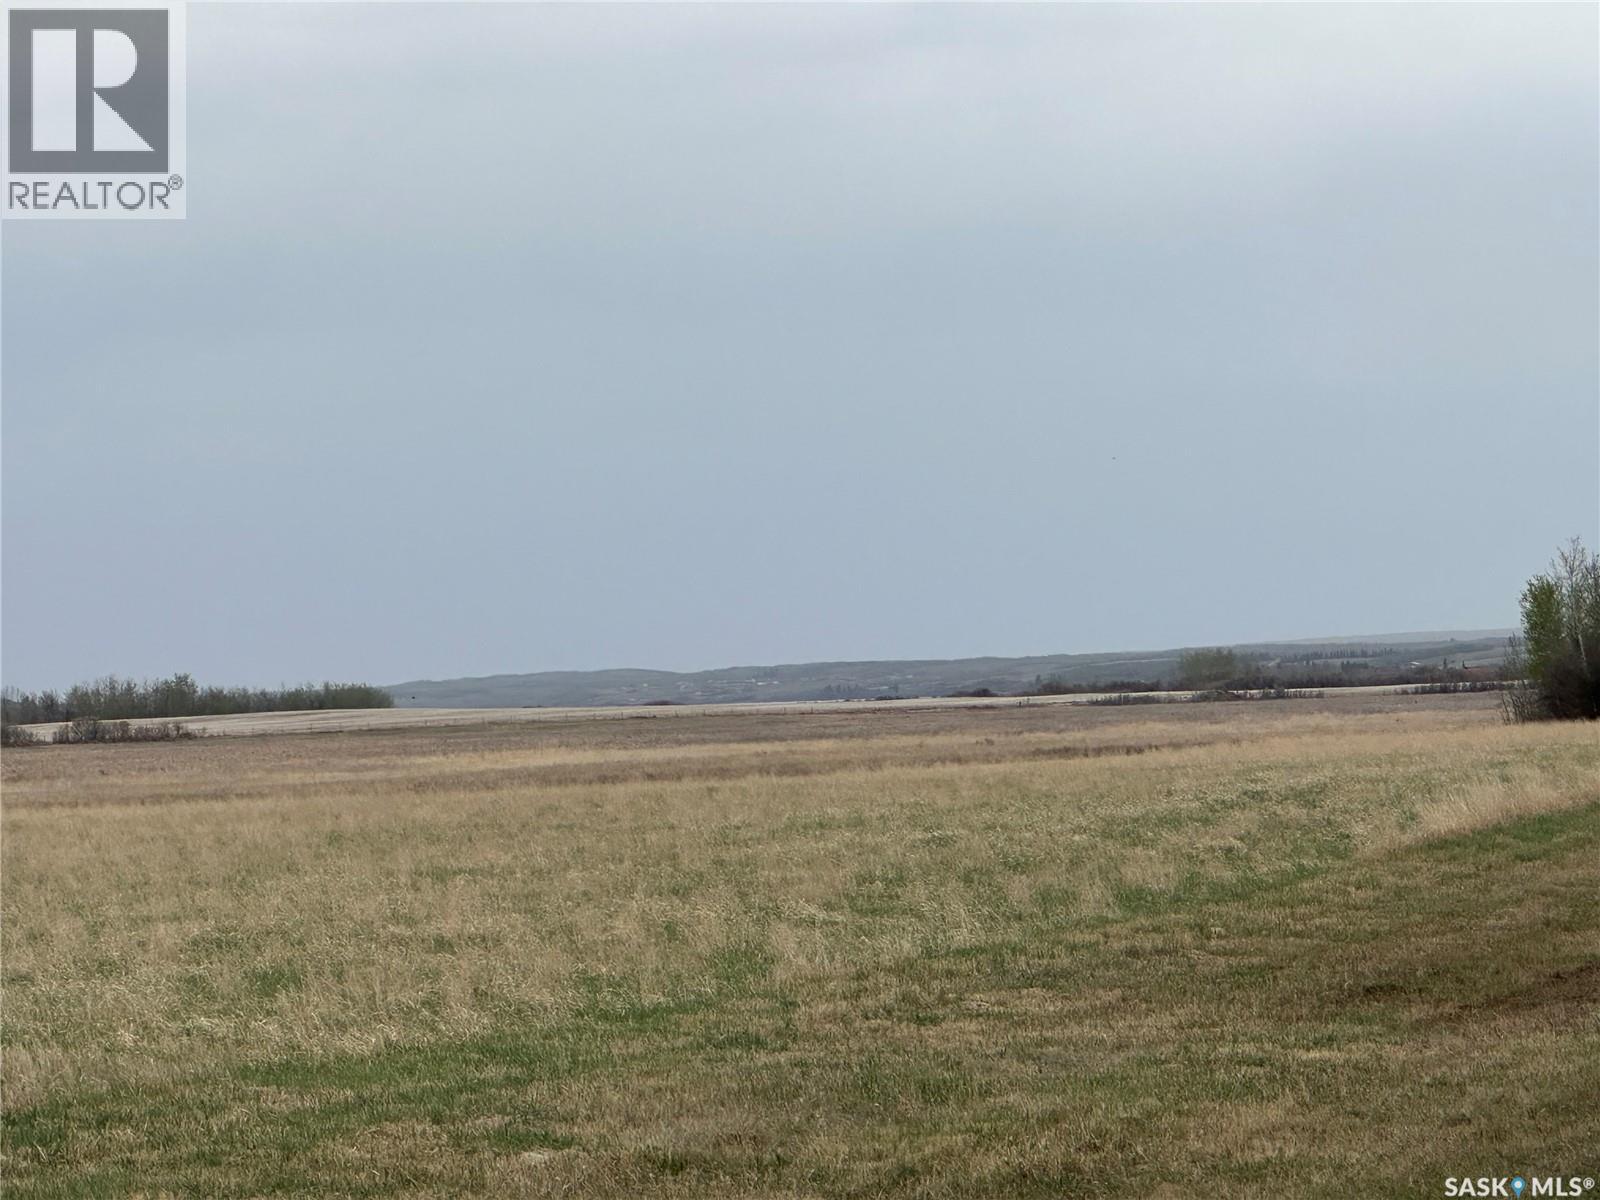
Iffley Hatherleigh Lsd 8-29-46-16-3 Ext
Meota Rm No.468, Saskatchewan
Discover this exceptional 39.23-acre parcel located along Iffley-Hatherleigh Road at the Lanz Point turnoff, offering outstanding potential whether you’re searching for productive livestock land or the perfect scenic setting to build your dream property. For those needing additional space, an adjacent 37.95-acre parcel is also available, providing the opportunity to own more than 77 acres combined. Conveniently situated just minutes from both Murray and Jackfish Lakes, this prime location offers the ideal balance of rural living and recreational access. Call today for more information! (id:51699)
Jackfish Lakefront 40+ Acres
Meota Rm No.468, Saskatchewan
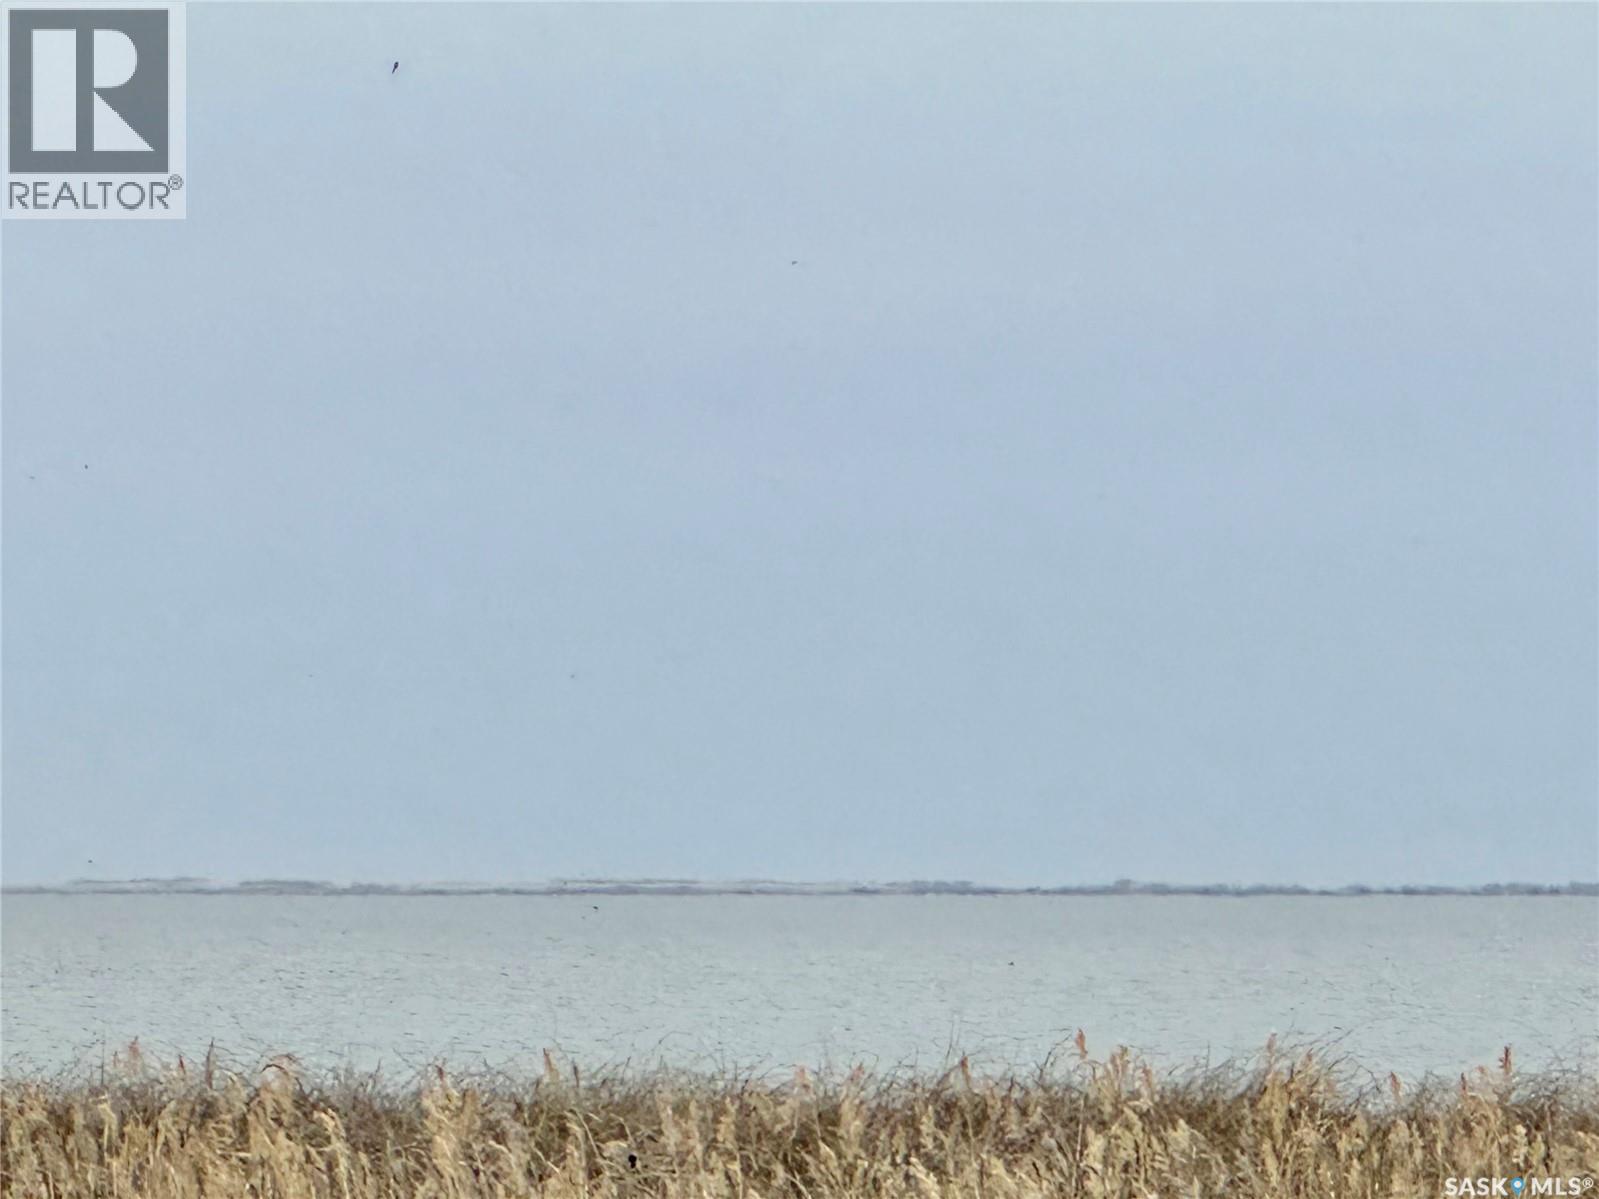
Wow! Located on the southwest shore of Jackfish Lake and only a quarter mile from Highway #4, this impressive 42-acre agricultural property presents a rare opportunity for investment, recreation, or future development. The land includes approximately 28 acres of established hay production, offering immediate agricultural value while still leaving plenty of space to create the ideal lakefront home or getaway retreat. With its beautiful setting and versatile potential, this is a property you’ll want to see for yourself. Secure your piece of lakeside land today! (id:51699)
646 Albert Street
Estevan, Saskatchewan
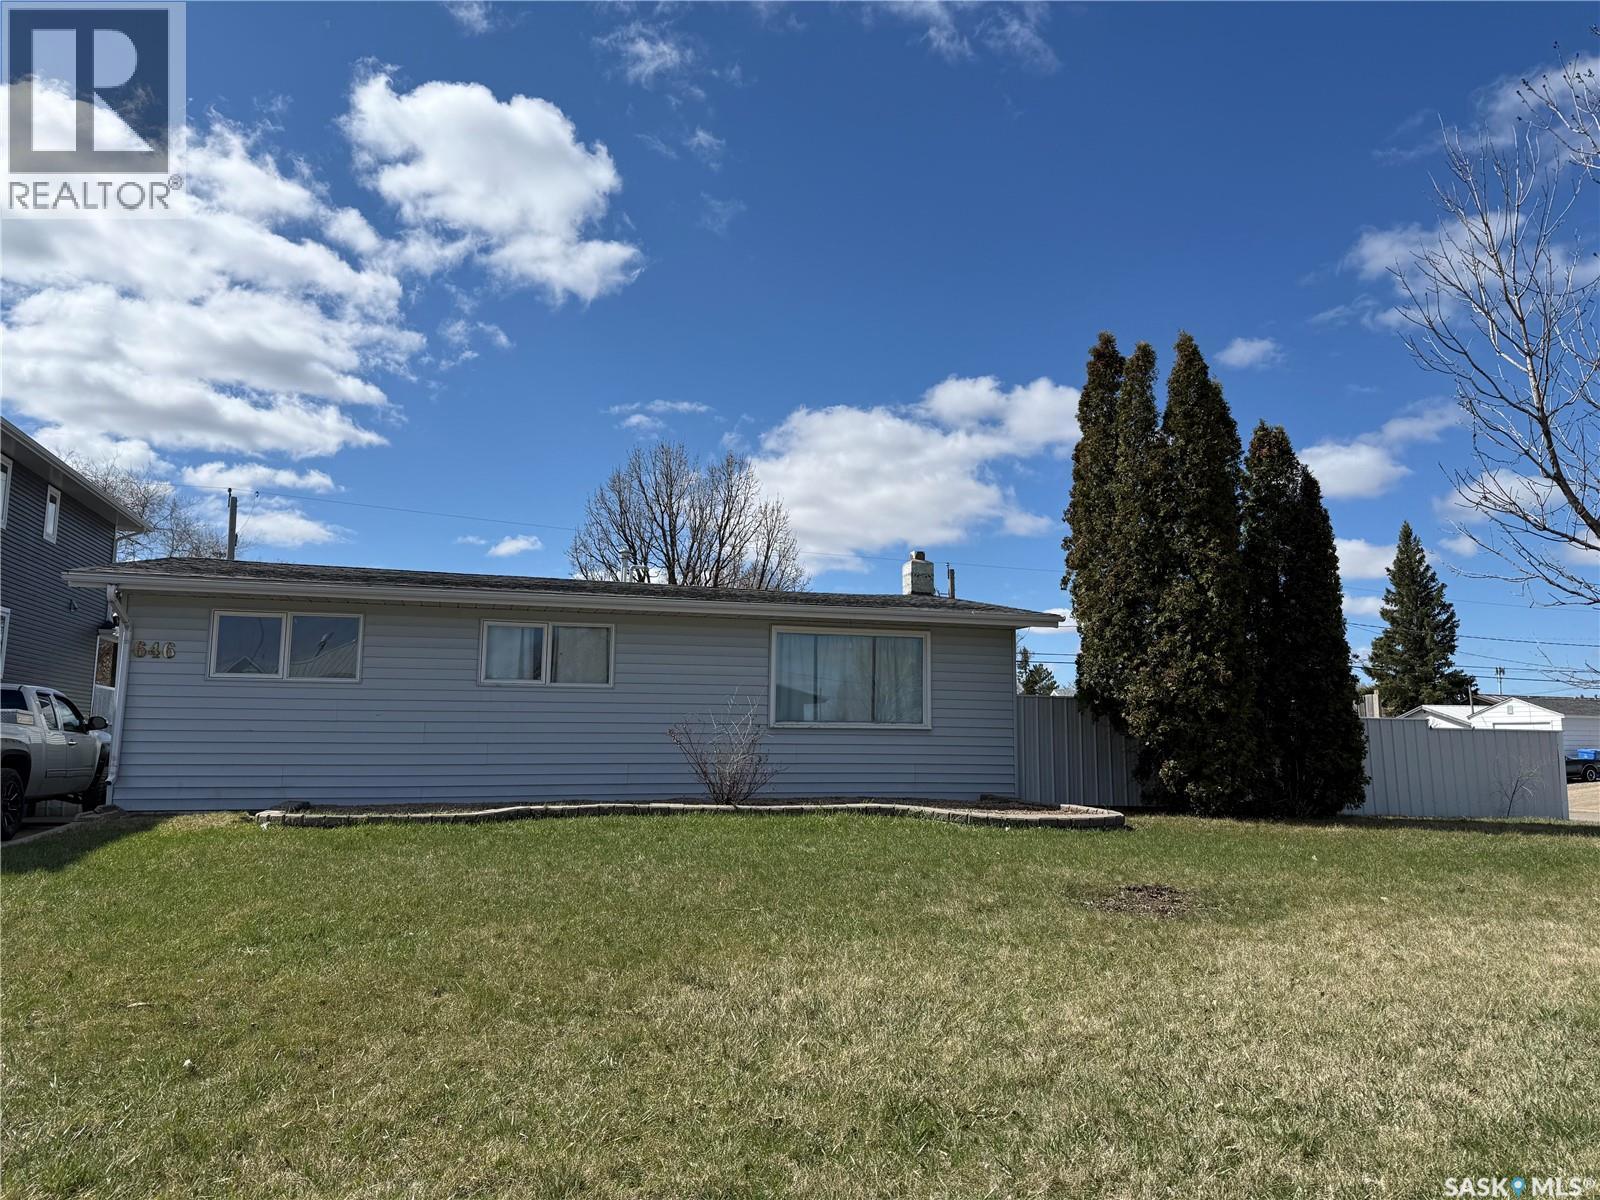
If you've been waiting for a great entry level property or revenue property then this could be the one for you! Situated on a HUGE corner lot in Hillside, within walking distance to two elementary schools and the high school, this home has plenty to offer. This home features a great open concept floor plan, with very spacious kitchen and living room with access to the back patio area. Stainless steal appliance package included. There are three bedrooms along with a four piece bathroom. You can just move in and enjoy! The huge yard is fully fenced and there is a double detached garage with plenty of additional parking space in the back. The garage is insulated and wired (220V included). Both the home and garage have newer shingles. Call for your showing today! (id:51699)
106 Lakeshore Drive
Lenore Lake, Saskatchewan
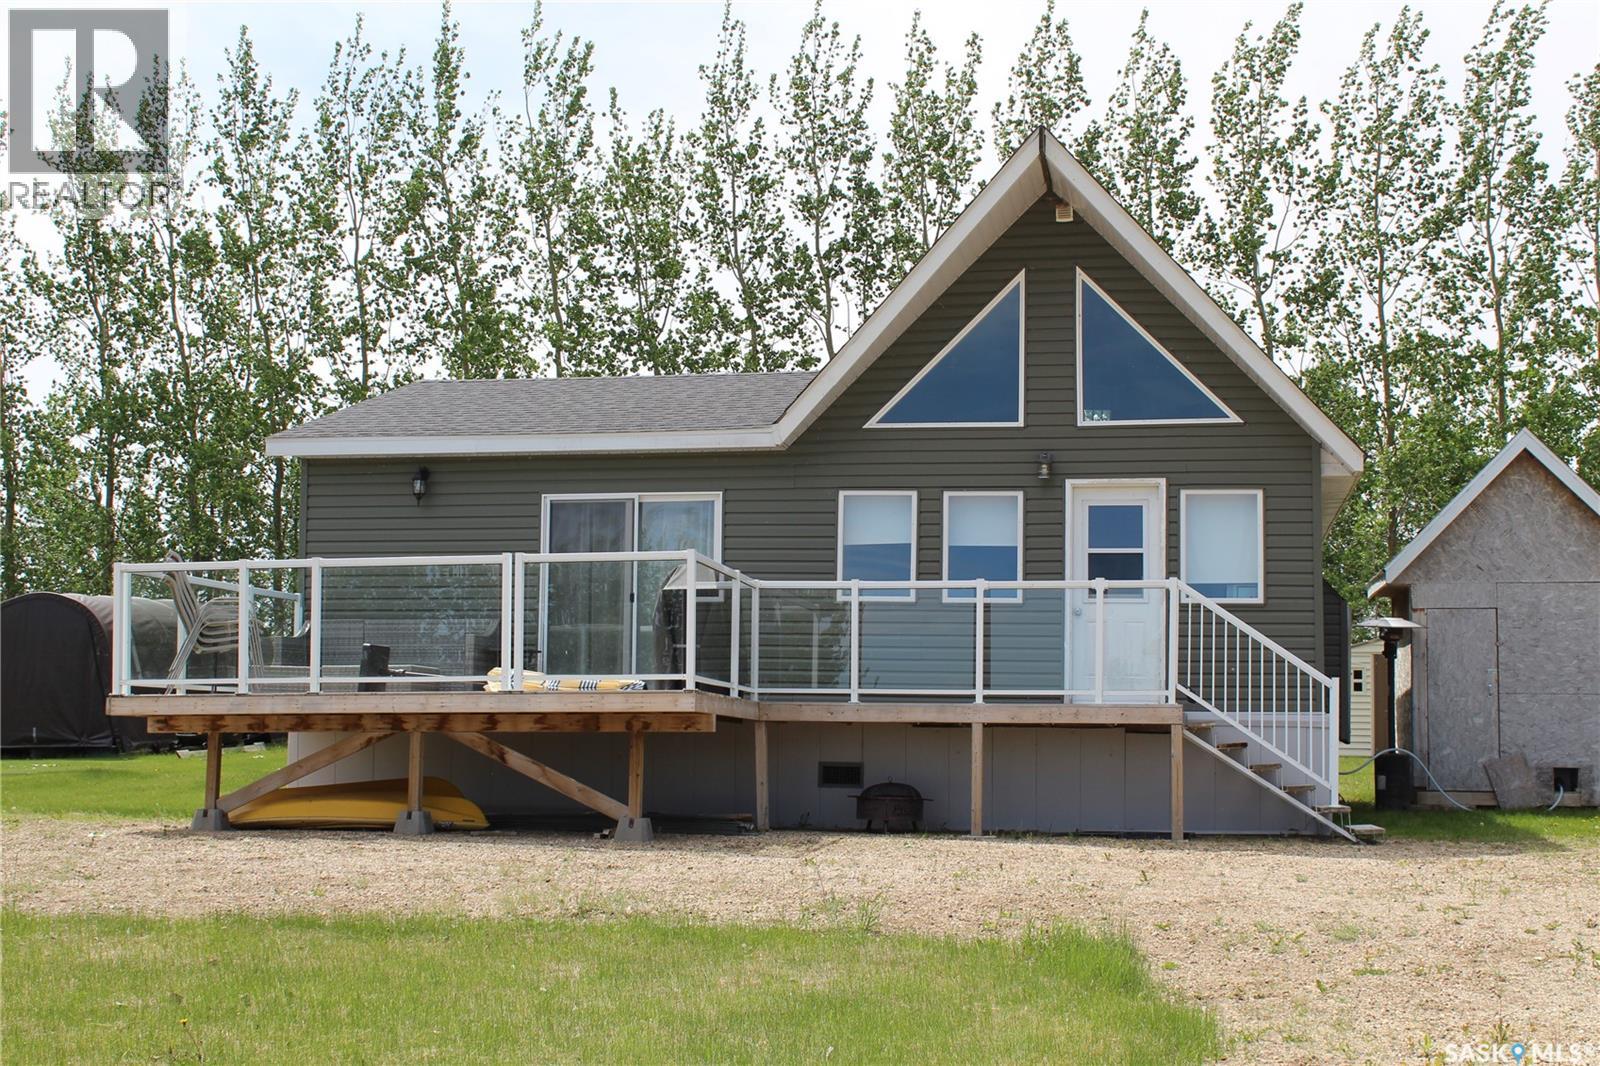
Escape the hustle and bustle of everyday life with this beautiful 2011-built, three-season cottage in "The Haven" development near the shores of Lenore Lake. Situated on a generous, oversized lot, this home is designed for the family that thrives on lakeside living. The interior features a bright, open-concept kitchen and dining area complete with elegant butcher block countertops and a cozy wood-burning stove—perfect for crisp mornings and relaxing evenings. With three comfortable bedrooms and a versatile loft, there is plenty of space for family and guests, and since much of the furniture is included, this retreat is truly move-in ready. Modern comforts abound with a newer upgraded electric water heater, 100-amp service to the cabin, and 200-amp camper plugs for extra visitors. The property is fully equipped for lake life, including a tractor mower, a 1500-gallon septic tank, and a water tank with a trailer for hauling water from nearby Lake Lenore. The outdoor space is a dream for young families, featuring a beautiful deck, a trampoline, and a dedicated fire pit for late-night hot dog roasts. Perfectly positioned just 10 minutes from the town of Lake Lenore and 25 minutes from Humboldt, this sanctuary offers the ideal balance of secluded nature and convenient access. (id:51699)
421 3rd Street E
Shaunavon, Saskatchewan
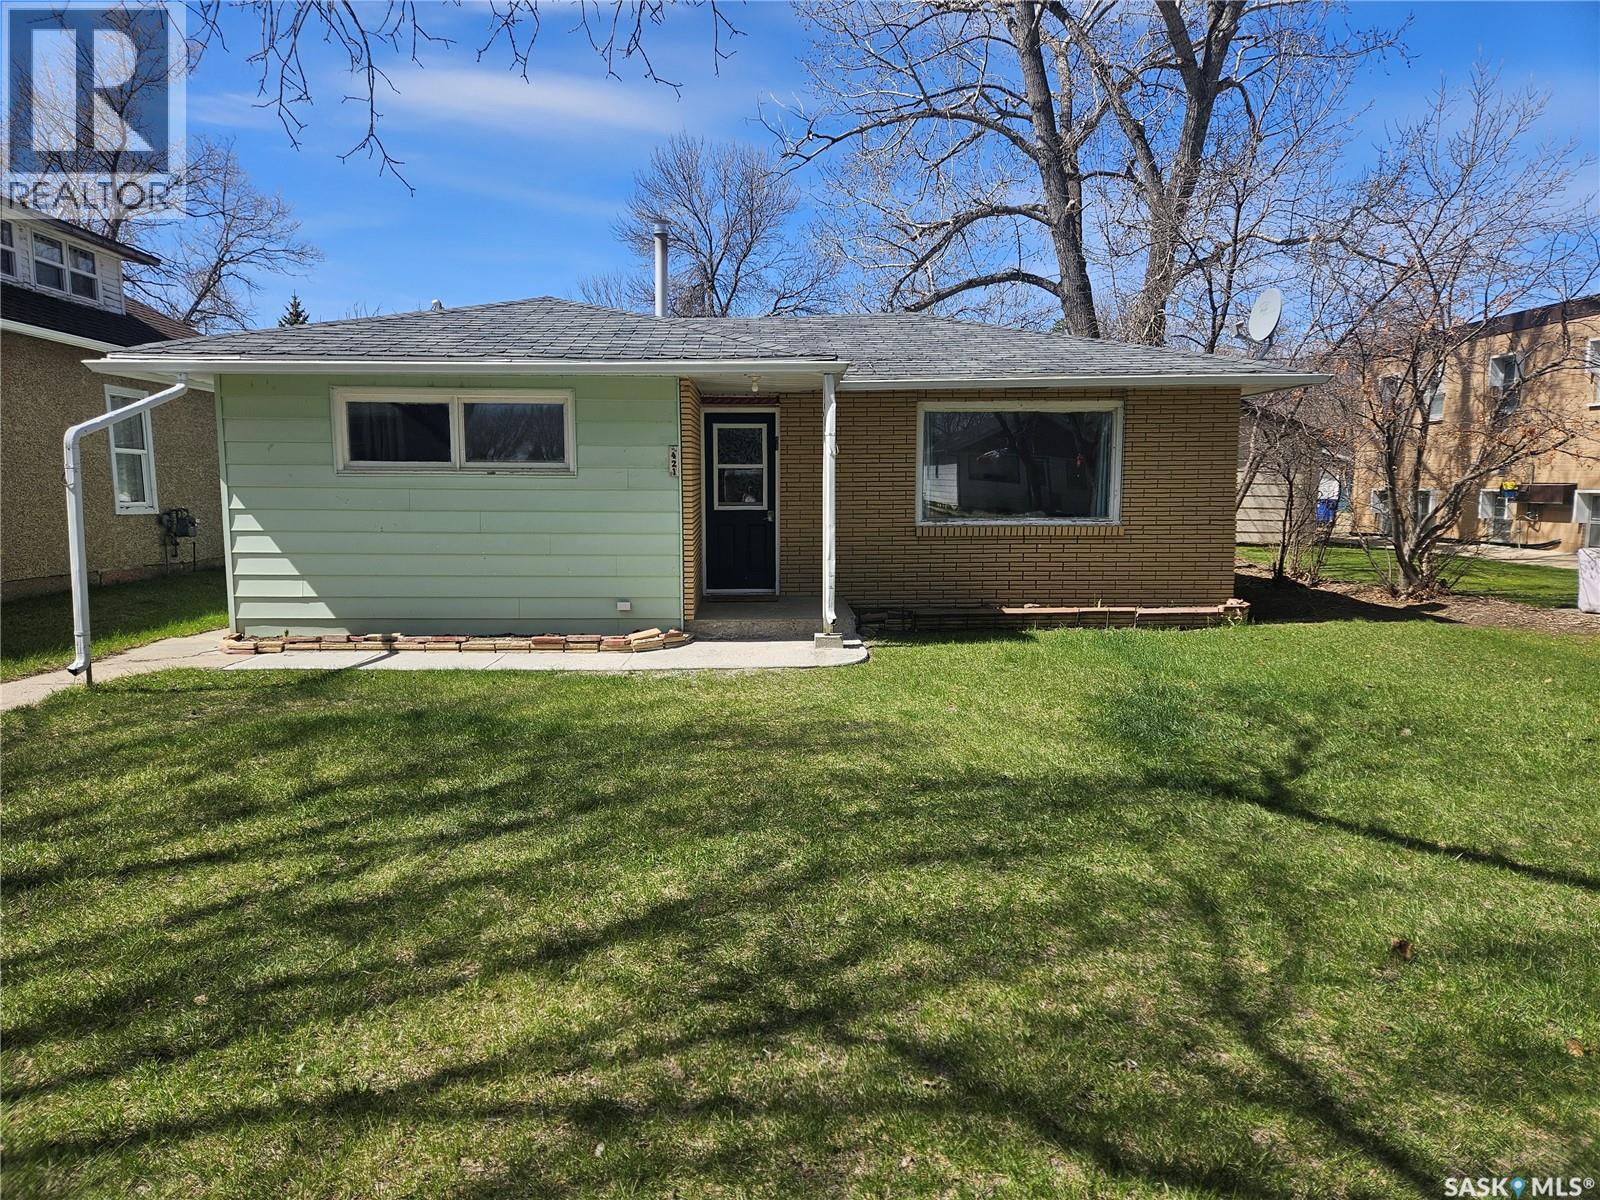
Enjoy small town living at its finest in this home with fresh updates and a warm inviting feeling from the moment you walk through the door. This 2 bedroom, 1 bath home will be one you will want to see. Featuring a renovated bathroom, updated flooring, and bright living room, this well cared for home offers comfort and charm throughout. The spacious primary bedroom provides plenty of room to relax, while the second bedroom ( currently used as a home gym) provides flexible use to suit your needs. Enjoy the Convenience of main floor laundry/mudroom with new washer and dryer. With updates including electrical , plumbing, new exterior doors , newer furnace and shingles scheduled for replacement, this home offers added value and peace of mind for years to come. Call today to book your personal tour . (id:51699)
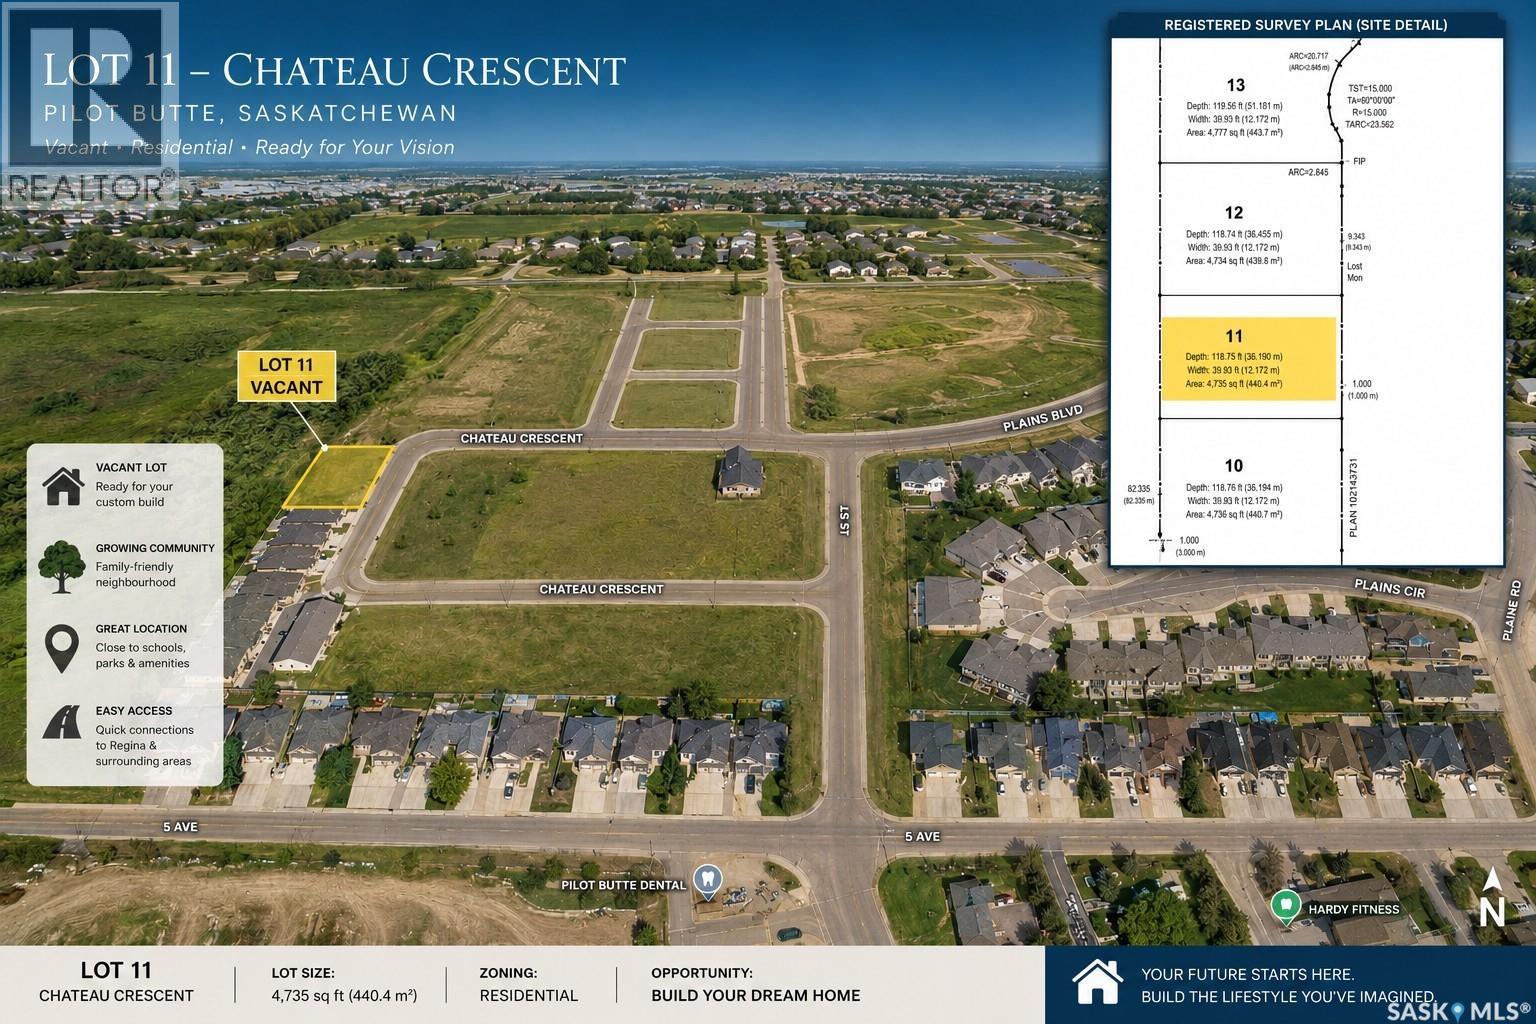
11 Tbd Chateau Crescent
Pilot Butte, Saskatchewan
Build your dream home in one of Saskatchewan’s most desirable bedroom communities! Welcome to 11 Chateau Crescent in Pilot Butte—a rare opportunity to secure a fully serviced bare land lot surrounded by beautiful prairie skies, mature trees, and a peaceful setting that offers the perfect balance of nature, privacy, and small-town charm. This 39.93’ x 118.75’ lot (4,735 sq. ft.) provides plenty of space to design and build the custom home you’ve been dreaming of. Pilot Butte continues to be a top choice for families, professionals, and retirees alike—offering a strong sense of community, excellent schools, parks, walking paths, local amenities, and quick, convenient access to Regina. Enjoy the benefits of small-town living while being just minutes from city conveniences, making your daily commute simple while coming home to a quieter, more relaxed lifestyle. Municipal services including water, sewer, power, and natural gas are available, making this an ideal opportunity to bring your vision to life. Opportunities like this don’t come up often—secure your lot today and start planning your future in one of the fastest-growing communities just east of Regina! Buyer Notice: Subdivision approval is complete and separate ISC title issuance is currently in process. Closing to occur once title is issued. Buyers are encouraged to complete their own standard due diligence regarding title and development timelines. (id:51699)
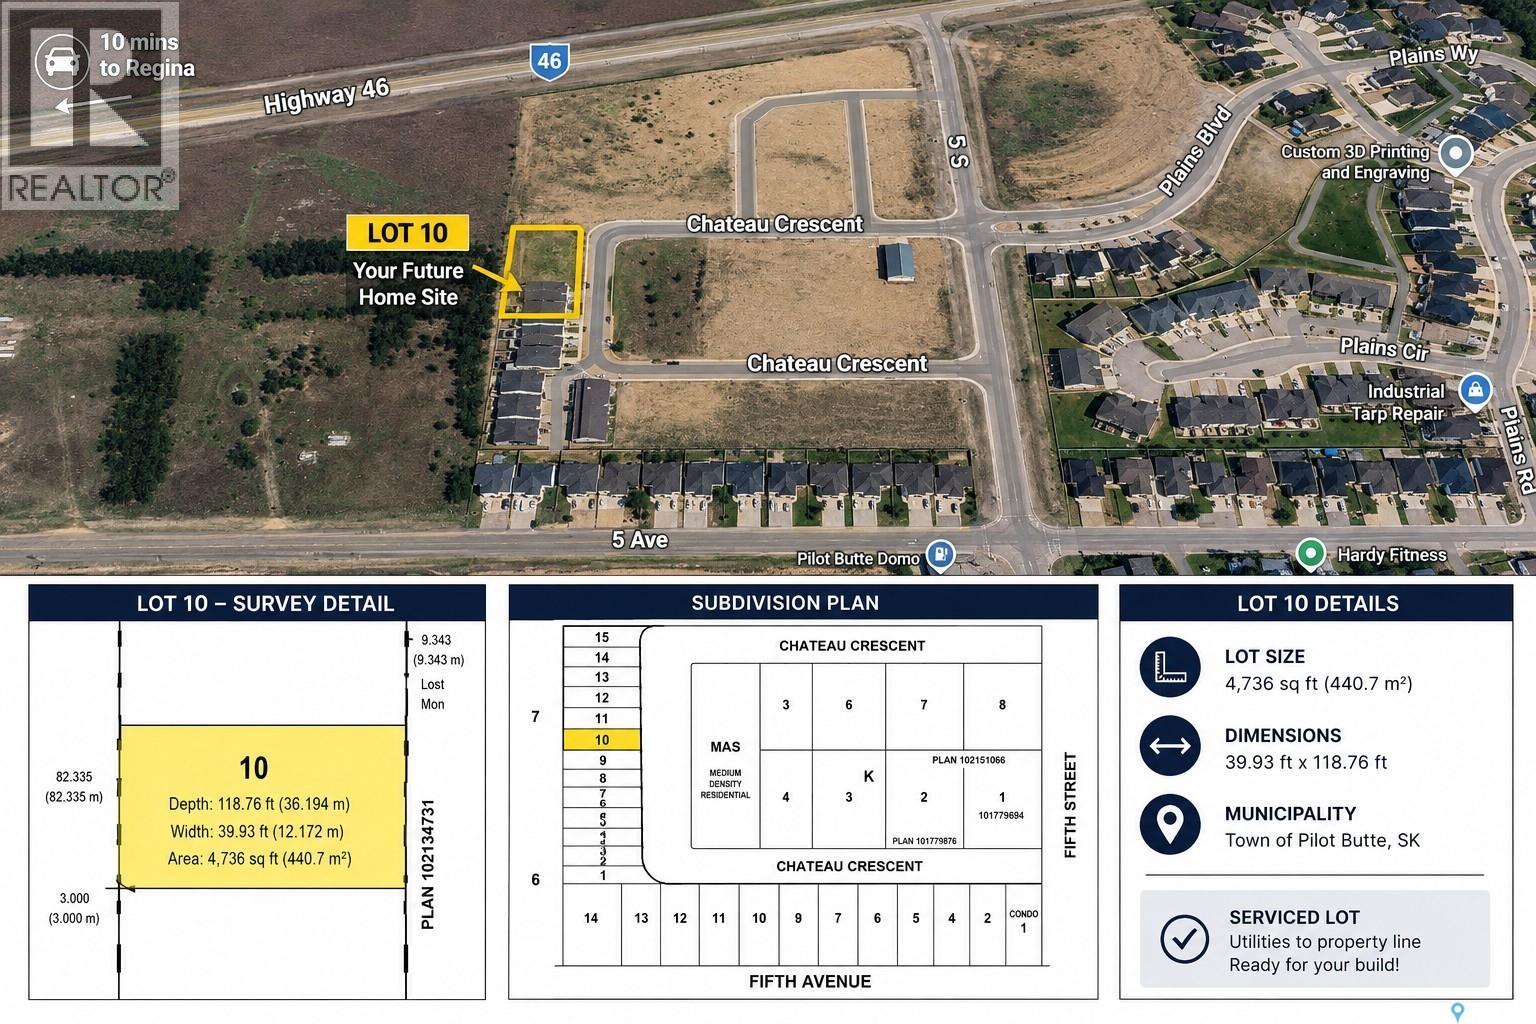
10 Tbd Chateau Crescent
Pilot Butte, Saskatchewan
Build your dream home in one of Saskatchewan’s most desirable bedroom communities! Welcome to 10 Chateau Crescent in Pilot Butte—a rare opportunity to secure a fully serviced bare land lot surrounded by beautiful prairie skies, mature trees, and a peaceful setting that offers the perfect balance of nature, privacy, and small-town charm. This 39.93’ x 118.76’ lot (4,736 sq. ft.) provides plenty of space to design and build the custom home you’ve been dreaming of. Pilot Butte continues to be a top choice for families, professionals, and retirees alike—offering a strong sense of community, excellent schools, parks, walking paths, local amenities, and quick, convenient access to Regina. Enjoy the benefits of small-town living while being just minutes from city conveniences, making your daily commute simple while coming home to a quieter, more relaxed lifestyle. Municipal services including water, sewer, power, and natural gas are available, making this an ideal opportunity to bring your vision to life. Opportunities like this don’t come up often—secure your lot today and start planning your future in one of the fastest-growing communities just east of Regina! Buyer Notice: Subdivision approval is complete and separate ISC title issuance is currently in process. Closing to occur once title is issued. Buyers are encouraged to complete their own standard due diligence regarding title and development timelines. (id:51699)
420 1st Street W
Shaunavon, Saskatchewan
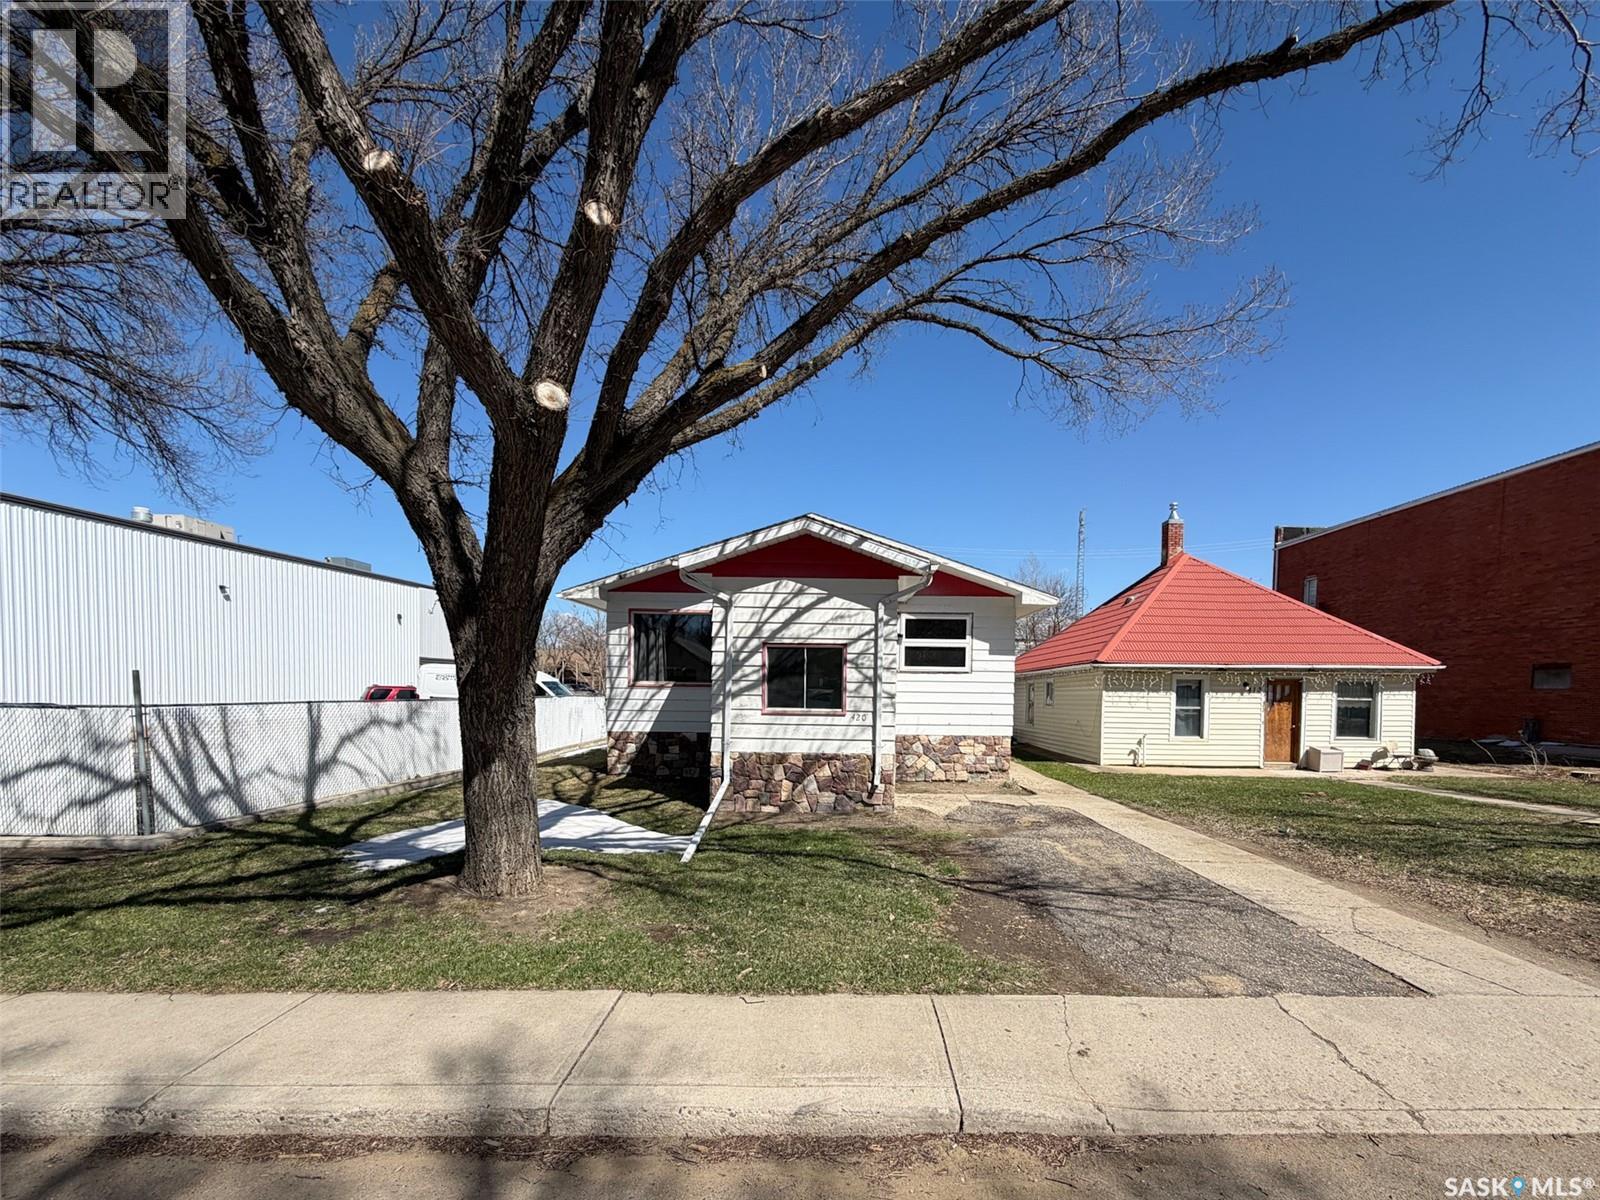
Welcome to 420 1st Street W in Shaunavon, SK — a beautifully updated bungalow that combines modern comfort, practical space, and small-town charm. Originally built in 1966, this home has seen extensive updates from top to bottom since 2014, making it an excellent move-in ready option for families, first-time buyers, or anyone looking for a well-maintained property with major upgrades already completed. Step inside to find a bright and modern main floor living space designed for both comfort and functionality. The updated kitchen and dining area feel fresh and inviting, with newer windows installed in 2022 bringing in plenty of natural light. The main floor features two spacious bedrooms and a beautifully renovated 4-piece bathroom, updated in 2021, creating a clean and contemporary feel throughout the level. Downstairs, the fully developed basement offers even more living space with two additional bedrooms, a 3-piece bathroom, and a generous laundry and utility area with plenty of room for storage or organization. Whether you need extra space for family, guests, a home office, or hobbies, this layout offers excellent flexibility. The list of updates provides true peace of mind, including a 100-amp electrical panel, furnace and water heater (2014), basement windows (2016), main floor bathroom window (2021), and central air conditioning added in 2024 — allowing you to enjoy comfort in every season. Located in the welcoming community of Shaunavon, this home offers the perfect balance of quiet prairie living and everyday convenience. Shaunavon is known for its strong sense of community, excellent schools, parks, golf course, recreation facilities, healthcare services, and local shops. Positioned within driving distance of Swift Current, Medicine Hat, and Regina for larger shopping trips and amenities, it’s easy to see why so many people love calling Shaunavon home. (id:51699)
16 Pheasant Street
Thomson Lake, Saskatchewan
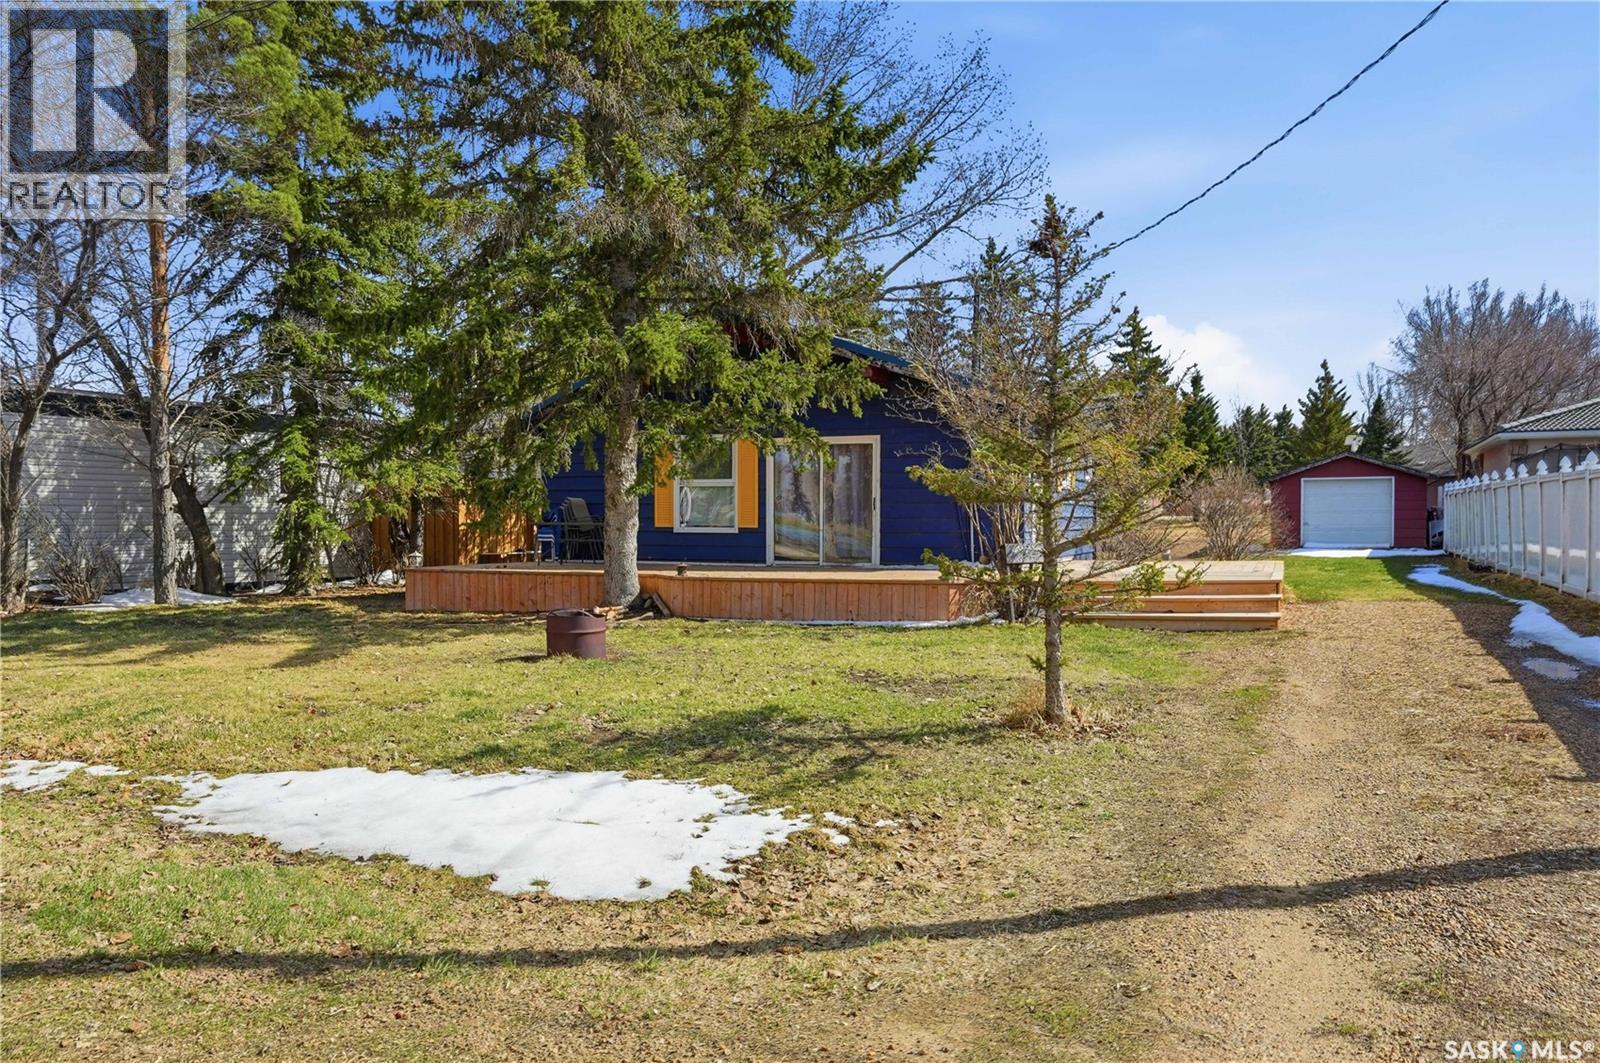
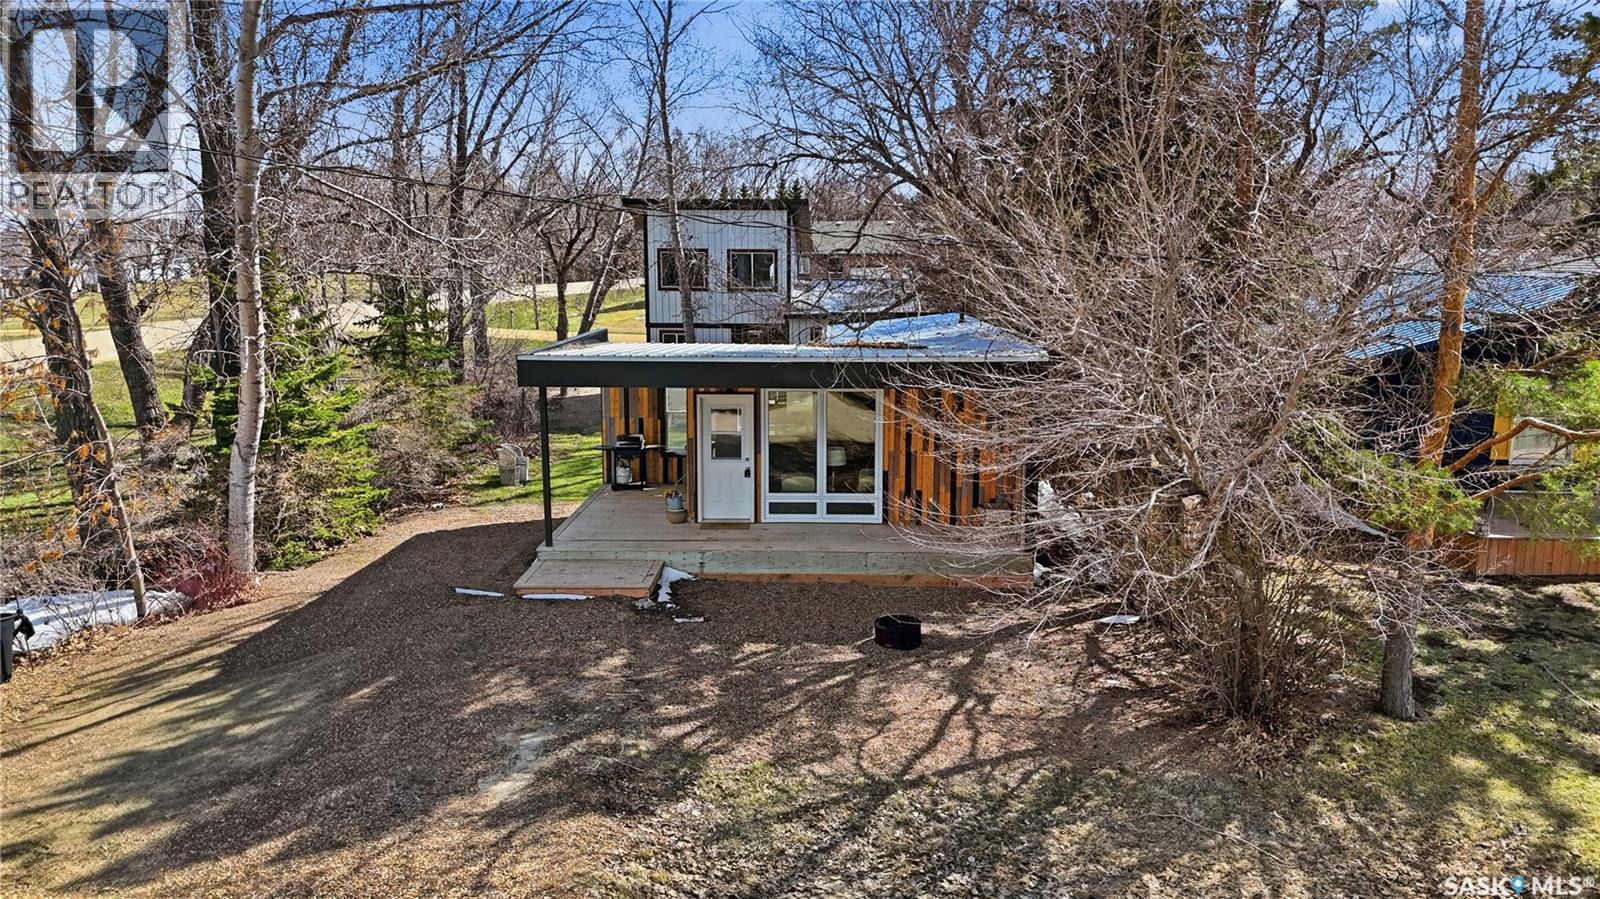
Excellent opportunity to own not one but 2 cabins at Thomson Lake! You can live in one and rent out the other one or you can buy them with friends or family and make memories together every summer. Can also be bought as a package with the 2 cabins next door for a total of 4 cabins. One of the best locations in the park - right across the road from the golf course and close to the water. The front cabin features a large deck which is sure to be where you spend most of your evenings. Heading inside you are greeted by a vaulted ceiling and an open concept living area. At one end we find a spacious living room complete with a wood fireplace - perfect for those cold mornings. Then we find a spacious dining room that opens up into your kitchen. At the end of the hall we find a 4 piece bathroom finished in cedar. Finally we find 2 good size bedrooms. At the back of the lot we find our second cabin - the covered front porch is sure to be your new favorite spot for your morning coffee. Heading inside we find our kitchen and living spaces. At the back of te cabin we have our primary bedroom and a 3 piece bathroom. Finally we have our loft space - perfect for the kids. There is also a single car garage here for storing your golf cart or boat. You will love the community out here - hard to beat lake life! Quick possession is available! Reach out today to book your showing! (id:51699)
17 Pheasant Street
Thomson Lake, Saskatchewan
Excellent opportunity to own not one but 2 cabins at Thomson Lake! You can live in one and rent out the other one or you can buy them with friends or family and make memories together every summer. Can also be purchased as a package with 2 more cabins next door for a total of 4 cabins. One of the best locations in the park - right across the road from the golf course and steps from the water. The front cabin features a beautiful covered front porch which is sure to be the place you spend most of your time. Stepping inside we have a open concept living and kitchen space with golf course views and lots of natural light. Down the hall we find a beautiful 3 piece bathroom with a soaker tub to relax. At the back of the home we have a primary bedroom with access to your completely private deck complete with an outdoor shower. At the back of the lot we find our second cabin with beautiful deck space - perfect for your morning coffee. Heading inside we are greeted by a good size kitchen with a dining space. Next we find a spacious living room and a primary bedroom. Finishing off the main floor we have a 3 piece bathroom with a combo washer/dryer. Upstairs we find 2 more good size bedrooms - perfect for the kids. You will love the community out here - hard to beat lake life! Quick possession is available! Reach out today to book your showing! (id:51699)
Delaronde Lake 30 Acres Forest
Delaronde Lake, Saskatchewan
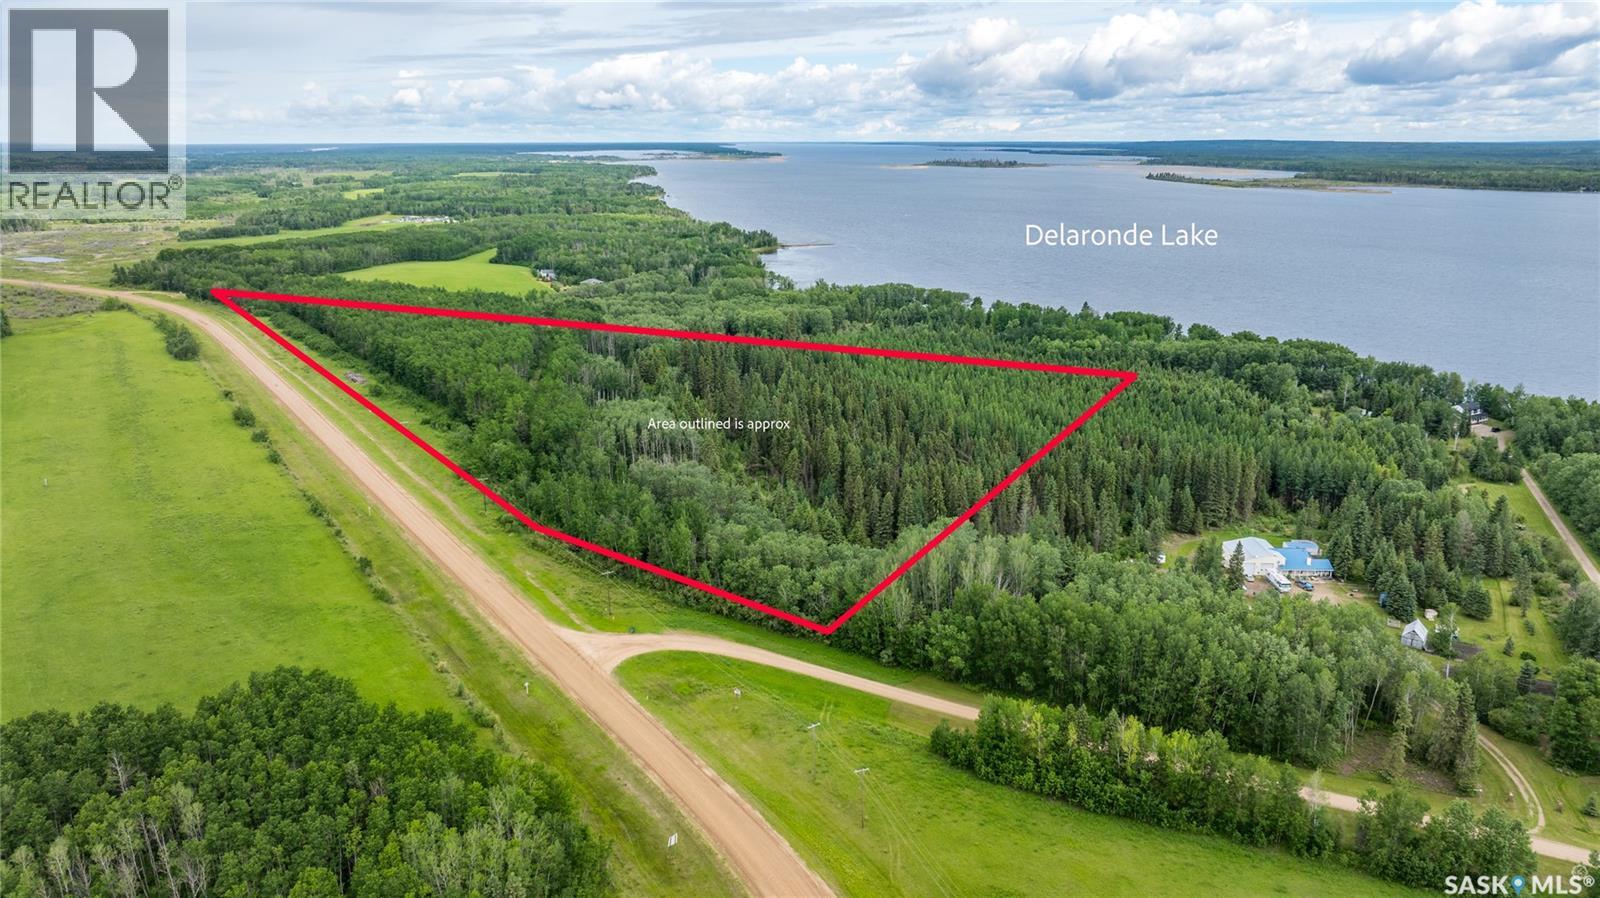
Tucked near the south end of Delaronde Lake, this 30-acre parcel offers a rare blend of privacy, natural beauty, and flexibility. A healthy mix of spruce, aspen and poplar creates a peaceful, well-treed setting, complemented by a few cleared areas suitable for future building sites, along with a few acres of open space ideal for horses or hobby use. Natural gas and power run along the ditch, simplifying development, and you’re just minutes from the full-service amenities of Big River. Whether you're planning to build, invest, or create a recreational getaway, this is a strong opportunity in a sought-after lake area. (id:51699)
513 Hudson Street
Hudson Bay, Saskatchewan
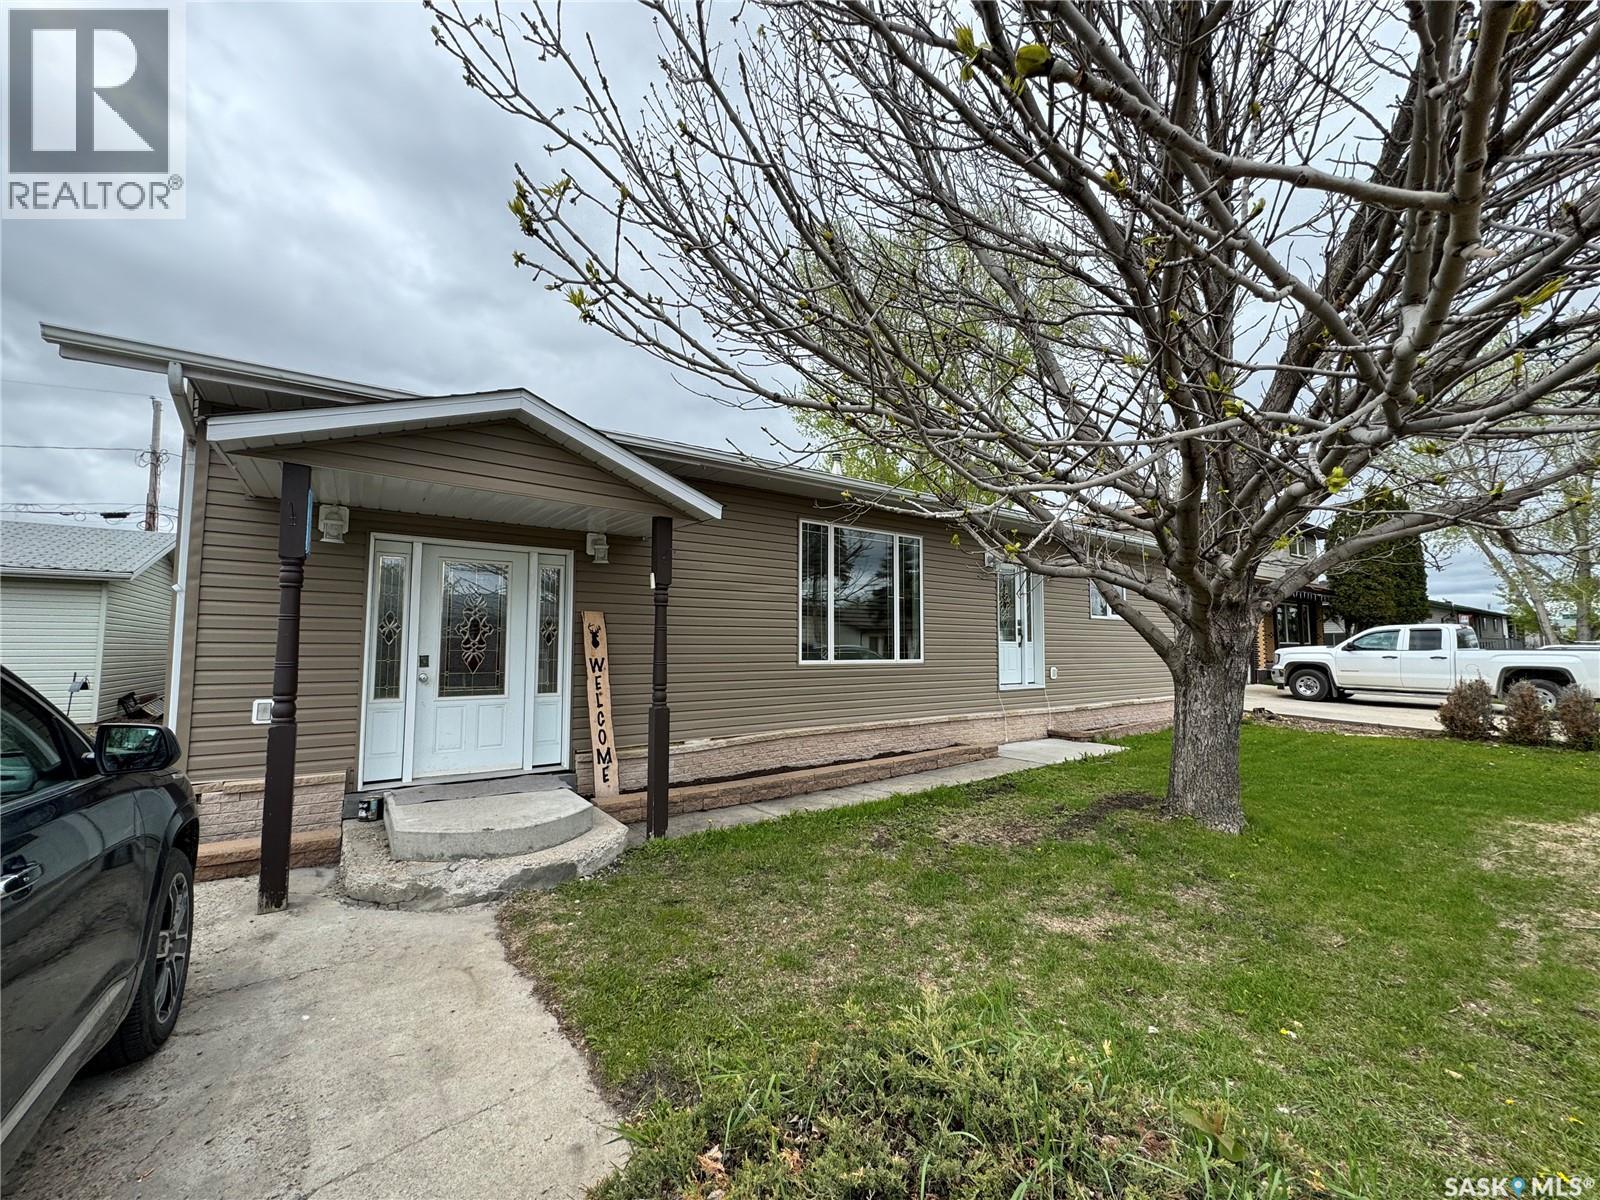
Fully Updated, 4 Bedrooms, 2 Bathrooms, One-Level Living, Move-in ready and beautifully refreshed, this 4-bedroom, 2-bathroom home offers the ease of single-level living with modern updates throughout. From the moment you step inside, you’ll appreciate the bright, open-concept layout that flows effortlessly from the entry through the dining area and kitchen, and into the inviting living room. The stylish kitchen features crisp white cabinetry, generous storage, and a dedicated wine and coffee bar—perfect for everyday living and entertaining. A full appliance package includes a built-in dishwasher, fridge, stove, and over-the-range microwave. The spacious primary bedroom offers a walk-in closet and private 3-piece ensuite, while three additional bedrooms provide flexibility for family, guests, or a home office. The main bathroom is designed for function and comfort with dual sinks and a tiled tub surround. Step outside to a west-facing deck—ideal for relaxing evenings—and enjoy a fully fenced backyard complete with a fire pit area. The insulated, electrically heated shed with large roll-up access adds exceptional utility for storage, hobbies, or workspace. Additional features include main floor laundry, updated windows, doors, and finishes throughout, air conditioning, and a lower-level service area offering extra storage along with the furnace, water heater, and electrical panels.This is the kind of turnkey property buyers wait for—book your private showing today. (id:51699)
325 Grout Street
Lemberg, Saskatchewan
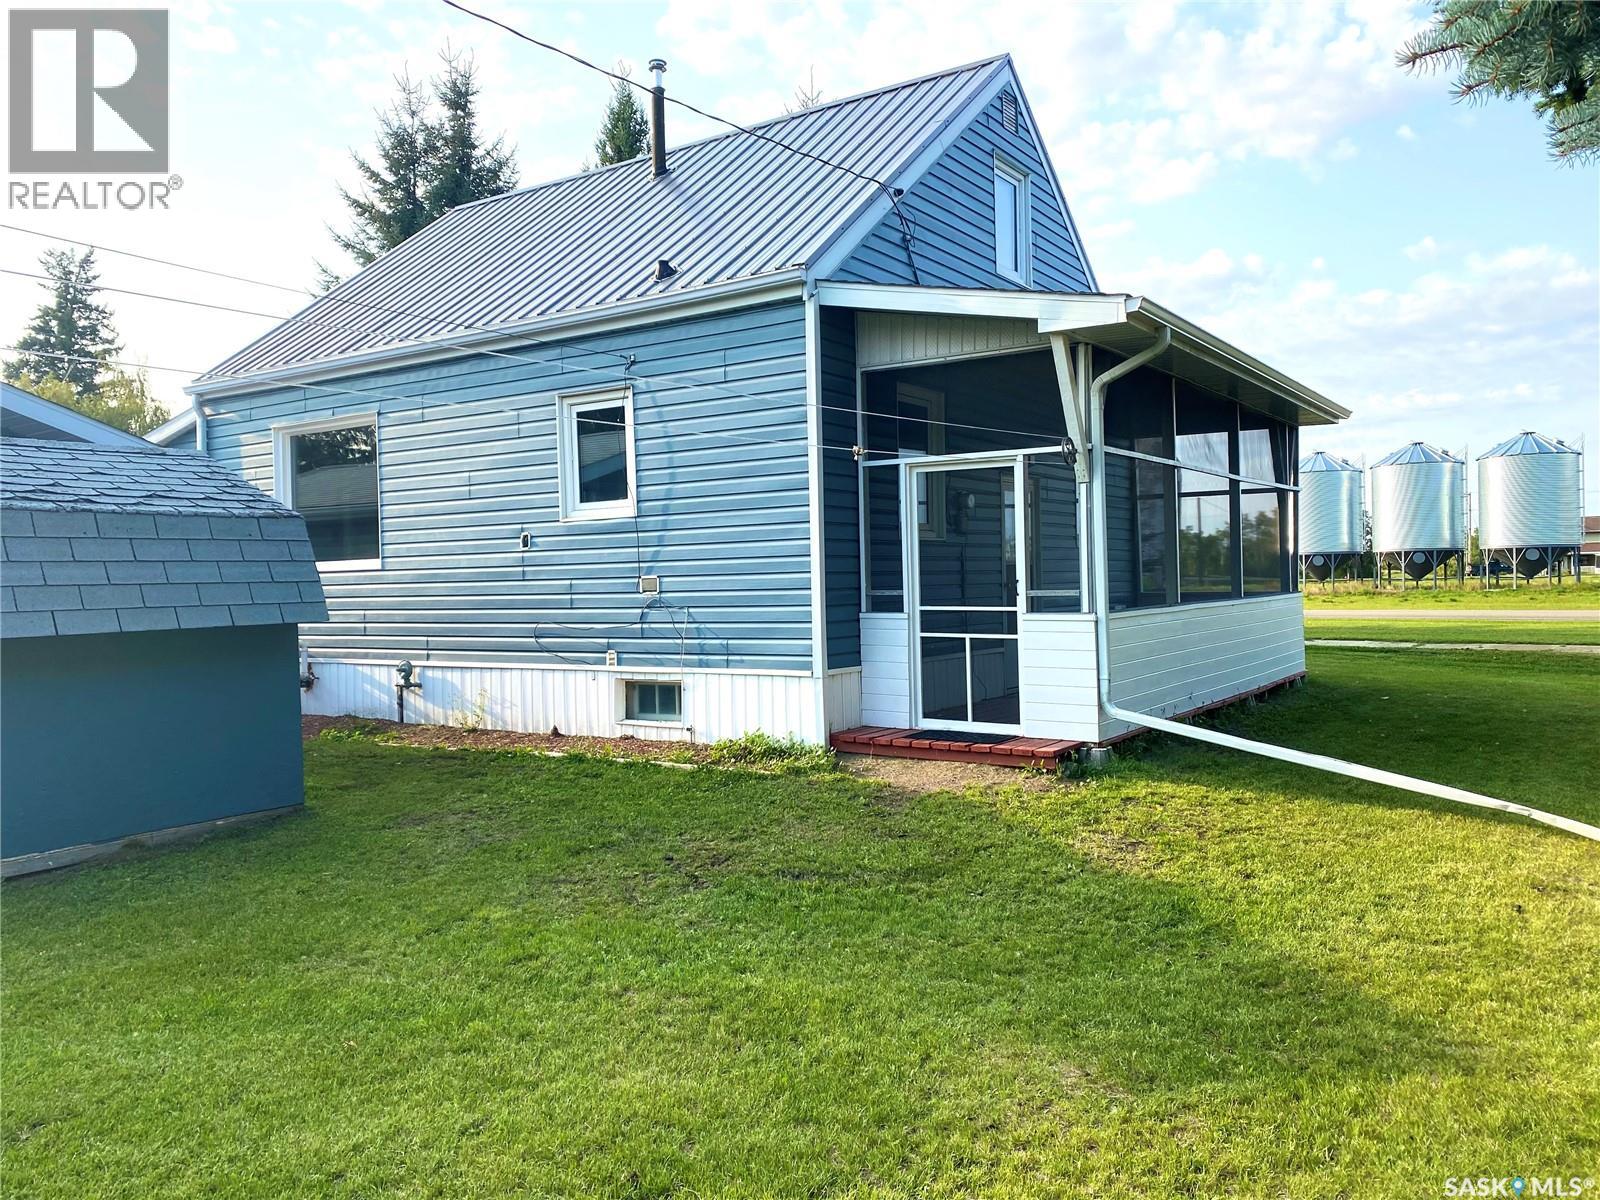
Welcome to 325 Grout Street in the charming community of Lemberg, offering small town living with great amenities including a K to 12 school and convenient access to surrounding areas. This home is perfect for first time buyers or anyone looking to downsize and has seen numerous updates over the years including shingles in 2017, fresh paint throughout 2021, central air in 2020, laminate flooring upstairs in 2021, and a high efficiency furnace in 2008, with most windows also updated. The main floor features a bright and spacious kitchen with freshly painted two tone cabinetry, updated countertops and sink, and a full appliance package, opening into an inviting living and dining area that is ideal for everyday living and entertaining. A standout feature is the fully enclosed porch which adds valuable additional living space. Upstairs you will find a generous primary bedroom with a large closet along with a versatile den with built in storage and a convenient laundry area. The lower level offers room for future development including the potential to add another bedroom plus plenty of storage. Outside you will love the screened in porch which is perfect for enjoying Saskatchewan summers without the bugs, along with a charming hip roof garden shed, a newer single detached garage with concrete floor and overhead door, and a 31.6’x 15.9’ quonset with large overhead door and concrete floor offering excellent storage for vehicles, toys, or equipment. This home offers incredible value with space, updates, and functionality and is a great opportunity to own for less than renting. (id:51699)
201 Agnes Street
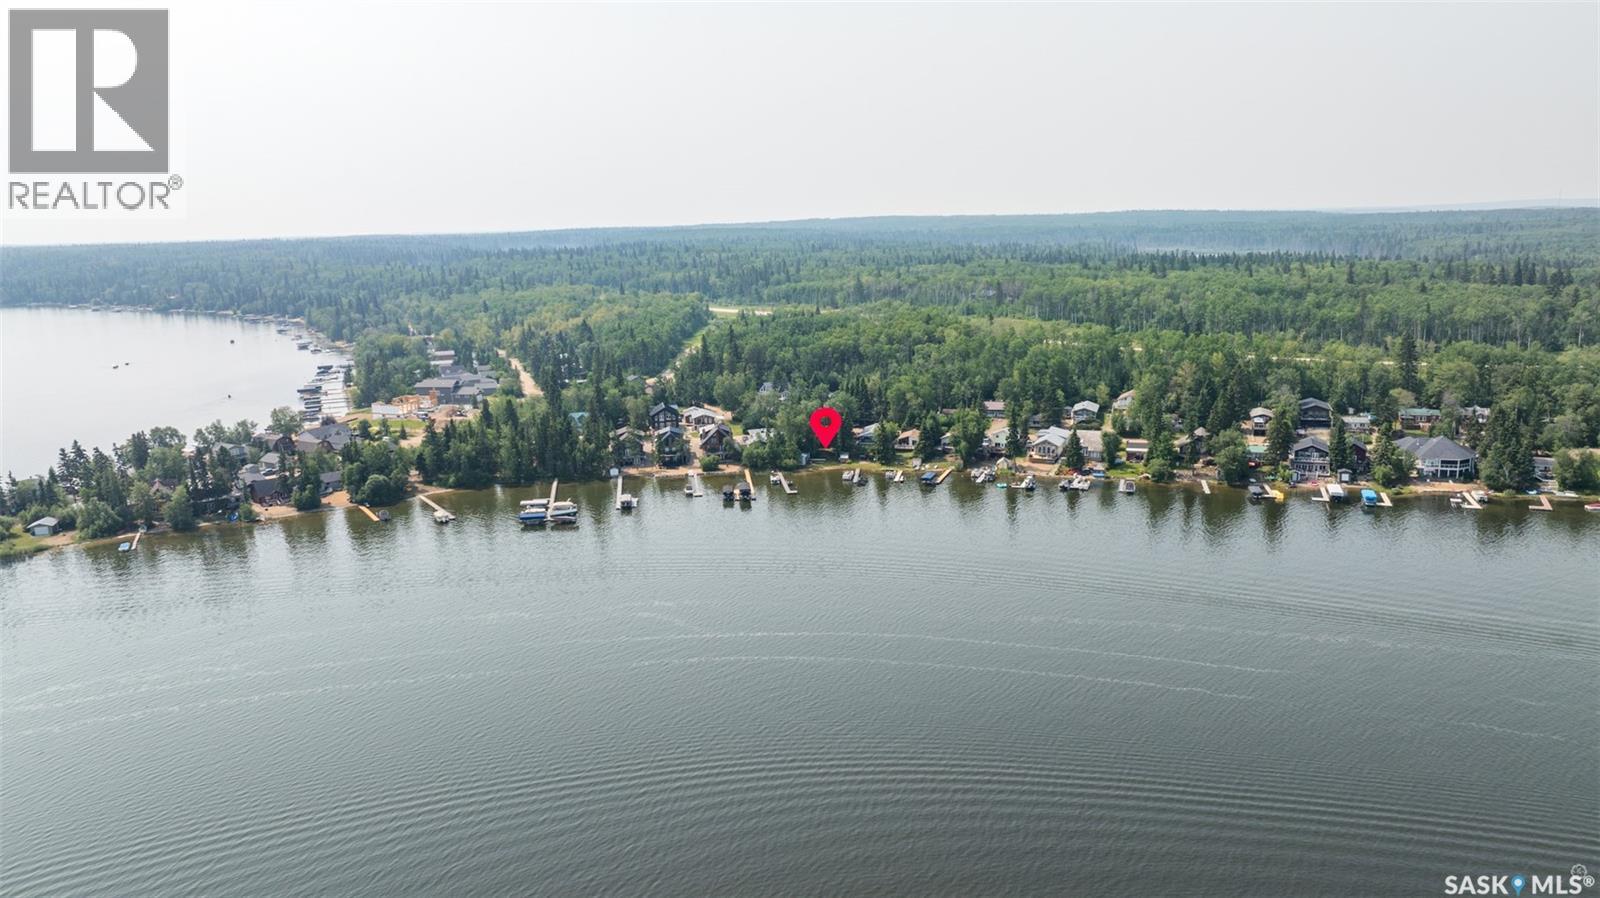
Emma Lake, Saskatchewan
Ideal Family Cabin! Spacious 1434 square foot, 6 bedroom seasonal cabin on a nicely treed 0.2 acre lakefront lot at McIntosh Point, Emma lake. The main floor boasts a large living room, kitchen, dining area, three bedrooms and a 3 piece bath. The second floor provides an additional three bedrooms, half bath and access to the huge second storey deck above the carport. Two wood burning stoves. Numerous outbuildings including a shower house, wood shed, boat house and storage shed. Most furnishings are included (except a few personal items) so you can move right in. (id:51699)
202 4th Street E
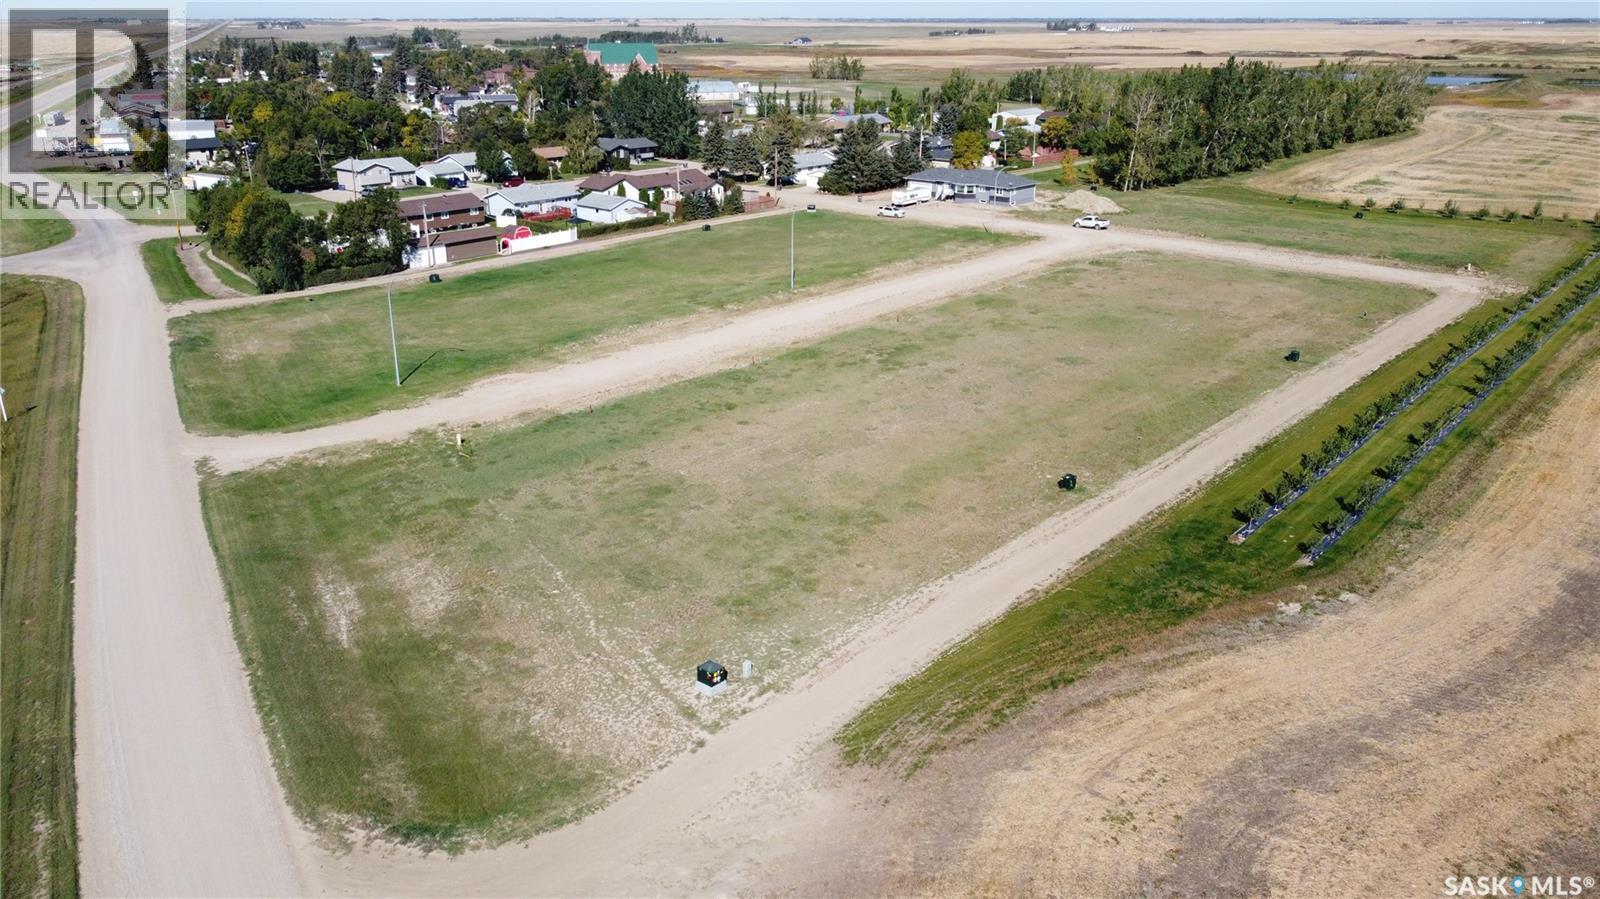
Odessa, Saskatchewan
Build your future in the Village of Odessa—an easy 65 km drive from Regina on Hwy #48. Choose from fully serviced ¼-acre lots, perfect for your custom home. Take advantage of a 3-year tax incentive for new construction. Contact your Hometown Real Estate Professional for more information. (id:51699)
204 Kress Avenue
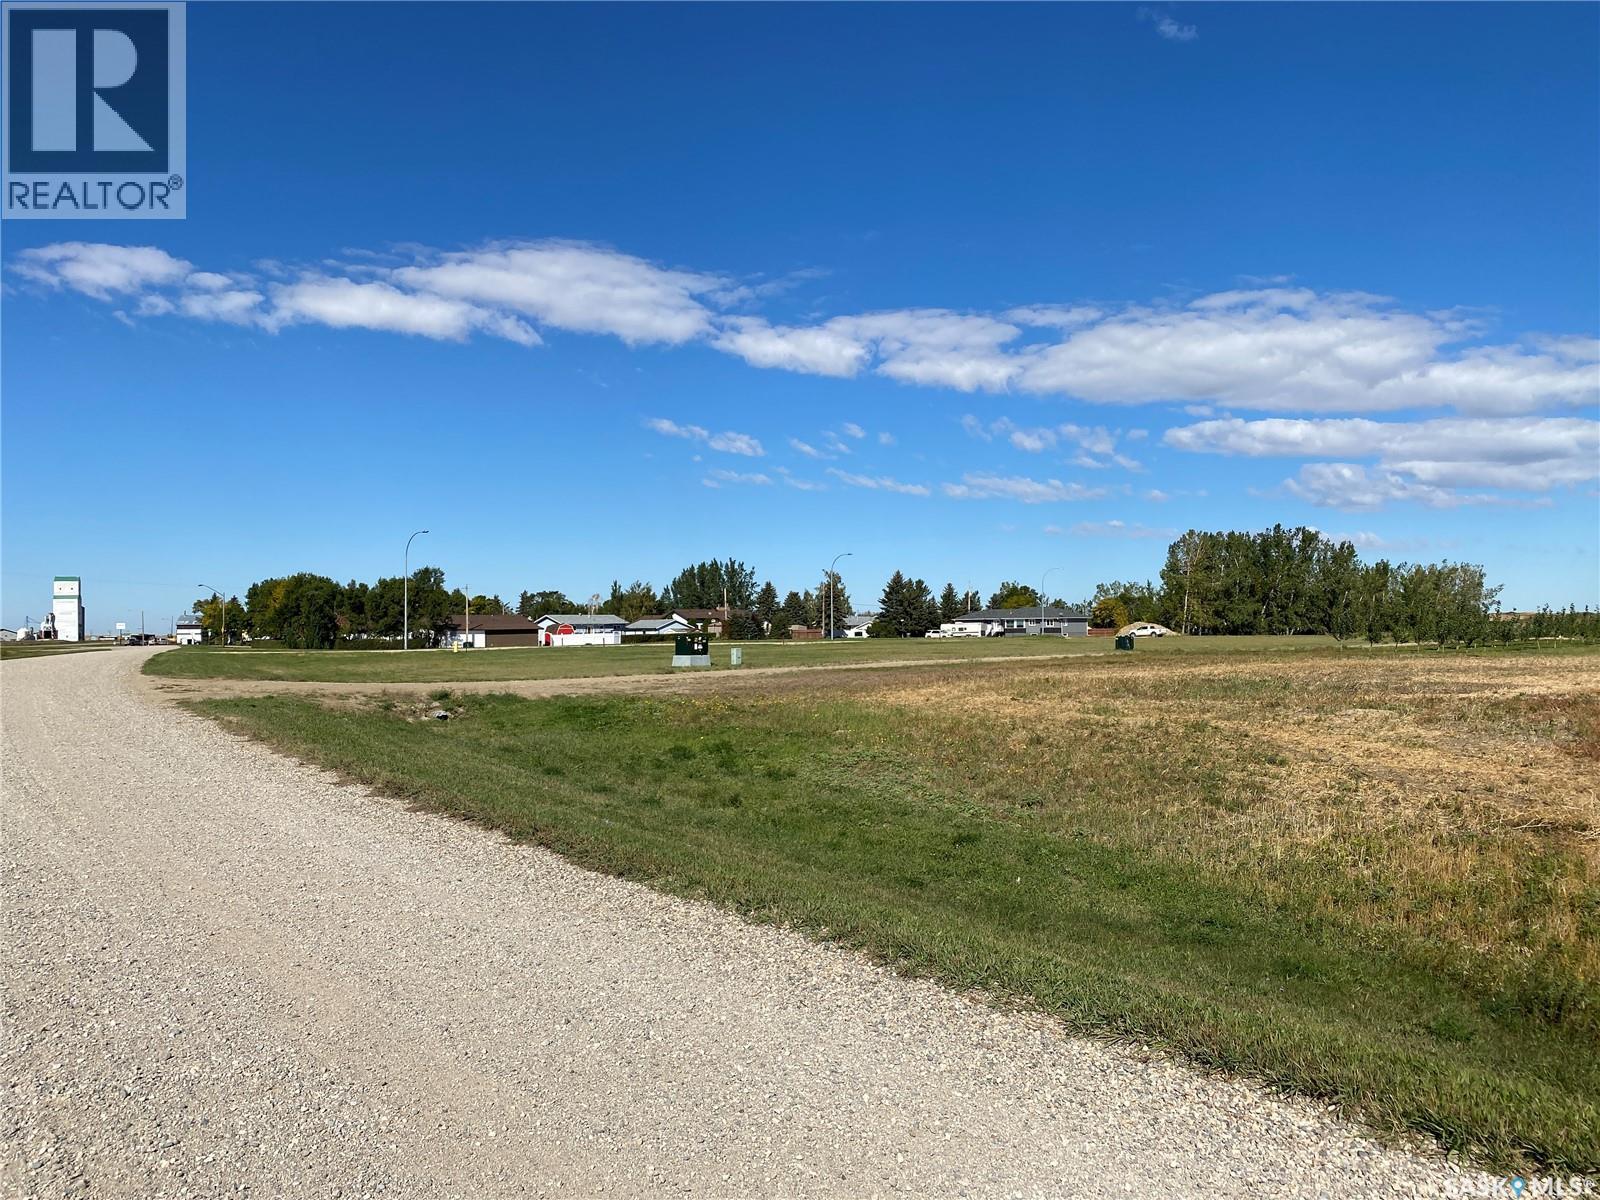
Odessa, Saskatchewan
Build your future in the Village of Odessa—an easy 65 km drive from Regina on Hwy #48. Choose from fully serviced ¼-acre lots, perfect for your custom home. Take advantage of a 3-year tax incentive for new construction. Contact your Hometown Real Estate Professional for more information. (id:51699)
2.46 Daniel Harmon Trail
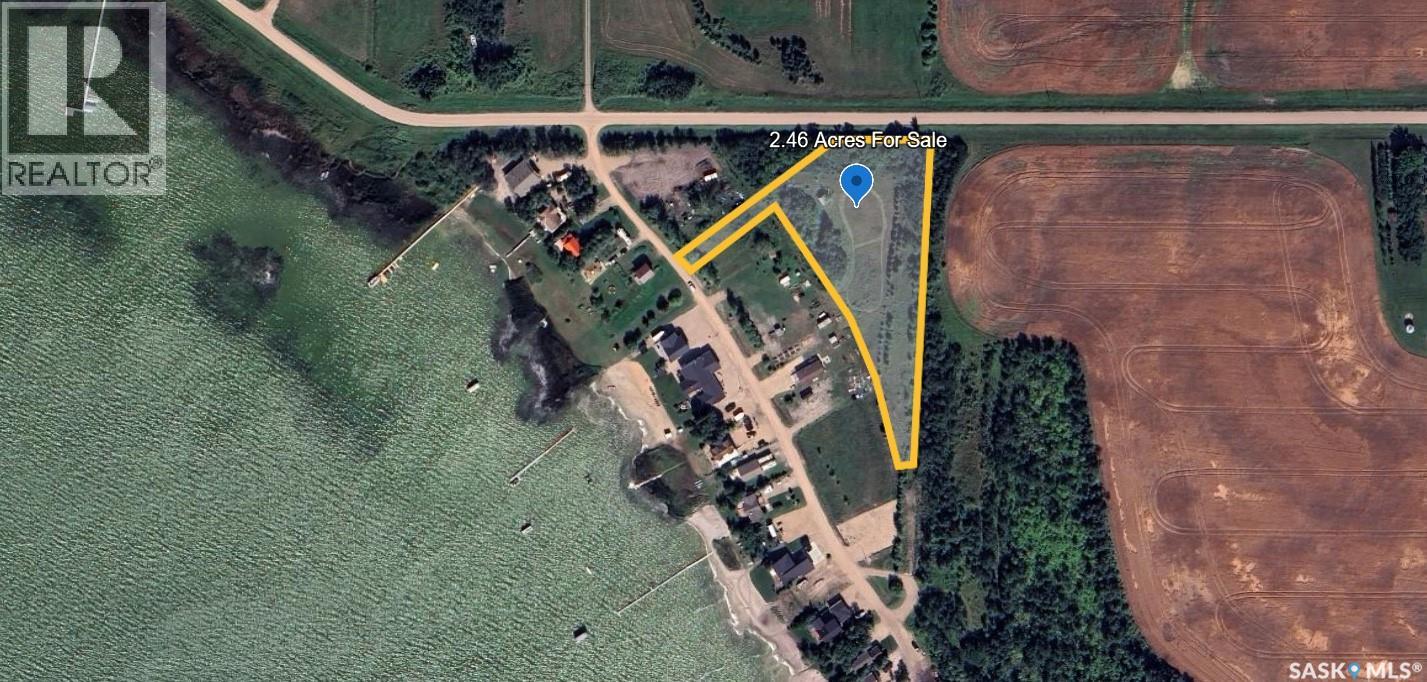
Good Spirit Lake, Saskatchewan
This 2.46 acre property sits directly behind the second row lots at Trapper's Cove at Good Spirit Lake. You can build your dream lake house here with an acreage yard, or ensure your privacy if you already own a second row lot. There are many trees for shelter. Access to the lot is from Daniel Harmon Trail, although it does not have a civic address. Contact your REALTOR for more information. (id:51699)
5 Elkwood Drive
Dundurn Rm No. 314, Saskatchewan
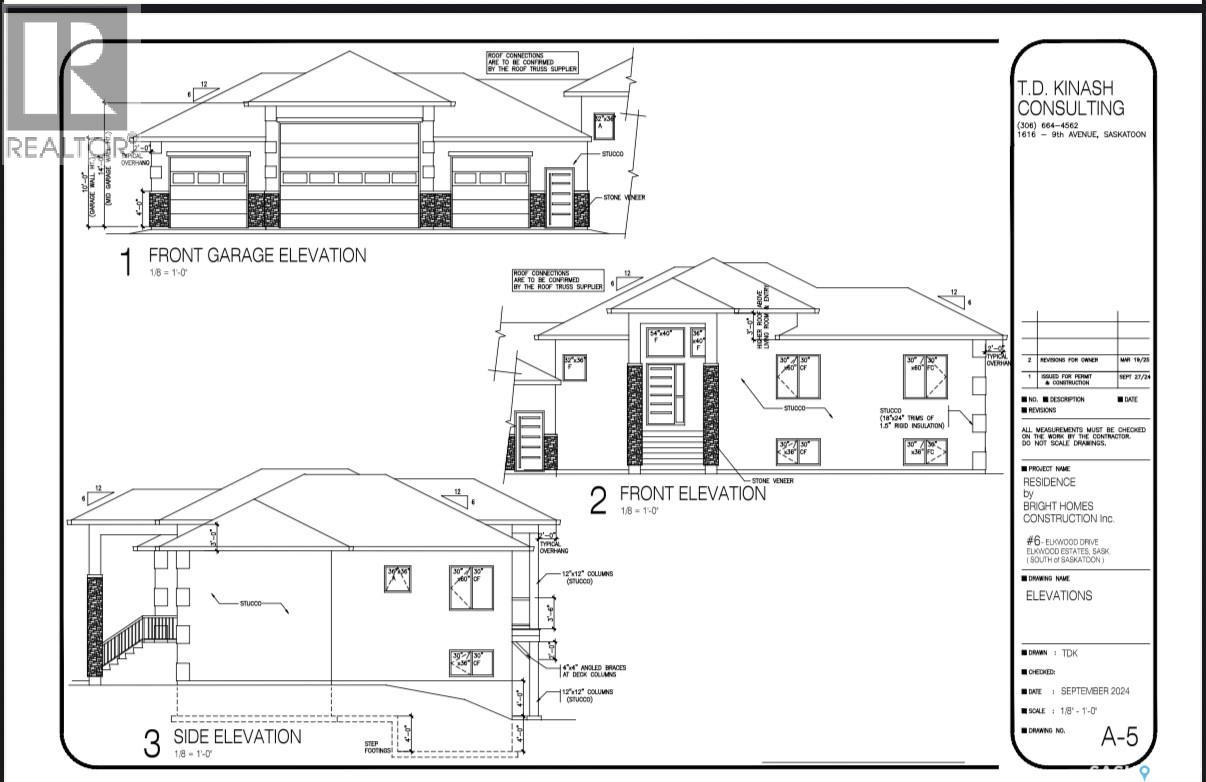
Welcome to 5 Elkwood Drive located in the RM of Dundurn, and just short drive from Saskatoon. This 1600+ square foot walkout bungalow is sure to impress. A mix of stone and stucco on the outside of the home along with an ICF foundation is just the starting point. When entering you are greeted with a large entry way, and will notice the abundance of windows located at the back of the home. There is a large family room with tons of windows leading onto the partially covered deck. The kitchen is beautiful featuring tons of cabinet and counter space, full set of appliances, and quartz counters. The primary bedroom includes a large walk in closet and 5 piece ensuite with a soaker tub. There are 2 additional bedrooms on the main floor, a 4 piece washroom, and laundry. There is also a mudroom leading into the garage. The basement comes fully developed with a full wet bar, 3 additional bedrooms, games room, family room, 5 piece washroom, and the list goes on. This would be a great place for entertaining. You have a 4 car attached heated, insulated, and boarded garage, big enough for all your cars and toys. Outside you have 3 acres of beautiful land to work with. This home is on a public water line with the RM of Dundurn, and septic system. Some finishes can possibly be customized. Roughly 6-7 months for completion once conditions are removed. Other notable features include AC, Heated garage, large partially covered deck, Wet bar, 2 electric fireplaces, ICF foundation. Over 3000 square feet of total developed space. (id:51699)
209 Albert Avenue S
Rose Valley, Saskatchewan
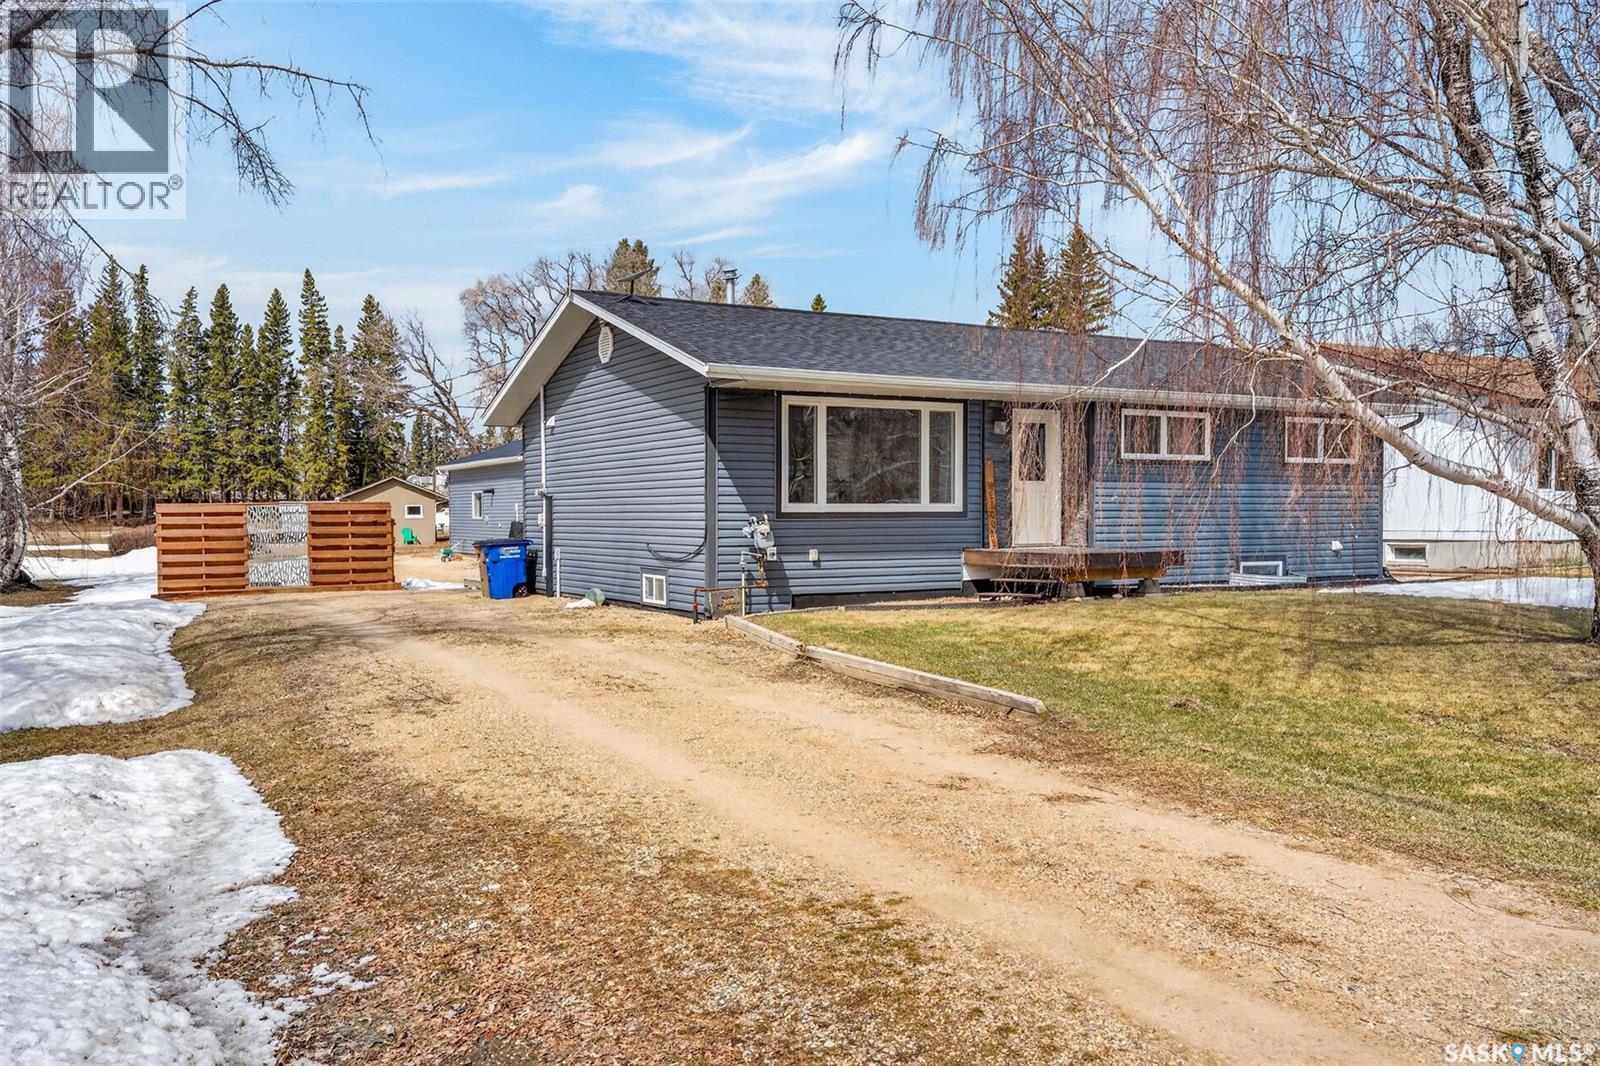
Discover small-town living in Rose Valley, surrounded by scenic prairie views, excellent hunting, and year-round outdoor recreation. Located within a short drive of Greenwater Lake, Barrier Lake, and Marean Lake, this property offers the perfect balance of lifestyle and location. Welcome to 209 Albert Ave S. This well-maintained 1,164 sq ft bungalow, built in 1968, sits on a spacious half-acre lot on a quiet street at the edge of town, offering privacy and room to grow. The home features numerous exterior updates, including new shingles (2025) and upgraded vinyl siding, windows, soffit, fascia, and eavestroughs (2016). The property boasts an impressive 30×30 detached garage (2019) with in-floor heat and durable wall panels—ideal for a workshop, storage, or recreational vehicles. A second single detached garage provides additional parking and storage options. The large backyard is perfect for entertaining, complete with a spacious deck and plenty of room for outdoor living. Inside, the bright open-concept main floor is filled with natural light. The updated kitchen (2024) includes new appliances and flows seamlessly into the dining and living areas, complemented by vinyl plank flooring throughout most of the main level. The main floor offers three bedrooms, including a primary bedroom with a 2-piece ensuite, as well as an updated 4-piece bathroom. The fully developed lower level adds valuable living space, featuring a large family room, dedicated gym area, and a spacious bedroom with a newly updated 3pc ensuite (2026) ideal for guests or extended family. A move in ready home with space, updates, and functionality 209 Albert Ave S is ready to welcome its next owner. Book your private showing today! (id:51699)
302 Aberdeen Street
Elbow, Saskatchewan
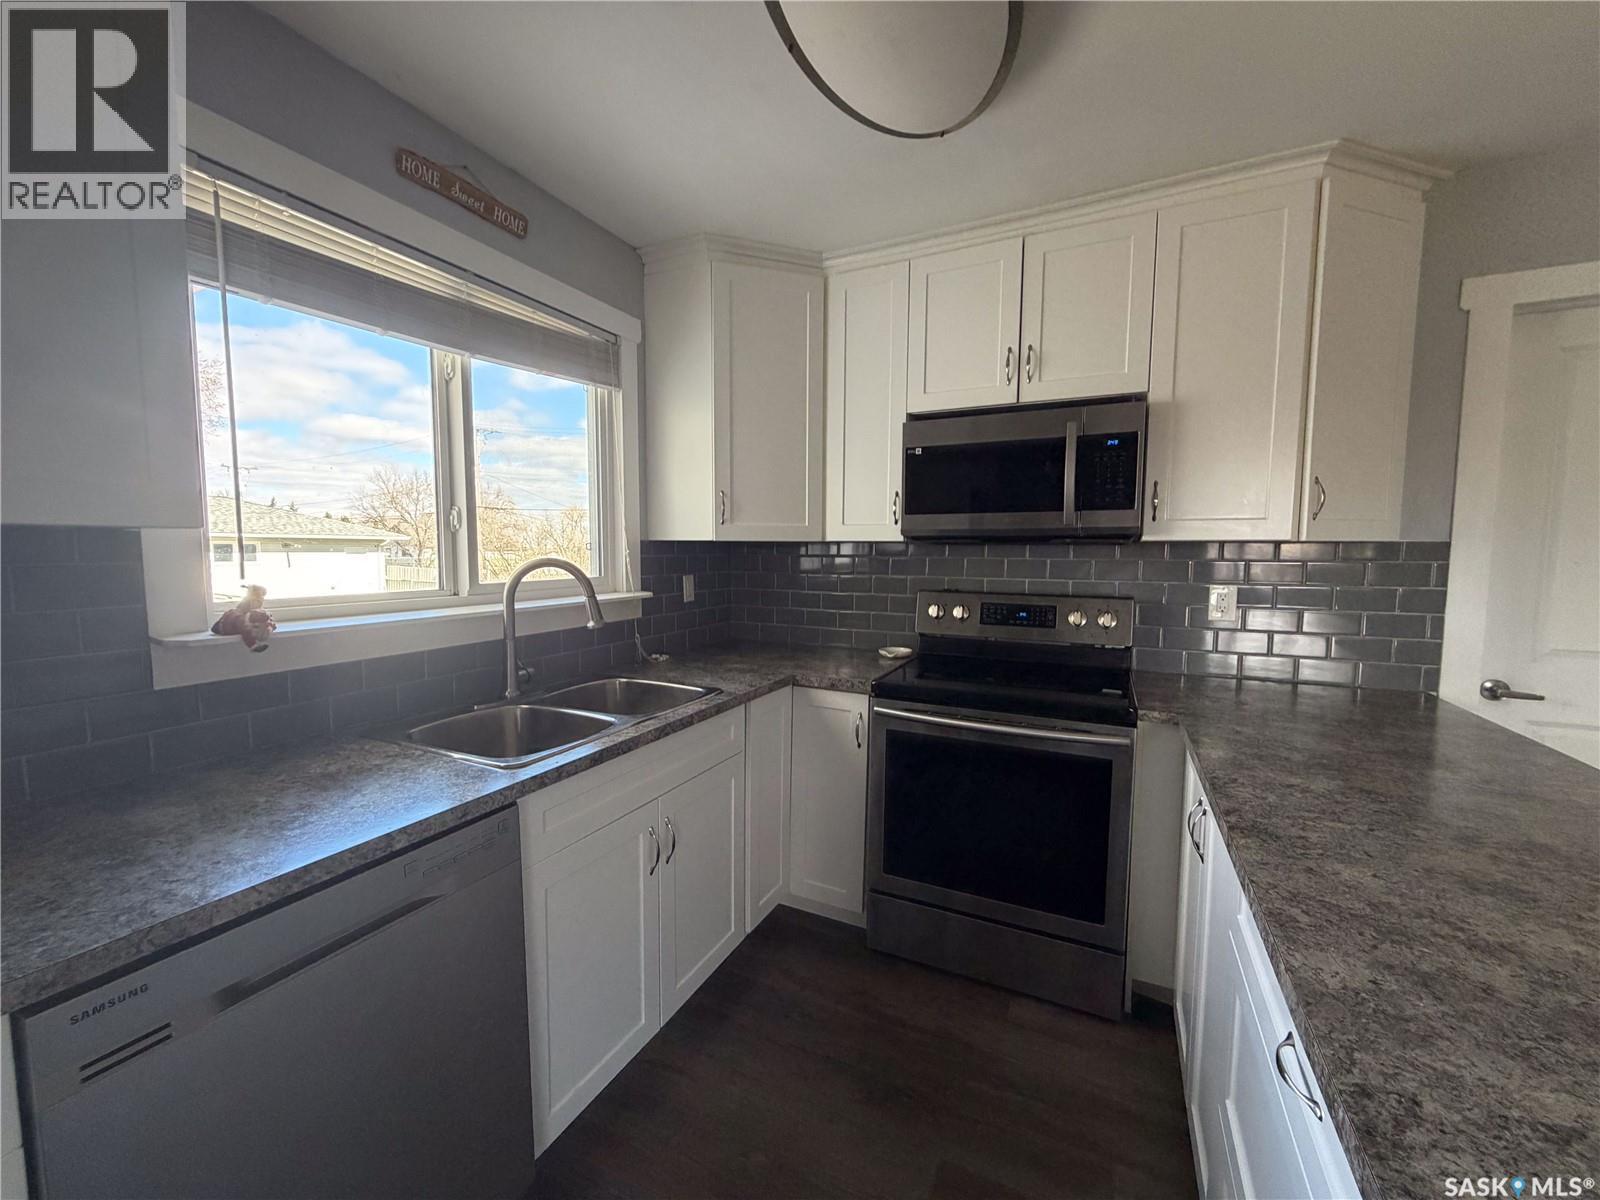
This stunning, fully renovated home at 302 Aberdeen Street in Elbow, SK, offers a seamless blend of modern style and small-town charm. Situated on a generous 75’ x 120’ lot (1.5 lots), the property features a bright, open-concept interior with new windows throughout, fresh vinyl plank flooring, and a contemporary kitchen complete with crisp white cabinetry, stainless steel appliances, and a large peninsula. Every room has been thoughtfully updated, from the bathroom with its sleek tile surround to the vibrant, custom-painted bedrooms. Complemented by a spacious detached two-car garage and a prime location near Lake Diefenbaker and Harbor Golf Club, this turn-key residence is the perfect move-in-ready retreat. (id:51699)
137 Morin Crescent
Leoville, Saskatchewan
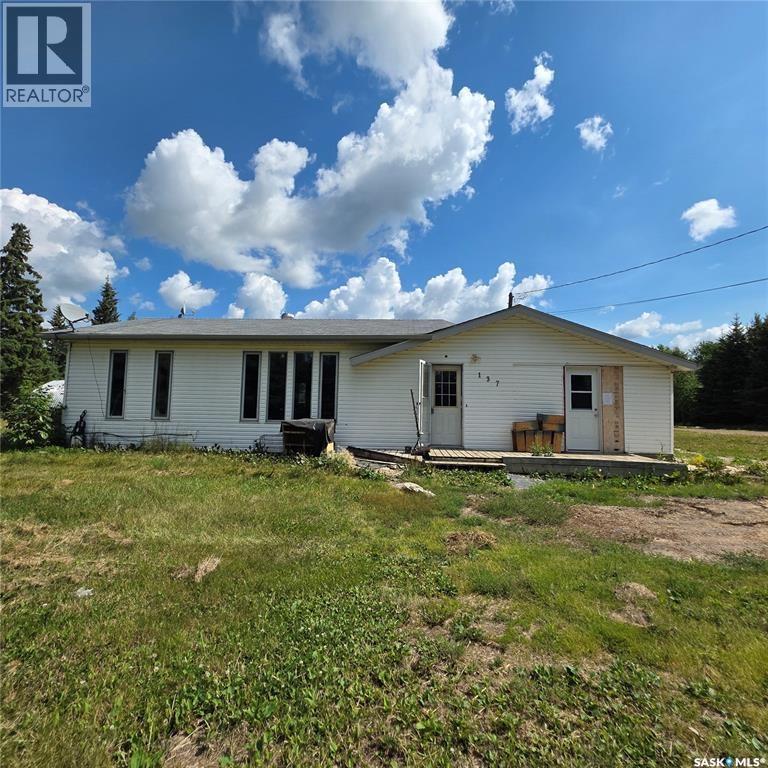
This 3-bedroom bungalow offers 1,250 sqft of potential, just waiting for the right buyer to bring it back to life! Situated on a generous lot, there’s plenty of room for outdoor living, gardening, or even future development. Inside, the functional layout features a spacious living area, three good-sized bedrooms, and loads of opportunity to customize the kitchen and main living spaces to your taste. Whether you’re an investor, first-time buyer looking for a project, or someone who loves the idea of creating their dream home from the ground up—this property is full of promise. With its solid structure, prime lot size, and endless possibilities, this fixer-upper is a rare find! Don’t miss out on the chance to turn this bungalow into a true gem! (id:51699)
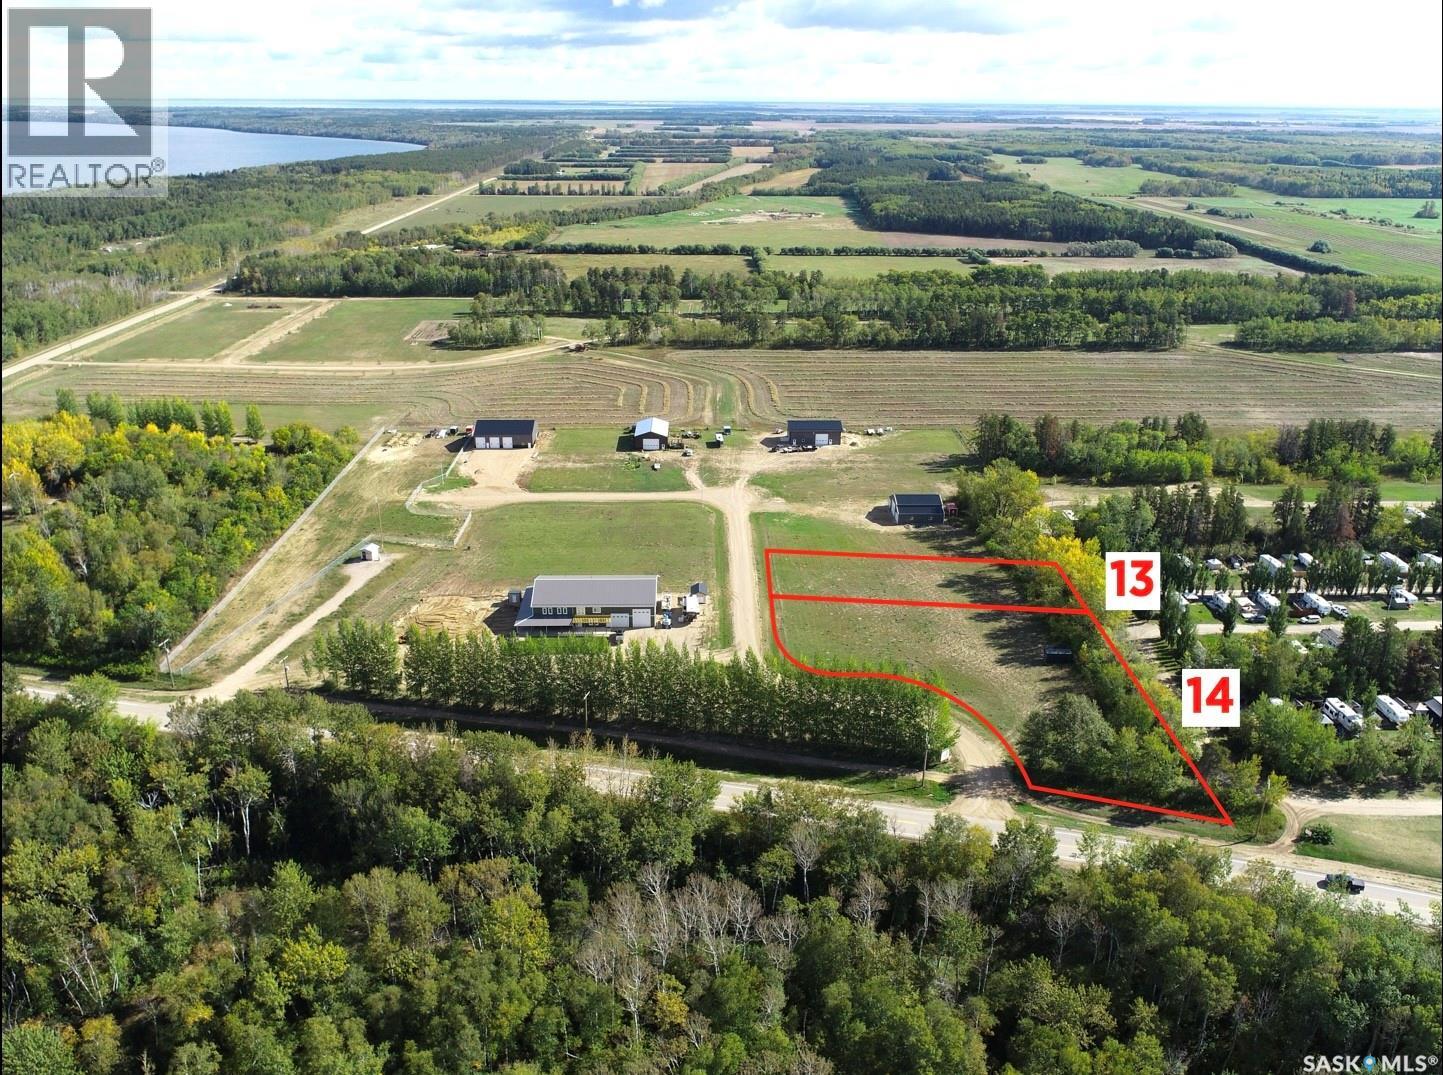
Lots 13&14 Leisure Lane
Moose Range Rm No. 486, Saskatchewan
Lots 13&14 Leisure Lane. With the combined size of 1.81 acres these two lots, zoned residential storage, offer great potential. Located just over 1 km to the beach! Easy access to world class fishing, minutes from the boat launch! Power&natural gas are available. There is a deep well on lot 14. Preference is to sell both lots as a set (asking price is $219,000 for two lots), but seller will consider selling lot 13 (0.61 acres) separately (asking price for lot 13 is $59,500). Does lake life sound appealing? Call today! (id:51699)
Prairie Sky Drive
Lucien Lake, Saskatchewan
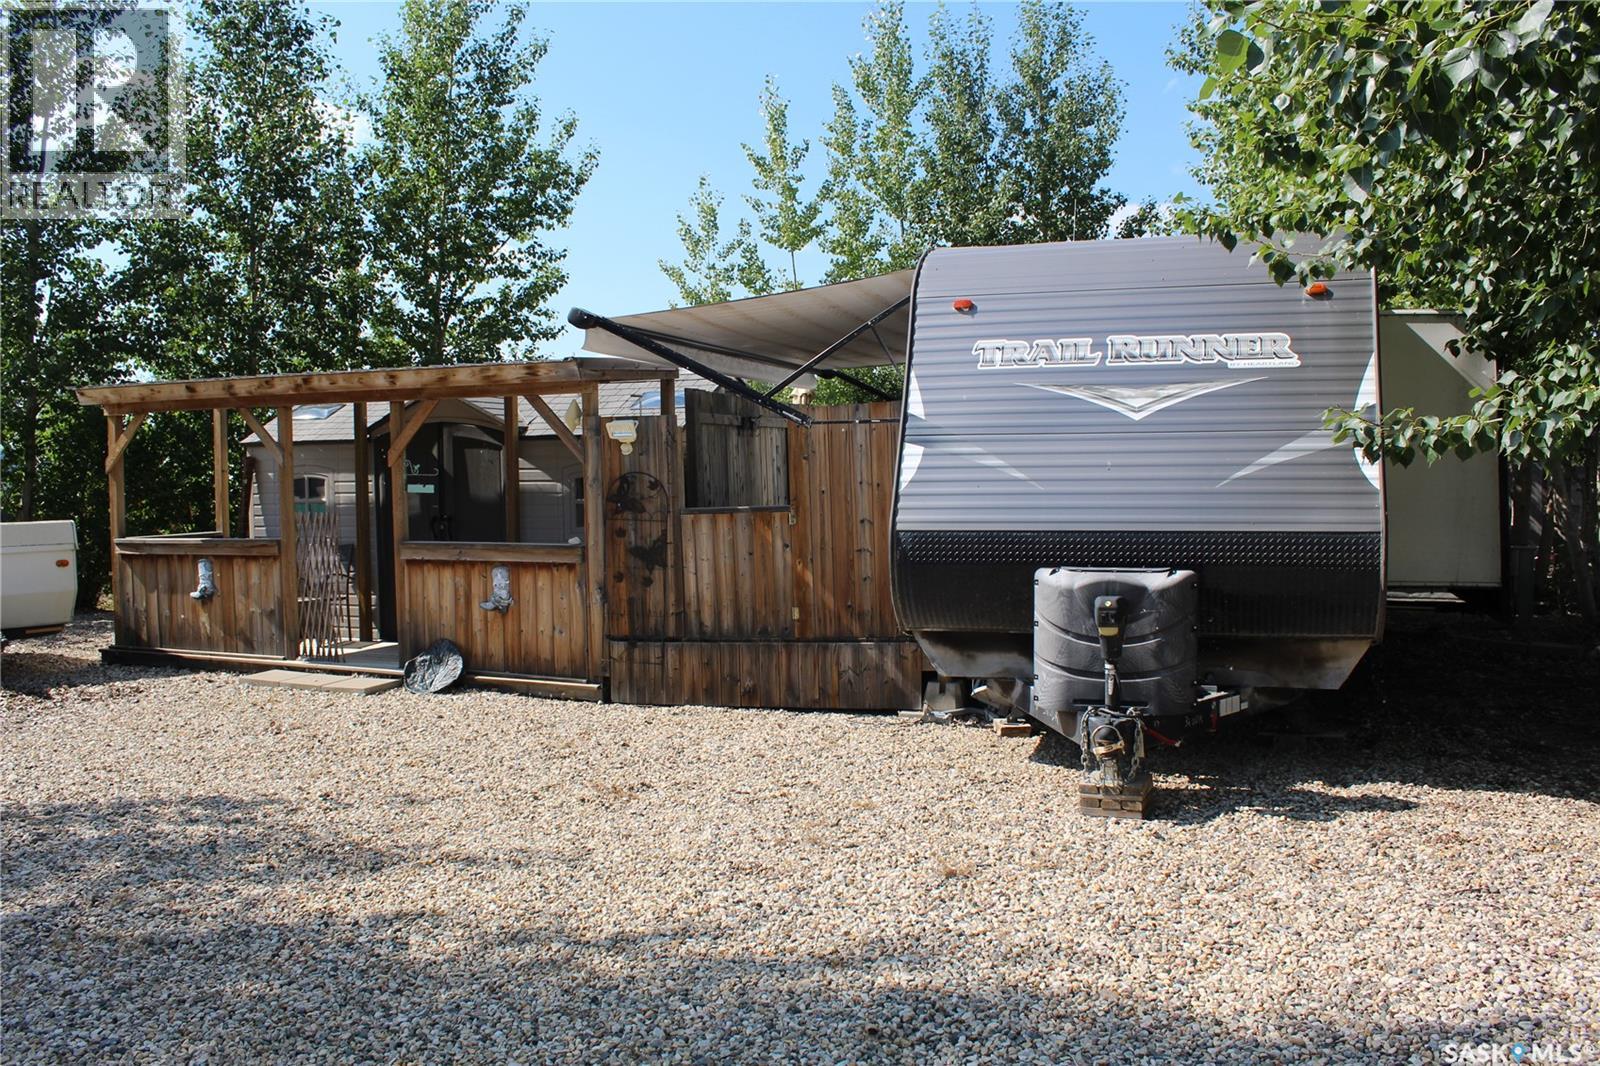
Move-In Ready Getaway – Titled Corner Lot. This private, move-in ready retreat is the perfect escape. Nestled on a large, titled corner lot, the property is designed for low-maintenance living so you can spend less time on upkeep and more time making memories. Whether you're sipping your morning coffee on the deck or unwinding after a day on the water with friends and family, this getaway offers comfort and convenience. With room to sleep 9 in the 32' 2016 Trail Runner Trailer with electric awning and outdoor kitchen, it’s ideal for hosting guests or enjoying quiet weekends away. The lot includes power, septic, and a fully graveled yard—ready for immediate use. The development features fantastic amenities including a playground, public beach, marina, and more, making it a fun and relaxing destination for all ages. Don’t miss this opportunity to own a hassle-free, private retreat just steps from the lake. (id:51699)
475 James Street S
Lumsden, Saskatchewan
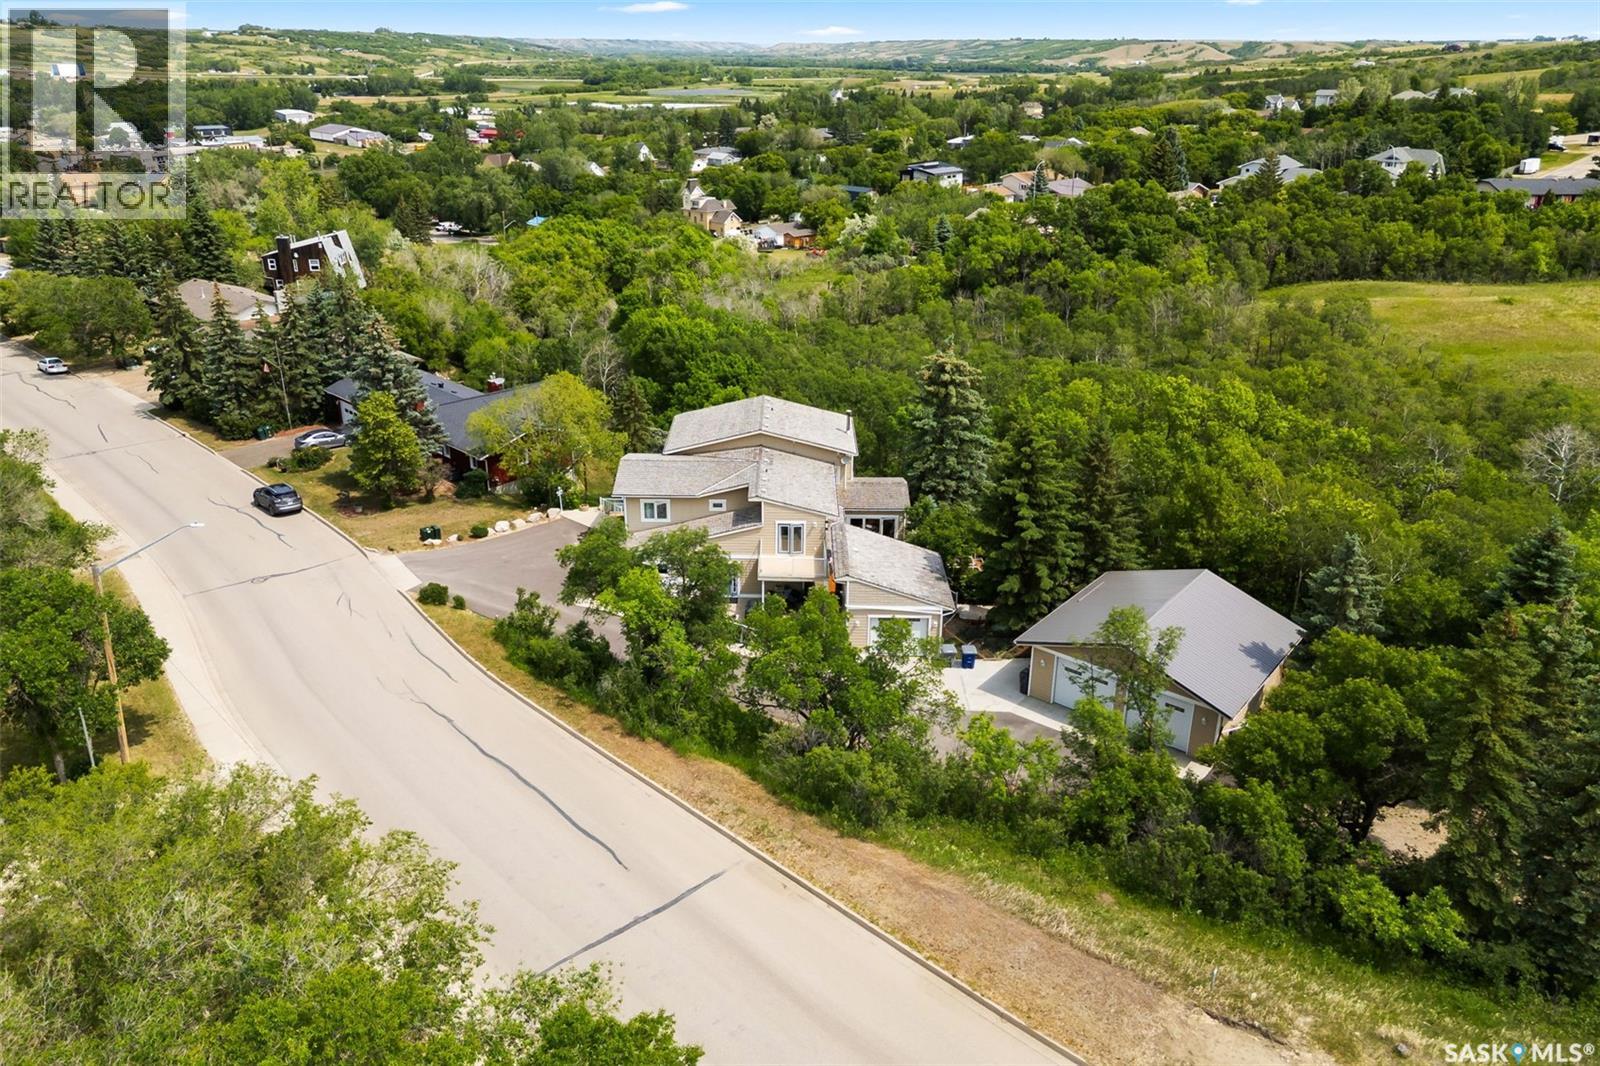
Welcome to a rare opportunity to own an extremely well built home in the picturesque hillside of Lumsden! Nestled in a beautifully secluded setting, this impressive executive home offers over 4,000 square feet of thoughtfully designed living space, ideal for families, professionals, and anyone seeking a peaceful lifestyle just minutes from Regina. This property blends privacy, space, and sophistication, boasting five generously sized bedrooms, three luxurious bathrooms, and two office spaces. Every inch of this home has been crafted with care with quality finishes and exceptional craftsmanship throughout. On the main floor, you will find a beautiful kitchen with a massive island, dining room, sun room, great room, combining perfectly for entertaining family and friends. Additionally you will find a bedroom, an office, laundry room(with 2nd dishwasher), and a nook/secondary dining area rounding out the main floor! On the 2nd floor, you will find 3 superb bedrooms, all unique in size and layout. The primary bedroom has 1 of 4 fireplaces in the home, with a 5 piece Primary bathroom and walk in closet. Last but not least, you will find another living room space in the walkout basement, plus the 5th bedroom! Enjoy the warmth and efficiency of in-floor heating throughout. Step outside to discover multiple patios, each offering a unique space to relax or entertain. Extra storage for vehicles and toys with a double AND single detached garage. The home’s condition is second to none, meticulously maintained and move-in ready. Some features: independently zoned temperatures, built in Bose Sound system, Generac Generator, Swarovski chandeliers and MUCH more! Surrounded by mature trees and natural landscape, the property offers a truly private retreat while still being conveniently close to Lumsden’s school, amenities, and main street businesses! With way too many features and extras to list, a feature sheet is available upon request! Book your showing today! (id:51699)
520 Diamond Willow Drive
Goodsoil, Saskatchewan
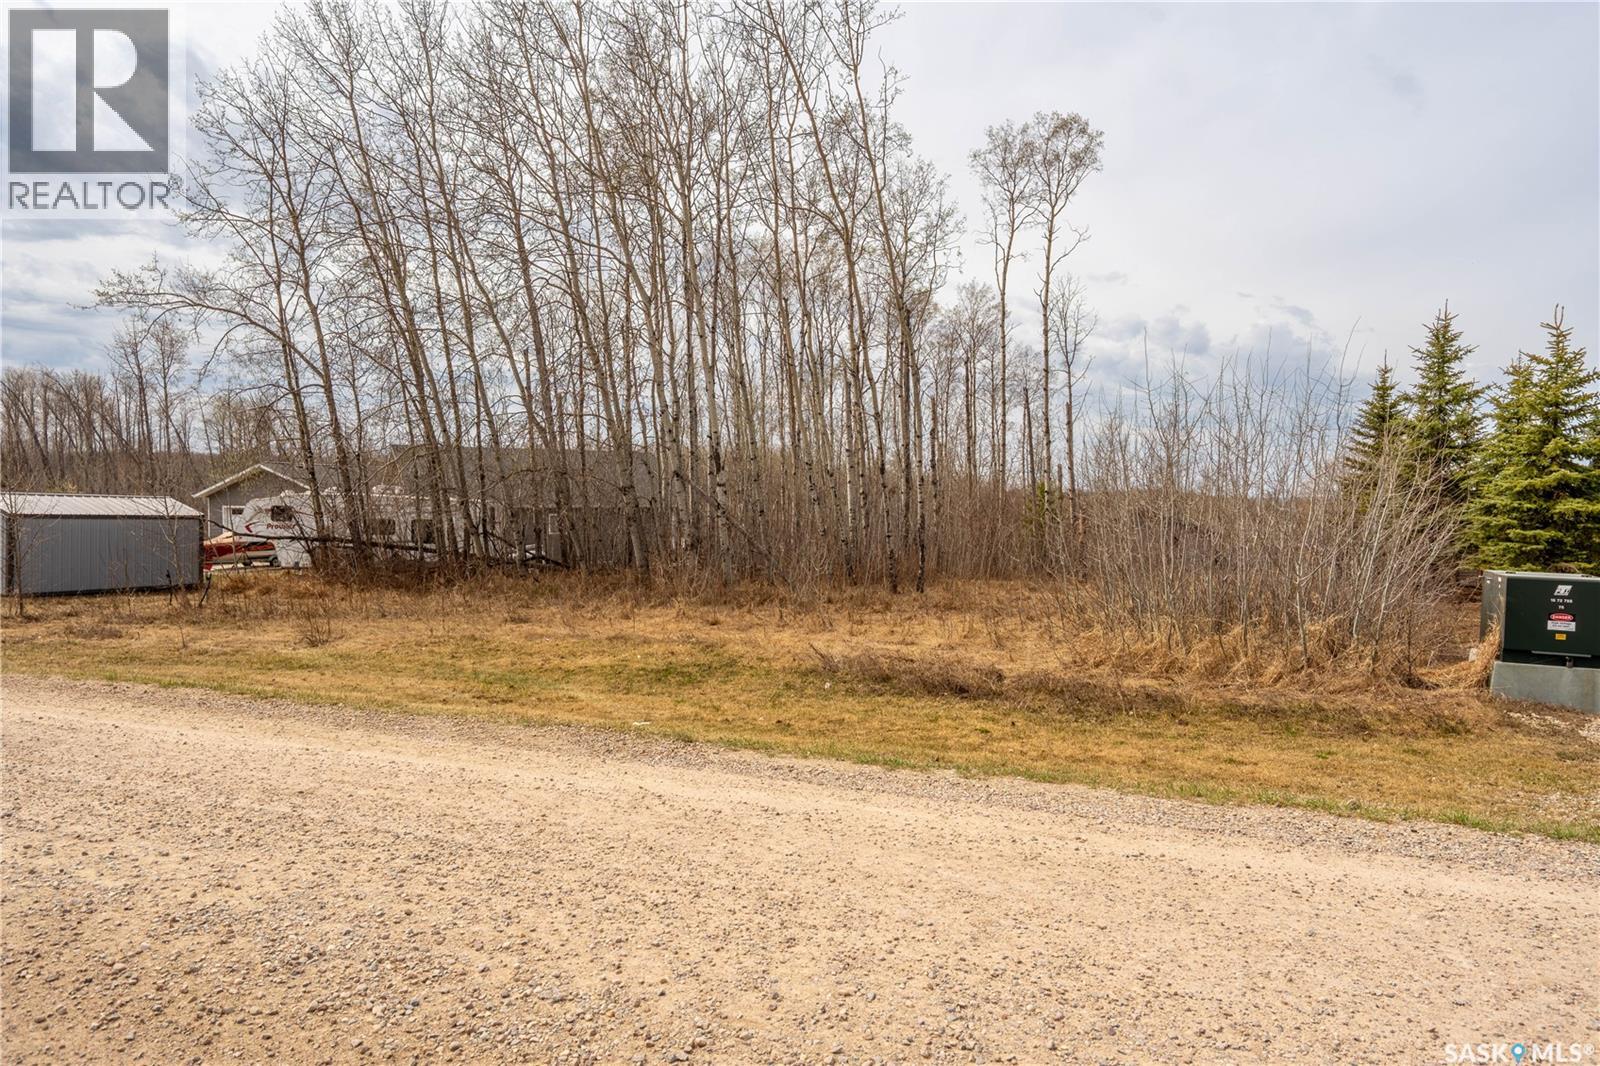
This lakeview lot in the popular subdivision of Laumans Landing on the shores of Lac Des Iles is ready for you to build your dream home or cabin. Water, power, and gas are all available at the lot line. The lot is slightly sloped, making it an ideal location for a walkout basement. The subdivision features its own water treatment plant, ensuring a reliable supply of clean, high-quality water. Enjoy easy access to the boat launch and community playground, and take advantage of being just a 5-minute drive from the Northern Meadows 18-hole golf course. The nearby village of Goodsoil, only 10 minutes away, offers convenient amenities including a grocery store, liquor store, gift shop and restaurant. Located within Meadow Lake Provincial Park, Lac des Iles Lake is perfect for fishing, with abundant Northern Pike, Walleye, Yellow Perch, and Whitefish in its 30–40 foot average depths. Conveniently situated, this property is approximately 2 hours north of Lloydminster, 45 minutes east of Cold Lake, and 3 hours and 45 minutes northeast of Edmonton. More photos to come soon. (id:51699)
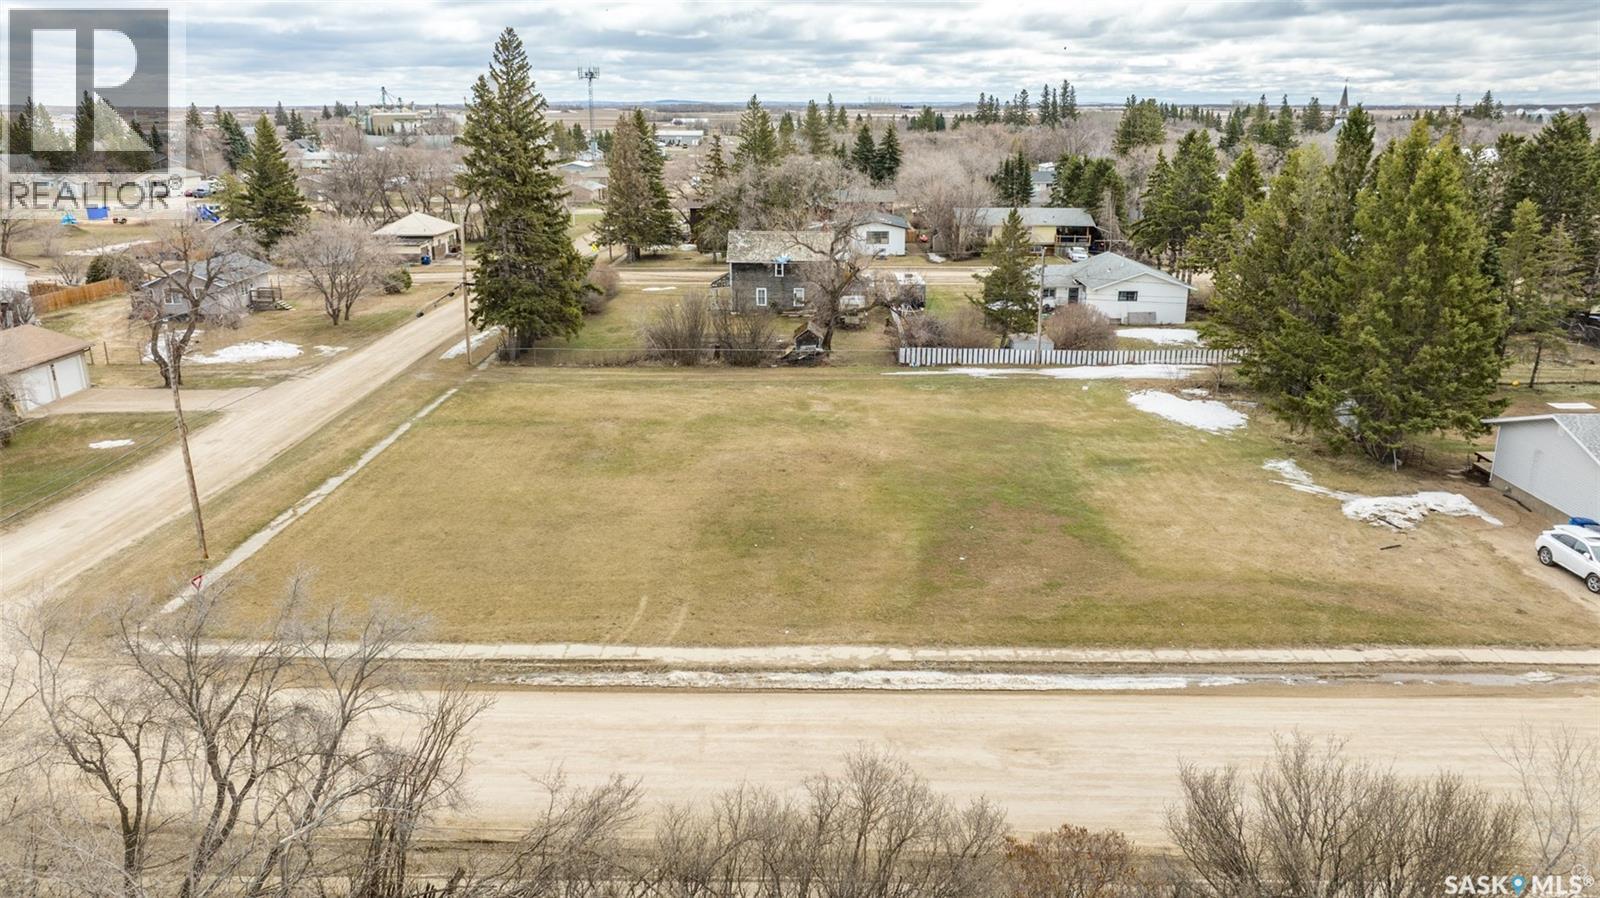
417 5th Street
Duck Lake, Saskatchewan
Prime development opportunity located in the quiet community of Duck Lake! This offering includes 2.5 lots situated on high ground, providing a desirable setting for future development. The property is serviceable with town water, sewer, and power, offering a strong starting point for your plans, with natural gas conveniently located nearby for added convenience. The seller states there are no restrictions on the timeframe to build, allowing flexibility to move forward at your own pace. Take advantage of lower property taxes, along with convenient access to Prince Albert, approximately 30 minutes away, and Saskatoon, approximately 45 minutes away. Duck Lake offers essential amenities, including a local grocery store, Stobart Community School, and a gas station for day to day needs. This listing is part of a package sale and must be purchased together with the adjoining listing MLS # SK034927, offering a combined total of 5.5 lots. Don’t miss out on this exceptional opportunity! (id:51699)
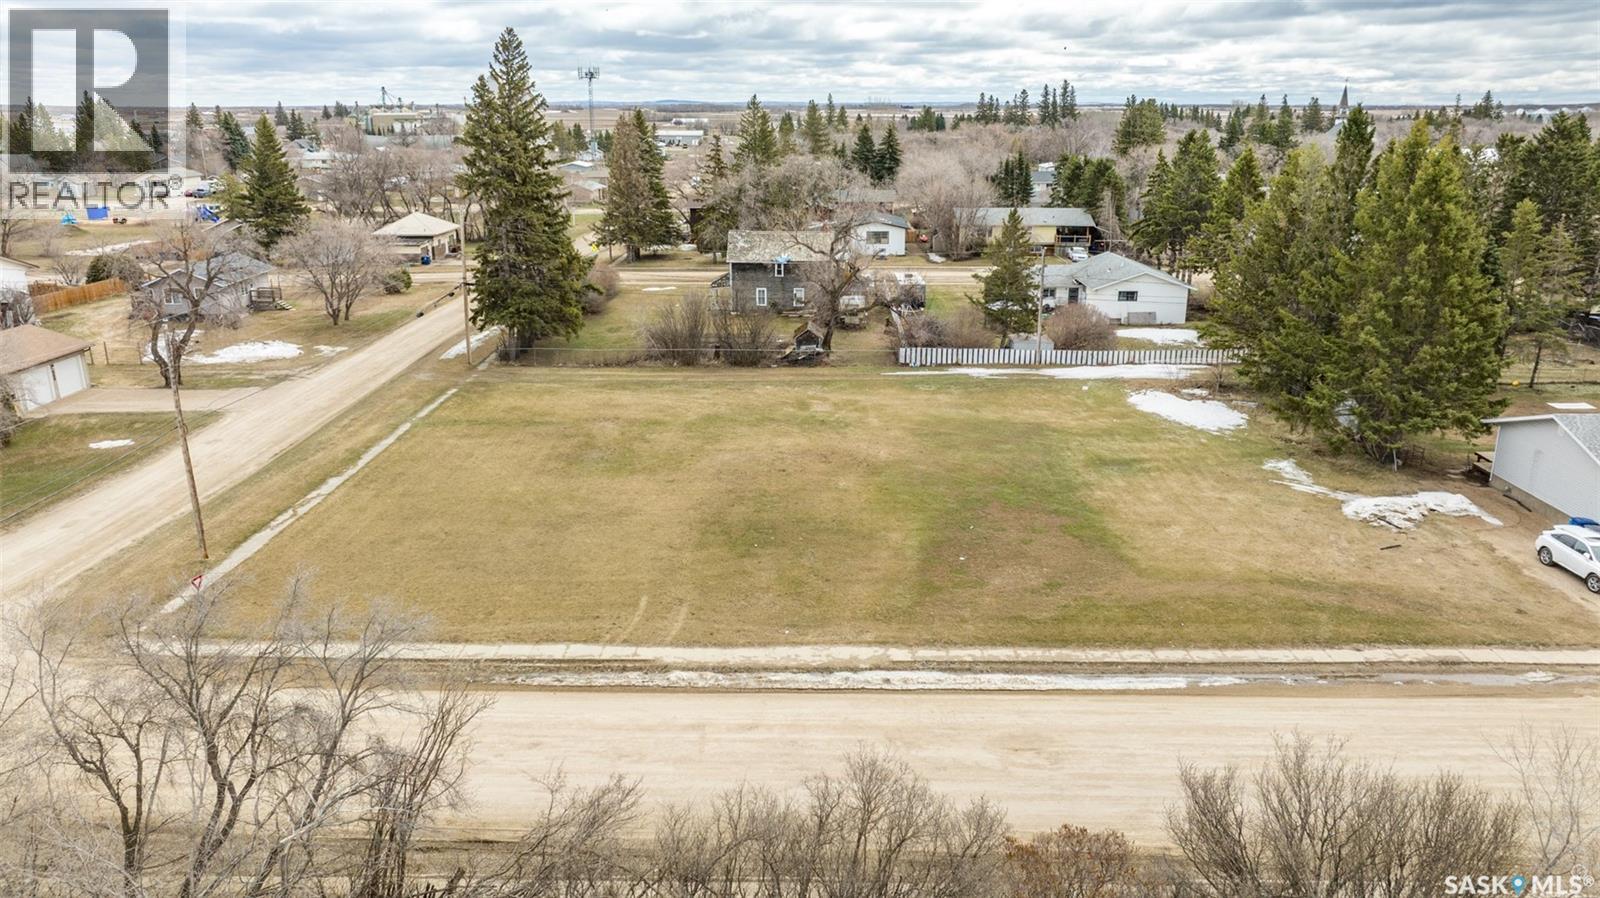
560 1st Avenue S
Duck Lake, Saskatchewan
Prime development opportunity located in the quiet community of Duck Lake! This offering includes 3 lots situated on high ground, providing a desirable setting for future development. The property is serviceable with town water, sewer, and power, offering a strong starting point for your plans, with natural gas conveniently located nearby for added convenience. The seller states there are no restrictions on the timeframe to build, allowing flexibility to move forward at your own pace. Take advantage of lower property taxes, along with convenient access to Prince Albert, approximately 30 minutes away, and Saskatoon, approximately 45 minutes away. Duck Lake offers essential amenities, including a local grocery store, Stobart Community School, and a gas station for day to day needs. This listing is part of a package sale and must be purchased together with the adjoining listing MLS # SK034926, offering a combined total of 5.5 lots. Don’t miss out on this exceptional opportunity! (id:51699)
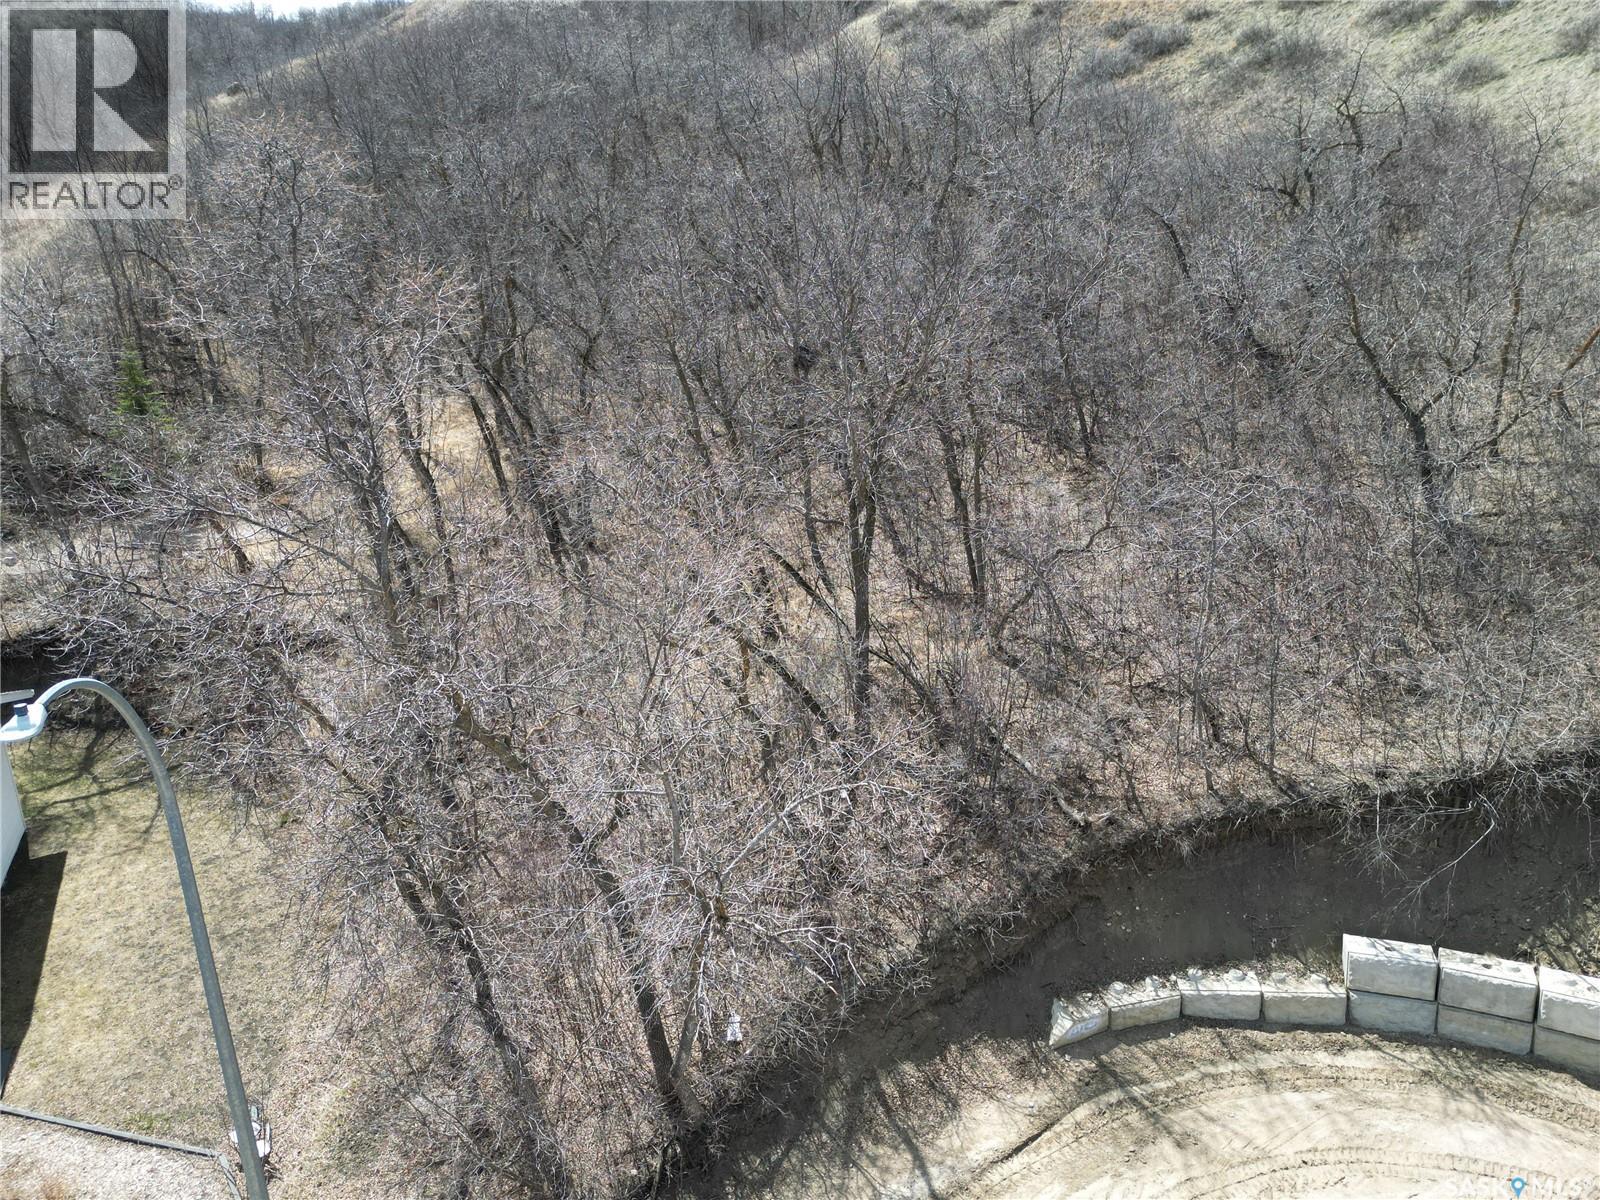
60 R Place
Echo Lake, Saskatchewan
Build your dream home in a quiet setting in the RM of North Qu'Appelle on this 250x150 lot, minutes from the town of Fort Qu'Appelle. There has been development in the area and here is your opportunity to have the best of both worlds being close to the lake with close proximity to town and having your privacy. The seller has previously paid for the services of gas and power to the property. Your own Well and septic are required upon development. No timeframe to build. (id:51699)
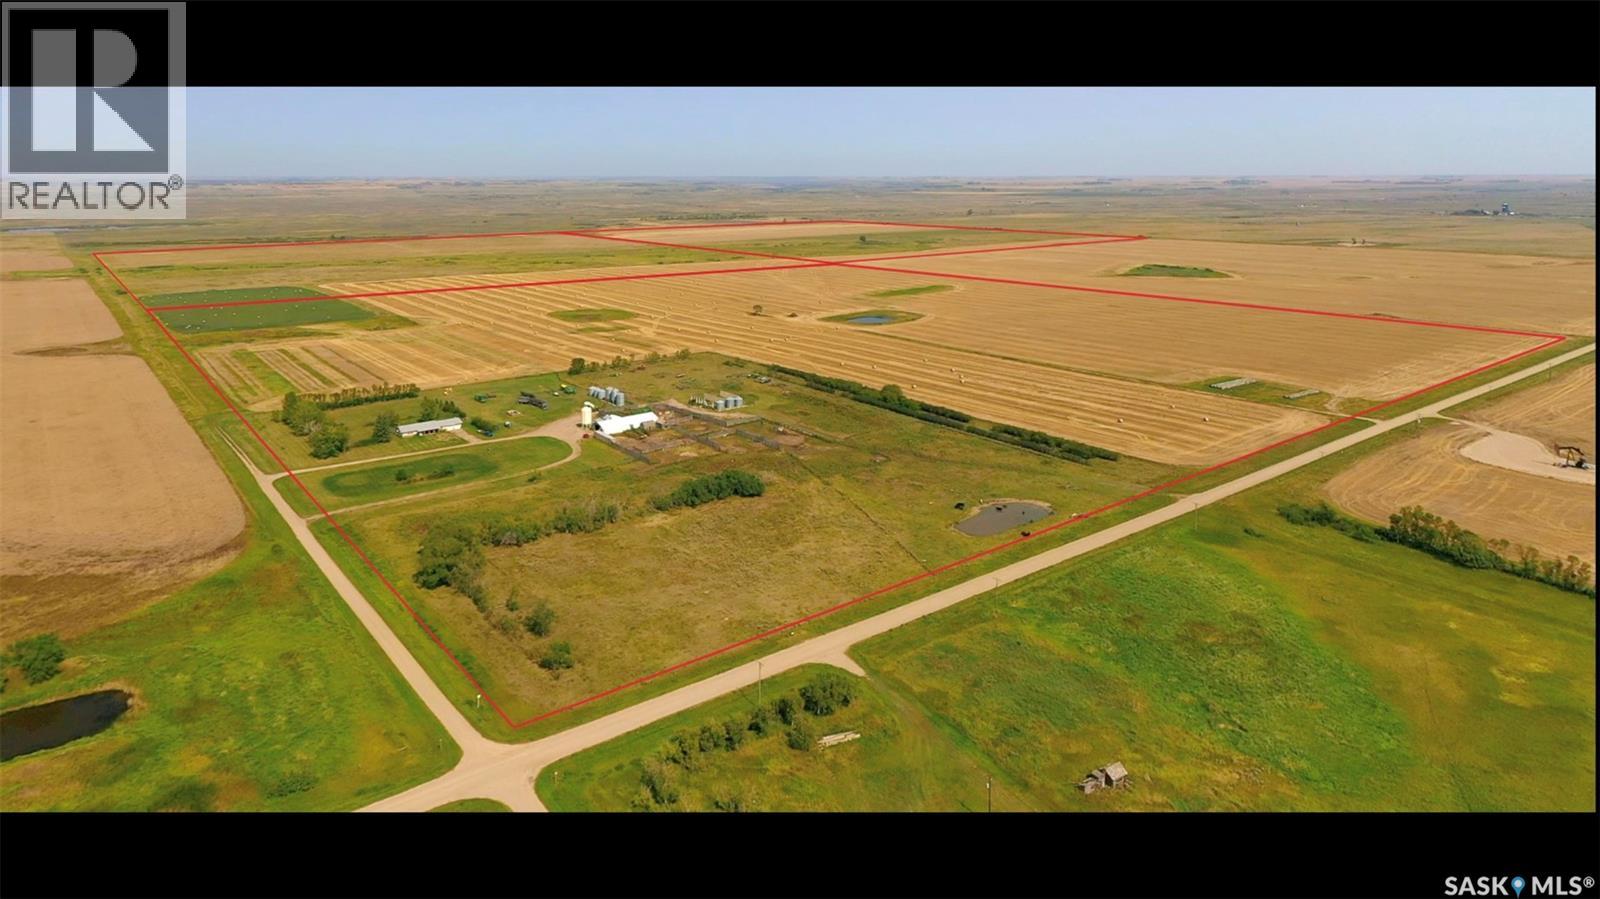
Sw 09-01-03 W2 - North Portal - Congdon
Enniskillen Rm No. 3, Saskatchewan
158.93-acre home quarter (SW 9-1-3 W2) ideally located near North Portal and within commuting distance to Estevan. The well-maintained yard site features an 1,850 sq ft bungalow with 5 bedrooms and 2 bathrooms, complete with a finished basement and double attached garage—providing plenty of comfortable living space for families of all sizes. The home has seen several recent upgrades, including new windows and shingles (2018), along with additional improvements. The yard includes a 40’ x 100’ machinery storage building, 3 x steel grain bins on cement pads. A livestock handling area is also in place (Note: portable gates, panels and corrals are excluded, aside from those currently used as gates; hopper bins are not included). Services to the property include: • Water well (2017) • Dugouts (2) • Underground power • Septic tank with surface discharge. Surrounding the yard is productive, good-quality farmland, offering flexibility for owner operation or rental income potential. According to SAMA field sheets, there are 150 cultivated acres with a “K” SCIC soil class rating. There is also barb wire fence in place on the majority of the perimeter. The land will be farmed by the owner for the 2026 crop season. If you are looking for more land, two adjoining quarters are also available (see MLS # SK034954 for details). The owner would also consider subdividing out the yard site (either to sell the the yard site only, or sell the land only and retain the yard). (id:51699)
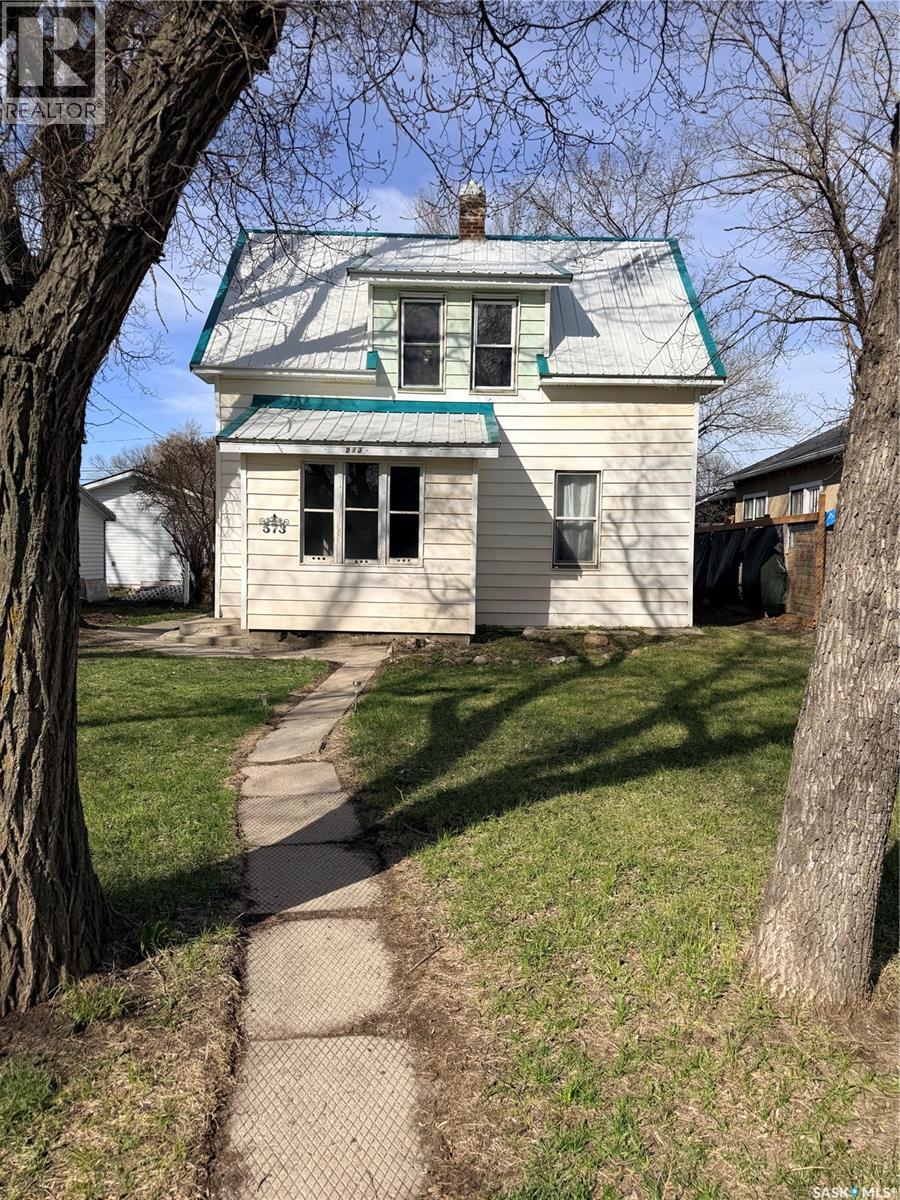
573 Centre Street
Shaunavon, Saskatchewan
This charming 3-bedroom, 1-bathroom home is ideally located just a few blocks from downtown Shaunavon, offering convenience and small-town charm. Perfect for first-time home buyers or investors, this property presents an excellent opportunity as an affordable residence or a reliable rental. The home features a functional layout with comfortable living spaces and plenty of natural light throughout. With its close proximity to shops, schools, and amenities, you’ll enjoy easy access to everything you need. Whether you’re looking to enter the housing market or expand your investment portfolio, this property offers great potential and value. (id:51699)
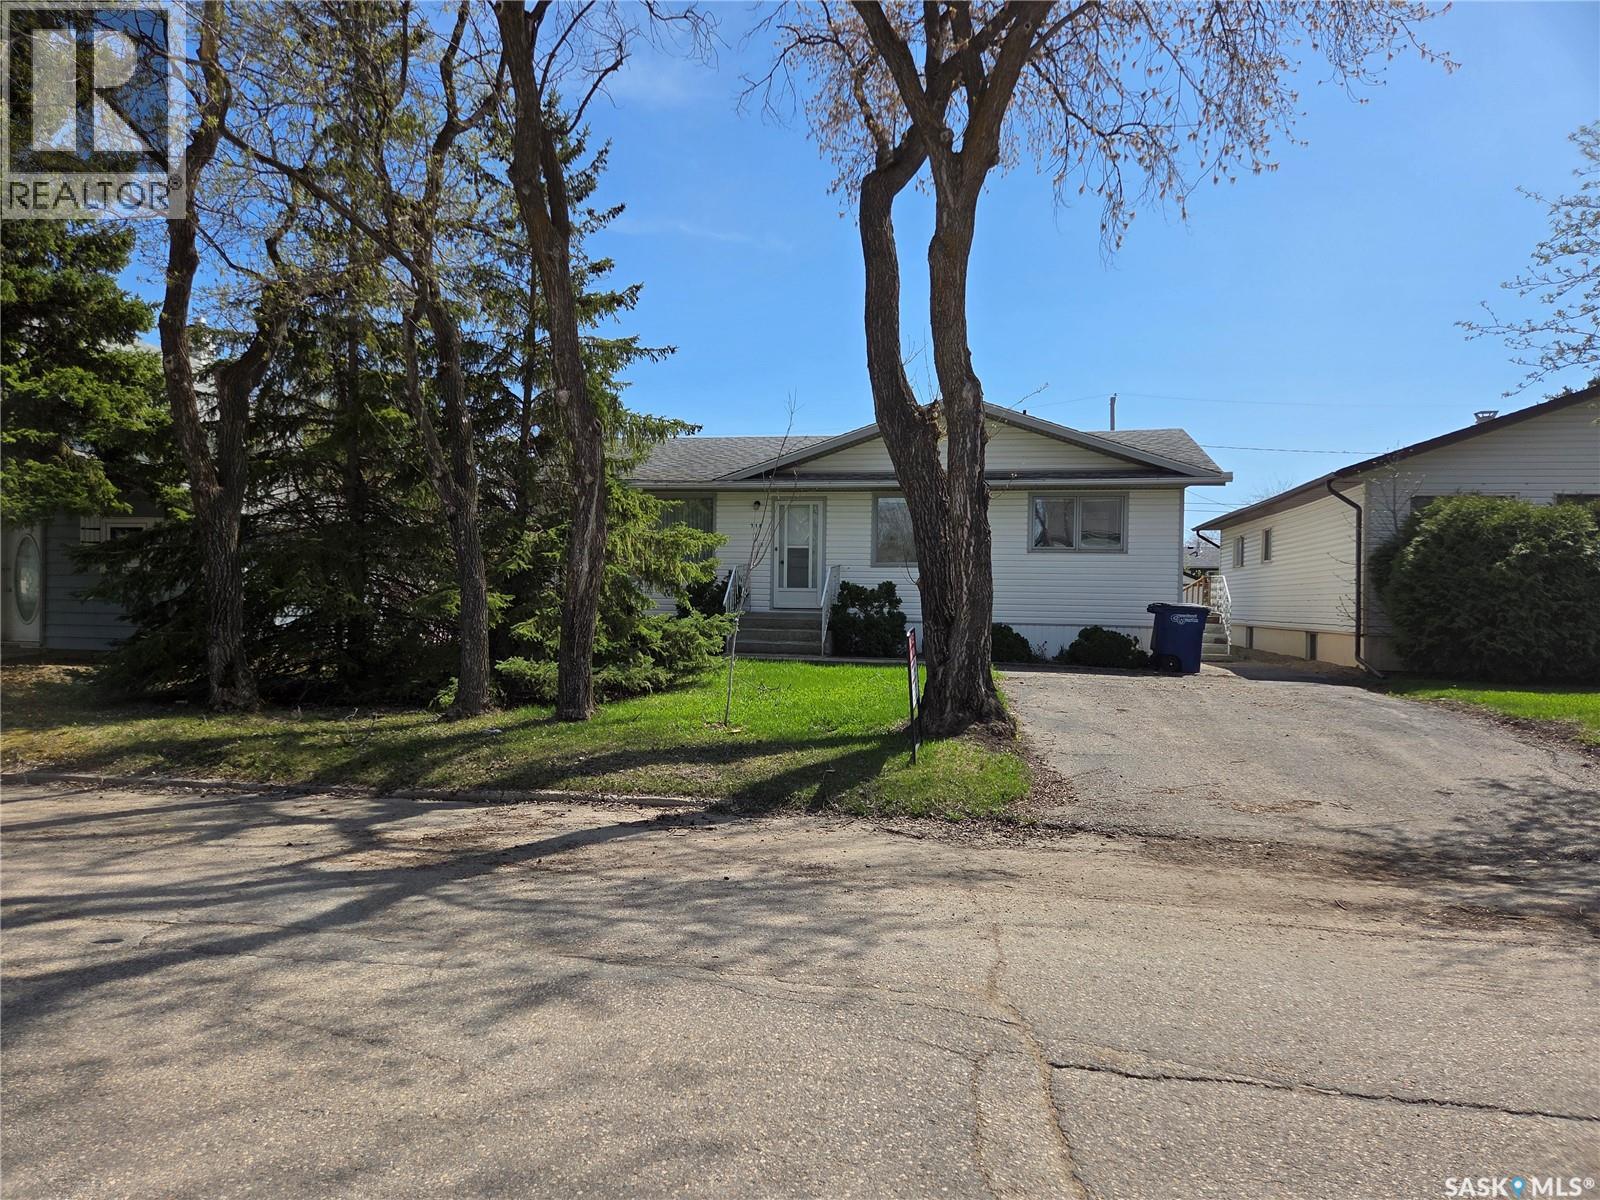
718 98th Avenue
Tisdale, Saskatchewan
Great starter or retirement property in a quiet neighborhood. 1040 sqft home with front facing kitchen, dining and living area. 2 bedrooms up a den and 4pc bath. Basement is finished with a large rec area, 3 pc bath and workshop. 2 car detached garage, 2 sheds along with full wheel chair accessibility. All appliances included, central air, newer water heater and dishwasher. Front driveway along with back alley access to garage. (id:51699)
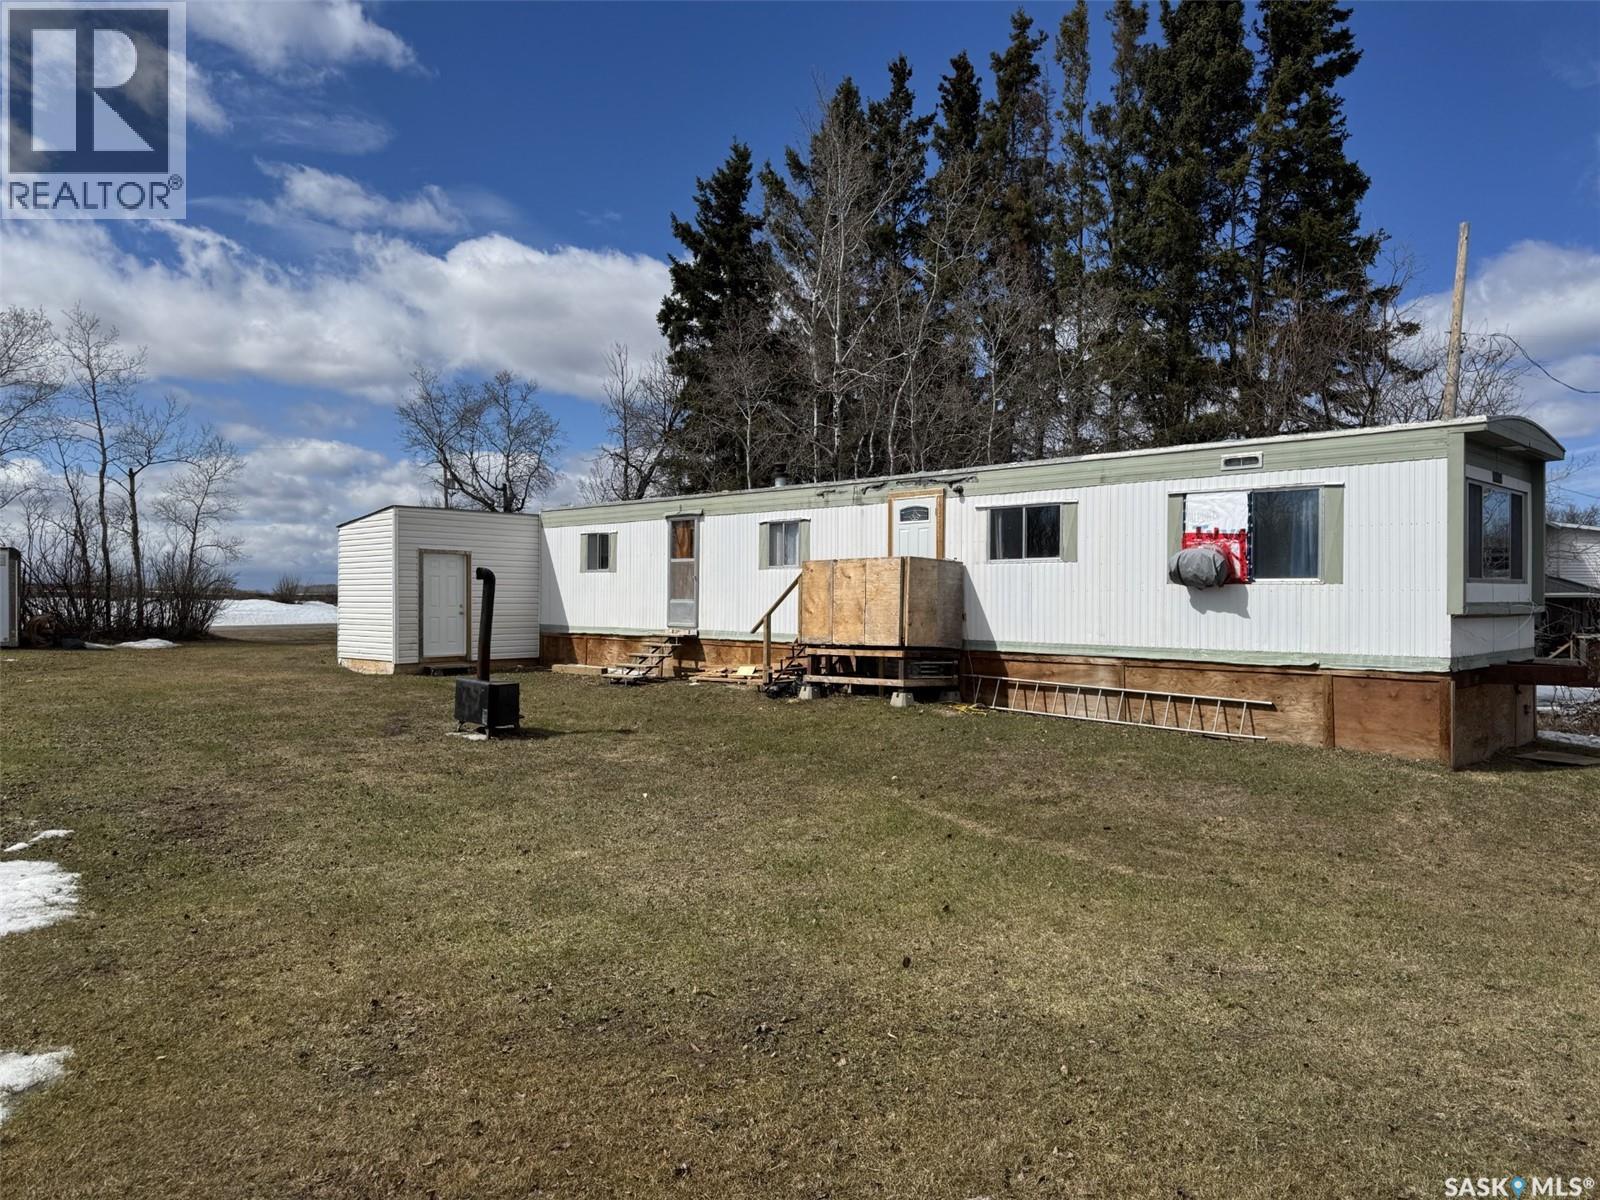
Cookson Acreage
Shellbrook Rm No. 493, Saskatchewan
Affordable northern retreat on titled land in the RM of Shellbrook. This 1970-built mobile home offers 624 sq. ft. (12’ x 52’) set on a spacious 0.42-acre lot, surrounded by privacy and mature boreal forest. Ideally located just 20 minutes from Sandy Lake and within 30 minutes of both Emma Lake and Christopher Lake, with Prince Albert National Park only five minutes away, this property is perfectly positioned for year-round outdoor recreation. The home features two bedrooms, a full bathroom, and updated flooring, along with an attached water shed housing a newer 1,200-gallon water tank and a newer 6,000-gallon septic tank. The yard is fully treed, offering exceptional privacy and a true northern feel. An excellent opportunity for a getaway or budget-friendly living close to some of Saskatchewan’s most sought-after lake and park destinations. (id:51699)
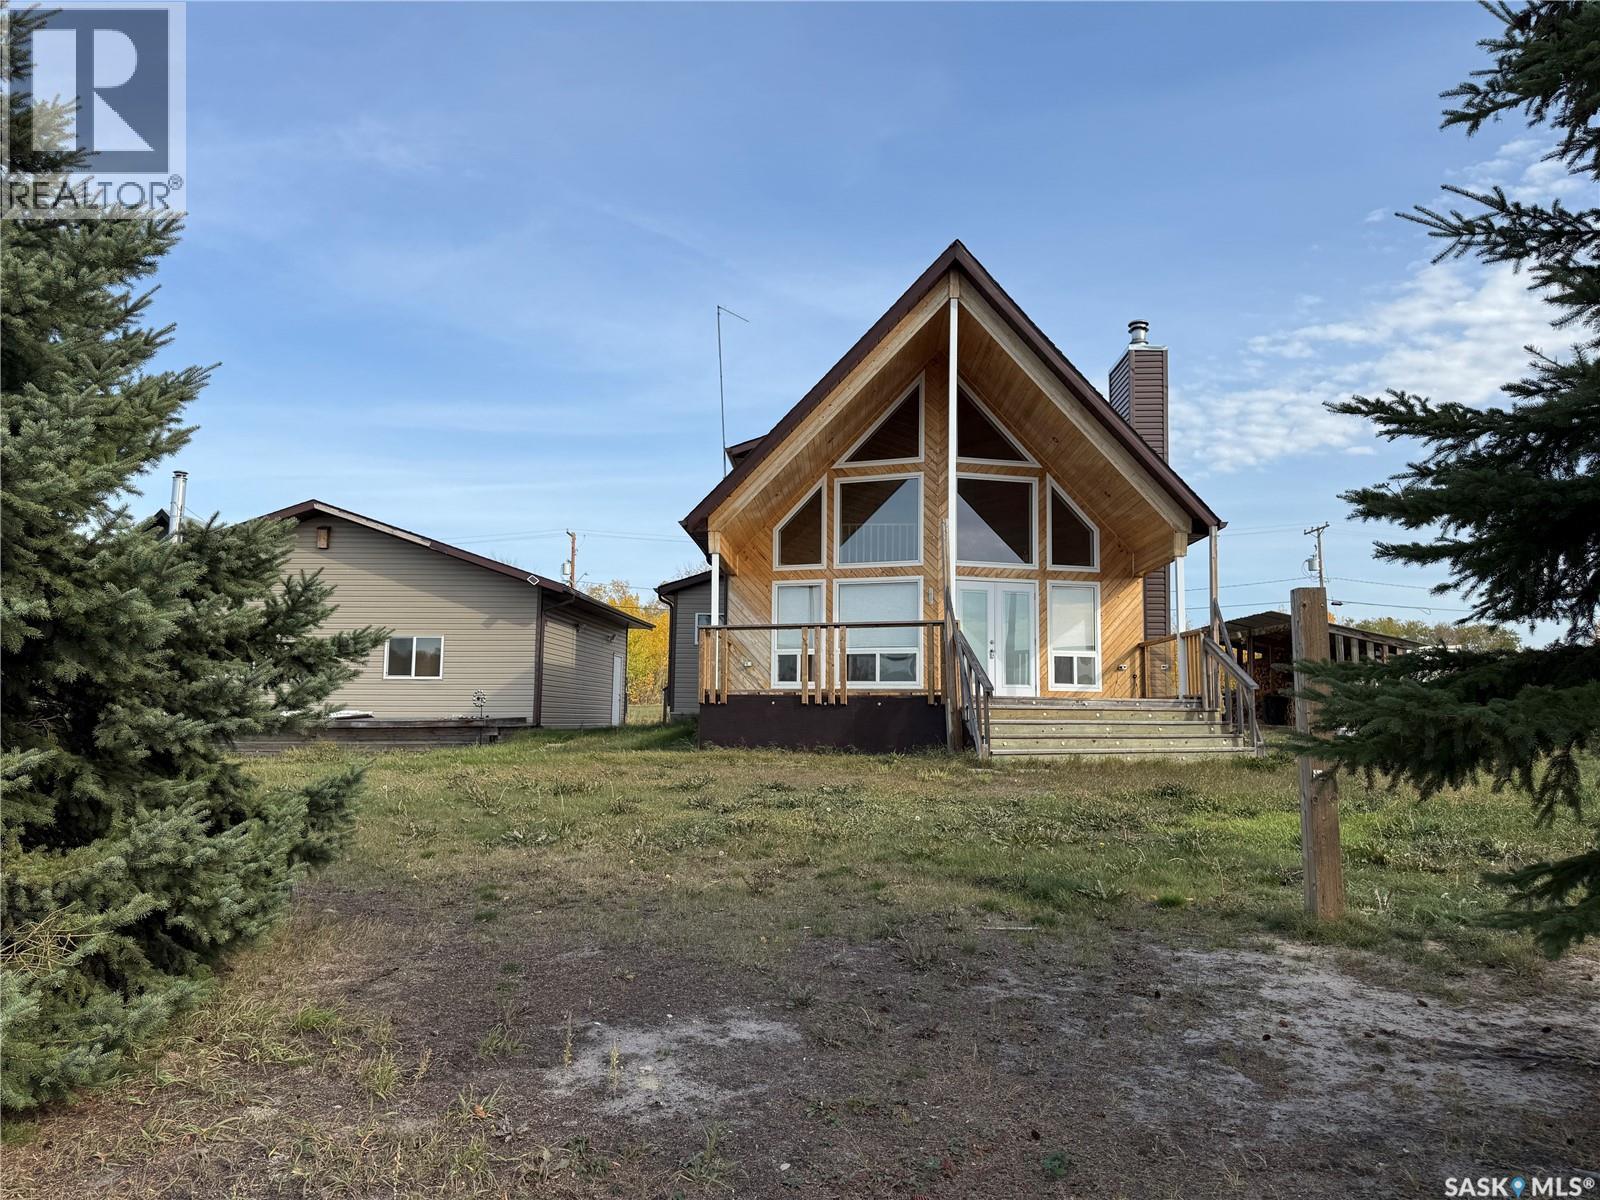
231 Kiezie Channel Drive
Buffalo Narrows, Saskatchewan
Welcome to your own piece of LAKEFRONT paradise in Buffalo Narrows. This 1197 sq. ft. home sits on a double lot and overlooks the beautiful Kisis channel which provides access to Churchill Lake and Peter Pond Lake. Main level features a spacious U-shaped kitchen with ample cupboard space and eating bar facing the dining area. Living room with vaulted ceilings, floor to ceiling windows and cozy wood fireplace. Bedroom with French doors that lead onto a sun room measuring 11.6' x 11.2'. Large entry, laundry and 2 pc bath complete the main level. Upstairs hosts 2 more bedroom and 4 pc bath. Front covered deck measures 10' x 24' and faces the water. Double detached garage sits adjacent to the house, fully insulated and hosts a wood stove for heating. This property is just steps away from the water and comes with a dock and filleting shack. Buffalo Narrows has a lot to offer and is a great recreational community all year round including fishing, hunting, boating, swimming, camping, sightseeing, touring, snowmobiling, skiing etc. (id:51699)
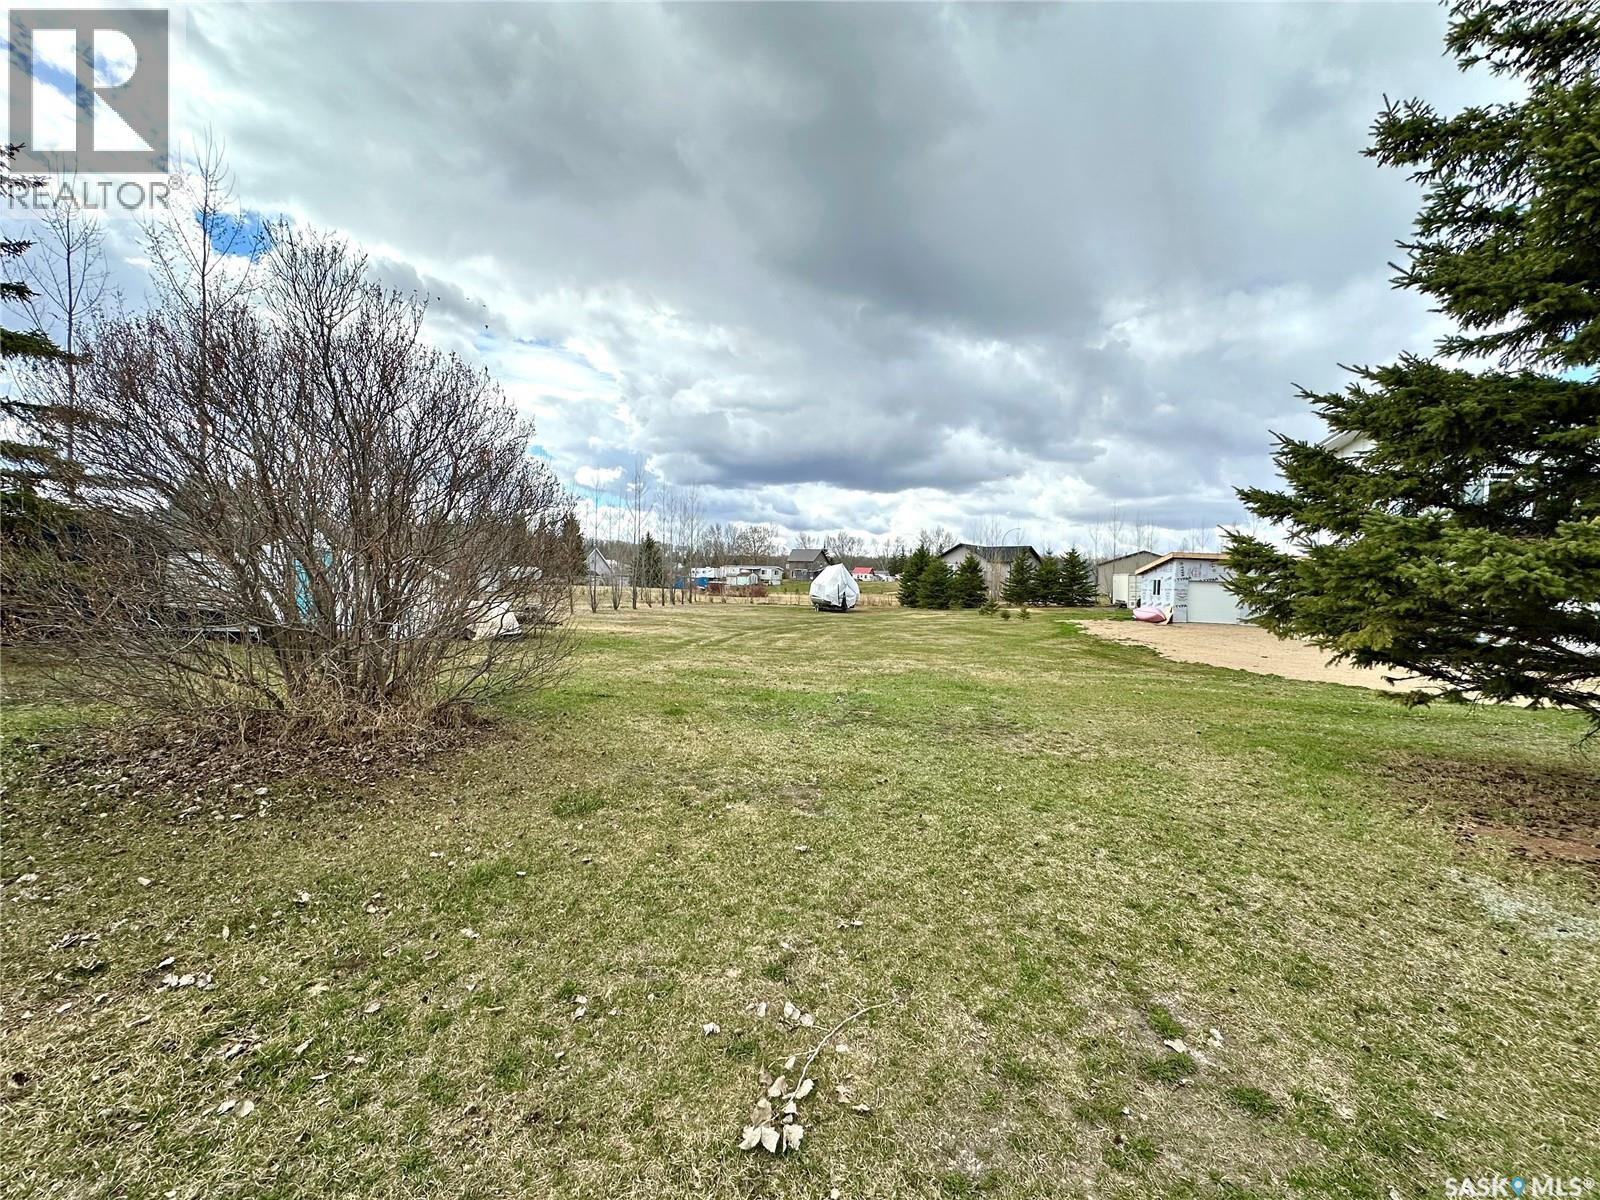
25 Iroquois Lake Drive
Iroquois Lake, Saskatchewan
Vacant lakeview lot located at the beautiful Pelican Cove, Iroquois Lake. This large lot measuring 108X187/182 is conveniently located across from the playground and just steps to the water and public beach. Services are along the property line; water supply is across the road to fill your holding tank with ease eliminating the expense to dig a well. This is a rare find, and is the perfect spot to build your cabin or forever home. Any GST applicable is the responsibility of the buyer. Call for more information. (id:51699)
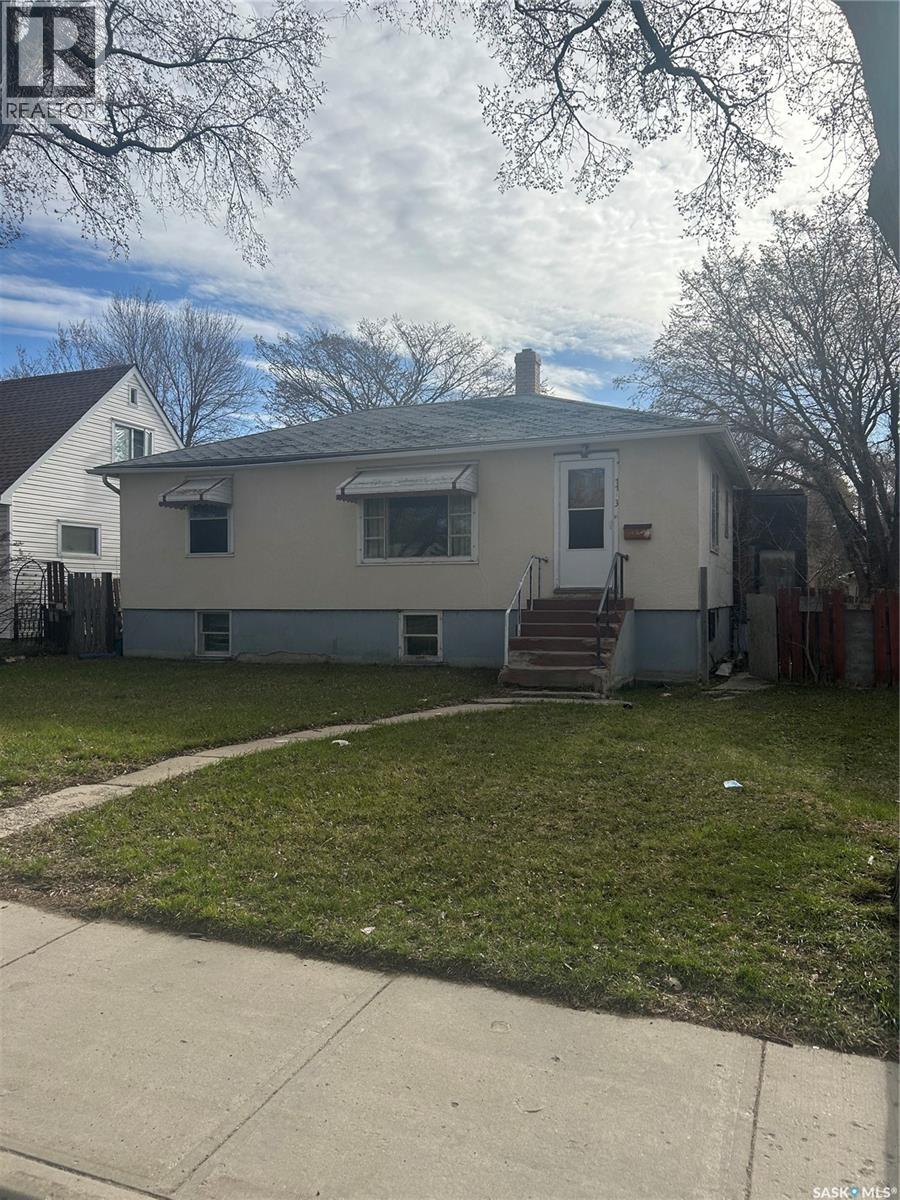
1133 Elphinstone Street
Regina, Saskatchewan
Great opportunity to make it your own , this 3 bedroom bungalow has a nice layout with four piece bathroom and open style kitchen to dinning area. Basement has nice high ceiling as the home is a raised bungalow. Home requires some updating but is priced well to sell, make your appointment today. (id:51699)
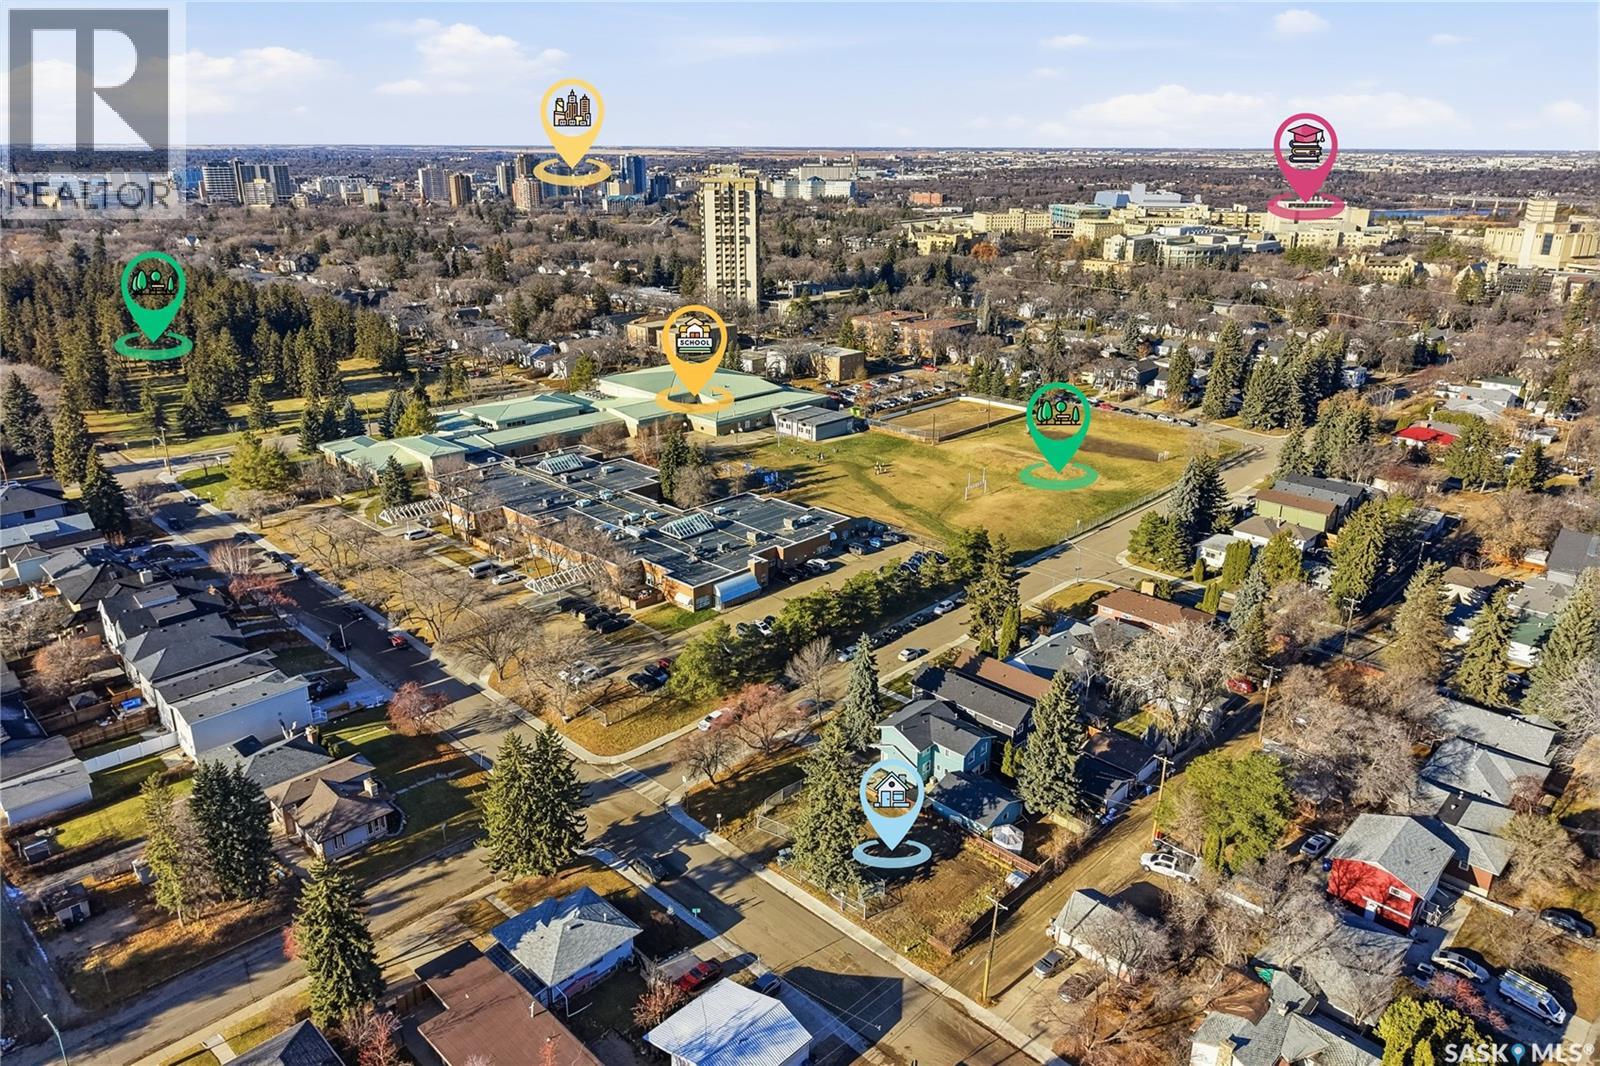
1401 Colony Street
Saskatoon, Saskatchewan
This fully prepared 50-foot corner lot with two parcel numbers provides a turnkey development opportunity, and with the house now completely removed, the lot is cleaned, level, and fully ready for construction. Whether you are planning your dream home or exploring an infill project, the site offers outstanding versatility. Build a large, custom residence designed to maximize the corner exposure with a triple attached garage and strong curb appeal, or subdivide the property into two 25-foot parcels ideally suited for contemporary homes with bright interiors and efficient layouts. With the land cleared and ready for construction, buyers and developers have the freedom to choose their builder and bring their plans to life immediately. The location is exceptional, offering walking distance to the University of Saskatchewan, three major hospitals including Jim Pattison Children’s Hospital, Royal University Hospital, and City Hospital, as well as the river, downtown, and Brunskill Elementary School. Situated in a mature, tree-lined neighborhood, the property also provides walkable access to Broadway, nearby shopping, and essential commercial amenities. The lifestyle offered here is unmatched, allowing you to walk to Merlis Belsher Place to watch Saskatchewan Huskies men’s hockey or to Griffiths Stadium to enjoy Huskies football—all within minutes of your front door. Immediate possession is available, giving you ample time to plan your future build before spring. (id:51699)
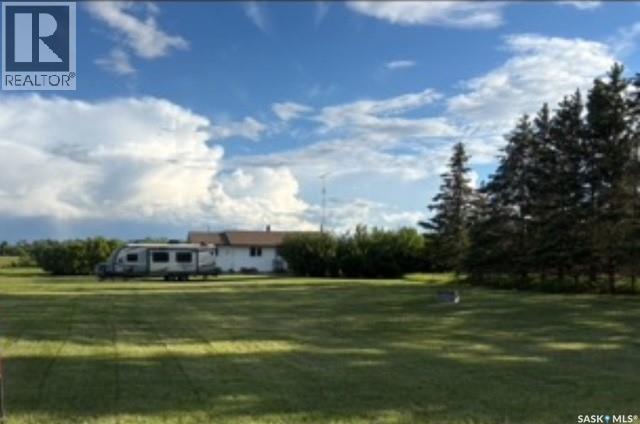
Pawliw Acreage
Preeceville Rm No. 334, Saskatchewan
Acreage for sale in Preeceville, SK. You won’t find anything better than this rare property, perfectly positioned in the RM of Preeceville yet just steps away from all the amenities you need. This 3.11 acres property combines ideal rural living with exceptional convenience, delivering an unbeatable location. The 1096 sqft main floor has had extensive renovations with modern touches, featuring a brand new kitchen with an island and bar stools, ideal for entertaining. A coffee bar hutch and a barn door pantry add charm and practicality, and the kitchen opens to the dining area and living room. The home offers 3 bedrooms and a fully renovated 4pce bathroom, with nice vinyl plank flooring that creates a unified flow throughout the main level. The basement is open and offers great storage potential. Heating is supplied by oil, with an upgraded oil tank which was replaced 5 years ago. Most windows have been updated, along with new shingles and vinyl siding, enhancing energy efficiency and curb appeal. Water supply is a private well along with sewer system and sits among matures trees with a protective shelterbelt. Outdoor living is supported by a large garden space for growing your own food and stocking the pantry for months. A detached garage with power and a shed add storage and workshop flexibility. There’s an old chicken coop on the property that could be revived for small farm animals, adding a touch of rural charm. As a notable bonus, all brand new stainless steel appliances are included. If you’re ready to move in and start enjoying your new life, this property is a terrific choice. For a full list of details and to book a personal tour, call today. (id:51699)
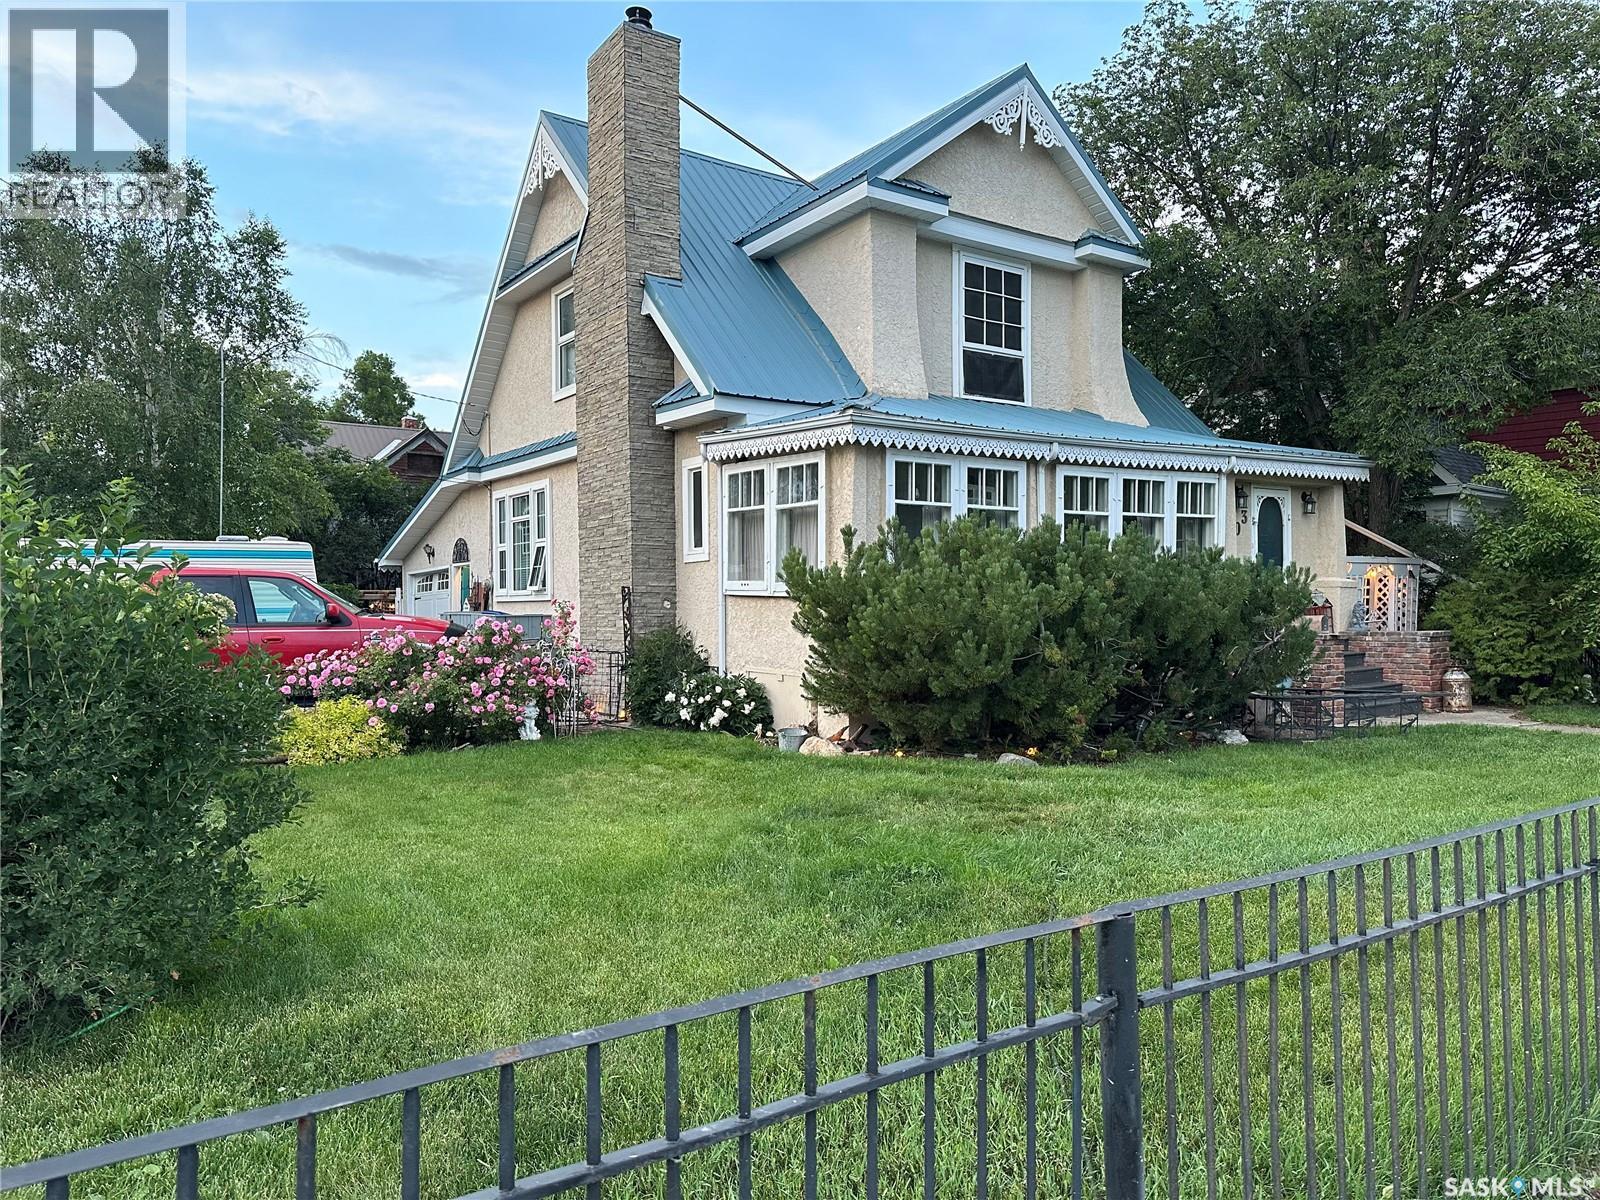
503 Bison Avenue
Weyburn, Saskatchewan
Step back in time with this welcoming Victorian Style home! Built in 1910 and located on a desirable corner lot this home is full of original character and charm. The main floor offers ample living space which includes a generous living room, dining room, kitchen, plus an additional bonus of an enclosed veranda. The kitchen has been updated to include cabinetry, sink and fridge, stove, built in dishwasher and microwave. The main floor also includes a feature wall with an operational and maintained wood-burning fireplace (airtight BIS). Upstairs, there are three bedrooms plus walk-in closets for each room, and a four-piece bathroom complete with a classic clawfoot tub. In the hallway, there is a large built-in closet for toiletries and towels, and a Victorian-style armoire (which will remain) for extra storage. Throughout the house, there are 10-foot ceilings, solid original hardwood floors, intricate gingerbread window dressing, and 8" baseboards. Premium light fixtures and Hampton Bay ceiling fans throughout. Outside, there is an attached garage and a three-car paved and brick driveway, and a garden/workshop overlooking the generous, fully-fenced backyard. The exterior of the home is trimmed with vinyl gingerbread detail. Both the front and backyard includes intentional landscaping with perennial flowers, bushes, trees, pergola, a large deck and pond. The side yard connects directly to a side door with easy access off the kitchen, which is bricked for safe and convenient barbecuing. Don't miss your chance to own this unique piece of history! (id:51699)
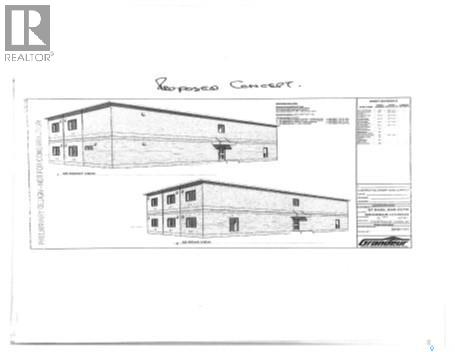
1716 Ottawa Street
Regina, Saskatchewan
VERY MOTIVATED SELLER; LOOK AT ALL OFFERS. Situated just off Sask Drive. High visibility. Lot is 6042 Square feet. Back lane access. COMMERCIAL ZONED. MULTI-FAMILY. CITY INCENTIVE BY WAY OF PROPERTY TAX BREAKS. PLS CHECK WITH THE CITY AS WELL AS PROVINCIAL AND FEDERAL PROGRAMS (id:51699)
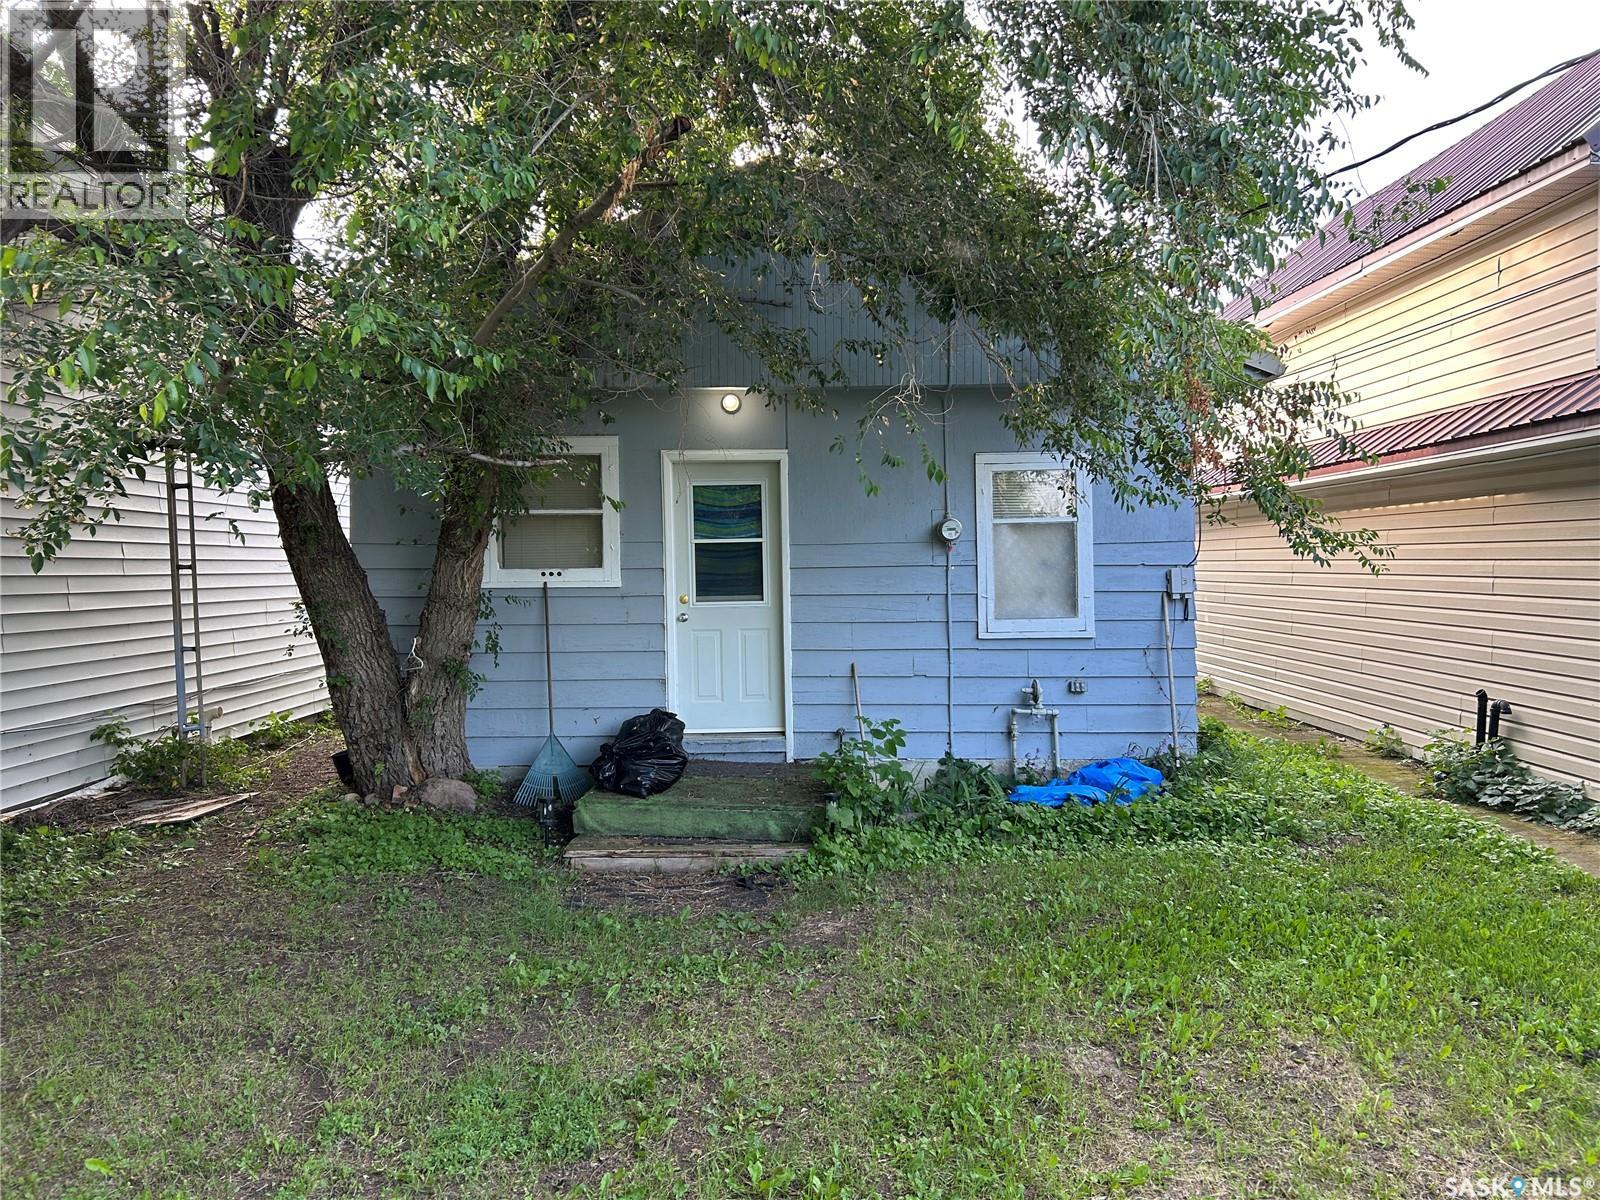
101b 1st Avenue W
Blaine Lake, Saskatchewan
Welcome to this cute and cozy bungalow in the heart of Blaine Lake! Perfect for first-time buyers, downsizers, or investors, this charming 1-bedroom, 1-bath home offers comfortable living at a very affordable price point. Step inside to find a warm and inviting space that’s easy to maintain and full of potential. The spacious yard provides plenty of room to build your dream garage or simply enjoy the extra outdoor space. If you’re looking for a budget-friendly home with room to grow, this one is worth a look. Affordable, manageable, and full of charm—don’t miss your opportunity to get into the market! (id:51699)
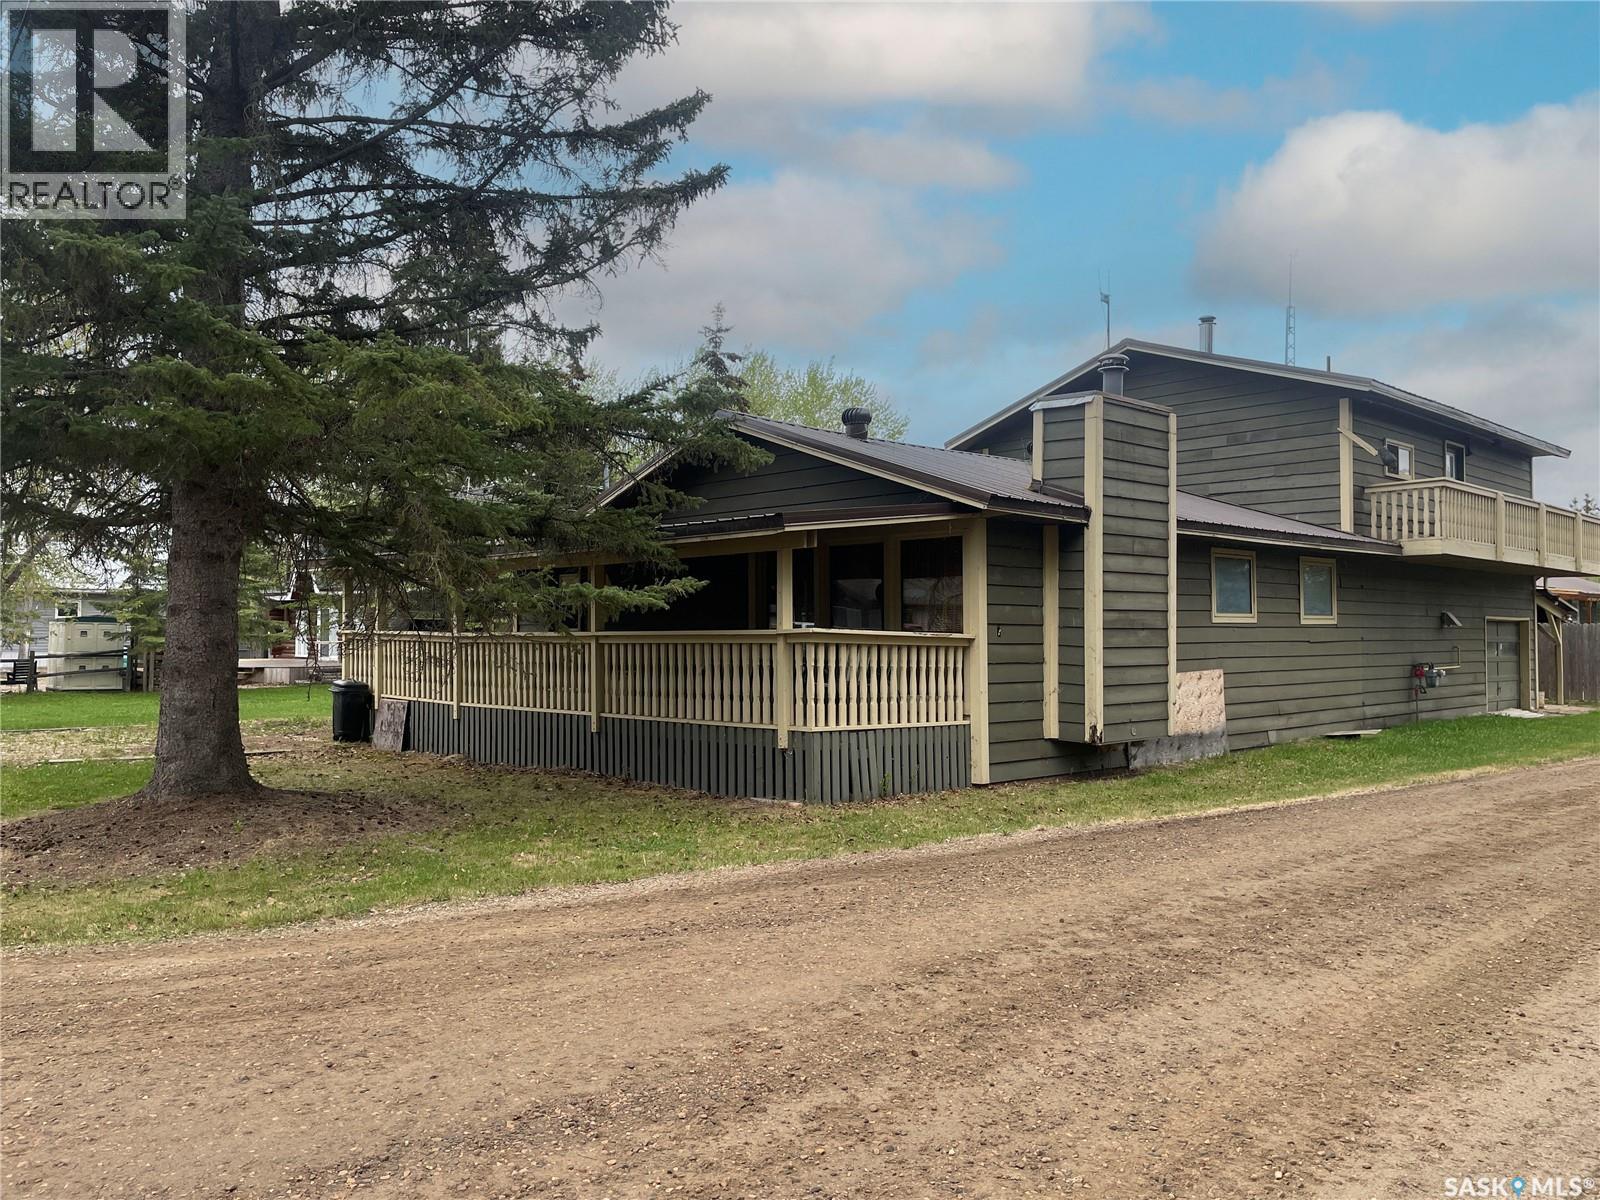
116 Corrigal Drive
Turtle Lake, Saskatchewan
Introducing this two-story, split-style cabin nestled in the resort village of Turtle View, on the east side of Turtle Lake. This spacious retreat offers ample space for your family and potential guests with its four bedrooms and two baths, complete with an attached garage. On the main floor, discover a generous mudroom/laundry area, a kitchen and dining space featuring a cedar tongue and groove vaulted ceiling, a four-piece bathroom, one cozy bedroom, and a living room with a convenient wet bar for entertaining. Ascending upstairs, featuring a three-piece bathroom and three generously sized bedrooms, along with a balcony offering panoramic views. Outside, appreciate the convenience of a sandpoint well and two septic tanks, while the covered deck invites relaxation and gatherings. Don't miss the opportunity of lakeside living. Call today to schedule your exclusive viewing. (id:51699)
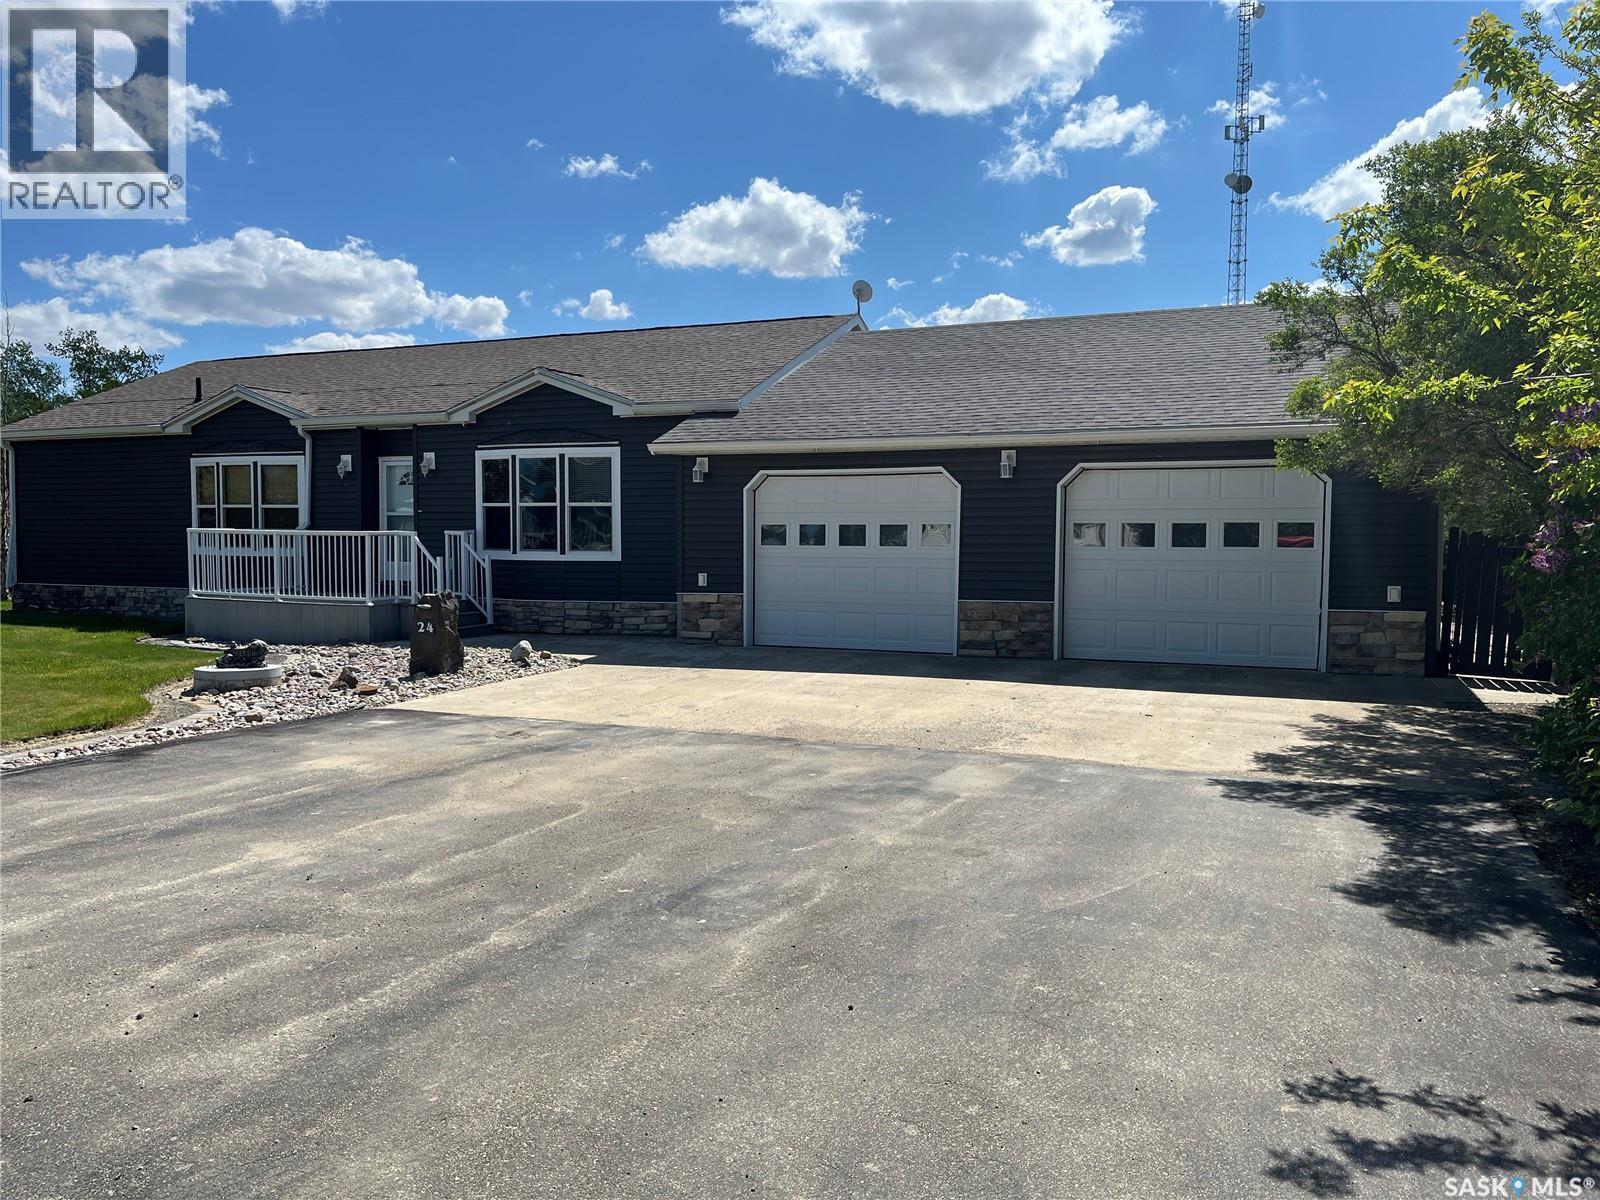
24 Hall Street
Halbrite, Saskatchewan
Welcome to the friendly community of Halbrite! This well-designed 1,500 sq ft home offers a spacious, open-concept layout perfect for family living and entertaining. The main living area features a seamless flow between the large kitchen, dining space, and bright living room—creating a warm and inviting atmosphere for everyday life. The home includes three generously sized bedrooms, a full 4-piece main bathroom, and a private primary suite complete with a large ensuite. One of the standout features is the impressive 30' x 34' heated attached garage—ideal for vehicles, storage, or a workshop. Just off the dining room, you’ll find a fully enclosed 16' x 28' sunroom equipped with natural gas, making it perfect for year-round barbecuing and relaxing. Outside, the fully fenced yard offers both privacy and convenience, complete with underground sprinklers to keep your lawn looking its best. This property combines comfort, functionality, and small-town charm—an excellent place to call home. (id:51699)
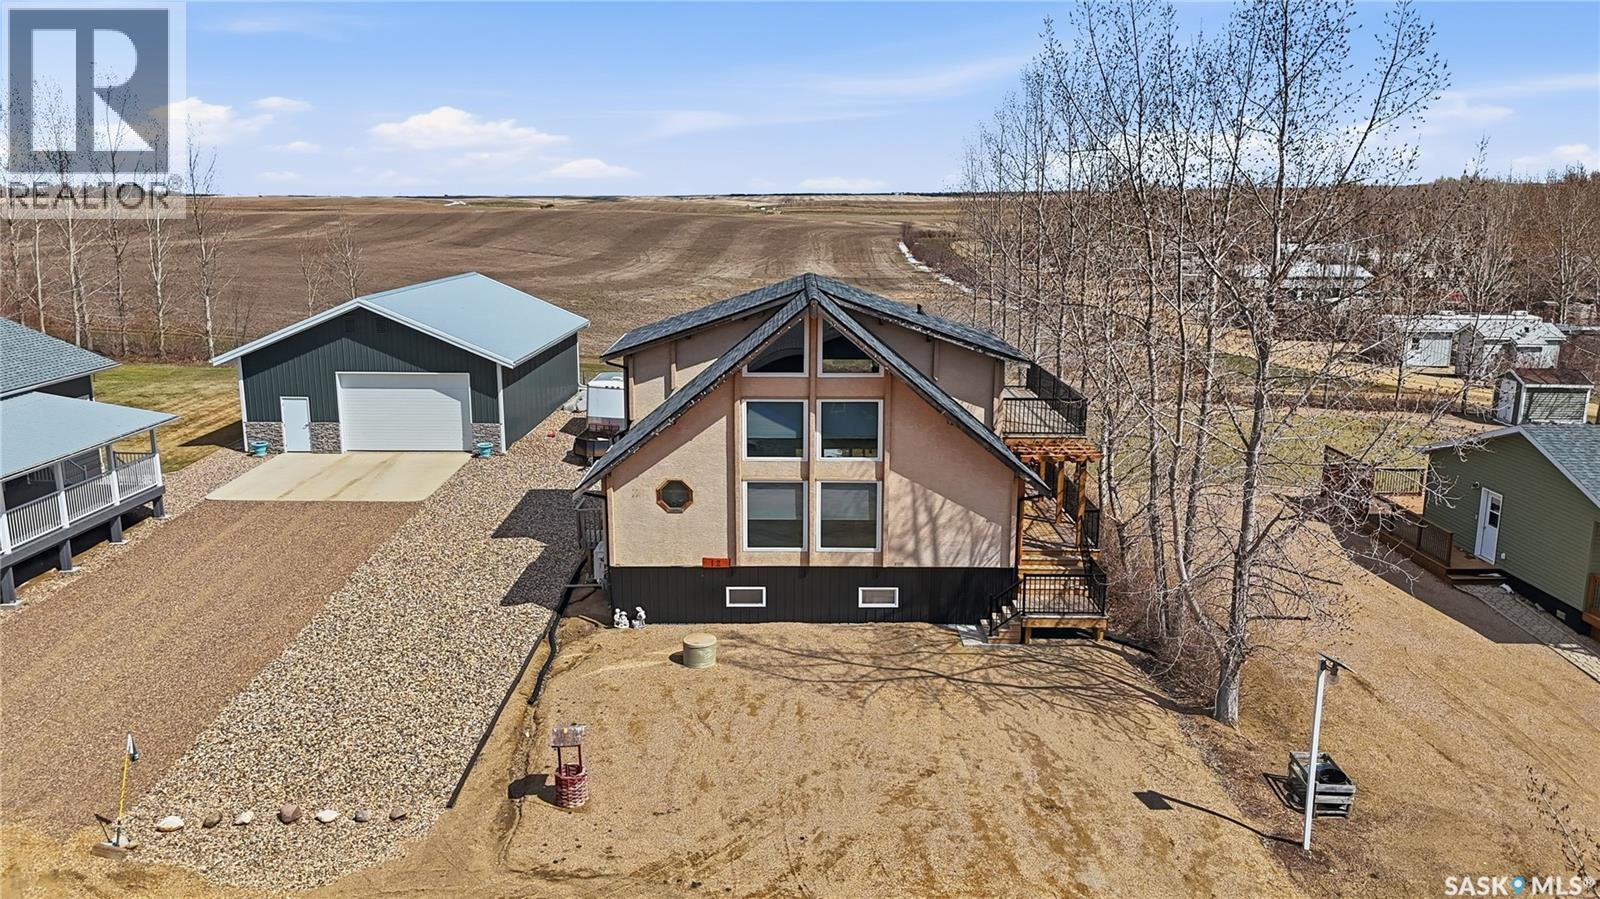
12 Finch Crescent
Thomson Lake, Saskatchewan
Are you looking for your own little piece of paradise at Thomson Lake? This could be it! A stunning, custom 4 season cabin - won't find another one like this! You are sure to be impressed as you pull up. Walking up the stairs under your relaxing pergola sets the tone. Stepping inside you will be immediately drawn to the sheer height of the 22' vaulted ceiling with floor to ceiling windows! Not to mention the stunning cedar interior giving you a rustic and cozy feel - the perfect lake life vibe! Just inside the front door we find a mudroom with a 2 piece bathroom off of it. On the other side we find a good size L-shaped kitchen with a stainless steel appliance package and lots of storage space. Next we find a living room with a large window giving lots of natural light and relaxing views both directions. Next we find a large formal dining room and a good size bedroom on the main floor. Heading upstairs we find an expansive loft space with yet again more beautiful views - currently setup as a primary suite. The primary suite is a private retreat with a large bedroom, sitting area and a 3 piece bath with a beautiful soaker tub - not to mention the second story deck which is sure to be your new favorite space for your morning coffee. The basement is partially finished with a family room, 2 good sized bedrooms, a 4 piece bathroom and a laundry/utility room. Outside we find a huge private deck facing East and South with a glass railing to take in the views. There is also a storage shed to fit your golf cart with a separate 100 amp panel with a RV plug for when people visit as well as a deck to unload your wet gear after boating. This cabin was moved onto its new foundation 4 years ago and has so many upgrades! You are sure to love the in-floor heat in the basement and the mini-splits for cooling on the top 2 floors! Thomson Lake is an excellent choice for a summer home - with its excellent golf course and great neighbors! Quick possession available! Reach out today! (id:51699)
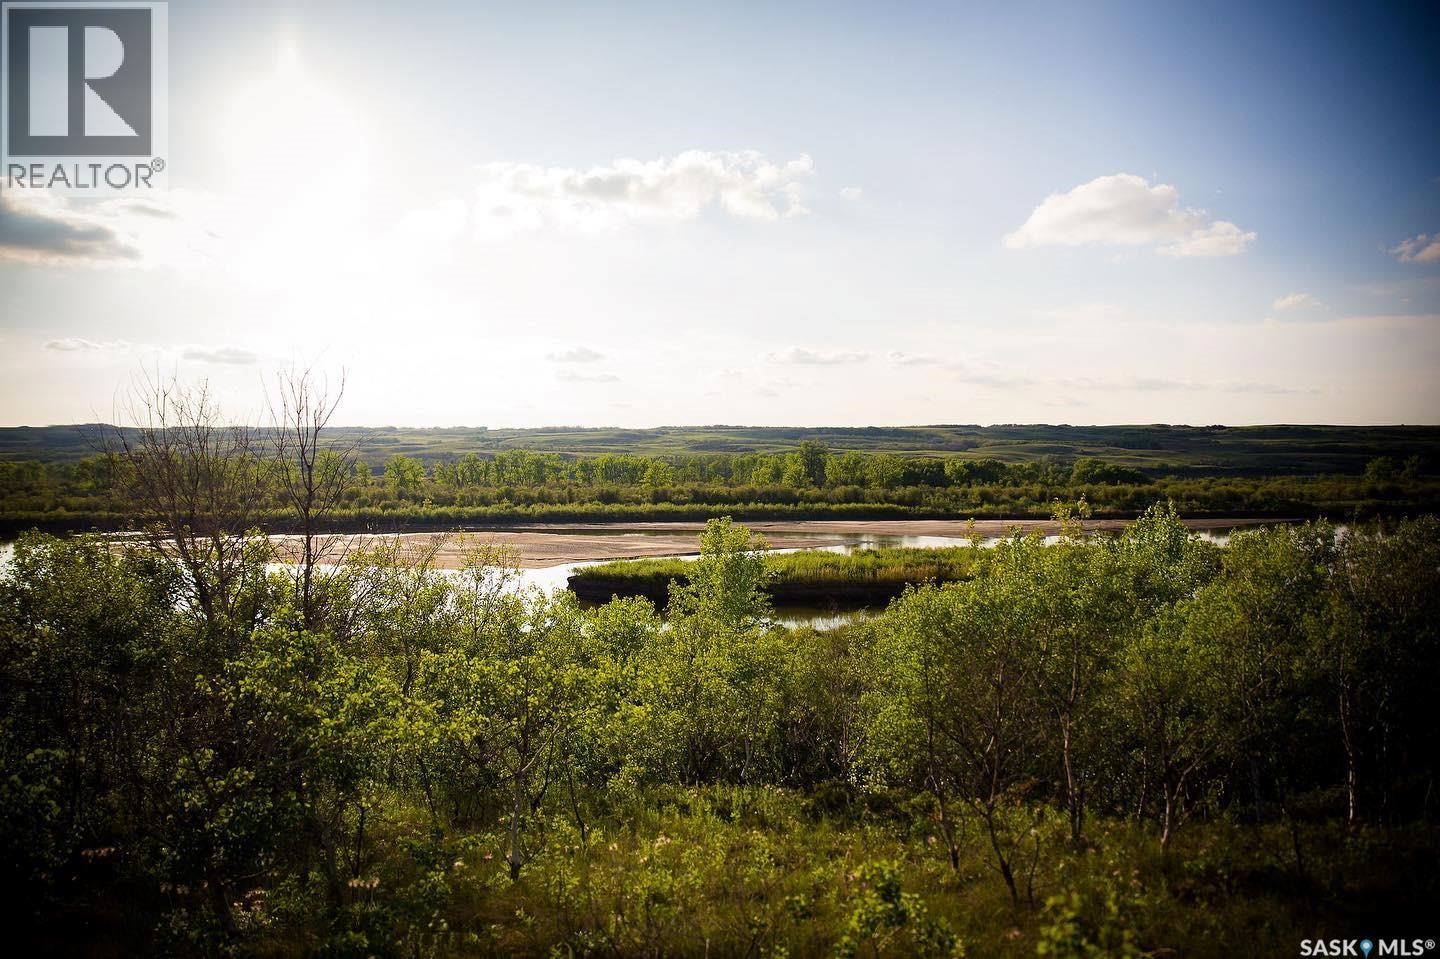
320 Laurier Crescent
Laird Rm No. 404, Saskatchewan
This exceptional riverfront lot offers breathtaking, panoramic views of the North Saskatchewan River, creating the perfect backdrop for your dream home or weekend retreat. Imagine that right from your living room. Experience stunning sunsets, abundant wildlife, and four-season outdoor recreation right at your doorstep. Located just 4.5 km north of Langham and only a short drive from Saskatoon via a convenient double-lane highway, Sarilia combines tranquility with accessibility. Discover the beauty and lifestyle opportunities this unique river valley community has to offer. For more details, visit the developers website for more information on the area. (id:51699)
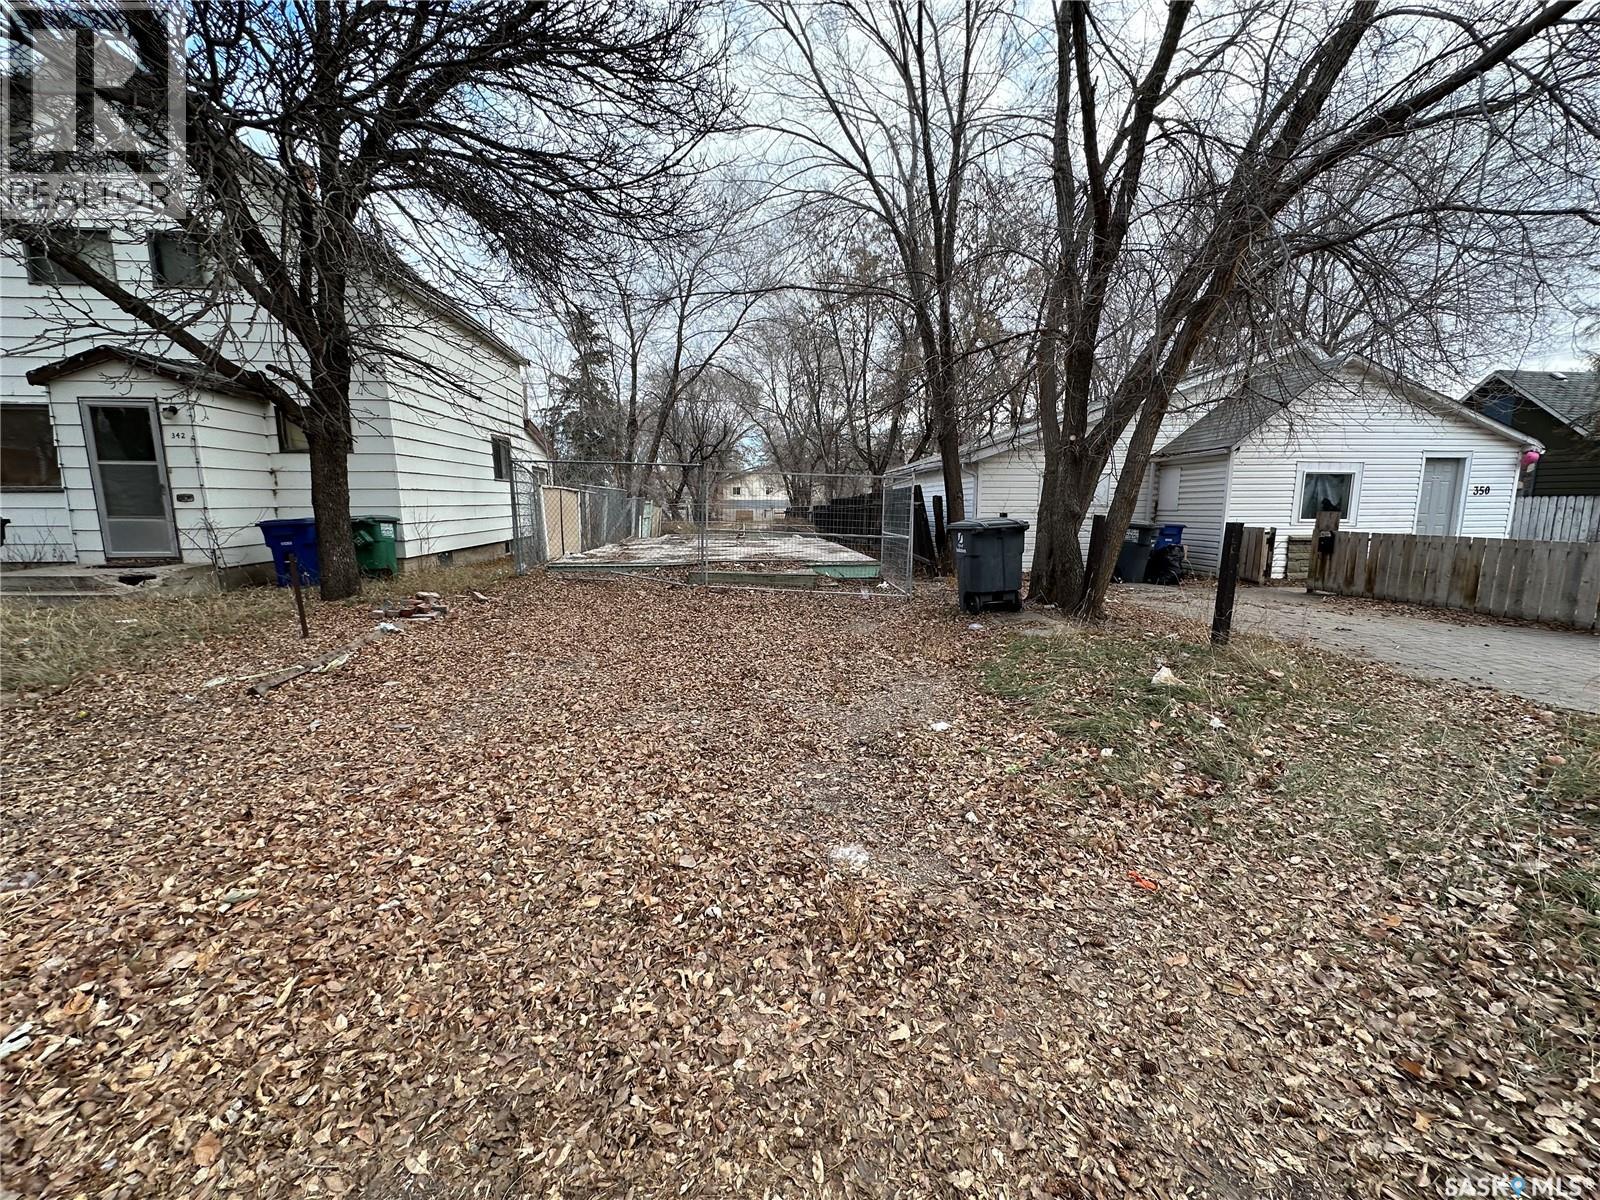
346 U Avenue S
Saskatoon, Saskatchewan
Investment opportunity in Pleasant Hill. 25' x 140' residential lot. Perfect for investment holding or future development. (id:51699)