

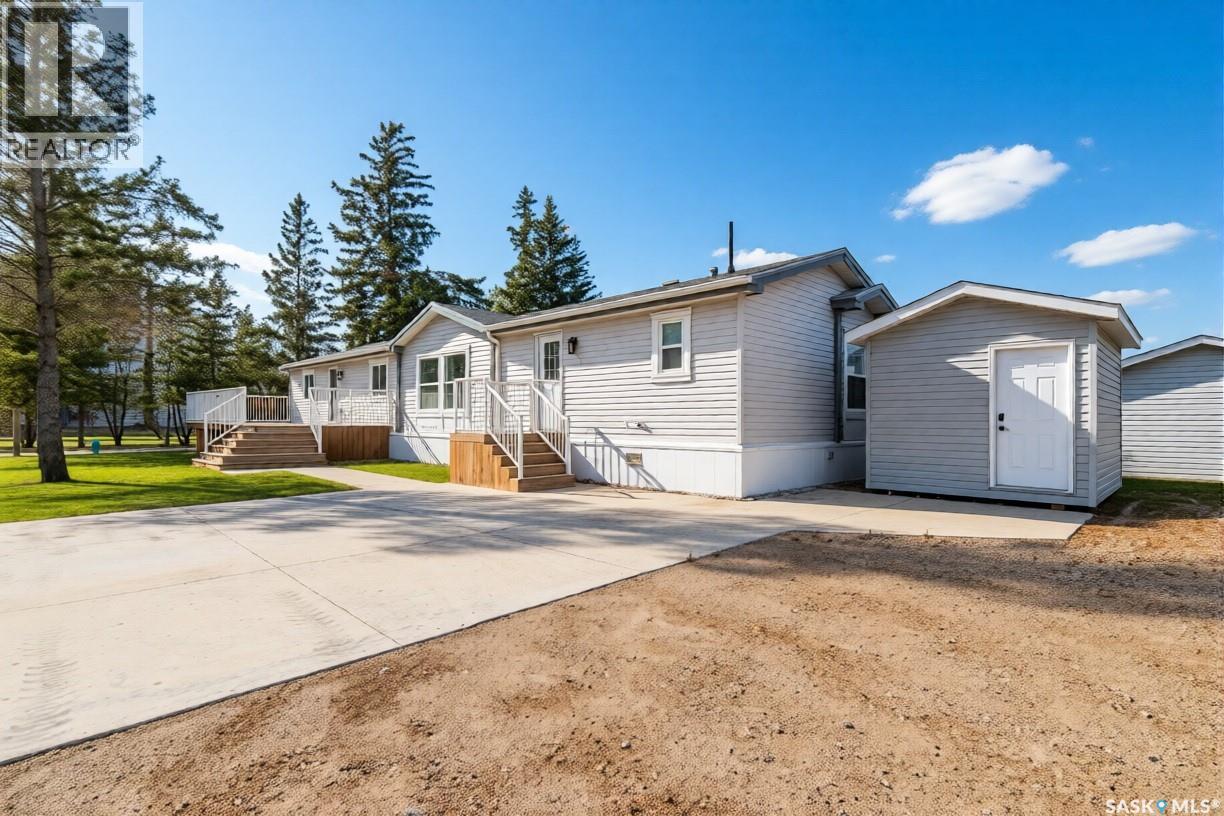
119 Railway Avenue
Kinistino, Saskatchewan
Welcome to 119 Railway Avenue in Kinistino, a bright and inviting home designed for comfortable family living. Step inside to a spacious open-concept layout where the kitchen, dining area, and family room flow seamlessly together, creating the perfect setting for entertaining guests or enjoying quality time with family. The thoughtfully designed floor plan features a generous primary bedroom complete with a walk-in closet and private 4-piece ensuite. Two additional spacious bedrooms and a well-appointed main bathroom provide plenty of room for family members or guests. Step outside and enjoy the outdoor living space, featuring a deck with a natural gas BBQ hookup, perfect for summer gatherings, along with a 12' x 10' storage shed for all your tools and seasonal equipment. Located in the welcoming community of Kinistino, this property offers the charm of small-town living with convenient local amenities. Kinistino is a thriving agricultural community known for its friendly atmosphere, strong sense of community, and excellent access to Saskatchewan's beautiful outdoor recreation opportunities. Residents enjoy a variety of local businesses and services, while families benefit from a comprehensive Pre-K to Grade 12 school offering quality educational programs If you're looking for a move-in ready home that combines comfort, functionality, and small-town charm, 119 Railway Avenue is a must-see. (id:51699)
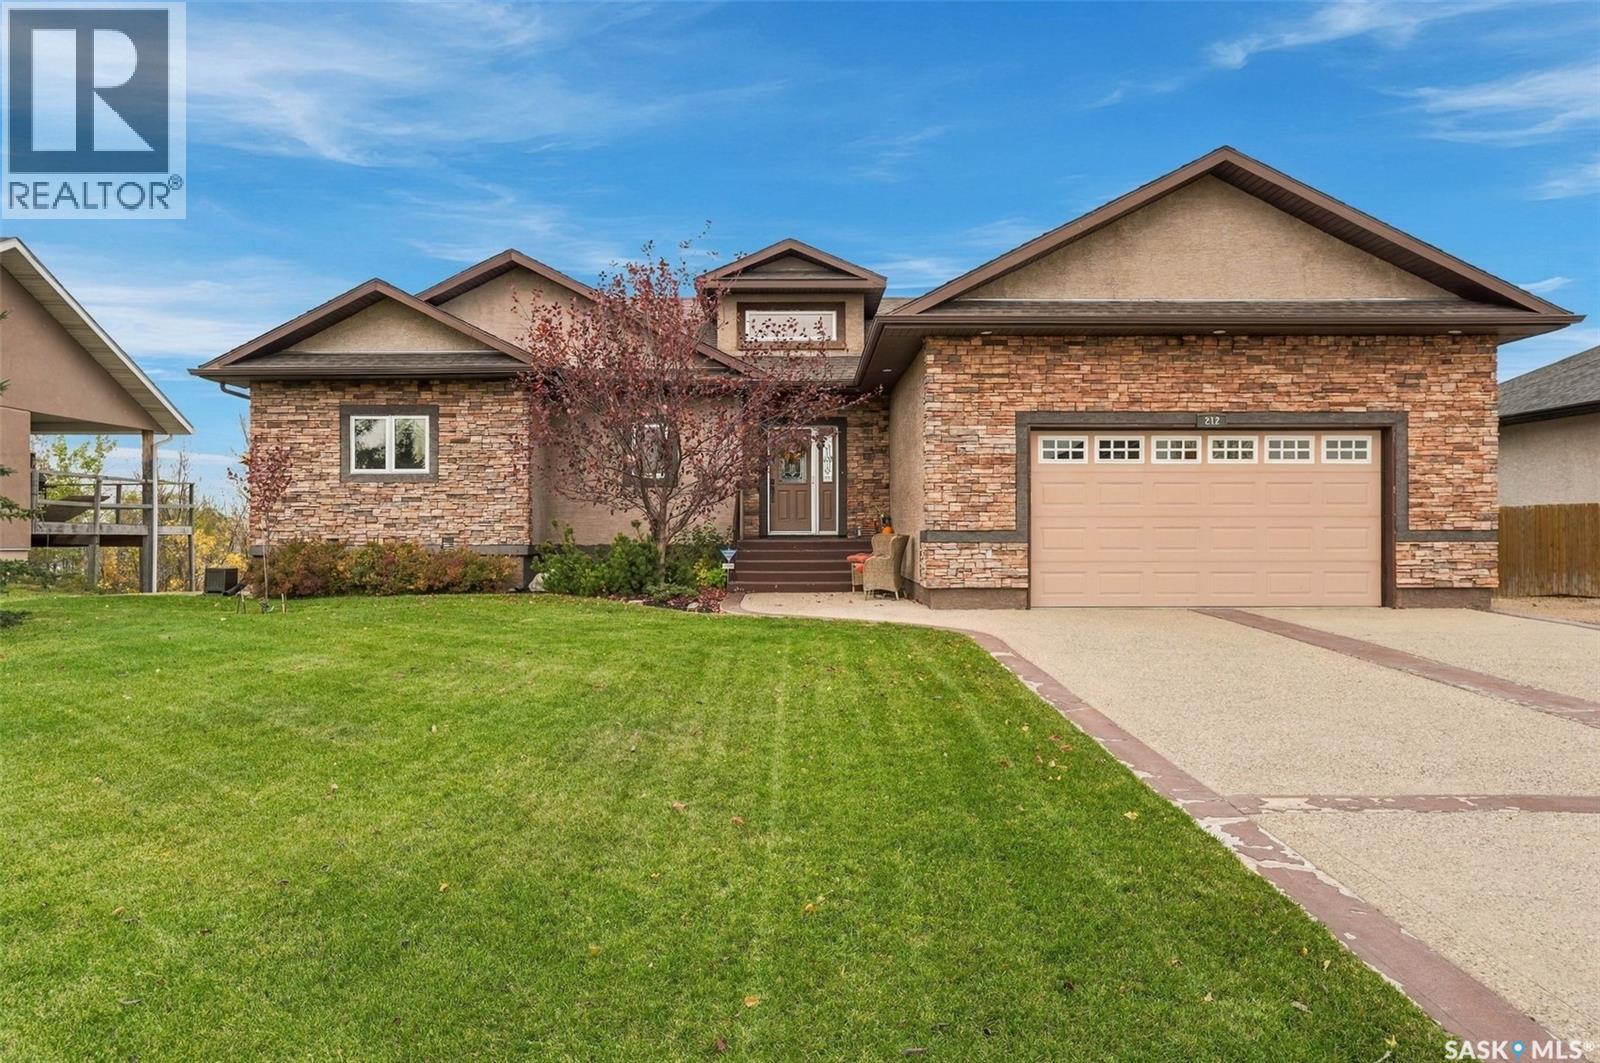
212 Edgewood Drive
Buena Vista, Saskatchewan
Enjoy spectacular, panoramic views of Last Mountain Lake from this 1,750 sq. ft. walkout bungalow in Edgewood Estates, Buena Vista. Set on a generous 18,000 sq. ft. lot, this home is designed for comfort and space. The Living Room, featuring soaring ceilings and oversized windows, is perfectly positioned to capture the lake views. The open-concept layout flows into a large kitchen that offers ample counter space, a pantry, and a unique imported Mexican copper range hood. Durable engineered hardwood flooring runs throughout the main living area, complemented by Italian ceramic tile in the laundry, and bathrooms. Throughout the home, you will find consistent, high-quality finishes, such as solid cherry wood cabinetry and burnished copper fixtures that tie the hardware and lighting together seamlessly. The primary suite is a peaceful retreat, featuring a coved ceiling with indirect lighting, a large walk-in closet/dressing room, and a spa-like ensuite. The bathroom is a highlight, featuring a corner jet tub, his-and-hers sinks, a glass and tile shower. The fully finished walkout basement adds significant living space, perfect for family or guests, with two bedrooms, a large rec room, a 3-piece bath, and a quiet den. This is a fantastic opportunity to own an executive-style property with plenty of room to relax and enjoy the scenery. (id:51699)
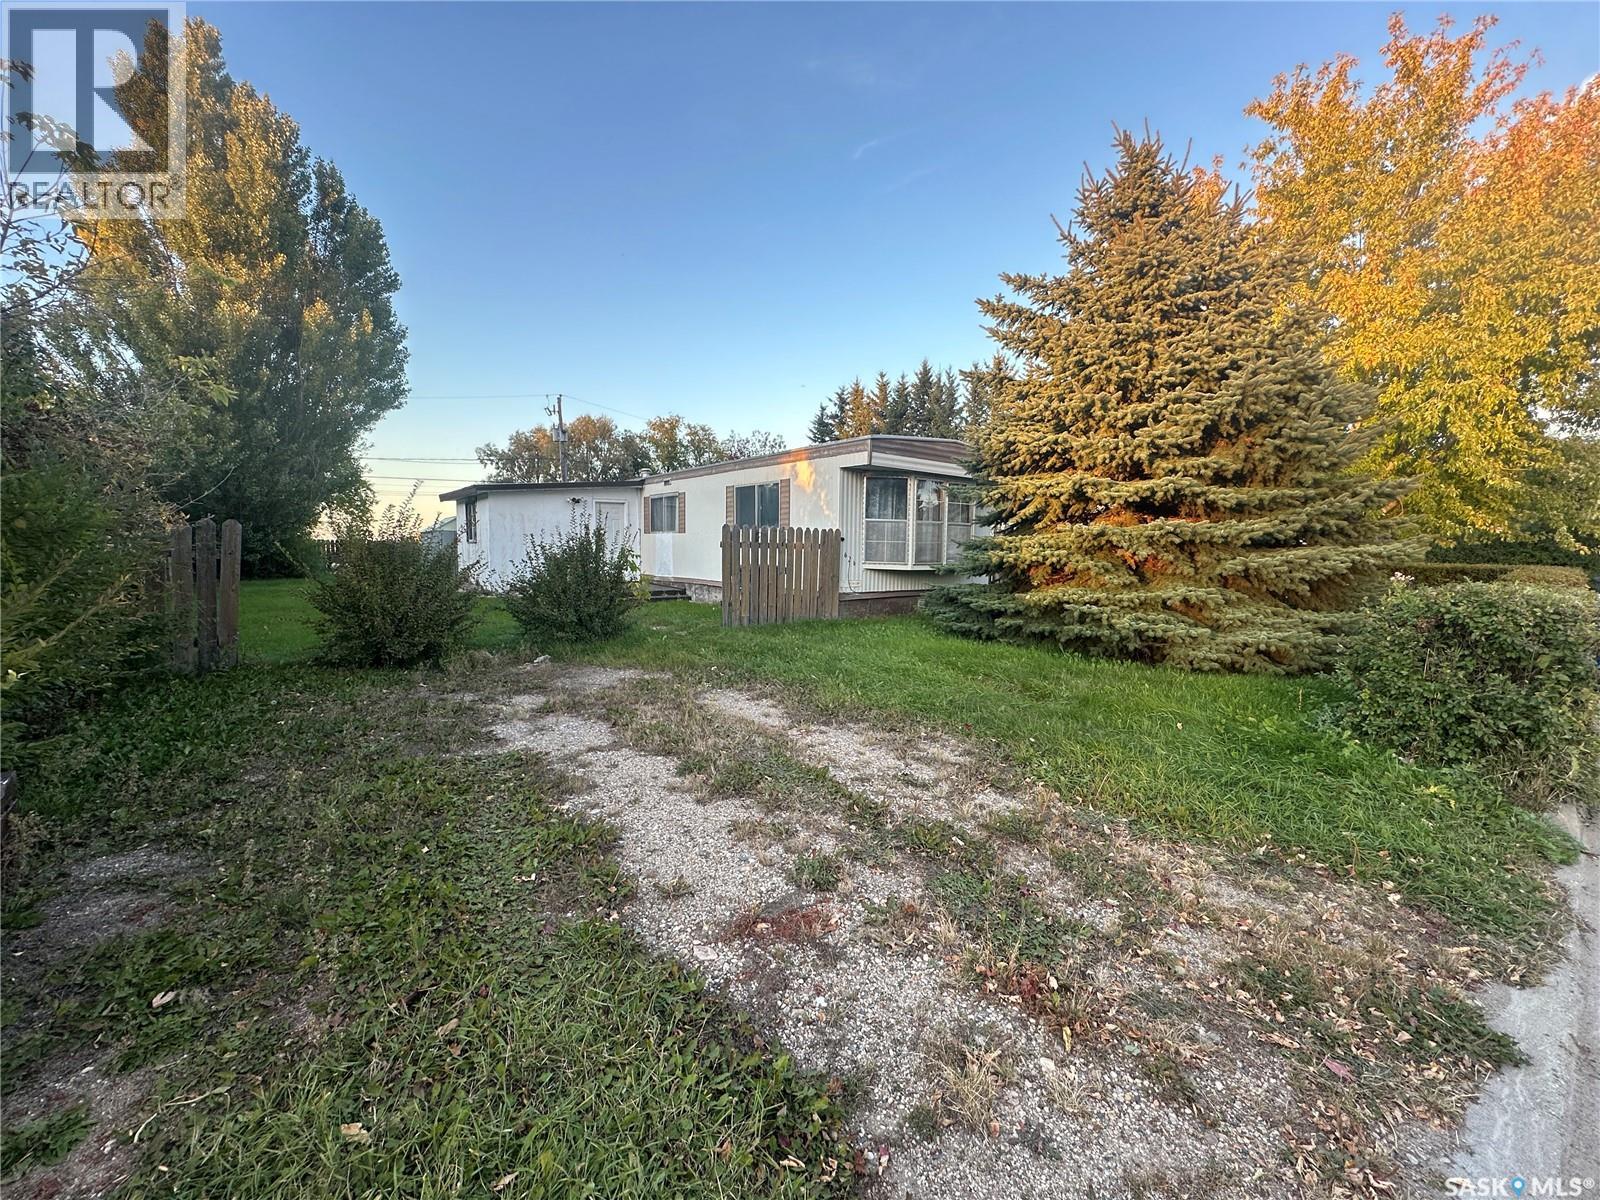
624 Little Quill Avenue E
Wynyard, Saskatchewan
Opportunity in Wynyard! This 3-bedroom, 1-bathroom mobile home offers an affordable option for buyers looking for a renovation project. The interior is largely original and requires significant updating and repairs throughout. With some work and vision, this property has potential for those looking to take on a fixer-upper. Property is being sold in its current condition. As per the Seller’s direction, all offers will be presented on 10/19/2026 12:01AM. (id:51699)
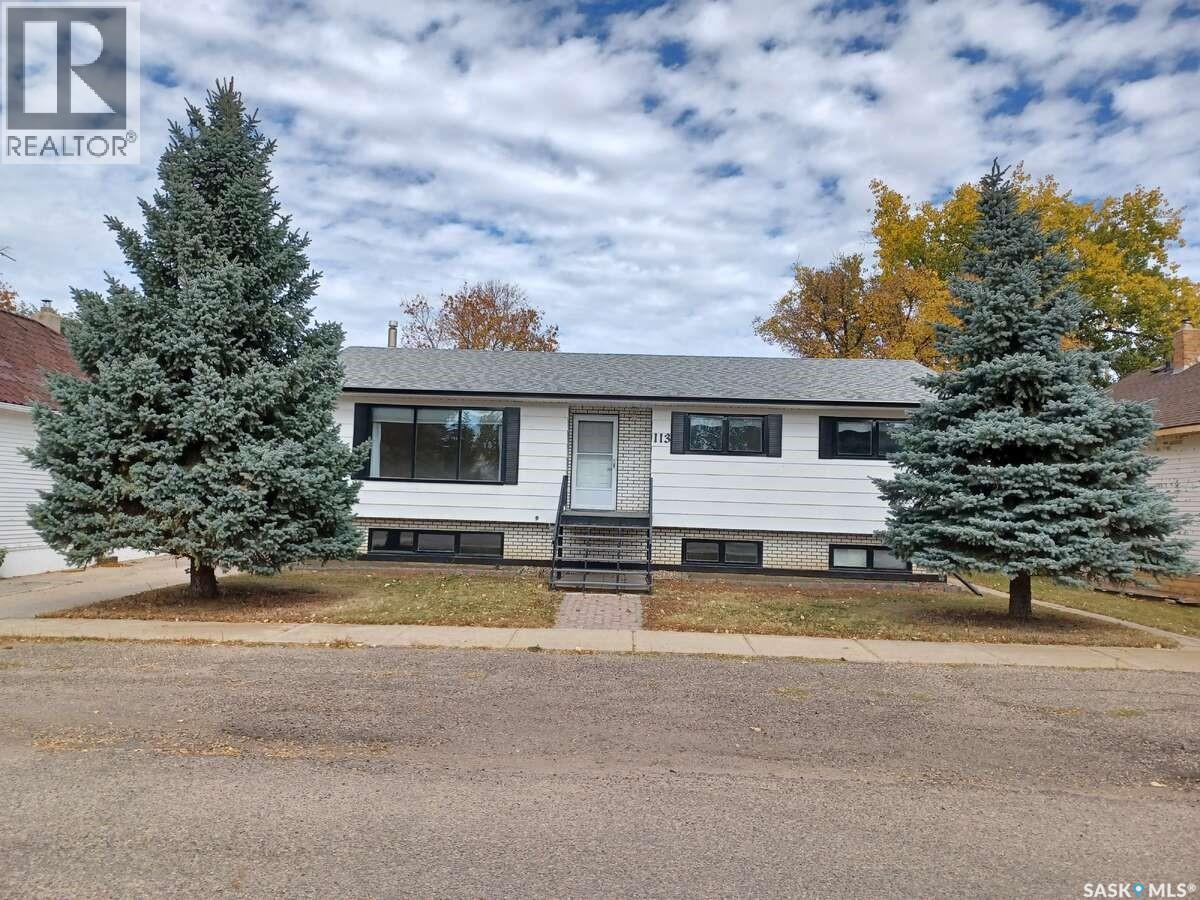
113 5th Avenue
Gravelbourg, Saskatchewan
For more information, please click the "More Information" button. Lovely 5-bedroom bungalow, move-in-ready for a young family or anyone who wants more space with 1264 sqft. It’s the perfect balance of living on a friendly quiet street, while also being only steps away from shopping, groceries, pharmacy, doctor’s office, dentist, post office, bank, many restaurants, and parks. Step inside to a bright, functional main floor featuring a spacious living room, open dining area, and a well-laid-out kitchen, ideal for everyday family life. The main floor features a large master bedroom with private 2-piece ensuite bathroom, and two other bedrooms. The 4-piece bathroom features a large tub with a sitting position and grab bars. Main-floor laundry (washer & dryer) / mud room! The fully-finished downstairs offers two additional bedrooms, a full bathroom, and a very large family room. One of the standout features of this home is the large sunroom – perfect for morning coffee, kids’ play space, or a beautiful summer retreat for those who love plants. Single detached heated garage with a workbench and concrete parking pad outside. Fully-fenced backyard with mature trees and large garden. Central air conditioner. Central vac. Tons of storage space throughout whole house. Window coverings. 2 garage openers. Natural gas bbq connection. Security system. New items in 2025 include shingle roofing, eavestroughs, lots of siding, and tote for rainwater collection for garden. New items in 2024 include backyard fence and home water heater. Naturally-fertilized topsoil garden, new in 2023. New furnace within past 5yrs. Many other updates in recent years. One of a kind! (id:51699)
4300 James Hill Road
Regina, Saskatchewan
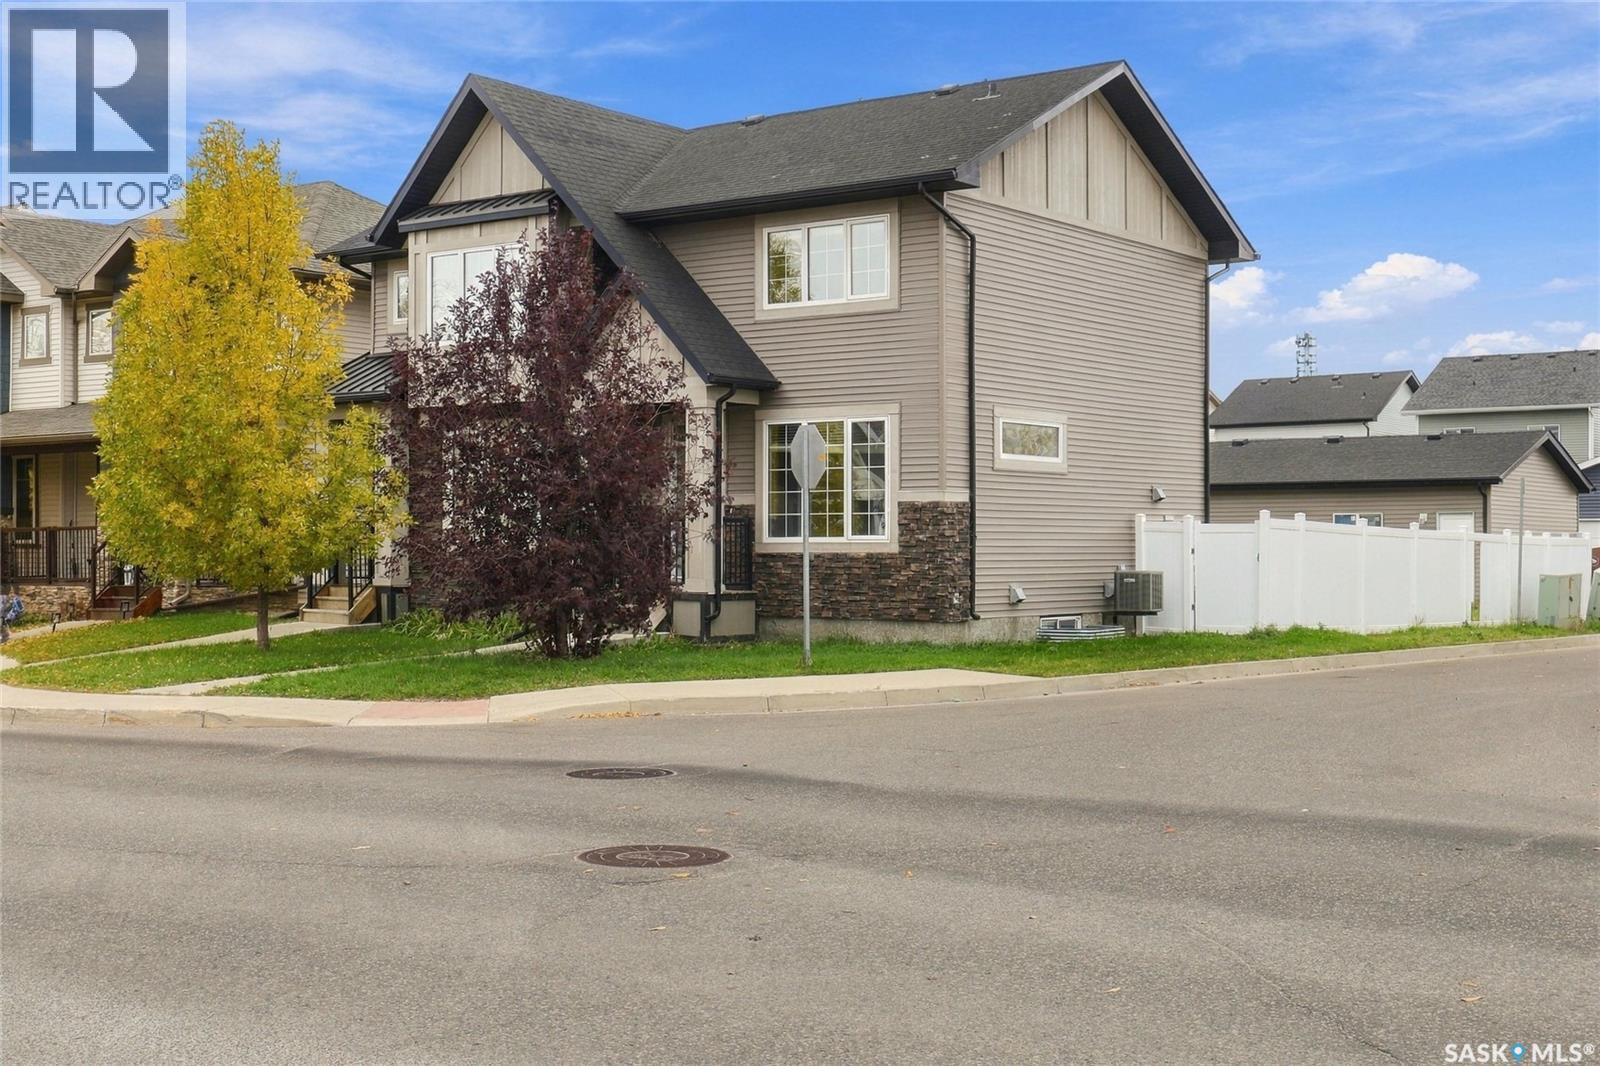
This impressive natural beauty semi-detached corner lot home is situated in the desirable Harbour Landing community, less than an eight-minute drive from Regina International Airport. It is also within easy walking distance of Havilland Park, Harbour Landing Retirement Community, Village Childcare Centre, Harbour Landing School, and nearby shopping centres. The welcoming main level offers an open-concept design with contemporary finishes, stainless steel kitchen appliances, stylish cabinetry, a spacious living and dining area with large triple-glazed PVC windows, a mudroom, and a two-piece bathroom. Upstairs, you’ll find a generously sized primary bedroom with a walk-in closet, two additional well-proportioned bedrooms, and a four-piece bathroom. The professionally finished basement includes a spacious nook, kitchenette, large bedroom with a walk-in closet, four-piece bathroom, and a laundry and utility room with abundant storage. Front and back lawn, pvc fenced and double detached garage. Text/call for showings. (id:51699)
505 Centre Street
Nipawin, Saskatchewan
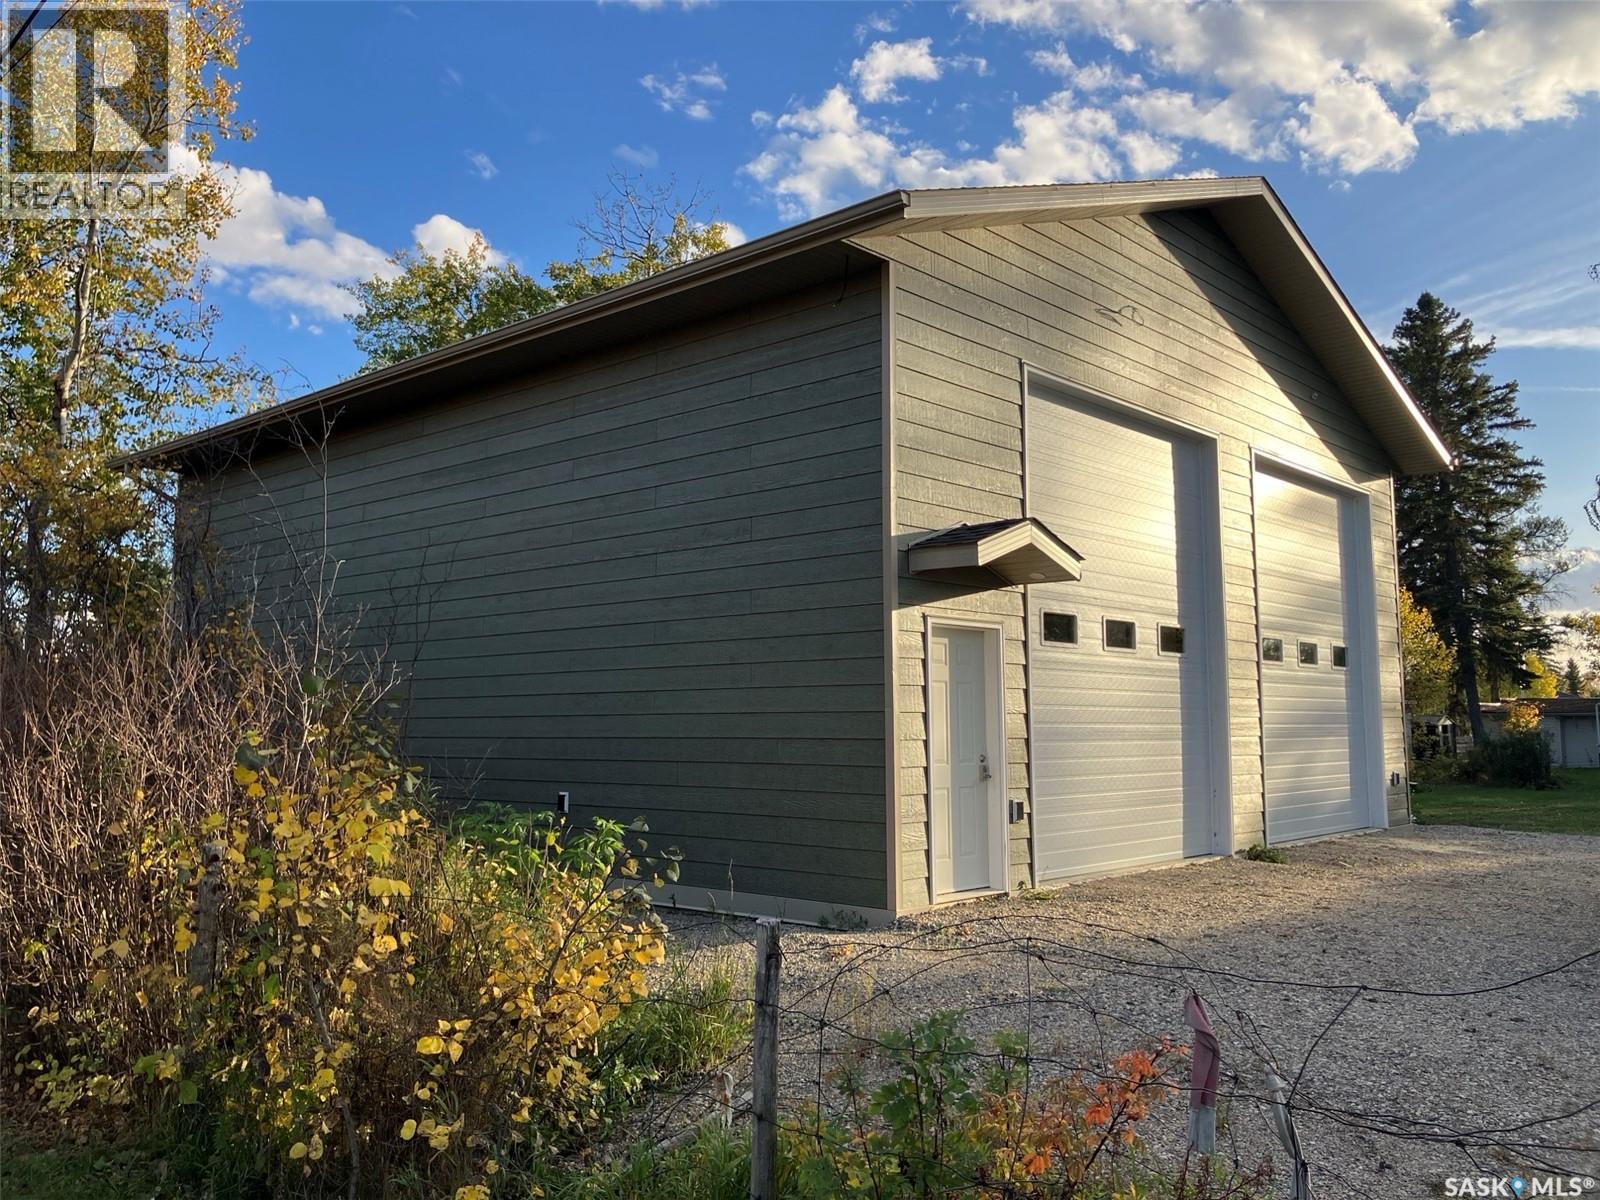
This a fantastic opportunity to own this unique property at 505 Centre Str in Nipawin, SK! Located on a 0.78 acre lot it offers abundance of outside space for relaxation and enjoyment. Being on such a large lot with numerous trees it feels like an “acreage in town”. The 36x40 ft shop built in 2023 features concrete floor with reinforced section for the hoist, insulated ceiling, roughed-in for in-floor heat, 2 overhead doors (12’Wx14’H). If you are looking for space to park all your vehicles, toys, boat etc., or looking for a shop to work on fixing cars, this might be an opportunity for you! Car hoist brand new in the box is available to purchase. The house built in 1945 with an addition in 1964 features a spacious living room, cozy kitchen and a dedicated dining area, plus a spacious sun room overseeing the back yard. There is a spacious bedroom on the main floor and 2nd bedroom on the second floor. Laundry on the main floor! Additionally there is an attached 2-car garage with direct entry into the house. Phone today to view! (id:51699)
200 Erica Avenue
Lampman, Saskatchewan
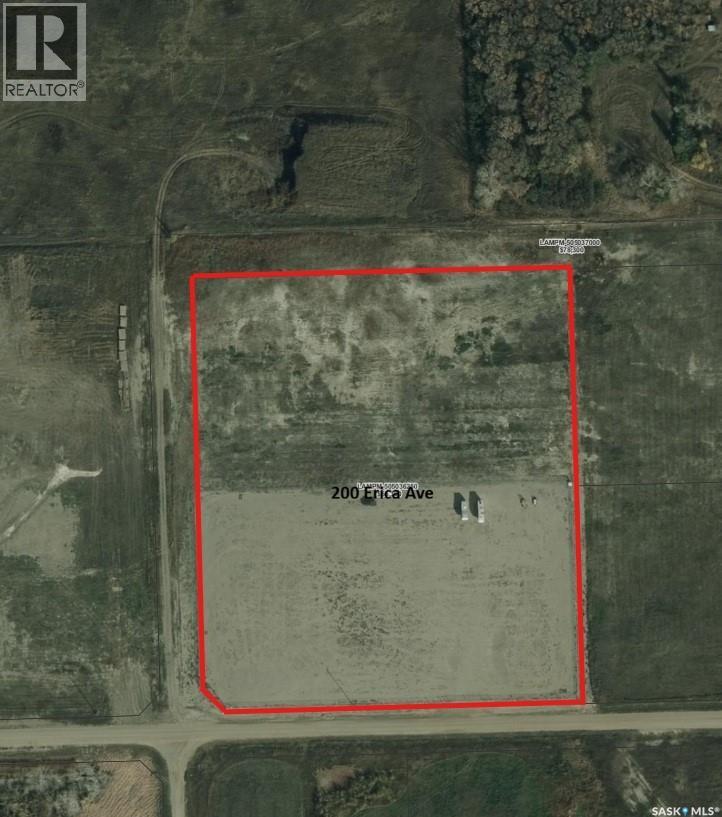
200 Erica Avenue - Lampman - 8.25 acres of commercial land located in Lampman, SK. The property features 4.13 acres of, developed, Clay base, gravelled and fenced land, along with an additional 4.12 acres of adjacent undeveloped land. Ideal for commercial development, shop construction, storage facilities, or equipment and container storage. Offers easy access and excellent potential for a variety of commercial uses. (id:51699)
306 Guest Court
Cudworth, Saskatchewan
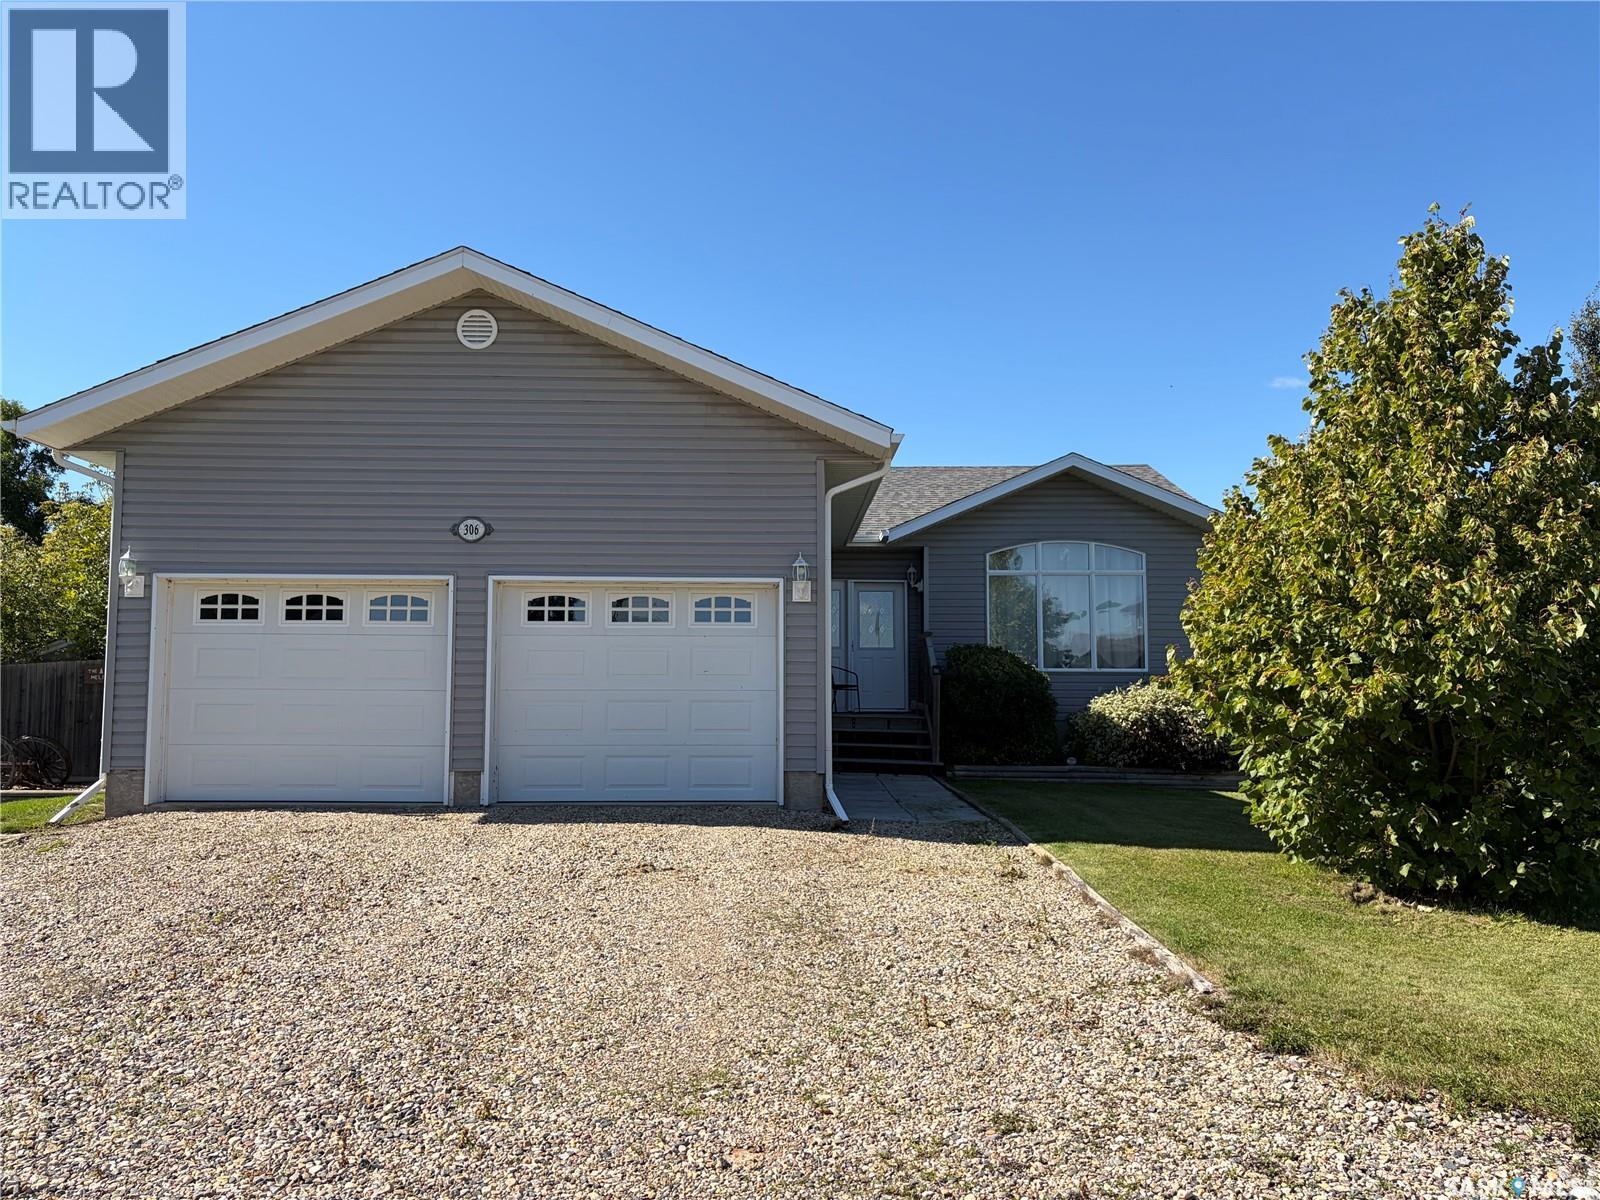
Welcome to 306 Guest Court! Beautifully maintained and move-in ready, this inviting home sits on an impressive 0.42-acre double lot. Inside the 1,240 sq. ft. home, you’ll find stunning vaulted ceilings, large windows that fill the space with natural light, and a warm, welcoming layout. The kitchen is both functional and inviting, featuring solid wood cabinetry, modern stainless steel appliances, a walk-in pantry, and a convenient sit-up breakfast counter. The adjoining dining area opens onto the large deck, making it the perfect spot for outdoor dining and entertaining. The spacious primary bedroom offers a 3-piece ensuite and ample closet space, while two additional bedrooms and a full 4-piece bathroom complete the upper level. Step outside to enjoy the fenced yard, complete with mature trees and shrubs, two productive apple trees, underground sprinklers, and a firepit area. The additional lot offers endless possibilities, whether you envision expanding your outdoor living space, creating a garden, or building a detached garage. The fully finished ICF basement adds even more living space, featuring impressive 9ft ceilings, built-in speakers, two generous bedrooms with large closets, a 3-piece bathroom, laundry area, and a spacious family or games area. With plenty of room inside and out, this property offers flexibility for a variety of lifestyles. Located just steps from the ballpark, playground, and outdoor volleyball court, it’s a fantastic opportunity to enjoy comfortable living with outdoor recreation right nearby. (id:51699)
Rm 105 Se-01-11-07-W3
Glen Bain Rm No. 105, Saskatchewan
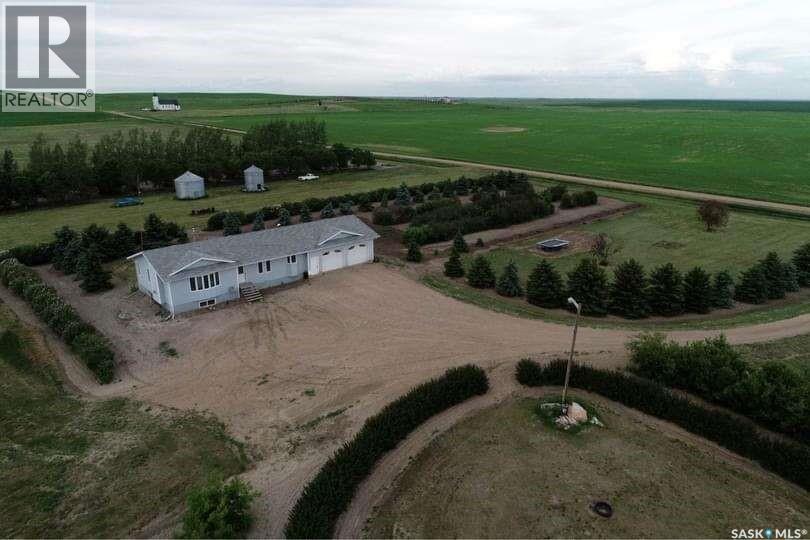
For more information, please click the "More Information" button. Enjoy space, privacy, and country living with this 11.5-acre acreage near Gravelbourg, Saskatchewan. This property features a 1,500 sq. ft. home, an impressive 900 sq. ft. attached garage, and plenty of room for gardening, animals, hobbies, business, storage, or future plans. The yard is beautifully treed and includes a variety of established fruit and berry plants, including Saskatoon, cherry, hawthorn, grapevine, and more. There is also a large open area ideal for a garden, giving you the opportunity to grow your own produce and enjoy a peaceful rural lifestyle. The property is serviced by a full dugout and lagoon sewer system. For those looking for farm, ranch, business/entrepreneurial or equestrian potential, the property offers even more. A pasture, outdoor riding arena, and 40' x 60' Shop with 3-phase power are available, with additional land options depending on your needs and budget. Whether you are looking for a hobby farm, horse setup, rural family home, business setup or simply more room to breathe, this acreage provides flexibility and value. With freehold ownership, annual taxes of approximately $1,600, and a quiet country setting, this is a great opportunity to create the lifestyle you have been looking for. (id:51699)
8126 Sherwood Drive
Regina, Saskatchewan
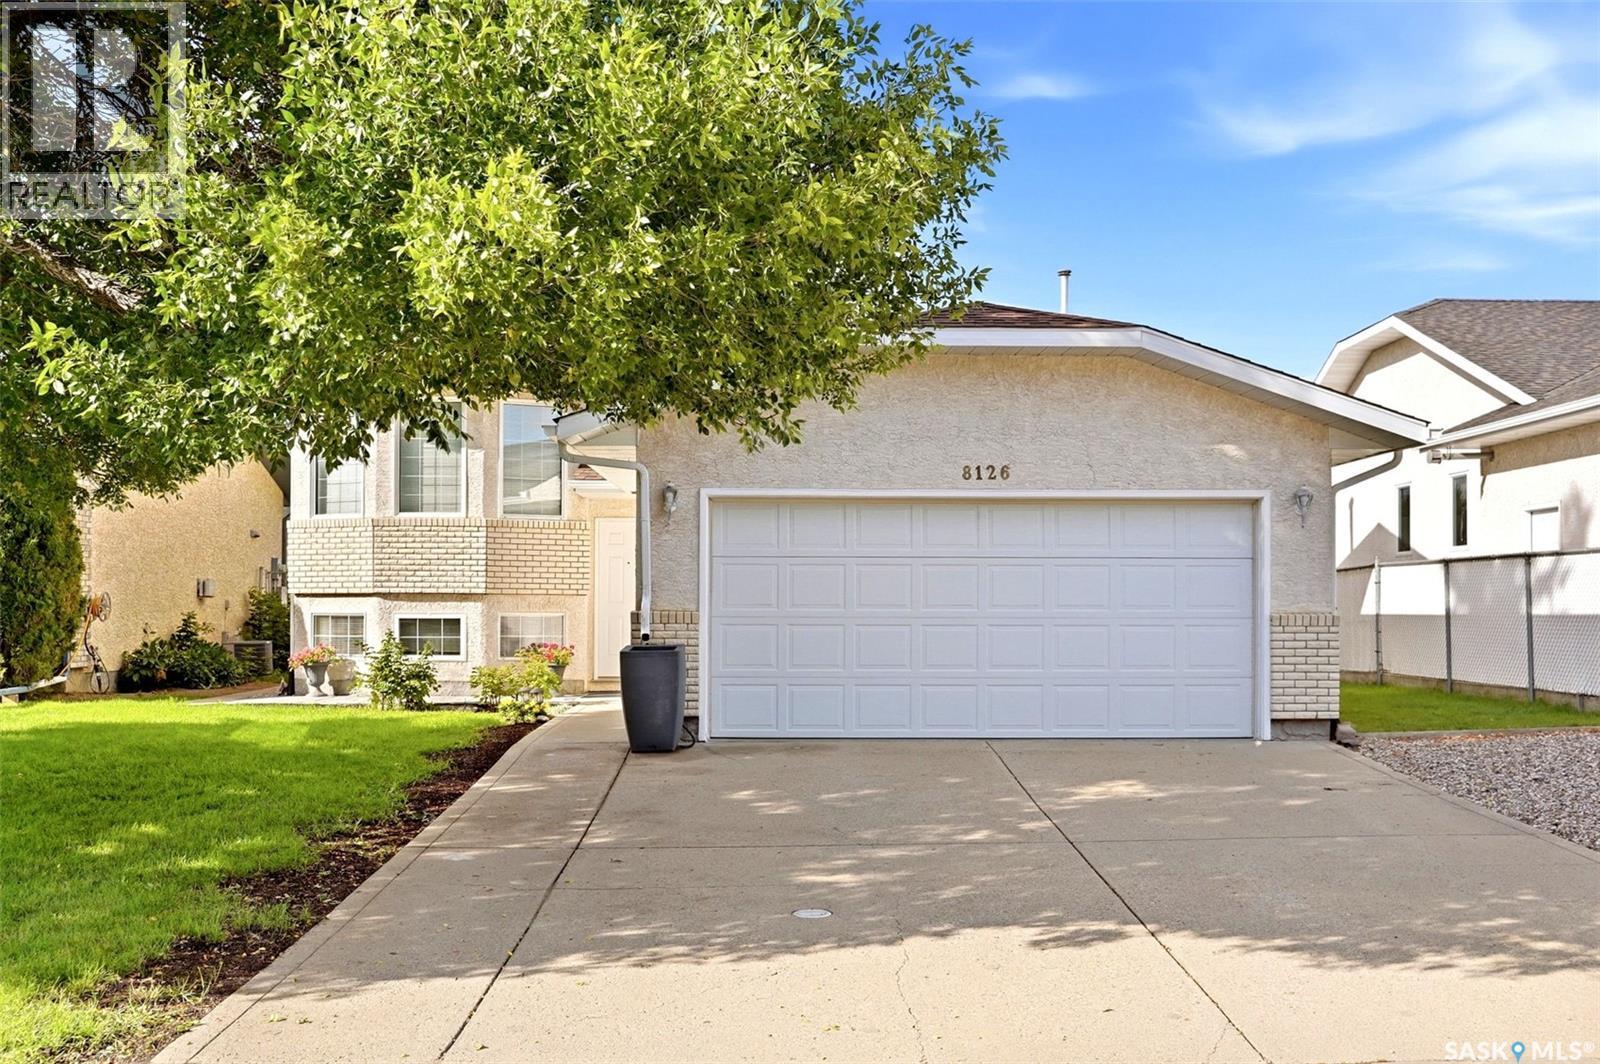
Welcome home to 8126 Sherwood Drive in lovely Westhill Park! This beautifully maintained, fully developed bi-level offers a just-right floorplan for families and downsizing adults alike, with 3 bedrooms, 3 bathrooms, and an attached double garage with direct access into the home. Step inside to a bright, semi-open-concept main floor featuring a vaulted ceiling with plenty of room for that 9-foot Christmas tree! The dining area comfortably accommodates a large family table and opens through garden doors onto the composite and wood deck, making indoor-outdoor entertaining a breeze. The kitchen has enjoyed a stylish refresh, featuring stone countertops, a coordinating backsplash, crisp white soft-close cabinetry, and newer appliances. Even better, the kitchen window overlooks your beautifully manicured yard, complete with a stone patio and tilled garden area. The primary bedroom offers a walk-in closet and convenient 2-piece ensuite, while the spacious secondary bedroom and full bathroom complete the main floor. Downstairs, the inviting L-shaped recreation room features large windows that bring in plenty of natural light. You'll also find a third bedroom (window may not meet current egress requirements), complete with a generous walk-in closet, plus a 3-piece bathroom. A dedicated storage room keeps holiday décor and treasured belongings tucked away, while the comfortable laundry room and additional under-stair storage provide even more practical space. Winter mornings just got easier! The attached double garage measures approximately 19' x 20', giving you a welcome place to park out of the snow. Perks: Central air conditioning, plush carpeting, shingles, and more! This location is mint! Enjoy convenient access to the Bypass for commuting, Joanne Goulet Golf Course, childcare services, and Westhill Park itself. Come see what makes this one feel just right! (id:51699)
Lacadena 10 Acres
Lacadena Rm No. 228, Saskatchewan
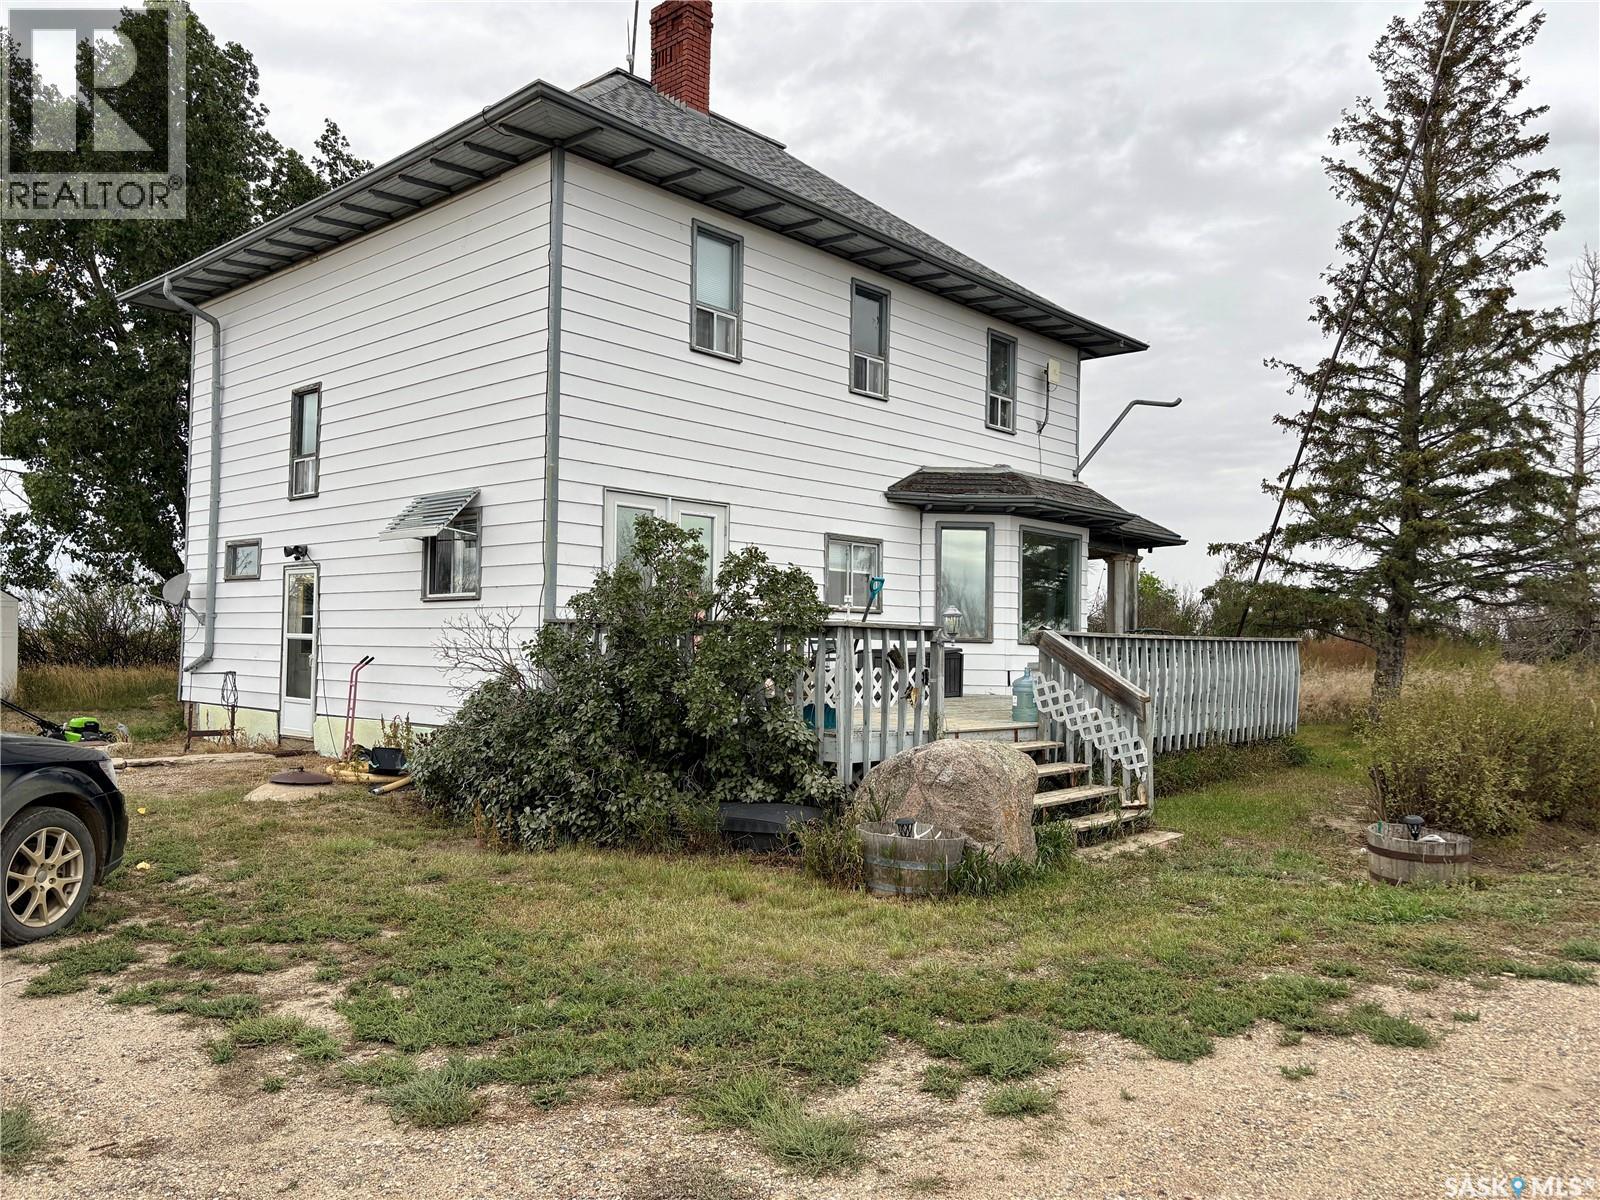
Here is your chance to own a Eaton's home. This home is looking for someone to come and restore it to it's former glory or you can move in and enjoy the home as it is. Situated on 10 acres with a 30x40 shop for all your storage needs. (id:51699)
4 Carleton Drive
Saskatoon, Saskatchewan
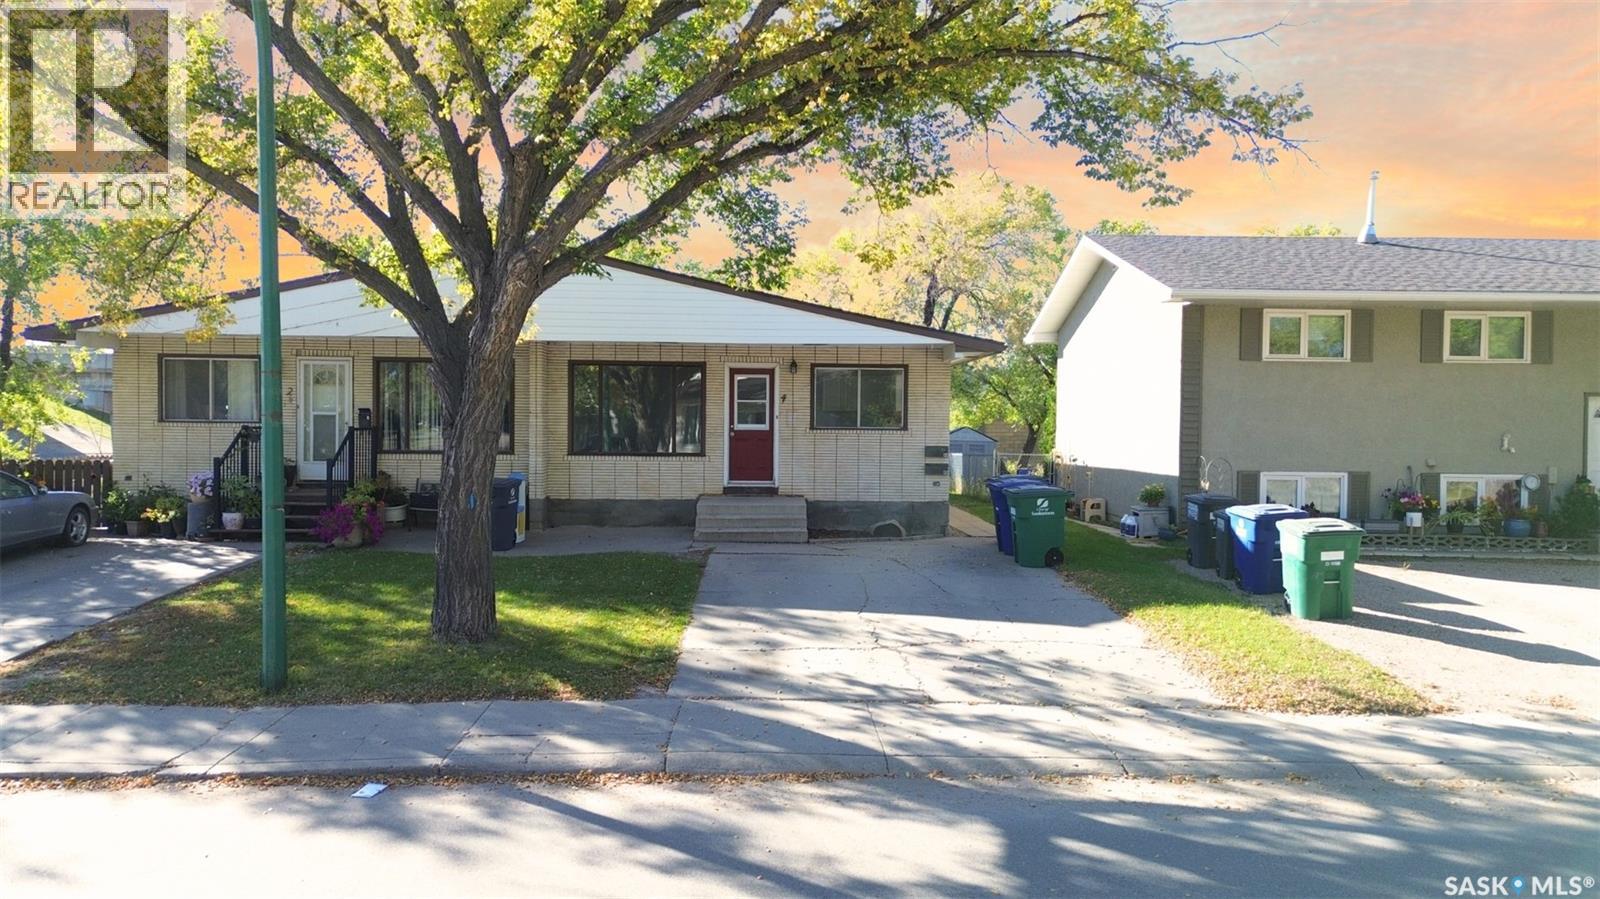
Awesome, affordable bungalow with a detached garage and a fully finished basement in West College Park! Please view the Matterport 3D virtual tour in the listing. Perfect for first-time buyers or investors, this home offers 2,024 sqft of functional living space across two floors, with 5 bedrooms, 2 bathrooms, and 2 separate kitchens. The main floor features a bright, updated white kitchen, a large living room, 3 bedrooms, and 1 bathroom. The lower level includes an illegal suite for added versatility, along with 2 more bedrooms and a 3-piece bathroom. The electrical service has been upgraded and is now separate from the adjacent property. A professional home inspection report, Property Information Disclosure (PID), and gas line inspection report are available upon request for buyers to review before making an offer. Located in a high-demand rental area, close to the University of Saskatchewan, within walking distance of Evan Hardy Collegiate, public and separate elementary schools, and convenient Circle Drive access. Updated interior doors and bathroom, brand-new water heater, and all appliances are included. Basement bedroom windows do not meet current egress requirements. Call now to schedule your private viewing. (id:51699)