

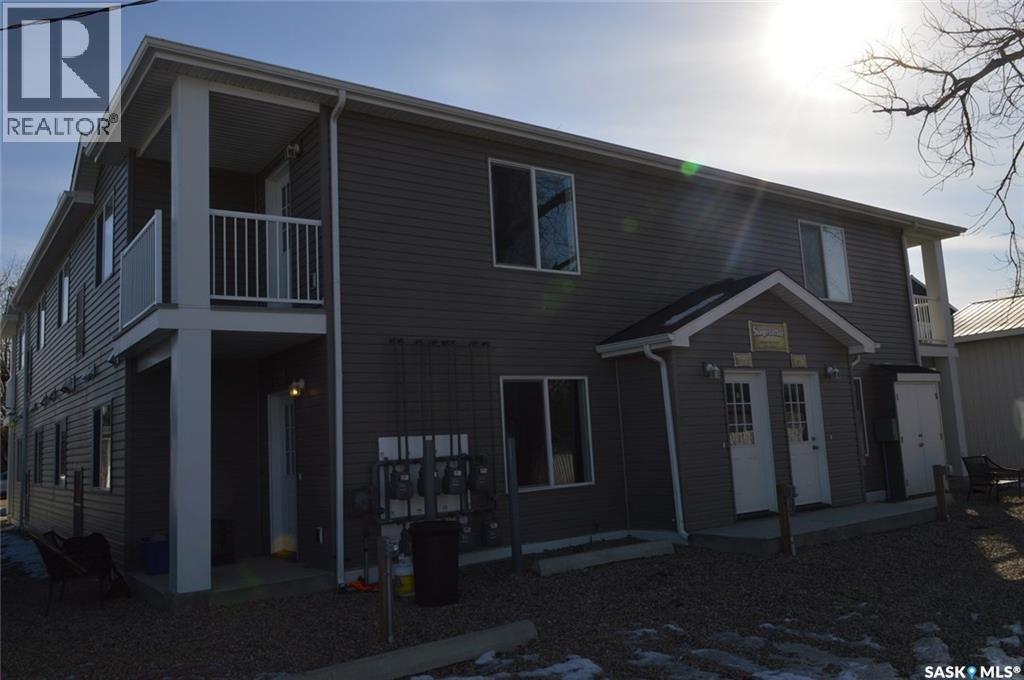
6 416 Main Street
Bienfait, Saskatchewan
They are ready to move into! These condos are 847 and 871 sq feet and come complete with a patio or balcony, central air, in suite furnace and hot water heater, fridge, stove, washer, dryer and an electrified parking stall. Situated in Bienfait, you are close to the school, curling and skating rinks, swimming pool and playgrounds. Just mins from Estevan yet small town living where you don't have to mow grass or shovel snow. Just move in and relax. Call now for your viewing. (id:51699)
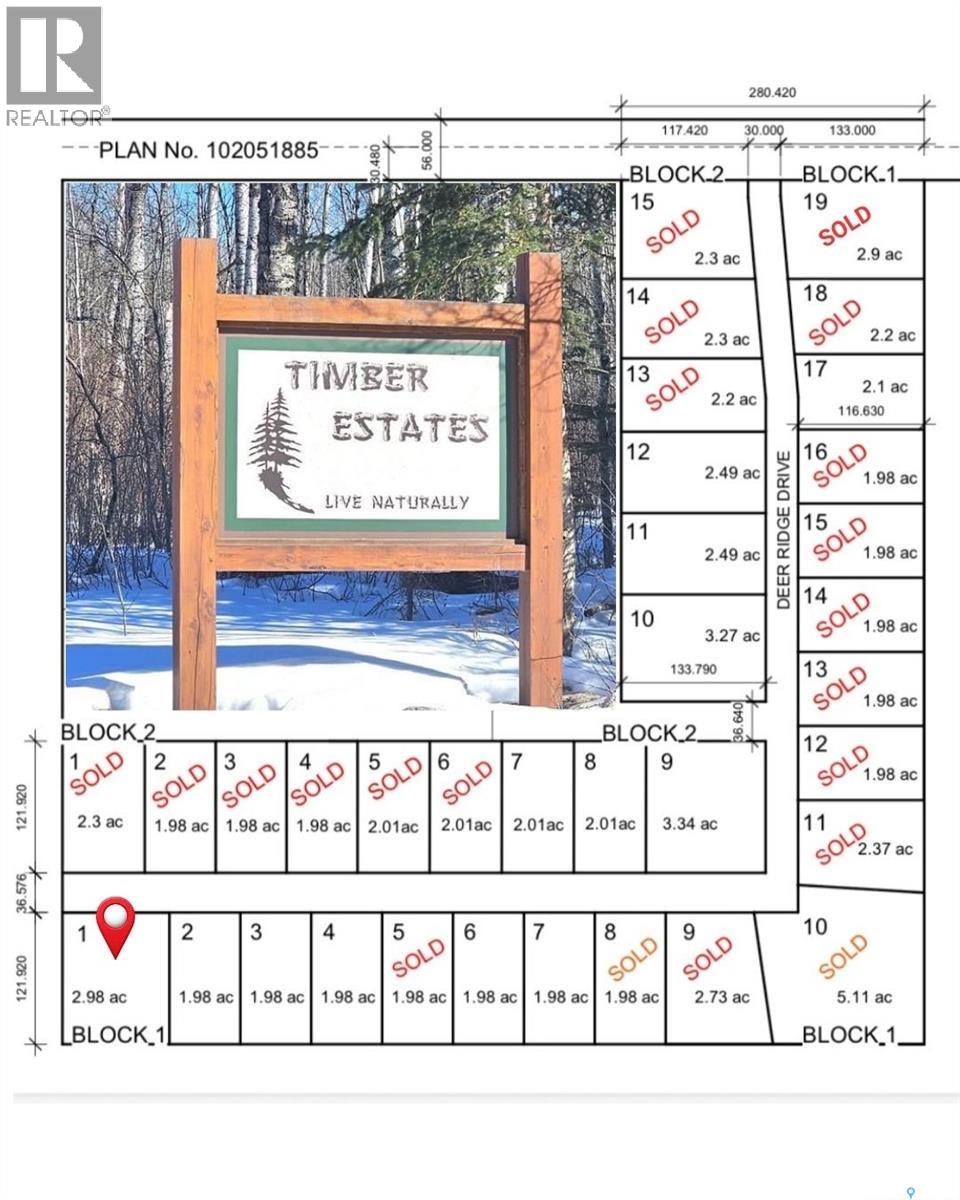
101 Deer Ridge Drive
Paddockwood Rm No. 520, Saskatchewan
Experience a rare chance to shape your dream retreat on an exceptional 2.98-acre parcel in the heart of the Lakeland region. This expansive property offers a pristine canvas to design a custom sanctuary surrounded by towering pines, untouched wilderness, and four seasons of recreation. Spend summers boating and fishing, and winters snowmobiling or exploring endless cross-country trails — all with the privacy and tranquility of your own country haven. Partner with Lakeland Log & Timber to bring your vision to life with a bespoke log or timber-frame home that blends rustic elegance with master craftsmanship — or choose to develop the property with the home style of your choice. Whether you imagine a cozy cabin hideaway or a striking architectural estate, Timber Estates provides the space, freedom, and natural beauty to make it a reality. Embrace the lifestyle you’ve always dreamed of at Timber Estates. (All Paddockwood building bylaws apply.) (id:51699)
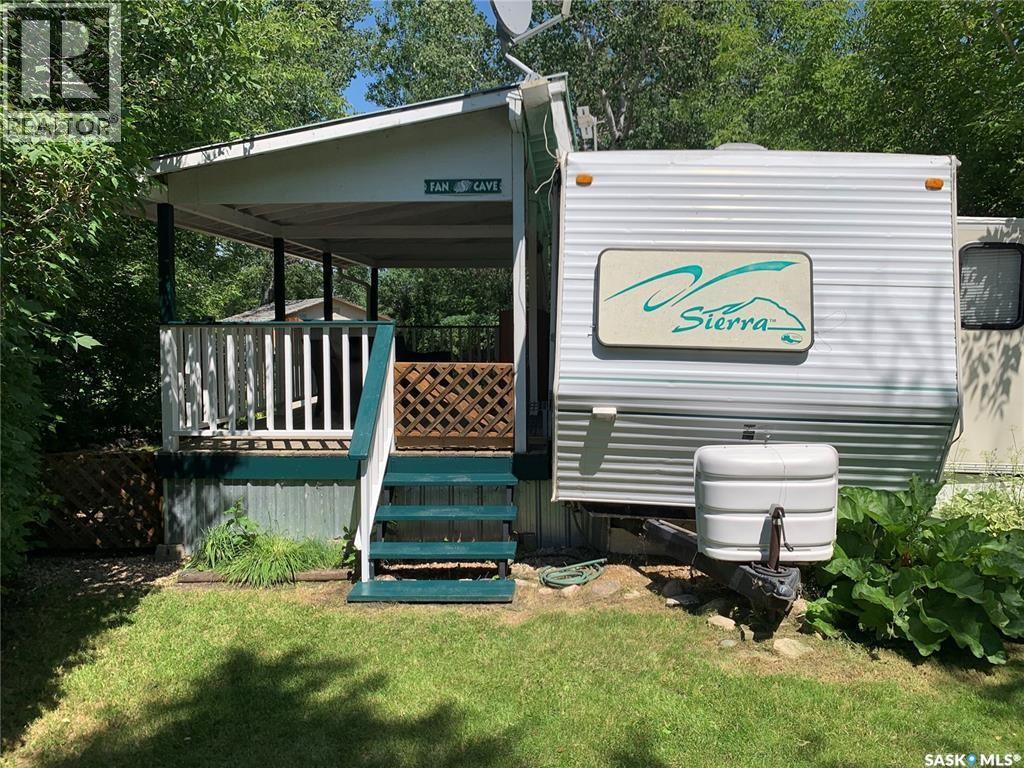
91 Poplar Beach
Wakaw Lake, Saskatchewan
Just a hour outside of Saskatoon is this RV located at Poplar Beach RV Park, 6 km north of Wakaw. Site 91 includes a 1999 Sierra travel trailer RV. This RV has a great location with the park just located out of your front steps! It has a covered deck area, some fencing, storage shed, fire pit area, BBQ area, a large private lot and lots of parking out front. This peaceful community offers many amenities to its members including: beach, playgrounds, common gathering area, security gate, washrooms and showers. Poplar Beach RV is open from April 1st to October 31st. Poplar Beach has a boat launch, marina and boat storage yard. Membership/site fees are $1159.00 annually. (id:51699)
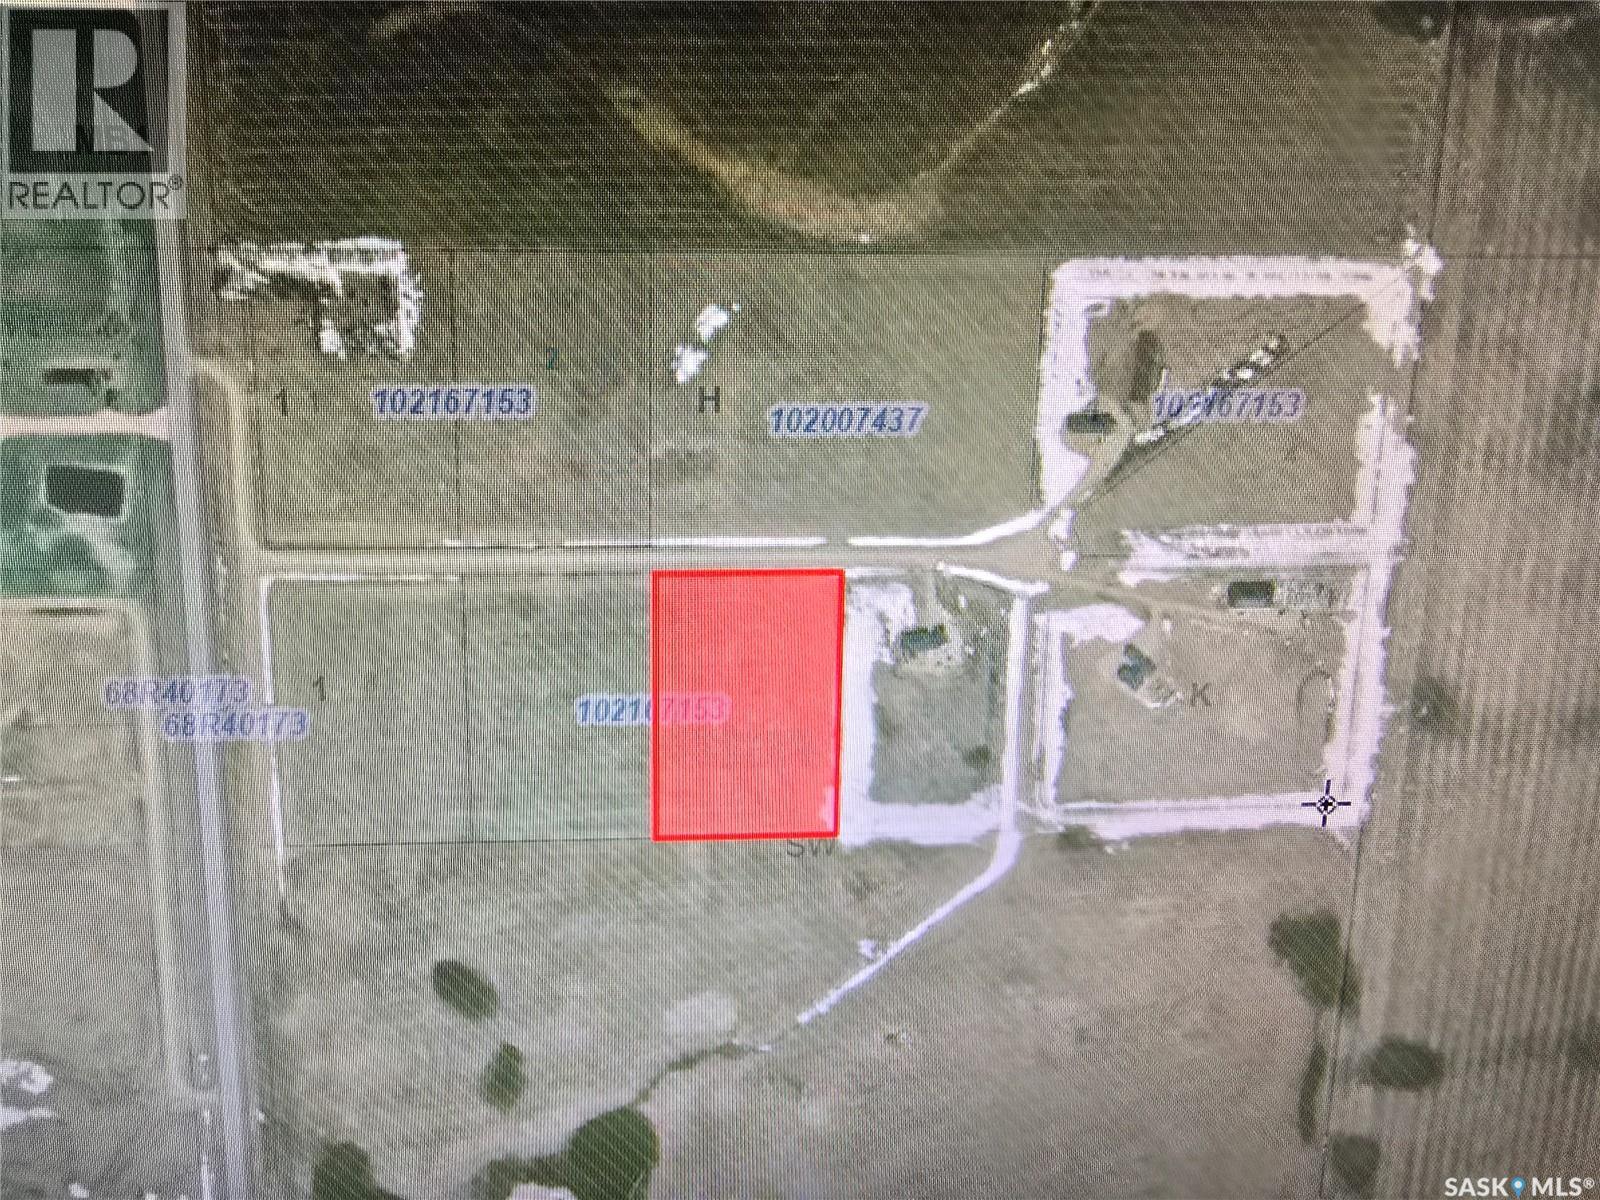
Minards South Lot 6
Weyburn Rm No. 67, Saskatchewan
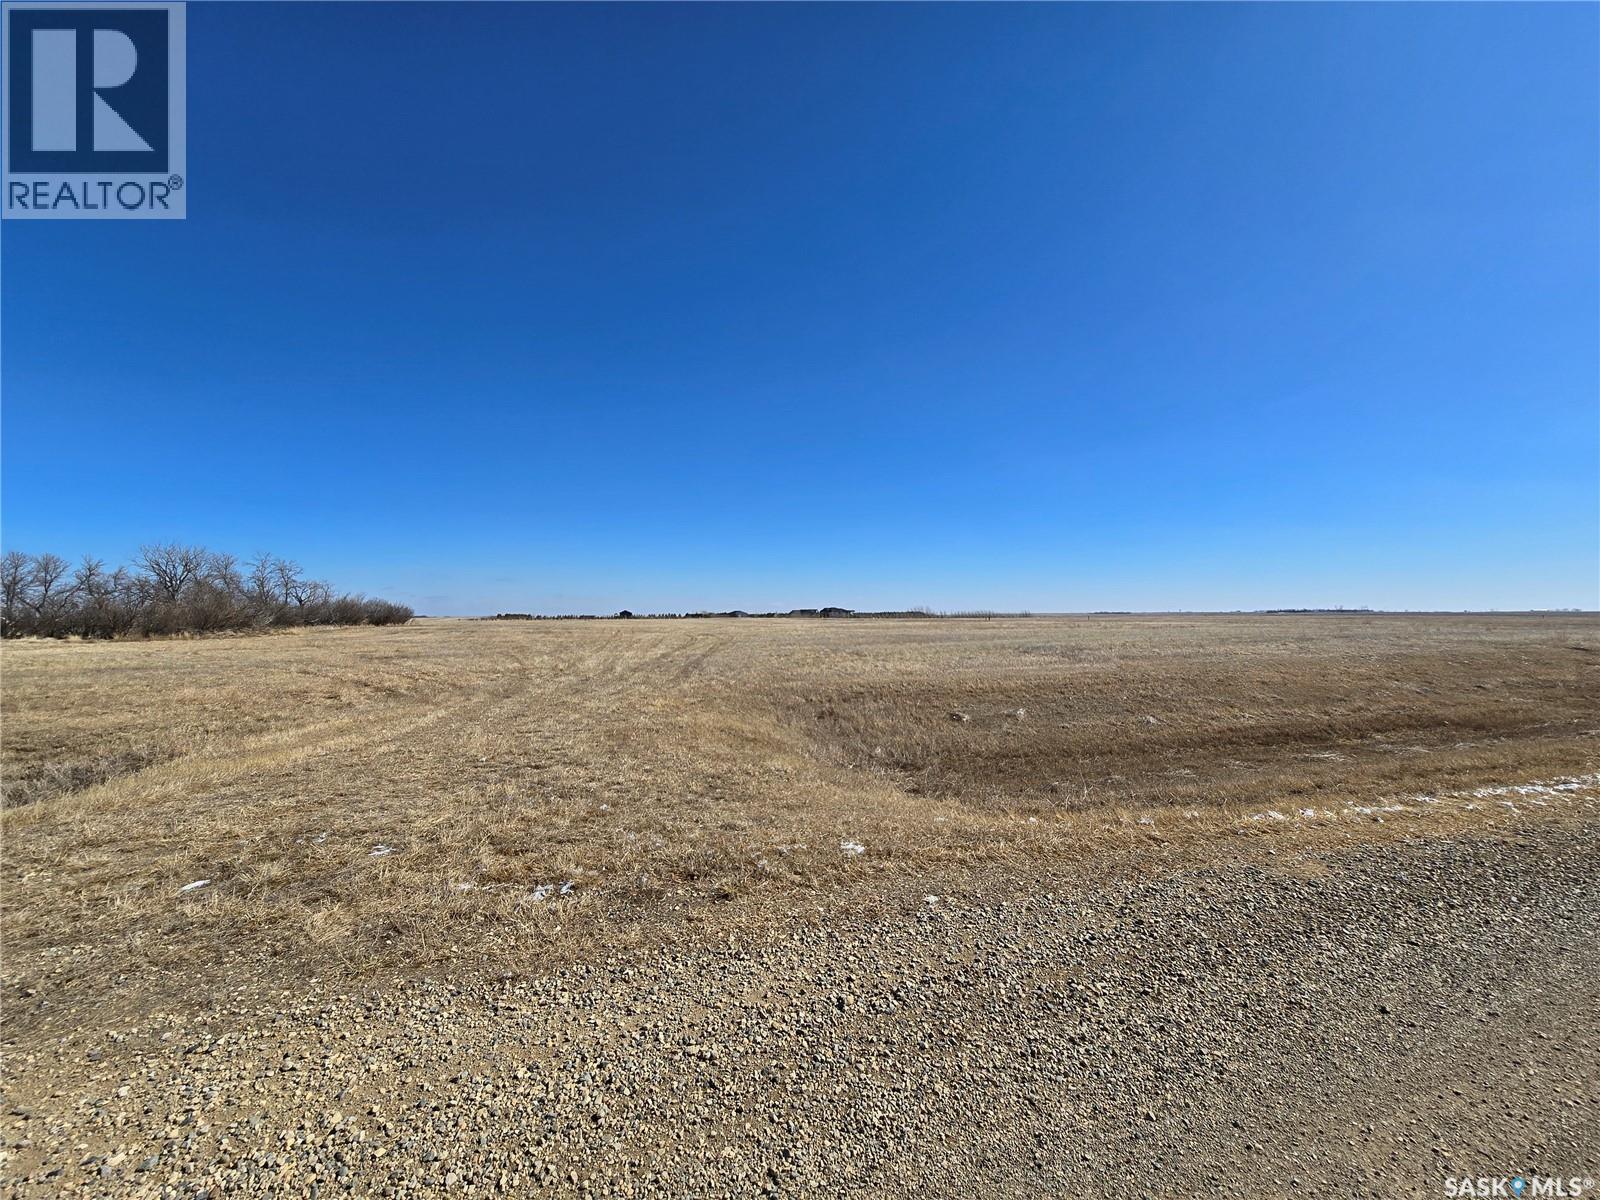
Looking for an escape from the city, but still be close enough that you can see it? This Lot is located just 4.5 miles south of Weyburn, in a quiet development. Enjoy this beautiful lot that is large enough to build your dream home, but not too big to take care of. These lots are approved for City water, power and Natural gas. There are 5 lots total that are available. (id:51699)
Minard South Lot 2
Weyburn Rm No. 67, Saskatchewan
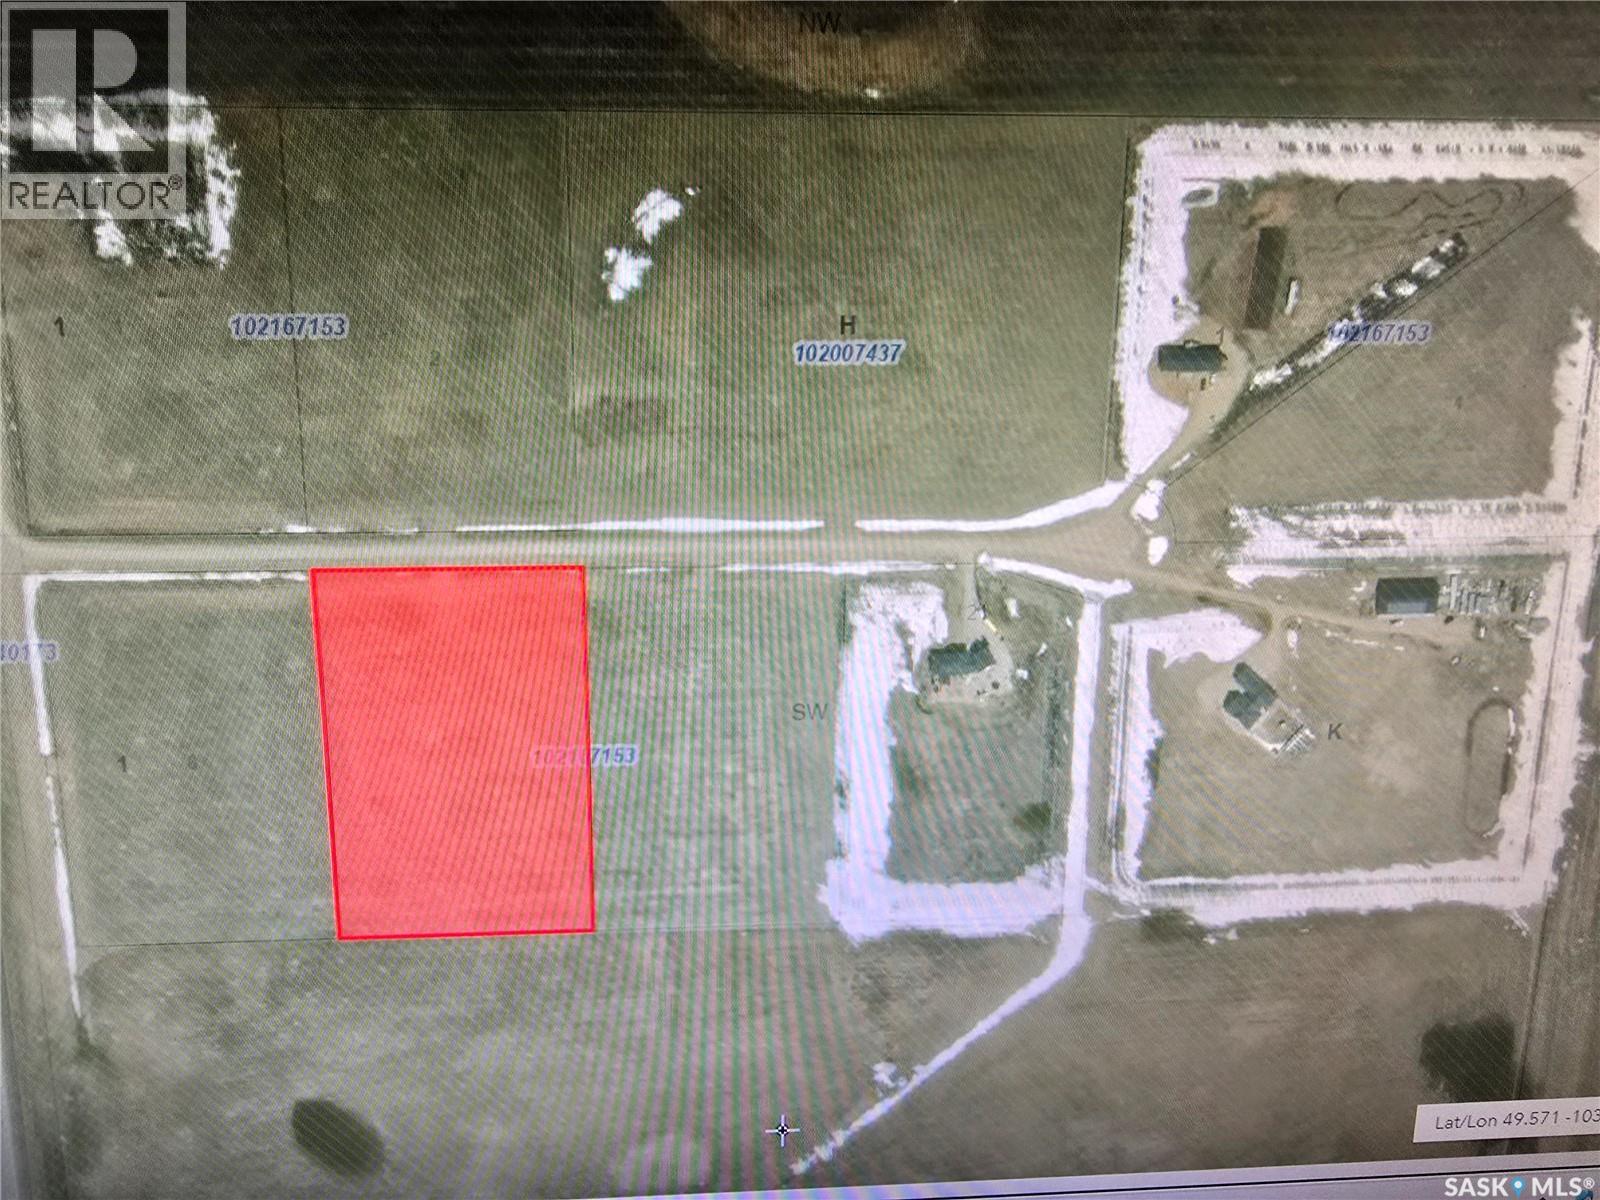
Looking for an escape from the city, but still be close enough that you can see it? This Lot is located just 4.5 miles south of Weyburn, in a quiet development. Enjoy this beautiful lot that is large enough to build your dream home, but not too big to take care of. These lots are approved for City water, power and Natural gas. There are 5 lots total that are available. (id:51699)
Minards South Lot 7
Weyburn Rm No. 67, Saskatchewan
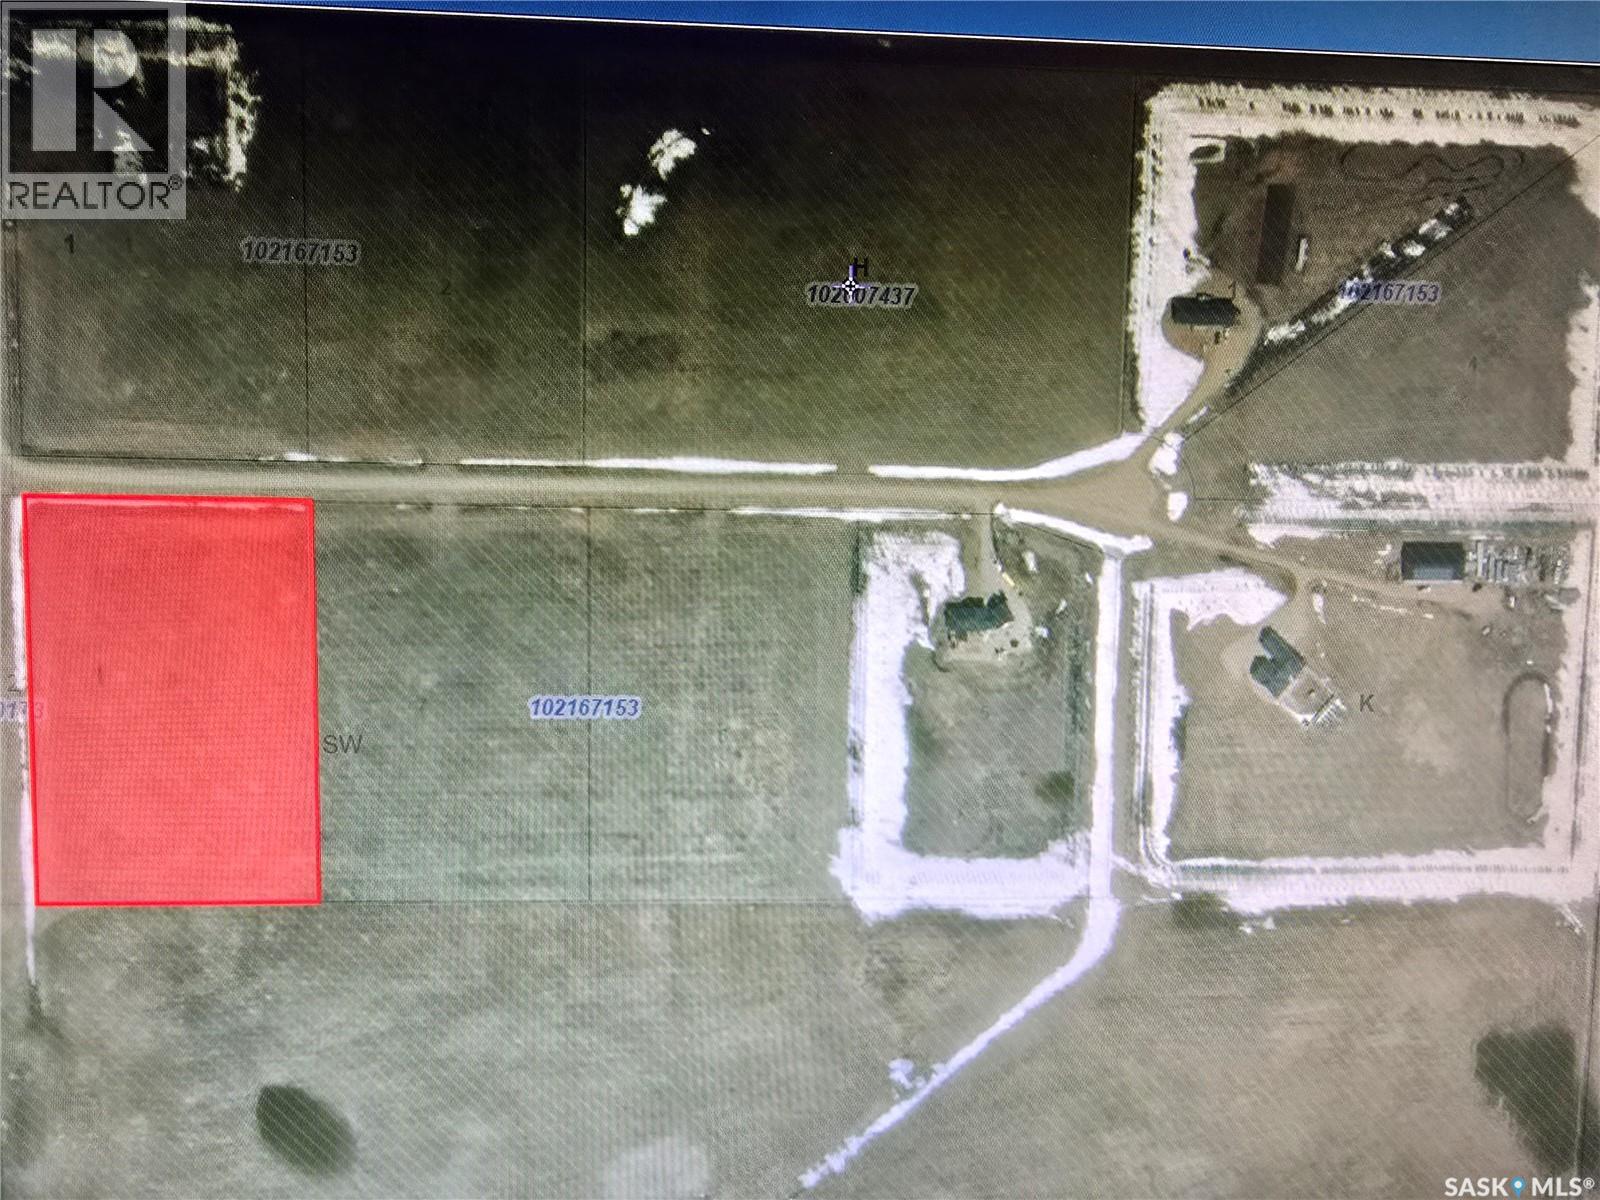
Looking for an escape from the city, but still be close enough that you can see it? This Lot is located just 4.5 miles south of Weyburn, in a quiet development. Enjoy this beautiful lot that is large enough to build your dream home, but not too big to take care of. These lots are approved for City water, power and Natural gas. There are 5 lots total that are available. (id:51699)
Minards South Lot 8
Weyburn Rm No. 67, Saskatchewan
Looking for an escape from the city, but still be close enough that you can see it? This Lot is located just 4.5 miles south of Weyburn, in a quiet development. Enjoy this beautiful lot that is large enough to build your dream home, but not too big to take care of. These lots are approved for City water, power and Natural gas. There are 5 lots total that are available. (id:51699)
1232 1236 Idylwyld Drive N
Saskatoon, Saskatchewan
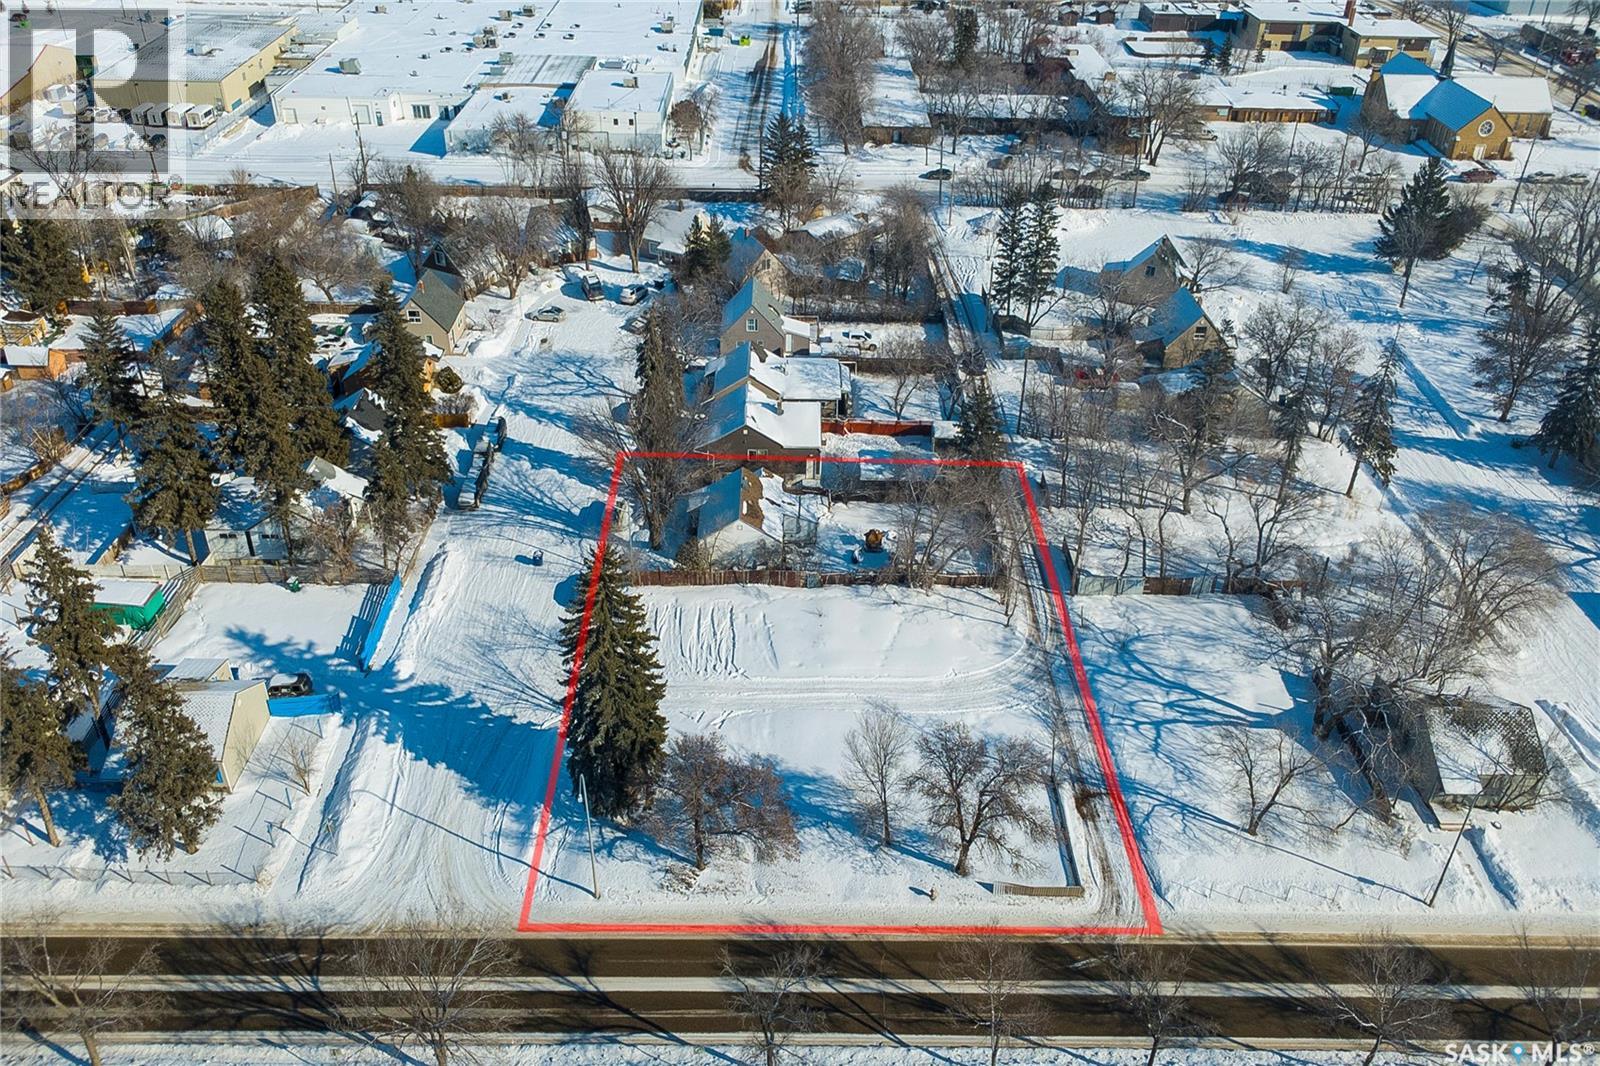
This is a package deal, must all be sold together, this includes the sale of 1232, 1236 Idylwyld Drive & 1 Minto place, two of the homes have been cleared and one remains with a tenant, – CS1 – Corridor Station Mixed Use 1 District. 1232 and 1236 are vacant land, 1 Minto place is 1 unit dwelling. Any GST will be responsibility of buyer. Wakable distance to Siast, New Shoppers location on 33rd and Idylwyld. Approximate total 107 feet of idylwyld frontage with 141 ft of depth (this include all 3 properties). Approx total sq ft land 15247. (id:51699)
182 Rothwell Crescent
Regina, Saskatchewan
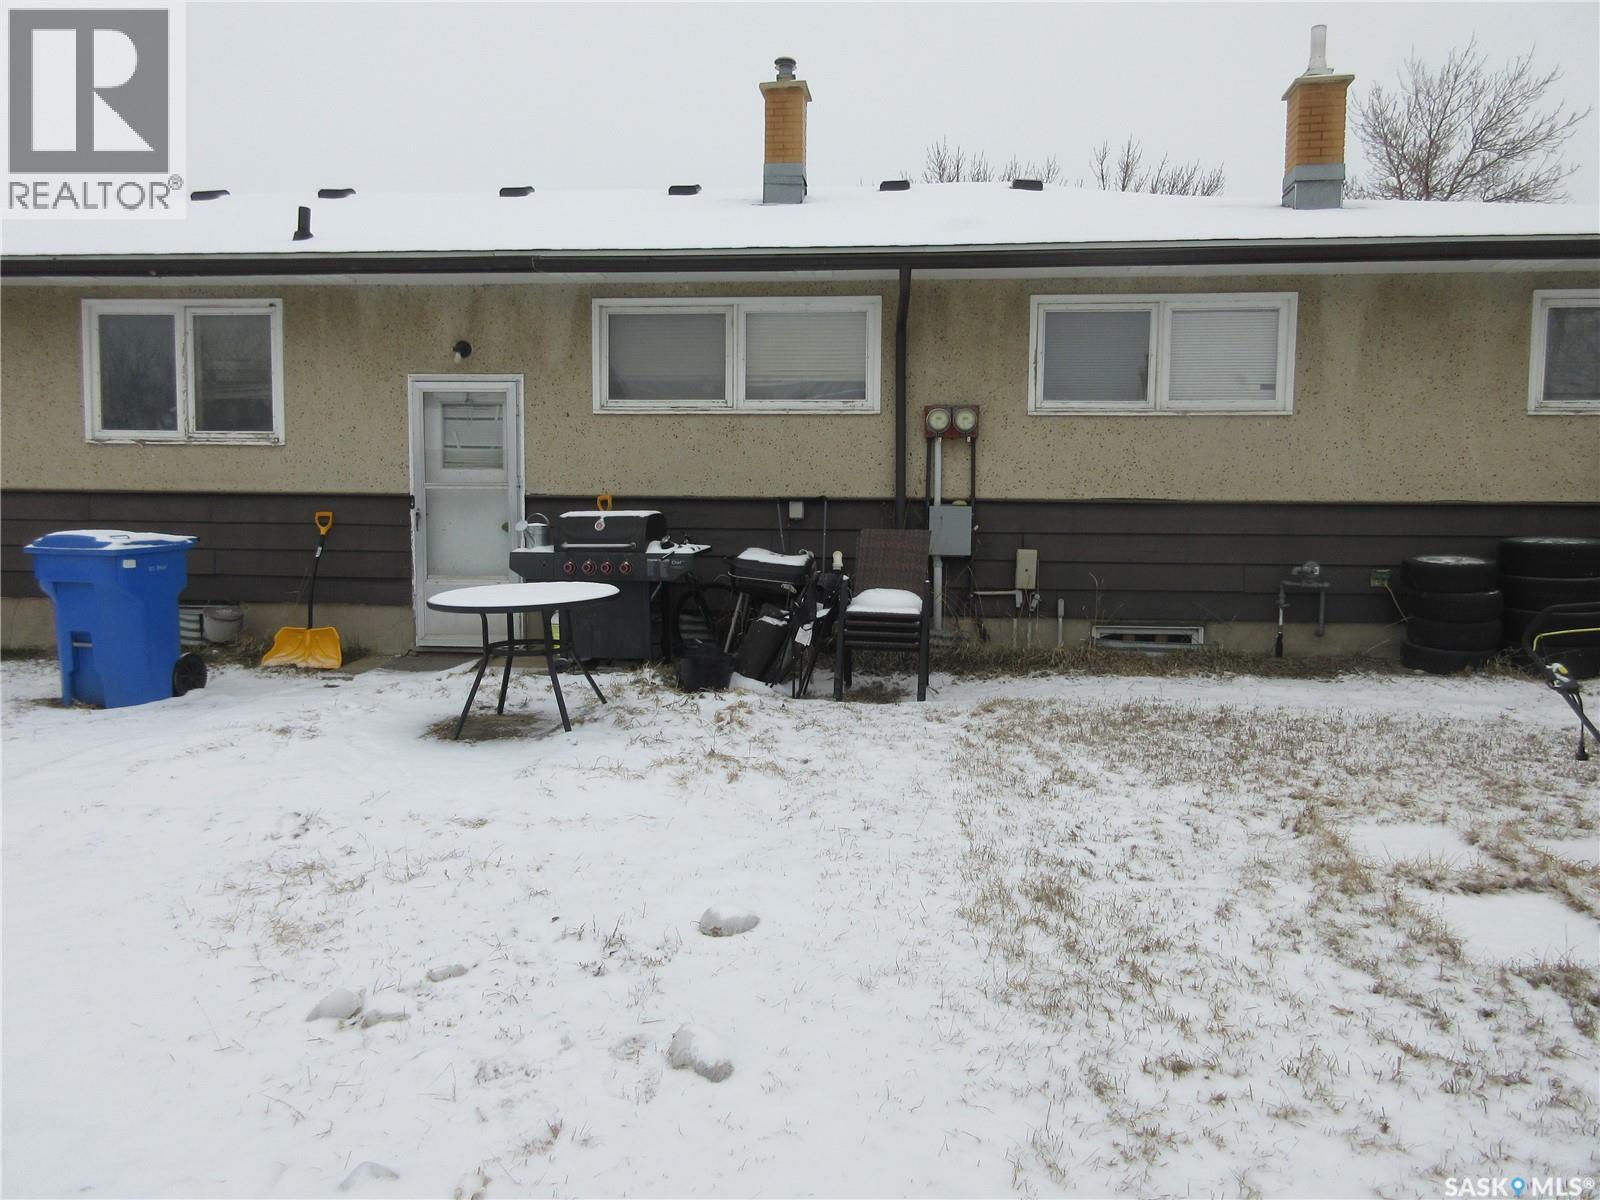
Three row house properties on one title- 182, 184 186 Rothwell Cres, offering an excellent investment opportunity with strong rental potential. Each unit features 2 bedrooms, 1 bathroom, and an unfinished concrete basement with steel beam construction. The functional layouts include spacious eating areas that accommodate full-size tables, ample cabinetry, and plenty of natural sunlight throughout. Each unit has separate utilities, providing added convenience for property management. The property offers rear parking and a fenced yard, with open green space to the west side — ideal for outdoor activities, children, or pets. Located in a quiet neighborhood close to East end shopping, Dewdney Avenue, and other amenities. Property includes long-term tenants, providing immediate rental income. Unit 186 has a long-term tenant of approximately 30 years. Appliances and shed in Unit 186 belong to the tenant and are not included in the sale. Units 182 and 184 include fridge, stove, washer, and dryer. Shingles appear to be in good condition. This is a solid opportunity for investors looking to add a multi-unit property with stable tenancy in an established neighborhood. (id:51699)
325 Ruby Drive
Lake Diefenbaker, Saskatchewan
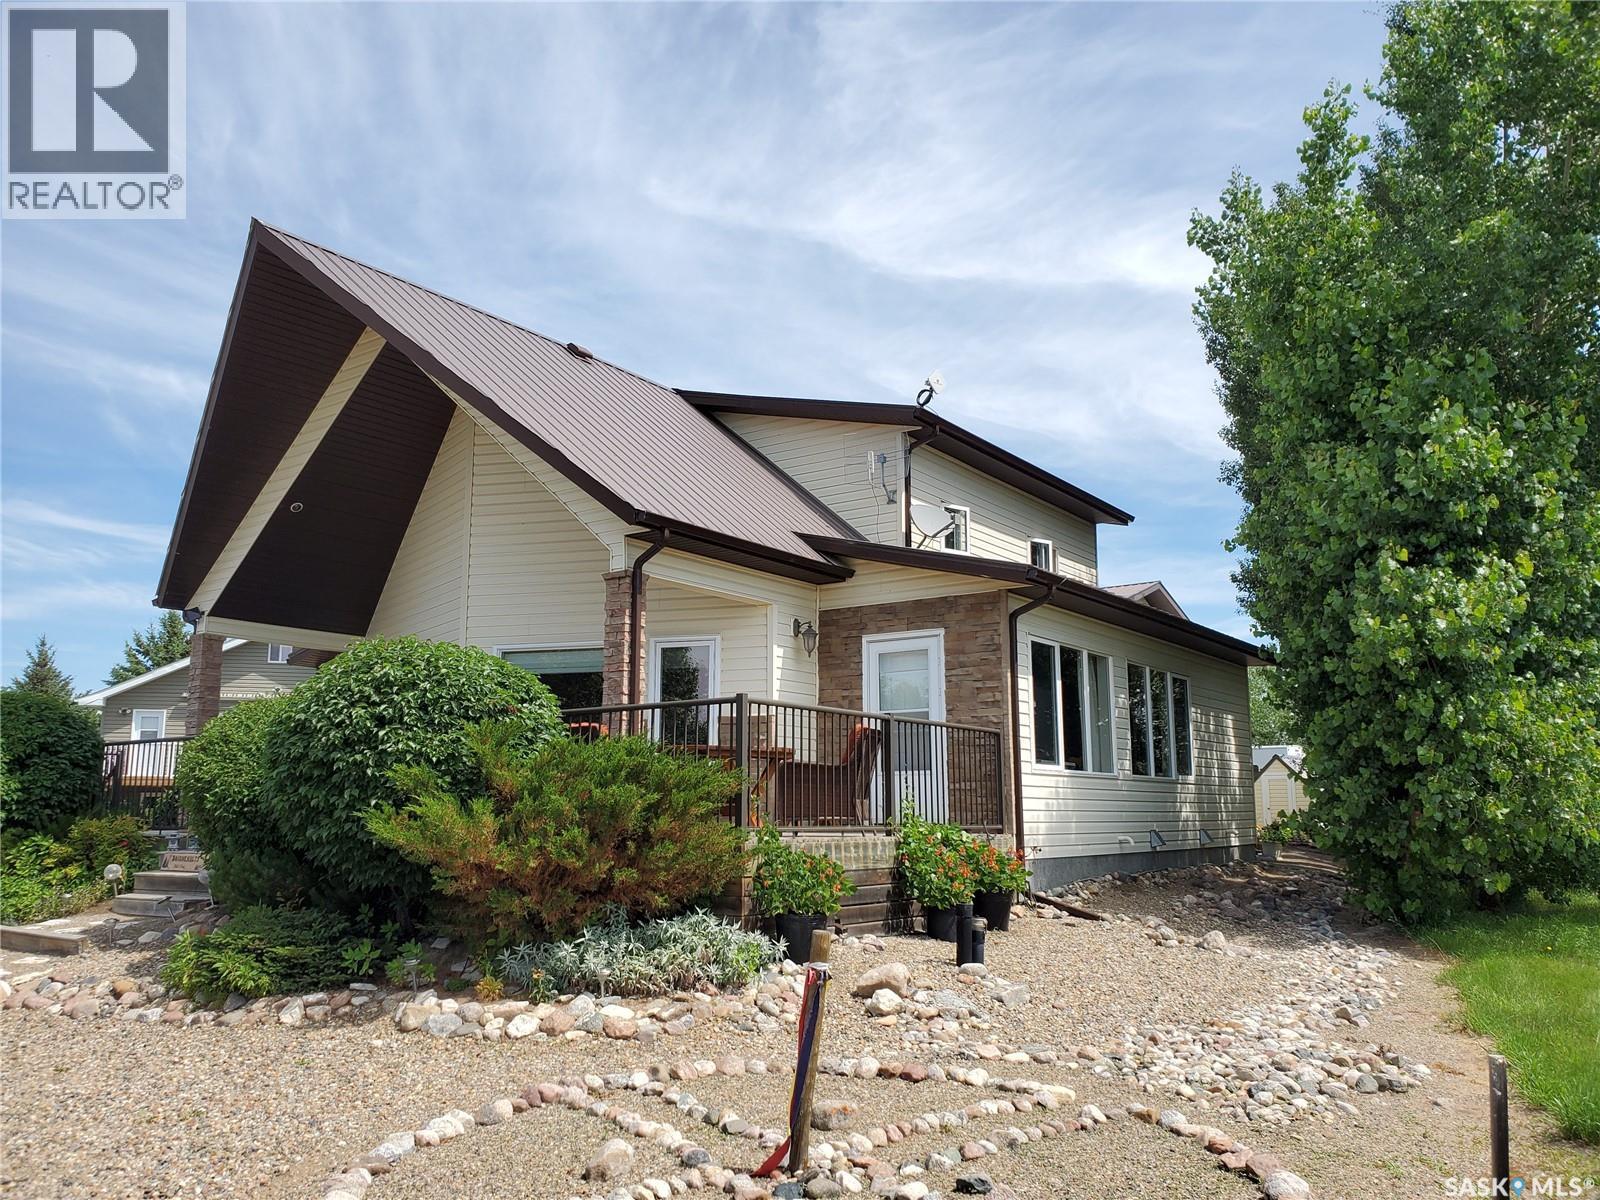
Welcome to 325 Ruby Drive where you'll soon envision living in this beautiful 1615 Sq Ft 3 bedroom, 3 bathroom One & a half storey year round home. Starting its life out on the right foot was building on a ICF foundation. Upon entry you'll immediately love the high ceilings and mixture of tile and hardwood flooring as well as the front sun room with abundance of windows providing the perfect view of the golf course and lake, sure to be a favorite spot for morning coffee's, reading, doing puzzles or simply relaxing and enjoying the sights. The open concept dining & living area's are perfect for entertaining and conveniently situated right beside the kitchen that features granite counter tops & gas stove, 2 piece bathroom with laundry/storage and large master bedroom with 3 piece ensuite and direct access to the front deck. Upstairs there are 2 more good sized bedrooms, open sitting area & 4 piece bathroom. Outside you'll find plenty of space for the whole family with a perfect amount of fruit trees(cherry, plum & jelly grape to name a few), spruces, shrubs & zero-space landscaping to allow more time for golfing, the boat and water activities! Just when you think what more could I ever want, how about a 28' X 26' single detached heated garage with workshop with wash sink & urinal, but that's not all....there's a 2 bedroom suite above the garage that has a 3 piece bathroom with dining & living room area. WOW!! There's lots of room for storing your boat & toys as well as additional off street parking up front. Recent updates include new gas water heater in Jan 2026 and just replaced forced air gas furnace installed end of March 2026 with new A/C unit to be installed shortly! Hitchcock Bay has so much to offer with its beaches, golf course, park, community hall and convenience of year round potable water with addition of summer water to top it off. Don't be disappointed you missed this one, call today! We have a video tour available! (id:51699)
3 & 4 825 Gladstone Street E
Swift Current, Saskatchewan
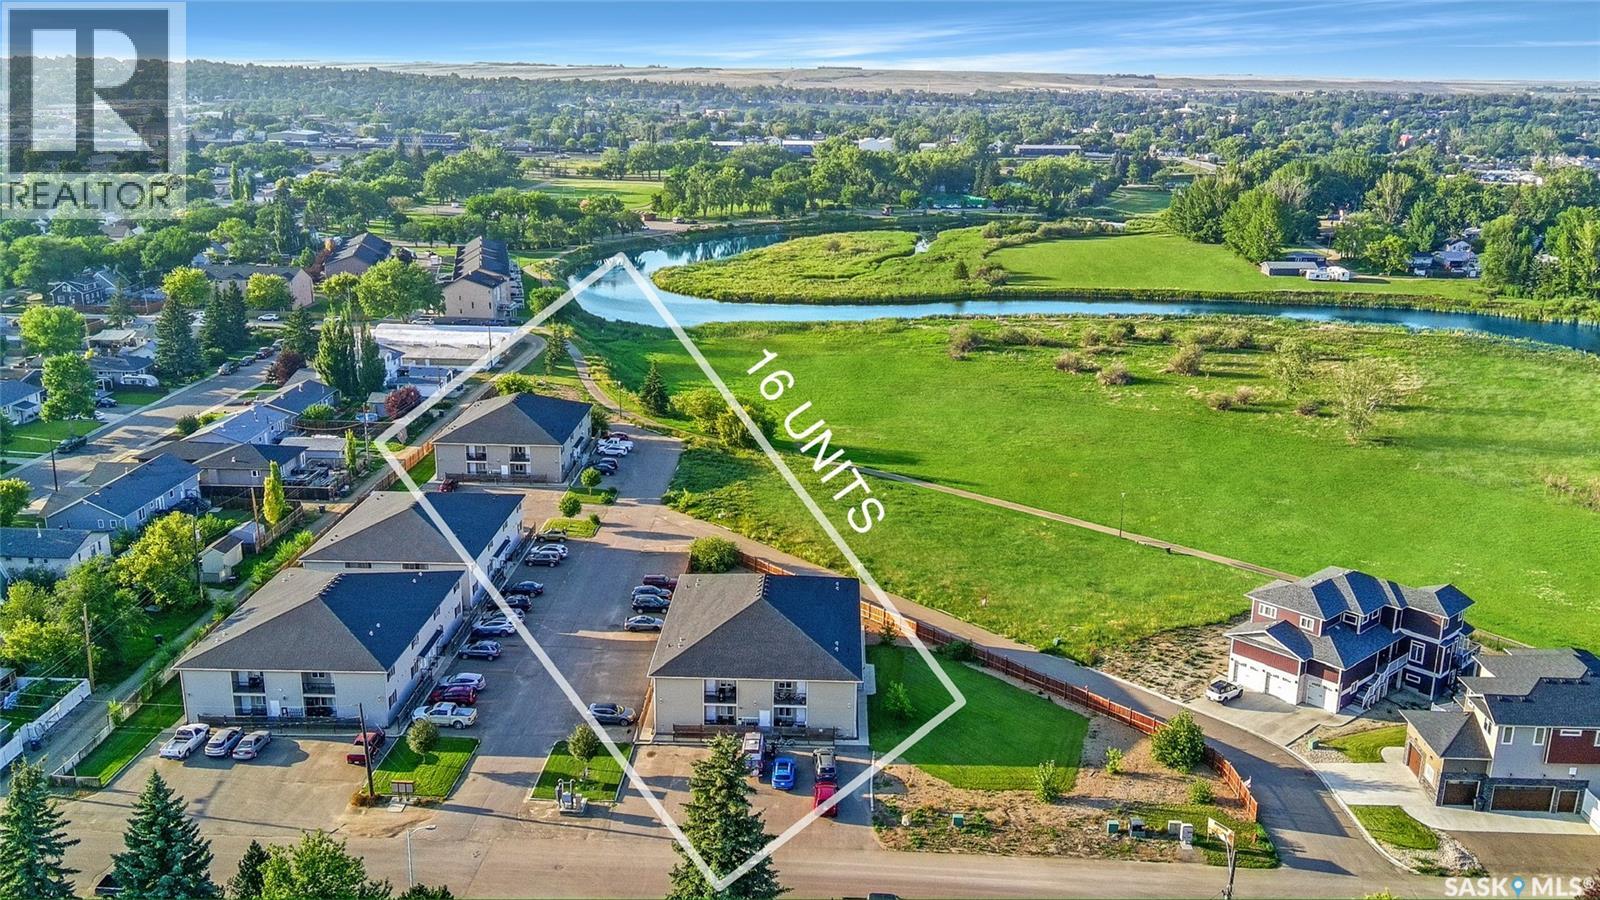
16 UNITS, FULLY OCCUPIED WITH LEASES SET IN PLACE TO PRODUCE OVER $300,000 IN INCOME FOR 2025. **A CMHC mortgage is in place that is fully transferable to a buyer, meaning all of the due diligence has been completed, mortgage approved and the buyer simply needs to qualify to assume the mortgage** Searching for a TURN KEY revenue property with a reliable income and FULL occupancy? Look no further, this new construction multifamily property is just what you need. Built by a trusted local builder, these two buildings house 16 luxurious suites with fabulous views of the creek, park and countryside. Just steps from the walking / biking path, golf course, park, tennis courts and track, the units offer superb rentability with a combination of location, layout and stylish finishings placed on a generous 1.34 acre lot. Each unit features an open concept layout, updated stainless steel appliances, granite countertops, in suite laundry, 2 bedrooms and an office, 2 full bathrooms including a master bedroom ensuite as well as a private balcony. The exterior is finished with vinyl low maintenance siding, and the crawl space is concrete/ICF block construction for ultimate energy efficiency. The buildings are heated by an efficient boiler system offering soothing radiant heat and are still covered by up to 7 years of New Home Warranty plans. This attractive investment offers an over 7% Cap Rate along with no interior common space to maintain. Contact your Real Estate agent today for more information or to book your personal viewing. (id:51699)
214 Yuel Lane
Saskatoon, Saskatchewan
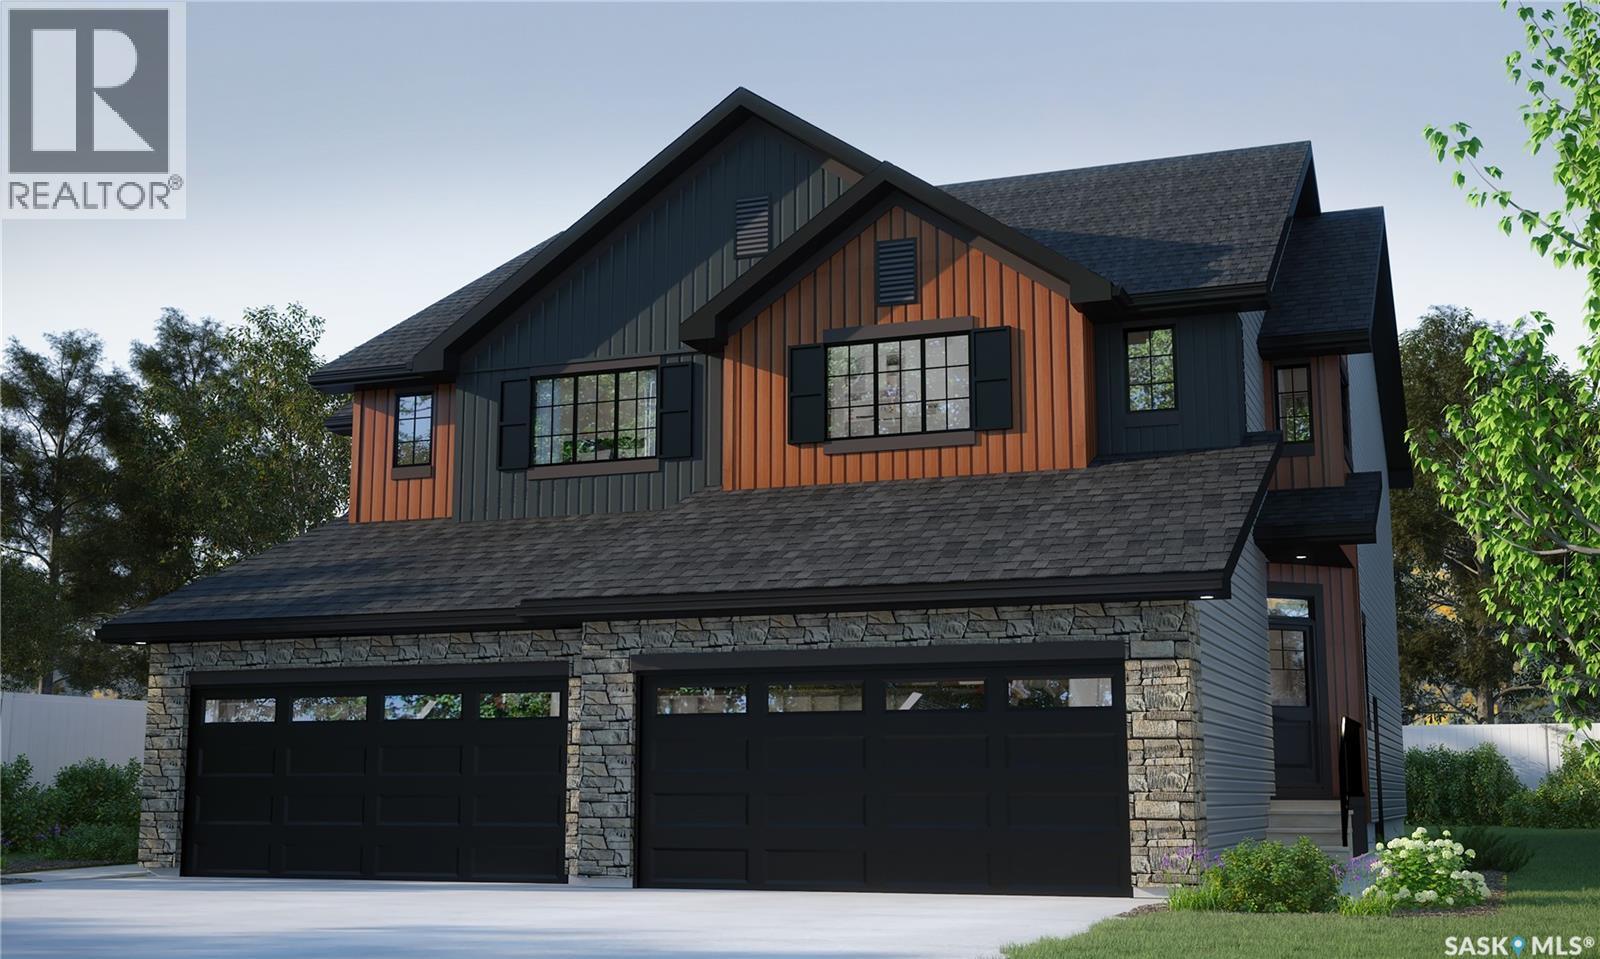
This home is currently at stage 7 of construction!! Welcome to Rohit Homes in Aspen Ridge, a true functional masterpiece! Our LANDON semi-detached model offers 1,581 sqft of luxury living. This brilliant design offers a very practical kitchen layout, the appliances are included, and it's complete with quartz countertops, an oversized island, a pantry, and a great living room, perfect for entertaining plus a 2-piece powder room. This property features a front double attached garage (19x22), fully landscaped front and a double concrete driveway is included. There are NO CONDO FEES! On the 2nd floor you will find 3 spacious bedrooms with a walk-in closet off of the primary bedroom, 2 full bathrooms, second floor laundry room with extra storage, bonus room/flex room, and oversized windows giving the home an abundance of natural light. This gorgeous semi-detached home truly has it all, quality, style and a flawless design! Over 30 years experience building award-winning homes. Colour palette for this home is Urban Farmhouse. Please take a look at our virtual tour! Floor plans are available on request! *GST and PST included in purchase price. *Fence and finished basement are not included* Pictures may not be exact representations of the unit, used for reference purposes only. For more information, the Rohit showhomes are located at 322 Schmeiser Bend or 226 Myles Heidt Lane and open Mon-Thurs 3-8pm & Sat, Sun & Stat Holidays 12-5pm. **In accordance with industry standards and applicable regulations, the Price is inclusive of GST (and PST, if applicable) and reflects the application of the GST New Housing Rebate and any applicable PST rebate. First-Time Home Buyers may be eligible for an additional federal rebate, subject to qualification, which has not been applied to the stated Price and, if available, may reduce the purchaser’s overall cost.* (id:51699)
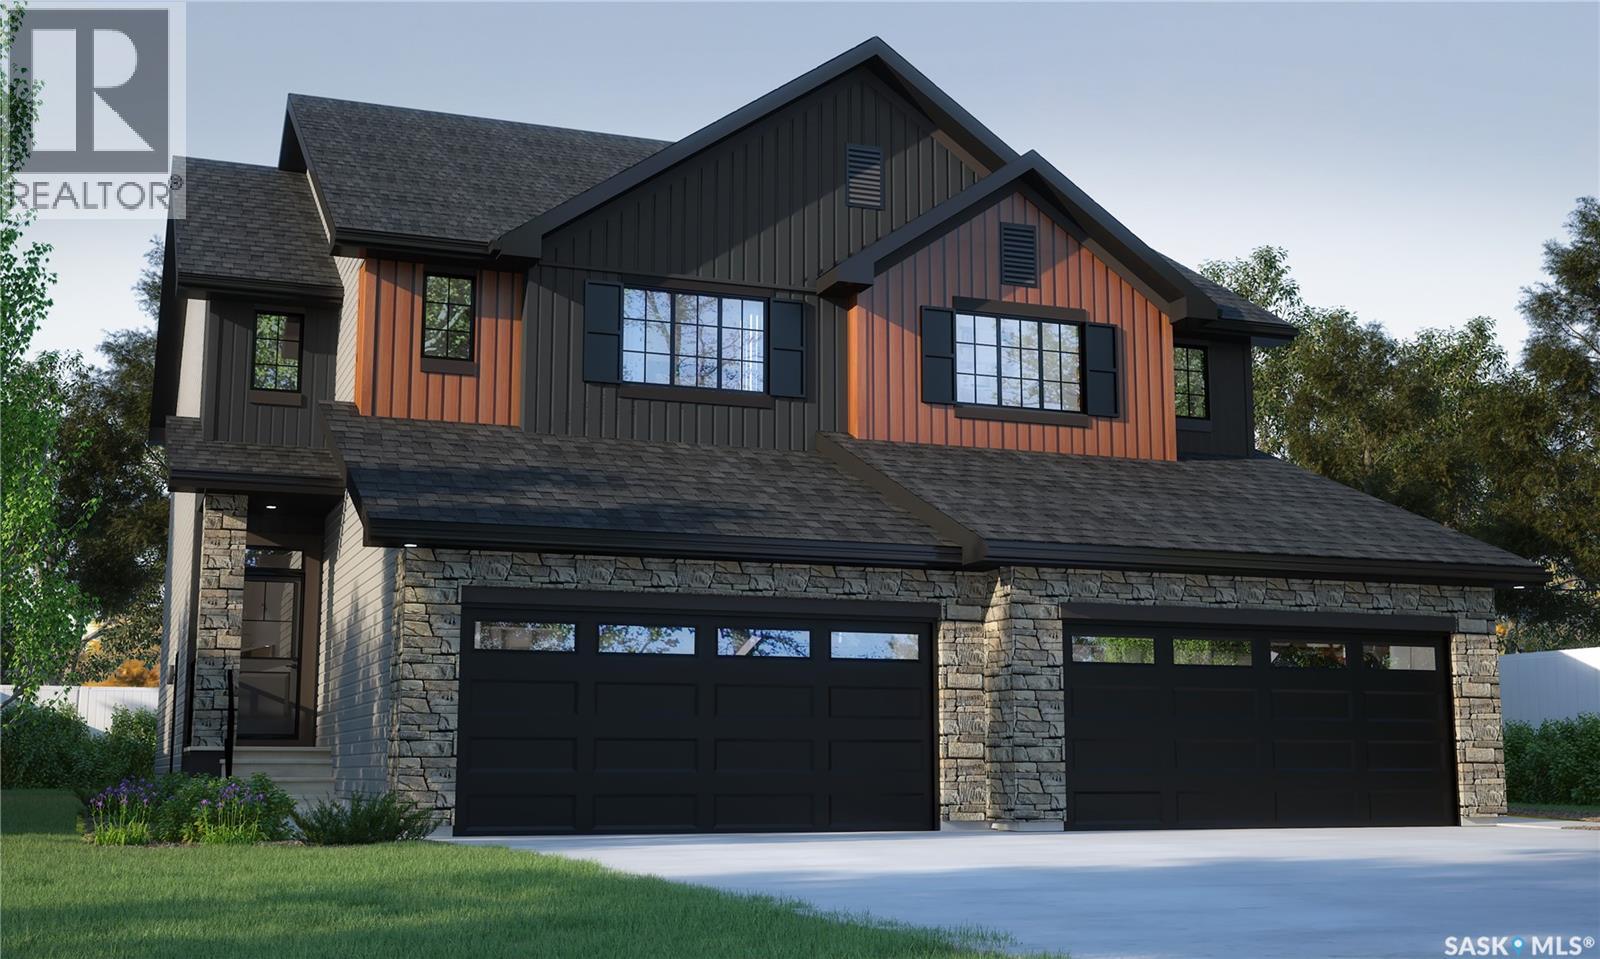
205 Yuel Lane
Saskatoon, Saskatchewan
This home is currently at stage 7 of construction! Welcome to Rohit Homes in Aspen Ridge! Our semi-detached DALLAS model home offers 1,661 sqft of luxury living. This brilliant design offers a very practical kitchen layout, appliances are included and complete with quartz countertops, walk through pantry, a great living room, perfect for entertaining and a 2-piece powder room. On the 2nd floor you will find 3 spacious bedrooms with a walk-in closet off of the primary bedroom, 2 full bathrooms, second floor laundry room with extra storage, bonus room/flex room, and oversized windows giving the home an abundance of natural light. This property features a front double attached garage (19x22), fully landscaped front yard and a double concrete driveway. This gorgeous home truly has it all, quality, style and a flawless design! Over 30 years experience building award-winning homes, you won't want to miss your opportunity to get in early. Color palette for this home is our Urban Farmhouse. Floor plans are available on request! *GST and PST included in purchase price. *Fence and finished basement are not included* Pictures may not be exact representations of the home, photos are from the show home. Interior and Exterior specs/colors will vary between homes. For more information, the Rohit showhome is located at 322 Schmeiser Bend or 226 Myles Heidt Lane and open Mon-Thurs 3-8pm & Sat, Sun & Stat Holidays 12-5pm. **In accordance with industry standards and applicable regulations, the Price is inclusive of GST (and PST, if applicable) and reflects the application of the GST New Housing Rebate and any applicable PST rebate. First-Time Home Buyers may be eligible for an additional federal rebate, subject to qualification, which has not been applied to the stated Price and, if available, may reduce the purchaser’s overall cost.* (id:51699)
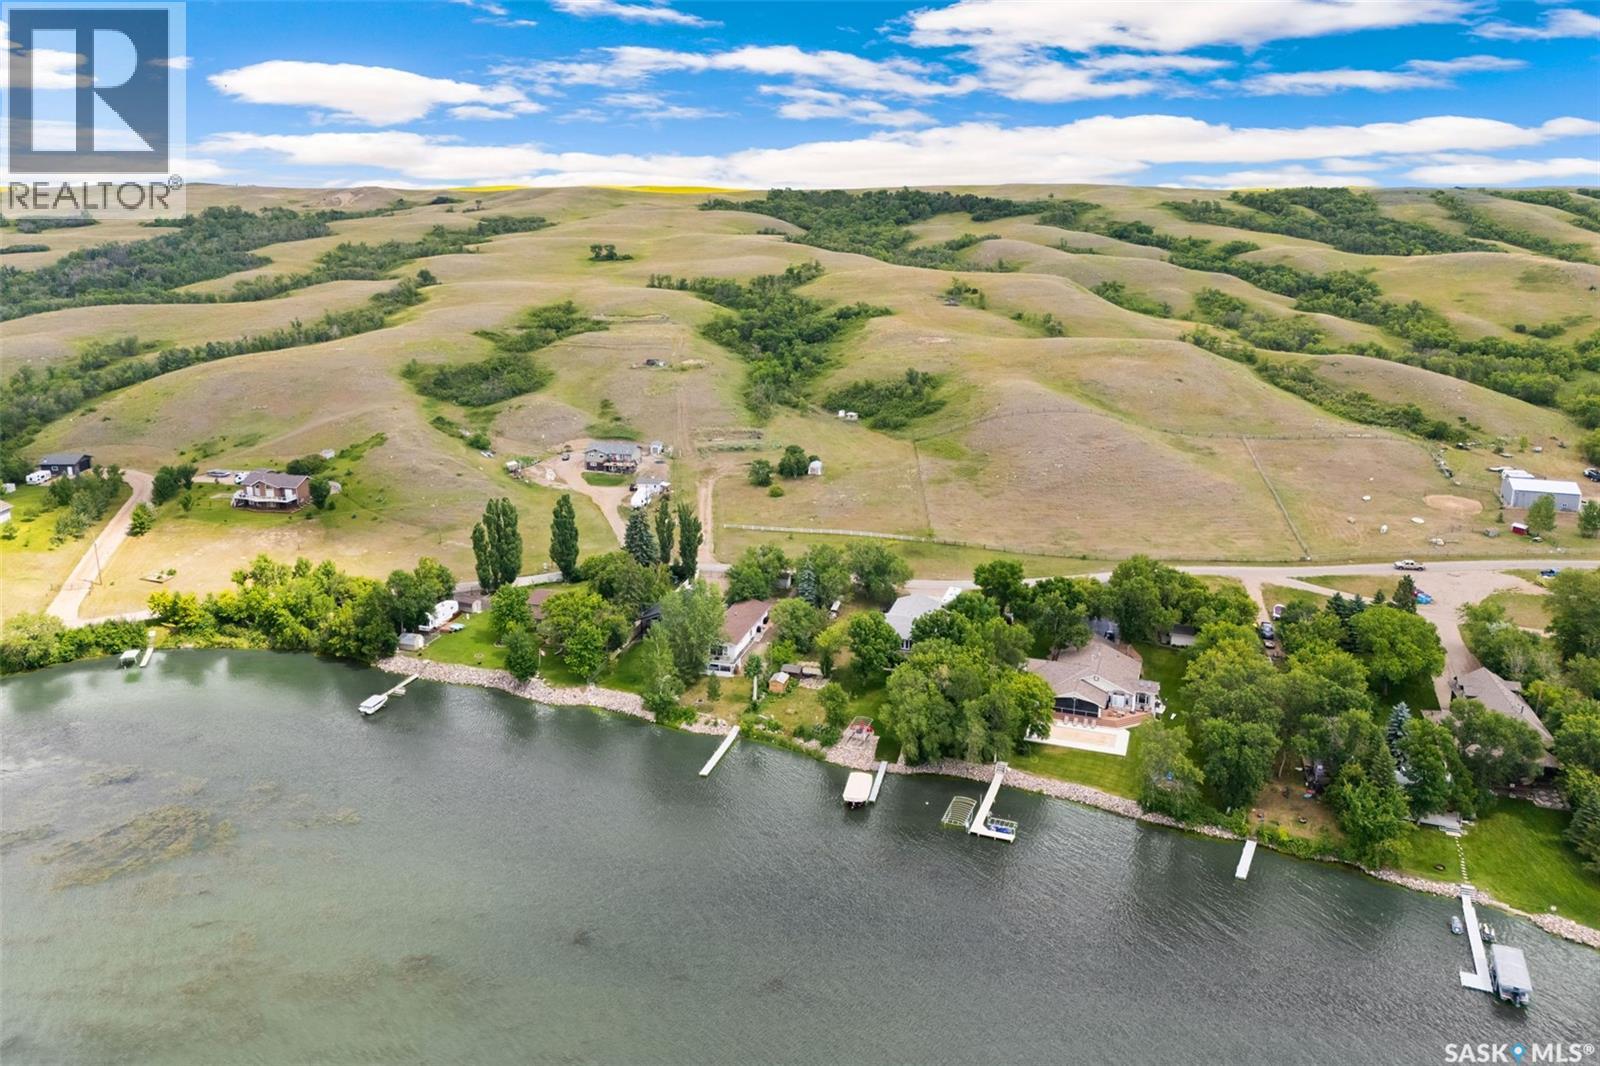
726 Daniel Drive
Buffalo Pound Lake, Saskatchewan
REDUCED - 4 ACRE WATERVIEW ACREAGE WITH LAKE ACCESS FOR A DOCK AT BUFFALO POUND LAKE! Welcome to “North Shore Estates”, This fine property offers panoramic views of the lake, power to a level building site and is surrounded by perimeter fencing. Nature lovers will find this acreage enchanting with its elevated position, wildlife viewing and walking trails. There are also 3 sheds on the property and 2 meters of lake frontage to put in your own boat dock (yearly permit required, current permit expires March 2031). Access is on a quiet paved road that is a bus route guaranteeing snow removal in the winter months. This is an ideal location to build your dream home or weekend getaway. Contact your Realtor for more information or personal tour. (id:51699)
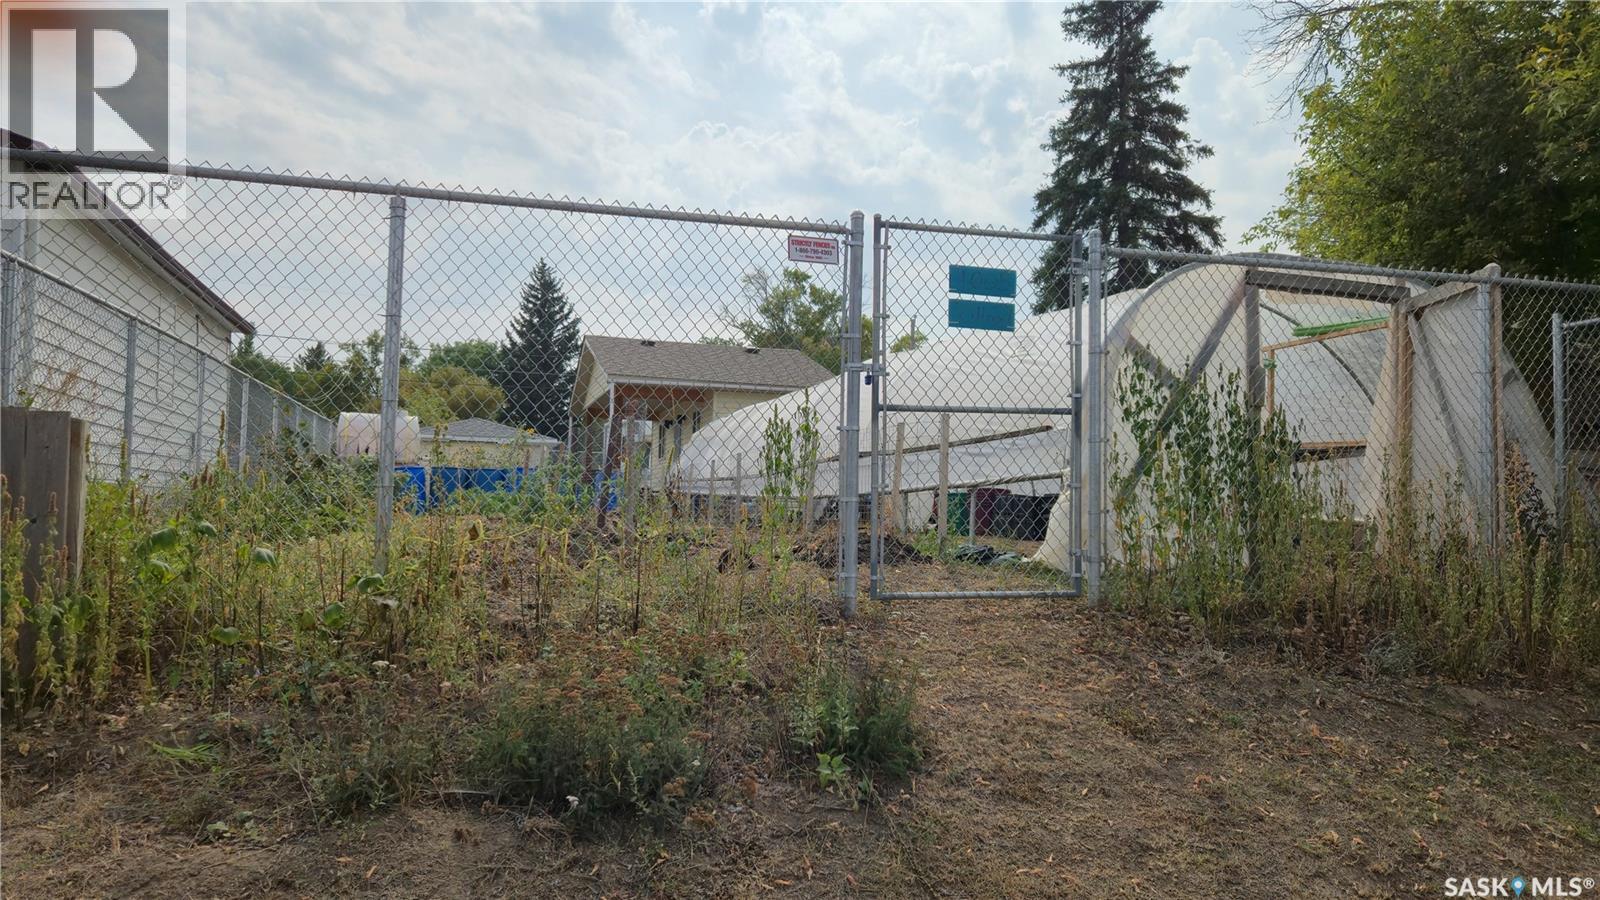
1005 Lillooet Street W
Moose Jaw, Saskatchewan
A gardener’s dream property! This fully fenced and fully serviced lot is currently home to a no-till garden and greenhouse, complete with a propagation seed shack. The propagation shack is insulated, air-conditioned, wired for grow lights, equipped with shelving, and can even store food through the winter. There is a separate shed for the storage of tools and gardening equipment, along with rainwater collection equipment. This property also boasts a variety of established plantings, including Cherry, Haskap, and Saskatoon trees, along with strawberries, raspberries, black raspberries, and asparagus. Additional features include a storage shed and a 30-amp RV plug, making this property as practical as it is charming. (id:51699)
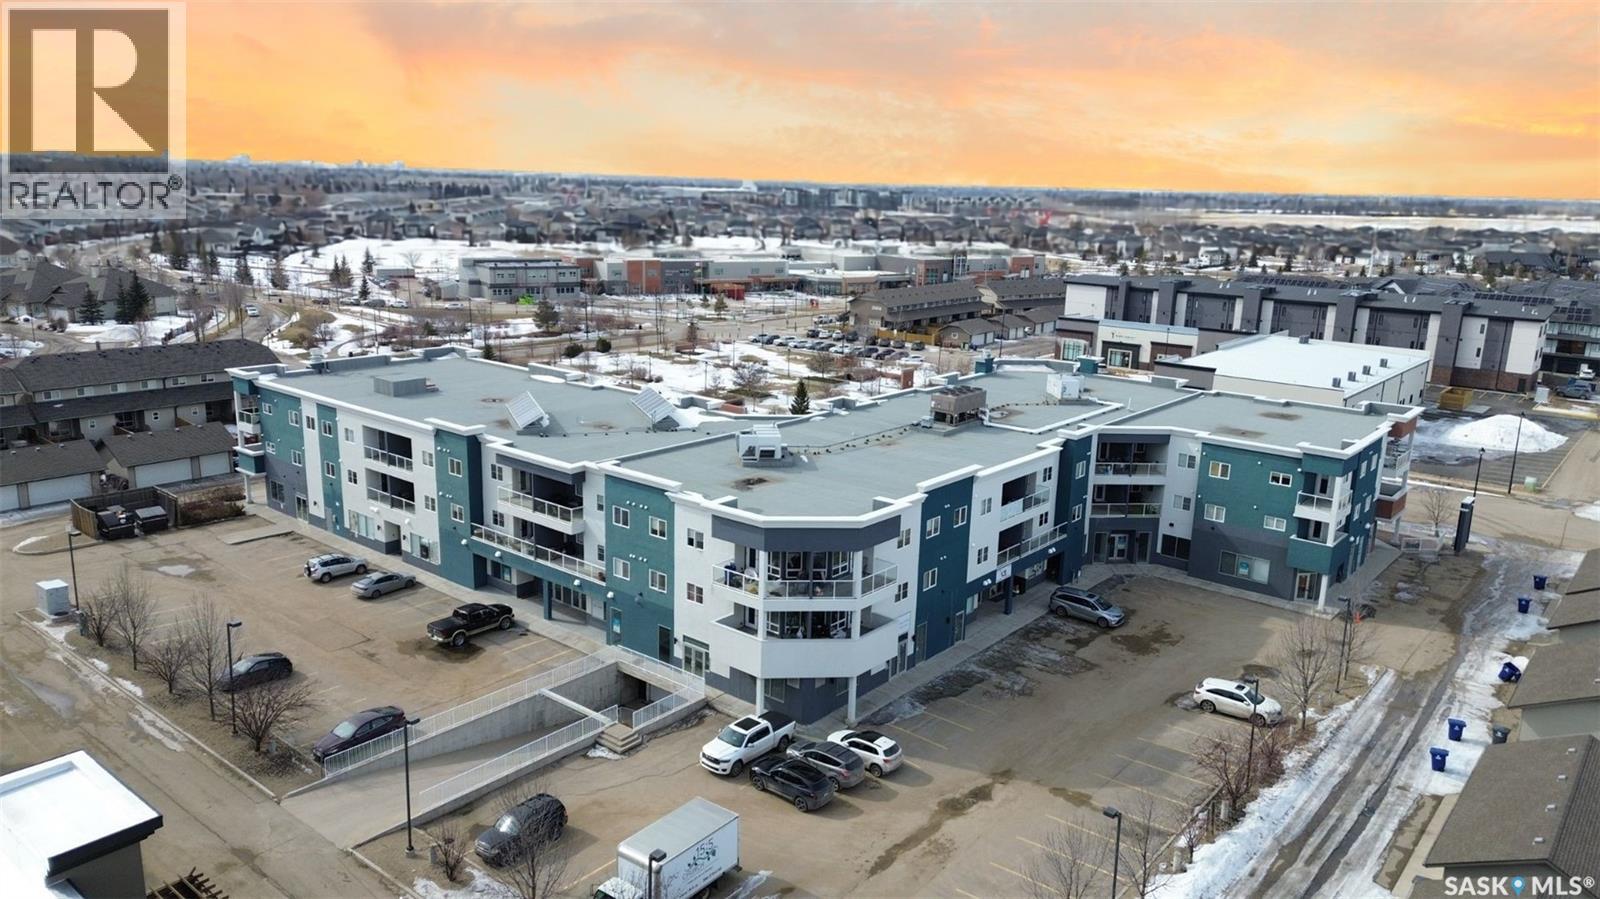
214 412 Willowgrove Square
Saskatoon, Saskatchewan
Welcome to this beautiful 2-bedroom, 2-bathroom condo located in the highly desirable Willowgrove neighbourhood. Please view the Matterport 3D virtual tour in this listing. Perfectly situated just steps from Willowgrove School and Holy Family Catholic School, a nearby bus stop, and a variety of convenient amenities right within the building, this home offers both comfort and convenience. This well-designed unit features an open-concept layout that seamlessly connects the living, dining, and kitchen areas. The space is filled with natural light thanks to large windows and a patio door that leads from the living room to a spacious private balcony—perfect for relaxing or entertaining. The primary bedroom includes a generous walk-in closet and a 4-piece ensuite, while the second bedroom also offers ample space and its own walk-in closet. Additional highlights include granite countertops, 9' ceilings, central air conditioning, in-suite laundry, and two titled parking spots; one underground with a storage room conveniently located beside it, and one surface stall. The fridge, microwave, and kitchen faucet were all replaced brand new in 2026. With grocery stores, shops, restaurants, and other amenities just minutes away, this condo offers an ideal blend of both comfort and convenience. Call now for your own private viewing! (id:51699)
6 Centre Street
Fife Lake, Saskatchewan
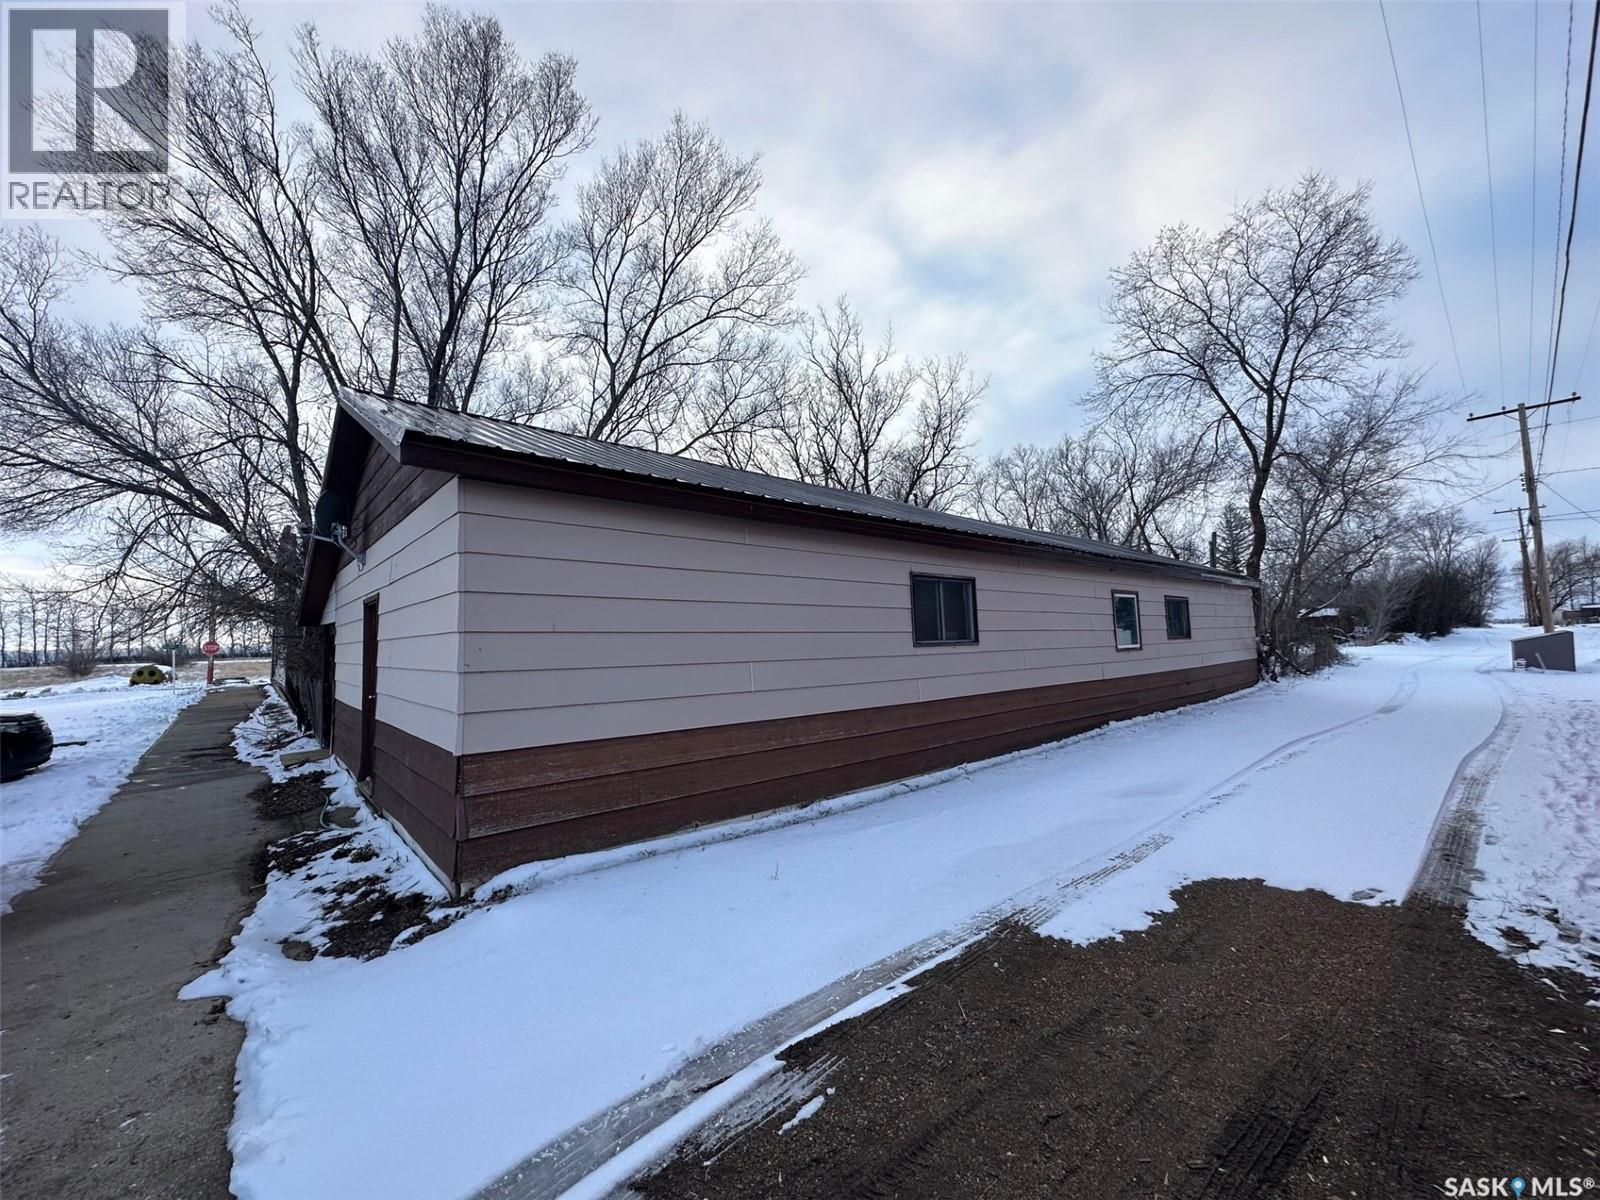
Three lots. 2,150 sq ft. Former store turned 4-bedroom home in Fife Lake. It’s got a newer gas furnace, shared well, septic, garage, and a big covered veranda. Everything’s on one level and there’s room here to make it into something great. Needs some love—but at this price point, that’s part of the deal. (id:51699)
Gyorfi Land
Mount Hope Rm No. 279, Saskatchewan
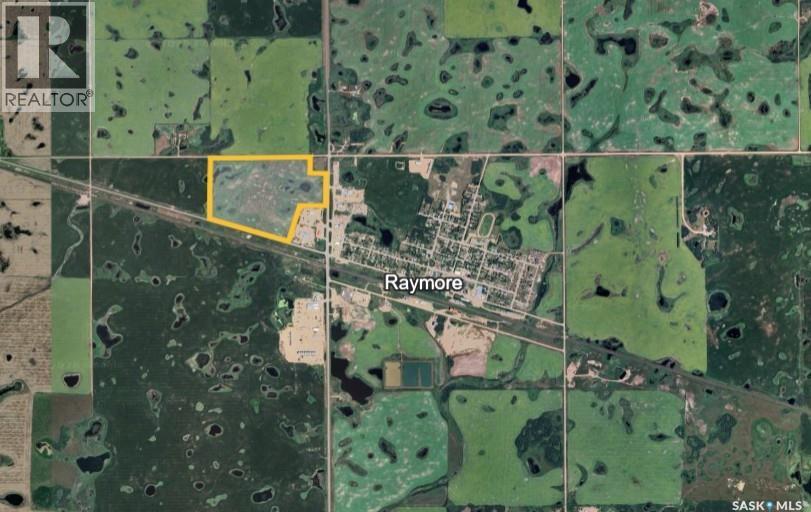
Check out this excellent piece of land located directly west of Raymore. This is 87 acres of high quality E soil, SAMA states 61 acres of cultivated land. Land is currently seeded to grass for hay production. 2025 Assessment is $144,700 (1.79x Ask). There is no tenant on the land which makes it available for the 2026 season. Call your agent for further details. (id:51699)
3.6 Acre Build Site
Corman Park Rm No. 344, Saskatchewan
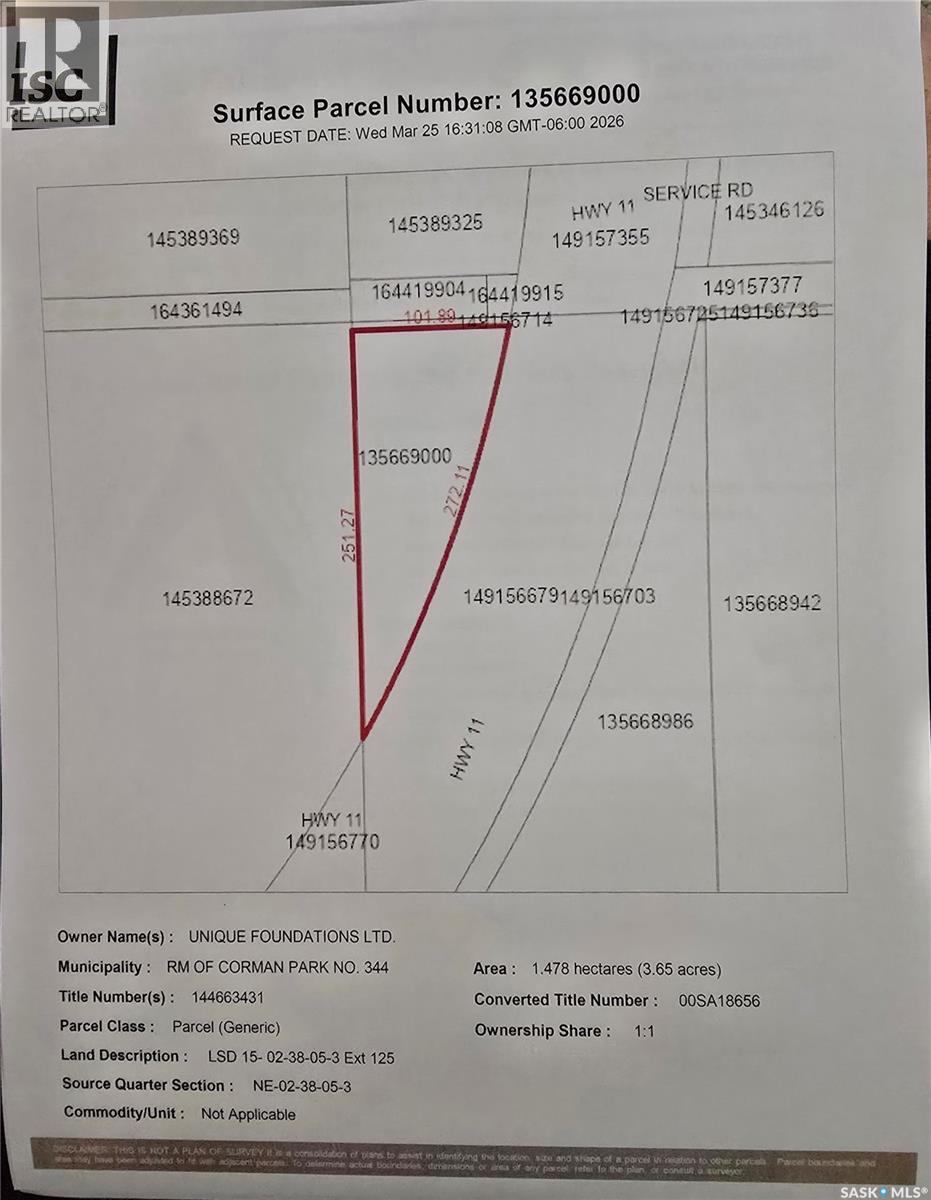
Minutes form Saskatoon. Residential Zoned DCR1. Over 890 feet (272 M) of Highway frontage. 3.6 ACRES West of or beside the "SASKATOON SHINES" Sign. Access through Clark's Crossing Road. Services located in ditch or on 'Clarks Crossing Road (TWP RD 381).' Great investment opportunity. From Hwy 11 go West on Corman Park Road for 1 km then South/Left on RGE RD 3052 for 1.5 km then East/Left on Clarks Crossing Rd (TWP RD 381) for 1 km (to end). Property on Right. (id:51699)
49 Estates Drive
Elk Ridge, Saskatchewan

This fully serviced lot located within beautiful Elk Ridge Hotel & Resort. Elk Ridge Hotel & Resort is Saskatchewan's premier all season resort. Located 5 minutes outside of Prince Albert National park of Waskesiu and about 52 minutes away from Prince Albert. Elk Ridge Hotel & Resort features championship golf, fine dining and an abundance of outdoor experiences located in the heart of the boreal forest. Elk Ridge offers property owners outdoor playground for children and adults, whether it's golfing, swimming in their indoor pool, access to their fitness room, cross country skiing in the winter or on the toboggan hill. (id:51699)
Lot 2 - Homestead Lane
Moose Range Rm No. 486, Saskatchewan
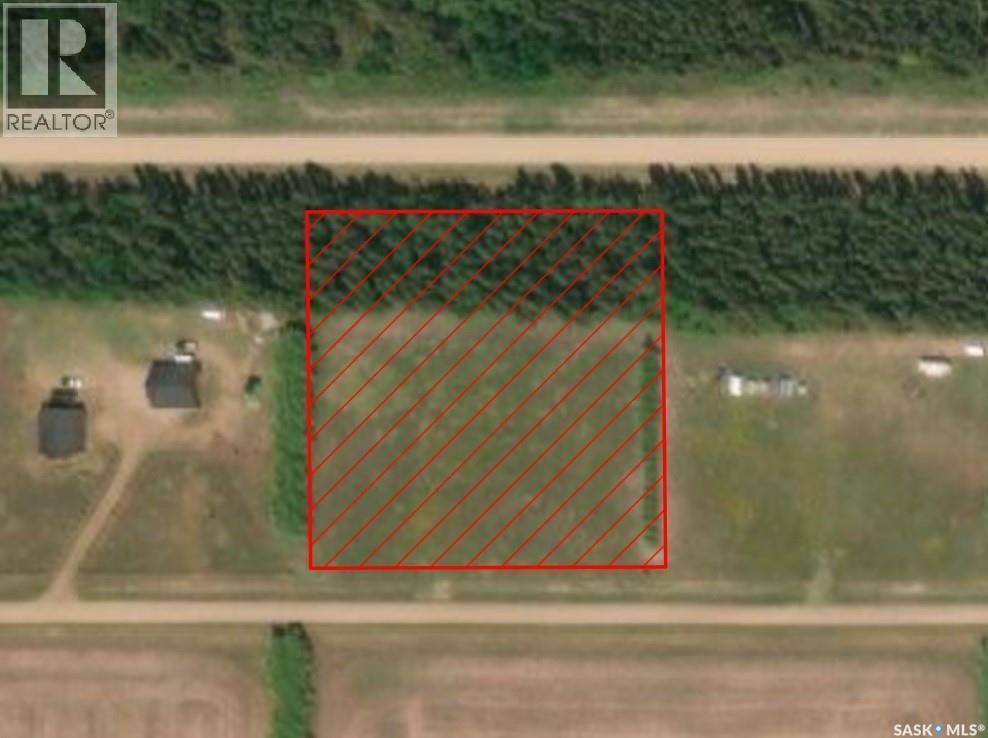
Tobin Lake is calling you! This is a great opportunity to own this 2.53 acre lot located at Homestead lane within a 5 minute drive to Tobin Lake! Easy access to world class fishing! Power and gas are available. 12min drive to Rolling Pines golf course. If you are looking for country style living and enjoy fishing, hunting, sledding and quad rides, this might be for you! Phone today! (id:51699)
124 Merle Crescent
Last Mountain Lake, Saskatchewan
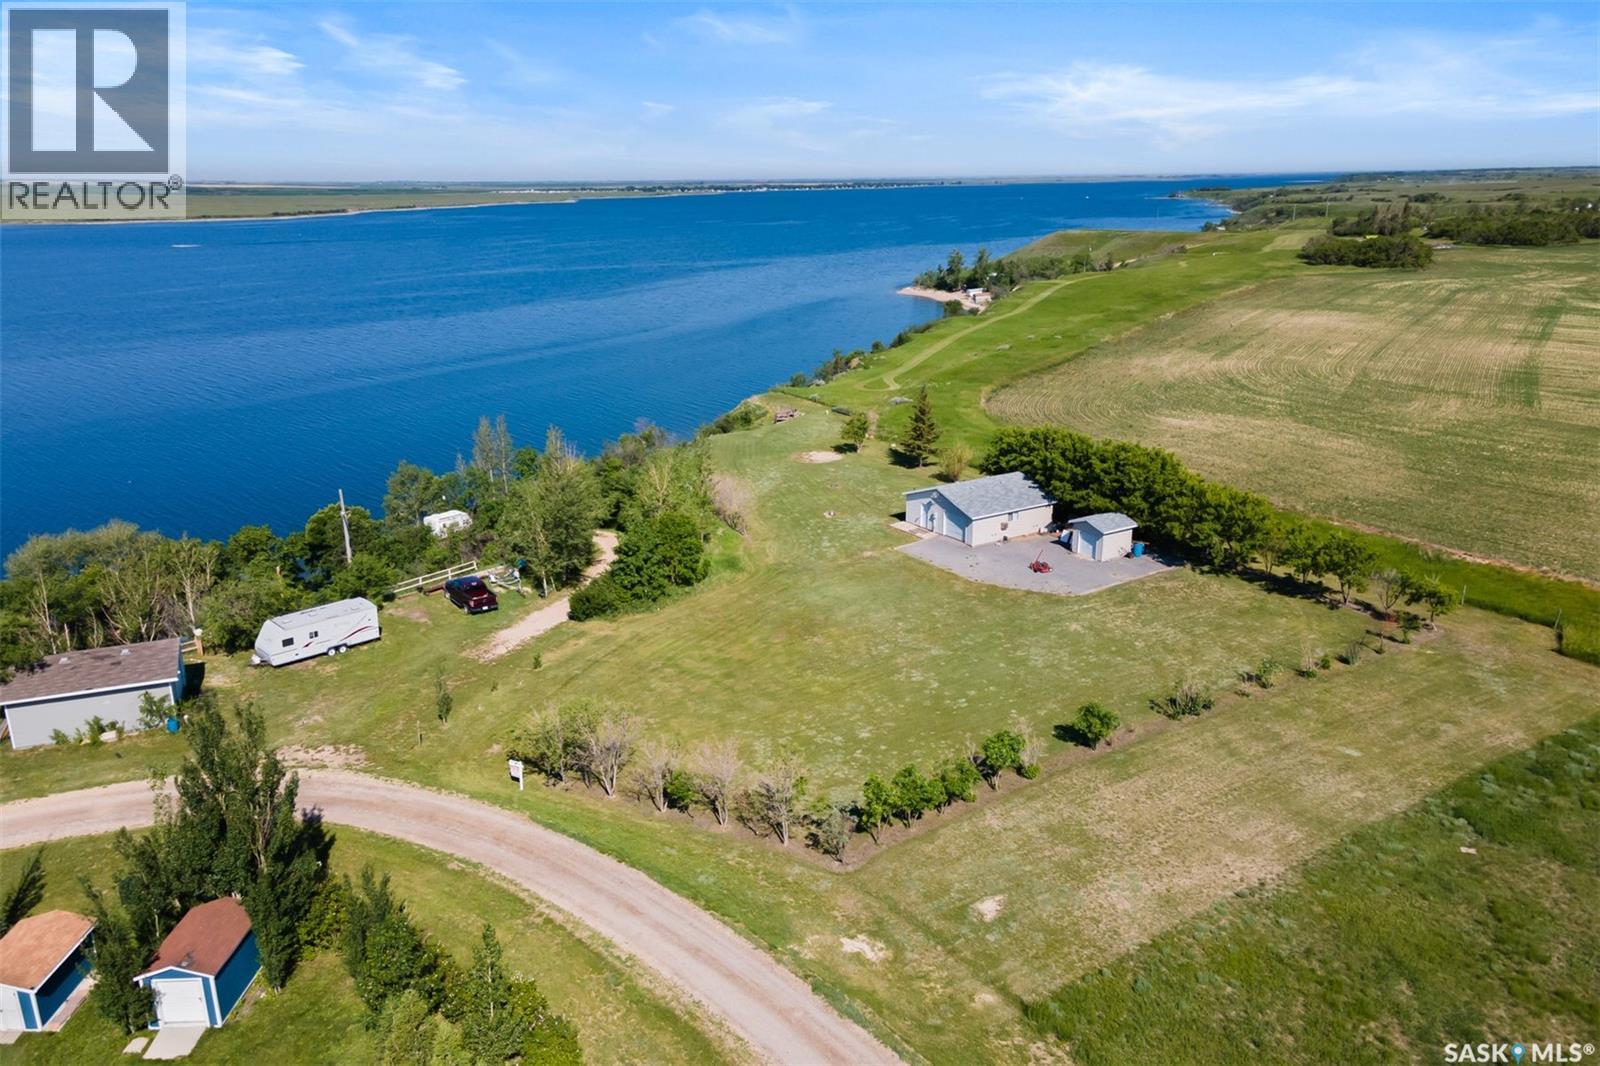
WATERFRONT LOT – 140 FEET OF LAKE FRONT, 40,000 SQFT – DOUBLE GARAGE HAS KITCHEN, SLEEPING AREA AND BATHROOM! This lot it 0.9 acre, is at farthest end of the resort and looks over and up the lake. There is a double garage (28x28), shed and 1250 galon septic. Ideal building site for cabin or lake house. Natural gas to lot edge. Double garage includes a 12x12 kitchen, 9.10x8.2 sleeping area and a 6.7x5 bathroom (water must be manually filled). The garage also insulated, boarded and includes a 100 amp panel and wall a/c. There is a stairway with landings down to the beach (30 feet easement). MacPheat Park is 30 minutes from Regina on mostly paved roads, the last few Km’s are on grid, it has its own beach and boat launch and is minutes from Rowans Ravine Provincial Park. RV's/Trailers can be placed on the lot 5 years and then another 4 after build permit has been taken out. Please contact your Realtor to schedule a private tour. (id:51699)
2 416 Main Street
Bienfait, Saskatchewan
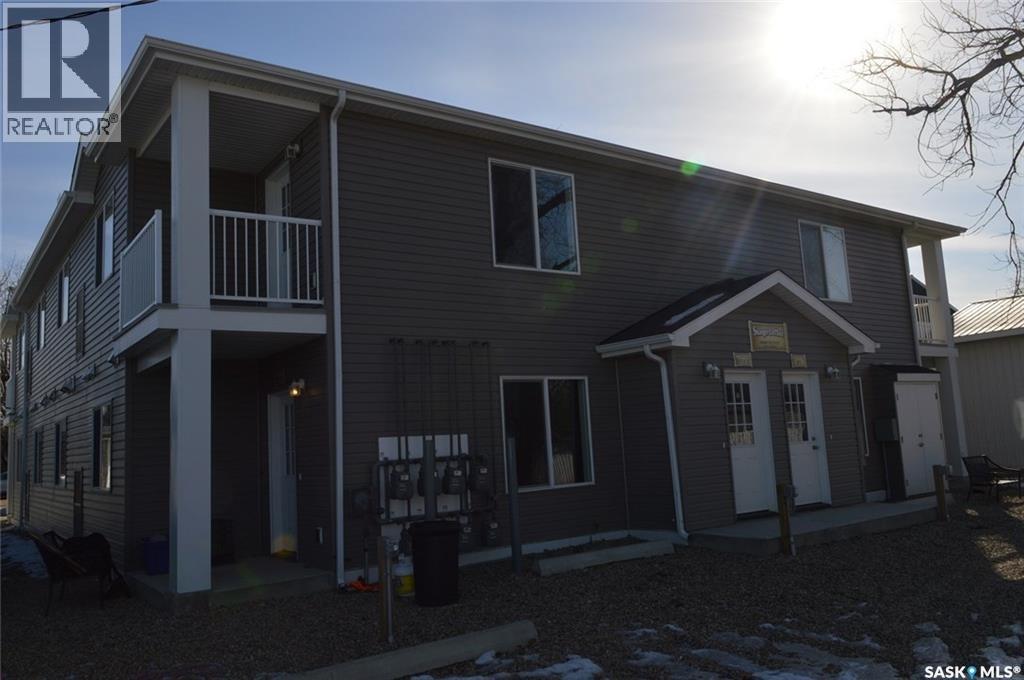
They are ready to move into! These condos are 847 and 871 sq feet and come complete with a patio or balcony, central air, in suite furnace and hot water heater, fridge, stove, washer, dryer and an electrified parking stall. Situated in Bienfait, you are close to the school, curling and skating rinks, swimming pool and playgrounds. Just mins from Estevan yet small town living where you don't have to mow grass or shovel snow. Just move in and relax. Call now for your viewing. (id:51699)
209 Poplar Crescent
Paddockwood Rm No. 520, Saskatchewan
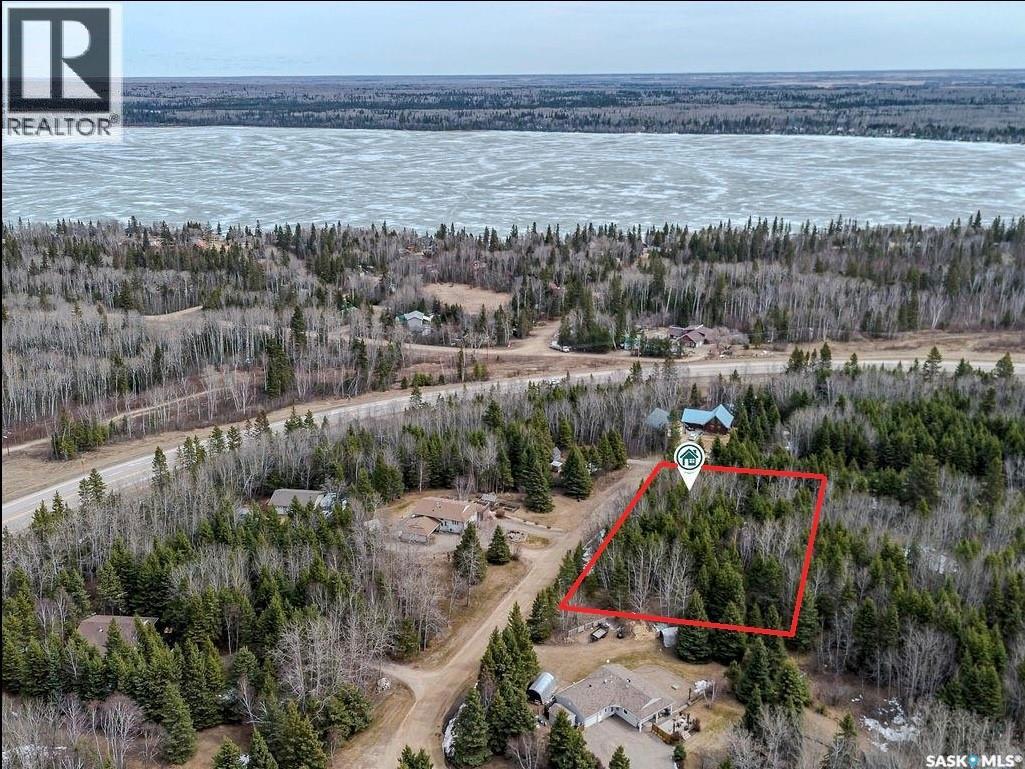
Mature lot waiting for your dream cabin in the Spruce Meadows Development of the RM of Paddockwood. Discover the beauty of Lakeland with this stunning 1 acre parcel, offering the ideal blend of privacy and open space with a cleared road allowance already in place for easy access and future development. Power and natural gas at the edge of the property. Call today for more details. (id:51699)
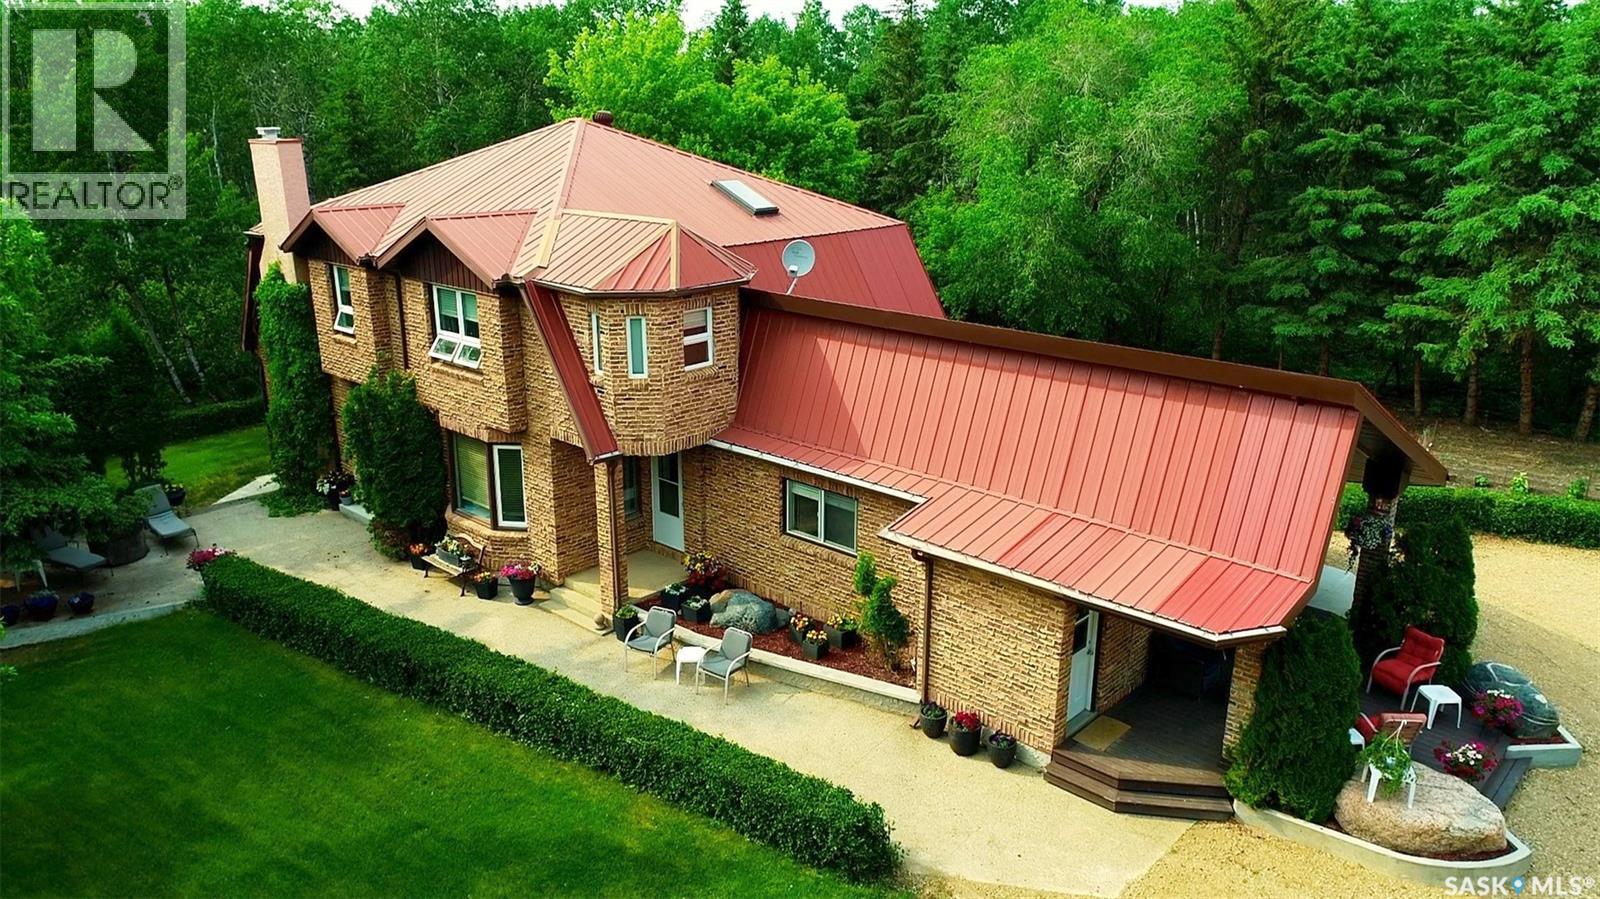
35 Acre Retreat Near Melfort
Star City Rm No. 428, Saskatchewan
Expansive 35-Acre Private Retreat Just 5 miles SE of Melfort, SK. This exceptional acreage (divided in 2 separate titles 15 ac/20 ac that offer multiple possibilities) offers the perfect blend of privacy, space, and functionality — a rare opportunity with oversized everything. The heart of the property is a stately 2-storey brick-sided home with a newer metal roof, originally built in 1978 and meticulously maintained. Boasting over 2,900 sqft of above-grade living space plus a fully finished 1,200 sqft basement, the home features 4 bedrooms and 4 bathrooms, along with multiple bonus rooms ideal for offices, family rooms, games, crafts, or entertainment. Step out onto the east-facing 300 sq. ft. deck, where morning coffee comes with birds chirping, wildlife wandering, and forest views that stretch into your private trails. Recent upgrades in the past 5 years include new windows, doors, kitchen, and bathrooms, ensuring modern comfort within a classic setting. A cozy gas fireplace anchors the main floor family room, making it a welcoming space year-round. Outbuildings are large as well: Brand new (2024) 624 sqft double car detached garage, Massive 3,300 sqft heated shop with 1200 sqft work area with a 12 ft overhead door, and 2,100 sqft heated bays with 16 ft overhead door at the back. 280 sqft garden shed. Two 40 ft seacans connected by a 20 ft roofed span for even more storage. 600 sqft coverall building for cold storage. The land is beautifully maintained with manicured green space, mature trees, and trails carved throughout the bush. Whether you're looking for a quiet escape, room for a home-based business, or simply space to breathe, this property delivers on all fronts. When you think of this property what comes to mind is LARGE. Great location. Oversized everything. Well-kept and built to impress. Don't forget 2 titles offer exciting possibilities to set up additional acreage, hunting cabin in woods, airbnb property, or sell the back 20ac and recoup costs. (id:51699)
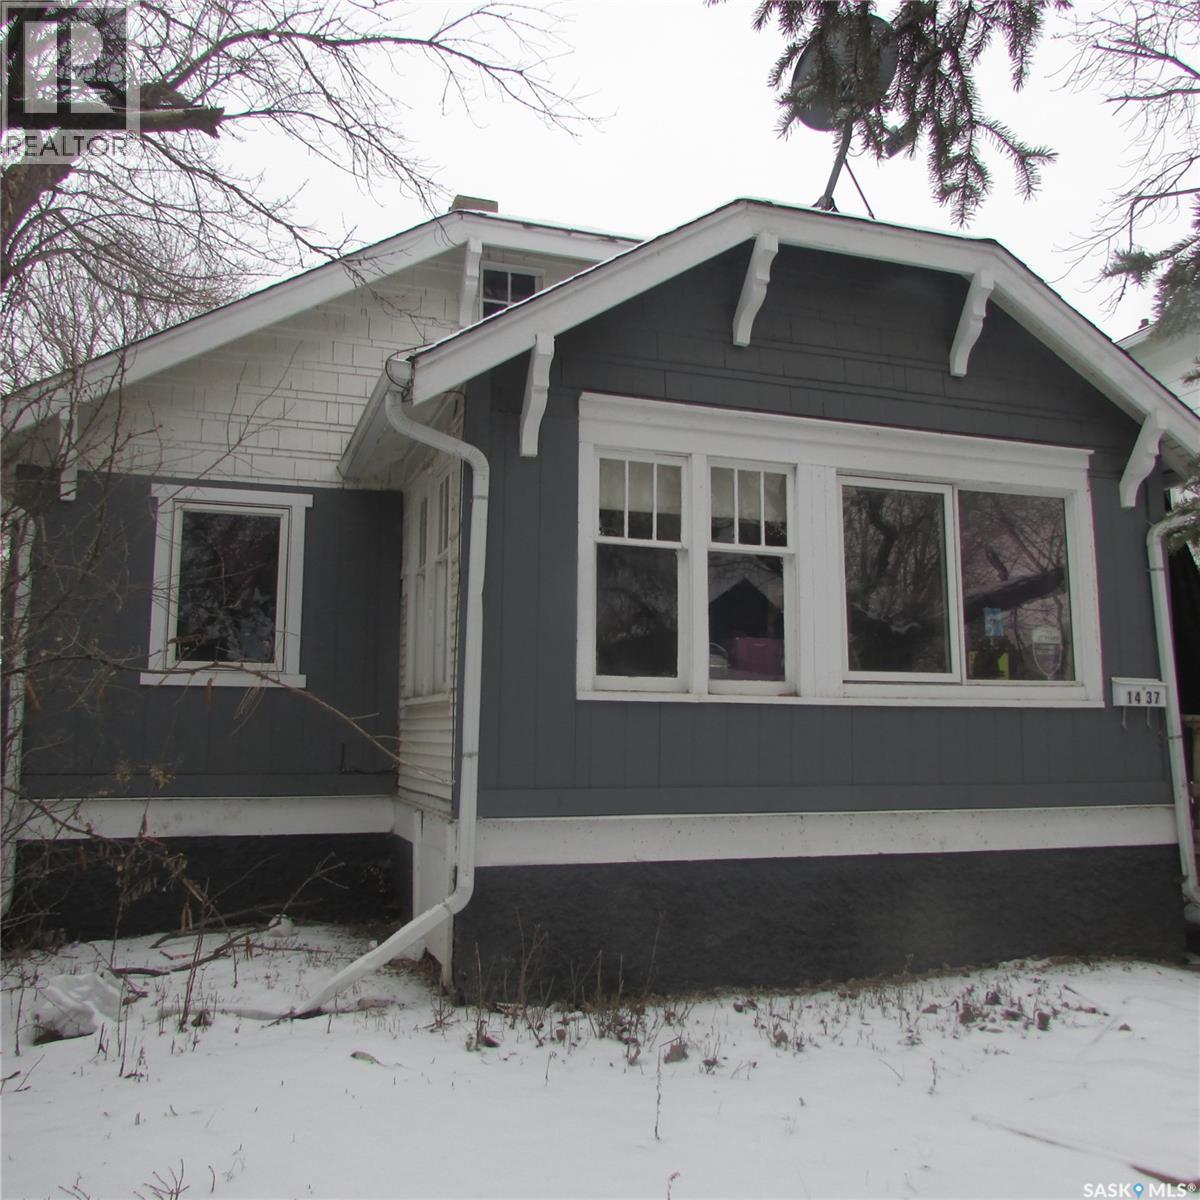
1437 Elphinstone Street
Regina, Saskatchewan
Attention Investors, if you are looking for a good 2 bedroom revenue home to add to your portfolio your search has ended. Current tenant has lived here over 3 years and wants to stay, current rent is $950.00 per month. Home features: Newer windows, updated siding, some newer flooring. Basement looks solid. Handy location close to pool and football stadium and hockey rinks. (id:51699)
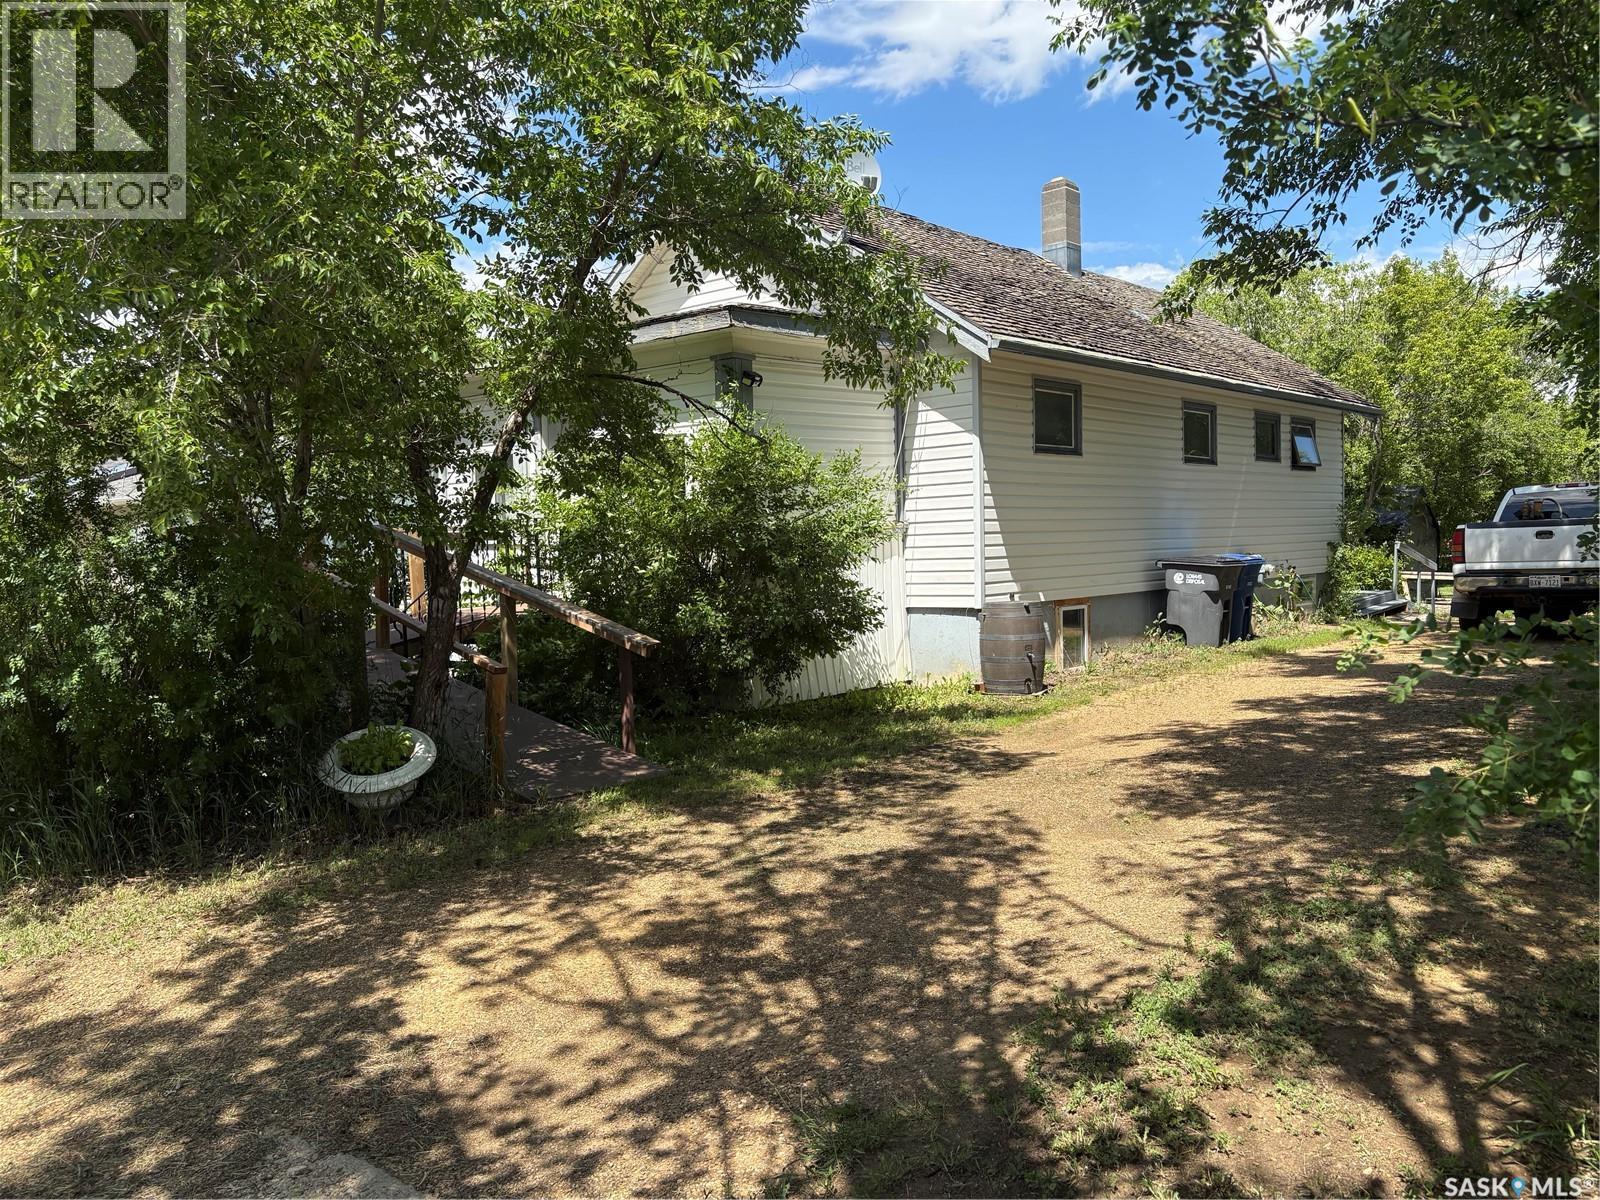
11 4th Street
Willow Bunch, Saskatchewan
This property is situated in the Town of Willow Bunch and offers an excellent location. The residence occupies a double lot and comprises 860 square feet above an upgraded concrete basement. While the basement is not original to the home, its construction date is unknown. The main floor includes a spacious eat-in kitchen, main floor laundry conveniently located in the four-piece bathroom, a generous living room, two bedrooms, and access to the front porch. The bathroom is equipped with a stand-up shower and a claw foot tub, and the laundry utilizes a stacked unit. The basement has been developed to feature a large family room, a den currently used as a bedroom, a utility room with additional laundry facilities, a natural gas forced air furnace, an electric water heater, and ample storage space. Exterior amenities include a wheelchair-accessible ramp at the front entrance, a deck at the rear, and substantial outdoor space. Additional features comprise several older storage sheds, a portable garage, and an adjacent vacant lot that has served as a firepit area and garden. The house is enhanced by newer vinyl windows and upgraded flooring. This property presents an attractive opportunity; viewing is recommended. (id:51699)
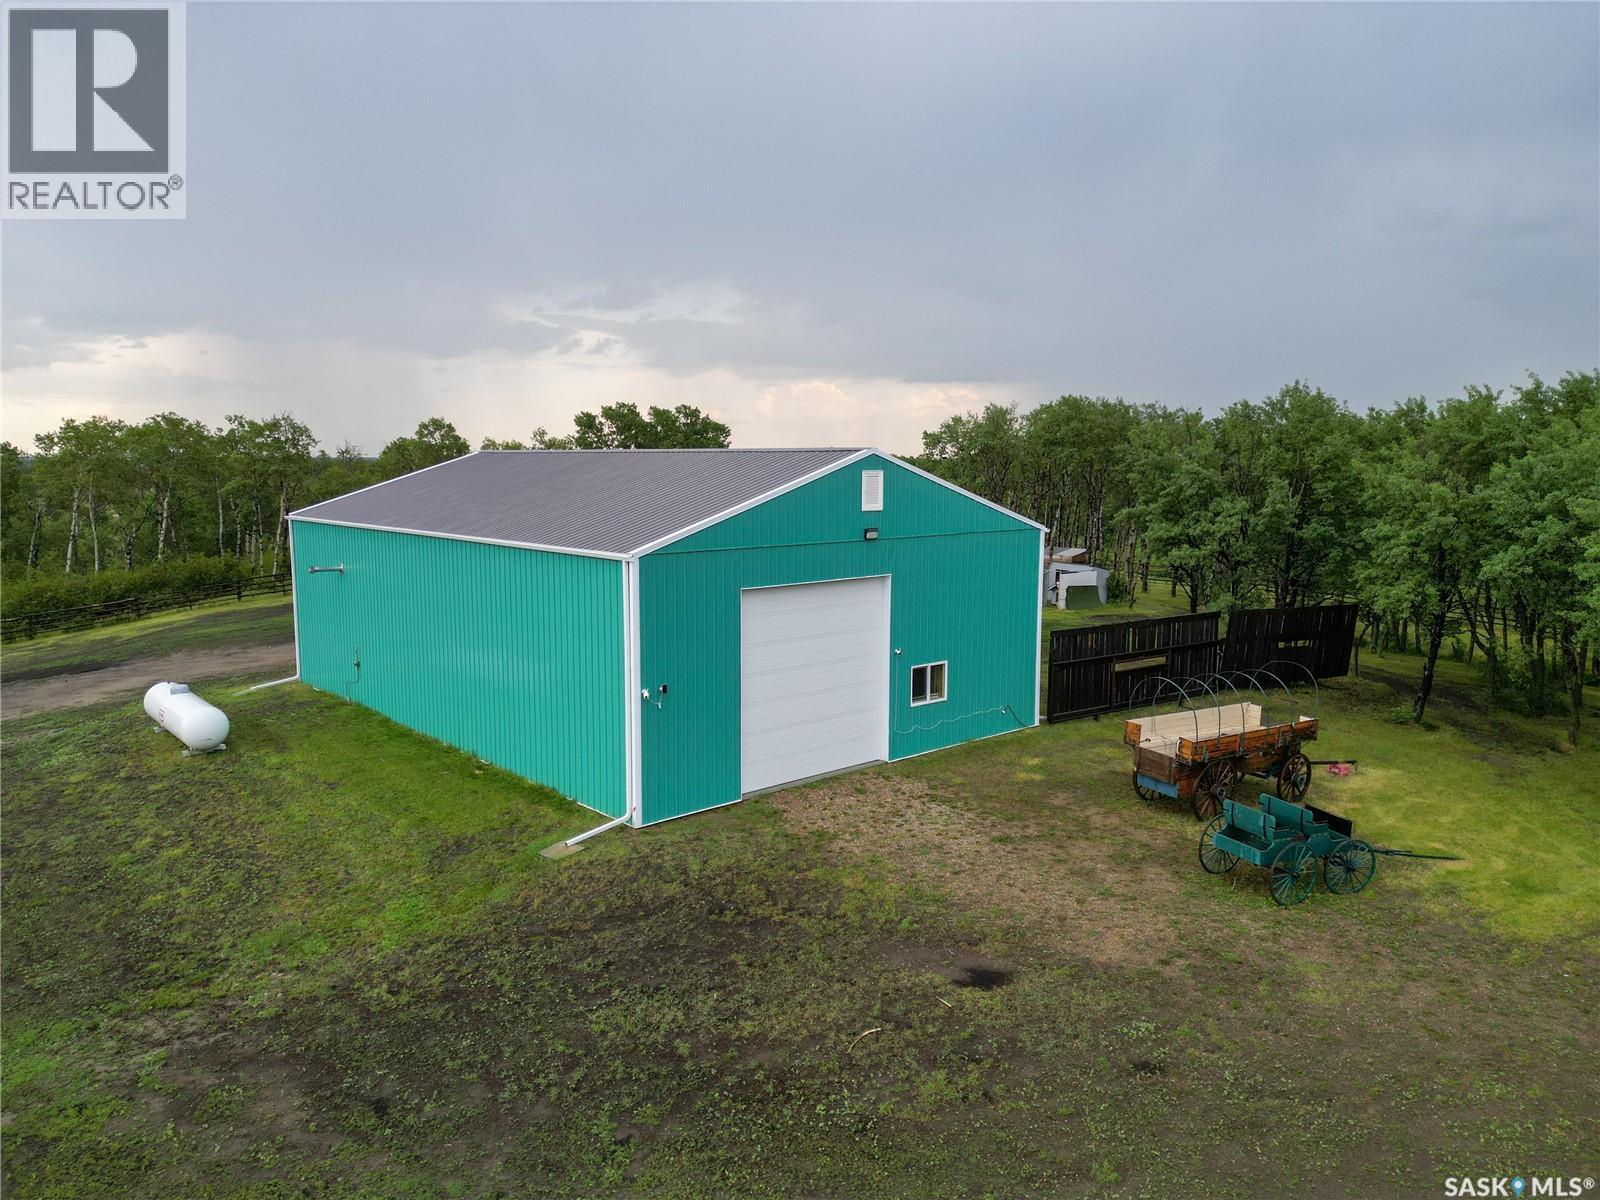
Rm Of Duck Lake Ranch
Duck Lake Rm No. 463, Saskatchewan
Remarkable 40 ft x 60 ft shop, built in 2021 and situated on 110.91 acres just 30 minutes from Prince Albert offers a perfect blend of functionality, space and privacy! This exceptional property features a spacious drive through shop with 14 ft overhead doors, providing ample room for large equipment or storage. The main floor includes a large workshop area, a cozy sitting space with ample cabinetry and a functional galley kitchen with sleek white cabinets. There is also a generous foyer and a 3 piece bathroom with a stand-up shower. The second level offers 2 sizable bedrooms, a combined laundry and bathroom area and an expansive storage room that provides plenty of space for all your organizational needs. Serviced by a 900 gallon concrete septic tank and a 54 ft well with a 36 inch diameter, this property provides a reliable water source, supplying approximately 25 ft of water. A brand new water softener and water filtration system was installed in 2026. The mature trees surrounding the property enhance the natural beauty and offer a sense of seclusion and privacy. Additionally, the property offers many trails throughout that are perfect for quading, hiking or simply enjoying the outdoors. This acreage offers plenty of space and versatile land creating exciting possibilities for a hobby farm or ranch. Whether you envision gardens, fenced enclosures, or room to accommodate your outdoor pursuits, the options are endless. Seize the chance to own this versatile property today! (id:51699)
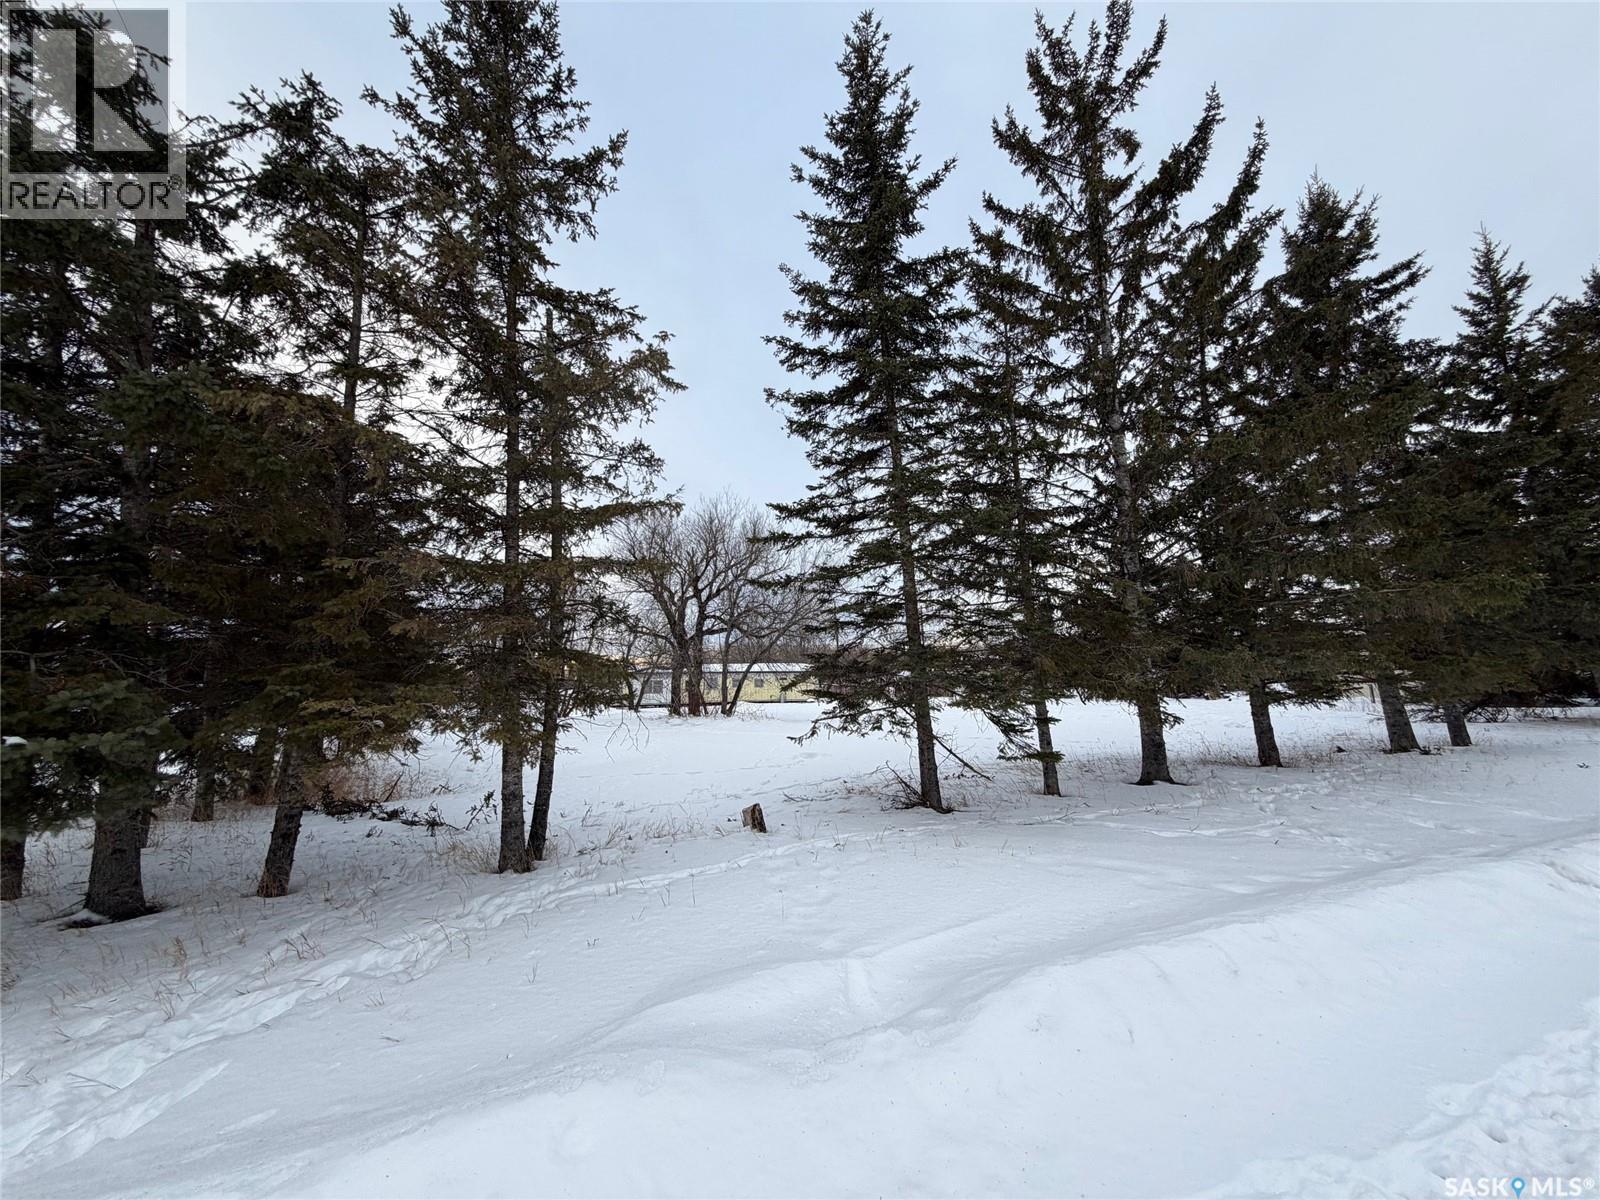
Currie Lots
Hudson Bay Rm No. 394, Saskatchewan
3 vacant lots in the village of Erwood, Sk. Erwood is approximately 10 minutes east of Hudson Bay. These 3 corner lots are well treed with mature spruce. There is power and water on the lot as there was an older home that has been removed. Septic needs work. Priced to sell. Call for further information and to view (id:51699)
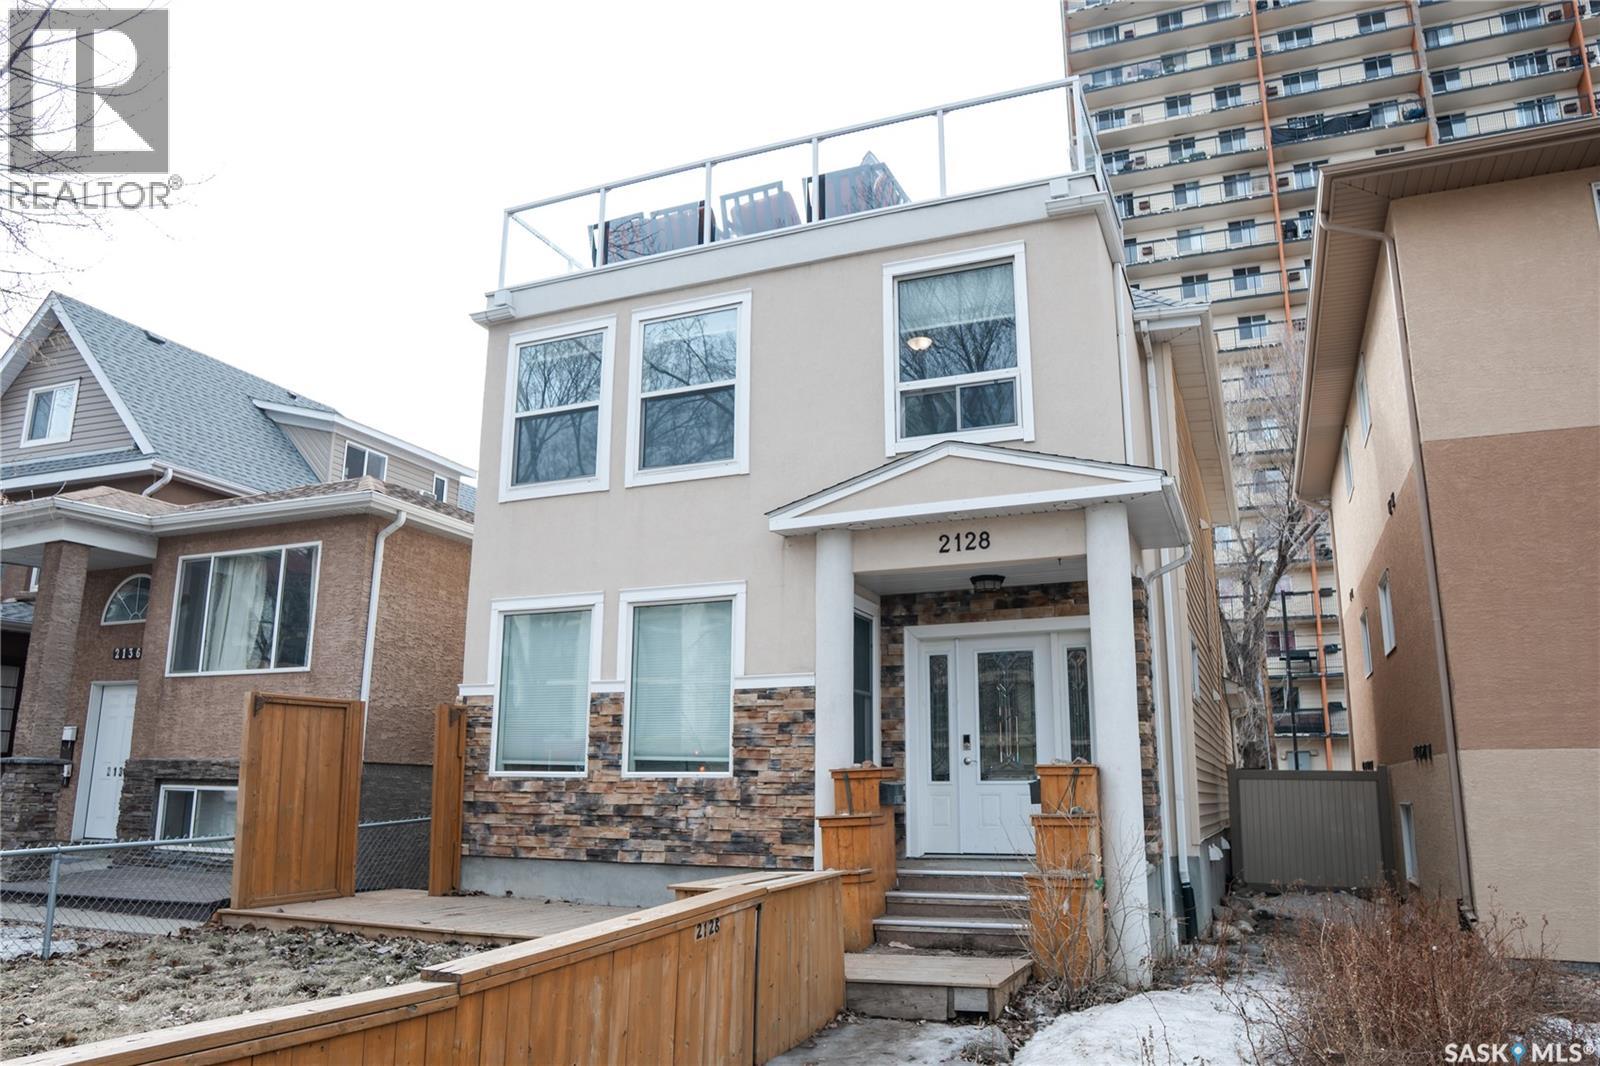
2128 Osler Street
Regina, Saskatchewan
Welcome to 2128 Osler St, an extensively renovated and updated home located in the desirable General Hospital neighborhood with quick and easy access to downtown Regina. The main floor features a spacious living room with a gas fireplace, a formal dining room, a private office with pocket doors, and a bright kitchen that was fully updated in 2023 with new cabinets, countertops, tile backsplash, and appliances, plus a convenient 2-piece bath. On the second floor you will find three generous bedrooms, a renovated 5-piece bathroom, a laundry area, and a versatile den. The third floor offers a large primary bedroom with a charming dormer ceiling, a renovated 4-piece ensuite bathroom, and private access to a stunning rooftop terrace featuring glass railings and durable vinyl decking. A separate side entrance leads to a wide concrete stairwell and your fully self-contained, regulation basement suite. This income-generating suite was built in 2017 and includes two bedrooms, a full kitchen, a 4-piece bathroom, in-suite laundry, a mechanical room, and its own separate utilities. Shingles were replaced in 2024. Plaster walls have been replaced with drywall throughout the home. (id:51699)
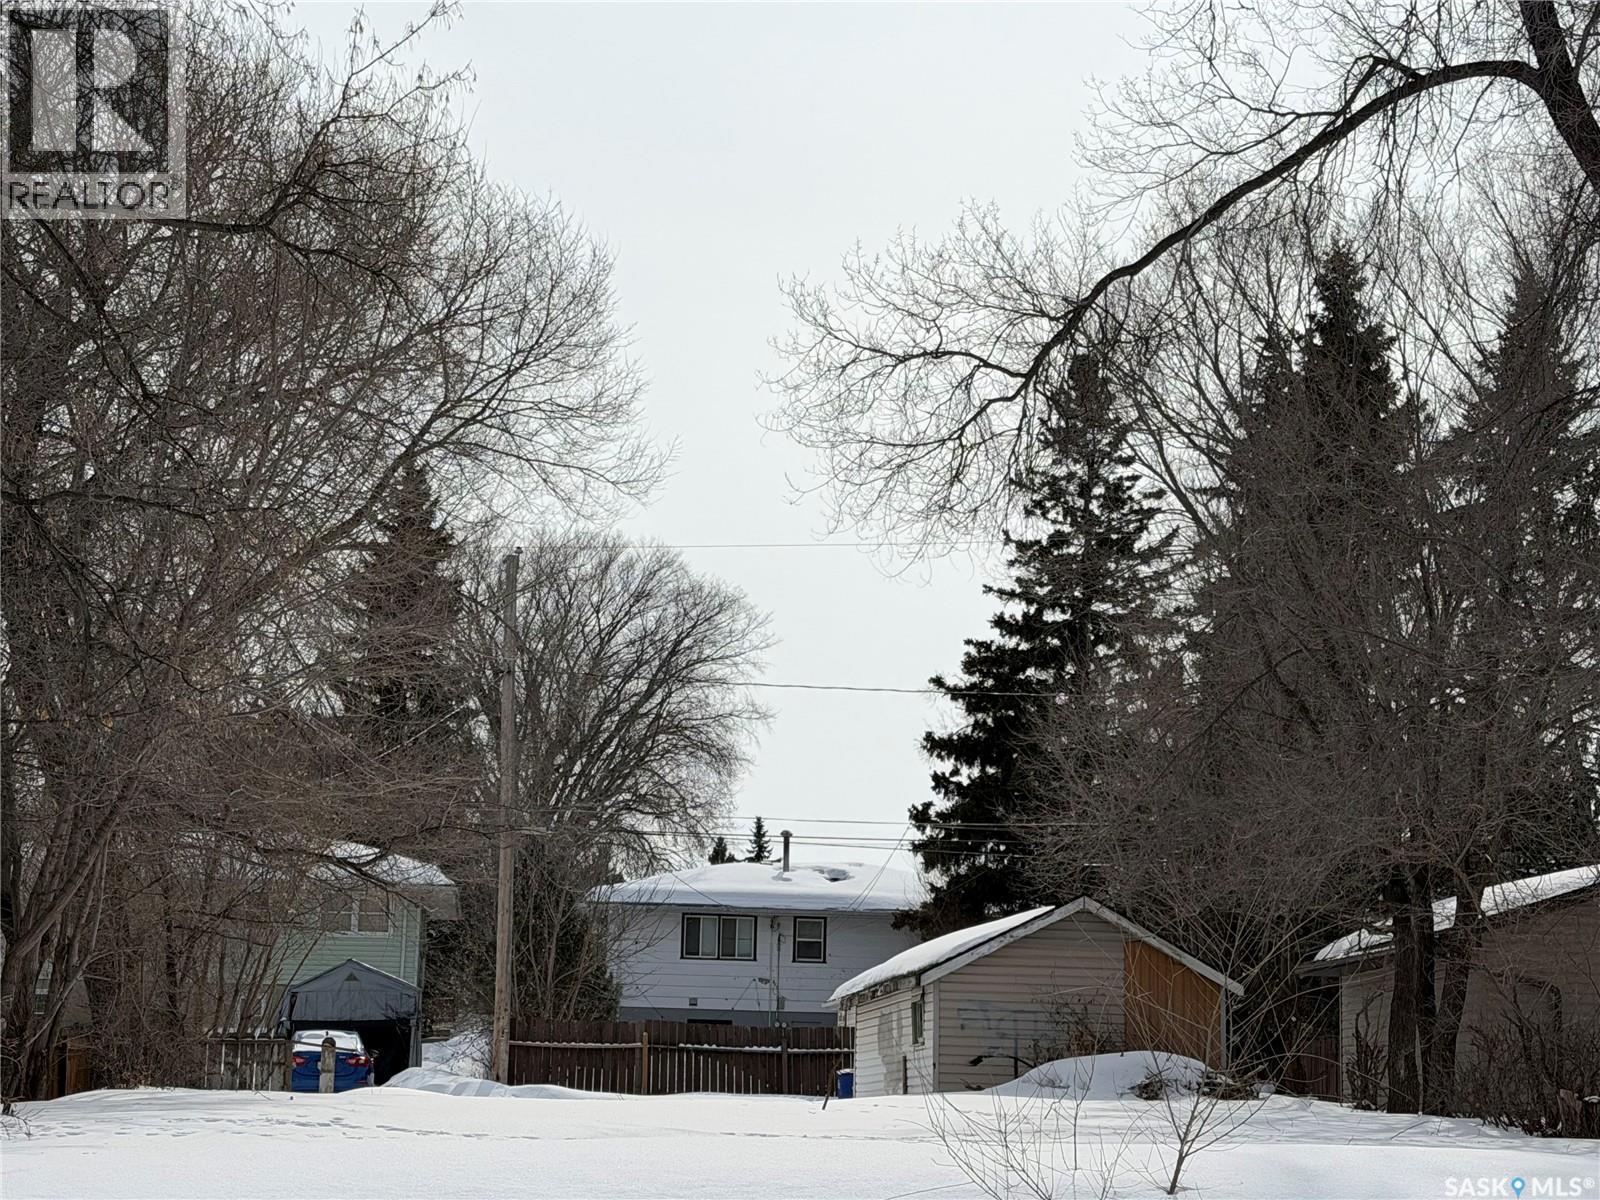
511 21st Street E
Prince Albert, Saskatchewan
Great R3 multiple home building site with lots of parking off street. On a paved street and within walking distance to Cornerstone. Single car garage on site. (id:51699)
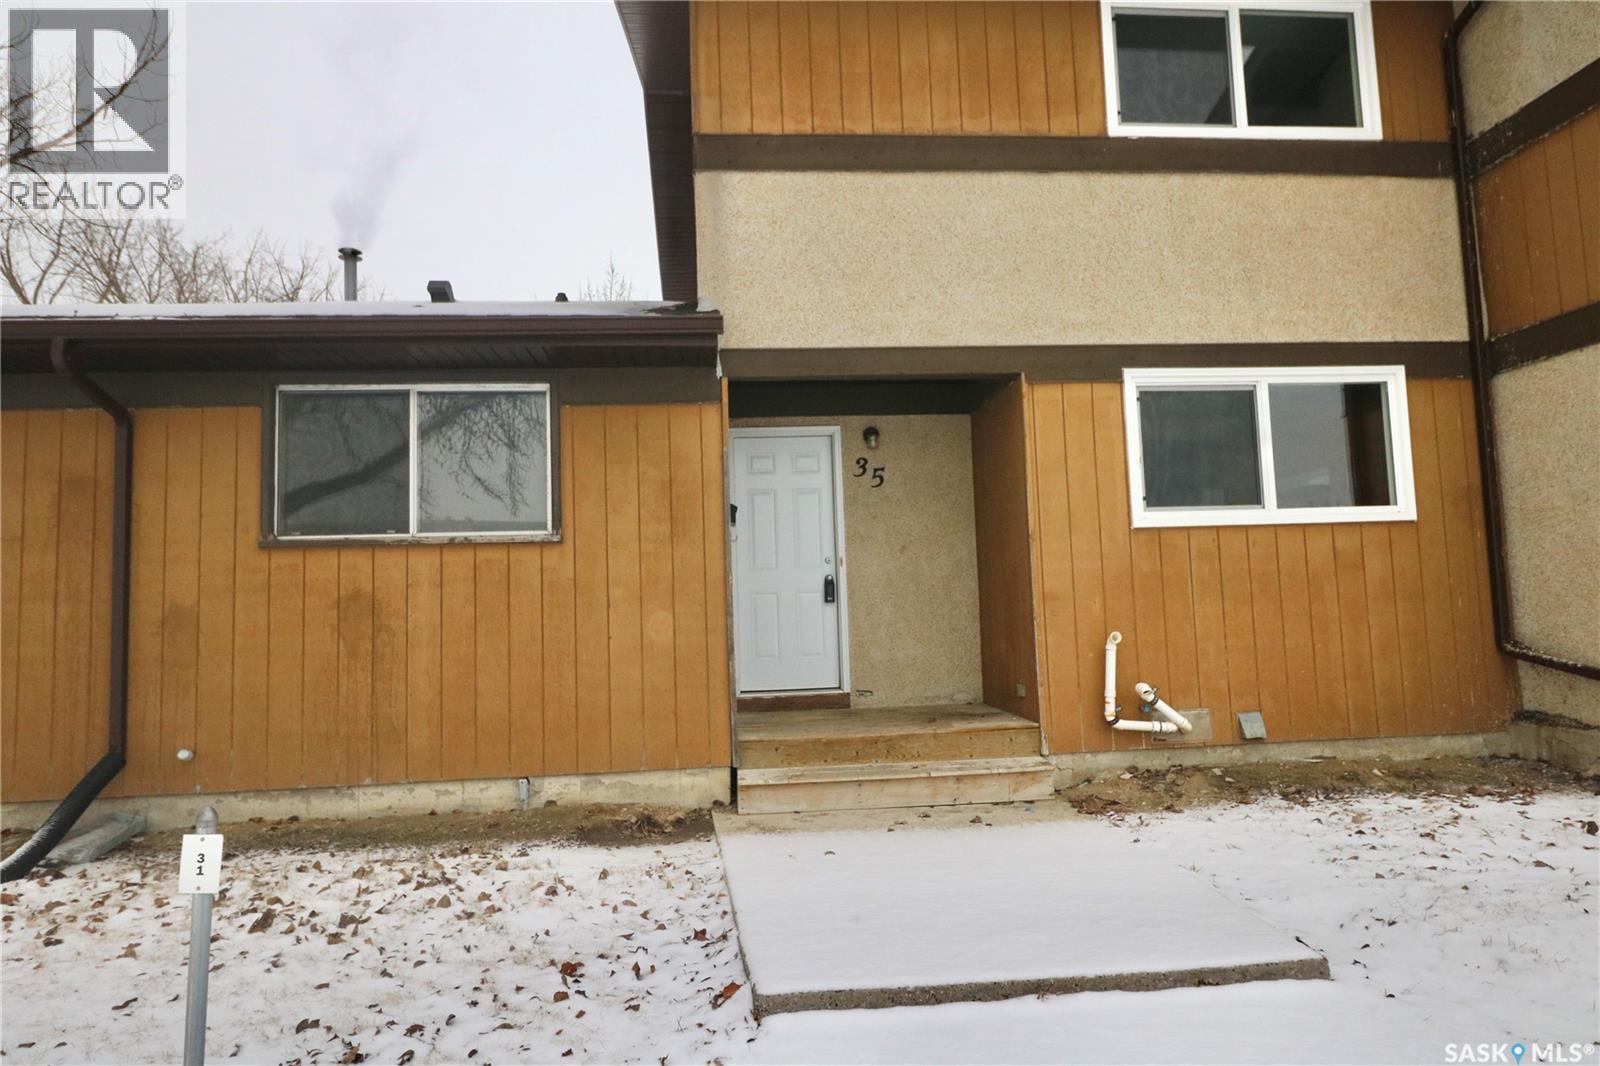
35 Mackenzie Way
Regina, Saskatchewan
Welcome to 35 Mackenzie Way. This move in ready condo has been recently renovated and ready for a new owner. Stepping in, you are greeted by a large open concept living and dining space with new laminate flooring flowing throughout. Large windows makes this condo inviting and bright during any month of the year. The kitchen has been renovated, and features new cabinetry and countertops. Off the kitchen is a half bath located by the back patio door. Upstairs are three large bedrooms, the primary has two closets. The four piece bathroom has been updated with a new vanity, tiles and paint. This condo also features new paint throughout, laminate flooring throughout, newer windows, HE furnace, new trim and doors. Enjoy a private patio perfect for summer entertaining, and one surface parking stall. This property is conveniently located near schools, parks, shopping, and public transit, making it great choice for first-time buyers, small families, or investors. Immediate possession is available. (id:51699)
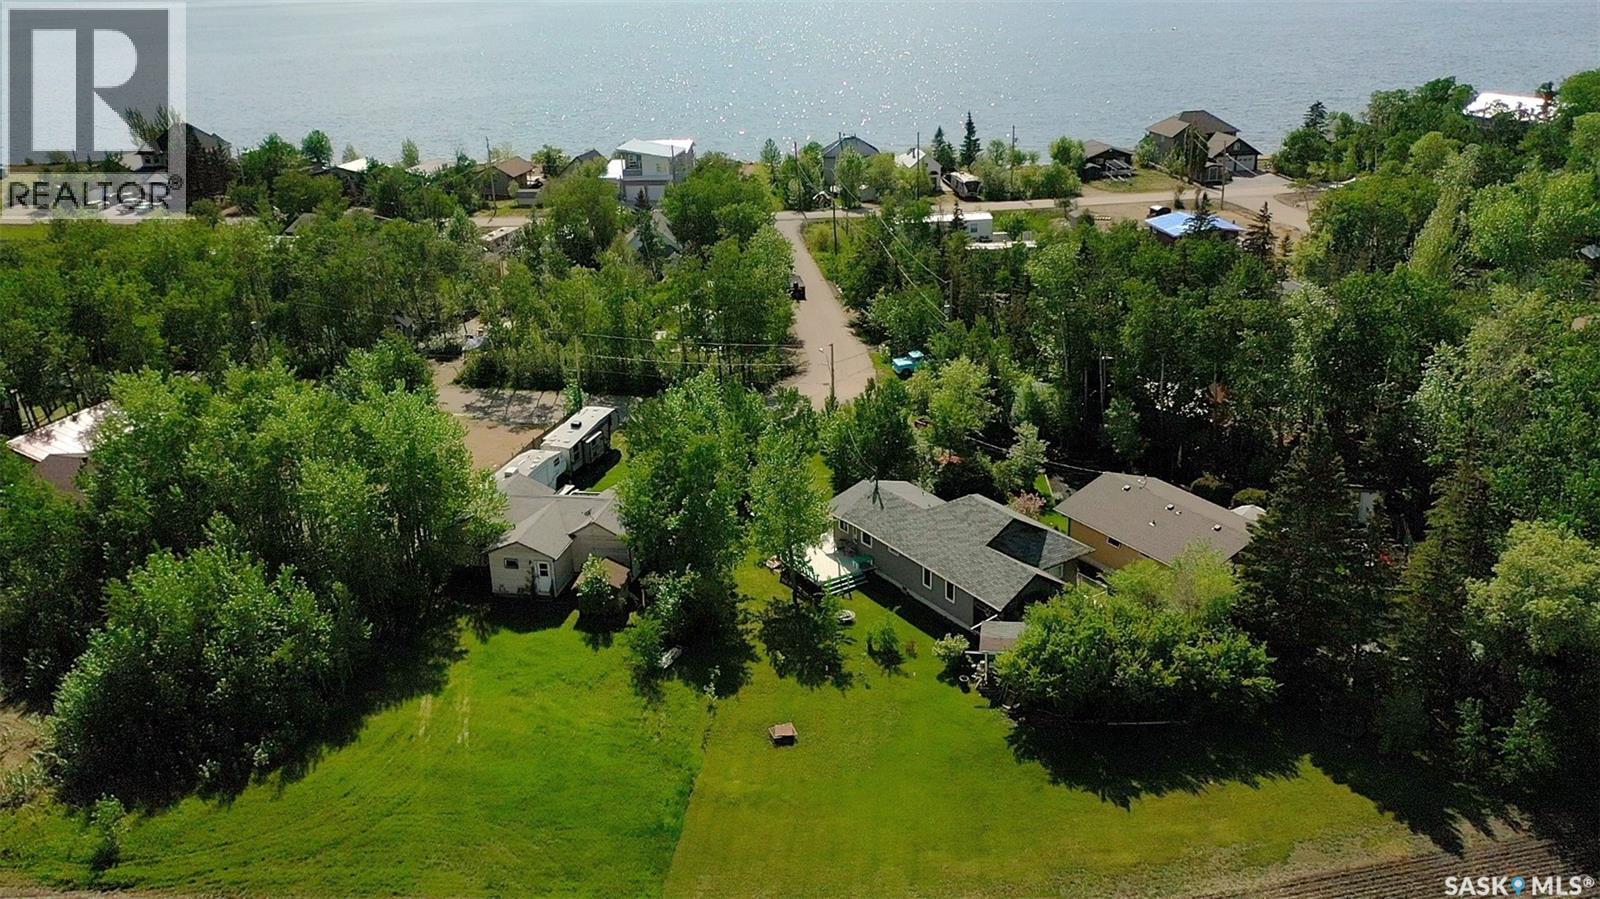
15 Kim Dawn Crescent
Fishing Lake, Saskatchewan
15 Kim Dawn Cr Fishing Lake is a nice cabin on the popular North Shore Fishing Lake. The nice pie shaped lot offers plenty of space and privacy in the larger back lot which backs a field. The cabin has vinyl siding, a nice deck, shed, and a covered BBQ are in the back. The cabin has a nice large porch when you walk in, with laundry in it, leading to a kitchen with utility and 3-piece bathroom off it. thru the kitchen it leads to a large great room area with room for dining and living room areas or two living rooms. Off of that room is two bedrooms. The smaller bedroom on the listing measurements does have a larger entrance area to it that is not included in the measurements table. North Shore Fishing Lake offers excellent fishing, water sports, hunting, snowmobiling, etc.. The community also features a newly renovated recreation area with new beach volleyball, softball diamond, picnic area and pickle ball court. Fishing Lake is only a couple hours from Regina and Saskatoon near Wadena, Wynyard, and Foam Lake with North shore only 15 minutes from all the services Wadena has to offer. (id:51699)

27 Dunlop Street E
Yorkton, Saskatchewan
27 Dunlop Street East is an iconic historical building situated just north of downtown, the courthouse with a playground and green space across the street. There are plenty of elementary schools including the academy school for sports/dance. The property features 10 suites of varying sizes, including 1 bachelor unit, 8 one-bedroom units, and 1 two-bedroom unit. There are 10 electrified parking space at the back of the property with a garage that could work as the maintenance building. The main floor street facing unit could be converted back into a 2 bedroom suite. While the building has been consistently maintained, some suites may benefit from cosmetic updates as tenants turn over, providing an excellent opportunity to increase rental income and overall value. Key features include coin-operated laundry for added revenue, additional tenant storage, a ground maintenance shed, security cameras, an upgraded boiler system, updated unit windows, fiber optic wireless internet, fire alarm system, emergency flood lighting, individual electrical panels in each unit with tenants paying their own power, water heater, water softener, Appliances for each unit. a low-maintenance tin roof, and newly installed eaves and downspouts. All measurements and projects are approximate and should be verified by interested parties. Building square footage 4670.5 on all three level. (id:51699)
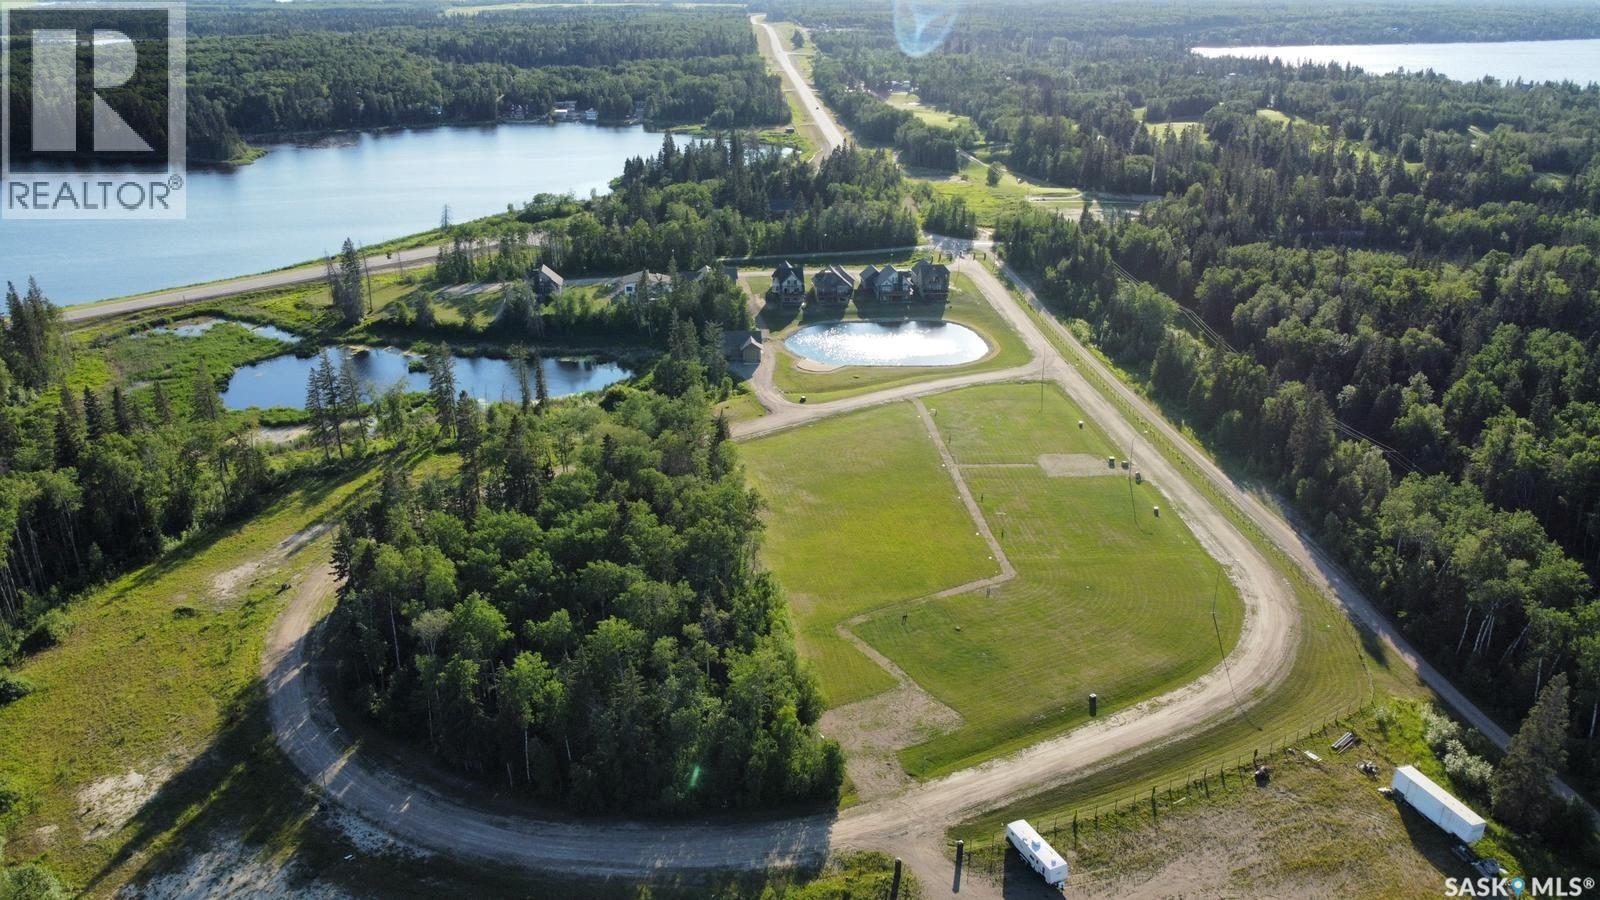
36 101 Neis Access Road
Emma Lake, Saskatchewan
Live the lake life at Laurel Green Estates! This secure gated residential community offers single-family lots with common sewer, natural gas, electrical and phone, with the ability to connect to the community water well. This is an end lot on phase 2, providing extra treed privacy and backing the natural pond with sweeping views of Toddles Lake. Laurel Green Estates is a uniquely landscaped bareland condo development with expansive green space, a common facility area, and its own man-made lake! Surrounded by beautiful lakes, beaches, abundant wildlife and renowned golf courses, Laurel Green is the perfect place to call home. (id:51699)
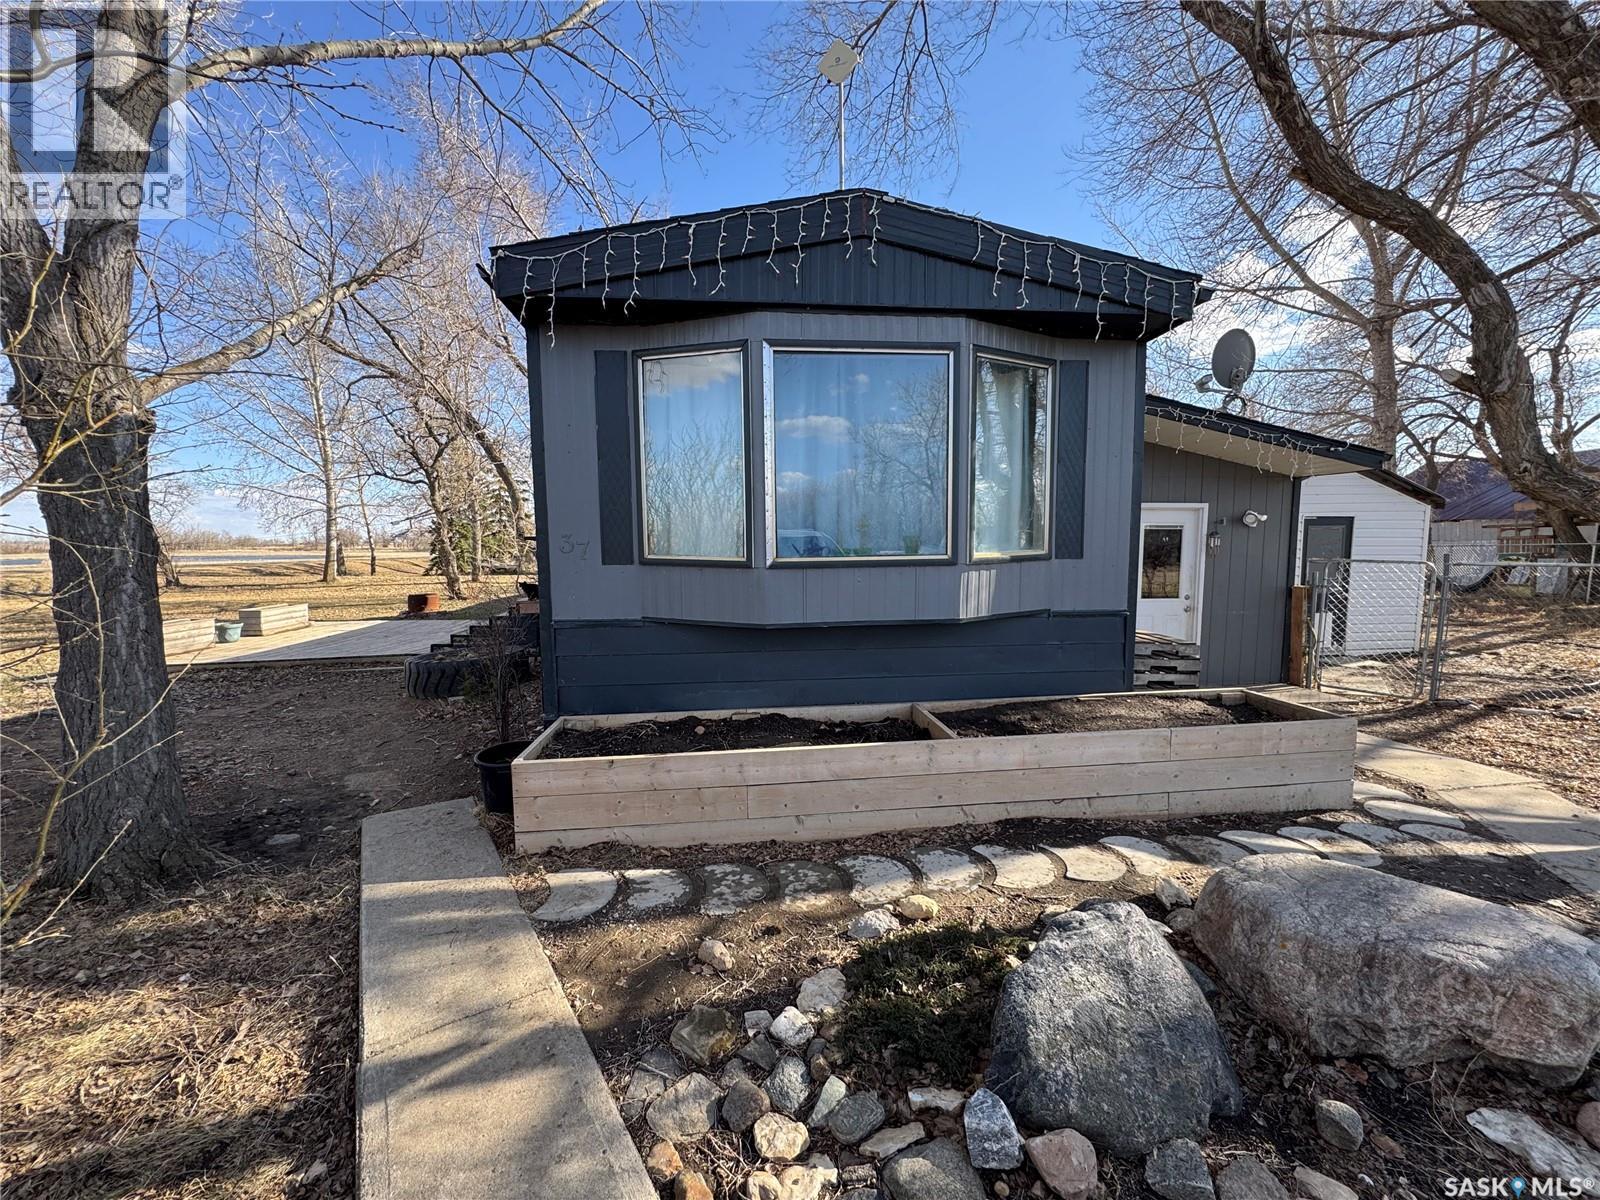
1 Saskatchewan Avenue
Griffin Rm No. 66, Saskatchewan
Located just 13 minutes east of Weyburn along Highway 13, this well-maintained 4-bedroom home sits on nearly an acre at the edge of Hume. Surrounded by mature trees and open prairie views in both directions, the yard offers a private, peaceful retreat. Wildlife sightings, including moose, are common from the large deck overlooking the property. Recent updates include several new windows, flooring, kitchen cabinets, and bathroom fixtures. The ceiling has been fully replaced with new drywall, insulation, and pot lights. A spacious mudroom/office addition provides extra functionality—ideal for Saskatchewan living. The home is serviced by City of Weyburn water and natural gas, with low annual taxes. Two shops offer excellent storage and workspace: one heated garage behind the home, and a larger shop to the west near the garden area. Outdoor features include a play structure, sandbox, hot tub, deck, and above-ground pool—making this property perfect for families or hobbyists. Call today to book your private showing. (id:51699)
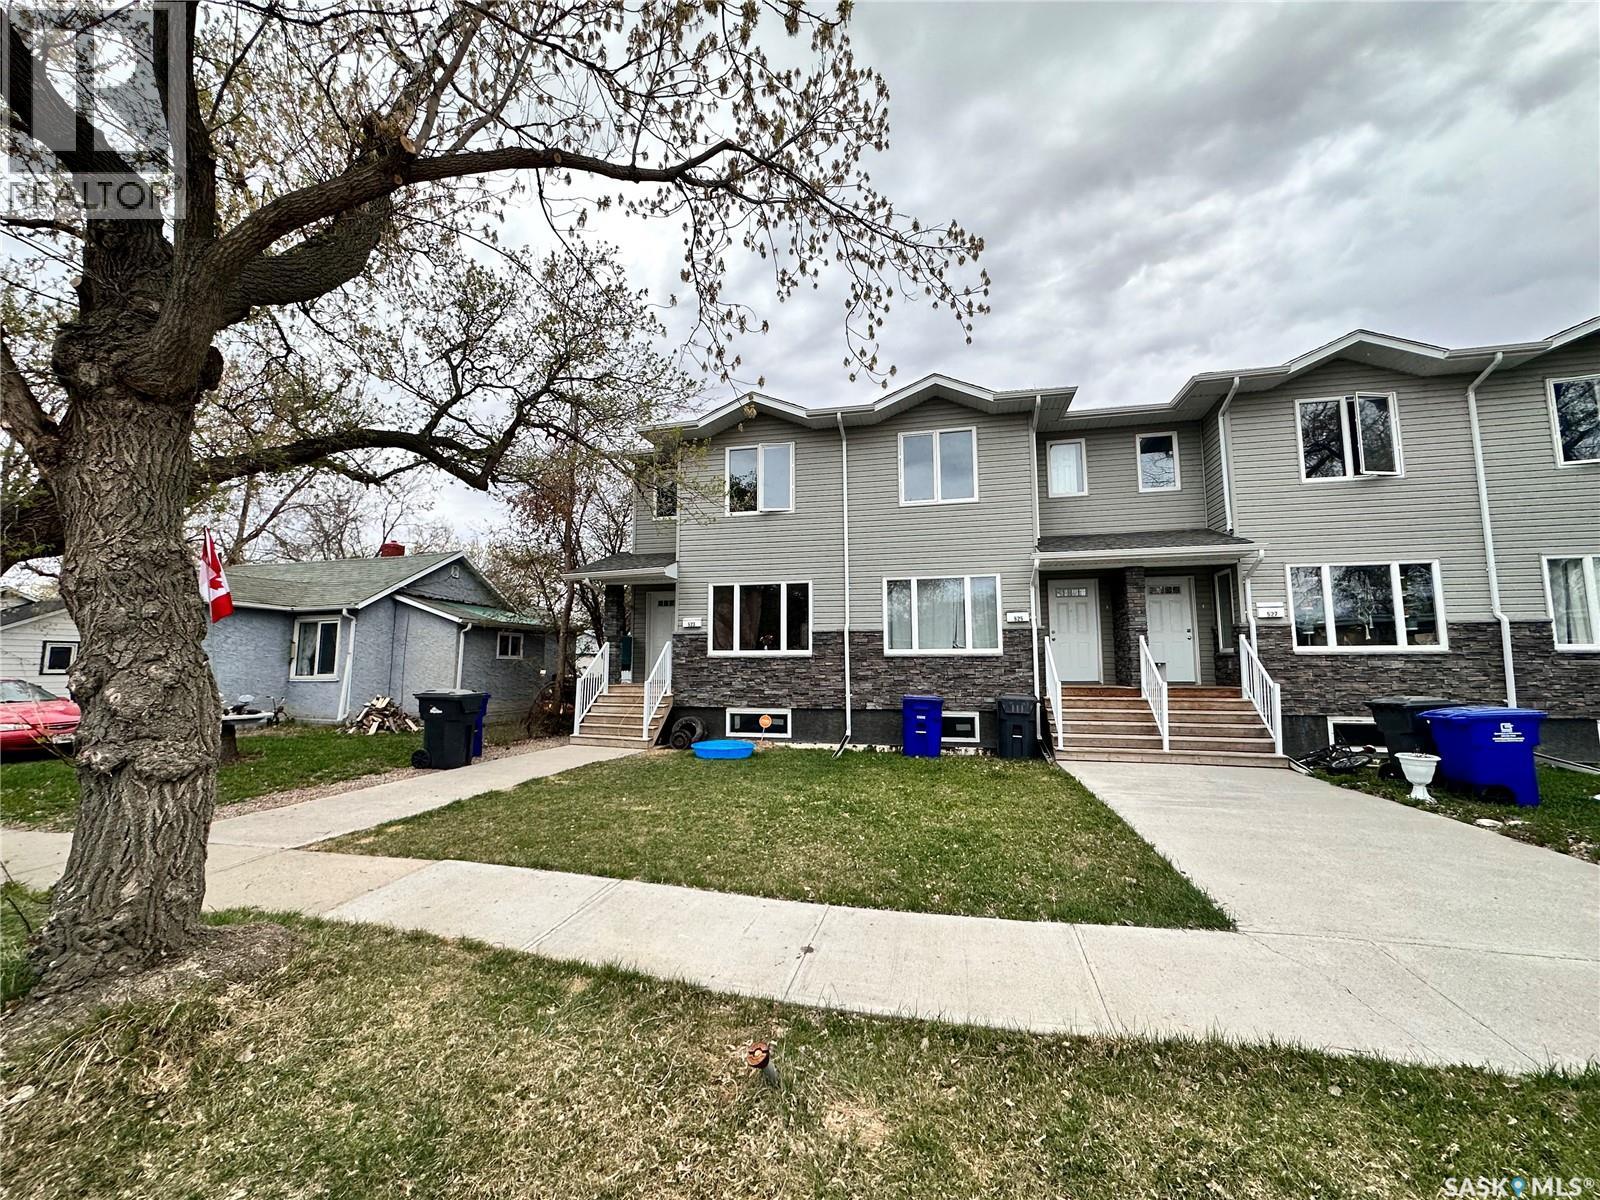
527 Alexandra Street
Weyburn, Saskatchewan
Welcome to the best value in town! This impressive four-plex offers exceptional pricing with over 1,200 sq ft of living space, 2.5 baths, two spacious bedrooms, and a thoughtfully designed open floor plan. Perfect for modern living, this turnkey townhouse comes fully equipped with essential appliances, including a fridge, stove, washer, and dryer. Ideally located near the high school and junior high, and within walking distance of all amenities, this townhouse epitomizes convenience and comfort. Photos are of a similar unit in the same building. (id:51699)
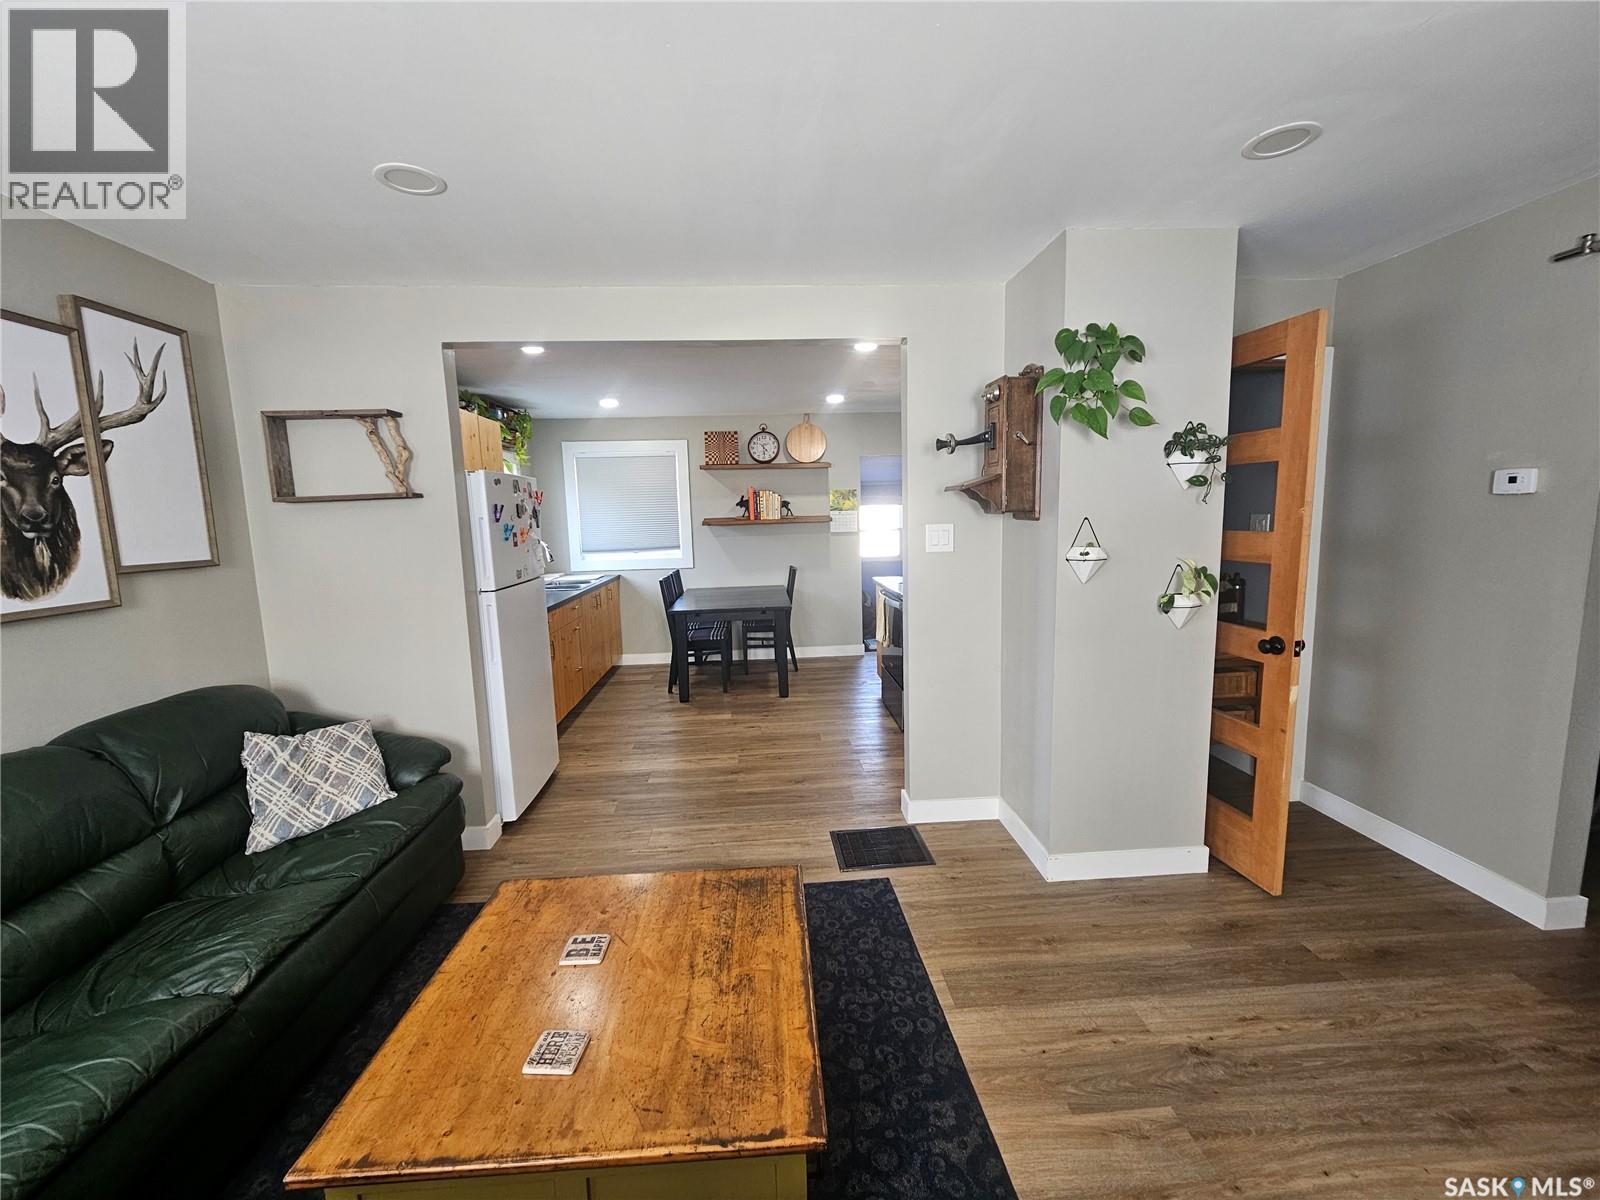
20 15th Avenue Se
Swift Current, Saskatchewan
Step into this beautifully updated home where character takes center stage. The open concept kitchen and dining with ample cupboard and counter space flows seamlessly into the bright living room. This unique 1 bedroom layout features a spacious primary bedroom separated from the living room area by a stunning 5 -panel barnwood door with glass inserts. A beautiful accent door off living room brings you into a 4 piece bathroom completing the main floor. The basement offers a finished bonus room suitable for an office, craft room or additional living space with a door leading to the laundry and utility area with ample storage. This home has updated plumbing and electrical , newer water heater and furnace. The property is not connected to city water or sewer services but has its own well and septic. This home is a great option for buyers seeking privacy, outdoor space and modern touches in a smaller home. (id:51699)
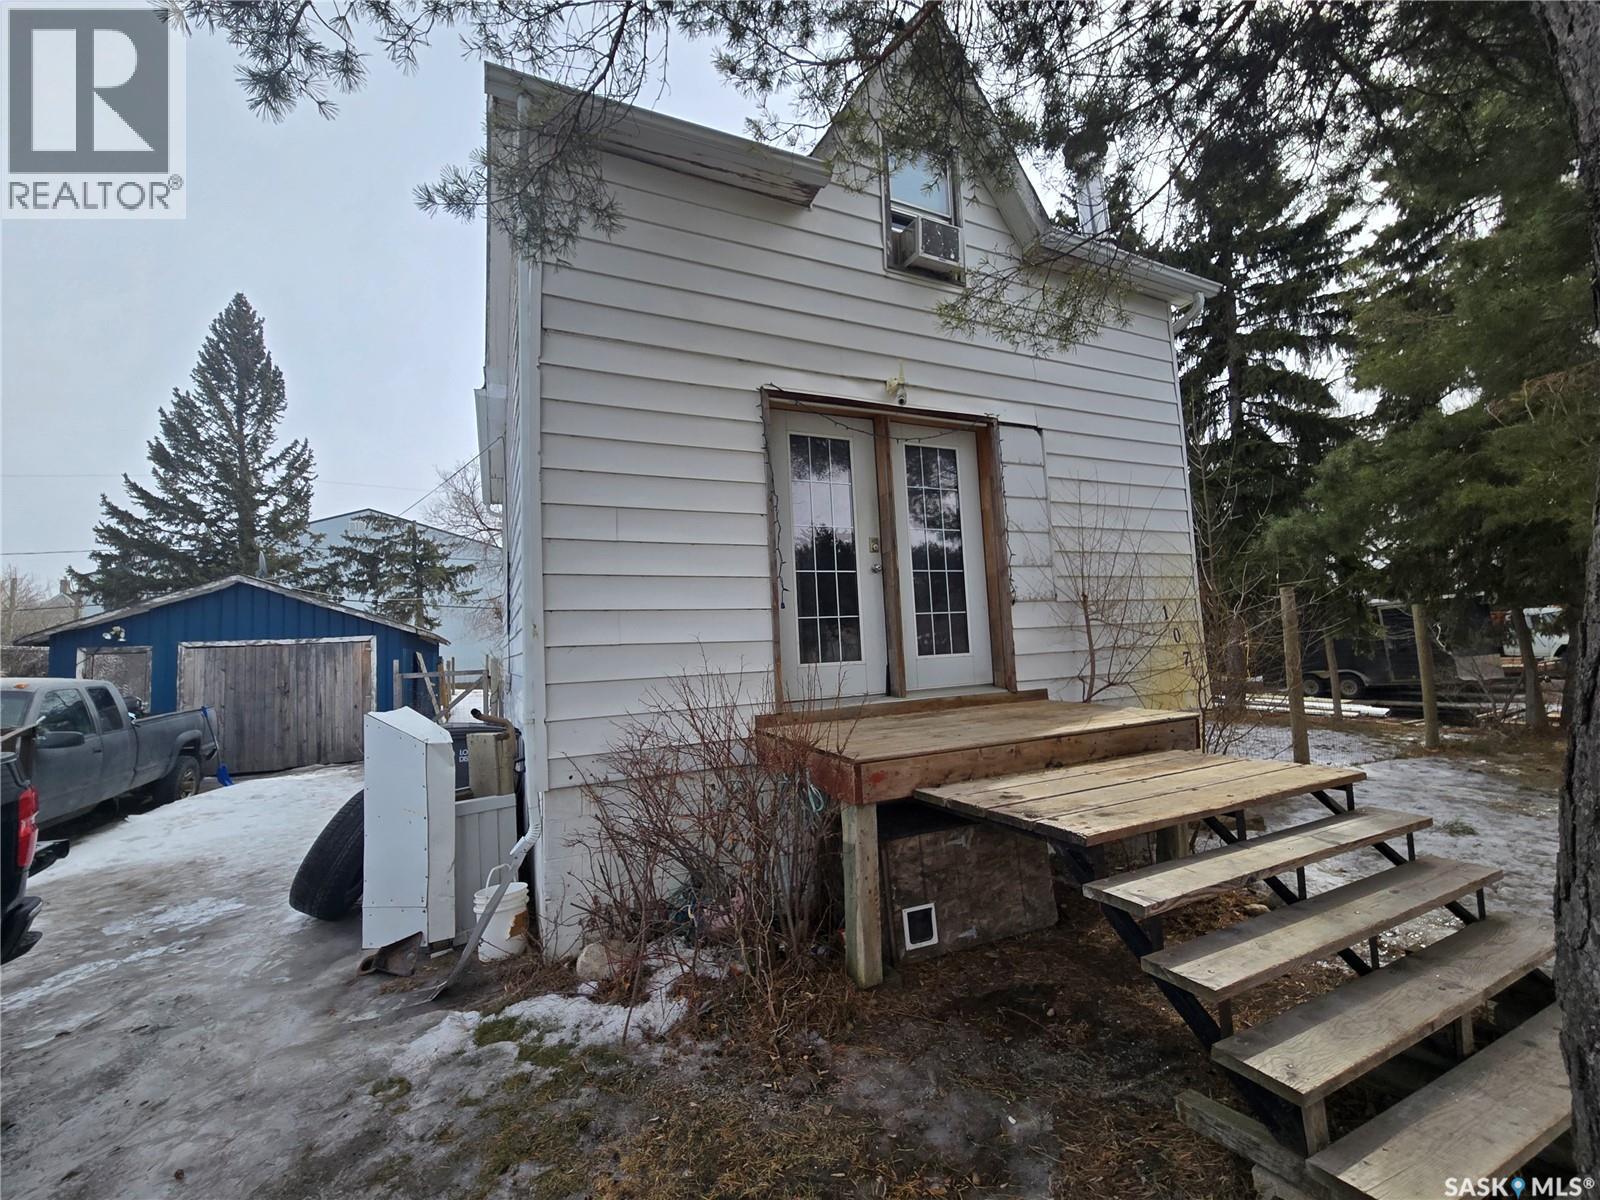
107 Van Horne Street
Windthorst, Saskatchewan
If you’re looking for a great starter home or revenue property, 107 Van Horne Street in Windthorst is worth a look. The main level features a porch, a 2-piece bathroom with main floor laundry, a spacious kitchen/dining area, and a cozy living room. Upstairs offers a private retreat with a large bedroom, a nook, and a 4-piece bathroom complete with a separate shower and jetted tub. The basement includes a utility room and a bonus room. Outside, you’ll find a single detached garage with parking in front and behind, plus a large lot. (id:51699)
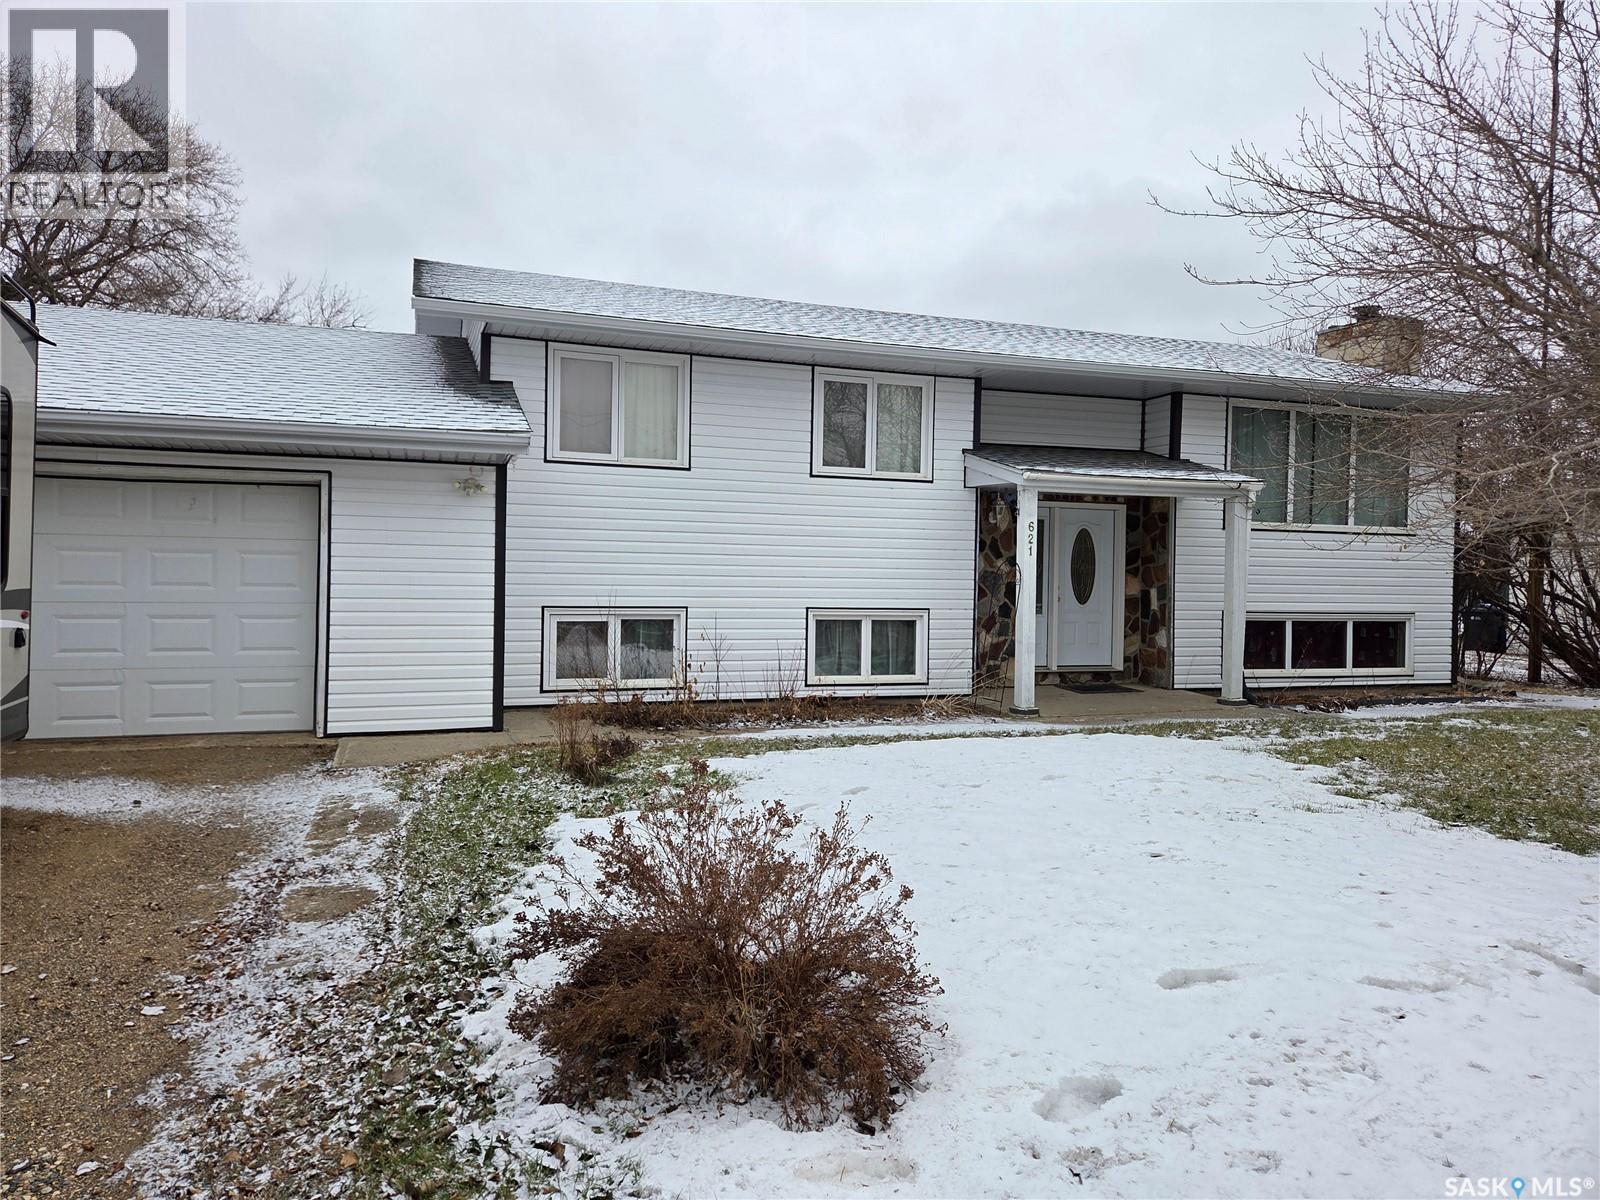
621 Mccall Street
Oxbow, Saskatchewan
Welcome to 621 McCall Street in the welcoming community of Oxbow, SK! This beautifully updated 5-bedroom bi-level offers space, style, and functionality for the whole family. The main floor has seen a complete renovation in 2022/2023, creating a bright open-concept layout perfect for modern living. The stunning kitchen features all quartz countertops, an abundance of white cabinetry, glass backsplash, pot lights, and a massive island perfect for cooking, gathering, and entertaining. A walk-in pantry and butler’s pantry provide exceptional storage and prep space. The dining area and spacious living room flow seamlessly together, highlighted by stylish luxury vinyl plank flooring and enhanced with pot lights throughout. Down the hall are three bedrooms and two updated bathrooms, including a convenient 2-piece ensuite off the primary bedroom. The lower level offers a cozy family room highlighted by a floor-to-ceiling stone wood-burning fireplace, perfect for relaxing evenings. A wet bar with updated plumbing adds great entertaining potential. This level also includes two additional bedrooms with large windows, an updated 3-piece bathroom, vinyl flooring, a laundry/utility room, and a cold storage room. Numerous upgrades have been completed, including plumbing and electrical improvements, an updated electrical panel, and PVC windows. The exterior has also been refreshed with shingles and siding completed in 2023. The attached garage is currently set up for one vehicle, but existing tracks allow for easy conversion back to a double garage. Situated on over half an acre, the backyard feels like your own private park, with access from the deck through garden doors off the dining area. Located just steps from the community rink, this property is an ideal place to call home! (id:51699)
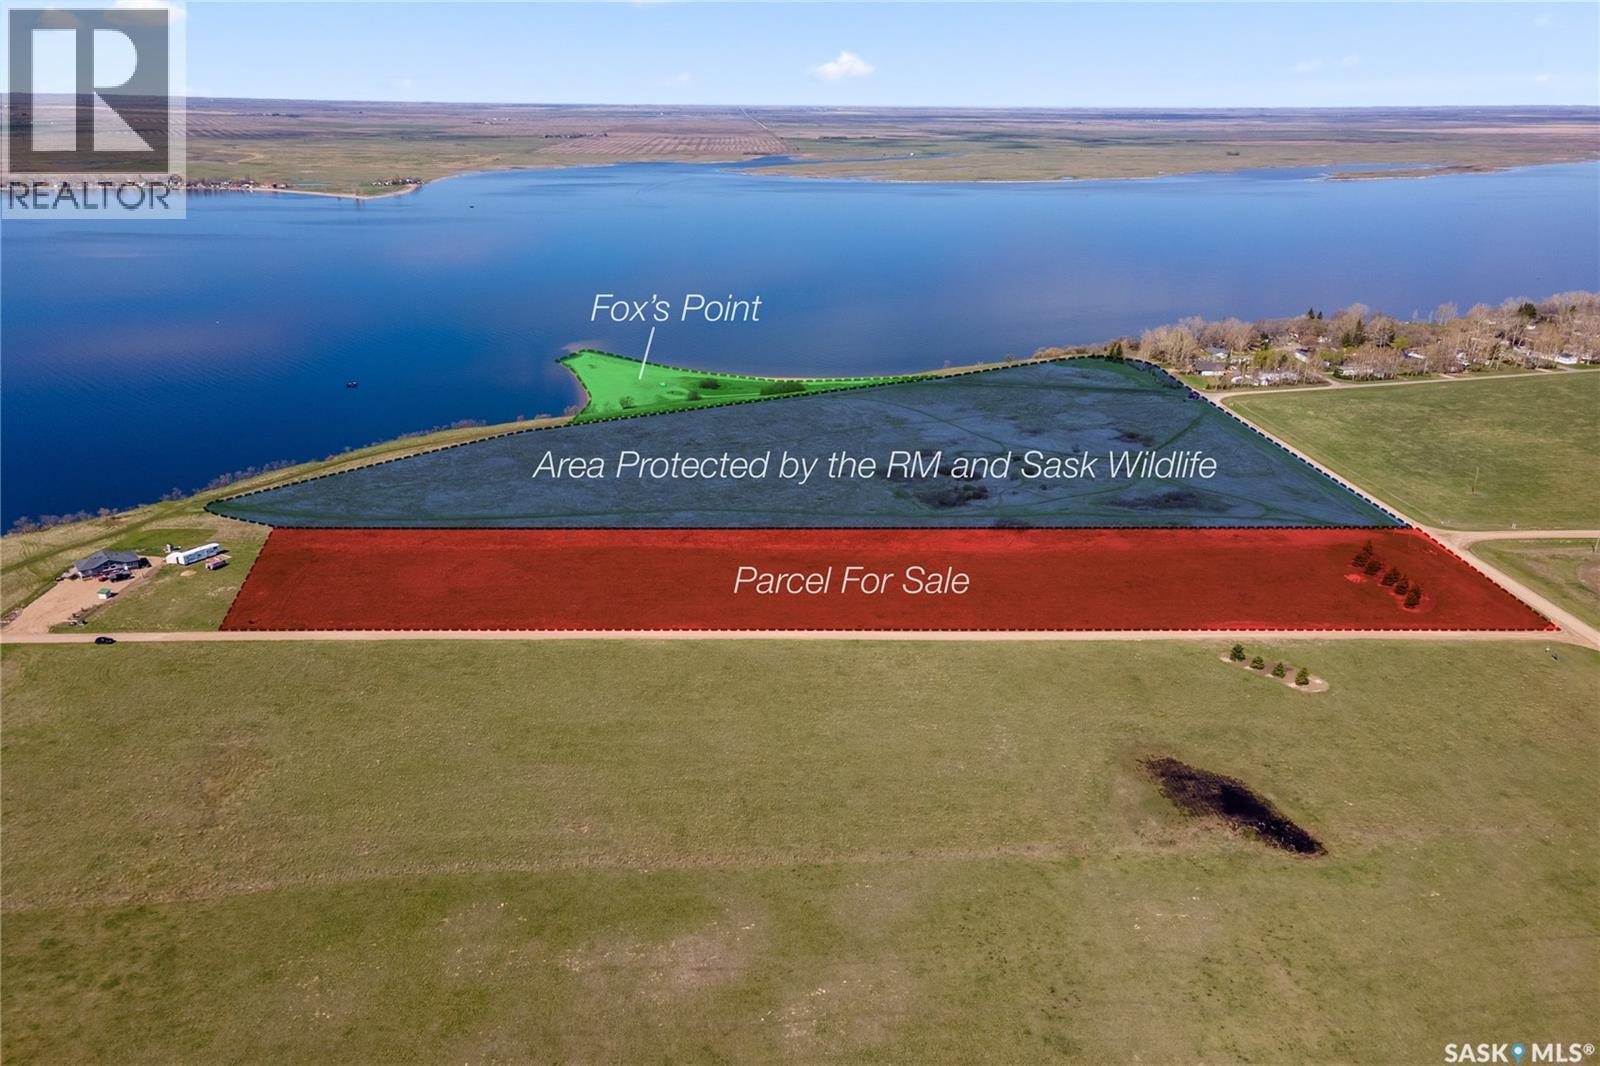
10-23-23-2 Lakeview Road
Last Mountain Lake, Saskatchewan
5.4 ACRES (UP TO 20 LOTS) OF LAKVIEW PROPERTY - NEXT TO FOX'S POINT AN AREA PROTECTED FOR PUBLIC USE. DEVELOPER WILL INCLUDE FULY SERVICED LOT 5 WITH THE PURCHASE OF THIS PARCEL. LOT 5 IS DIRECTLY SOUTH OF THE PARCEL MLS #967162. Great opportunity at Last Mountain Lake east side. YOU COULD OWN THIS ENTIRE PARCEL AS ONE BIG LOT OR PARCEL OFF AS MUCH AS YOU LIKE! This property is located in the Green Acres Resort that already includes many quality built homes. It is accessed from newly resurfaced highways 322 and 220. The parcel is located beside Colesdale Park South and 5 minutes from Rowan’s Ravine Provincial Park. There are 3 boat launches within 5 minutes of the property. The public area is protected by the RM and Sask. Wildlife with trails right to Fox’s Point. Also included in the overall development is another 1.7 acre protected municipal park area and a 23 acre Ducks Unlimited conservation area. RV's with septic tanks can be placed on the property for 5 years and then another 4 after build permit has been issued. Garages can be built before principle residence, same 5/4 policy as RV's, both need permits. Power/gas to the property edge and fibre optics have just been installed to the resort lot edge. Resort is in Horizon School Division with busing to William Derby School in Strasbourg. GST will be added to sale price. Call your Realtor for more details. (id:51699)
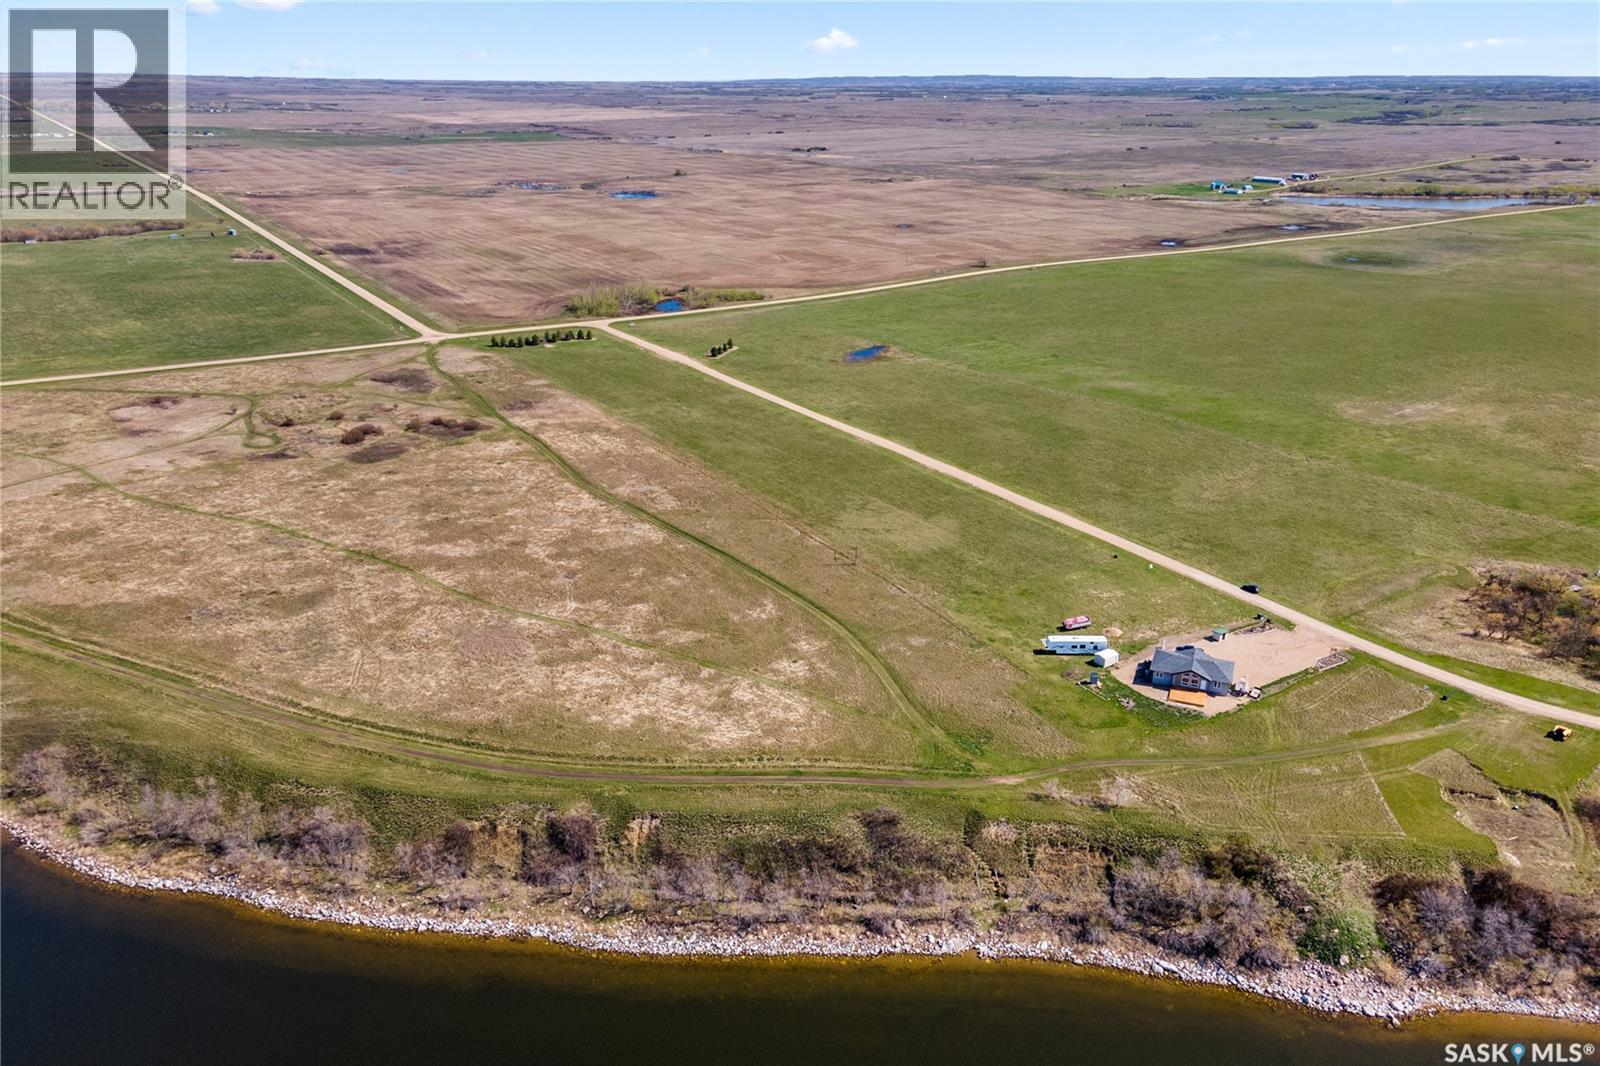
Lot 5 5 Lakeview Road
Last Mountain Lake, Saskatchewan
HOW WOULD YOU LIKE TO OWN A WATERVIEW LOT WHERE NOBODY CAN BUILD IN FRONT OF YOU OR BEHIND YOU AND STEPS FROM THE SAND AT FOX’S POINT AND 3 KM’S TO ROWANS RAVINE PROVINCIAL PARK? This prime building lot fronts an RM Reserve and backs Fox’s Point, a protected public area with an expansive beach and great fishing. Property is located in the Green Acres Resort, an architecturally controlled community on the east side of Last Mountain Lake. The lot is 14,250 sqft - 75' x 190 and backs east across the lake for beautiful water views and spectacular Saskatchewan sunsets. Also included within the resort community is a 23 acre Ducks Unlimited conservation area. Garages can be built or RV's with septic tanks can be placed (with permit) on the lot for up to 5 years and then another 4 years once a build permit is pulled. Power/gas to the property edge and fibre optics have just been installed to the resort lot edge., well/cistern for water. The road from Regina to within 3 km's of the lot in newly paved. Resort is in Horizon School Division with busing to William Derby School in Strasbourg. Why pays lease fee’s on a recreation site when you can own stay or build on your own property. GST will be added to the sale price. Please call your Realtor for details. (id:51699)
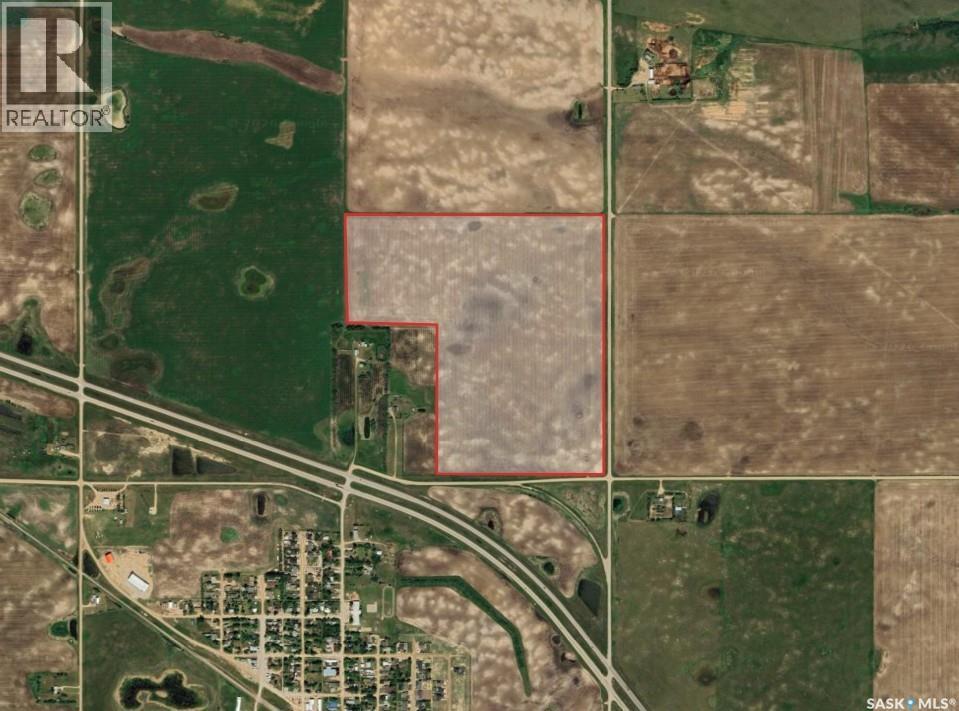
Rm190 - Tanner
Dufferin Rm No. 190, Saskatchewan
Located in the RM of Dufferin No. 190, this property offers approximately 125 cultivated acres (subject to subdivision), with the Sellers retaining a 22-acre yardsite from the existing 147.68 title. The land features productive Weyburn loam soils, gentle topography, and strong agronomic capability suited to consistent grain production. This is a clean, manageable parcel of quality grain land, ideal for expanding operators or investors seeking productive acres. (id:51699)
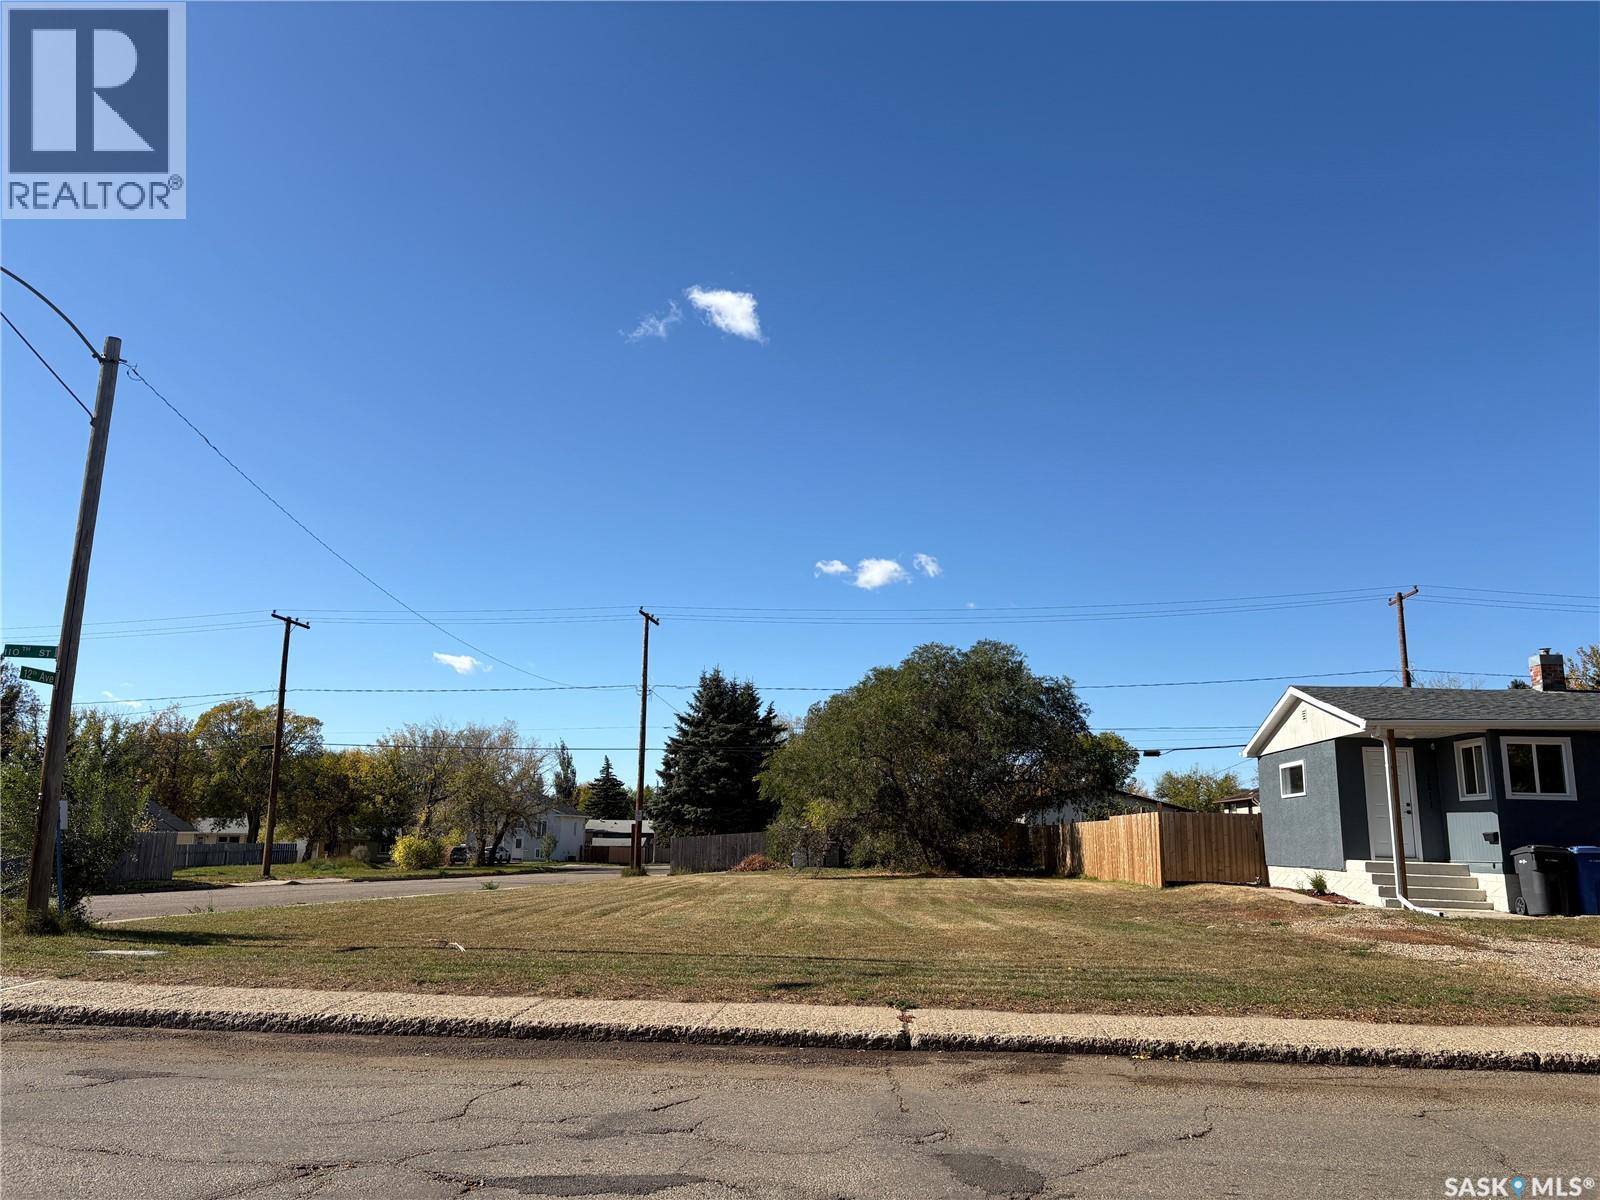
1201 110th Street
North Battleford, Saskatchewan
50 x 120 corner lot ready for development! This lot is zoned R2 multi-family use. North Battleford City services nearby. (id:51699)
215 Willow Crescent
Waldheim, Saskatchewan
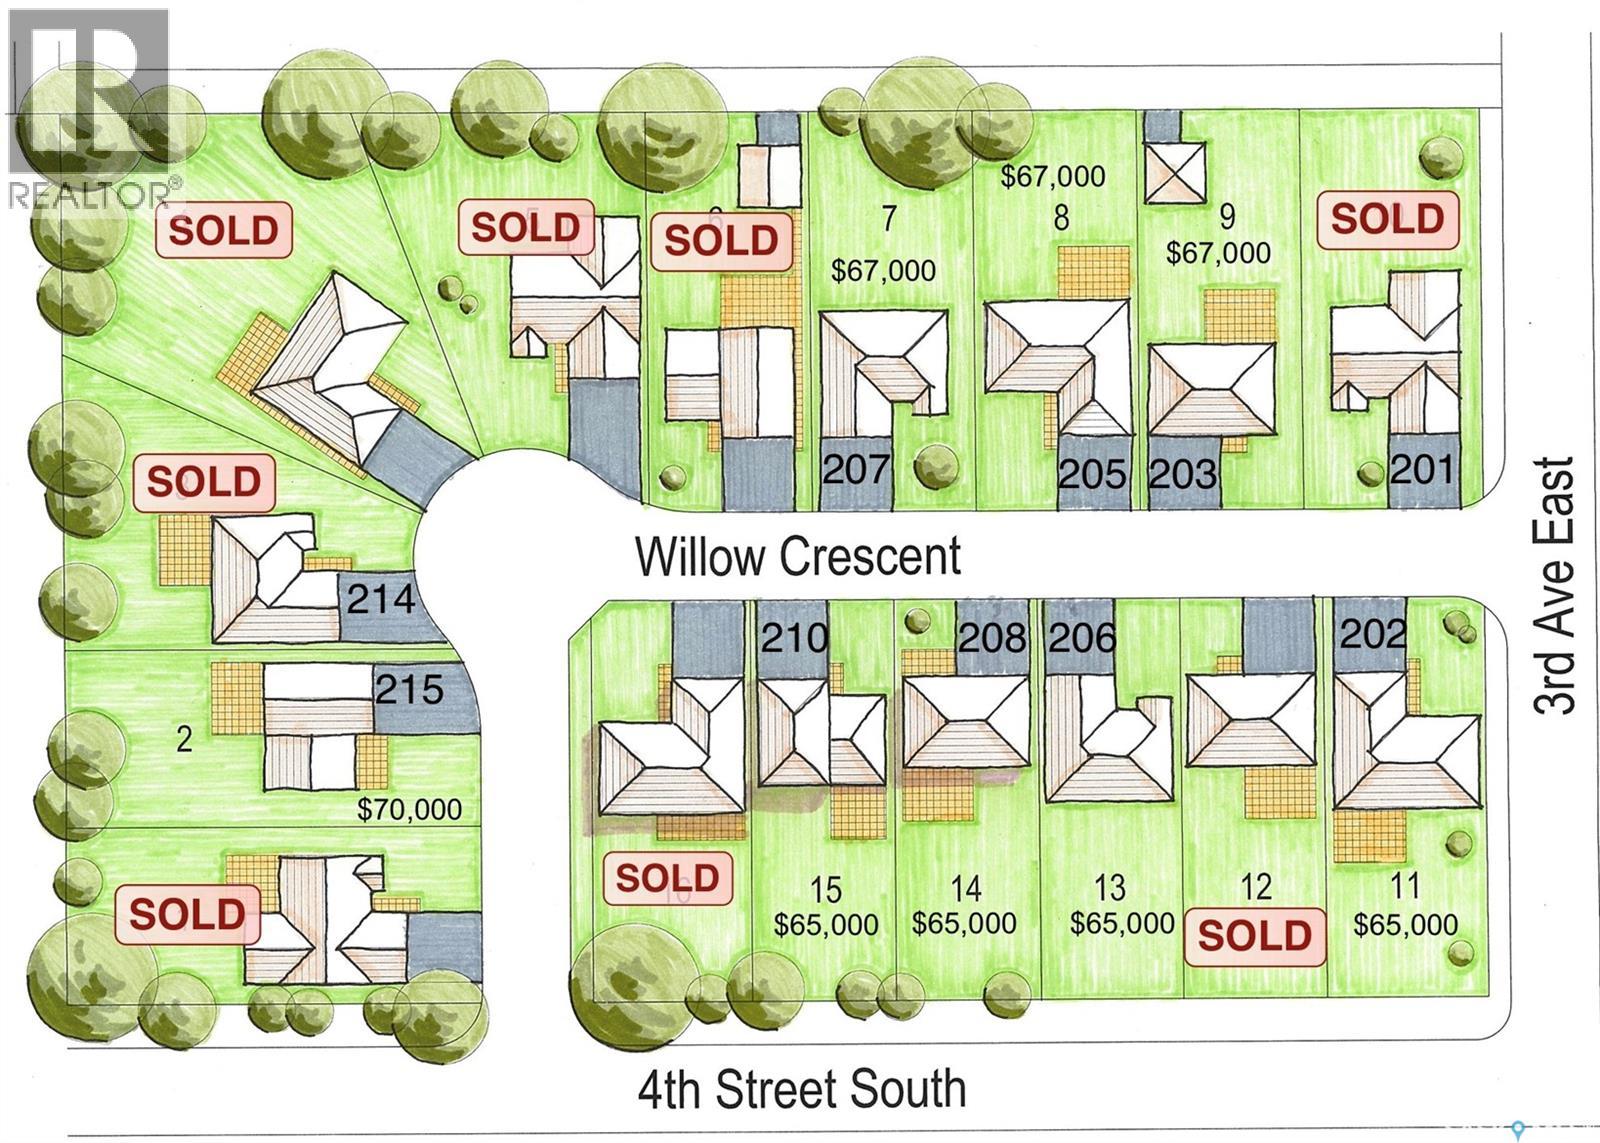
Build your dream home on this premium south-end residential lot in Waldheim, offering more space than the typical lot and endless potential for customization. With services already brought to the property line, this lot is fully prepped and ready for your new build. The generous size provides flexibility for a larger home, garage, or outdoor living space. Located in a desirable area, you’ll enjoy the benefits of small-town living with room to grow. This is an excellent opportunity for homeowners and investors alike looking to secure a quality piece of land. A builder deferred payment program is also available for qualified builders, adding even more value and flexibility to this offering. (id:51699)
210 Willow Crescent
Waldheim, Saskatchewan
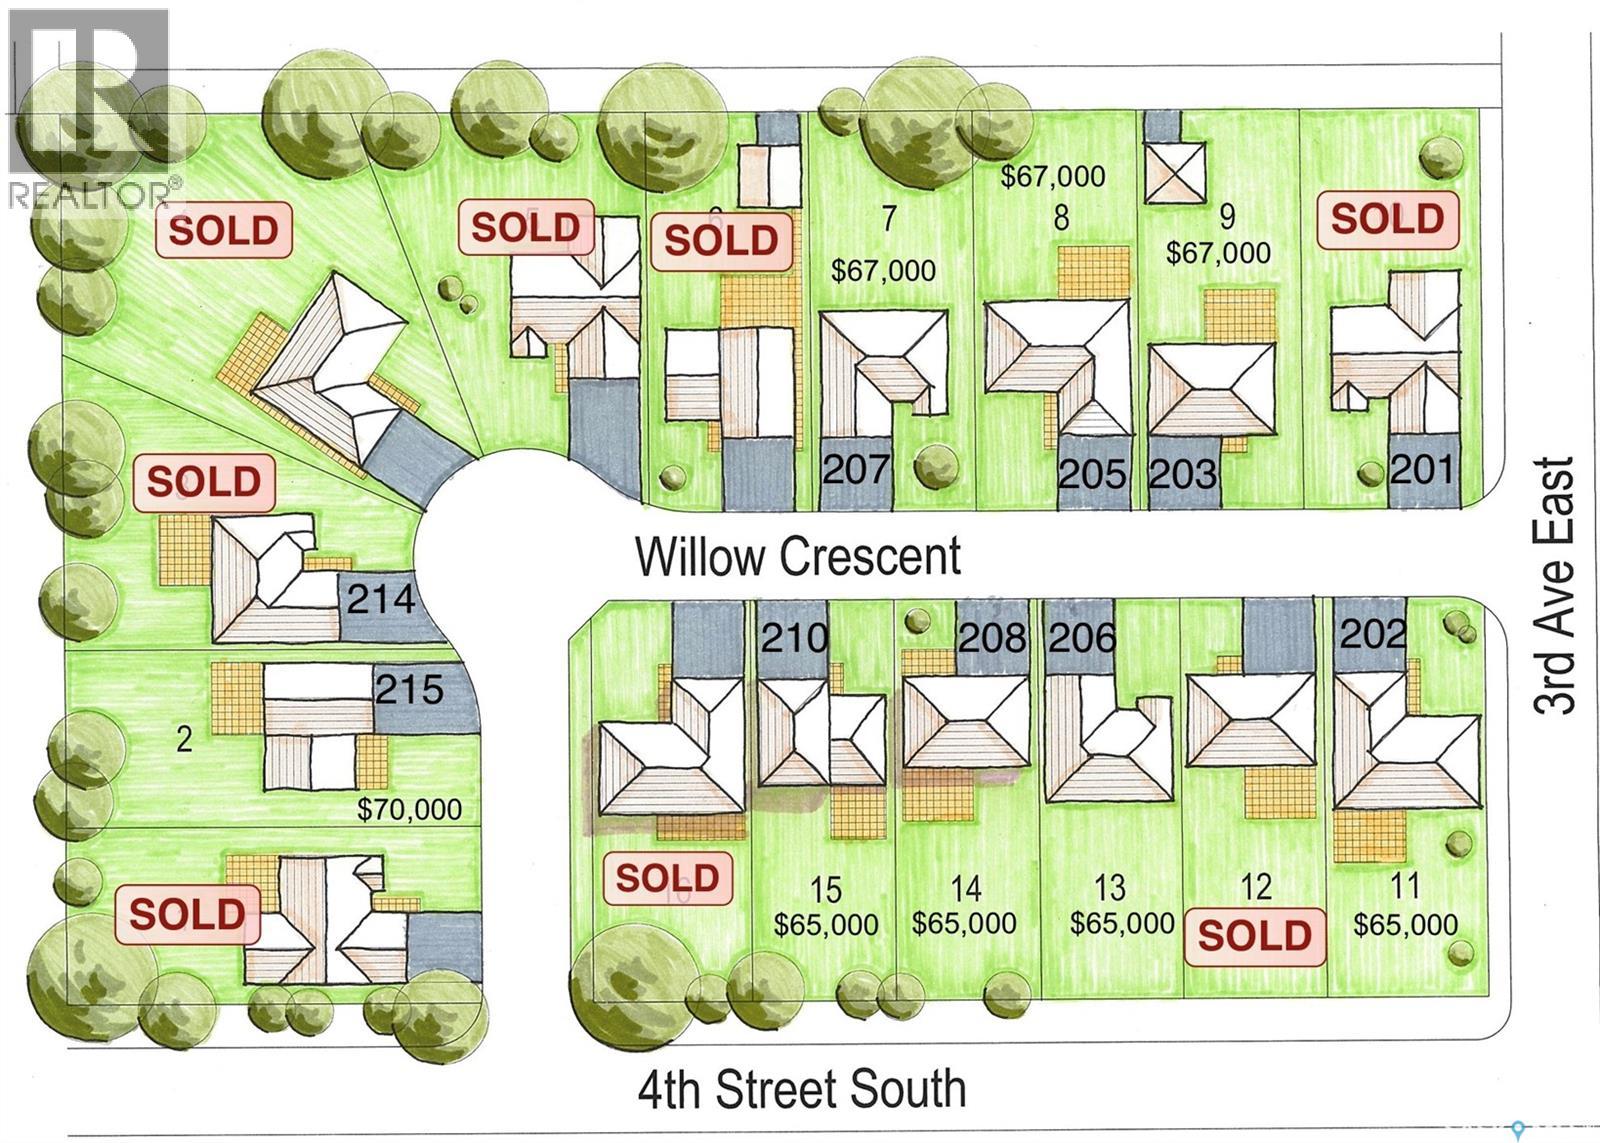
Build your dream home on this premium south-end residential lot in Waldheim, offering more space than the typical lot and endless potential for customization. With services already brought to the property line, this lot is fully prepped and ready for your new build. The generous size provides flexibility for a larger home, garage, or outdoor living space. Located in a desirable area, you’ll enjoy the benefits of small-town living with room to grow. This is an excellent opportunity for homeowners and investors alike looking to secure a quality piece of land. A builder deferred payment program is also available for qualified builders, adding even more value and flexibility to this offering. (id:51699)
208 Willow Crescent
Waldheim, Saskatchewan
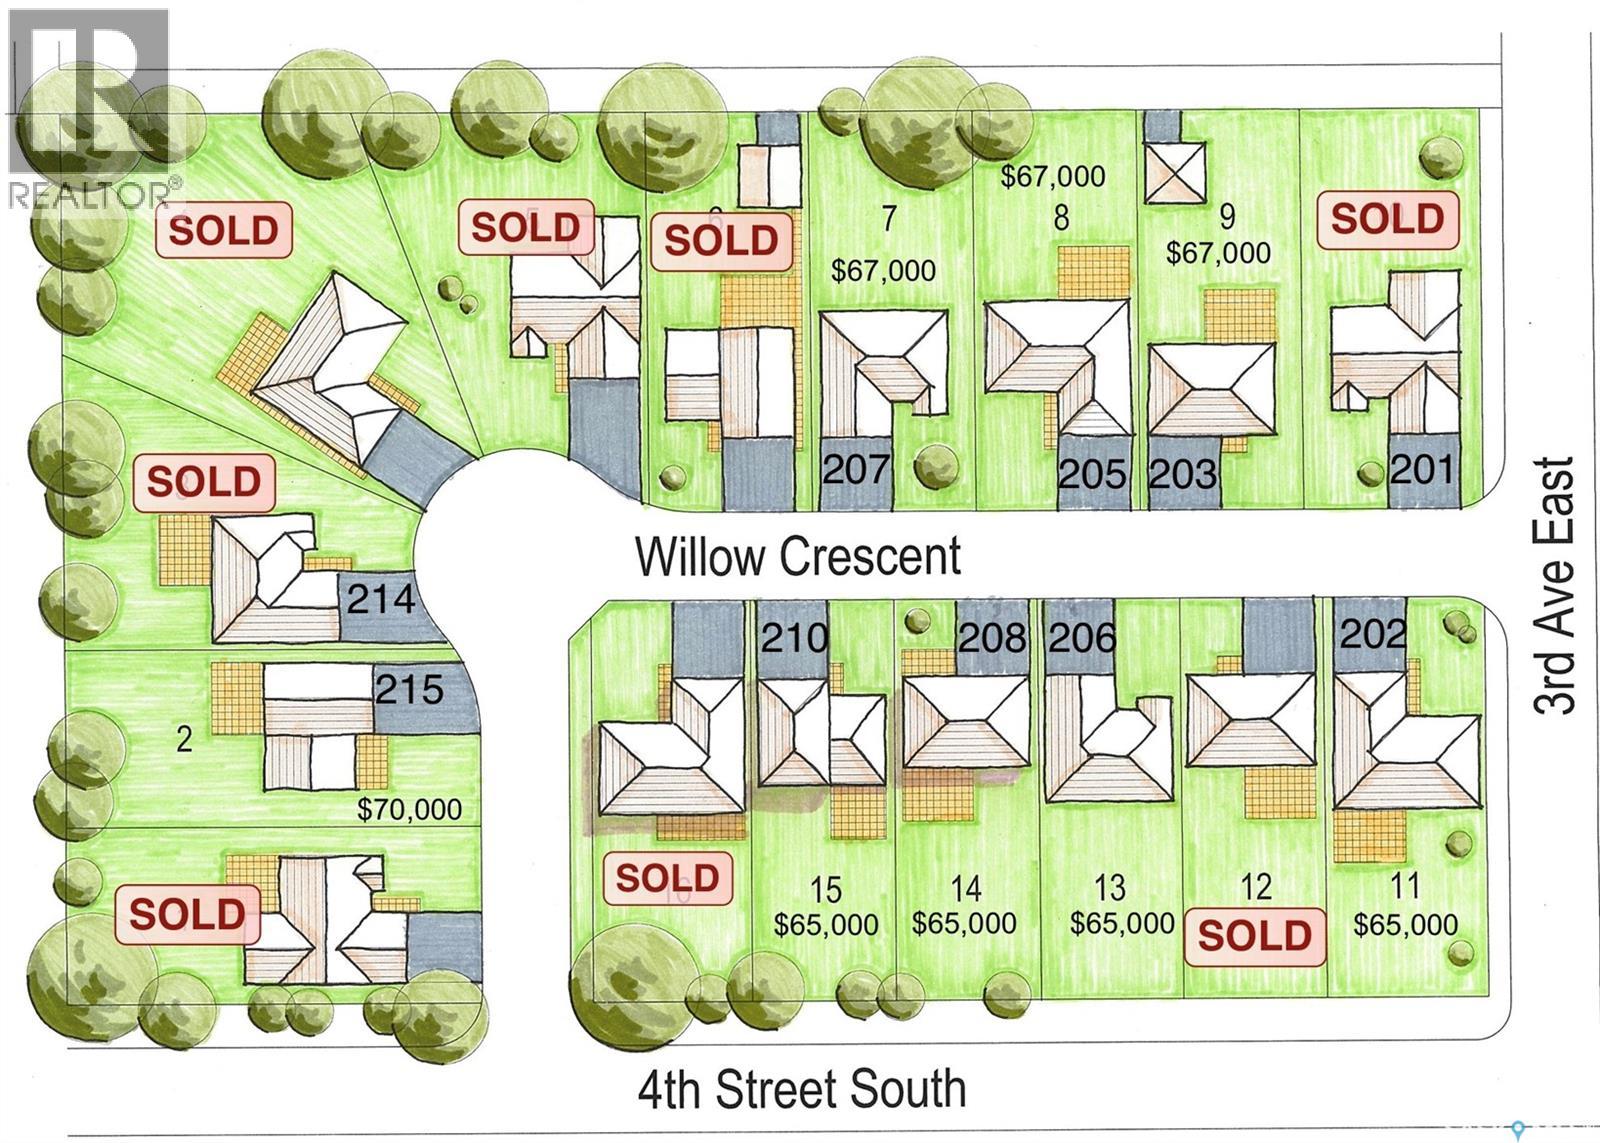
Build your dream home on this premium south-end residential lot in Waldheim, offering more space than the typical lot and endless potential for customization. With services already brought to the property line, this lot is fully prepped and ready for your new build. The generous size provides flexibility for a larger home, garage, or outdoor living space. Located in a desirable area, you’ll enjoy the benefits of small-town living with room to grow. This is an excellent opportunity for homeowners and investors alike looking to secure a quality piece of land. A builder deferred payment program is also available for qualified builders, adding even more value and flexibility to this offering. (id:51699)
207 Willow Crescent
Waldheim, Saskatchewan
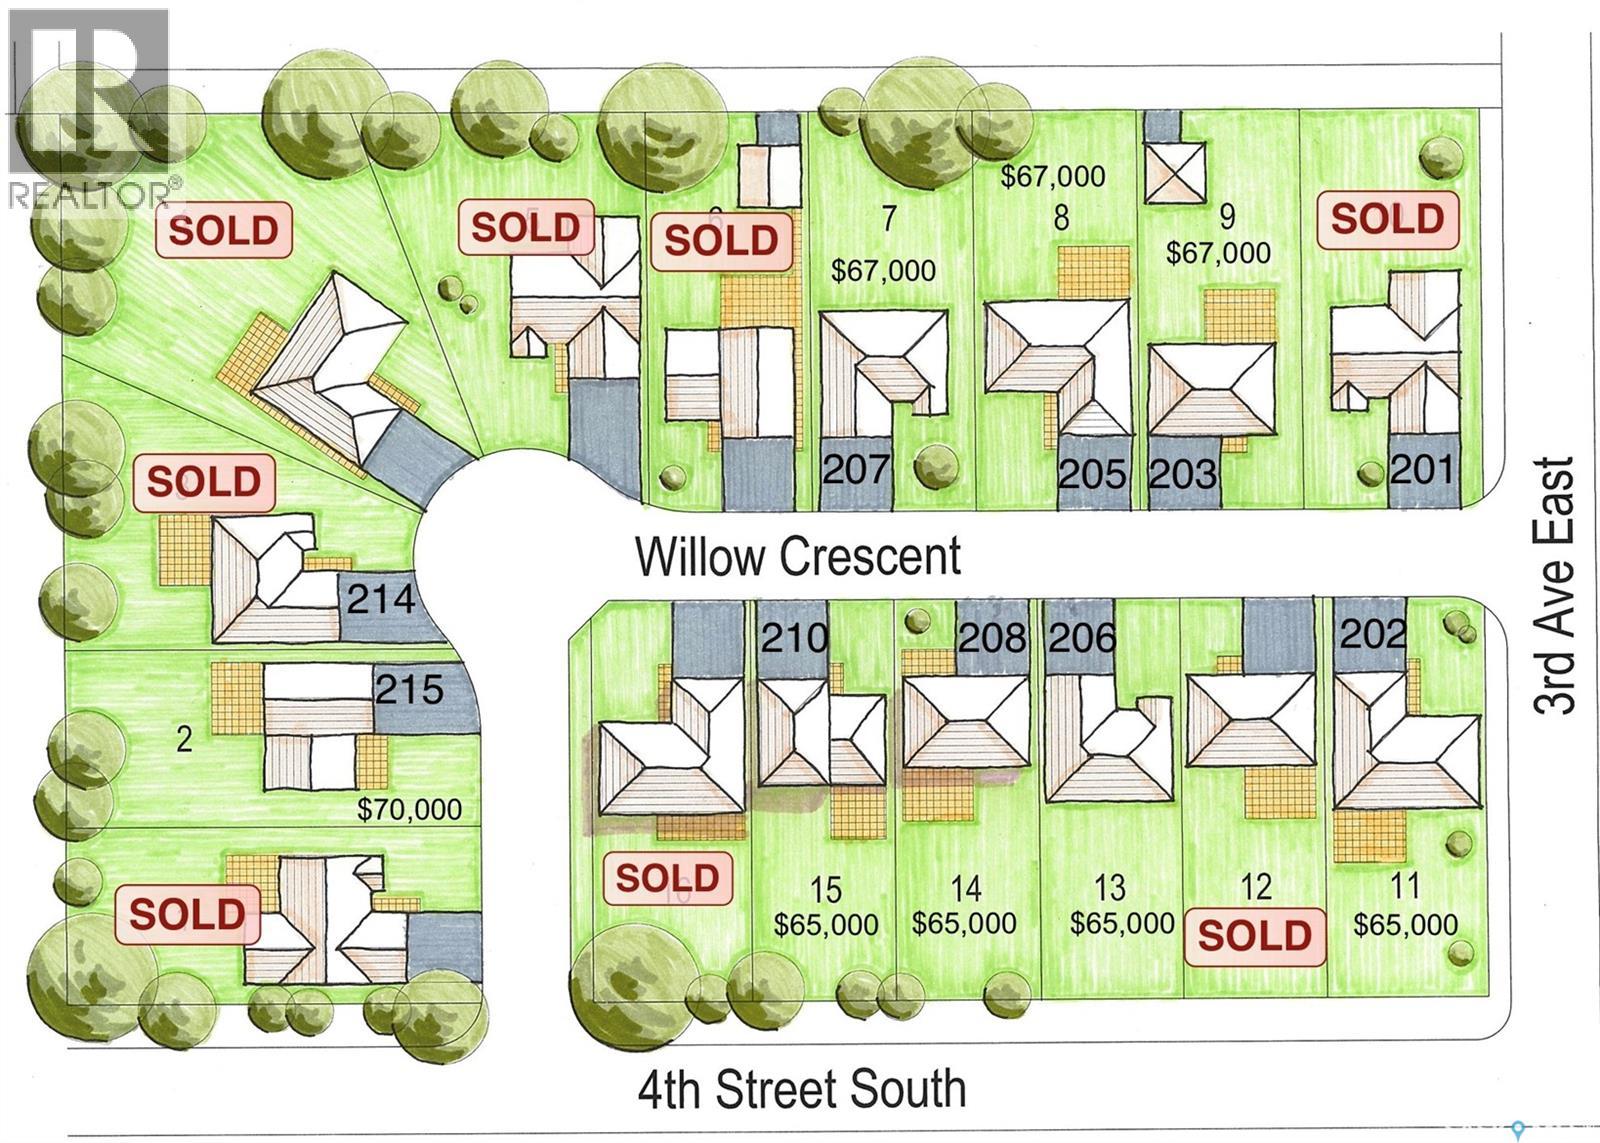
Build your dream home on this premium south-end residential lot in Waldheim, offering more space than the typical lot and endless potential for customization. With services already brought to the property line, this lot is fully prepped and ready for your new build. The generous size provides flexibility for a larger home, garage, or outdoor living space. Located in a desirable area, you’ll enjoy the benefits of small-town living with room to grow. This is an excellent opportunity for homeowners and investors alike looking to secure a quality piece of land. A builder deferred payment program is also available for qualified builders, adding even more value and flexibility to this offering. (id:51699)