

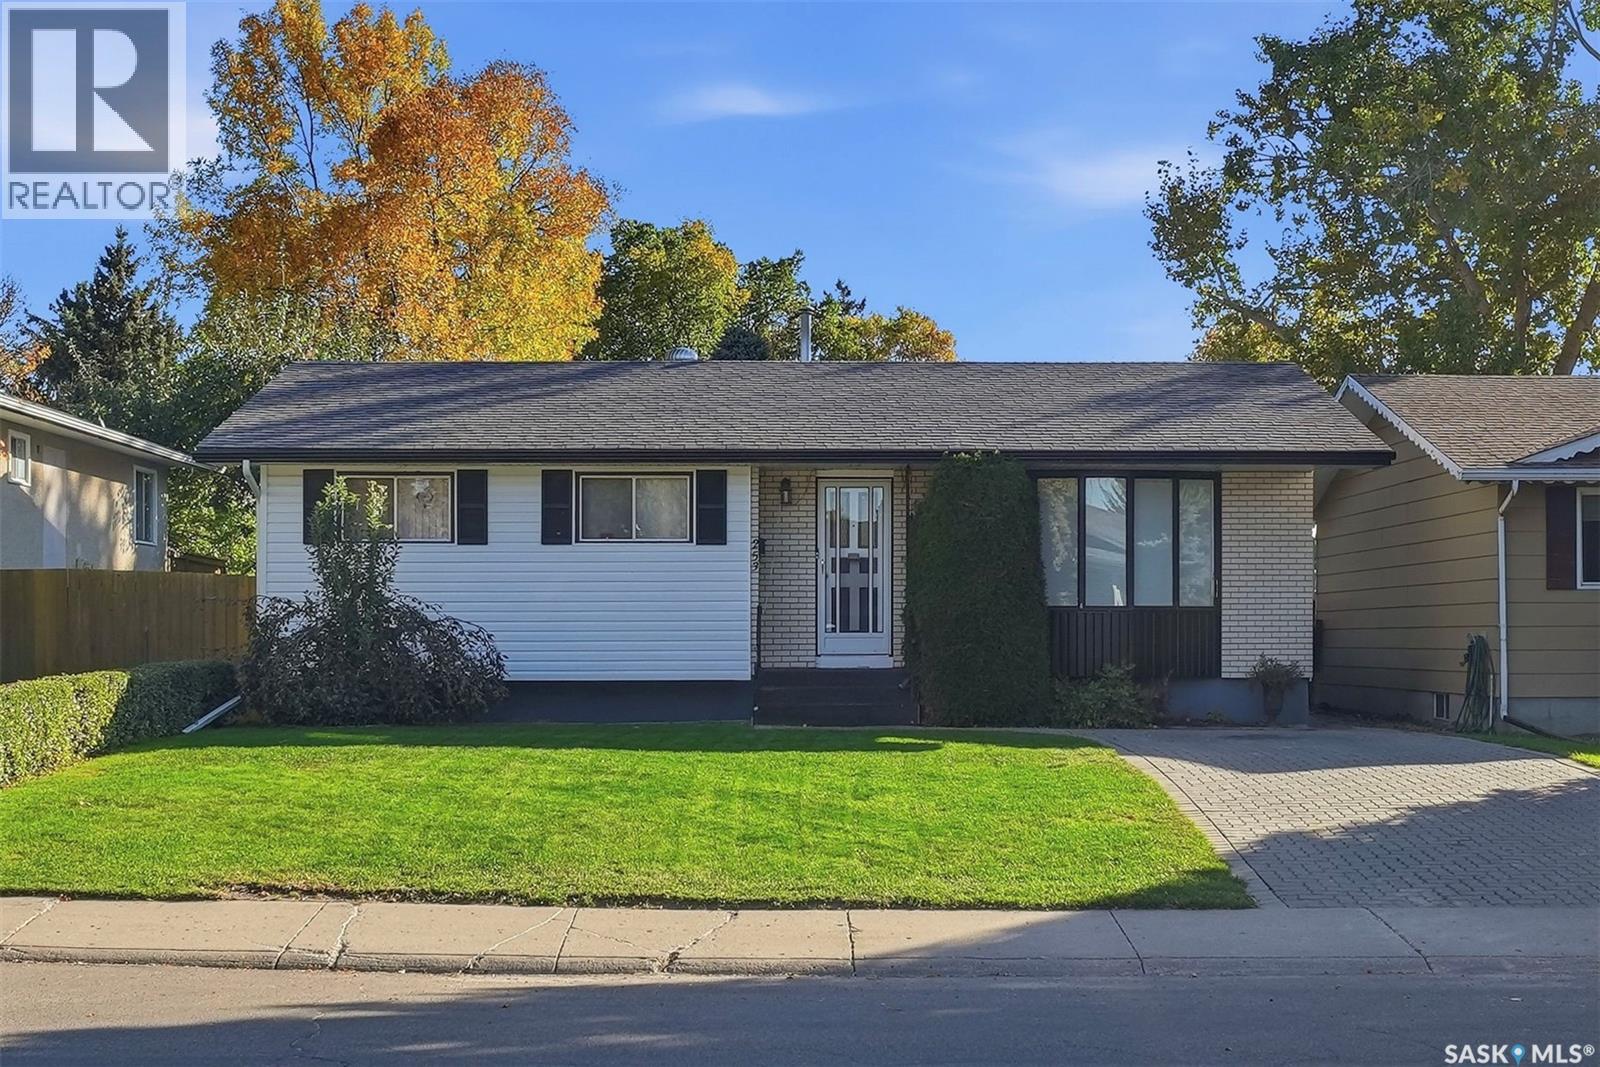
253 Laurentian Drive
Saskatoon, Saskatchewan
Welcome to 253 Laurentian Drive in East College Park. This 1,056 sq. ft. bungalow offers 4 bedrooms, 3 bathrooms and a fully finished basement, with a layout that provides plenty of usable living space. Upstairs, you'll find a living room with hardwood flooring, a spacious kitchen and dining area, and three bedrooms on the main floor. The primary bedroom includes a 2-piece ensuite, and there's also a 4-piece main bathroom. The finished basement offers even more space with a large family room, fourth bedroom, 3-piece bathroom, storage and utility space, plus a separate entry. The home sits on a 46' x 110' fenced lot with a patio, lawn, mature trees and shrubs, storage shed and detached single garage. An interlocking block driveway provides additional off-street parking. The East College Park location puts you close to schools, parks, shopping and amenities. For buyers looking for an east-side bungalow with three bedrooms on the main floor and an opportunity to update a home to their own style, this one is worth a look. (id:51699)
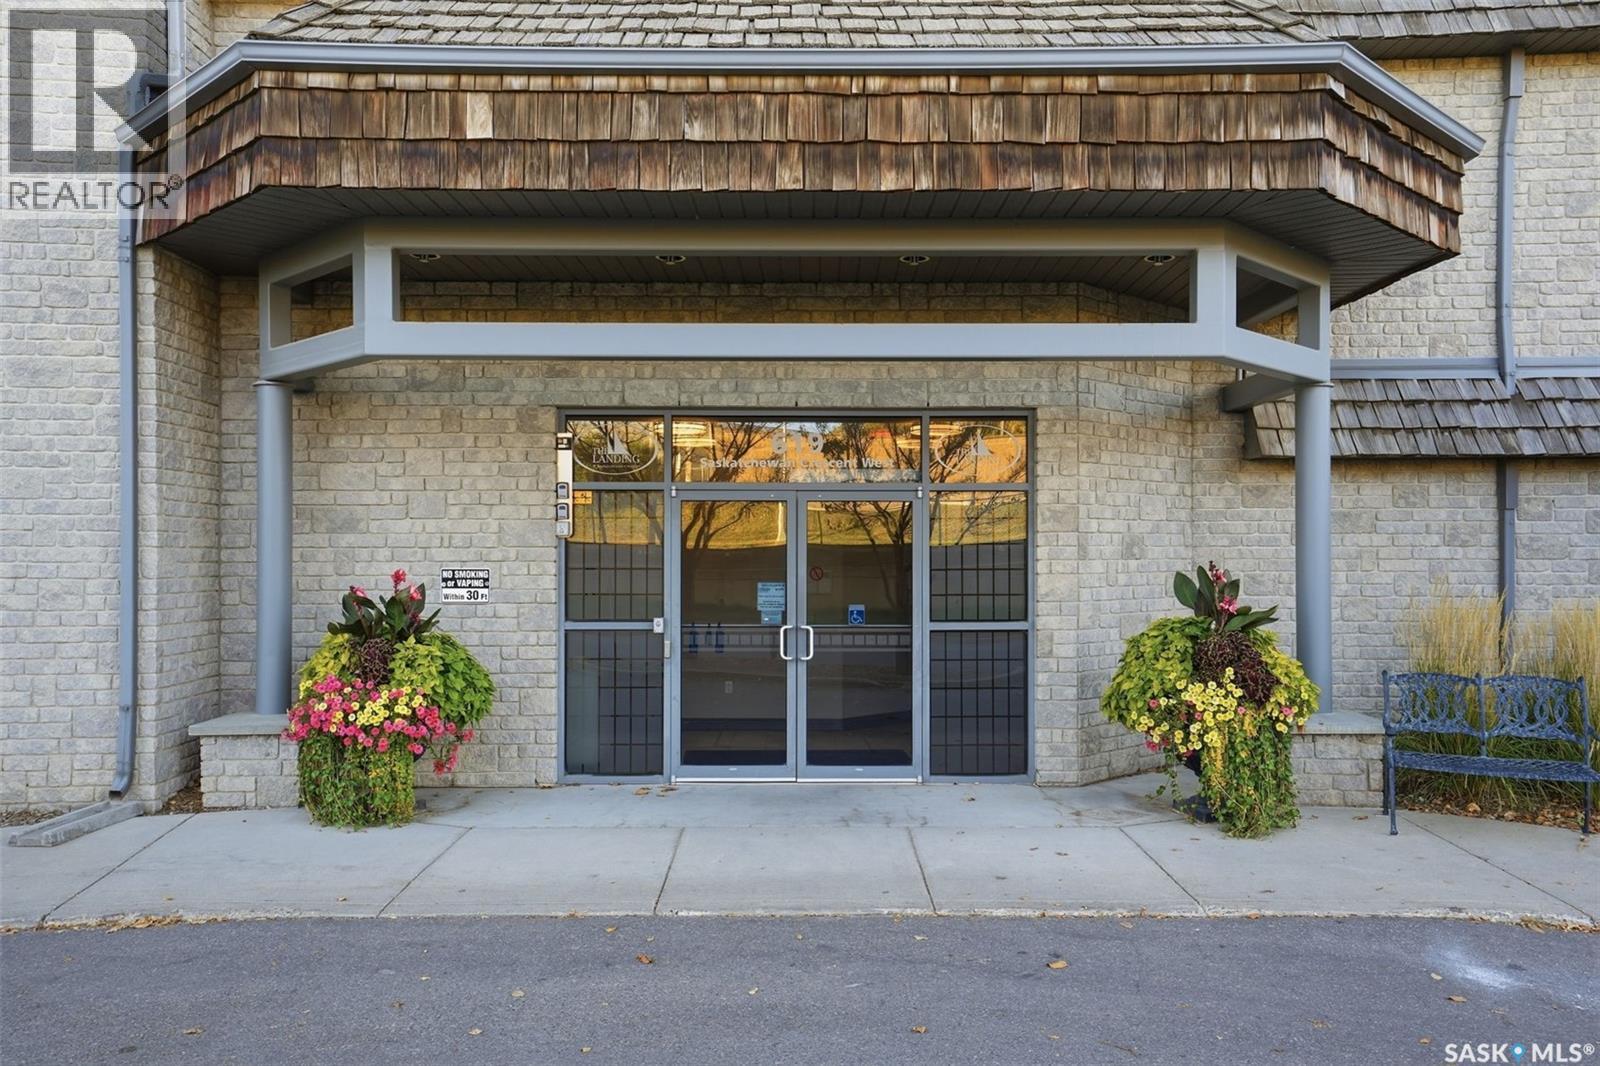
315 619 Saskatchewan Crescent W
Saskatoon, Saskatchewan
This well-maintained 1,132 sq. ft. condo offers a great combination of comfort, convenience, and views of the South Saskatchewan River. With 2 bedrooms, 2 bathrooms, and plenty of living space, this home has been lovingly cared for. The kitchen features a large island, stainless steel appliances, and a stylish backsplash, making it a great space for cooking, baking, or visiting with family and friends while preparing a meal. The dining and living areas flow together nicely, creating a comfortable space to gather, entertain, or simply relax. Step out onto the private balcony to enjoy your morning coffee, read a book, or unwind at the end of the day. The condo also offers in-suite laundry, in-unit storage, a storage locker in the underground parkade, and heated underground parking. Located in a quiet, well-kept building with an amenities room and exercise room, you'll appreciate the accessible and low-maintenance lifestyle. Just steps from Gabriel Dumont Park and the Meewasin Trail system, this is a great opportunity for anyone looking to downsize without giving up space, comfort, or a fantastic location. (id:51699)
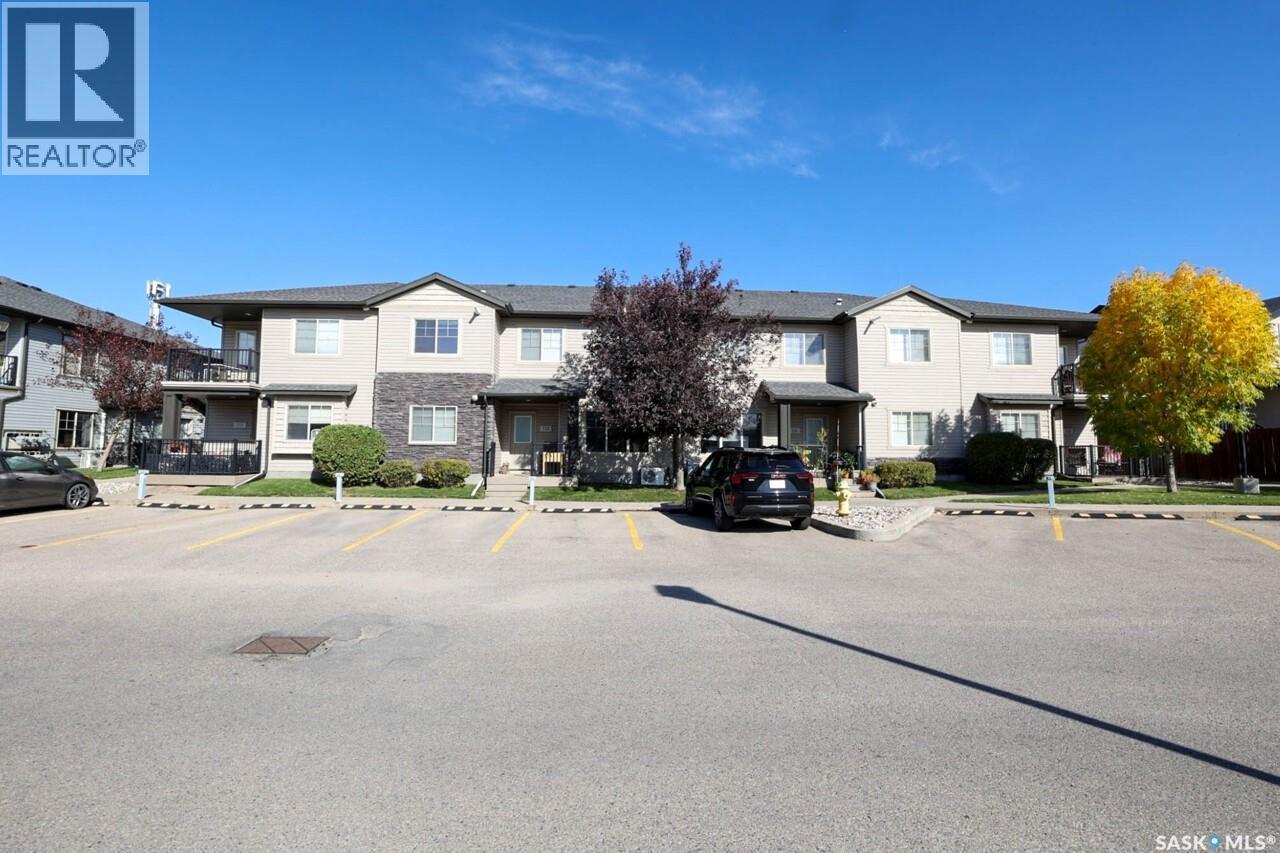
113 5521 Blake Crescent
Regina, Saskatchewan
Don’t miss this immaculate and exceptionally well-maintained top-floor condo, ideally located in Regina’s desirable Lakeridge Addition. Situated in a convenient northwest location close to schools, parks, shopping, restaurants, and area amenities, this bright and inviting home is truly move-in ready. The current owner has completed numerous thoughtful updates, including professional repainting, new laminate flooring, and new carpet throughout. The bright, open-concept living area offers a welcoming layout with plenty of natural light. The kitchen features dark cabinetry, laminate countertops, a convenient freestanding island, updated light fixture, and stainless-steel appliances. The spacious living room provides plenty of natural light and direct access to the private deck — perfect for enjoying your morning coffee or relaxing outdoors. Both bedrooms are generously sized and feature new carpet and window treatments, with incredible prairie view. The laundry room provides additional convenient storage and includes a new stackable washer and dryer in 2026. Another valuable feature is the newer tankless water-heating system, which provides domestic hot water while also operating the in-floor heating system. A portable air conditioner is also included for added comfort during warmer months. One of the standout features of this property — and a rare find in condo living — is the convenient single-car garage. Perfect for parking, storage, or both, this is a tremendous added VALUE & benefit, a feature rarely available with comparable units. Bright, immaculate, exceptionally well cared for, and loaded with recent updates, this condo offers comfortable, low-maintenance living in a highly desirable northwest Regina location. Simply move in and enjoy! Call your agent today to schedule a showing. (id:51699)
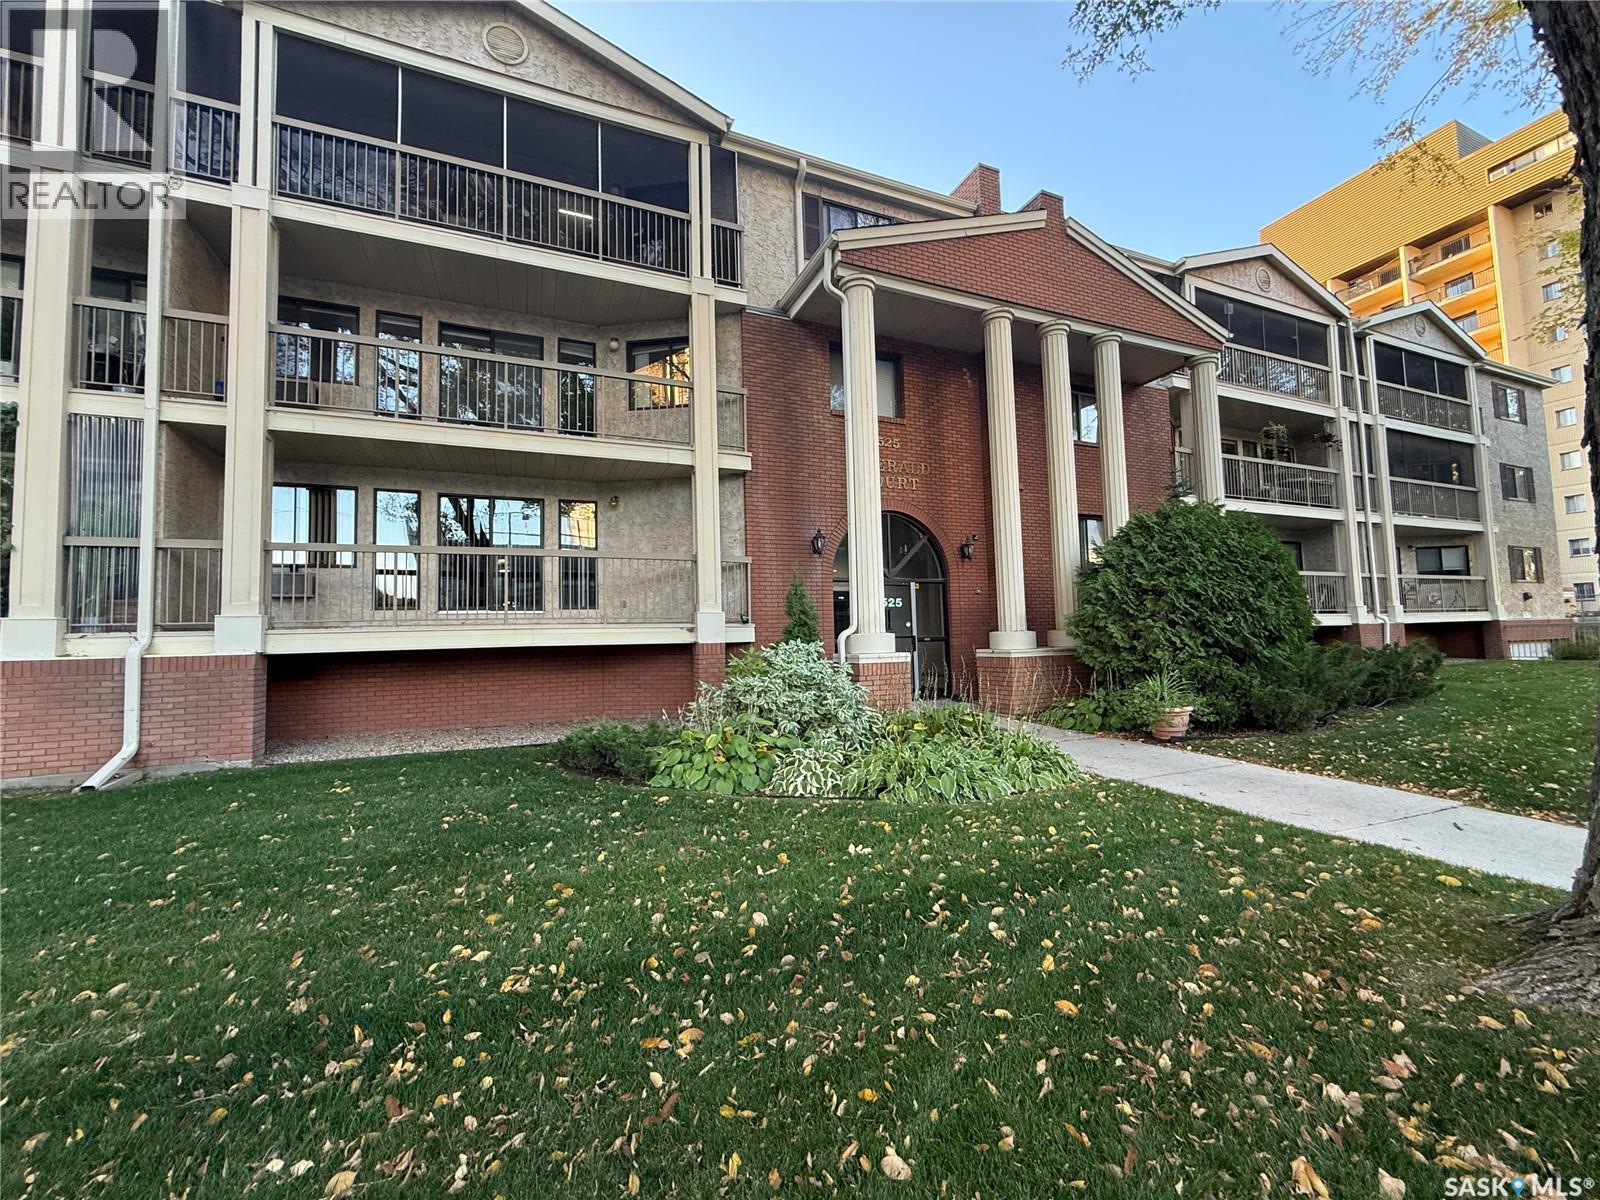
305 525 5th Avenue N
Saskatoon, Saskatchewan
Spacious, freshly painted and exceptionally well-maintained, 1-bedroom plus den, 1-bathroom top-floor condo offering comfortable living in a convenient City Park location. The generous living room provides plenty of space for relaxing and entertaining. There is an eat-in kitchen as well as flexibility for a dining area. The den provides additional versatility as a home office or guest space. The generously sized in-suite storage/laundry room, offers abundant storage and everyday convenience. Enjoy the privacy of a west-facing screened balcony on the quiet side of the building. The unit is conveniently located close to the elevator, plus additional storage is accessible through the parkade. The location offers excellent walkability, with City Hospital and Kinsmen Park directly across the street, the riverbank is just a few blocks away, and downtown is close by. The University of Saskatchewan is also easily accessible by bus. This secure, well-maintained building offers an elevator, wheelchair accessibility, an excellent amenities room, underground parking and visitor/off-street parking. Condo fees cover your heat and water. An excellent opportunity for a first-time buyer, retiree or student. (id:51699)
389 Meighen Crescent
Saskatoon, Saskatchewan
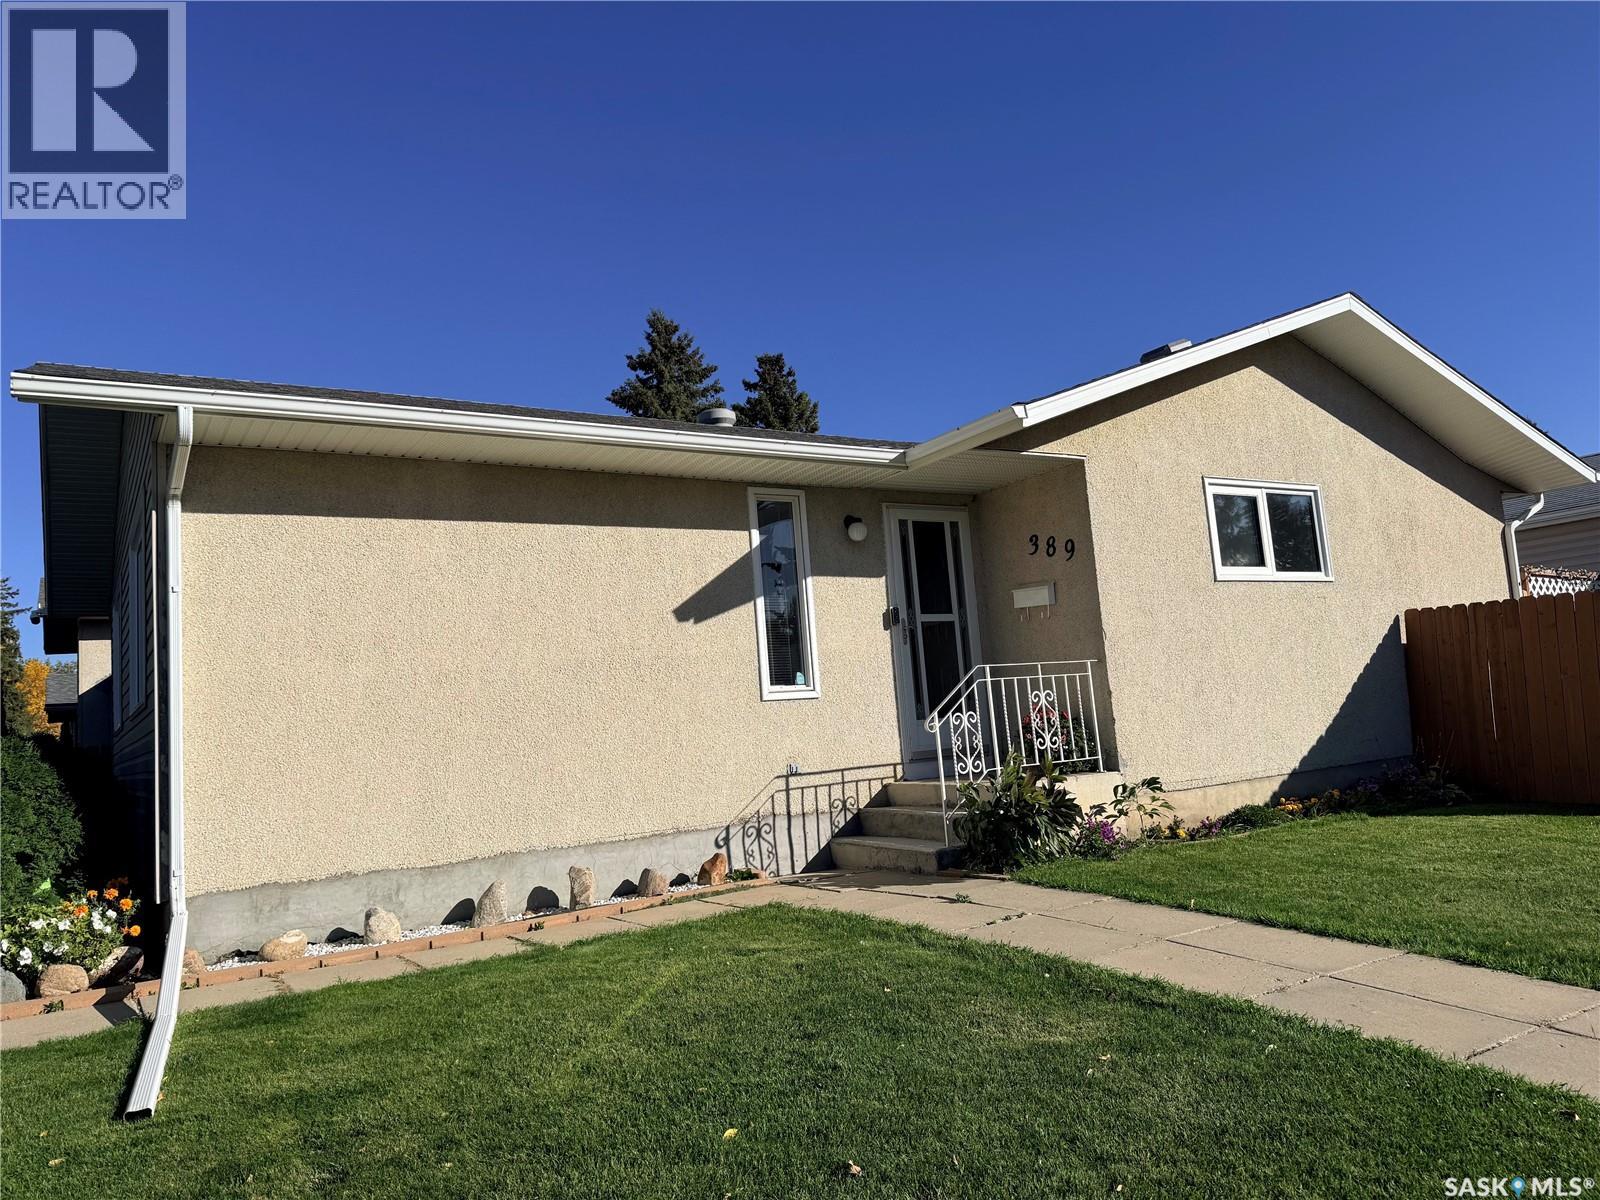
Welcome to this inviting family home ideally situated on a corner lot and conveniently located close to a school. Featuring 3+1 bedrooms and 2.5 bathrooms, this home offers comfortable living space and is an excellent opportunity for first-time homebuyers or growing families. The property includes a 2-car detached garage and all appliances. The basement also includes a freezer and bedroom furnitures, which are included in the sale. A treadmill in good condition is also available to the buyer at no additional cost; if the buyer does not wish to keep it, the sellers will remove it prior to possession. A great opportunity to own a well-located home with practical features and plenty of potential. Schedule your showing today! (id:51699)
125 Mainprize Street
Midale, Saskatchewan
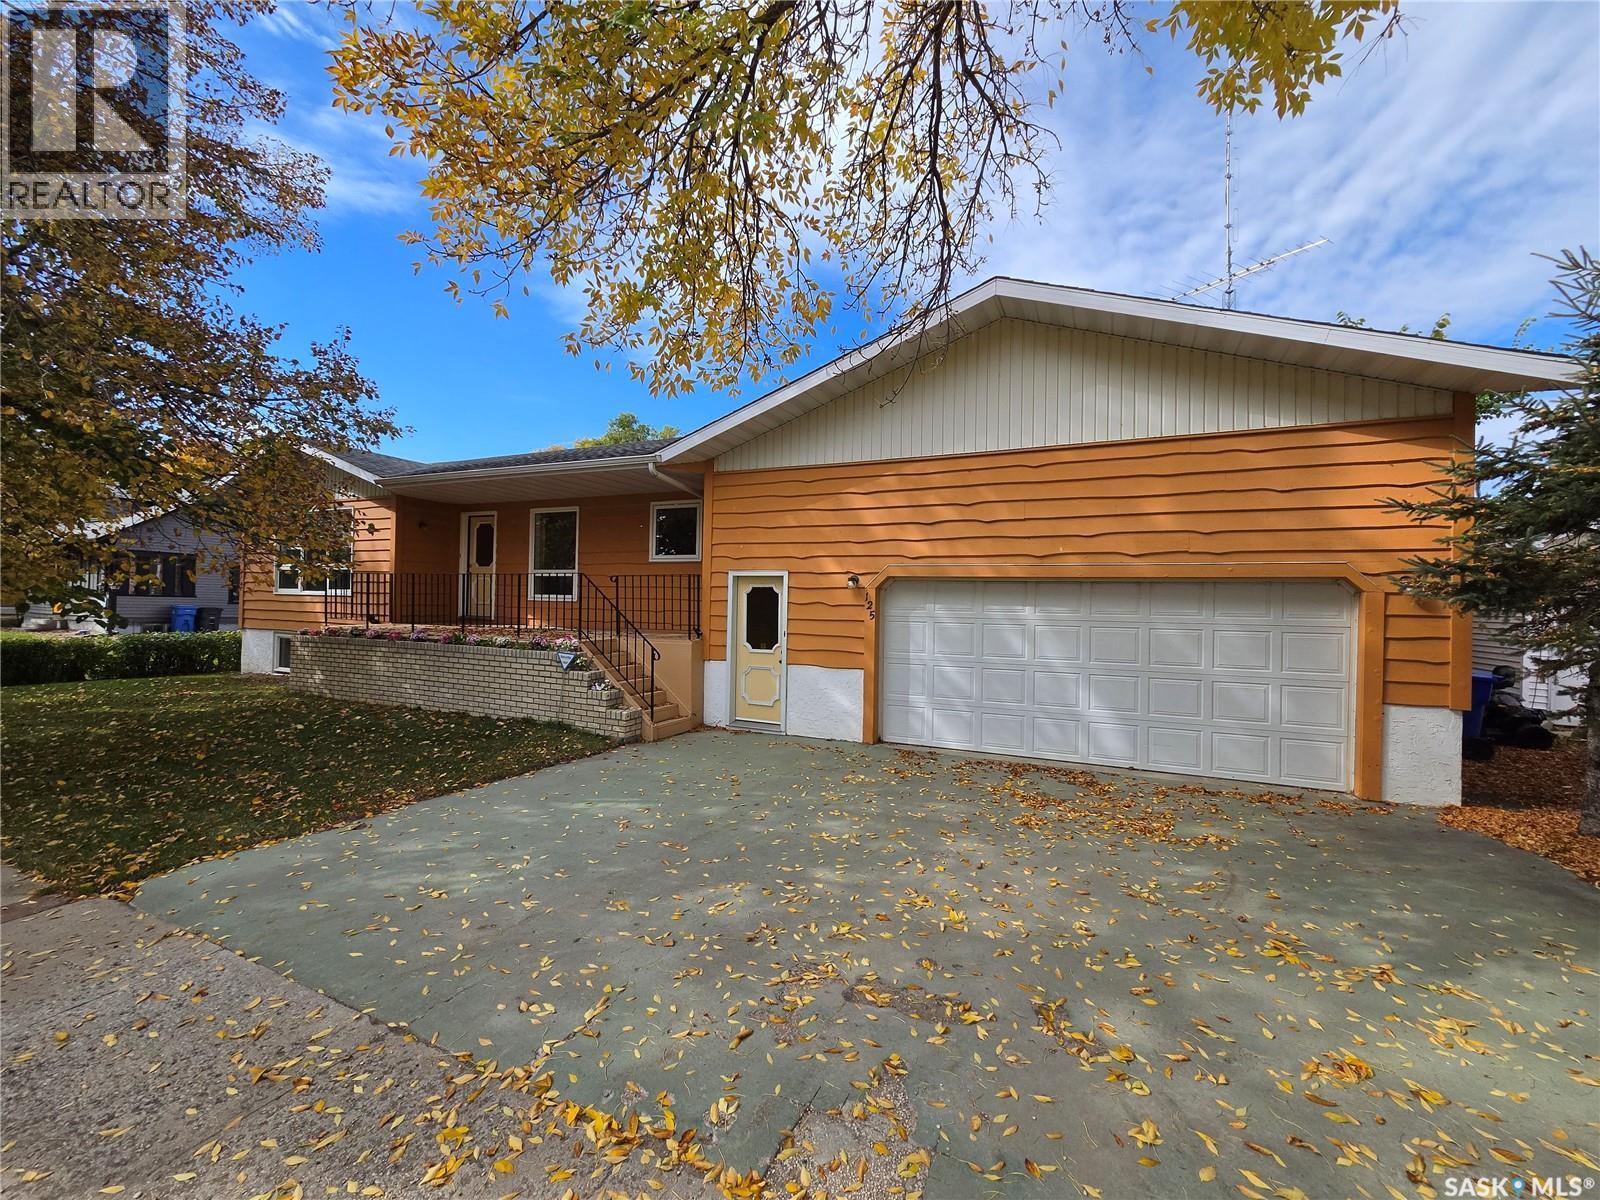
Welcome Home to this 1224 sq. ft. 3 bedroom bungalow in Midale, SK only one block from the hockey rink, curling rink, swimming pool, Conexus Credit Union and restaurant. This home has been well maintained and cared for with several improvements including; shingles, pvc windows and EE furnace. Main floor features a cozy country kitchen with formal dining, large living with front door access to deck, 2 good sized bedrooms with large closets, 4 piece bath and large laundry room with access to basement. Full concrete basement features a large family room, bedroom, den, storage and utility room with sink and laundry area plus access to 26'x32' double attached heated garage. Large 75'x120' lot. Central air. Back up diesel engine generator in garage. 6 appliances included. (id:51699)
201a 4040 8th Street E
Saskatoon, Saskatchewan
Lovely 2 bdrm, 2nd floor condo close to all amenities including, groceries, shopping, transit, universirty, Wildwood Golf Course Circle Dr & churches Newer, flooring, newer kitchen cabinets, insuite laundry, storage locker on the deck. Quiet location One exclusive use parking stall. More photos to come soon (id:51699)
Rm Of Blucher Land
Blucher Rm No. 343, Saskatchewan
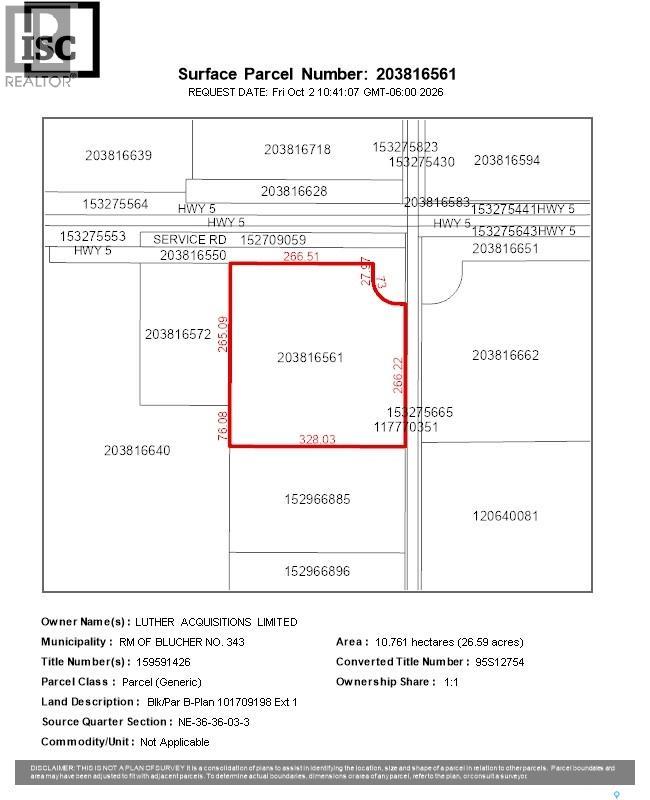
Space, privacy, and convenience come together on this 26.59-acre parcel located just minutes east of Saskatoon on Highway 5 in the RM of Blucher. Easy highway access means very little gravel to drive, so you get the peace of acreage living without the long rural commute. Whether it's work, school, shopping, or a night out, the city is a short drive away. This property is well positioned for future development. The Saskatoon city water pipeline runs along the adjacent property, and all other services run directly in front of the land, saving you the time and cost of bringing utilities in from a distance. Currently zoned agriculture, but with future rezoning potential picture your dream home, a shop for your projects, room for horses or a hobby farm, or simply wide-open space to enjoy prairie sunsets with family and friends. Opportunities this close to Saskatoon with services at the property line don't come along often. Call today for more information or to walk the land. (id:51699)
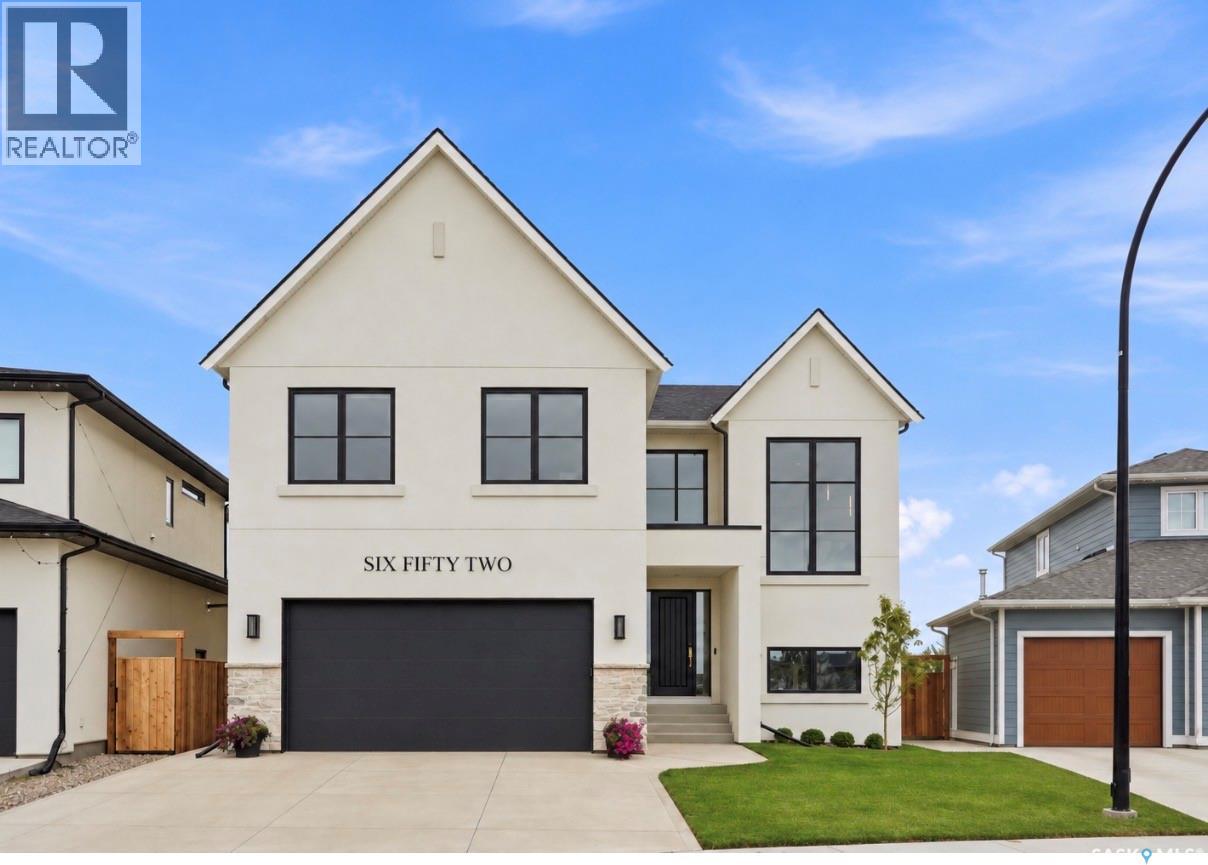
652 Pepper Bend
Saskatoon, Saskatchewan
From the moment you approach this striking exterior, you know you’re about to experience something extraordinary. 652 Pepper Bend is a park-facing 3145 sq’, 6 bedroom, 4 bath luxury home. Carefully curated from top to bottom, this property is a true CUSTOM HOME, design-forward, architecturally considered throughout, and built by Pure Developments. Enter into a vaulted 2 story grand entrance, opening to an expansive great room. The impressive kitchen boasts fine white-oak millwork and full-height cabinetry extending to the ceiling, quartz countertops, professional JennAir appliances, glass and metal display cabinets, a Venetian plaster hood and a handmade tile backsplash. A connecting dedicated butler’s pantry provides additional storage, floating shelves, wine cooler, and more cabinetry. The kitchen opens to a spacious dining area that comfortably seats twelve or more, surrounded by floor-to-ceiling windows. The adjoining living room has a gas fireplace, custom built-ins with arch details, and more oversized windows. The main floor is completed by a lrg boot room and a powder room w/ marble vanity. Upstairs, you’ll find 4 spacious bedrooms, including a beautiful primary suite with a luxurious five-piece ensuite, a spa tiled shower and free standing tub. 2nd level also has a large loft, gorgeous laundry room and 5 pc bath. Extensive tilework and genuine wide-plank engineered hardwood flooring carry throughout the home, reinforcing the quality. The lower level offers additional family room space for living/media/entertaining, along with a legal two-bedroom suite for a Nanny-suite, extended family accomadations or income. Addl features incl central air, ultra high end fixtures, professional interior design, tall ceilings, high-quality hw on 2 levels incl stairs, black window package, heated garage, covered deck, solid cedar fencing, automated blinds, leutron lighting with Smart Control, more. This property is a standout home in every respect. (id:51699)
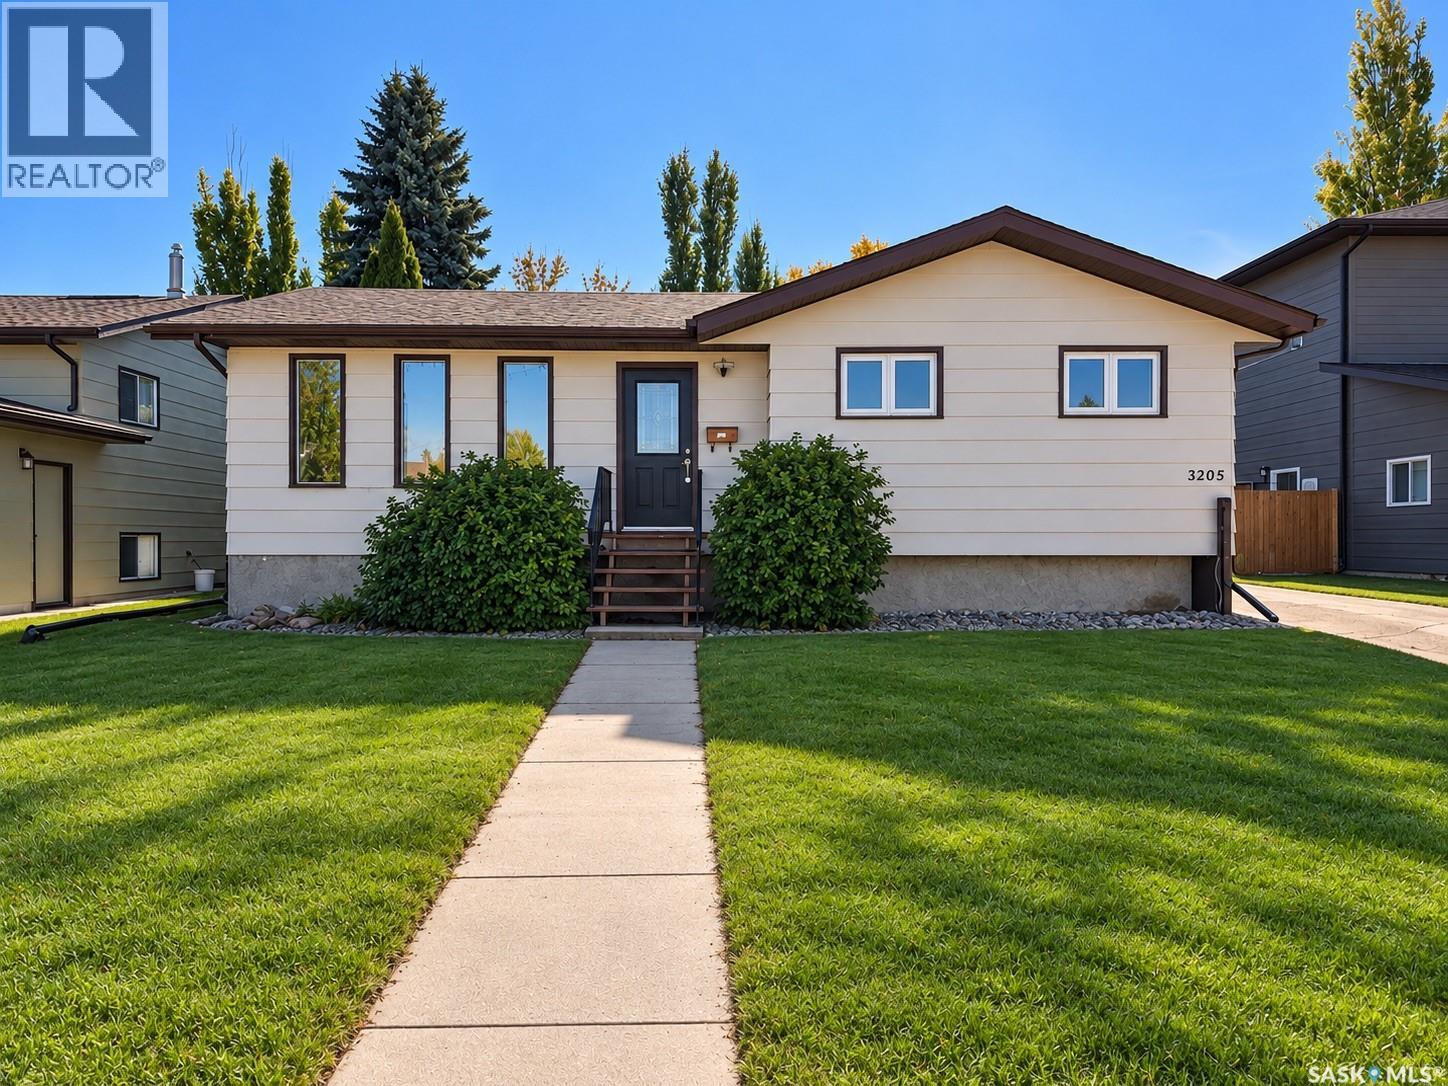
3205 Bliss Crescent
Prince Albert, Saskatchewan
Location, lifestyle, and value in Crescent Acres. This well-maintained 5 bedroom, 3 bathroom home offers excellent space for a growing family and includes an oversized 24 x 30 detached double garage. The main floor provides three bedrooms and two bathrooms, including a 3-piece ensuite. The bright living and dining areas offer great functionality, with the option to create a more open-concept layout as the separating wall is non-load bearing. Patio doors off the dining area lead to a large back deck. The fully developed basement has been completely redone and includes two additional bedrooms, a 2-piece bathroom with rough-in for a future shower or tub, a spacious family room, bonus room, office space, and a large utility room with ample storage. Additional highlights include: quick possession, new basement window wells, new basement carpet and paint, central air conditioning, new stove, fresh paint, updated windows and shingles, sump pump, back flow value, low maintenance yard, 220V, 2nd rear garage access and work bench. Ideally located across from a park and within walking distance to two schools, this is an excellent opportunity to own in one of Crescent Acres’ most desirable locations. This could be #yourhappyplace (id:51699)
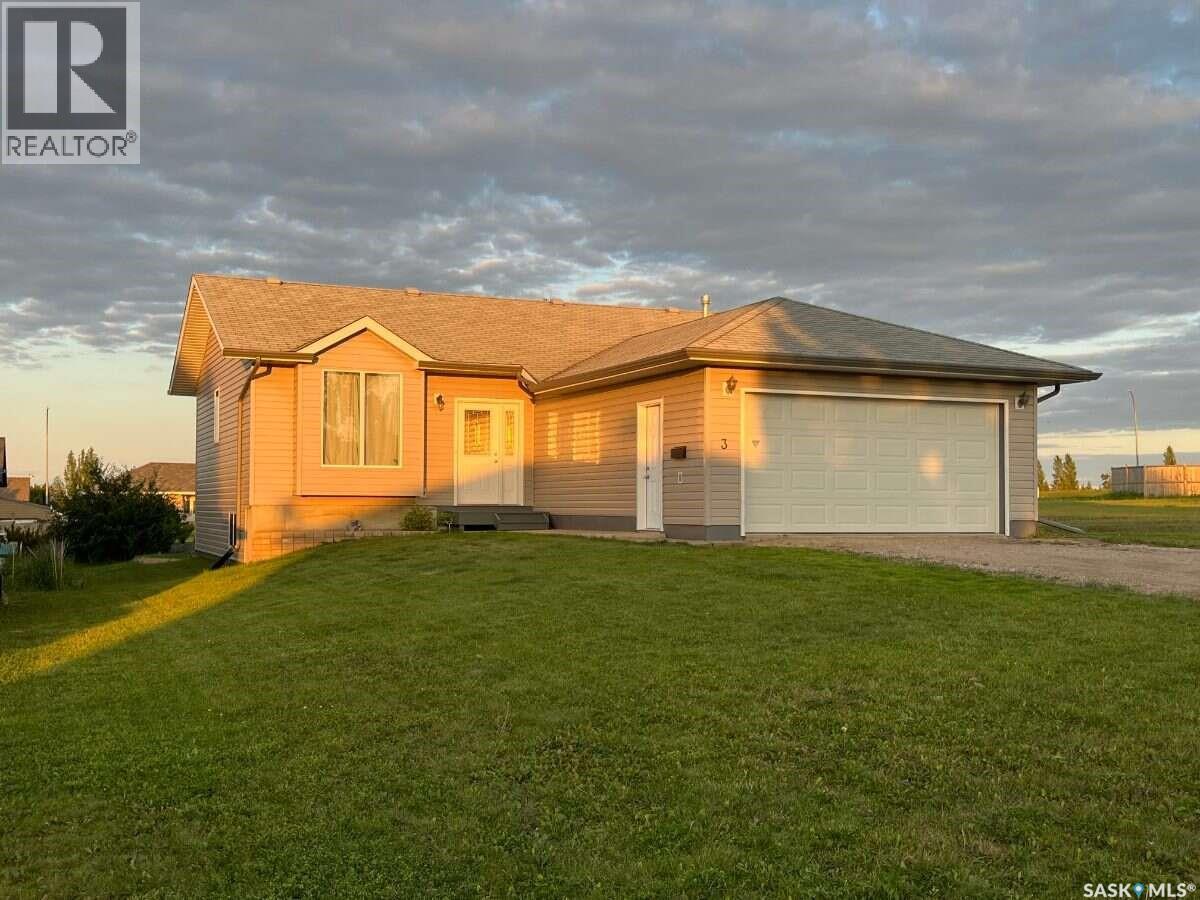
3 Poplar Place
Birch Hills, Saskatchewan
For more information, please click the "More Information" button. At the top of the hill in Birch Hills' newest development, fall in love at first sight with this custom-built bungalow with split entry and attached heated garage situated on a private cove location. Step inside the spacious foyer and enjoy vaulted ceilings and open concept main floor living space with natural light pouring in from three sides through large deep-set windows and capturing picturesque neighborhood views and breathtaking sunrises and sunsets. Down the hallway you find main floor laundry, linen closet, 4-piece washroom and three bedrooms including a master suite with a 3-piece bathroom and a walk-in closet. Heading downstairs you are greeted by huge basement windows anchoring the family room and fourth bedroom, followed by another 3-piece bathroom, utility room, cold room, and a family room that runs the width of the house which is also prepped for a wet bar. The house features a modern foundation and 2x10 exterior framing, that's near 4 extra inches width to the footing, insulation and wall stud depth than standard 2x6 construction, saving you money on your energy bills and mechanical upkeep from day one and giving you peace of mind about the structural integrity of your home. Outside you find a generous flat lot with an easy to maintain lawn. New furnace in 2023, new water heater 2023, new washer/ dryer 2025. Just move in and enjoy. Beautiful Birch Hills has everything you need and so much more; Co-op grocery, Co-op gas, 4 restaurants, K-12 school, care home, health center, airport, pharmacy, coming spray park, campgrounds, skateboard park, community garden, numerous playgrounds, museum and thrift store, threshing day, football field, ball park and the 100 year old gem, Birch Hills Golf Club featuring a brand new clubhouse. (id:51699)
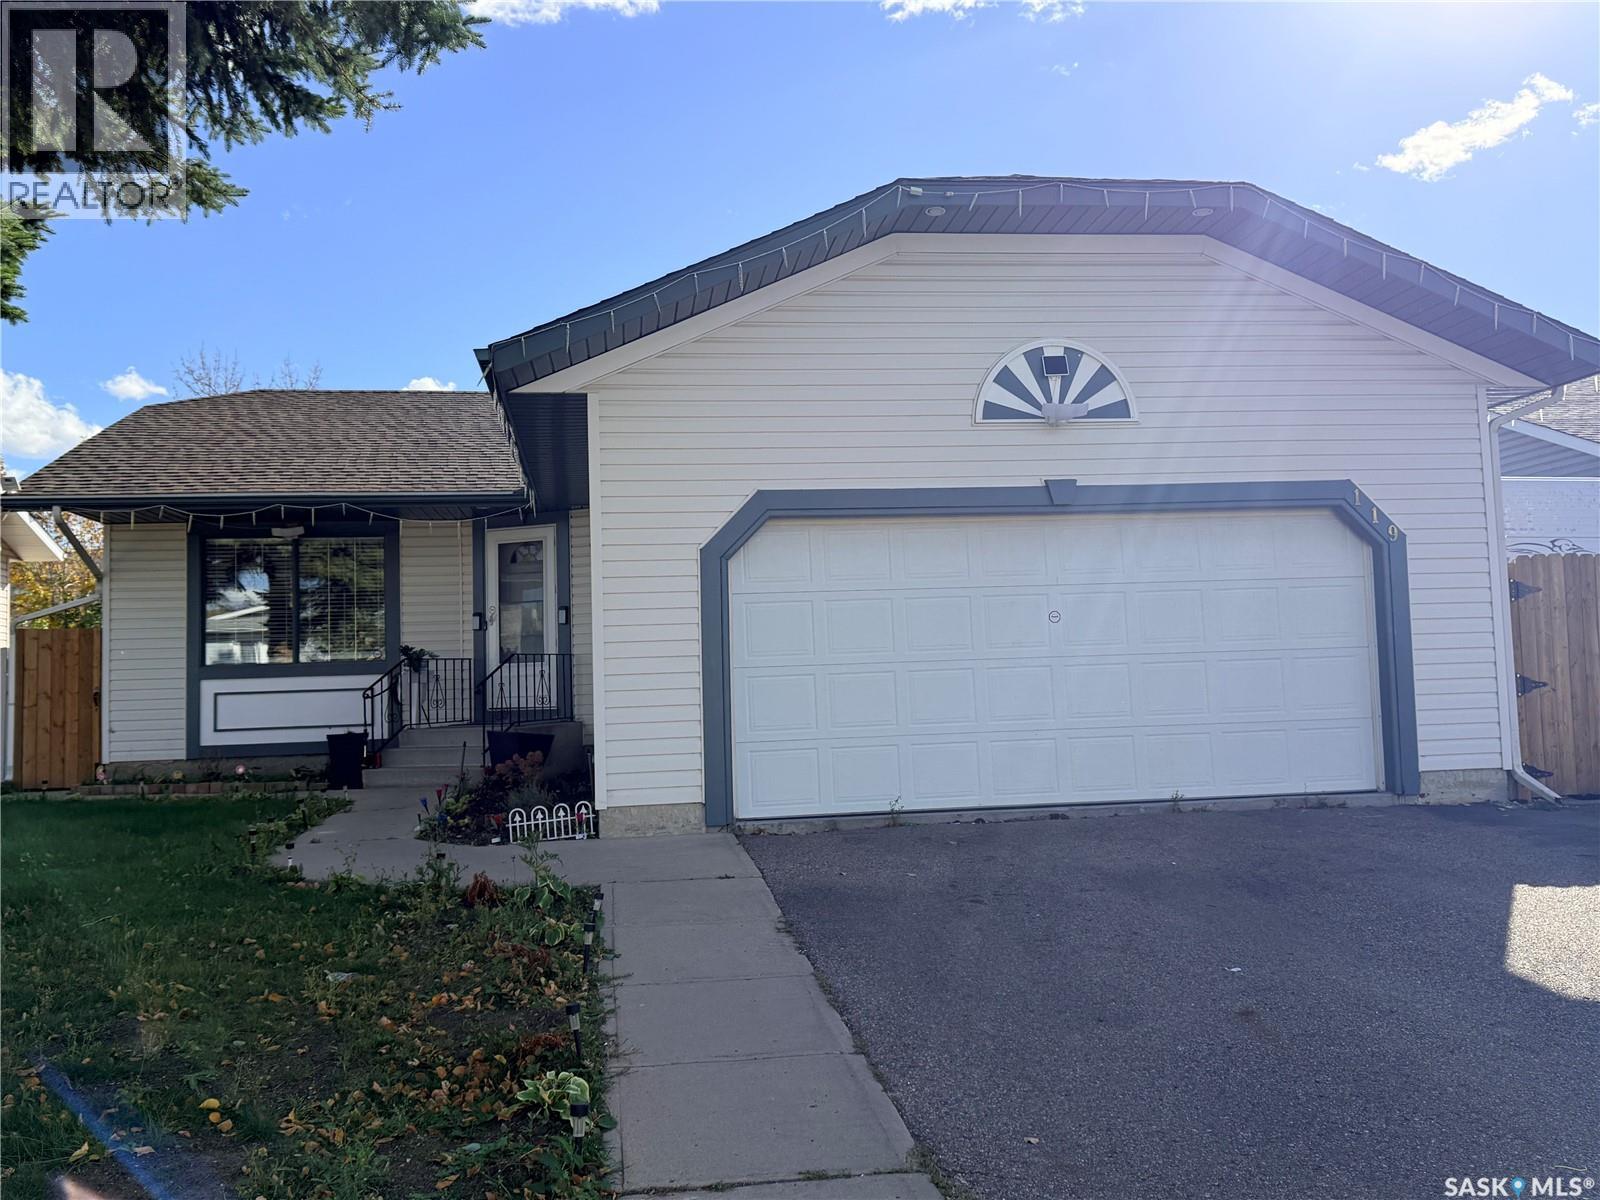
119 Hall Crescent
Saskatoon, Saskatchewan
Well-Maintained Family Home in a Great Location! Welcome to this beautifully maintained home featuring a gorgeous yard and thoughtful updates throughout. The covered deck provides the perfect space for relaxing or entertaining, while the RV parking adds extra convenience. Inside, the bright living room with vaulted ceiling showcases gleaming laminate flooring and plenty of natural light. The main bathroom features a skylight, creating a bright and inviting space. The home offers 4 bedrooms and 2 full bathrooms, making it an excellent choice for families. Recent improvements include a newer furnace and water heater, along with central air conditioning for year-round comfort. All stainless steel appliances are included in the sale. Enjoy the convenience of front and back underground sprinklers, a beautifully landscaped yard, and an excellent location just one block away from an elementary school. With easy access to Circle Drive highway. A well-cared-for home offering comfort, convenience, and a fantastic family-friendly location! Call your favorite agent now to view. (id:51699)