

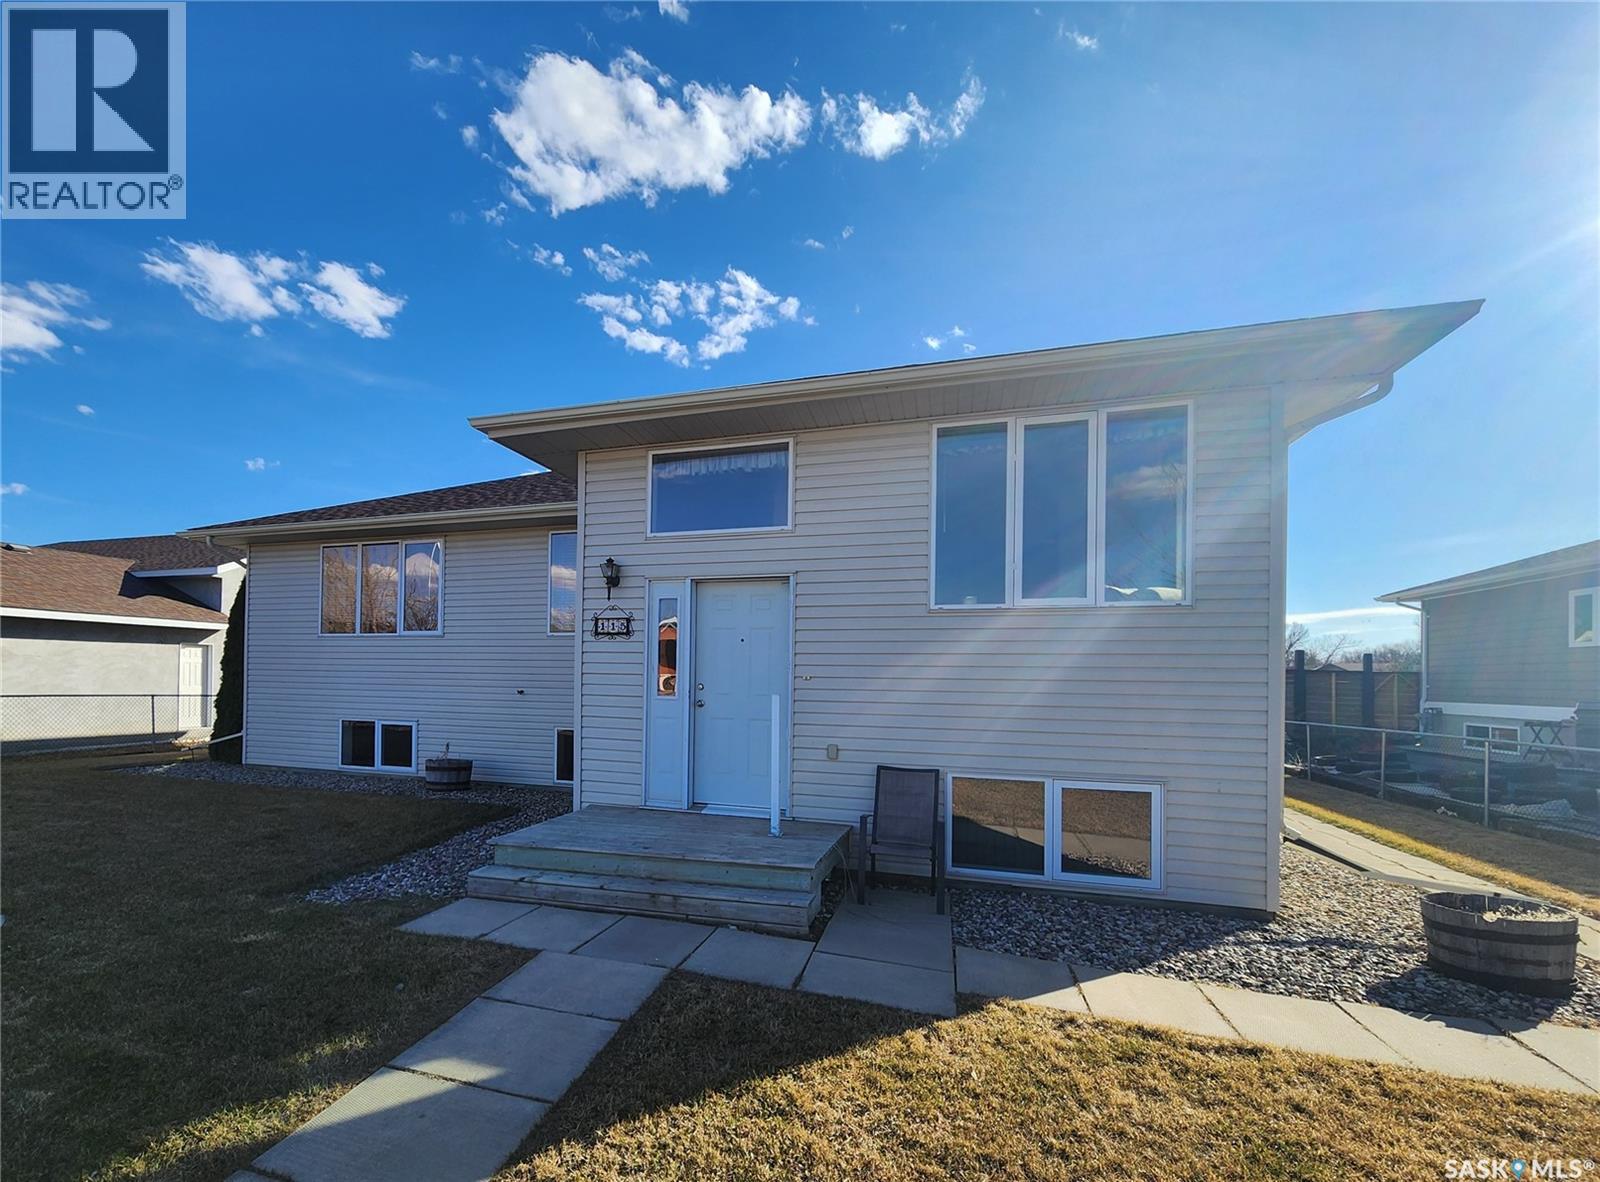
115 Carson Bay
Lampman, Saskatchewan
This property is 1500sqft, has a heated double detached garage and is located in the quiet town of Lampman. Bright, homey and spacious would describe this lovely home. The main floor features a kitchen that boasts ample cabinetry, an island and opens to the dining room that has plenty of light pouring in through all the windows. The large formal dining room is next which opens onto the expansive living room. This open concept lends itself well to entertaining. The master bedroom is super spacious and includes a 3 piece bathroom and his and her closets. An office (could be used as a bedroom), 4 piece bathroom and main floor laundry completes this level. The basement includes an expansive family room, 2 more bedrooms, a 4 piece bathroom, office and utility room. If quiet living in a thriving community where everyone knows their neighbors appeals to you......then you need to check this home out! You will not be disappointed. (id:51699)
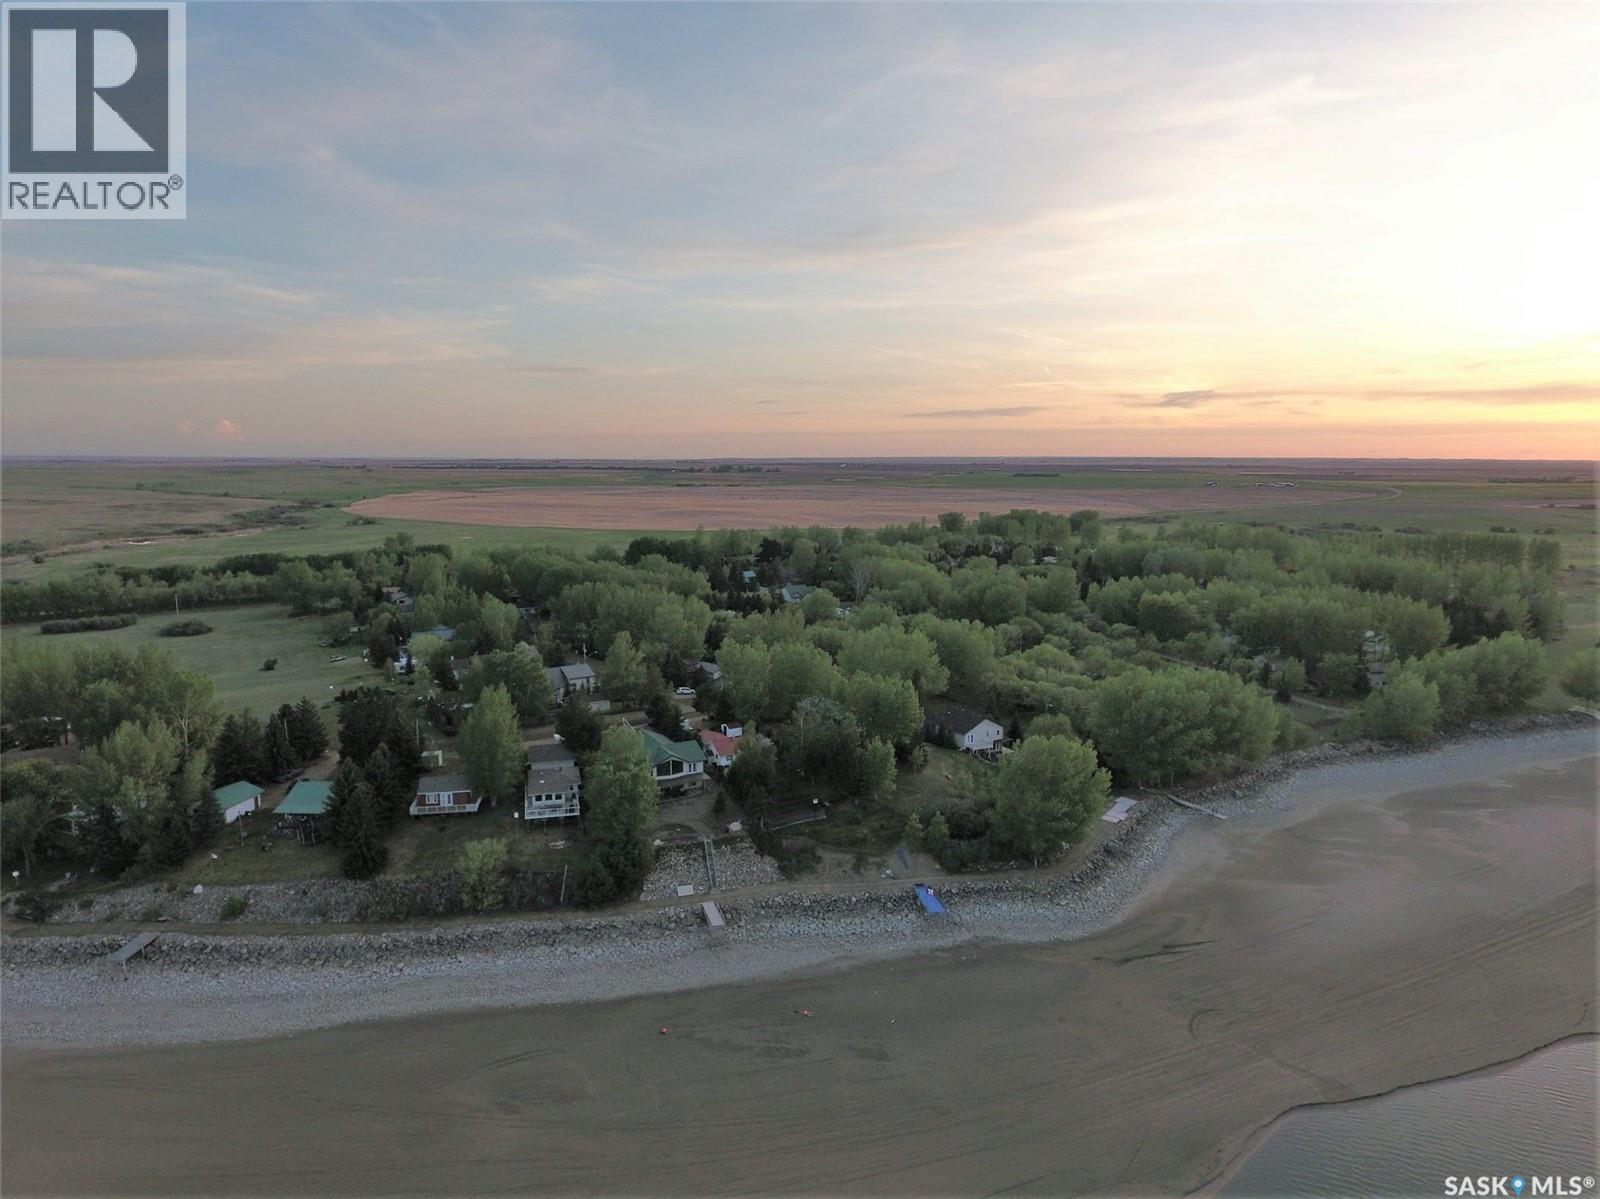
3 Coteau Place
Coteau Rm No. 255, Saskatchewan
Indulge in the ultimate luxury lifestyle with these expansive lots overlooking the Coteau Beach Golf Course, with breathtaking views of Lake Diefenbaker beyond. Building standards established by the RM help protect the long-term value for lot owners, while still allowing time to build. Situated on generously sized parcels, these lots provide ample space to design and build a custom home tailored to your vision. Enjoy the convenience of being just a short golf cart ride from the beach, park with playground equipment, boat launch, community clubhouse, sports courts, and mini golf. The neighboring community of Coteau Beach is welcoming and known for its strong tradition of community events that bring residents together. Each lot offers the opportunity to create your own private retreat with luxury features and personal touches. Design your 75 x 200 titled lot to suit your lifestyle. Call today for more information or to arrange your personal tour! (id:51699)
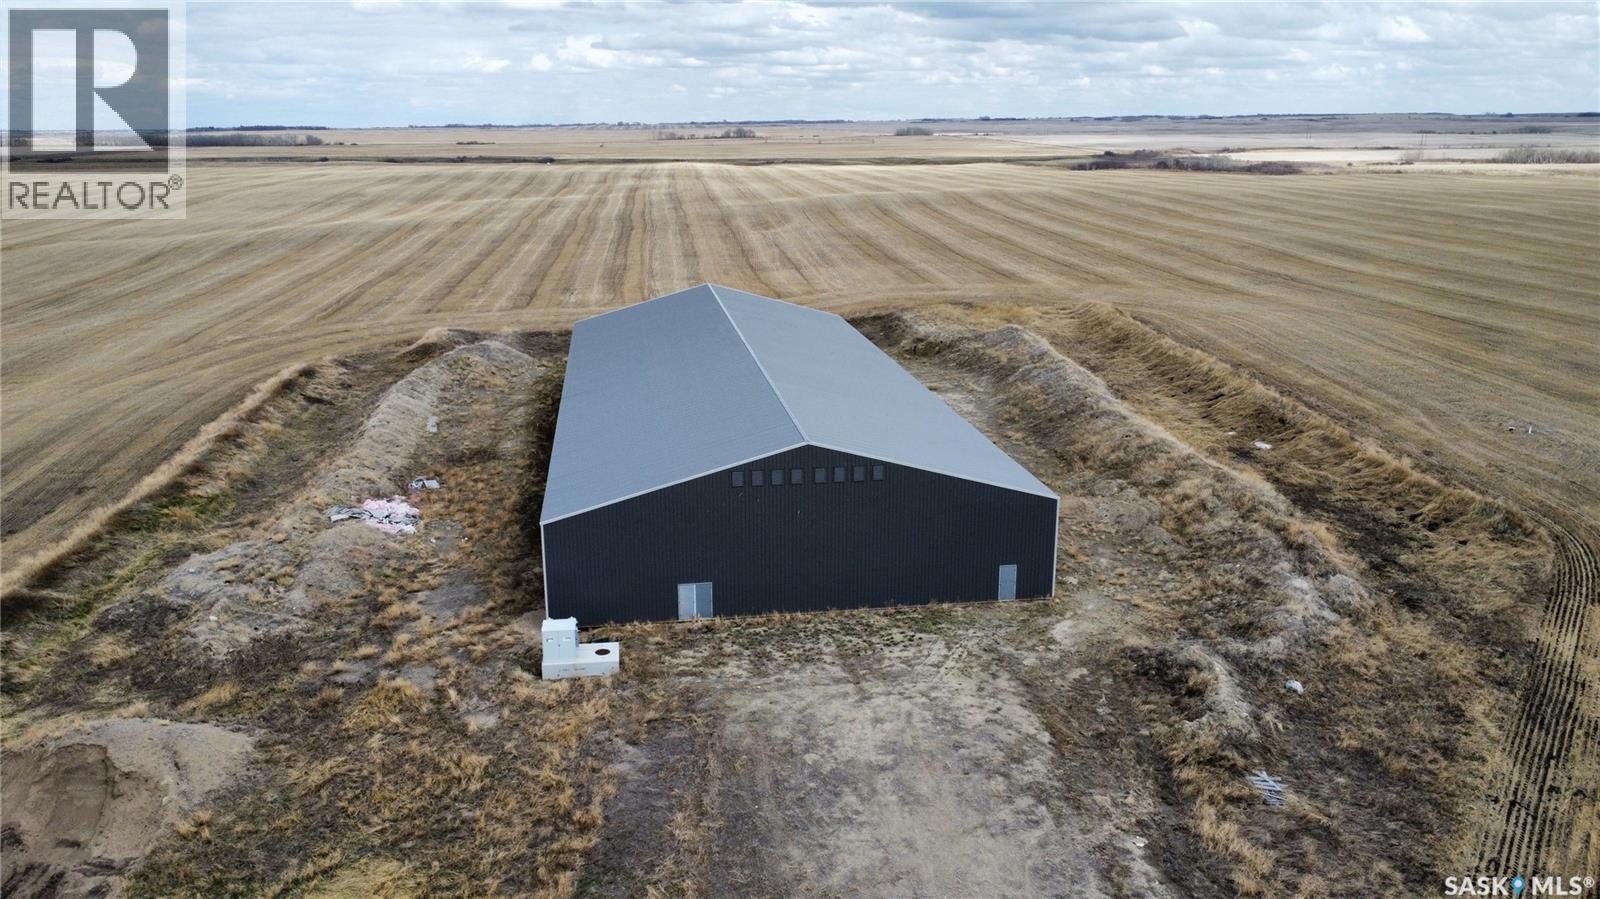
Bjornson Building
Big Quill Rm No. 308, Saskatchewan
Welcome to the Bjornson Building, an expansive 23,200 sq ft insulated warehouse situated on a 20-acre parcel just west of Wynyard, Saskatchewan. Strategically located just off Highway 16, this property is approximately 25 minutes from the BHP Jansen Mine, making it exceptionally well-positioned for industrial, commercial, or agricultural operations. The wood-frame warehouse, constructed in 2019, features 20-foot ceilings, two large overhead doors for efficient access, and plumbing already roughed in for future concrete flooring. The west end of the building is designed for office space, with the option to add a second level, allowing flexibility for administrative use or additional storage. Utilities are ready to be brought in, including natural gas, three-phase power, well water, and a septic tank. The surrounding land is flat and usable, offering excellent expansion potential or yard space for equipment, storage, or logistics. Whether you’re supporting mining-related services, expanding an ag-based operation, or securing a large-scale warehouse in a high-demand corridor, this property delivers size, location, and versatility. (id:51699)

1008 1st Street E
Nipawin, Saskatchewan
Budget-friendly flat land ready for your new home. Small town living at its finest located on a quiet street in a great neighborhood. Within easy walking distance to Wagner School, the Hospital and L.P. Miller High School. The land is fully prepped and ready for development. Custom-build with the builder of your choice and turn your dream into reality! (id:51699)
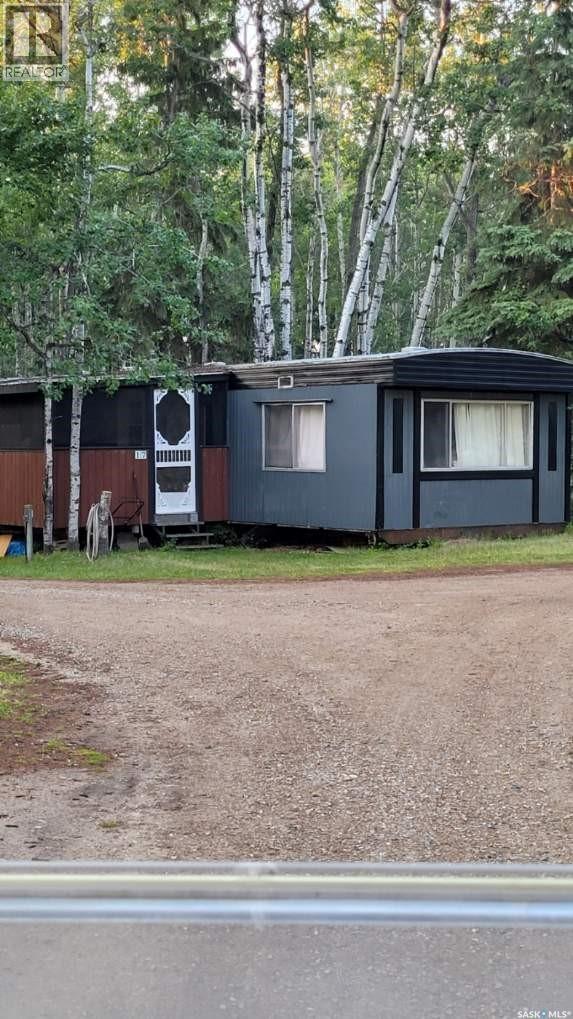
Lot D17(Peasant Lane)
Meeting Lake, Saskatchewan
This is your affordable way to break to the lake! A leased lot, this property is situated close to the public beach, the round hall and the mini golf. It is tucked into the trees and offers a large, attached deck all screened in so you can enjoy the outdoors as much as the indoors. With space for the family, this is the ideal hideout for the summer and comes turnkey with all furnishings! Meeting Lake is famous for its family atmosphere and activities - call a Realtor and take a look. (id:51699)
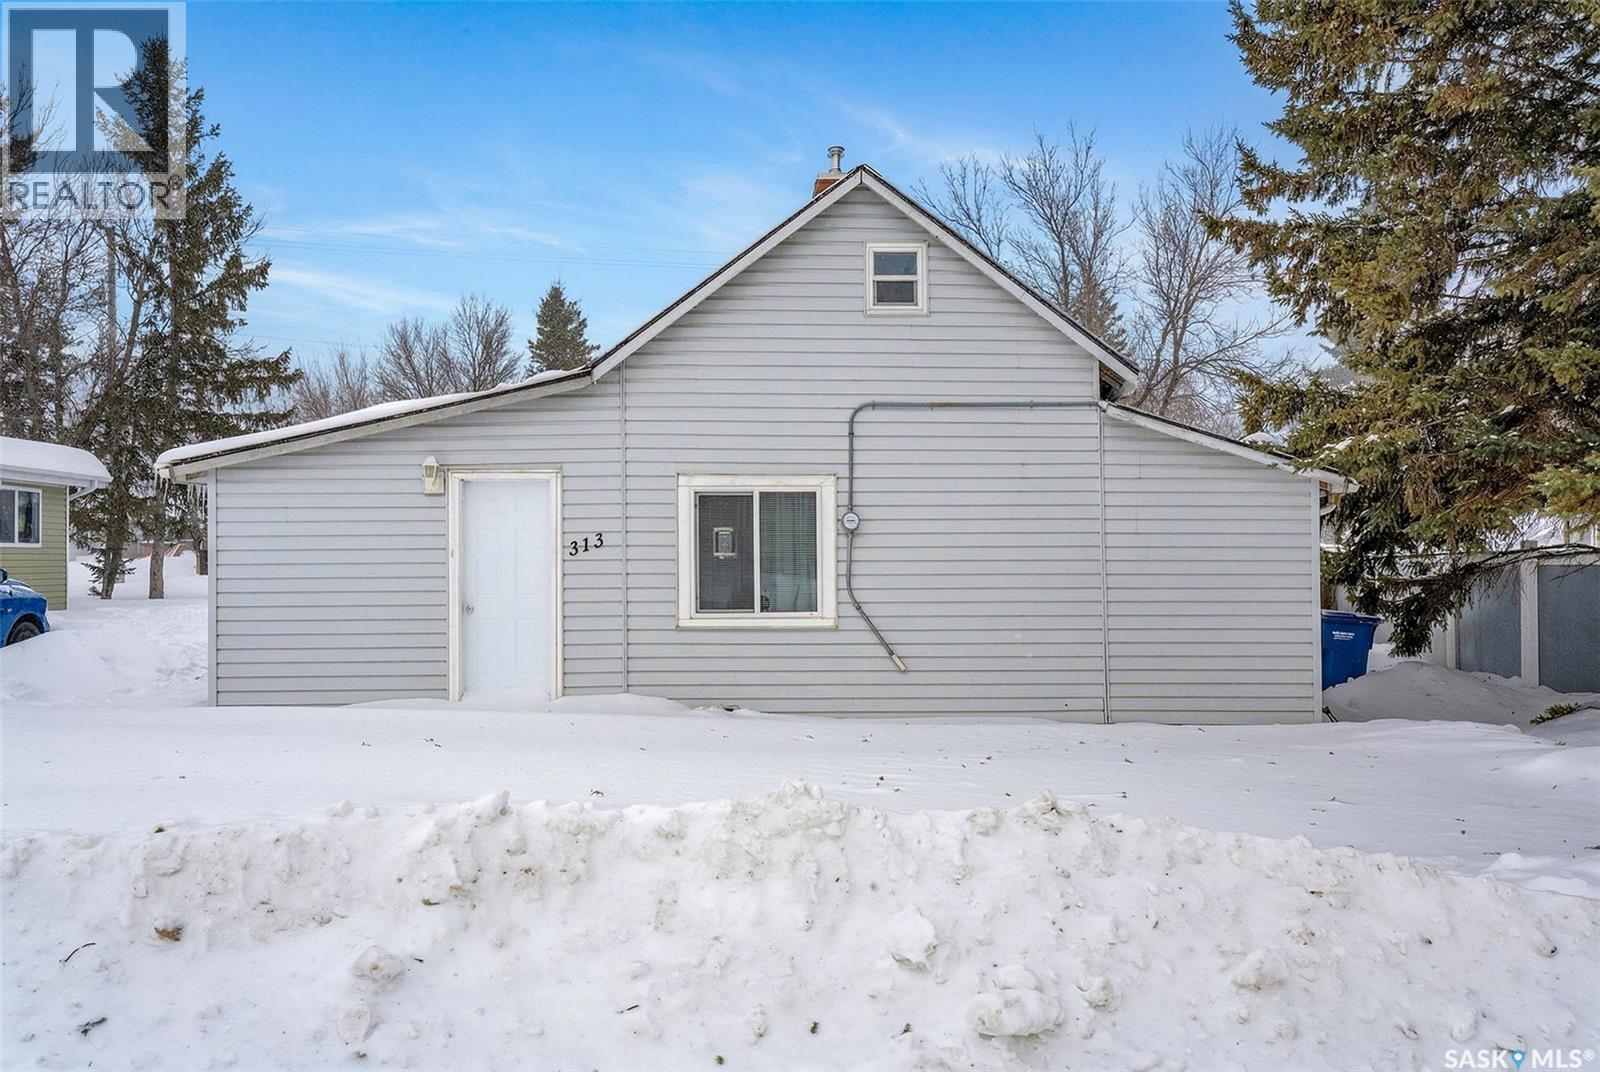
313 Burns Avenue W
Melfort, Saskatchewan
313 Burns Ave W is the perfect starter home or investment property! This 2 bedroom 1 bathroom home sits on a fully fenced 50x125ft lot with parking at the back of the property. The home has had several updates over the years including; HE furnace in 2016, kitchen cabinets in 2012, fridge in 2023 and some pvc windows. The main floor laundry is a nice touch as well. This home is affordable, looked after and ready for new owners! (id:51699)
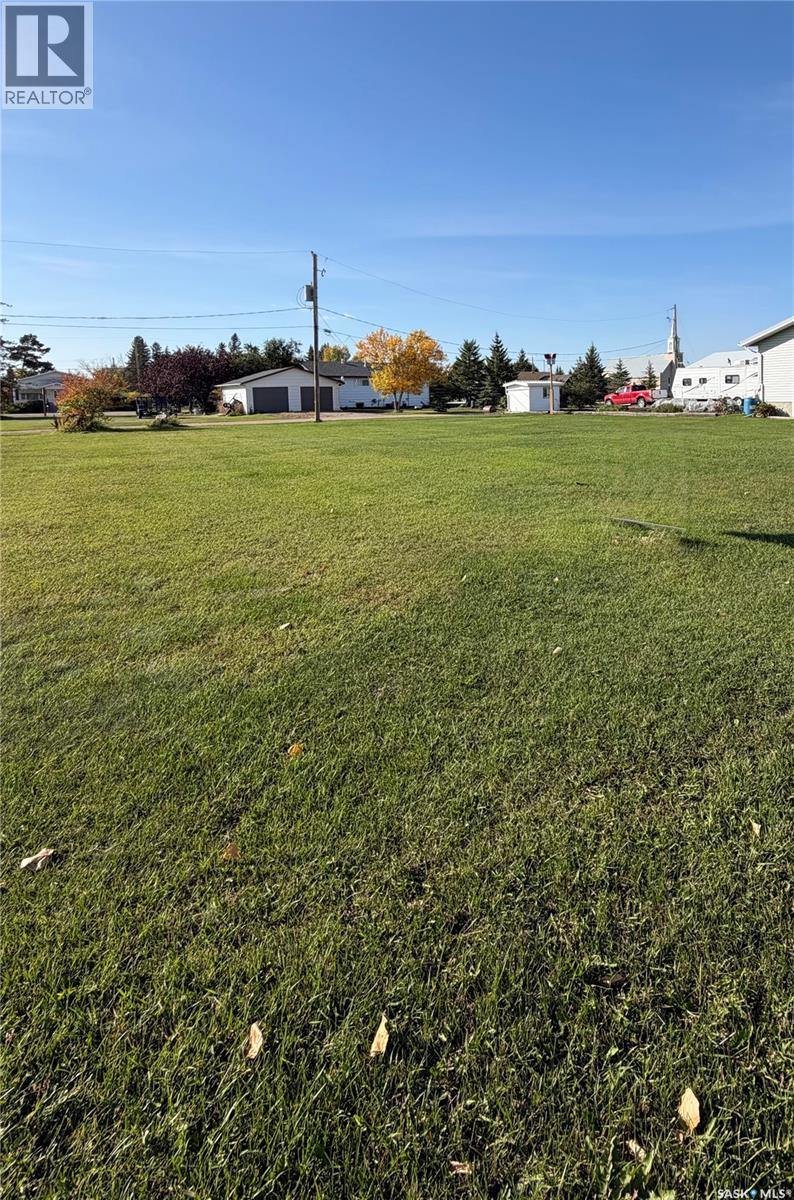
741 & 751 1st Avenue
Zenon Park, Saskatchewan
Two lots, We have New price for both Lots!Enjoy the pride of ownership with building or moving in your perfect dream home in the quiet community of Zenon Park, SK. Selling as 2 lots. Each lot is 40' x 120' for a total of 80’x 120’ with utilities at the curb. Zenon Park offers a French K - 12 school, post office, hotel, community center, gas station/garage, daycare, skating rink, banking and more. Zenon Park is approx 35 mins from Nipawin and Tisdale and Carrot River, SK. Buyer's to get lawyer or accountant advice regarding if GST applicable. (id:51699)
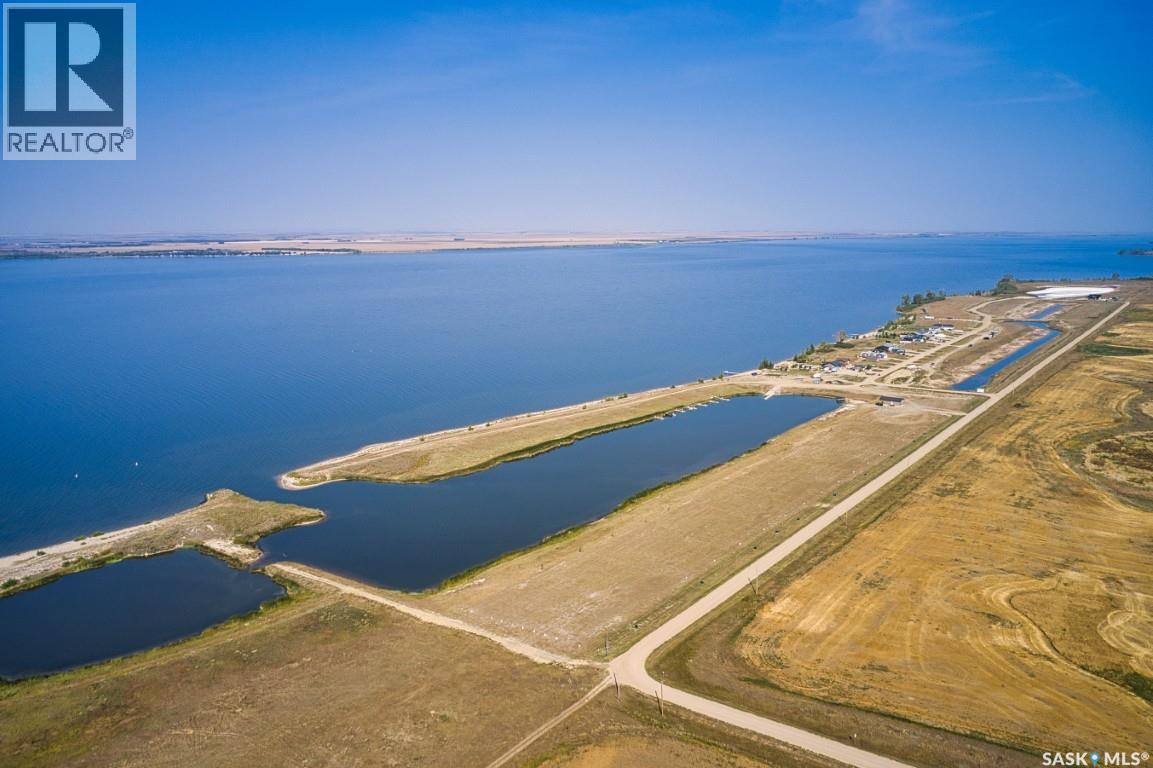
108 Sunset Acres Lane
Last Mountain Lake East Side, Saskatchewan
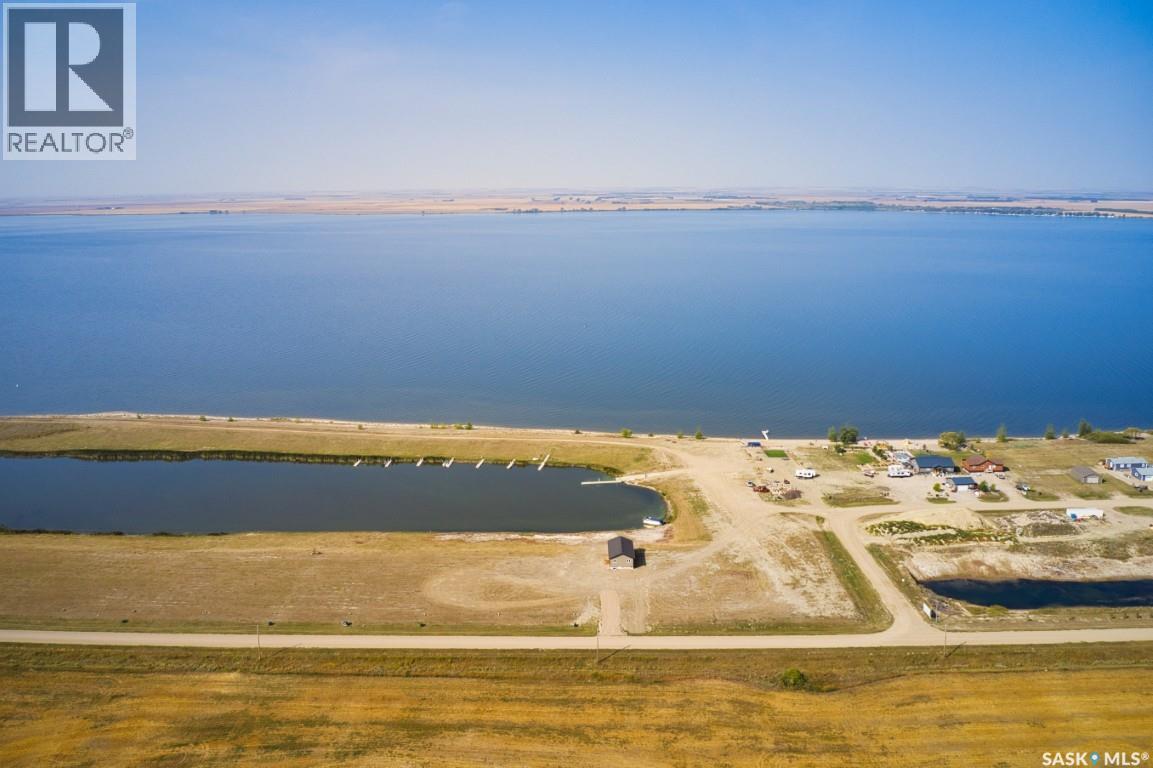
Lakefront lot for sale in Sunset Acres Resort on the East shore of Last Mountain Lake, Saskatchewan. This waterfront lot is 75’ wide x 301’ and is graded to accommodate a walk out basement. There is both power and natural gas service to the property line. If you are looking at our map, this is Lot #46. And YES, you can put your camper there until you build. The private inland marina and boat launch opened in 2018. The boat launch is 16’ wide and 120’ long! It’s slick to use because the 100’ wide berm of the marina protects you and your boat from the wind, making launching super easy. Located an hour + 15 away from Regina and an hour + 45 min from Saskatoon, this Resort is in a desirable location to build your family vacation home or your retirement retreat. A short drive to both Govan and Strasbourg, where you will find restaurants, groceries, service stations, medical and financial services, shopping and more! Sunset Acres Resort is situated on the widest part of the lake and just south of North America’s oldest bird sanctuary and Arlington Beach. This is an all-season development with full time residents. With no steep hillsides or treacherous terrain, access to your vacation home and to the water beyond is easy. Enjoy family fun on the sandy beach; go boating or fishing on the lake or from your dock; or just relax on your deck and take in one of Saskatchewan’s stunning sunsets. The completed development will offer lakefront, marina and canal lots with minimal artificial light allowing for enjoyment of the vast night sky. Sunset Acres Resort owners belong to an Home Owners Association (HOA) for an annual fee of $180, which safeguards the overall value and investment of the shared owned amenities. Contact your REALTOR® today for more info. *DON’T MISS THE SUNSET ACRES VIDEO TOUR IN THE MEDIA LINK! (id:51699)
124 Sunset Acres Lane
Last Mountain Lake East Side, Saskatchewan

Lakefront lot for sale in Sunset Acres Resort on the East shore of Last Mountain Lake, Saskatchewan. This waterfront lot is 75’ wide x 315’ and is graded to accommodate a walk out basement. If you are looking at our map, this is Lot #50. Yes, you can put your camper there. Developer gives you 5-10 yrs to build + the RM would prefer that you build to completion within 2 yrs of start. That gives you up to 12 years! The private inland marina + boat launch opened in 2018. The boat launch is 16’ wide + 120’ long! It’s slick to use because the 100’ wide berm of the marina protects you and your boat from the wind, making launching super easy. Located an hour + 15 away from Regina and an hour + 45 min from Saskatoon, this Resort is in a desirable location to build your family vacation home or your retirement retreat. A short drive to both Govan and Strasbourg, where you will find restaurants, groceries, service stations, medical and financial services, shopping and more! Sunset Acres Resort is situated on the widest part of the lake and just south of North America’s oldest bird sanctuary and Arlington Beach. This is an all-season development with full time residents. With no steep hillsides or treacherous terrain, access to your vacation home and to the water beyond is easy. The completed development will offer lakefront, marina and canal lots with minimal artificial light allowing for enjoyment of the vast night sky. Sunset Acres Resort owners belong to an Home Owners Association (HOA) for an annual fee of $180, which safeguards the overall value and investment of the shared owned amenities. Contact your REALTOR® today for more info. In House financing at 5% O.A.C. *DON’T MISS THE SUNSET ACRES VIDEO TOUR IN THE MEDIA LINK! (id:51699)
16 Sunset Acres Lane
Last Mountain Lake East Side, Saskatchewan
Lakefront lot for sale in Sunset Acres Resort on the East shore of Last Mountain Lake, Saskatchewan. This waterfront lot is 75’ wide x 308’ and is graded to accommodate a walk out basement. There is both power and natural gas service to the property line. If you are looking at our map, this is Lot #23. And YES, you can put your camper there until you build. The private inland marina and boat launch opened in 2018. The boat launch is 16’ wide and 120’ long! It’s slick to use because the 100’ wide berm of the marina protects you and your boat from the wind, making launching super easy. Located an hour + 15 away from Regina and an hour + 45 min from Saskatoon, this Resort is in a desirable location to build your family vacation home or your retirement retreat. A short drive to both Govan and Strasbourg, where you will find restaurants, groceries, service stations, medical and financial services, shopping and more! Sunset Acres Resort is situated on the widest part of the lake and just south of North America’s oldest bird sanctuary and Arlington Beach. This is an all-season development with full time residents. With no steep hillsides or treacherous terrain, access to your vacation home and to the water beyond is easy. Enjoy family fun on the sandy beach; go boating or fishing on the lake or from your dock; or just relax on your deck and take in one of Saskatchewan’s stunning sunsets. The completed development will offer lakefront, marina and canal lots with minimal artificial light allowing for enjoyment of the vast night sky. Sunset Acres Resort owners belong to an Home Owners Association (HOA) for an annual fee of $180, which safeguards the overall value and investment of the shared owned amenities. Please contact your REALTOR® today to schedule a private showing. * DON’T MISS THE SUNSET ACRES VIDEO TOUR IN THE MEDIA LINK! (id:51699)
103 Main Street W
Dorintosh, Saskatchewan
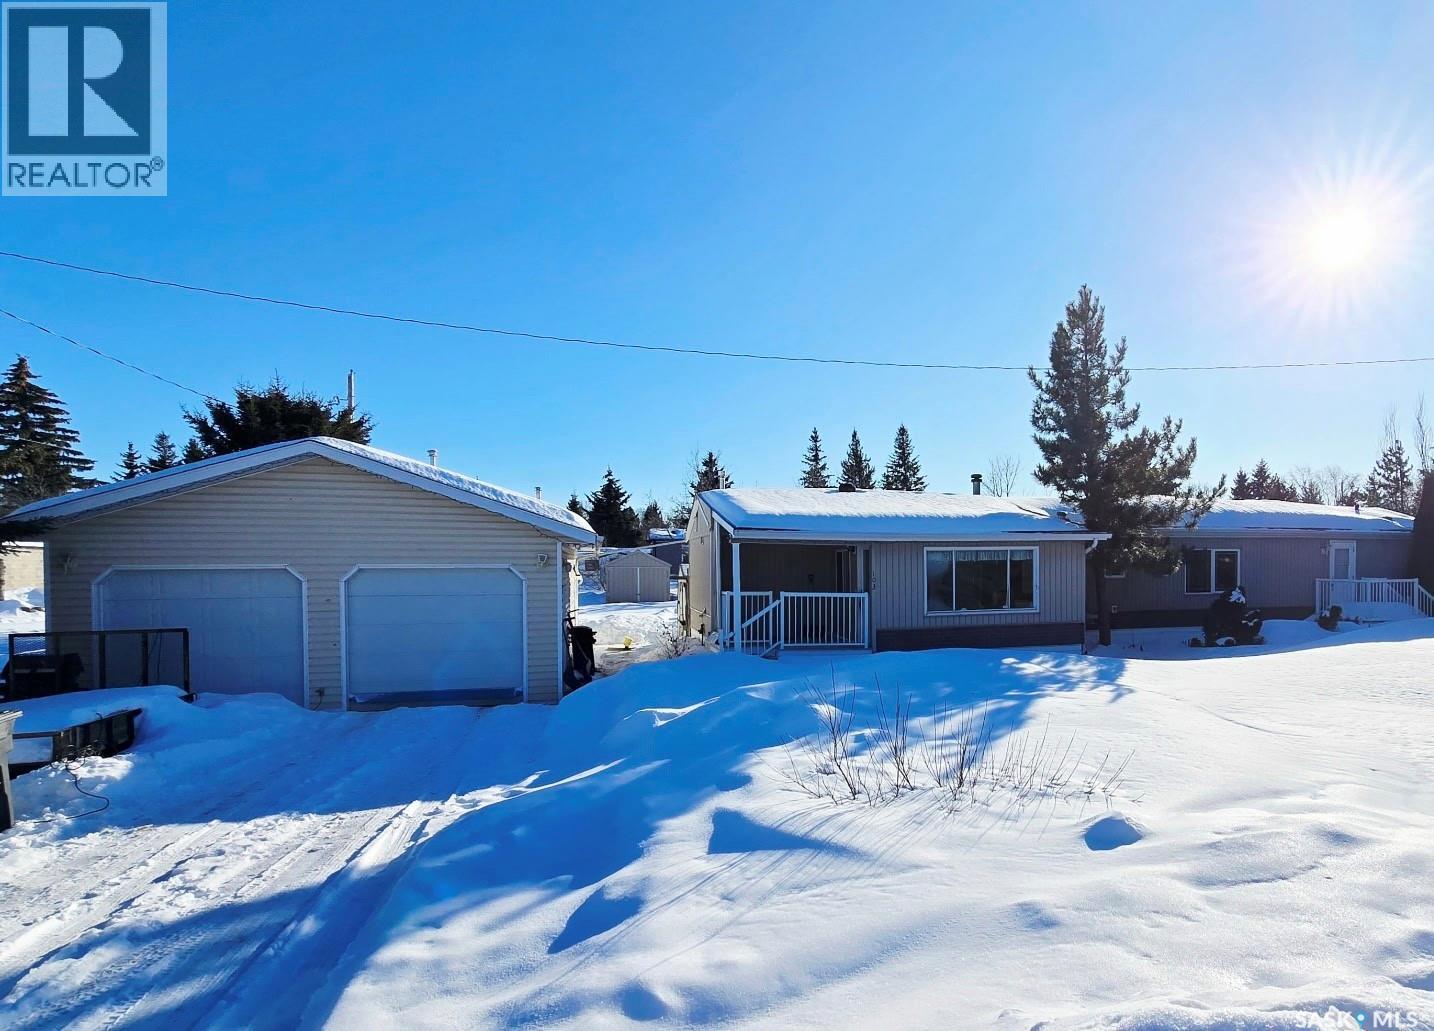
Located in the welcoming community of Dorintosh—just minutes from Meadow Lake Provincial Park—this well-kept 1992 mobile sits on two lots (150?×?143?ft) and is CMHC mortgage eligible. The spacious primary bedroom features a 4pc ensuite and walk-in closet, with two additional bedrooms and another full bath at the opposite end. The open kitchen, dining, and living areas are bright and inviting, while the large porch/mudroom provides plenty of storage. Enjoy modern comforts like central A/C (installed 2023) and an east-facing covered deck, ideal for morning coffee or evening barbecues. The triple detached heated garage includes space for vehicles and a separate workshop. The beautifully landscaped yard offers fruit trees, perennials, a garden, greenhouse, sheds, and a rainwater system for easy watering. Ample parking for RVs and room for all your lake toys complete this great property. (id:51699)
10 533 4th Avenue Ne
Swift Current, Saskatchewan
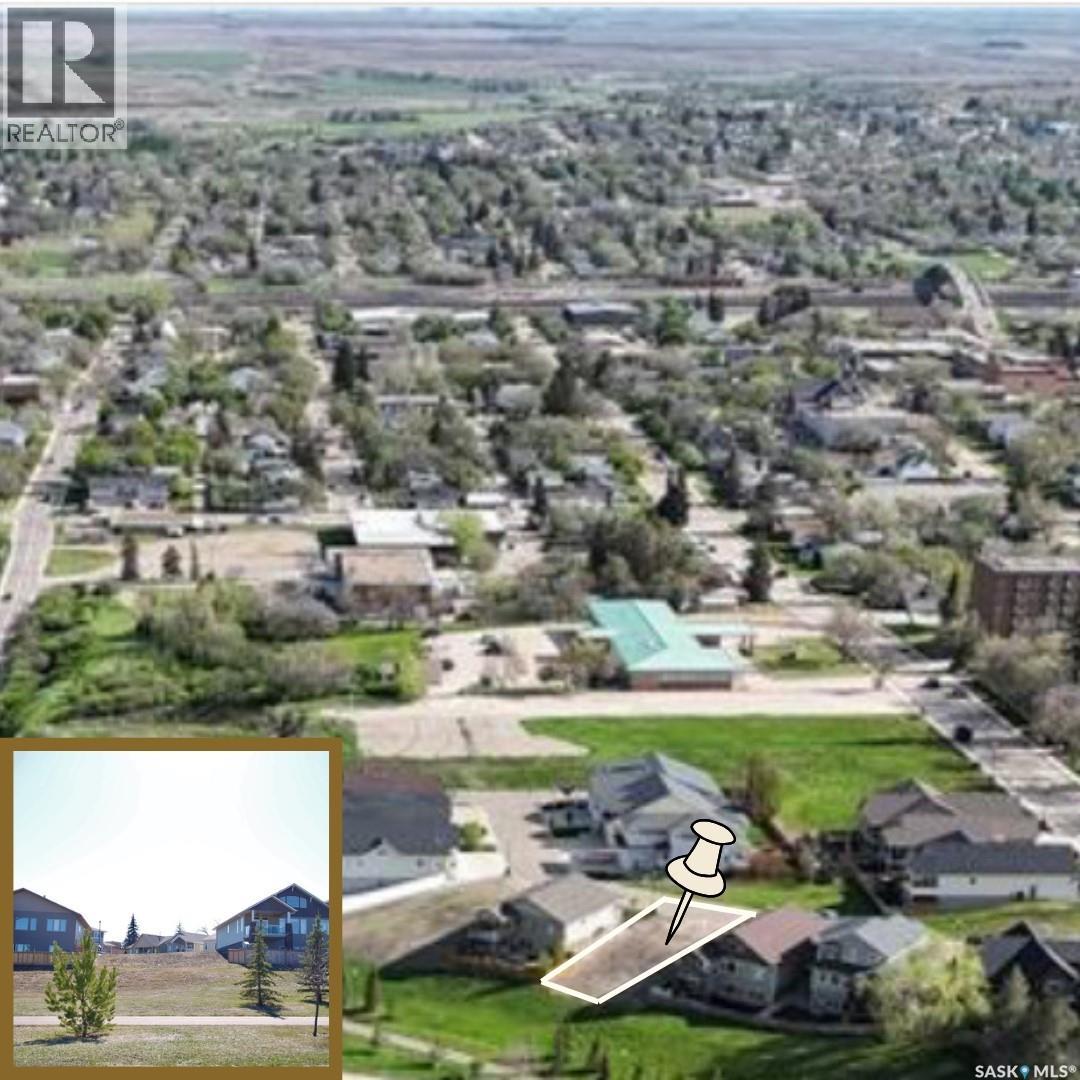
Build your DREAM home in the established Sweet Water Estates Development, located in the desirable northeast area. The neighbourhood is close to ACT Park, the Chinook Pathway, and Swift Current Creek. This bareland 51' x 101' condo lot backs to greenspace and would be perfect for a walkout build. For the first year, condo fees will be waived ($200/m). Additionally, the city of Swift Current is offering a tax incentive for new builds. (id:51699)
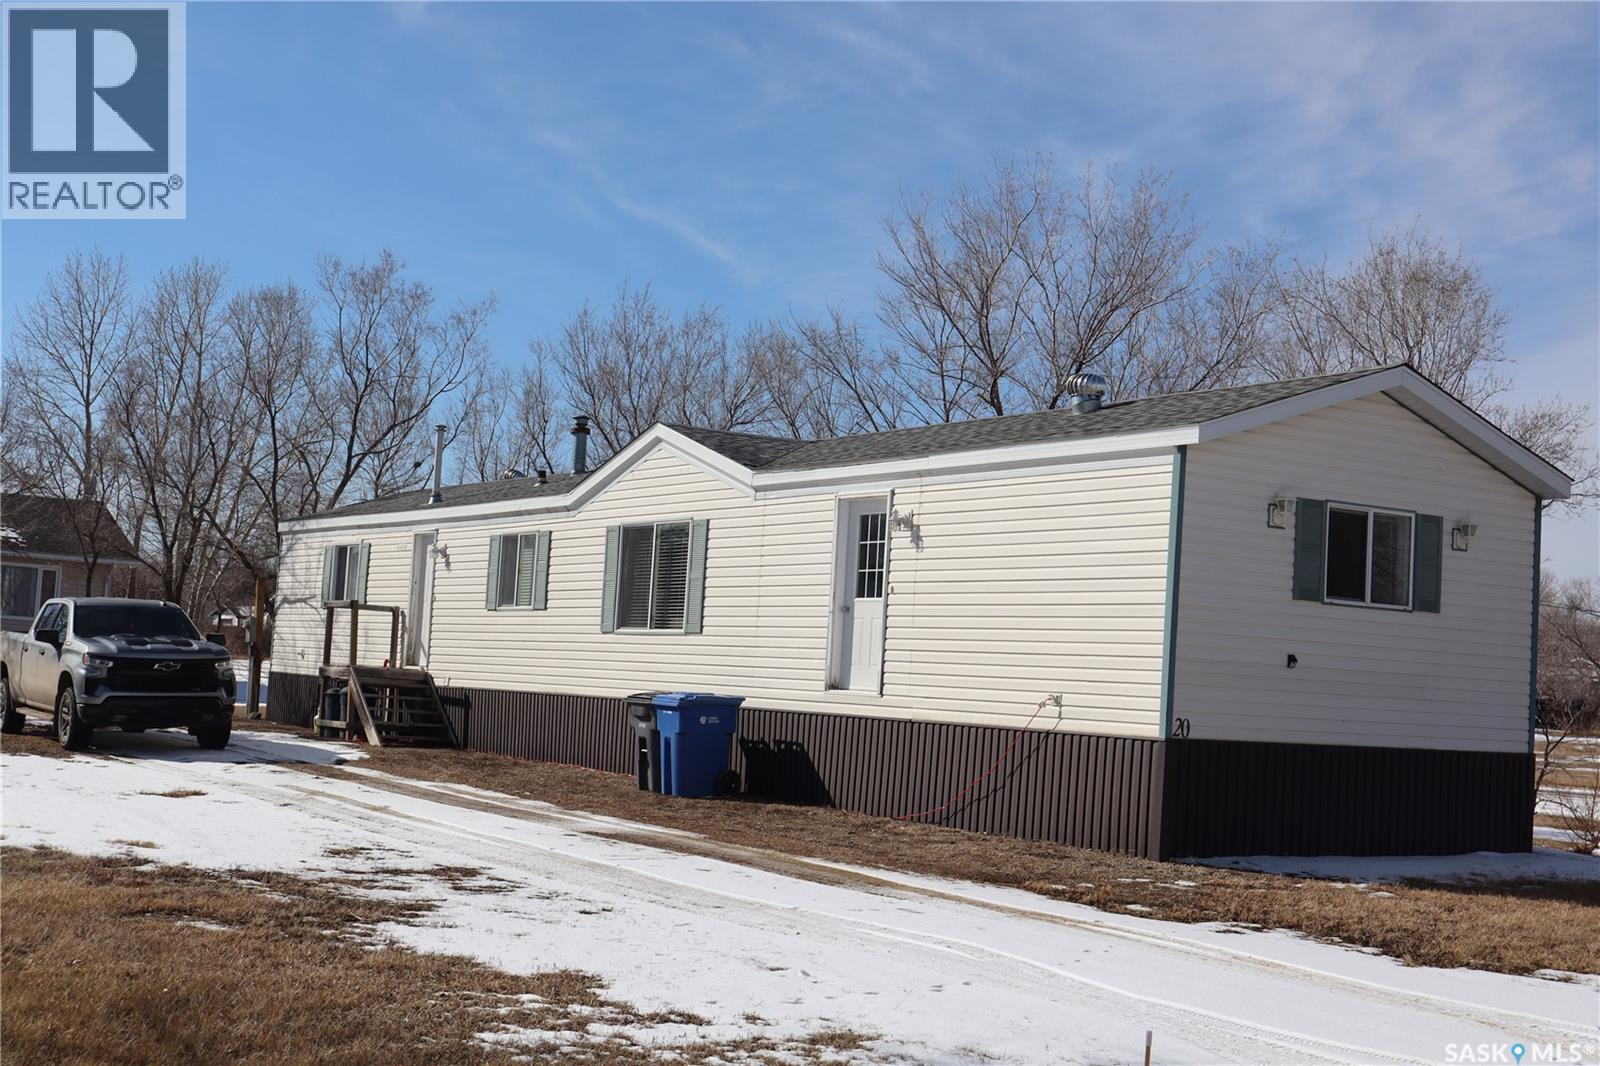
20 H Avenue
Willow Bunch, Saskatchewan
Located in the historic Town of Willow Bunch you will find this Mobile home on an owned lot. The 1216 square foot 3-bedroom, 2 bathroom mobile features vaulted ceilings and a gas fireplace in the living room. The home has unique walls that are offset and provide a great design. The room measurements will be confusing as the rooms in the main area are not square. The primary bedroom has a large 4-piece Ensuite as well as a large closet. You will enjoy the added convenience of main floor laundry in the back entryway. The kitchen has a large pantry and lots of cabinets. The Island provides lots of extra preparation and storage space. Two extra bedrooms and a bathroom are located close to each other at the further end. The lots is nicely treed and close to the edge of town. The shed is negotiable with the sale. Have a look today (id:51699)
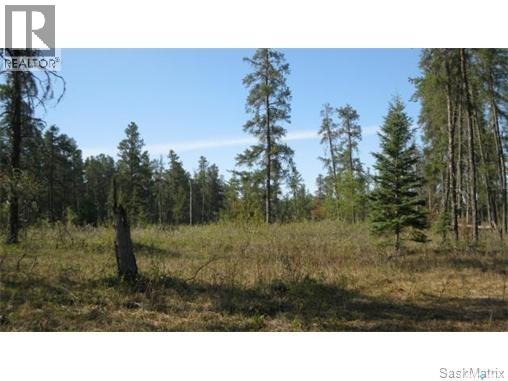
Rec Lot 6/2
Red Deer River, Saskatchewan
Vacant lot, this is an OWNED lot with not building timelines. This river front lot is 1.56 acres in size. Minimum sq ft cottage/home is 600 sq ft. Set up appointment to view (id:51699)
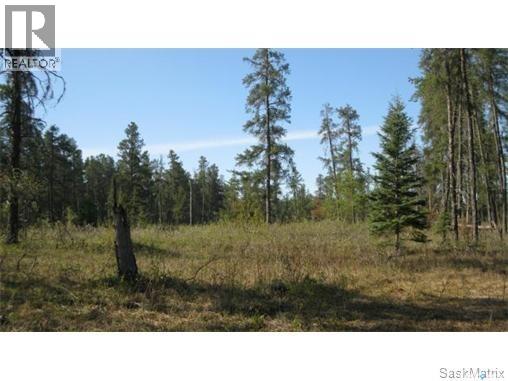
Rec Lot 5 Blk 2
Red Deer River, Saskatchewan
Vacant recreational lot. No building timelines, minimum 600 sq ft cabin/home. This lot is 1.56 acres in size. Located on the upper bank of the Red Deer River. Soil is sandy with a mix of pine, birch and shrubs. Call or text today to setup appointments to view (id:51699)
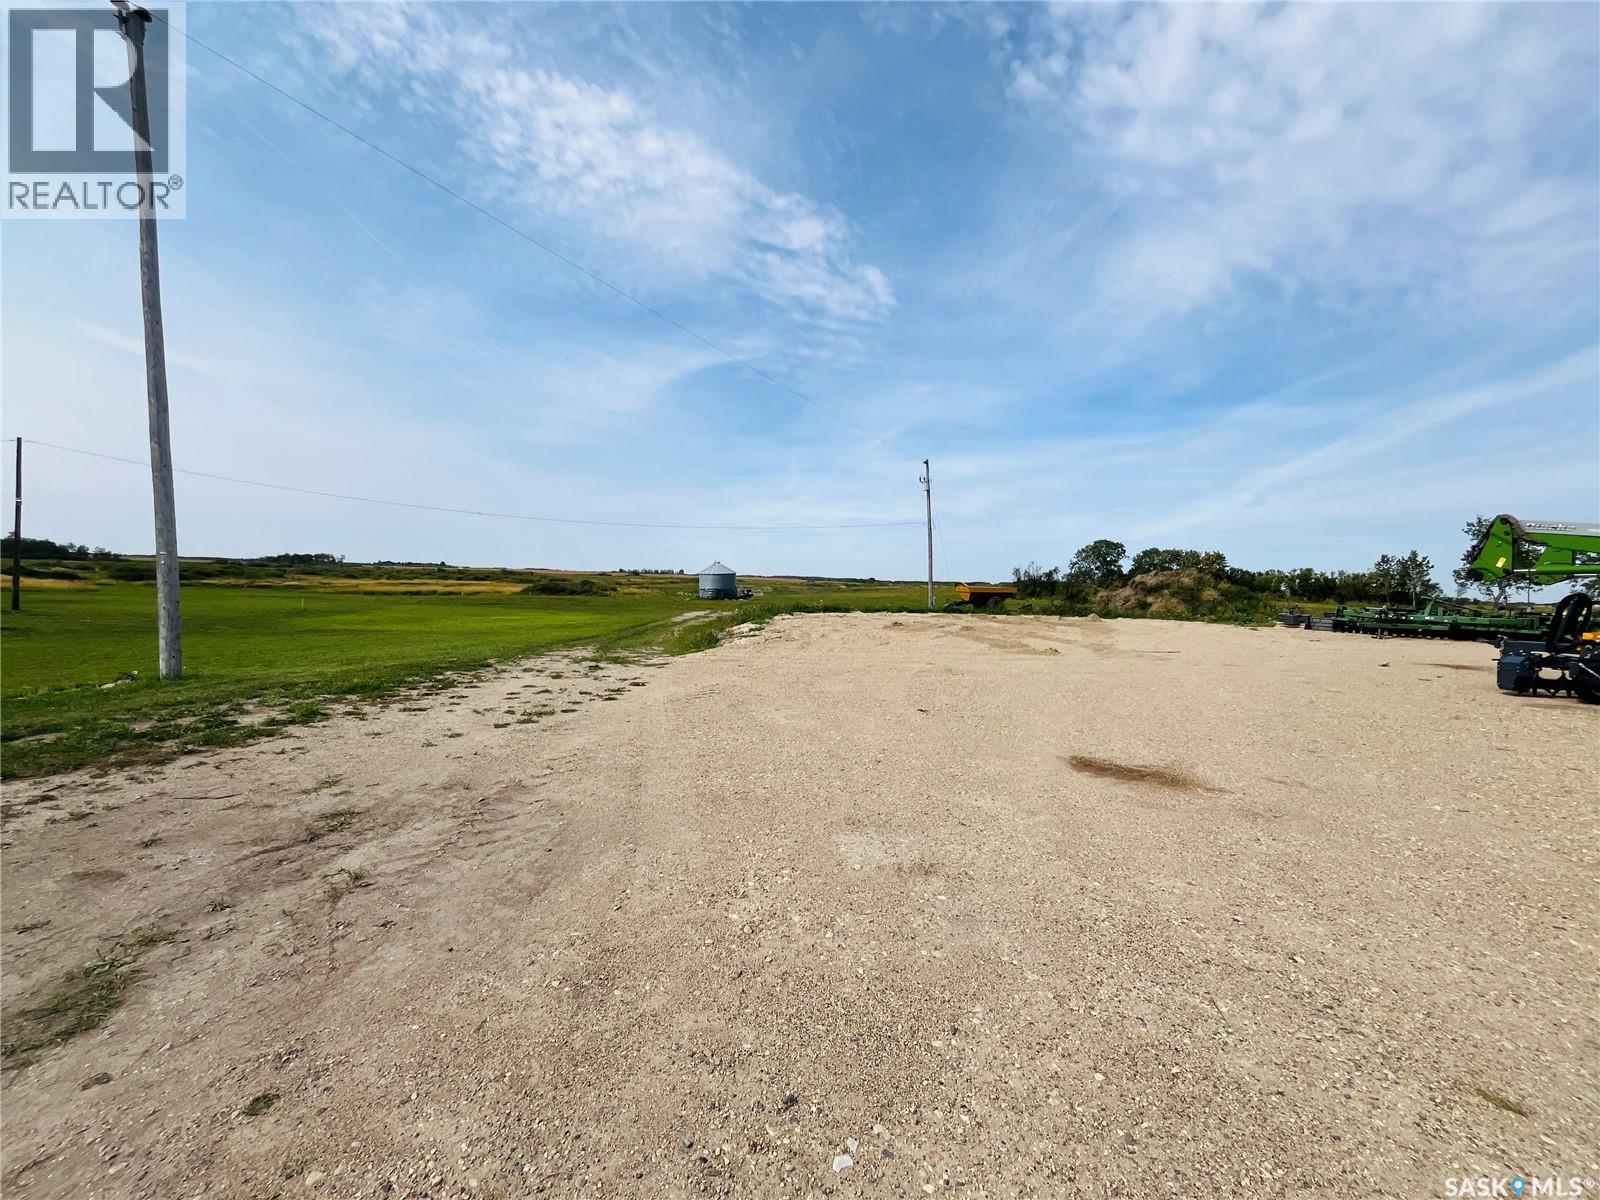
Affleck 4.07 Acres
Moosomin Rm No. 121, Saskatchewan
4.07 acres located just one mile south of Moosomin on the #8 Highway. Country living with easy access to all of Moosomin's amenities. With underground power to the property line and natural gas close by! Call today to view! (id:51699)
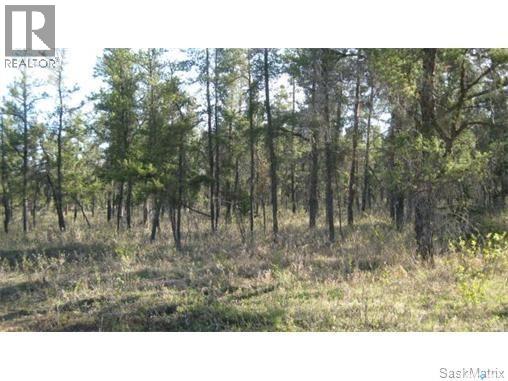
Rec Lot 4/2
Hudson Bay Rm No. 394, Saskatchewan
Located in the Rm of Hudson Bay only minutes from the town of Hudson Bay, Sk on the upper bank of the Red Deer River. This is an owned titled lot. Not building timelines, minimum sq ft for a cabin/house is 600 sq ft. Power to front of the lot. Call or text today to view (id:51699)

311 Laurier Crescent
Langham, Saskatchewan
Welcome to 311 Laurier Crescent in Sarilia Estates, a ready-to-build lot offering stunning panoramic views of the North Saskatchewan River. Nestled in a gently rolling natural landscape, this property features native bush and beautiful Saskatoon berry trees, creating a peaceful and private setting for your future home. Utilities including phone and high-speed internet have already been brought to the lot. Water service is designed for a cistern system, and sewer is accommodated through a septic system. Sarilia Estates offers exceptional community amenities including public garden space, hiking and cross-country ski trails, beach and park areas, horseshoe pits, and public BBQ areas. Residents also enjoy direct river access to the North Saskatchewan River for kayaking, canoeing, and other outdoor recreation. Building guidelines maintain the quality of the community with RTMs and custom builds permitted, while trailers and mobile homes are not allowed. Located a short drive from Saskatoon and near Langham, this property offers the perfect balance of nature, recreation, and accessibility. An excellent opportunity to build your dream home in a beautiful river valley setting. (id:51699)
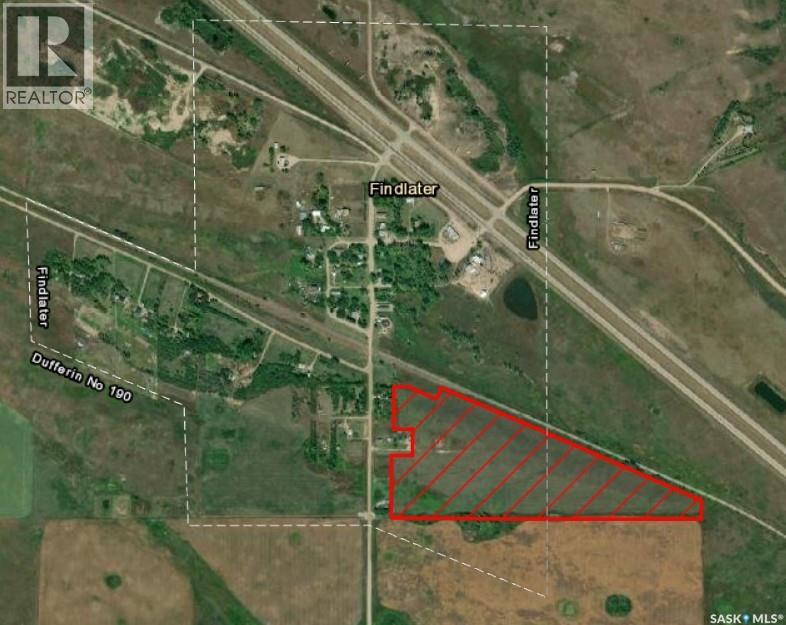
Findlater Acreage -36.43 Acres
Dufferin Rm No. 190, Saskatchewan
Discover the perfect setting to build your dream home on 36.43 acres of prime residential land in Findlater, Saskatchewan, a quiet rural community in the RM of Dufferin #190 acting as a peaceful residential area with wide-open prairie views and a serene atmosphere ideal for those seeking privacy and tranquility. Located approximately 70 km northwest of along Highway 11 (Louis Riel Trail), between the villages of Bethune and Chamberlain , this property offers the perfect balance of country living and convenient access to urban amenities. Outdoor enthusiasts will appreciate being just 15–20 minutes from , where boating, sandy beaches, and excellent fishing await. Nearby recreational destinations such as provide even more opportunities for camping, swimming, and family fun. Embrace the charm of small-town living and enjoy community traditions like the annual Ranch Rodeo held each August. While Findlater offers a quiet residential setting, full services and major amenities are within easy reach, with both Moose Jaw and Regina accessible in approximately 40–50 minutes. This exceptional parcel offers the space, location, and lifestyle you’ve been waiting for—start planning your perfect country home today. (id:51699)
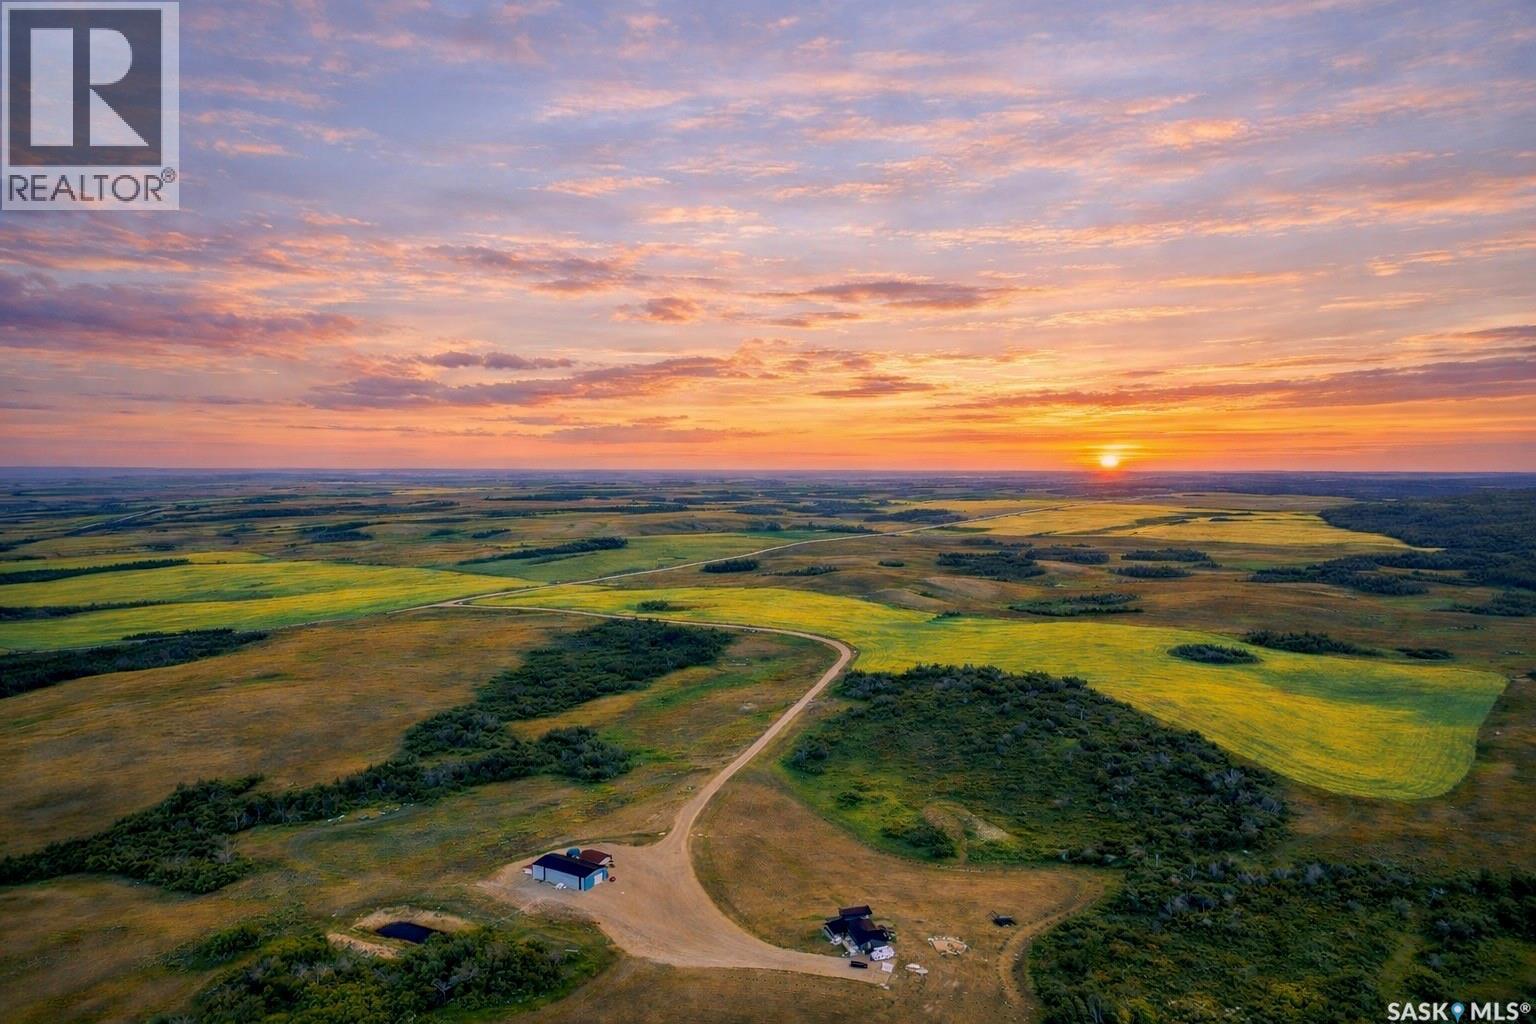
Top Of The Hill Quarter
Last Mountain Valley Rm No. 250, Saskatchewan
Welcome to Top of The Hill Quarter, where wide open skies meet endless possibility. Just east of Duval, this rare 160 acre offering is more than a home… it is a lifestyle. If you have been craving space, privacy, and something truly exceptional, this is it. This fully transformed two storey delivers 2,216 sq. ft. of thoughtfully designed living space, featuring 5 spacious bedrooms and 4 beautifully updated bathrooms. The heart of the home is a show stopping kitchen built to impress, complete with an oversized island perfect for gathering, and a stunning butler’s pantry with a second sink, freezer, and even space for another dishwasher. Whether you are hosting a crowd or managing a busy household, this space works as hard as you do. The living room wraps you in warmth with its cozy wood burning fireplace, perfect for those crisp Saskatchewan evenings. Upstairs, escape to your private primary retreat, where a gorgeous ensuite and walk in closet create a space that feels like your own personal sanctuary. When it comes to comfort, this home delivers. Heated floors in the basement and the impressive 40’ x 80’ shop mean winter is something to enjoy, not endure, and there is also a 24’ x 24’ heated garage or storage building for even more flexibility. Outside, the property is just as impressive with a reliable well, separate septic systems for both the home and shop, and a dugout water system that keeps everything running smoothly and the yard looking its best. Portions of the land are currently rented for agriculture, providing income potential, and there are gravel deposits on site, adding even more long term value. Location is ideal, just 8 minutes to Strasbourg, 15 minutes to Last Mountain Lake, 25 minutes to Rowan’s Ravine Provincial Park, and under an hour to Regina. This is the kind of property that rarely comes along, and once you see it in person, you will understand why. (id:51699)
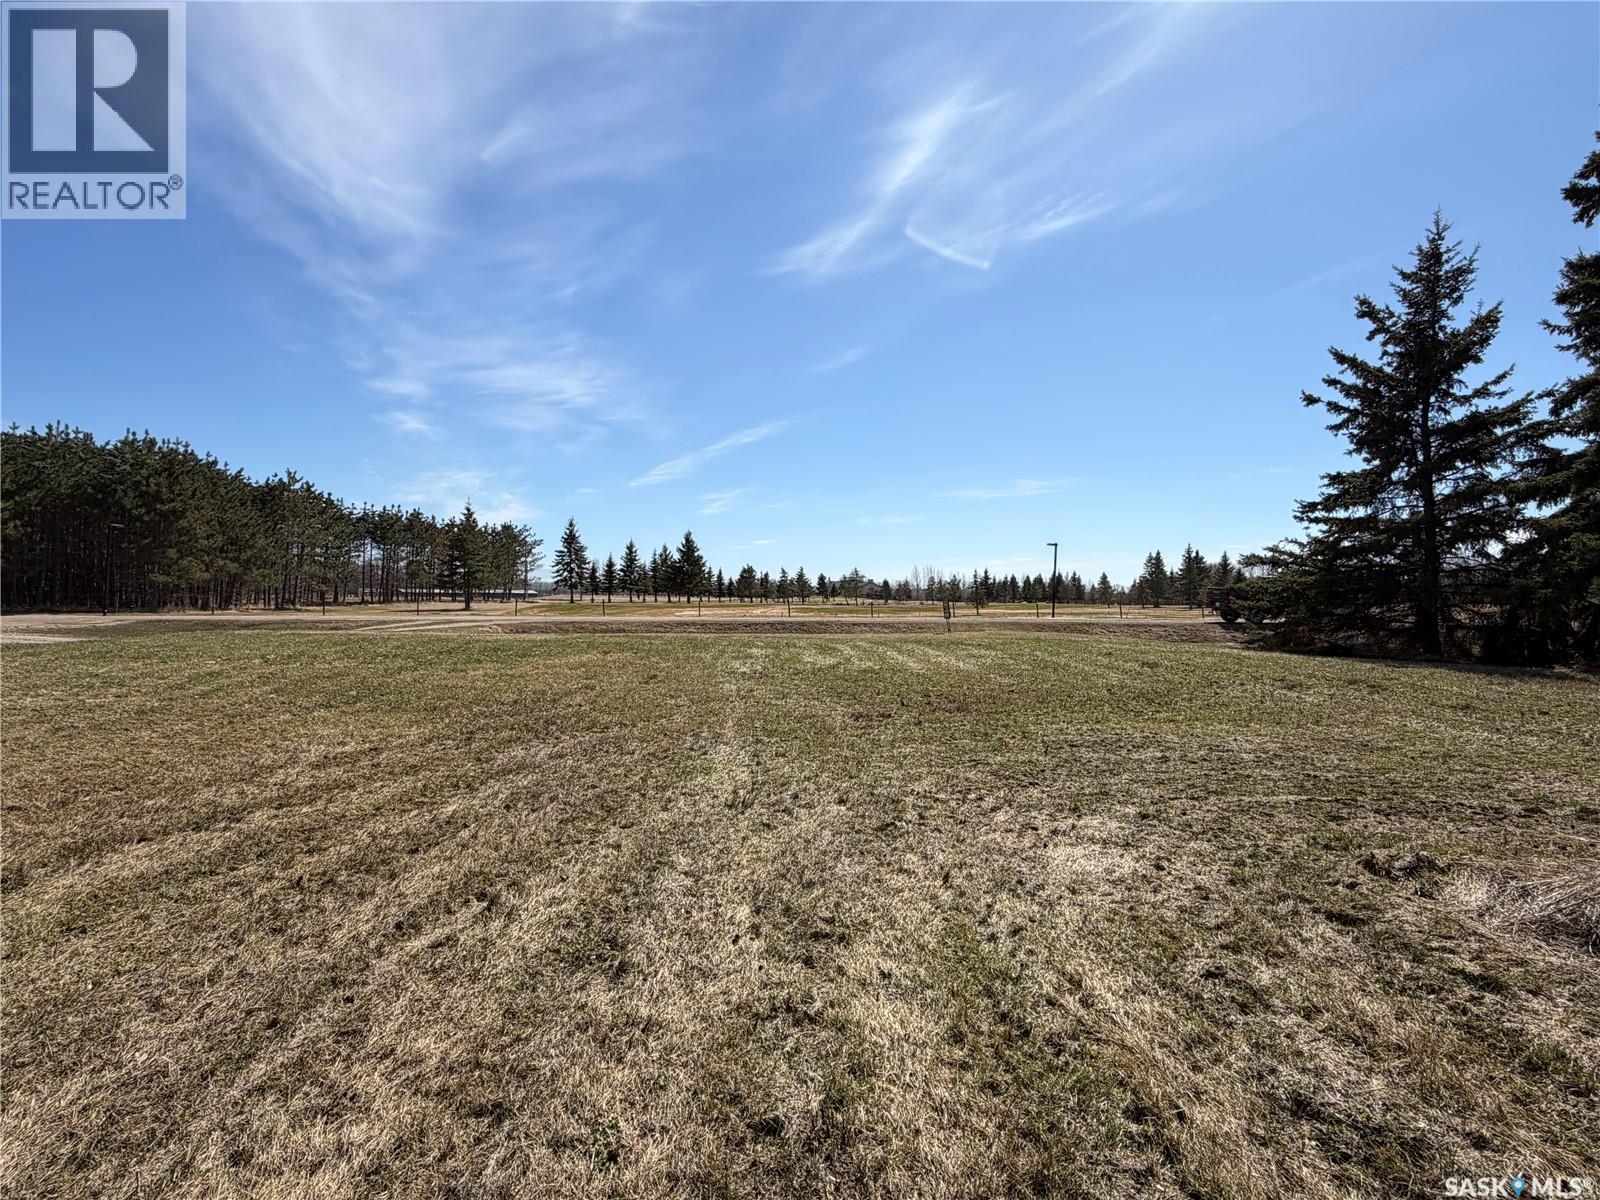
211 Laroucque Drive
Meadow Lake, Saskatchewan
Large lot in a desirable location across from the golf course! Build your dream home! Call for more information. (id:51699)
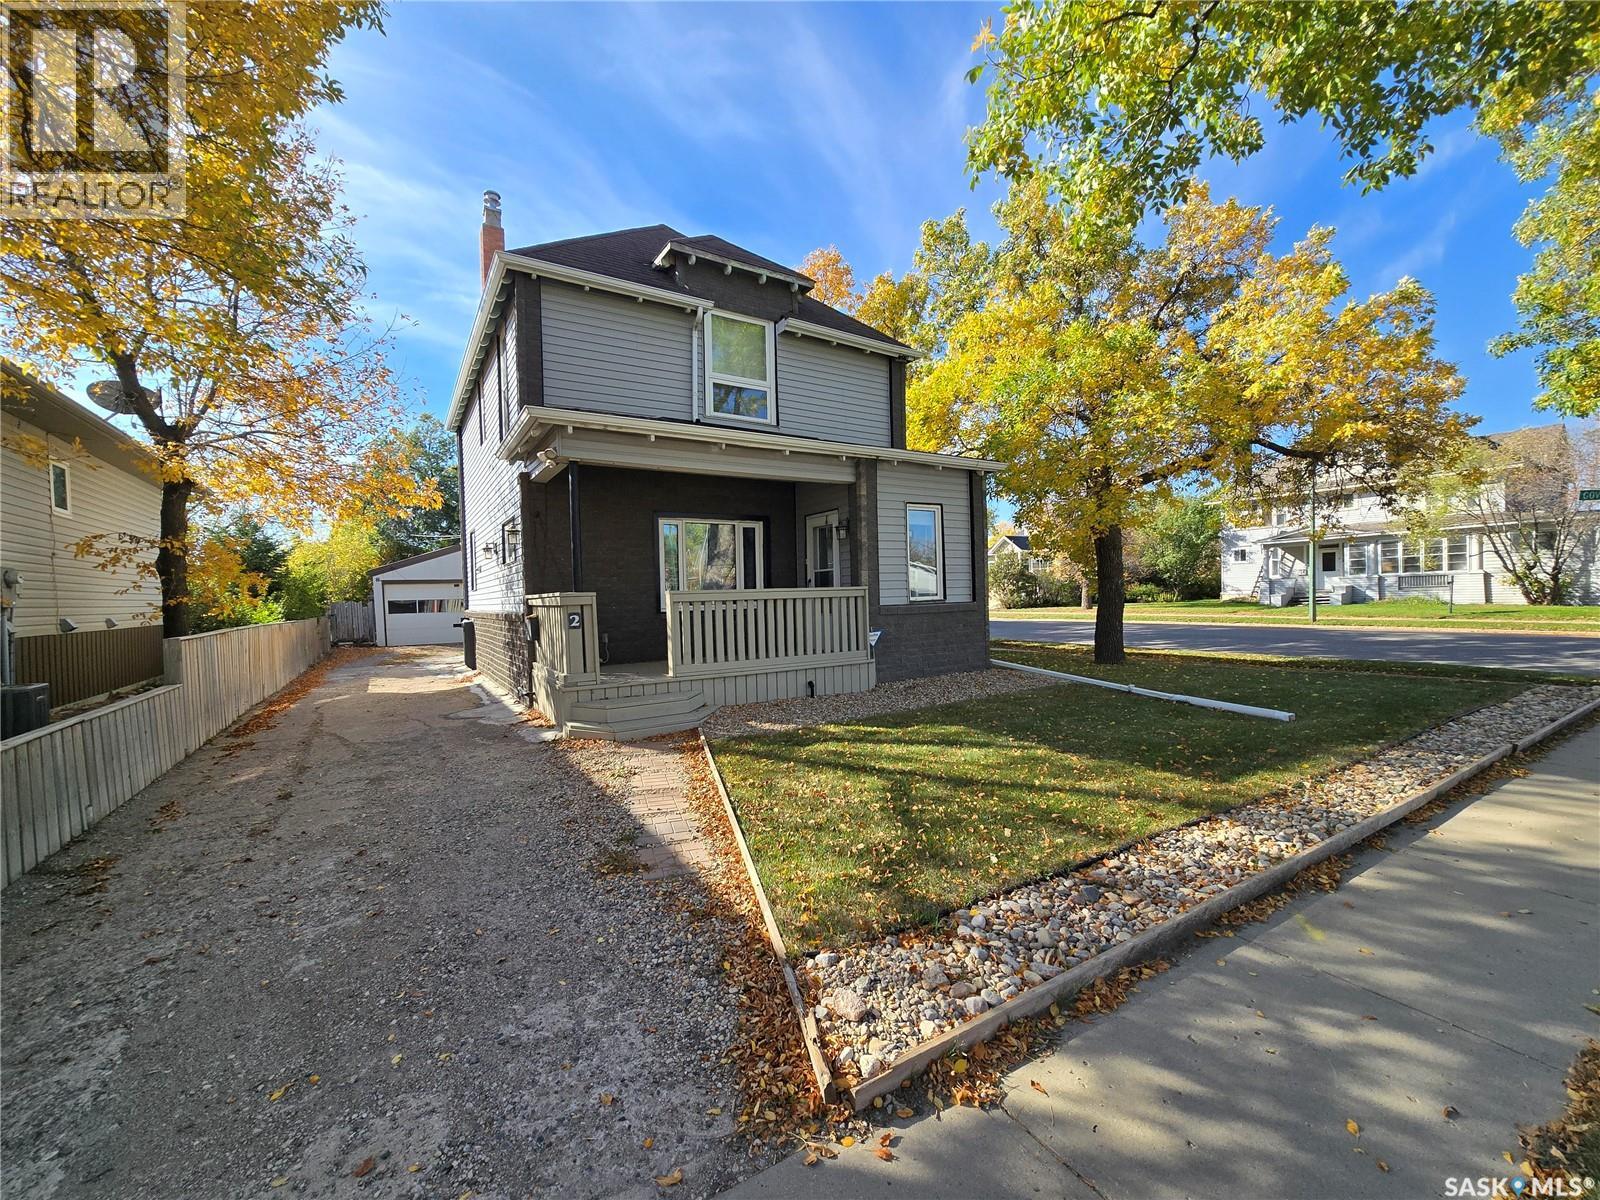
2 Prairie Avenue
Weyburn, Saskatchewan
$5000 RENOVATION BONUS UPON CLOSING!!! Welcome to 2 Prairie Avenue! Beautifully updated from top to bottom, this impressive 1,769 sq. ft. 3 bedroom, 2 bath two-story home blends timeless character with modern comfort. Prior to 2013, the property underwent major upgrades including re-insulation, updated plumbing and electrical, new windows, and more. The current owner renovated the kitchen cabinetry, countertops, backsplash, and added a bar-height eating nook, along with bathroom renovations, an updated dishwasher, a new washer/dryer combo ( 2025), updated flooring and light fixtures, and new sod in the front yard. The main floor welcomes you with a charming covered front deck, perfect for morning coffee. Inside, there is a sizeable living room with a cozy electric fireplace, ideal for relaxing or entertaining. The open-concept kitchen and dining area offers space for gatherings and access to the back deck. A bank of cabinetry and a sit-up breakfast counter provide extra seating and functionality. The kitchen includes a full appliance package, ample cabinetry, a separate fridge nook with added storage, and a back porch with access to the yard and garage. Upstairs features two nicely sized children’s or guest bedrooms, a stylish full bathroom, and a spacious primary bedroom complete with a walk-in closet. The basement offers a comfortable family room, a sparkling 3-piece bathroom, and a practical utility and storage room—perfect for movie nights or a hangout space for kids and friends. Outside, the fenced backyard includes a generous deck for summer barbecues, mature trees, green space for kids and pets, and a long driveway leading to a 20’ x 24’ powered garage with plenty of room for parking and storage. Located in a quiet residential neighborhood that offers peace and privacy while still being within walking distance to downtown, and close to sporting venues, the hospital, and schools, this home delivers space, updates, and convenience in one attractive package. (id:51699)
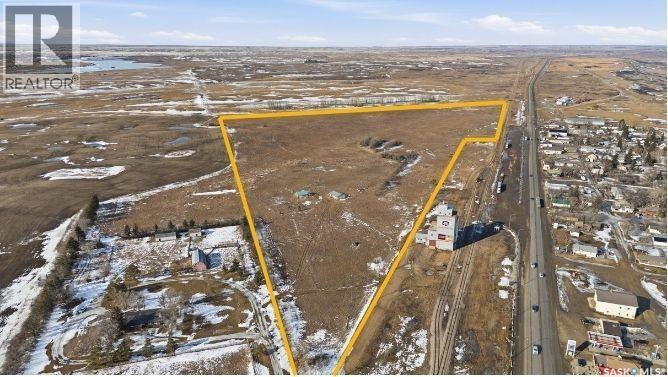
Chamberlain Land
Chamberlain, Saskatchewan
Are you looking for an excellent investment opportunity? This 55.99 acre piece of pasture land runs adjacent to the high traffic town of Chamberlain parallel to Highway #11 that runs from Regina to Saskatoon. This parcel sits right in the corner of Highways #2 and Highway #11 - providing lots of options for future development. Hard to find a better location for visibility than this. This piece of land is currently used as pasture. There is a yard site on the property with 2 garages - one is 30'x40' and the other is 24'x30'. This site has power, town water and gas (APV). The opportunities are endless here! Reach out today with any questions. (id:51699)
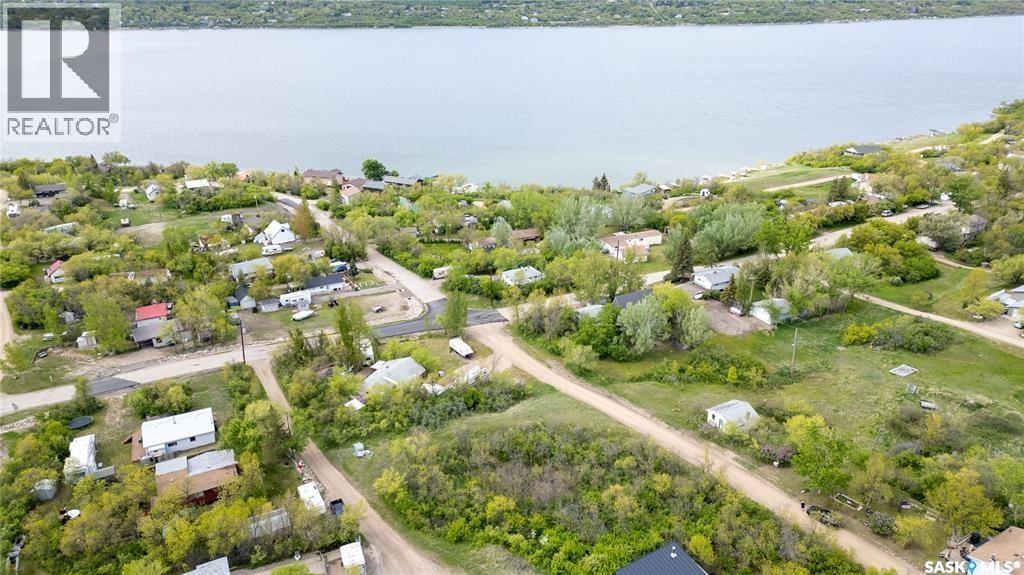
505 Idylewylde Avenue
Saskatchewan Beach, Saskatchewan
Escape to the serene shores of Saskatchewan Beach and imagine your perfect cabin perched on this incredible double lot, offering over 12,000 sq. ft. of prime building space. With a breathtaking, elevated view of Last Mountain Lake, this property is the canvas for your future memories. Picture waking up to the gentle sounds of the lake, sipping your morning coffee while enjoying panoramic water vistas from a custom-built deck. This is more than just land; it's an opportunity to create a legacy of family fun, tranquil weekends, and stunning sunsets. The generous lot size provides ample room for a spacious cabin, a garage for your boat and lake toys, and plenty of green space for children to play and for you to unwind. The groundwork has already been laid to make your dream a reality. Power is conveniently run to the property, and for your peace of mind, a comprehensive engineering report and a thoughtfully designed blueprint for a potential build are included. Saskatchewan Beach is a vibrant and welcoming community. Spend your summers on the sandy beaches, launch your boat for a day of fishing or water sports, and enjoy the friendly atmosphere of this cherished resort village. All this, just a short and scenic drive from Regina. Don't miss this rare opportunity to secure a double lot with a spectacular view at a competitive price. Your dream of lake life starts here! (id:51699)
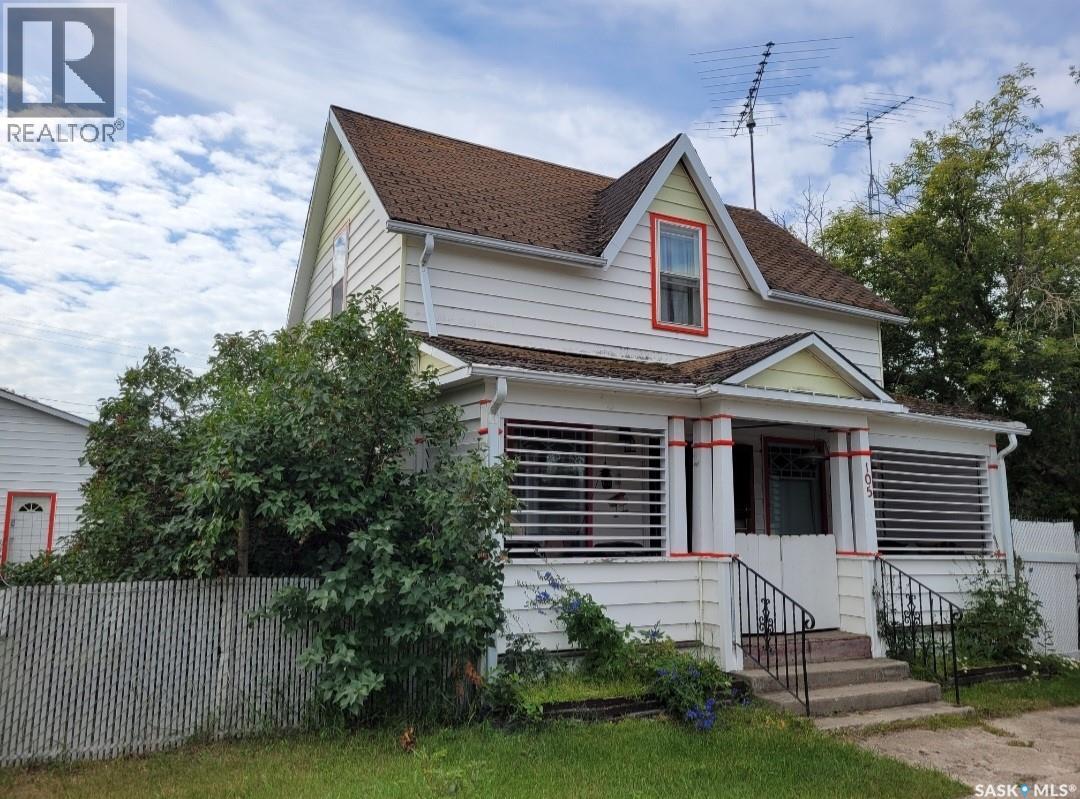
105 Amherst Street
Govan, Saskatchewan
Welcome to Govan, a small close knit and friendly community situated along Hwy 20 just north of Strasbourg. While you're here, be sure to visit the Last Mountain Lake National Wildlife Area, located 12 km north. This site features the oldest bird sanctuary in North America. Nestled within Last Mountain Lake in Saskatchewan is the Last Mountain Bird Observatory (LMBO), the province's only bird monitoring station—a unique spot for bird enthusiasts. Govan has about 200 residents and offers amenities such as a restaurant/bar, grocery store, beauty salon, seniors centre, post office, and several other services. The Town of Govan also provides R/O water to its residents. Residents benefit from a welcoming atmosphere and convenient access to essential resources. Nearby attractions include Last Mountain Regional Park and Rowan’s Ravine Provincial Park, offering opportunities for outdoor recreation and relaxation for both residents and visitors. And only 10 minutes to north lake, swimming pool, restaurant, canping boat launch, boat and campsites. (id:51699)
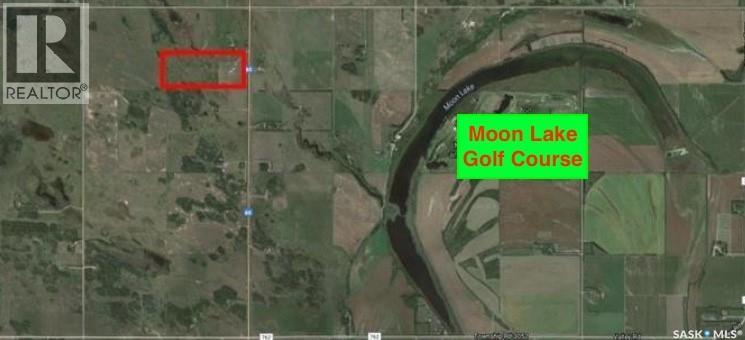
Singh Land
Corman Park Rm No. 344, Saskatchewan
Embark on the journey to manifest your dream residence mere 5 minutes from the vibrant city of Saskatoon! A smoothly paved road leads you to this 66.81-acre haven, gracefully connected to Highway 60, known as the picturesque Pike Lake Highway. Unveil a canvas close to the highway's edge. Design and construct your dream abode tailored to your unique tastes, where the possibilities are as boundless as the sprawling landscape. Embrace the opportunity to not only build a home but to create a sanctuary where even livestock is welcomed into the fold. Call your Favourite Realtor® Today to find out more!!! (id:51699)
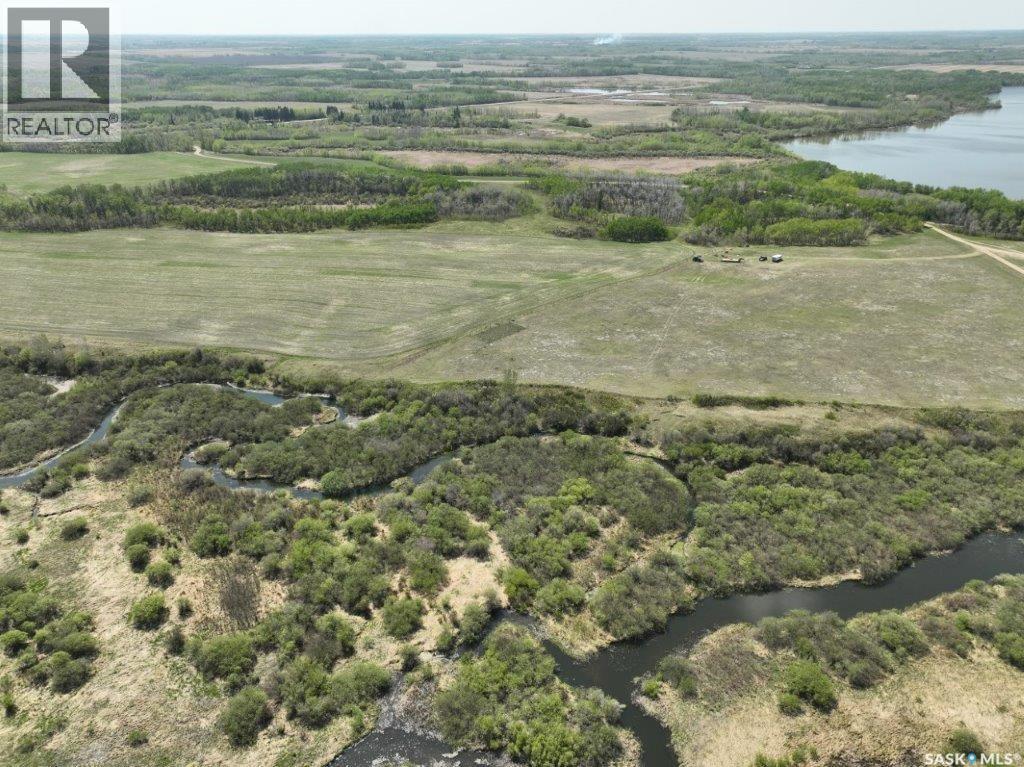
14.37 Acres West/north Preeceville
Preeceville Rm No. 334, Saskatchewan
14.37 acres near to Loch Lomond. Currently cut grass and alfalfa. Minutes out of Preeceville. This 14.37 acres has 2 separate parcels and is ready for development...Build The acreage of your dreams! This beautiful and scenic piece of land offers a great opportunity. The Wide open level land, some bush area, rolling hills with the Assinboine river on the east and Lock Lomond to the west. The scenic, winding gravel drive will have you ready to buy tomorrow at such an affordable price! Call to get directions to go see this beautiful property! (id:51699)

16 Nipew Place
Candle Lake, Saskatchewan
This meticulously kept Candle Lake residence is just a stone throw from the water and offers immaculate, resort-style living with thoughtful upgrades and abundant space for family and guests; the main level features a bright, sunny bedroom, a recreation area ideal for all-season family visits, a four-piece bathroom and two additional downstairs bedrooms, while the upper level presents an open dining area and a well-maintained kitchen with island and pantry to neatly tuck away your groceries. The dining area opens onto a balcony equipped with a natural-gas BBQ hookup, perfect for grilling while you take in the lake-life sunsets. The family room warmed by a natural gas fireplace and two bedrooms finished with sleek hardwood flooring. As a extra bonus there is a enclosed side balcony perfect for entertaining or enjoying lake life peacefully without the bugs. Outside, the property backs onto greenspace and includes a delightful hot tub beneath a gazebo and a dedicated firepit area; the three-car insulated garage is heated with forced-air natural gas and offers powered RV parking with 30-amp service and ample driveway space for boats and leisure vehicles. Mechanical and electrical systems have been comprehensively upgraded and permitted, including Romex wiring, a 100-amp main panel, two 60-amp garage subpanels, panel surge protection, a 15 kW generator, a Viessmann Vitodens 100 boiler, a Pentax control panel for the submersible well pump and a 90-foot well (shared with neighbour) supplying abundant water, and the property holds priority placement on the marina list. This finely kept property offers exceptional value and an abundance of space—perfect for year long lake living (id:51699)
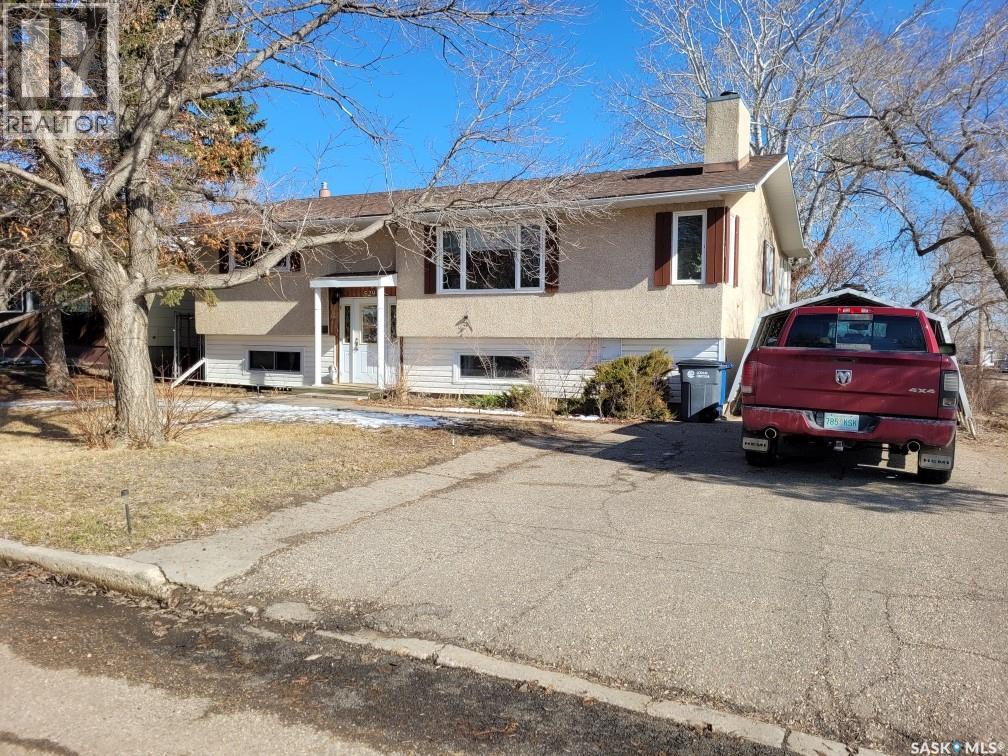
529 6th Avenue E
Assiniboia, Saskatchewan
This upgraded home is located in the Town of Assiniboia, conveniently close to the hospital and schools. Step in from the spacious front door to find a generous entryway. A short walk up the stairs brings you to the living room, featuring a wood-burning fireplace and a large south-facing window—perfect for your plants. The stand next to the fireplace is attached to the wall and will remain with the house. The dining room opens into this space, offering access to a charming sunroom at the back of the home. From the sunroom, you can step onto the covered deck and enjoy the fenced yard, which includes a garden area and two apple trees. The kitchen stands out for its size, abundant cabinets, and lengthy countertops. There's also a main floor laundry cleverly tucked behind closet doors. Most of the main living area has been recently painted with modern, neutral colors. The primary bedroom is very spacious, complemented by a good-sized second bedroom on the main floor. Downstairs, the fully finished basement includes a family room, a den with an electric fireplace and privacy doors, an upgraded three-piece bathroom, a large bedroom, and a utility room that's ideal for a craft center. You'll find a newer high-efficiency natural gas furnace, and a hot water heater. The large basement windows create a roomy, inviting feel you'll appreciate. Outside, you'll notice a single detached insulated garage, easily accessed from the side yard. This wonderful property has so much to offer; don't miss the chance to visit! (id:51699)
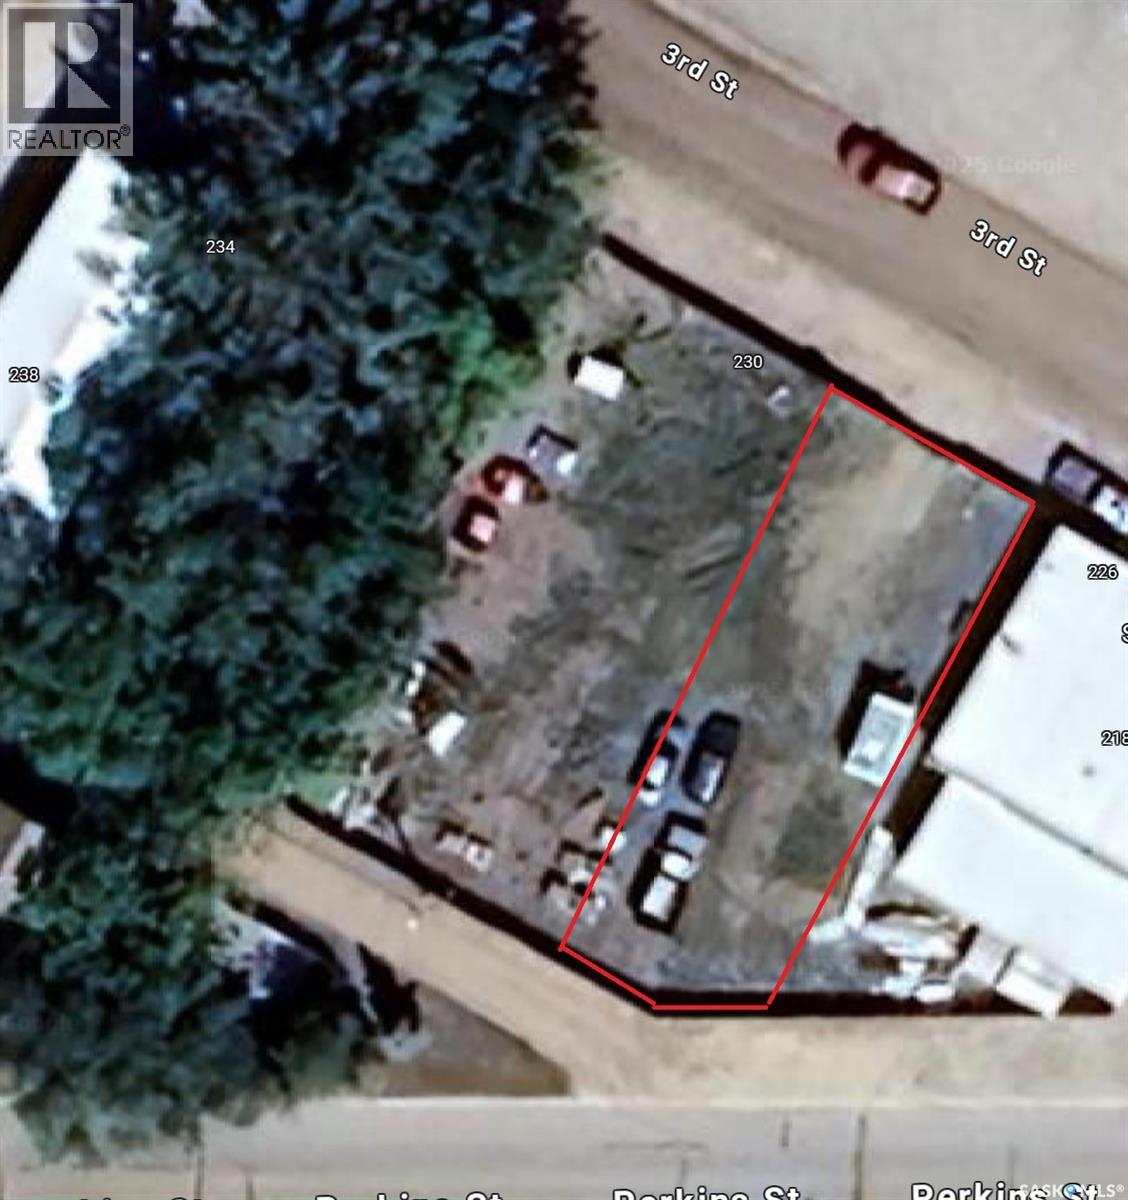
226 3rd Street
Estevan, Saskatchewan
This 50 foot frontage vacant lot is located on 3rd St just off Perkins St. The neighbouring lot is available if more land is required. (id:51699)

Lot 22 Greenbrier Road
Diefenbaker Lake, Saskatchewan
Lakeview Half-Acre with Bonus Storage Lot for sale! A Hidden Gem on Lake Diefenbaker! Here’s your opportunity to own a stunning lakeview lot on nearly half an acre, complete with a bonus 78 ft x 119 ft storage lot, perfect for extra vehicles, lake toys, or future storage building. This peaceful retreat is tucked beside a treed municipal reserve, giving you no side neighbors and a heightened sense of privacy. With a gentle slope and open views, you’ll enjoy peaceful, year-round views of Lake Diefenbaker. A shared well agreement with the neighbor across the road provides potable water directly from the Judith Aquifer, no monthly water bills and clean, fresh water for your home and yard. Power is already to the lot, making your build even easier. There’s no pressure to build right away, design your dream cabin on your own timeline. The location offers easy highway access, fuel and groceries nearby in Lucky Lake, and a quick trip to Palliser Regional Park, where you’ll find a marina, golf course, and sandy beaches. This area is quieter and more relaxed than many other lake resorts, ideal for those who value space, serenity, and scenic beauty. Don’t miss your chance to invest in this rare and affordable lakeview opportunity. (id:51699)
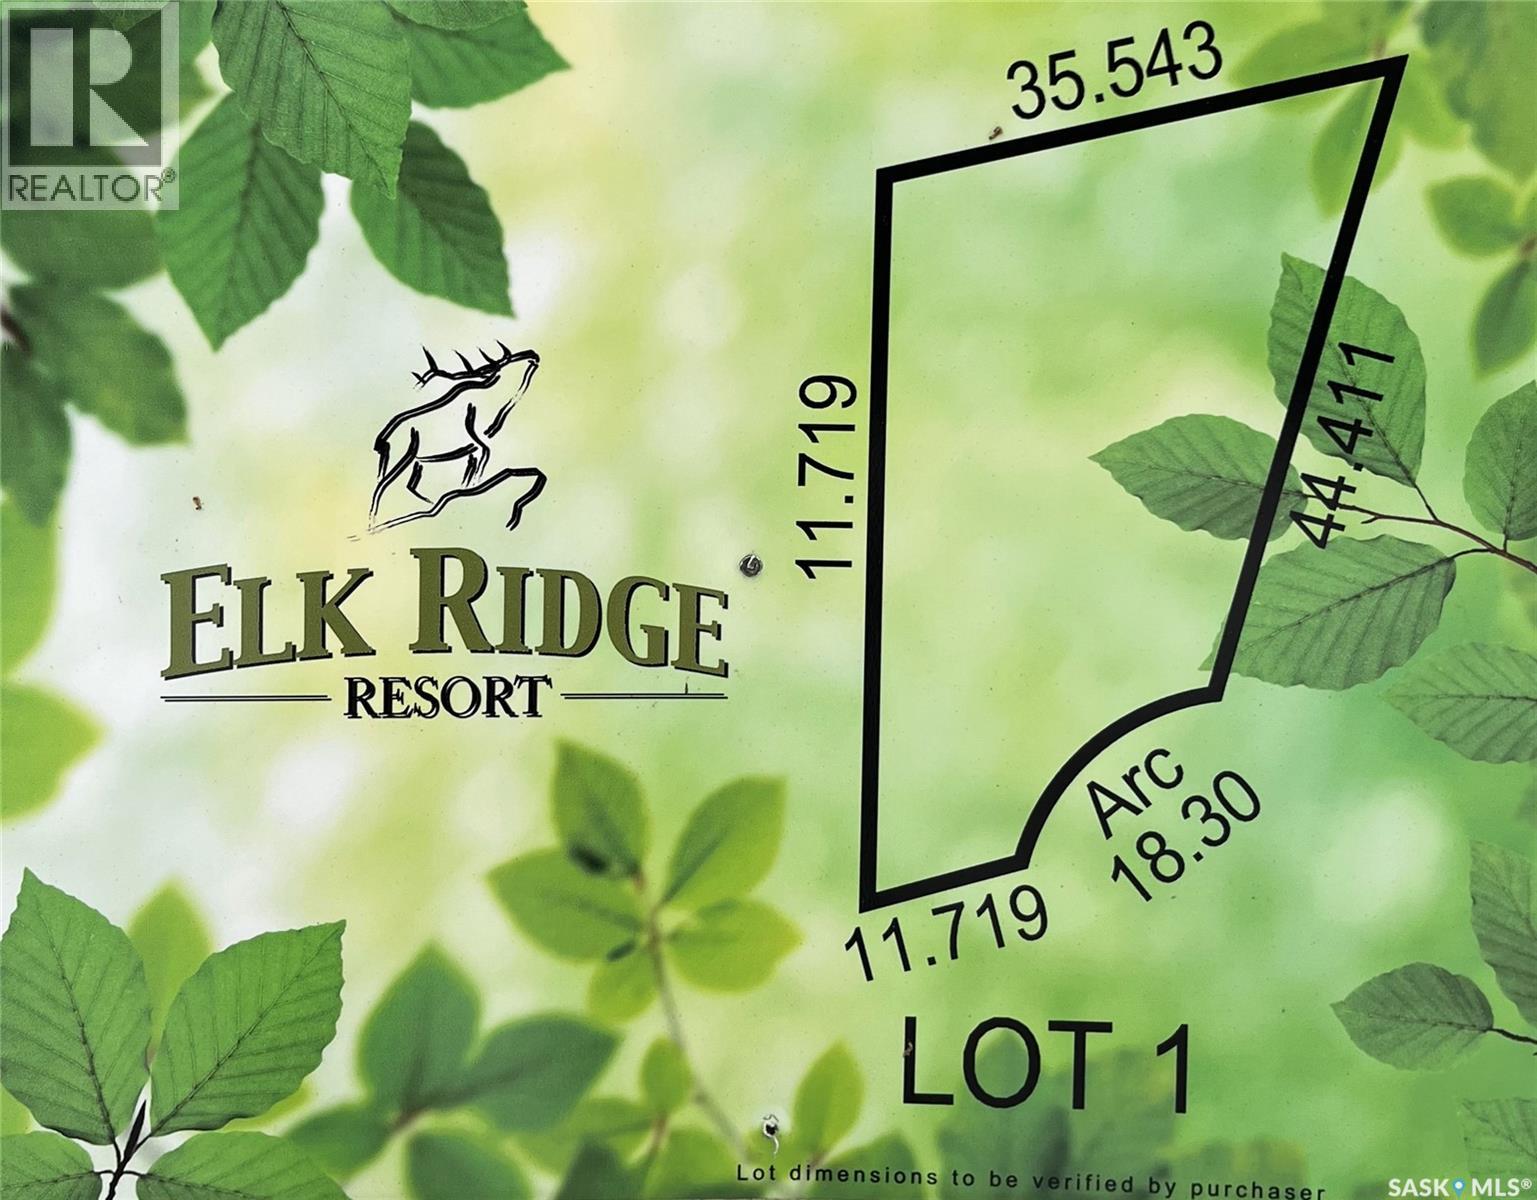
1 Estates Drive
Elk Ridge, Saskatchewan
A fully serviced lot located within beautiful Elk Ridge Hotel & Resort. Elk Ridge Hotel & Resort is Saskatchewan's premier all season resort. Located 5 minutes outside of Prince Albert National park of Waskesiu and about 52 minutes away from Prince Albert. Elk Ridge Hotel & Resort features championship golf, fine dining and an abundance of outdoor experiences located in the heart of the boreal forest. Elk Ridge offers property owners outdoor playground for children and adults, whether it's golfing, swimming in their indoor pool, access to their fitness room, cross country skiing in the winter or on the toboggan hill. (id:51699)
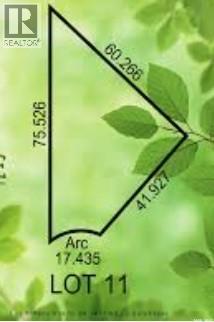
11 Estates Drive
Elk Ridge, Saskatchewan
This fully serviced lot located within beautiful Elk Ridge Hotel & Resort. This lot is one of the last lots in a cul-de-sac. Elk Ridge Hotel & Resort is Saskatchewan's premier all season resort. Located 5 minutes outside of Prince Albert National park of Waskesiu and about 52 minutes away from Prince Albert. Elk Ridge Hotel & Resort features championship golf, fine dining and an abundance of outdoor experiences located in the heart of the boreal forest. Elk Ridge offers property owners outdoor playground for children and adults, whether it's golfing, swimming in their indoor pool, access to their fitness room, cross country skiing in the winter or on the toboggan hill. (id:51699)
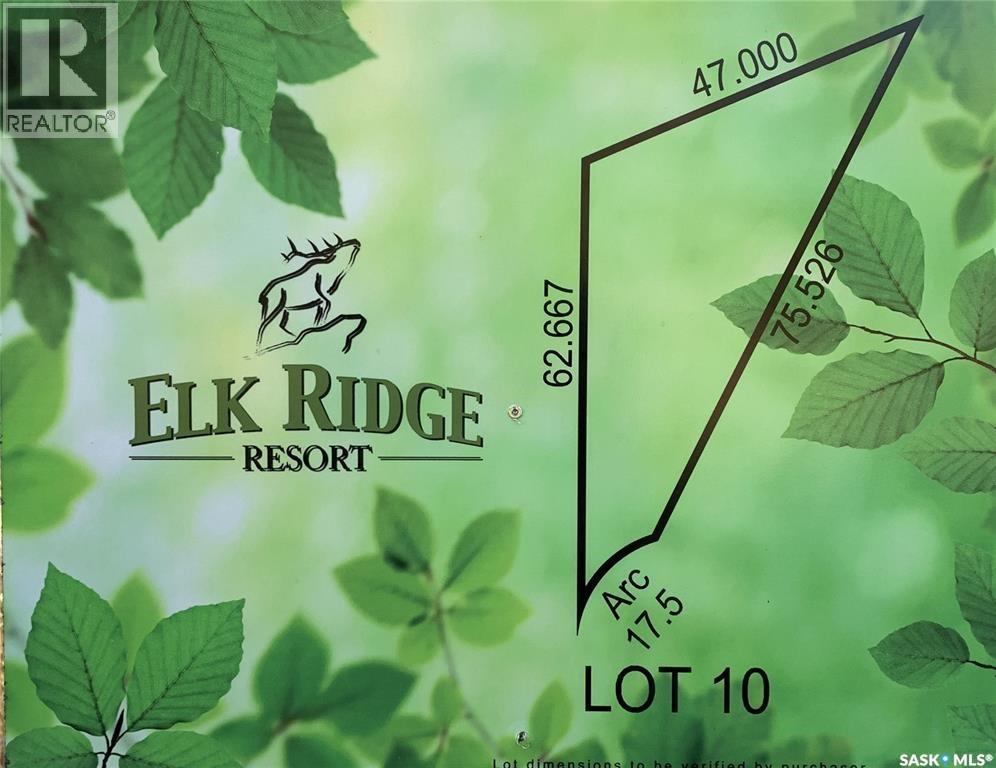
10 Estates Drive
Elk Ridge, Saskatchewan
A fully serviced lot located within beautiful Elk Ridge Hotel & Resort. Elk Ridge Hotel & Resort is Saskatchewan's premier all season resort. Located 5 minutes outside of Prince Albert National park of Waskesiu and about 52 minutes away from Prince Albert. Elk Ridge Hotel & Resort features championship golf, fine dining and an abundance of outdoor experiences located in the heart of the boreal forest. Elk Ridge offers property owners outdoor playground for children and adults, whether it's golfing, swimming in their indoor pool, access to their fitness room, cross country skiing in the winter or on the toboggan hill. (id:51699)
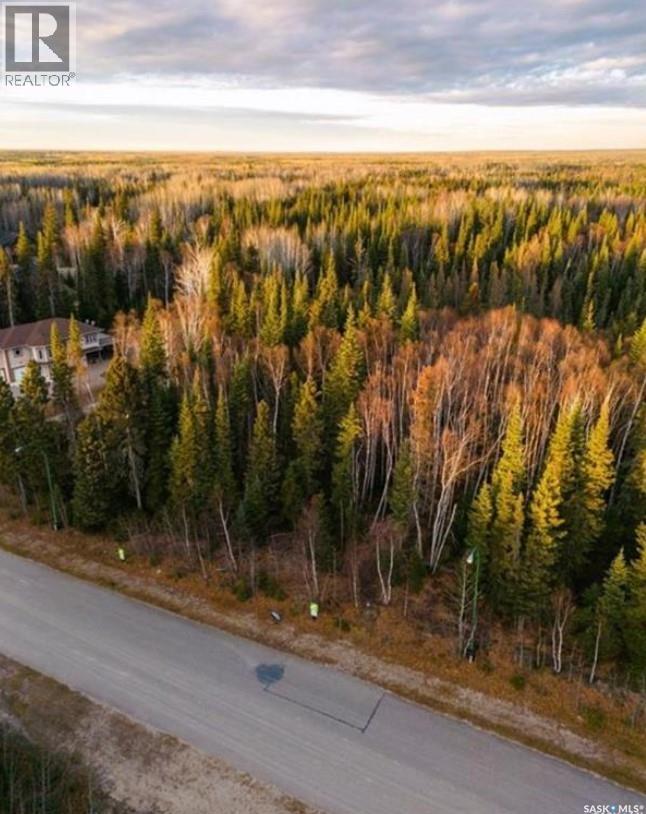
111 Estates Drive
Elk Ridge, Saskatchewan
A fully serviced lot located within beautiful Elk Ridge Hotel & Resort. Elk Ridge Hotel & Resort is Saskatchewan's premier all season resort. Located 5 minutes outside of Prince Albert National park of Waskesiu and about 52 minutes away from Prince Albert. Elk Ridge Hotel & Resort features championship golf, fine dining and an abundance of outdoor experiences located in the heart of the boreal forest. Elk Ridge offers property owners outdoor playground for children and adults, whether it's golfing, swimming in their indoor pool, access to their fitness room, cross country skiing in the winter or on the toboggan hill. (id:51699)
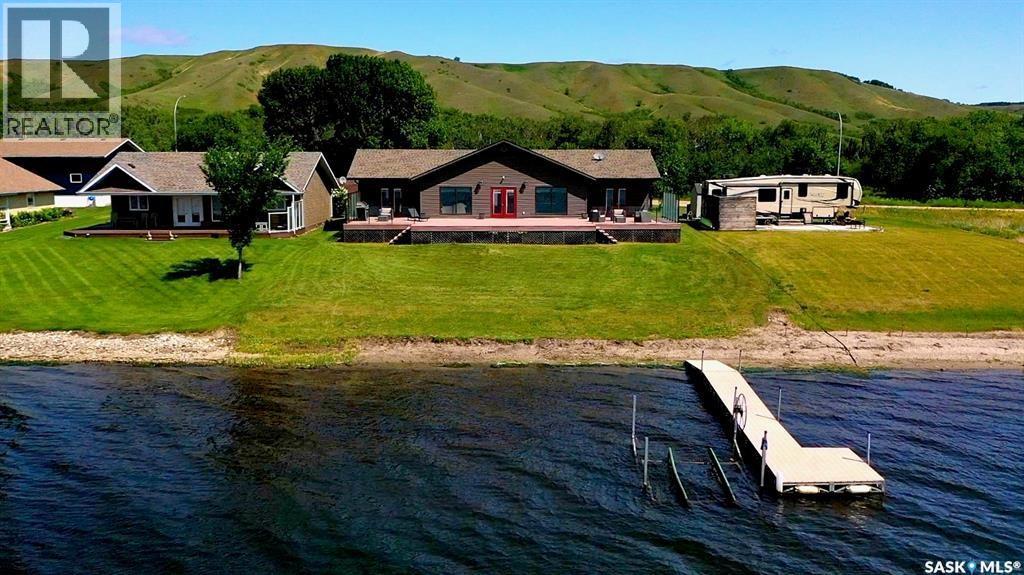
247 Moose Road
Crooked Lake, Saskatchewan
BEACHY AND EARTHY VIBE...MODERN WATERFRONT LAKE HOME with 1680 sq ft, double detached garage (28' x 30') + garden shed(10' x 16'), situated on a 75' lake front leased lot. Capture lake life at 247 Moose Road all year round , where you will have something most lake homes don't have... a full basement with 8' ceilings , an area to use for dry storage or exercise room or make a man cave or kids rec space, further development to your needs. Located on a "no through " road and set back from the highway , you will find a quiet community where most neighbours are 4 season. From the 1200 sq ft composite deck , take in the views of the lake and Qu'appelle Valley , and for convenience there is 3 gardens doors to access the outdoors from the lake side, 1 in the primary room, dining and guest bedroom. Privacy glass on both sides of the deck. Entering from the back entrance you immediately see the beauty with a coastal vibe, from the maple wood floors, to the large windows, and soft color palette, wood doors and kitchen cabinets. Quality built home. Open concept design with 9' ceilings throughout the home. Large island . coffee bar, a walk through pantry provides extra storage. Adequate space in the foyer with 2 closets and a laundry/storage room. Primary bedroom is located at one end of the home , cozy but spacious, this room has a view to the lake, and access through garden doors. "Spa like" bathroom with a walk in shower, soaker tub , 2 vanities and corner closet. on the other side of the home , the other 2 bedrooms (one has garden doors) that would make a great office with a view. 2nd bathroom at the end of this area. Extra features: ICF basement with concrete floor, central air, HE electric furnace, air exchanger, directional drilling, and ploy tanks, 1000 fibreglass septic, 3 garage doors (8'x10' and 2- 8' x 9') , shed with roll up door, plus more. Must see to appreciate the quality and vibe, picture don't do it justice. Financing available with terms and conditions. (id:51699)
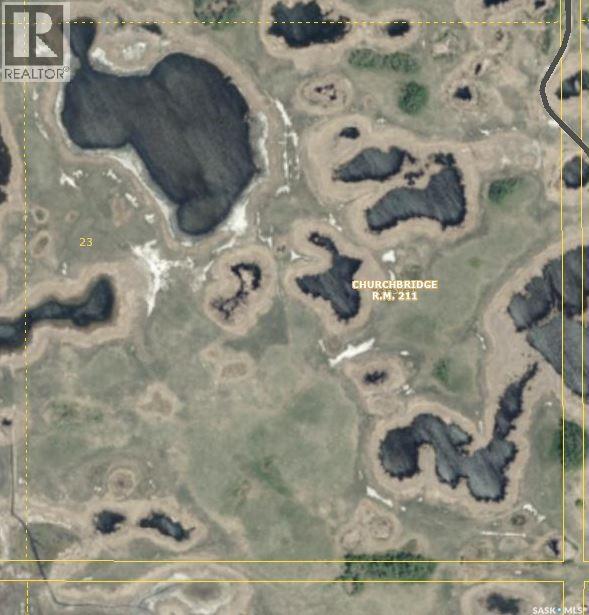
Crowsnest Properties And Developments Ltd.
Churchbridge Rm No. 211, Saskatchewan
RM of Churchbridge Farm. Here are 3 quarters of mixed farm land in one block. The land is currently fenced and in grass. There are numerous water sources including a dugout on the property. The SE-26-23-32-W1 does have a DU conservation easement on it. The land can be broken and used for crop production as well. (id:51699)
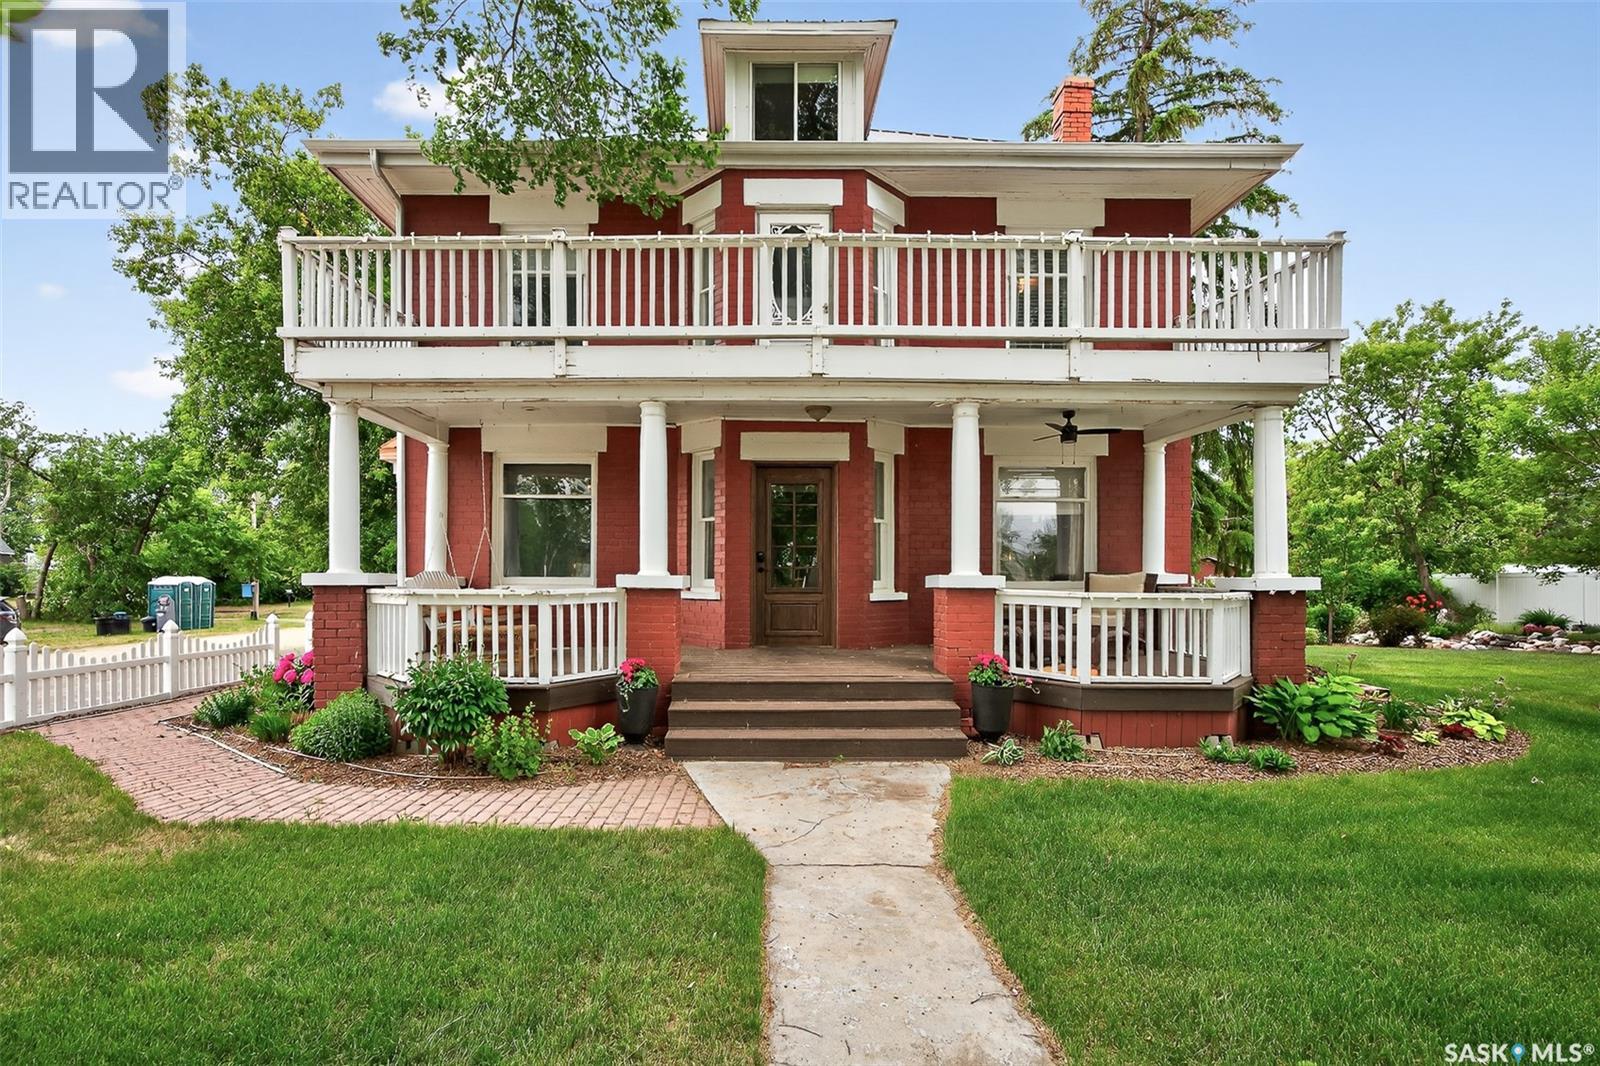
204 Rose Street
Mortlach, Saskatchewan
Looking for a once in a lifetime opportunity to own one of the most stunning character homes around? You won't want to miss this one! This 3 storey double brick home boasts 2,600 sq.ft. of living space on 3 floors with 3 bedrooms and 2 bathrooms. Sitting on 4 large corner lots with the most beautiful landscaping around. This iconic home stands out as soon as you see it with its excellent curb appeal. This yard features a vinyl fence, stunning gazebo, custom riverbed, stunning rock gardens, beautiful flowers and a stamped concrete pad with a rock fireplace. The home features a huge covered veranda which welcomes you into a beautiful foyer. Leading into a huge open living / dining room complete with a wood fireplace and beautiful hardwood floors. On the other side of the front door we find an office and second entrance - you are sure to love the real brick flooring. At the back of the home we have a huge kitchen which is sure to impress! Complete with a stunning custom gas stove that matches the era and a beautiful island that ties it all together. Off the kitchen we find one of the cutest sunrooms you can find - you will spend many hours here. Heading upstairs we find a huge second floor balcony with 3 large bedrooms! The primary bedroom features a seating area and a large walk-in closet. There is laundry on the second floor for added convenience. The absolutely stunning 4 piece bathroom will blow you away! From the clawfoot soaker tub to the copper sink or stunning vanity it will impress you. Heading up to the third floor we have a large loft space finished in pine that could be used as a 4th bedroom, playroom or yoga loft! The basement features a large family room, workshop, and lots of storage! If you are looking for a different pace of life Mortlach is an excellent little town. Located just 30 minutes west of Moose Jaw and boasting a K-12 school! There is so much more to see - book your walkthrough today! (id:51699)
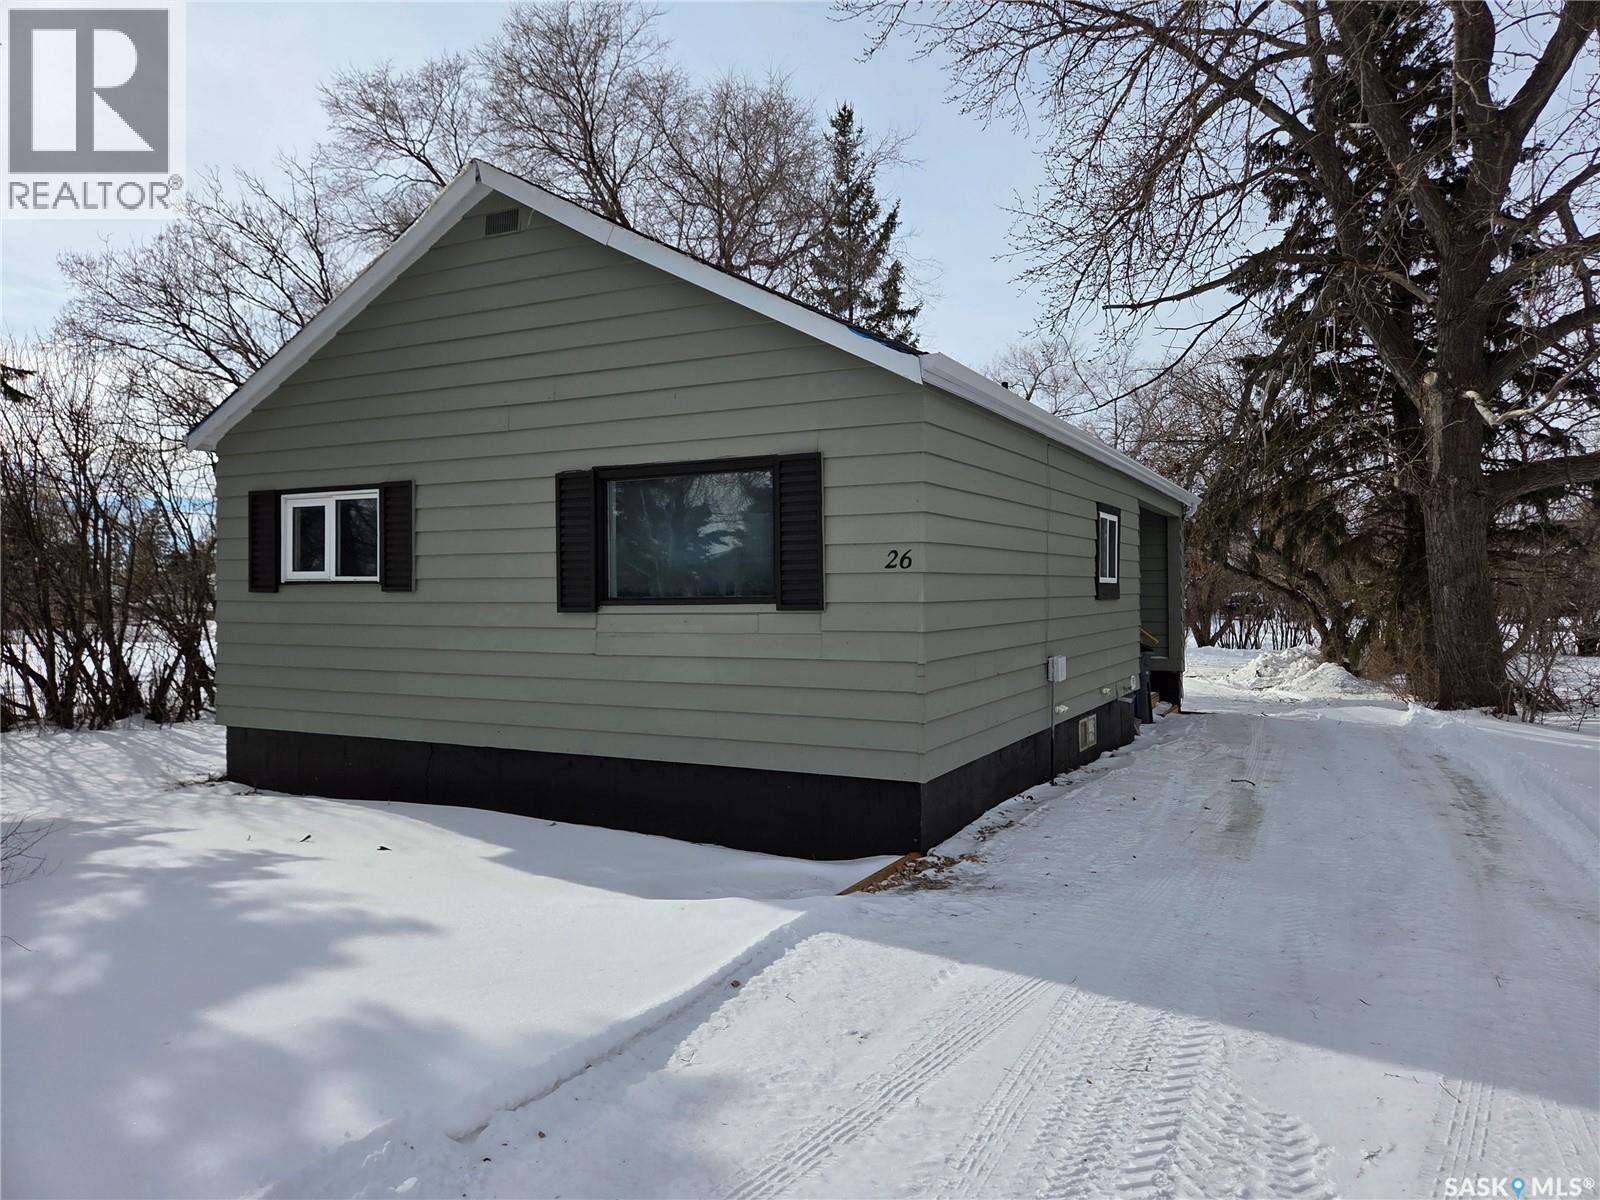
26 Fraser Street
Manor, Saskatchewan
Welcome to 26 Fraser Street, located in the quiet and welcoming town of Manor. This affordable home is situated on a beautifully treed lot offering privacy, shade, and plenty of parking space for family and guests. The spacious backyard provides ample room for outdoor entertaining, gardening, or relaxing, with plenty of space to build a future garage if desired. Whether you envision a workshop, additional storage, or a detached garage, the possibilities are there. Step inside to find a generous mudroom — perfect for keeping coats, boots, and everyday essentials neatly organized. The open-concept kitchen, dining, and living room create a bright and inviting main living area, ideal for both daily living and entertaining. Large window allows for plenty of natural light in to the home. The main floor features two comfortable bedrooms and a full 4-piece bathroom, offering convenient one-level living. Downstairs, you’ll find the laundry area, utility space, a versatile bonus room that could serve as a home office, playroom, or guest space, along with an unfinished area that provides excellent storage or future development potential. This property is a perfect opportunity for first-time buyers, those looking to downsize, or investors seeking a solid rental property. Affordable, functional, and full of potential — 26 Fraser Street is ready to welcome its next owner. (id:51699)
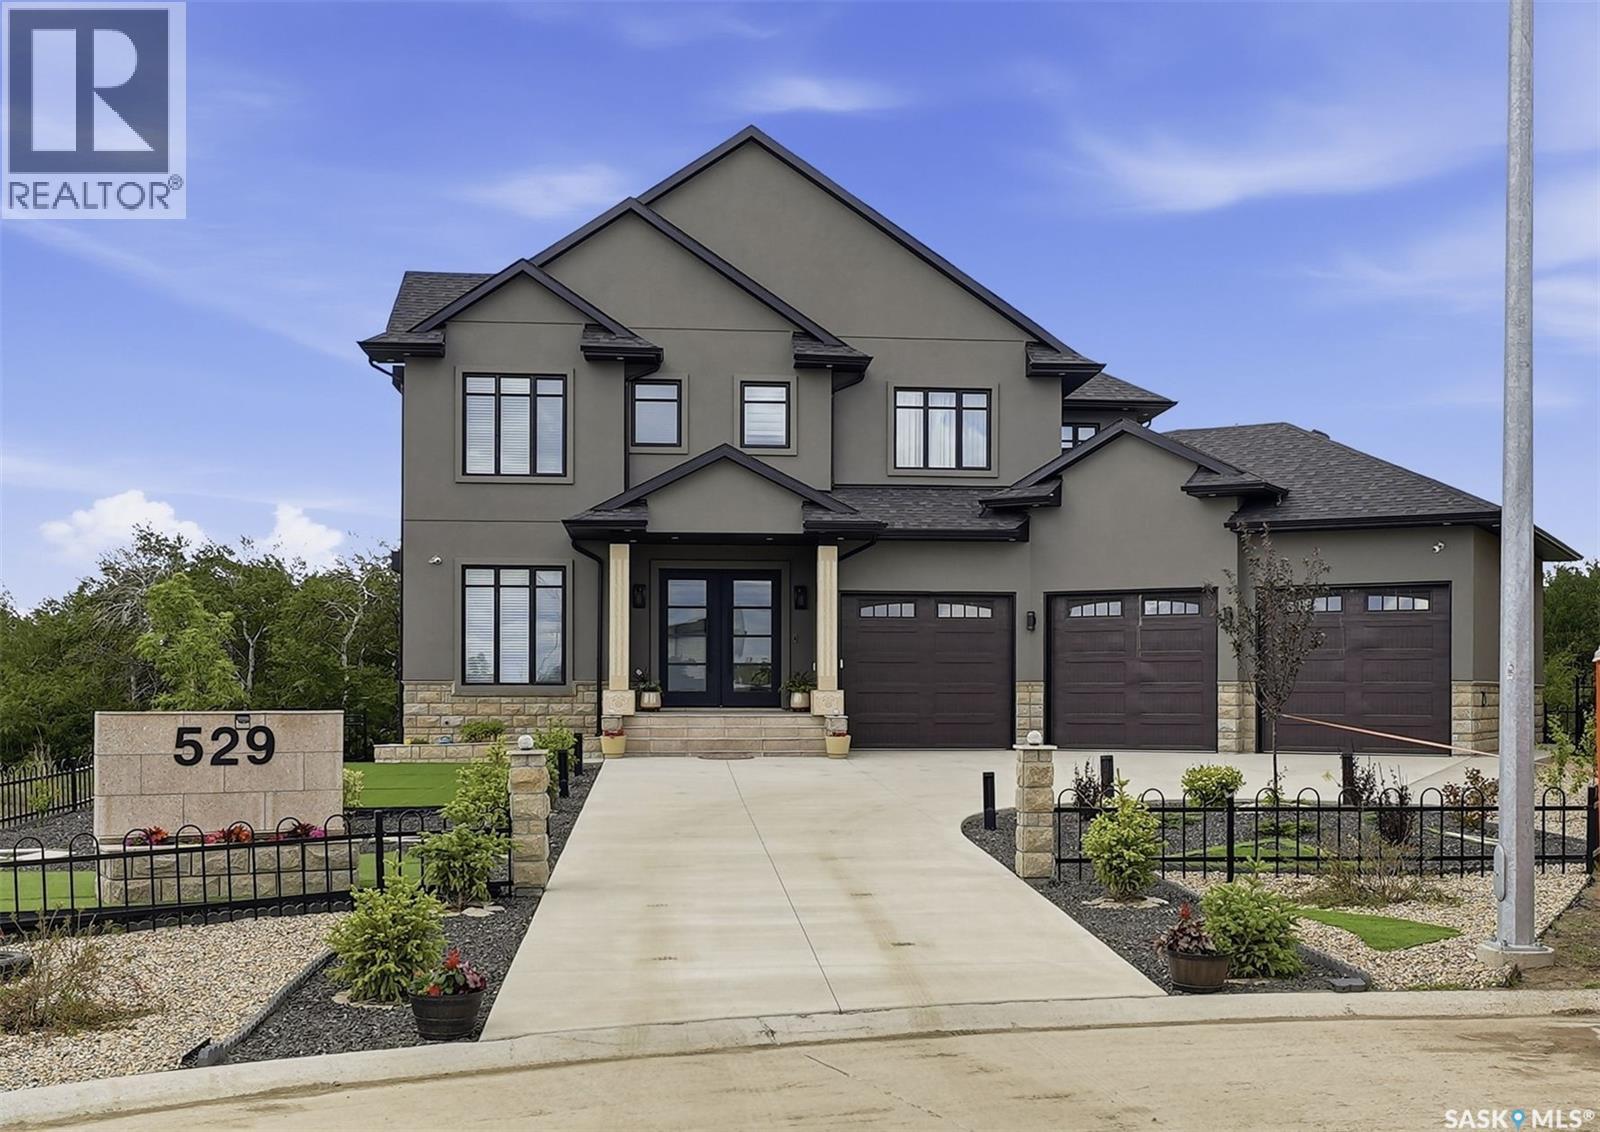
529 Greenbryre Bend
Corman Park Rm No. 344, Saskatchewan
Welcome to 529 Greenbryre Bend—an exceptional walkout estate in prestigious Greenbryre Estates. Blending luxury, comfort, and modern design, this stunning home backs onto a private yard with breathtaking sunset views and abundant natural light. The main floor showcases 10-foot ceiling, expansive windows, and elegant open-concept layout. A spacious foyer leads to a den/office. The impressive living room features 22-foot soaring ceiling, gas fireplace, and panoramic views of the beautifully xeriscaped backyard. The chef’s kitchen offers floor-to-ceiling custom cabinetry, marble countertops, tile backsplash, and premium built-in Bosch appliances, complemented by a fully equipped spice kitchen with gas stove. The generous dining area opens to a covered back deck. A custom wood floating staircase with solid oak treads and glass railing leads to the upper level, highlighted by 9-foot coffered ceilings. Three spacious bedrooms each include a walk-in closet and private ensuite. A bonus room and balcony add flexible living space. The primary suite is a private retreat with electric fireplace, expansive walk-in closet with granite island, and luxurious 5-piece ensuite featuring a soaking tub, dual sinks, and premium finishes. The walkout basement offers abundant natural light, a spacious family room, luxury wine cellar, two additional bedrooms, and a spa-inspired bathroom with sauna. Premium engineered flooring and in-floor heating enhance comfort. The low-maintenance backyard features a patio and artificial turf for year-round enjoyment. Additional highlights include marble tile at the entry, marble feature walls, in-floor heating in basement and garage, triple attached garage with 5–7 car driveway, motorized blinds, custom full-height tiled bathrooms, designer lighting with crystal chandeliers, and natural Golden Sesame granite with custom stone exterior coping. This extraordinary home showcases exceptional craftsmanship, thoughtful design, and luxury finishes throughout. (id:51699)
133 2nd Street E
Lafleche, Saskatchewan

HURRY TO VIEW!! This one and half storey home in the beautiful Town of Lafleche should be viewed if you are looking for a new property. With hardwood floors throughout the main and second floor with nice walkin closets in the bedrooms, a upgraded 100 amp panel box, shingles done not long ago and a 50x115 empty lot to the east of the home with raw water hooked up, this home is desirable. Town of Lafleche is in in the southern part of the province close to Thomson Lake, it has much to offer such as a Health Center, pharmacy, Coop grocery store, Credit Union, K-12 school, churches, a curling rink, skating rink, gas station and much more. Book your private viewing today. (id:51699)
Starling Highway 11 East
Dundurn Rm No. 314, Saskatchewan
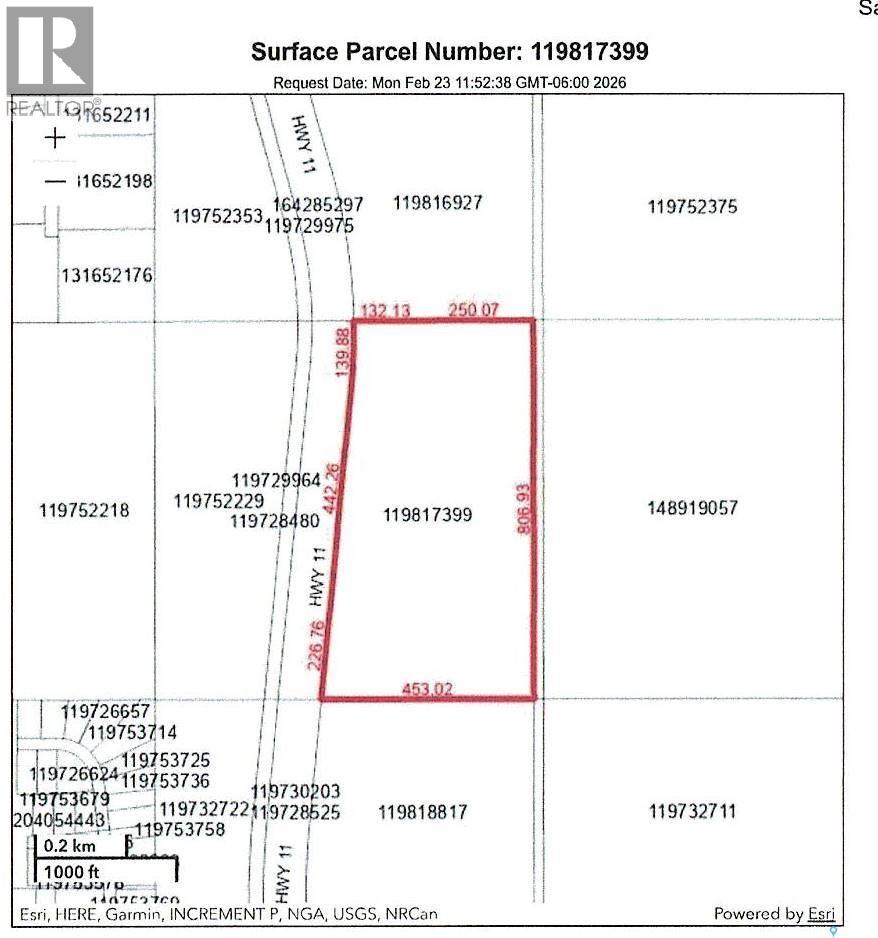
Just 21 km South of Saskatoon on #11 divided highway. 2 parcels including 53.8 acres on west side with restricted access and 82.5 ares with road allowance access off North Grid. West property has some bush. The larger parcel on the East is open and full usable. Good exposure to hight traffic highway. GST payable at Buyer's expense. (id:51699)
Leonard Acreage
Edenwold Rm No.158, Saskatchewan
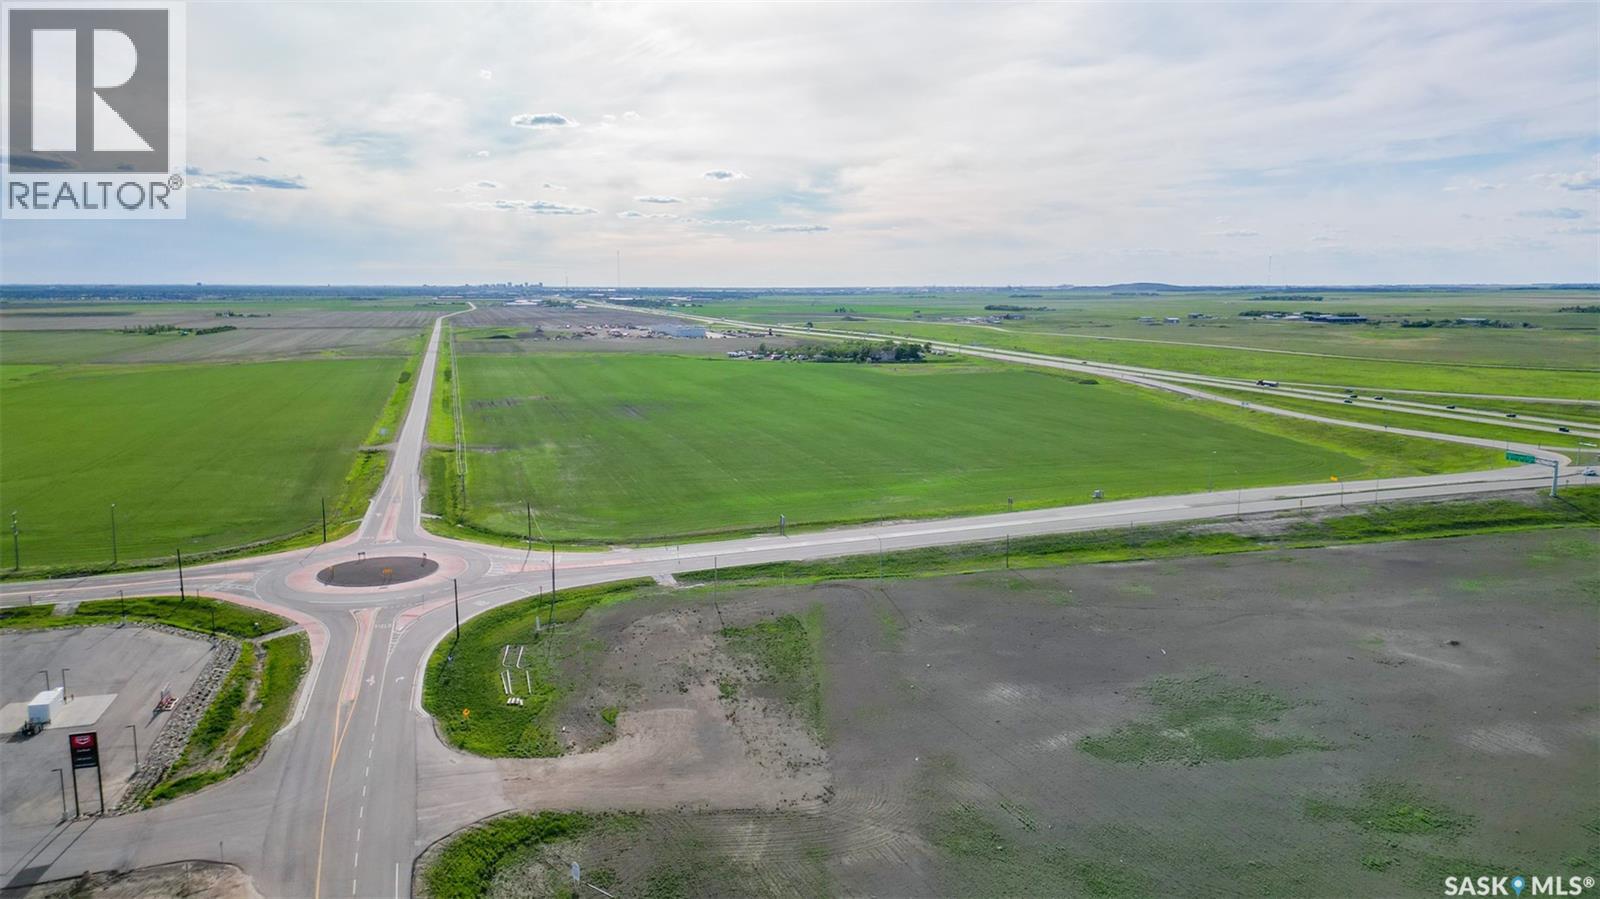
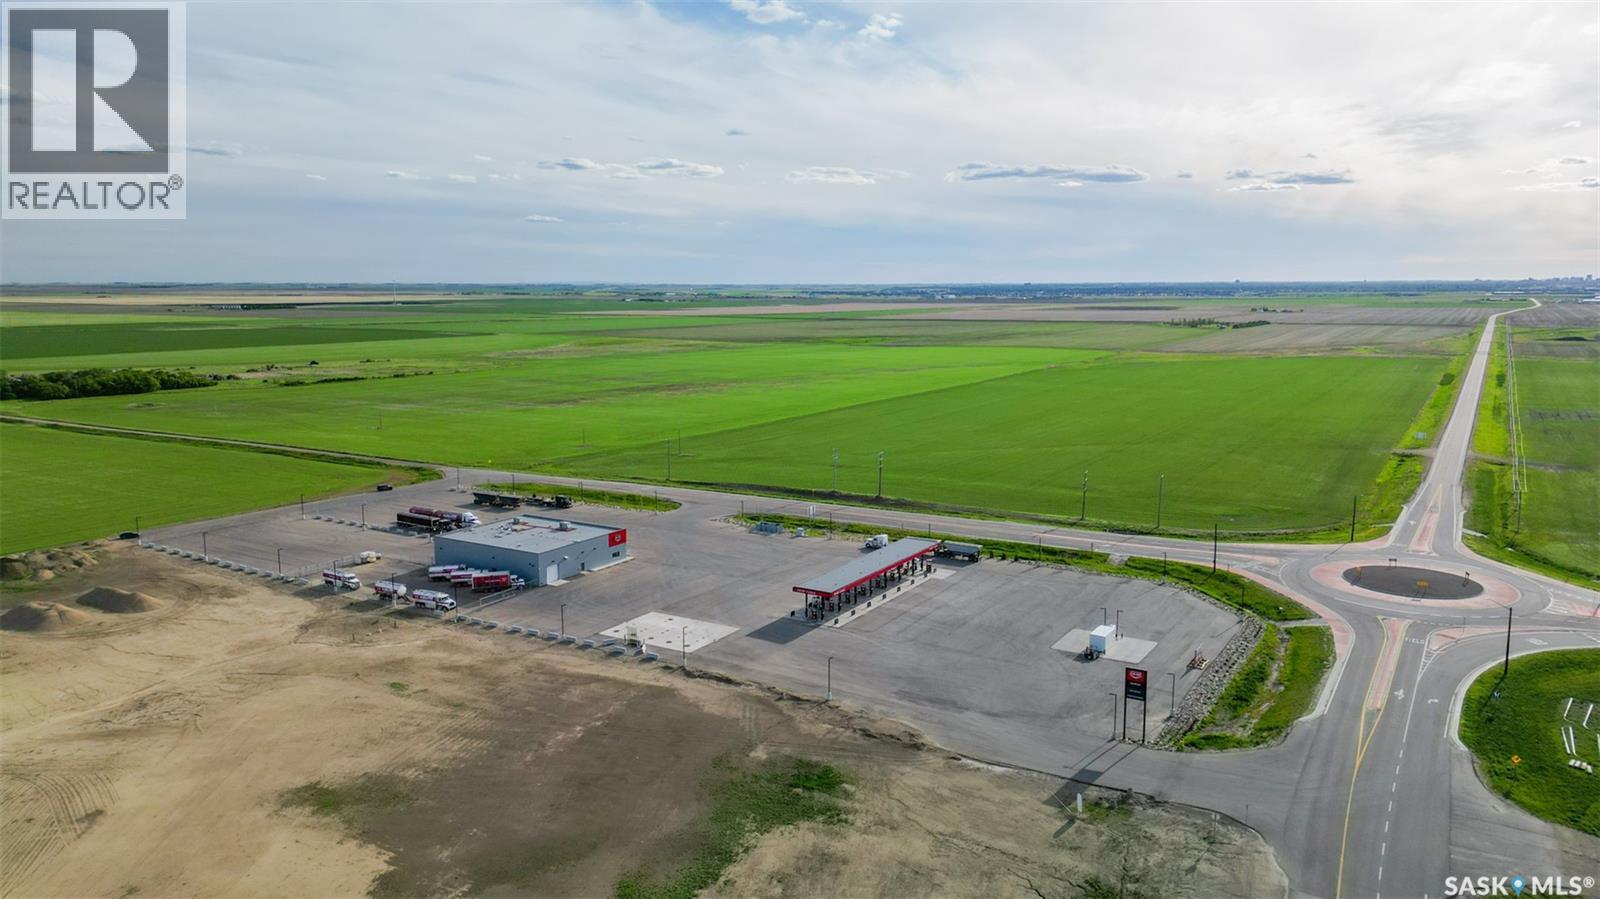
An opportunity to create a commercial/acreage residential development is available at SE 20-17-18-W2 Ext. 16, R.M. of Edenwold, No. 158. The package is 68.46 acres. Boundaries are the TransCanada on the North, Pilot Butte Diamond Interchange on the East side & a paved service road on the South side. This property has high visibility from Hwy. No. 1 - North Boundary, Trans Canada No. 1, East boundary Pilot Butte Diamond interchange, South boundary is the paved service road. Development of this property falls within the OCP (Ongoing Community Plan) of the R.M. of Edenwold, No. 158. Currently the lands are currently zoned AGRICULTURAL RESOURCE and the intended use of these lands are currently "Mixed Use(Industrial/Commercial)" meaning that these lands may accommodate a combination of uses with consideration to compatibility. A copy of the FUTURE LAND USE MAP plus applications, zoning by-laws, etc. can be obtained and confirmed with the Planning Department of the R.M. of Edenwold, No. 158. Mineral rights NOT included. Consider the opportunities for hotels, malls, truck stop, light industrial, residential acreage development, etc. The price per acre is $164,000.00. Property is farmed on a a year to year basis. The crop belongs to the tenant. There is a water well driller's report that indicates that Stalberg Drilling drilled a well on May 18, 1967. The depth was 80' and water was found at 51 feet. A report is available in the supplements. There are easements for Sask. Energy and Sask. Power registered on the title. Also for sale is 50.46 acres across the road for $8,250,000. MLS No. SK029288. For further information for boundaries, for development information, please contact the selling agent. (id:51699)
Leonard Acreage
Edenwold Rm No.158, Saskatchewan
An opportunity to create a development for country living or development. SE SEC 20-17-18-W2, Ext. 17, RM of Edenwold, No. 158 just south of Pilot Butte and minutes east of the City of Regina. The entire package is 50.21 acres. This property falls within the OCP (Ongoing Community Plan) of the R.M. Edenwold. Applications, zoning bylaws, etc. can be obtained and confirmed with the Planning Department of the R.M. of Edenwold. The paved Service Road provides the north boundary. The east boundary is 624 Grid Gravel Road and the south boundary has an easement that contains natural gas-line and water-line to other properties. MINERAL RIGHTS NOT INCLUDED. There is a ROUND ABOUT TRAFFIC CIRCLE AT the northeast boundary - Service Road and 624 Grid Gravel Road. Close to all amenities, i.e. hotels, shopping, gas, etc. The property is directly southwest of the Pilot Butte Diamond Overpass corner. The price per acre is $164,000. Presently farmed on a year to year basis. The crop belongs to the tenant. Currently the lands are currently zoned AGRICULTURAL RESOURCE and the intended use of these lands are currently "Mixed Use(Industrial/Commercial)" meaning that these lands may accommodate a combination of uses with consideration to compatibility. A copy of the FUTURE LAND USE MAP plus applications, zoning by-laws, etc. can be obtained and confirmed with the Planning Department of the R.M. of Edenwold. Also for sale is SE SEC 20-17-18-W2 Ext. 16 across the road MLS. SK029286. For further information, please do not hesitate to contact the selling agent. (id:51699)
Corman Park Land
Corman Park Rm No. 344, Saskatchewan
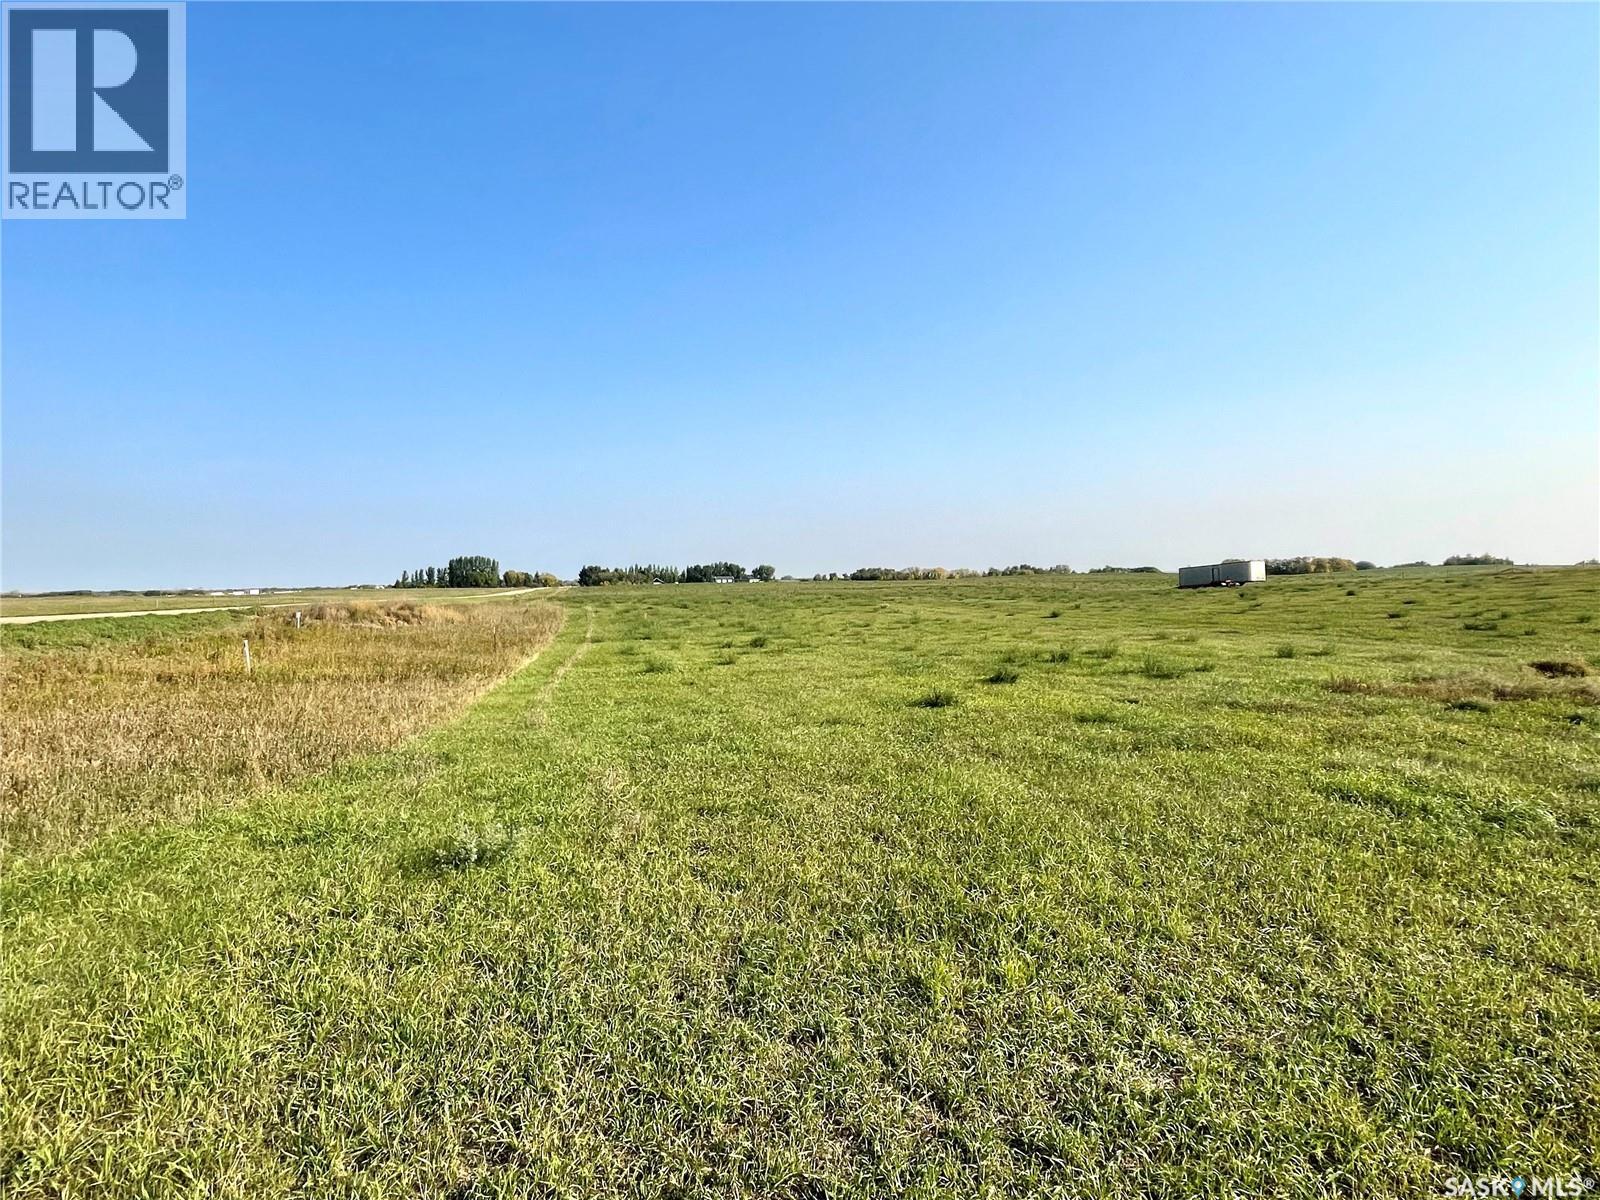
Prime location for this 3.53 acre parcel located only 5 minutes from the city. The lot is high and dry and services are conveniently close by including water. Great opportunity to build the home of your dreams or have the seller build it for you. (id:51699)
722 32nd Street W
Prince Albert, Saskatchewan
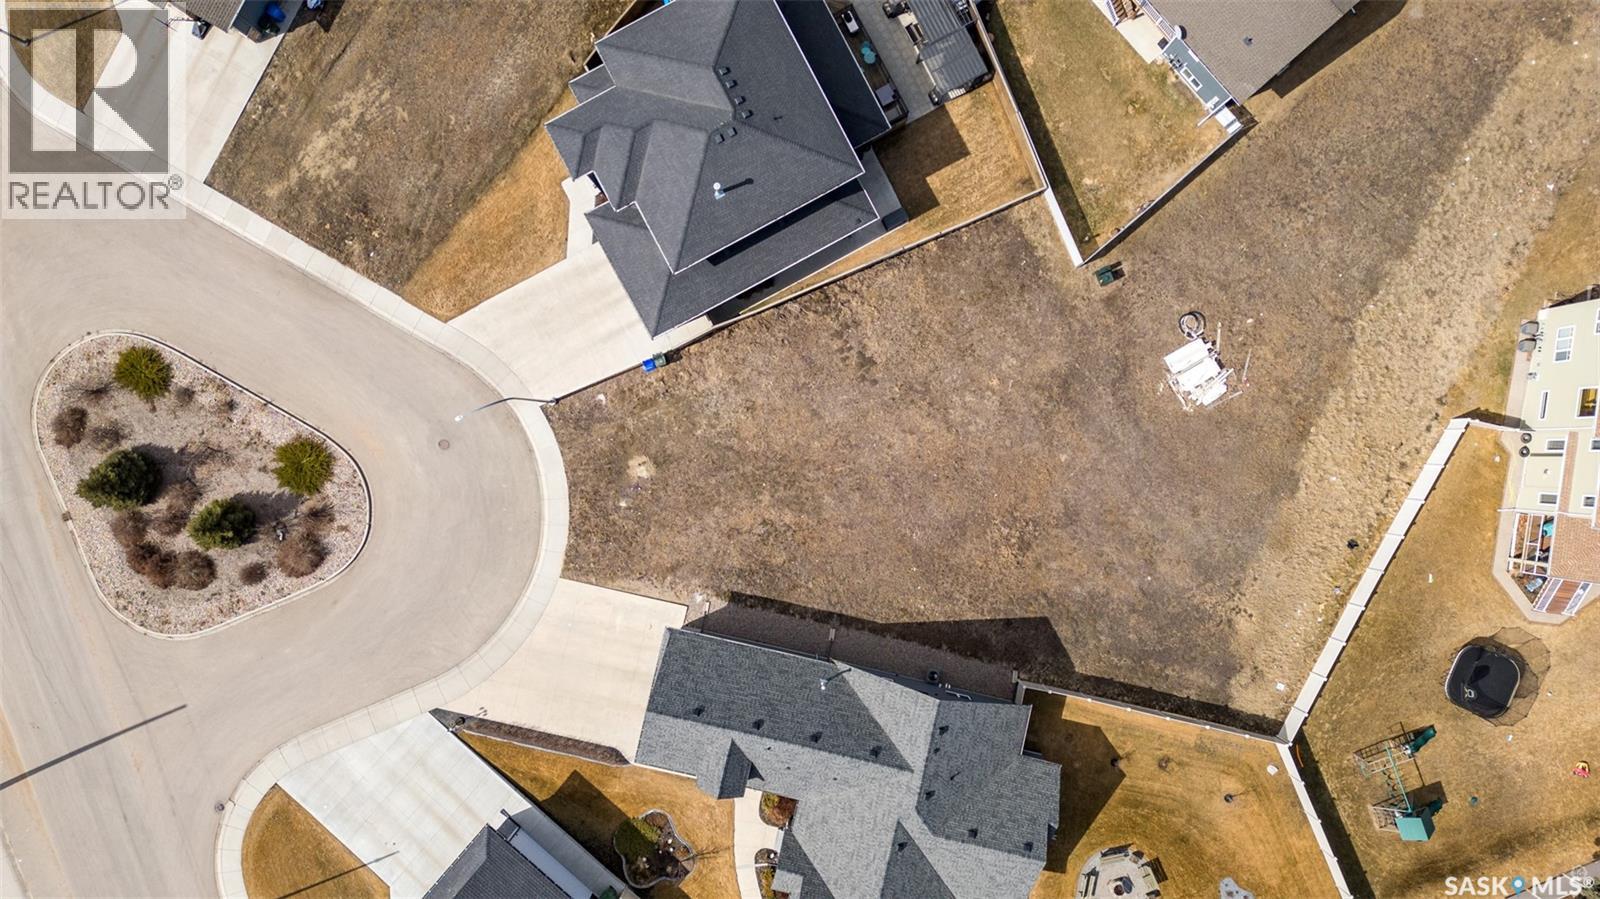
Don't miss out on this exceptional opportunity to create your dream home on this one of a kind oversized irregular Lake Estates lot, nestled in a well established cul-de-sac. With R1 zoning, this lot features an impressive 121 feet of rear lot width and 105 feet of depth, offering ample space for your new home. Services are located at the property line, awaiting connection at your discretion. This premier neighbourhood is conveniently close to walking trails, the hospital, recreation center, schools, parks, and the South Hill shopping center. Ask about the attractive city incentive for new home builds. Act quickly to secure this prime lot and begin building your dream home today! (id:51699)
14.9 Ac Acreage Ne Sask
Kinistino Rm No. 459, Saskatchewan
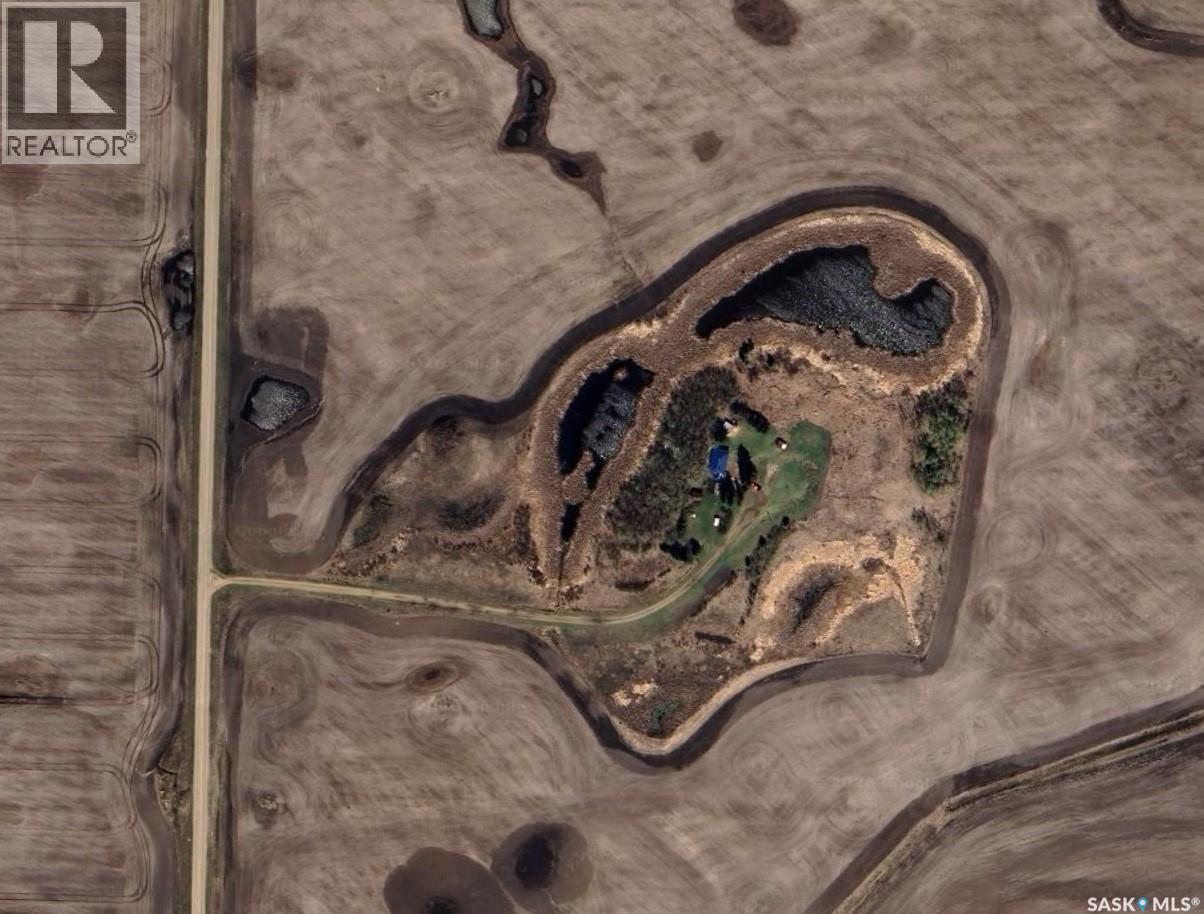
14.9-Acre Hobby Farm Near Gronlid, SK – Private, Scenic, and Full of Potential --- A rare opportunity to own 14.9 acres in northeast Saskatchewan, tucked just west of Gronlid and minutes from the southern edge of the Saskatchewan River, an area renowned for exceptional fishing, hunting, and year-round outdoor recreation. This property offers privacy, mature surroundings, and the flexibility to shape the land to your lifestyle --- Home & Living Space -- 1,212 sq ft home, originally built in 1940 -- 3 bedrooms / 1 bathroom -- Partial basement with ample space to finish to your needs -- Pellet stove provides efficient, cozy heat -- Metal roof installed in 2021 for long-term durability -- 87-foot well supplying reliable water -- Service ramp to front door makes it wheelchair accessible -- The home sits at the end of a long private driveway, fully hidden from the road—ideal for anyone seeking peace, security, and seclusion. ---- Outbuildings & Yard -- Older 1-car detached garage partially insulated -- Additional small outbuildings suitable for storage, hobby use, or small livestock -- Plenty of open space for gardens, animals, equipment, or future development -- The land offers a mix of open areas and natural shelter, making it perfect for a hobby farm, recreational retreat, or rural homestead. ----- Location & Lifestyle Situated in a region known as an outdoorsman’s paradise, this property places you close to: -- Saskatchewan River access -- Prime agricultural, hunting and fishing territory -- Endless opportunities for quadding, snowmobiling, hiking, and wildlife viewing ------ A great fit for work from home (strong internet/cell service), families, retirees, or anyone looking to escape to the quiet of the countryside while staying within a reasonable drive of Melfort and surrounding communities. Contact your favourite real estate agent for more information. (id:51699)
Rec Lot 2 Block 2
Red Deer River, Saskatchewan
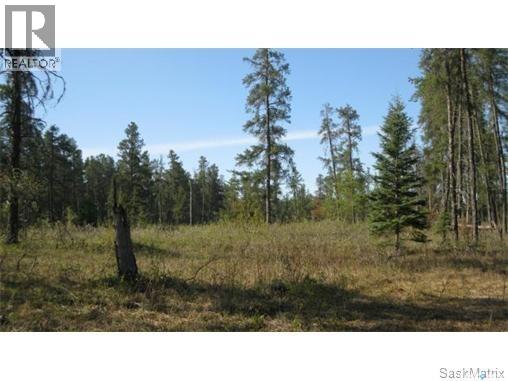
Welcome to Lot 2 Blk 2 a water front lot in the Hudson Bay Regional Park, where you are only minutes from summer and winter trails. This deveopment is accessible year round. Power and telephone to front of each lot. These are OWNED lots with no building timelines. Call or text for further information and or to setup up a tour. (id:51699)