

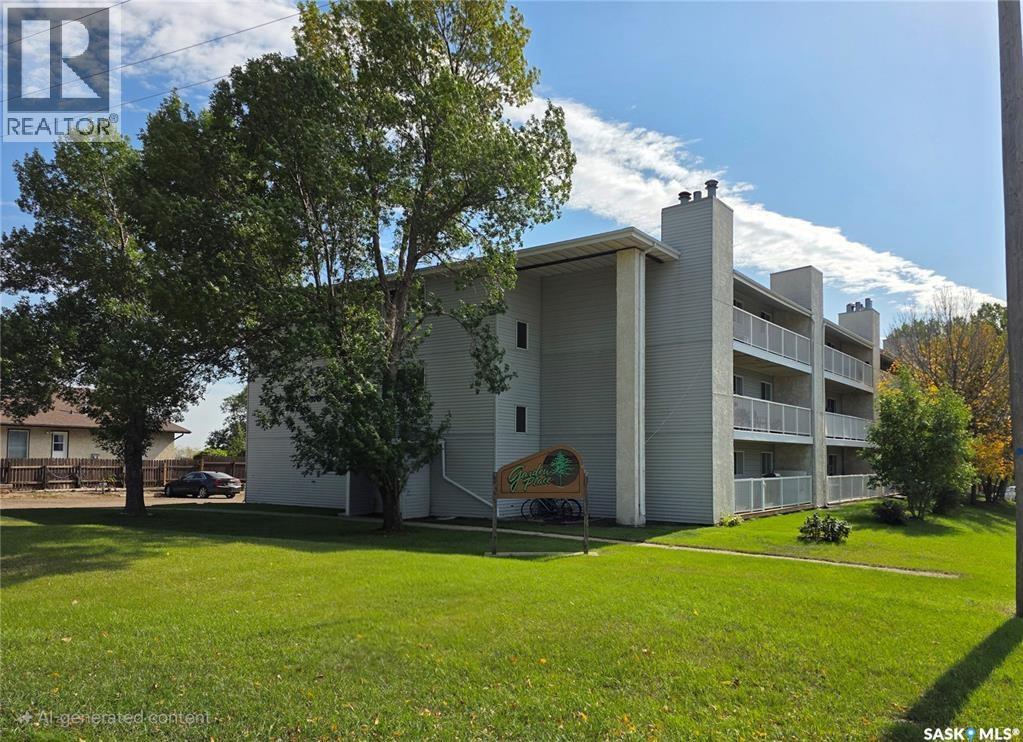
204 306 Perkins Street
Estevan, Saskatchewan
Discover comfortable, low-maintenance living in this inviting 2-bedroom, 1-bathroom condo. Offering a practical layout and a welcoming atmosphere, this home is an excellent opportunity for first-time buyers, downsizers, or investors. The open concept living area provides a comfortable space to relax and entertain, while the kitchen offers convenient functionality for everyday living. Two good sized bedrooms provide flexibility for a primary bedroom, guest room, or home office. The full bathroom has direct access from the master bedroom, and in suite laundry finishes this complete home. Enjoy the ease of condo living with less exterior maintenance and more time to enjoy your home and surroundings with a west facing deck perfect for BBQ-ing or relaxing. (id:51699)
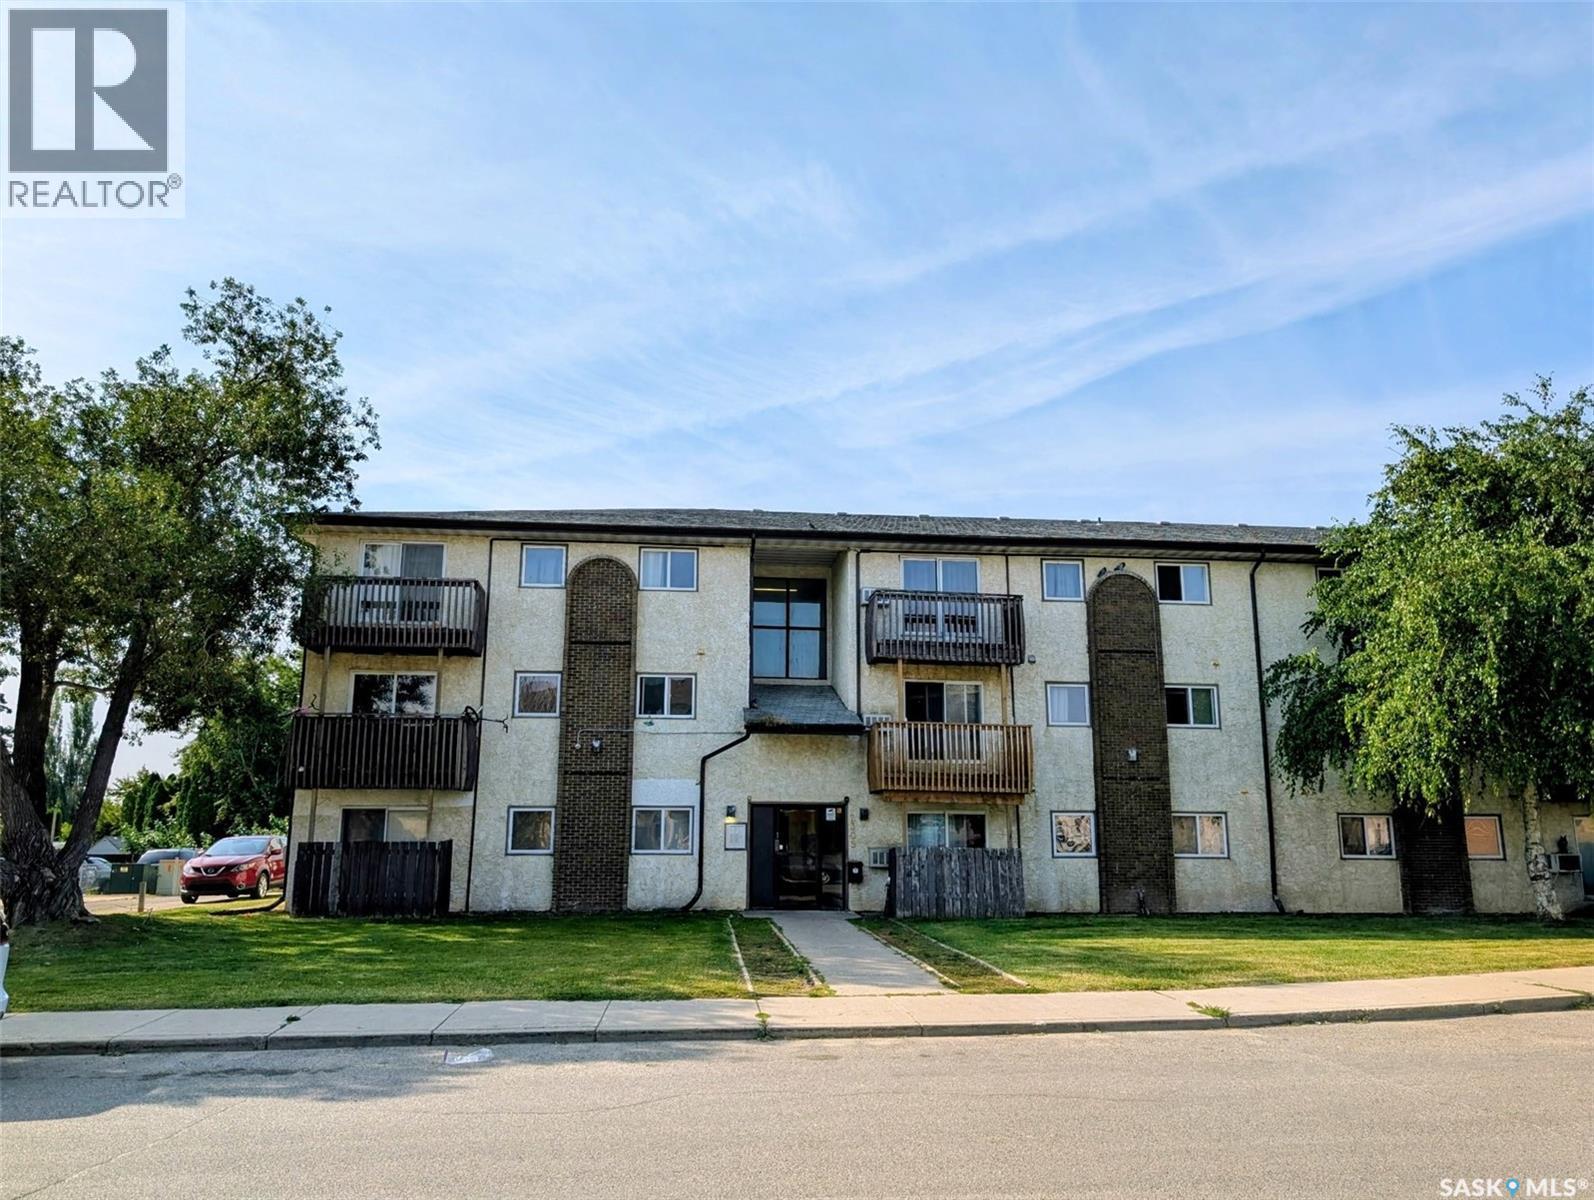
25 2309 17th Street W
Saskatoon, Saskatchewan
Welcome to #25 – 2309 17th St W. This 816 sq ft condo in the heart of Meadowgreen is well kept and is perfect as a starter home or as an income property. This bright and airy top-floor corner unit includes a walk-through kitchen, upgraded bathroom, two bedrooms, spacious living room, private balcony, and parking space. A/C and appliances are included. Close to schools, parks and multiple green spaces. Shared laundry in the building but owner has a portable washer & dryer inside the unit. Pets are allowed with restrictions and it has an electrified parking space. (id:51699)
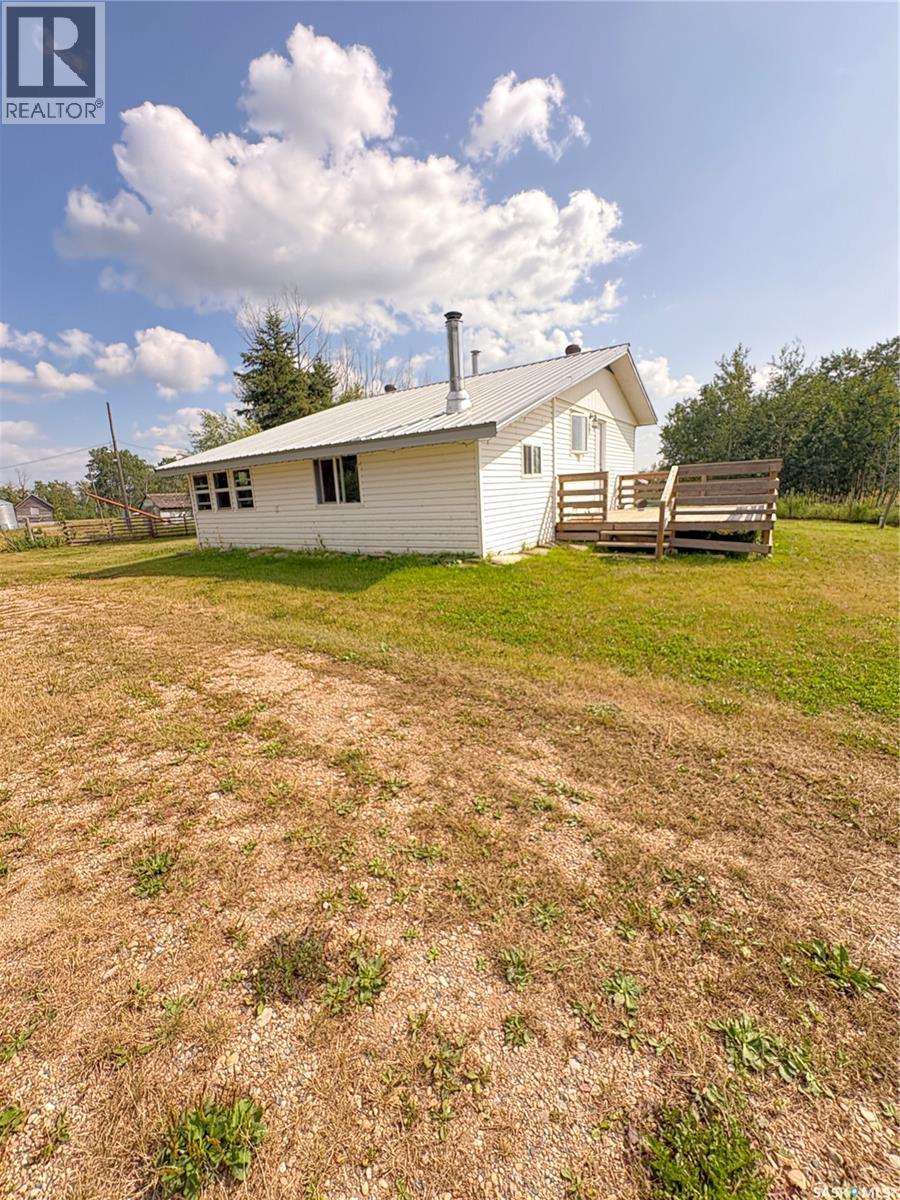
Trohak Acreage
Hazel Dell Rm No. 335, Saskatchewan
Your Acreage Retreat Awaits! Discover the possibilities on this 34.42-acre property, offering space, privacy, and the ideal setup for horses, cattle, or country living. The property features a good well and is fenced for horses or cattle, making it ready for your livestock needs. there is 10 acres of hay land, ten acres of trees, the rest is pasture and yardsite. Seller had previously seeded the south fenced area to oats for a few years. The entire acreage is fenced ,crossed fenced and has been home to horses, cows, goats, chickens, ducks and honey bees in the past. The one-bedroom, one-bath home offers a solid concrete basement with excellent potential for additional development or storage. A standout feature is the double detached garage, complete with a guest room above—perfect for visitors, a hobby space, or additional living accommodations. Several additional outbuildings provide plenty of storage and workspace for equipment, tools, and recreational needs. If you're looking for acreage with room to roam, livestock potential, and plenty of outbuilding space, this property is worth a look (id:51699)
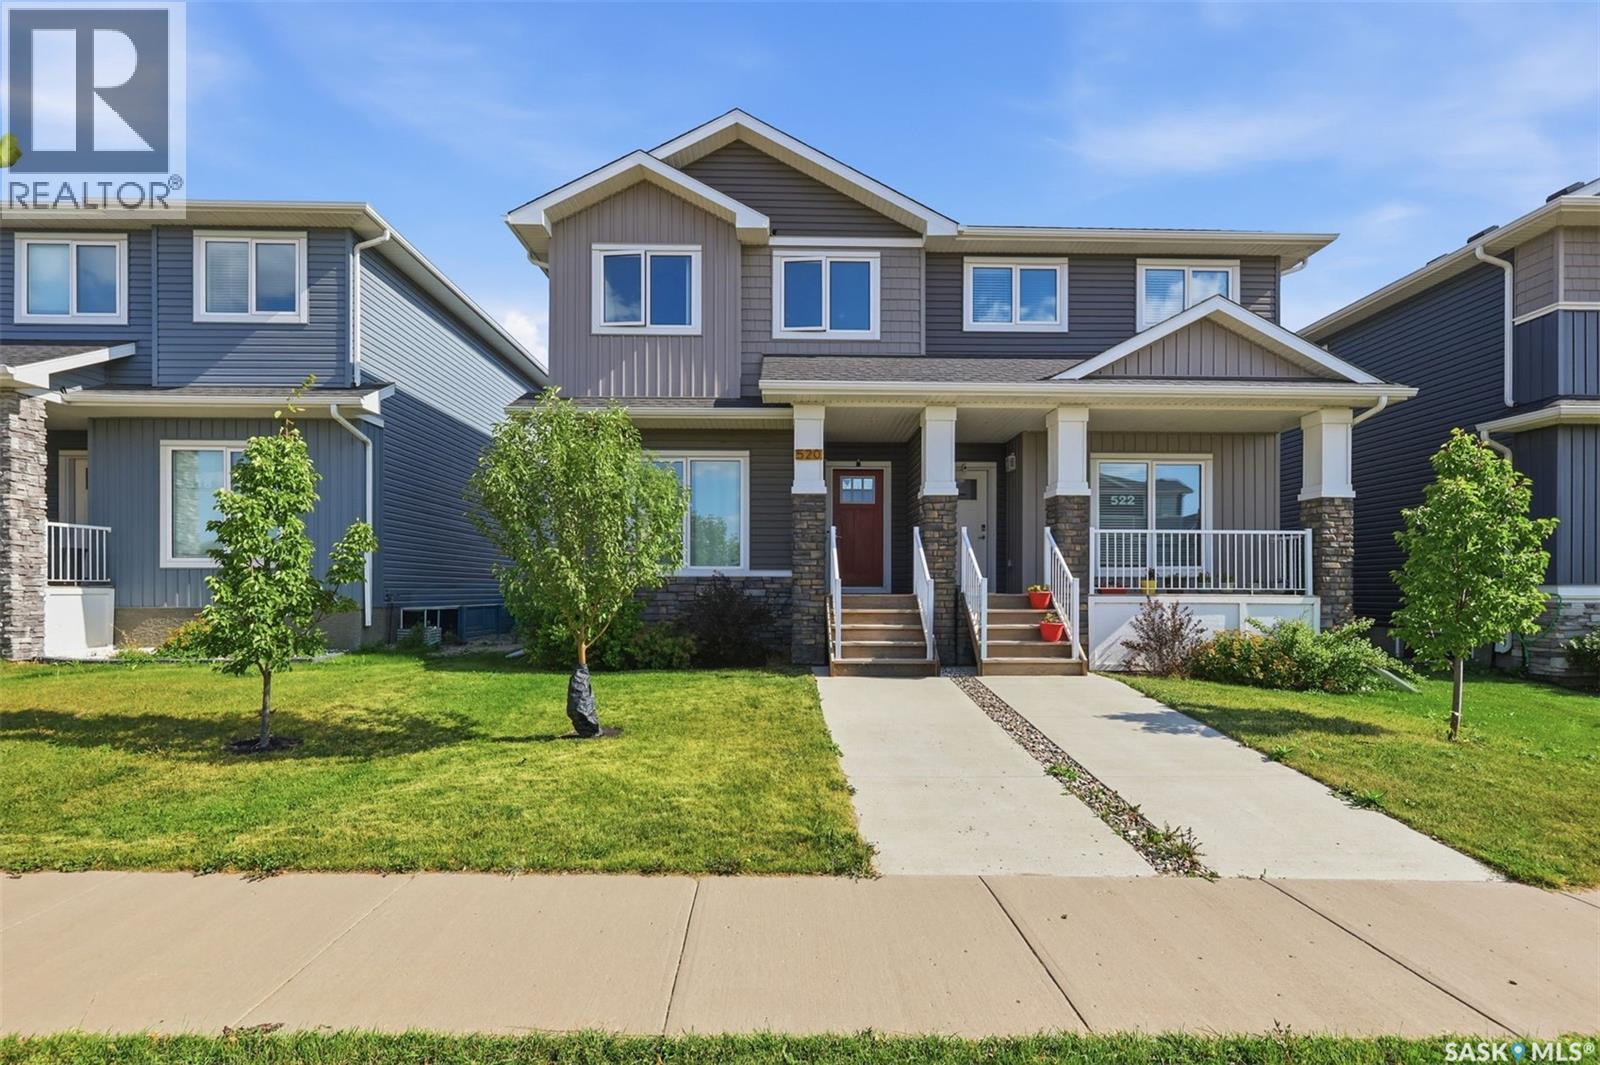
520 Brighton Gate
Saskatoon, Saskatchewan
Welcome to this well-designed semi-detached home featuring 3 bedrooms and 2½ bathrooms. The open-concept main floor offers a bright, welcoming layout with plenty of natural light and an easy-to-maintain design. The kitchen provides excellent pantry space for added storage and convenience. The undeveloped basement offers plenty of potential for future development, allowing you to customize the space to suit your needs. Outside, enjoy the convenience of a detached, insulated double garage with ample storage. Located close to a future school and park, this home offers a great combination of comfort, functionality, and location—perfect for families, first-time buyers, or anyone looking for a low-maintenance home with room to grow (id:51699)
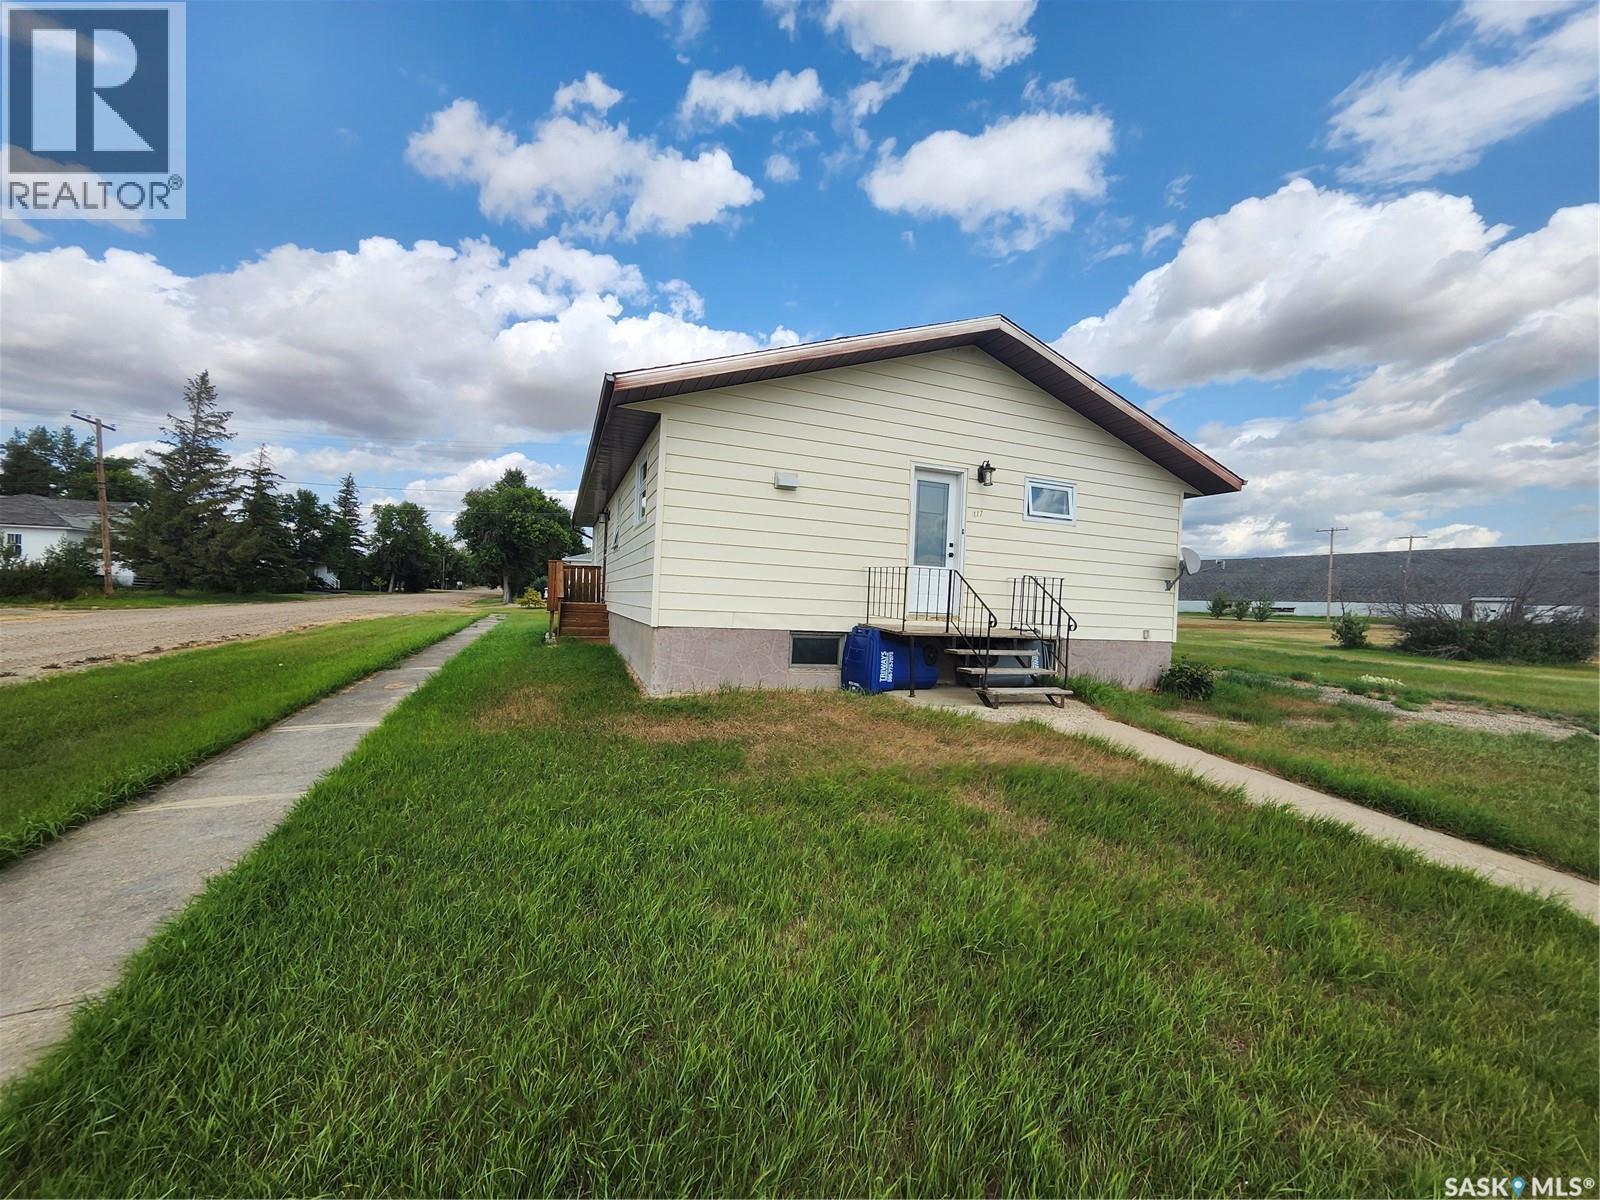
117 Railway Avenue
Prelate, Saskatchewan
Welcome to this well-maintained 4-bedroom bungalow located in the peaceful small community of Prelate. This home offers a quiet lifestyle with plenty of space for indoor and outdoor living. Situated on a wide open five-lot parcel, the property provides exceptional outdoor potential for gardening, recreation, or future development. Inside, the main floor has been freshly painted and features new bright pot lights with three-way switches, oak baseboards, new closet doors and shelving, and new windows. The main floor bathroom was completely renovated in 2024 with new fixtures and flooring. Appliances were updated in 2018, including the washer, dryer, fridge, stove, and freezer, and the furnace was replaced in 2019. The partially developed basement expands your living space and includes an additional bedroom, recreation room, along with a large games room featuring a 6' x 12' snooker table and accessories. With wide open space and a welcoming community atmosphere, this property offers exceptional value. Book your showing today to experience all this home has to offer. (id:51699)
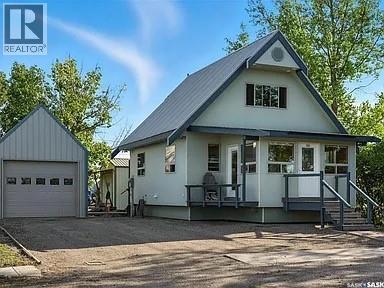
224 Bird Street
Loreburn, Saskatchewan
Seller will look at offers. Excellent Craftsman-built one-and-a-half storey home on a large, corner lot in Loreburn with a 13 x 32 detached garage (with 8 foot overhead door) and a 14 x 28 fully insulated and heated shop with 220 wiring. The interior of this home must be seen to be appreciated It has a cabin-like feel but comes with all the amenities of a home, connected to village water & sewer. Virtually maintenance free exterior. Front porch/office leads to the large living room, kitchen & dining. There's main floor bathroom/laundry combination. The back porch has a Murphy Bed and closet, it doubles as a bedroom and is listed as a bedroom. The upper level is one large, private, master bedroom with 3/4 bath. The house was built with energy efficiency in mind with 8 inch walls resulting in low natural gas bills, $702 for the past 12 months (house & shop), it has a 3 foot crawl space and was built on 10 foot screw piles, it's solid! The shop is insulated 360 degrees using spray foam, 220 wired, gas heat, floor built for heavy equipment using 2 x 10 on 8" centers and 3/4" fir plywood. 8' x 10' steel overhead door. 2 lots totaling 145 x 120 (corner lot is open). Located 10 minutes to Diefenbaker Lake, and a short drive to both Danielson and Douglas Provincial Parks. Quick possession is available. (id:51699)
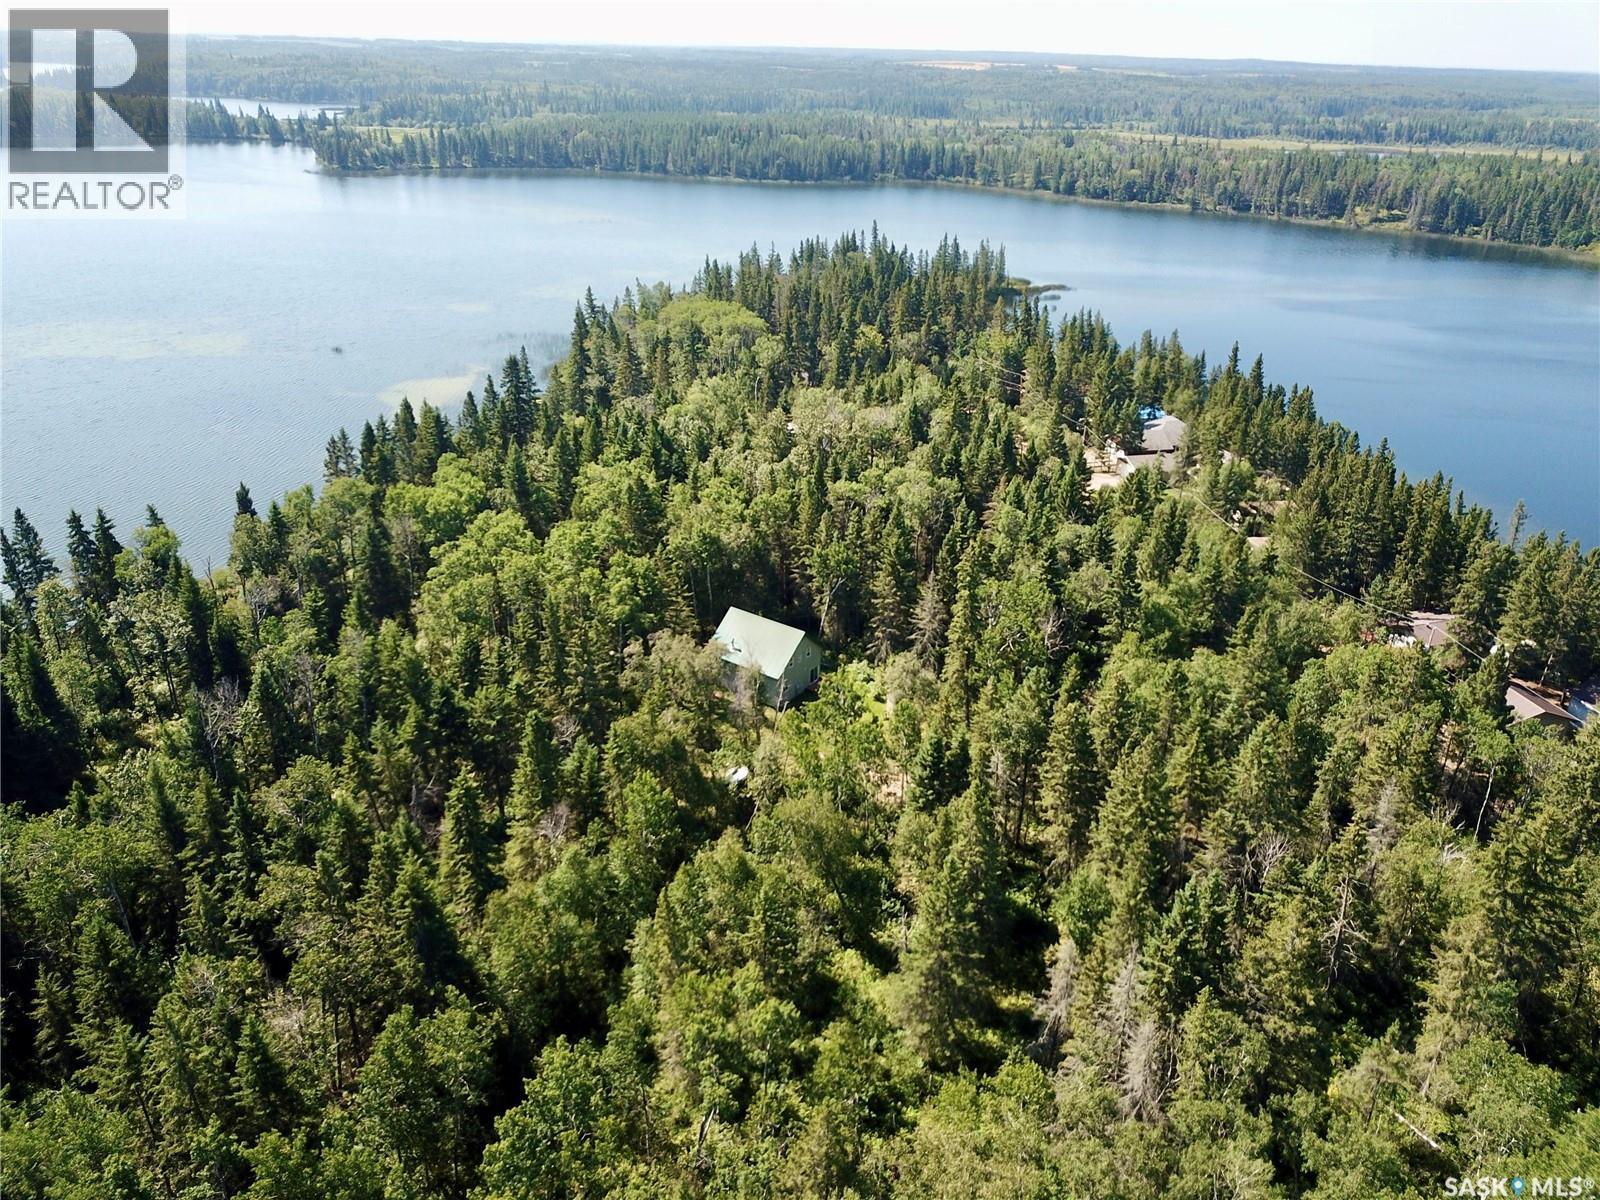
1.95 Acre Lot At Fur Lake
Fur Lakes, Saskatchewan
Fabulous, tree-filled, and secluded 1.95-acre parcel located in the gated Fur Lake community. This is the perfect spot to construct your dream home by a tranquil and serene lake, whether for year-round living or as a weekend/summer retreat. The taxes for 2026 are paid to the RM of Canwood, amounting to $378. The lot's distinctive shape offers numerous possibilities for enhanced privacy or subdivide it into smaller parcels. Reach out for more information. (id:51699)
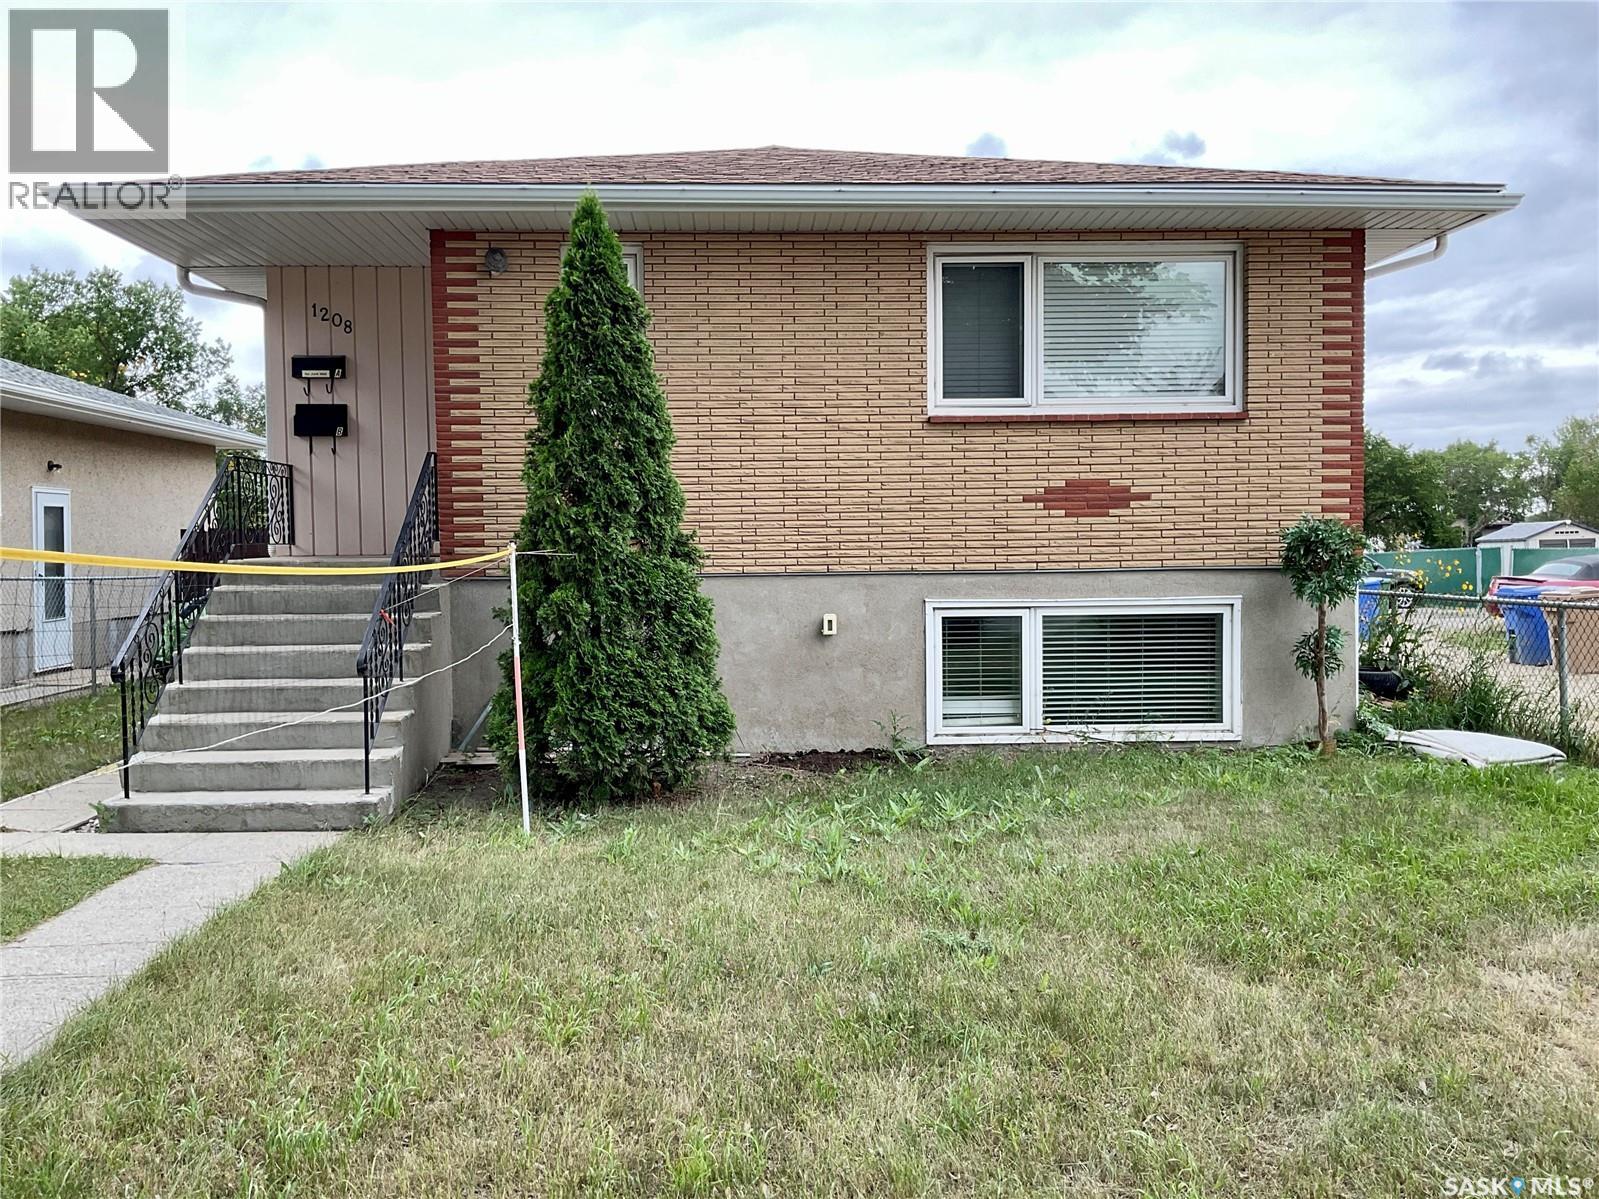
1208 Bond Street
Regina, Saskatchewan
Welcome to 1208 Bond Street! This well-maintained bi-level is a fantastic opportunity for investors or buyers looking to offset their mortgage with rental income. The bright main floor features 2 bedrooms, 1 bathroom and updated windows, while the fully LEGAL 1-bedroom basement suite offers its own separate power and gas, providing privacy and convenience for both units. The home also features two updated furnaces and a common utility/laundry area shared between the suites. Outside, you’ll find an oversized detached garage, RV parking and a fully fenced backyard that backs onto green space and a playground — a great bonus for families, kids and pets. With tenants currently in place in both suites and interested in staying, this property offers immediate income potential. Whether you’re looking to add to your investment portfolio or live upstairs while the basement suite helps with the mortgage, 1208 Bond Street offers flexibility, functionality and excellent value. (id:51699)
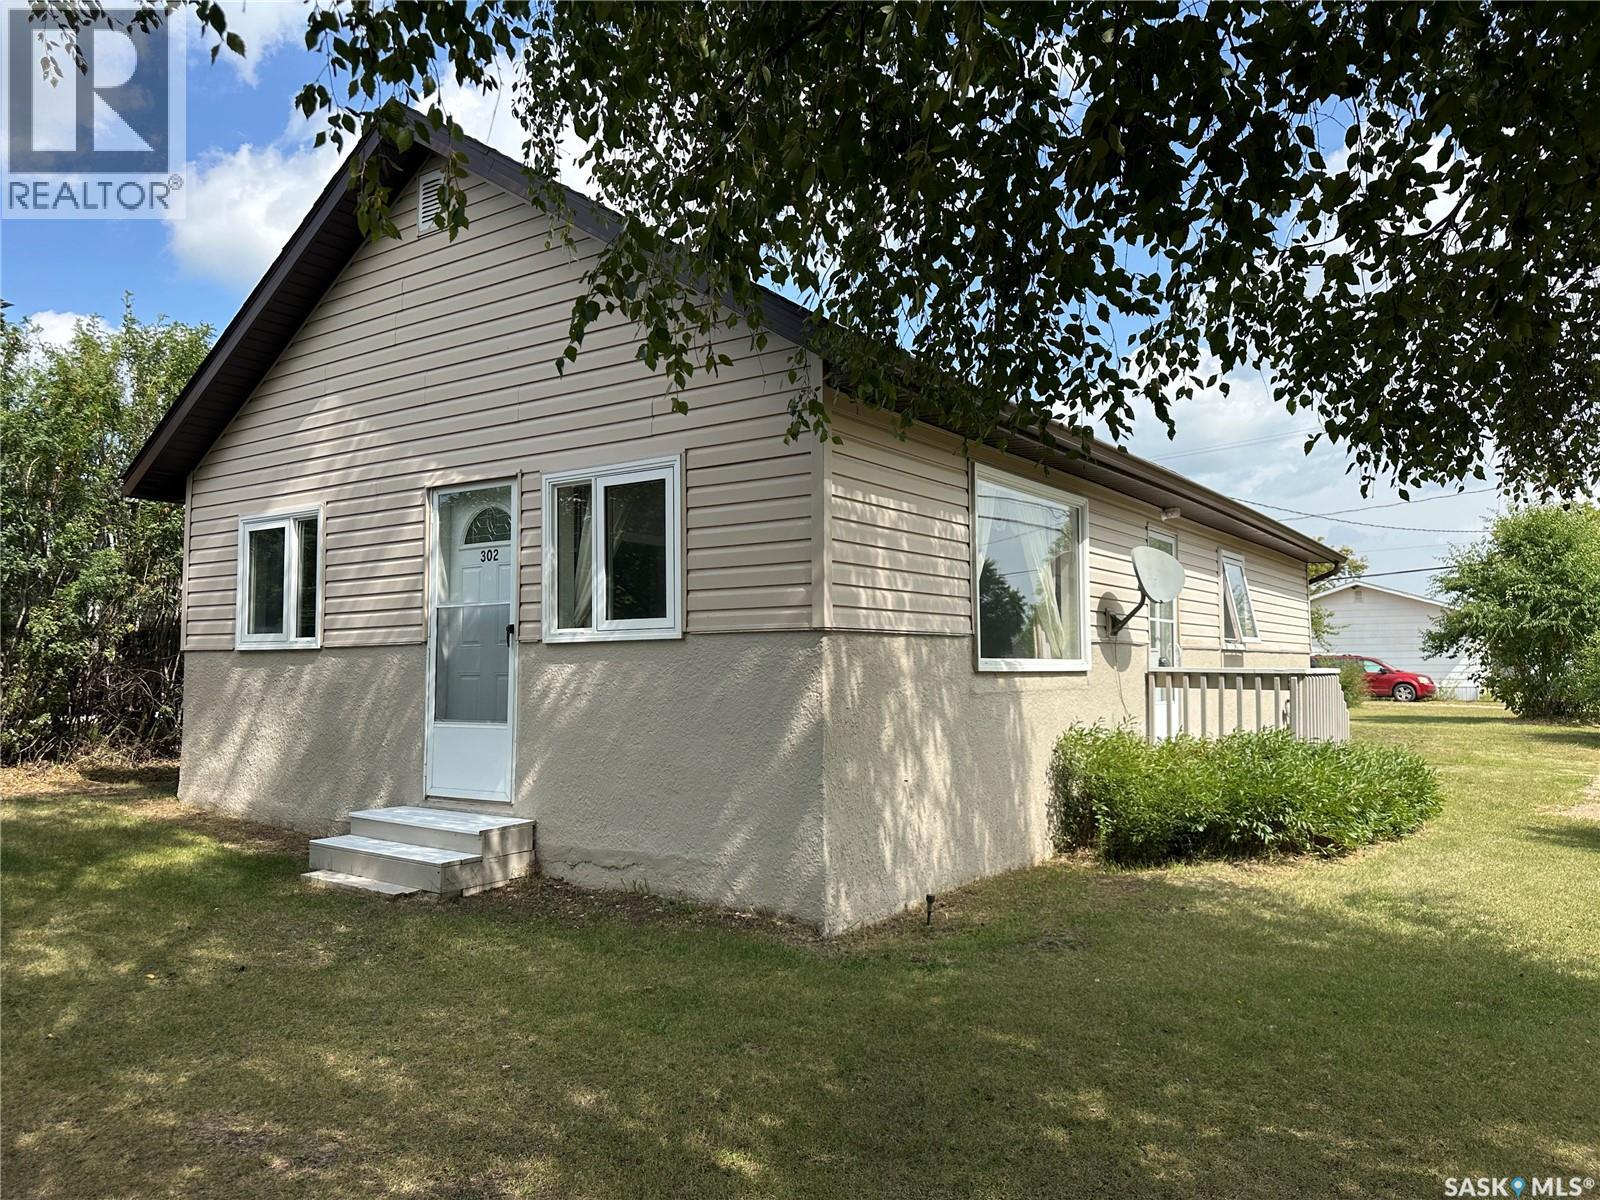
302 Morken Street
Sturgis, Saskatchewan
Cozy and quaint, this charming 800 sq. ft. bungalow offers 3 bedrooms and 1 bathroom. The kitchen and dining area are conveniently combined, creating a functional space for everyday living and entertaining. The inviting living room features a large window that brings in beautiful afternoon light, creating a warm and welcoming atmosphere. The 3 bedrooms and a 3PC bathroom complete the main floor. The basement houses the laundry and offers additional space for storage. Outside, enjoy a spacious yard and a newly gravelled driveway with plenty of room for parking. A lovely home with a comfortable layout and plenty of charm! A wonderful option for a first-time buyer, small family, or those looking for a manageable home. (id:51699)
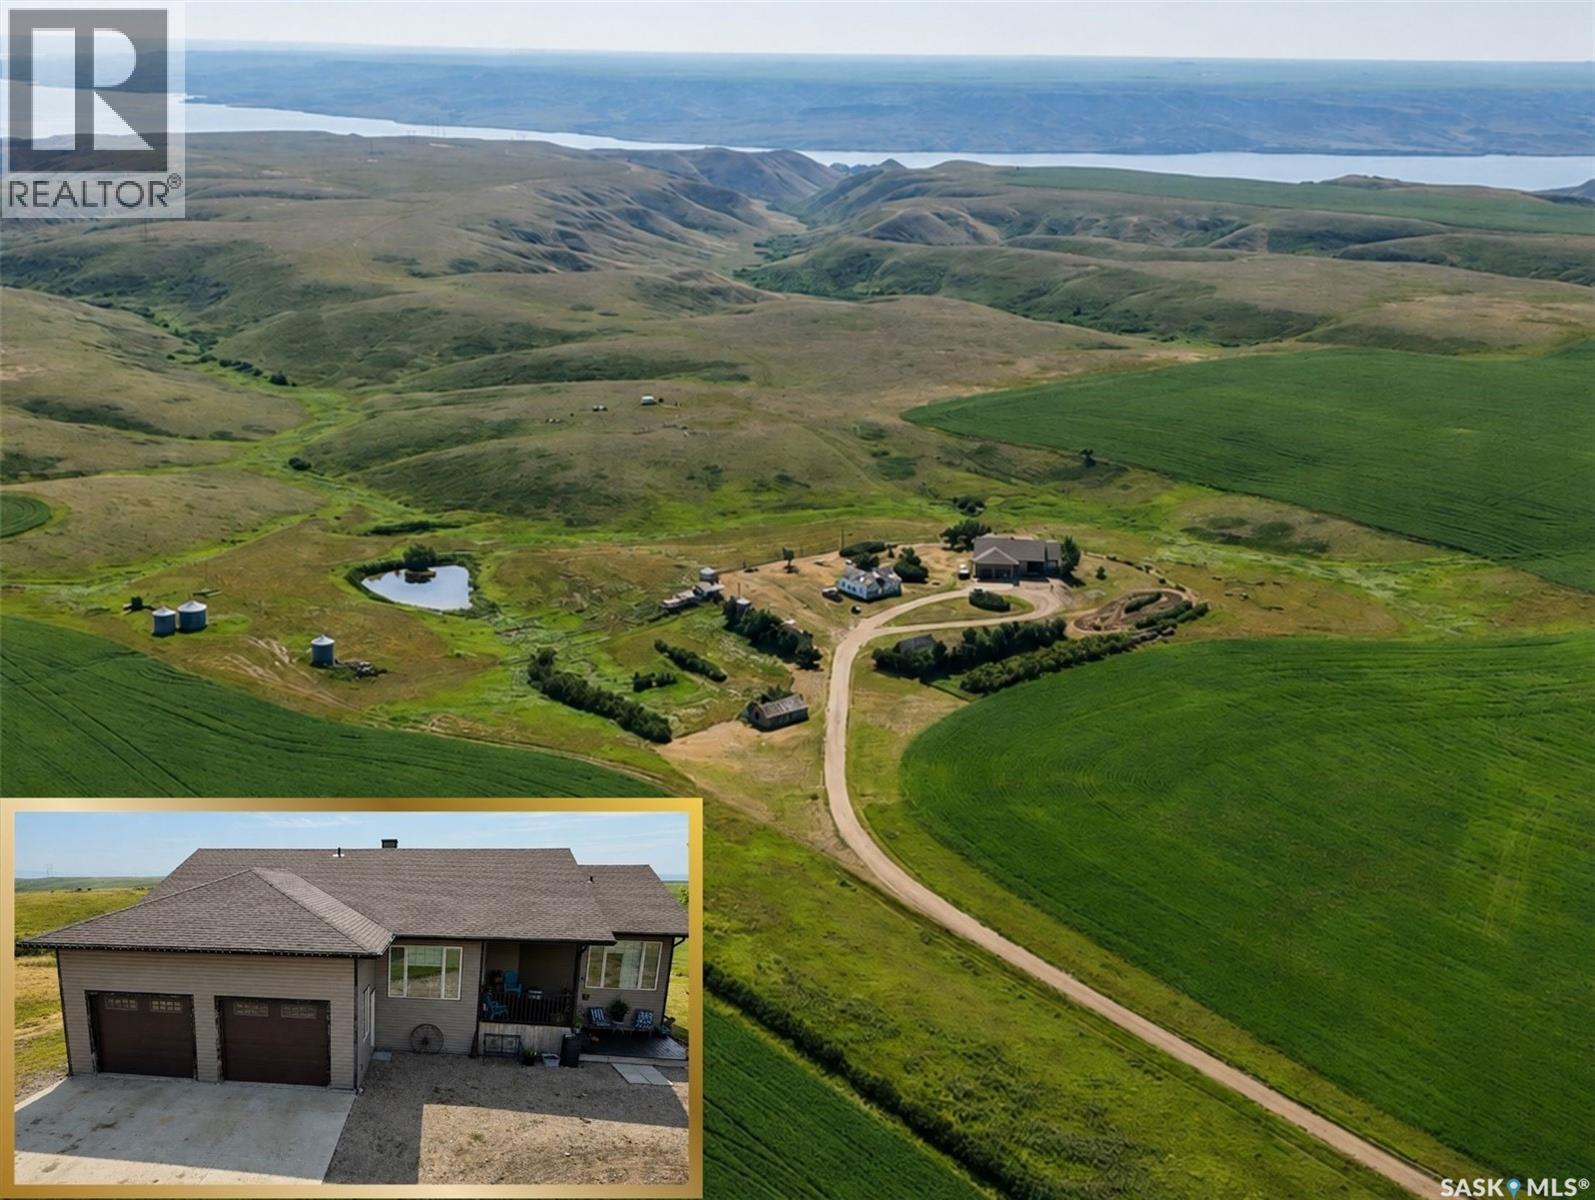
North Sk Landing Acreage
Saskatchewan Landing, Saskatchewan
Space, views & Saskatchewan Landing just minutes away! Set on 10.26 acres in the RM of Lacadena, this impressive 1,820 sq. ft. walkout bungalow combines the privacy of acreage living with the convenience of a PUBLIC WATERLINE. Enjoy sweeping views across the South Saskatchewan River valley, with boating, beaches, fishing, golf & year-round recreation close at hand. Inside, the spacious floor plan offers 6 beds & 4 baths—ideal for a growing family, guests or simply room to spread out. Expansive windows, vaulted ceilings & a gas fireplace highlight the main living area, while the kitchen features modern cabinetry & a sit-up island with a large dining area just off the kitchen. Patio doors open to a wraparound deck, perfectly positioned to enjoy the peaceful prairie setting & incredible views. The main floor also includes a bright office, laundry/2-pc bath & direct access to the 27’ x 27’ insulated attached garage. The generous primary suite features a W/I closet & 4-pc ensuite w/jetted tub, with 2 additional beds & a full bath completing the level. The fully developed walkout adds a large family room w/gas fireplace, 3 more beds, 4-pc bath, den, storage & utility space, plus direct access to the lower patio. Features incl. energy-efficient furnace, updated HWT, C/A, water softener, 200-amp service, C/V & a 5,000-gal cistern in addition to the public waterline. An exceptional acreage offering with the space, views & lifestyle so many buyers are looking for. Check out the virtual tour for a closer look! (id:51699)
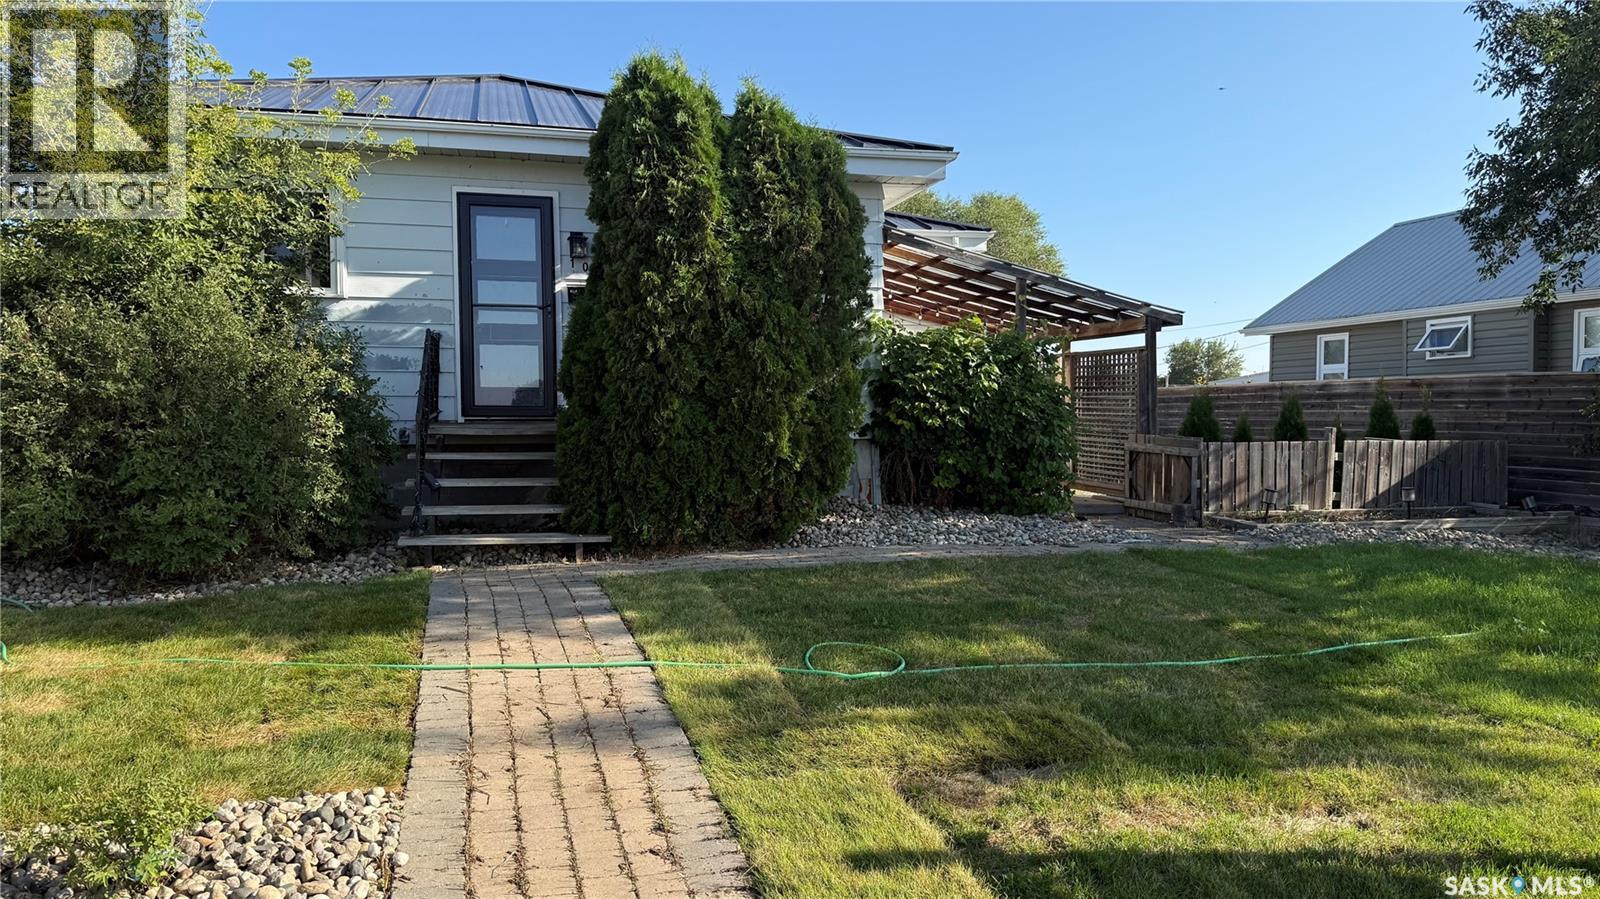
108 Front Street N
Pense, Saskatchewan
Charming and beautifully renovated 720 sq ft bungalow in the quiet community of Pense! This home offers a warm, inviting feel with thoughtful updates throughout, including a stylish kitchen with stainless steel appliances, modern finishes, and an open, functional layout. The cozy living space is highlighted by a feature brick wall and updated flooring, while the refreshed bathroom and bedrooms continue the home’s clean, contemporary look. Step outside and enjoy the fully landscaped yard, complete with raised garden beds, a spacious back and side deck, and plenty of room to relax or entertain. The home faces south, offering stunning prairie views and peaceful sunsets—with the occasional passing train adding to the small-town charm. Additional features include a durable black metal roof and a fantastic 24x22 heated detached garage, perfect for parking, storage, or a workshop. Updated plumbing including sewer line, updated electrical including panel, basement wall has been braced with concrete pony wall on all sides, metal fence posts have been installed (ready for buyer to add panels). A truly move-in ready home with character, updates, and outdoor space—small-town living at its best! (id:51699)
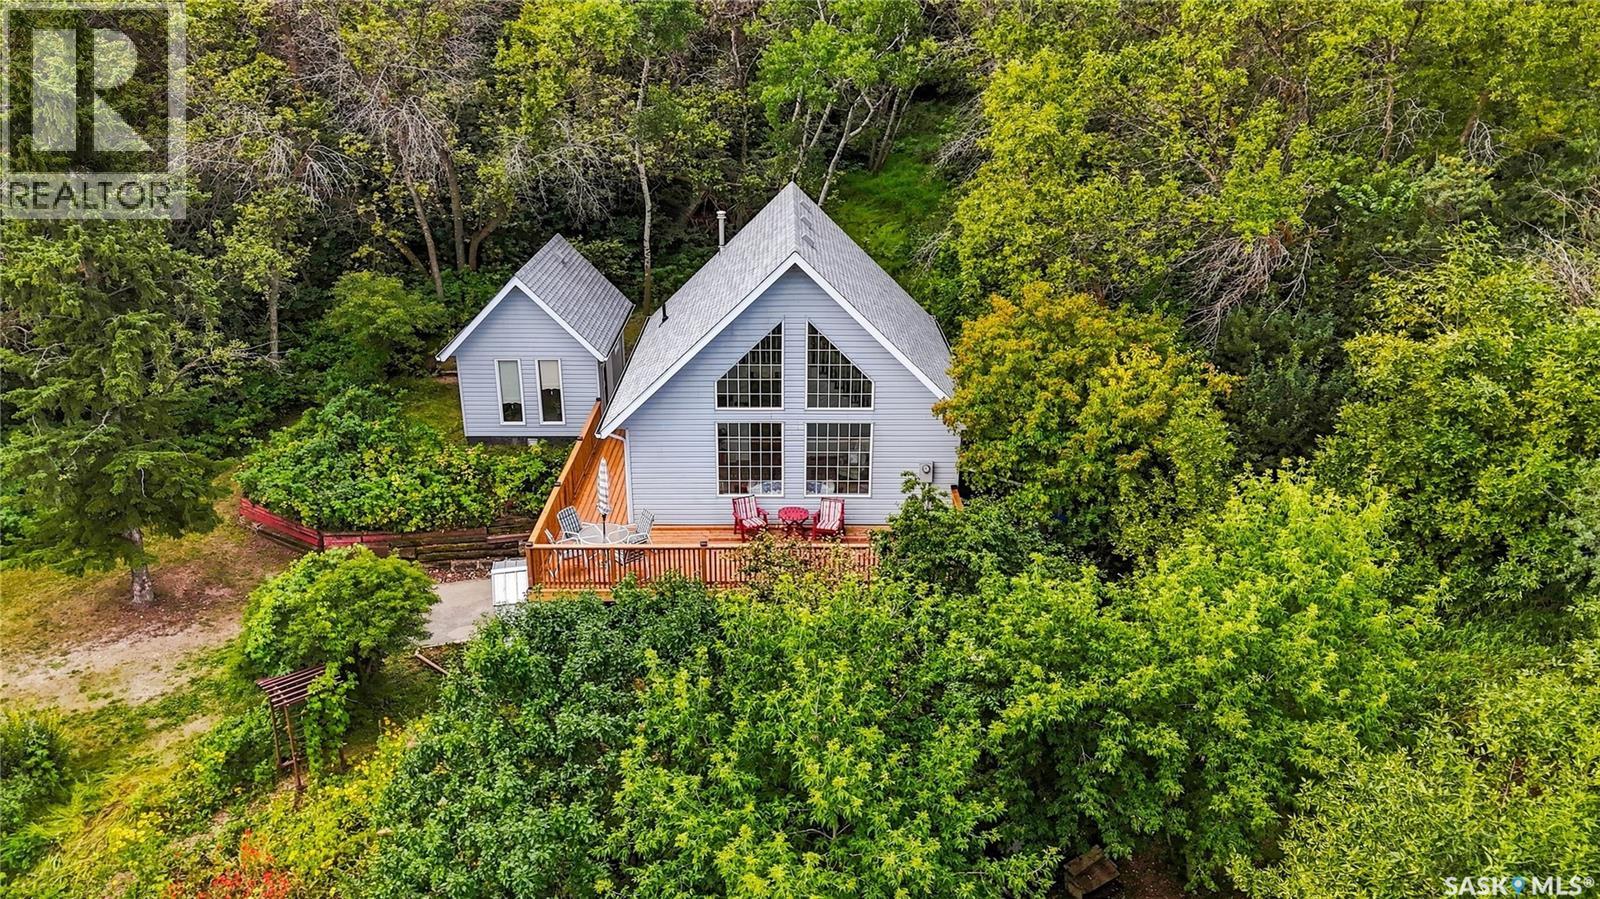
91 Westhill Drive
Mission Lake, Saskatchewan
This move-in-ready 2-bedroom, 1-bathroom, 1 1/2 story offers the perfect combination of comfort, privacy, and stunning natural surroundings, making it an ideal year-round home or peaceful getaway. Perched on a secluded hillside, this property offers beautiful lake views on new 3 sided deck. Step inside and enjoy a warm, inviting layout with plenty of space for family and guests. The charming loft provides an additional versatile living space. Outside, the property truly shines. A gorgeous flower garden welcomes you at the front of the home, adding colour and charm to the already picturesque setting. As a bonus feature friends / family can enjoy the detached guest house with a half bathroom and open concept. With the home surrounded by nature and tucked away on its own private hill, you'll enjoy a peaceful atmosphere while still having a comfortable, functional home for every season. (id:51699)
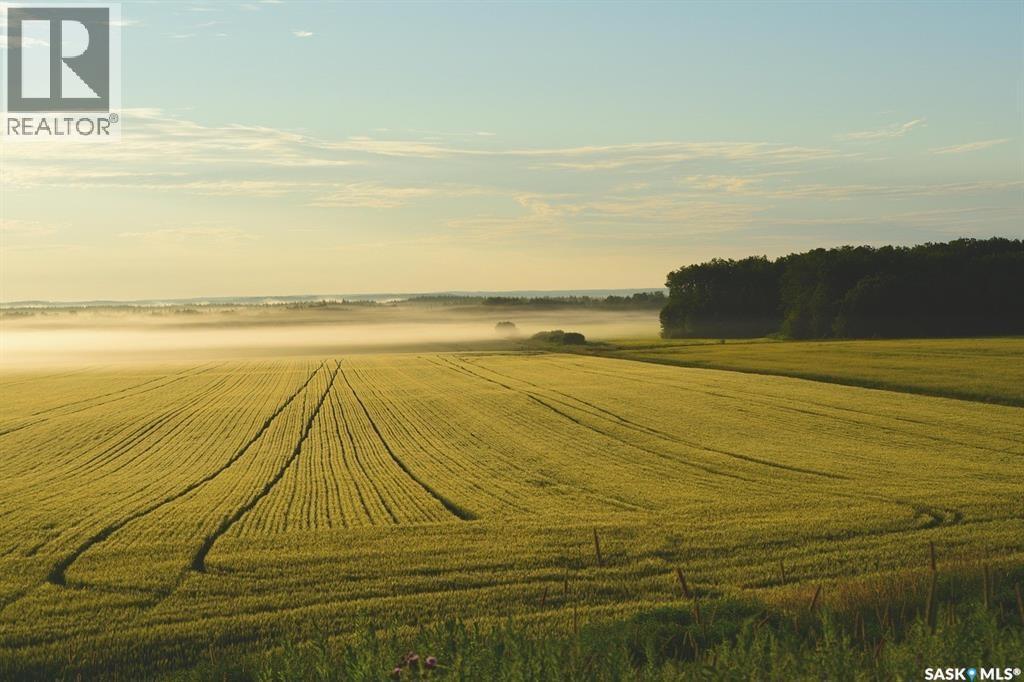
Lang Farmland
Prince Albert Rm No. 461, Saskatchewan
Lovely 1/4 Section close to Prince Albert; one mile of Highway #3 is 159 acres of titled area with 108 cultivated acres. Awesome location to build your dream property and get off the grid, or just build your home outside the city and enjoy the land. Either way, you will enjoy it! Legal is SE 27-47-25-W2. (id:51699)
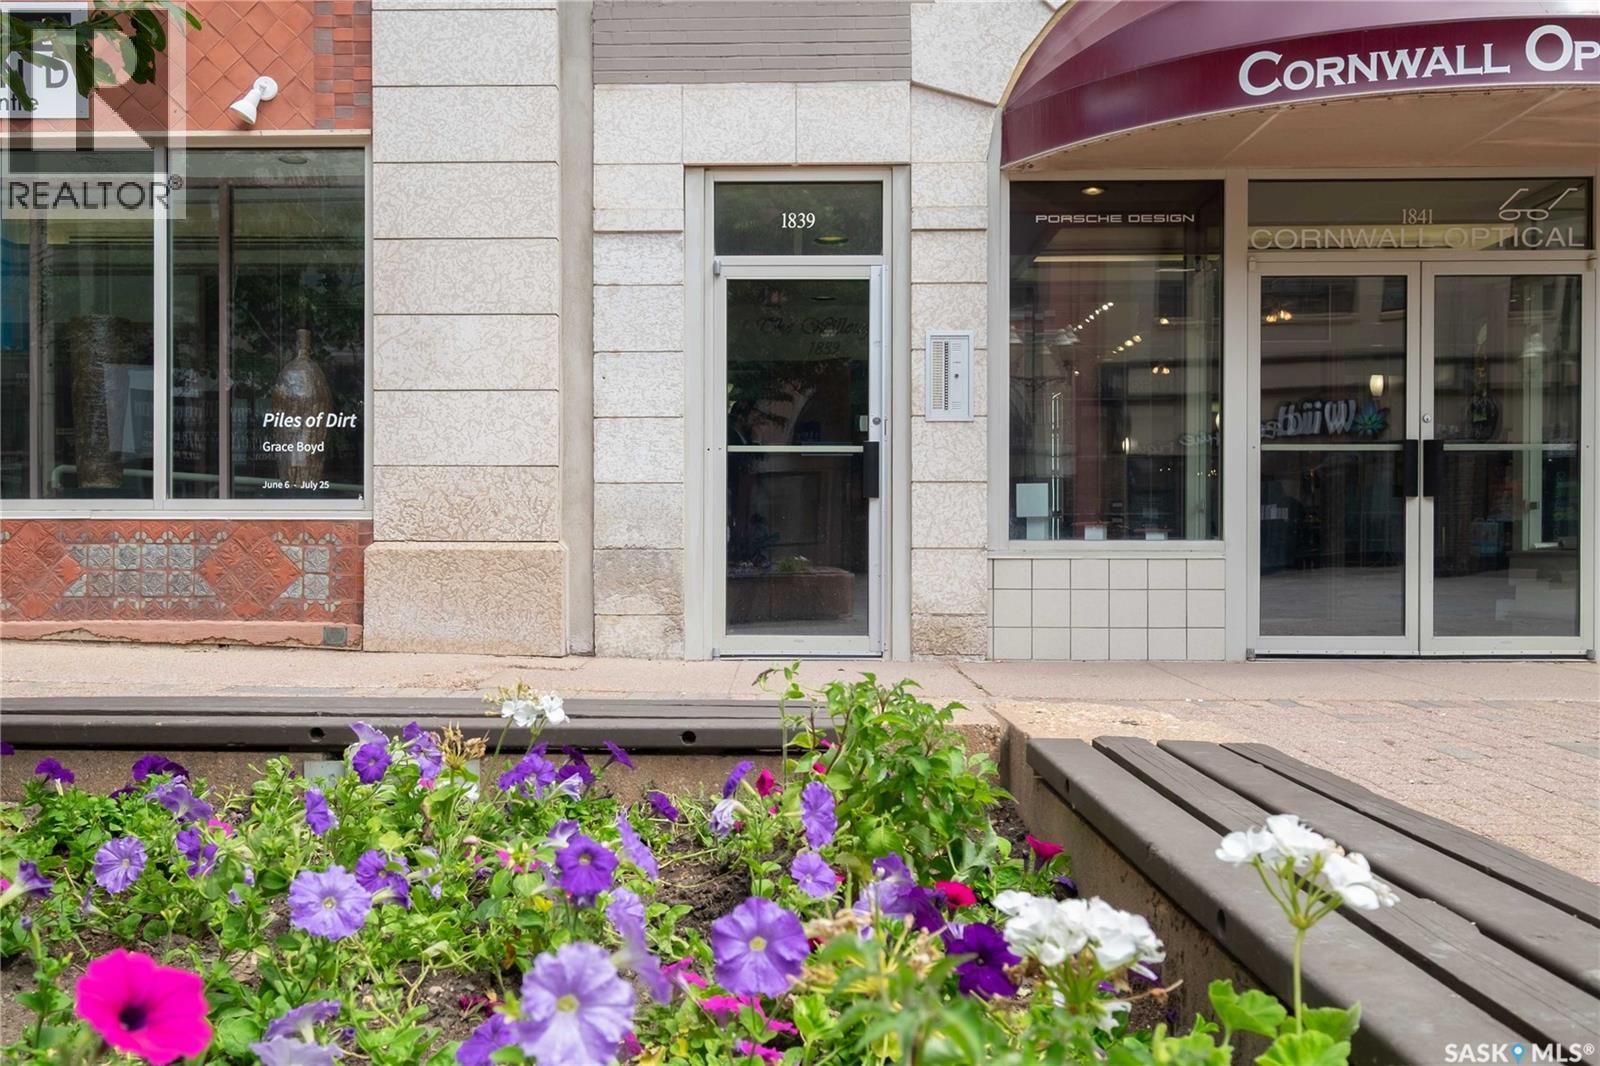
403 1839 Scarth Street
Regina, Saskatchewan
Welcome to 403-1839 Scarth Street, a spacious top-floor condo located in the heart of Regina’s vibrant Downtown District. Set within a beautiful heritage building, this 1,244 sq. ft. unit offers 1 bedroom plus a den(could be used as 2nd Bedroom or office), 1 bathroom, and an open-concept kitchen, dining, and living area filled with natural light from the large east-facing windows. The kitchen features an island with great prep and gathering space and an attractive newer counter backsplash while the newer Laminate flooring and PVC windows add comfort and modern function throughout. The bedroom is generously sized, and the bathroom offers plenty of space as well. Additional features include in-suite laundry, in-suite storage, your own furnace and central A/C, plus 1 electrified parking stall. Gas and water are included in the condo fees, adding excellent value. The building is home to 17 residential units along with 5 commercial spaces, creating a unique urban living experience. A major bonus is the property tax abatement the next few years. There is also exciting future potential for a rooftop patio, with space available that has not yet been developed by the condo corporation. Located steps from downtown businesses, shopping, restaurants, services, and entertainment, this condo is also close to Victoria Park, a historic green space established in 1907. Enjoy year-round community events including the Regina Folk Festival and summer lunches in the park. A fantastic opportunity to enjoy spacious downtown living with character, convenience, and value. (id:51699)
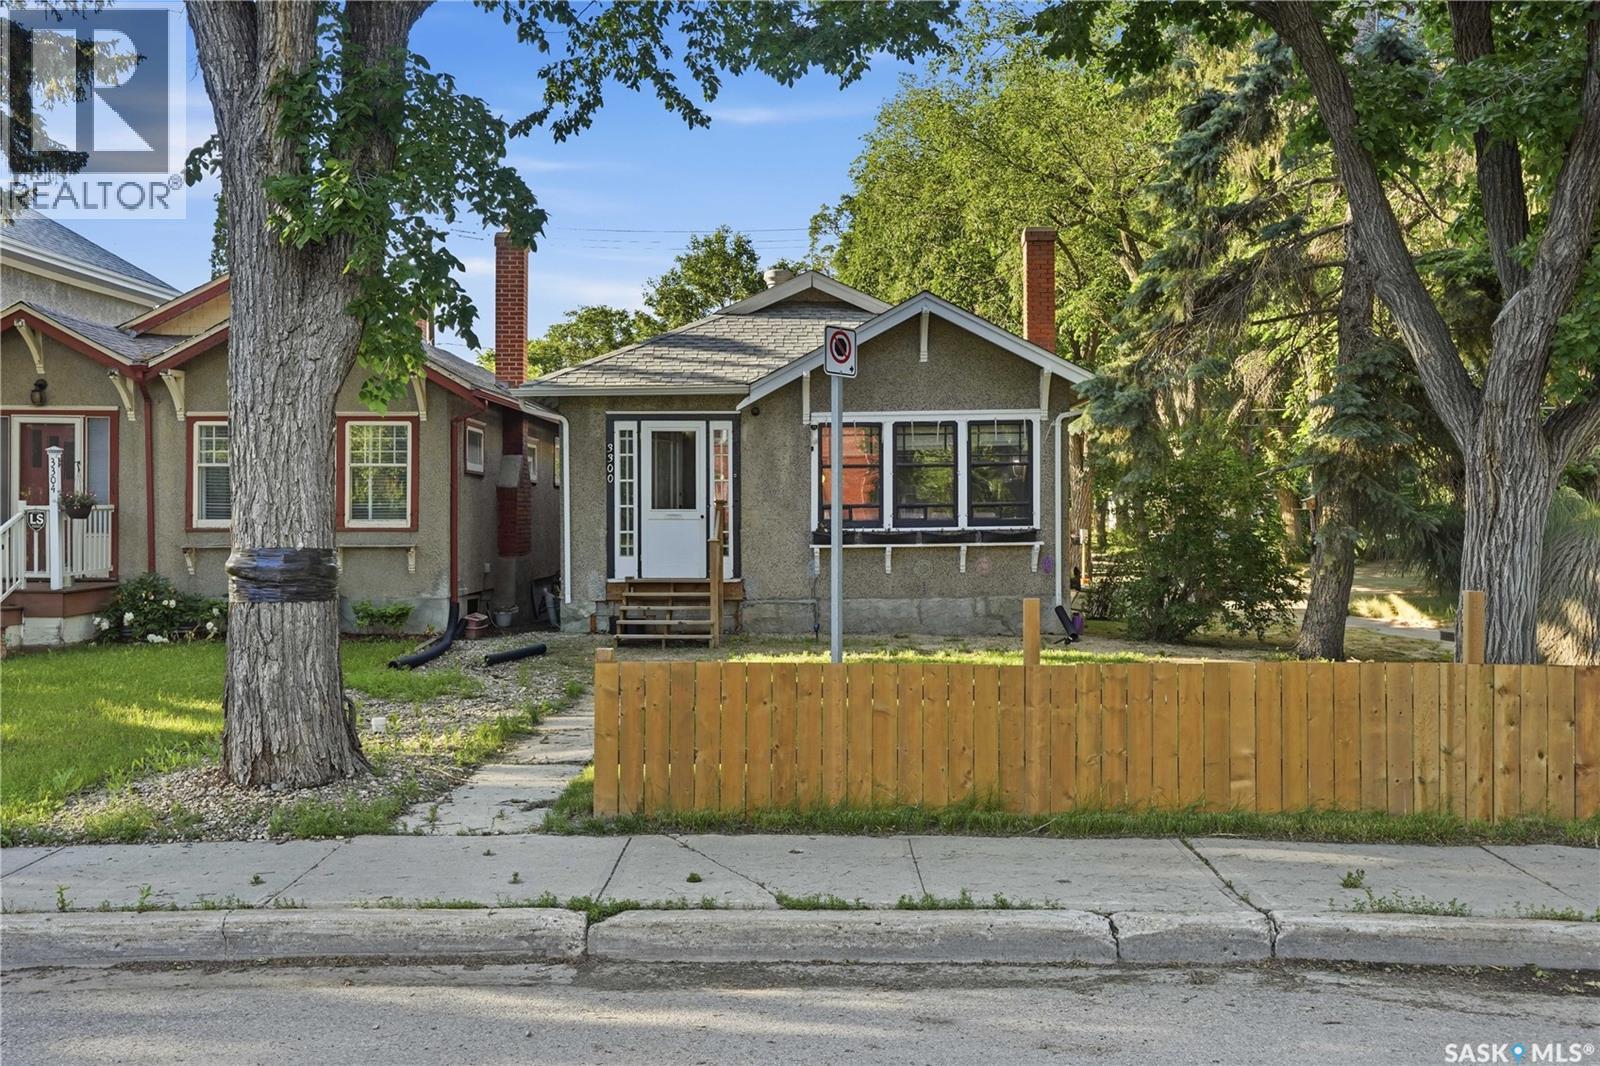
3300 Victoria Avenue
Regina, Saskatchewan
Welcome to this charming 1,027 sq. ft. bungalow, ideally situated on a corner lot in Regina's sought-after Cathedral neighbourhood. Offering 3 bedrooms and 2 bathrooms, this home blends timeless character with thoughtful updates, creating a warm and inviting space to call home. Step inside to a spacious living room featuring original hardwood flooring and a cozy wood-burning fireplace with a classic brick surround, adding warmth and character to the heart of the home. The formal dining room provides an ideal setting for family dinners and entertaining, while the kitchen is conveniently located at the rear of the home with easy access to the backyard. The main floor features two comfortable bedrooms separated by a charming 4-piece bathroom complete with a beautiful clawfoot tub, preserving the home's character and appeal. The recently redeveloped basement adds valuable living space with a bright recreation room, a spacious third bedroom with room to create a walk-in closet, and a stunning 3-piece bathroom showcasing a massive tiled walk-in shower with a built-in bench. A dedicated laundry area completes the lower level. At the rear of the home, the former attached garage has been converted into a versatile workshop, offering excellent space for hobbies, storage, or future customization. Outside, the fully fenced yard provides plenty of room for children, pets, gardening, or entertaining. Located in one of Regina's most vibrant and historic neighbourhoods, this character-filled home offers the perfect combination of original charm, modern updates, and an unbeatable location close to parks, schools, shops, and all the amenities Cathedral is known for. (id:51699)
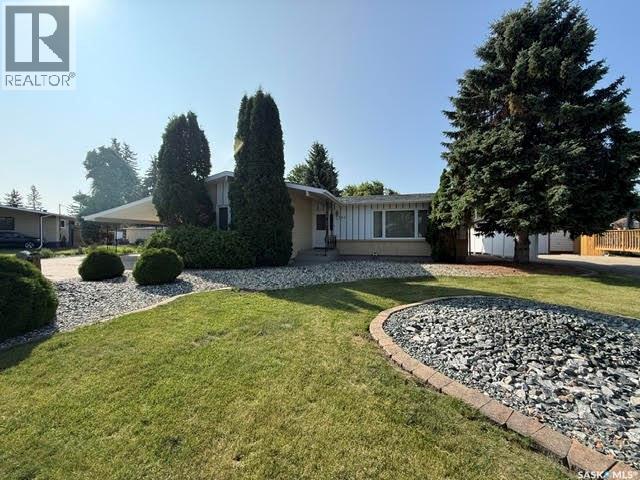
346 Harvey Street
Kamsack, Saskatchewan
Discover this exceptionally well-maintained 1,320 sq. ft. bungalow, built in 1973 and ideally located near schools, sports grounds, and the community pool. Set on a generous 80' x 122' lot, the immaculate, low-maintenance yard offers outstanding outdoor appeal with an inviting backyard patio for entertaining, a garden area, and convenient back-alley access. Parking and workspace are equally impressive, featuring a front carport, a single-car garage with front and rear access, and a heated shop at the back. Inside, this neat and tidy home is filled with natural light from large living- and dining-room windows. The main level offers three well-proportioned bedrooms, a full four-piece bathroom, and a functional U-shaped kitchen complete with a built-in oven, cooktop, and casual seating around the cabinetry. The fully finished basement provides excellent bonus space with a welcoming family room, recreation room, storage/laundry room, cold room, three-piece bathroom, and a spacious utility room with ample room to create a comfortable office area. Most appliances have been updated, and all appliances are included along with a few miscellaneous items. With its generous lot, versatile indoor and outdoor spaces, valuable garage and shop features, and pride of ownership evident throughout, this move-in-ready property is a standout opportunity not to be missed. (id:51699)
Anderson Quarter Rm Of Medstead
Medstead Rm No.497, Saskatchewan
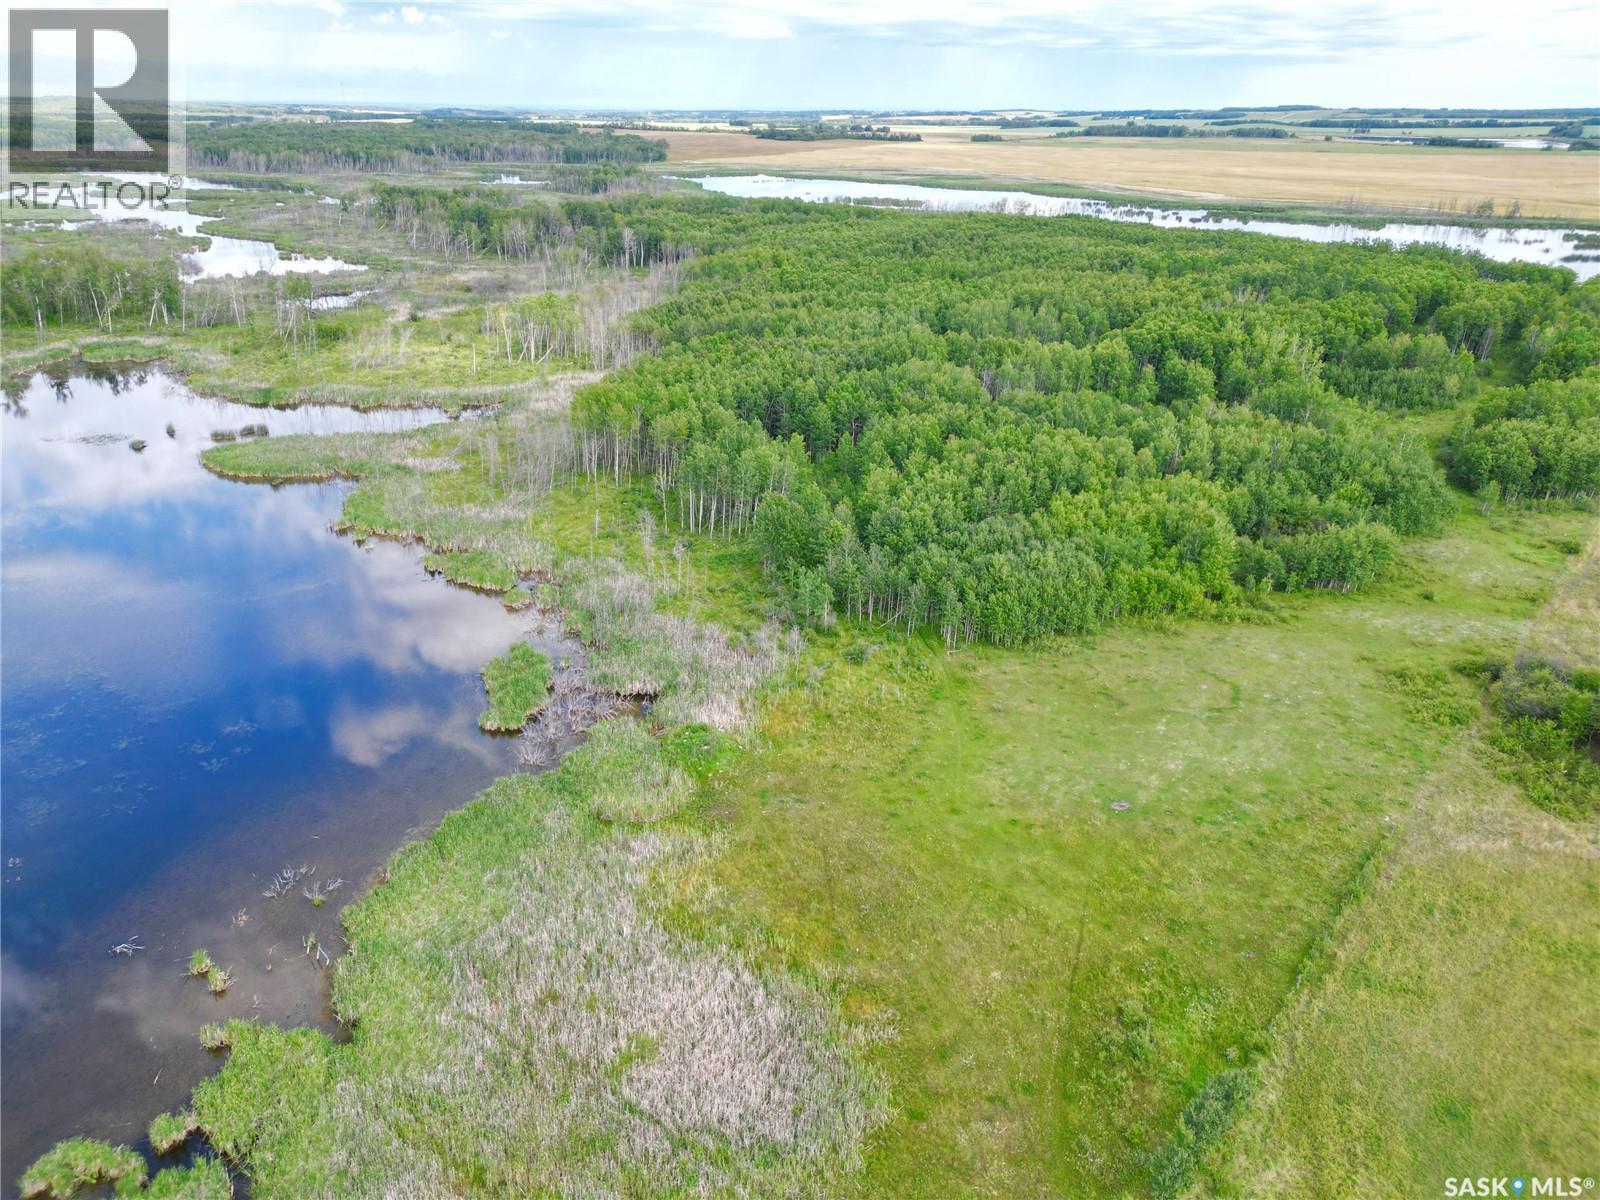
NW-19-50-13-W3 RM of Medstead. This quarter is a perfect hunting/recreational quarter with water, bush and located in a natural landscape for many birds and big game hunting. 14 acres of native grass the balance is bush and water. Assessment is $60,000, taxes 300.00. Call for additional information. (id:51699)
506 Gonczy Avenue
Esterhazy, Saskatchewan
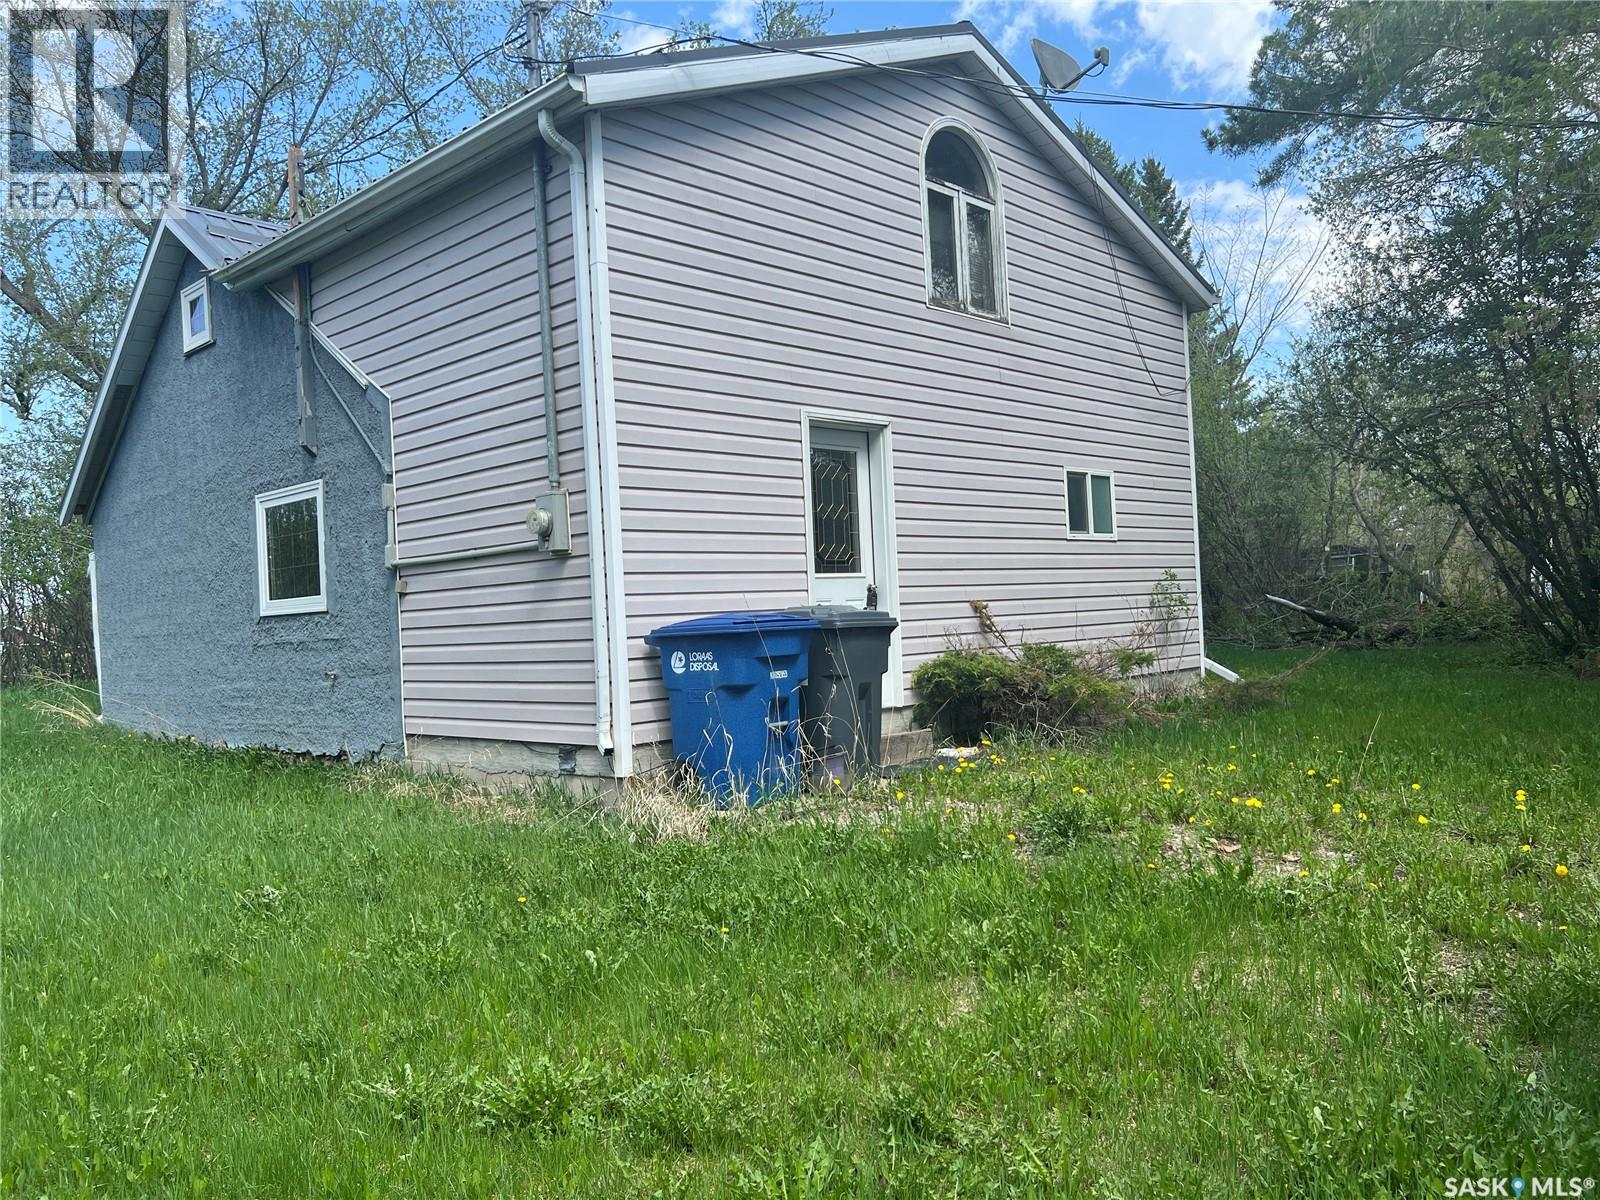
A Rare Find on One of Esterhazy's Biggest Lots at 506 Gonczy Avenue in Esterhazy!! Opportunity knocks on the south side of Esterhazy! Set on an expansive 130' x 358' lot — one of the largest in town — this 1,144 sq ft, two-storey home is a blank canvas ready for your vision.Originally built in 1940 with a later addition, this character home offers 3 bedrooms upstairs and a functional main floor layout featuring an open-concept kitchen with a center peninsula/island, flowing into a comfortable dining and living room space — perfect for everyday living and entertaining. The main floor also includes a full bathroom with a corner soaker tub, and a spacious laundry/mudroom off the main entrance, ideal for Saskatchewan living.Outside, the real magic begins. The sprawling yard is shaded by mature trees offering privacy, with an east-facing deck perfect for morning coffee. A 24x24 detached garage and a few older outbuildings add extra storage and possibility. Exterior finishes include durable metal roofing with a vinyl and stucco combination.This property does need TLC, updating, and renovation — but with a lot size this rare, the potential is enormous. Envision gardens, a workshop, extra parking, a play area, or simply room to breathe that you won't find on a standard in-town lot.Homes with this much land in Esterhazy don't come up often. Bring your tools, your imagination, and make 506 Gonczy Ave truly yours. (id:51699)
Reid Acreage
Big Quill Rm No. 308, Saskatchewan
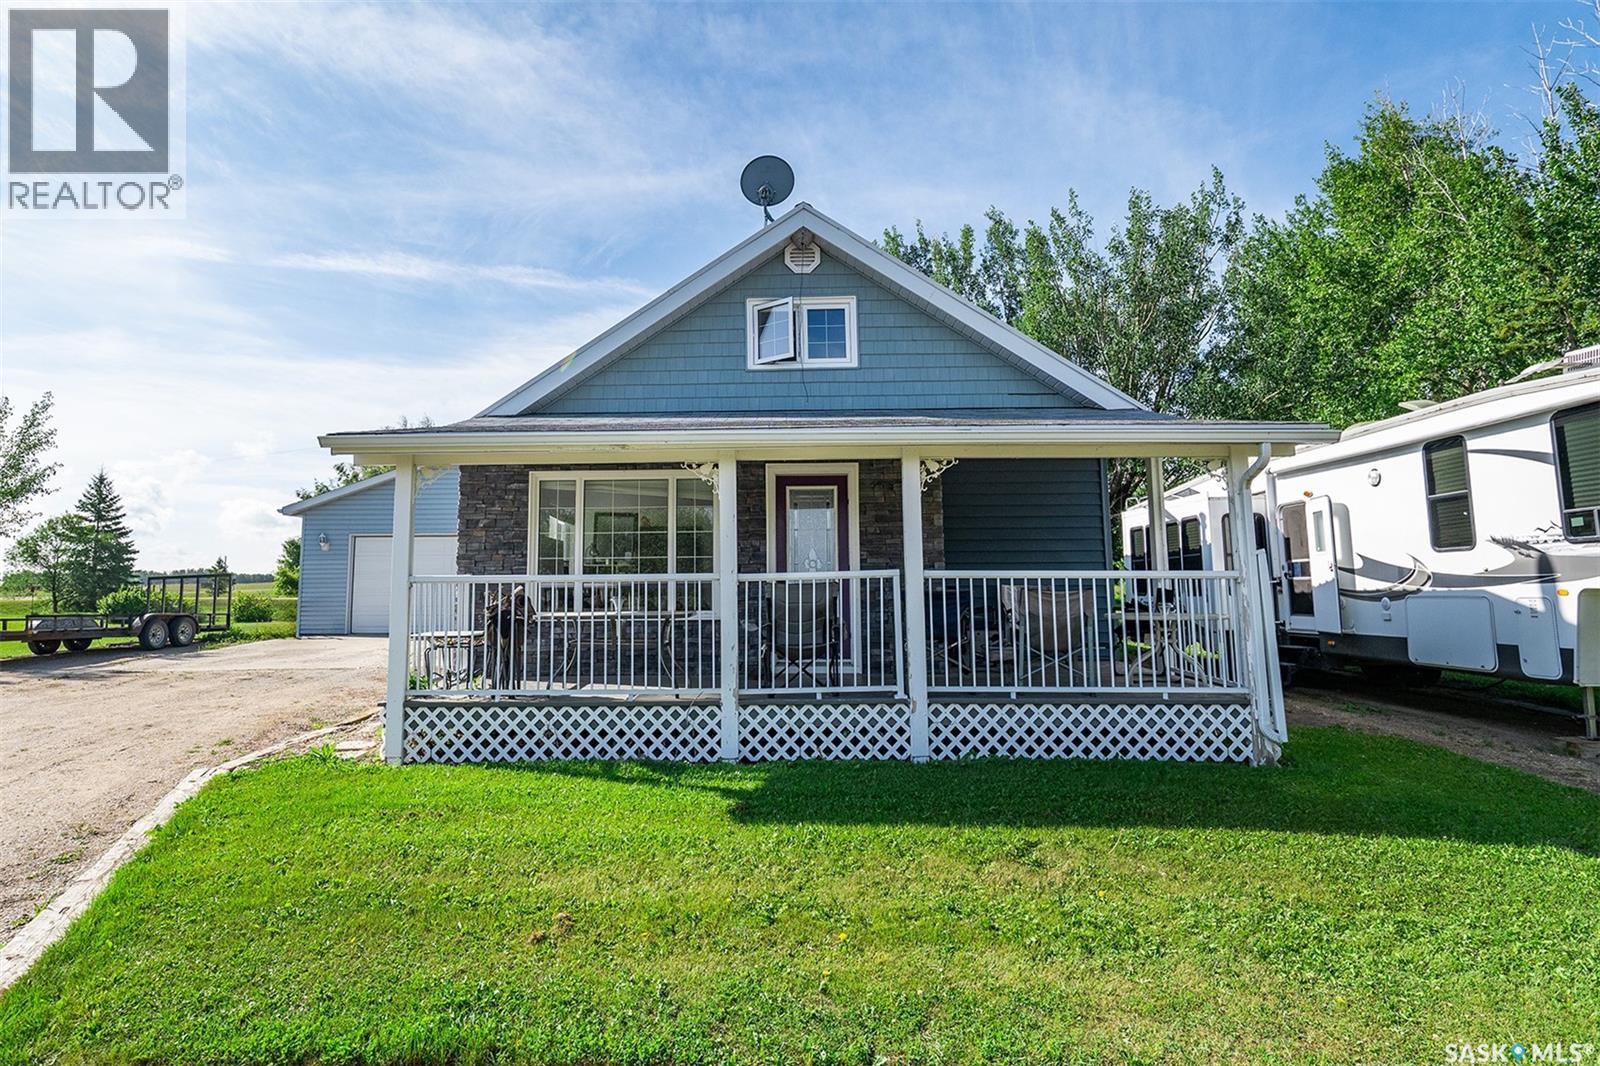
If you’ve been dreaming of a little more space without giving up the convenience of being close to town, this could be the one! Located just minutes from Wynyard, this charming 1.5-storey acreage sits on just under an acre and offers a beautifully treed yard that feels like your own private park. The main floor features a spacious primary bedroom with a front veranda and an adjoining den that can easily adapt to your lifestyle — use it as a walk-in closet, home office, nursery, or whatever suits your stage of life. The main floor also offers laundry, a bright and welcoming kitchen, full bathroom, dining area with a cozy wood stove, and a large living room addition completed in 2020. The living room provides direct access to the detached garage and has access to the west side of the house for added convenience. Upstairs you’ll find two additional bedrooms and a half bathroom, giving the home plenty of flexibility for family, guests, hobbies or work-from-home space. Outside is where this property really shines. ?? The spacious, nicely treed yard has a peaceful, park-like feel with plenty of room to make it your own. Grow a garden, build a shop, create a play area, have space for the kids and pets, or simply enjoy having room to breathe. The property is connected to town water with a private sewer system and is just minutes from all the amenities Wynyard has to offer. (id:51699)
656 4th Street W
Shaunavon, Saskatchewan
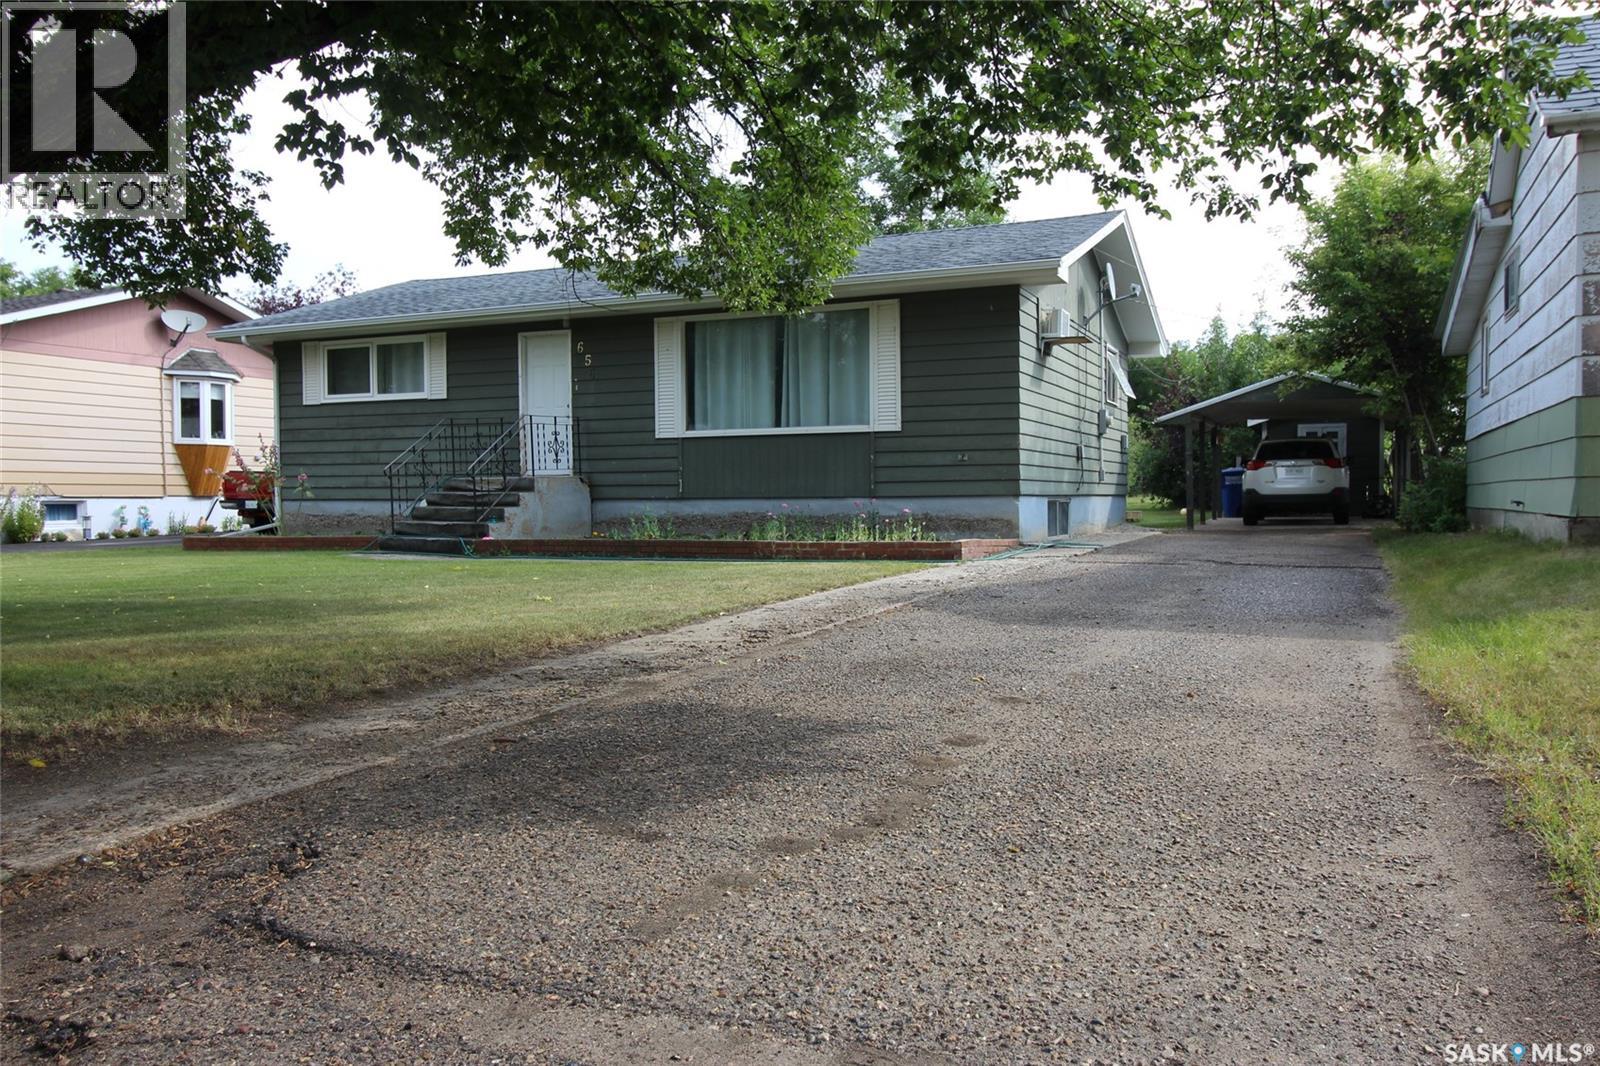
Welcome to a well-cared-for bungalow in an excellent location, just one block from both the high school and elementary school. This comfortable home offers the convenience of main-floor living, with all essential amenities thoughtfully arranged on one level. The front entry opens into a spacious living room, while the adjoining dining area creates an inviting setting for everyday meals and easy conversation. The well-designed kitchen features ample cabinetry and workspace, and garden doors off the dining area lead to a large multi-level deck—perfect for outdoor dining, entertaining, and enjoying the backyard. The main floor also includes two generous bedrooms and an updated five-piece bathroom with laundry. Downstairs, the lower level adds impressive flexibility with a large family room, two additional bedrooms, a three-piece bathroom, and a huge bonus room ideal for a studio, games room, home office, or hobby space. Heated with a natural gas boiler and featuring a newer hot water heater, this home also includes a carport and a large storage shed. With solid updates, practical features, and a sought-after school-area location, this property is ready to welcome its next owners. (id:51699)
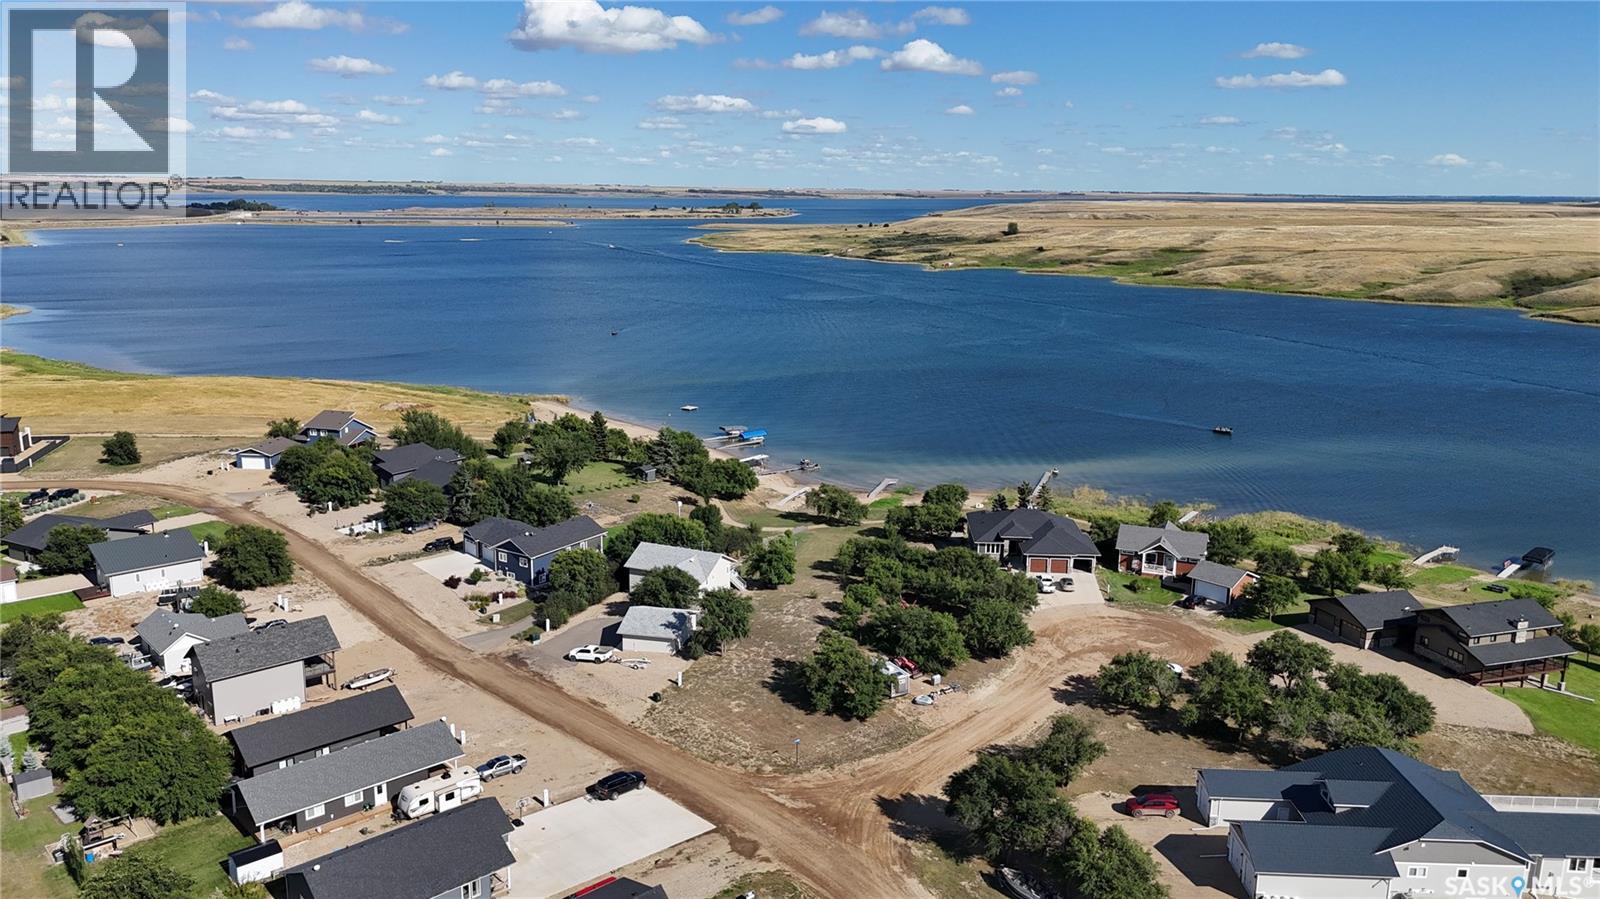
27 Grace Bay
Lake Diefenbaker, Saskatchewan
Rare opportunity to own one of the few remaining lakefront lots at Sandy Shores Resort on Lake Diefenbaker! This property offers stunning southeast-facing views overlooking the lake. The lot design offers excellent building potential, with room for a large cabin, space for a 3–5 car garage toward the front of the property, and the opportunity for a walkout design facing the lake. Enjoy everything lake life has to offer, with a marina, beaches, great fishing, nearby boat launch, playgrounds, walking trails, and a seasonal ice cream and food shack all close by. The property also offers year-round road access, potable water, and convenient paved highway access, all just one hour from Saskatoon. Whether you're looking to build a summer getaway or a year-round lake home, this is a fantastic opportunity to create exactly what you want in a prime lakefront setting. Very few lakefront lots remain - don't miss out! (id:51699)
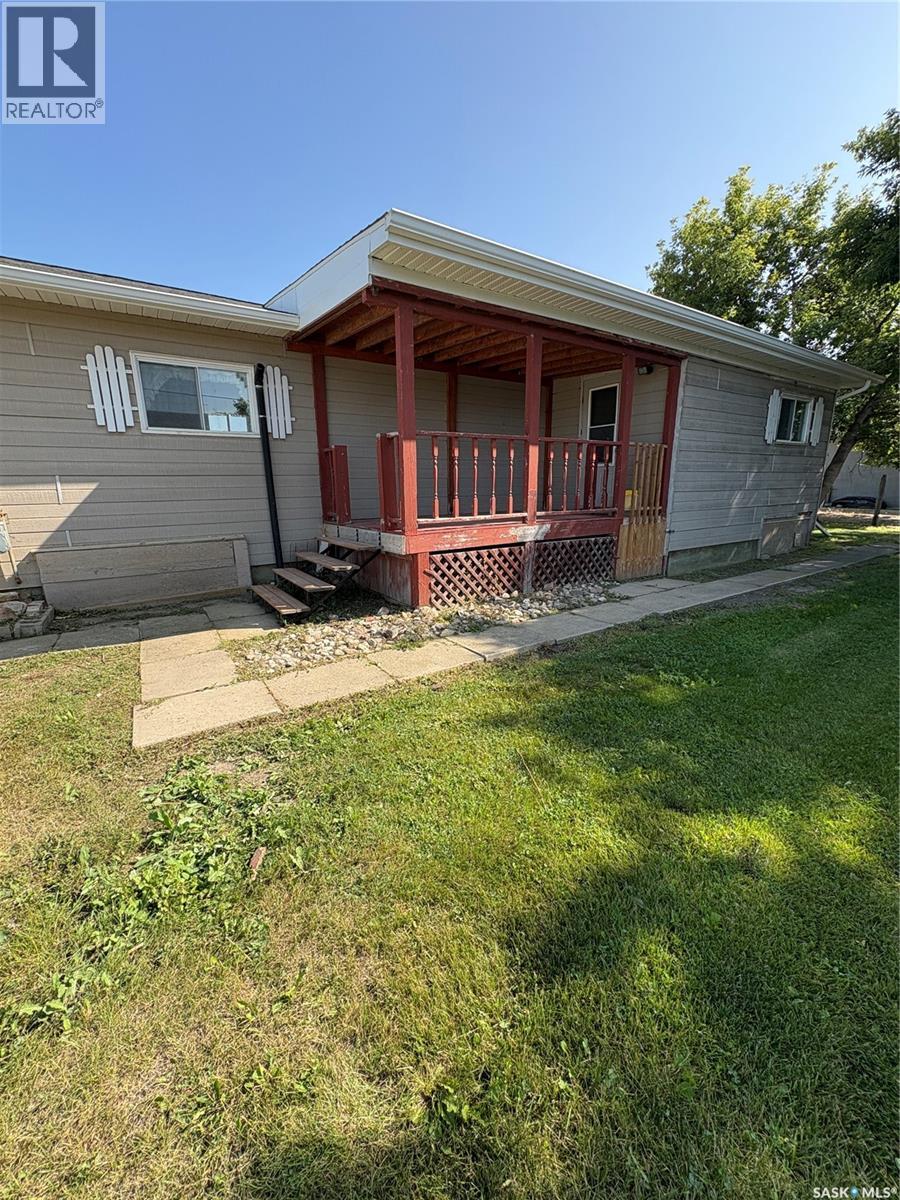
148 Railway Avenue
Sasman Rm No. 336, Saskatchewan
Updated & Affordable Mobile Home in Kuroki, SK Welcome to this well-maintained single-wide mobile home situated on a desirable corner lot in the quiet community of Kuroki, Saskatchewan. Offering numerous recent upgrades, this home is an excellent opportunity for a first-time buyer, someone looking to downsize, or an investor seeking a revenue property. Significant exterior improvements were completed in 2024, including a new pitched roof and shingles, along with overhangs, eavestroughing, soffit, and fascia. The home also features a new wall-mounted A/C unit installed in 2024 and a new furnace installed December 2025. Additional updates include replaced water lines with thermostat-controlled heat tape, a septic tank with a new pump, a new kitchen sink and taps, an updated bathroom tub and tub surround, and a replacement front door installed in 2024. The Town of Kuroki is currently in the process of establishing a new well system, adding further potential value for the community. Located close to Fishing Lake, this property offers an affordable way to enjoy small-town living with recreational opportunities nearby. Whether you're looking for your first home, a comfortable place to downsize, or an investment property, this one is worth a look! Affordable, updated, and ready for its next owner! (id:51699)
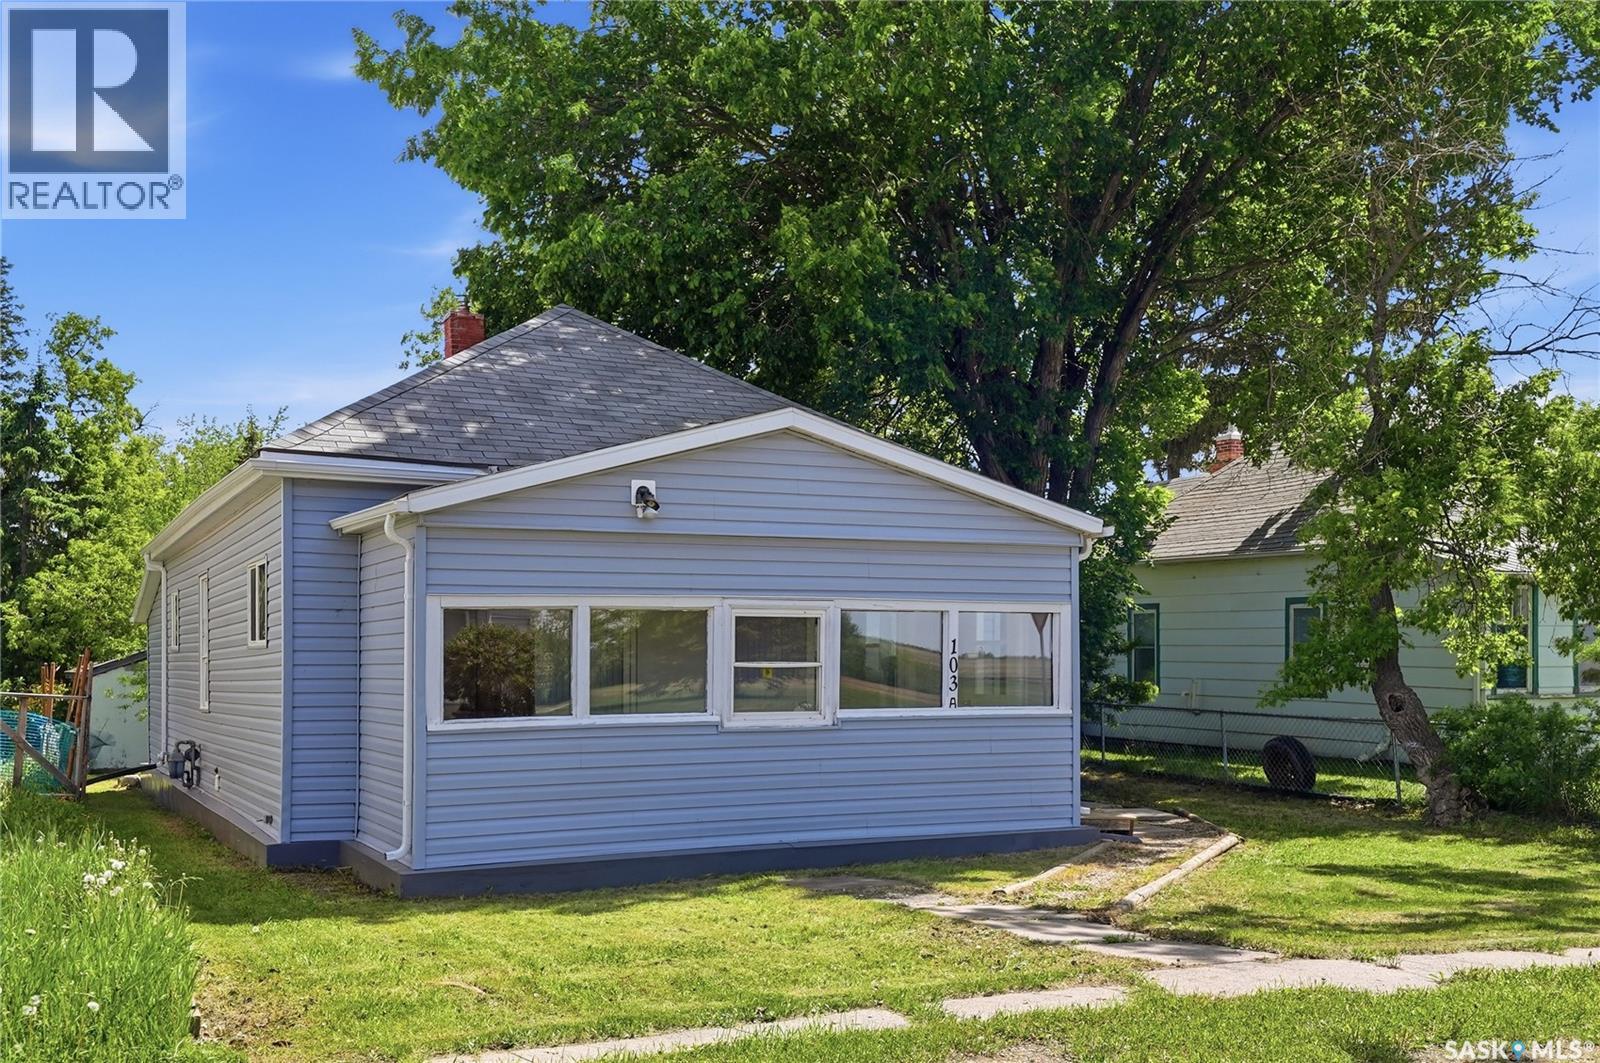
103a Norman Avenue
Aberdeen, Saskatchewan
Welcome to Aberdeen! This affordable 3-bedroom, 1-bathroom bungalow offers a functional layout with a spacious living and dining area, new appliances, and a large lot with plenty of room for gardening, entertaining, or future improvements. With an affordable price point and room to add your own personal touches, this property offers plenty of potential. Whether you’re a first-time buyer, investor, or simply looking for small-town living close to Saskatoon, this is an opportunity worth taking a look at! Call your favourite REALTOR® to book your private viewing today! (id:51699)
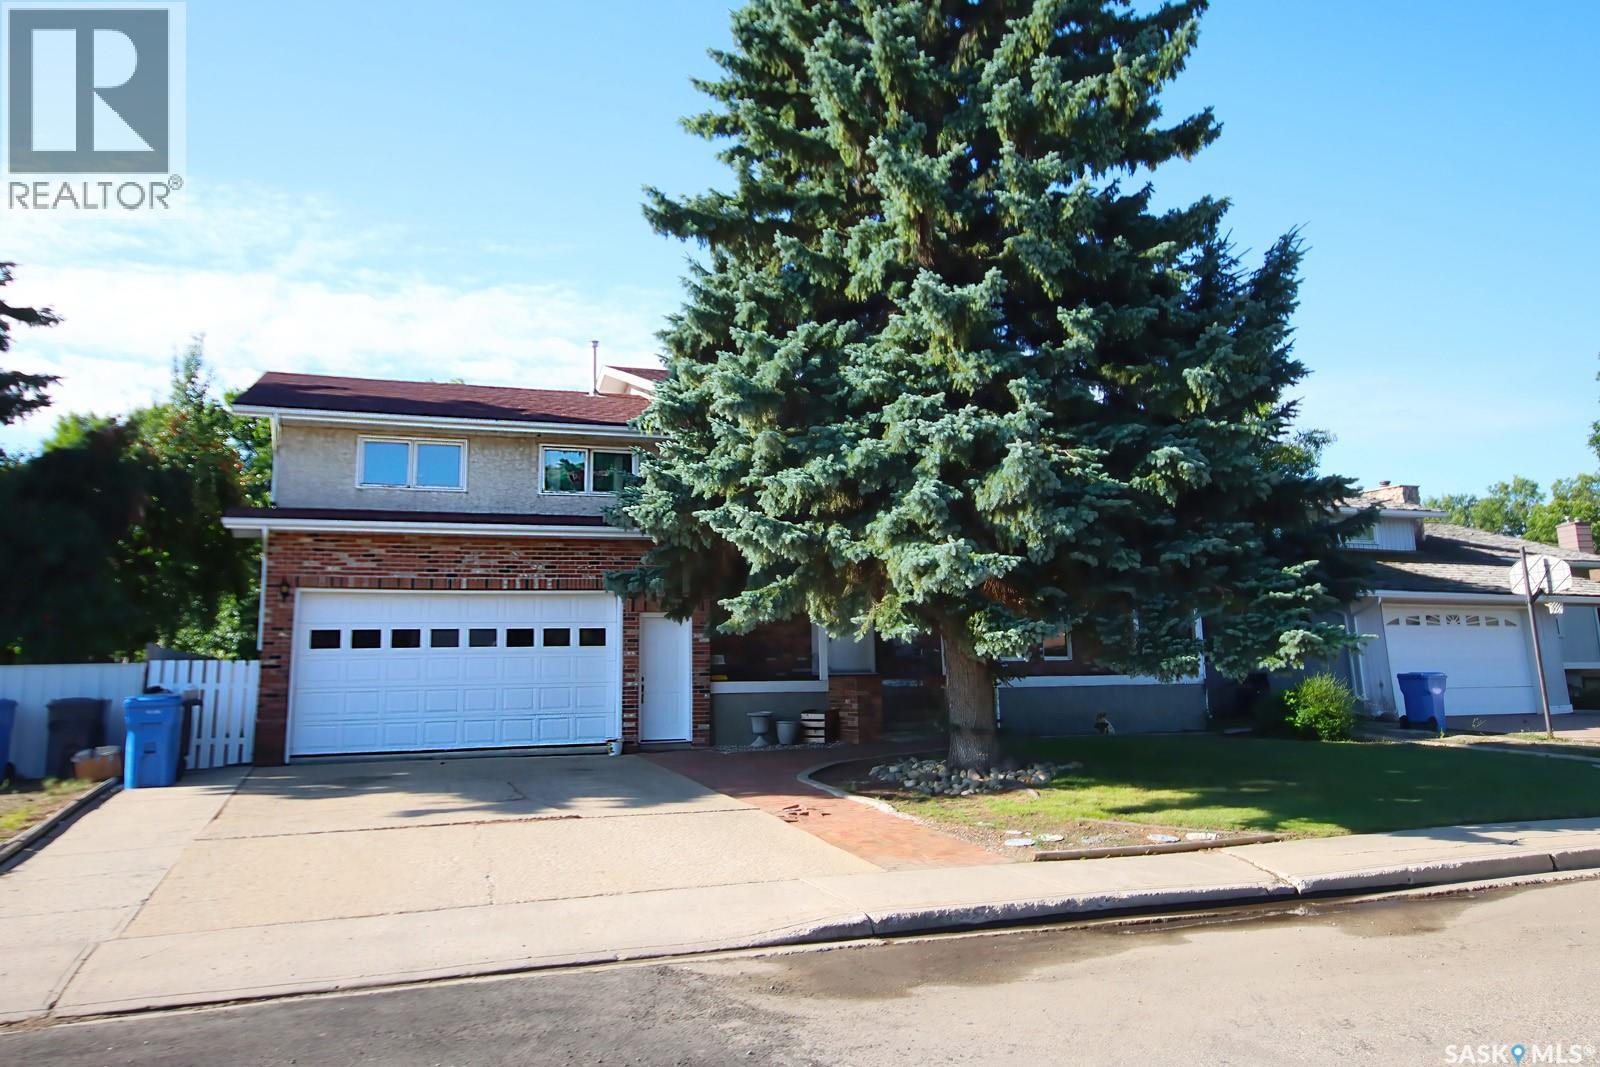
506 Garrish Place
Estevan, Saskatchewan
Welcome to this spacious 2,354 sq. ft. two-storey home, tucked away on a quiet bay and offering plenty of room for the whole family. The main floor features a bright living room, formal dining room with an abundance of natural light, and a functional kitchen with oak cabinetry, laminate countertops and an adjoining dining area with large patio doors leading to the backyard. A convenient two-piece bathroom completes the main level. Upstairs you’ll find four bedrooms, a full bathroom, and the primary bedroom with its own two-piece ensuite. The real showstopper is the impressive bonus room above the garage, featuring hardwood floors, bright windows and plenty of space for entertaining large groups, hosting family gatherings or creating the ultimate games room. The pool table stays! The 22' x 32' insulated garage provides direct access to both the home and backyard. Downstairs, the basement is partially finished and roughed-in for an additional bathroom, providing even more potential living space. Outside, the oversized 7,985 sq. ft. lot is surrounded by mature trees and features front and rear lawns, underground sprinklers, a large patio area, quaint rear deck and an inviting covered front veranda. While the home retains much of its original character and finishes, it offers a great opportunity for the next owner to update it to their own style and make it truly their own. Located close to Spruce Ridge School, St. Mary’s School and the high school, this is a spacious family home with a great location, large lot and room to grow. Updates in the last five years include shingles and furnace. (id:51699)