

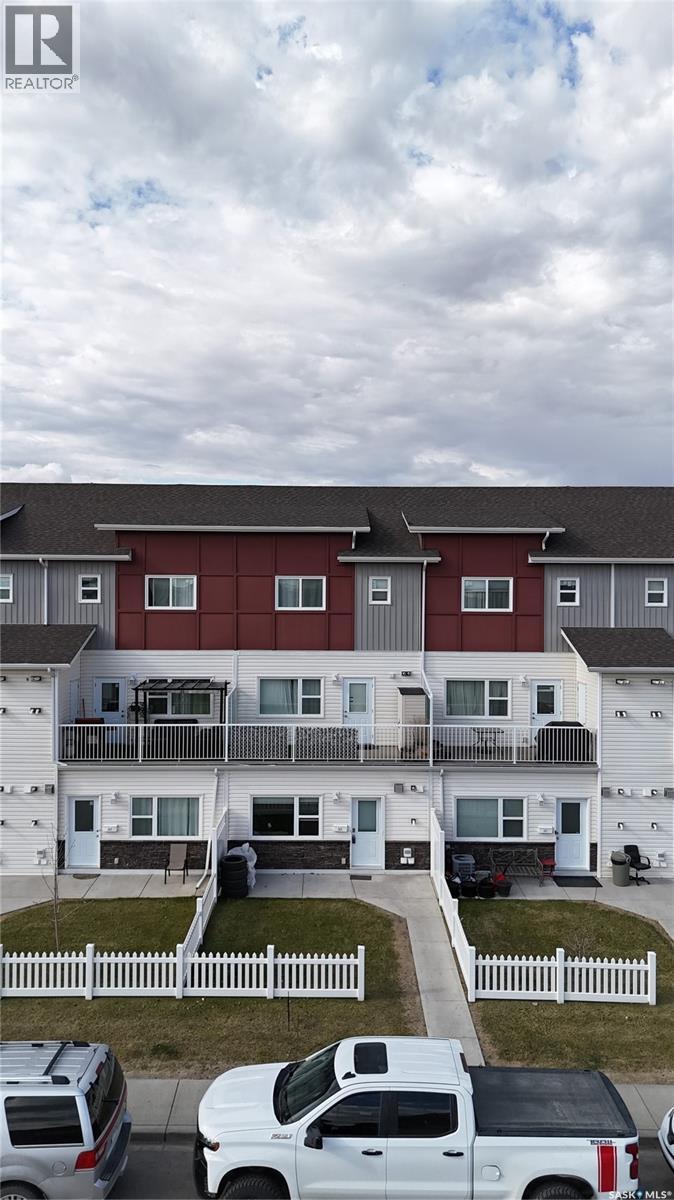
265 322 Lewin Way
Saskatoon, Saskatchewan
Welcome to this stylish and well-maintained 2018-built row townhouse located in the highly desirable community of Stonebridge. This bright and inviting home features 2 spacious bedrooms and 1 full bathroom, offering an ideal layout for first-time buyers, young professionals, or those looking to downsize. Step into the open-concept living area boasting laminate flooring and durable Lino, perfect for everyday living and easy maintenance. The kitchen comes fully equipped with sleek stainless steel appliances, adding a modern touch to the heart of the home. Both bedrooms are carpeted for added comfort, creating cozy retreats at the end of the day. Enjoy the convenience of living just minutes from schools, parks, shopping, freeways, and all the amenities Stonebridge has to offer. Whether you're commuting or exploring the neighborhood, this location offers both accessibility and community charm. Don’t miss your chance to own this turnkey home in one of the city’s most desirable areas. Book your showing today! Buyers & Buyers' Realtor® to verify all measurements. (id:51699)
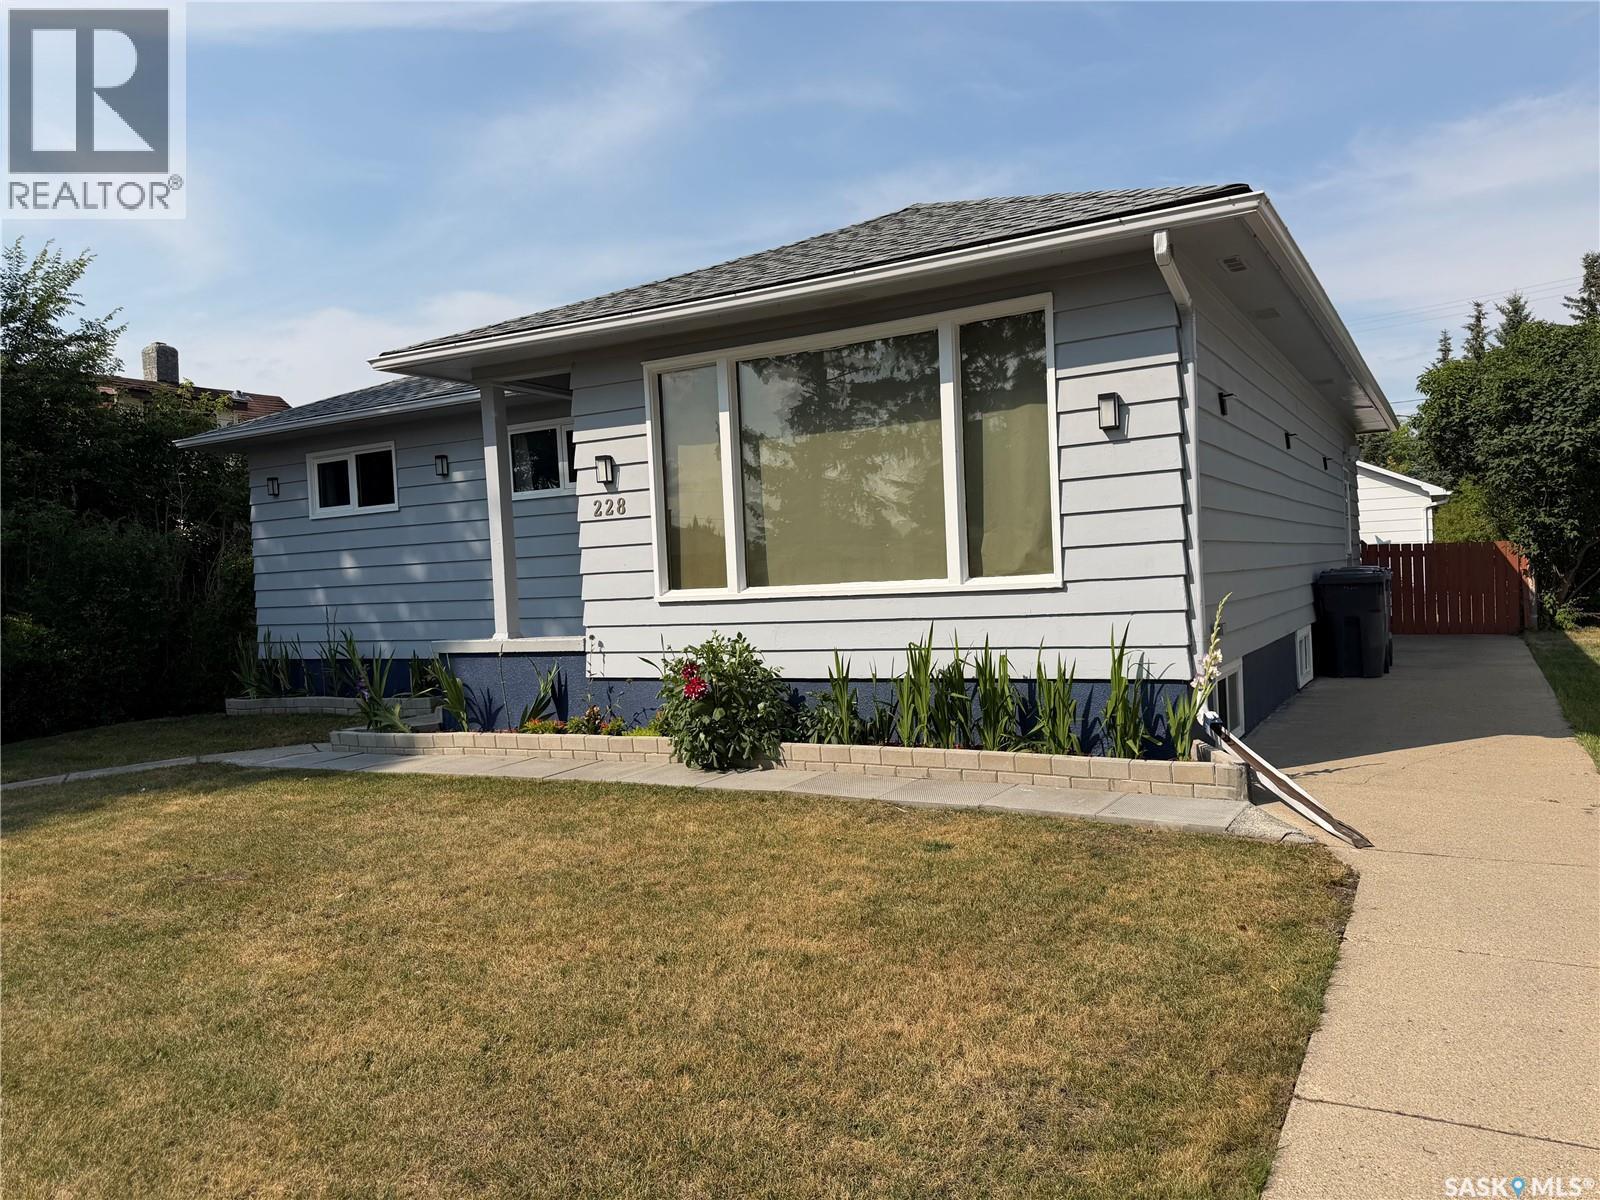
228 8th Avenue E
Melville, Saskatchewan
Looking for a home that offers space, updates, a fantastic yard, and a location the whole family will appreciate? Step inside this 1,098 sq. ft. home and you’ll immediately appreciate the recent renovations completed throughout both the main level and basement. With 4 bedrooms and 2 bathrooms, there is plenty of room for a growing family or guests. One of the standout features is the addition of two kitchens — one on the main floor and another in the fully finished basement. The lower level also features a large bedroom, additional living space, and a bathroom, making it a great setup for extended family, older children, guests, or simply extra room to spread out. Outside, you’ll quickly see that a lot of time and effort has gone into creating a backyard that is both beautiful and functional. Extensive landscaping has been completed, along with raised garden beds ready for your vegetables, flowers, or herbs. The backyard is fully fenced and features a convenient double gate at the rear, making access easy for trailers, recreational toys, or yard equipment. Spend your summer evenings relaxing, entertaining, or firing up the barbecue on the generous 12’ x 20’ deck while enjoying your own private outdoor space. A 16’ x 22’ garage provides additional parking and storage, and both the house and garage have updated shingles. Other improvements include some updated windows, a natural gas hot water heater installed in May 2026, and a new sump pump installed in June 2026. Location is another big win! This home is conveniently situated close to both elementary and high schools, making those busy school mornings a little easier. You’re also near walking trails and Melville Regional Park, where you can enjoy the swimming pool, tennis courts, green space, recreation, and plenty of opportunities to get outside and enjoy the community. Beautiful inside and out, move-in ready, and waiting for you to call it HOME! It's worth the look! (id:51699)
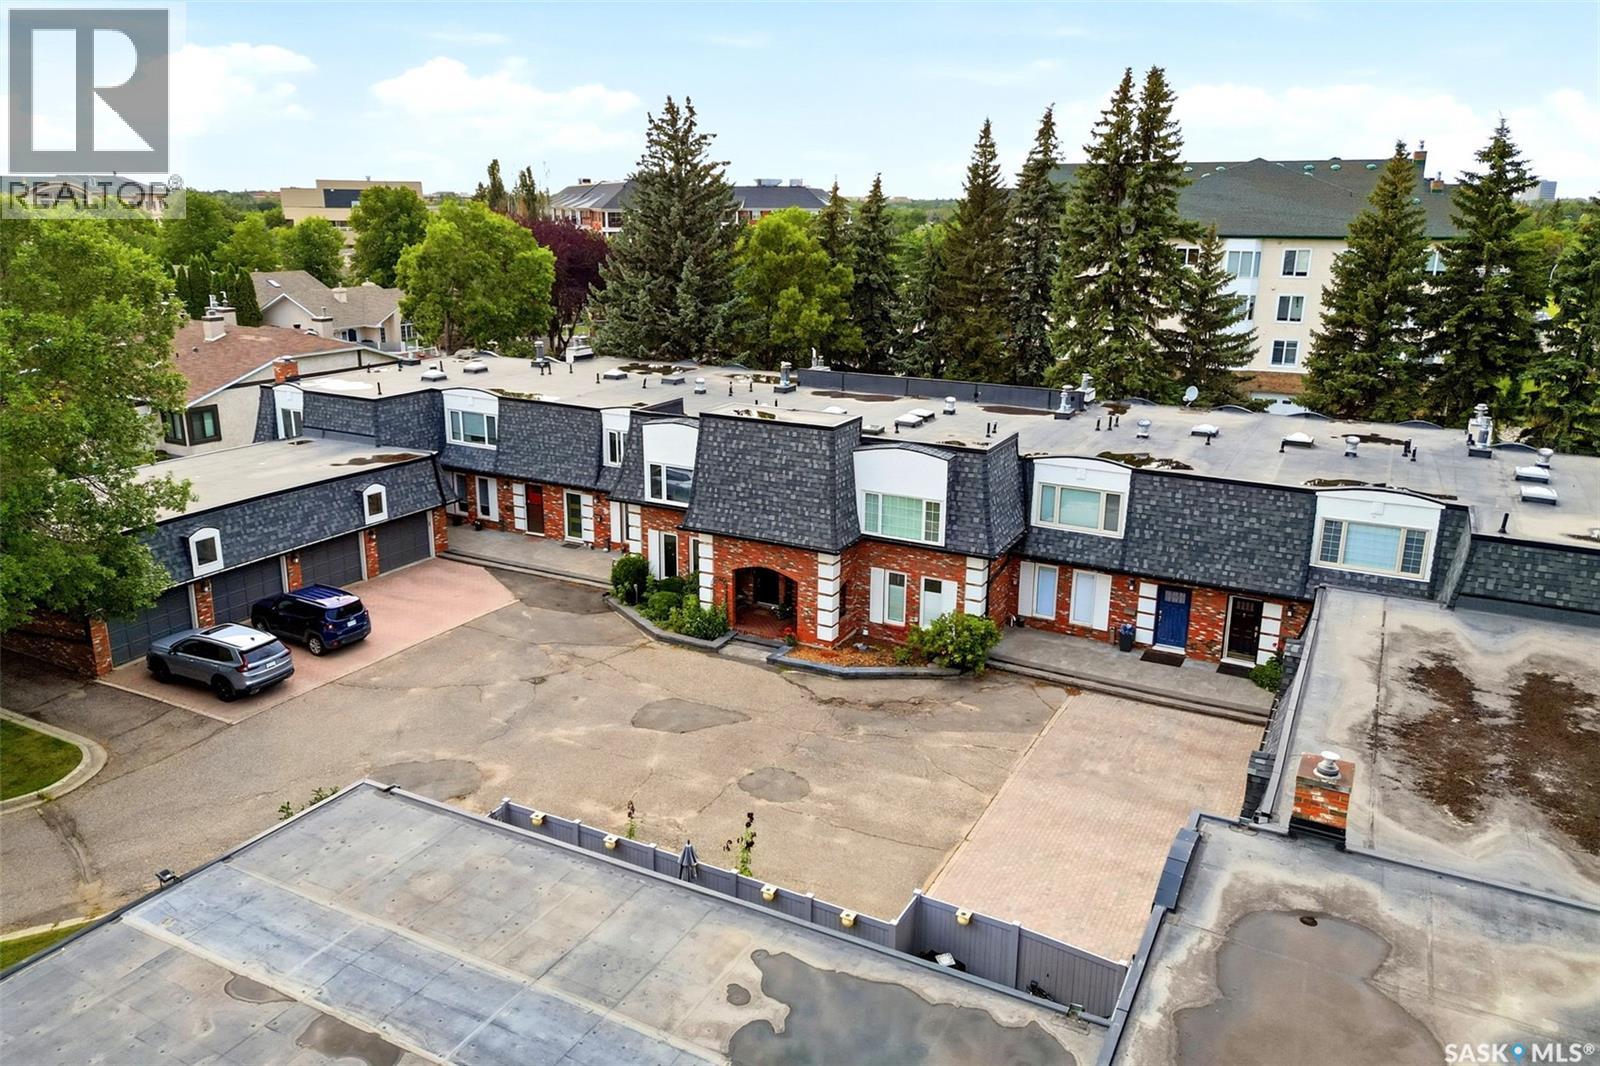
1142 Gryphons Walk
Regina, Saskatchewan
BEAUTIFULLY UPDATED 2-BED, 4-BATH CONDO IN GRYPHONS WALK! Located directly across from Wascana Park & within walking distance to the University of Regina, Wascana Lake, scenic paths, downtown, schools, shopping & south-end amenities. The welcoming entry leads to an updated kitchen with ample cabinetry, dining area, cozy fireplace, gas stove & farmhouse-style sink. The main floor also offers an updated 2-piece powder room & open-concept living/dining area with beautiful engineered hardwood flooring. The living room features a stone-surrounded fireplace with mantel, crown moulding & abundant pot lighting. Patio doors open to a private outdoor space with natural gas BBQ hookup, perfect for relaxing or entertaining. A fully fenced front deck off the kitchen provides additional outdoor space. The bright upper level features engineered hardwood, skylights, sun tunnels & an open staircase. The spacious primary suite offers a sitting area, large walk-in closet & updated 4-piece ensuite. A second bedroom, additional full bathroom & versatile bonus room/den complete the upper level. The bonus room could serve as a home office, hobby room or potentially be converted to a third bedroom. Basement provides additional living space with a theatre/rec room, two good-sized dens, laundry/utility area & storage built into the theatre risers. Projector & screen included. Numerous updates include the kitchen, bathrooms, windows, doors, flooring, light fixtures, shingles, plumbing, Hunter Douglas blinds, pot lighting & crown moulding. A unique fourth bathroom adds convenience. The single attached garage features a rare man-door entry & loft storage, plus an additional parking spot on the garage apron. Exceptionally well located, this unique condo offers abundant natural light, generous living space, multiple outdoor areas, impressive storage & a detached garage. This condo is close to all Regina’s south-end amenities! Contact your Realtor for more info (id:51699)
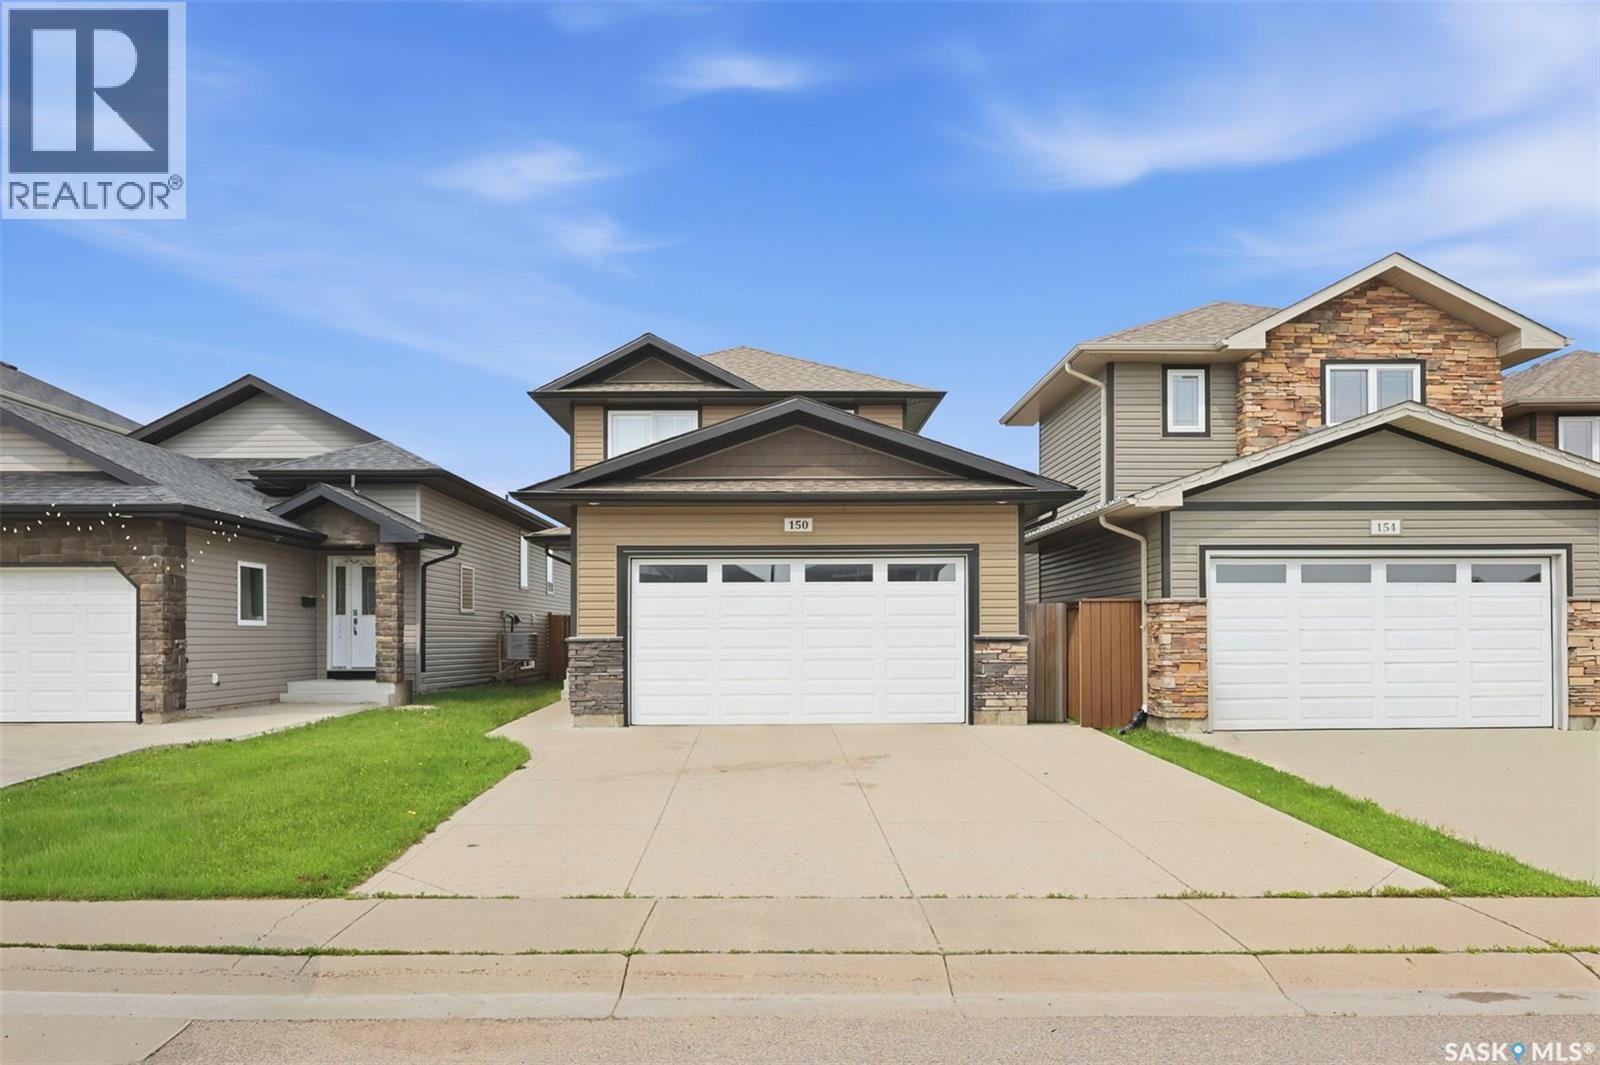
150 Henick Crescent
Saskatoon, Saskatchewan
Welcome to this beautifully maintained 1,286 sq. ft. two-storey home in the desirable community of Hampton Village! Offering 3 spacious bedrooms and 3 bathrooms, this move-in ready home is perfect for first-time buyers or a growing young family. The bright, open-concept main floor features a functional kitchen with stainless steel appliances, ample cabinetry, and a layout that flows seamlessly into the dining and living areas—ideal for both everyday living and entertaining. Upstairs, you'll find three comfortable bedrooms, including a generous primary suite with its own ensuite. The unfinished basement provides a blank canvas, ready for your personal vision and future development. Outside, you'll love the fully finished backyard complete with a brand-new deck, creating the perfect space to relax or host summer BBQs. A double attached garage adds convenience and extra storage. (id:51699)
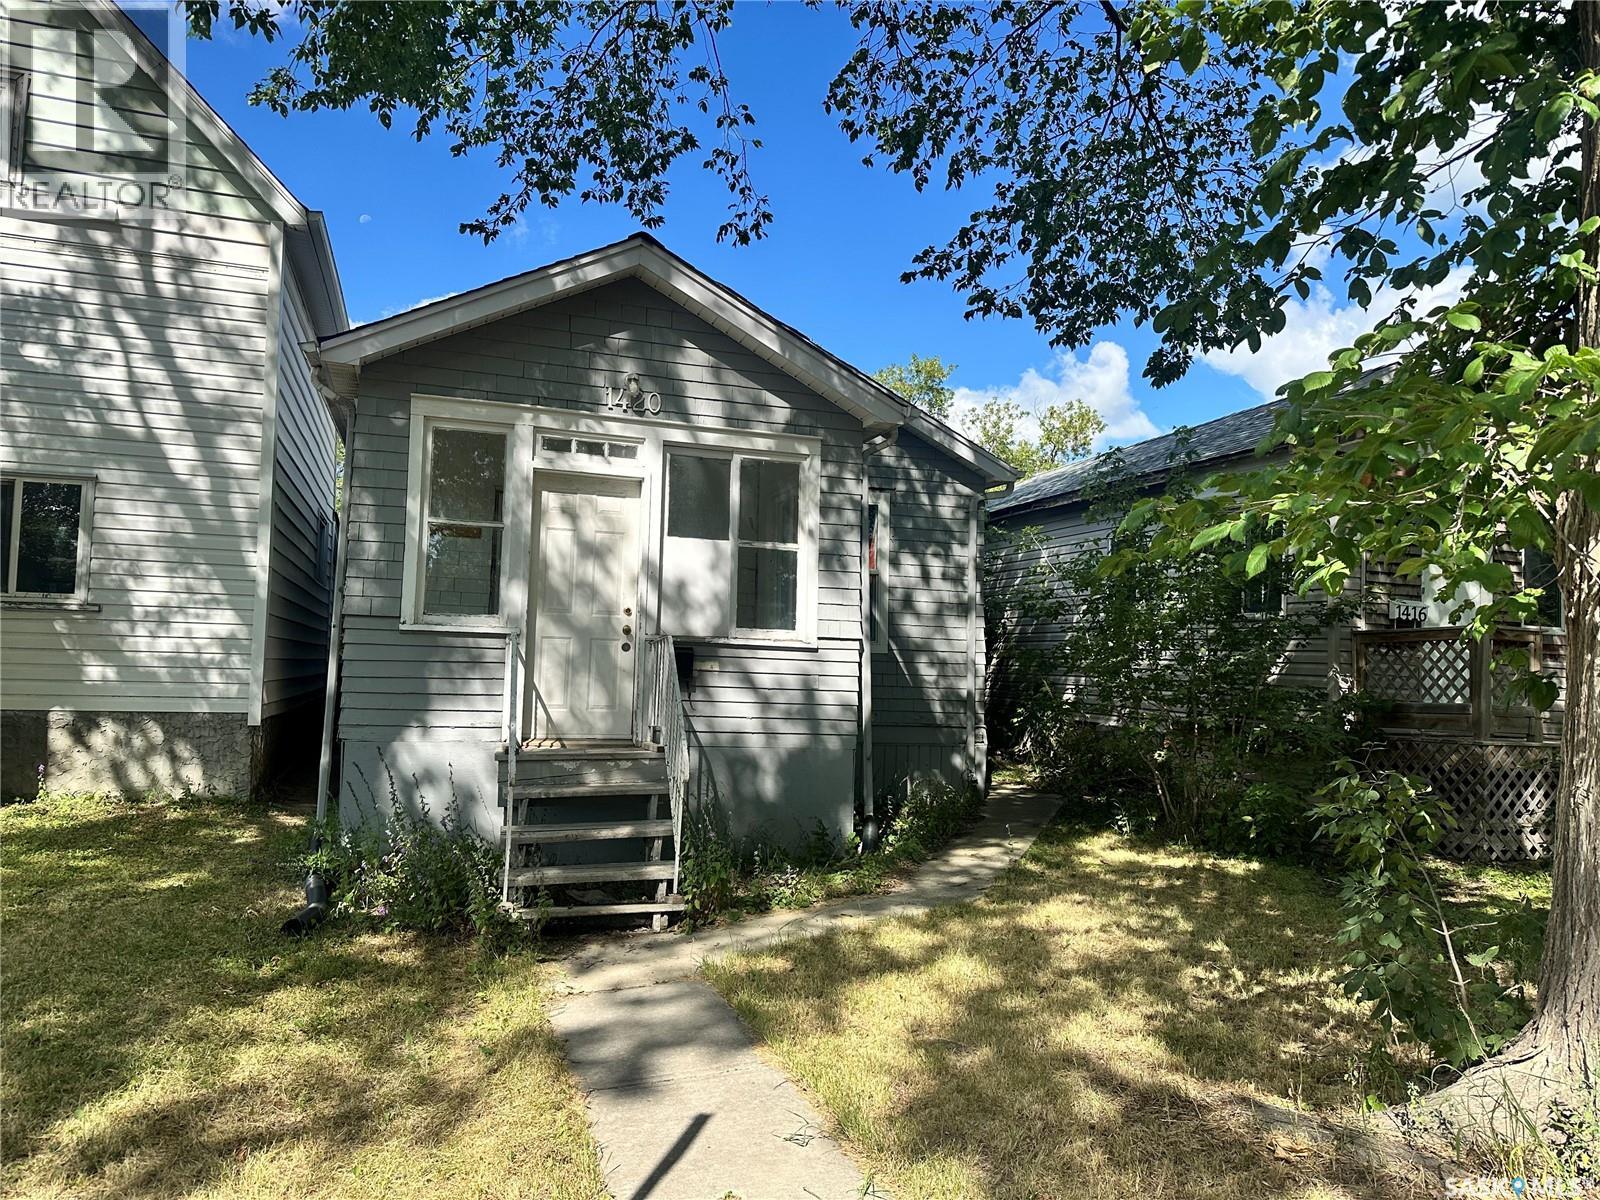
1420 Wascana Street
Regina, Saskatchewan
Great opportunity for a first-time home buyer or revenue property! This home features updated flooring throughout, an updated kitchen and bathroom, some newer windows and a high-efficiency furnace. (id:51699)
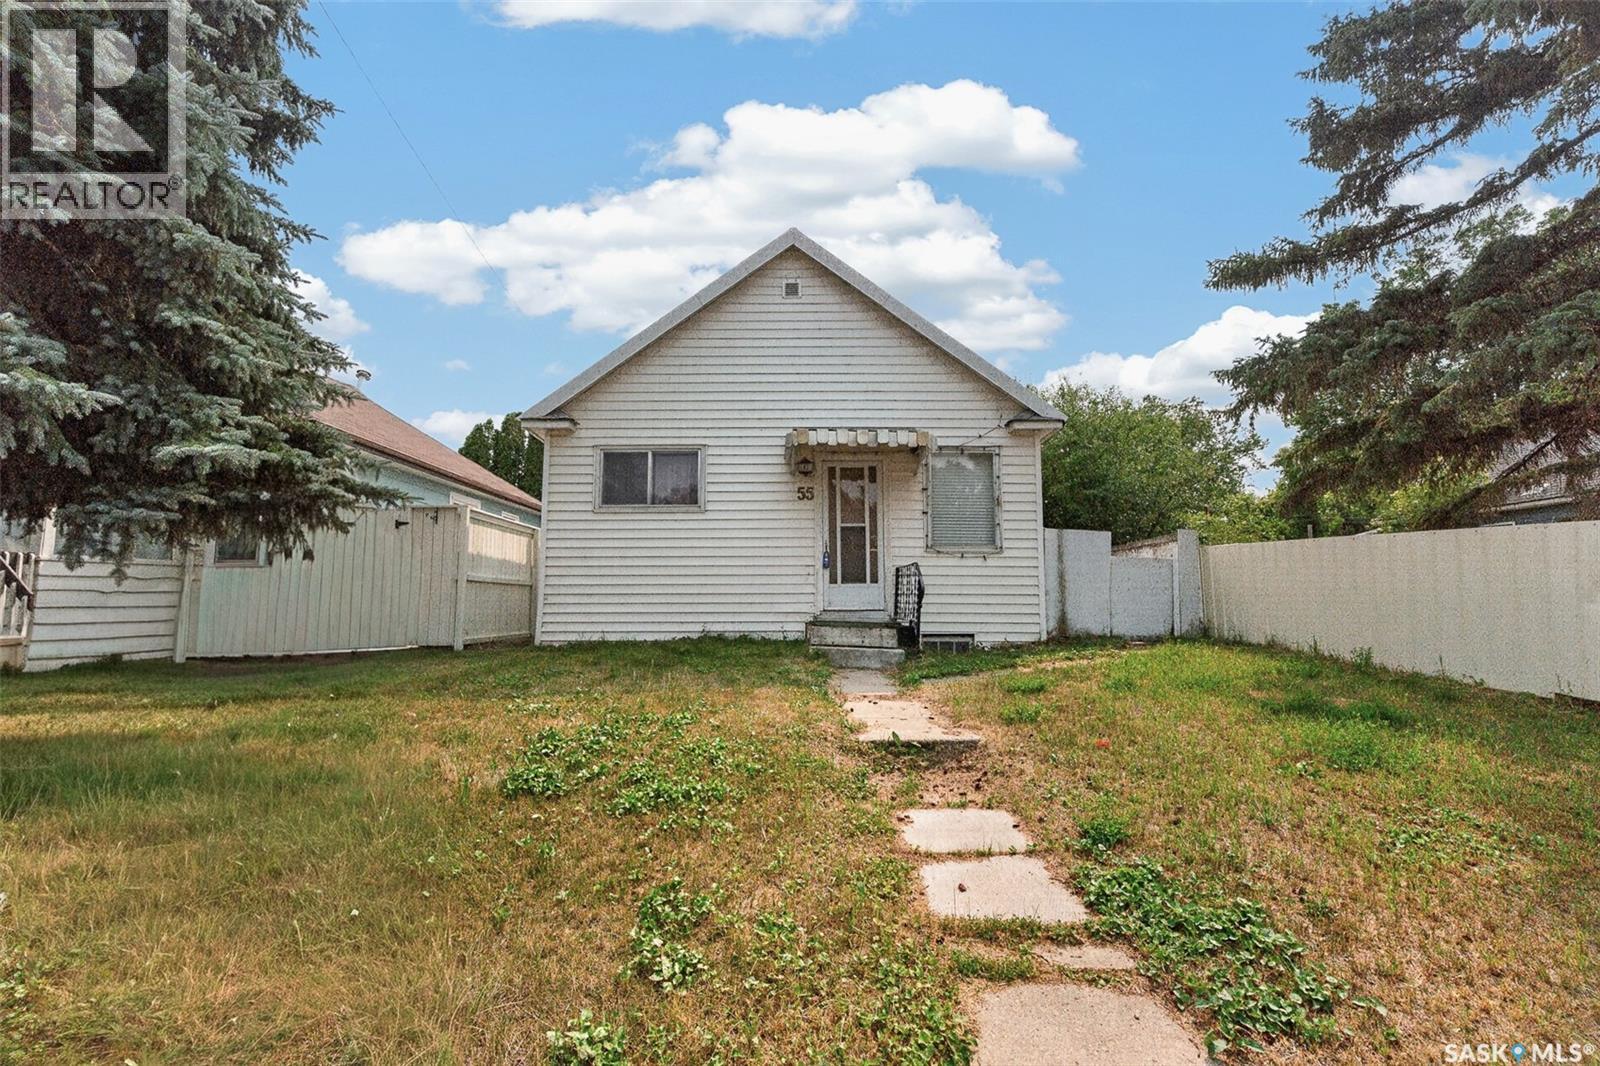
55 Iroquois Street W
Moose Jaw, Saskatchewan
An affordable opportunity to own this charming 2-bedroom bungalow. The open-concept layout with the living room, dining area and kitchen flowing features New vinyl plank flooring. The main floor has a generous primary bedroom, a second bedroom and a full bathroom. With current rental costs continuing to climb, this home offers an appealing alternative for buyers looking to build equity instead of paying monthly rent. According to the Vendor (APV), the sewer stack was replaced approximately two years ago. The home also features a durable metal roof, installed in 1996. The unfinished basement provides laundry and additional storage space. Outside, you'll find a fenced yard, single detached garage with power, concrete floor and additional off-street parking beside the garage. A greenhouse was constructed at the rear of the home in 1986 and has not been maintained, needs some TLC. An added opportunity is the adjacent 33-foot lot, which is also available for purchase separately. Purchasing both properties could provide approximately 66 feet of total frontage, creating additional possibilities for future development, expanded yard space or investment. Conveniently located just one block from Cornerstone Christian School and within walking distance of restaurants, and other everyday amenities. Parks and the beautiful Wakamow Valley area are nearby. Whether you're a first-time buyer, downsizing, or looking to add an affordable property to add to your investment portfolio, this South Hill bungalow offers plenty of value and potential. (id:51699)
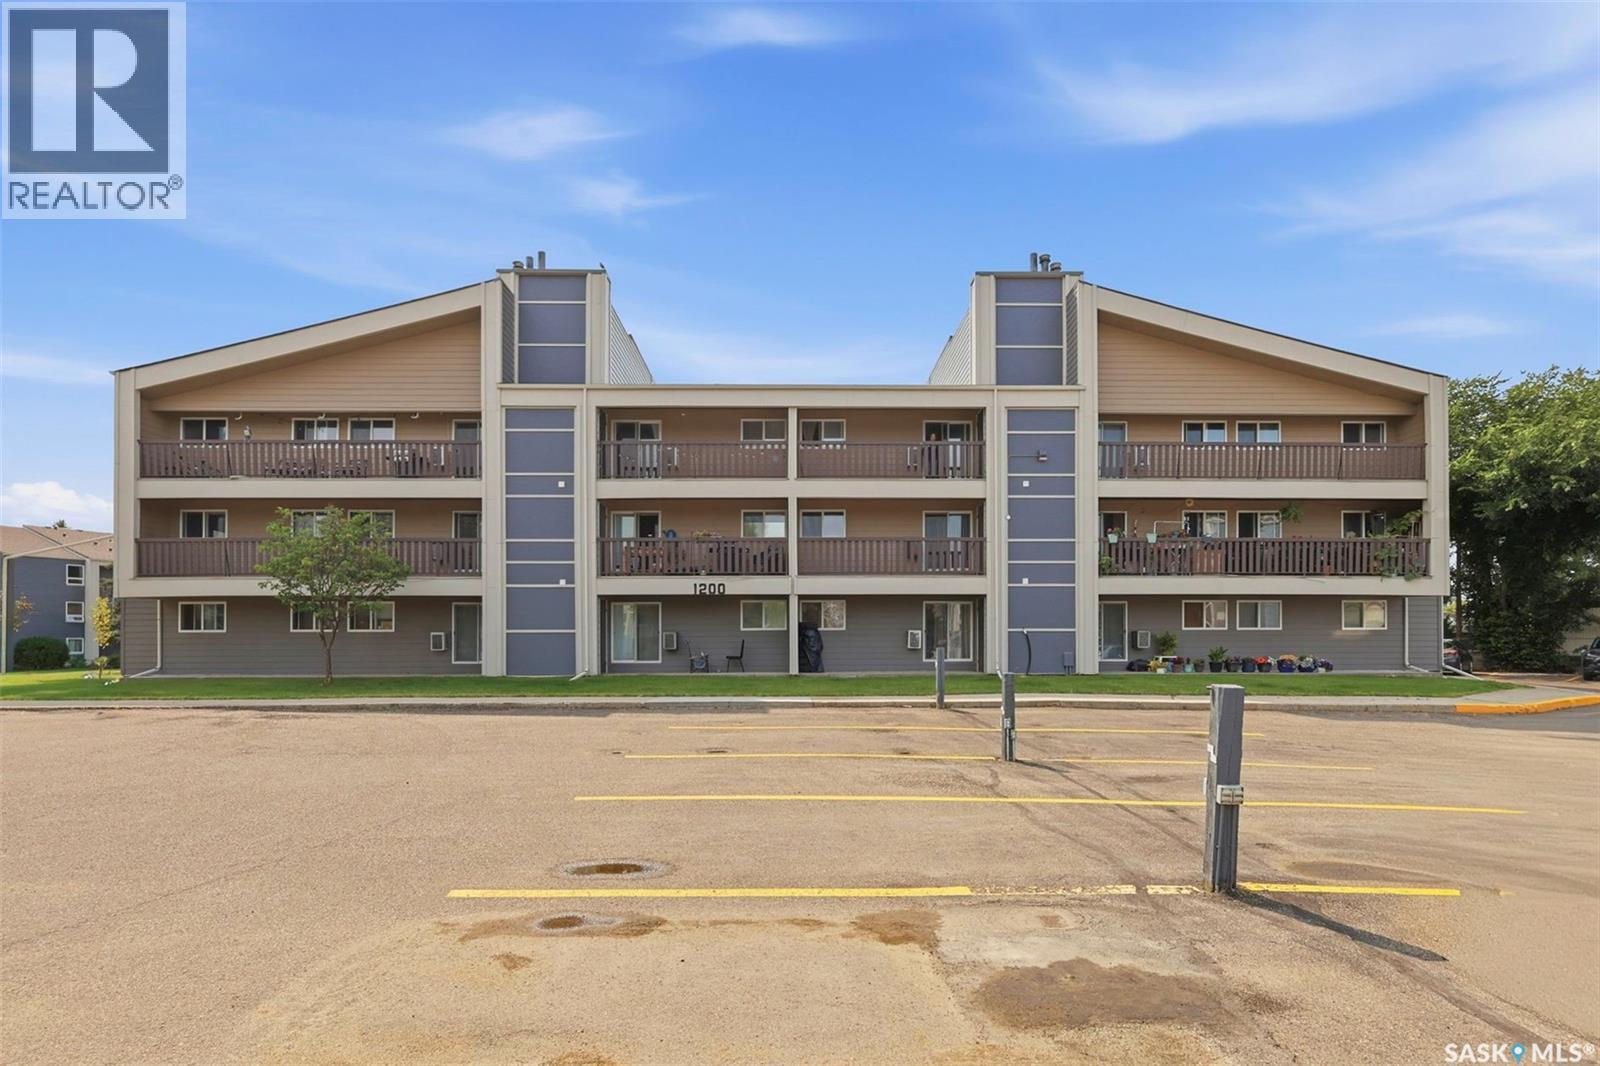
1233 425 115th Street E
Saskatoon, Saskatchewan
Welcome to Unit 1233 at 425 115th St E! This fantastic top-floor condo is located in the well-maintained Forest Grove Village complex, offering an unbeatable location just 7 minutes from the University of Saskatchewan, next to two elementary schools, and within walking distance to University Heights shopping, restaurants, and everyday amenities. This bright and spacious unit has been fully renovated with modern updates throughout and offers an abundance of natural light. The extensive upgrades include a refreshed kitchen with new countertops, sink, stainless steel appliances including stove, fridge, dishwasher and a direct-vented microwave range hood. The home features brand-new laminate flooring throughout. The spacious living room is perfect for relaxing or entertaining and features a cozy wood-burning fireplace with a stylish new tile surround. A patio door off the living room opens onto a generous balcony with a private storage shed, providing excellent outdoor space and additional storage.The functional layout offers a large in-suite laundry room that provides plenty of storage and can also be used as a small home office. The upgraded 4-piece bathroom features new countertop, a new toilet, and an updated bathtub tile surround. Additional updates include fresh paint, new baseboards, new light fixtures and modern new door handle hardware, creating a clean and contemporary feel. This well-maintained condo includes all brand-new stainless steel appliances, in-suite laundry, and one electrified parking stall, with ample street parking available for guests and additional vehicles. There are also excellent building amenities, including a racquetball court, pool tables, shuffleboard, fitness/gym area, and a spacious amenities room. The complex has also benefited from many recent upgrades, including newer windows, shingles, and siding. Perfect for a first-time buyer, university student, or investor. Shows 10/10! (id:51699)
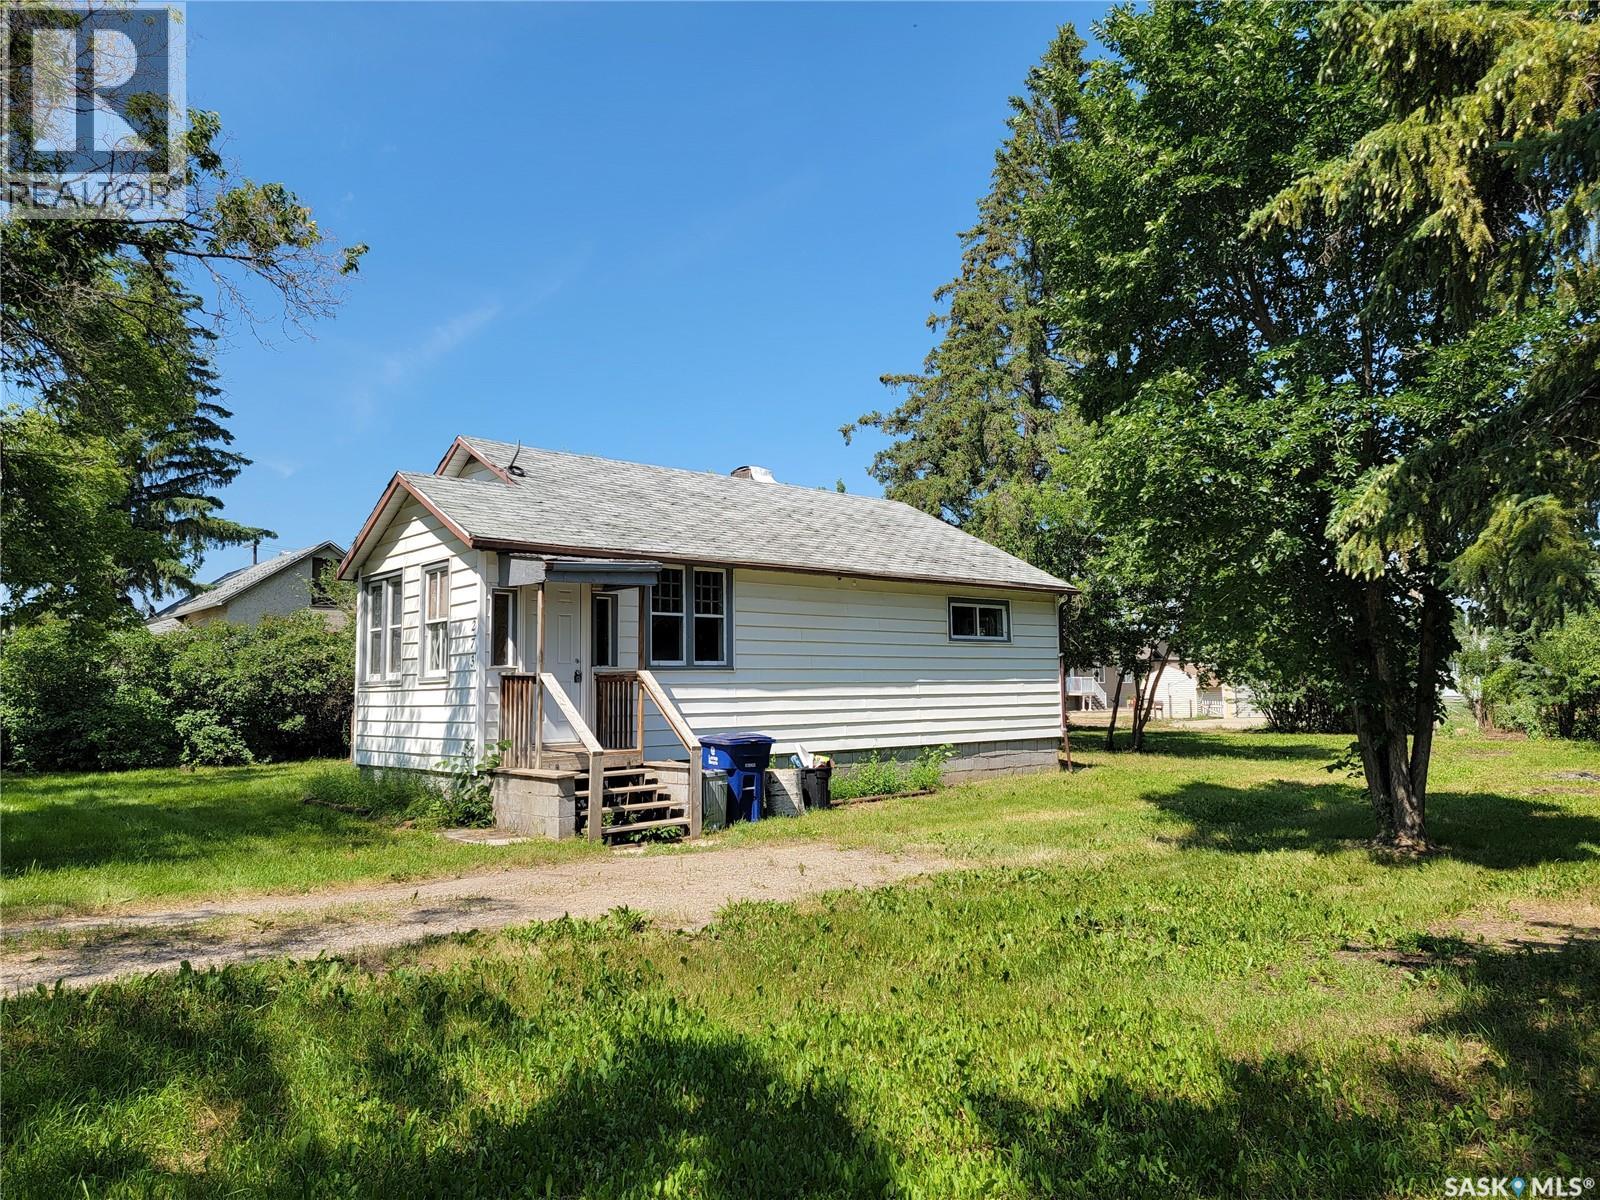
273 1st Avenue W
Unity, Saskatchewan
**Affordable Starter Home or Investment Opportunity!** Looking for an affordable home to call your own or a revenue property with potential? This charming **2-bedroom bungalow** offers a great opportunity for first-time buyers, downsizers, or investors. The main floor features a bright kitchen and dining area, comfortable living room, two bedrooms, a 3-piece bathroom, and a convenient front porch. The living room and one bedroom feature **newer laminate flooring installed in 2023**, while the additional attic insulation provides added energy efficiency. The home also offers a **partial unfinished basement** with concrete foundation and wood subfloor, providing excellent storage space and housing the laundry area. A **sump pump** has been installed for added peace of mind. Situated on a generous **99.8' x 140' double lot**, there is plenty of room to create your ideal outdoor space or build a garage to suit your needs. The mature trees around the perimeter provide privacy and a pleasant backdrop for the backyard. There is currently parking for approximately three vehicles. Recent improvements to the property and surrounding infrastructure add to its appeal, including **new pavement out front and infrastructure upgrades completed in 2024**. With its affordable price point, spacious lot, practical layout, and potential for future improvements, this property is worth a look. Whether you're entering the market, looking for an investment, or searching for a property with room to grow, this bungalow offers plenty of possibilities. (id:51699)
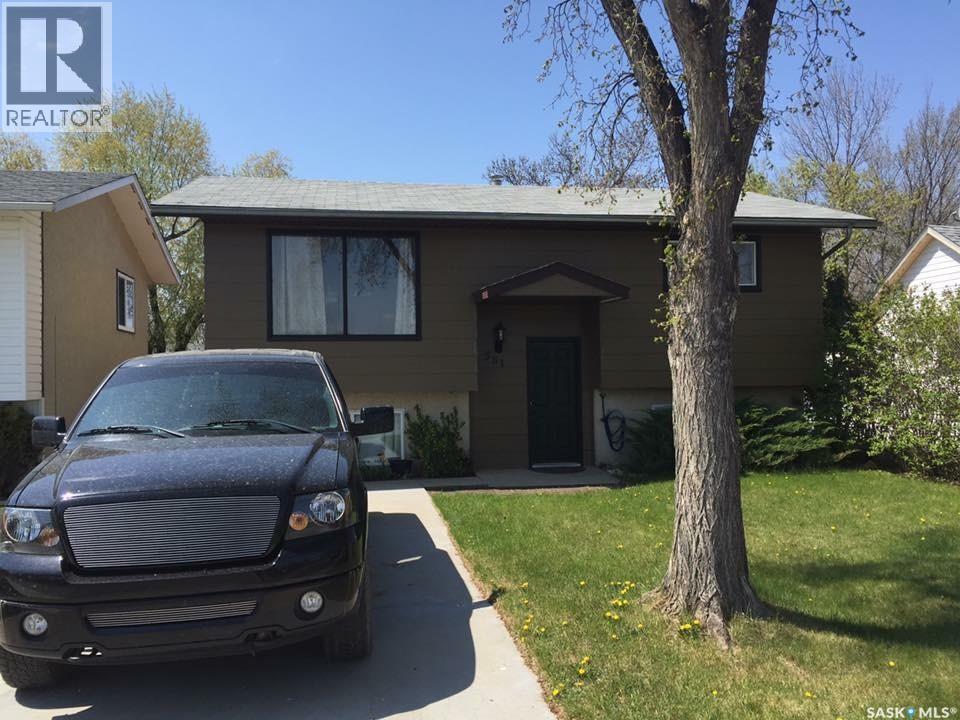
581 3rd Street W
Shaunavon, Saskatchewan
A great bi-level located in a school zone. This 3 bedroom 2 bath home in Shaunavon is a great setup. The main floor has the first two bedrooms and the 4pc bath. The kitchen is at the back with the entry to the deck making for great indoor outdoor cooking and entertaining. The lower level has the large bedroom with a 3 pc bath and walk in closet. The family room is a great space with the laundry right off of it. The yard is large with a fence and right across from a park. (id:51699)
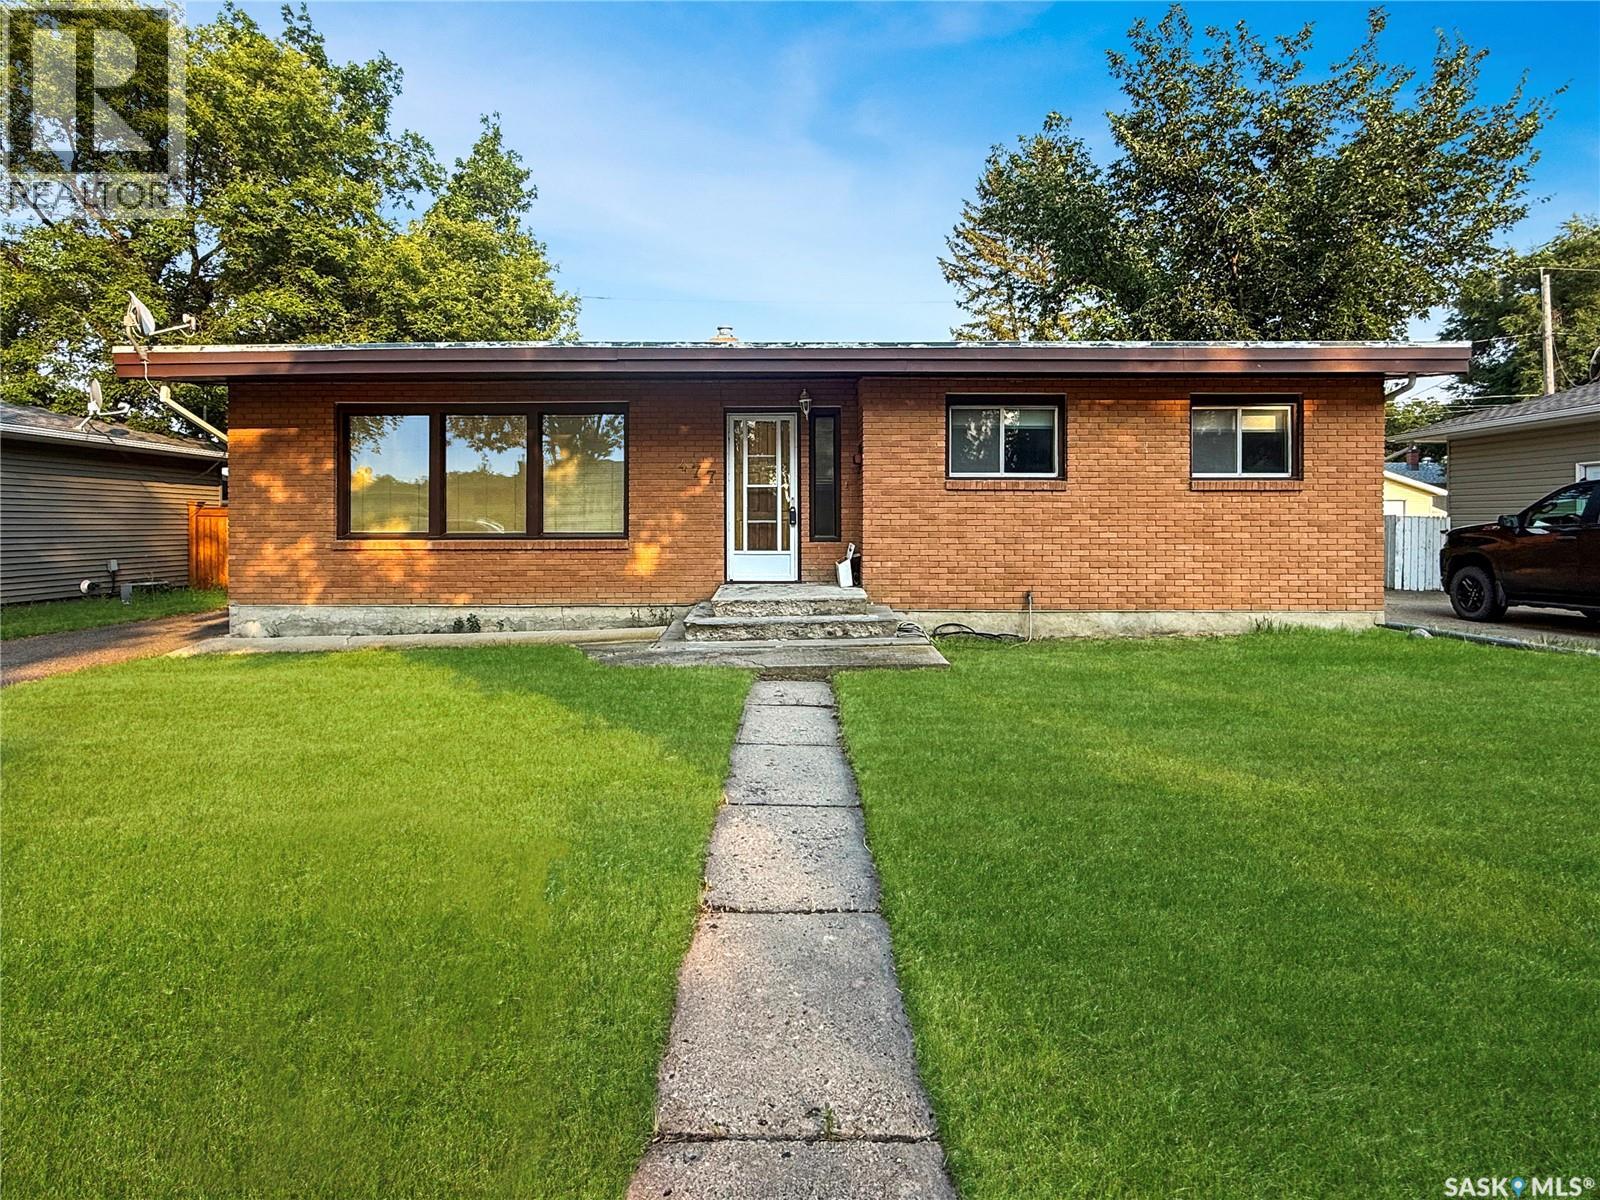
Se 477 3rd Avenue Se
Swift Current, Saskatchewan
Cute as a button, this lovely brick bungalow stands out on a peaceful southeast street. An abundance of parking is offered with the front driveway and an impressive 24x26 heated double car garage, while the partially fenced yard features a concrete patio, green space, an oversized shed, and the perfect spot to host a summer barbecue. Step inside to a semi-open concept layout where the functional kitchen impresses with an abundance of cabinetry, a built-in pantry with pullouts, a dishwasher, and ample counter workspace. Adjacent, a spacious dining area flows into an oversized living room filled with natural light, along with a welcoming front porch complete with coat storage. Down the hall, three main floor bedrooms await, including a generous primary, along with a well-appointed four-piece bathroom. The lower level offers even more space to enjoy, featuring a large rec room, a fourth bedroom, a spacious laundry and storage room, and a utility area complete with a water softener, central air conditioning, and plenty of room to spread out. Situated on a fantastic street within close proximity to the Co-op, parks, the river with walking paths, a golf course, tennis courts, and so much more, this home truly has it all. Book your private showing today! (id:51699)
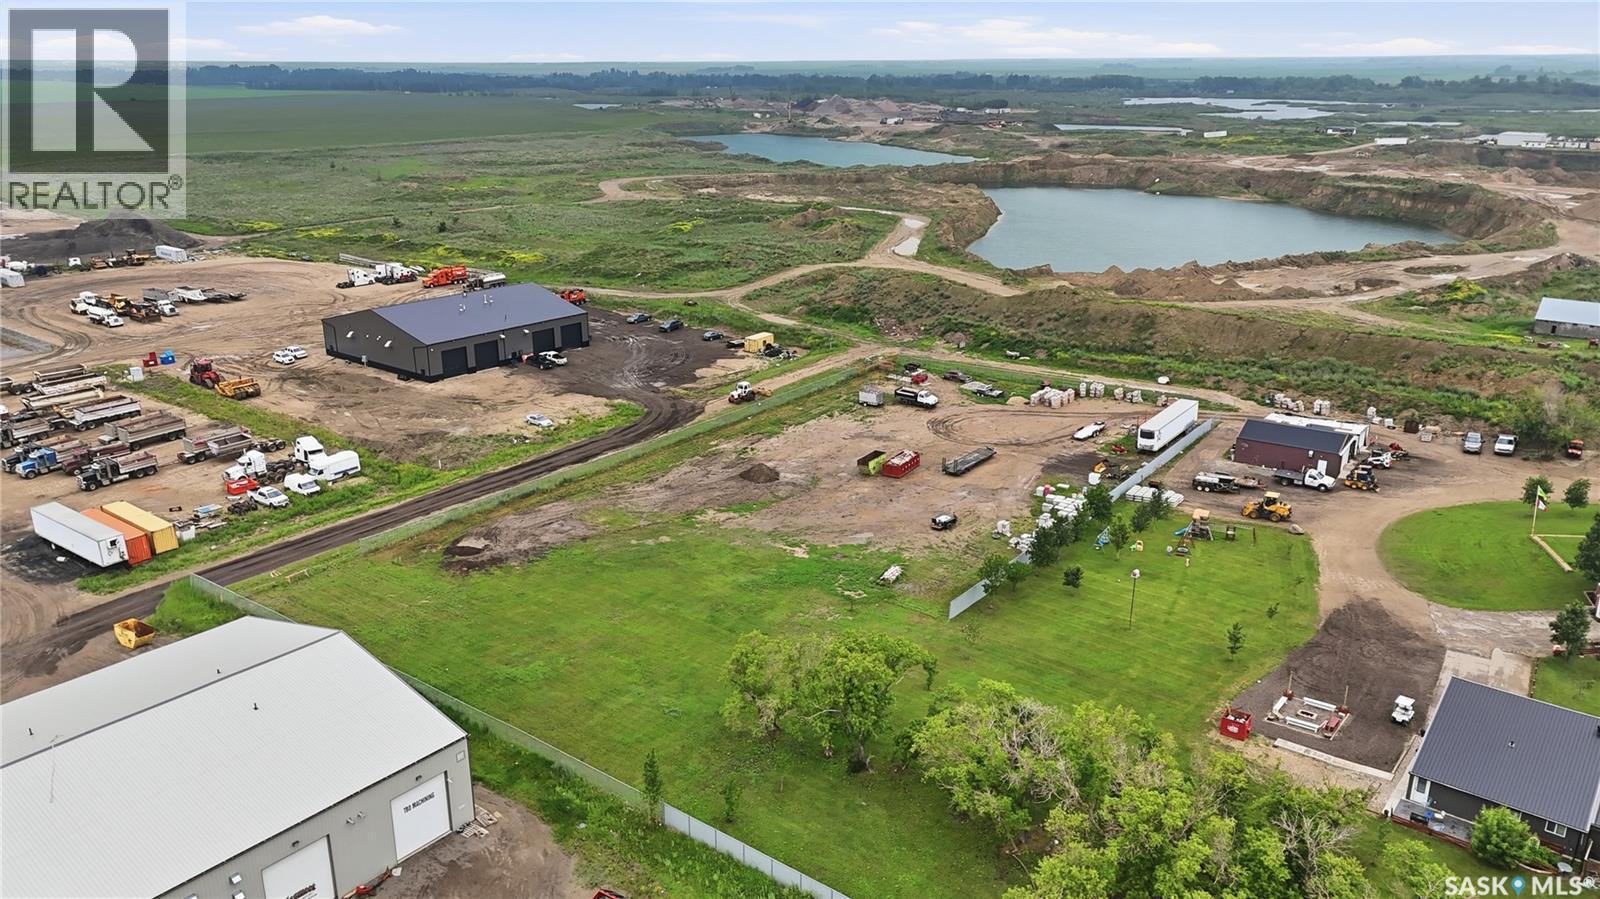
New Horizon Business Park
Edenwold Rm No.158, Saskatchewan
Opportunity awaits in New Horizon Business Park with this 1.79-acre commercial lot ideally located just west of Pilot Butte and only minutes from Regina. Offering approximately 420 feet of frontage, this property provides plenty of space and flexibility for a variety of potential light industrial and commercial uses. The location offers convenient access to major transportation routes, including nearby access to Highway #1, while Regina’s east-end industrial area is approximately 10 minutes away—providing excellent accessibility without being located directly within the city. The property is partially fenced and includes an existing well, currently used to provide water for landscaping on the residential acreage located behind the lot. For added separation and privacy, the current owner would consider sharing the cost of installing a high-privacy-style fence along the rear property line between the commercial lot and residential acreage. This parcel forms part of the New Horizon Business Park which is set up as a condominium. Condo fees for this lot have yet to be assessed. Buyers are encouraged to complete their own due diligence regarding permitted uses, development requirements, services and applicable condominium fees. With 1.79 acres, substantial frontage, light industrial designation and quick access to Regina, Pilot Butte and major transportation routes, this property presents an excellent opportunity to establish or expand your business in a growing commercial area. (id:51699)
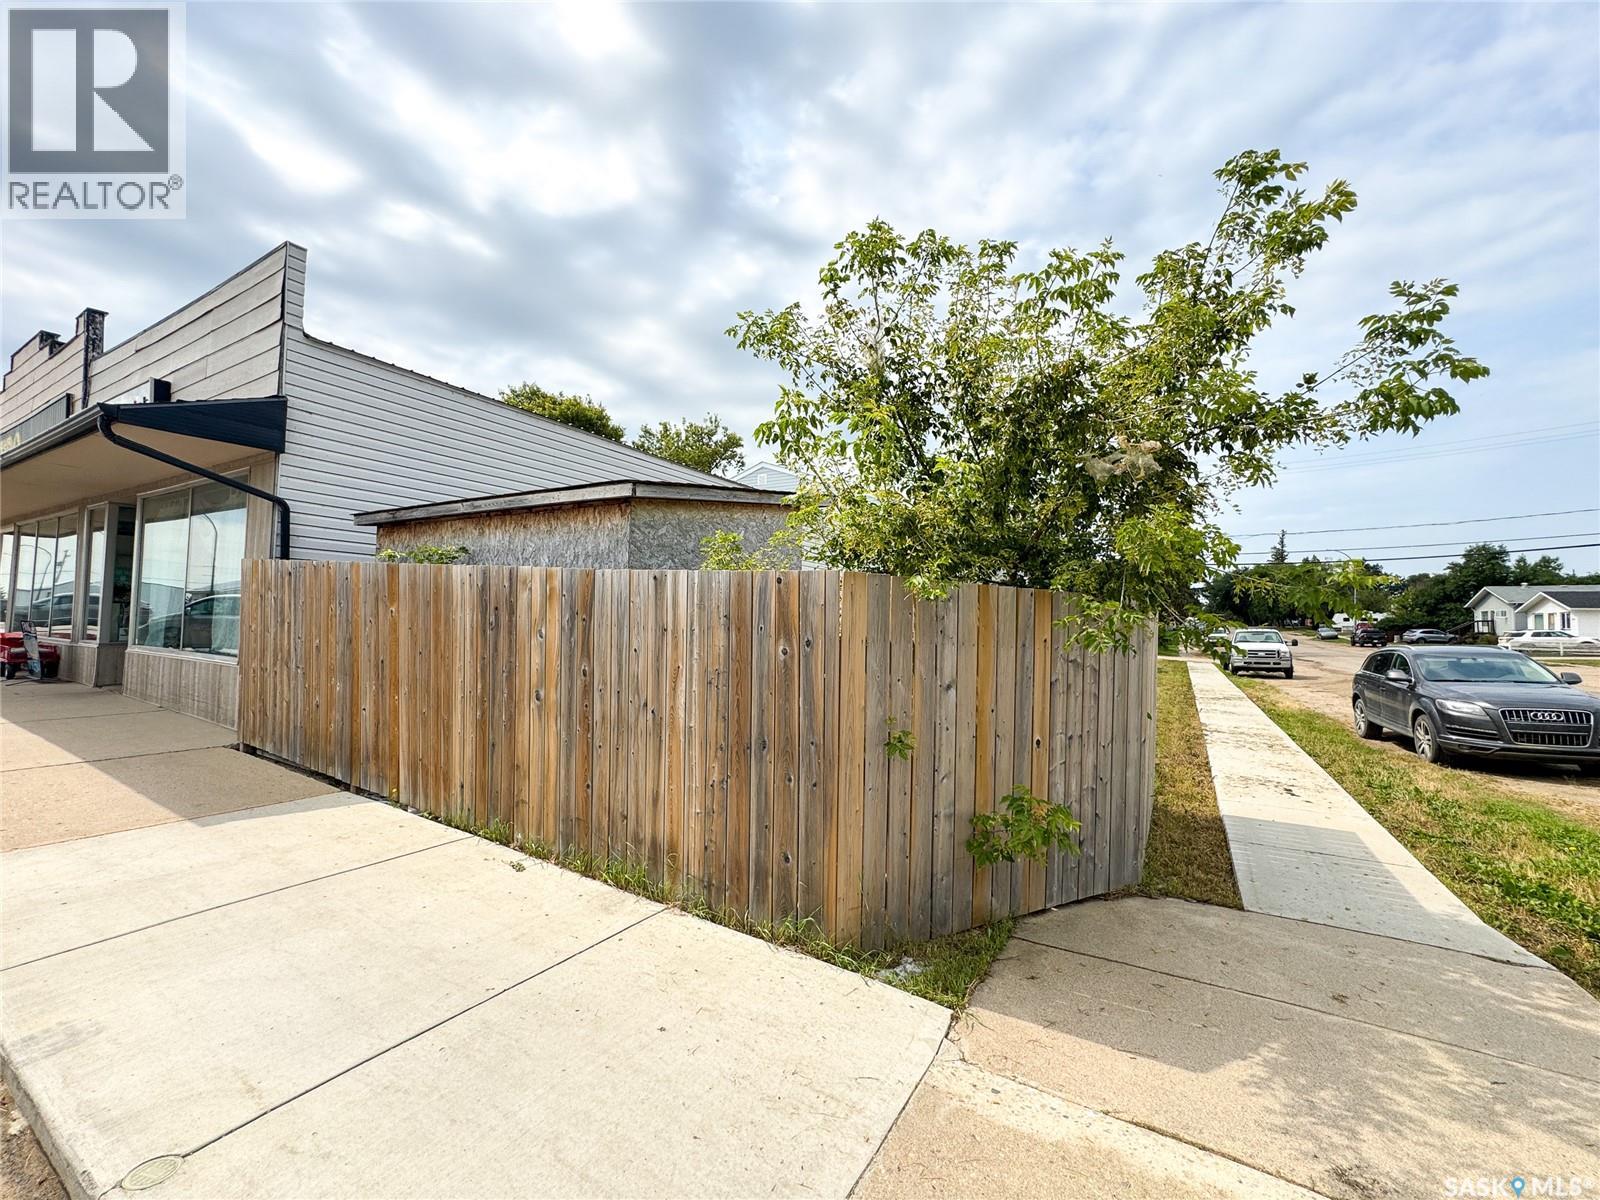
310 Main Street
Hague, Saskatchewan
Rare opportunity to own a C1-zoned corner lot on Hague's main street, positioned in the heart of the town's busiest foot and drive-by traffic, directly across from the local credit union. Measuring 25' x 130', this lot's narrow shape suits a smaller-scale build rather than a large structure. Currently used for contractor storage. Located next to the local hardware store, with excellent main street visibility and easy access for customers coming and going from the surrounding businesses. Endless potential in a high-traffic location — bring your vision to Hague's main street. Asking $49,900. (id:51699)
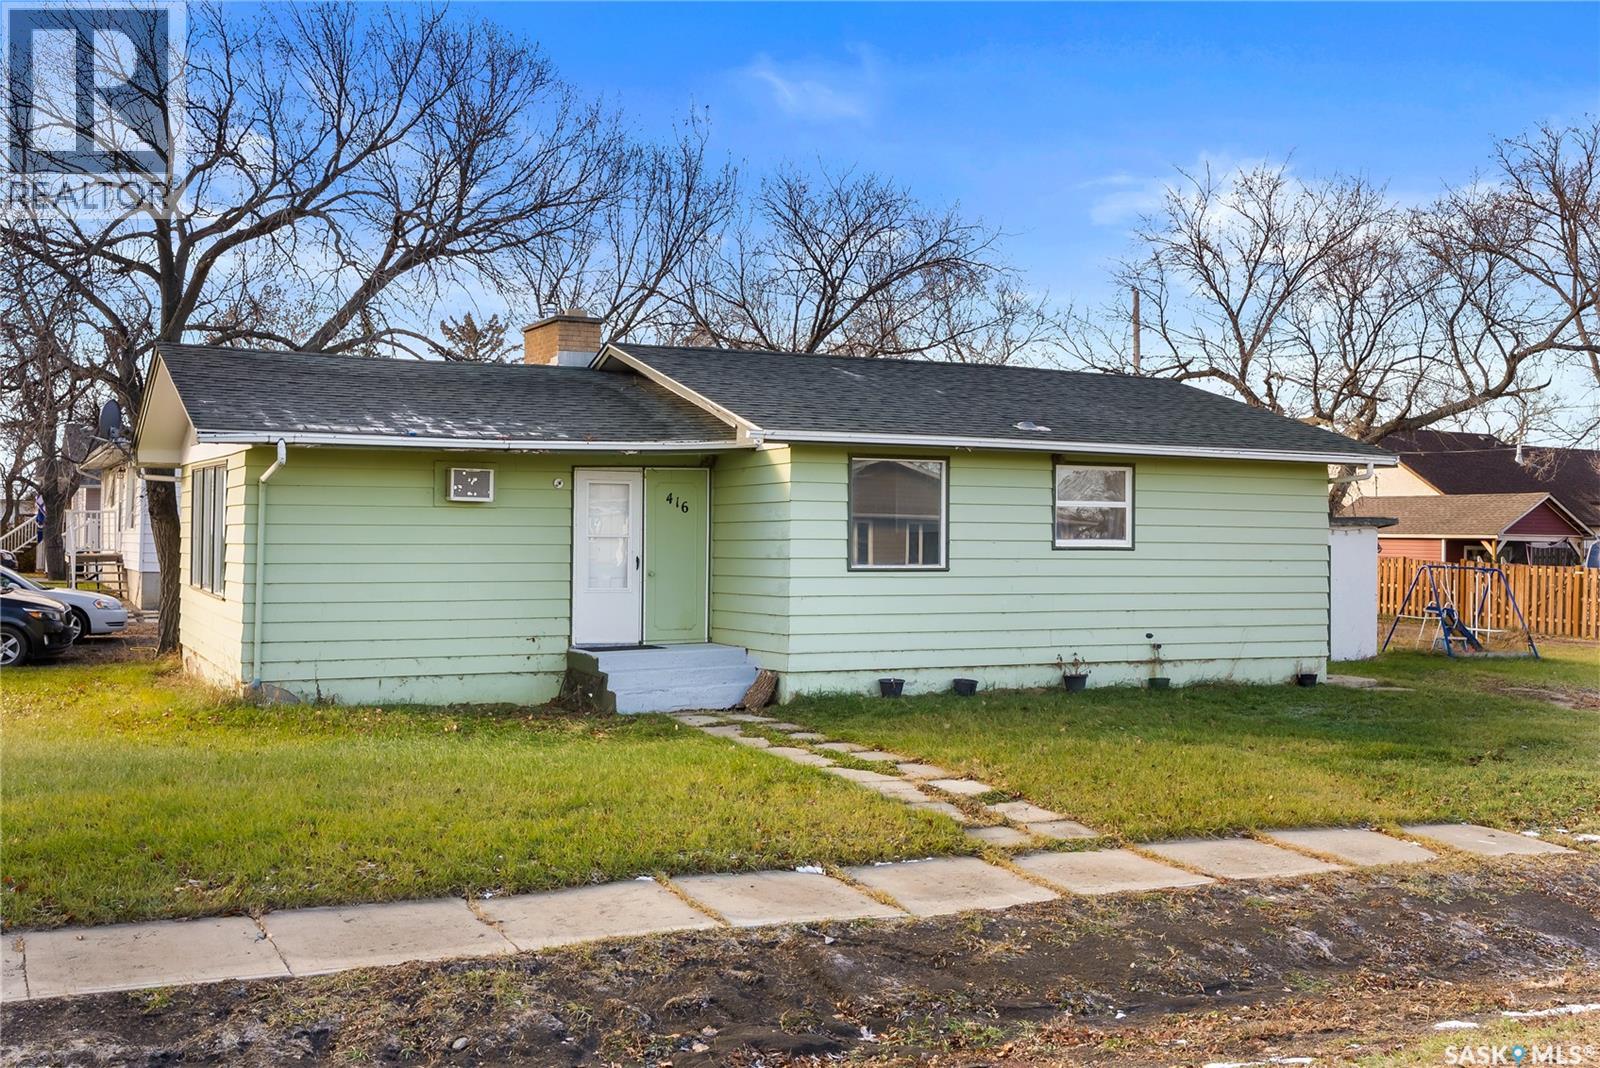
416 Souris Avenue
Wilcox, Saskatchewan
Tucked into the family-friendly town of Wilcox—proud home of the legendary Notre Dame Hounds—this charming corner-lot gem invites you to start your next chapter with a smile. The generous lot offers plenty of space to dream up that future garage, garden oasis, or whatever your heart fancies. Step inside to a freshly painted main floor where a spacious kitchen and dining area set the scene for cozy breakfasts and lively suppers, while the front living room—with its picture window and welcoming fireplace—beckons anyone hoping to grow both plants and memories. Two sizeable bedrooms and a full 4-piece bath keep everyday living comfortable, and the partially finished basement adds a rec room and storage for all the extras that come with life. Whether you’re a savvy first-time buyer or an investor with an eye for potential, this home is ready to grow with you—offering room to build equity, personalize your space, and let your story unfold. (id:51699)
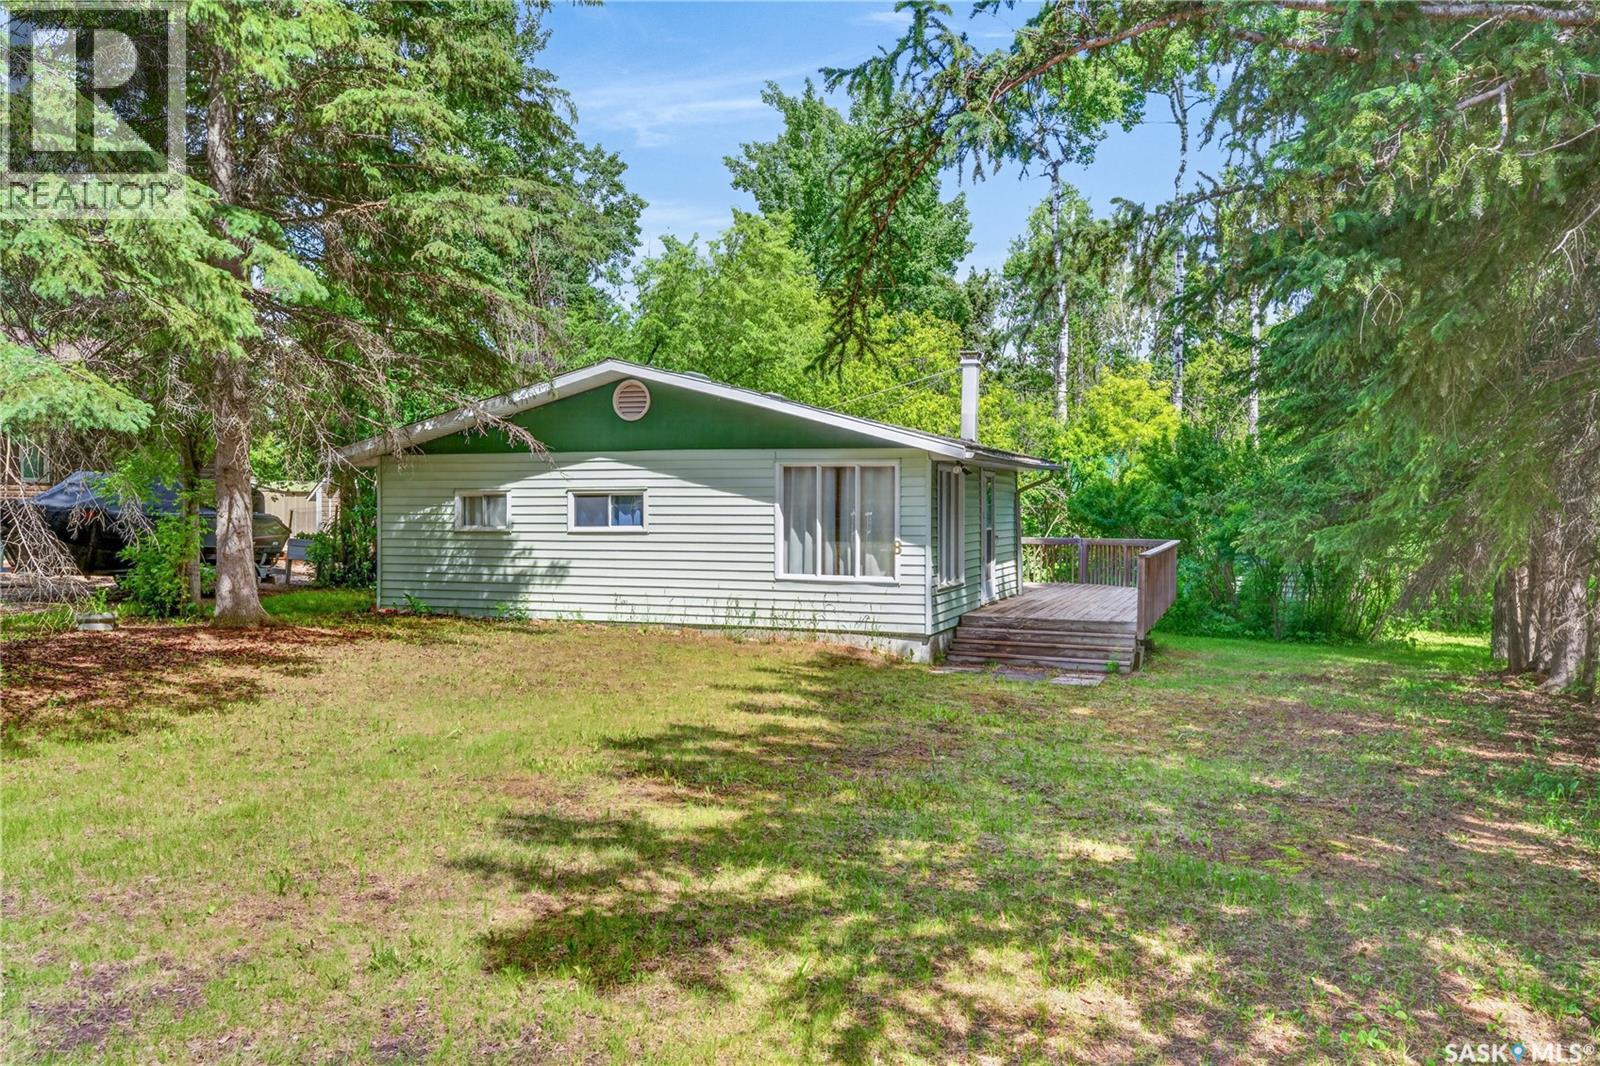
8 Mallard Avenue
Greenwater Provincial Park, Saskatchewan
Located at 8 Mallard Ave in Greenwater Provincial Park, this 2-bedroom, 1-bathroom cabin sits on a 6,600-square-foot lot with mature trees, offering a quiet setting just a short walk from the beach, local dining, and amenities. The 560-square-foot interior features durable linoleum flooring throughout and is equipped with both electric and wood heating options. Outside, the property includes a storage shed and a large deck with an electric awning, with both the deck and exterior paint updated eight years ago. Call today to schedule your private showing. (id:51699)
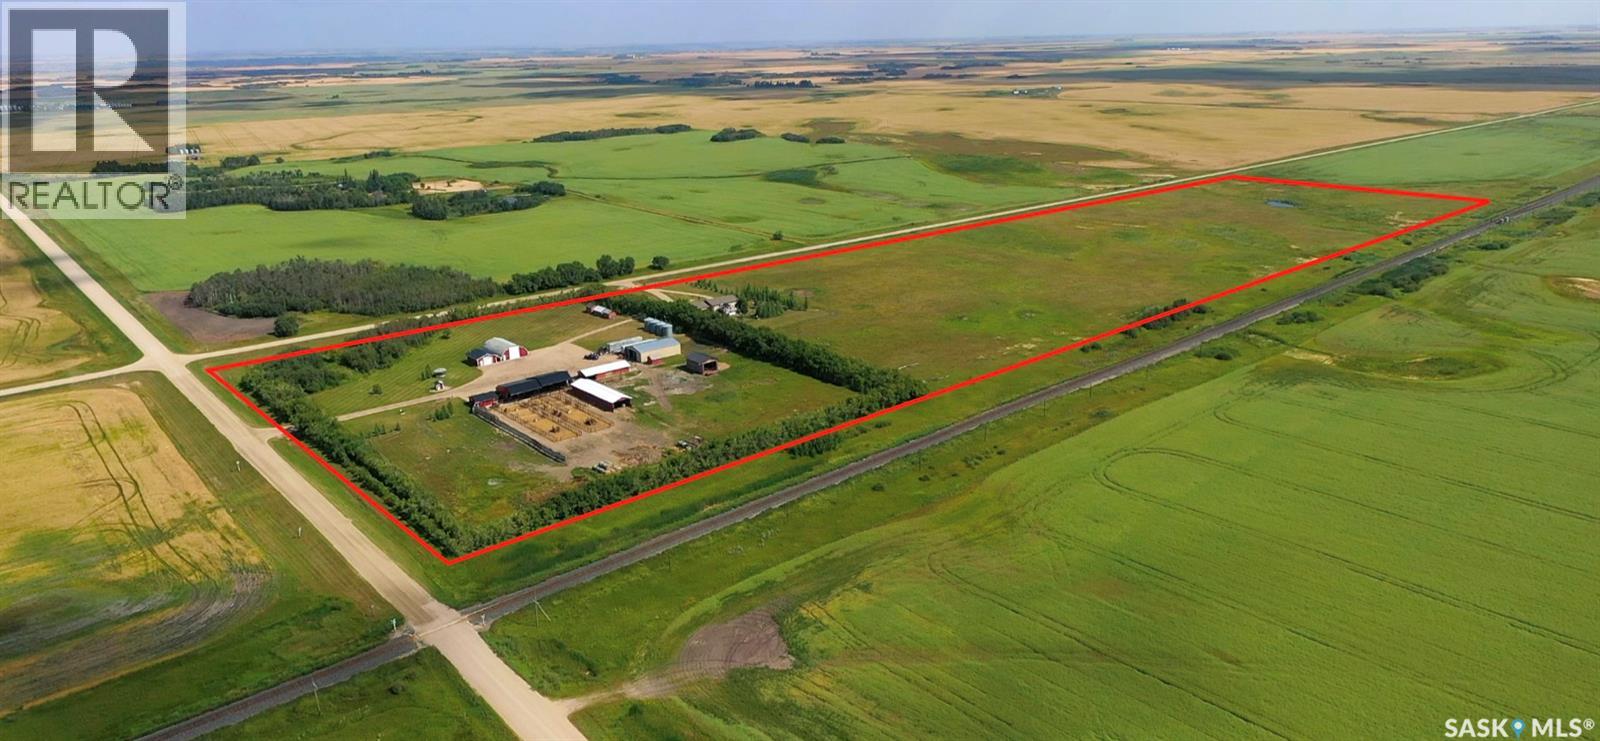
Brooksland Farms
Wolseley Rm No. 155, Saskatchewan
BEAUTIFUL Brooksland Farms , THE COMPLETE COUNTRY PACKAGE WITH A LARGE RANCH STYLE HOME , 45.43 ACRES, MANY OUTBUILDINGS. This acreage is located within 1 hour from the city life and 3 km from the town of Wolseley on the #617 Grid and just off #1 Highway which makes this ideal for any trucker, farmer or cattle man to access. The home and farm are separated by a mature row of trees that will allow for business entry and a personal access to the 1456 sq ft home. Farm site is approx 5 acres and provides many outbuildings that include a heated work shop (26' x 32'- NG furnace, concrete floor, new door (2025), and metal roof (2022),right beside is the archhib shed (40' x 60') with concrete floor , Diamond Door (2022) with power and a loft for storage, Pole shed (40' x 64') with sliding doors 13' x 19' , power and gravel floor, the new addition to the farm is the 80' x 30' pole frame with an attached 12' x 24' barn office that hosts a 3 piece bath and kitchen , sitting area and covered outdoor porch. Next door is a sturdy 24' x 24' storage/ shed/ chicken coop with power and water, concrete floor. 2 sliding doors, new roof and siding in 2022. 4 Steel bins , 3 wooden bins , a 24' x 60' shed, 24' x 36' open pole shed (power only) and lastly a 24' x 36' pole shed ( no power or water)14 pens down a concrete area from the loading shoot with multiple gates. Brooksland Farms has been operating as a Water and Feed Facility that could remain in business for income to the potential buyer. The hay land/ pasture is fenced is approx 40 acres east of the yard. 2 wells on site, 2 septic tanks ,2 power meters, and 1 NG meter. The bright and well designed home has vaulted ceilings throughout the main part. 3 bedrooms on the main floor and 2 bathrooms. Country style kitchen and dining room, with garden doors to outside paradise to enjoy the sunrise and sunset on the 2 tiered deck. Finished basement with bedroom and bath. and triple car garage an asset. Live the country life Right! (id:51699)
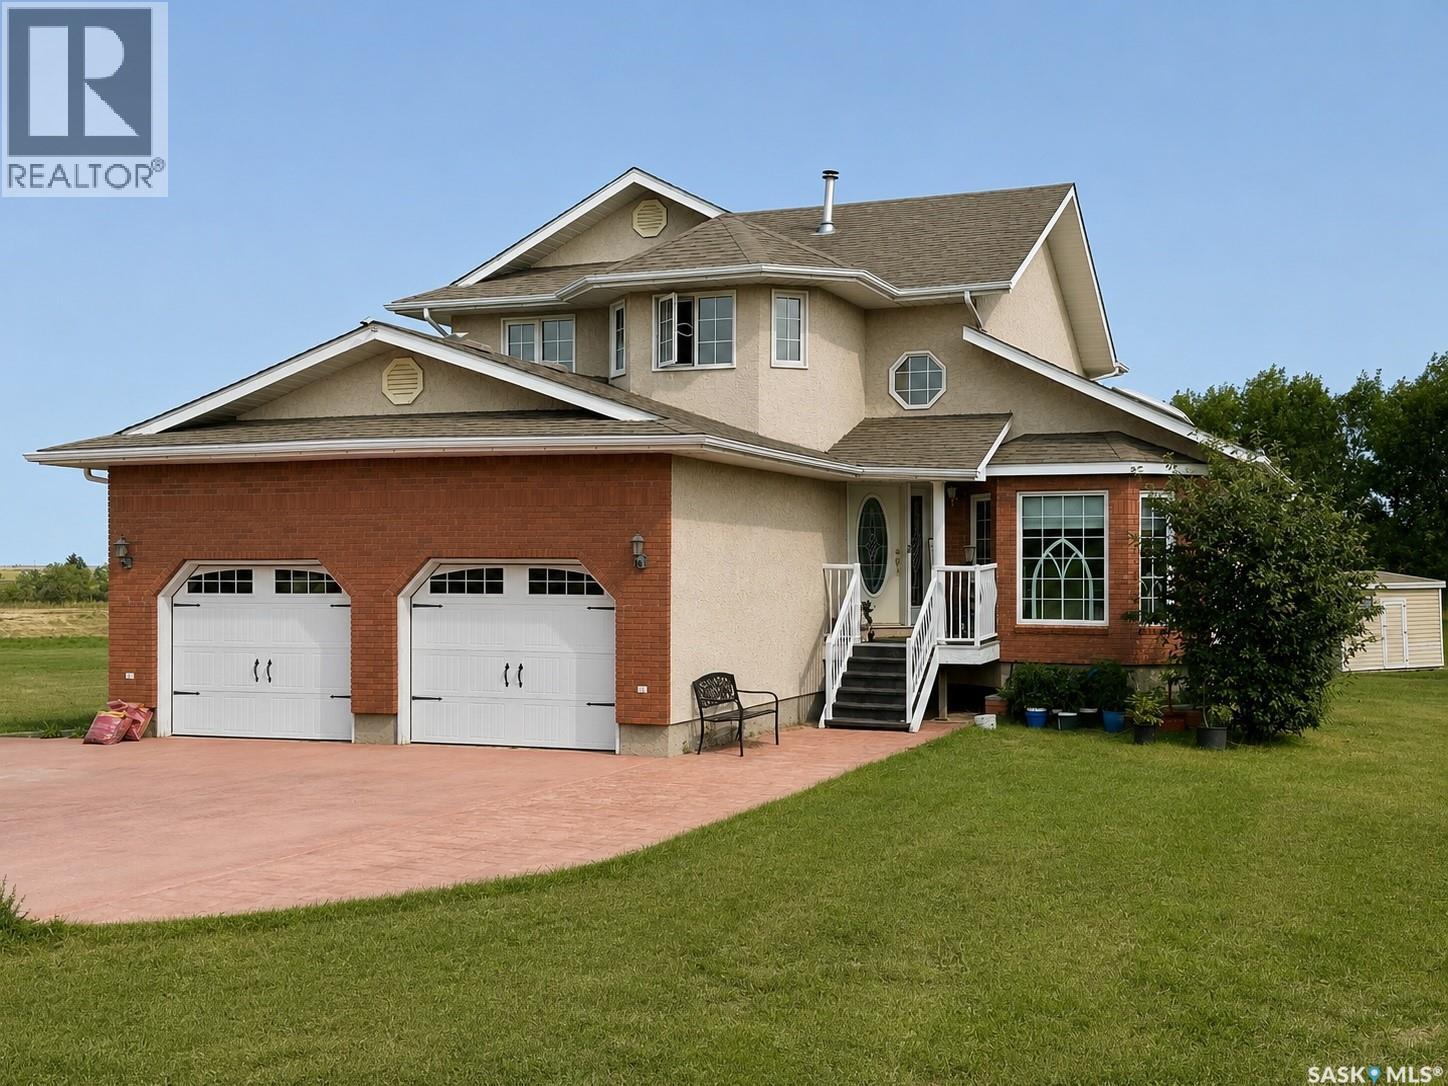
Mcdonald Acreage
Weyburn Rm No. 67, Saskatchewan
Location, privacy and space come together at this exceptional 10 acre property located just minutes from Weyburn. This property offers the best of country living without sacrificing convenience. Located directly off the paved Golf Course Road, with an asphalt-paved laneway leading all the way to the driveway, you can enjoy pavement right to your door. The property is beautifully sheltered by mature trees on all four sides, with the Souris River at the back of the acreage and the golf course just down the road. The custom-built 1998 two-storey home offers 1,928 sq ft with a thoughtful layout and plenty of room for the entire family. The main floor features a large front foyer, formal dining room, front family room, spacious living room with gas fireplace, and hardwood flooring. The kitchen is located at the back of the home, overlooking the private yard and offering direct access to the large rear deck. A two-piece bathroom and office complete the main level, with the office conveniently plumbed for laundry. Upstairs you'll find three bedrooms, including a spacious primary bedroom with a massive four-piece ensuite featuring a jet tub. A second full bathroom and closet laundry provide excellent functionality for a busy family. The fully finished basement adds even more living space, featuring a large family/games room, wet bar, office, and additional laundry room. For the hobbyist, collector or anyone needing serious storage space, the 4,800 sq ft outbuilding is an incredible bonus. Approximately 3,200 sq ft is fully finished with concrete floors and an overhead natural gas heater, while an additional 1,600 sq ft provides cold storage with a dirt floor. Acreages offering this combination of paved access, mature trees, river frontage, city water, proximity to the golf course and convenience to Weyburn rarely come available. If you're looking for a private acreage with room to live, work, entertain and enjoy the outdoors, the McDonald Acreage deserves a look. (id:51699)
A&b 1750 Wallace Street
Regina, Saskatchewan
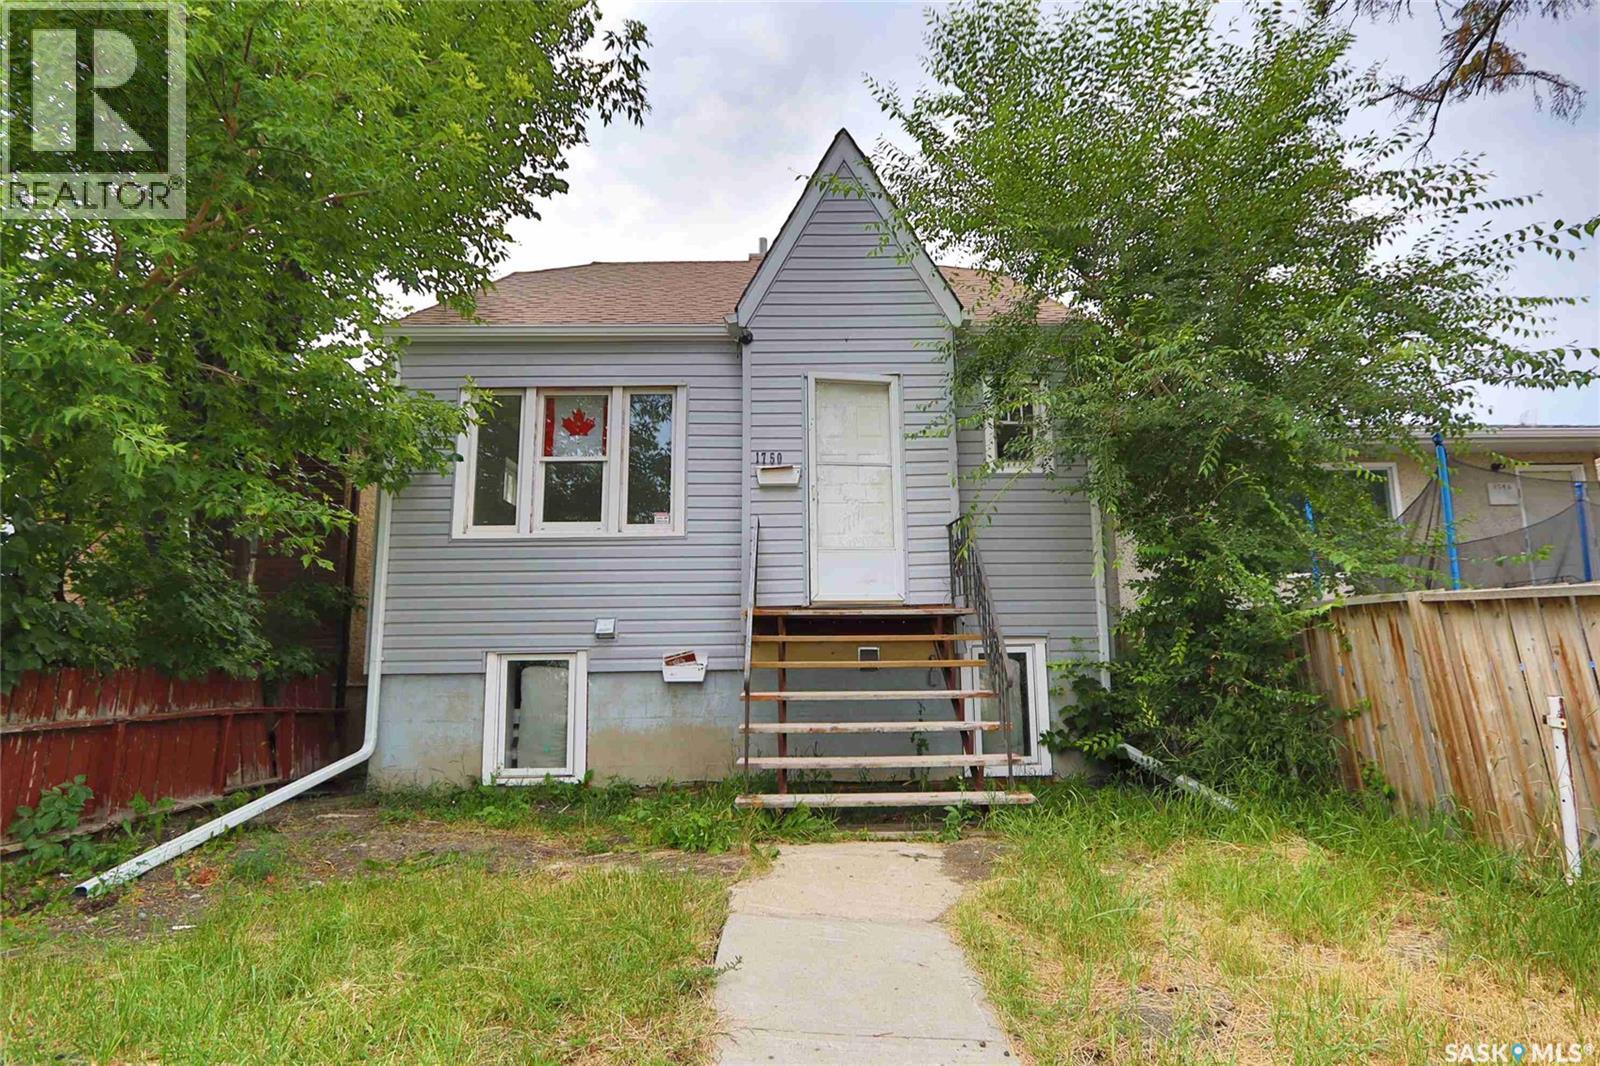
Welcome to 1750 Wallace Street, a move-in-ready 1.5-storey home offering 830 sq. ft. of functional living space with a total of five bedrooms and two bathrooms. This property is an excellent opportunity for first-time buyers, investors, or those looking for a home with additional rental income. The main floor features a comfortable living room, functional kitchen, two bedrooms, and a 4-piece bathroom. Updated flooring throughout the main and second floors gives the home a fresh, modern feel. Upstairs, you’ll find a generously sized bedroom offering excellent flexibility as a primary bedroom, guest room, or home office. The basement features a legal suite with its own kitchen and living area, two bedrooms, and a 3-piece bathroom. Utilities have been separated for the home, providing added convenience and making it an attractive option for rental income. Shared laundry is also available. The property has seen numerous updates and is ready for its next owner. Outside, the fenced backyard provides space to enjoy the outdoors and includes a detached single-car garage for parking and additional storage. Located in an established Regina neighbourhood, this property offers convenient access to schools, parks, shopping, public transit, and other amenities. With a legal basement suite, separated utilities, five bedrooms, and a detached garage, 1750 Wallace Street offers excellent versatility and value. (id:51699)
707 Mooswa Bay
Northern Admin District, Saskatchewan
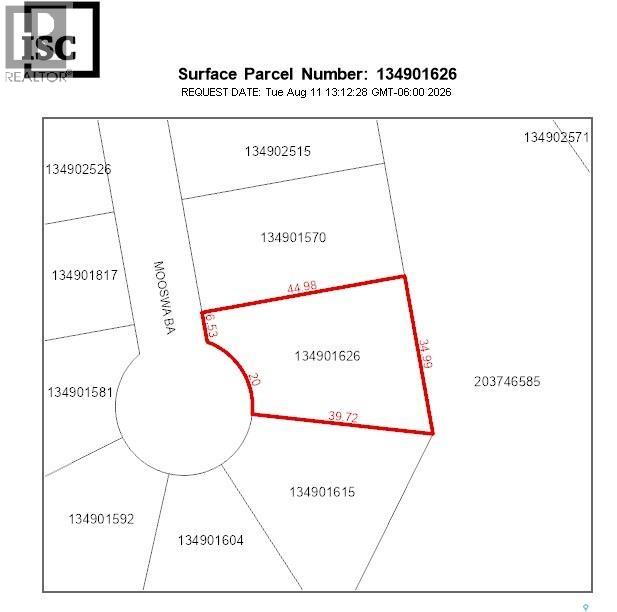
Your Northern Escape Starts Here! Discover the opportunity to build in Napatak, a beautifully treed lakeside community nestled along the western shore of Lac La Ronge, approximately 22 km south of La Ronge. These vacant serviced lots offer an incredible setting for your future cabin, recreational retreat or year-round home, surrounded by peaceful boreal forest and breathtaking northern scenery. Spend your days boating, fishing, paddling and exploring, then unwind beneath the wide-open northern sky. With power, natural gas and telecommunications available at the edge of the property, plus the shops, restaurants and essential services of La Ronge just a short drive away. Napatak offers the perfect balance of privacy, recreation and convenience. Bring your vision and create a place where lasting memories are made! (id:51699)
702 Namekus Crescent
Northern Admin District, Saskatchewan
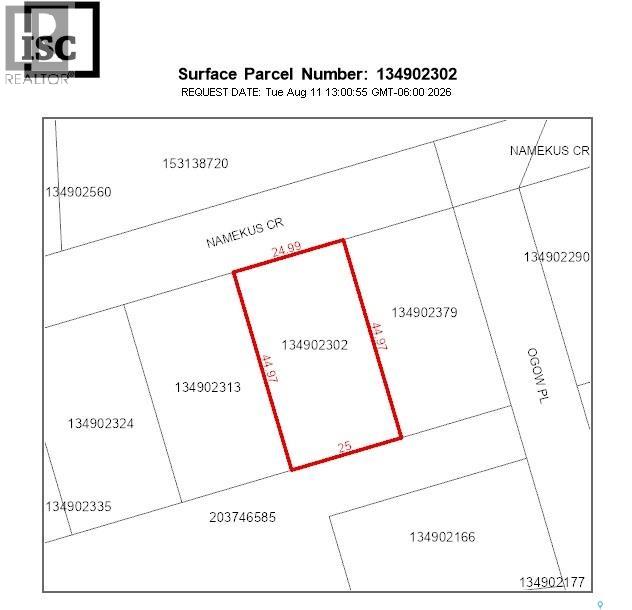
Your Northern Escape Starts Here! Discover the opportunity to build in Napatak, a beautifully treed lakeside community nestled along the western shore of Lac La Ronge, approximately 22 km south of La Ronge. These vacant serviced lots offer an incredible setting for your future cabin, recreational retreat or year-round home, surrounded by peaceful boreal forest and breathtaking northern scenery. Spend your days boating, fishing, paddling and exploring, then unwind beneath the wide-open northern sky. With power, natural gas and telecommunications available at the edge of the property, plus the shops, restaurants and essential services of La Ronge just a short drive away. Napatak offers the perfect balance of privacy, recreation and convenience. Bring your vision and create a place where lasting memories are made! (id:51699)
618 3rd Street Se
Weyburn, Saskatchewan
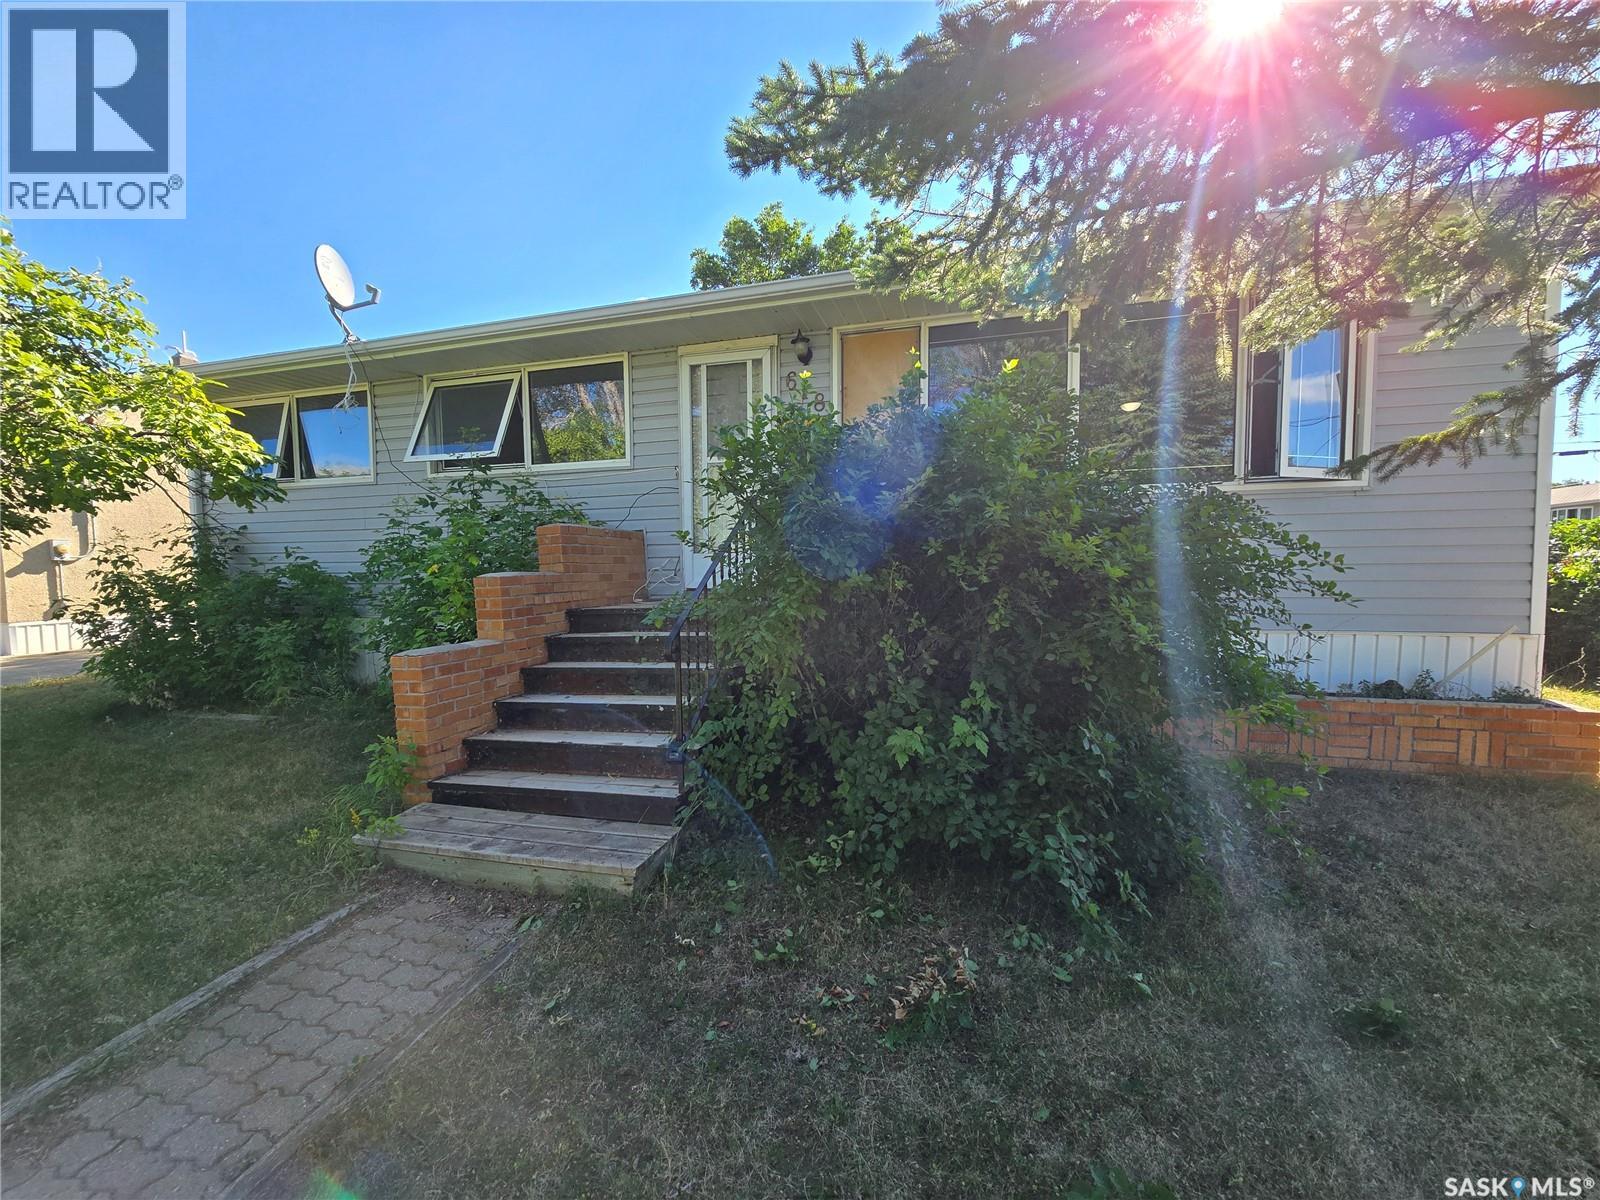
Welcome to 618 3rd St in Weyburn, SK. Options, options, options - This home has many! With 5 bedrooms, two full baths, a detached, double garage, and on a convenient corner lot, this home would be a great fit for families of all sizes. With a second kitchen, the basement would be a great space for your older children. Otherwise, it is an ideal setup for a mother-in-law suite for visiting family members. Further, with a full basement suite including kitchen, 2 bedrooms, and a full bath, a family could easily live upstairs with 3 bedrooms, a full bath, and large living room and rent out the basement to supplement your mortgage payment. Finally, for those looking for investment property, this is in an ideal property with two independent suites with separate basement entrance, updated interior finish, shared laundry separate from the suites, lockable doors on main and basement suites, and convenient access with street and garage parking for tenants. Boasting almost 1000 sf, a fenced yard, updates to windows, bathrooms, and floors, this home has a lot to offer. Call for more info and to schedule your private viewing appointment. (id:51699)
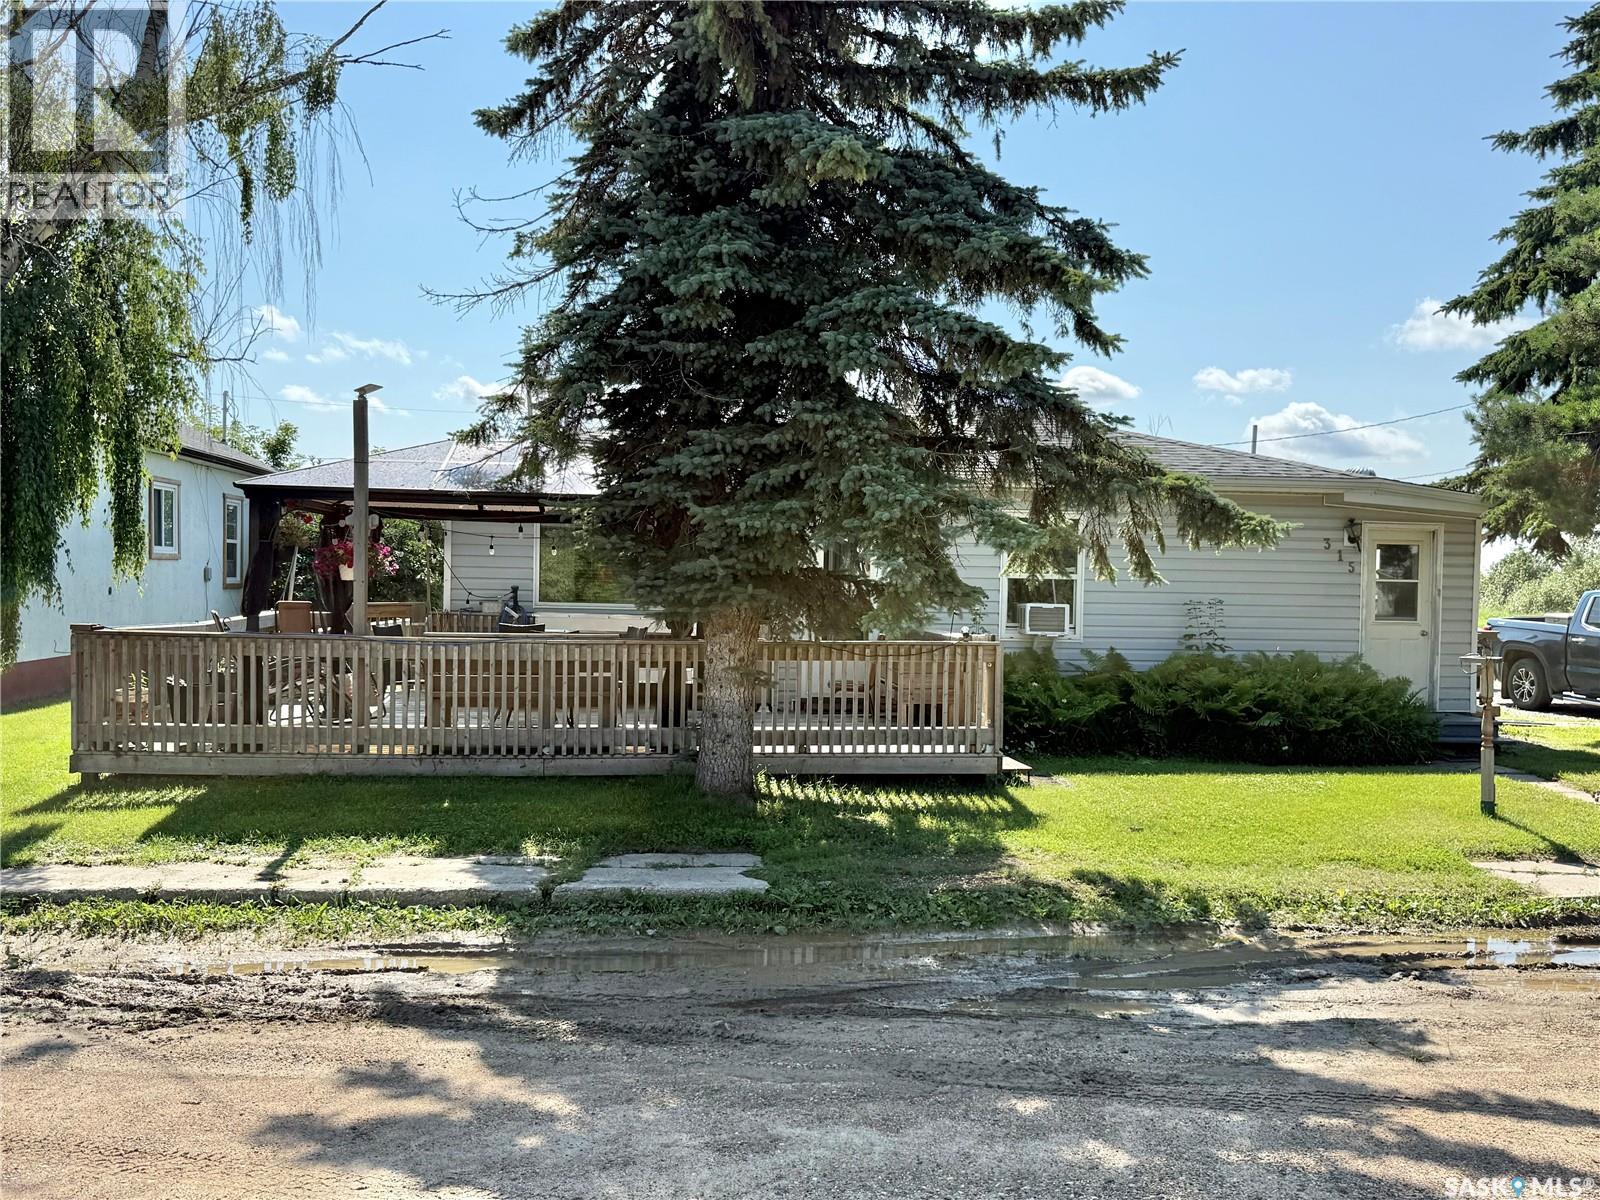
315 3rd Avenue W
Debden, Saskatchewan
Charming Opportunity in Debden! This delightful 2-bedroom, 1-bathroom home is ideal for investors and homeowners alike. Recently updated, the residence features spacious indoor and outdoor living areas, highlighted by a large deck off the living room. The expansive backyard offers garden space, a sizable shed, and ample room for expansion or recreation. Situated on a peaceful corner lot measuring 50x197', this home boasts upgraded attic insulation, new shingles, elegant oak kitchen cabinets, and laminate flooring throughout. The modernized bathroom adds to the home's appeal and ease of use for everyone. For more details and to schedule a private showing, please contact us—24-hour notice required. (id:51699)
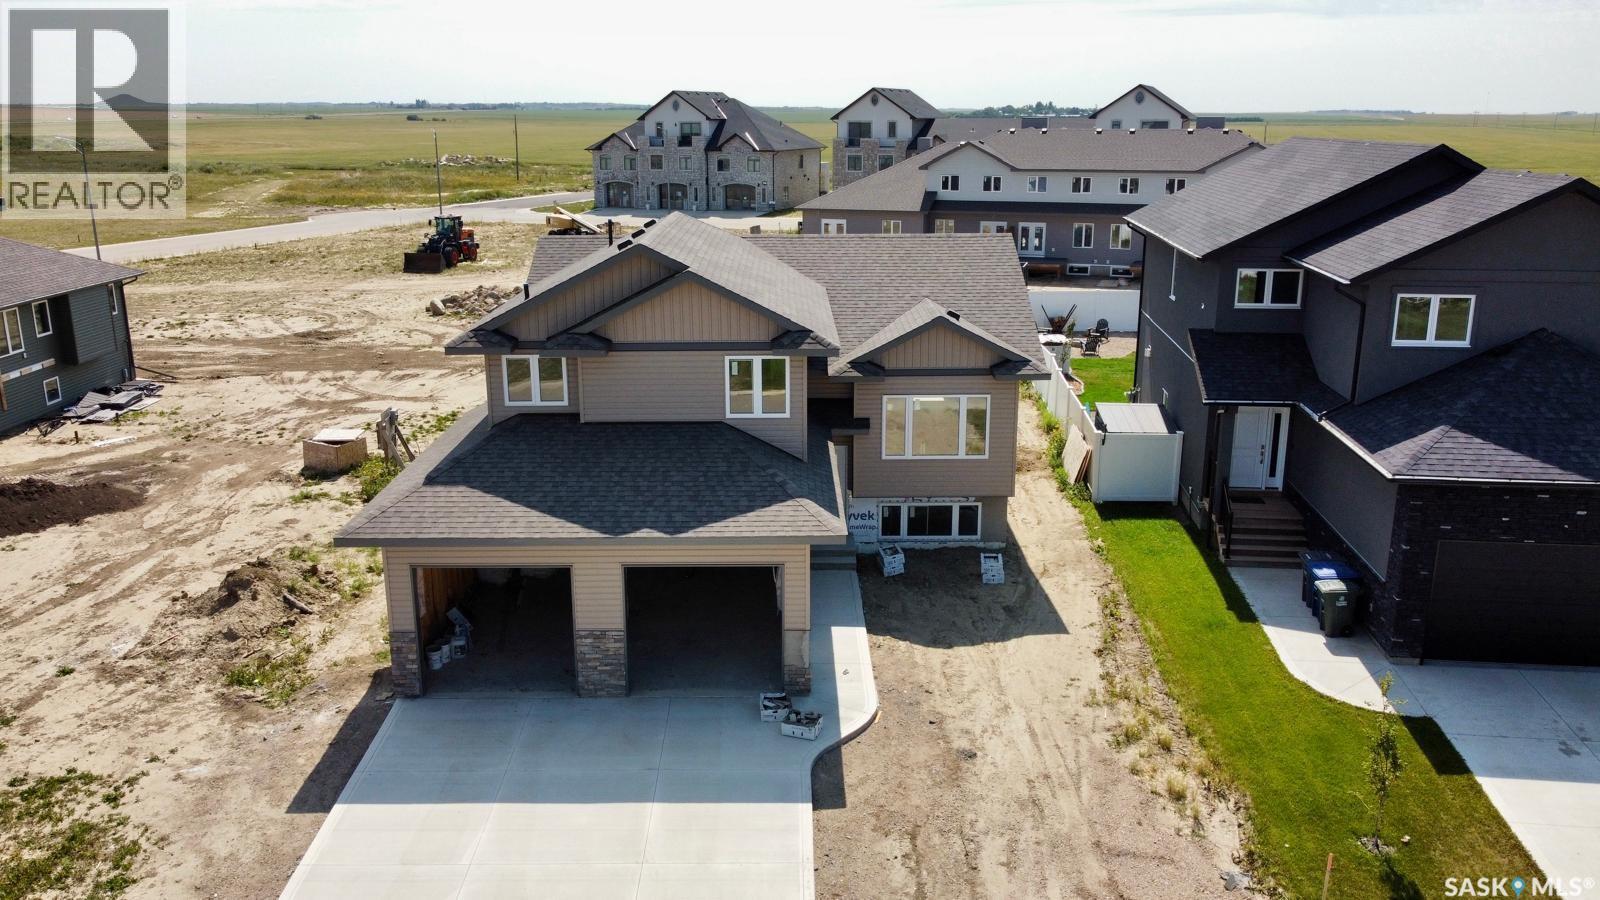
408 Prairie View Drive
Dundurn, Saskatchewan
ONLY ONE AVAILABLE FOR THIS SEASON...ALL OTHER INVENTORY SOLD...NEW BUILD! Claystone Developments & eXp Realty Luxury welcomes you to your new home at Sunshine Meadows… Lifestyle, family, community, value & safety. Grab your coffee and let’s take a walk through your new home and lifestyle. This 1383 sq ft modified bi-level beauty, with an open floor plan and vaulted ceilings giving you the wow factor!! 3 bedrooms and 2 bath with large upgraded triple pane energy efficient windows through out gives a bright and open feeling. Ideal for families looking for an inviting open concept living space for relaxing or entertaining. Full six-piece appliance package is included, making this move in ready. Open basement with 9 ft ceilings and large windows for future development. Located approximately 20 minutes South of Saskatoon on Hwy. 11 in the community of Dundurn. This location has everything for a new or growing family in a unique rural urban blend. Sunshine Meadows features an architecturally designed neighbourhood with walking paths, water feature, green spaces, and children's play area as well as schools near by. All this plus Blackstrap provincial park and lake only 10mins from your new home. Available for possession early September. Call or text to view. *Virtual staging and landscape used in photos. (Interior photos are of the same home that just sold one block away for visual reference) (id:51699)
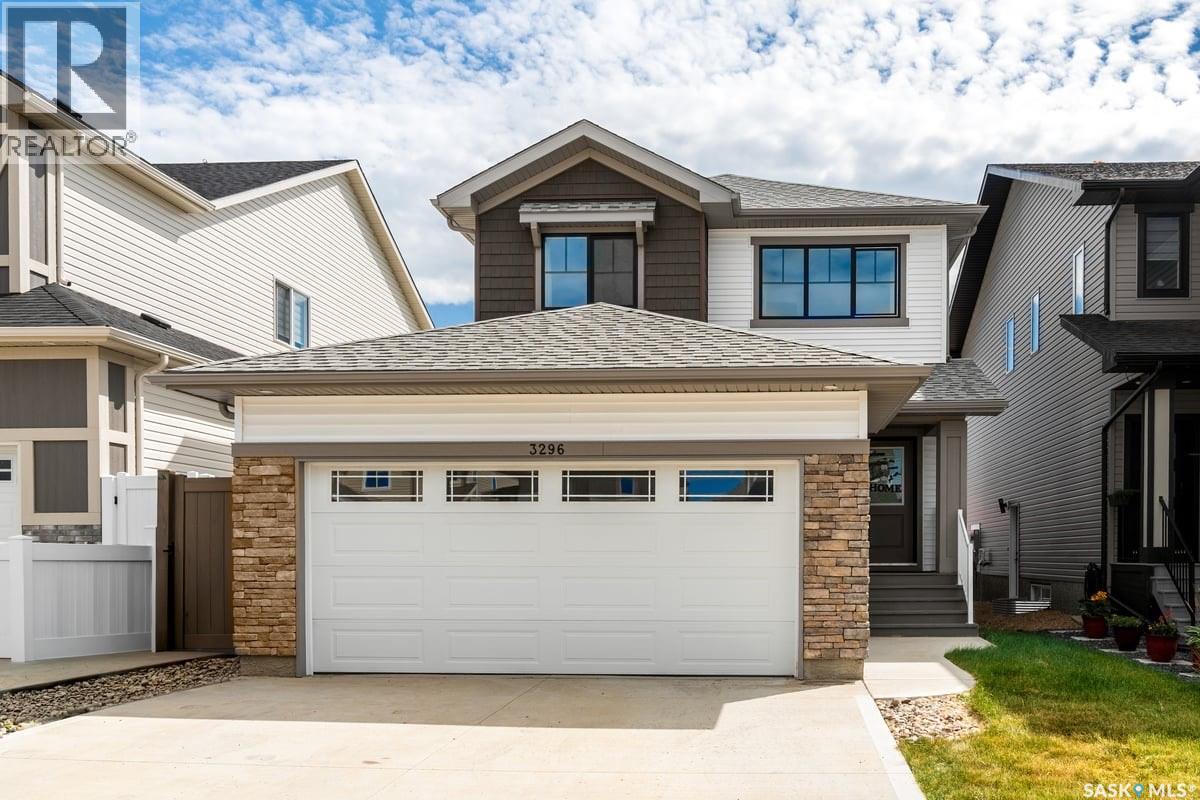
3296 Favel Drive
Regina, Saskatchewan
Welcome to 3296 Favel Drive in Eastbrook! Originally built by Homes by Dream, this move-in-ready home has been thoughtfully enhanced by the current owner and now features a fully finished basement with a separate entrance and a non-regulation one-bedroom suite, complete with a 4-piece bathroom and laundry, offering excellent potential for rental income or a mortgage helper. The main floor features a bright, open-concept layout with 9' ceilings, large south-facing windows, a spacious living room, dining area, 2-piece bathroom and a convenient mudroom. The modern kitchen offers quartz countertops, ceramic tile backsplash, soft-close cabinetry, stainless steel appliances and a pantry. Upstairs, the spacious primary bedroom features a walk-in closet and private ensuite, along with two additional good-sized bedrooms, a 4-piece main bathroom and convenient second-floor laundry. The finished basement adds valuable living space and flexibility with its separate entrance and one-bedroom non-regulation suite. Additional features include DMX foundation wrap, a 20' x 22' attached garage and a convenient laned lot. Located close to shopping, restaurants, schools, walking paths and just steps from Crosbie Park, this property offers the perfect combination of modern living, additional income potential and an excellent Eastbrook location. Don't miss this fantastic opportunity to own a beautiful home with a built-in mortgage helper! (id:51699)
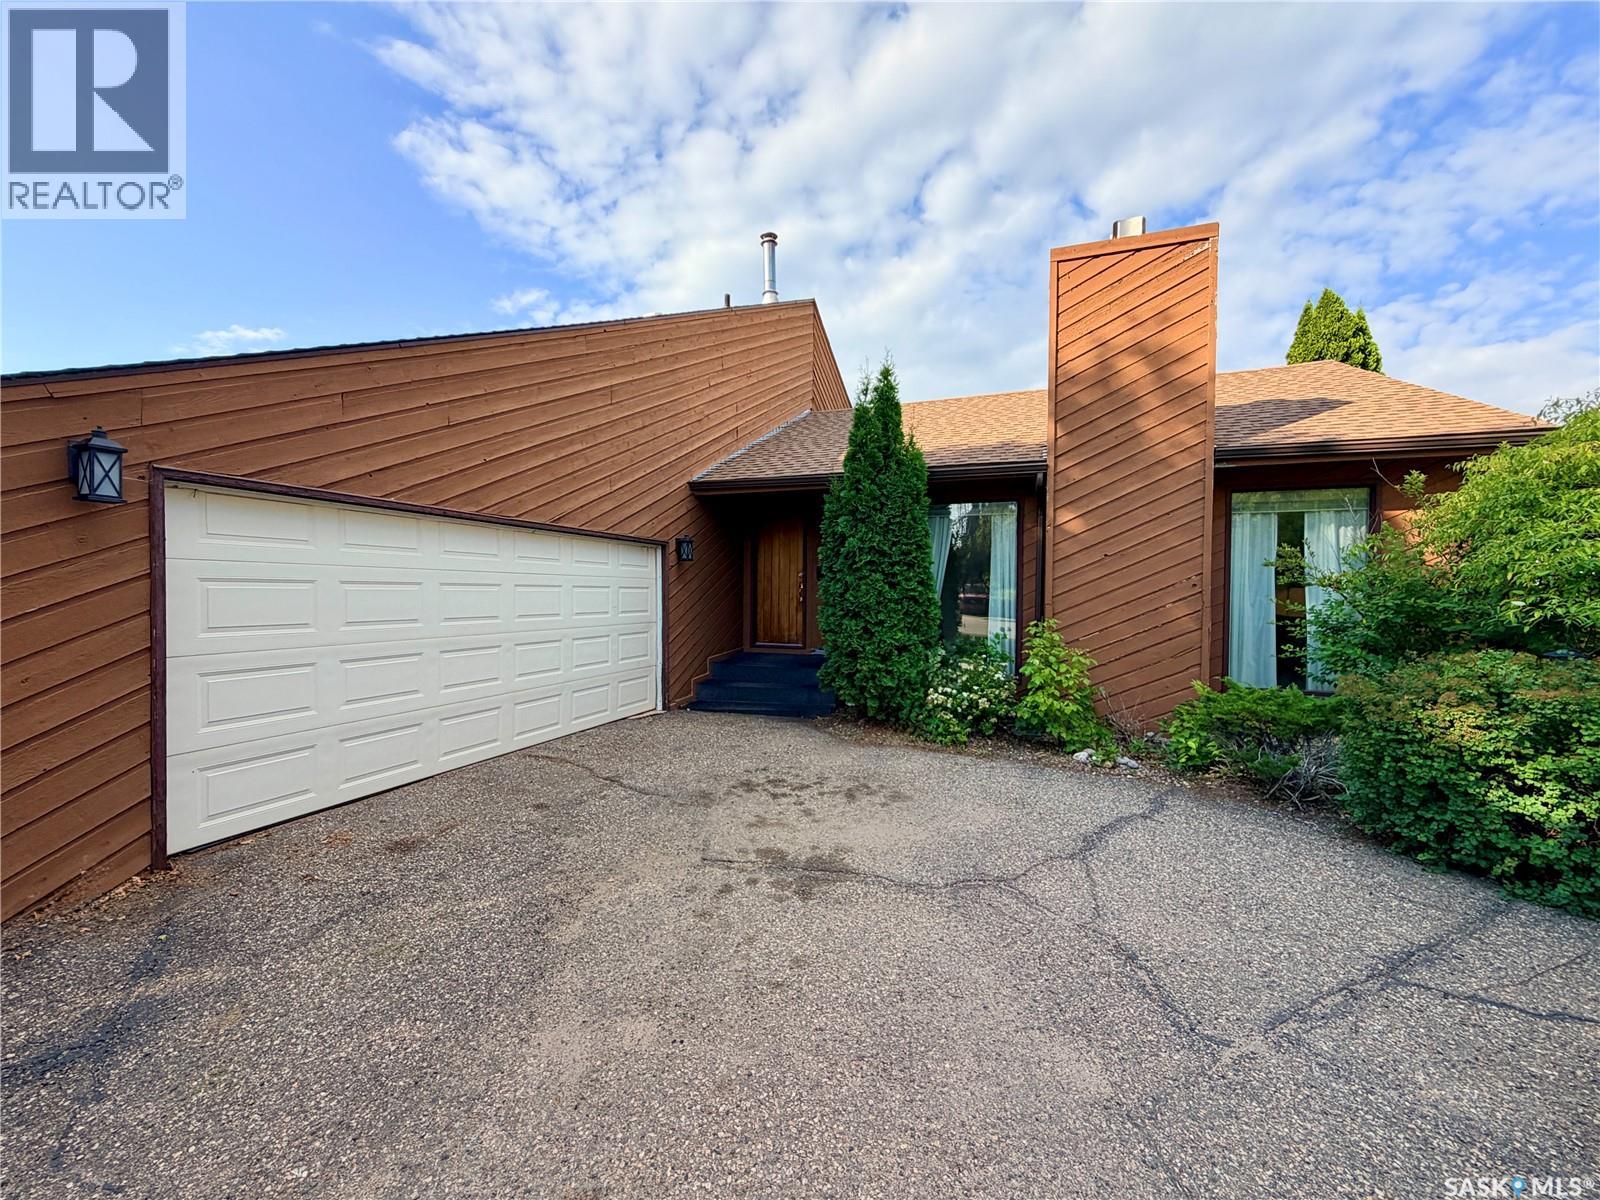
2173 Douglas Avenue
North Battleford, Saskatchewan
Welcome to this spacious 2,523 sq. ft. home on a large, fully fenced lot in sought-after Centennial Park! The thoughtful layout offers plenty of room for the whole family, with inviting spaces and recent updates throughout. The stunning sunken living room features plush carpet, built-in cabinetry and shelving, and a beautiful wood feature wall. Sliding doors at both entrances allow this versatile room to be closed off, making it an ideal home office just off the entryway. The large kitchen offers abundant storage and plenty of space for a dining table. The massive sunken family room provides even more living space, plus a handy nook perfect for a home office, reading area, or play space, and leads directly to a spacious 14' x 24' sunroom. A large main-floor laundry/mudroom offers excellent storage and connects to a renovated 3-piece bathroom and the direct entry from the double attached insulated garage. Upstairs, you'll find three generously sized bedrooms and a spacious 4-piece bathroom. The basement provides a large rec room and loads of storage. Outside, the fully fenced backyard offers plenty of room to play and includes a play structure and firepit. Recent updates include shingles, upper-level and sunroom windows, patio door, washer and dryer, vinyl plank flooring in the kitchen and dining room, new linoleum in the laundry/mudroom and bathroom, fresh paint, and new fencing along the north and west sides. The former sunshine ceiling has also been removed and replaced with professionally installed pot lights. A fantastic family home with an excellent layout, ready for its next owners to enjoy! (id:51699)