

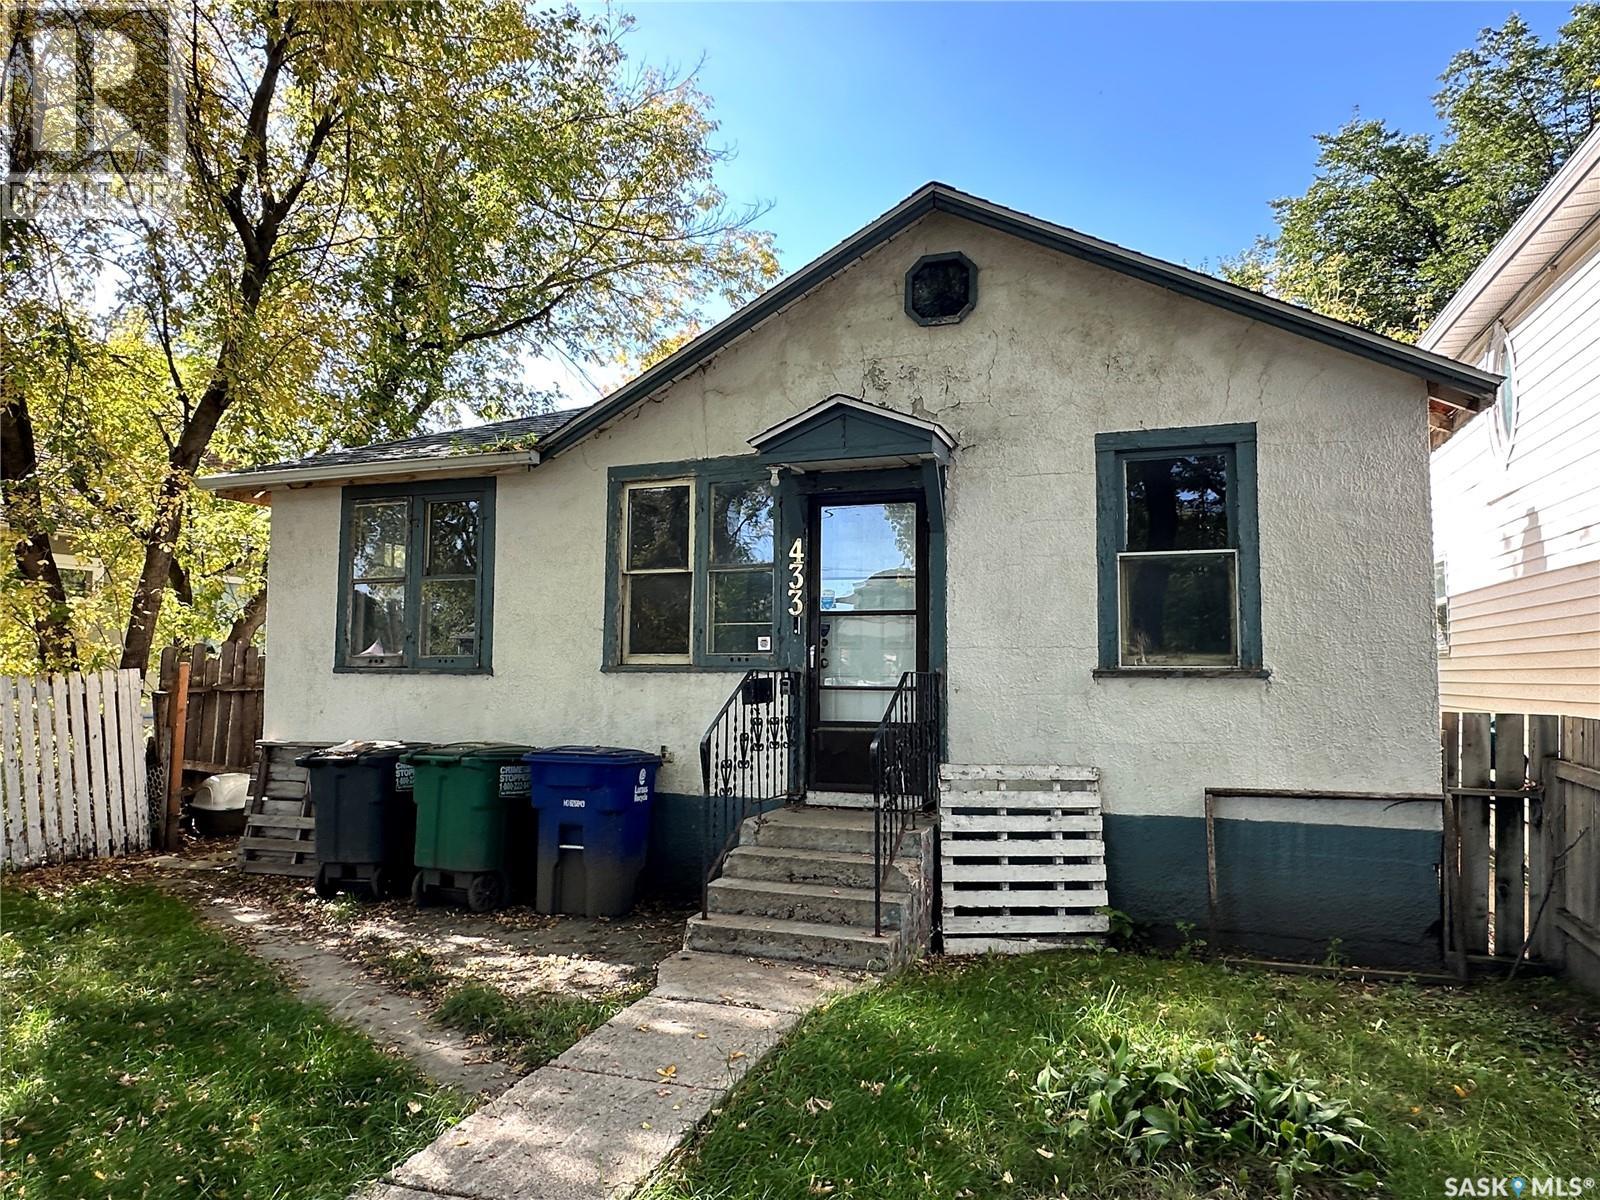
433 I Avenue S
Saskatoon, Saskatchewan
Attention renovators, investors and handy buyers! Excellent opportunity to bring your vision to this 600 sq. ft. bungalow located in Riversdale on a 35' x 120' lot. Built in 1948, this property is ready for renovation and offers a great starting point for someone looking to complete a home to their own specifications. Shingles were replaced approximately 3 years ago, and the property features a double detached garage complete with natural gas heat, garage door opener and remote. The home is ready for paint and finishing, and the seller will provide vinyl plank flooring for the buyer to install. The basement experienced a small fire and has since been dismantled in preparation for restoration. The previous 4-piece bathroom has also been removed. The furnace and water heater have been removed, and the property will require a replacement electrical breaker panel along with some electrical wiring, as well as new heating and water-heating equipment. The scope of the renovation has become more than the seller wishes to undertake, creating an opportunity for a contractor, investor or handy buyer to take over and complete the project. With a 35' x 120' lot, double heated garage and Riversdale location, this property offers plenty of potential for the right buyer. Property is being sold in its current condition. (id:51699)
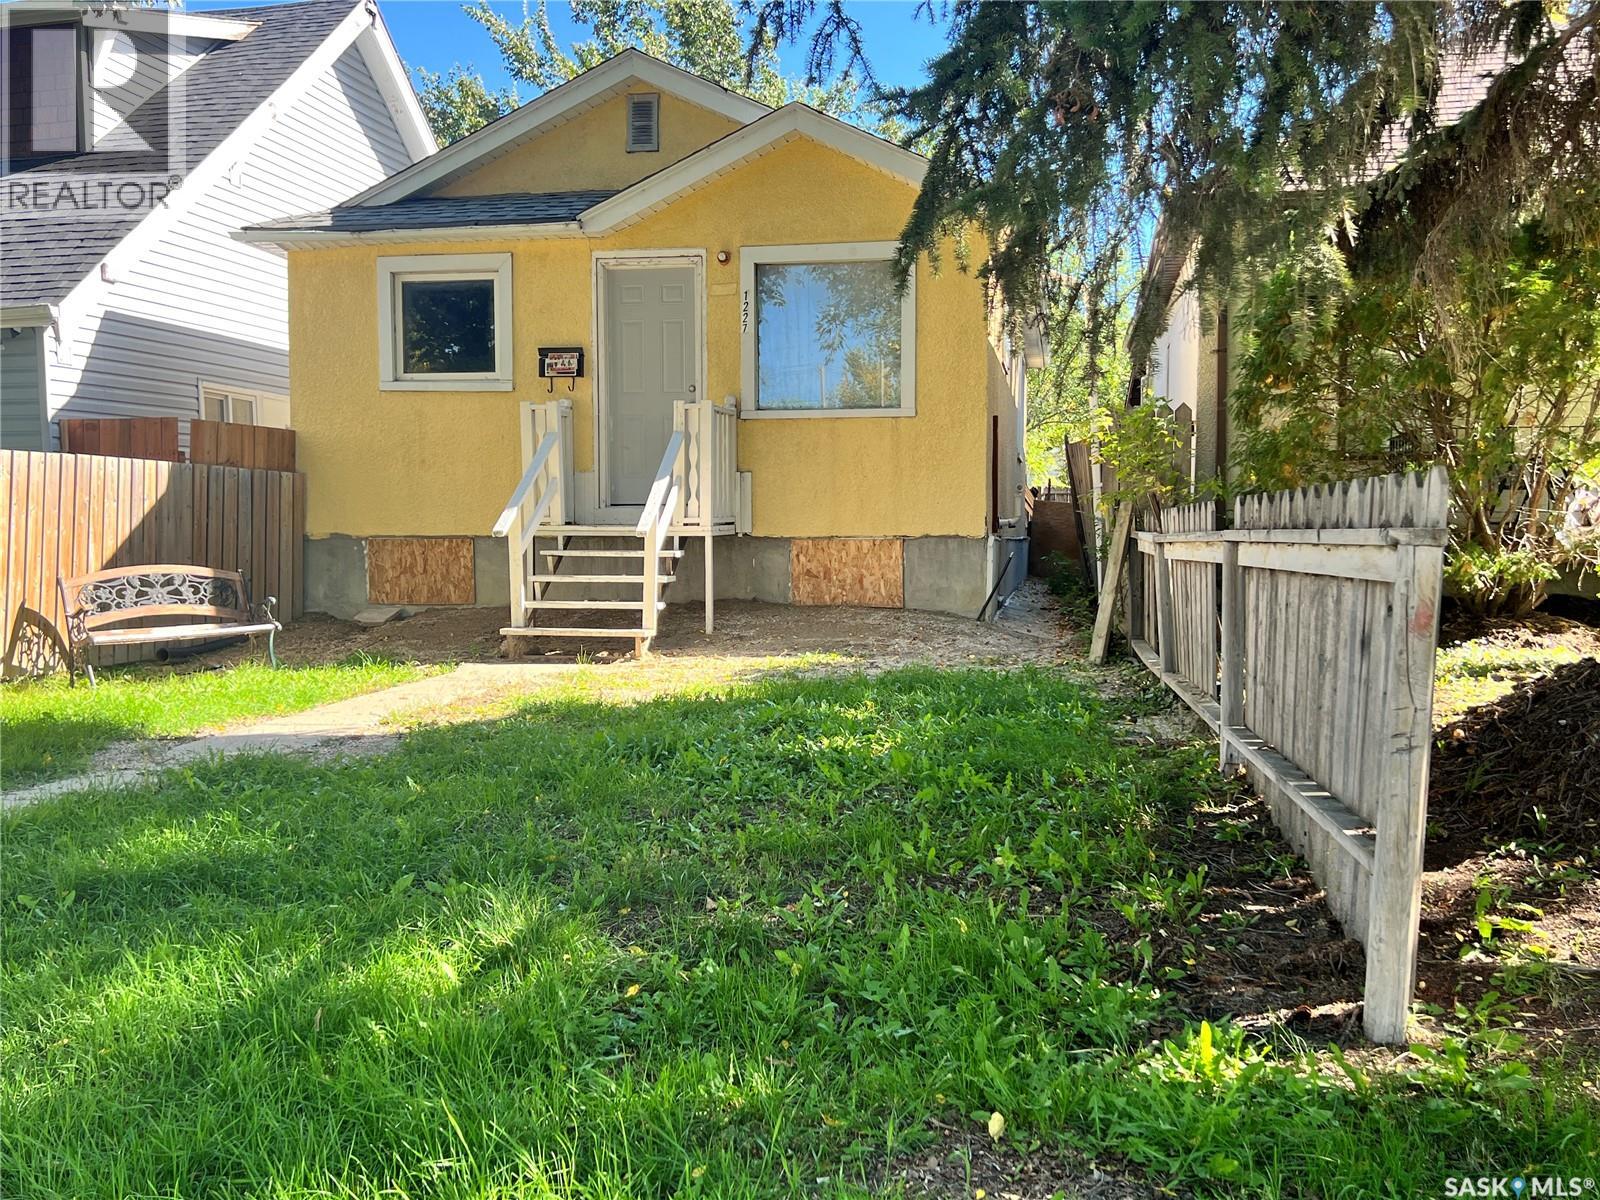
1227 Wascana Street
Regina, Saskatchewan
Two bedroom bungalow with a number of upgrades including shingles, HE furnace, total bathroom upgrade and some wiring, plus most windows. Newly installed rented water heater. Fenced yard, Basement has been reinforced.Close to Regina Pasqua hospital ,Ready to move in. (id:51699)
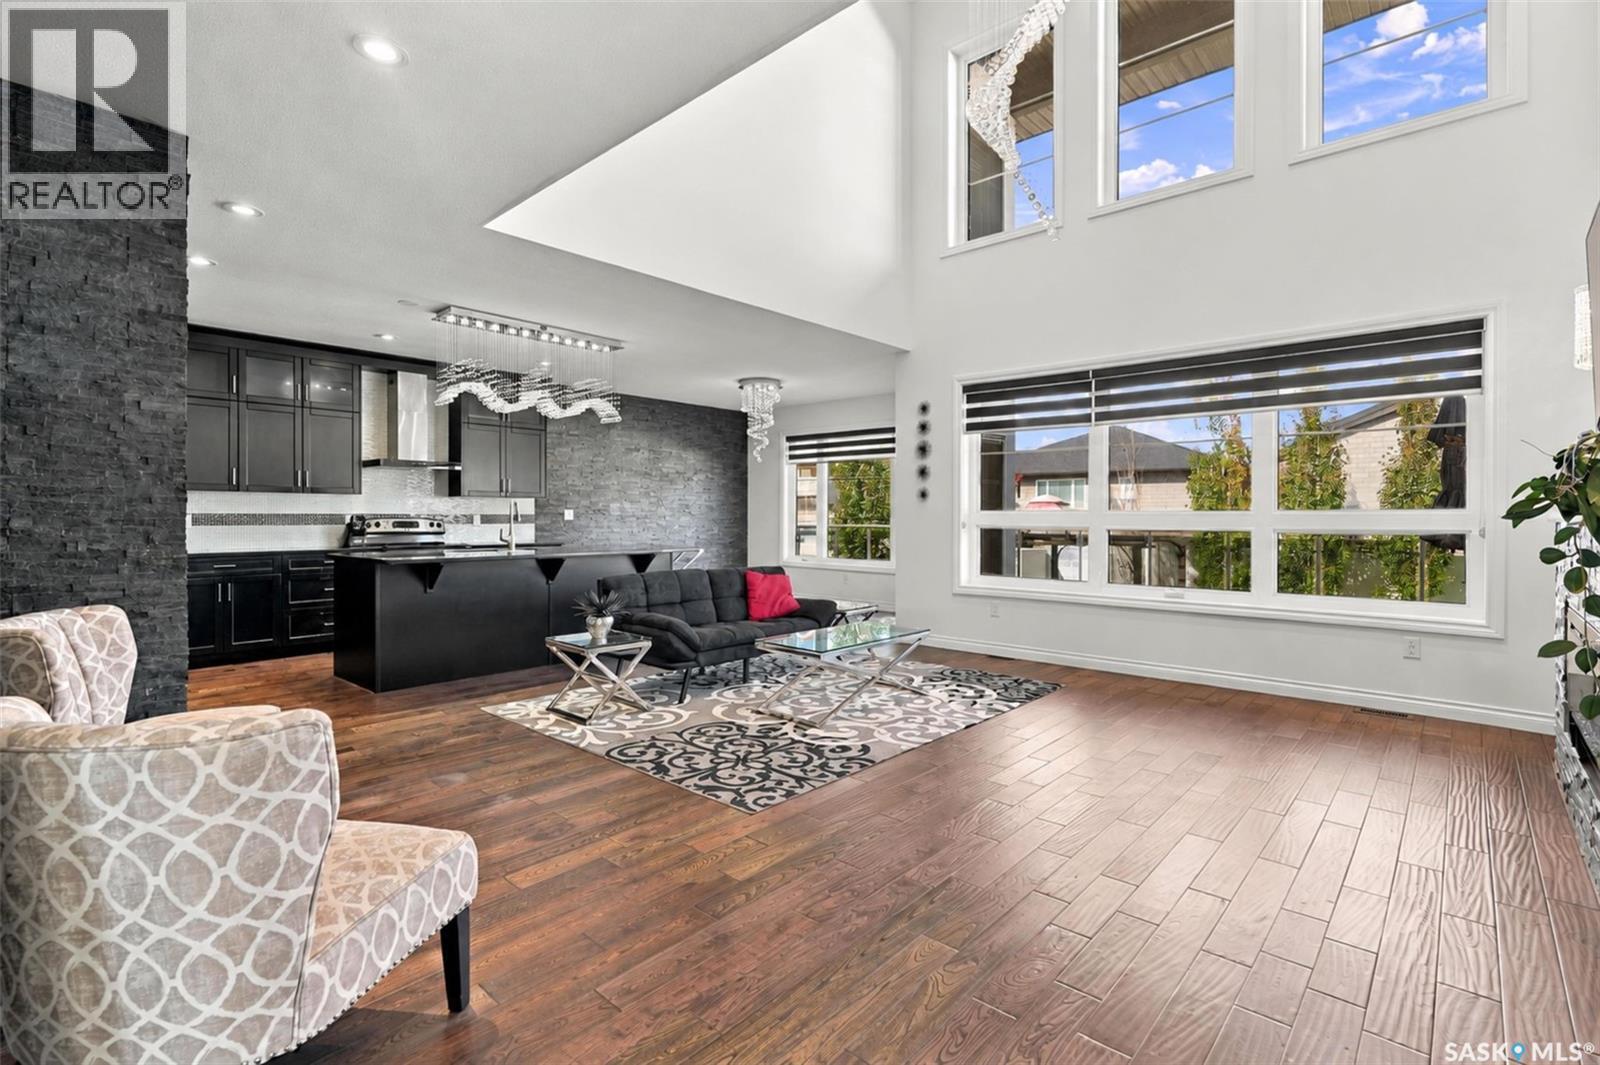
4714 Green Apple Drive E
Regina, Saskatchewan
Welcome to this impressive custom-built home in The Greens on Gardiner, offering 2,482 sq ft of thoughtfully designed home with 5 bedrooms and 4 bathrooms. From the moment you step inside, the open-to-above living room, dramatic stone feature walls, statement lighting, and soaring ceilings create an unforgettable first impression. The brick accents and stainless steel railings with smoked glass panels create a cohesive modern design that flows from the front exterior, throughout the interior living spaces, and into the backyard entertaining areas. Hardwood flooring flows throughout the main living areas, while oversized windows fill the home with natural light. The stunning linear fireplace anchors the living room and adds warmth and sophistication to the space. Designed with both everyday living and entertaining in mind, the kitchen features quartz countertops, tons of cabinetry, a large island with seating, and a walk-in pantry. The dining area overlooks the landscaped, tree-lined backyard and offers direct access to the covered composite deck with glass railing, creating added privacy and an ideal setup for entertaining or relaxing outdoors. Upstairs, the spacious primary suite features a private balcony, walk-in closet, and spa-inspired ensuite complete with a tiled shower and jet tub. Additional bedrooms are generously sized, and the second-floor laundry room adds everyday convenience. The fully developed basement extends the living space with a large family room, additional bedroom, bathroom, and flexible space for a home gym, games area, or entertaining. Outside, the backyard has been thoughtfully designed with a water feature, lower patio area, and multiple outdoor spaces to enjoy, while the front seating area adds even more curb appeal and functionality. Additional features- built on piles with ICF foundation, an insulated garage with impressive 16-foot ceilings and epoxy flooring, plus attractive xeriscaping for low-maintenance curb appeal. (id:51699)
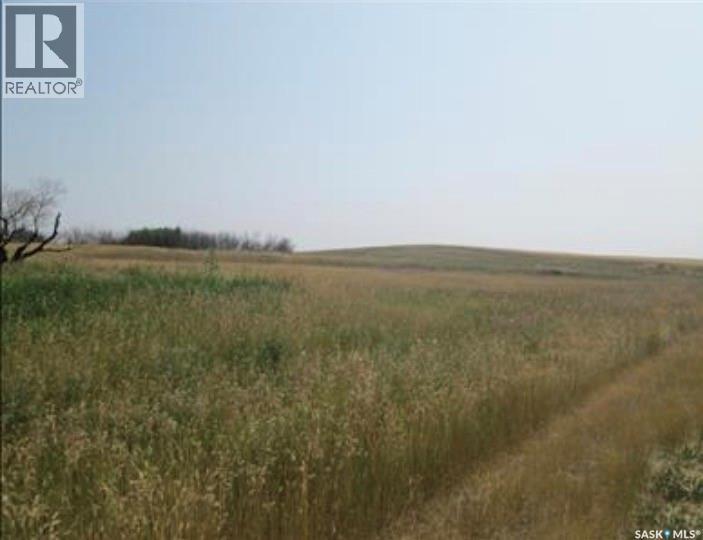
100 3rd Street
Kayville, Saskatchewan
Discover the charm of small-town living! If you are ready to build your dream home, this lot offers endless possibilities. Don’t miss this chance to own property in a quiet, friendly community! (id:51699)
863 Elgin Avenue
Moose Jaw, Saskatchewan
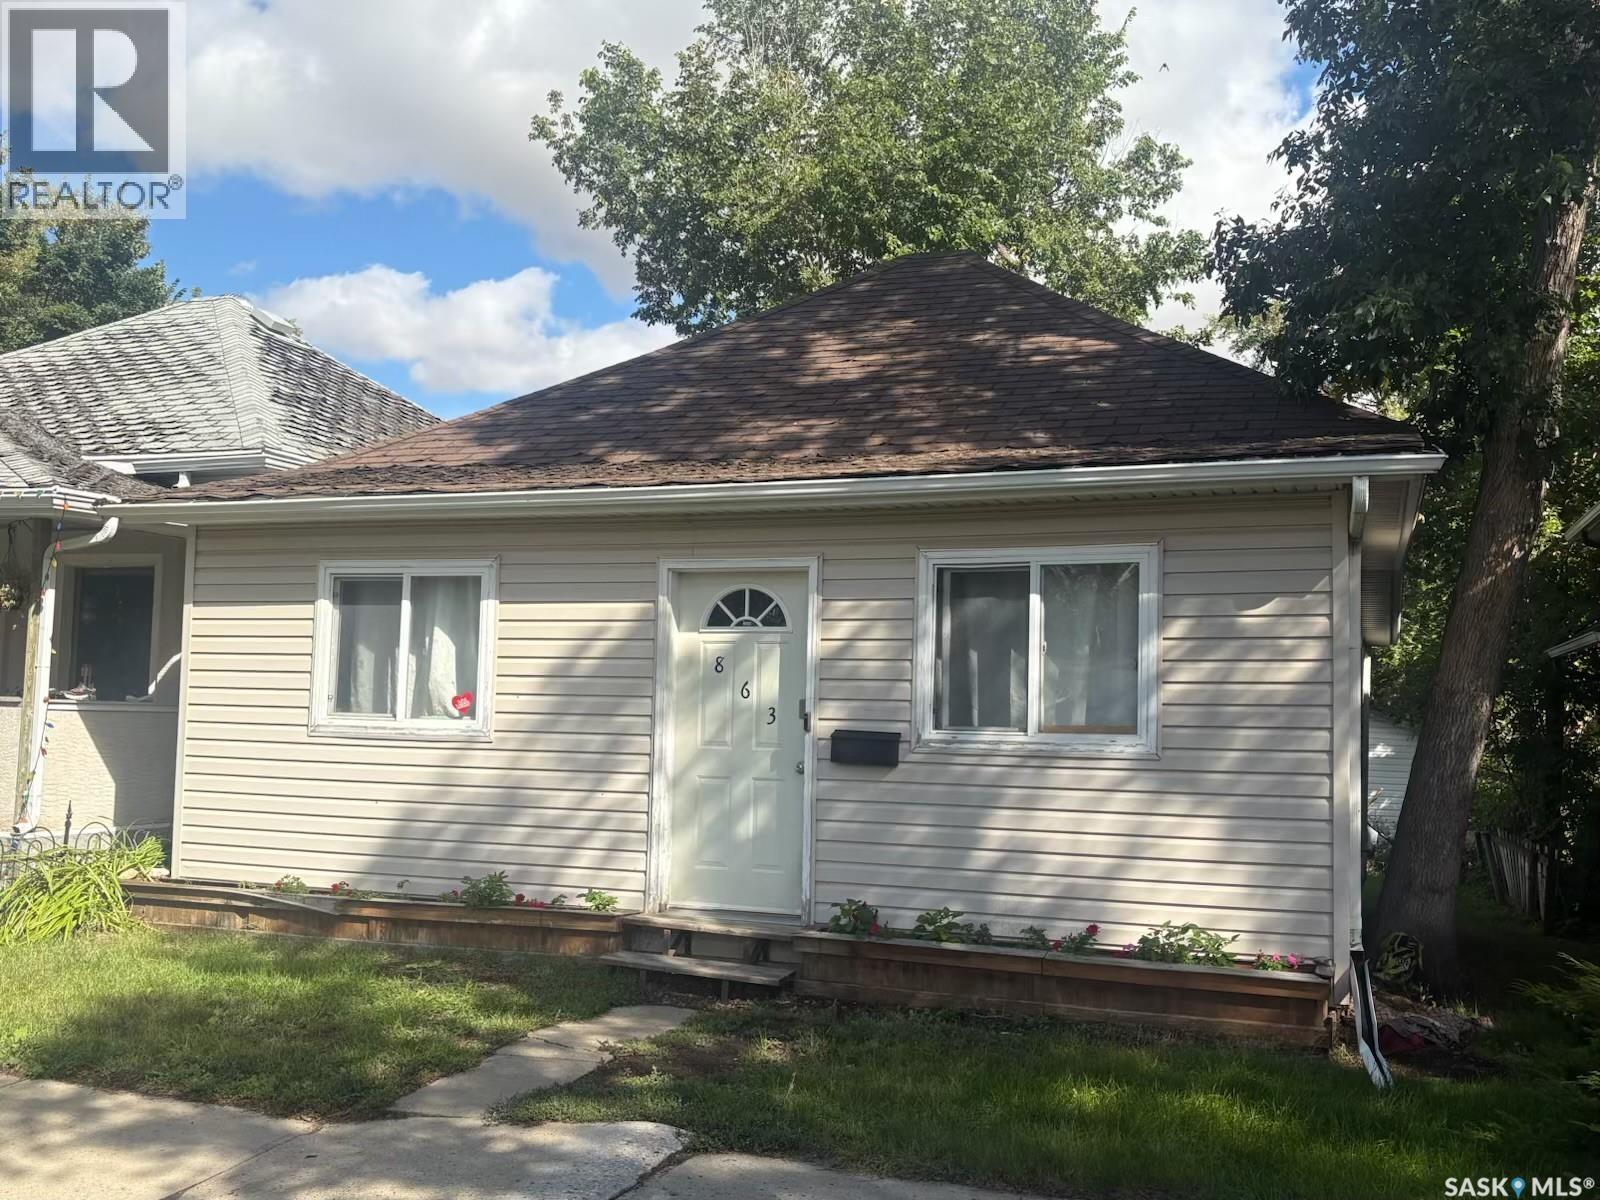
Welcome to 863 Elgin Avenue in Moose Jaw! Situated on a spacious 3,998 sq. ft. lot, this detached bungalow offers comfortable living and flexibility for future use. The main floor features a spacious living room, a functional kitchen, two bedrooms, and a 3-piece bathroom. The full, unfinished basement provides additional space and an opportunity to customize it to suit your needs. The property also features a single detached garage for added convenience. Whether you are looking for your next home or an investment property, this bungalow offers an excellent opportunity to make it your own. (id:51699)
209 Government Road
Wolseley, Saskatchewan
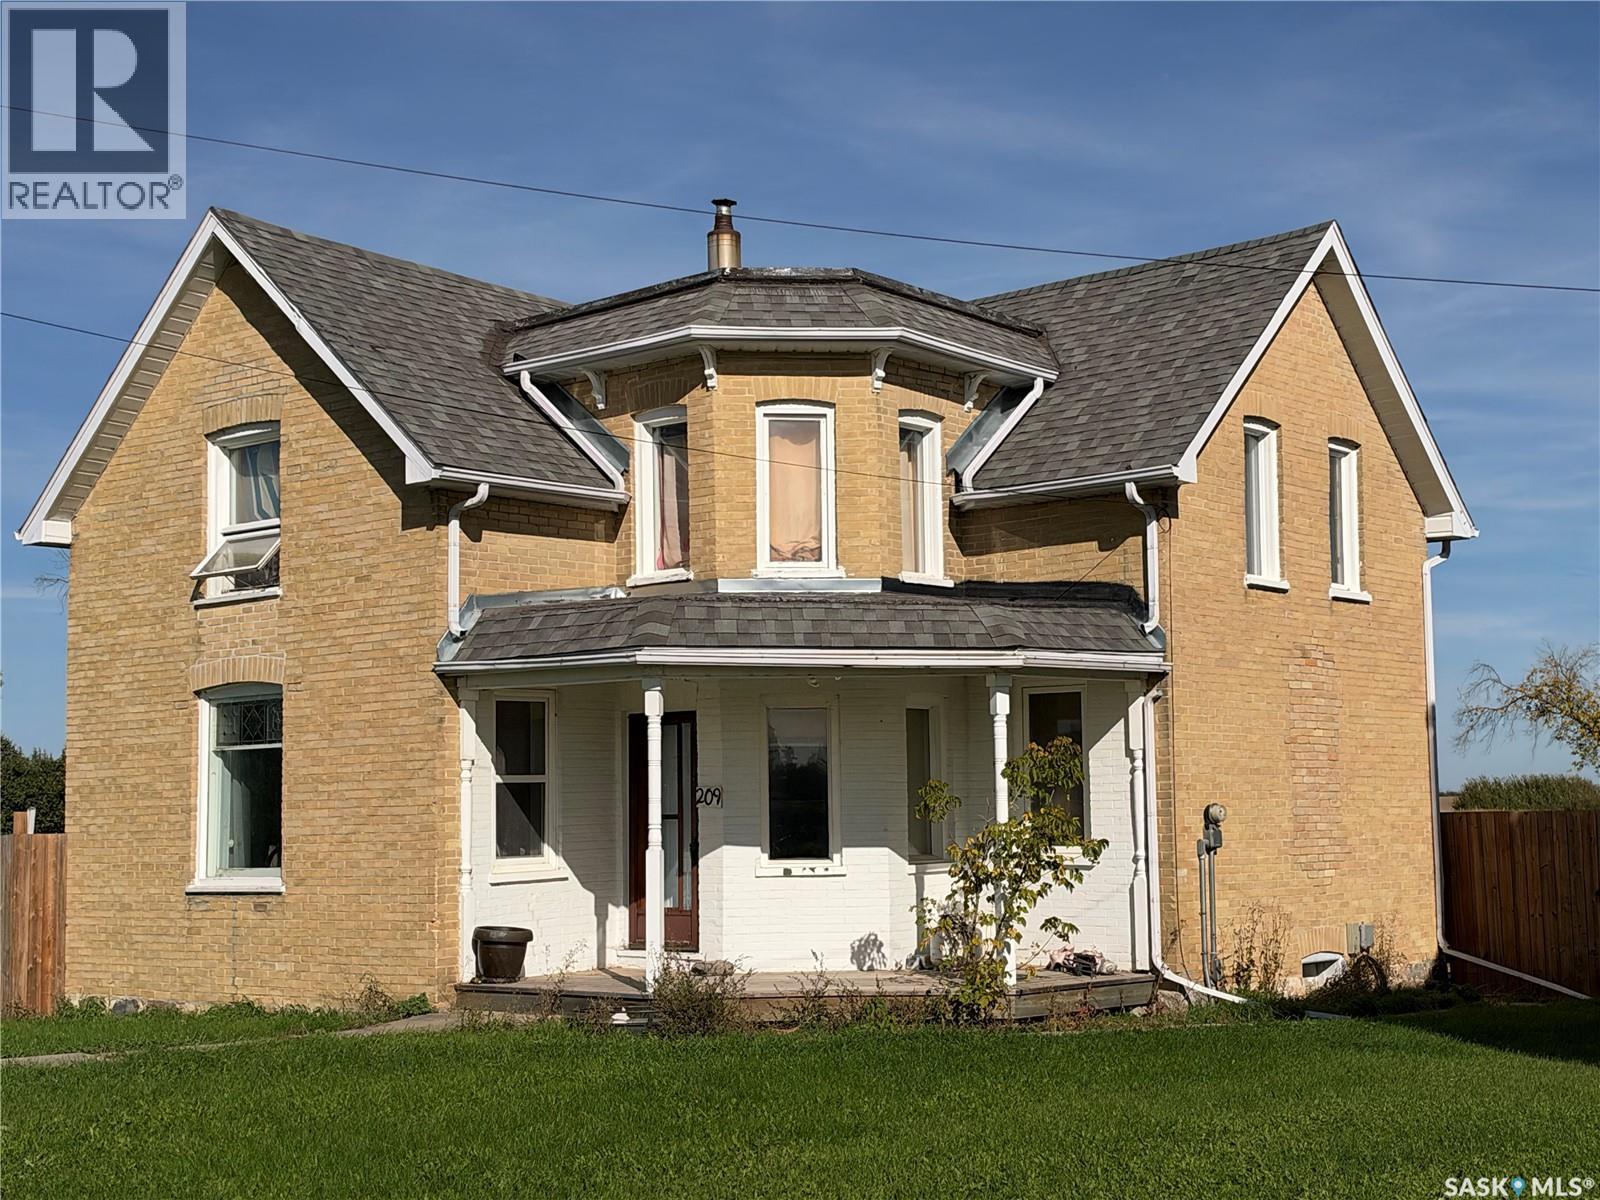
Tucked onto a quiet street of Wolseley, this charming 1905 brick home sits on an incredible oversized 1.66 Acre lot with peaceful views and a setting that feels far more private than you’d expect in town. With approximately 1,824 sq. ft., four bedrooms and two bathrooms, the home is bright, inviting and full of the kind of character you just can’t recreate. Inside, you’ll find high ceilings, a spacious living room, a large dining area, pantry, main-floor laundry and a convenient 2-piece bath. Upstairs are four comfortable bedrooms along with a 3-piece bathroom. A new boiler was installed in 2020, with other updates completed over the years. This location is hard to beat. The Elementary School and the ball diamonds are steps away, while the lake, beach and splash park are just around the bend. Out back, the yard opens to a peaceful water and green-space setting, creating a tranquil backdrop and a sense of privacy that really sets this property apart. If you’re looking for character, space, a beautiful yard and a quiet family-friendly location, this one checks a lot of boxes. (id:51699)
236 9th Street E
Prince Albert, Saskatchewan
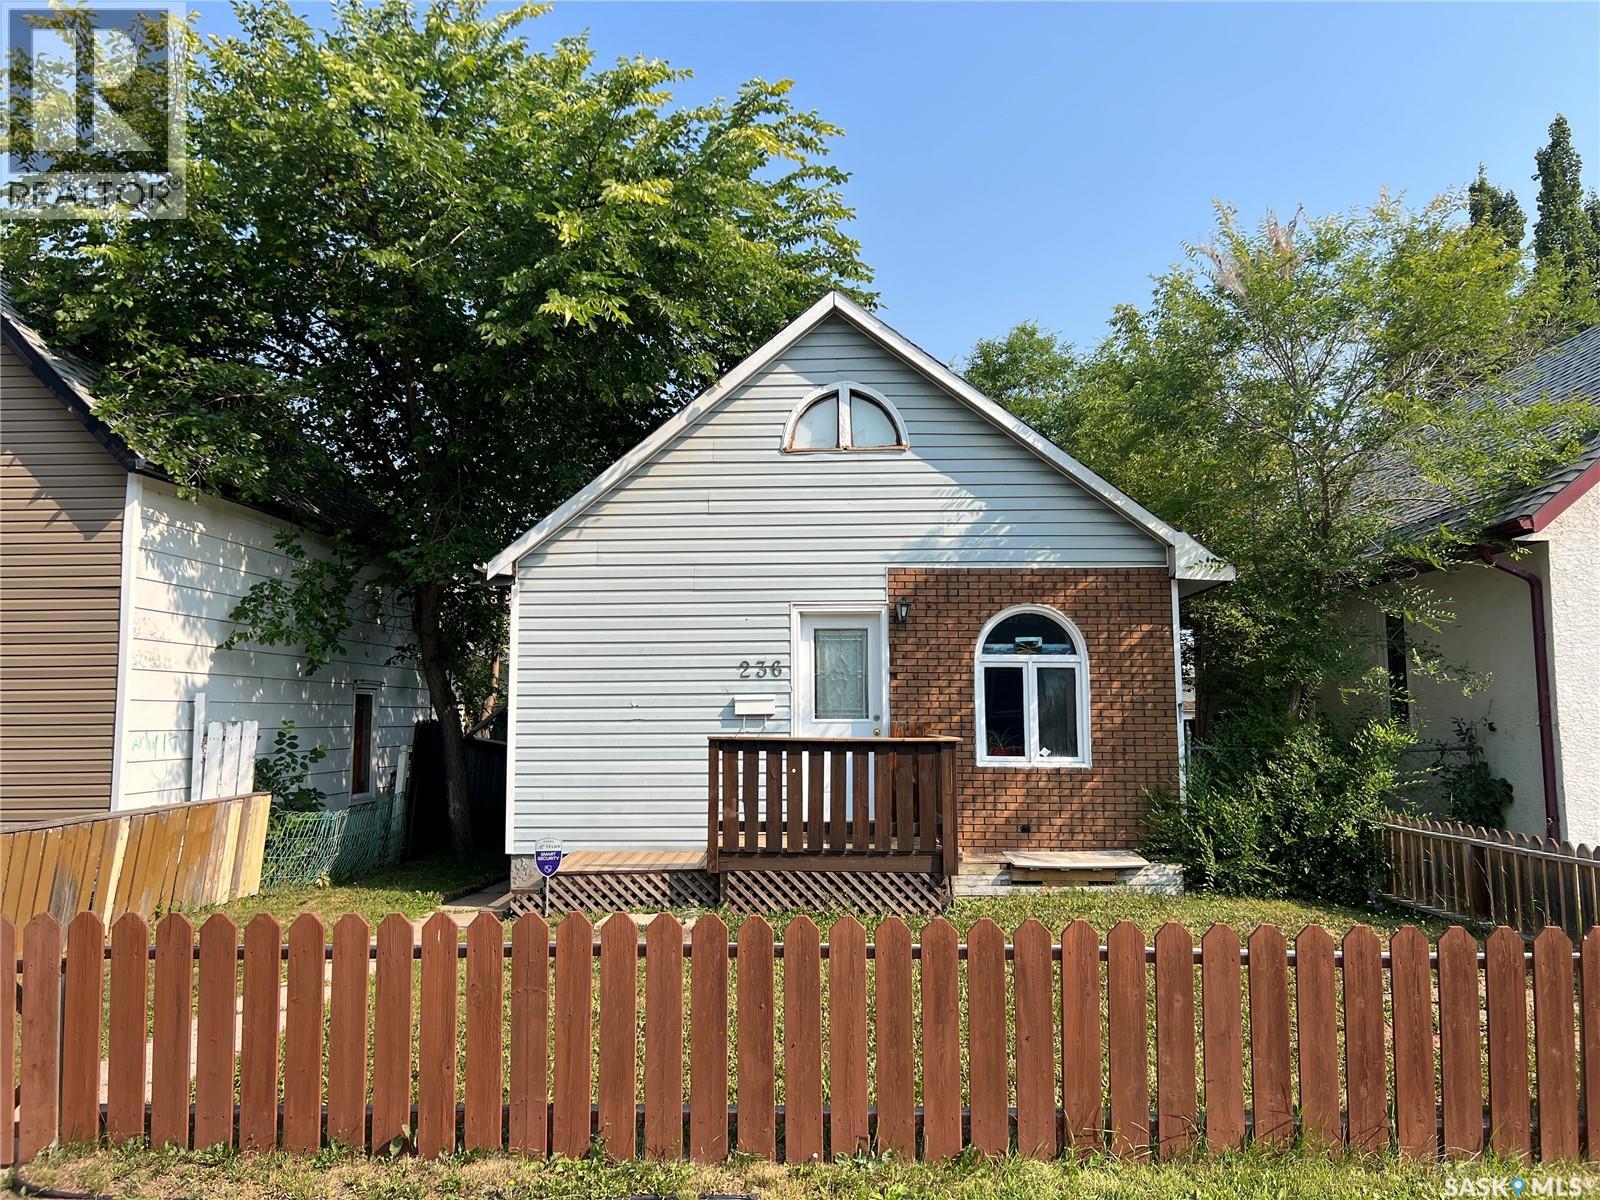
Cozy 2 bedroom character home in Midtown! Step inside and you are greeted by a bright and spacious living room that features original hardwood flooring and a gas fireplace. From the living room, move into the separate dining area and functional kitchen featuring classic white cabinets and generous cupboard storage. Completing the main floor is a comfortable bedroom and a 4 piece bathroom. The 2nd bedroom upstairs offers great natural light and plenty of room to make it your own. The unfinished basement provides room for storage or future development. Enjoy the fenced yard with mature trees creating a nice surrounding to relax and enjoy the outdoors. The double detached garage provides convenient parking and additional storage. Recent updates include a new hot water heater installed in 2026, new kitchen and bathroom taps, a new tub surround and a new toilet. This home is located in the Midtown area and is close to schools and parks with Cornerstone just a short distance away. Nearby the Rotary Trail is perfect for enjoying the outdoors, whether it is a morning outing or an evening stroll. If you are a first time buyer, downsizing or looking for an investment opportunity, this home offers many possibilities. Call today to book your showing! (id:51699)
Henderson Farm
Antler Rm No. 61, Saskatchewan
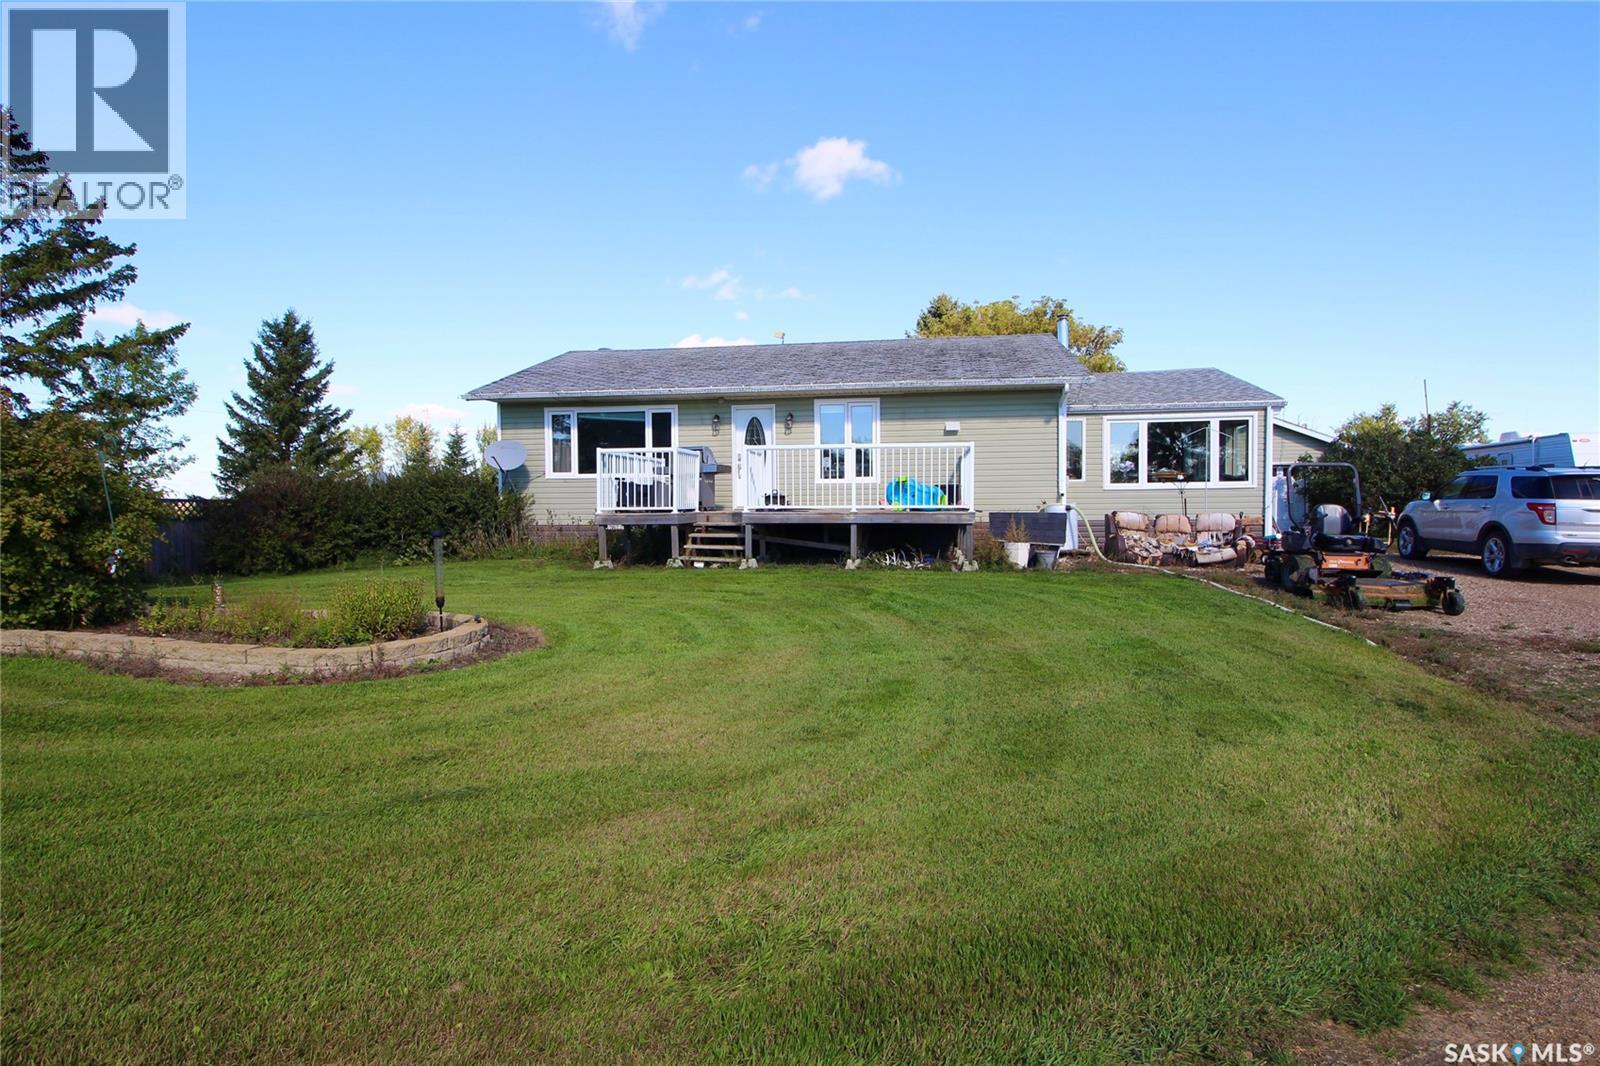
THIS PROPERTY HAS IT ALL! Offering 256.88 acres with a combination of cultivated land, pasture, a 1,140 sq. ft. home, garage, and multiple shop spaces, this property is well suited for a variety of farming and agricultural needs. The 3-bedroom, 2-bathroom home features a comfortable open-concept main floor, providing a functional layout for everyday living. The basement offers a large recreation room, along with an abundance of storage space to keep everything organized. Outside, the property truly shines with multiple shops and outbuildings, including heated shop space for year-round projects and cold storage for equipment and machinery. The land offers a mix of cultivated acres and pasture land, with the potential to bring additional pasture into crop production depending on your farming plans. With plenty of space for equipment, livestock, storage, and agricultural operations, this property provides the space, versatility, and infrastructure needed to make your farming operation work. Located within close proximity to Redvers and Carlyle, you'll enjoy convenient access to nearby communities and amenities while still having the space and privacy of a country property. A versatile agricultural property with room to grow—come see everything this farm has to offer! (id:51699)
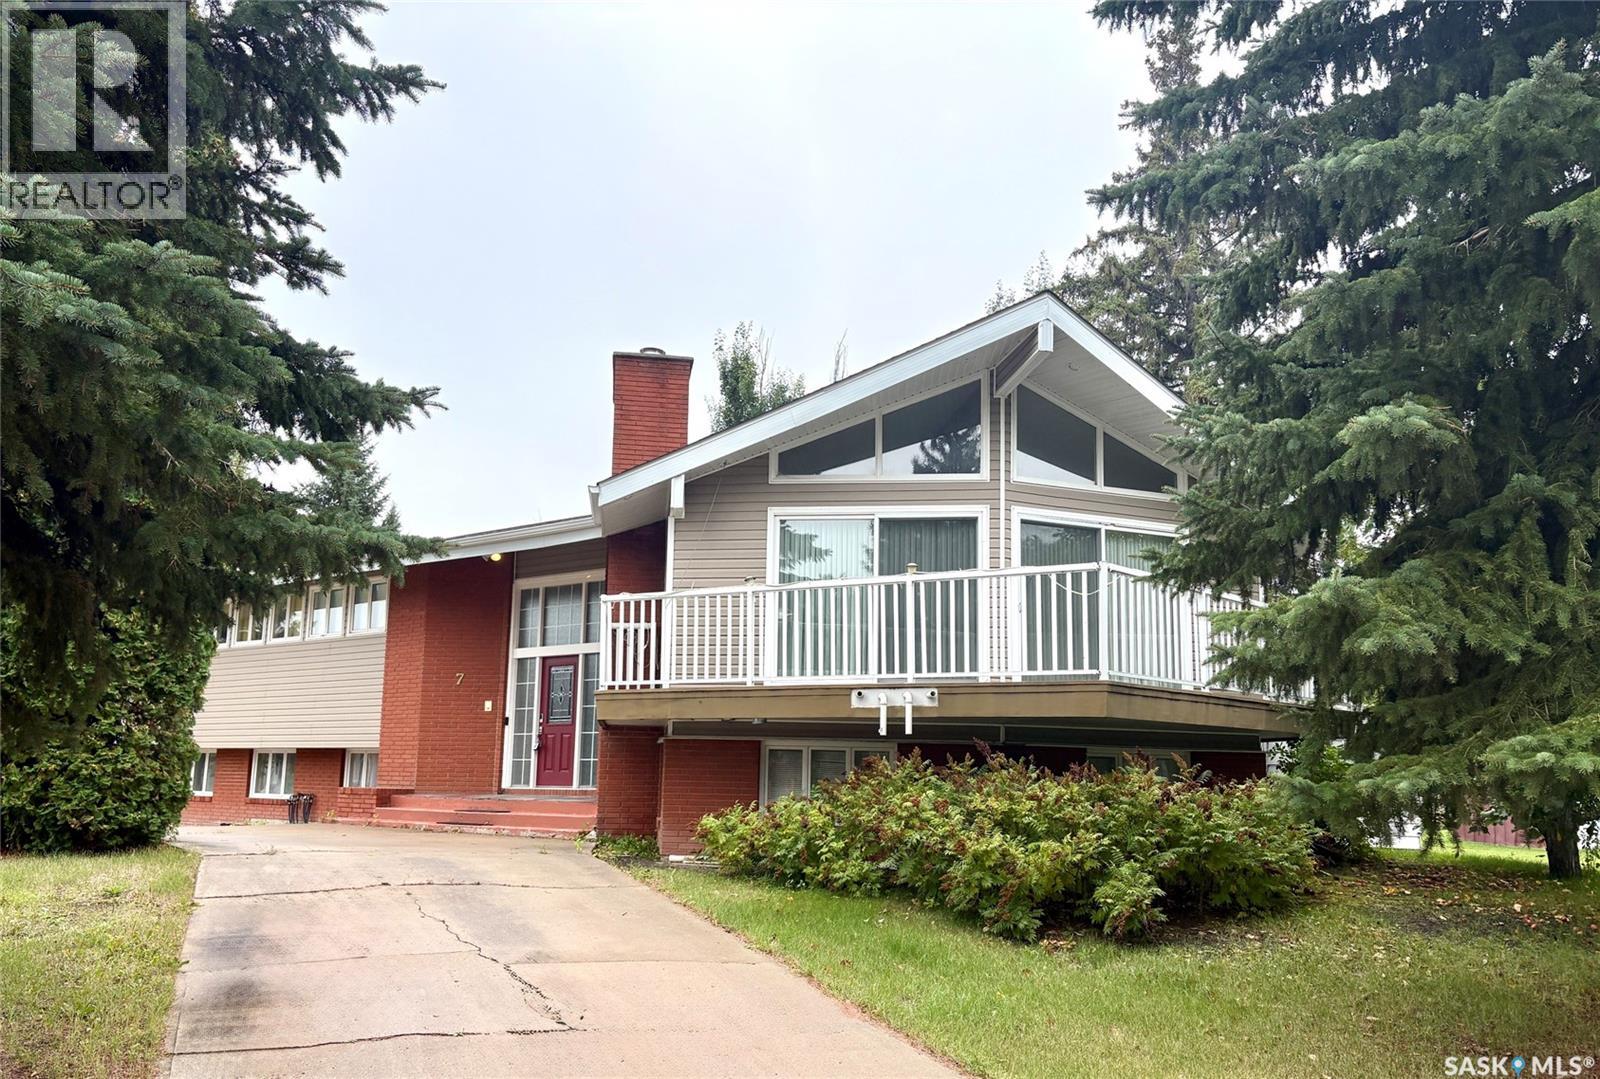
7 Driftwood Crescent
Yorkton, Saskatchewan
Some homes simply have a presence of their own—and this distinctive 1968 residence is one of them. Set on a prominent corner lot in an established Yorkton neighbourhood, this 1,872 sq. ft. home offers generous space, memorable architectural details, and an exciting opportunity to create a home that reflects your own style. Inside, the original design makes an impression with vaulted ceilings, striking angled walls, and expansive windows that fill the living spaces with natural light. The impressive wall of windows opens the home toward a private wraparound deck, creating a seamless connection to the outdoors. A separate sunroom adds even more versatility, offering a bright retreat for morning coffee, hobbies, plants, or year-round relaxation. With five bedrooms, three bathrooms, and a double attached garage, there is plenty of room for family living. Outside, the horseshoe driveway provides abundant parking and easy access, while the corner setting gives the property a strong street presence and plenty of outdoor space. Several significant updates have already been taken care of, including two furnaces replaced in 2021 and 2023 and new shingles installed in 2023. While the home would benefit from updating, its generous layout, solid foundation of features, and one-of-a-kind architecture provide an excellent canvas for a buyer ready to bring fresh ideas to a truly individual property. The location adds to the appeal, with St. Paul’s Elementary School, parks, the Gallagher Centre, restaurants, and entertainment all close by. If you’re looking for something beyond the ordinary, this is an opportunity to transform a distinctive home into something exceptional. (id:51699)
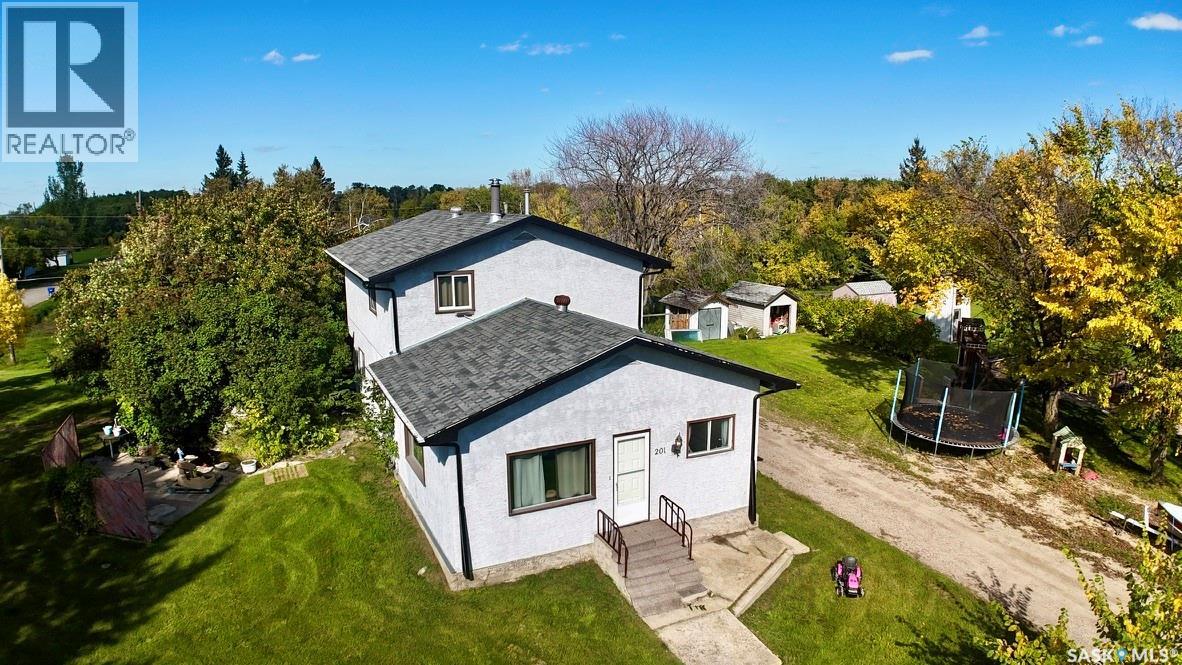
201 High Street
Bredenbury, Saskatchewan
If you’ve ever dreamed of country living but weren’t quite as excited about all the work that can come with it, 201 High Street might be the happy medium you’ve been looking for. Situated high and dry toward the edge of town, this unique two-storey home offers a large lot, plenty of space, and an even larger garage! The current owner has put loads of energy into renovating and transforming this home into what you see today. Step inside through the oversized porch, a practical space with room to welcome a crowd or handle the everyday shuffle of coats, boots, bags, and everything in between. Main-floor laundry adds convenience, and from here the home opens into the main living spaces, including the kitchen and living room, along with two bedrooms and a full bathroom. The large sectional featured in the photos could also be included in the sale. Upstairs has been completely overhauled and adds three more bedrooms, including a fantastic primary suite with a walk-in closet and beautifully renovated three-piece ensuite. One of the additional bedrooms was thoughtfully designed with guests in mind, offering enough room for a queen bed plus a separate area for bunk beds—equally useful for siblings who want to share a room, a play area, or simply some extra breathing room. And then there’s the garage! The oversized, heated two-car garage is ready for vehicles, hobbies, storage, or your next project. A super-long driveway provides plenty of additional parking and makes pulling in, loading, or unloading a trailer that much easier. With five bedrooms, a large lot, substantial renovations, flexible living spaces, and an impressive garage, 201 High Street offers a combination you don’t come across every day. (id:51699)
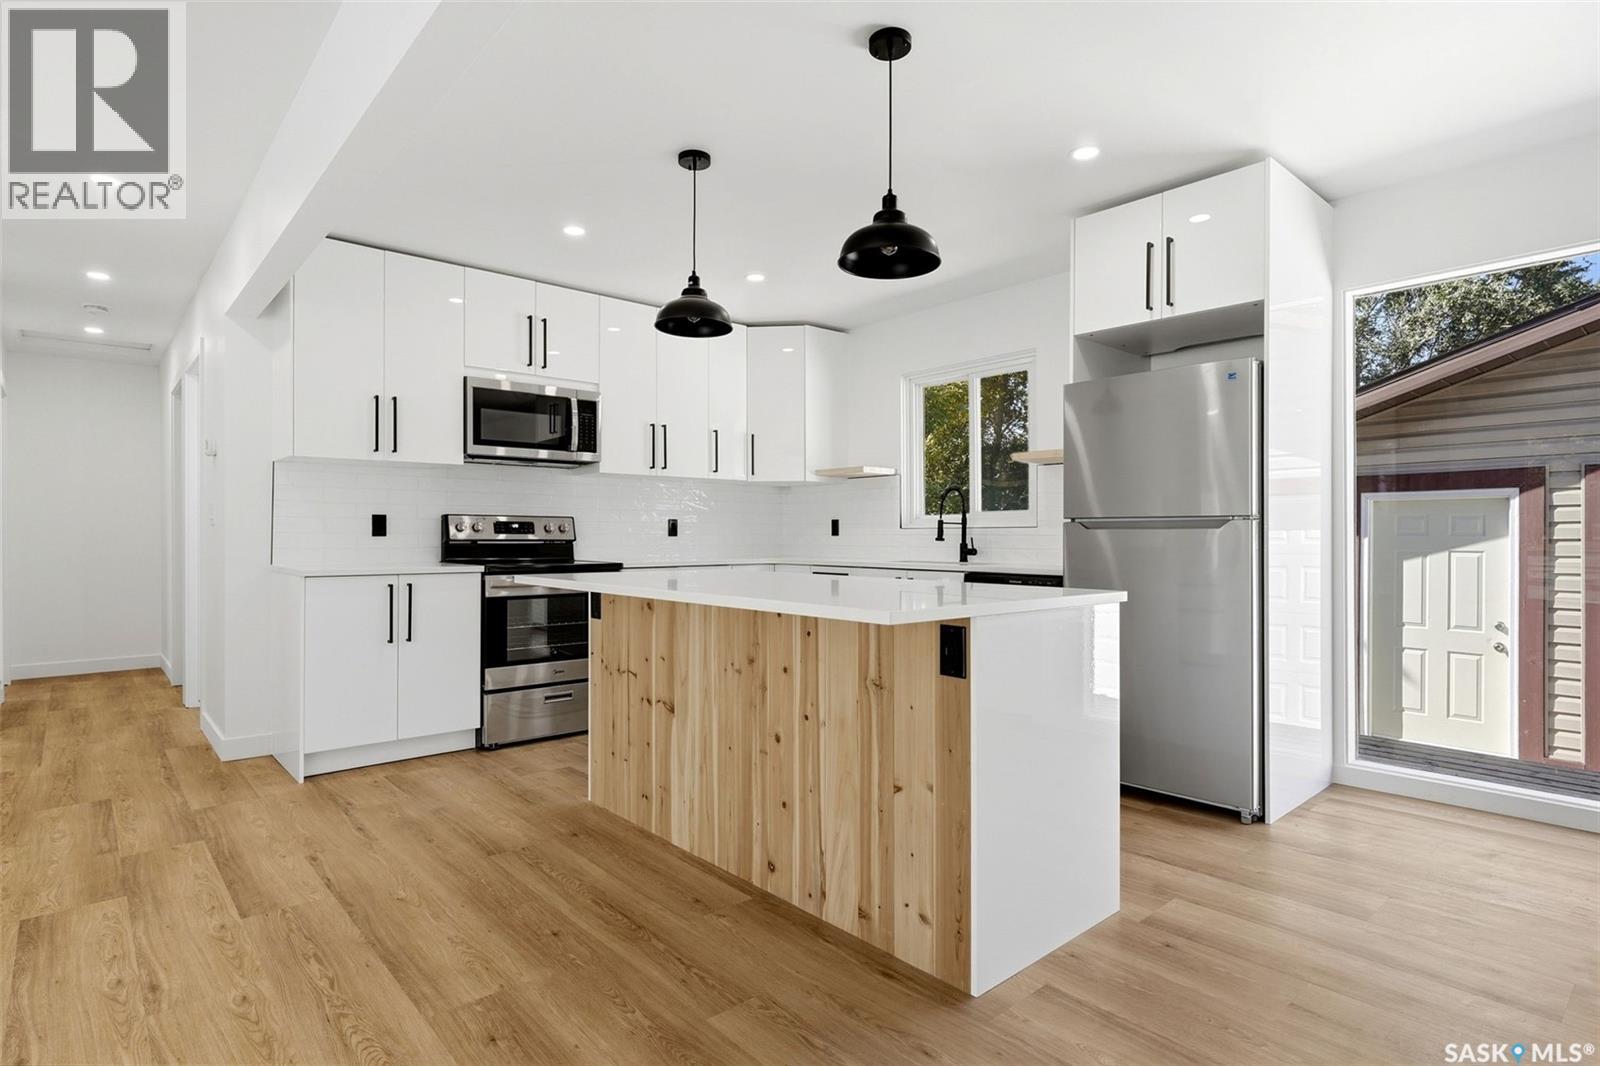
3312 Grant Road
Regina, Saskatchewan
Welcome to 3312 Grant Road, another beautifully reimagined home brought to life by Bouss Construction! Ideally located directly across from the community garden and just steps from the University of Regina, this home has been professionally crafted to create a modern and functional space you’ll be proud to call home. Step inside to a completely redesigned, bright and welcoming open-concept layout. The spacious living room is filled with natural light from the large south-facing front windows and features modern pot lighting along with a custom feature wall complete with an electric fireplace and built-in TV insert. The kitchen is a true showpiece featuring beautiful quartz countertops paired with sleek white cabinetry, black hardware, brand-new stainless-steel appliances and a large centre island with an eat-up bar. Down the hall, you’ll find three comfortable bedrooms and a beautifully redeveloped 4-piece bathroom featuring a tiled tub surround and modern fixtures. The primary bedroom also offers the added convenience of its own private 2-piece ensuite. The basement provides an excellent opportunity to create additional living space tailored to your needs. The slab is in great shape and the foundation walls have been professionally inspected and structurally reinforced with an engineer’s sign-off. The foundation walls have also been framed, insulated and vapour barrier'd in accordance with City permit requirements, giving the next owner an excellent starting point for future development. Buy with confidence knowing the renovations throughout the home were completed by professionals and permitted through the City of Regina. Car enthusiasts, hobbyists or anyone simply looking for exceptional garage space will appreciate the oversized 26' x 28' garage! Outside, the front yard has been xeriscaped for easy, low-maintenance living, while the backyard offers a deck and lawn to enjoy! Don't miss out on this one! (id:51699)
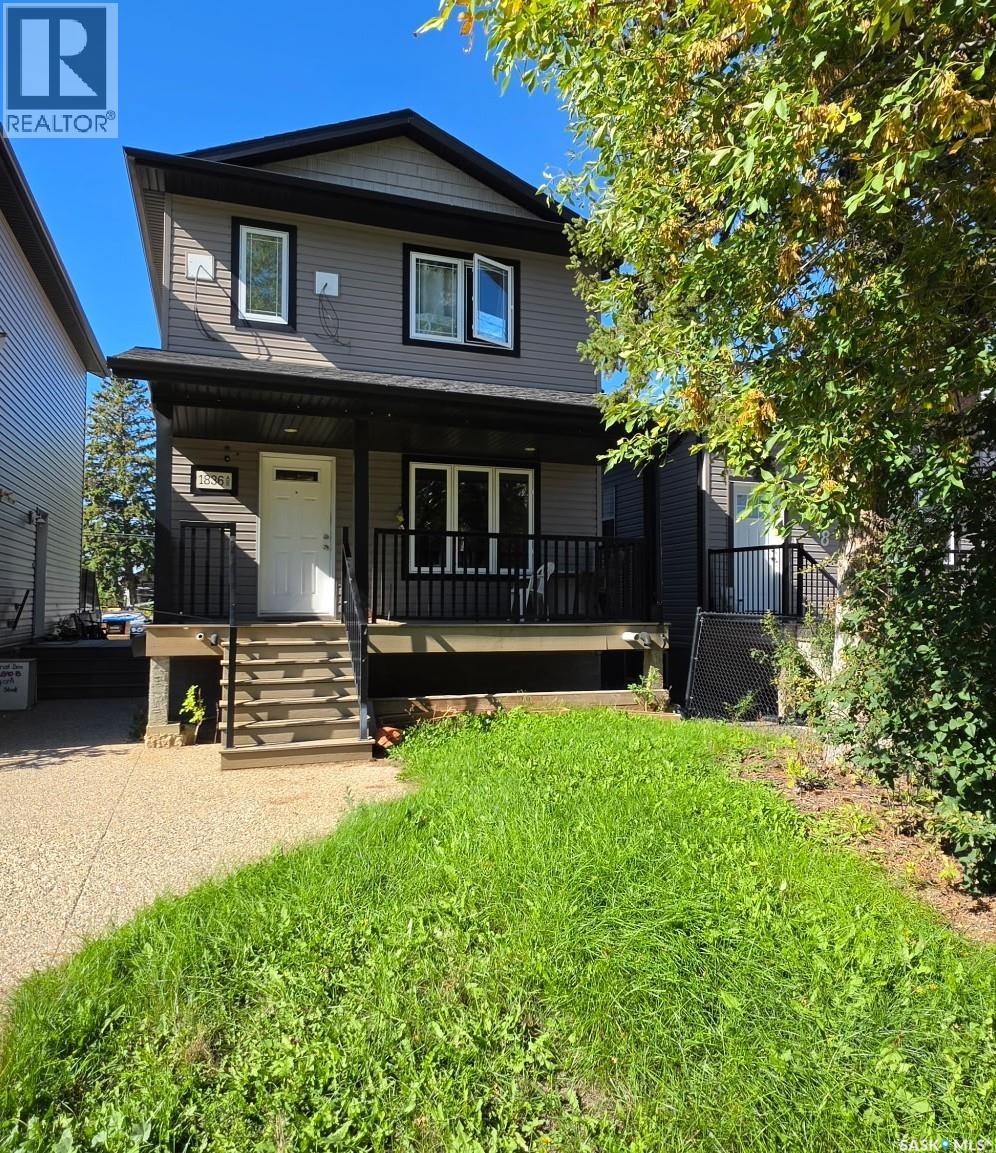
1836 York Street
Regina, Saskatchewan
Located in sought-after Pioneer Village, this two-storey home is built for flexibility and income. This versatile property seamlessly blends comfortable family living with excellent income potential, making it an outstanding choice for first-time buyers, growing families, and savvy investors alike. The main floor has an excellent layout, with a bright, inviting living area that flows into a well-appointed kitchen and dining room ideal for everyday living and entertaining. Upstairs you’ll find three comfortable bedrooms and a 4-piece bathroom. The regulated basement suite offers its own bedroom, 4-piece bathroom, cozy living room and functional kitchen. Flexibility, income potential, and a prime location in one property. (id:51699)