

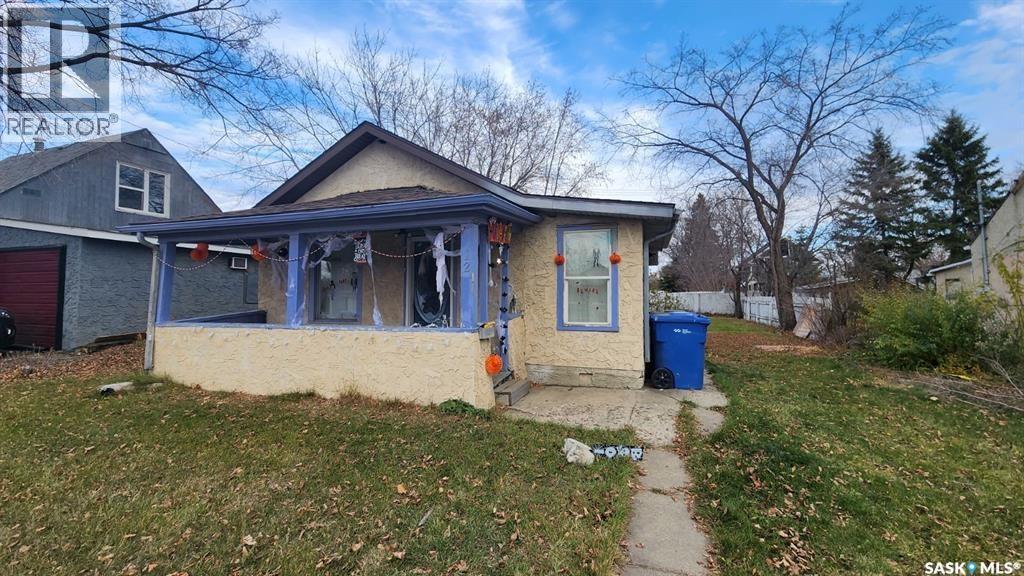
1232 106th Street
North Battleford, Saskatchewan
Welcome to 1232 106th Street, a 1,000 sq ft bungalow that hands you two bedrooms, one bath, and a rare combination of upside and affordability in one of Saskatoon's most accessible price points. Inside you'll find fresh updates already done for you, including new kitchen cabinets, new flooring throughout, and a newly upgraded electrical panel that takes one of the bigger-ticket items off your list. The crawl space foundation keeps things simple, and the real showstopper is the massive yard out back, a blank canvas with room to build a garage, add a workshop, or create whatever your plans call for. Yes, it needs a little TLC, and that's exactly why the price is what it is, leaving room for you to build instant equity with some sweat and vision. Whether you're a first-time buyer looking for a foothold or an investor hunting your next value-add, this one checks the boxes. (id:51699)
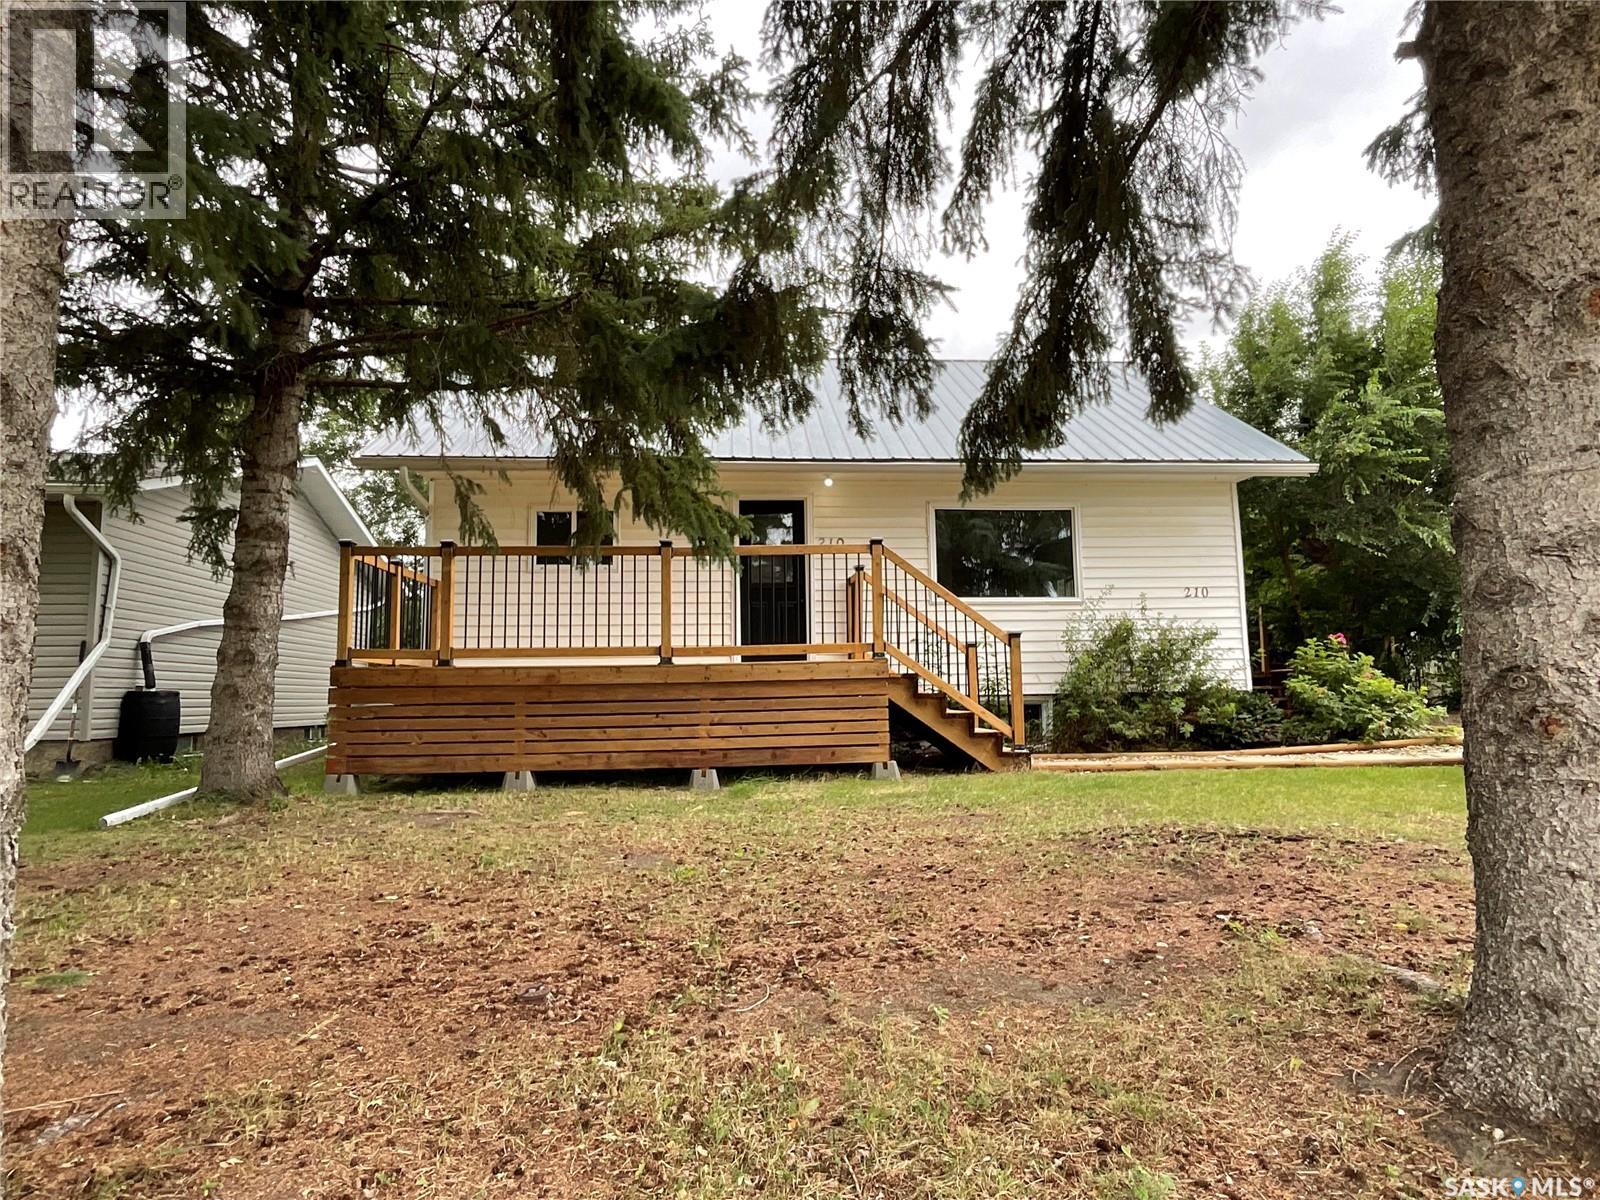
210 7th Street S
Wakaw, Saskatchewan
Completely Renovated & Move-In Ready! Welcome to this beautifully updated home in the friendly community of Wakaw. From the moment you arrive, you’ll appreciate the impressive curb appeal featuring a new front deck, mature trees, and a durable metal roof. Step inside to discover a bright, modern interior with stylish vinyl plank flooring, fresh paint, updated lighting, and a stunning feature wall that adds warmth and character to the spacious living room. The renovated kitchen is both functional and inviting, offering trendy sage cabinetry, modern hardware, ample counter space, and a convenient coffee bar—perfect for your morning routine. The home has been thoughtfully updated throughout, allowing you to move in and simply enjoy. The clean, open basement provides excellent storage, laundry facilities, and plenty of potential for future development. Located on a mature lot in the welcoming Town of Wakaw, you’ll enjoy the convenience of nearby schools, parks, shopping, recreation, and beautiful Wakaw Lake just minutes away. Whether you’re a first-time home buyer, downsizing, or looking for an investment property, this home offers exceptional value with the major updates already completed. Features include: * Completely renovated interior * Modern kitchen with coffee bar * Spacious living room with designer feature wall * Updated flooring and lighting throughout * Metal roof * New front deck * Mature yard with beautiful trees * Move-in ready condition * Close to schools, amenities, and Wakaw Lake A home you’ll be proud to own—just unpack and enjoy! (id:51699)
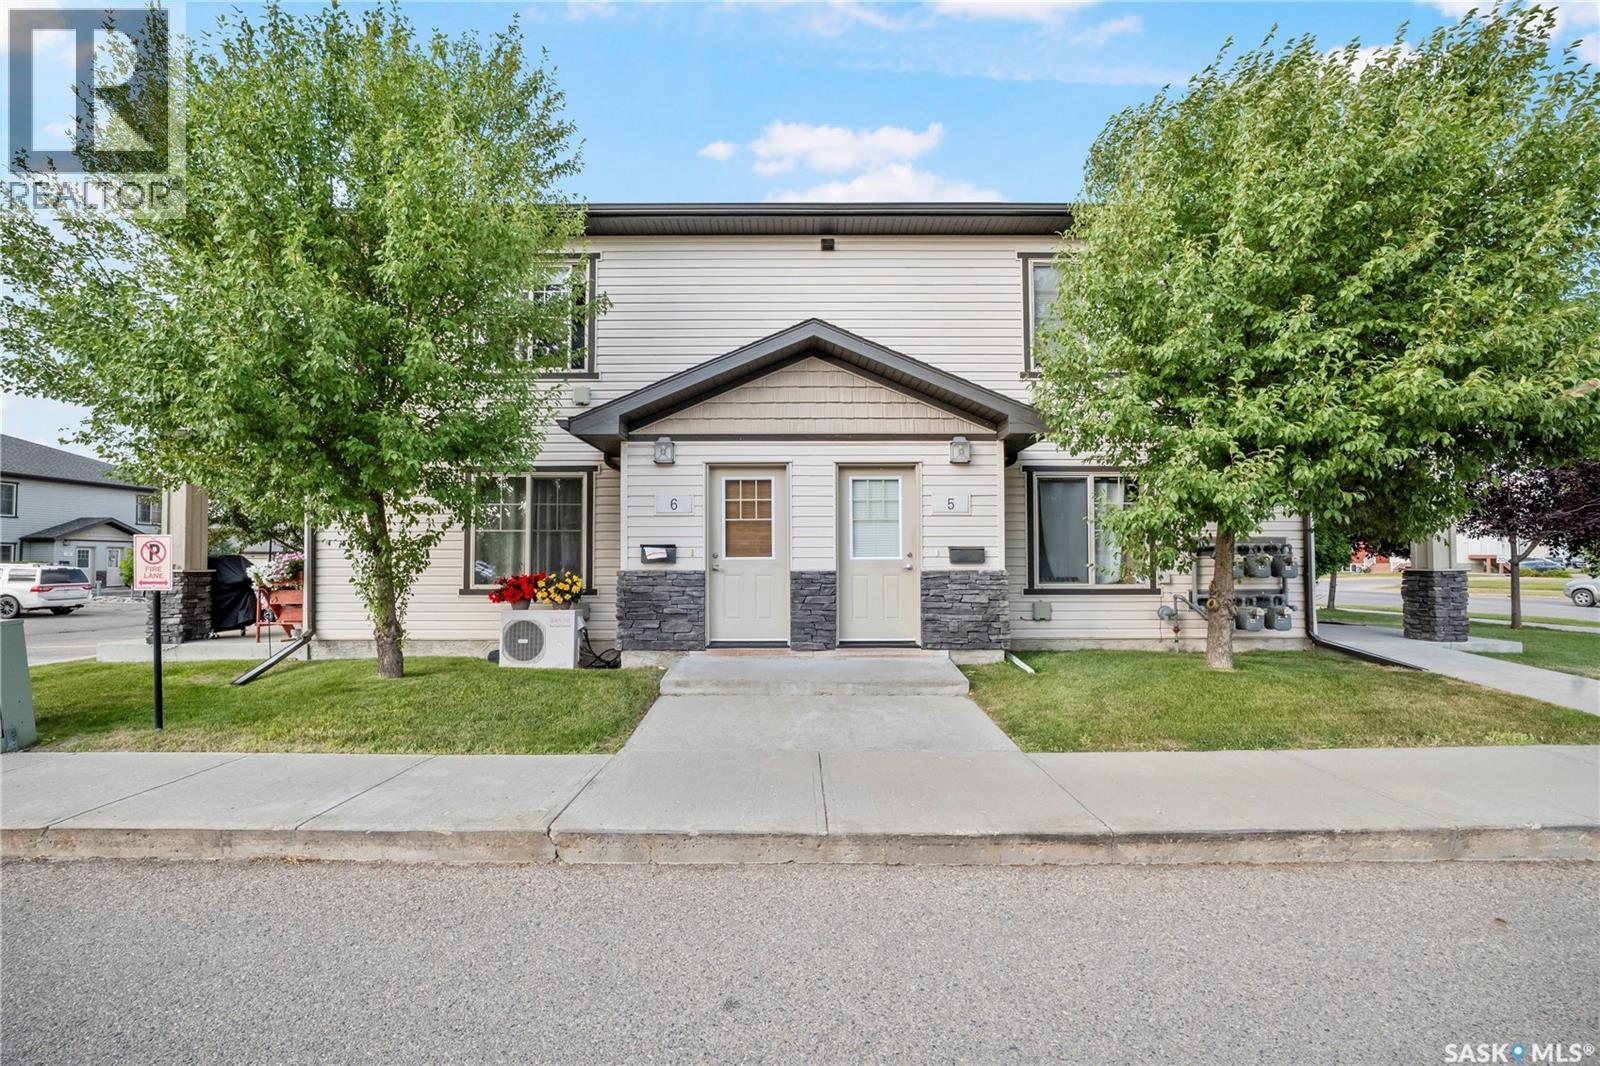
5 5011 James Hill Road
Regina, Saskatchewan
Welcome to this well maintained 2-bedroom townhouse-style condominium located in the highly desirable Harbour Landing neighbourhood. This move-in-ready home offers an open and functional layout featuring a spacious living room, a bright kitchen with adjacent dining area, two generously sized bedrooms, a full 4-piece bathroom, convenient in-suite laundry, and a private balcony. Pride of ownership is evident throughout, with numerous recent upgrades including a wall air conditioner (May 2024), microwave (November 2024), dishwasher (December 2024), blinds throughout (December 2024), refrigerator (January 2025), washer and dryer (January 2025), premium gas range (May 2026), and Costco curtain rods (May 2025). For added value and peace of mind, the washer, dryer, dishwasher, and gas range are covered by extended warranties. Enjoy the convenience of one exclusive electrified parking stall, abundant street parking for guests, a community mailbox located directly in front of the unit, and a nearby bus stop for easy commuting. Ideally situated within walking distance to Norseman Park, playgrounds, and scenic walking paths, this home is just minutes from Walmart, Marshalls, Winners, HomeSense, RONA+, restaurants, grocery stores, and all of Harbour Landing’s amenities. Whether you’re a first-time home buyer, or seeking an excellent investment opportunity, this well-appointed property offers exceptional value in one of Regina’s most sought-after communities. Don’t miss your chance to make it yours! (id:51699)
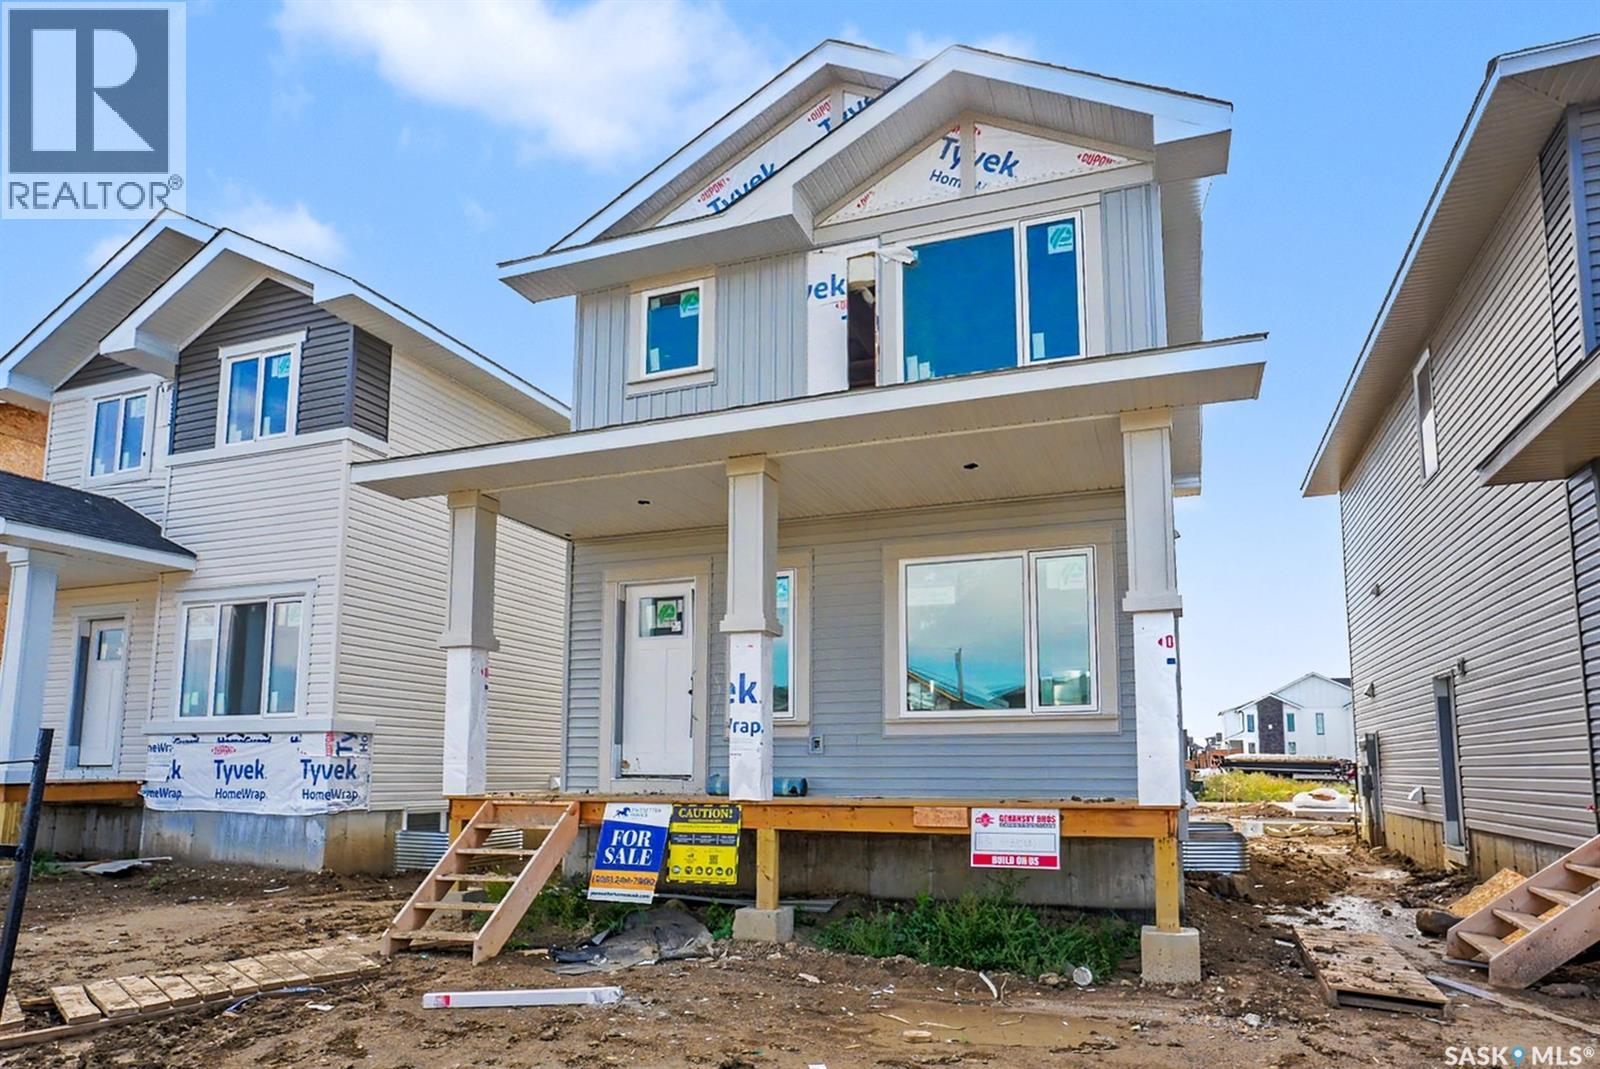
414 Stehwien Street
Saskatoon, Saskatchewan
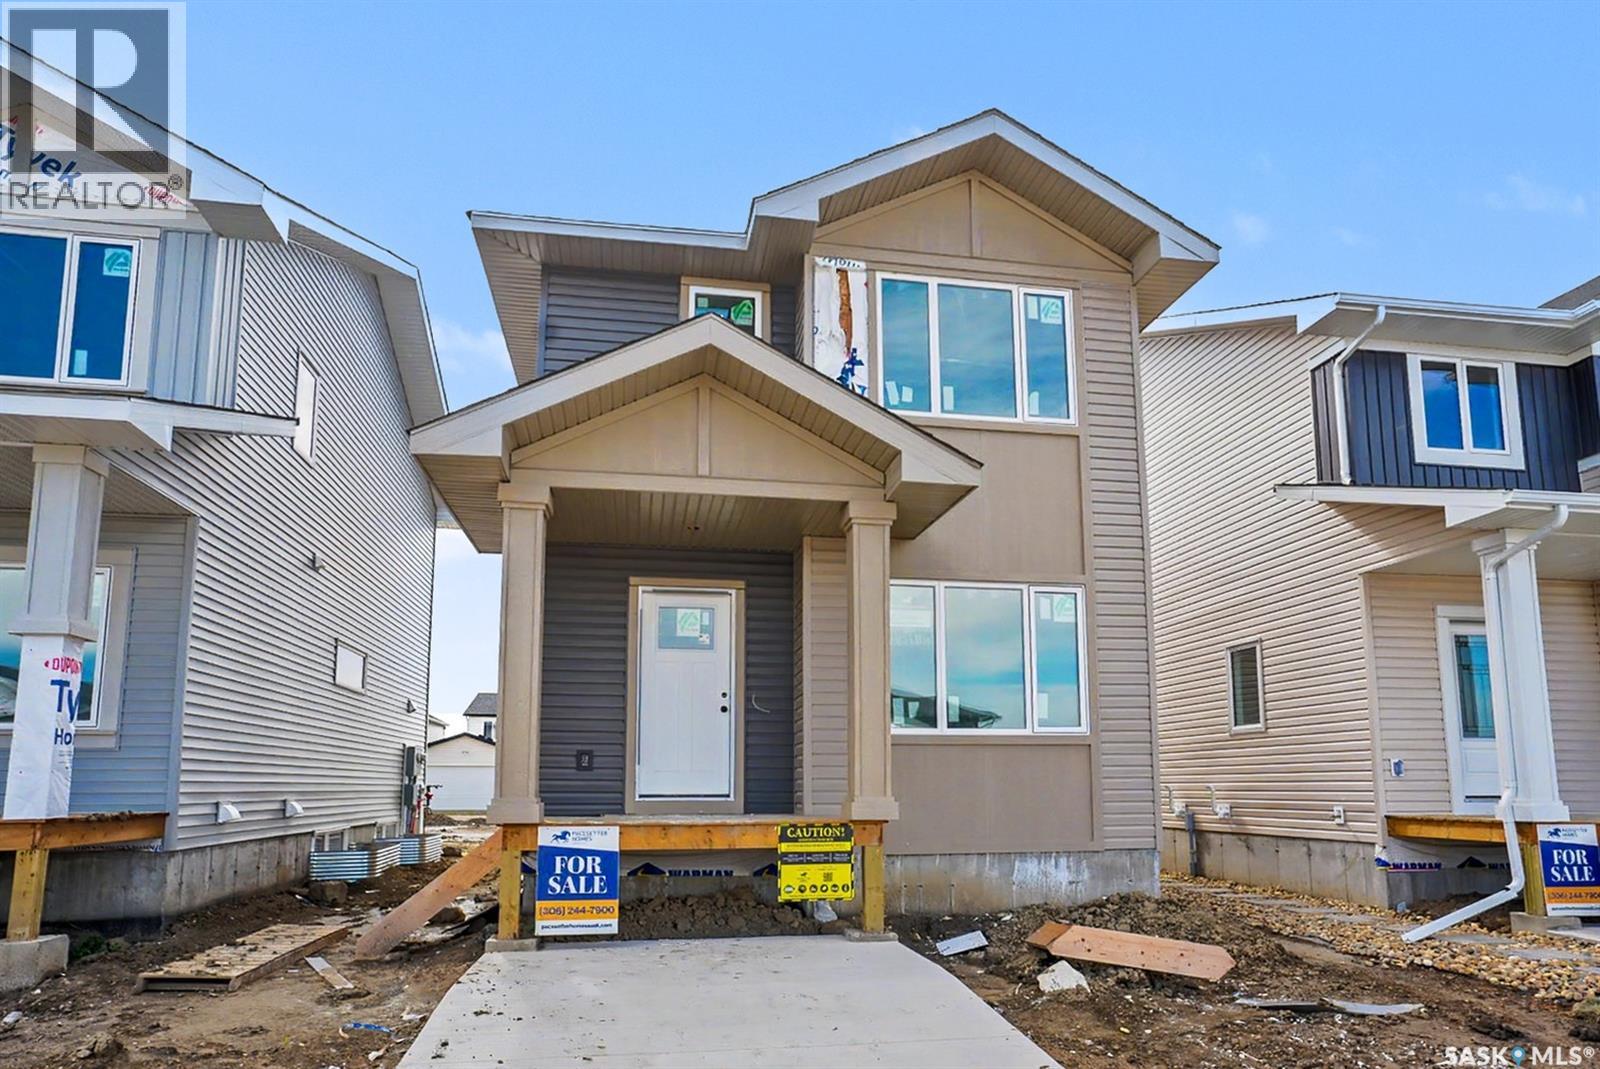
Welcome to this fantastic new home in Aspen Ridge, offering exceptional value and a thoughtfully designed open-concept floor plan. the bright and inviting main level features a beautiful kitchen with an island and a sink overlooking the backyard, creating the perfect space for everyday living and entertaining. Upstairs, you'll find three spacious bedrooms, a ensuite off of the primary bedroom as well as another 4 pc bath and laundry. The separate side entrance provides excellent future potential for a suite or multigenerational living, adding versatility and long-term value to this impressive home. (id:51699)
410 Stehwien Street
Saskatoon, Saskatchewan
Welcome to this beautiful new build in Aspen Ridge by Pacesetter Homes. The Taylor model is sure to impress, offering 1486 sq ft of thoughtfully designed living space with plenty of room for a growing family. The open main level features a bright kitchen and dinning area, complete with a nice island and a sink overlooking the backyard. Upstairs, you'll find three spacious bedrooms along with a generous bonus room, perfect for cozy movie nights or additional family space. A separate side entrance adds excellent flexibility and future potential for a suite or multigenerational living. (id:51699)
1525 Elphinstone Street
Regina, Saskatchewan
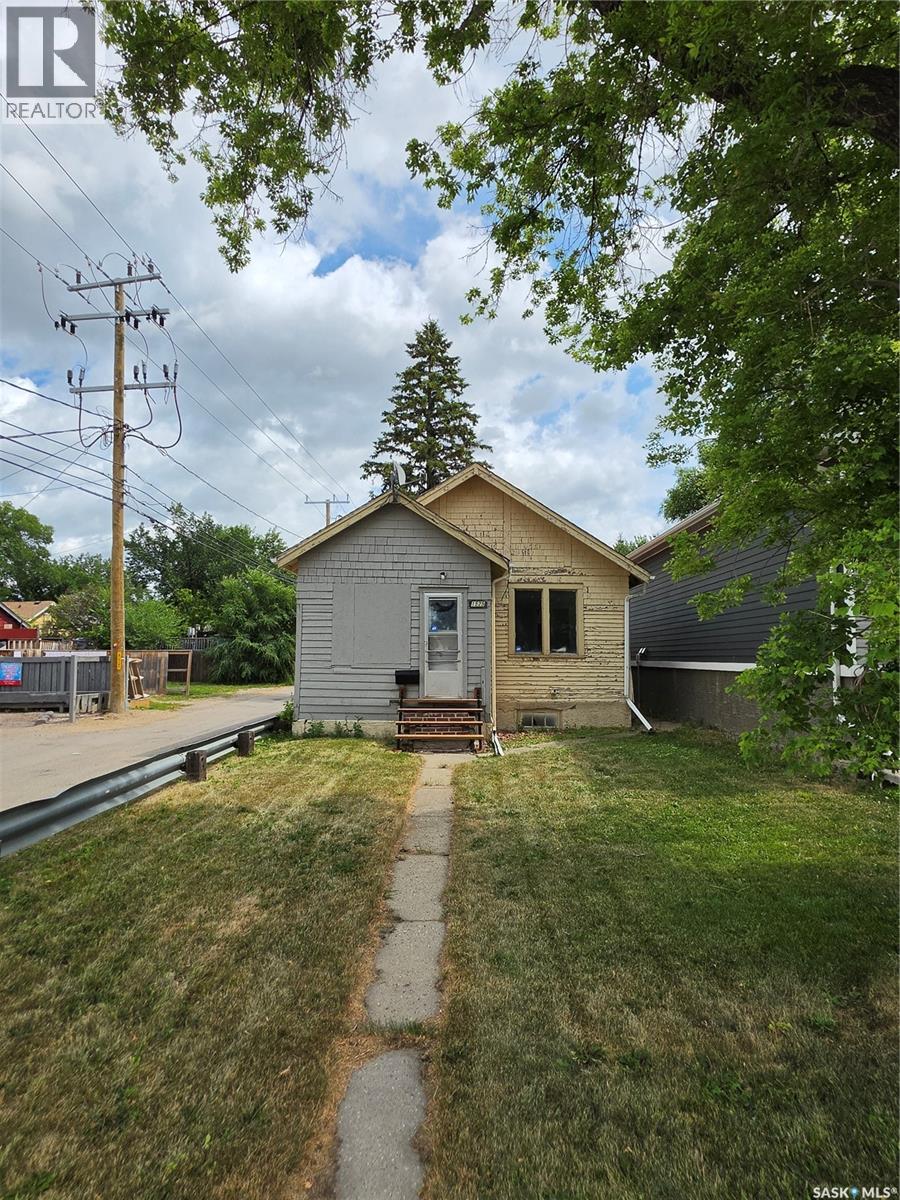
Lots of hidden value in this property. Fresh paint and flooring throughout the main level make this a great starter home or an excellent revenue property. There is a large back yard great for entertaining, gardening or just getting away. Good location close to downtown Regina, Mosaic stadium and the REAL district. (id:51699)
171 Lowestoft Street
Grayson, Saskatchewan
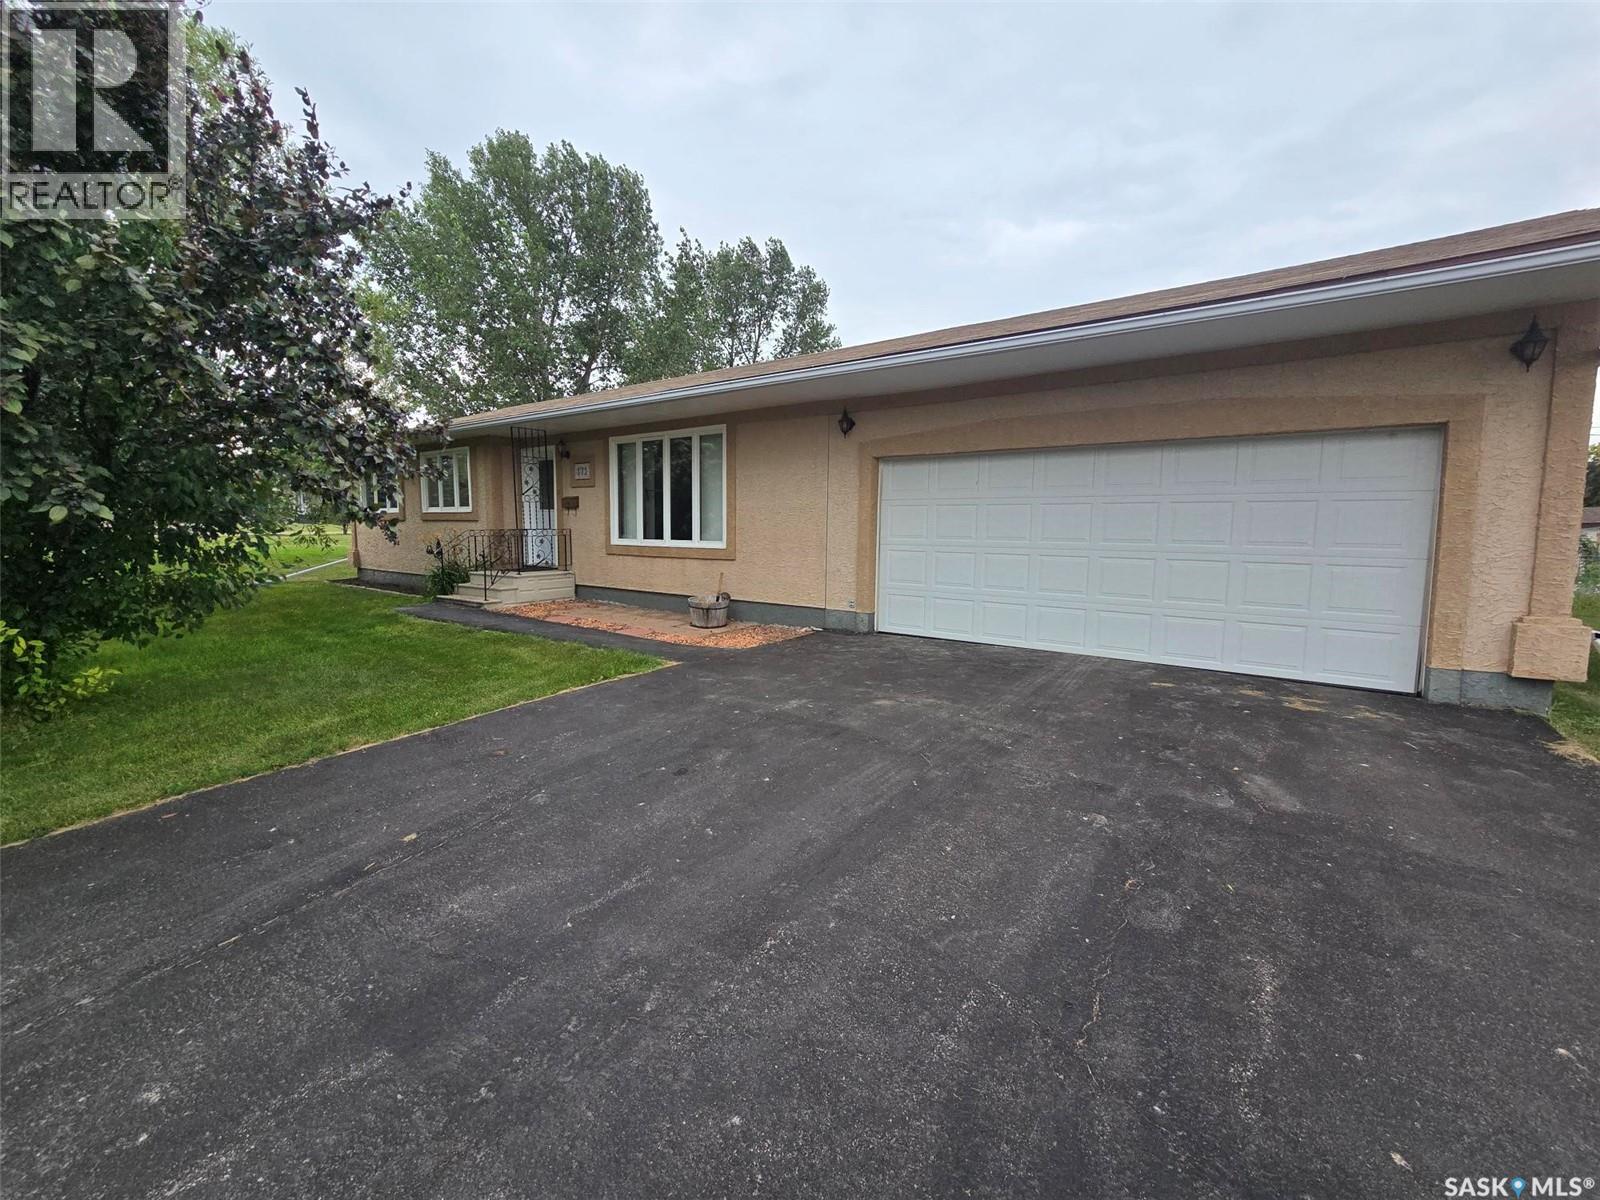
Find the sense of "HOME" in this 1979 solid bungalow in the amazing community of Grayson. A great place to raise a family or to retire to from the big city. With 1176 sq ft on both levels there is ample room for a growing family with 3 bedrooms , 1 full bath on the main floor and 1 "Den" and 3 piece bath in the basement. CLEAN, WELL MAINTAINED, BRIGHT and NEUTRAL (Color palette), will be found the minute you walk through the front door. The main floor has a unique layout with a large front room, open to the bright dining area. "U" shaped kitchen is functional with lots of counters and cabinets. Laundry is located in the main hallway. "Tub Fitters" tub surround and tub give this bathroom an updated and modern vibe. All the bedrooms are a good size and are all the same wall color and carpeting. The finished basement is clean and ready for you to use as needed. Lots of room in the main rec room with a dry bar. "Den" has closets and would make a good office or guest room. Utility room offers storage , an extra fridge, central vac, RO system (drinking water). Situated on a large corner lot 150' x 120' yard with back lane access for parking the RV or build a new shed. There are 2 building included , a shop/ garage (12' x 18'- wood floor , has power) and the other storage (16' x 20' - wood floor). Garden , patio area and a smaller garden shed are located in the back yard. Stucco on the exterior is in excellent shape. The insulated garage is 20' x 26' with remote door, concrete floor and 1 man door to the back. Central air (approx 10 years old) will be a huge relief during the summer months. Close to everything you may need to live a quiet and simple life in Grayson with a small grocery store, Ottenbreit Meats, Bar and just a whole lot of great people , and Melville is only a short drive down the 47 highway. Add this one to your list of homes to view, it shows well. (id:51699)
Luxury Vibank Acreage - 13.95 Acres.
Vibank, Saskatchewan
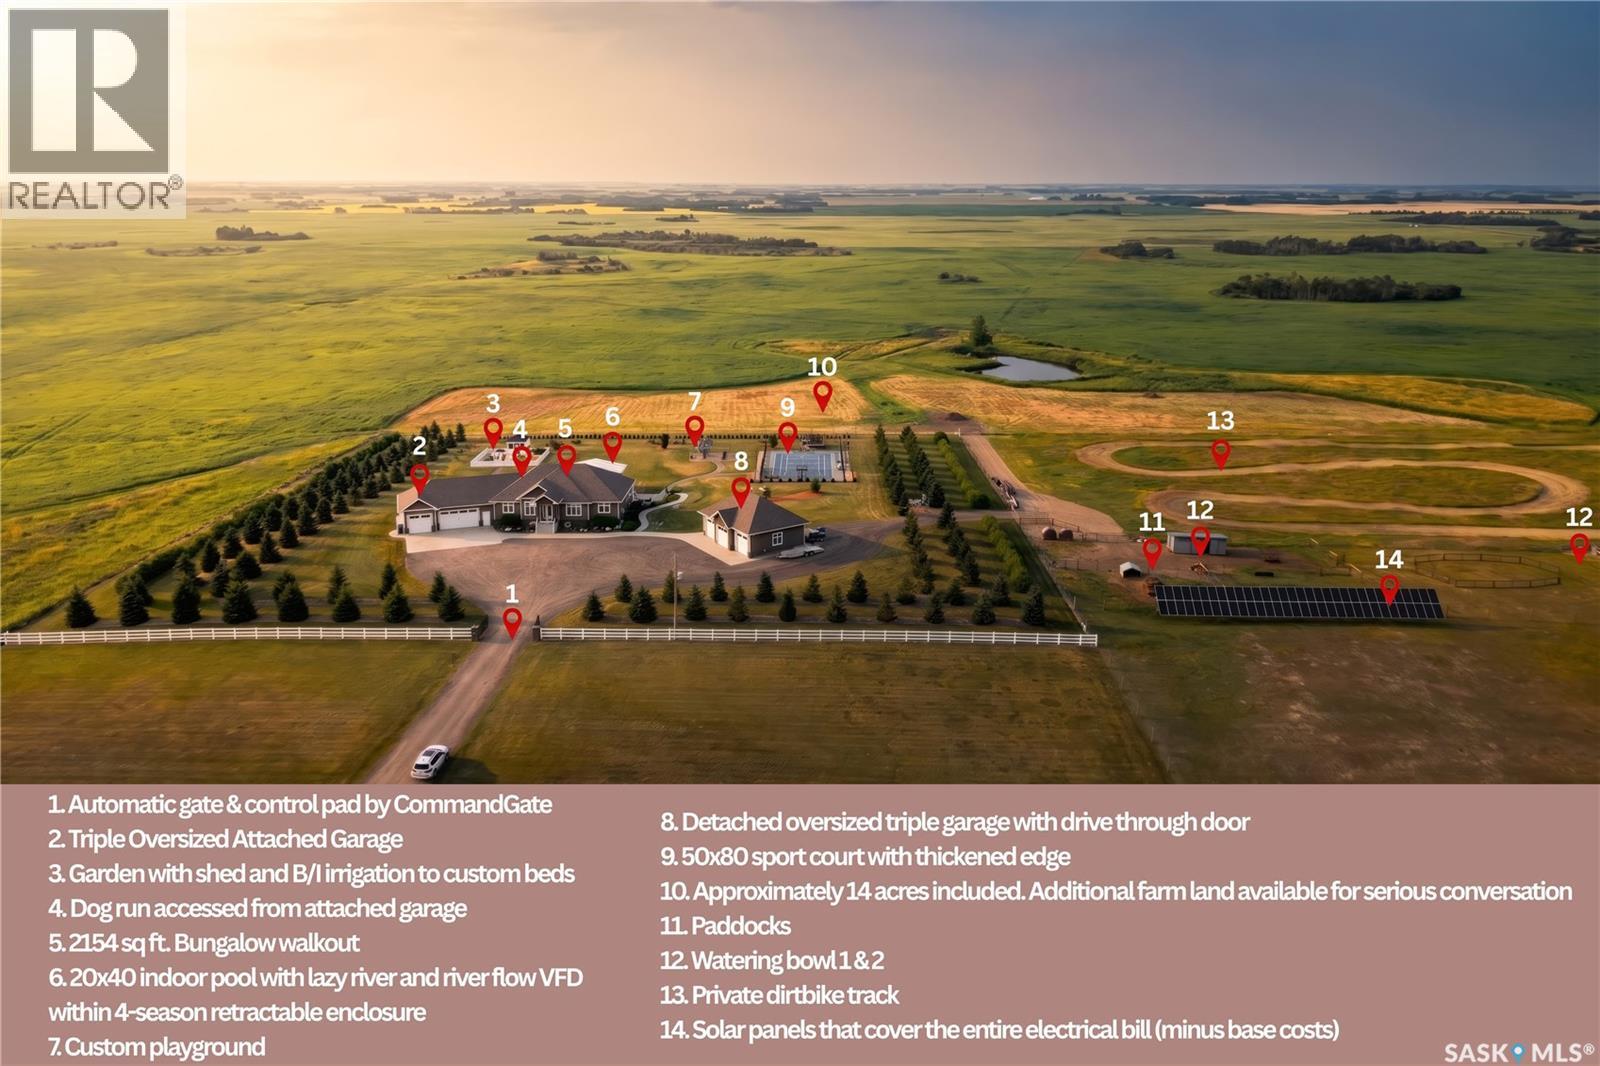
Rare luxury family estate unlike anything else in Saskatchewan: endless adventure for kids & a private 4-season resort. Set on 13.95 rolling acres, just 30 min from Regina's east end & 20 min from White City, this property features a 20x40 indoor pool, 50x80 multi-sport court, 150" theatre, dirt-bike track, gardens, paddocks & 6 garage bays, with no detail overlooked & no expense spared. Through the gated entrance & up the exposed-aggregate drive, the James Hardie & stone walk-out bungalow opens to a vaulted great room with prairie-view windows & floor-to-ceiling stone gas fireplace. Chef's kitchen: 8' granite island, beechwood cabinetry, 31" induction cooktop, wall oven & walk-through butler's pantry. Main-floor primary retreat offers wainscoting, spa ensuite with jet tub, walk-in shower, dual vanities & heated floors, walk-in closet & private sunroom opening to deck. Lower level: 9' ceilings, in-floor heat, wet bar, 2 bedrooms, gym & Dolby Atmos theatre with 150" screen. In total: 5 bedrooms, 4 bathrooms & 2,154 sqft plus developed lower level. Showpiece: 20x40 indoor sport pool with lazy-river current, waterslide, laminars & bubblers beneath retractable enclosure with stone walls, cedar-beam ceiling, dry sauna, outdoor kitchen with commercial BBQ, bathroom & 4-season climate control. 2 oversized heated triple garages provide 6 bays with polyaspartic floors, 9' doors, in-floor heat, slatwall & central vac. Grounds include a 50x80 multi-sport court, dirt-bike track, playground, dog run, raised-bed garden with custom shed, pasture & livestock paddocks, fully bison-fenced. Infrastructure includes whole-home reverse-osmosis water, boiler in-floor heat, HE furnace, A/C, HRV, backup generator, Control4 automation, security cameras, Yale smart locks & Starlink. Owned solar offsets the property's SaskPower bill aside from the minimum monthly base charge. Viewing by appointment only. Additional land available to serious inquiries only. (id:51699)
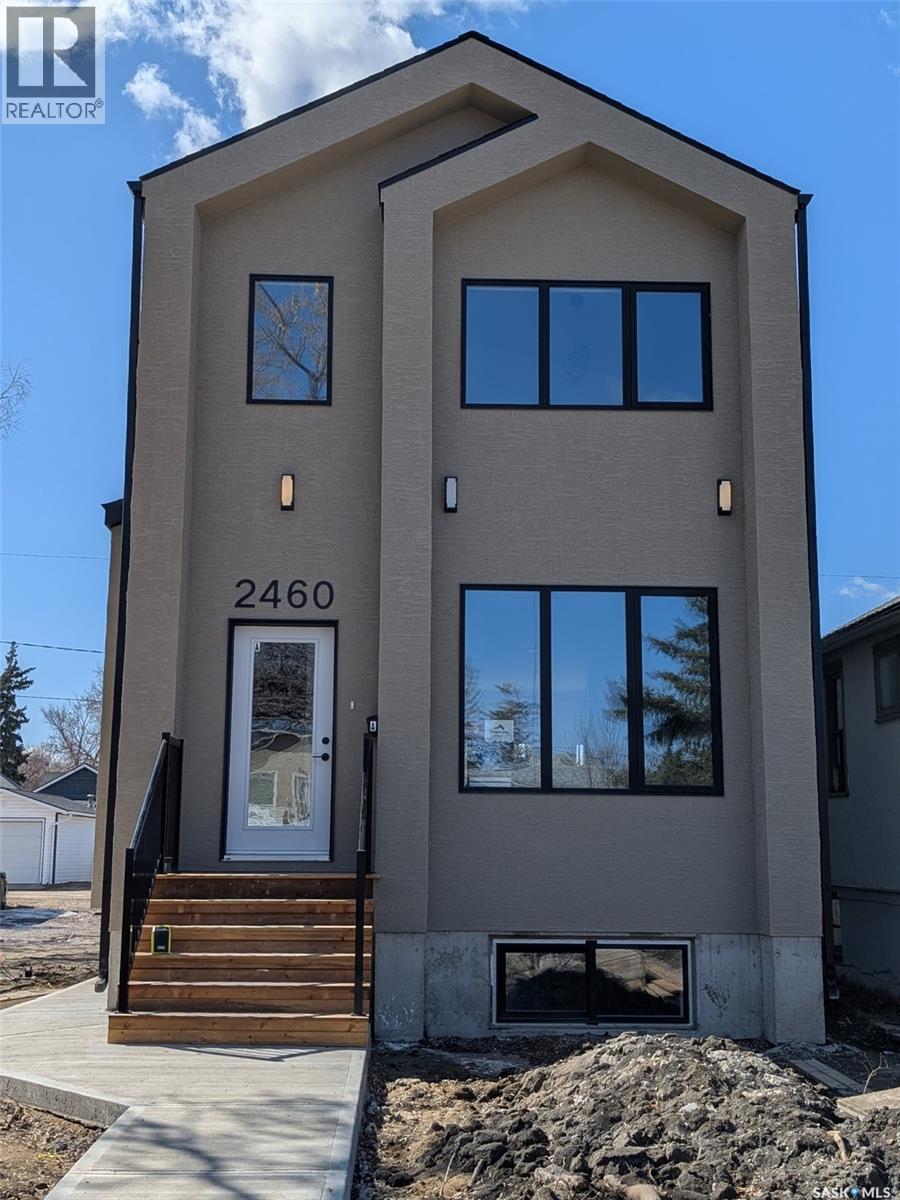
2460 Lindsay Street
Regina, Saskatchewan
Welcome to 2460 Lindsay St in the desirable Arnhem Place neighborhood, built by UNCOMMON DEVELOPMENTS! This beautifully crafted new home offers four bedrooms and four bathrooms, thoughtfully designed for modern living. From its striking exterior to the bright, open-concept interior, this home showcases quality finishes and contemporary style throughout. The main floor features a spacious and functional layout, perfect for both everyday living and entertaining. Beyond its impressive design, the property includes a fully self-contained, regulation one-bedroom, one-bathroom secondary suite. The home also comes with the Progressive Home Warranty for added peace of mind. With Uncommon Developments, you benefit from exceptional craftsmanship, thoughtful design, and a commitment to quality every step of the way. A fantastic opportunity to own a stylish, newly built home in a well-established neighborhood. NOTICE: GST and PST are included in the purchase price, with all applicable GST and PST rebates to be assigned back to the builder. Any rebate available under the Secondary Suite Grant Program is also to be assigned/payable to the builder. (id:51699)
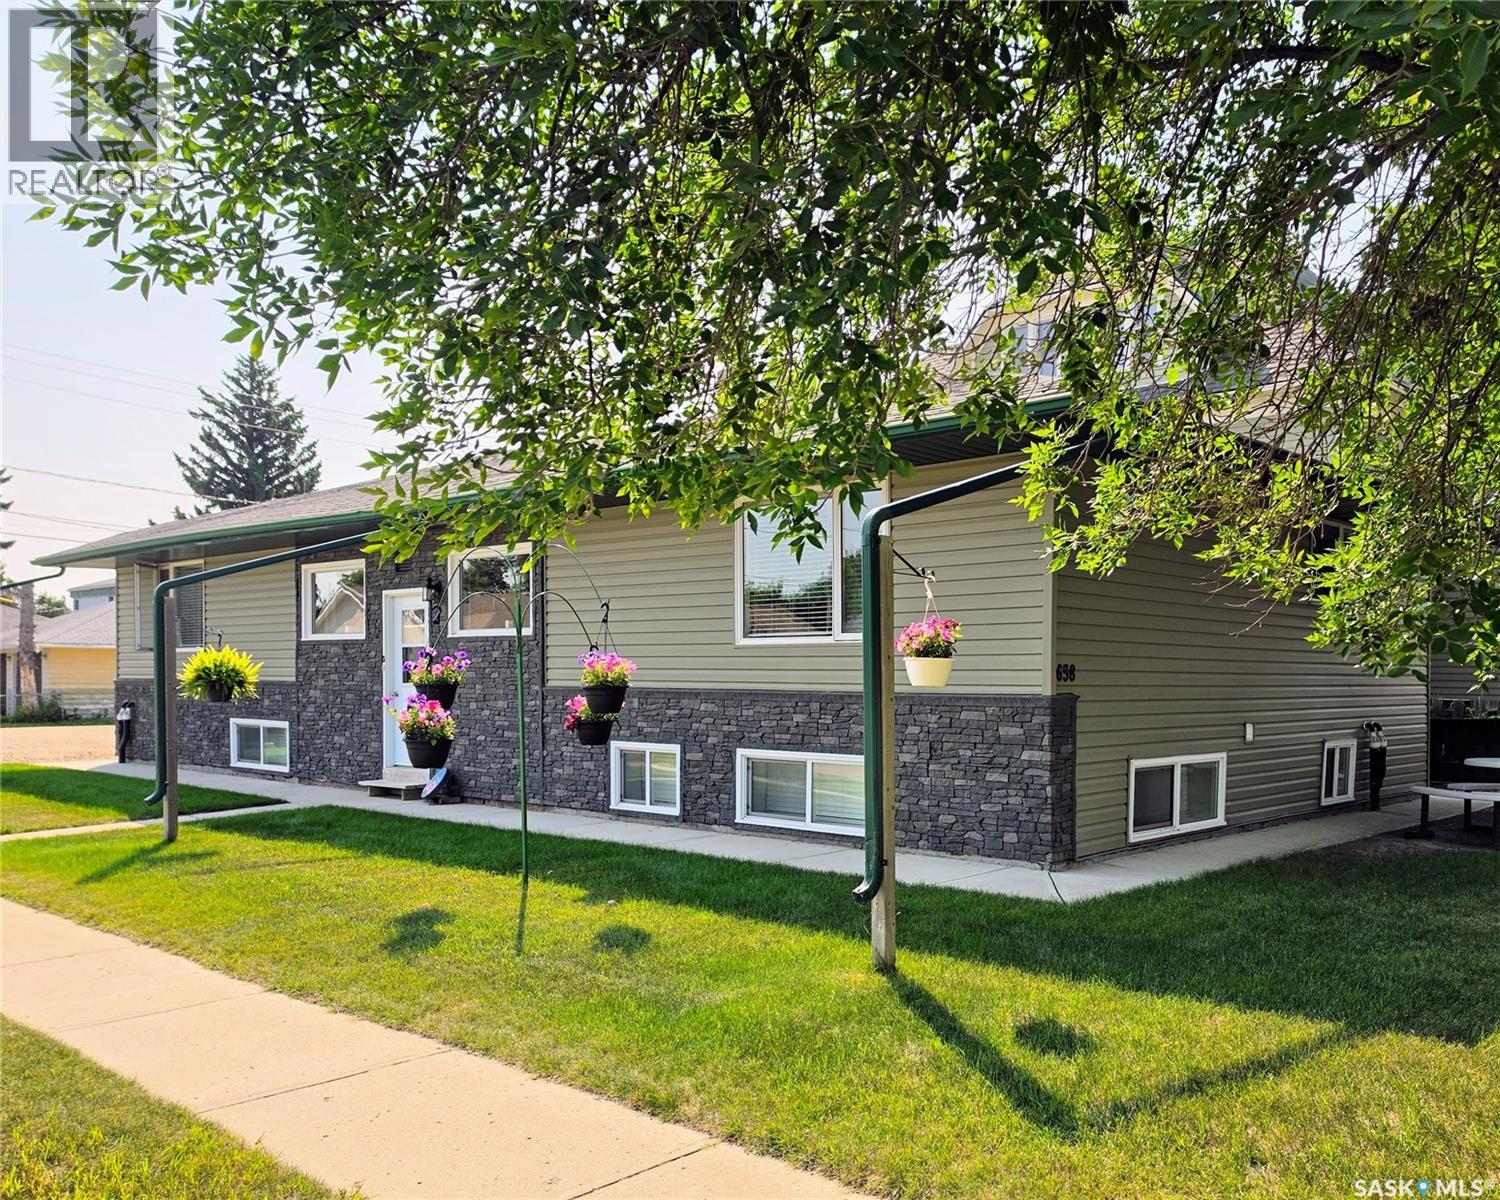
638 7th Street
Humboldt, Saskatchewan
An exciting investment opportunity awaits in the heart of Humboldt, just minutes from downtown! This fully tenanted fourplex offers excellent curb appeal and a practical unit mix, with two one-bedroom, one-bathroom suites in the basement and two two-bedroom, one-bathroom suites on the upper level. Each unit has designated gravel driveway parking with access to power. Originally built in 1953, the property underwent extensive improvements in 2013. The basement was completely rebuilt, including removal and replacement of the concrete floor, plumbing and electrical systems. A basement wall barrier system was also installed, along with two sump pumps and battery backup. Additional upgrades completed at that time included new shingles, blown-in attic insulation, spray foam insulation on the exterior walls, new plywood and siding, new windows and exterior doors, and new sidewalks. Sewer main up right up to the property has also been replaced. Each unit is separately metered for electricity, and the building is heated by two furnaces. Appliances are included (excluding microwaves and freezers) , along with two sets of washers and dryers, with one shared laundry set serving each side of the building. With all four units currently occupied, this property provides immediate rental income and is a strong option for investors looking to add a well-located multi-family property to their portfolio. (id:51699)
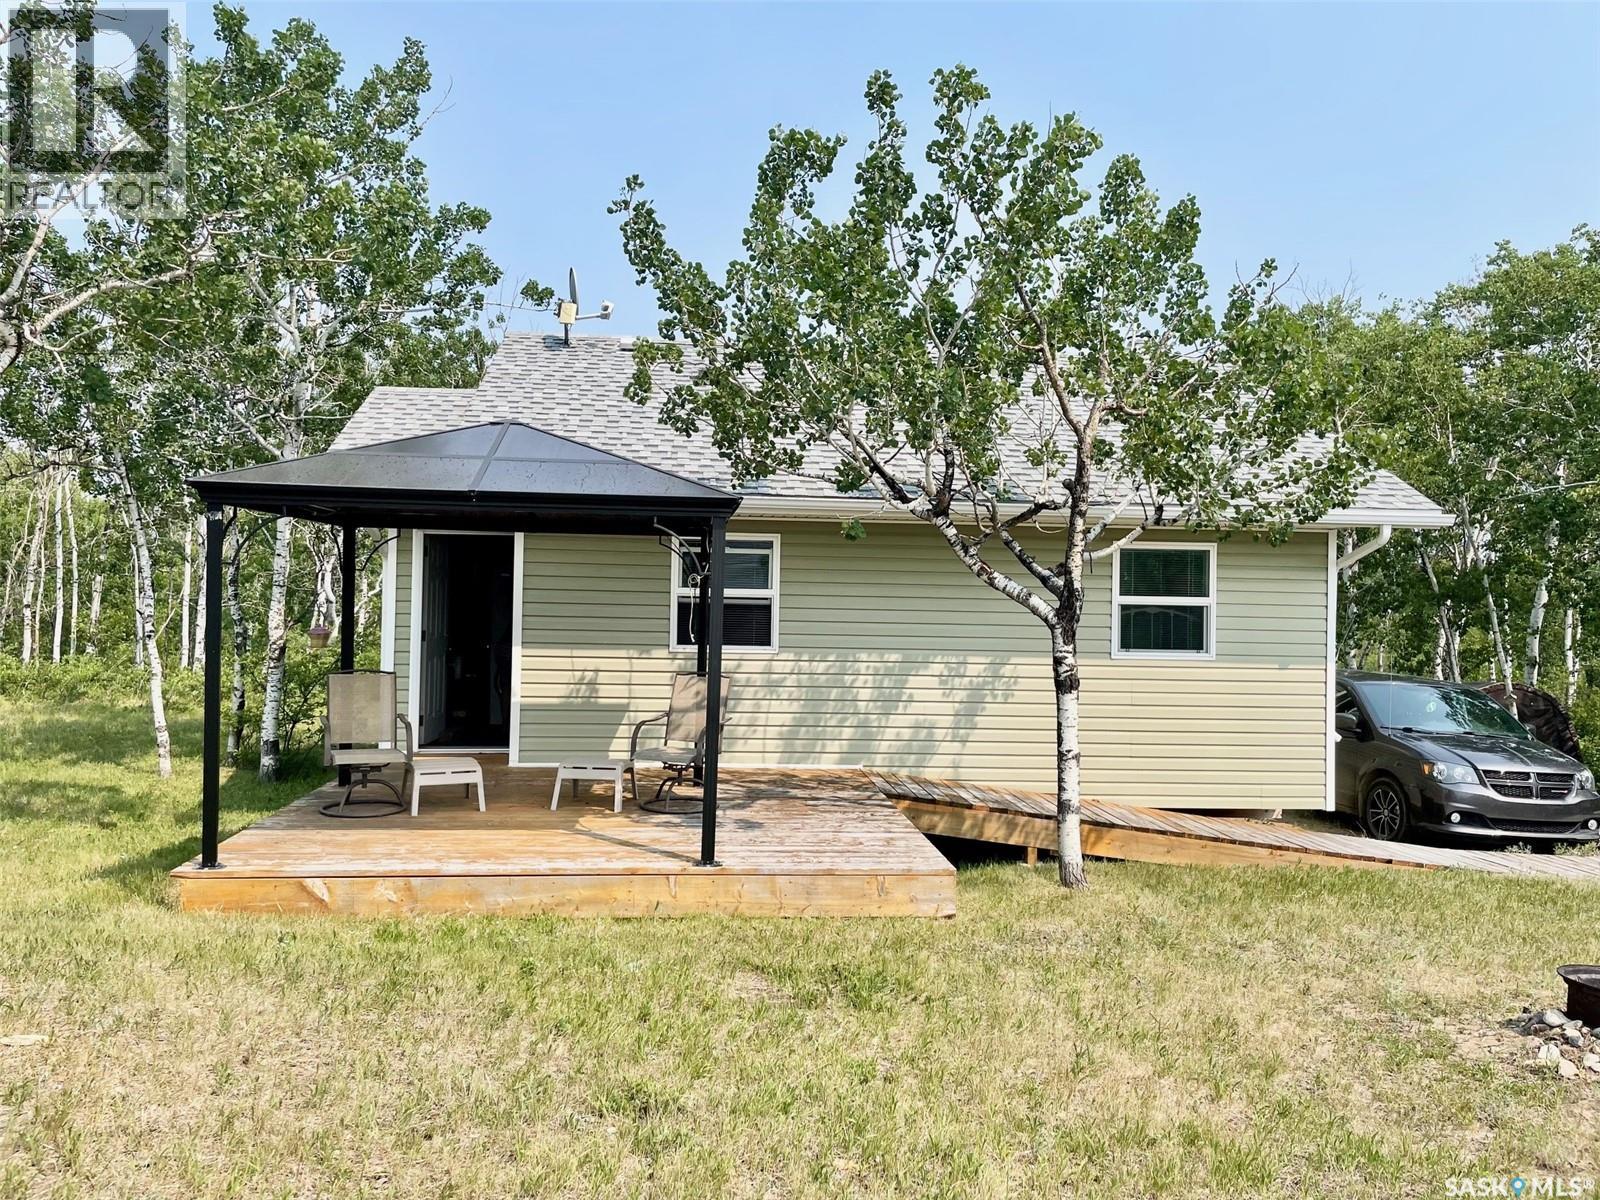
311 Sandy Crescent
Good Spirit Lake, Saskatchewan
This cottage is perfectly located on a quiet street at quiet Sandy Beach, Good Spirit Lake. It is within walking distance to the well known sand dunes. The cottage is turn-key ready; it literally comes with everything you see, even the truck! There are two bedrooms, but much more sleeping space, including a murphy bed and a futon couch. The kitchen is bright with plenty of storage and a rolling island. The cottage is a 4-season, designed to be heated with the wood fireplace, but also has electric heat. The design allows for rainwater to be caught in the cistern to supply the cottage, then treated with UV and RO filters. Drinking water is hauled, and the water cooler is also included. The bathroom is modern, the flooring throughout is engineered hardwood, the paint is fresh and is clean, clean, clean. The property offers privacy with only a few neighbors. Two decks and a fire pit allow for great outdoor entertainment, and the large yard has room for parking and games. The cottage includes all furniture, indoor and outdoor, kitchen utensils, plates, cookware, TVs, bedding, appliances, the firepit, the camper used as storage, the tarp shed, and the truck for hauling garbage and wood. Call your REALTOR for a personal tour today! (id:51699)
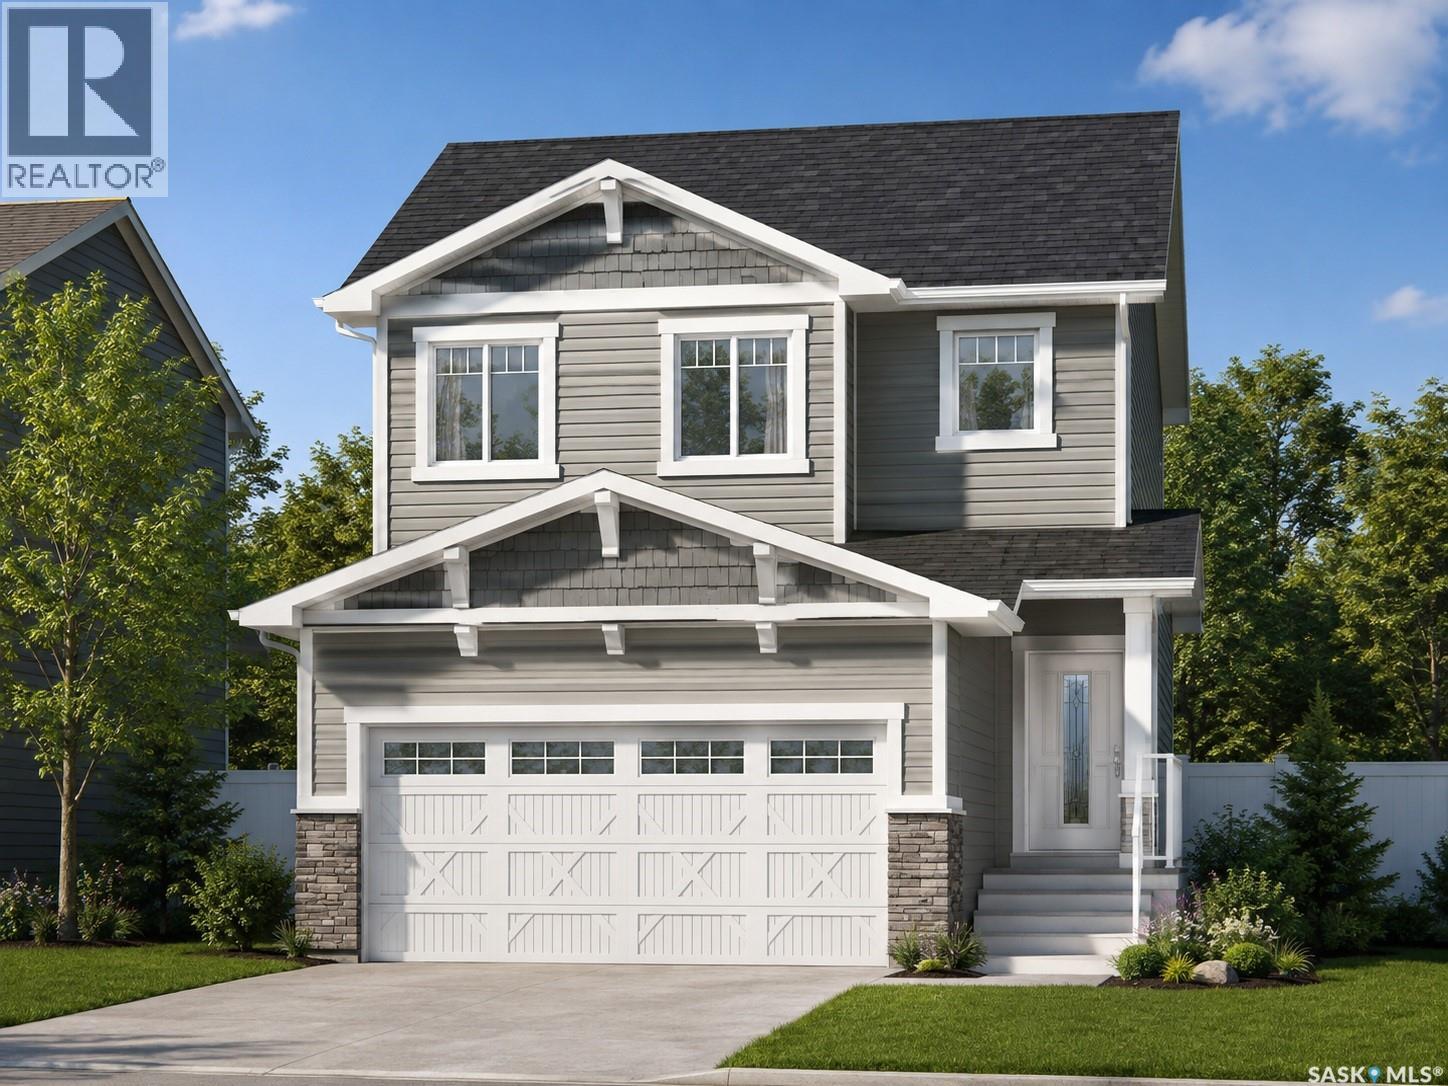
2973 Green Turtle Road
Regina, Saskatchewan
Welcome to the Ehrenburg Homes Richmond, a thoughtfully designed two-storey home offering 1,551 sq. ft. of modern living space in the desirable community of Eastbrook. Combining stylish finishes with a functional layout, this home is ideal for growing families and those who love to entertain. The open-concept main floor features a bright and inviting living room highlighted by a stunning floor-to-ceiling electric fireplace feature wall. The spacious kitchen offers contemporary cabinetry, a large centre island with seating, subway tile backsplash, a walk-in pantry, built-in dishwasher, microwave hood fan, and a functional mudroom with direct access to the oversized 18' x 25' attached garage. The adjoining dining area overlooks the backyard, while a convenient 2-piece powder room completes the main level. Upstairs, you'll find a spacious bonus room that provides the perfect space for family movie nights, a playroom, or a home office. The primary bedroom features a walk-in closet and a private 5-piece ensuite with dual vanities. Two additional bedrooms, a full 4-piece bathroom, and the convenience of second-floor laundry complete the upper level. The unfinished basement offers excellent potential for future development to fit your family's changing needs. Built in 2026, this home includes forced-air natural gas heating, an electric fireplace, front underground sprinklers, a double concrete driveway, an attached garage, and parking for four vehicles. Ideally located close to parks, walking paths, schools, shopping, and all the amenities Eastbrook has to offer, this home is an outstanding opportunity to enjoy quality new construction by Ehrenburg Homes. Please note: Interior photos are from a previous build of the same model or artist renderings and are provided for illustrative purposes only. Exterior rendering is an AI-generated image. Finishes, colours, fixtures, materials, design, landscaping, and final construction details may vary from the completed home. (id:51699)
Balcarres, Sk Acreage
Abernethy Rm No. 186, Saskatchewan
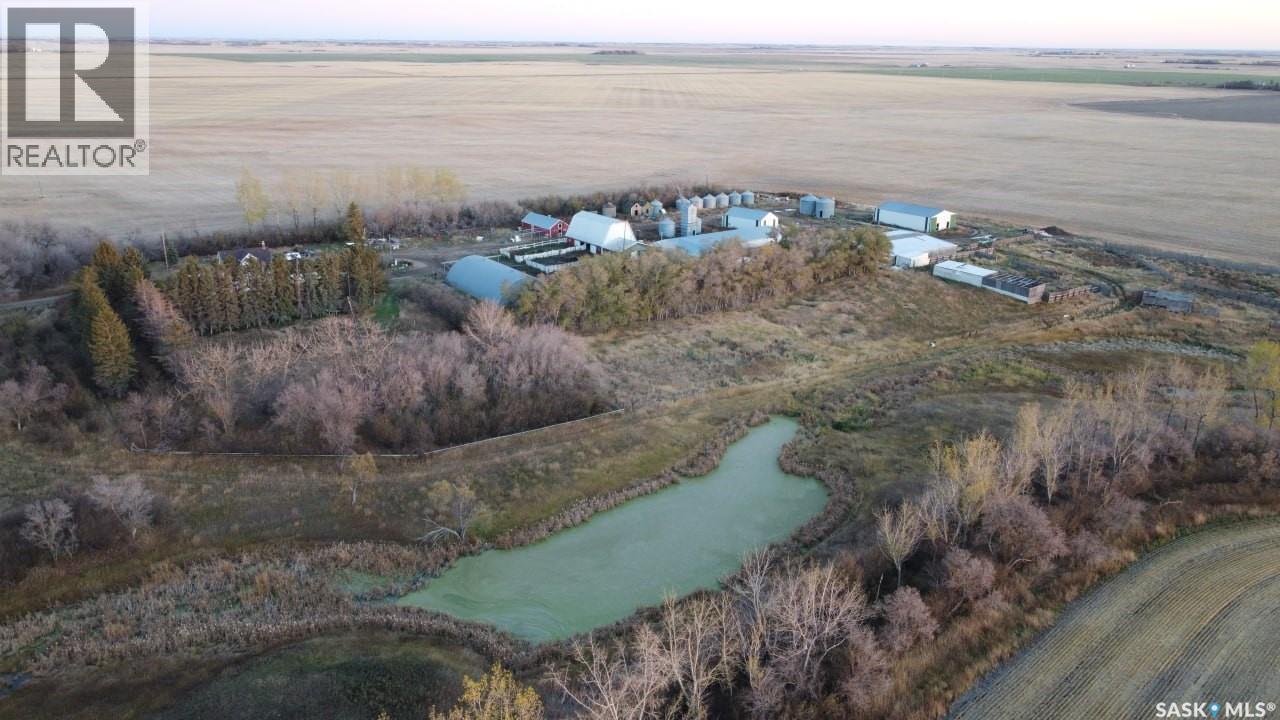
BALCARRES, SK ACREAGE (20.03 acres) located in the RM of Abernethy No. 186 $260,000 AS-IS. 45 min east of Regina, 15 min to Qu'Appelle lakes &. Katepwa Beach. NATURAL GAS on-site - rare for rural SK. 1920 farmhouse, 1,896 sq ft:, stripped to studs. New 100A electrical, ABS/PEX plumbing, 3 windows & steel door Installed. Needs: drywall, kitchen, baths, shingle repair, siding repair, hot water boiler heat reconnection. Massive outbuildings: large barn, two pole sheds (65x45 & 48x22), lean-to corral (103x58), steel Quonset, chicken coop, 11 grain bins, 3 concrete pads. 3-phase power throughout. Most structures wired. Ideal for horses, livestock, storage or business. Septic on-site; new pump &. float (3 yrs). Known field blockage needs repair. Two caveats on title/. Taxes approx. $1,100/yr (id:51699)
1328 Herbert Avenue
Herbert, Saskatchewan
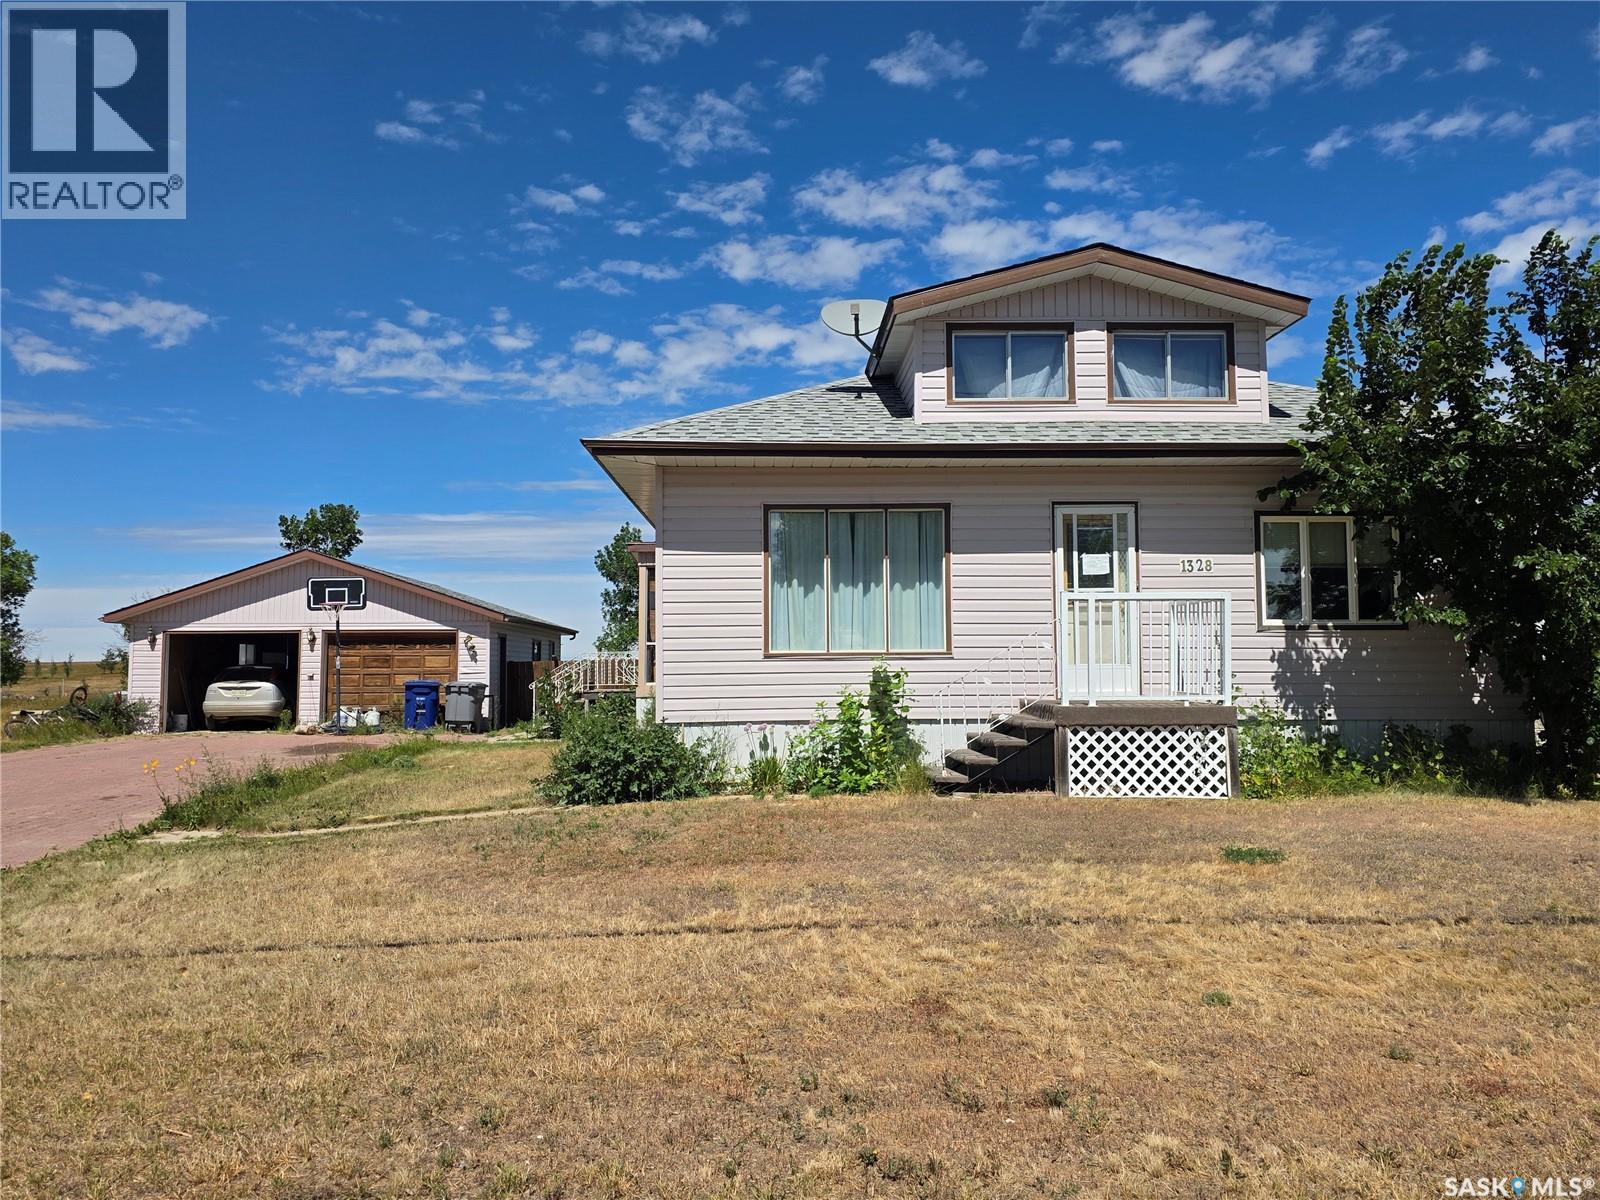
If space, privacy and a view are on your wish list, 1328 Herbert Ave. has plenty to offer. Sitting on an enormous 144 x 125 foot lot, the backyard gives you room to garden, park, play and enjoy an open view north over the fields and endless Saskatchewan sky. The attached sunroom is a wonderful spot to enjoy that view, with windows overlooking the fenced portion of the yard and the changing colours of the seasons. Inside, 1,056 sq. ft. on the main floor offers the open layout you have been looking for, with the kitchen, dining and living areas flowing naturally together. Oak kitchen cabinets anchor the kitchen, while a cozy gas fireplace gives the living room a warm focal point. Two main floor bedrooms include a spacious primary, with a 4-piece bathroom and dedicated laundry completing the main level. The partial second storey adds another bedroom and a large closet or storage area, while the finished basement gives you three additional bedrooms, a 3-piece bathroom and loads of storage. Whether you need bedrooms, a home office, hobby space or room for guests, there is plenty of flexibility here. Outside, the sprawling paving stone driveway provides plenty of parking, but if you still need more, there is room to spare on this massive lot. There is plenty of open space for additional vehicles, recreational toys, play equipment or simply enjoying the freedom that comes with having this much room. The double attached garage includes a workshop at the back, making it useful for everything from hobbies to home projects. Located in Herbert, just a 25-minute drive from Swift Current, you get the charm of small-town living with the essentials close at hand. Herbert has a K-12 school, outdoor pool, artificial ice skating and curling rinks, care homes, hospital, pharmacy, grocery store, local tradespeople, and, of course, the Co-op. Add a huge yard, big prairie views and plenty of room to spread out, and there is a lot to like about 1328 Herbert Ave., Herbert, SK. (id:51699)
204 Quessy Drive
Martensville, Saskatchewan
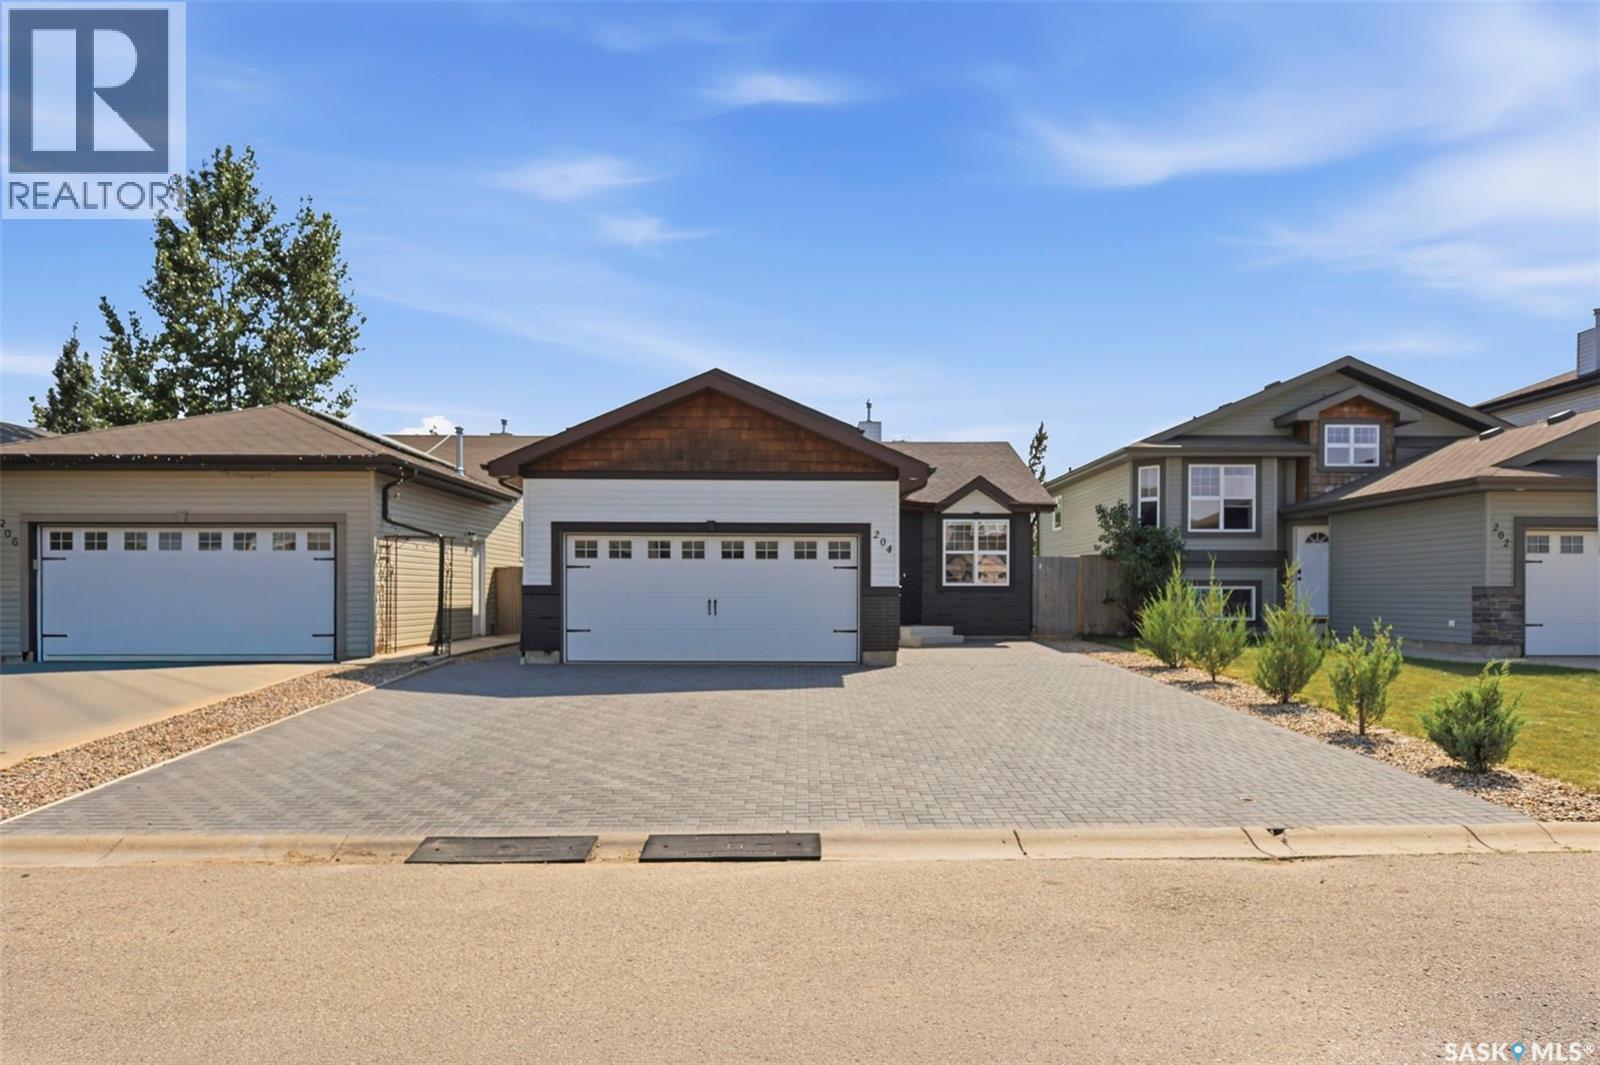
Welcome to this beautifully maintained, fully developed 4-level split offering the perfect blend of space, comfort, and modern updates. This move-in-ready home features 5 spacious bedrooms, 3 full bathrooms with tile flooring, and a bright, open-concept living room with a dining area highlighted by a stunning vaulted ceiling. The well-designed kitchen offers abundant cabinetry and counter space, a convenient corner pantry, and stainless steel appliances, making it ideal for everyday living and entertaining. Durable laminate flooring runs throughout the main living areas, while the home has been freshly painted and includes central air conditioning and brand-new shingles (2026). Outside, you’ll find a fully fenced backyard designed for relaxation and entertaining, complete with a large gazebo, above-ground pool, sunbathing area, fire pit, beautiful flower beds, and a spacious storage shed. A paving stone driveway provides parking for up to five vehicles, offering plenty of space for family and guests. Conveniently located within walking distance of Boston Pizza, Dairy Queen, and a dental clinic, and close to schools, parks, shopping, and other everyday amenities, this exceptional property combines space, style, and an excellent location for comfortable family living. (id:51699)
113 3rd Street E
St. Walburg, Saskatchewan
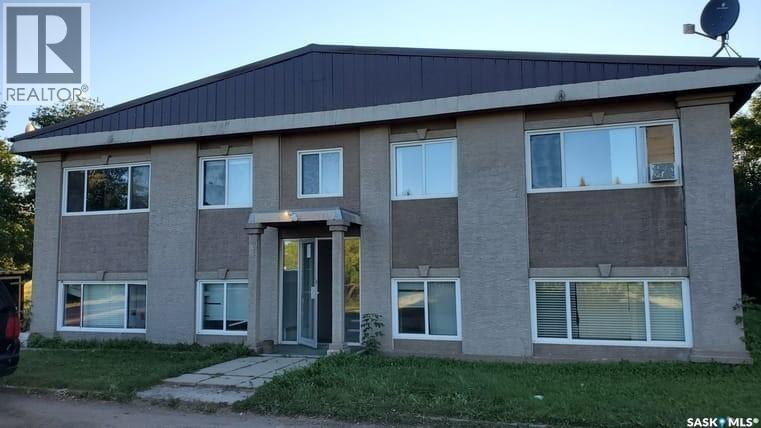
This fully rented 8-unit building in the growing town of St. Walburg is a cash-flowing opportunity you don’t want to miss. Featuring five 1-bedroom units currently renting at $800 and three 2-bedroom units at $900, there's already strong income in place, with room to increase rents over time. St. Walburg’s economy is driven by steady industries like mining, agriculture, and oil & gas, creating consistent demand for rentals and a reliable tenant pool. Vacancy? Not here. Demand is high, turnover is low, and the numbers just make sense. Whether you're looking to expand your portfolio or get into multifamily investing, this one checks all the boxes. Reach out now to run the numbers, and let’s talk about how this property can work for your investment goals. (id:51699)
19 Meadowlark Court
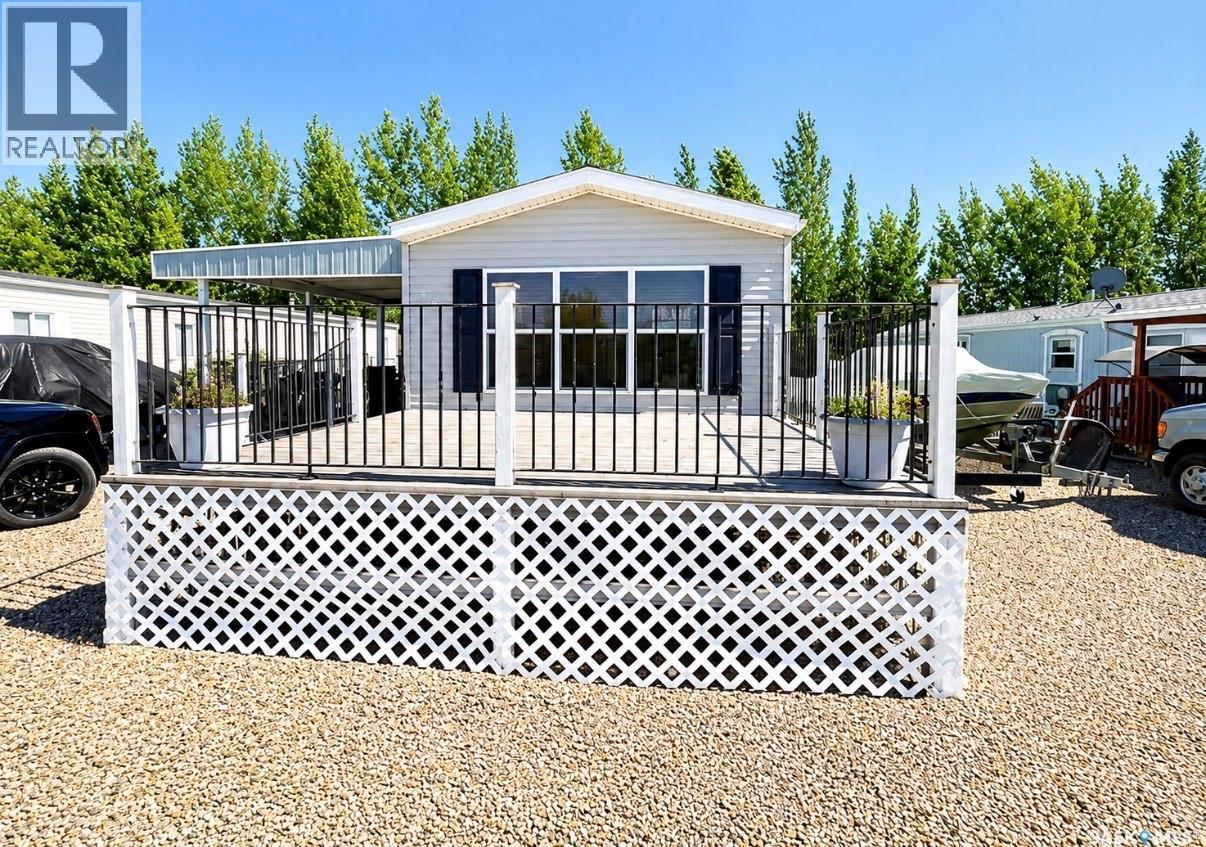
Diefenbaker Lake, Saskatchewan
Welcome to 19 Meadowlark Mesa at Palliser Regional Park. Your perfect escape with breathtaking views of Lake Diefenbaker and unforgettable sunsets. This charming property feature three bedroom two bathrooms. One being a 4 pc ensuite located off of your generous size primary bedroom. There is a spacious living room, a bright kitchen with ample cabinet storage. Everything you need for comfort and relaxation is located right here. Step outside and enjoy the yard where you will find a few different but all fantastic areas to gather. Coffee out from enjoying the views and a evening beverage under the covered patio. All surrounded by friendly neighbours and peaceful vibes. Palliser Park offers a beautiful golf course, parks, markets, pancake breakfasts, swimming pool, concession and so much more. I can say without a doubt this is my favorite place to be in the summer and I would love to show you why. Lets set up a tour and you will see why people fall in love with Palliser Park and its sandy beaches. (id:51699)
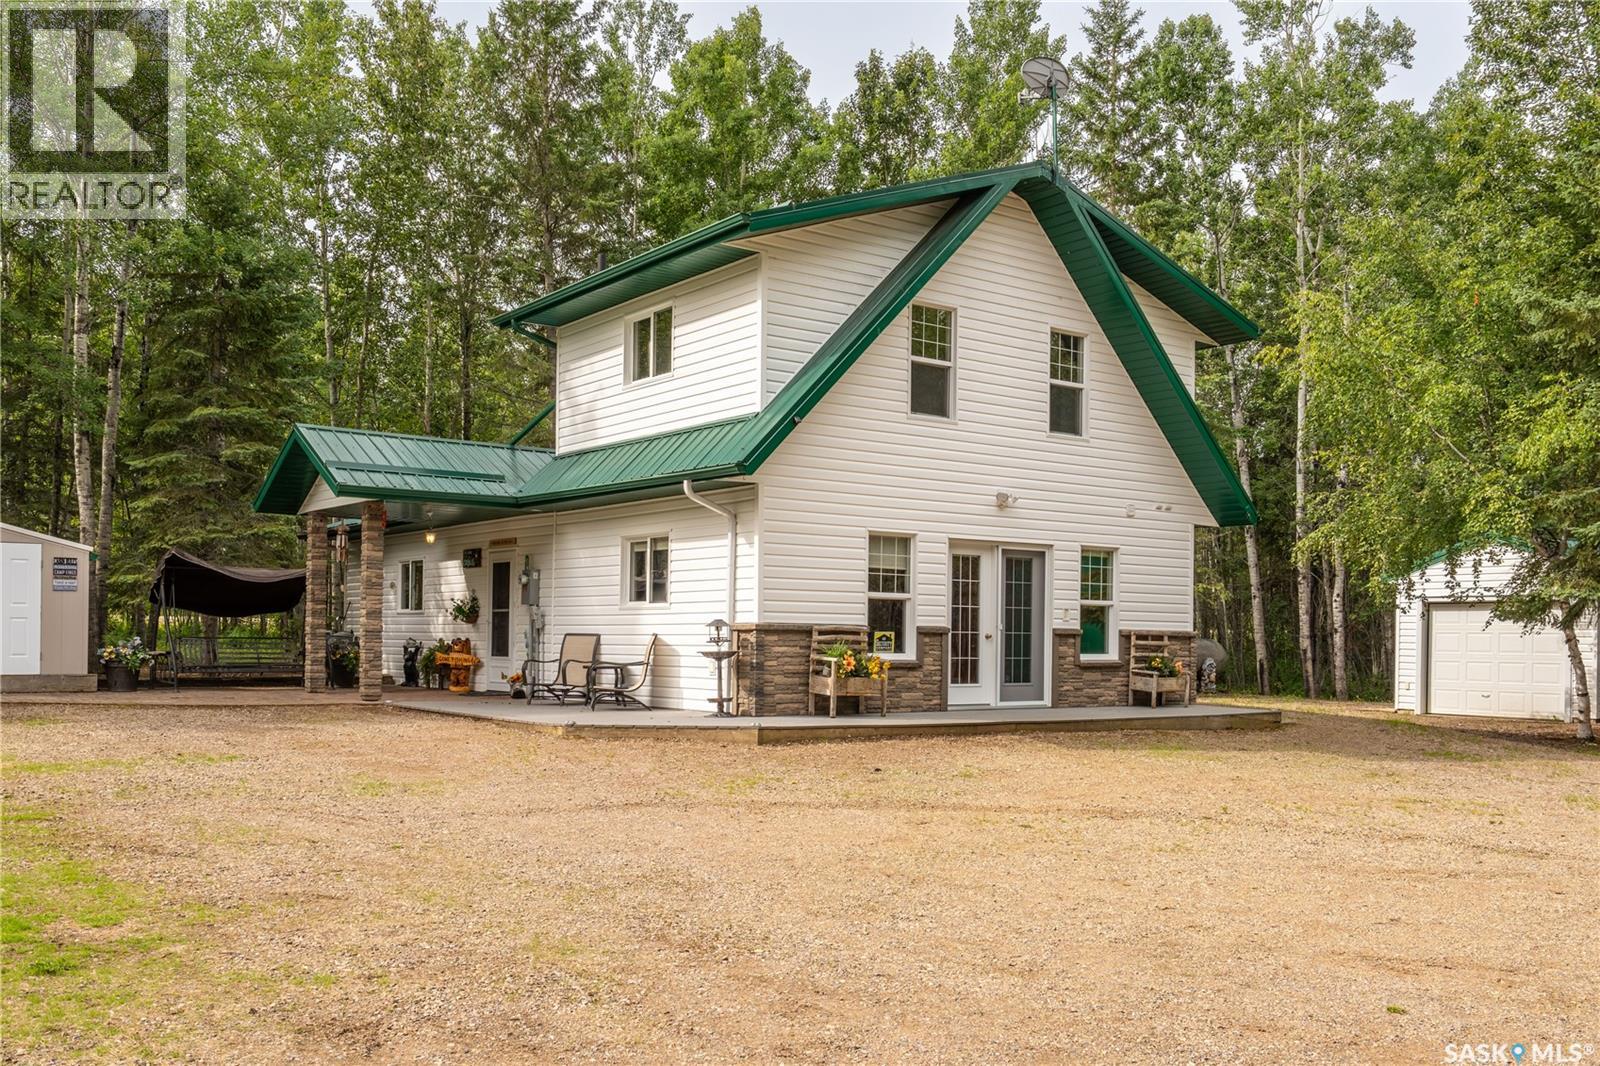
403 Fetsch Crescent
Beaver River Rm No. 622, Saskatchewan
Turn key and ready for your lake life adventures. Built in 2010, this home sits on a private 1 acre corner lot and is packed with everything you need to enjoy the lake lifestyle. Best of all, everything stays with the property! Outside, you'll find a wood burning hot tub, fire pit area, gazebo, BBQ shed, privacy gate, outdoor washroom, 12' x 30' garage, 15' x 40' canvas shed, composite decking, a durable metal roof and a rainwater catchment system. Inside, the home offers a spacious living area, 2 bedrooms, 1 bathroom, air conditioning, a cozy wood burning stove, and a boiler with propane heat. The property also features a 1,200-gallon cistern, making it comfortable and well equipped for year round enjoyment. (id:51699)
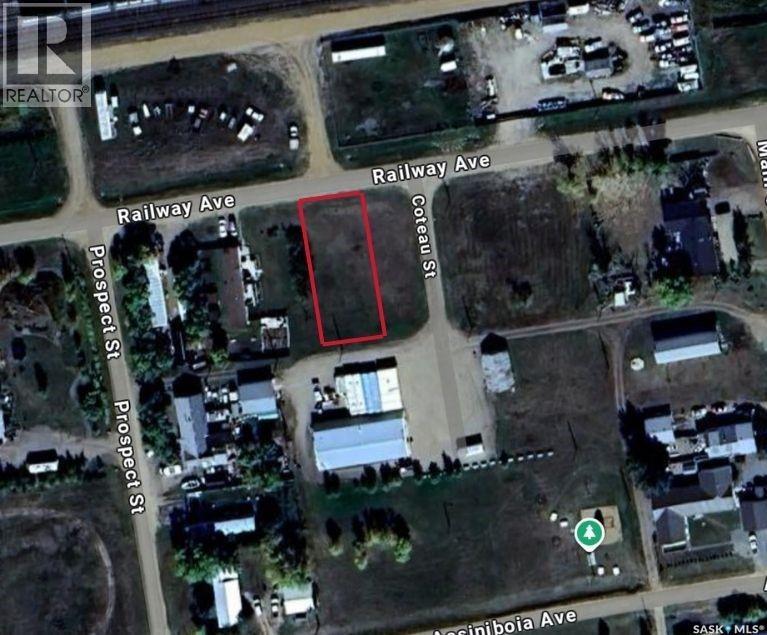
412 Railway Avenue
Belle Plaine, Saskatchewan
Looking for the perfect lot to build your dream home in the town of Belle Plain? This double lot could be just the place for you! The lot is situated on the North end of the town. All services are at property line or across the road. Located only 25 minutes to Regina or Moose Jaw making Belle Plain the perfect town to commute from. Excellent opportunity to build your dream home! Quick possession available! Reach out today with any questions! (id:51699)
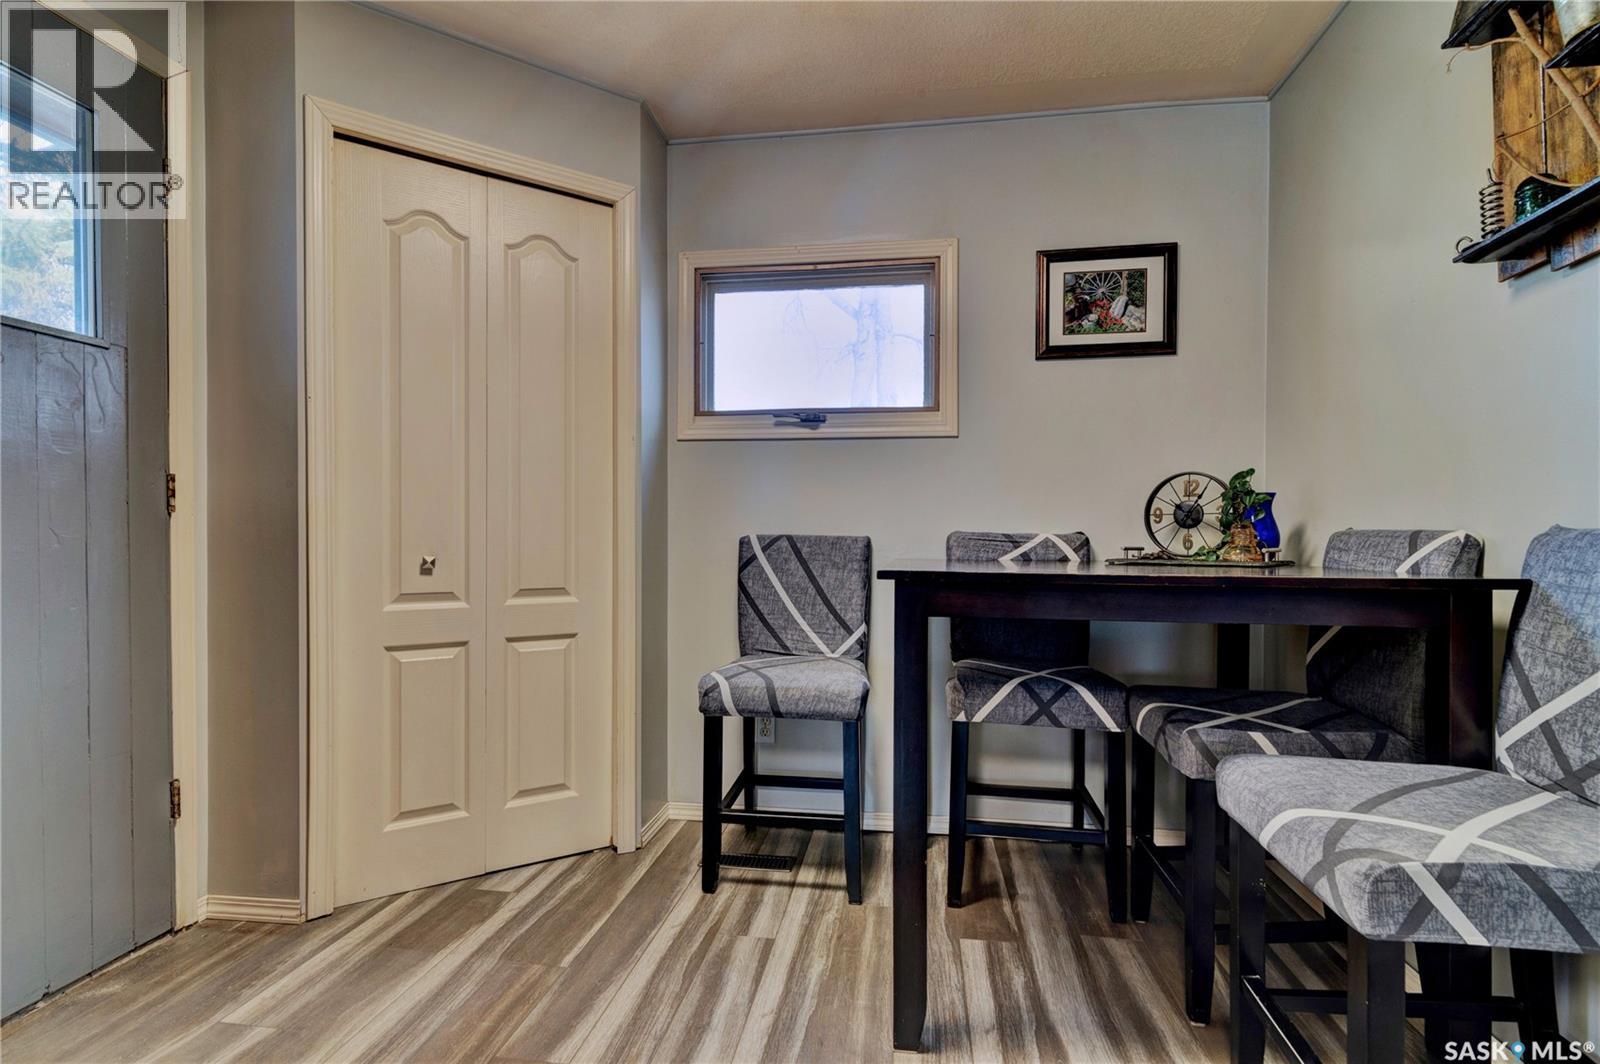
1230 Dewdney Avenue E
Regina, Saskatchewan
Please note: DO NOT LET CATS OUT!!!! Welcome to 1230 Dewdney Avenue East!!! What lovely and inviting home. From the moment you come inside, you feel welcomed and are surprised by the beautiful natural light and the spacious living room that is open to the kitchen and dining area. You immediately notice that there are plenty of cupboards and counter space making cooking and prepping easy! Both of the bedrooms are a good size and the main bathroom has been beautifully updated. The basement houses plenty of storage space and the laundry area and utility room. From the kitchen you exit onto a lovely deck that overlooks a beautiful backyard! The single garage is a nice addition and perfect for protection from the elements. There is plenty more parking in the back And the front single driveway is an added bonus. A pleasure to show (id:51699)
340 Johnson Avenue
Big River, Saskatchewan
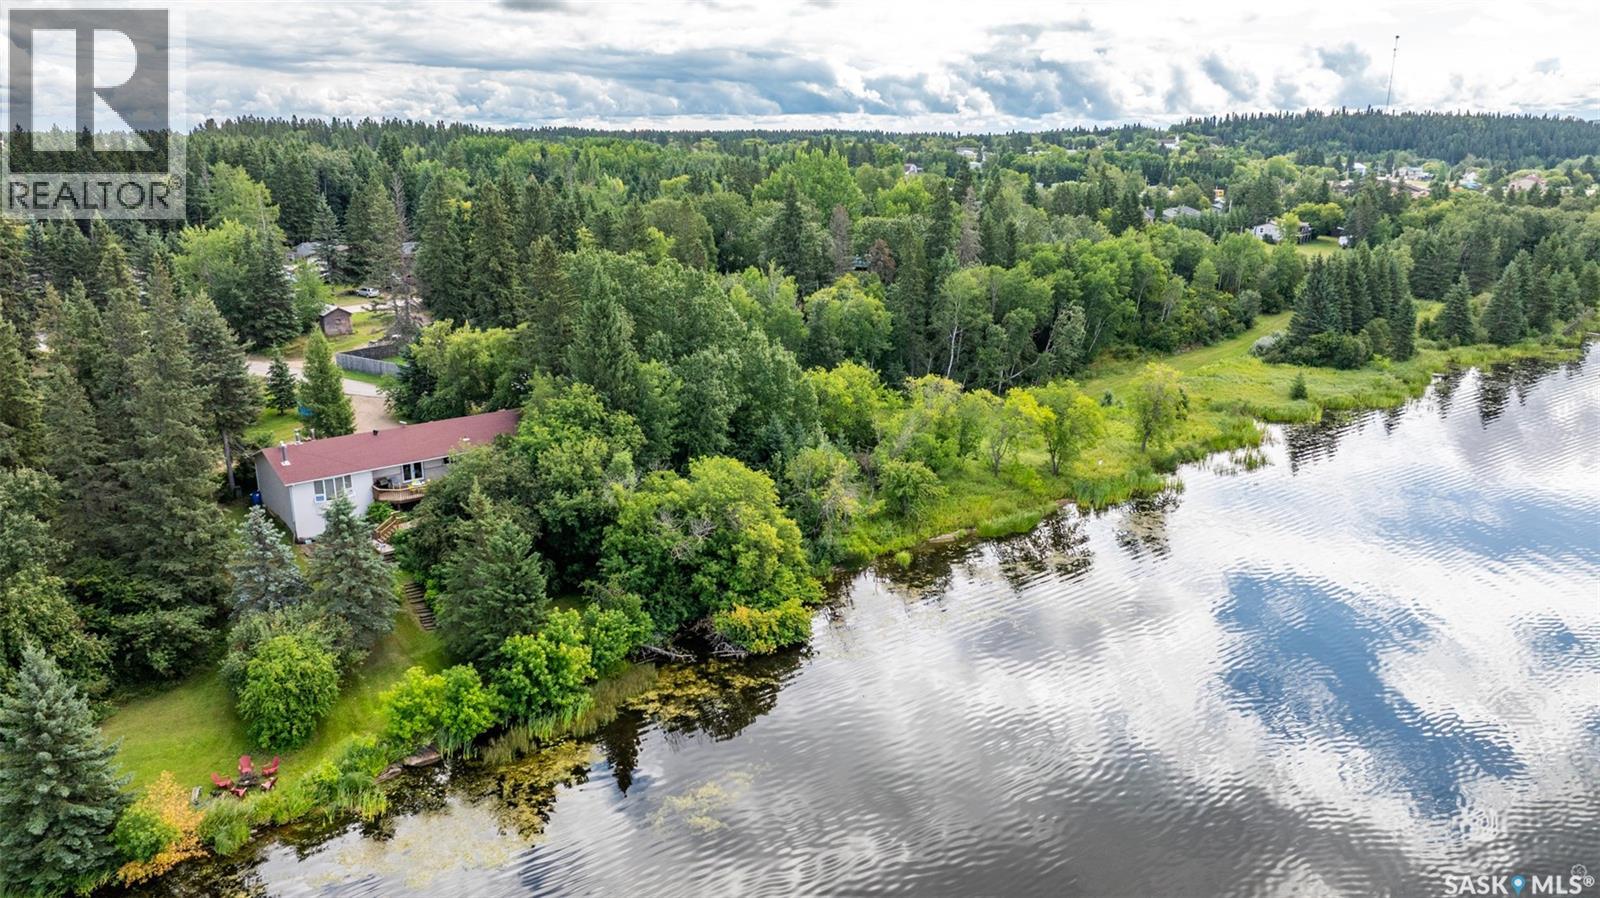
Now offered as one expansive waterfront property, combining the home lot, adjoining shop lot and additional waterfront land for approximately 632 feet of total lake frontage. Rare waterfront opportunity within the Town limits of Big River. This Cowan Lake bungalow offers 1,679 sq. ft. on the main level with a fully developed walkout basement and an exceptional setting that combines lakefront living with the convenience of full municipal services. The home features 4 bedrooms, plus a den and an office, beautiful hardwood flooring, a spacious kitchen, and a wood-burning fireplace. Enjoy the lake view from the upper deck or lower patio overlooking the beautifully landscaped yard with flowering trees and mature pines. An attached direct-entry garage provides everyday convenience, while the adjacent lakefront nature trail is just steps away. The asking price includes ALL THREE adjoining waterfront lots and a 20' X 40' shop, creating approximately 632 feet of total lake frontage—an extraordinary offering that is seldom available. (338, 340 and 342 Johnson Ave) (id:51699)
81 Dunfield Crescent
Meadow Lake, Saskatchewan
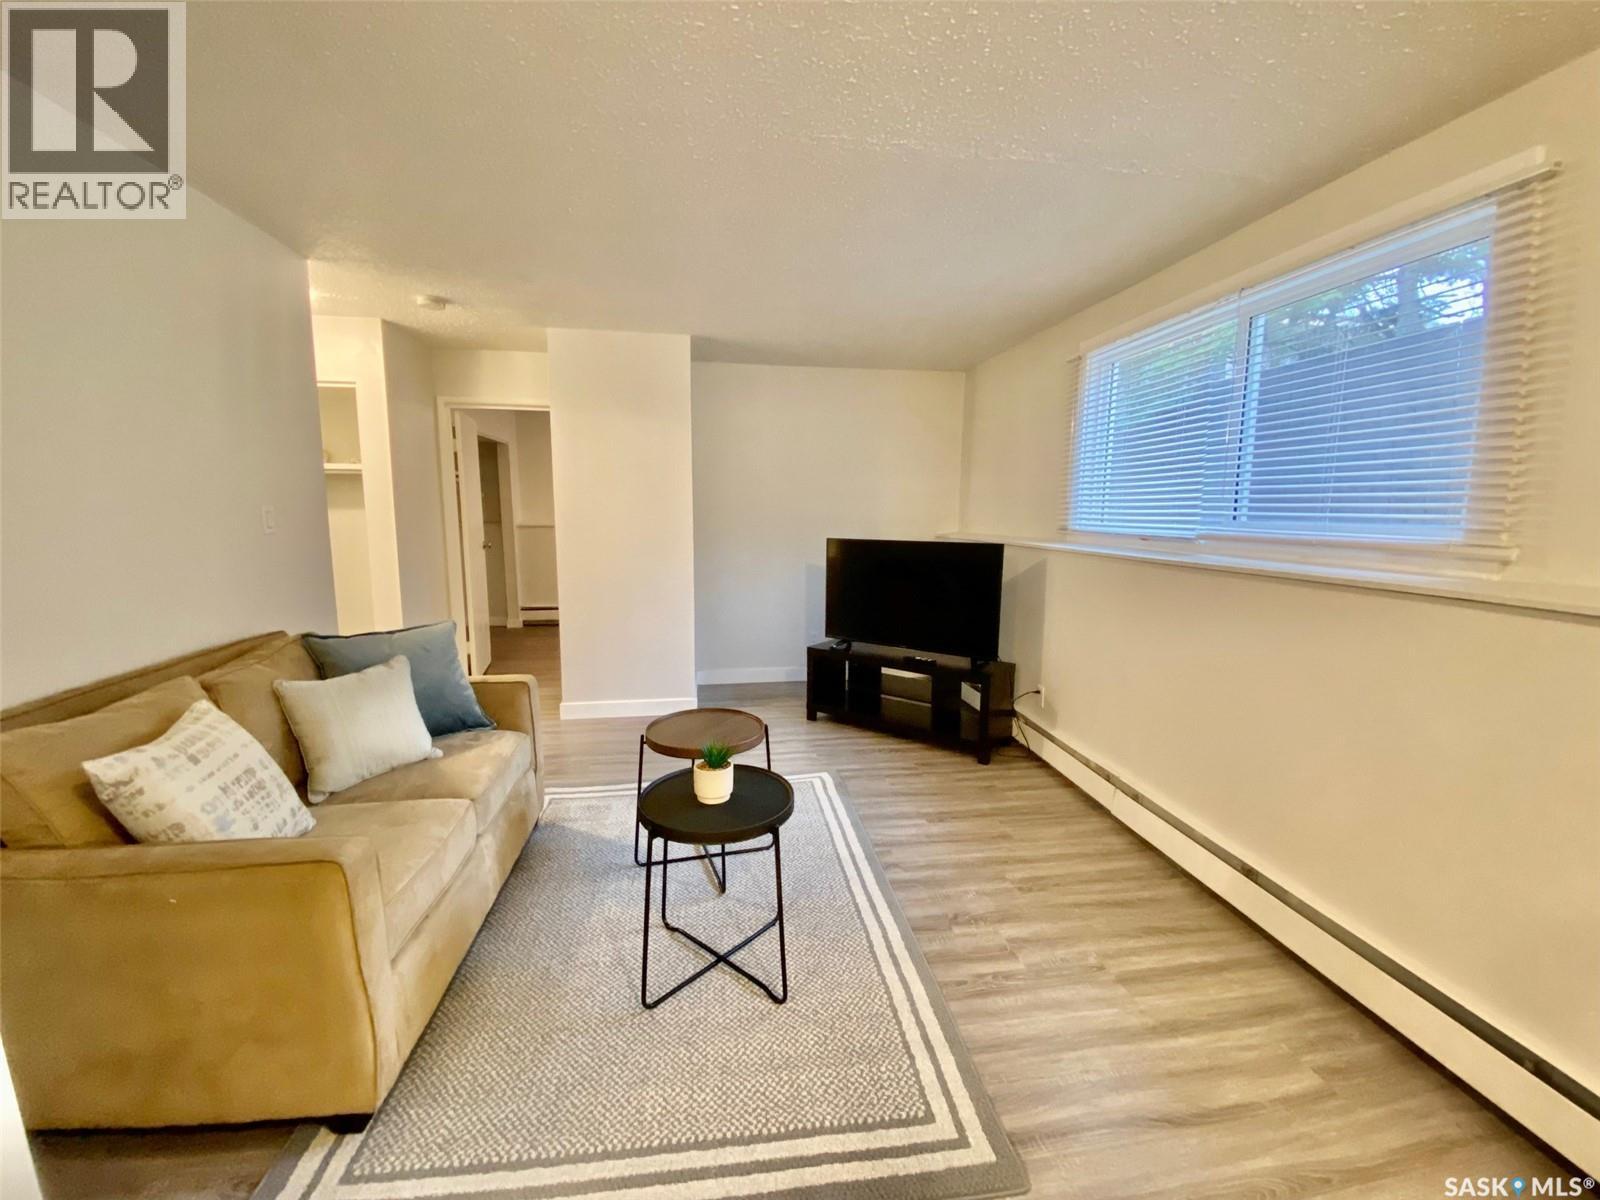
Welcome to 81 Dunfield Crescent, a well-maintained 8-unit apartment complex offering an excellent opportunity to acquire a solid income-producing asset in the growing community of Meadow Lake, Saskatchewan. This property features a desirable unit mix of four one-bedroom suites and four two-bedroom suites, providing flexibility and broad appeal for a variety of tenants. With heat and water included in rents, the building offers an attractive rental package for occupants while providing investors with a straightforward and manageable operating structure. Generating $72,206 in gross annual income in 2025, this property offers reliable cash flow with additional upside potential through future rental growth. With continued demand for quality rental accommodations and limited inventory in the market, 81 Dunfield Crescent presents an opportunity to strengthen and expand an investment portfolio. Meadow Lake serves as a regional hub with a diverse economy supported by industry, agriculture, forestry, healthcare, and surrounding communities. The area’s steady growth and ongoing demand for rental housing create a strong foundation for long-term investment potential. Whether you are an experienced investor looking to expand your holdings or entering the multi-family market for the first time, this property offers a rare combination of stable income, growth potential, and a desirable location in one of Saskatchewan’s growing communities. (id:51699)
Lot 22 Turtle Cove
Turtle Lake, Saskatchewan
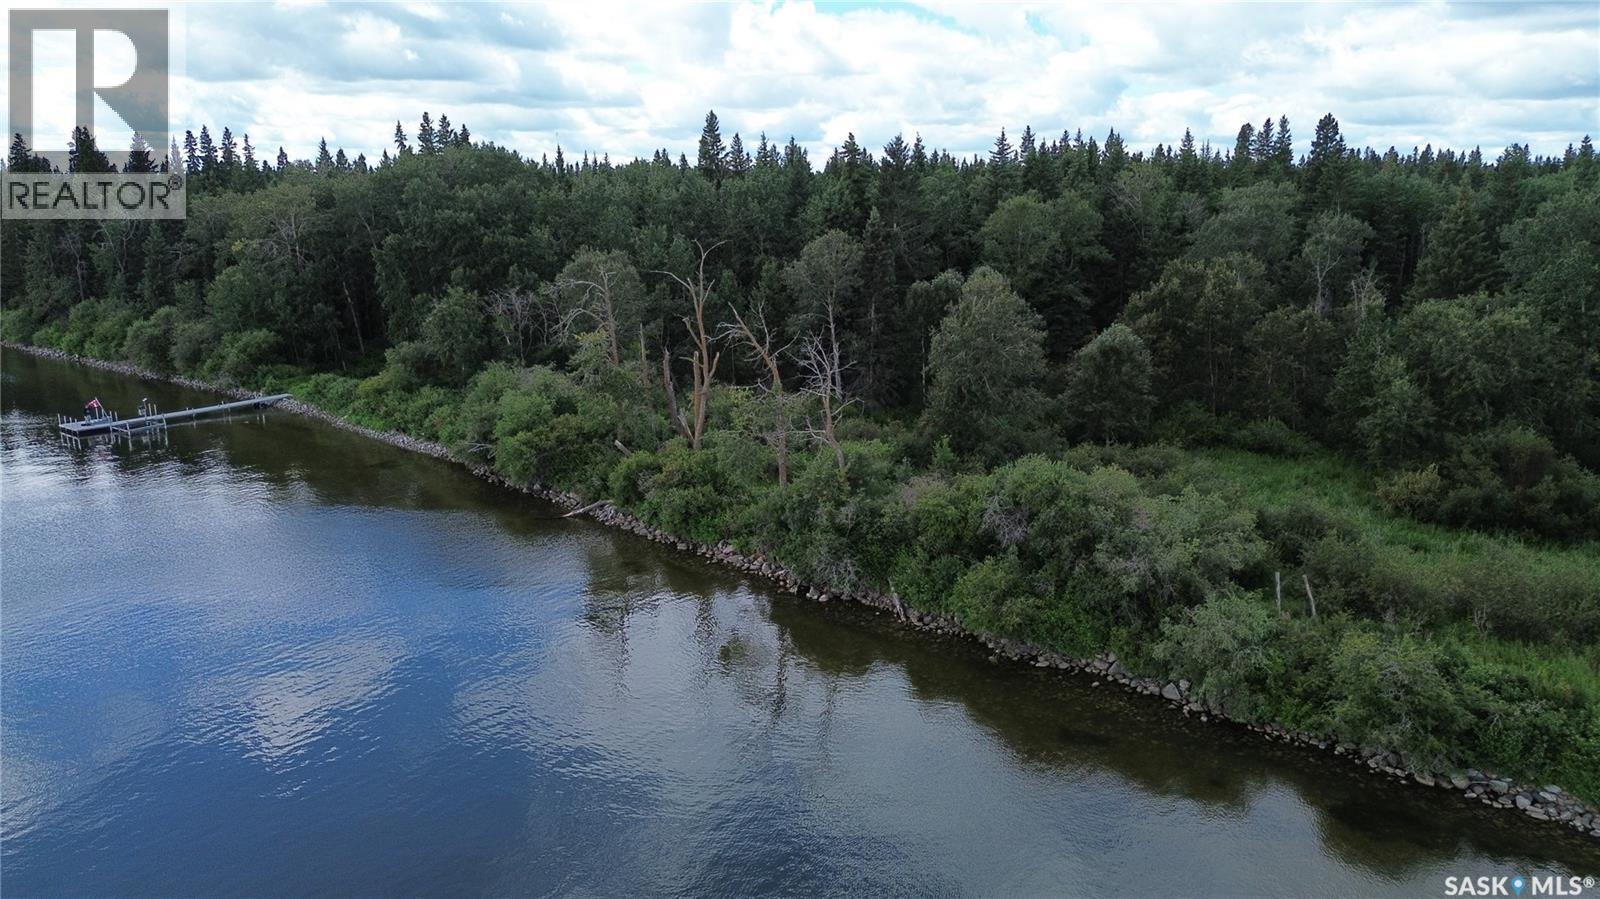
Dreaming of building your perfect lakefront getaway at Turtle Lake? This exceptional lot in quiet Turtle Cove offers the ideal setting to bring your vision to life. Perfectly positioned on the east-facing shoreline, this secluded property overlooks Environmental Reserve land, providing both added privacy and natural protection from the prevailing winds while showcasing breathtaking lake views. The property is serviced with power and natural gas and generously sized at 72 feet wide by 222 feet deep, offering plenty of space to design your dream cabin and enjoy the beauty of the surrounding landscape. Conveniently located just around the corner from Blueberry Hill Golf Course, you'll also be minutes from Powm Beach and the Turtle Grove Restaurant. In South Bay you will find the Co-op grocery store, gas station and local bar. A rare lakefront gem on Turtle Lake, offering privacy, convenience, and incredible views. Ideal for a weekend escape, family retreat, or your future full-time home! (id:51699)
Lot 24 Turtle Cove
Turtle Lake, Saskatchewan
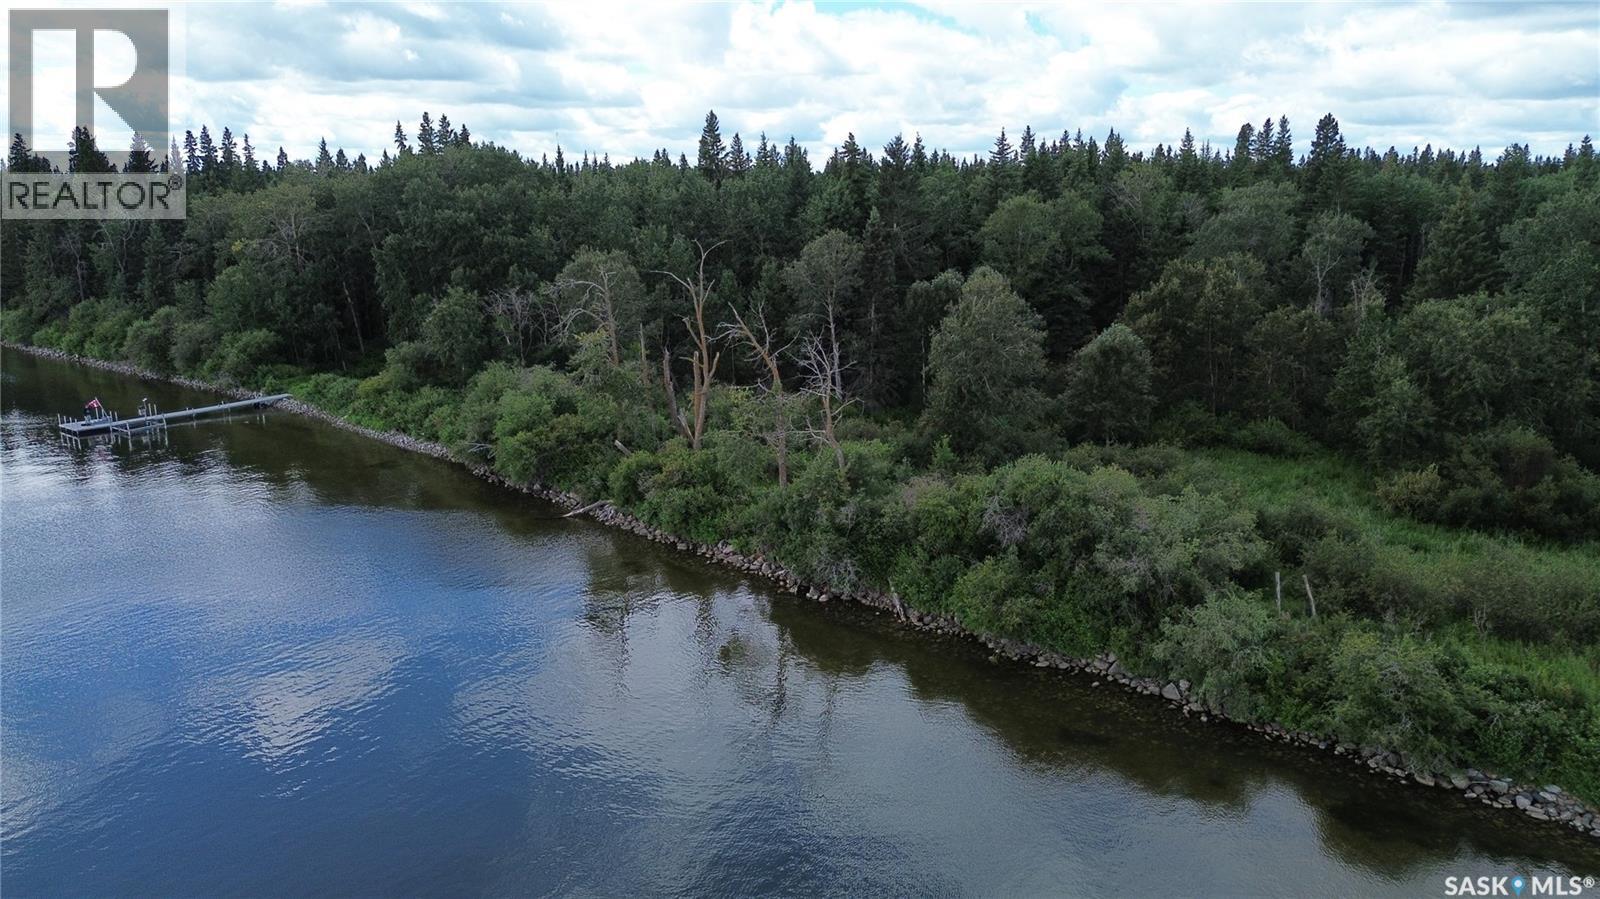
Dreaming of building your perfect lakefront getaway at Turtle Lake? This exceptional lot in quiet Turtle Cove offers the ideal setting to bring your vision to life. Perfectly positioned on the east-facing shoreline, this secluded property overlooks Environmental Reserve land, providing both added privacy and natural protection from the prevailing winds while showcasing breathtaking lake views. The property is serviced with power and natural gas and generously sized at 72 feet wide by 222 feet deep, offering plenty of space to design your dream cabin and enjoy the beauty of the surrounding landscape. Conveniently located just around the corner from Blueberry Hill Golf Course, you'll also be minutes from Powm Beach and the Turtle Grove Restaurant. In South Bay you will find the Co-op grocery store, gas station and local bar. A rare lakefront gem on Turtle Lake, offering privacy, convenience, and incredible views. Ideal for a weekend escape, family retreat, or your future full-time home! (id:51699)