

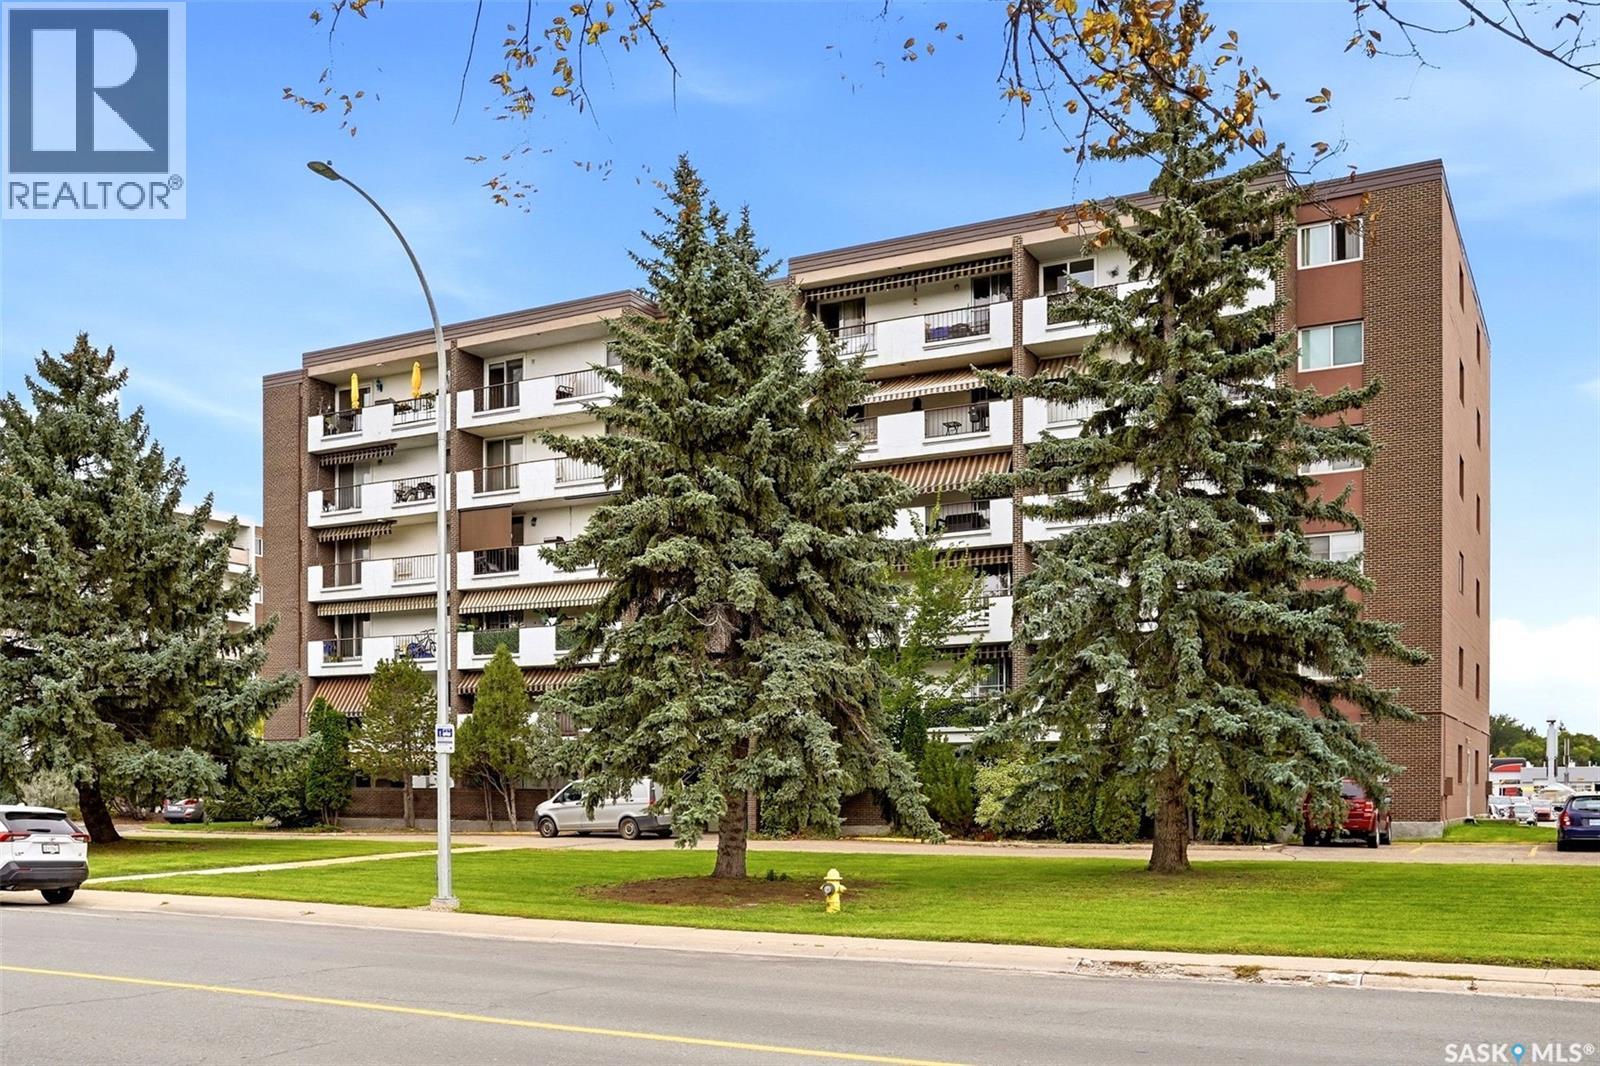
605 4545 Rae Street
Regina, Saskatchewan
Welcome to Unit 605 at 4545 Rae Street! This beautifully updated top-floor, 1-bedroom condo offers an attractive combination of style, convenience and value in Regina’s desirable Albert Park neighbourhood. The bright, open-concept layout features hand-scraped engineered hardwood flooring throughout the living room, kitchen/dining area and bedroom. The renovated kitchen is a standout, offering an abundance of dark cabinetry, a peninsula with additional workspace, mosaic tile backsplash, built-in dishwasher, microwave hood fan and flat-top stove. The spacious living room opens to an east-facing balcony where you can enjoy elevated views from the sixth floor. The generously sized bedroom includes closet organizers and interior closet lighting, while the updated 4-piece bathroom features a Bath Fitter tub/surround, newer vanity, mosaic backsplash and tile flooring. Additional upgrades include extensive pot lighting, an updated electrical panel with surge protection, newer interior and closet doors, fresh paint, a newer patio door and two air-conditioning units. This 652 sq. ft. unit also includes an electrified exterior parking stall (#605) and dedicated basement storage. Condo fees are $399.27/month and include heat, water, sewer, common-area and exterior building maintenance, lawn care, snow removal, garbage, common insurance and reserve fund contributions. Building amenities include shared laundry, a lounge and visitor parking. Conveniently located near shopping, restaurants, Southland Mall and Ring Road access, this move-in-ready condo is an excellent option for a first-time buyer, downsizer or anyone looking for low-maintenance living in a well-established south Regina location. (id:51699)
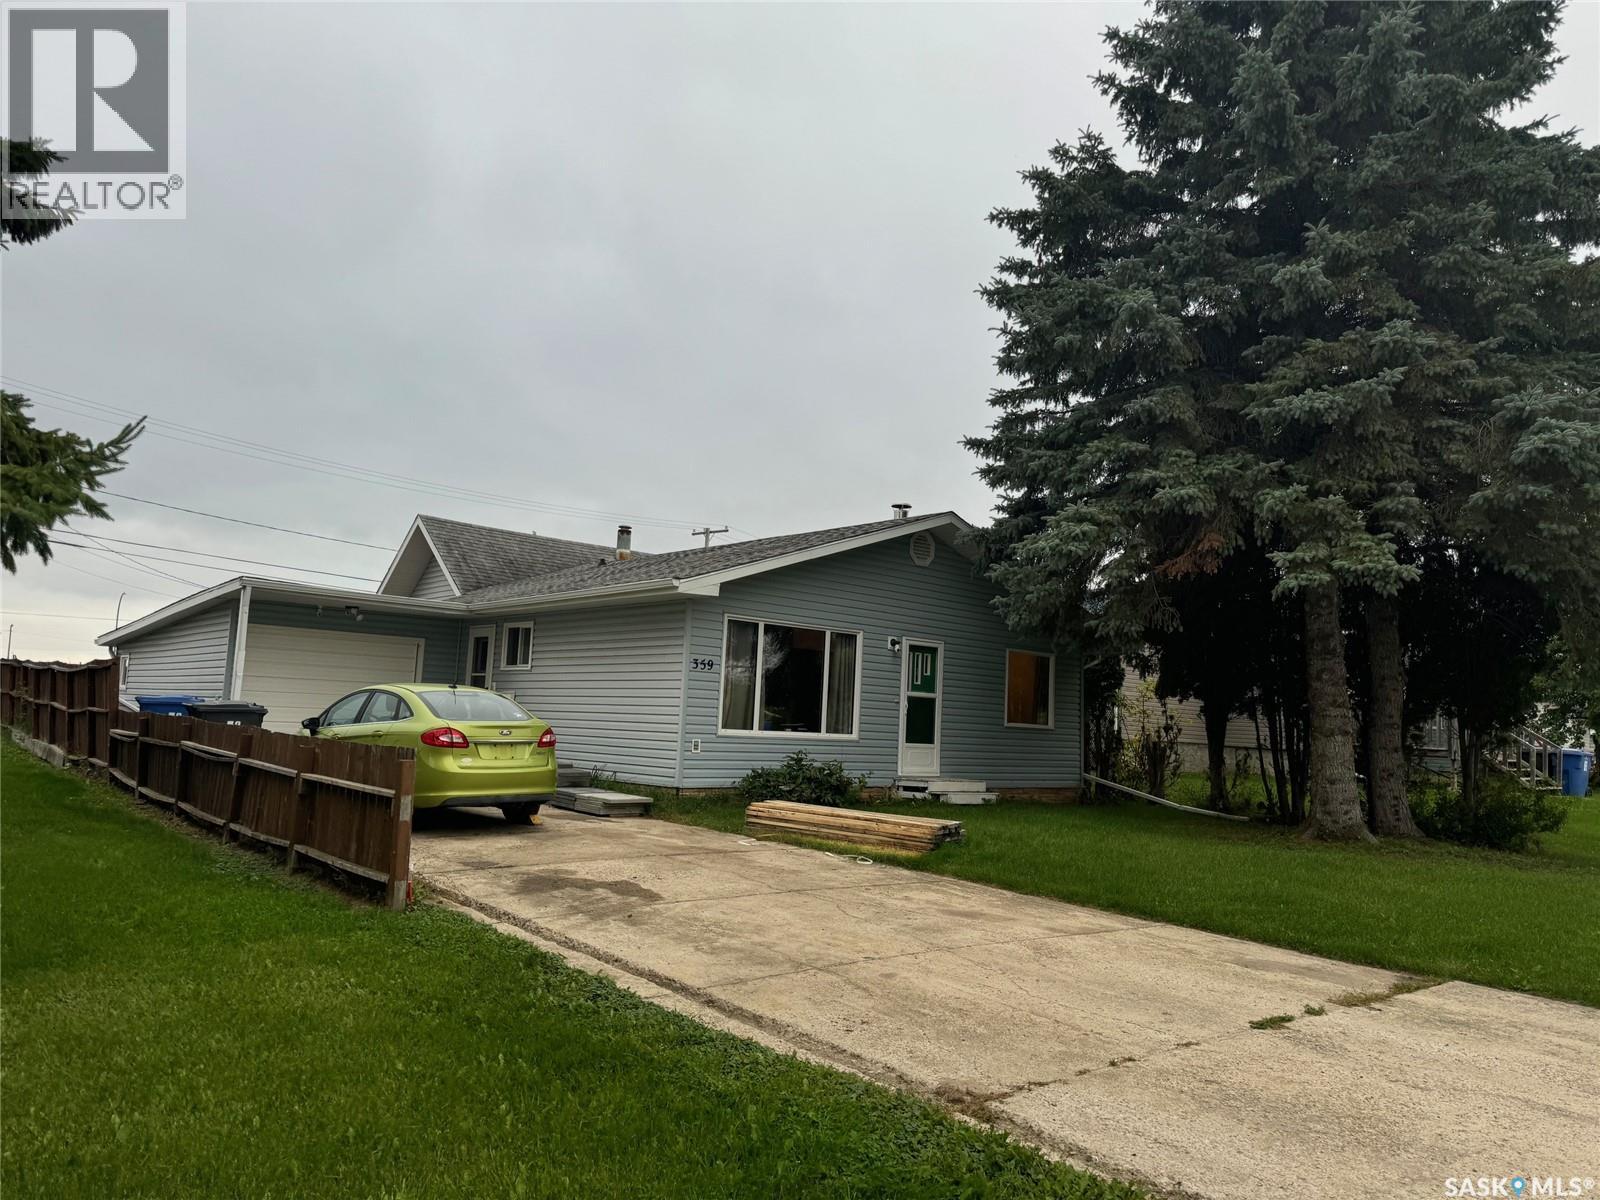
359 2nd Avenue E
Melville, Saskatchewan
WELCOME TO 359 2ND AVENUE EAST. A fine opportunity awaits on an affordable 3 bedroom, 2 bathroom home in a desired location in the wonderful City of Melville SK. Situated on the southeast side of the city remains this solid 1961 bungalow with an attached garage directly accessible into the home. Upon arrival a concrete drive leads to a nice curb appeal with a pleasant surrounding. Inside and upon entry the foyer provides a great space to move around and leads to a most functional interior providing a generous 1,114 square feet of living space! Boasting main floor laundry this fine home would make for a great retirement home. Featuring central air conditioning as well as a full partially finished basement this fine home could be a great future investment for 1st time home owners! The functional interior also boasts a separate dinning space and wood burning fireplace in the living room. The backyard is fully fenced and wide open to make it your own and is accessible to the insulated garage with an automatic garage door opener. All appliances are included in as is condition. The home requires some finishing work in the bathroom but remains to be a great solid home at a great price offering plenty of potential for future investment or resale value! A quick possession can be accommodated. Call for more information or to schedule a viewing. Taxes: $3,000/year, lot size: 50 x 140, 100 Amp electrical, garage 16 x 26, Sask Energy:$90- 100/month, Sask Power: $130/month, City Town water and Sewer: $180/month. (id:51699)
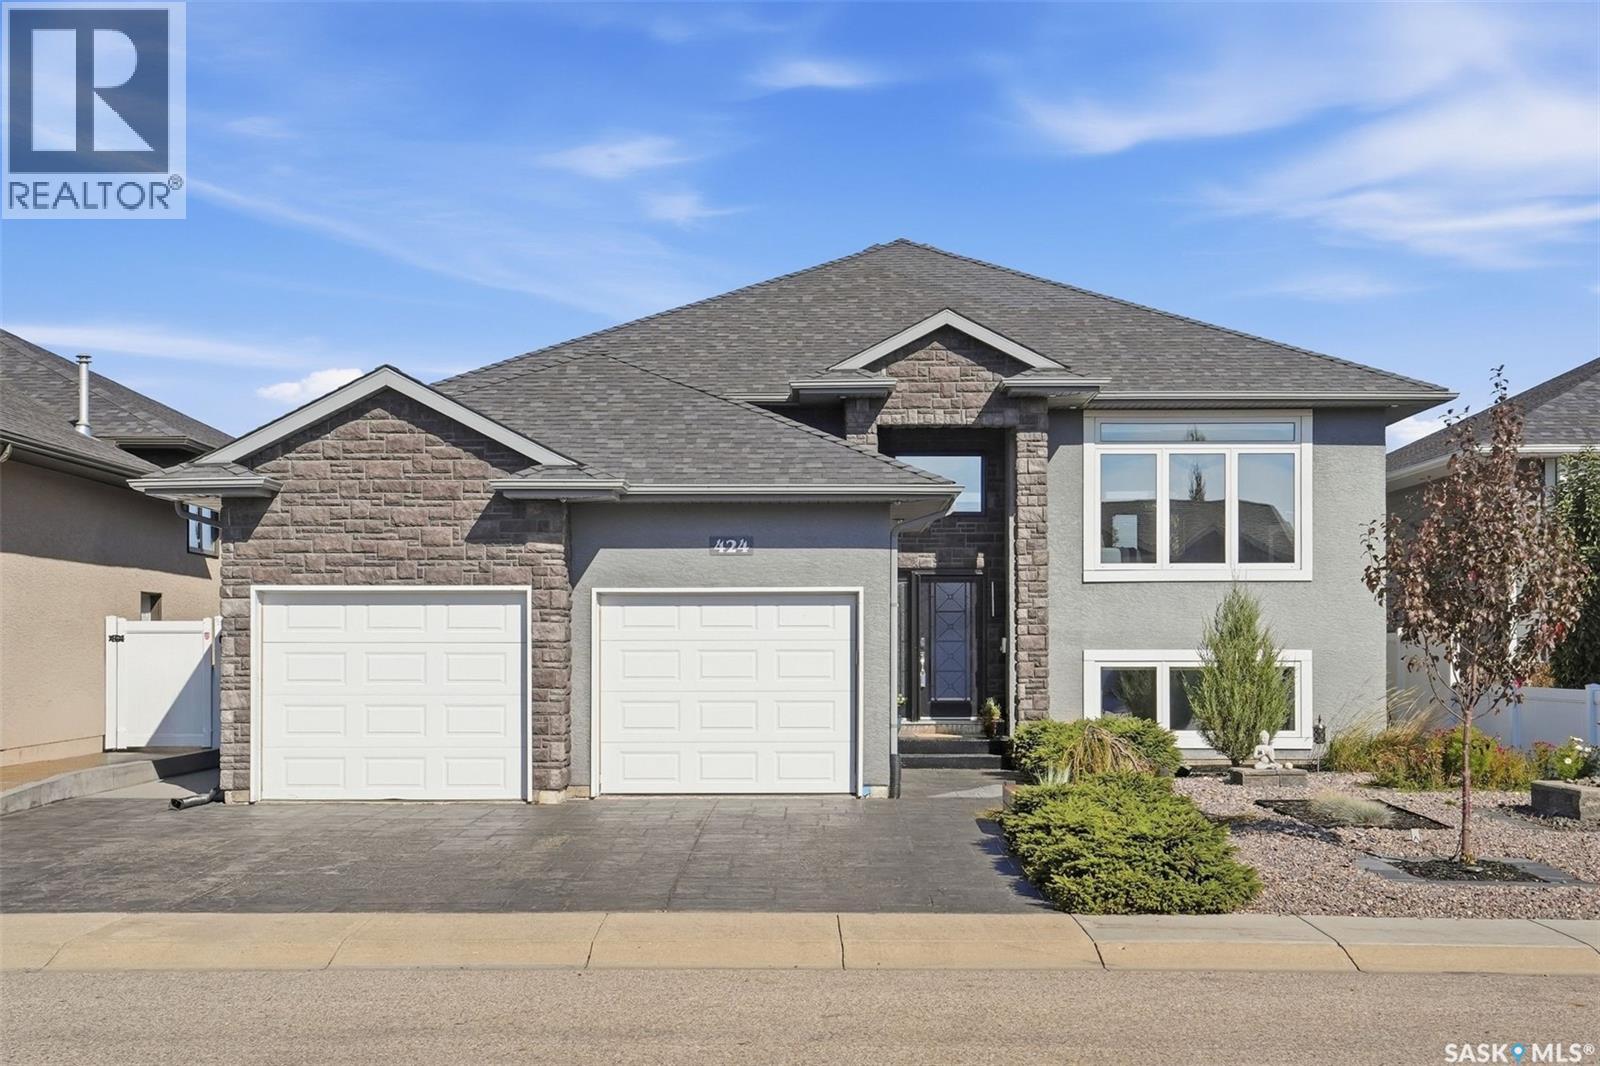
424 Faldo Crescent
Warman, Saskatchewan
There’s a lot to love about 424 Faldo Crescent, but it’s the way this home feels that stands out. Bright, warm and thoughtfully finished, this five-bedroom home backs Linda Schaefer Park, with green space and a walking path just beyond the backyard. The kitchen was made for people who genuinely enjoy cooking. Built-in appliances, modern cabinetry, under-cabinet lighting and a separate produce sink make the space as functional as it is beautiful. High ceilings and oversized windows bring natural light through the main living area, while the gas fireplace adds warmth when the evenings cool down. Just off the dining room, a spacious covered deck finished with VEVOR outdoor carpeting creates an easy extension of the living space and overlooks the manicured backyard. The primary bedroom continues the bright, airy feel with tall ceilings, large windows, a walk-in closet and ensuite with heated tile floors. Two more bedrooms and a four-piece bathroom, also with heated tile, complete the main floor. The laundry room is conveniently tucked between the main and lower levels, with built-in cabinetry for extra storage. Downstairs, the attention to detail continues. Large windows are finished without traditional trim for a clean, modern look, and an electric fireplace gives the family room a soft glow. A separate bonus room leaves plenty of options for a playroom, gym, office or games room, with built-in cabinetry and a large walk-in closet to keep everything organized. Two additional bright bedrooms and a three-piece bathroom with heated flooring complete the lower level. The heated double garage is finished with Armor All garage flooring, and outside, the park and pathway are only steps away. Located within school busing zones and just minutes from shopping, restaurants and The Legends Golf Club, this is a home that manages to feel polished without losing the warmth that makes it comfortable to actually live in. Reach out to your favourite agent today for your private tour! (id:51699)
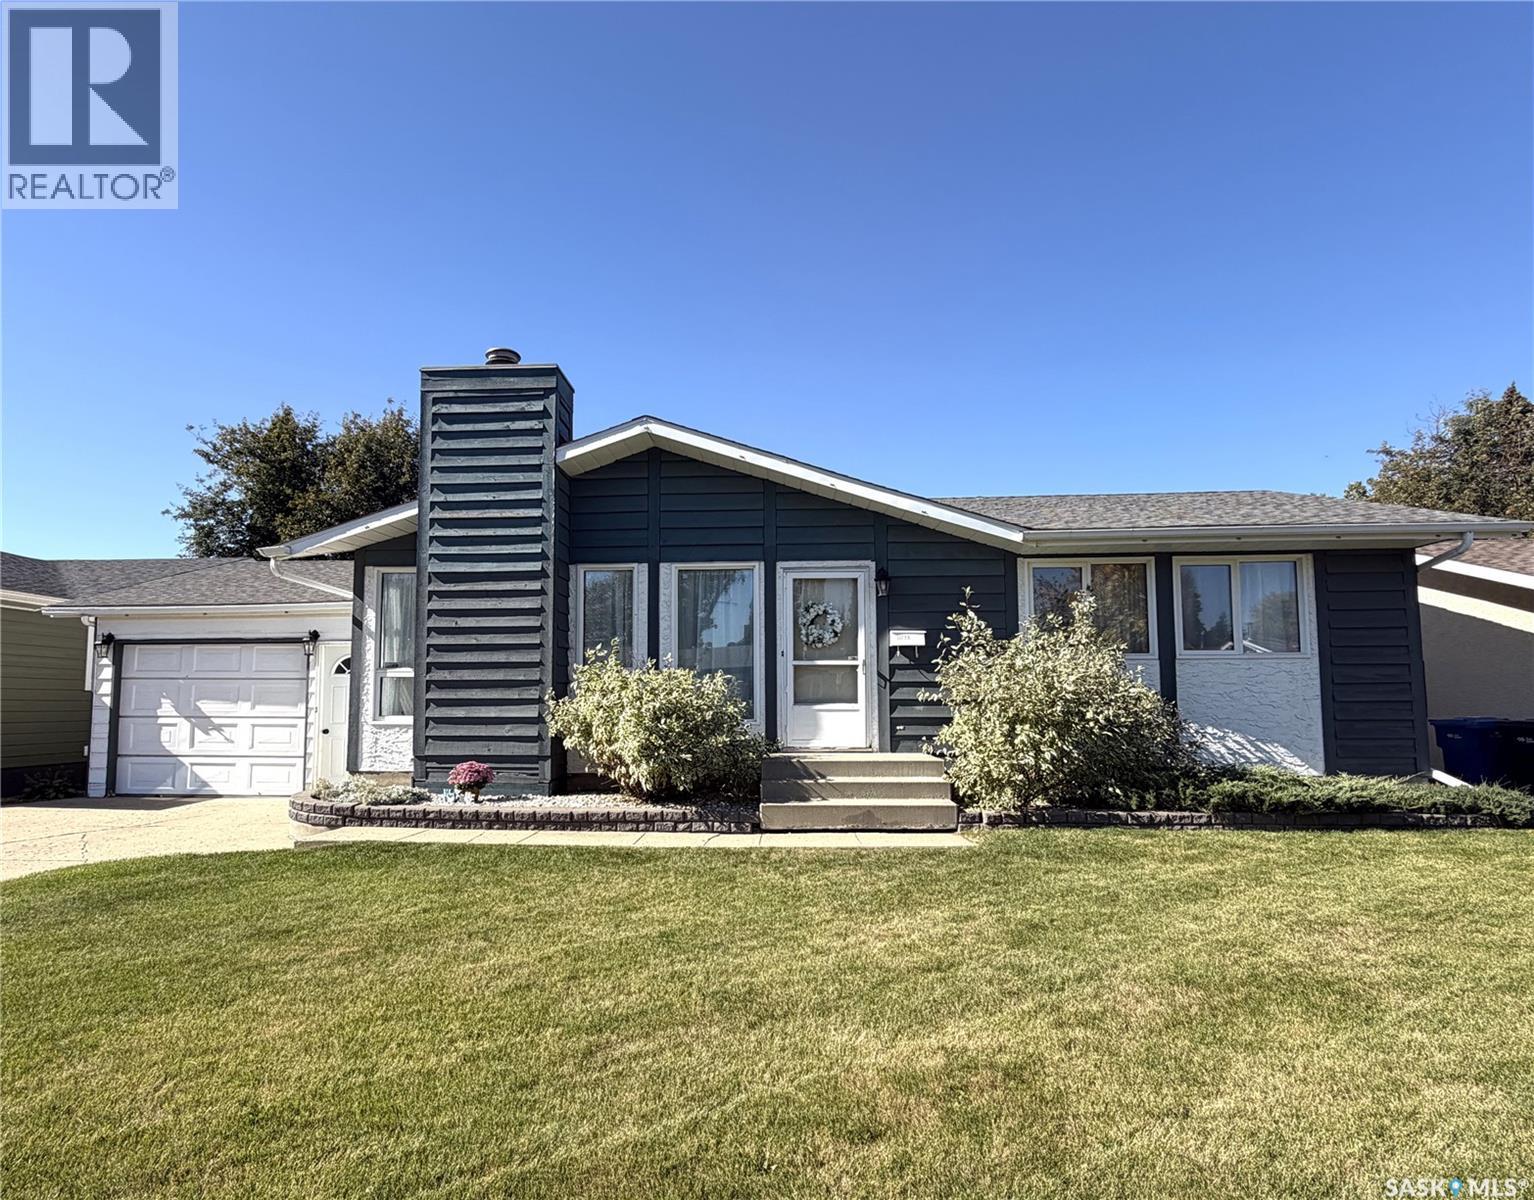
11033 Martin Crescent
North Battleford, Saskatchewan
Welcome to Martin Crescent, a tucked away street with a strong friendly neighborhood feel. This home is bright an airy and very welcoming. With an attached single car garage and direct entry to the house, this home is perfect for a first time buyer or a wonderful family home. The main floor is complete with 3 bedrooms, including a 3 piece master ensuite, a 4 piece main floor bathroom, a large and bright living room. The kitchen has been updated in recent years, the white cupboards and spacious countertops provide tons of storage, useable work space and functionality is increased with the large pantry storage. A beautiful patio door that overlooks the back yard gives the eat in kitchen an extra pop of light and charm. Head downstairs and picture what it can be - the basement is a blank slate with is ready for your ideas and is even complete with most of the materials to finish the project and even comes with all the materials needed to complete a renovation on the main floor bathroom and ensuite bathrooms. This basement features a large laundry area with a large under stair storage space, another large storage room or den, a cold storage space and a bedroom (currently used as a bedroom, window does not meet currently legal egress requirements). Outside is a large deck and gazebo frame that is perfect for enjoying the oversize back yard that have mature trees and a potential garden space. Houses like this dont come along everyday, it wont last long. Call today for your personal viewing of your next dream home. (id:51699)
4414 Sandpiper Crescent E
Regina, Saskatchewan
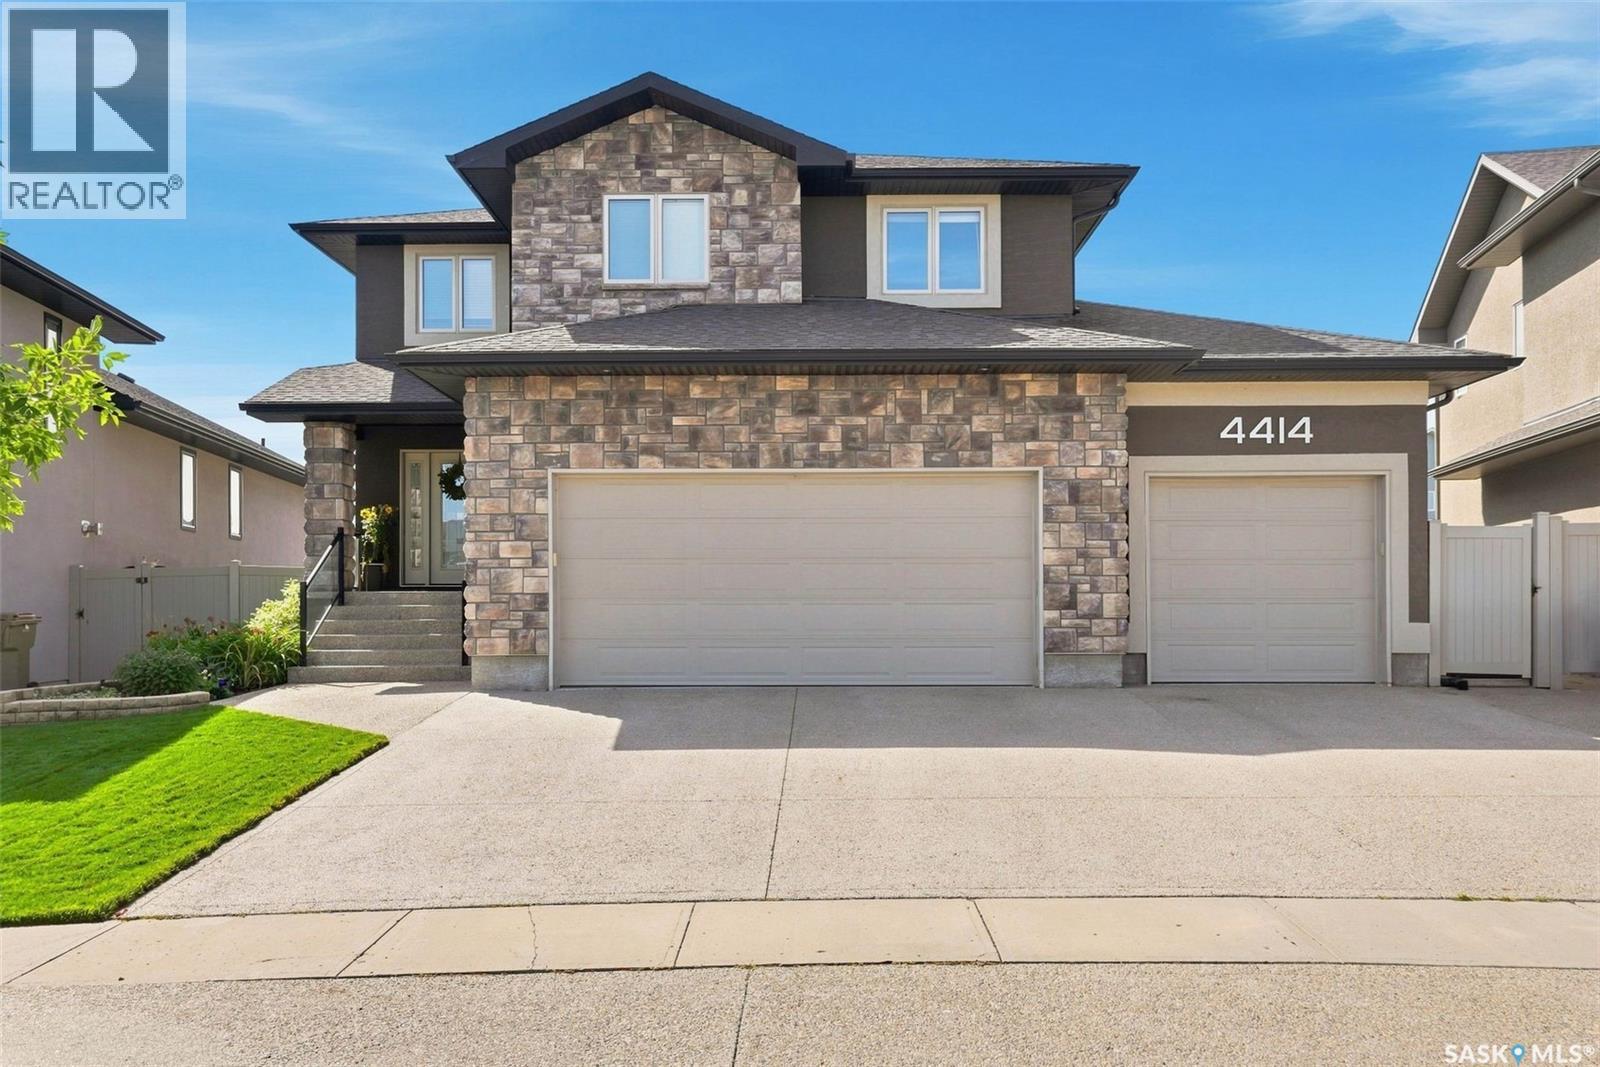
Welcome to 4414 Sandpiper Crescent, a distinguished original-owner residence in Regina’s coveted Creeks neighbourhood. Impeccably maintained, this exceptional home offers an elevated blend of luxury, Munro craftsmanship and effortless family living. A generous triple driveway leads to the heated triple garage, complete with a drive-through bay, epoxy flooring, custom workbench, steel beam construction, in floor heating and premium slat-wall organization system. Beyond the garage lies a remarkable backyard retreat, featuring expansive manicured lawns, custom stone patios and a multi-tiered Trex deck, all backing onto a scenic walking path and greenspace. Inside, a dramatic two-storey family room create an unforgettable first impression. Floor-to-ceiling style windows flood the room with natural light, while a stunning fireplace entertainment centre anchors the space. The gourmet kitchen is equally impressive, featuring an oversized island, extensive cabinetry and upgraded appliances including a wall oven, built-in microwave and induction cooktop. The generous dining nook opens directly onto the multi-tiered deck. Completing this well designed level is a handy 2 pc powder room and mudroom for additional storage. Upstairs, the luxurious primary retreat offers generous proportions, a walk-through closet and spa-inspired 5-pc ensuite with a deep soaker tub and custom tiled shower. Two spacious secondary bedrooms, a well appointed main bath and dedicated laundry room with built-in storage complete the level. The fully developed lower level is designed for entertaining, featuring a spacious rec room, built-in bench seating, stunning corner wet bar, workout area, a large fourth bedroom and 3-piece bath. An exceptional residence offering sophisticated living, remarkable outdoor spaces and a truly impressive level of finish. See photos for an extensive list of value added items found throughout the home that truly make this home one of a kind. (id:51699)
466 6th Avenue W
Melville, Saskatchewan
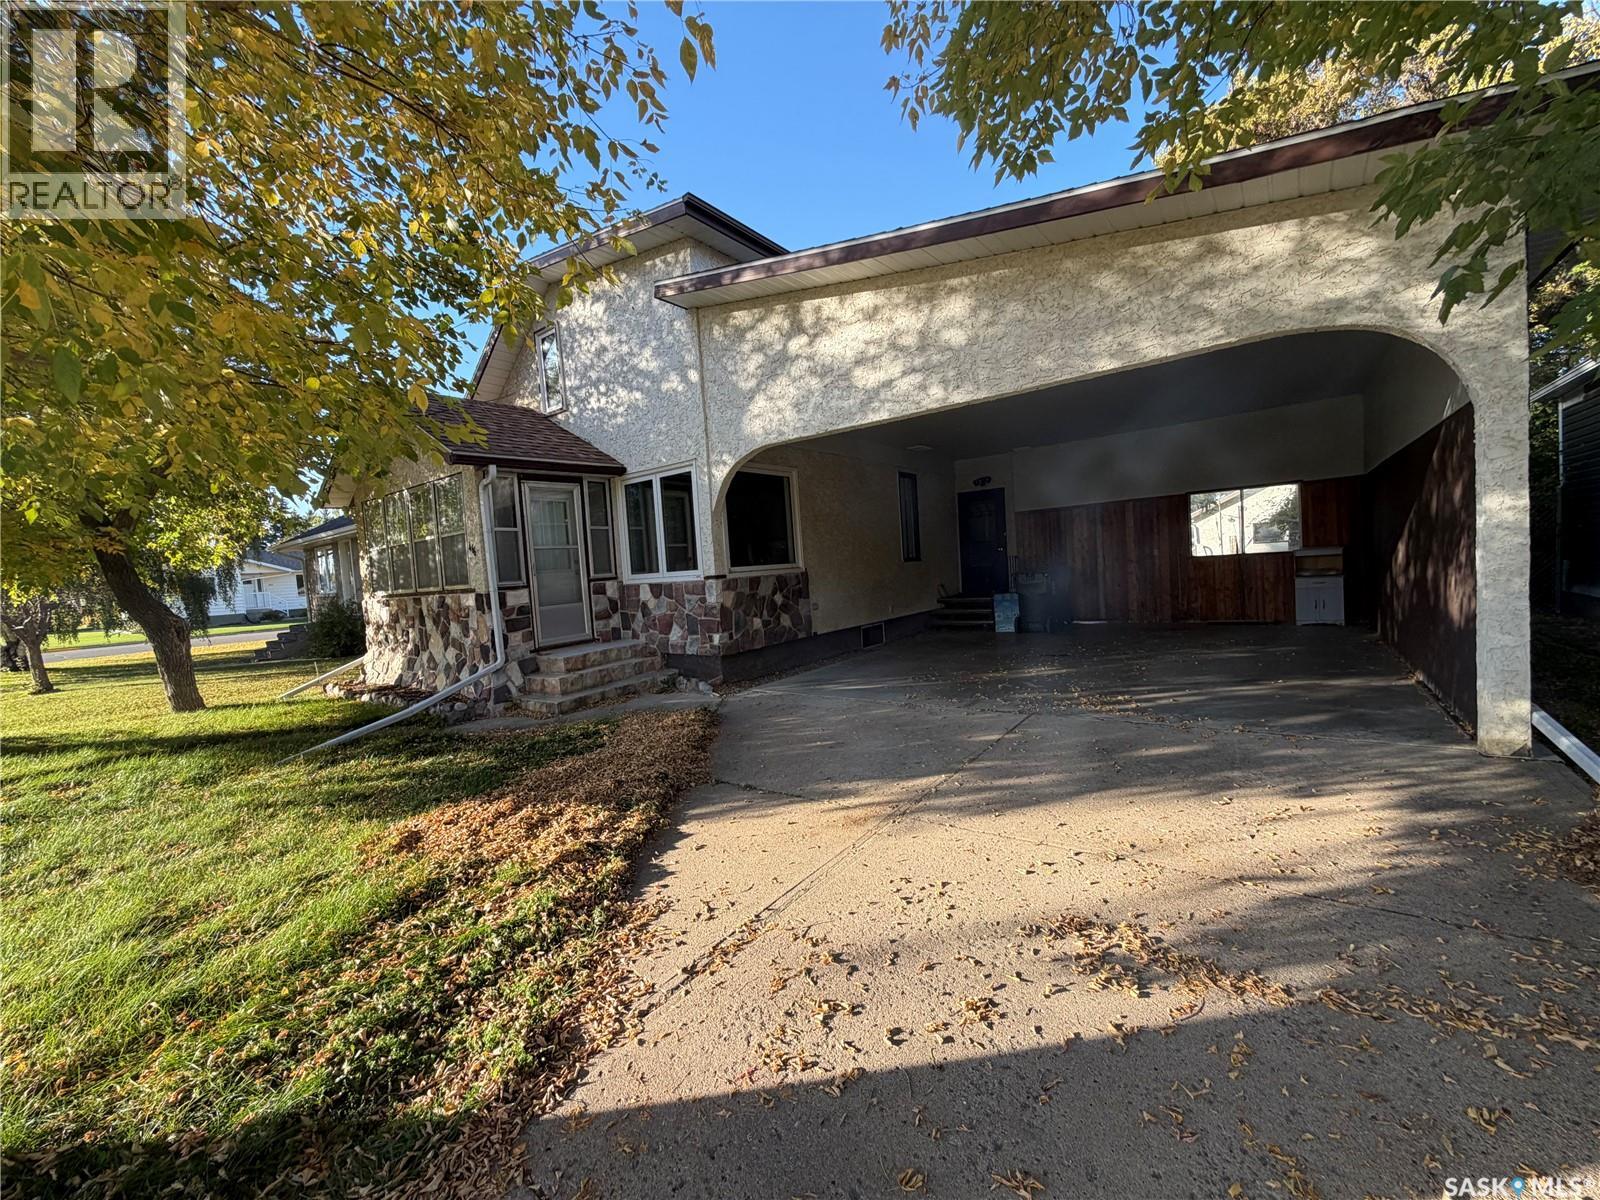
There’s something special about a home that has been owned and loved by the same family for 50 years! Filled with decades of memories, this well-cared-for 1,280 sq. ft. home offers 4 bedrooms, 3 bathrooms and plenty of space for its next owners to make it their own. The main floor offers a practical and comfortable layout, including a bedroom and full 4-piece bathroom—a great feature for anyone looking for main-floor living options. The spacious living room provides plenty of room to gather, while the good-sized kitchen and dining area are ready for everyday meals and family celebrations. Just off the kitchen, patio doors lead to a wonderful 10’ x 15’ sunroom. Whether you enjoy your morning coffee here, curl up with a book, or simply relax and enjoy the backyard views, this is sure to become a favorite spot in the home. Upstairs you’ll find three additional bedrooms and a convenient half bathroom, providing a great setup for a growing family, visiting guests, or space for a home office. The basement adds even more usable living space with a finished recreation room featuring a Murphy bed, making it easy to accommodate overnight guests without giving up your everyday living space. A 3-piece bathroom is also located on this level, along with a large storage room offering plenty of space to keep everything organized. Additional features include 100-amp electrical service, an updated hot water tank, updated furnace, and central air conditioning added in 2022. Outside, the fully fenced yard offers privacy and room to enjoy the outdoors, with convenient lane access. Parking and storage are another highlight! The property includes an oversized 16’ x 24’ single detached garage built in 1981, plus a generous 21’ x 24’ attached carport with a concrete driveway. This home is ready to welcome someone new. With its spacious layout, multiple bathrooms, main-floor bedroom, sunroom, finished basement and excellent parking options, there is plenty here to appreciate! Book your tour! (id:51699)
100 Pike Lake Road
Vanscoy, Saskatchewan
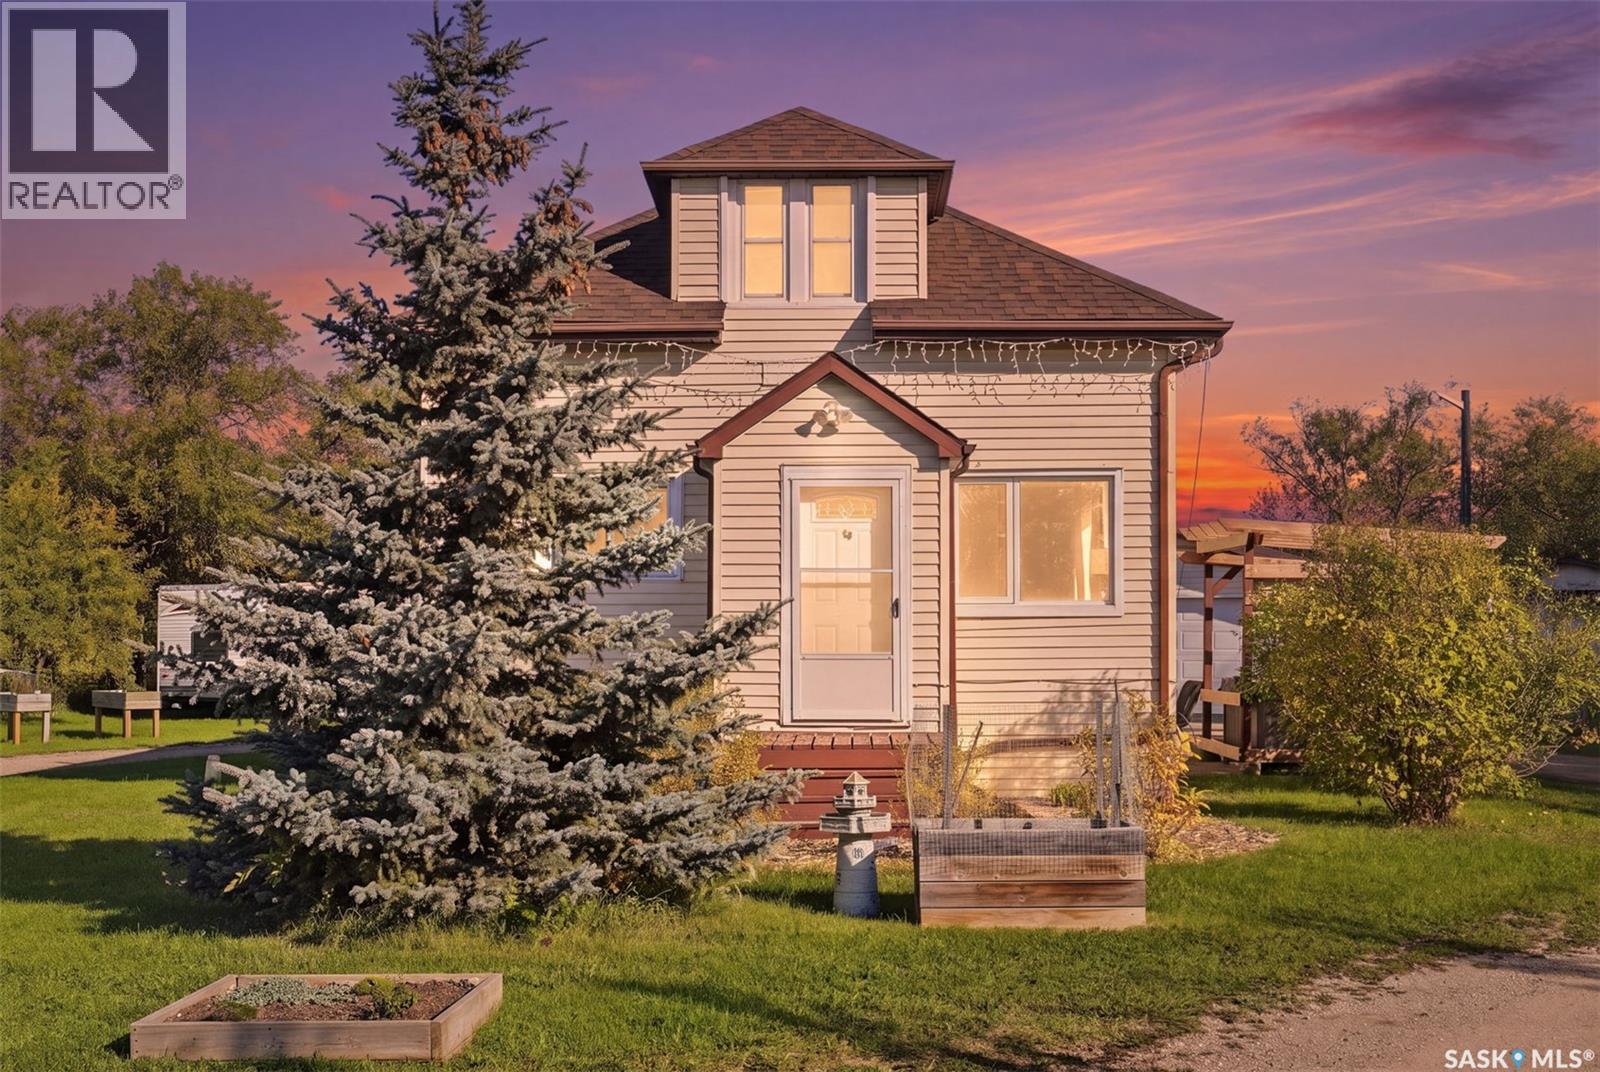
Welcome to 100 Pike Lake Road! This unique property sits on 1.24 acres of land, with plenty of recent upgrades. The main floor boasts a functional layout with updated kitchen flooring and stainless steel appliances, bright light, and recent bathroom renovation. The second level loft features the very spacious master bedroom with tons of natural light. Making your way to the basement, you will find a spacious family room, an additional bedroom, bathroom, and plenty of storage space. Additional upgrades include furnace, water heater (2020), shingles (2019), pressure tank for the well (2025), iron filter, water softener, UV filteration and reverse osmosis system (2024) and solar panels (2019). This home is completed with an oversized garage and shed. Country living just on the outskirts of Vanscoy and a short drive to Saskatoon! (id:51699)
72 The Cove Road
Edenwold Rm No.158, Saskatchewan
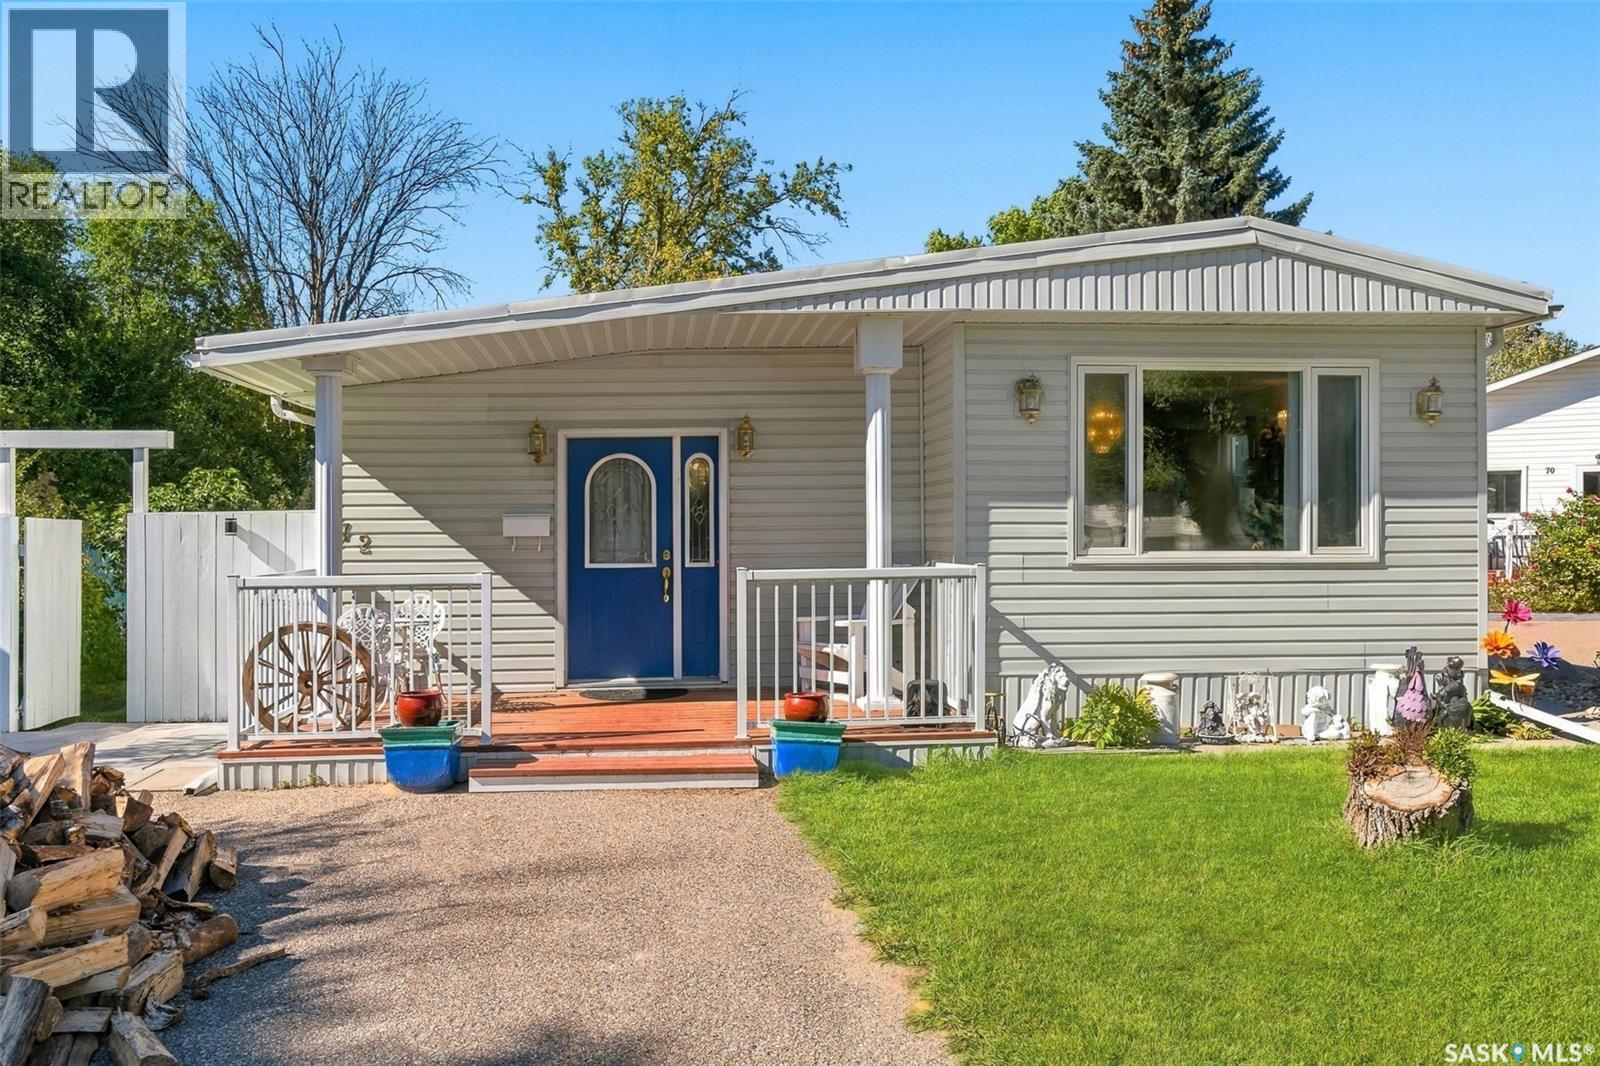
Escape the city hustle to this beautifully designed 1,620 sq. ft. mobile home, offering the perfect blend of modern comfort, open space, and peaceful living. Tucked away on a quiet cul-de-sac, this 3-bedroom, 1-bathroom home features an impressive open-concept living area and a massive kitchen full of cupbaord spaces—ideal for hosting family gatherings or relaxing after a long day. Exterior features a corrugated metal roof, vinyl siding and most windows have been replaced with PVC. The home is situated on an oversized lot, where mature plum and apple trees provide fresh fruit and natural shade throughout the seasons. The sprawling yard offers endless possibilities for gardening or outdoor living, complete with two sturdy storage sheds for tools, hobbies, and seasonal gear. Enjoy the tranquil neighborhood feel with the ultimate convenience of being just a short drive from city amenities. Lot pad fees are $675 per month which includes water, sewer, garbage and snow removal. This clean, comfortable home has been well kept over 40+ years the owner has lived here and is ready for you! For your private viewing, contact your REALTOR® today! (id:51699)
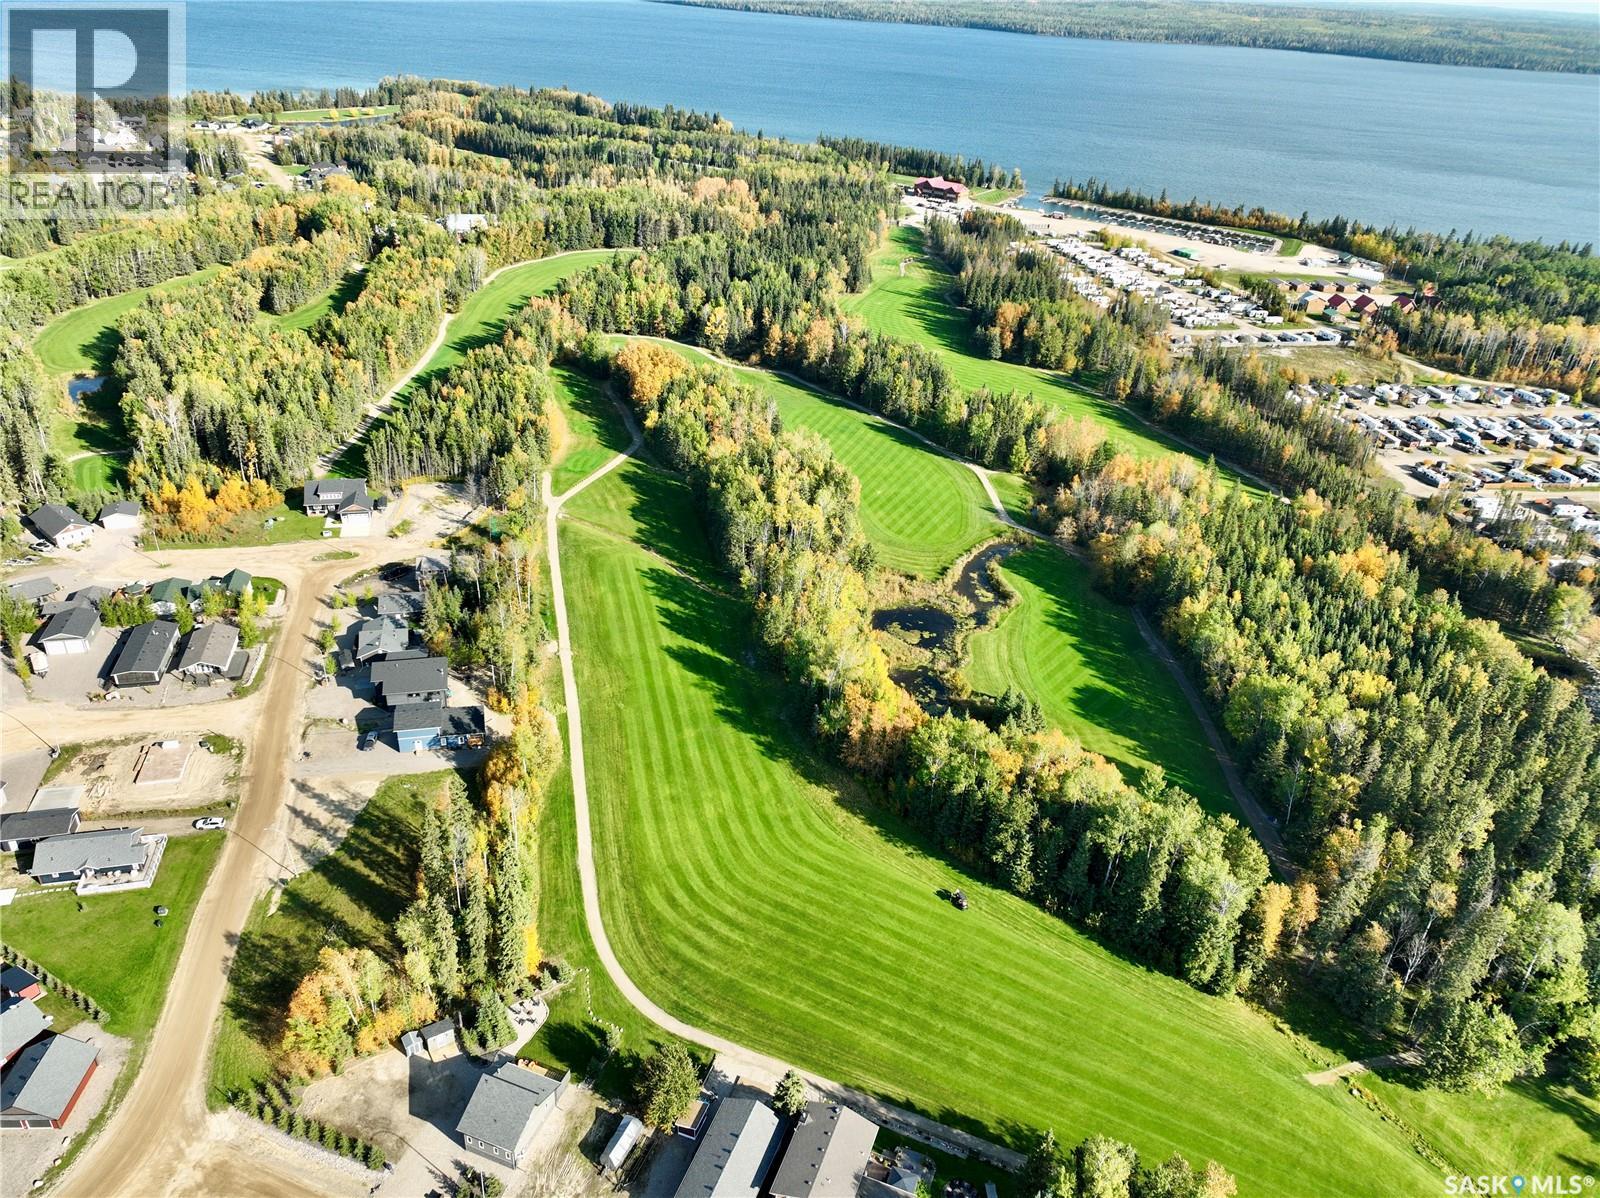
102 Rumberger Road
Candle Lake, Saskatchewan
Overlooking Hole #4 at the Candle Lake Golf Resort, 102 Rumberger Road offers a fantastic setting to build your dream getaway. This oversized, pie-shaped lot measures approximately 75' x 164' (0.19 acres) and features central water and sewer with no time restrictions to build. Enjoy beautiful panoramic views of the golf course from this premium location. Whether you're dreaming of a seasonal escape, a year-round home, or the perfect golf retreat, this property offers plenty of possibilities in one of Candle Lake’s most desirable recreational settings. This could be #YourHappyPlace! (id:51699)
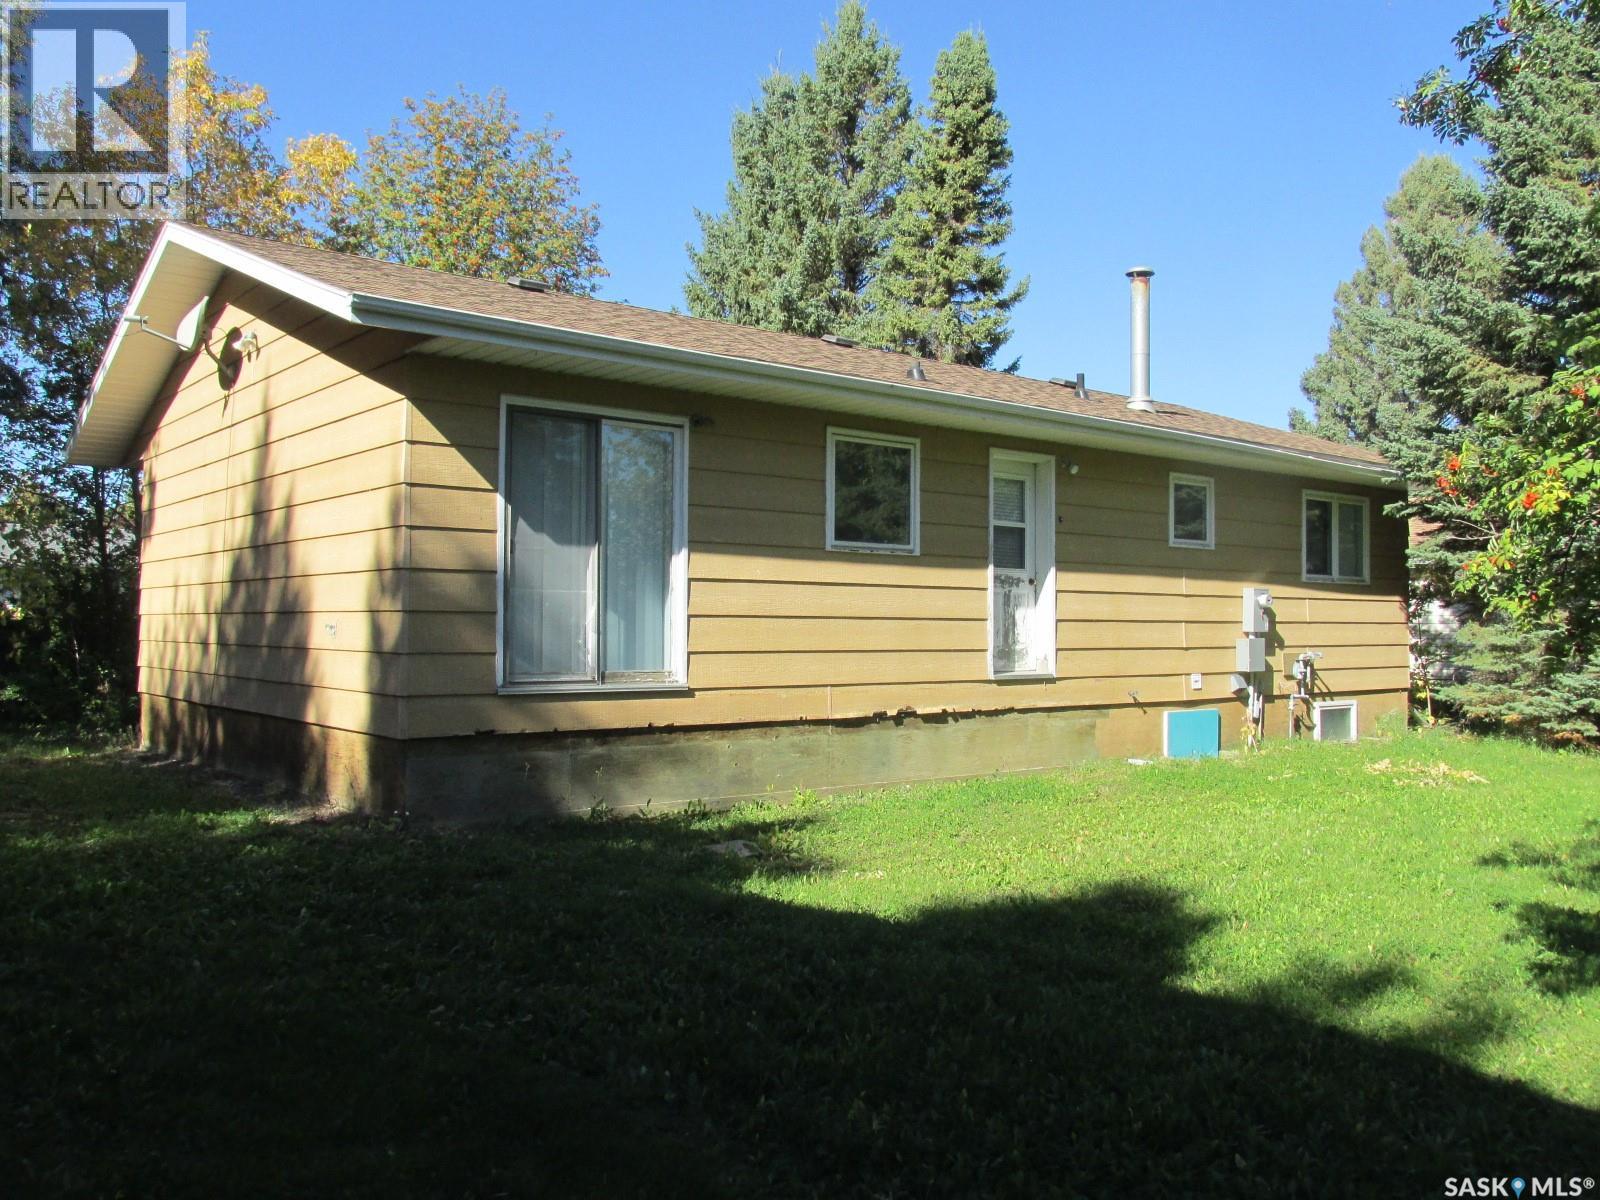
412 Guloien Avenue
White Fox, Saskatchewan
This is a great opportunity to own this 1102 sq bungalow. Built in 1983, this home features 3 bedrooms 2 baths with one of them being the en-suite. It is thoughtfully laid out with a good size living room with hardwood flooring, nice kitchen and a dining area overseeing the back yard, plus a full basement. Enjoy the spacious yard with mature trees perfect for entertaining or relaxing. Located on a well treed lot in White Fox, SK this property offers great privacy. Make this your next home! (id:51699)
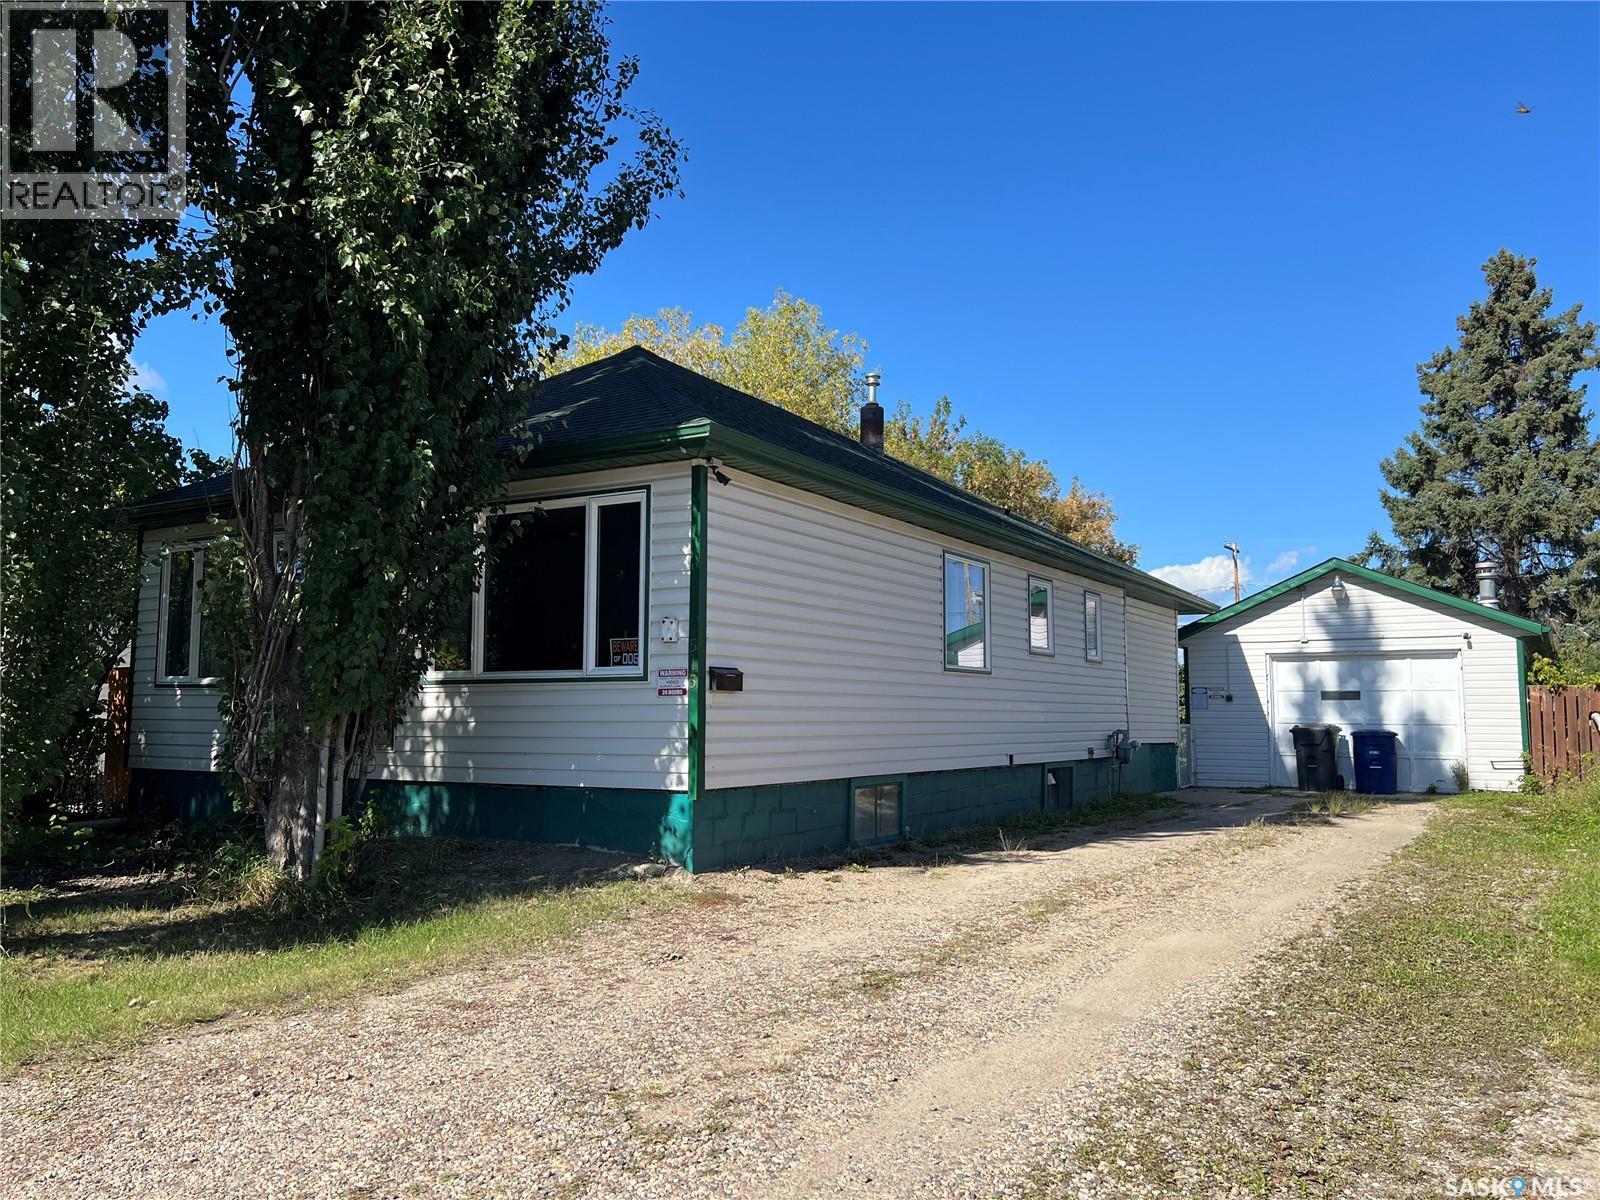
515 3rd Avenue W
Meadow Lake, Saskatchewan
This well maintained bungalow has 2 bedrooms, 1 bathroom, 900 sq. ft. on main level, plus a 14ft x 24ft porch with lots of storage. Many of the larger home maintenance items have been upgraded including windows on main level in 2000, siding & insulation 2000, electrical updated 2000, shingles 2020, water heater 2017, new furnace and central A/C in 2024 and a new sewer line from street to house in 2017. Main level features an open concept kitchen/ dining area, living room with lots of natural light, 2 bedrooms and 4pc bathroom. Basement consists of a laundry/utility area, storage room and the rest is open for your development. The detached garage was built in 1960 and measures 18ft x 25ft, has custom built cabinets and o/h NG radiant heat. The yard is landscaped with apple, plum & saskatoon trees, garden area, firepit, 8ft x 8ft coverall shed and a 12ft x 20ft coverall shed. Back alley access with lots of room to park your RV, boat and all your toys! Yard is fully fenced. North side of the house has a screened in sunroom and is great for entertaining. (id:51699)
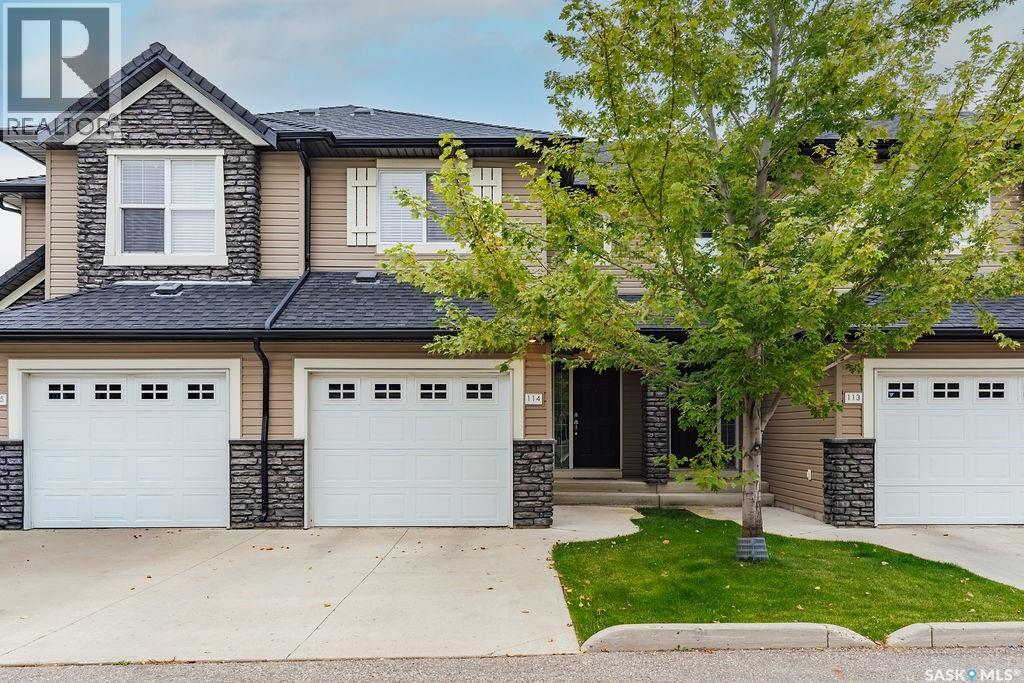
114 410 Ledingham Way
Saskatoon, Saskatchewan
Welcome to 114-410 Ledingham Way, a well-kept 1,244 sq. ft. two-storey townhouse with an attached single garage, ideally located just steps from Rosewood amenities. The main floor features hardwood flooring throughout and a bright, functional layout. The modern kitchen offers stainless steel appliances, plenty of cabinetry, and an eat-up island, while the adjoining dining area opens directly onto a patio and greenspace—perfect for enjoying the warmer months. A spacious living room, 2-piece bathroom, and convenient access to the insulated single attached garage complete the main floor. Upstairs, the generous primary bedroom features a walk-in closet and direct access to the 4-piece bathroom. Two additional bedrooms complete the second level, providing plenty of space for family, guests, or a home office. The basement includes the laundry area and is open for future development, giving you the opportunity to create additional living space to suit your needs. A great opportunity to own a move-in-ready townhouse in a convenient Rosewood location close to shopping, restaurants, parks, and everyday amenities. (id:51699)