

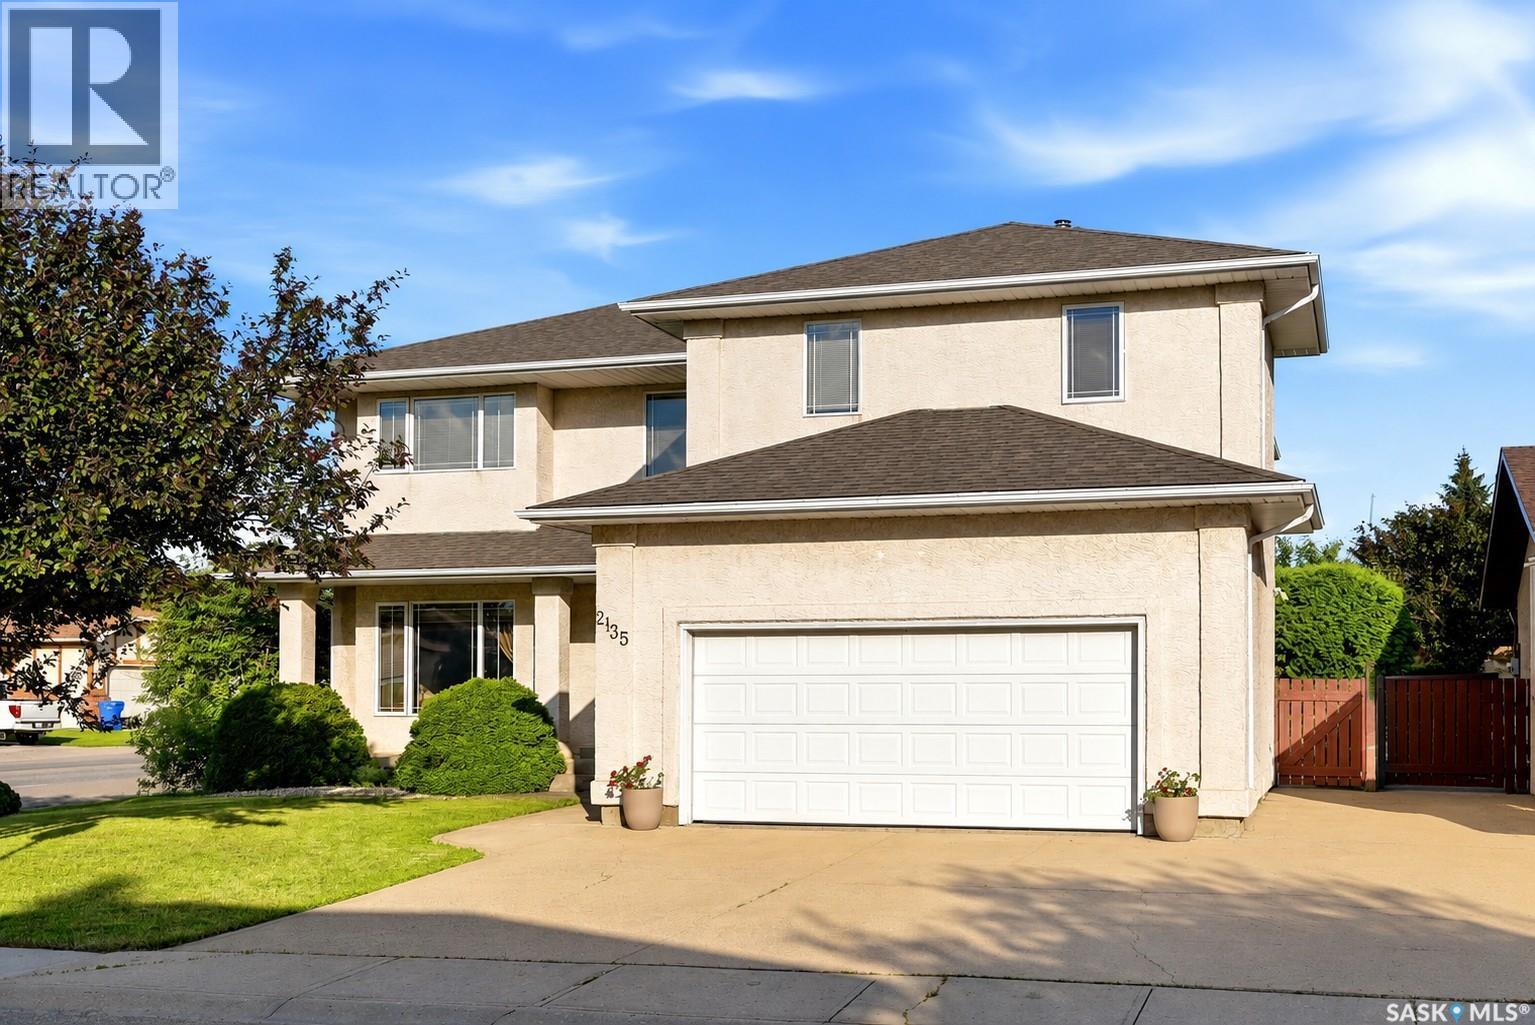
2135 Potts Crescent E
Regina, Saskatchewan
Welcome to this impressive 3,728 sq. ft. two-storey home in Richmond Place. Offering exceptional space, quality craftsmanship, and a functional layout, this well-maintained home features 5+3 bedrooms, a den/office on the main floor and a spare family room upstairs along with a fully insulated garage, and a fully developed basement, making it ideal for large or multi-generational families. Step inside to a grand foyer with soaring ceilings and a stunning curved staircase. The main floor showcases a formal living room, inviting family room with a gas fireplace, formal dining room, convenient bedroom or office, 2-piece bath, and an impressive kitchen featuring extensive oak cabinetry, granite countertops, gas cooktop, built-in oven, stainless steel appliances, a large island, and a dining area overlooking the backyard. Upstairs, the spacious primary retreat offers a walk-in closet, private balcony, and luxurious ensuite complete with dual sinks, a jetted tub, and separate shower. Five additional generously sized bedrooms, two more full bathrooms, and second-floor laundry provide outstanding functionality. The fully developed basement offers flexibility with 3 additional bedrooms, a 3-piece bathroom, and two recreation areas—perfect for a home theatre, games room, fitness area, or children's play space. Outside, you'll discover your private backyard oasis. Mature trees and lush landscaping create exceptional privacy, while the expansive covered deck is ideal for entertaining, outdoor dining, or simply relaxing. A lower deck and beautifully maintained yard provide additional space for family gatherings and summer enjoyment. Situated on a beautifully landscaped 6,112 sq. ft. lot in one of East Regina's most desirable neighbourhoods, this exceptional home is just minutes from parks,walking paths,schools, shopping, and all the amenities Richmond Place has to offer. This is a rare opportunity to own a spacious, meticulously maintained family home in a premier location. (id:51699)
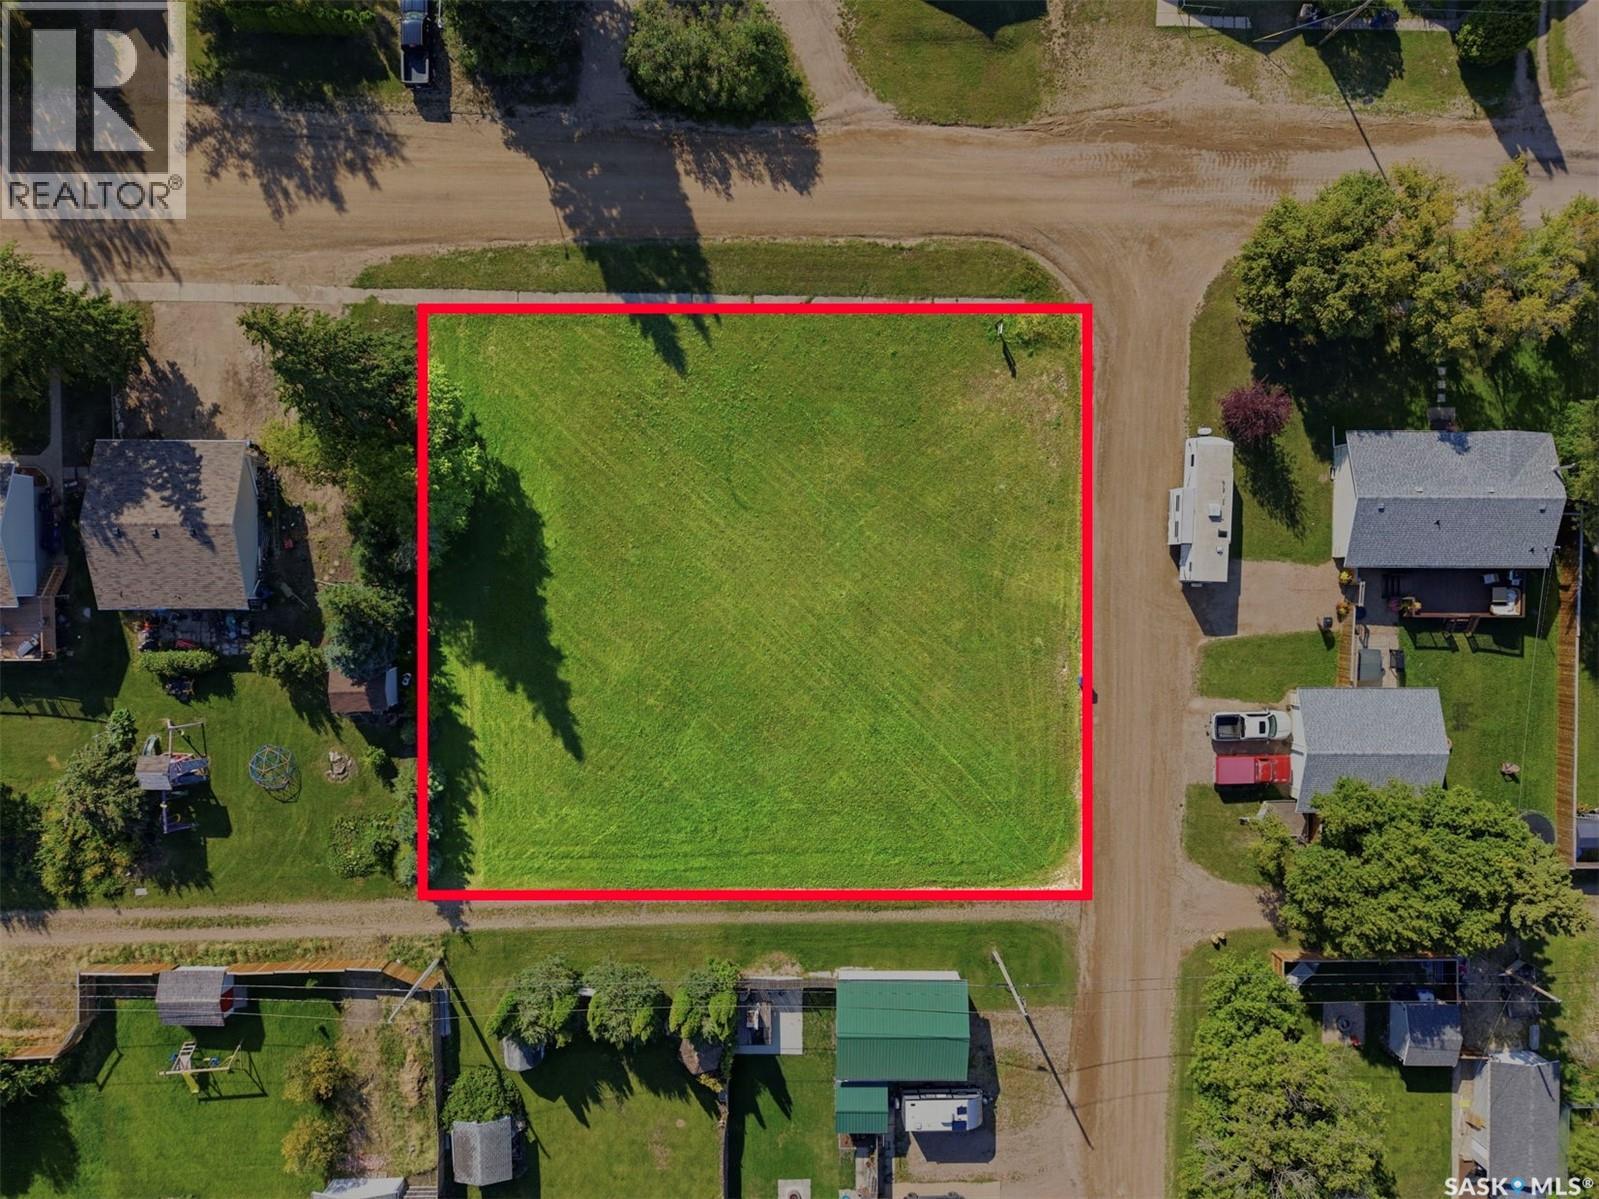
112 4th Street
Birch Hills, Saskatchewan
Big lot. Big possibilities! At 0.39 acres, this is one of the larger residential lots in Birch Hills, giving you plenty of room to build the home you actually want and still have space left over for everything that comes with real life. Picture a spacious garage, garden, deck, shed, room for the kids and pets to play, and plenty of space to store the RV, quads, sleds and other toys. There’s no need to squeeze your plans onto a small lot here! This is your opportunity to start from scratch and create a property that fits your lifestyle from the ground up, right here in beautiful Birch Hills. Contact your favourite REALTOR® to find out more! (id:51699)
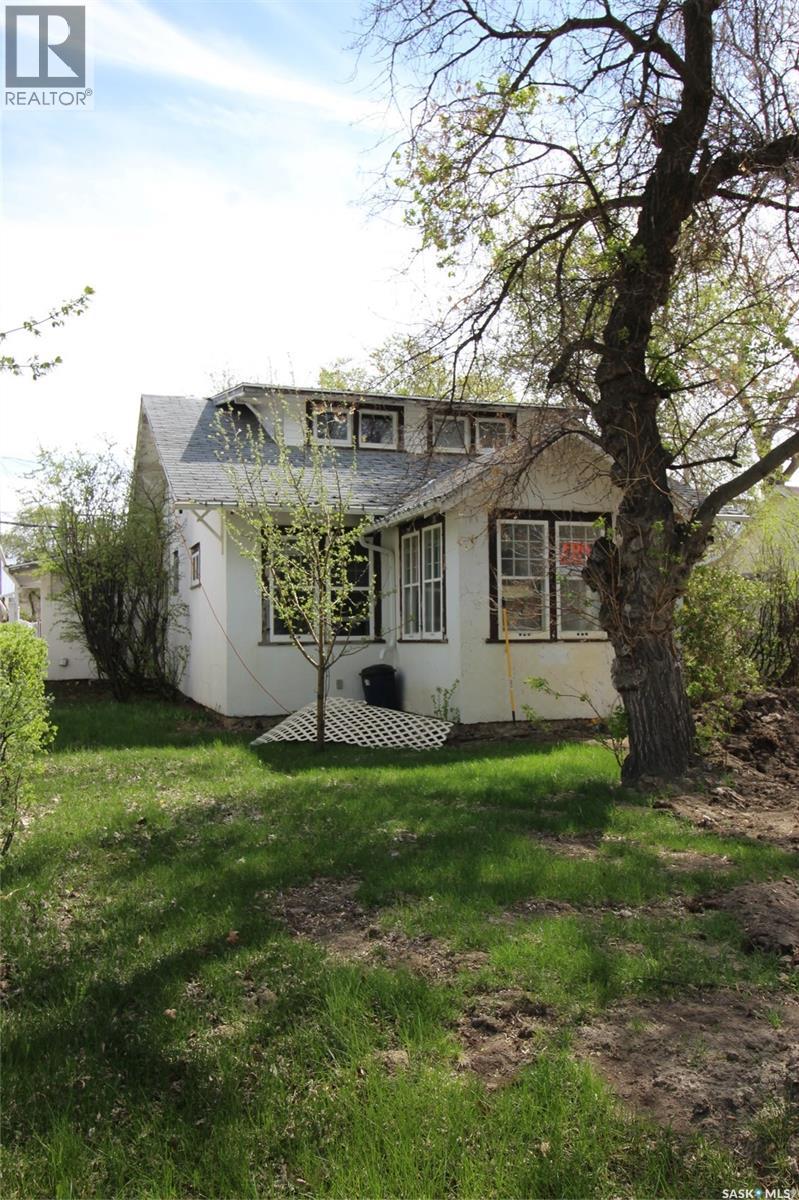
512 1st Street W
Shaunavon, Saskatchewan
Charming Heritage Home with Timeless Character Step into a beautifully preserved heritage home where original details and timeless character shine through. Thoughtfully updated over the years, this home has undergone numerous renovations to keep its charm alive while enhancing comfort and functionality. A welcoming front porch leads into a spacious living room filled with natural light, featuring original hardwood floors and abundant windows. Just off the living room, you'll find a cozy bedroom—perfect as a guest room, office, or reading nook. The formal dining room retains its classic elegance, complete with original sliding glass doors, and connects seamlessly to another generously sized bedroom. The kitchen offers efficient layout and function, complemented by a charming breakfast nook ideal for casual dining. The main-floor bathroom is a 4-piece suite, highlighted by a clawfoot tub and convenient dual access from both the kitchen and the bedroom. A dedicated laundry room is also located on the main floor for added ease. Upstairs, you'll discover three additional bedrooms and a spacious 2-piece bath, offering room for family, guests, or creative uses like a studio or home office. Close to downtown amenities and the School. The seller has adjusted the price to reflect the repairs needed, giving buyers the opportunity to make this home their own! (id:51699)
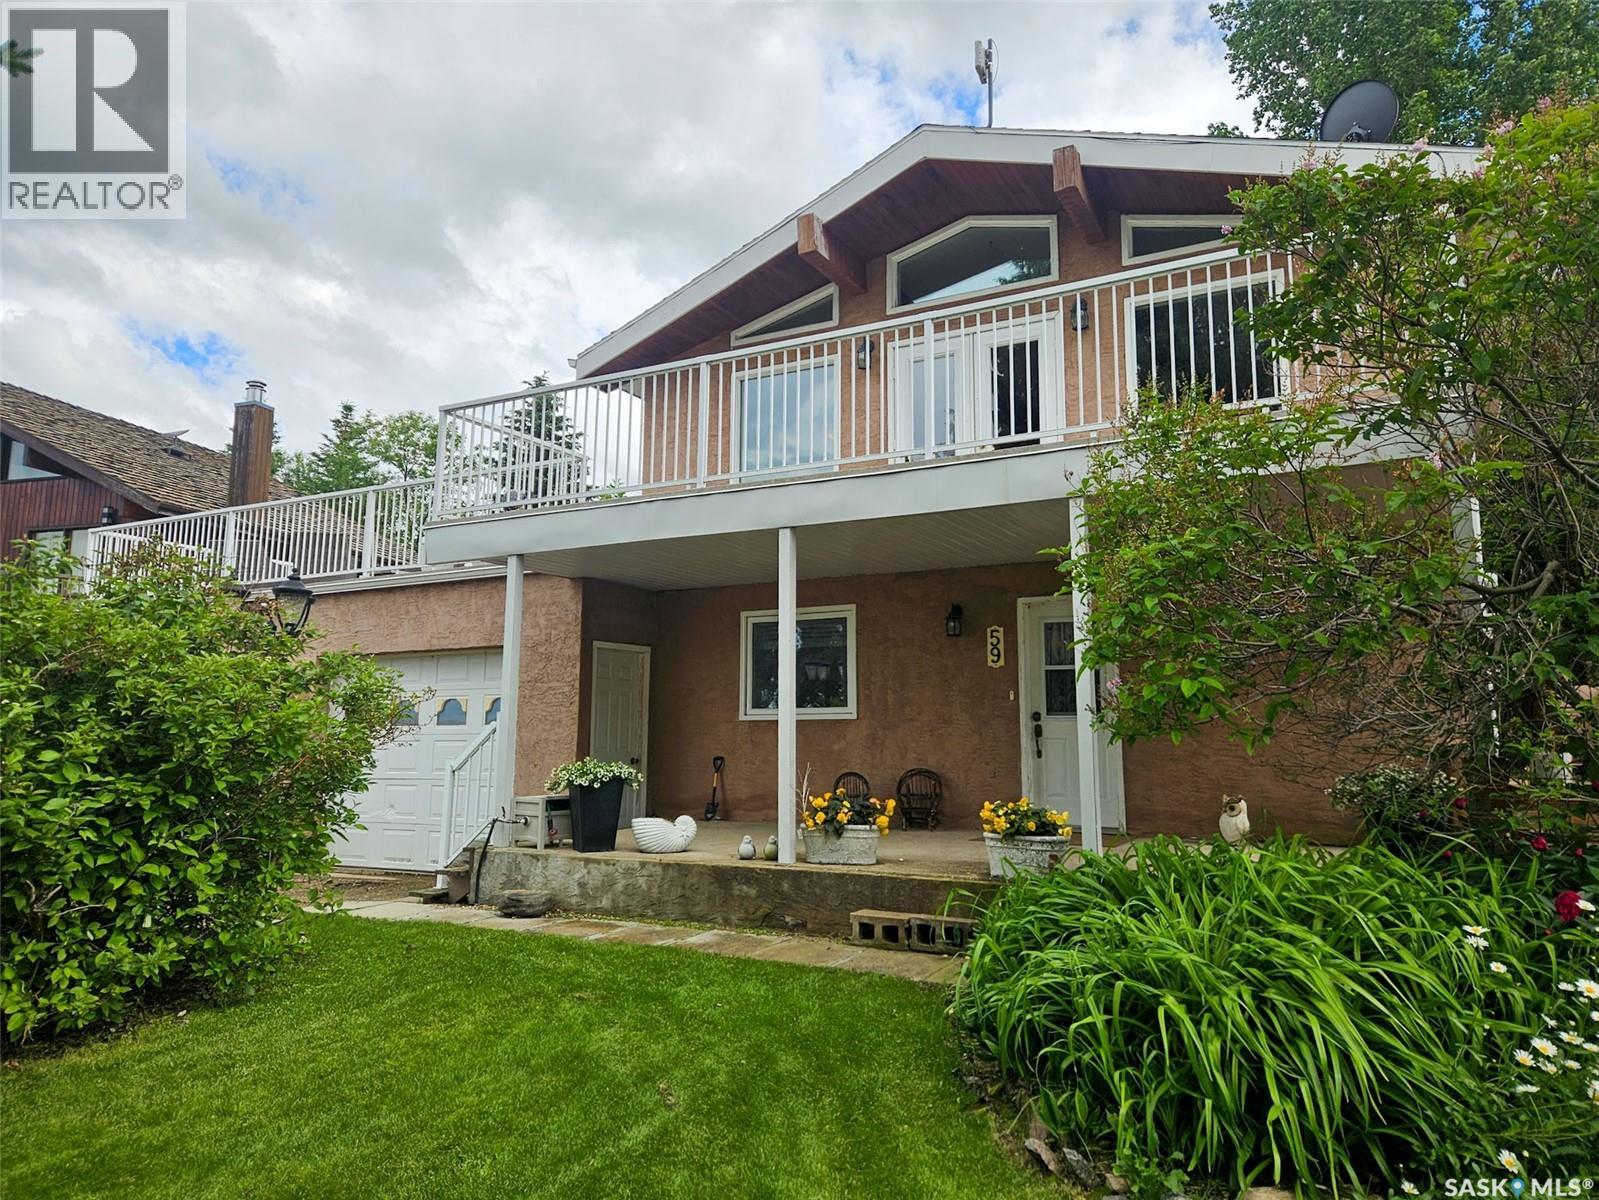
59 Snedden Crescent
Maple Bush Rm No. 224, Saskatchewan
Welcome to your ultimate lakeside retreat in the highly sought-after Palliser Regional Park. This stunning cabin has undergone extensive renovations from top to bottom and comes fully furnished, making it a true turnkey, move-in-ready paradise. Adding to its exceptional convenience is a spacious double attached garage, providing secure parking and a plenty of room for storing your boat gear, lake toys, and seasonal equipment. With the hard work already done and everything included, all you need to do is unpack your bags and immediately start enjoying the lake life. Step inside to a beautifully bright and airy living room anchored by a cozy wood-burning fireplace, perfect for relaxing after a day on the water. The heart of the home is the fully renovated kitchen, which boasts brand-new stainless steel appliances, gleaming quartz countertops, and plenty of space to prepare meals. The main floor also features a spacious primary bedroom retreat, along with a comfortable spare bedroom for family or guests. Head downstairs to discover even more living space designed for entertainment and relaxation. The lower level offers two additional rooms alongside a versatile bonus room, giving you plenty of flexibility for hosting large groups, setting up a hobby space. There is also a dedicated hangout space perfect for family movie nights, complete with a second, electric fireplace to ensure everyone has a cozy place to unwind. The true highlight of this property is the incredible outdoor living area. A massive deck provides peaceful views of the lake and offers more than enough room to entertain guests, set up a dream outdoor kitchen, or simply enjoy a quiet morning coffee as the sun comes up. The beautifully terraced backyard leads to a private fire pit area, creating the perfect setting to gather around, stargaze, and roast all the marshmallows you want. Don't miss your chance to own this pristine, worry-free piece of Palliser Regional Park! (id:51699)
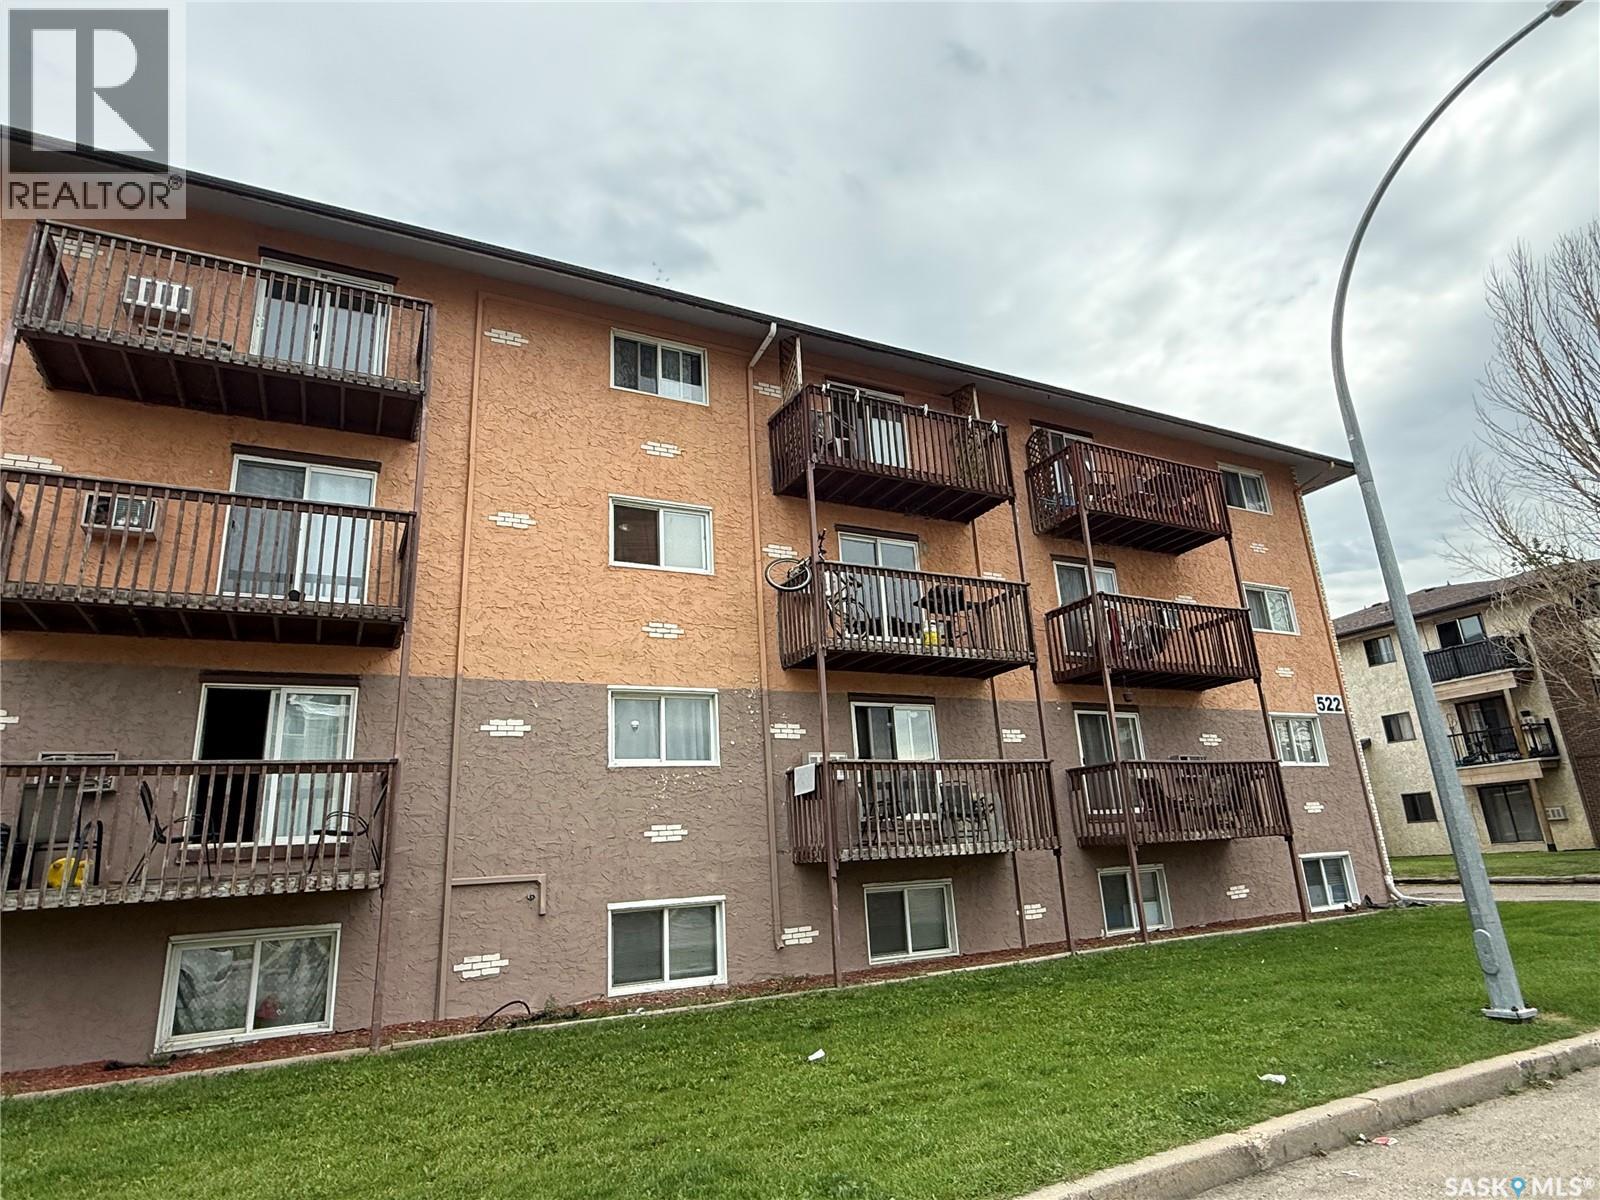
403 522 X Avenue S
Saskatoon, Saskatchewan
Welcome to this well-maintained top-floor condo offering 653 sq. ft. of comfortable and functional living space. Featuring 1 bedroom and 1 bathroom, this home is perfect for first-time buyers, students, downsizers, or investors alike. The open-concept layout creates a bright and inviting atmosphere, with a spacious living room that flows seamlessly into the dining area and kitchen—ideal for everyday living and entertaining. The generously sized bedroom provides plenty of space to unwind, while the 4-piece bathroom and thoughtful floor plan offer both comfort and convenience. Situated in a great location close to schools, parks, and everyday amenities, this condo combines affordability with an easy, low-maintenance lifestyle. Whether you're looking to enter the market or add to your investment portfolio, this is a fantastic opportunity you won't want to miss! (id:51699)
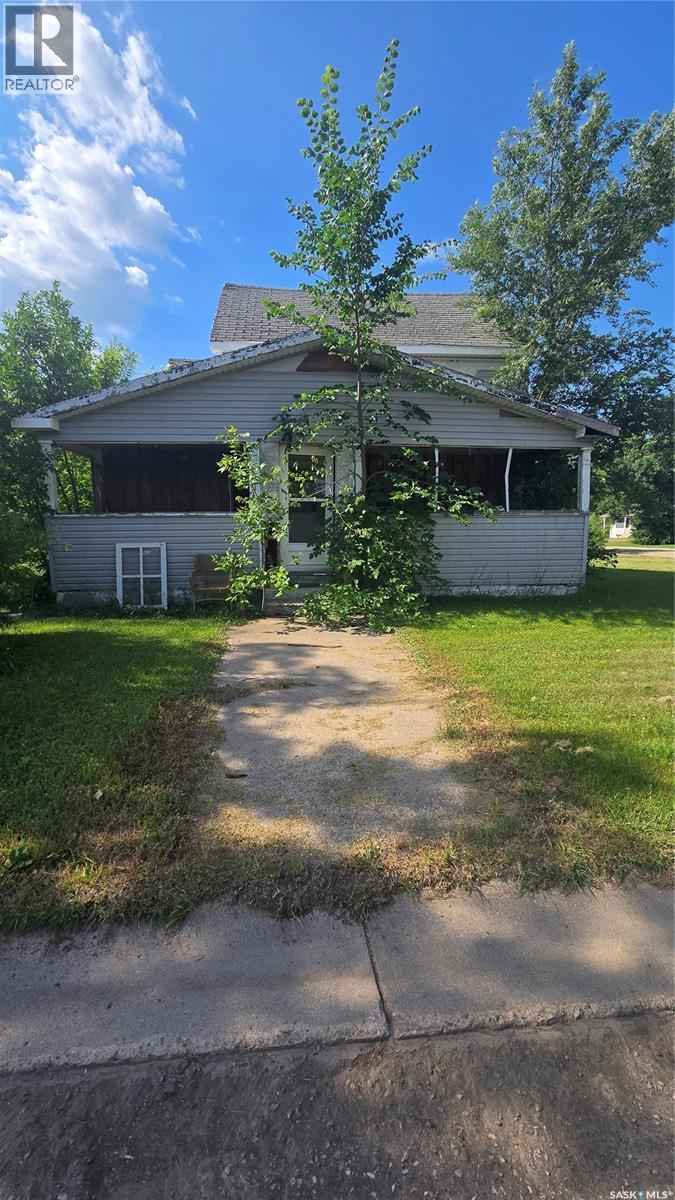
816 Pacific Avenue
Carnduff, Saskatchewan
Looking for a project or an opportunity to flip a great old character home? Look no further. Situated on a mature corner lot and priced to sell. (id:51699)
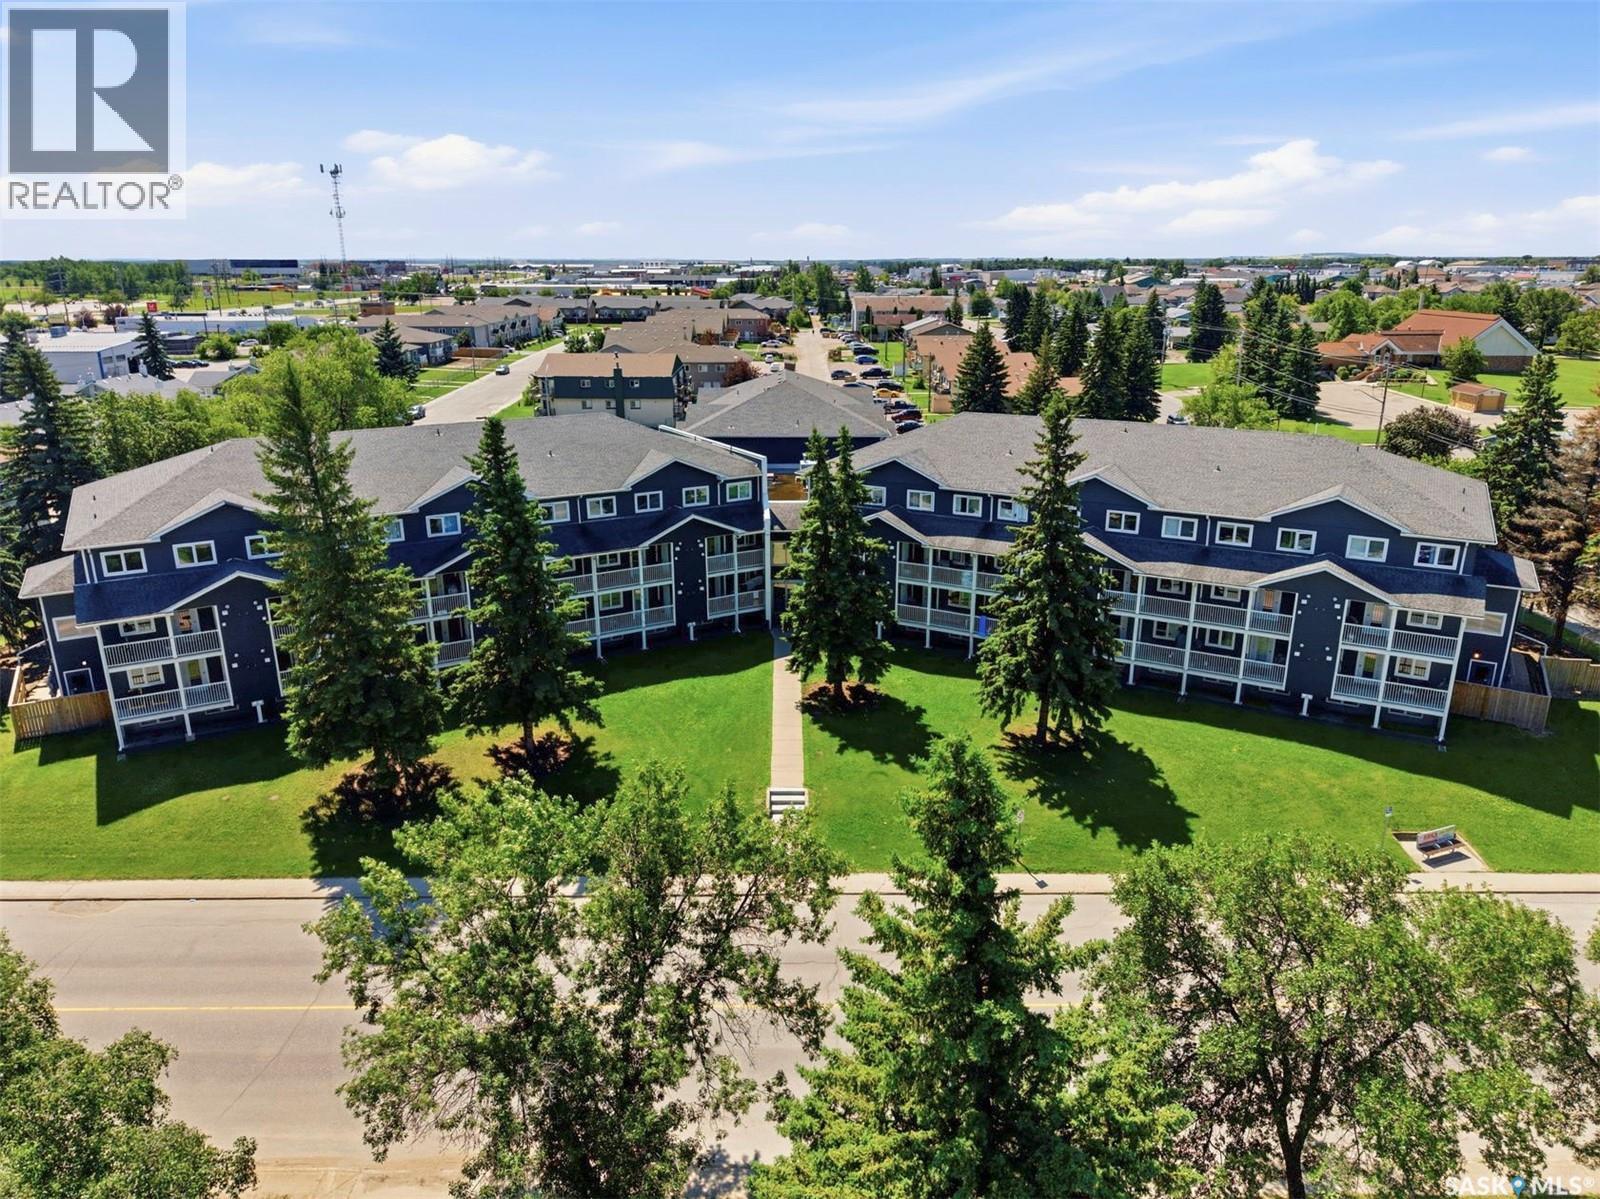
203 515 28th Street E
Prince Albert, Saskatchewan
Looking for something different from the typical apartment-style condo? This extremely well-cared for 2 bedroom, 2 bathroom unit at Carlton Terrace is one of the only units in the building with central air conditioning, a huge bonus for those hot Prince Albert summers. It's also the only layout of its kind in Prince Albert, a true two-storey condo giving you the separation and flow of a townhome with the ease of condo living. The main level offers an open-concept kitchen, dining, and living area, plus a convenient powder room for guests. The kitchen comes equipped with stainless steel appliances and plenty of cabinet space, and the dining area walks out to your own south-facing balcony, perfect for soaking up sunlight all day long. Upstairs you'll find both bedrooms, a full 4-piece bathroom, and the in-suite laundry, no hauling clothes up and down stairs here. The primary bedroom is a great size and both rooms enjoy nice natural light. This condo is an excellent opportunity for first-time home buyers looking to get into the market at an affordable price point, or for investors seeking a solid revenue property. Central air conditioning, unique layout, south-facing balcony, and in-suite laundry, this one checks a lot of boxes. Book your showing today! (id:51699)
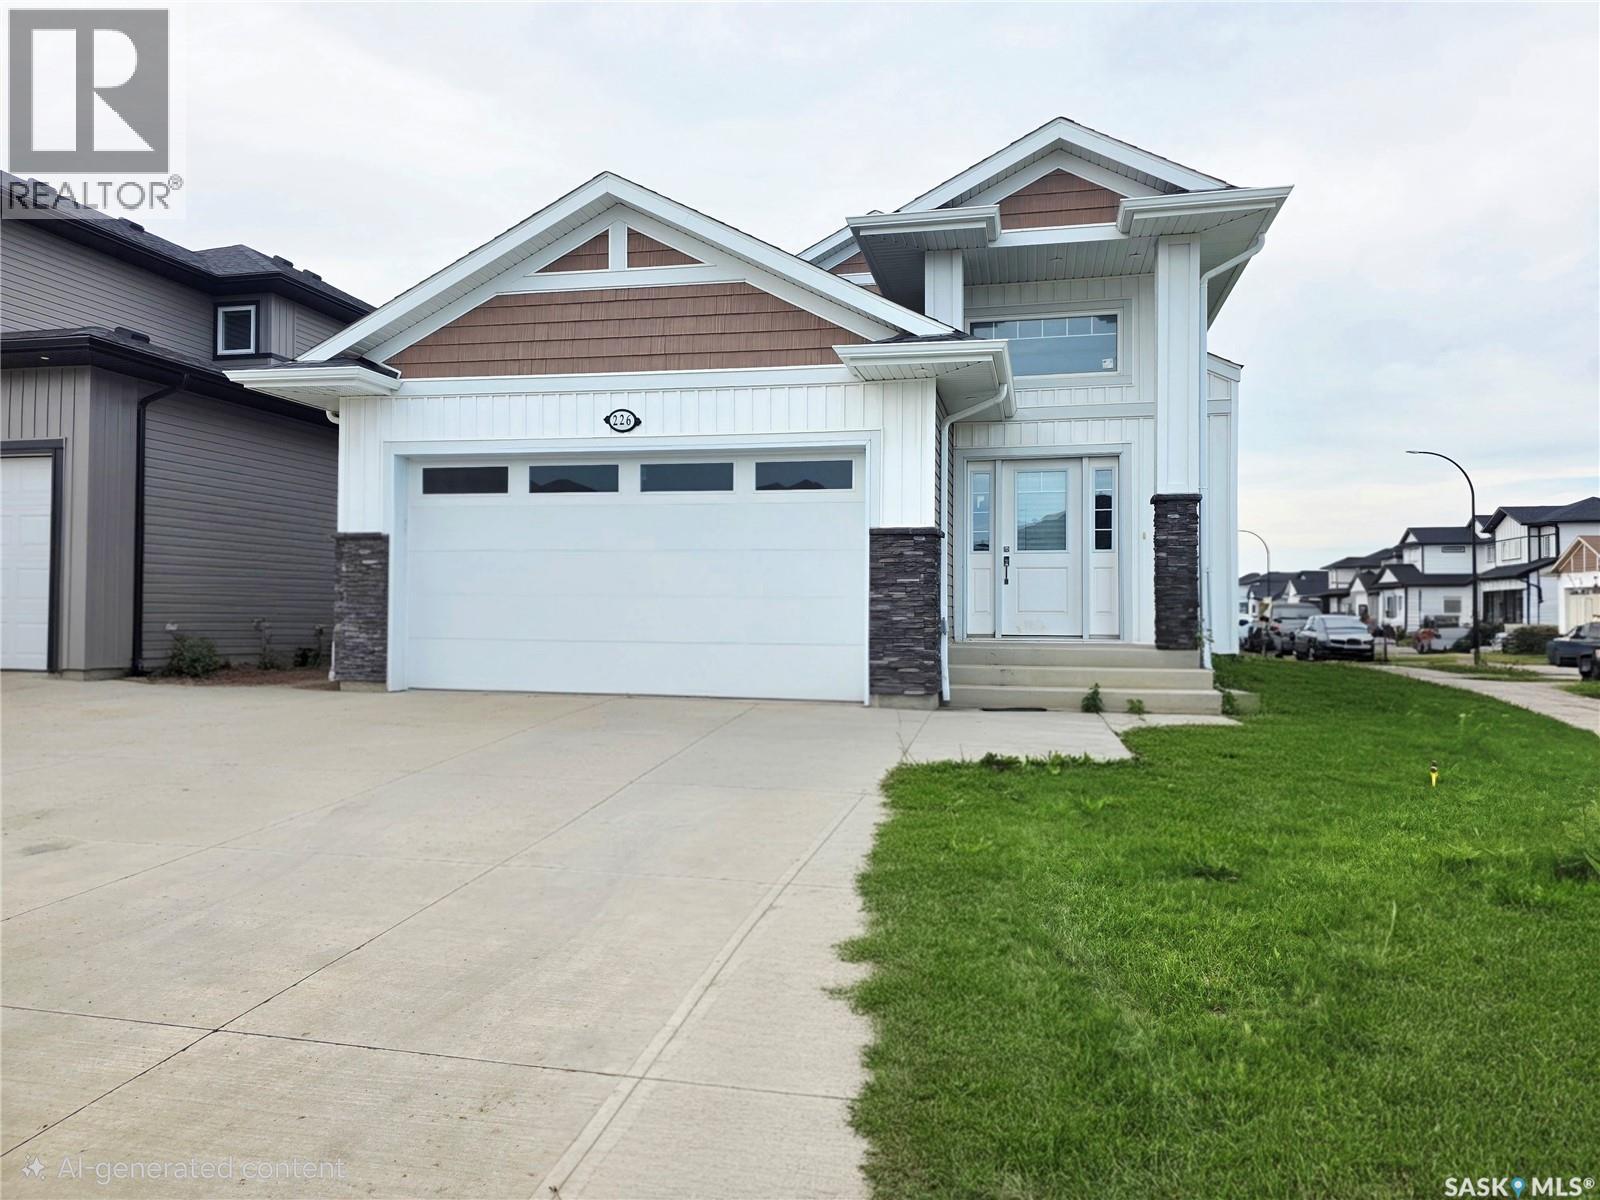
226 Nightingale Road
Saskatoon, Saskatchewan
Welcome to this well-maintained bi-level home situated on a desirable corner lot in the sought-after Kensington neighbourhood, just steps from a beautiful park. Bright and spacious throughout, this fully finished home offers a total of 6 bedrooms and 4 bathrooms. The home features 3 bedrooms on the main floor, including a spacious primary bedroom with a 5-piece ensuite. The owner's portion of the basement includes an additional bedroom, a full bathroom, a fitness space or computer area, and laundry located in the utility room. Enjoy plenty of natural light and access to the rear deck, perfect for relaxing or entertaining. The property also features a 21' x 18' attached double garage. A fully self-contained 2-bedroom legal basement suite with permit is currently tenant occupied, generating $1,200 per month in rental income, making this an excellent mortgage helper or investment opportunity. The home is currently in tenant-occupied condition. The seller will provide a professional final clean prior to possession. An outstanding opportunity to own a spacious family home with legal rental income in one of Saskatoon's desirable communities. (id:51699)
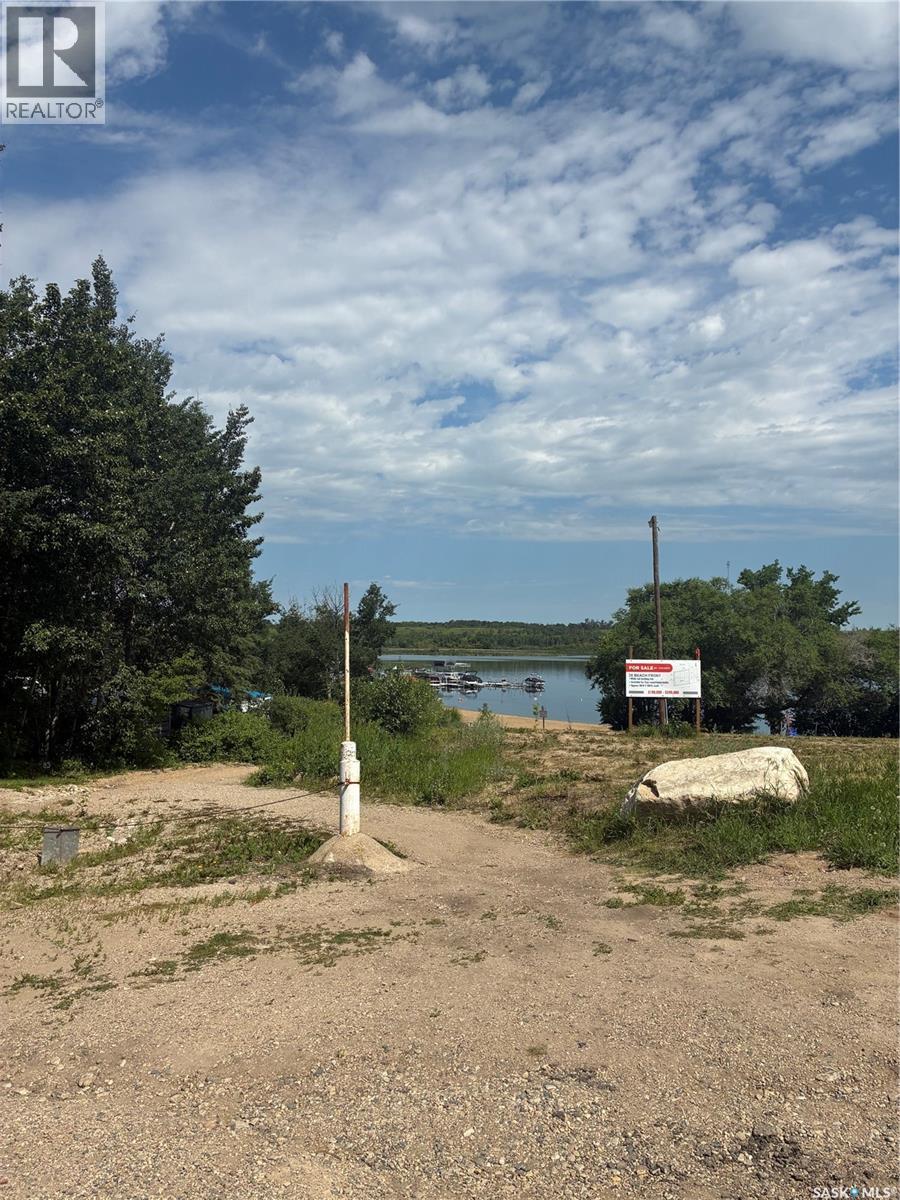
45 Poplar Beach Rv Park
Wakaw Lake, Saskatchewan
Incredible lake-front getaway in the well-maintained Poplar Beach RV Park! Enjoy lake life in this gated community complete with sandy beach and playground, all just 1 hour from Saskatoon! This lot includes a 2020 trailer, bunkhouse and wooden deck for outdoor relaxation. Inside the trailer you'll enjoy all the comforts and conveniences of home -- a dishwasher and washer/dryer, beautiful kitchen, full bath with shower and multiple sleeping areas, including a loft style queen bed. The bunkhouse provides additional beds and a cozy loft, just off the deck. Fully-serviced lot with water, power and septic tank. So many great summer memories waiting to be made with your family and friends, this is your opportunity to own in Poplar Beach RV Resort! (id:51699)
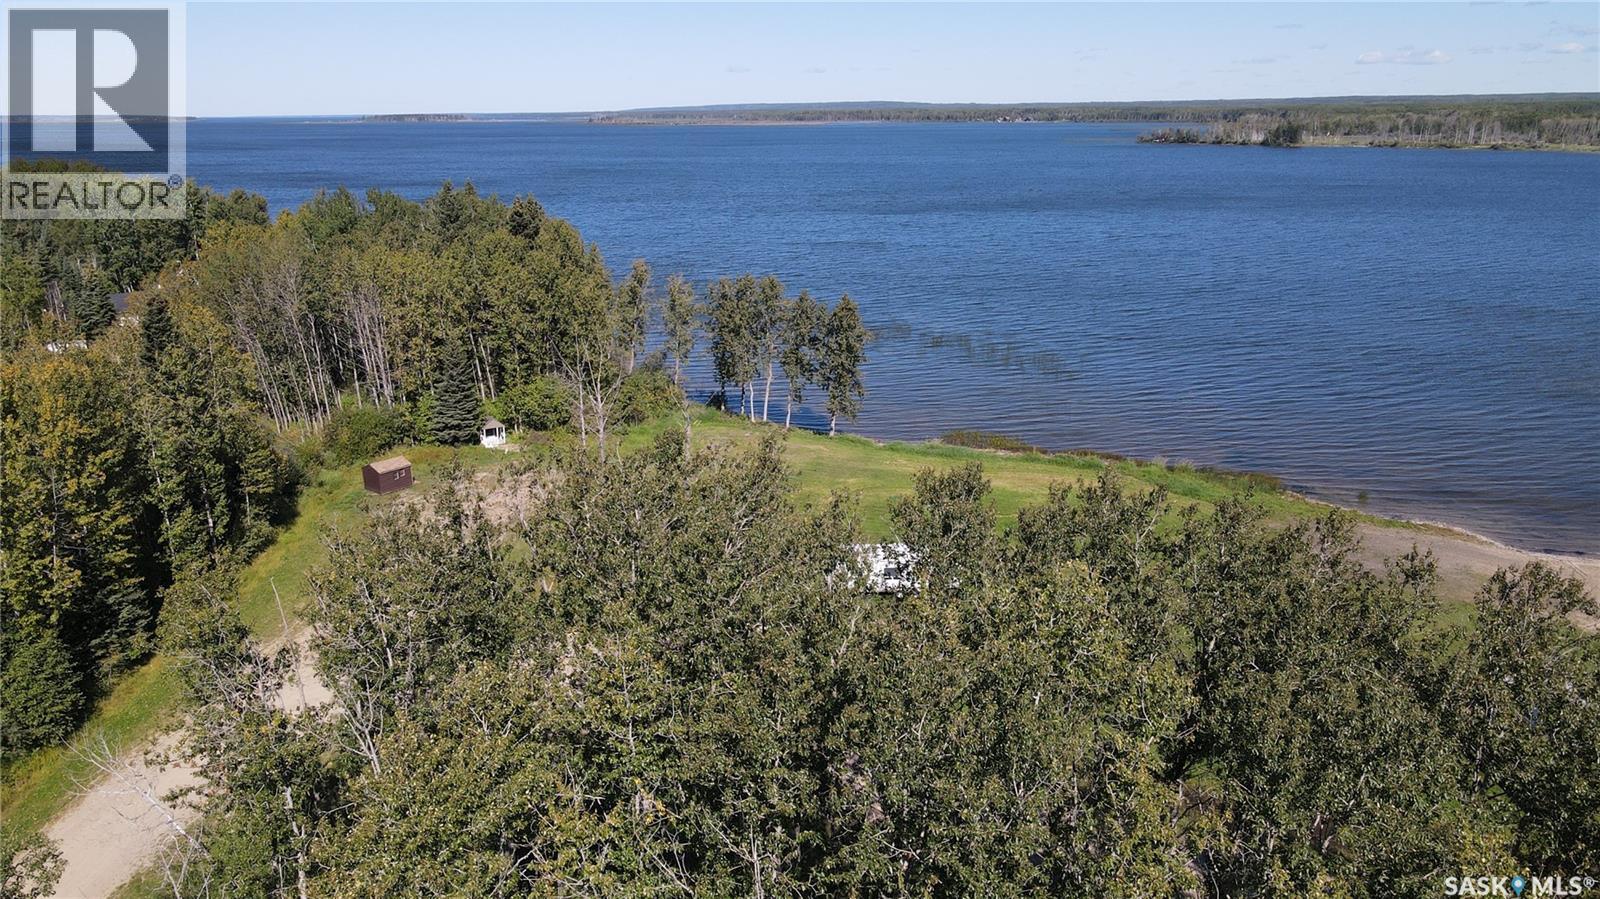
6 Pelly Street
Delaronde Lake, Saskatchewan
Build your getaway at Delaronde Lake on this titled 0.27-acre lot in the desirable South Stoney development. Located just across the road from the lake, this treed property has natural gas and power at the property line, making it ready for your future cabin plans. Enjoy convenient access to the sheltered marina, beach, and boat launch, with year-round recreation including boating, fishing, hiking, snowmobiling, and cross-country skiing. Nearby golf, local events, and the amenities of Big River add to the appeal of this great lake community. (id:51699)
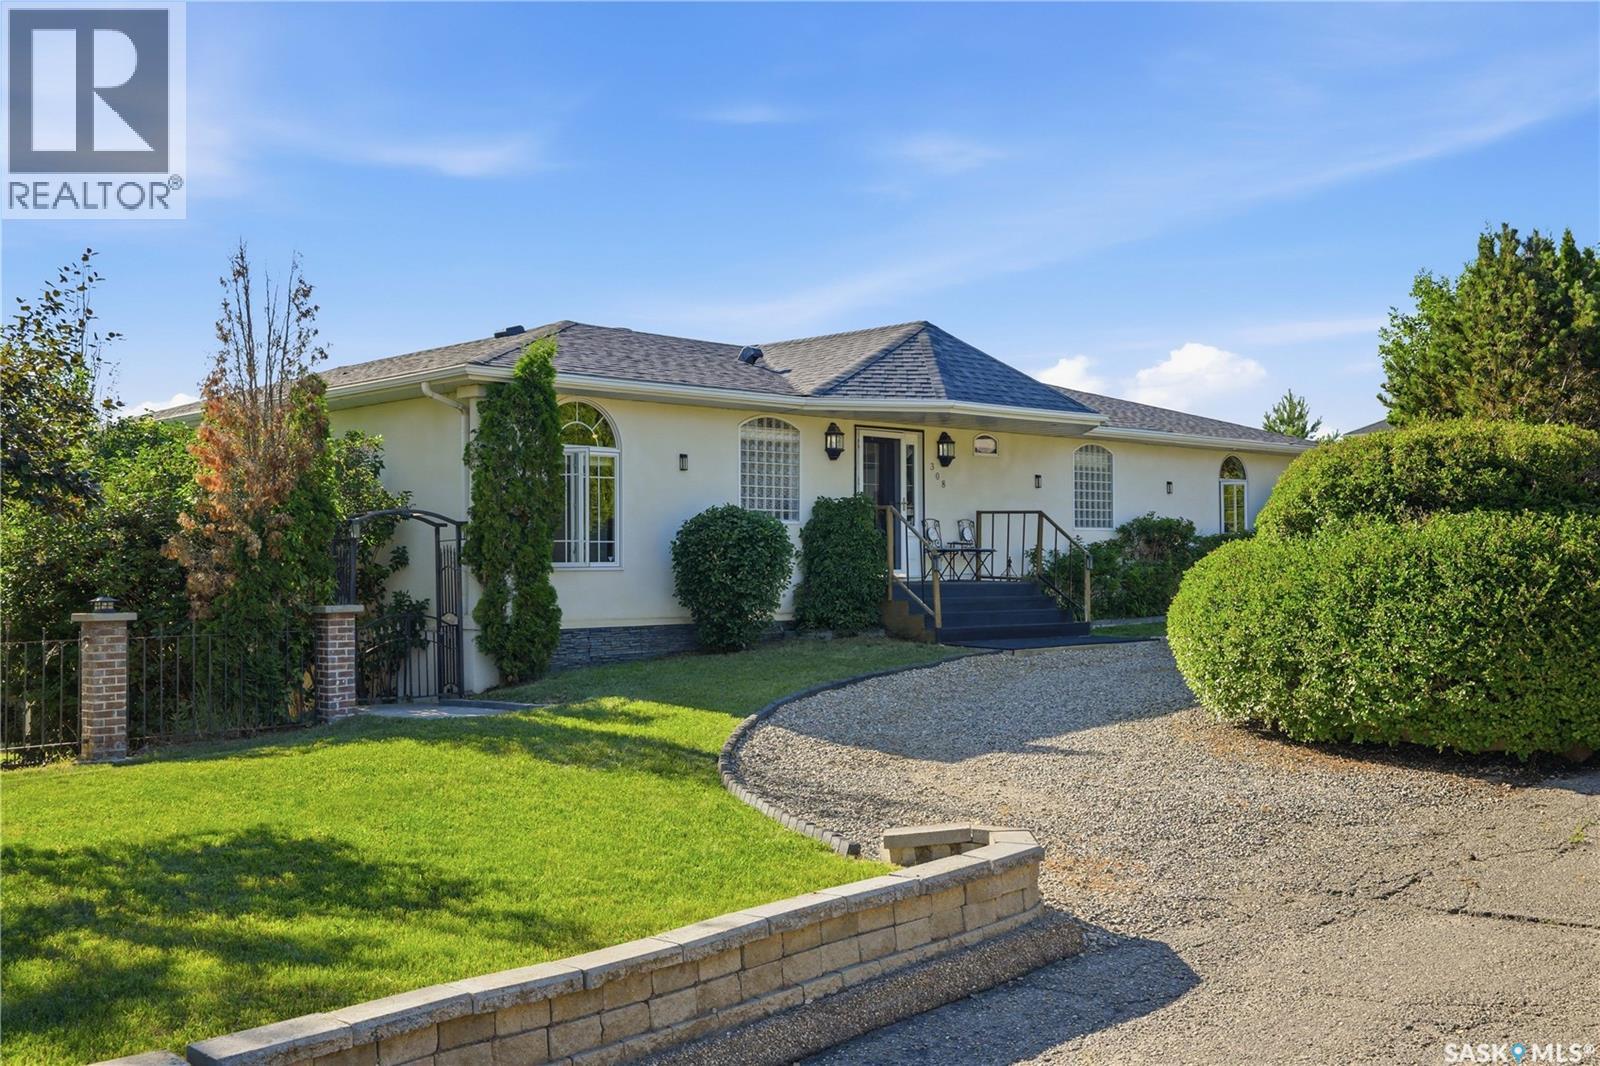
308 3rd Street W
Delisle, Saskatchewan
Spacious 2,000 sq. ft. bungalow in the welcoming community of Delisle! Close to Schools, parks, greenspace and Golf Course. Built in 2002, this home offers 4 bedrooms plus a den, 4 bathrooms, and a functional layout with a bright living room, spacious kitchen and dining area, and a primary suite with a 4-piece ensuite. The fully finished walkout basement provides a large family room, additional bedrooms, den, and plenty of extra living space. Situated on a beautifully large landscaped lot with mature trees, deck, and fenced yard, this property also features a 22’ x 30’ detached garage, RV garage, and parking for up to 8 vehicles. Complete with in-floor heat, two gas fireplaces, and central vacuum, this is a fantastic family home with an easy commute to Saskatoon, with amazing views (id:51699)
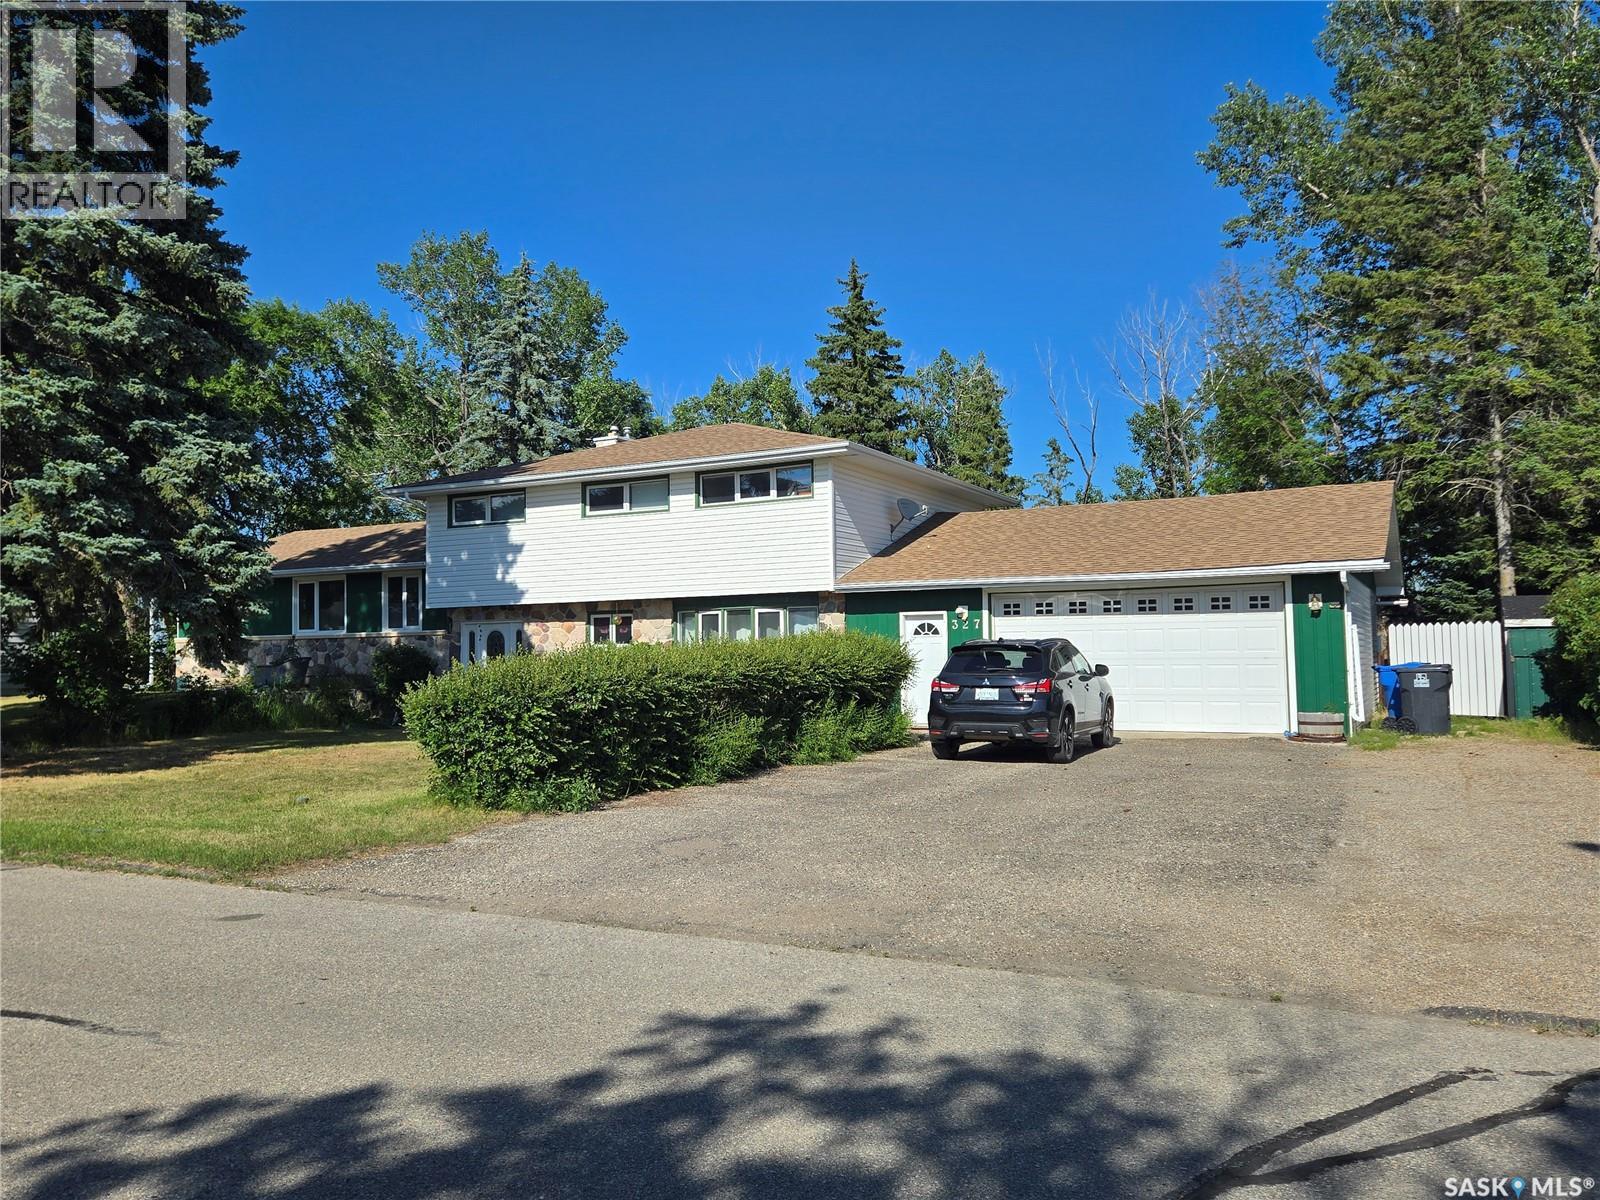
327 Russell Street
Stoughton, Saskatchewan
Welcome to 327 Russell Street, in Stoughton, Sk. Family sized four level split on a quiet street, backing onto a farm field. Step into the large front foyer, head up a few steps to a very spacious living/dining/kitchen area. The kitchen boasts oak cupboards, plus a functional island. Plenty of room for large gatherings, in the dining room, and the living room features a gorgeous stone covered gas fireplace, plus French doors onto the deck. An extra wide staircase leads you to the upper level, There, you'll discover a large master bedroom, with convenient two piece ensuite, three more good sized bedrooms, and a four piece bath. The lower level features a spacious family room, with a wood burning fireplace, a teenager sized bedroom, an office, plus a three piece bath, and laundry/mud room. In the basement, you'll find an enormous rec room, a furnace/utility room, and a large storage area! There's also an attached, oversized 25' x 31' extra insulated and heated garage. The back deck is great for family gatherings, plus there's a patio, all situated in a park-like yard, featuring a grassy area, large, stately trees, a ShelterLogic shed, and two additional storage sheds. Extras include central air, and some underground sprinklers. This home offers so much opportunity for a wonderful forever home! (id:51699)
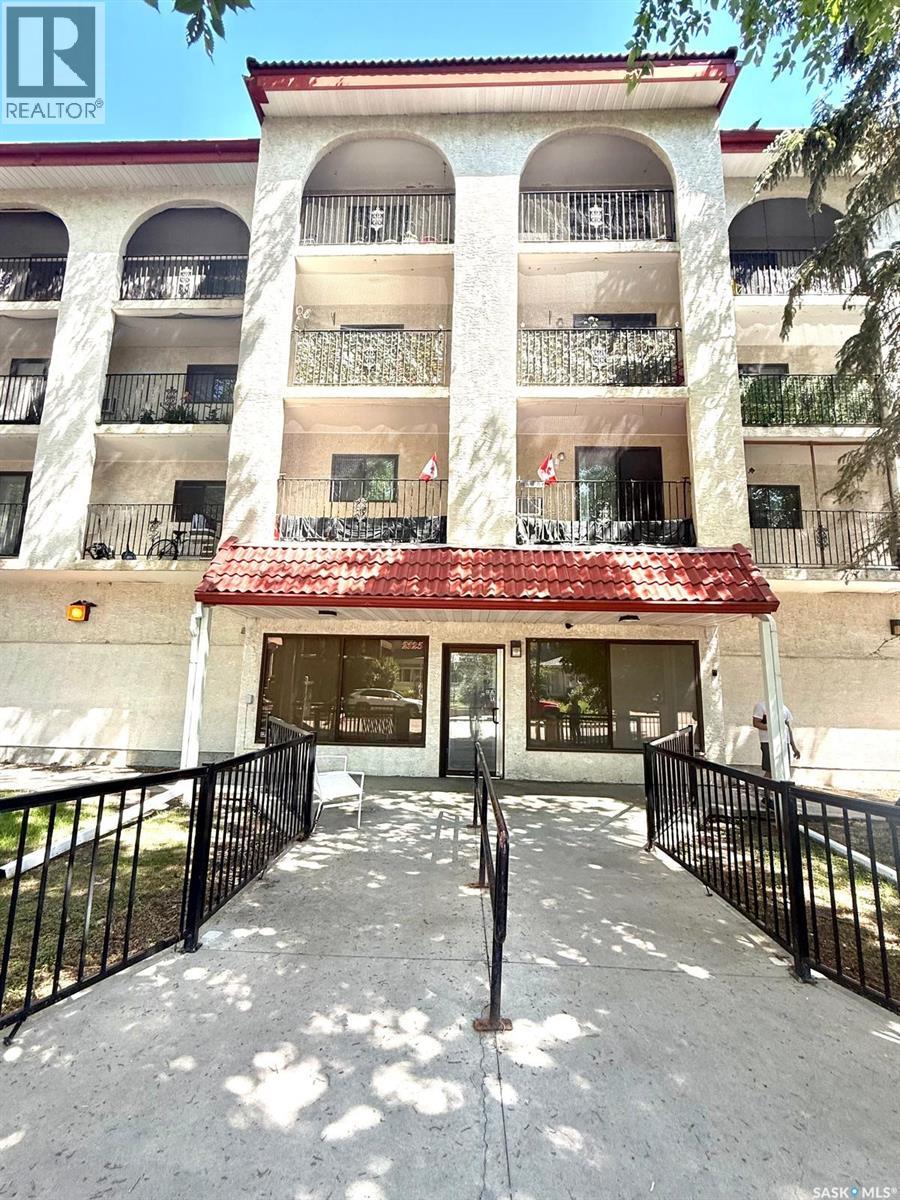
404 2125 Osler Street
Regina, Saskatchewan
Welcome to this spacious and beautifully maintained 1,399 sq. ft. condo on the 4th floor, offering the perfect blend of comfort, convenience, and low-maintenance living just minutes from downtown Regina. This bright and inviting home features 3 generous bedrooms plus a large den, 2 bathrooms, and two bedrooms with skylights that fill the space with natural light. Ceiling fans in every bedroom and the dining area provide added comfort year-round. The expansive living room seamlessly connects to the dining area and opens onto a private east-facing balcony, the perfect spot to enjoy your morning coffee and sunrise. The full-size kitchen offers abundant cabinetry and generous counter space, while in-suite laundry, multiple closets, and ample storage throughout add everyday convenience. The building features close by elevator access and the unit includes one secure underground parking stall. Ideally located close to downtown, shopping, restaurants, parks, public transit, and other amenities, this property is an excellent choice for families, professionals, downsizers, or investors. Currently occupied by a reliable long-term tenant who is happy to stay, this home also presents an outstanding investment opportunity with immediate rental income potential. (id:51699)
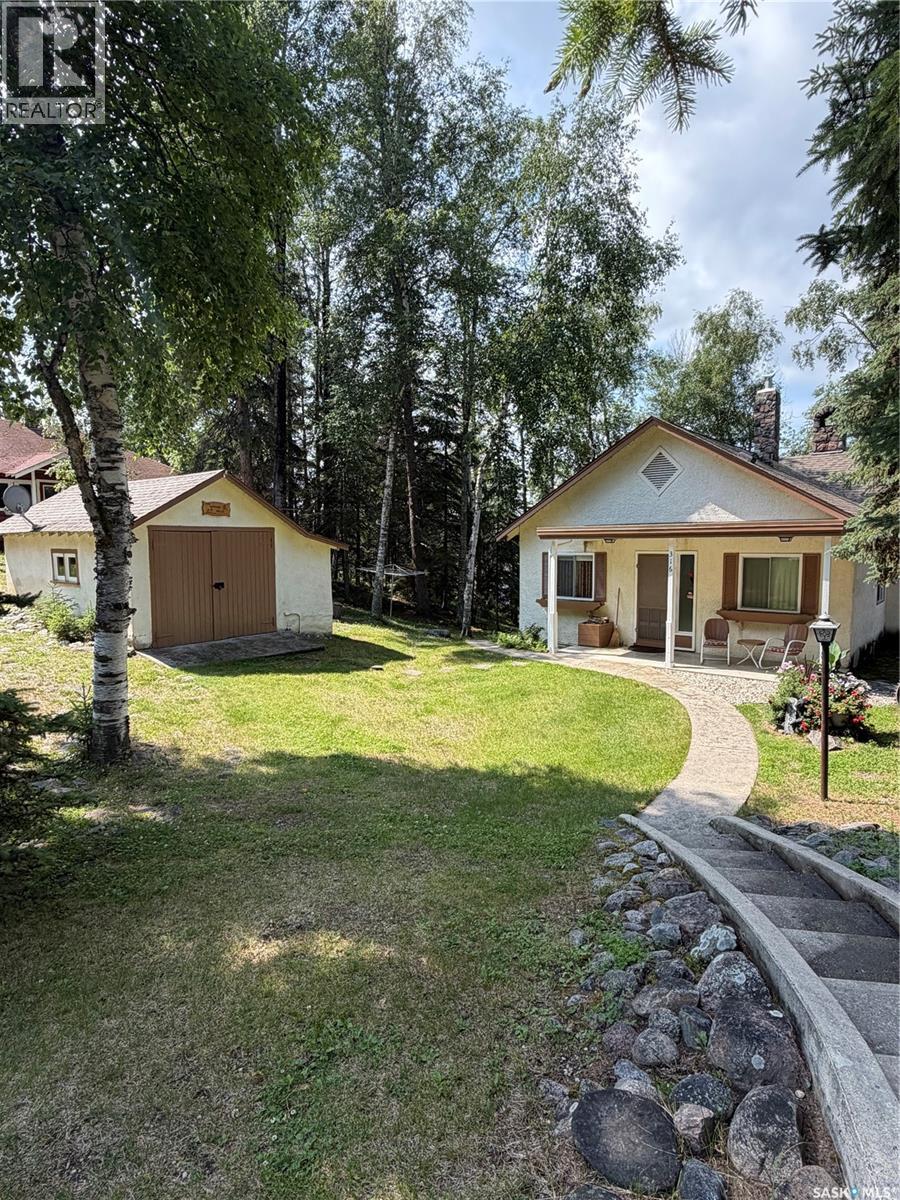
316 Prospect Drive
Prince Albert National Park, Saskatchewan
This serviced lot is located on Prospect Point which overlooks beautiful Waskesiu Lake in Prince Albert National Park and sits directly in front of the most picturesque view point in the town. The lot is 75x125 and has a 3 bedroom; 1 bathroom cabin built in 1938 with a detached large workshop area/garage. The cabin has newer shingles (10 years), self draining pipes making it easy to winterize and is seconds away from the Waskesiu Golf Course. The lot is a 42 year renewable lease that is good until March 2062 with an annual amount of $2485. Heat is wood burning fireplace and electric heat. (id:51699)
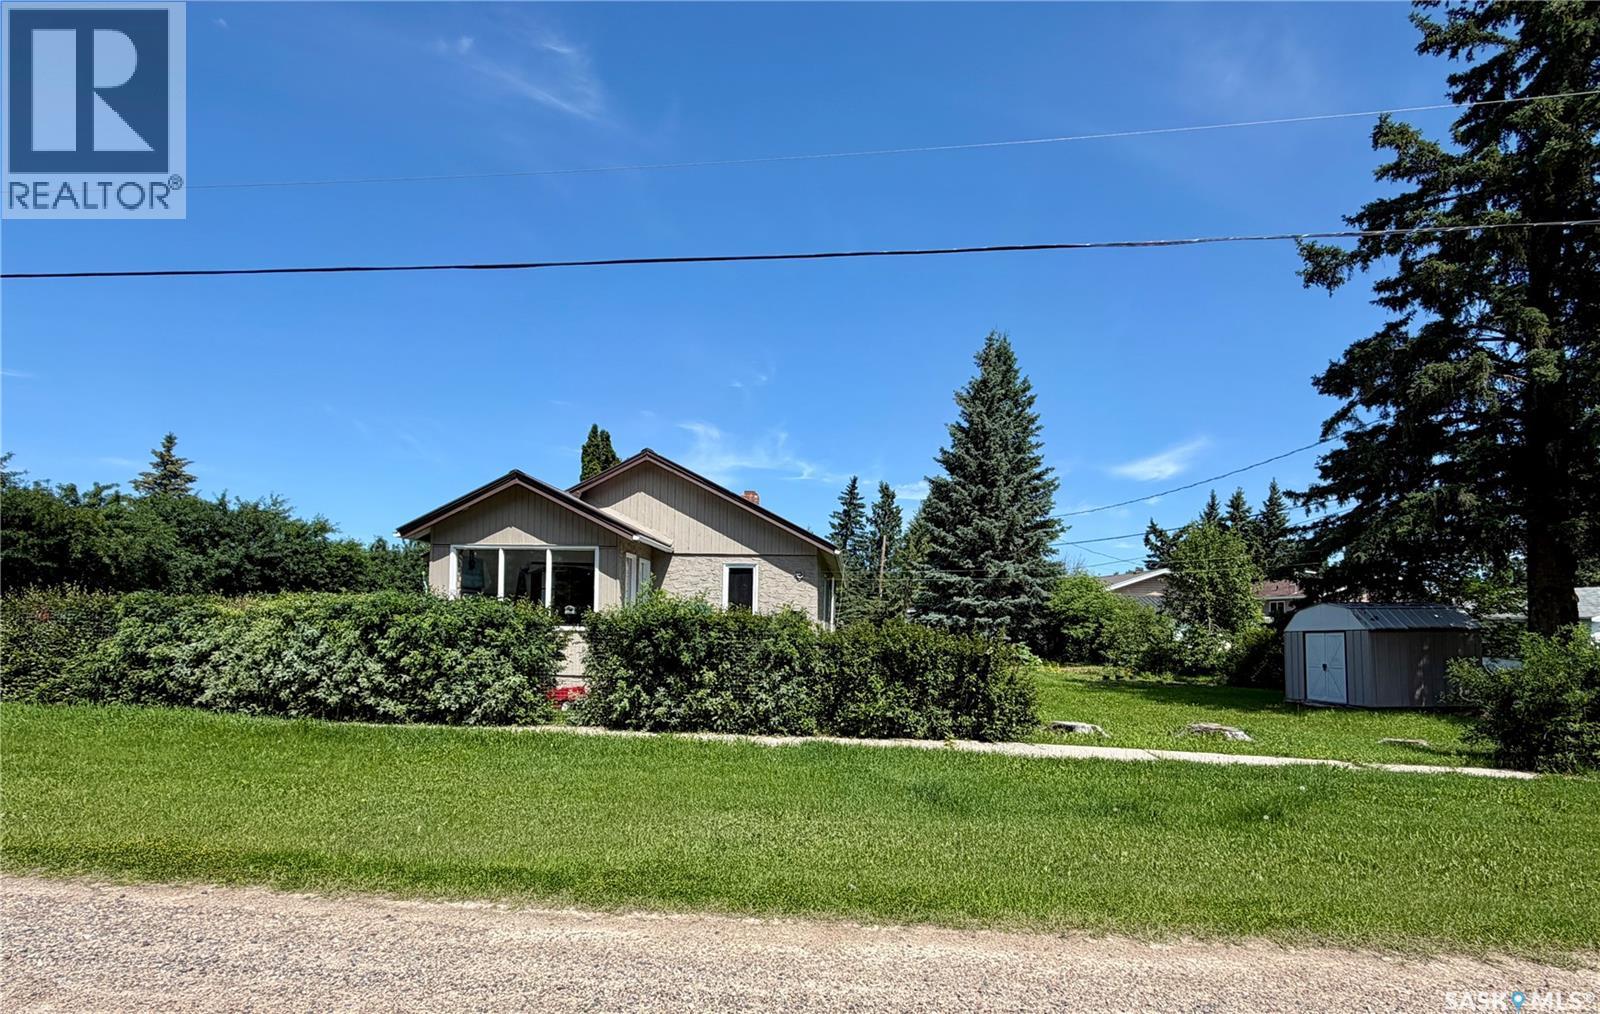
402 4th Street
Medstead, Saskatchewan
Move in ready home conveniently located across from the K-12 school in the quiet community of Medstead. Whether you are looking for a starter home, downsizing, retirement home, or a revenue property this home fits all the search categories. Many renovations have been completed since 2015 some including new metal roof, drywall throughout main floor, full bathroom reno including a tile shower and cedar ceiling, painted kitchen cabinets, new kitchen counter tops. Refinished original Fir hardwood floors and trim, pine ceilings in bedrooms, hot water tank and Furnace replaced in 2024, blown in insulation in the attic, painted exterior stucco in 2020. This property sits on a 104X104 lot, also features main floor laundry, south facing sun room leading to a new deck, and a detached 27X19 garage. A min of 24 hours for all showings. Call for more information (id:51699)
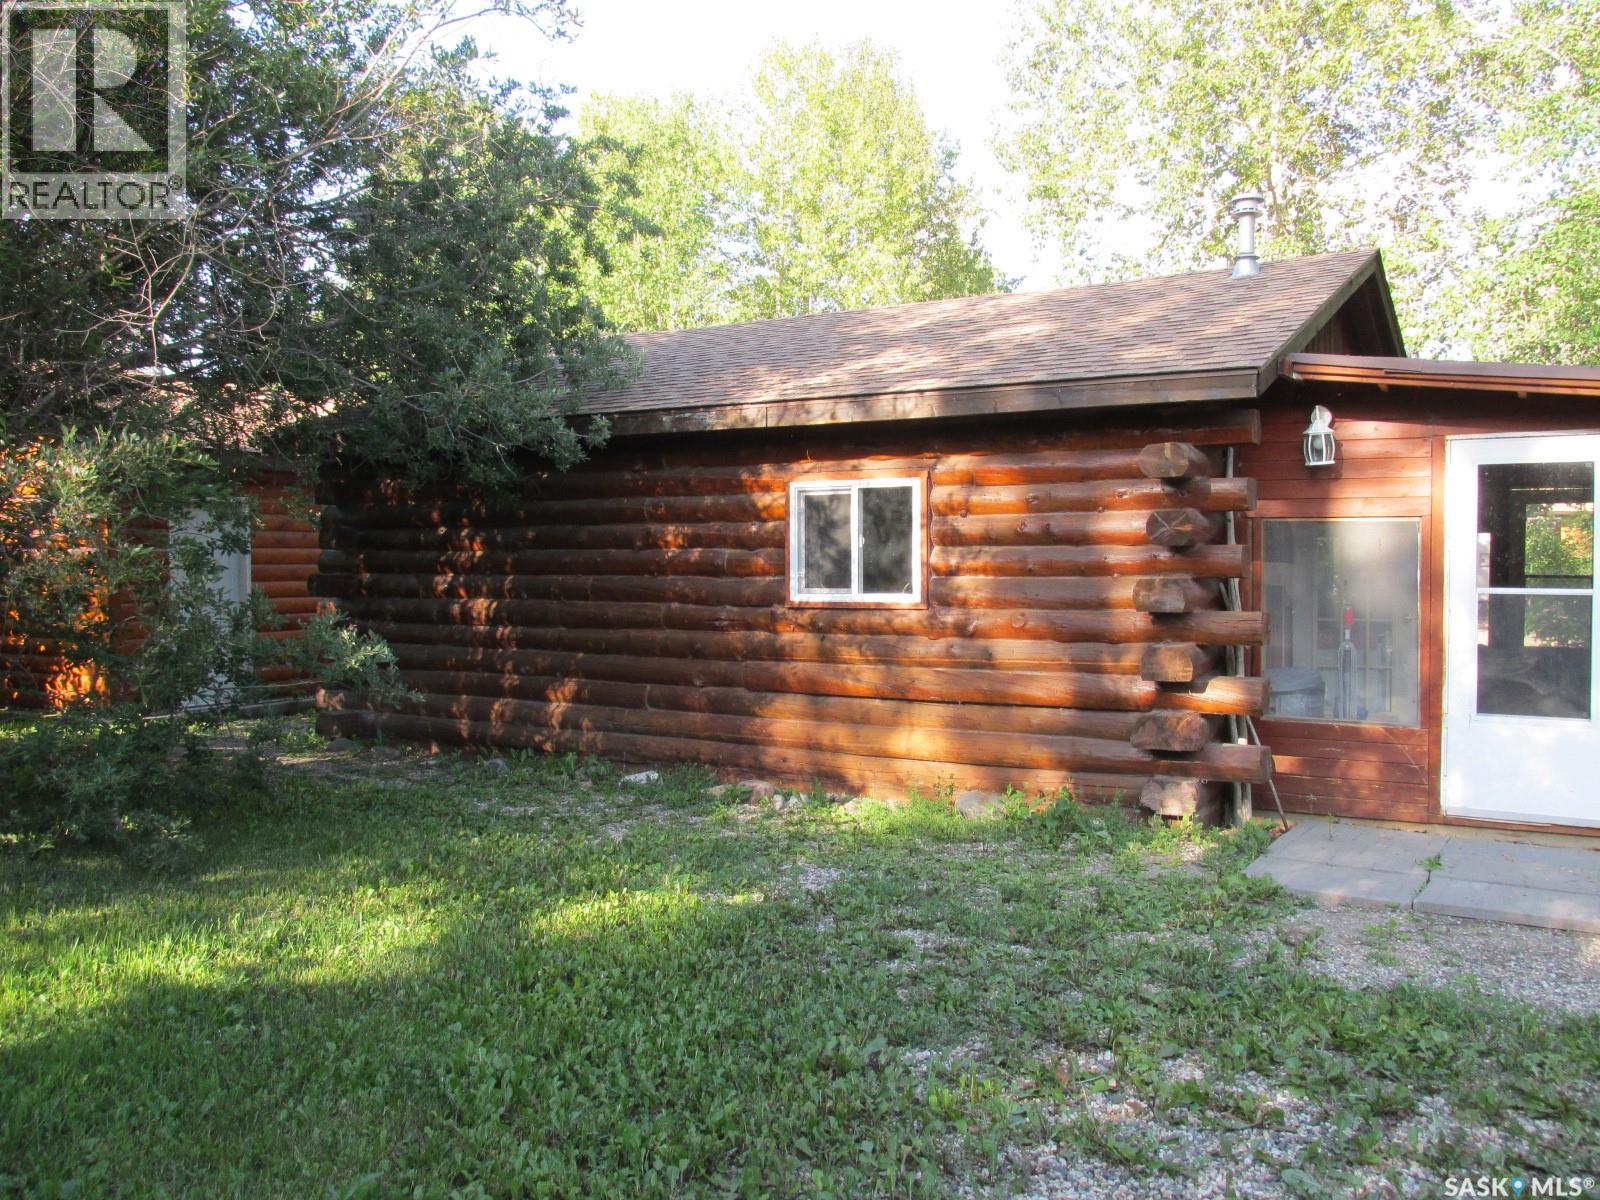
6 Scot's Landing - Log Cabin Near Nipawin
Torch River Rm No. 488, Saskatchewan
If you're looking for a peaceful recreational escape, look no further! Welcome to Cabin #6 at Scots Landing, a charming 528 sq ft, 4-season log cabin located just a 12 min drive to Nipawin and steps from the Saskatchewan River and only a few kilometers to the snowmobile trails, and a short 11 km drive to the golf course. Built in 1995, this cozy retreat offers the perfect blend of rustic charm and modern convenience. It features 2 bedrooms 1 bath, with the natural gas stove heat and backup electric heat. There is a great covered screened-in three-season deck with removable windows. Some of the improvements include: a double car garage (built in 2013), cabin roof re-shingled (approx. 9 years ago), cabin and garage recently stained, cabin chinked for improved insulation, lot cleared and leveled for a fire pit area. There is a condo association private boat launch and docks. Most furnishings in the cabin are included in the sale. Phone today! (id:51699)
203 Argyle Street
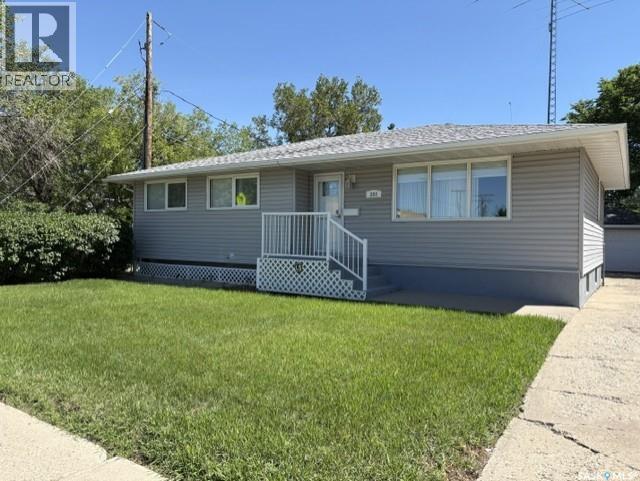
Regina, Saskatchewan
Don’t miss the opportunity to own this 1602 sq. ft. bungalow with 5 bedrooms plus main floor office & family room. Kitchen offers and abundance of cabinets & storage with countertop stove & built in oven. Spacious living room and dining room with built –in china cabinet. Three bedrooms and 4 piece bathroom complete the main level. Developed basement includes kitchen area, large recreation room, 2 bedrooms, 2 piece bathroom. Large storage area and laundry. Note: No basement under the addition. Large back yard with large two vehicle garage plus work area. Regent Park location within walking distance to elementary & high schools. Great location with close proximity to restaurants, shopping and all other north end amenities. Close access to the Ring Road & Lewvan. Note: everything in the house will remain. Any items not wanted will be removed before possession. (id:51699)
313 155 Mcfaull Way
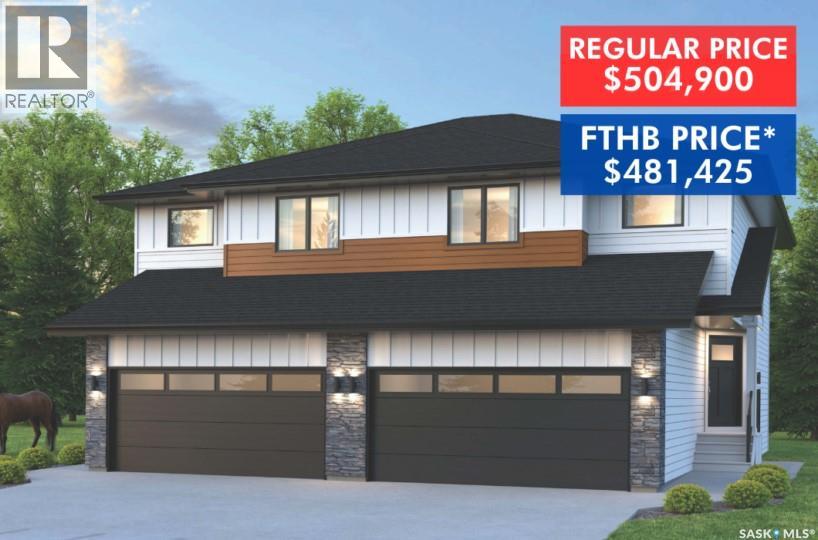
Saskatoon, Saskatchewan
SHOWHOME now open! 419-155 McFaull Way. Welcome to Wilson’s Ranch — where modern design meets everyday functionality. This well-crafted 3-bedroom, 2.5-bath semi-detached home (Duplex B) offers an open-concept layout ideal for both daily living and entertaining. Highlights include a dedicated podcast and home office space, a spacious primary suite with a walk-in closet and ensuite, double attached garage and the convenience of an upper-level laundry room. The stylish kitchen flows effortlessly into the dining and living areas, creating a bright, inviting atmosphere perfect for gathering with family and friends. Enjoy a fully fenced and landscaped backyard and deck with privacy wall. Situated just steps from Wilsons Lifestyle Centre, The Keg Steakhouse + Bar, Save-On-Foods, Landmark Cinemas, and Motion Fitness, this location offers unbeatable access to essential amenities. With nearby parks, future schools, and public transit, it’s a community designed to grow with you. All North Prairie homes are protected under the Saskatchewan Home Warranty Program. PST & GST included with rebate to builder. Photos are for reference only and may not reflect the exact unit. *First-Time Home Buyer Price: $481,425. Eligibility for the First Time Home Buyer GST rebate is determined solely by CRA. Purchasers are responsible for confirming they meet all eligibility requirements. If a rebate is not approved or is reduced, the Purchaser is responsible for paying the full GST amount. (id:51699)
315 155 Mcfaull Way
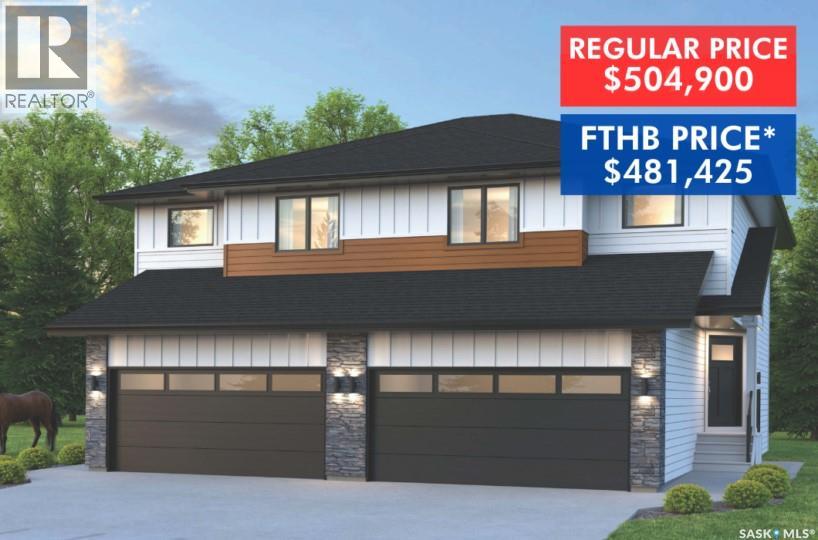
Saskatoon, Saskatchewan
SHOWHOME now open! 419-155 McFaull Way. Welcome to Wilson’s Ranch — where modern design meets everyday functionality. This well-crafted 3-bedroom, 2.5-bath semi-detached home (Duplex B) offers an open-concept layout ideal for both daily living and entertaining. Highlights include a dedicated podcast and home office space, a spacious primary suite with a walk-in closet and ensuite, double attached garage and the convenience of an upper-level laundry room. The stylish kitchen flows effortlessly into the dining and living areas, creating a bright, inviting atmosphere perfect for gathering with family and friends. Enjoy a fully fenced and landscaped backyard and deck with privacy wall. Situated just steps from Wilsons Lifestyle Centre, The Keg Steakhouse + Bar, Save-On-Foods, Landmark Cinemas, and Motion Fitness, this location offers unbeatable access to essential amenities. With nearby parks, future schools, and public transit, it’s a community designed to grow with you. All North Prairie homes are protected under the Saskatchewan Home Warranty Program. PST & GST included with rebate to builder. Photos are for reference only and may not reflect the exact unit. *First-Time Home Buyer Price: $481,425. Eligibility for the First Time Home Buyer GST rebate is determined solely by CRA. Purchasers are responsible for confirming they meet all eligibility requirements. If a rebate is not approved or is reduced, the Purchaser is responsible for paying the full GST amount. (id:51699)
82 203 Herold Terrace
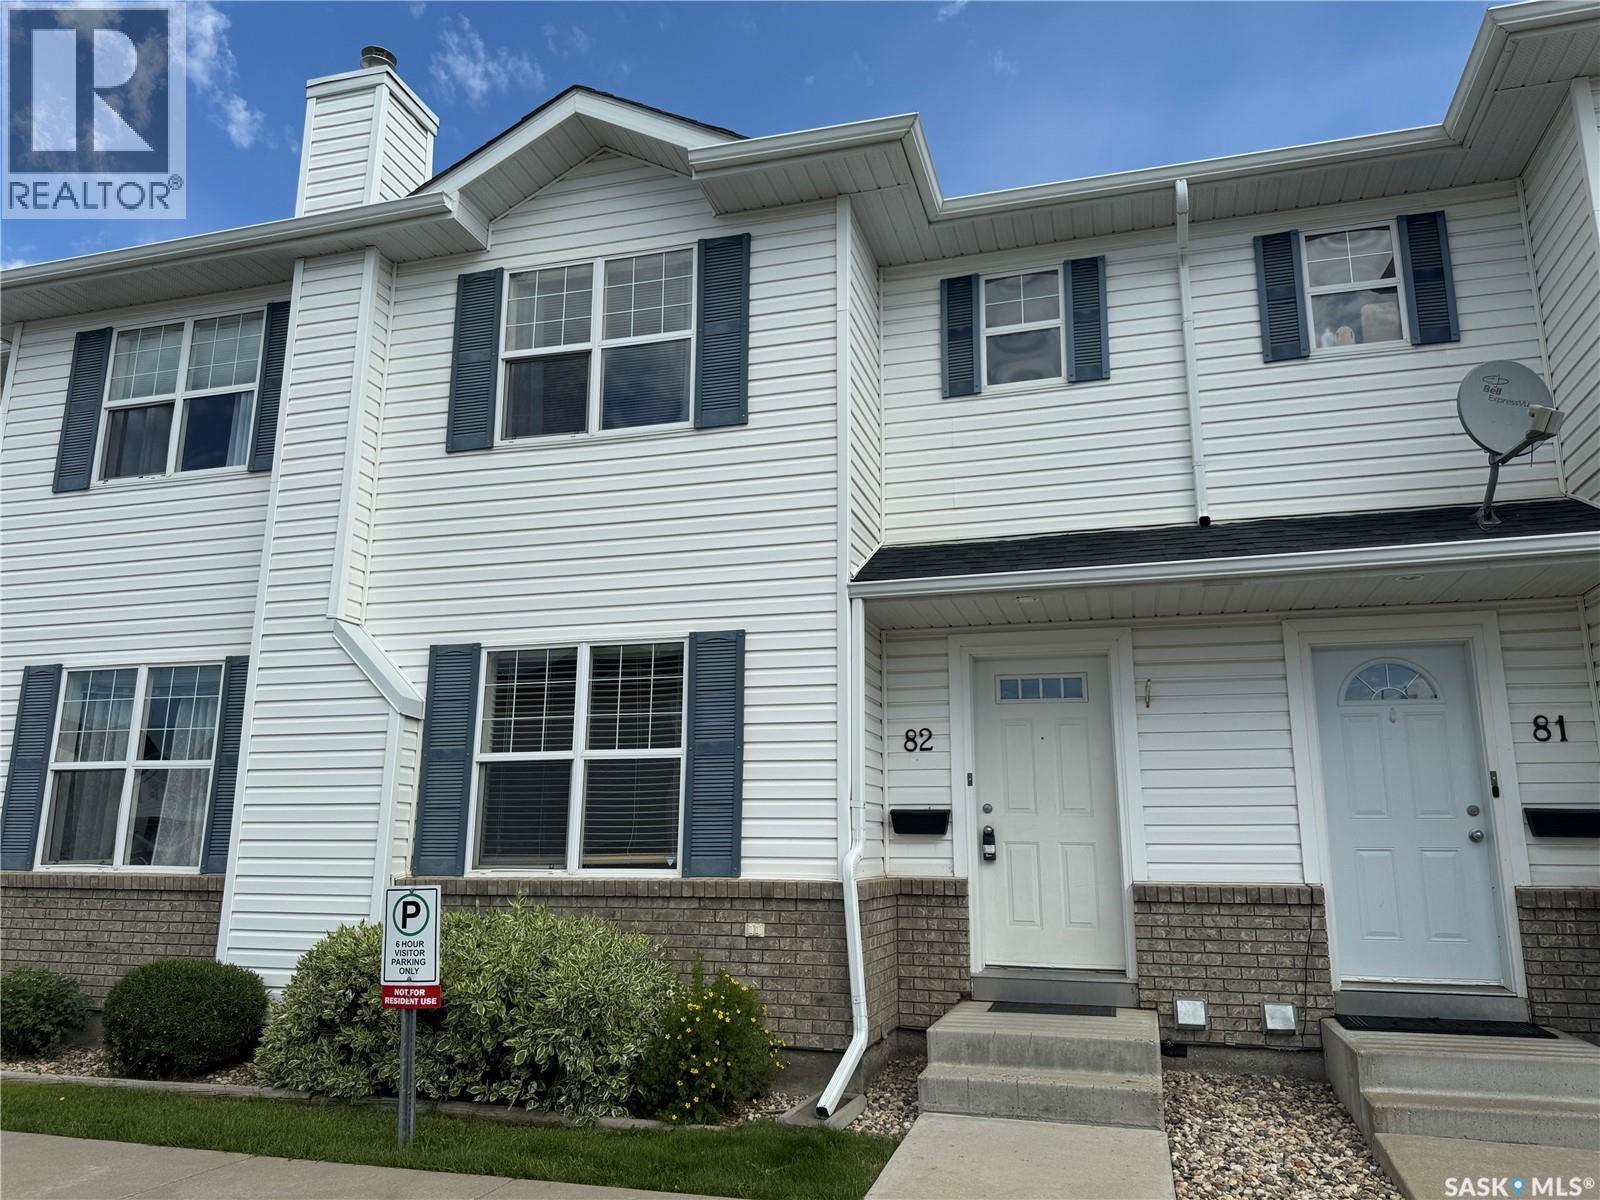
Saskatoon, Saskatchewan
Why rent when you can own in one of Saskatoon’s most sought-after communities? Welcome to this inviting two-storey townhouse in the heart of Lakewood, where convenience and lifestyle come together. Featuring two generously sized bedrooms, two bathrooms, beautiful hardwood and tile flooring, and central air conditioning, this home offers a comfortable layout designed for everyday living. Downstairs, the undeveloped basement with roughed-in plumbing for a future bathroom is a blank canvas, giving you the freedom to create the extra living space you’ve always wanted while adding value along the way. Out back, enjoy a quiet, private setting backing onto a berm, while your surface parking stall is conveniently located right out front with guest parking immediately beside it. Step outside and you’ll find yourself just minutes from beautiful parks, walking paths, scenic ponds, the dog park, shopping, restaurants, churches, and virtually every amenity you could ask for. Whether you’re buying your first home, simplifying your lifestyle, or adding a smart investment to your portfolio, this is an opportunity you won’t want to miss. Your next chapter starts here—book your private showing today! (id:51699)
01 Kirstein Crescent
Hudson Bay Rm No. 394, Saskatchewan
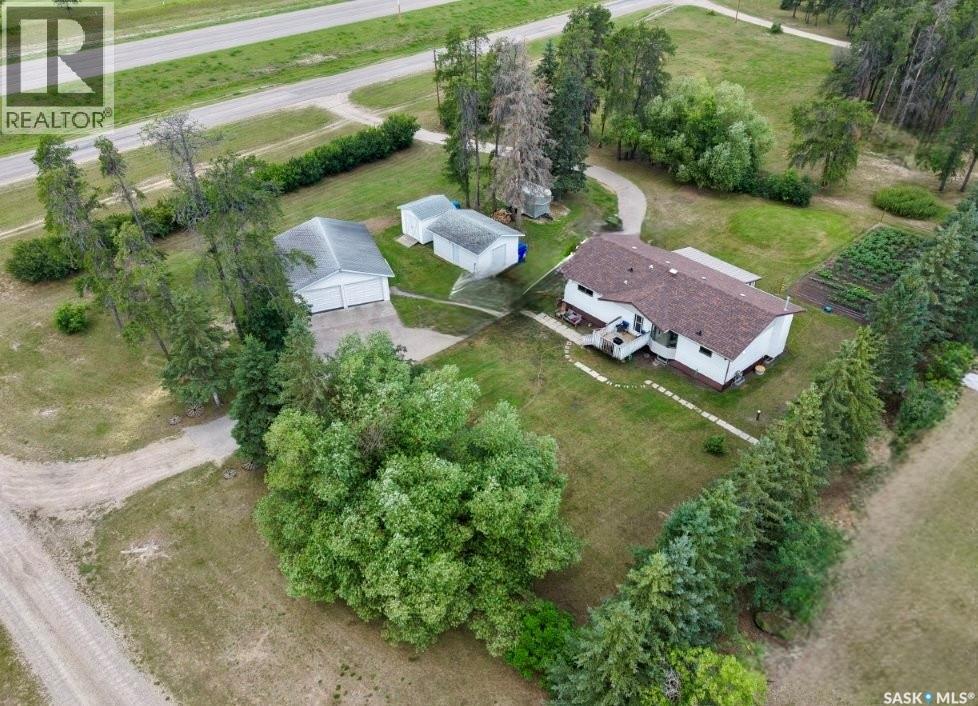
Escape to country living with this well-maintained 0.88-acre acreage located just south of Hudson Bay along the service road. Move-in ready property offers a spacious 1990 built home with five bedrooms, three bathrooms, numerous updates, making an ideal choice for families, hobbyists, or anyone looking for extra space. Inviting main floor features a thoughtfully designed kitchen with abundant cabinetry and countertop space, double commercial built-in ovens, a gas stove top. The adjoining dining area is highlighted by a beautiful south-facing bay window that fills the room with natural light. A spacious living room with a cozy gas fireplace creates the perfect gathering space, while the adjoining three-season sunroom/solarium offers a wonderful place to relax, entertain, or take in breathtaking Saskatchewan sunsets and spectacular Northern Lights.The main level includes three generous bedrooms, two bathrooms, and the convenience of main floor laundry. The primary bedroom features access to a shared ensuite bathroom, creating a comfortable and functional layout. The partially finished basement offers plenty of additional living space with two large bedrooms, a two-piece bathroom, cold storage, and a spacious storage room. With a few cosmetic finishing touches to customize the lower level to suit your needs. Outside, you’ll appreciate the beautifully yard, mature landscaping, garden area, & asphalt driveway leading to the home. The property also features a detached heated double garage, a separate RV garage with an overhead door that’s ideal for RV storage, plus an electrified storage shed. Updated commercial-grade flooring in the kitchen and dining area, a modern mound septic system, and a reliable ample potable water supply.Searching for an affordable country property that offers space, comfort, excellent outbuildings, & the convenience of being just minutes from Hudson Bay. (id:51699)
25 Home Street W
Moose Jaw, Saskatchewan
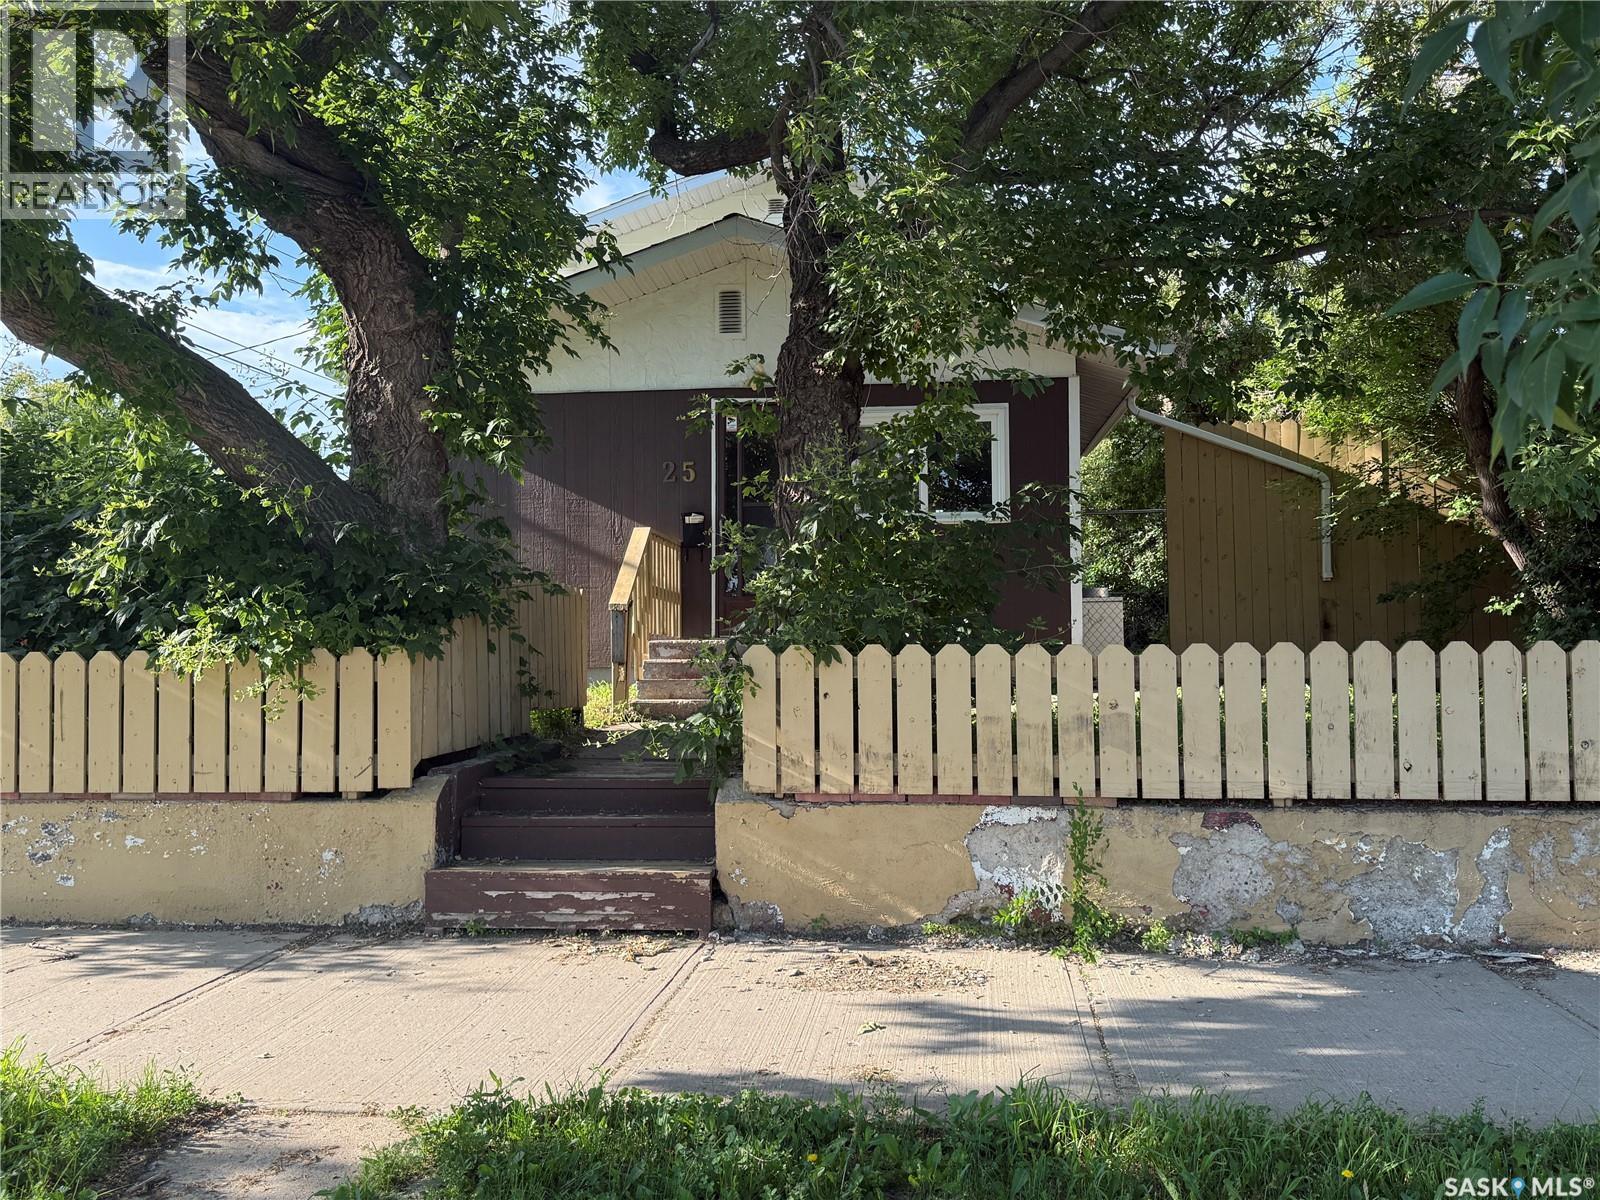
Welcome to this charming and uniquely designed home located in Moose Jaw's desirable South Hill neighbourhood! Offering over 1,200 sq. ft. of living space on two levels, this property provides a functional layout with plenty of room for a growing family, first-time buyers, or anyone looking to add their own personal touch. Enjoy the privacy of having no neighbours directly across the street while relaxing in the large, fully fenced backyard featuring mature trees—perfect for children, pets, gardening, or entertaining. Step inside to discover a spacious front recreation room that offers endless possibilities as a family room, playroom, home gym, hobby space, or studio. Complete with a built-in counter, drawers, and double sink, it's a versatile area ready to suit your lifestyle. The main floor also features a bright living and dining area, a 4-piece bathroom, a functional kitchen, a convenient laundry room, and a generous back entry. A unique 2-piece bathroom with a clawfoot tub adds character and charm to the home. Upstairs you'll find a spacious landing that's ideal for a reading nook, home office, or study area, along with two nice sized bedrooms and a third bedroom that's perfectly suited as a nursery, office, or dressing room. The basement offers abundant storage space along with the utility room, providing plenty of room for seasonal items and extra belongings. Conveniently located close to schools, parks, shopping, and a convenience store, this home offers an excellent opportunity to build equity while enjoying one of Moose Jaw's established neighbourhoods. Come see the potential and imagine making this unique property your next home! Home is being sold as is where is. APV: The shingles were replaced 3 years ago and extra insulation was put in the attic (id:51699)
4 Aspen Place
Humboldt, Saskatchewan
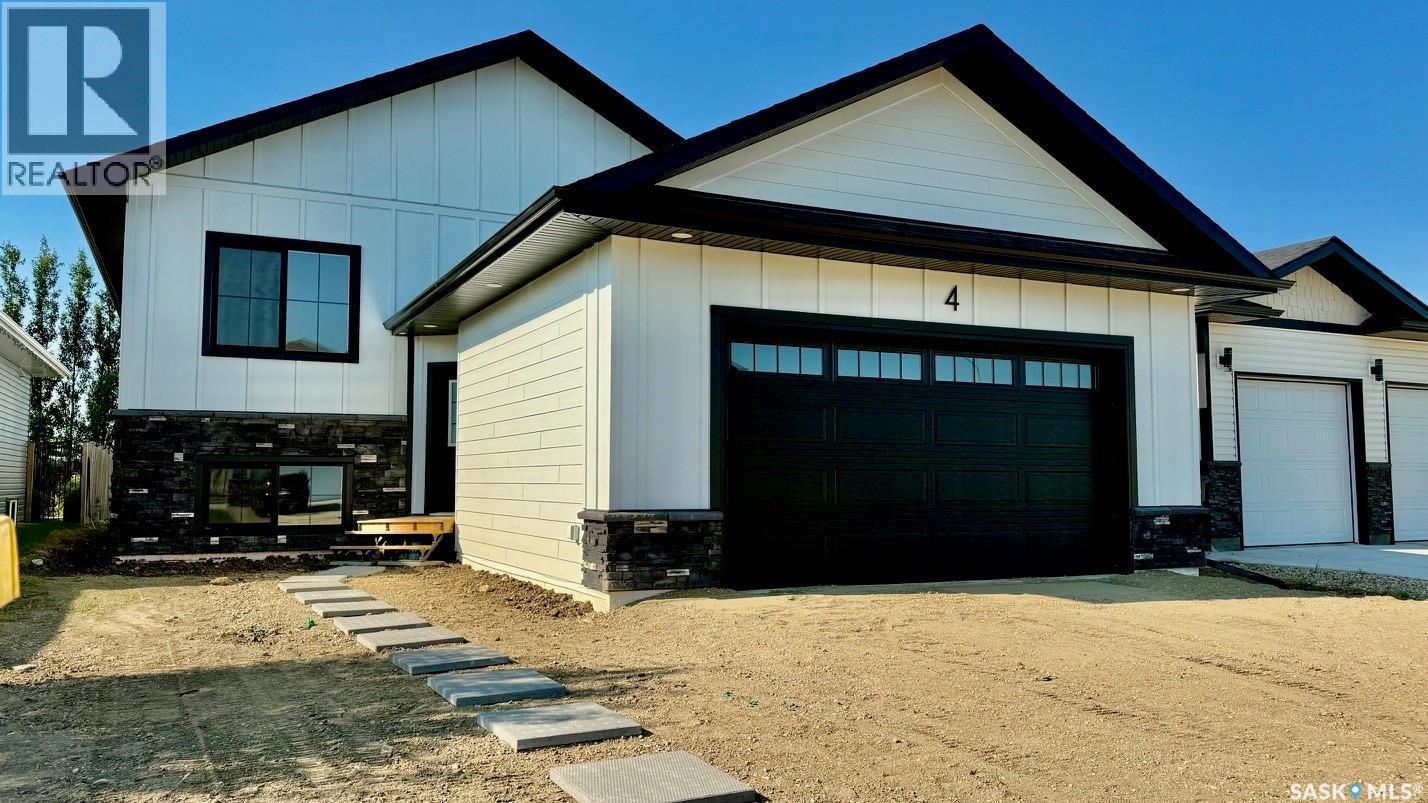
Welcome to the "Redbrooke", a thoughtfully designed 1,307 sq. ft. bi-level home located in one of Humboldt’s newest developments.This quality RTM new build in Humboldt features attractive Hardie board siding with stone accents, offering modern curb appeal. Designed with functionality, this home includes a separate side entrance ideal for a future legal basement suite, a great option for buyers seeking income potential or multi-generational living.The unfinished basement is open for development with option to have staircase configuration moved to allow for a traditional basement, allowing you to customize your Humboldt real estate investment to suit your needs. Basement development is available at an additional cost. A foyer welcomes you inside, complete with a convenient front closet, access to both the main level & basement. The open-concept 9 ft ceiling main floor is filled with natural light, features a living room with a front-facing window and luxury vinyl plank floors. The dining area is enhanced by a sidelight window . A beautifully appointed kitchen with quartz countertops, island with eating bar & pendant lighting, tile backsplash, pantry storage, & garden door leading to the backyard. Main floor offers three bedrooms. The primary bedroom features a walk-in closet & a 3-piece ensuite with quartz countertops, sleek black faucets, & contemporary cabinet hardware. Dbl attached garage is unfinished, Concrete Driveway with front concrete walkway to front entry, underground sprinklers in front yard, Sod in front yard, rock on right side of driveway. Rough-grade landscaping along sides and in backyard, providing a blank canvas for your personal touch. New Home Warranty of Saskatchewan. Purchase Price includes GST and PST. Rebates to the Builder.3 year tax abatement included - land taxes only. Call the City of Humboldt for verification and details. An opportunity to own a new home in one of Humboldt’s most desirable neighborhoods. Call today to view! (id:51699)
1525 Richardson Road
Saskatoon, Saskatchewan
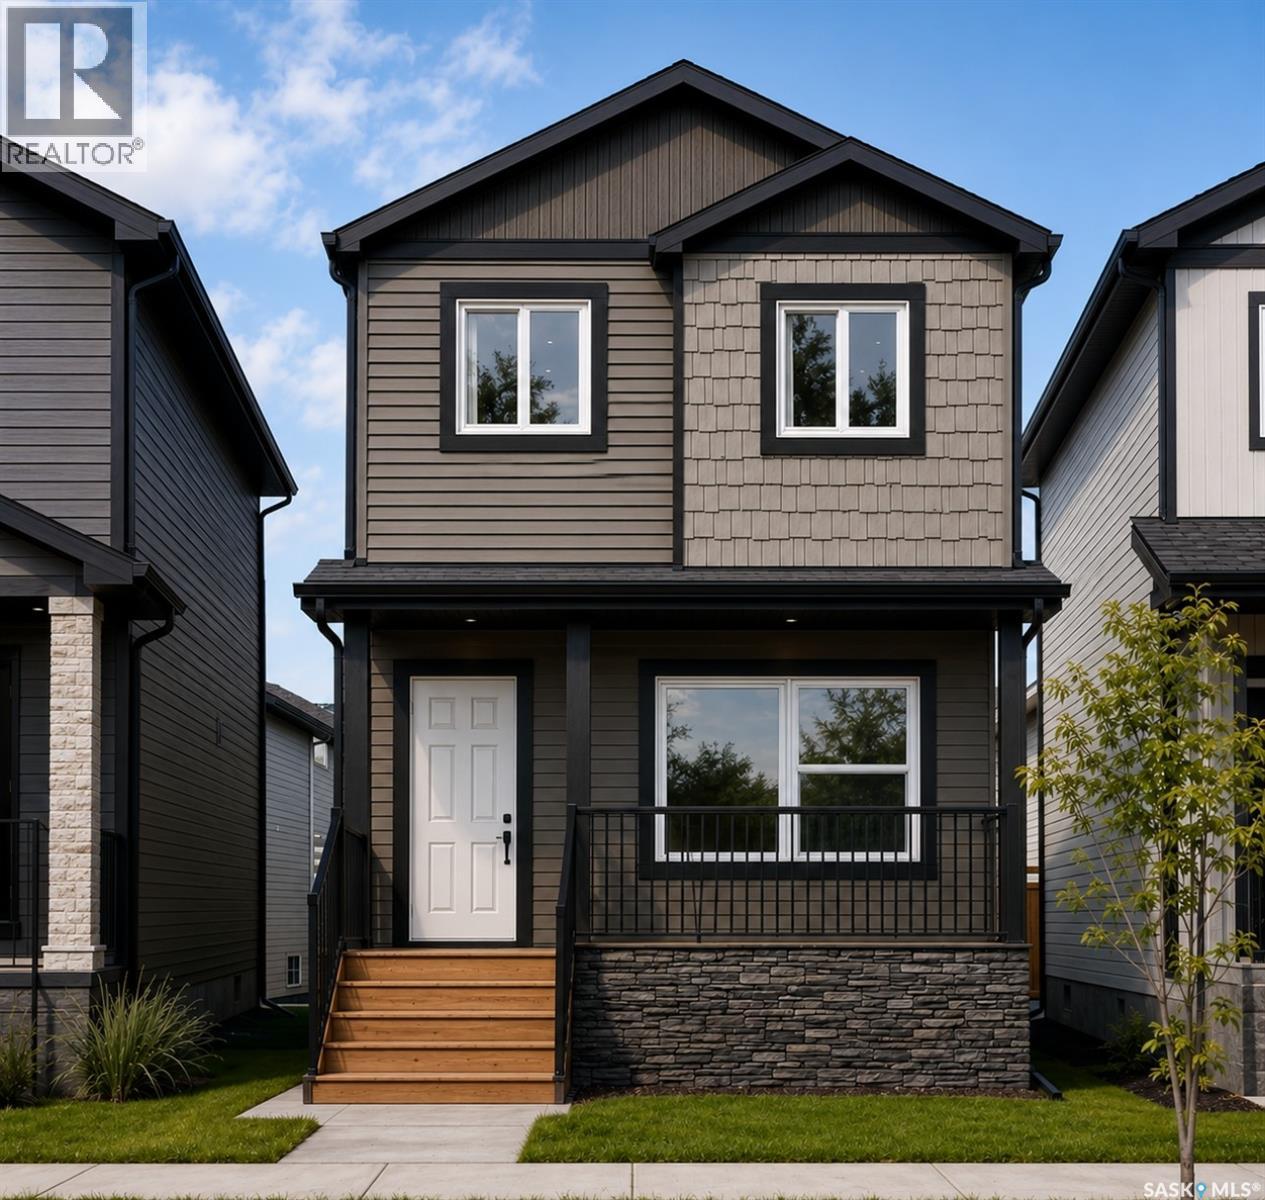
Welcome to Hampton Village's only new construction opportunity! This stunning 3-bedroom, 3-bathroom detached condominium is brought to you by a British Columbia builder who has come to Saskatoon with a mission: to introduce modern, luxury living at an affordable price point. These homes in Phase 3 are uniquely positioned fronting the main road, offering enhanced curb appeal and a more traditional streetscape. Perfectly situated just minutes from everyday amenities and schools, including St. Lorenzo and Ernest Lindner, and only 4 minutes from Saskatoon International Airport, this location truly has it all. This home features a beautiful kitchen that flows throughout the main floor with stainless steel appliances and quartz countertops, along with a detached two-car garage. The unfinished basement offers excellent future development potential, giving you the freedom to add value and make the space your own. As a pre-construction buyer, you'll pay $0 in condo fees until the Condominium Corporation is established and once it is, fees start at just $50/month. Lots are going fast, don't miss your chance to secure this exceptional home. Contact your REALTOR® today to book your showing! (id:51699)