

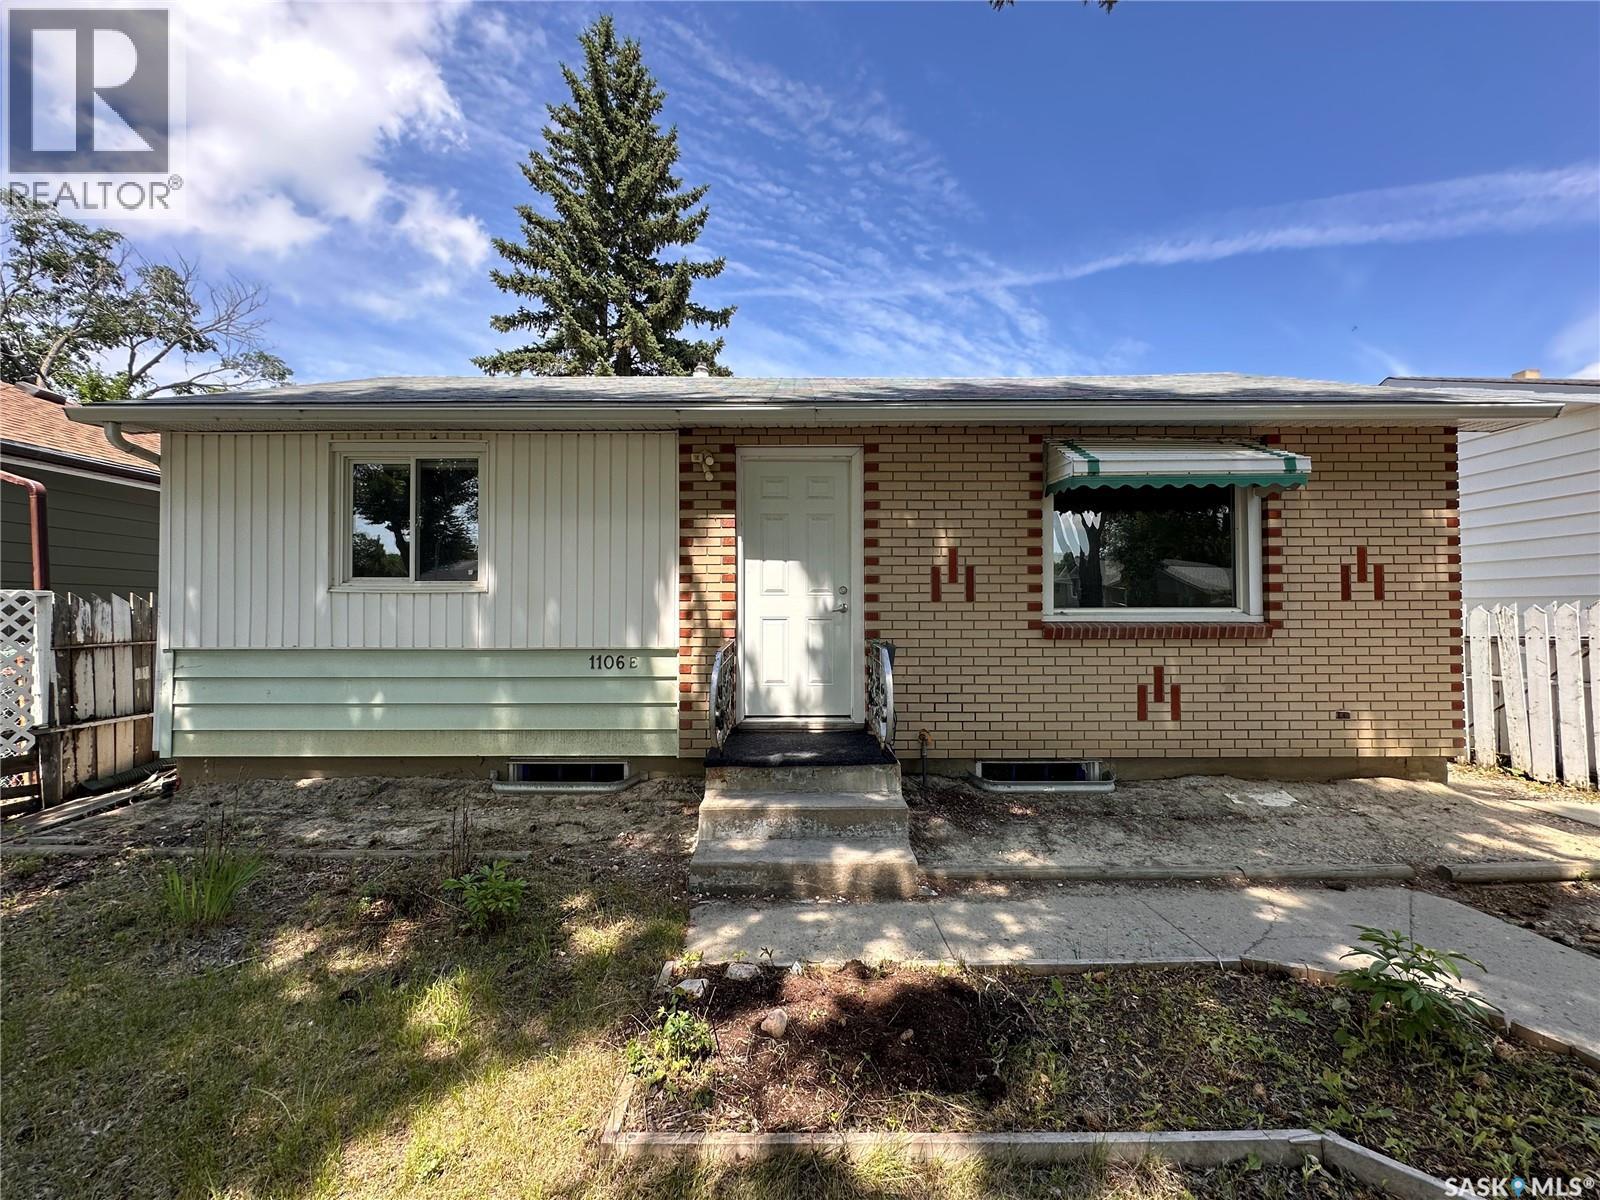
1106 10th Avenue E
Regina, Saskatchewan
Welcome to this beautifully maintained 2-bedroom, 2-bathroom home, perfectly situated in a quiet, family-friendly neighbourhood just a short walk from the local elementary school. Offering a functional layout and exceptional additional space, this property is ideal for first-time buyers, downsizers, or anyone looking for comfort and convenience. The bright and inviting main floor features spacious living areas designed for everyday living and entertaining. Downstairs, the fully finished basement provides valuable extra living space, perfect for a family room, home office, fitness area, or guest accommodations. One of the standout features of this property is the massive, fully insulated garage. Whether you're a hobbyist, mechanic, woodworker, or simply need abundant space for vehicles, tools, and storage, this garage offers endless possibilities and year-round usability. Outside, you'll appreciate the peaceful setting in a desirable neighbourhood known for its low traffic and welcoming community atmosphere. With schools, parks, and everyday amenities nearby, this home combines comfort, practicality, and an excellent location. Don't miss the opportunity to own a move-in-ready home with exceptional garage space, a finished basement, and a location that checks all the boxes. Schedule your private showing today! (id:51699)
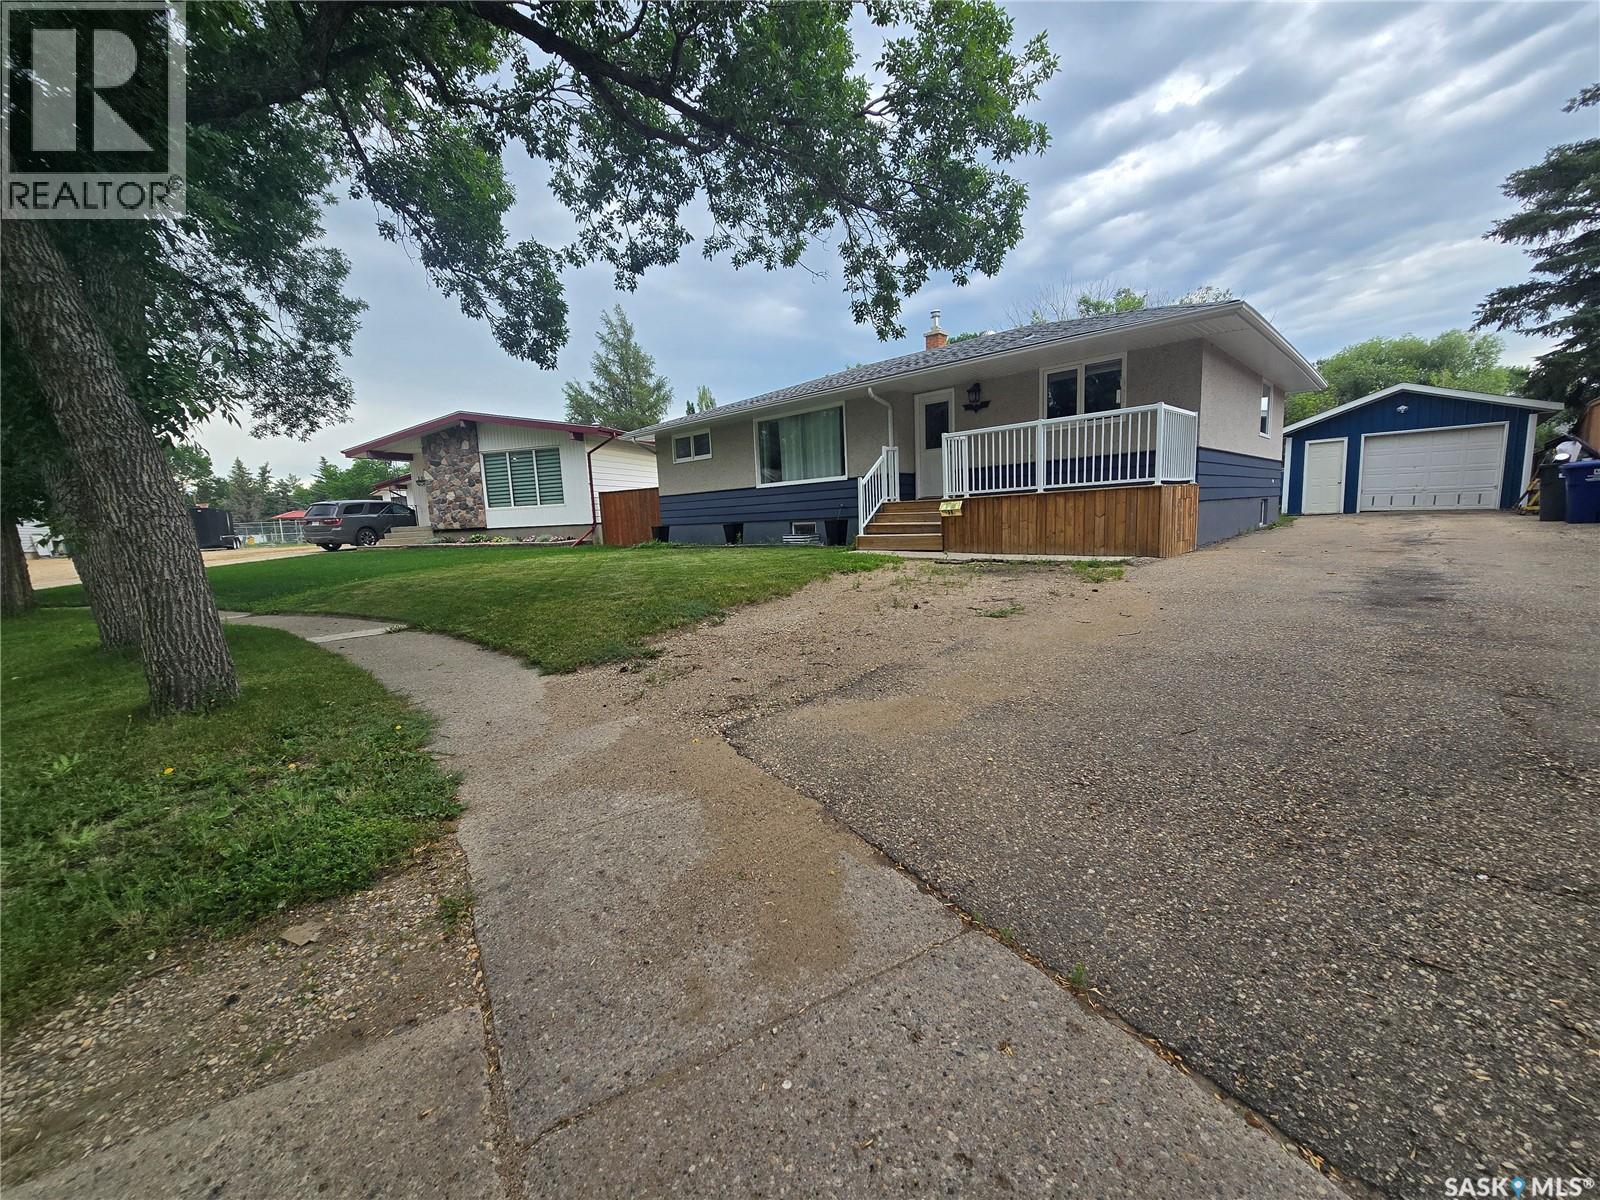
98 13th Street
Weyburn, Saskatchewan
Welcome to 98 13th Street. This great family home sits on a large lot in a quiet family orientated neighborhood that is steps away from the spray park. There are numerous updates throughout the home that add style and comfort. The main floor features a bright kitchen with stainless appliances, that flows into the dining room. There is a spacious living room the boasts plenty of natural light, and ample room for seating. There are three bedrooms and a full bathroom finishing the main floor. The basement is bright and open and is topped off with modern finishes. The basement features two more bedrooms, a gorgeous custom bathroom, an office area, and plenty of storage. (id:51699)
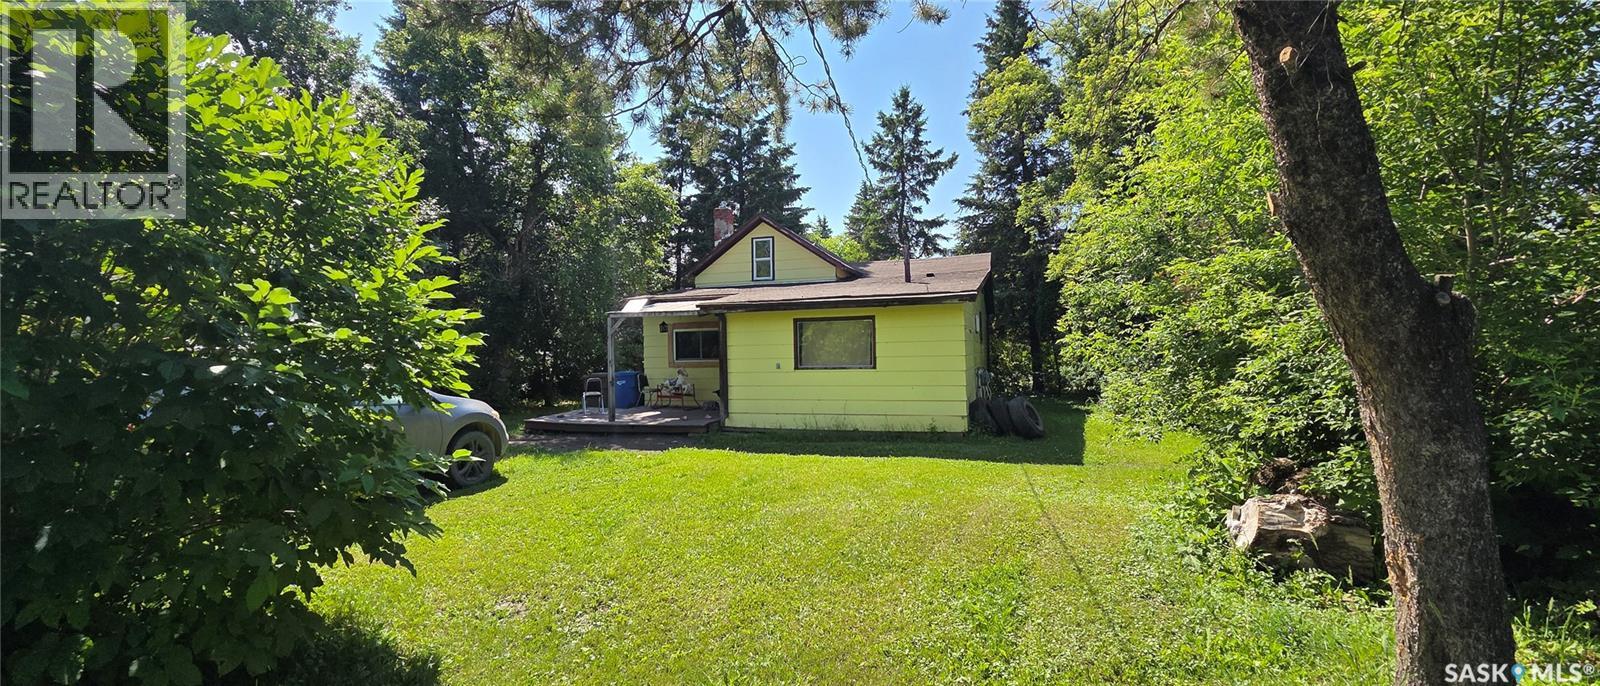
120 1st Street
Star City, Saskatchewan
Welcome to 120 1st Street in Star City, an affordable 3-bedroom, 1-bathroom home offering approximately 870 sq. ft. of living space with a functional 1½-storey layout. The main floor features a spacious kitchen and dining area, living room, 4-piece bathroom, porch, and two bedrooms, while the upper level provides a generous third bedroom with plenty of additional space. Situated on a large 75' x 150' lot with front and back lawns, mature trees and shrubs, and parking for up to five vehicles, there is plenty of outdoor space to enjoy. Additional features include forced-air natural gas heating, a gas water heater, and included appliances. Located in the quiet community of Star City, this property offers small-town living while keeping Melfort and Tisdale within an easy drive for shopping, services, and amenities. Whether you are looking for an affordable first home, investment property, or a quieter place to call home, this property is worth a look. Disclosure: Some photos are AI edited, which can affect accuracy. MOTIVATED seller reduced to their firm amount. (id:51699)
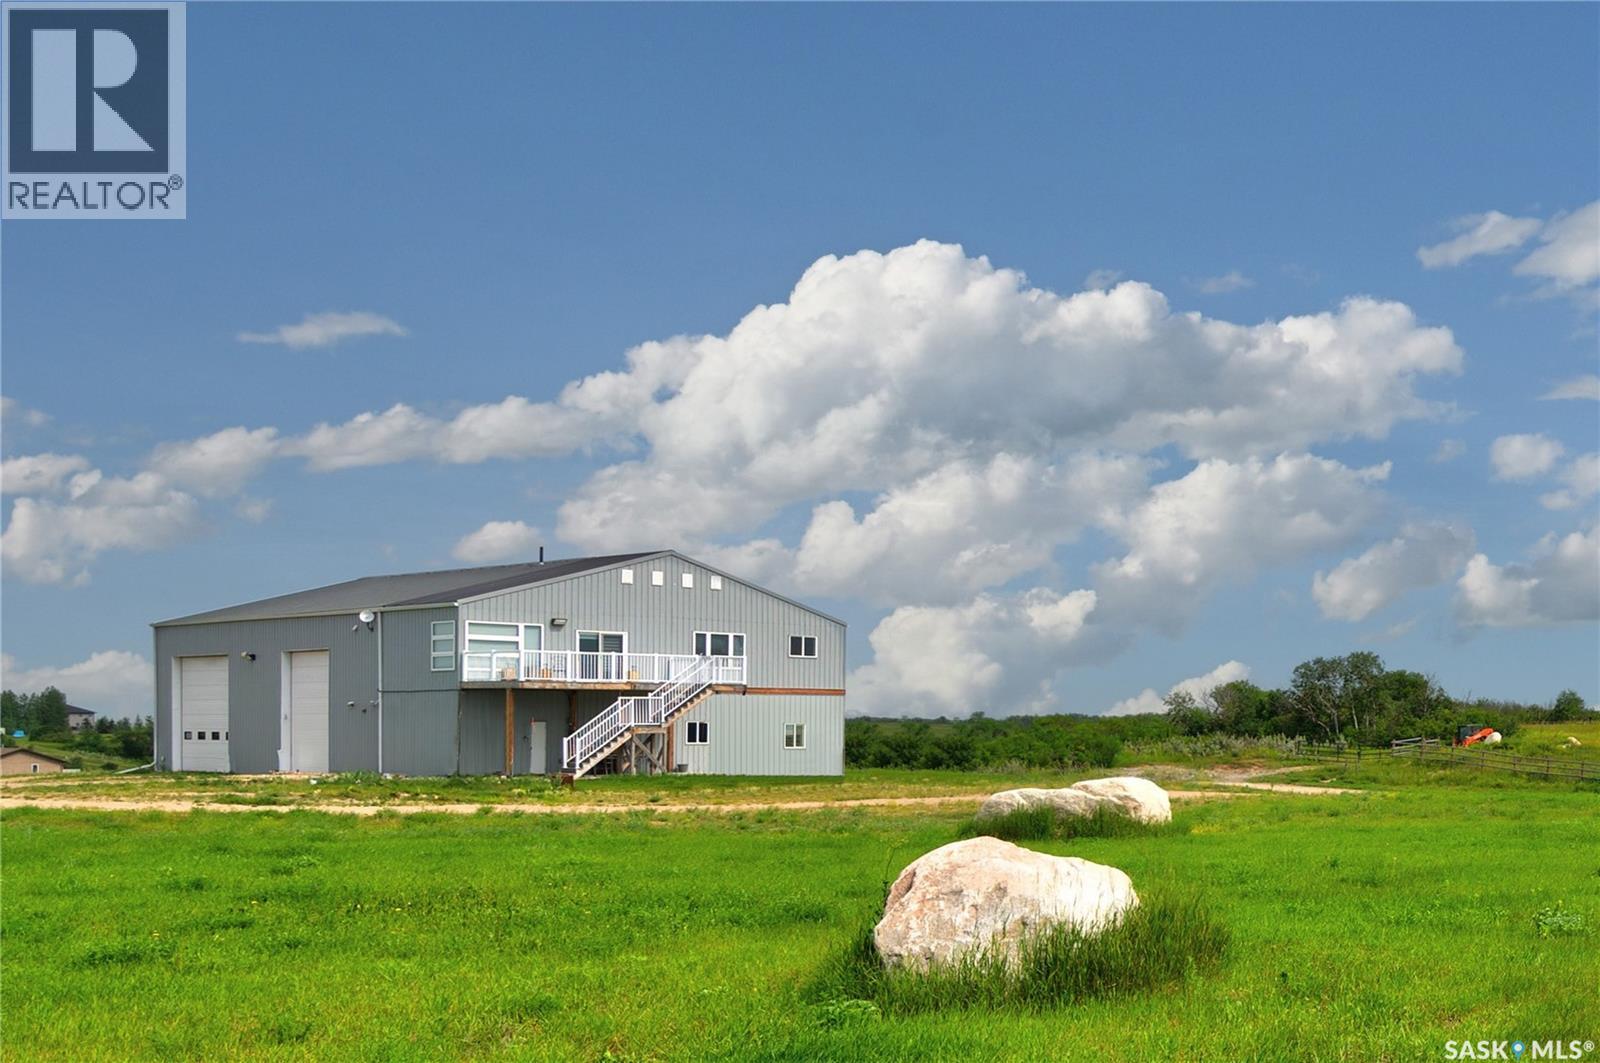
17 Longman Drive
Longlaketon Rm No. 219, Saskatchewan
Discover this exceptional High Country Estates acreage just 30 minutes from Regina, offering the perfect blend of country living, spectacular views, and incredible versatility. Situated on over 4 acres, this unique property features a massive heated shop with a beautifully finished suite above, complete with three overhead doors and a vehicle lift included in the sale- ideal for automotive enthusiasts, hobbyists, business owners, or anyone seeking the perfect shop/living combination. The bright upper-level suite offers breathtaking panoramic views of Long Lake, an open-concept floor plan, modern soft-close cabinetry, stainless steel appliances, a spacious dining area, and an inviting living room. Garden doors lead to an expansive deck where you can relax and enjoy the stunning scenery. The walkout lower level is approximately 70% finished and offers excellent potential for additional living space, a home-based business, or future development (buyer to verify all approvals). This one of a kind acreage combines lifestyle, functionality, and outstanding value in a sought-after location. Hurry-this one won't last! (id:51699)
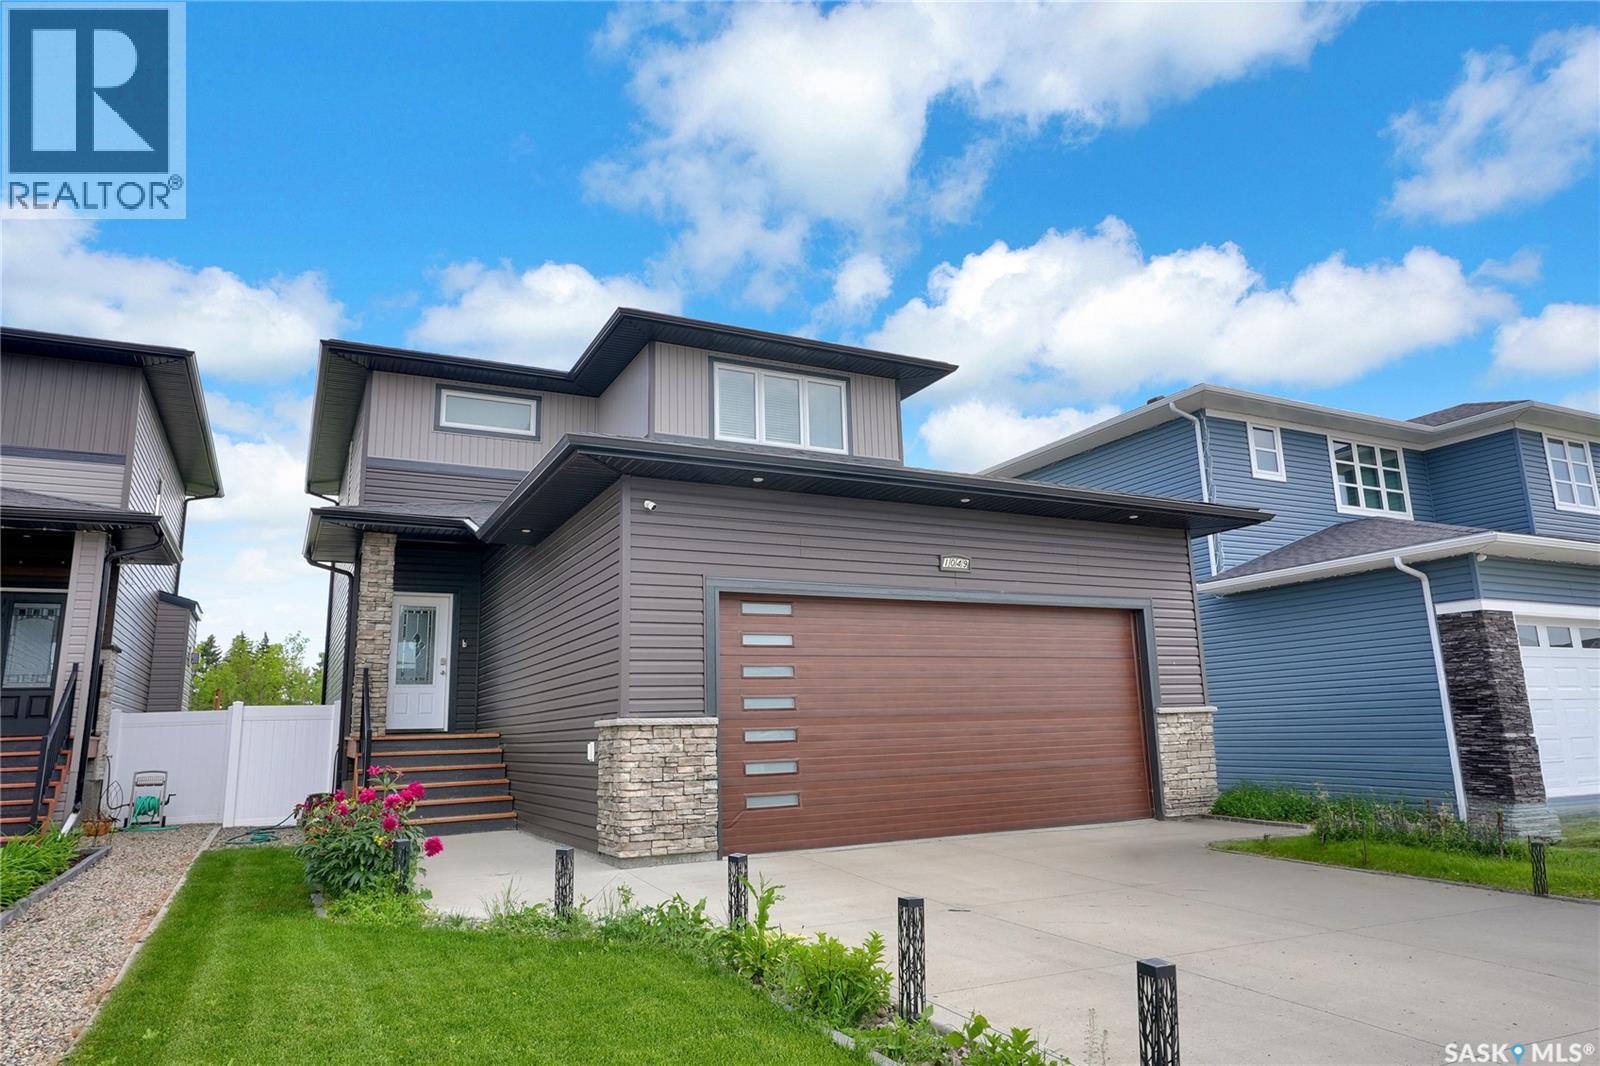
1049 Maplewood Drive
Moose Jaw, Saskatchewan
Welcome to your next home, nestled in serene West Park Village with no backyard neighbourhood, & steps the park. Its style blends effortlessly. This 2-storey family home has an inviting open design, and an atmosphere of warmth and comfort. As you approach, the charming curb appeal and the welcoming covered front entrance greet you. Inside, the foyer opens to a spacious main floor adorned with 9ft ceilings and south-facing windows that bathe the space in natural light. The living room, featuring a gas fireplace, flows seamlessly into the dining area and kitchen, creating an ideal space for gatherings. The kitchen boasts a center island, custom cabinets, quartz countertops, a coffee station, and a corner pantry. Enjoy large family meals in the dining area, with easy access to the deck for outdoor entertaining. Completing the main floor is a 2pc. powder room, ample storage, and direct entry to the dbl. att. garage, pre-plumbed for a future heater. Upstairs, discover 3 generously sized bedrooms, including the primary suite with space for a king-size bed, a 4pc. ensuite, and a great sized walk-in closet with a window. A 4pc. bath and convenient laundry area round out this level. The finished lower level offers a versatile family room, a cozy nook for crafts or a home office, a 4th bedroom, and a 3rd full bath. The beautifully landscaped backyard features both a deck with a natural gas hookup for your barbecue and a patio, perfect for enjoying the tranquil open space behind. This move-in-ready home is fully finished, offering you the perfect blend of elegance and practicality. CLICK ON THE MULTI MEDIA LINK FOR A FULL VISUAL TOUR and call today for your personal tour to make your move to live more beautifully. (id:51699)
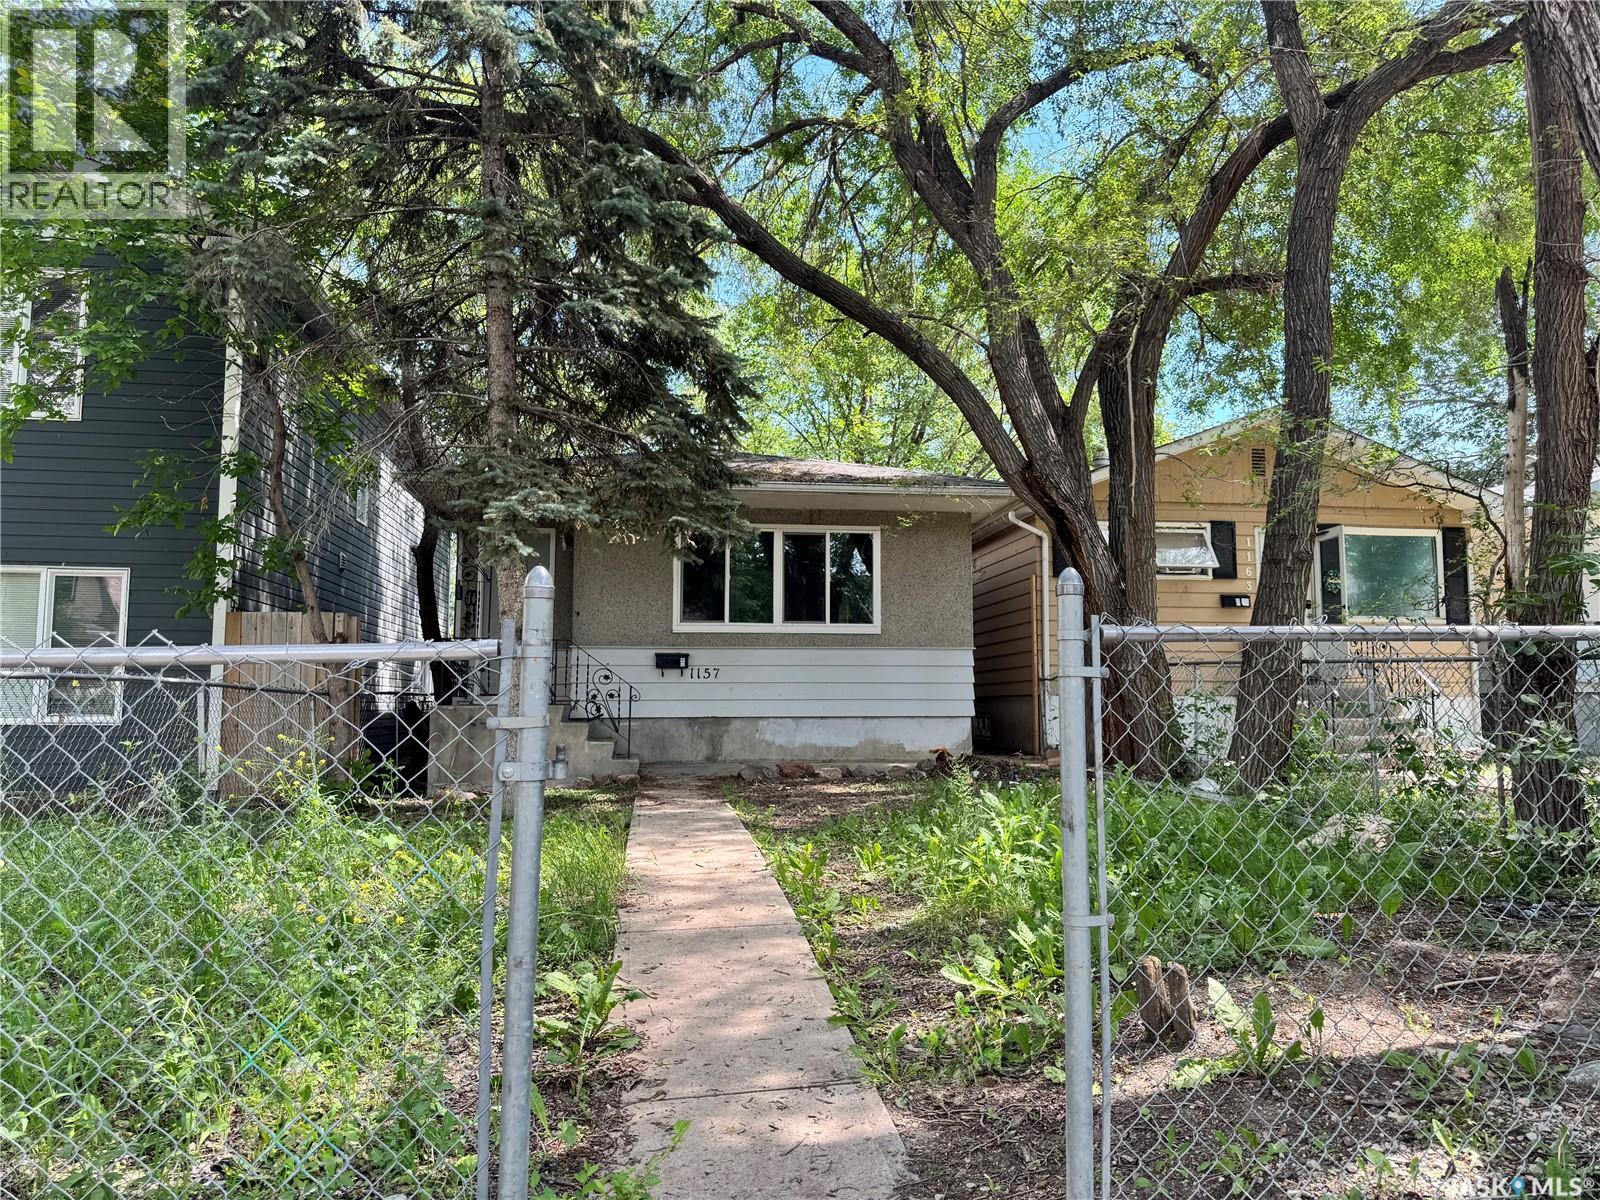
1157 Cameron Street
Regina, Saskatchewan
This is a great first home or a good investment property! It is an updated 852-square-foot, two-bedroom home. The updates include new PVC windows, flooring, painting and, most of the doors and light fixtures on the main level. Plus, the basement has been remodelled recently. (id:51699)
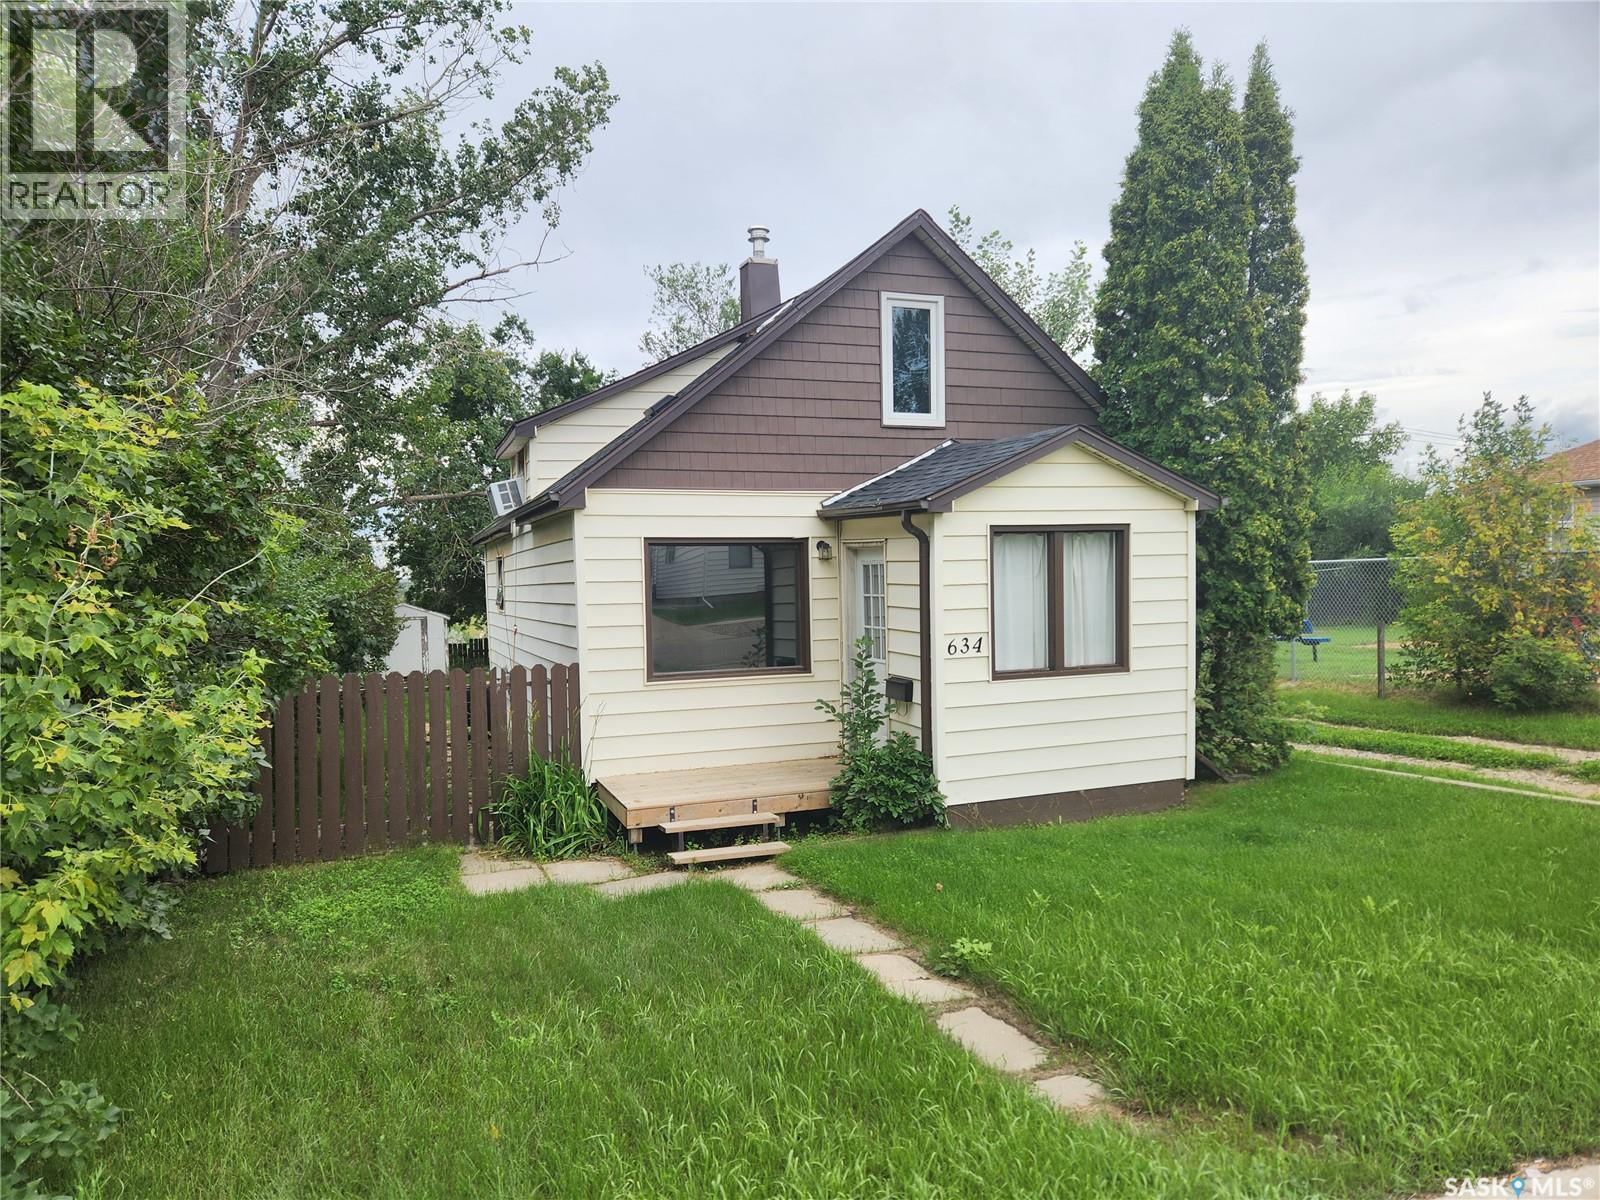
634 2nd Street
Estevan, Saskatchewan
Perfect starter or revenue home located in central area next to park! This property has a spacious main floor that includes a bright kitchen, spacious living room, office and four piece bathroom with two bedrooms being on the second floor. The home itself has seen recent updates including a new furnace, water heater and shingles (In last 2 years). The back deck overlooks the lovely yard. Call today to take a look! (id:51699)
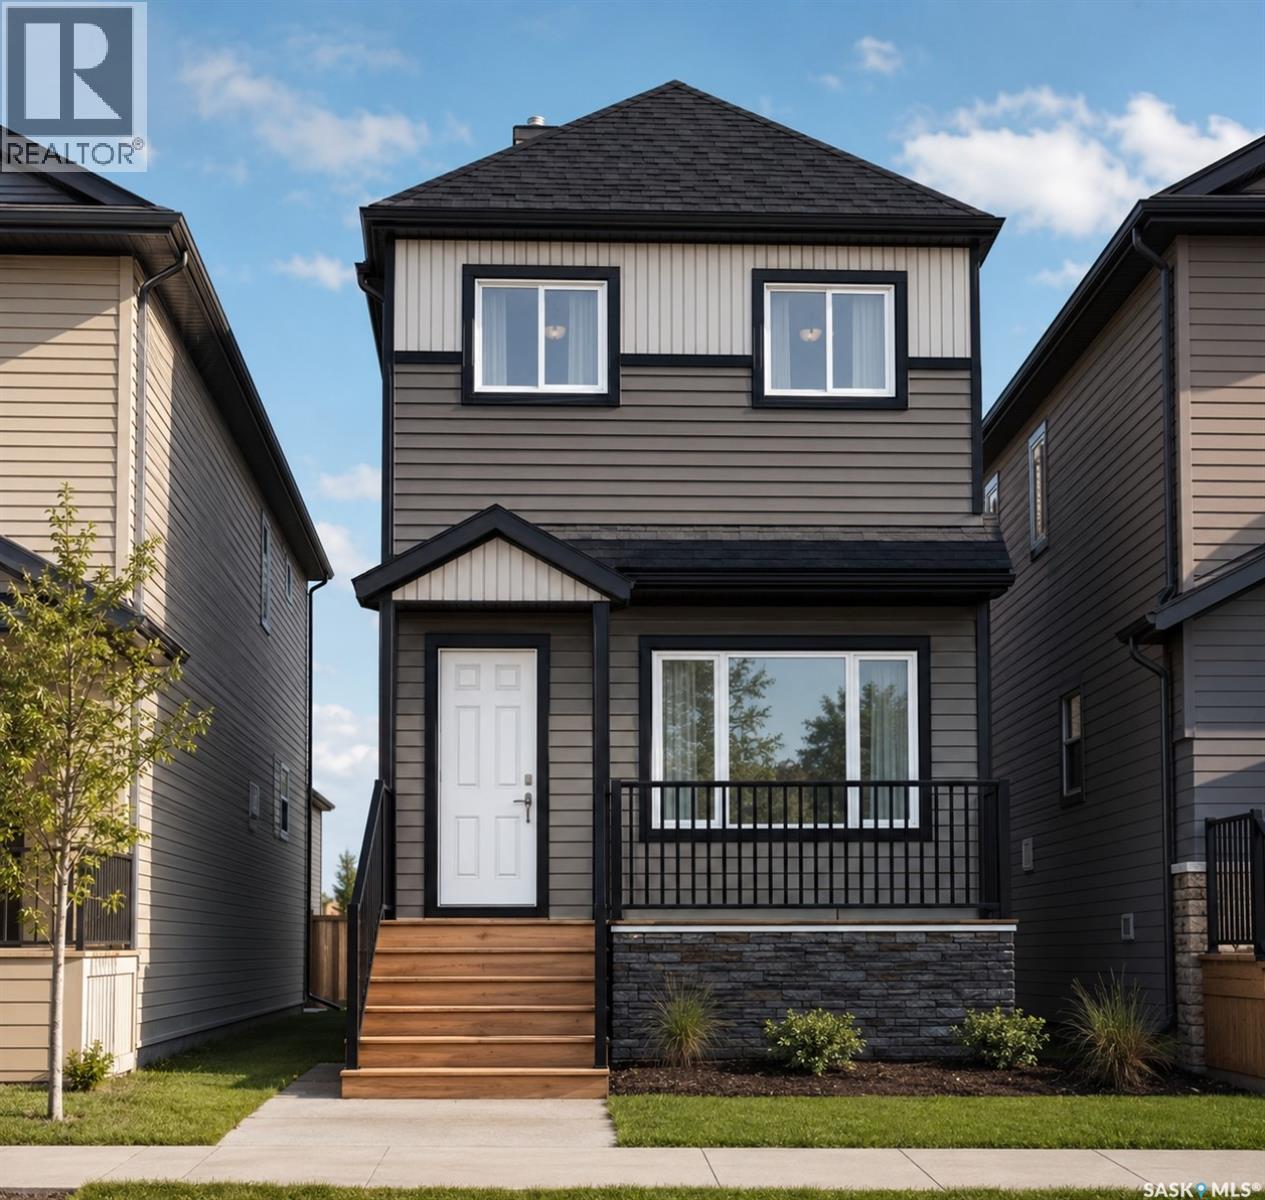
1523 Richardson Road
Saskatoon, Saskatchewan
Welcome to Hampton Village's only new construction opportunity! This stunning 3-bedroom, 3-bathroom detached condominium is brought to you by a British Columbia builder who has come to Saskatoon with a mission: to introduce modern, luxury living at an affordable price point. These homes in Phase 3 are uniquely positioned fronting the main road, offering enhanced curb appeal and a more traditional streetscape. Perfectly situated just minutes from everyday amenities and schools, including St. Lorenzo and Ernest Lindner, and only 4 minutes from Saskatoon International Airport, this location truly has it all. This home features a beautiful kitchen that flows throughout the main floor with stainless steel appliances and quartz countertops, along with a detached two-car garage. The unfinished basement offers excellent future development potential, giving you the freedom to add value and make the space your own. As a pre-construction buyer, you'll pay $0 in condo fees until the Condominium Corporation is established and once it is, fees start at just $50/month. Lots are going fast, don't miss your chance to secure this exceptional home. Contact your REALTOR® today to book your showing! (id:51699)
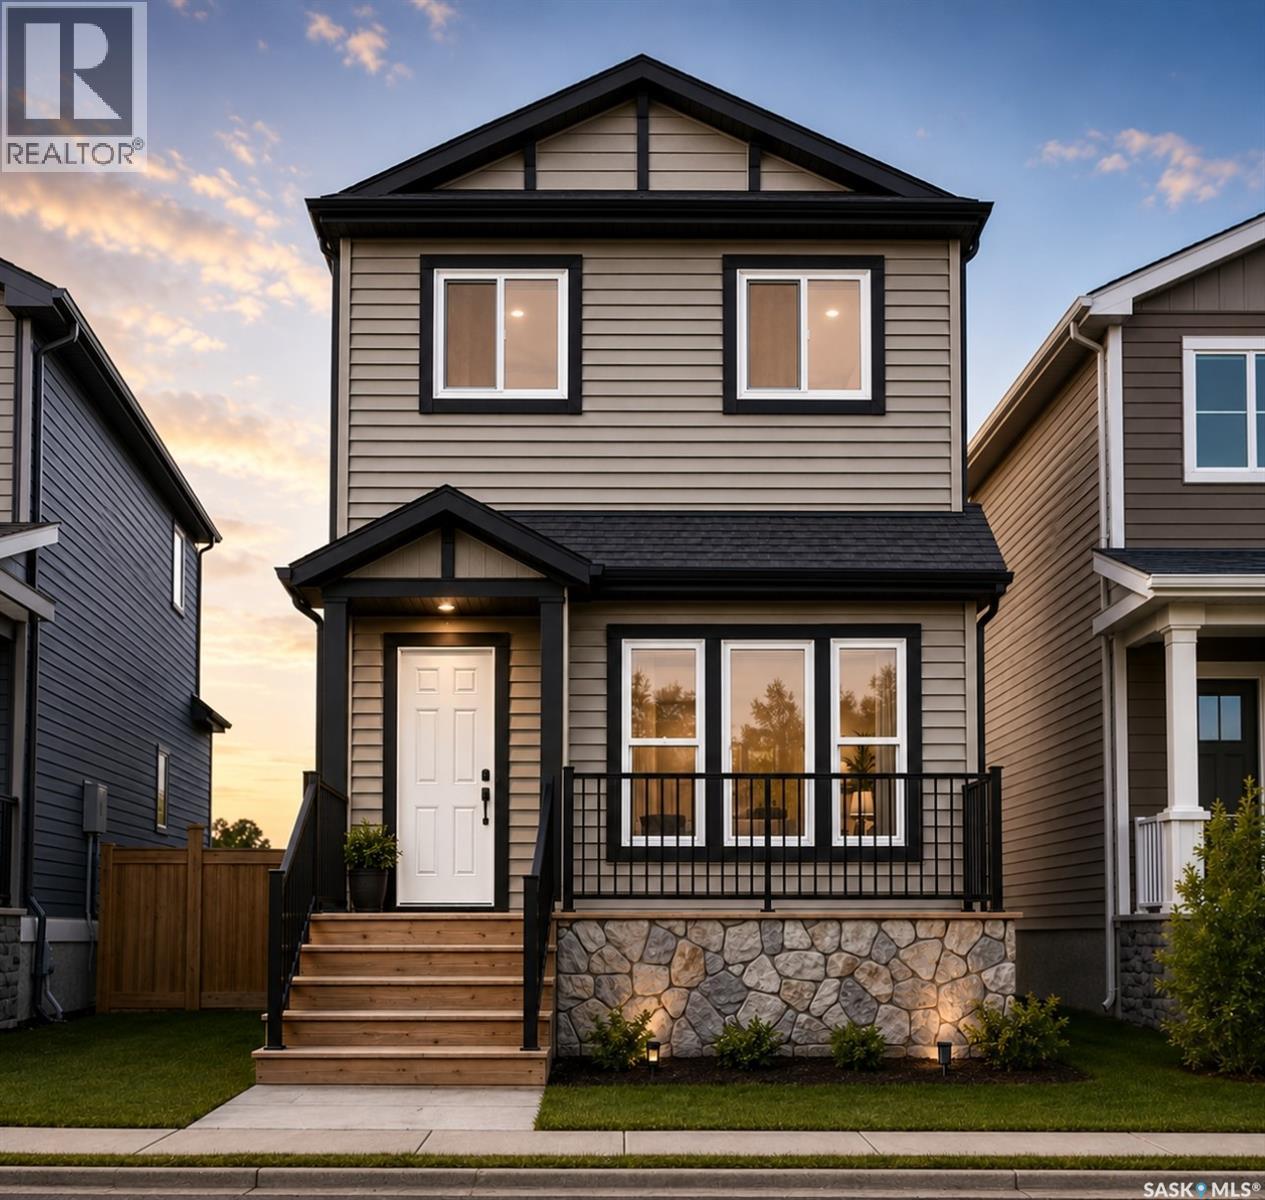
1527 Richardson Road
Saskatoon, Saskatchewan
Welcome to Hampton Village's only new construction opportunity! This stunning 3-bedroom, 3-bathroom detached condominium is brought to you by a British Columbia builder who has come to Saskatoon with a mission: to introduce modern, luxury living at an affordable price point. These homes in Phase 3 are uniquely positioned fronting the main road, offering enhanced curb appeal and a more traditional streetscape. Perfectly situated just minutes from everyday amenities and schools, including St. Lorenzo and Ernest Lindner, and only 4 minutes from Saskatoon International Airport, this location truly has it all. This home features a beautiful kitchen that flows throughout the main floor with stainless steel appliances and quartz countertops, along with a detached two-car garage. The unfinished basement offers excellent future development potential, giving you the freedom to add value and make the space your own. As a pre-construction buyer, you'll pay $0 in condo fees until the Condominium Corporation is established and once it is, fees start at just $50/month. Lots are going fast, don't miss your chance to secure this exceptional home. Contact your REALTOR® today to book your showing! (id:51699)
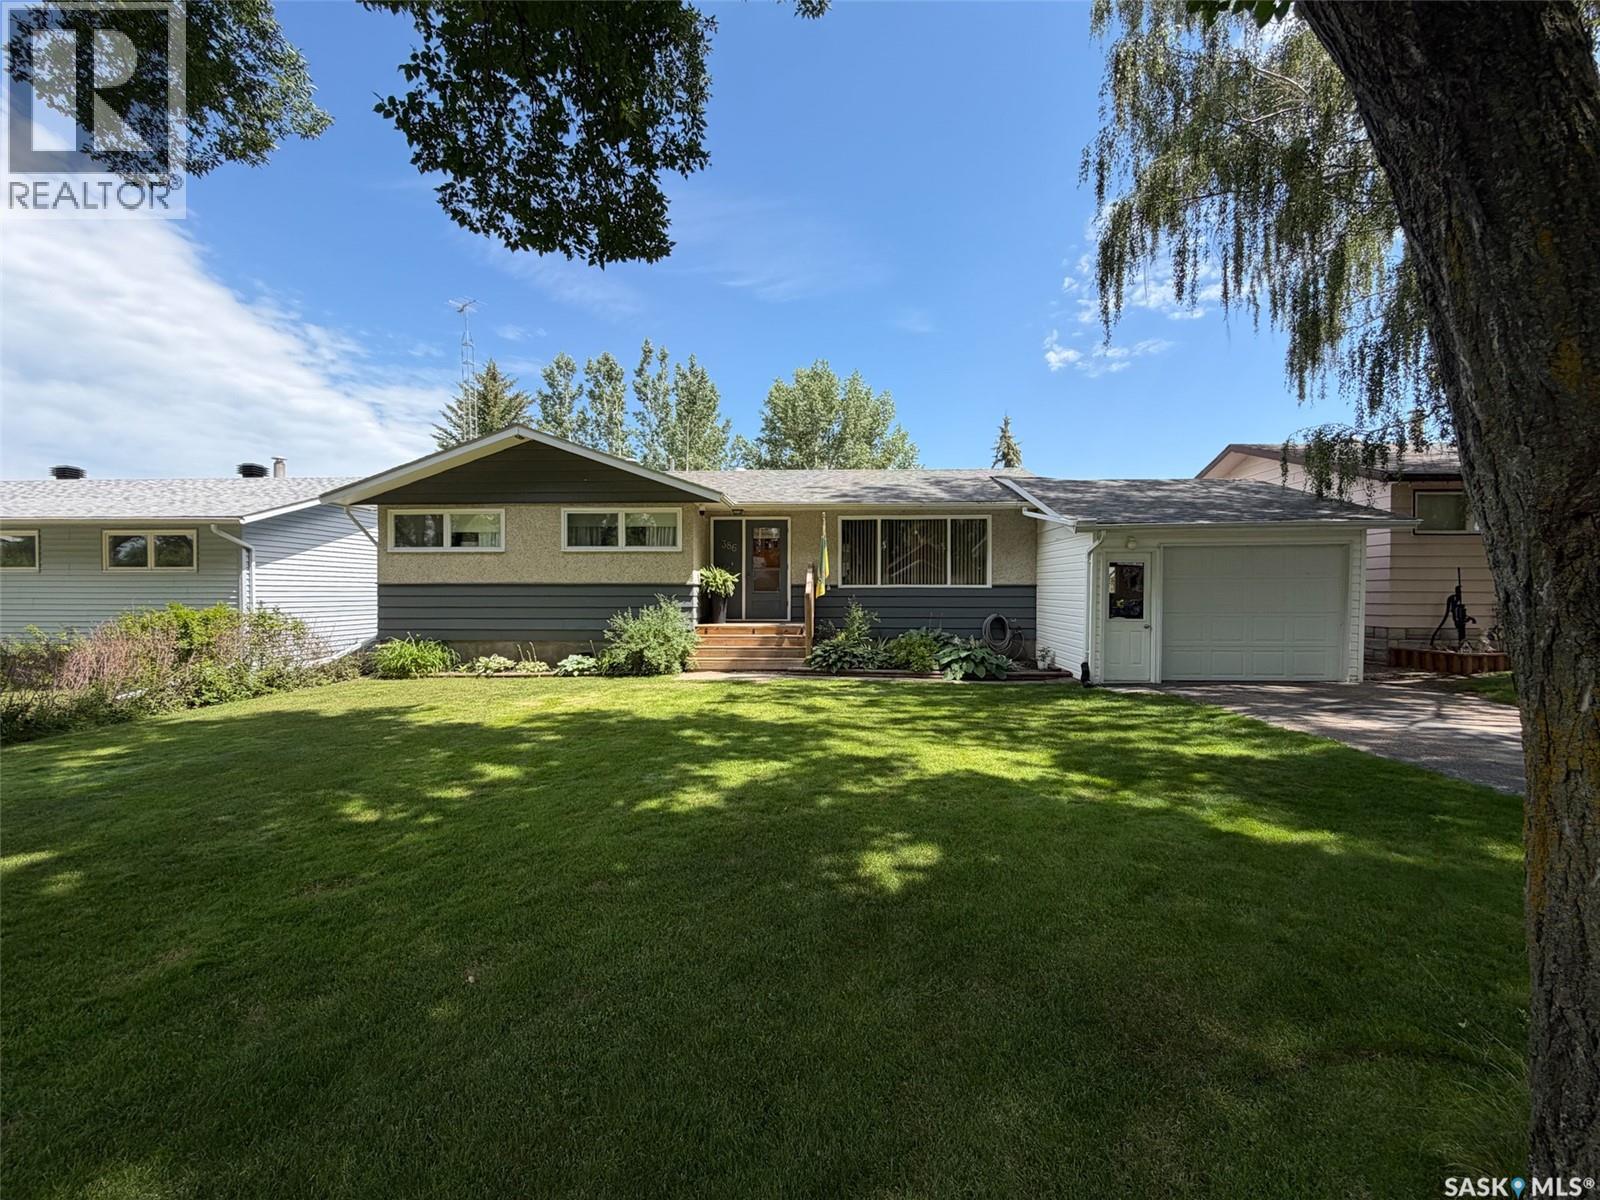
386 4th Street E
Shaunavon, Saskatchewan
Welcome to 386 4th Street E in Shaunavon, SK—a beautifully maintained 1,004 sqft bungalow that is truly move-in ready. Built in 1968 with a 13x22 attached garage added in 2004, this home has been lovingly cared for and thoughtfully updated over the years, offering the perfect blend of comfort, style, and peace of mind. Step onto the front deck and into a bright, spacious living room with large windows. The adjoining dining area flows into a beautifully updated kitchen featuring butcher block countertops (2024), a gas range and vented hood fan (2022), and wiring already in place should you prefer an electric stove. Off the kitchen, you'll find a practical back mudroom with storage, plus access to the backyard and basement. Down the hallway are 3 comfortable main floor bedrooms and a beautifully updated 4-piece bathroom featuring marble subway tile (2018). Updated laminate and vinyl plank flooring installed in 2019 runs throughout most of the home, creating a modern and cohesive feel. The fully developed basement offers additional living space with a large family room, 4th bedroom, beautifully renovated 3-piece bathroom (2025) featuring a custom micro-cement shower, spacious utility/laundry room with built-in cabinetry and workshop area, plus 2 separate storage rooms. Major updates provide excellent peace of mind, including newer water heater (2024), furnace motor (2024), previously updated furnace valves, central air conditioning, shingles (2013), fence (2019), and 3 sump pumps that have kept the basement dry with no evidence of moisture or foundation concerns. Outside, you'll love the private backyard complete with a spacious patio, mature trees, underground sprinklers, raised garden boxes, and gravel parking area. Located on a quiet street with minimal traffic and just steps from two neighborhood parks, this home offers the perfect setting for families, retirees, or anyone looking to enjoy Shaunavon's welcoming community. (id:51699)
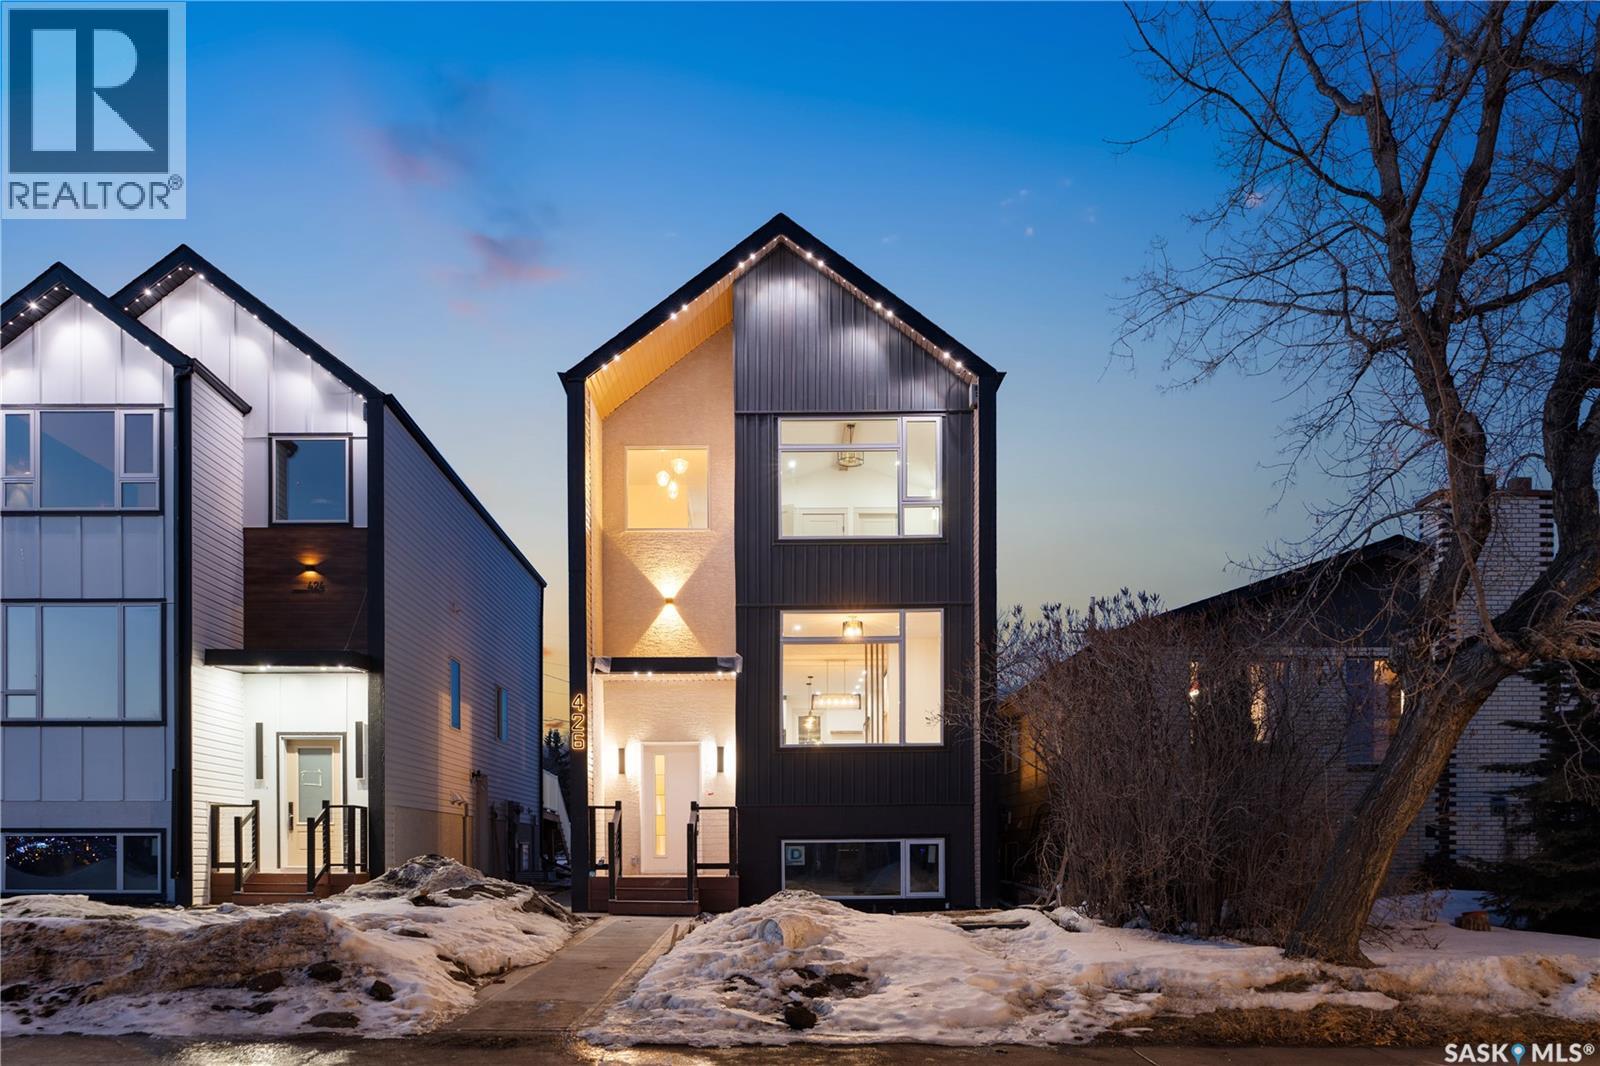
426 Empress Street
Saskatoon, Saskatchewan
Welcome to 426 Empress Street, a striking new build nestled in the heart of North Park. Offering over 1,600 sq. ft. of thoughtfully designed living space plus a fully finished 2-bedroom legal basement suite, this home perfectly blends modern style with everyday functionality and income potential. The exterior showcases durable Hardie board siding, elegant stucco accents, and clean architectural lines that make a lasting first impression. Inside, you’ll find 9’ ceilings on the main floor, an open-concept layout with a cozy electric fireplace, spacious living and dining areas, a dream kitchen featuring full-height cabinetry, a pantry, and a convenient powder room. A dedicated main-floor office provides the perfect work-from-home space, while oversized windows flood the home with natural light throughout the day. Upstairs offers 3 spacious bedrooms, including a stunning primary retreat featuring a vaulted ceiling with a decorative faux beam, a walk-in closet, and a beautifully appointed ensuite. You’ll also appreciate the convenience of second-floor laundry and an additional full bathroom. Permanent LED soffit lighting with over 1,000 customizable lighting themes lets you celebrate holidays and special occasions year-round at the touch of a button. The fully finished 2-bedroom legal suite features its own private entrance, kitchen, laundry, living area, and large windows that bring in an abundance of natural light—ideal for generating rental income, accommodating extended family, or welcoming guests during the holidays. Located just minutes from the Meewasin Trail, the South Saskatchewan River, parks, schools, and downtown, this home offers the perfect balance of modern living and an unbeatable location. Live stylishly. Generate income. Enjoy one of Saskatoon’s most desirable neighborhoods. Contact your REALTOR® today to learn more about this exceptional North Park opportunity. (id:51699)
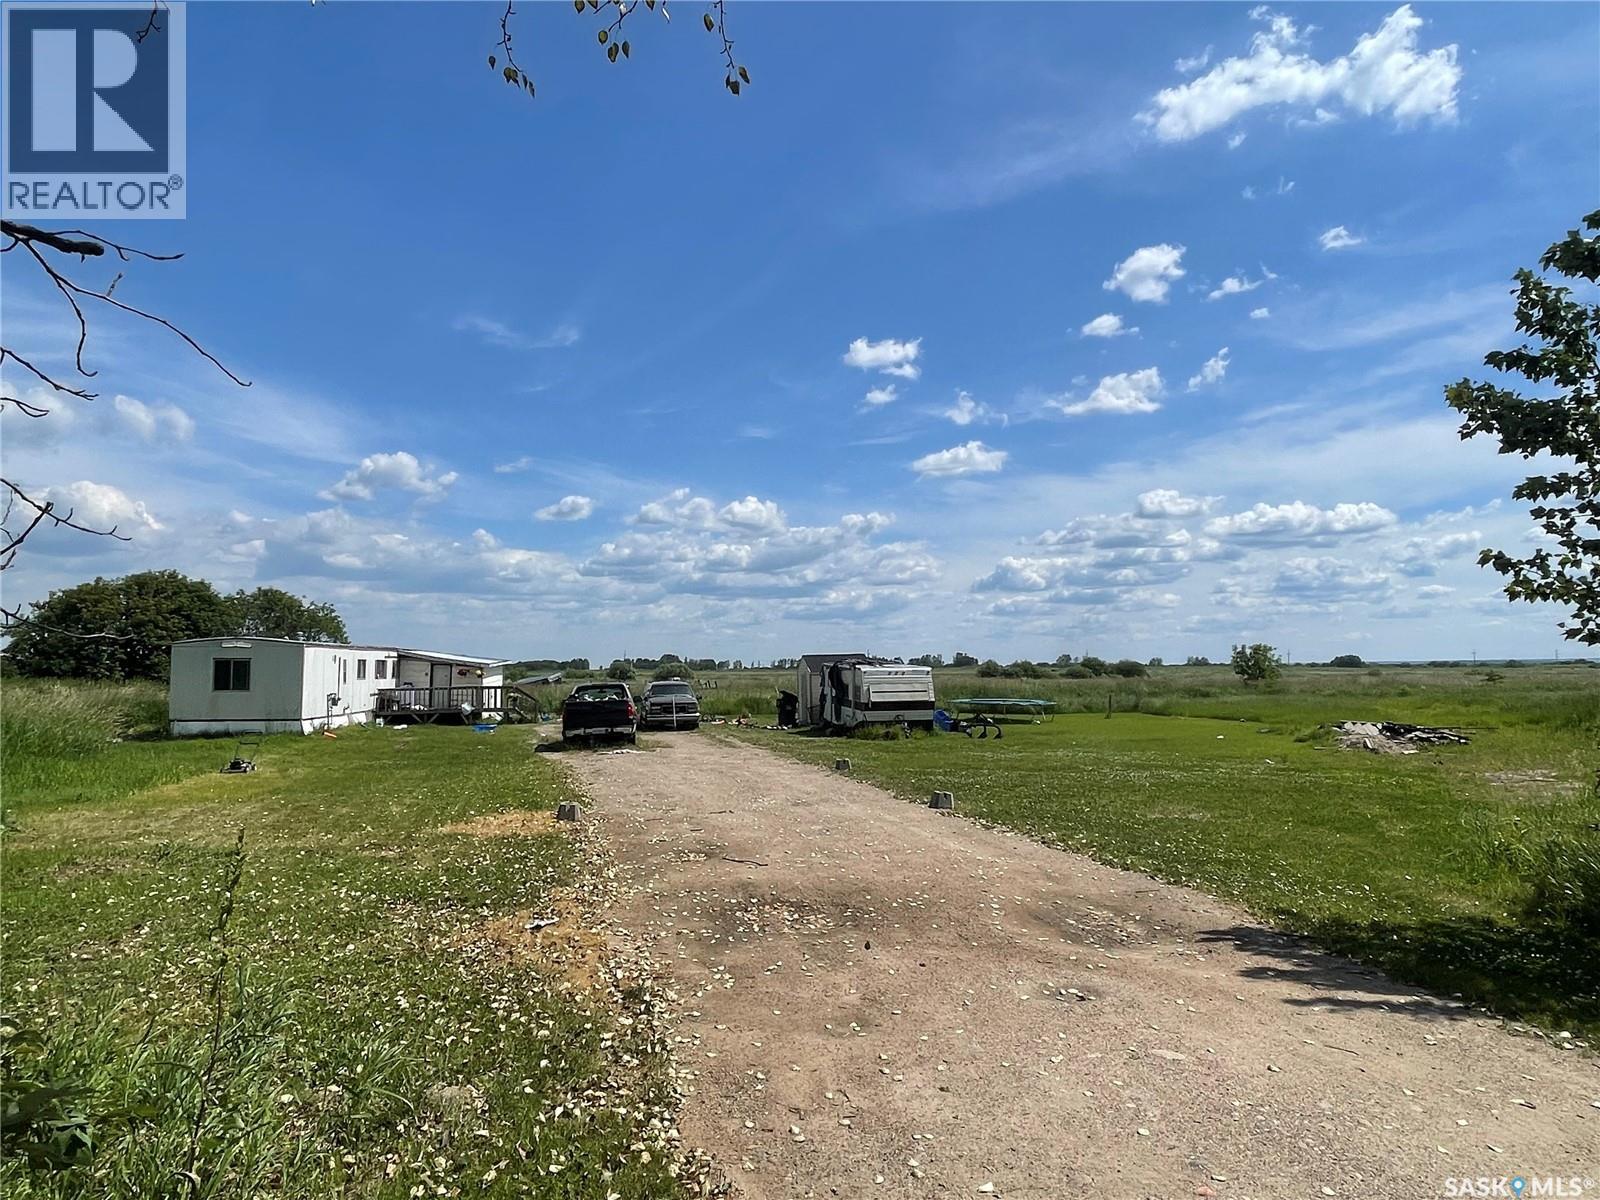
508 7th Street E
Meadow Lake, Saskatchewan
7.54 acres within City limits. Would be an amazing development opportunity! Current structures are in need of repair and are being sold as is. Neighboring parcel is also for sale ( 7.98acres) For more information don’t hesitate to inquire. (id:51699)
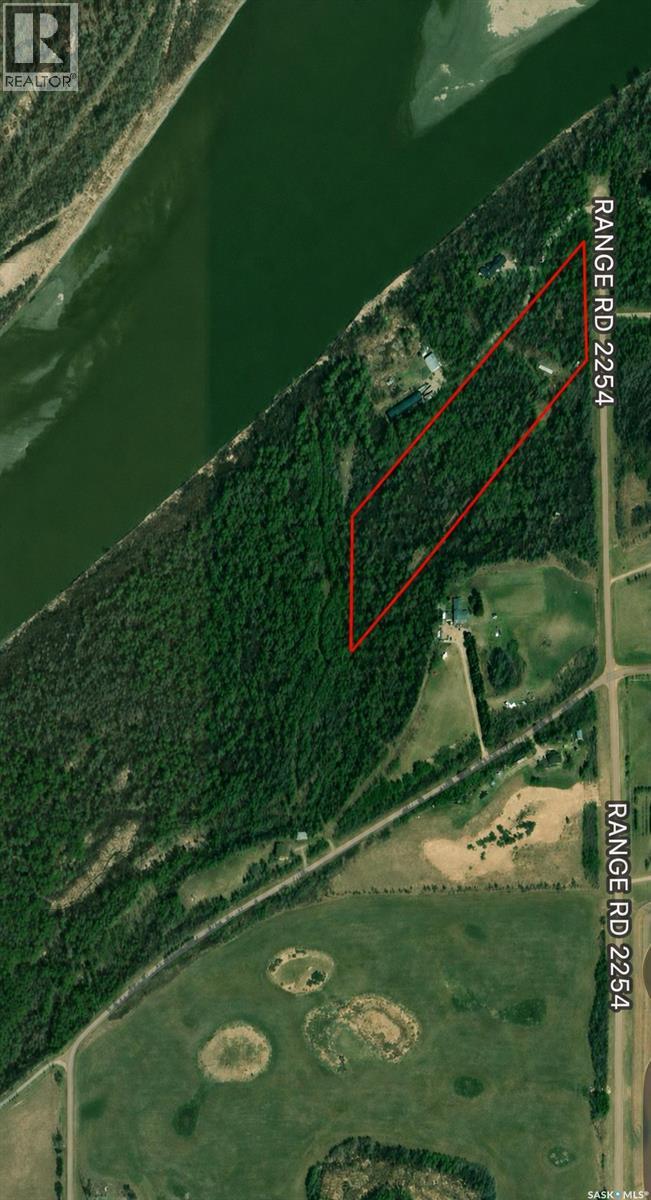
Aspen Estates Road Acreage
Prince Albert Rm No. 461, Saskatchewan
Gorgeous treed and private 9.96 acre parcel, next to the river and less than 10 minutes out of Prince Albert on 302 East. Services run adjacent to the property. Don't miss out on your chance to own this piece of paradise, call your realtor today for more information! (id:51699)
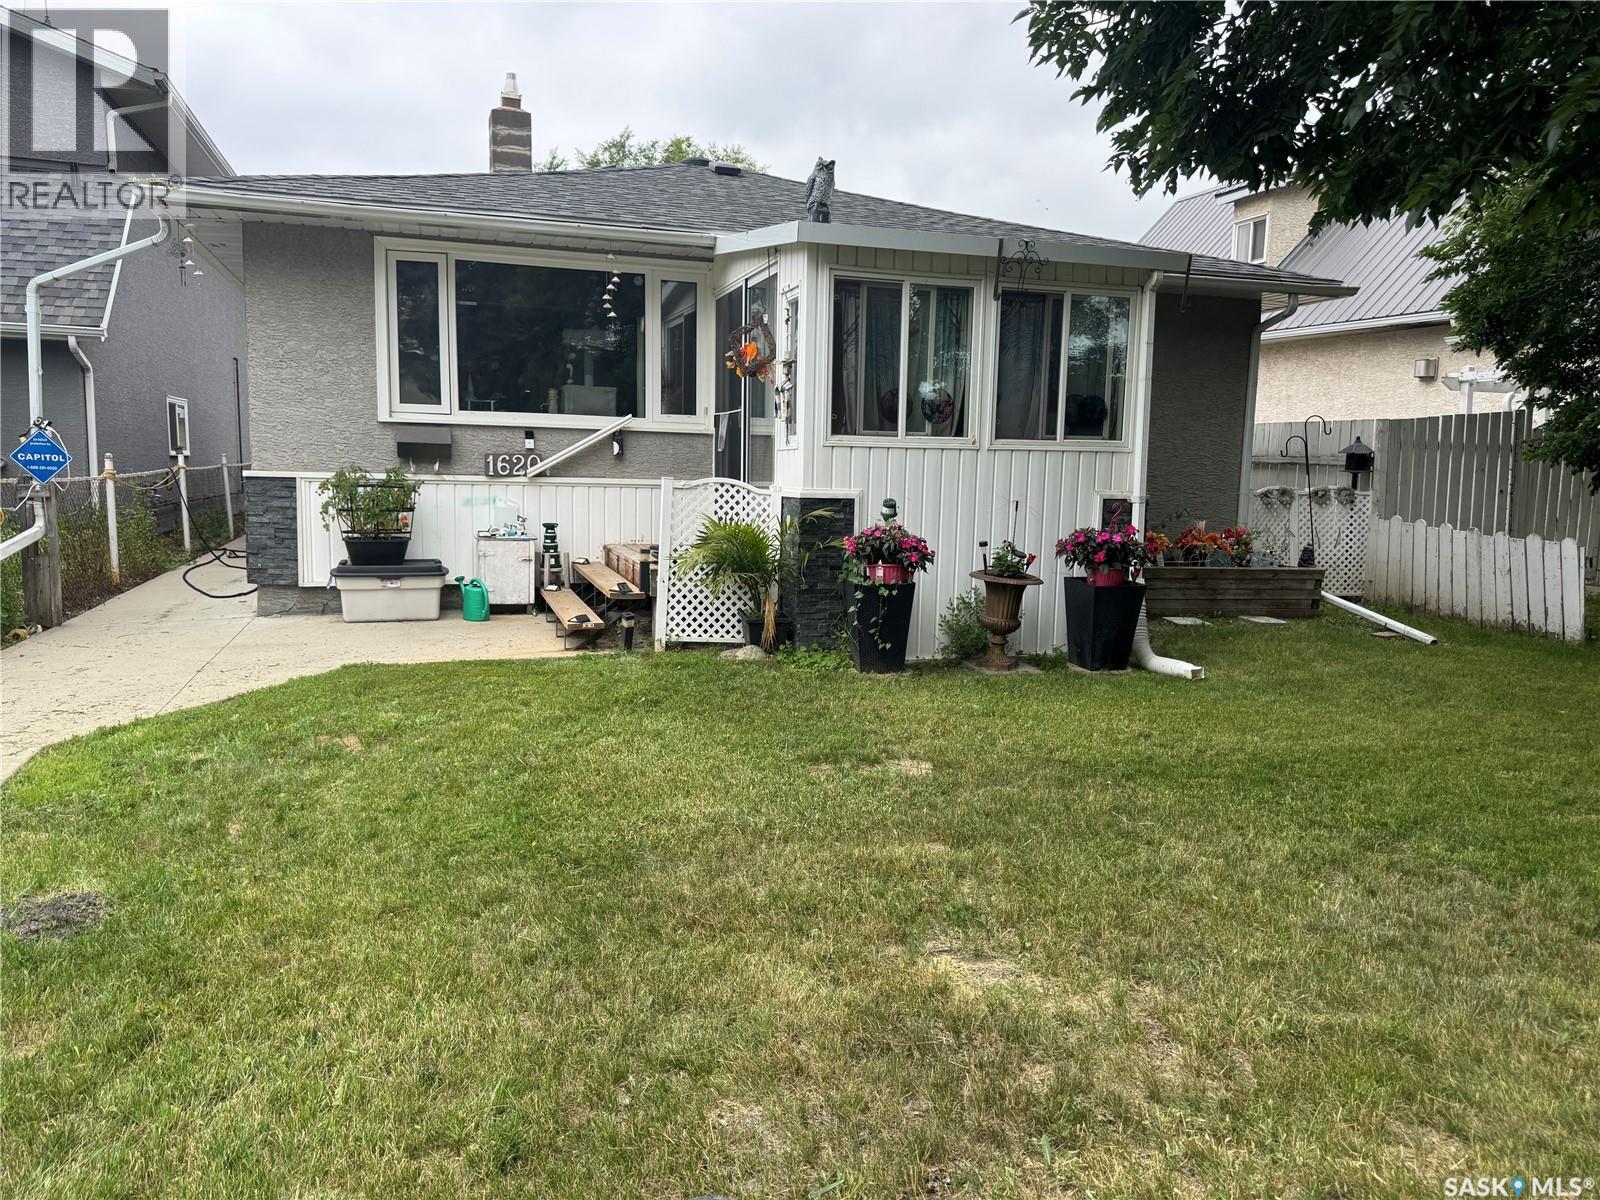
1620 Rothwell Street
Regina, Saskatchewan
Well cared for bungalow in good location and close to all amenities. 830 square feet, no basement, 2 bedroom, 1 bath with multiple features and updates including Large 2 car detached garage, newer shingles, multiple newer windows, newer furnace (in crawl space), all appliances included, kitchen features a granite counter top, front and rear porch space, nicely landscaped yard, updated bathroom containing a walk-in tub and much more. (id:51699)
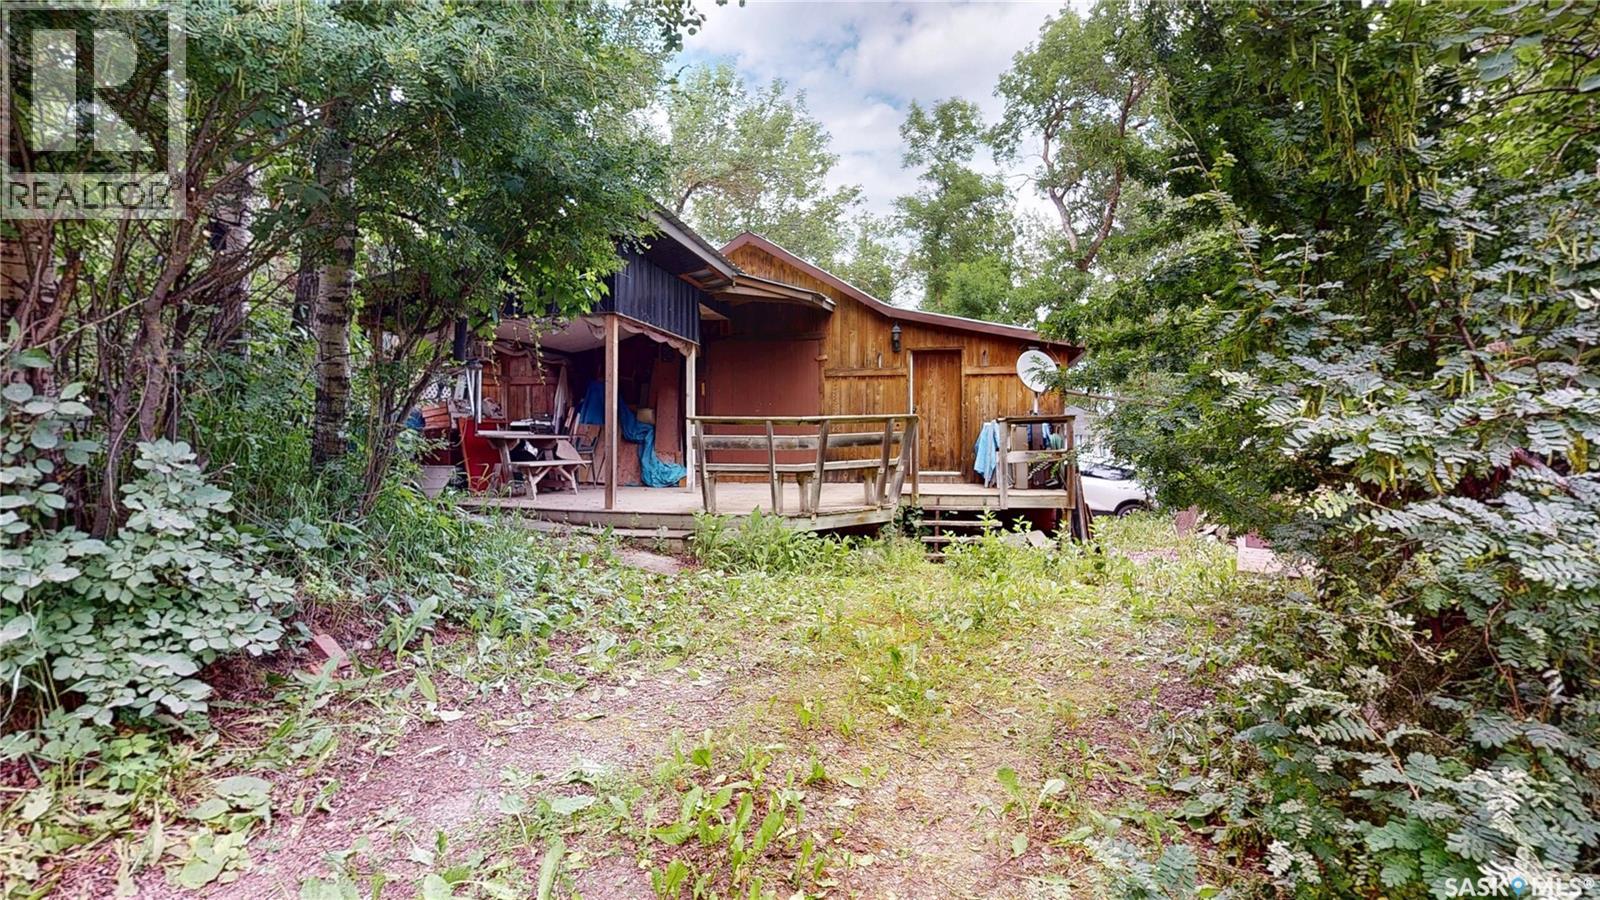
771a 11th Street
White Bear Ir 70, Saskatchewan
Discover this inviting 3-bedroom seasonal cabin at White Bear Lake Resort where rustic charm and a fantastic location come together. Showcasing warm cedar interiors, central open ceilings, and a cozy loft above the kitchen, this approximately 732 sq. ft. cabin offers a wonderful lake retreat. Original hardwood flooring exposed in the bathroom is believed to extend throughout much of the cabin, adding to it timeless and resort character. The exterior features wood siding, metal roof and a partially covered front deck ideal for relaxing after a day at the lake. The driveway offers room to park a camper/boat plus there is additional parking conveniently located across the cabin along 11th Street which is a year-round maintained road so your cabin is always assessible. Just a short walk to Sandy Beach, you'll be perfectly positioned to enjoy everything White Bear Lake Resort has to offer. The cabin includes three bedrooms, a 3-piece bathroom with a shower, and the majority of the furnishings. Appliances included: Kitchen fridge, stove, microwave, 2nd Fridge in Bedroom, washer-dryer unit in Bathroom. The cabin is serviced by a 100-amp electrical service, holding tank behind the cabin (old holding tank along cabin by shed) and inground septic tank. Be sure to explore the property from the comfort of your home with the included 3D Matterport virtual tour or call REALTOR for a private viewing. REST | RELAX | RESORT (id:51699)
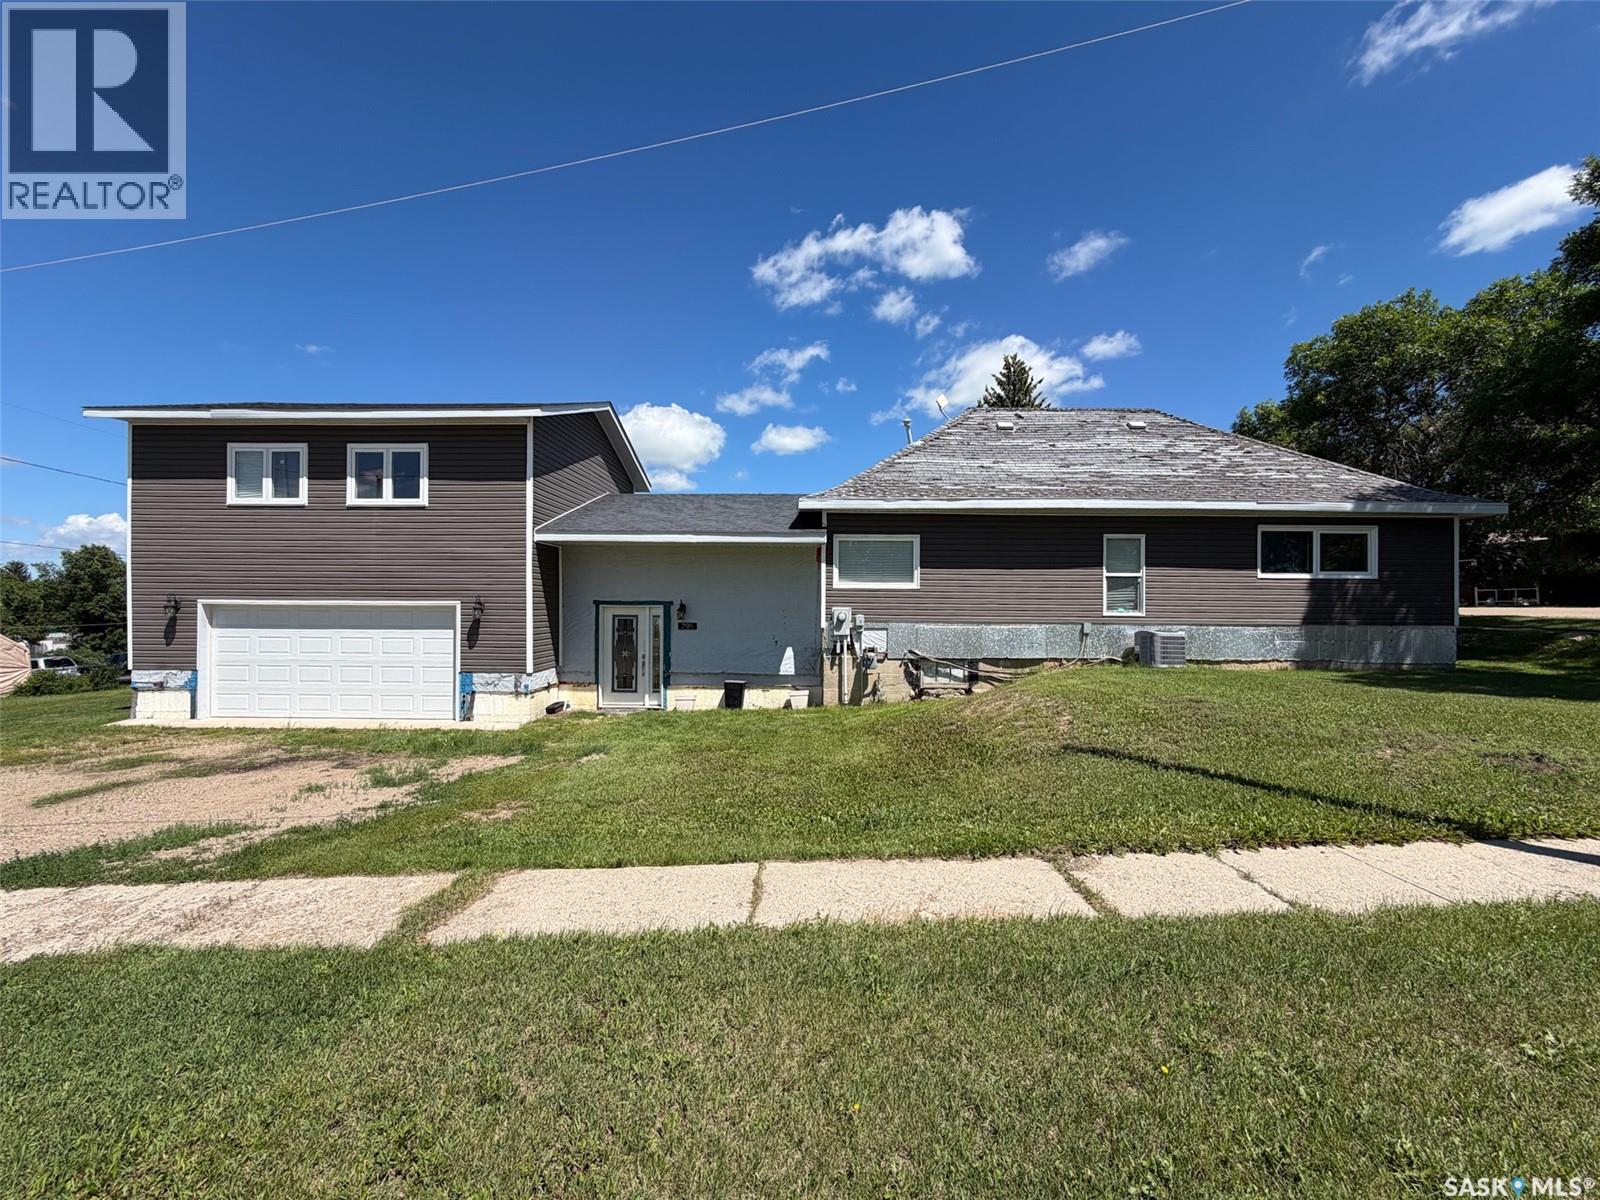
295 Ensign Street
Pennant, Saskatchewan
Welcome to 295 Ensign Street in Pennant, SK—a unique opportunity to finish a home exactly the way you've always envisioned it. Situated on a generous 11,500 sqft corner lot, this 1,239 sqft home has already seen many of the major improvements completed, leaving the exciting part—choosing the finishes—to its next owner. Originally built in 1920, the home was significantly expanded in 2014 with the addition of a 24.5 x 22 attached garage and a fully insulated loft above. Connected to the original home by a spacious breezeway, this addition provides access from the front of the home, the backyard, and the basement while creating a practical transition between living and garage space. The loft is filled with natural light and offers incredible potential as a games room, studio, home office, guest retreat, or ultimate man cave. Inside, the home is currently in the renovation stage and offers a true blank canvas. Flooring has not yet been installed, and the main bathroom requires finishing touches, allowing the next owner to complete the home to their own taste and style. From the breezeway, stairs lead to the main floor where you'll find a bright sitting nook, kitchen, 4-piece bathroom, dining area, large living room with large windows, and two main-floor bedrooms. The basement is open for future development and houses the home's mechanical systems, including a furnace (approx. 2020), newer natural gas water heater, 100-amp electrical panel, updated plumbing stack, and plenty of storage space. Outside, the oversized lot provides room to garden, entertain, or expand, with a garden shed, firepit area, and ample green space to enjoy. Shingles on breezeway addition were completed in 2025, garage in 2023 ish. Located in the quiet community of Pennant, you'll enjoy peaceful prairie living while being a comfortable drive to Swift Current for shopping, healthcare, and major amenities. (id:51699)
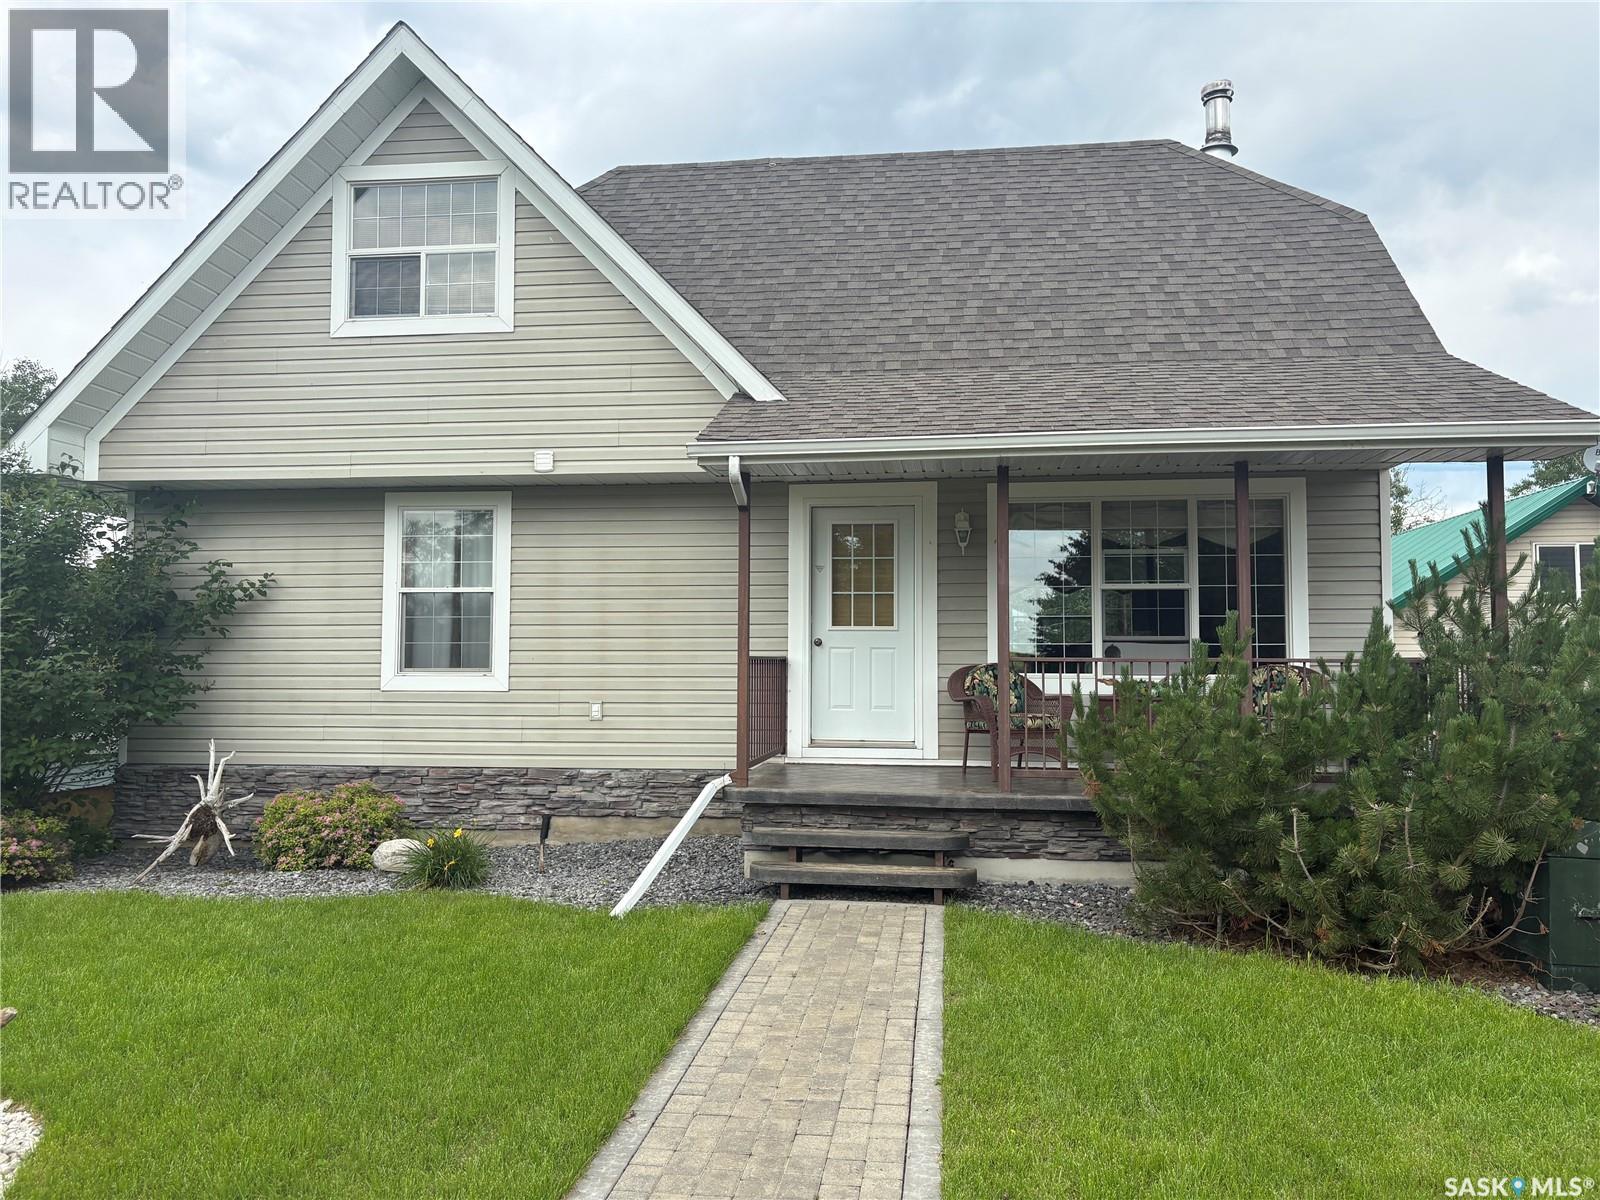
Joanette Dr Cabin
Leask Rm No. 464, Saskatchewan
Discover the perfect escape with this inviting cabin, offering a wonderful opportunity to enjoy the peace and beauty of Martins Lake. The cabin features a warm and welcoming interior with a spacious living room with wood stove, well-appointed kitchen with eating area, as well as large bedroom and full bath on the main floor. Upstairs you'll find 2 more bedrooms with sloped ceilings and a bath, providing both privacy and convenience. The attached single car garage can house all your toys and equipment, and a rooftop deck with great views of the lake! Located directly across from the lake, this cabin comes with private lake access for you to enjoy all your favourite activities! If you've been dreaming of owning a piece of lake property, this could be the one that's perfect for you! (id:51699)
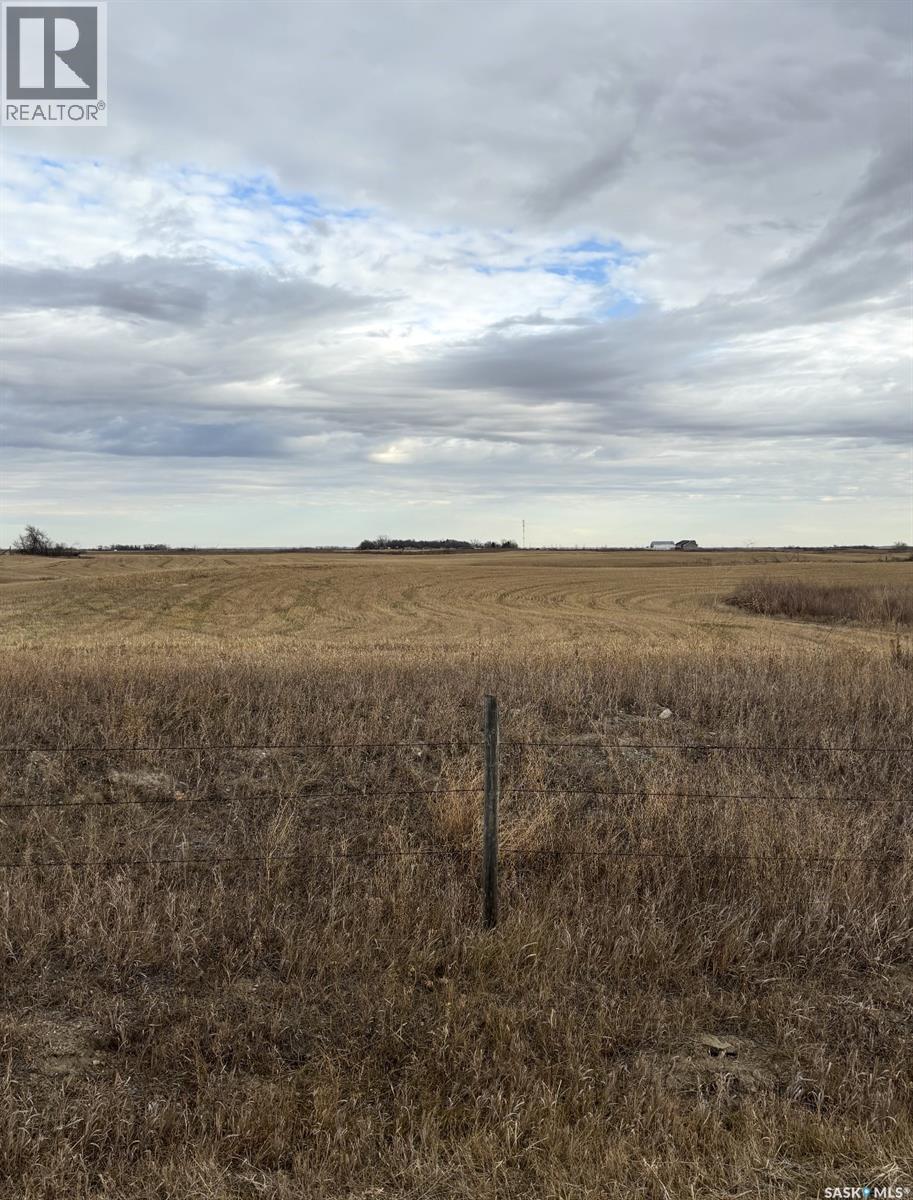
Robertson Acreage
Lumsden Rm No. 189, Saskatchewan
Escape to the Peace & Quiet of Country Living! Discover the perfect place to build your dream home on this beautiful 9.88-acre acreage located just 25 minutes from Regina. Enjoy the tranquility and wide-open space of rural living while remaining within an easy commute to the city. With SaskPower running through the property, you’ll have a great start toward making your country living vision a reality. Whether you’re looking for room to build, hobby farm, or simply enjoy the privacy and beauty of nature, this property offers endless possibilities. Don’t miss this opportunity to own your own piece of Saskatchewan countryside! (id:51699)
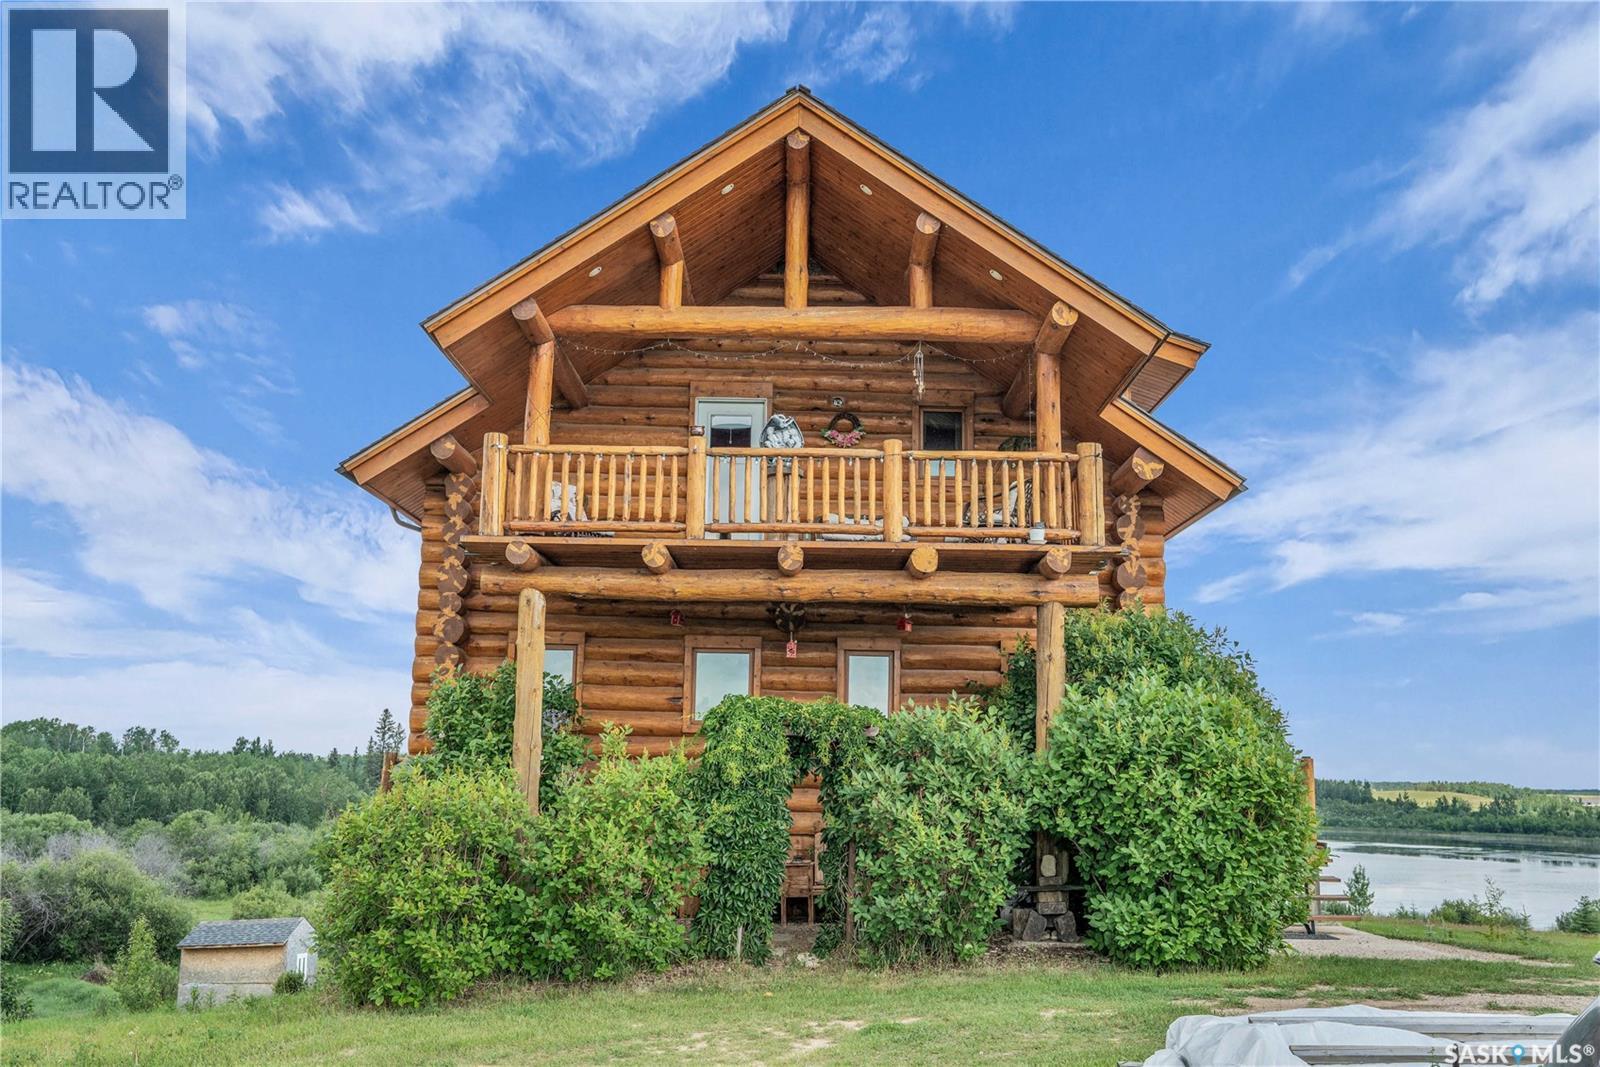
15 E. Cantin Lane (D'amour Lake)
D'amour Lake, Saskatchewan
Escape to your own private lakefront retreat on beautiful D’Amour Lake! Nestled on 2.5 treed acres, this stunning 1,716 sq. ft. log home offers the perfect combination of rustic charm, modern comfort, and breathtaking waterfront living. Located just 20 minutes from Blaine Lake and a little over an hour from Saskatoon, you'll enjoy the peace and privacy of lake life without sacrificing convenience. Inside, you'll find a bright, open-concept layout featuring soaring windows that capture spectacular lake views and fill the home with natural light. Two natural gas fireplaces create a warm and inviting atmosphere, while the spacious kitchen, dining, and living areas are perfect for entertaining or relaxing after a day on the water. The home offers 2 bedrooms, 3 bathrooms, and a generous den that can easily serve as a home office, guest space, or hobby room. The spacious primary suite is a true retreat, complete with a walk-in closet, a luxurious 4-piece ensuite, and direct access to a private deck where you can enjoy your morning coffee overlooking the lake. The developed walkout basement is designed for entertaining, featuring an expansive games room with a wet bar and easy access to the outdoors. Step outside and experience everything this incredible property has to offer. Enjoy panoramic lake views, mature fruit trees, beautifully treed surroundings, and direct access to the water with your private 20-foot dock. Whether you're boating, fishing, kayaking, or simply unwinding by the shoreline, this property is built for making lasting memories. Completing the package is an oversized detached 3-car garage with plenty of room for vehicles, boats, ATVs, and all your recreational equipment. Whether you're searching for a year-round home, a family getaway, or a unique investment opportunity, this exceptional D’Amour Lake property offers the lifestyle you've been dreaming of. (id:51699)
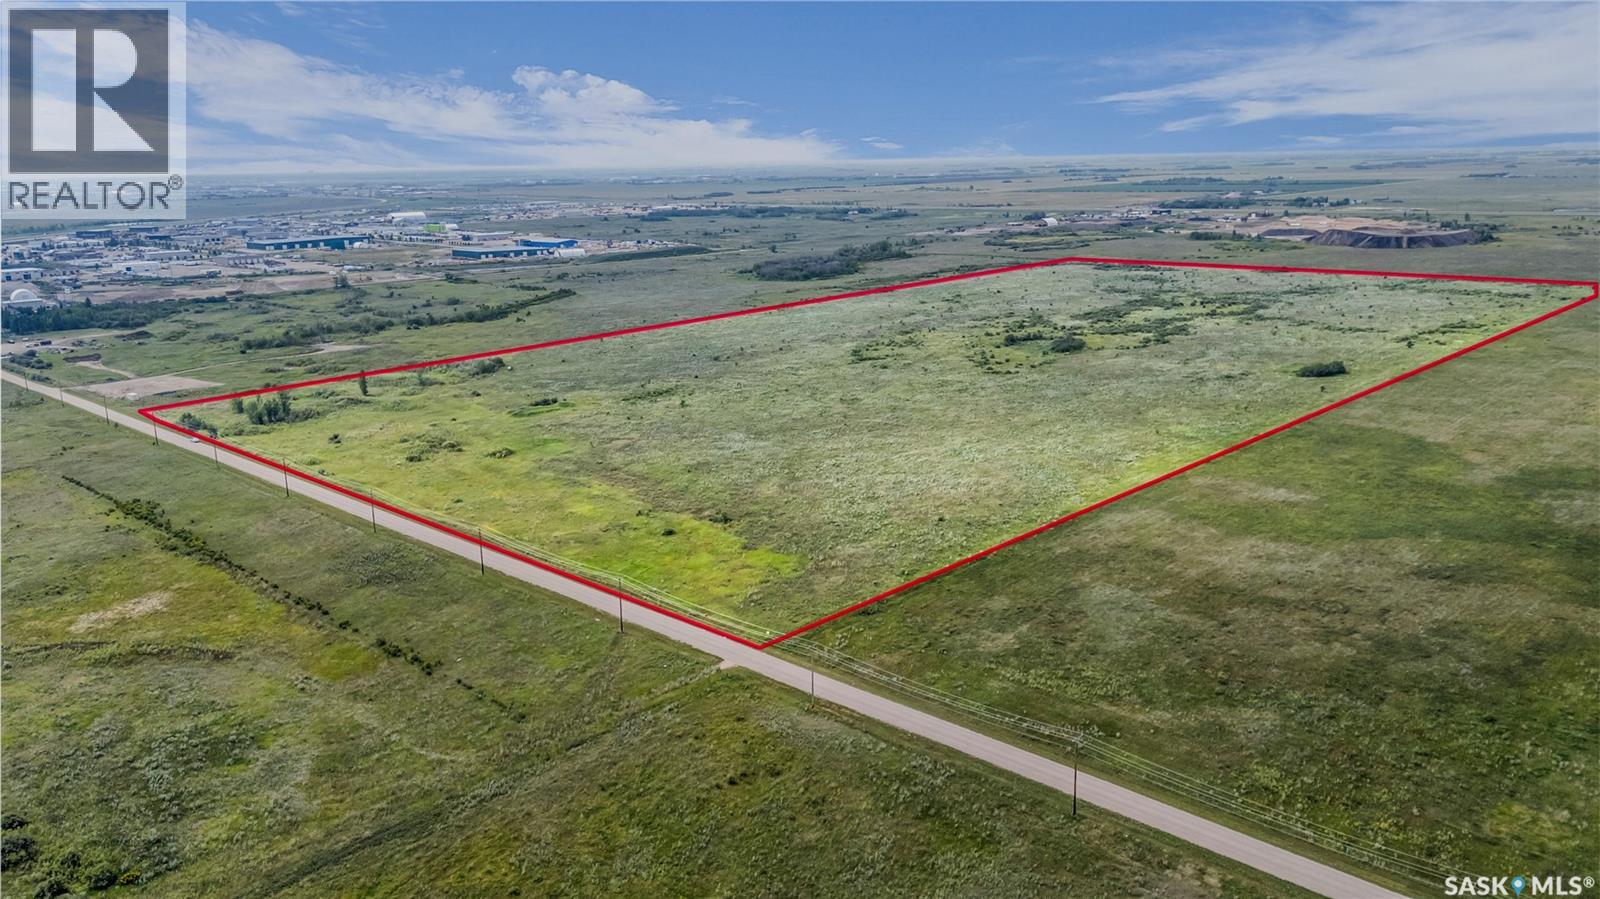
North Area Land Development
Corman Park Rm No. 344, Saskatchewan
Excellent investment opportunity! This approximately 80-acre parcel is ideally located just minutes from Saskatoon city limits with convenient access from both Highway 11 and Highway 12 via a gravel road. The property is situated north of the East Cory Industrial Park and directly behind ASL Limited, placing it in a highly desirable location with strong long-term potential. Currently zoned agricultural, this land offers an excellent opportunity to hold as an investment or explore future development possibilities, subject to any required approvals. Don't miss your chance to own a strategically located parcel in a rapidly growing area. Contact your favourite Realtor® today to schedule a viewing or for more information. (id:51699)
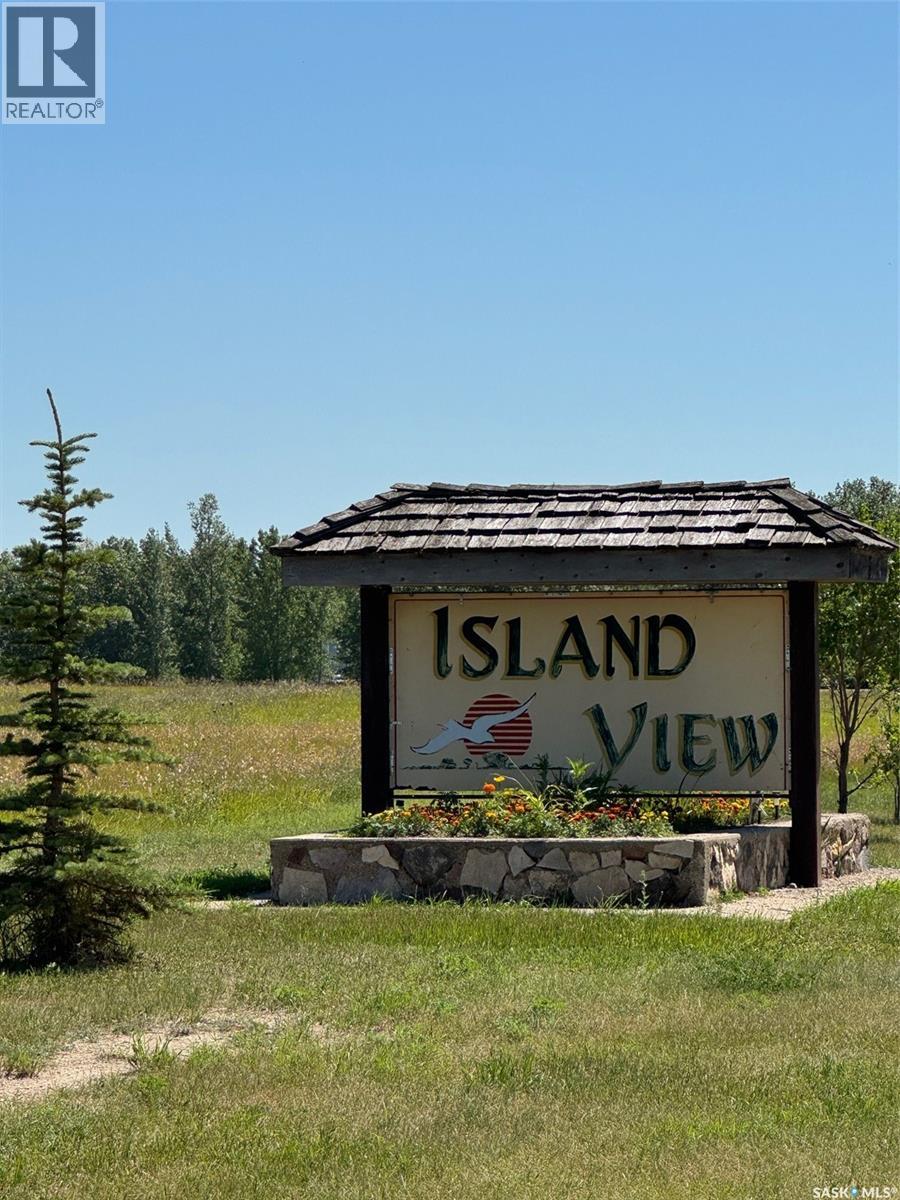
6 Marine Drive
Island View, Saskatchewan
Lake Life awaits at Resort Village of Island View! Build your dream retreat or 4-season home just 85KM from Regina. Easy access with paved highway almost all the way there, less then 2KM gravel. Minutes from Rowan's Ravine Provincial Park, and G&S Marina. Park your trailer while you plan to build and start enjoying all this vibrant lakeside community offers- multiple playgrounds, parks, boat launch, ball court and planned community events. There is a few lots to chose from, all backing open field. Power already ran to each lot, many additional services available in the community. Breathtaking sunsets, and apparencies from the Northern Lights make this more than a property - it's an experience. (id:51699)
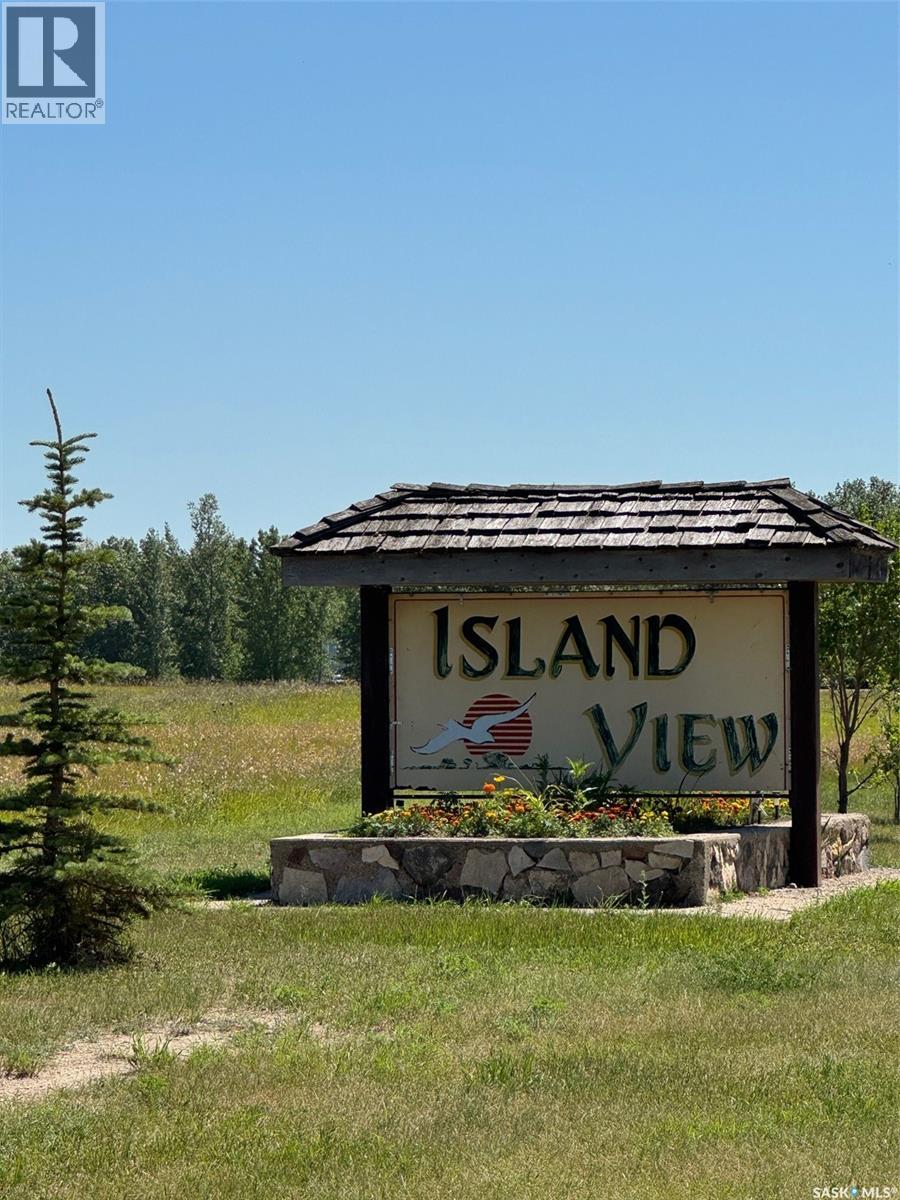
3 Marine Drive
Island View, Saskatchewan
Lake Life awaits at Resort Village of Island View! Build your dream retreat or 4-season home just 85KM from Regina. Easy access with paved highway almost all the way there, less then 2KM gravel. Minutes from Rowan's Ravine Provincial Park, and G&S Marina. Park your trailer while you plan to build and start enjoying all this vibrant lakeside community offers- multiple playgrounds, parks, boat launch, ball court and planned community events. There is a few lots to chose from, all backing open field. Power already ran to each lot, many additional services available in the community. Breathtaking sunsets, and apparencies from the Northern Lights make this more than a property - it's an experience. (id:51699)
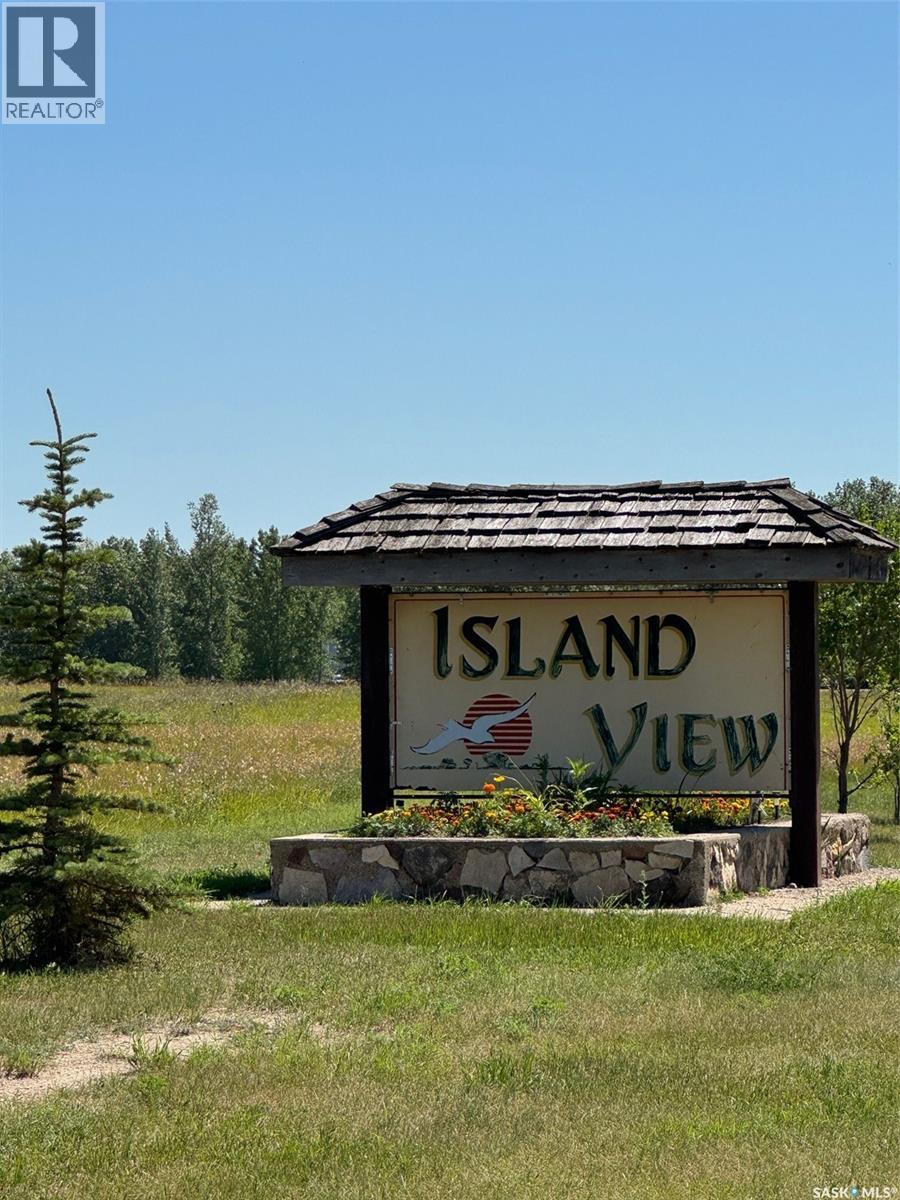
4 Marine Drive
Island View, Saskatchewan
Lake Life awaits at Resort Village of Island View! Build your dream retreat or 4-season home just 85KM from Regina. Easy access with paved highway almost all the way there, less then 2KM gravel. Minutes from Rowan's Ravine Provincial Park, and G&S Marina. Park your trailer while you plan to build and start enjoying all this vibrant lakeside community offers- multiple playgrounds, parks, boat launch, ball court and planned community events. There is a few lots to chose from, all backing open field. Power already ran to each lot, many additional services available in the community. Breathtaking sunsets, and apparencies from the Northern Lights make this more than a property - it's an experience. (id:51699)
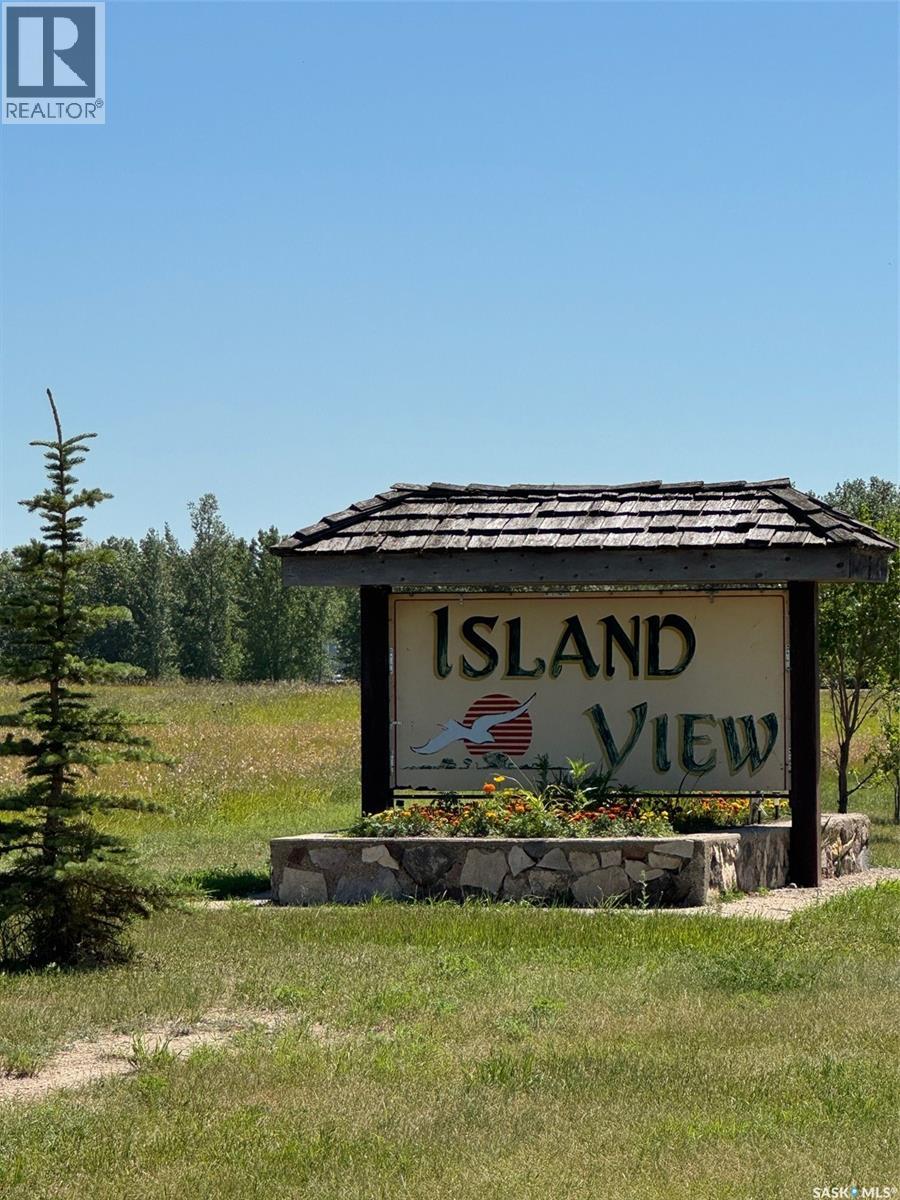
5 Marine Drive
Island View, Saskatchewan
Lake Life awaits at Resort Village of Island View! Build your dream retreat or 4-season home just 85KM from Regina. Easy access with paved highway almost all the way there, less then 2KM gravel. Minutes from Rowan's Ravine Provincial Park, and G&S Marina. Park your trailer while you plan to build and start enjoying all this vibrant lakeside community offers- multiple playgrounds, parks, boat launch, ball court and planned community events. There is a few lots to chose from, all backing open field. Power already ran to each lot, many additional services available in the community. Breathtaking sunsets, and apparencies from the Northern Lights make this more than a property - it's an experience. (id:51699)