

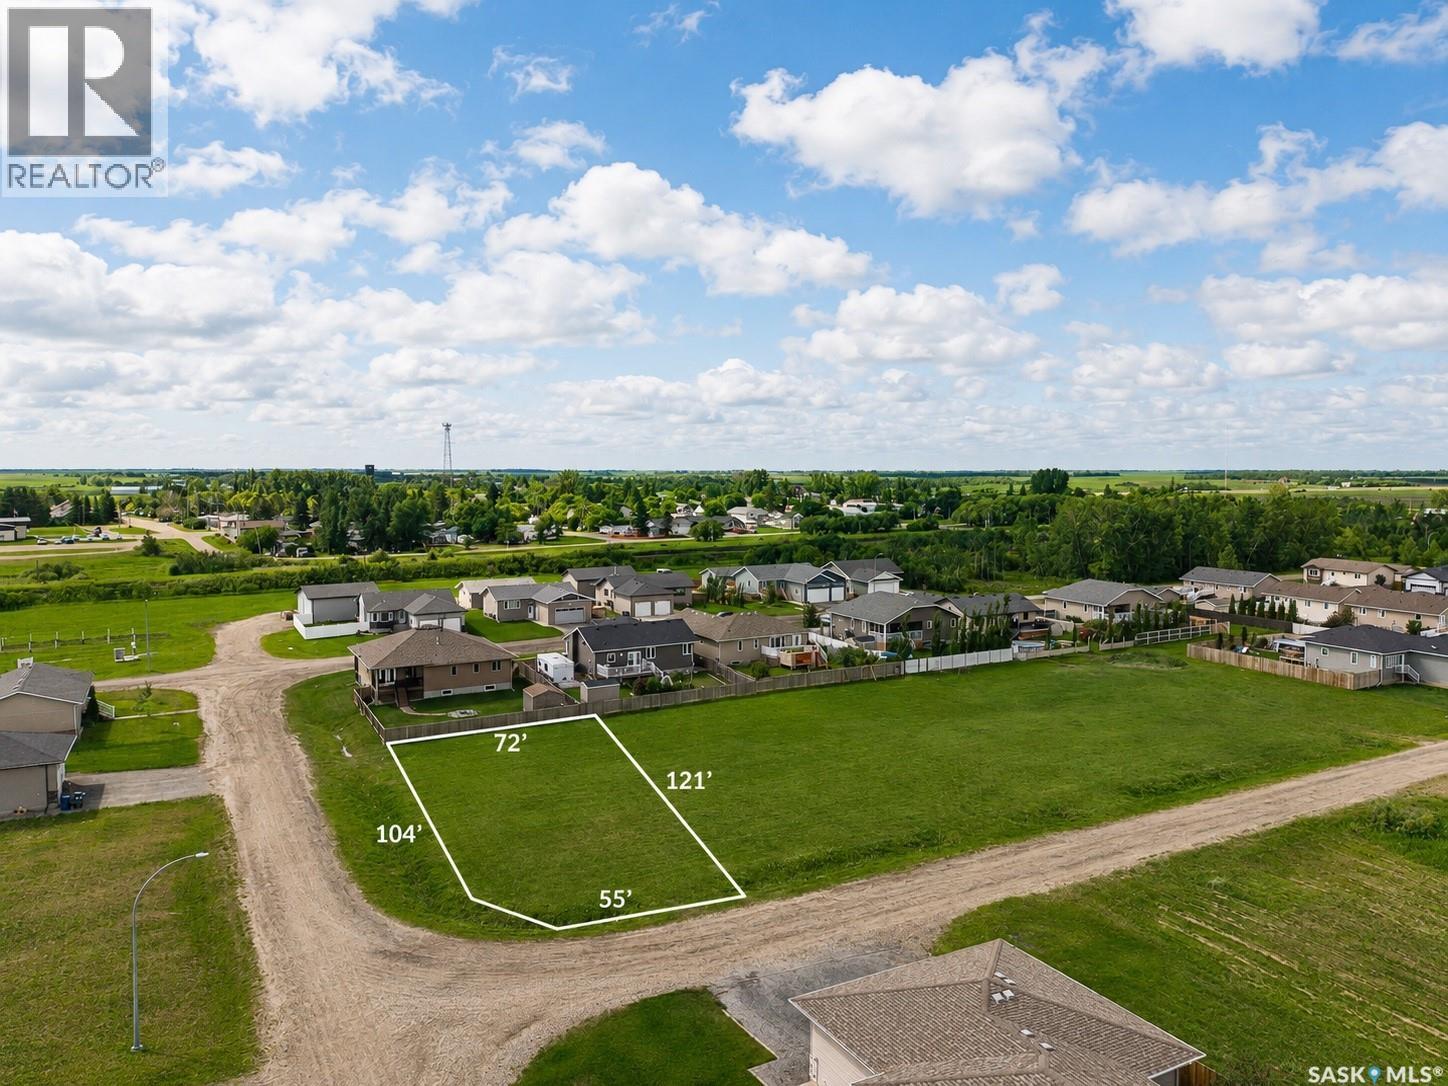
311 Ead Road
Mclean, Saskatchewan
Welcome to 311 Ead Road, a fantastic opportunity to secure a 72' x 121' corner lot in the growing community of McLean, Saskatchewan. Whether you're dreaming of a custom bungalow or a spacious family home, this vacant lot offers the flexibility to design a property with either an attached or detached garage to suit your lifestyle. Located just 20 minutes east of Regina, McLean offers the perfect blend of peaceful small-town living and convenient city access. Residents enjoy a welcoming community atmosphere, a K–8 elementary school, bus service to Greenall High School in Balgonie, community hall, parks, and local amenities, making it an excellent choice for families, commuters, and anyone looking to escape the hustle of the city while remaining close to it. With generous dimensions, a desirable corner location, and the freedom to build the home you've always envisioned, 311 Ead Road is ready for your next chapter. Don't miss this opportunity to create your perfect home in one of Saskatchewan's charming commuter communities. (id:51699)
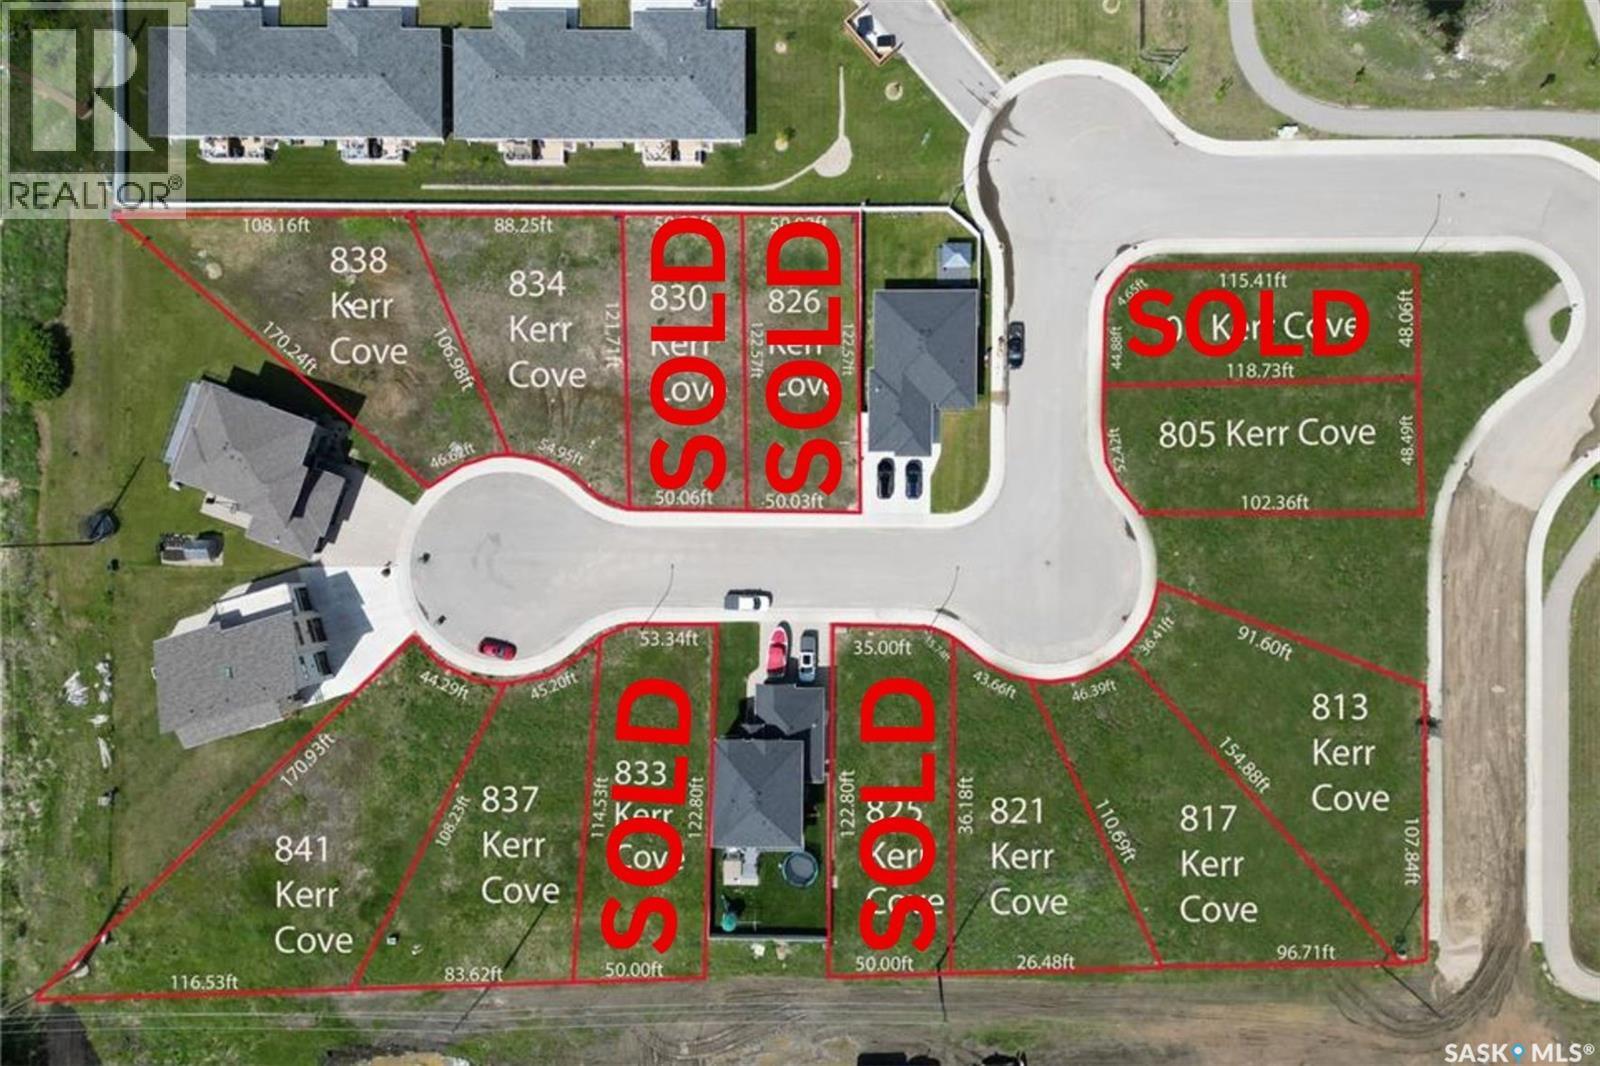
838 Kerr Cove
Prince Albert, Saskatchewan
Looking to build in Prince Albert? There is no better place to be than in the Lake Estates on South Hill Neighborhood! This lot is in the newest phase of Prince Albert's only Lake community. Lake Estates development has stunning views, beautiful rotary trail walking paths around the water, and great proximity to the newly expanding hospital and Alfred Jenkins field house. Filled with beautiful homes and a community atmosphere, this neighborhood is a great option to build your next home. Free building estimates can be provided by developer upon request. Call your Realtor today to find out more! (id:51699)
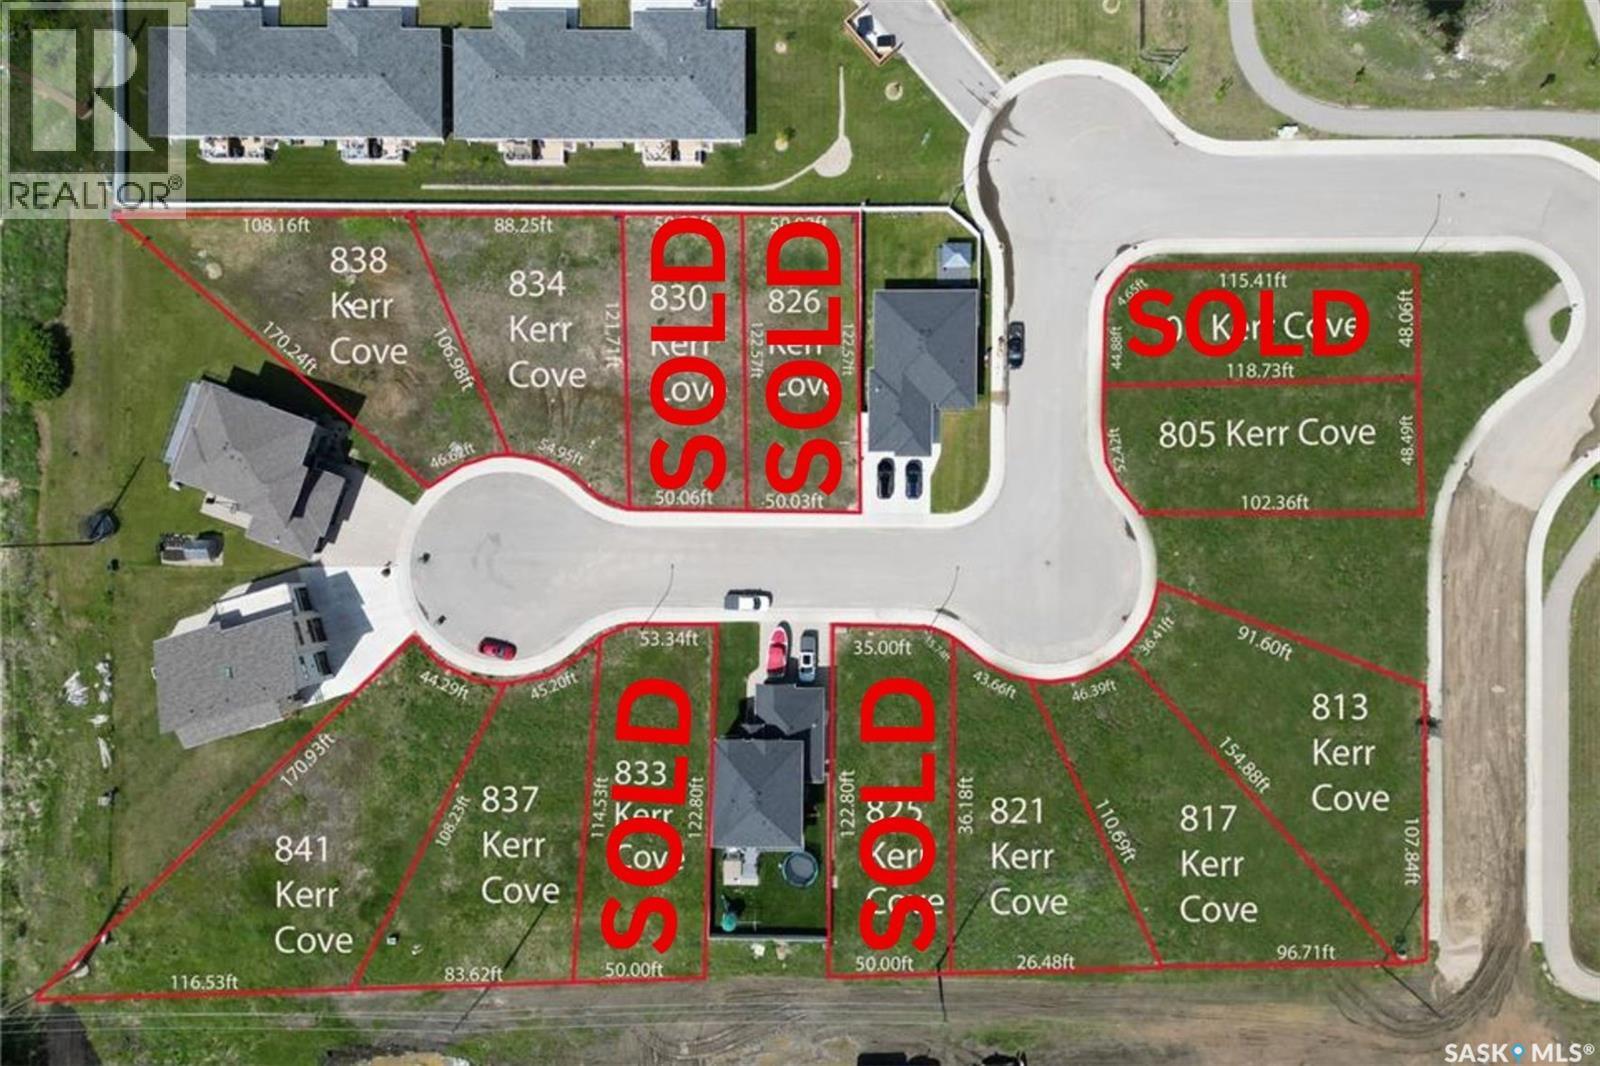
834 Kerr Cove
Prince Albert, Saskatchewan
Looking to build in Prince Albert? There is no better place to be than in the Lake Estates on South Hill Neighborhood! This lot is in the newest phase of Prince Albert's only Lake community. Lake Estates development has stunning views, beautiful rotary trail walking paths around the water, and great proximity to the newly expanding hospital and Alfred Jenkins field house. Filled with beautiful homes and a community atmosphere, this neighborhood is a great option to build your next home. Free building estimates can be provided by developer upon request. Call your Realtor today to find out more! (id:51699)
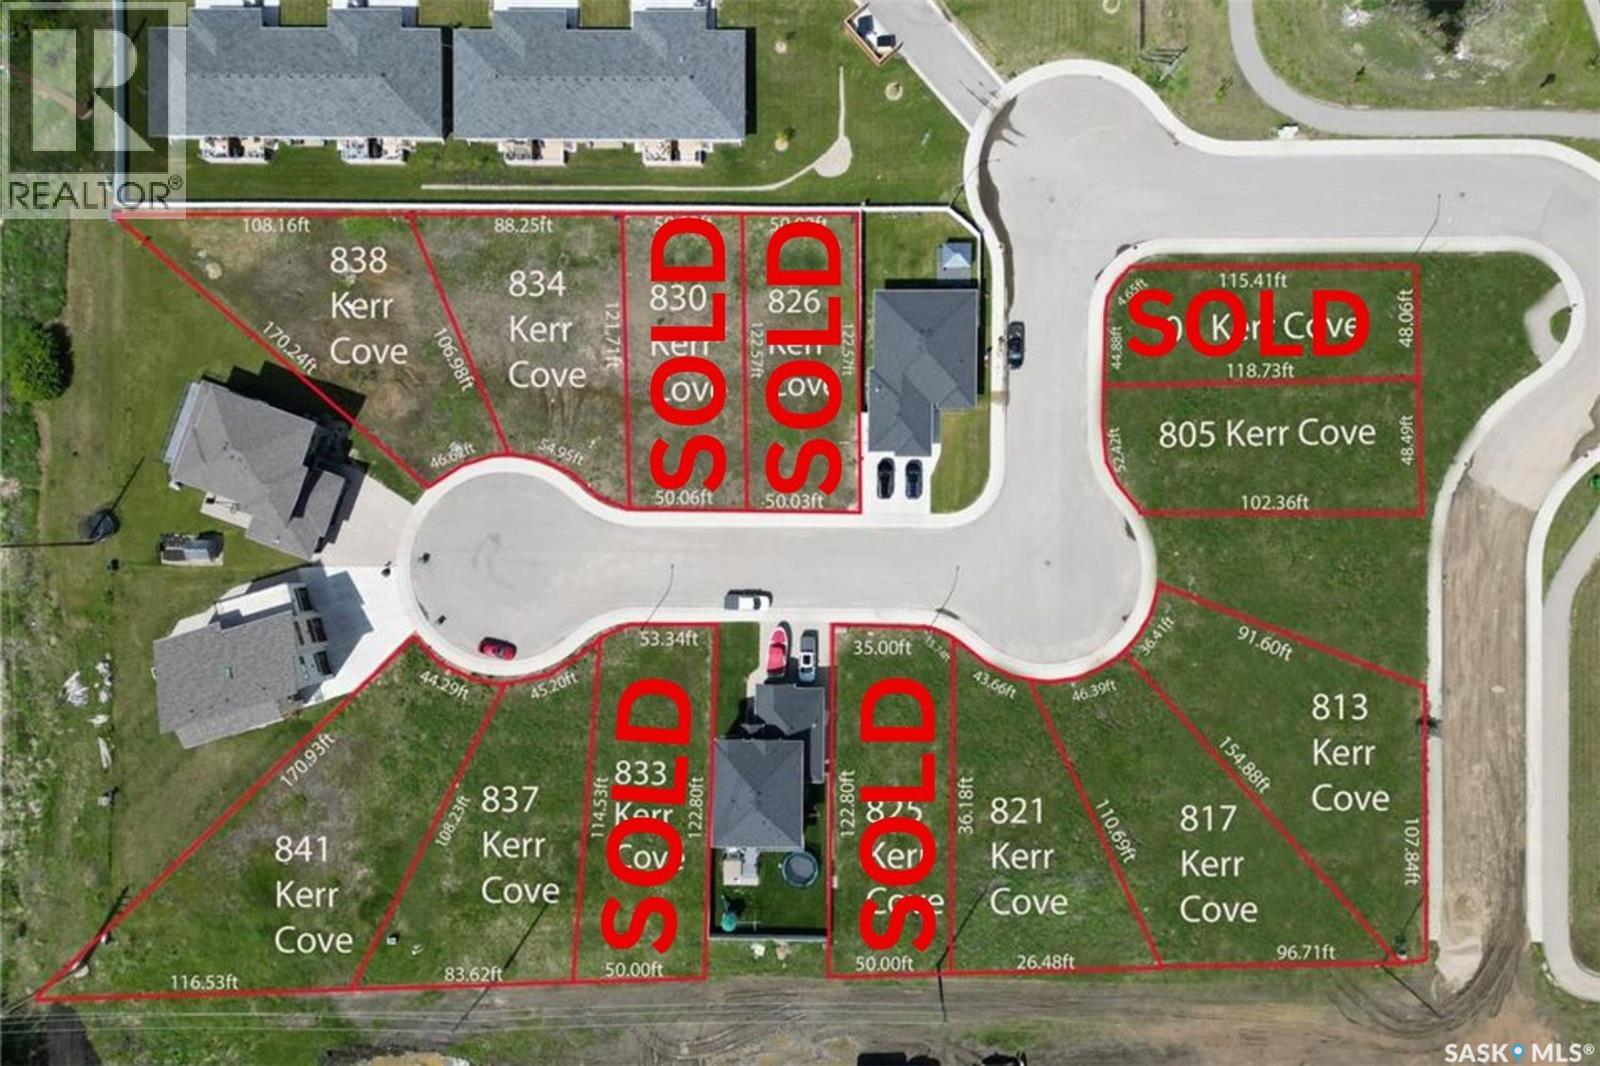
821 Kerr Cove
Prince Albert, Saskatchewan
Looking to build in Prince Albert? There is no better place to be than in the Lake Estates on South Hill Neighborhood! This lot is in the newest phase of Prince Albert's only Lake community. Lake Estates development has stunning views, beautiful rotary trail walking paths around the water, and great proximity to the newly expanding hospital and Alfred Jenkins field house. Filled with beautiful homes and a community atmosphere, this neighborhood is a great option to build your next home. Free building estimates can be provided by developer upon request. Call your Realtor today to find out more! (id:51699)
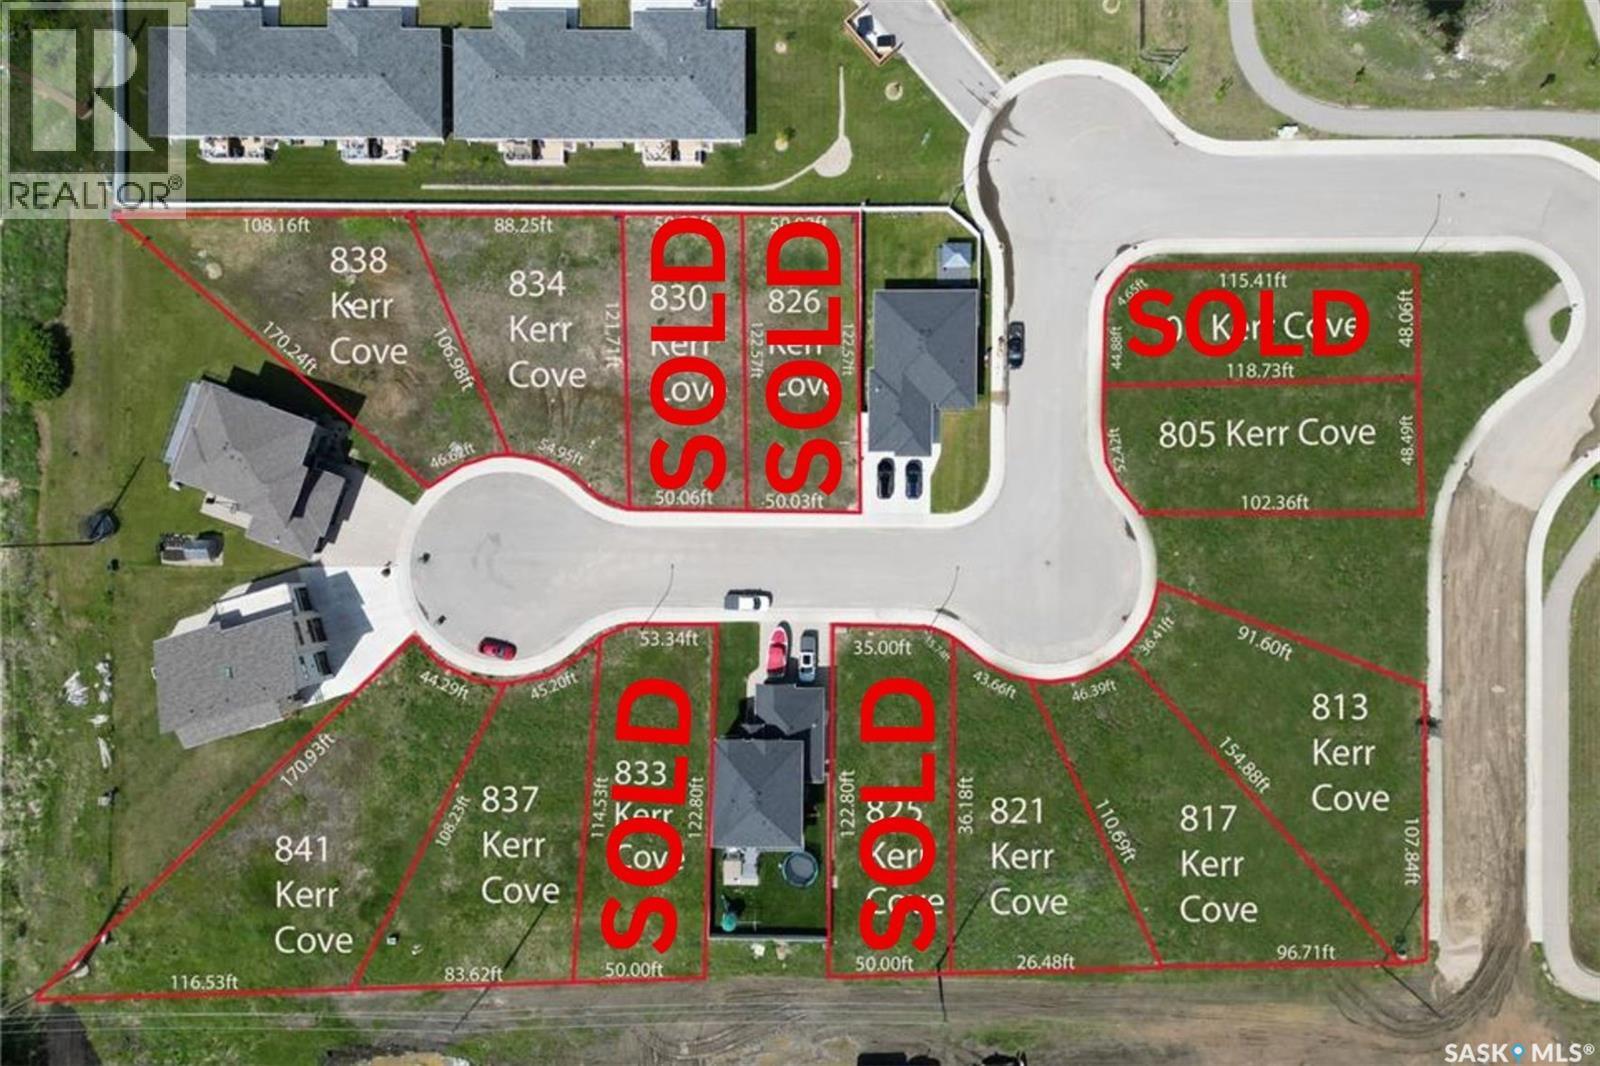
813 Kerr Cove
Prince Albert, Saskatchewan
Looking to build in Prince Albert? There is no better place to be than in the Lake Estates on South Hill Neighborhood! This lot is in the newest phase of Prince Albert's only Lake community. Lake Estates development has stunning views, beautiful rotary trail walking paths around the water, and great proximity to the newly expanding hospital and Alfred Jenkins field house. Filled with beautiful homes and a community atmosphere, this neighborhood is a great option to build your next home. Free building estimates can be provided by developer upon request. Call your Realtor today to find out more! (id:51699)
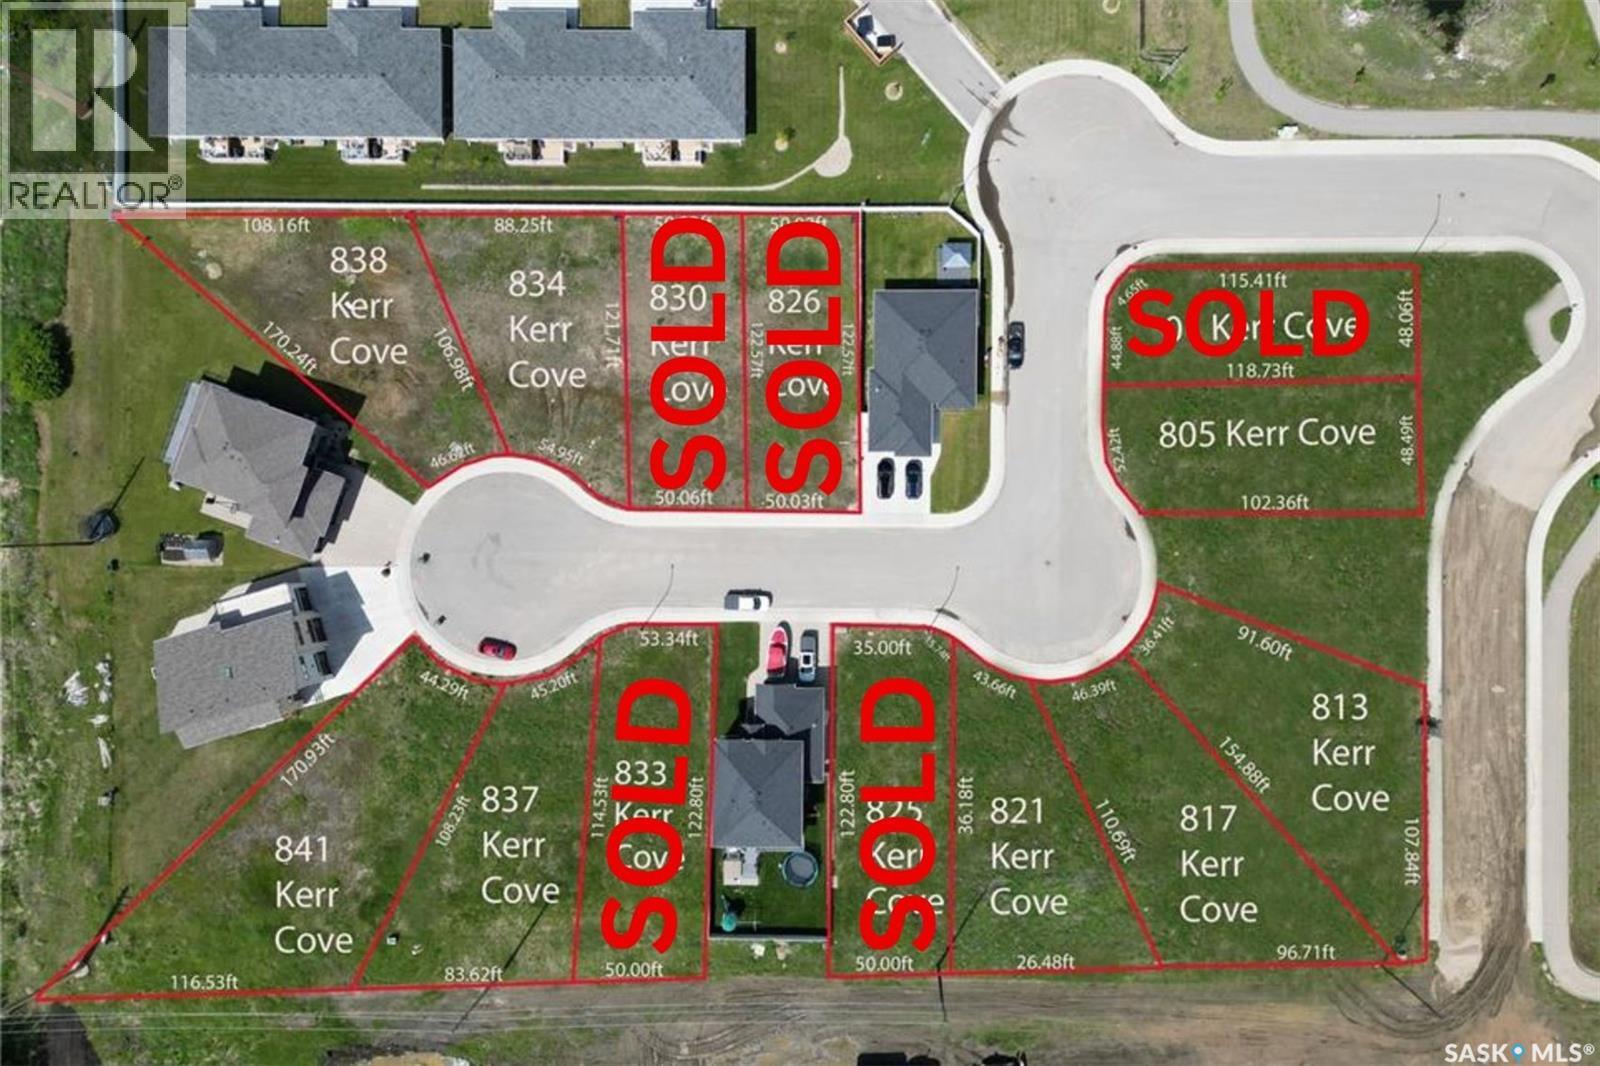
837 Kerr Cove
Prince Albert, Saskatchewan
Looking to build in Prince Albert? There is no better place to be than in the Lake Estates on South Hill Neighborhood! This lot is in the newest phase of Prince Albert's only Lake community. Lake Estates development has stunning views, beautiful rotary trail walking paths around the water, and great proximity to the newly expanding hospital and Alfred Jenkins field house. Filled with beautiful homes and a community atmosphere, this neighborhood is a great option to build your next home. Free building estimates can be provided by developer upon request. Call your Realtor today to find out more! (id:51699)
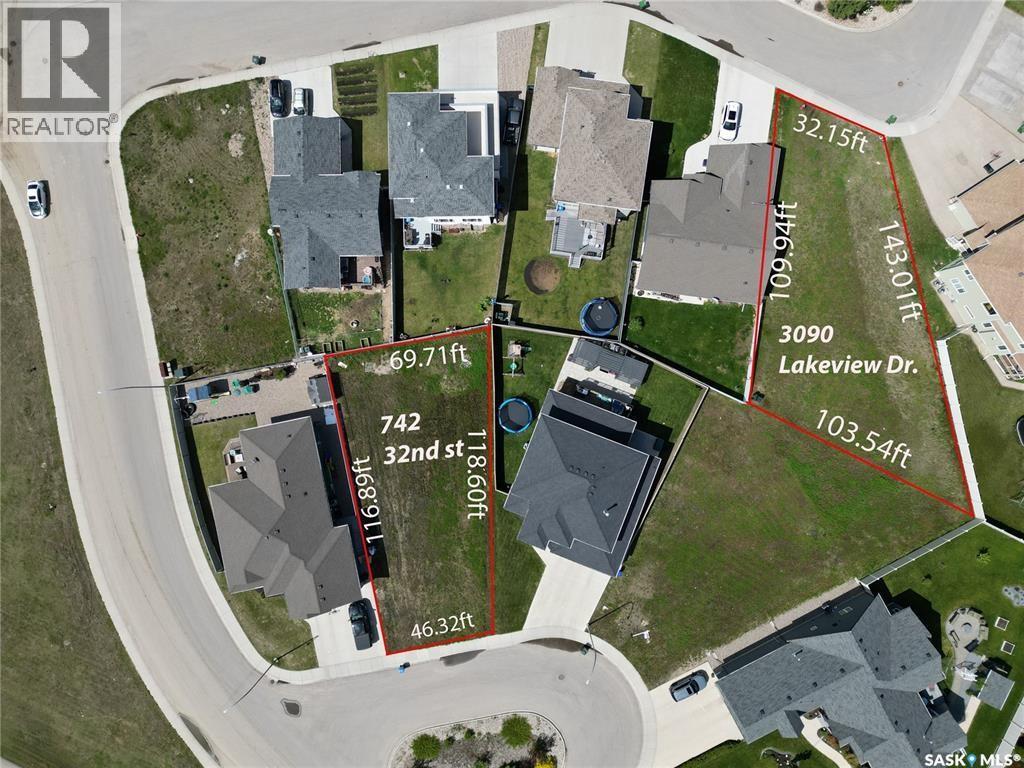
3090 Lakeview Drive
Prince Albert, Saskatchewan
Looking to build in Prince Albert? There is no better place to be than in the Lake Estates on South Hill Neighborhood! This lot is in the newest phase of Prince Albert's only Lake community. Lake Estates development has stunning views, beautiful rotary trail walking paths around the water, and great proximity to the newly expanding hospital and Alfred Jenkins field house. Filled with beautiful homes and a community atmosphere, this neighborhood is a great option to build your next home. Free building estimates can be provided by developer upon request. Call your Realtor today to find out more! (id:51699)
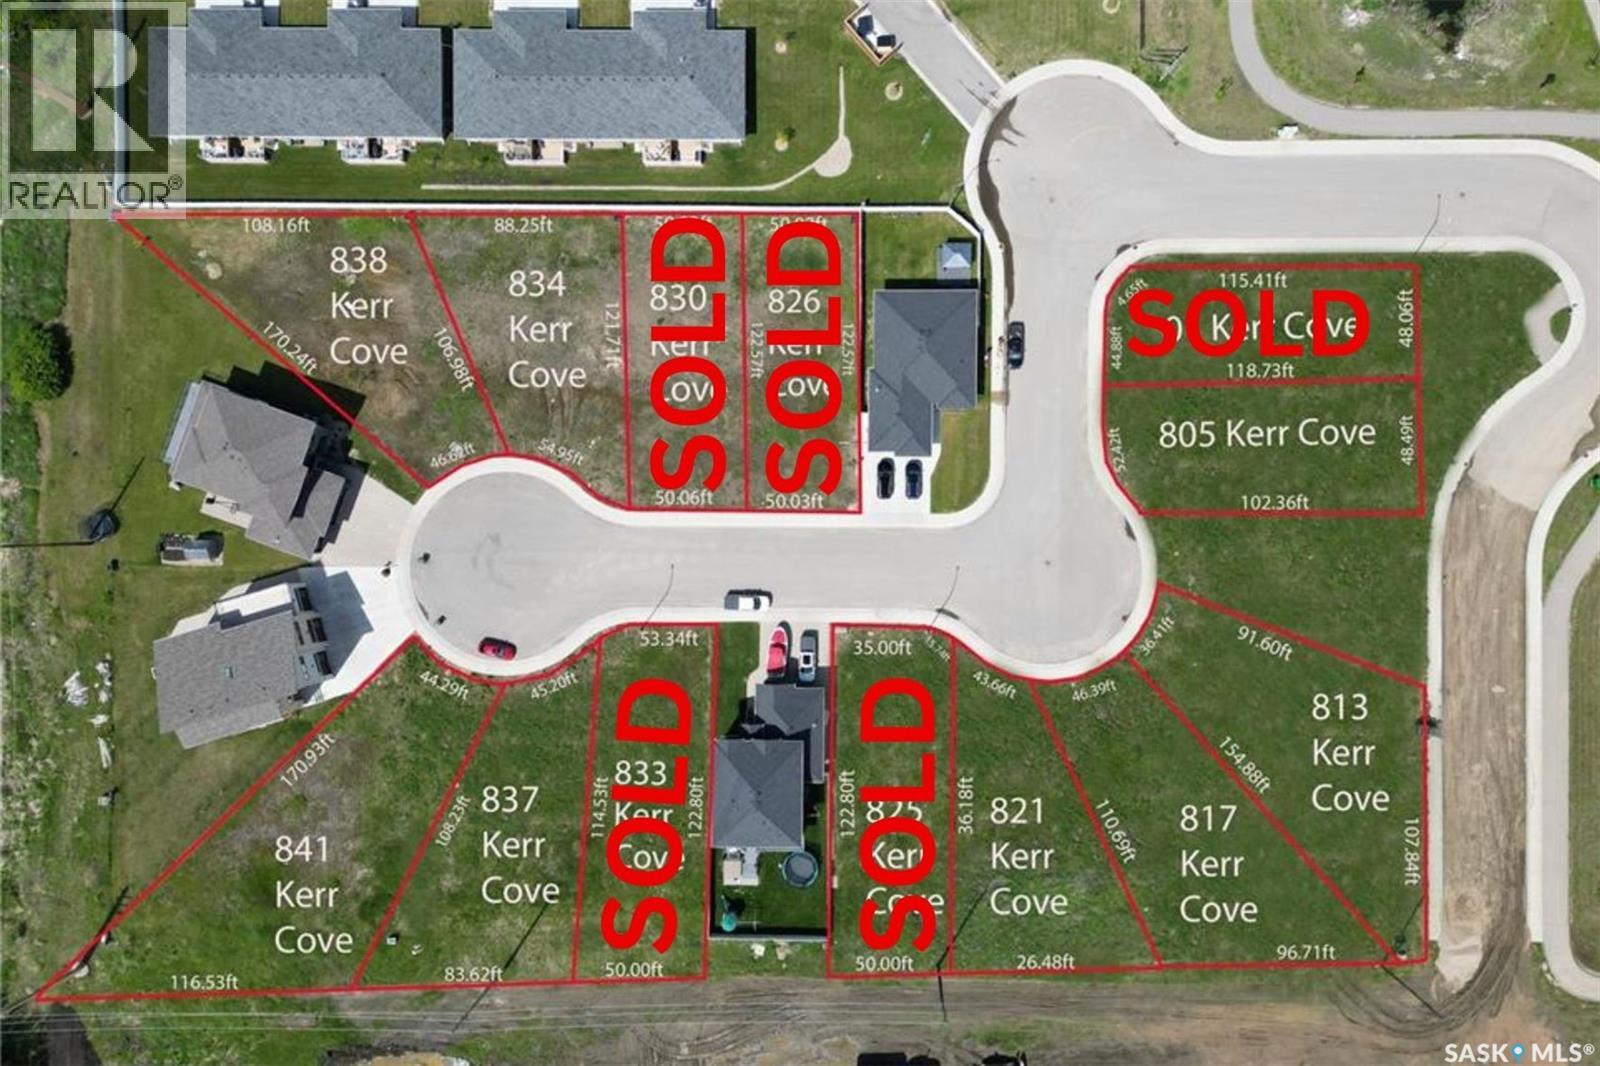
817 Kerr Cove
Prince Albert, Saskatchewan
Looking to build in Prince Albert? There is no better place to be than in the Lake Estates on South Hill Neighborhood! This lot is in the newest phase of Prince Albert's only Lake community. Lake Estates development has stunning views, beautiful rotary trail walking paths around the water, and great proximity to the newly expanding hospital and Alfred Jenkins field house. Filled with beautiful homes and a community atmosphere, this neighborhood is a great option to build your next home. Free building estimates can be provided by developer upon request. Call your Realtor today to find out more! (id:51699)
805 Kerr Cove
Prince Albert, Saskatchewan
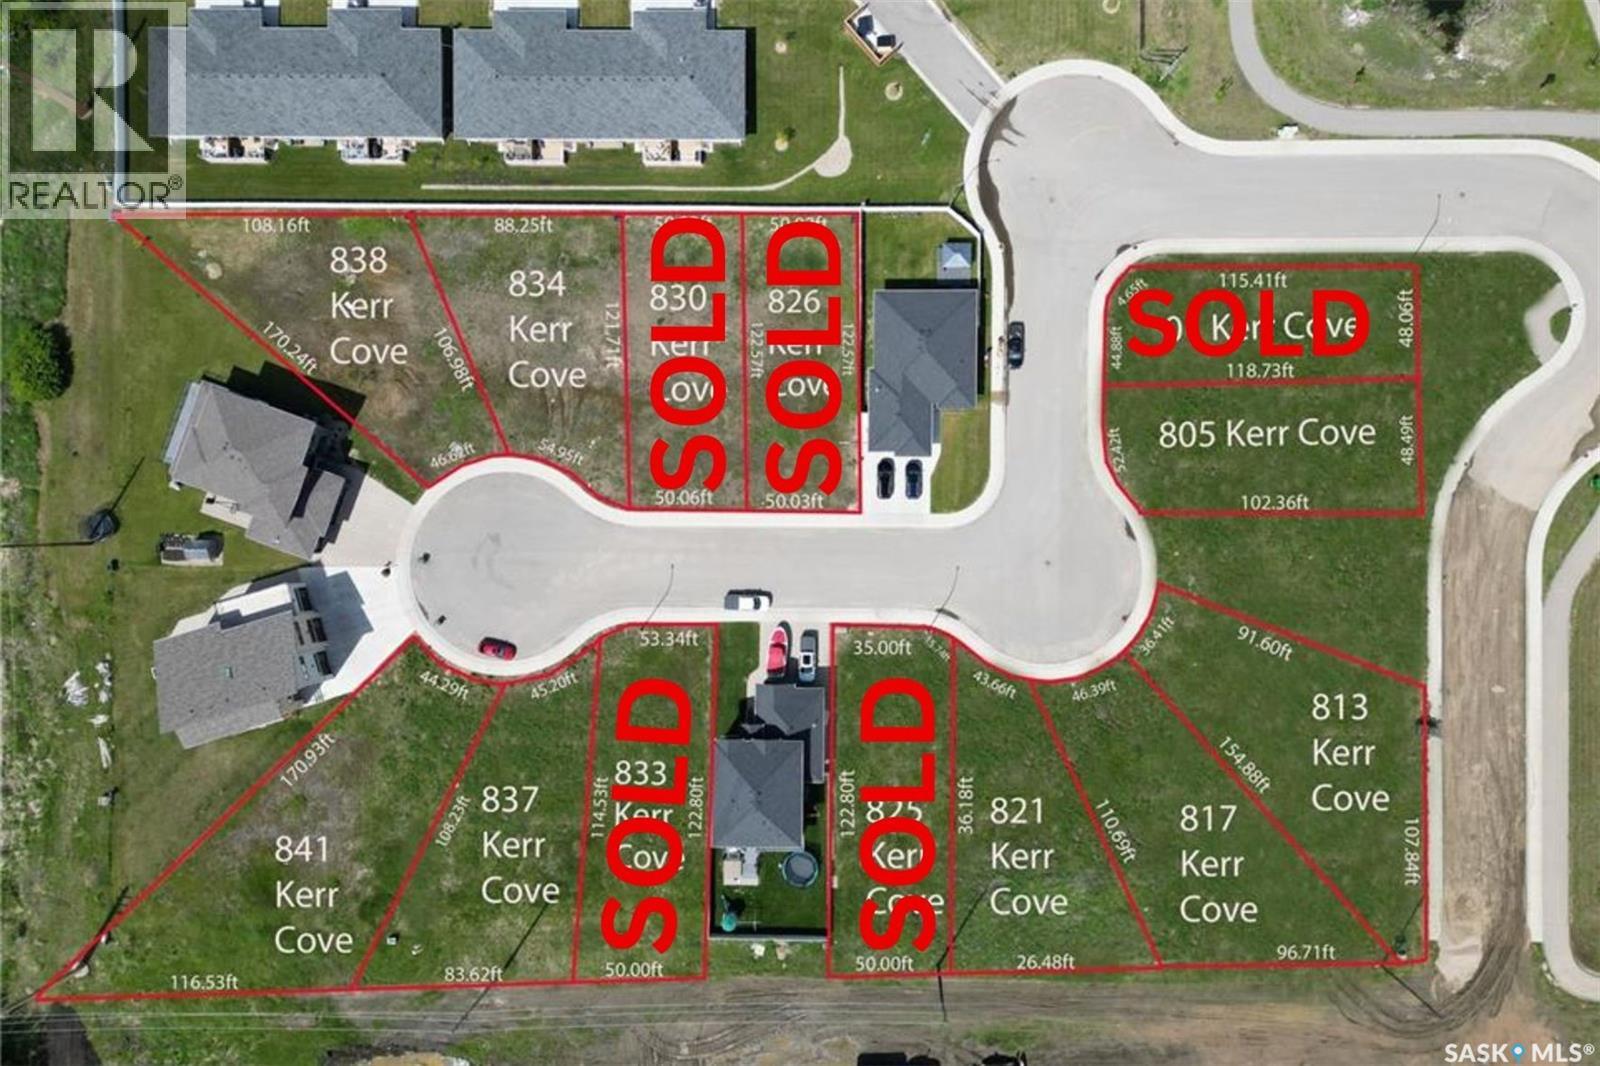
Looking to build in Prince Albert? There is no better place to be than in the Lake Estates on South Hill Neighborhood! This lot is in the newest phase of Prince Albert's only Lake community. Lake Estates development has stunning views, beautiful rotary trail walking paths around the water, and great proximity to the newly expanding hospital and Alfred Jenkins field house. Filled with beautiful homes and a community atmosphere, this neighborhood is a great option to build your next home. Free building estimates can be provided by developer upon request. Call your Realtor today to find out more! (id:51699)
742 32nd Street W
Prince Albert, Saskatchewan
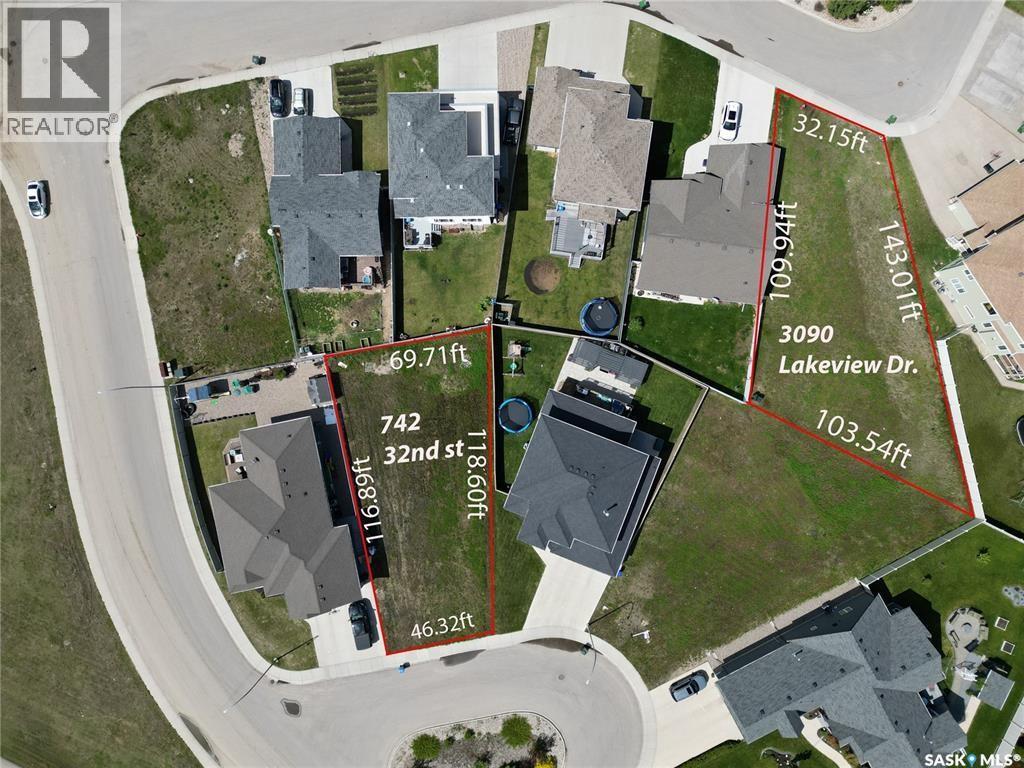
Looking to build in Prince Albert? There is no better place to be than in the Lake Estates on South Hill Neighborhood! This lot is in the newest phase of Prince Albert's only Lake community. Lake Estates development has stunning views, beautiful rotary trail walking paths around the water, and great proximity to the newly expanding hospital and Alfred Jenkins field house. Filled with beautiful homes and a community atmosphere, this neighborhood is a great option to build your next home. Free building estimates can be provided by developer upon request. Call your Realtor today to find out more! (id:51699)
Rm Of Duck Lake Lot
Duck Lake Rm No. 463, Saskatchewan
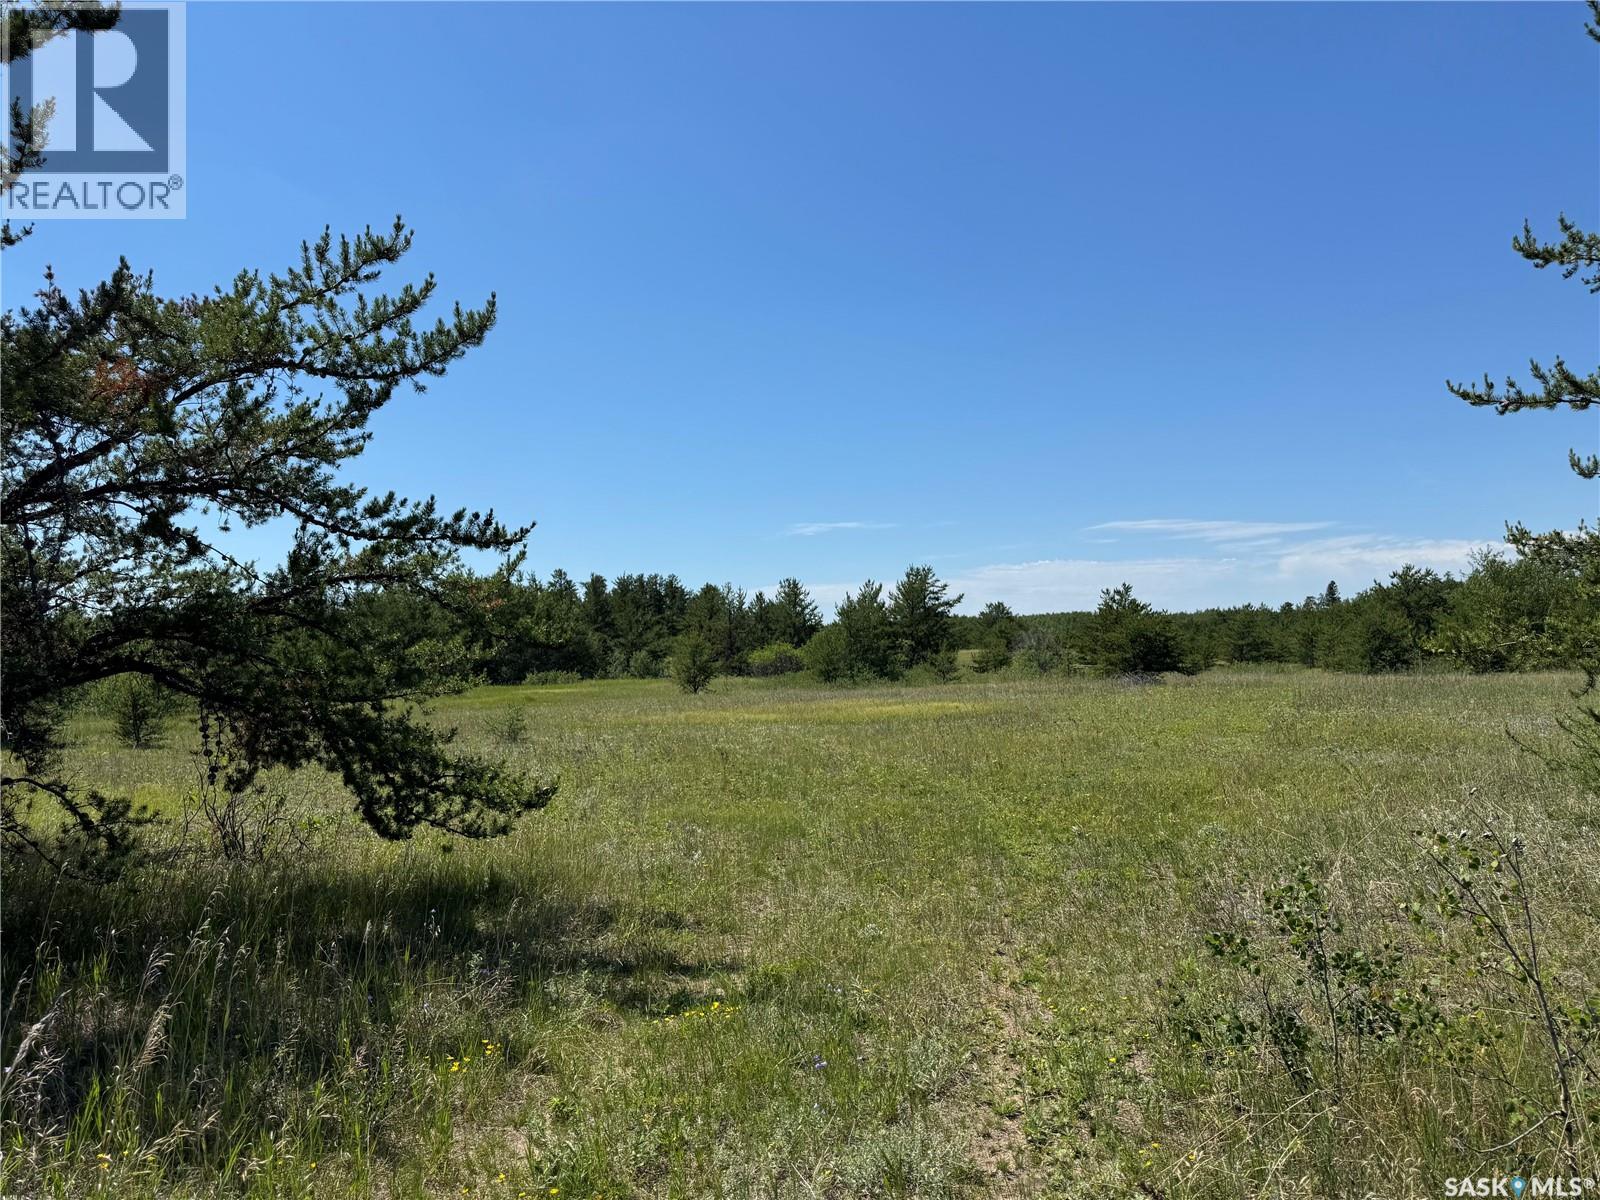
Affordably priced 4.94 acre parcel off of highway 302 W. Very private and treed, this lot is approximately 12 minutes from the city, almost all pavement to the property with school bus pick up. (id:51699)
2885 Lakeview Drive
Prince Albert, Saskatchewan
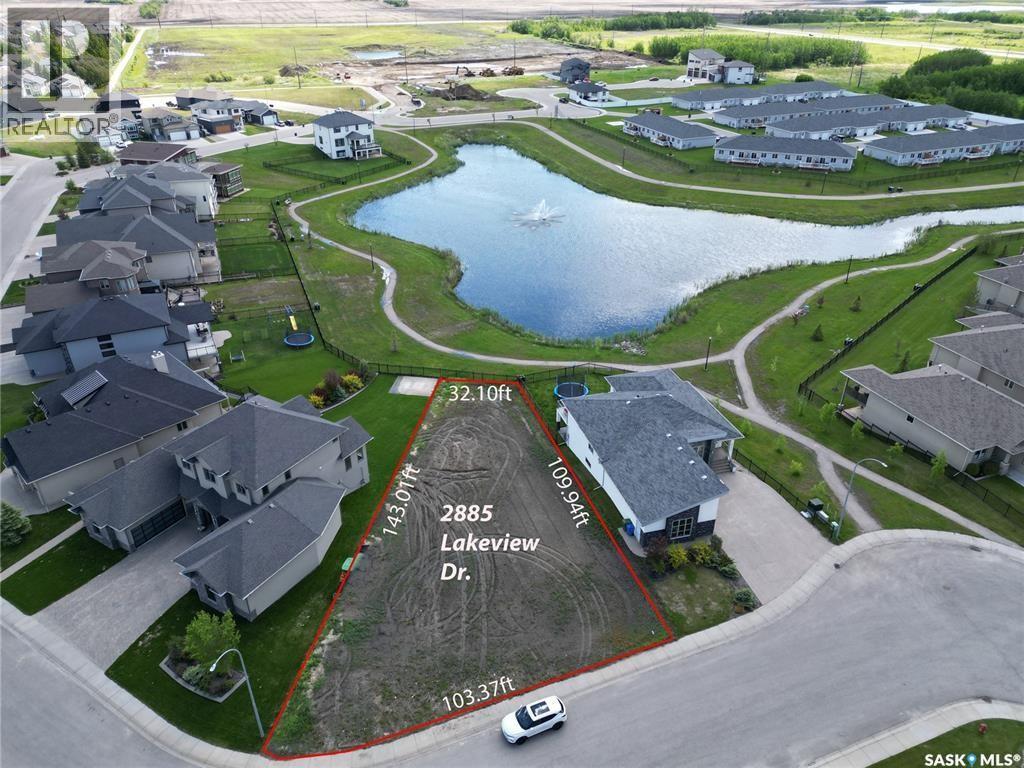
Looking to build in Prince Albert? There is no better place to be than in the Lake Estates on South Hill Neighborhood! This lot is in the newest phase of Prince Albert's only Lake community. Lake Estates development has stunning views, beautiful rotary trail walking paths around the water, and great proximity to the newly expanding hospital and Alfred Jenkins field house. Filled with beautiful homes and a community atmosphere, this neighborhood is a great option to build your next home. Free building estimates can be provided by developer upon request. Call your Realtor today to find out more! (id:51699)
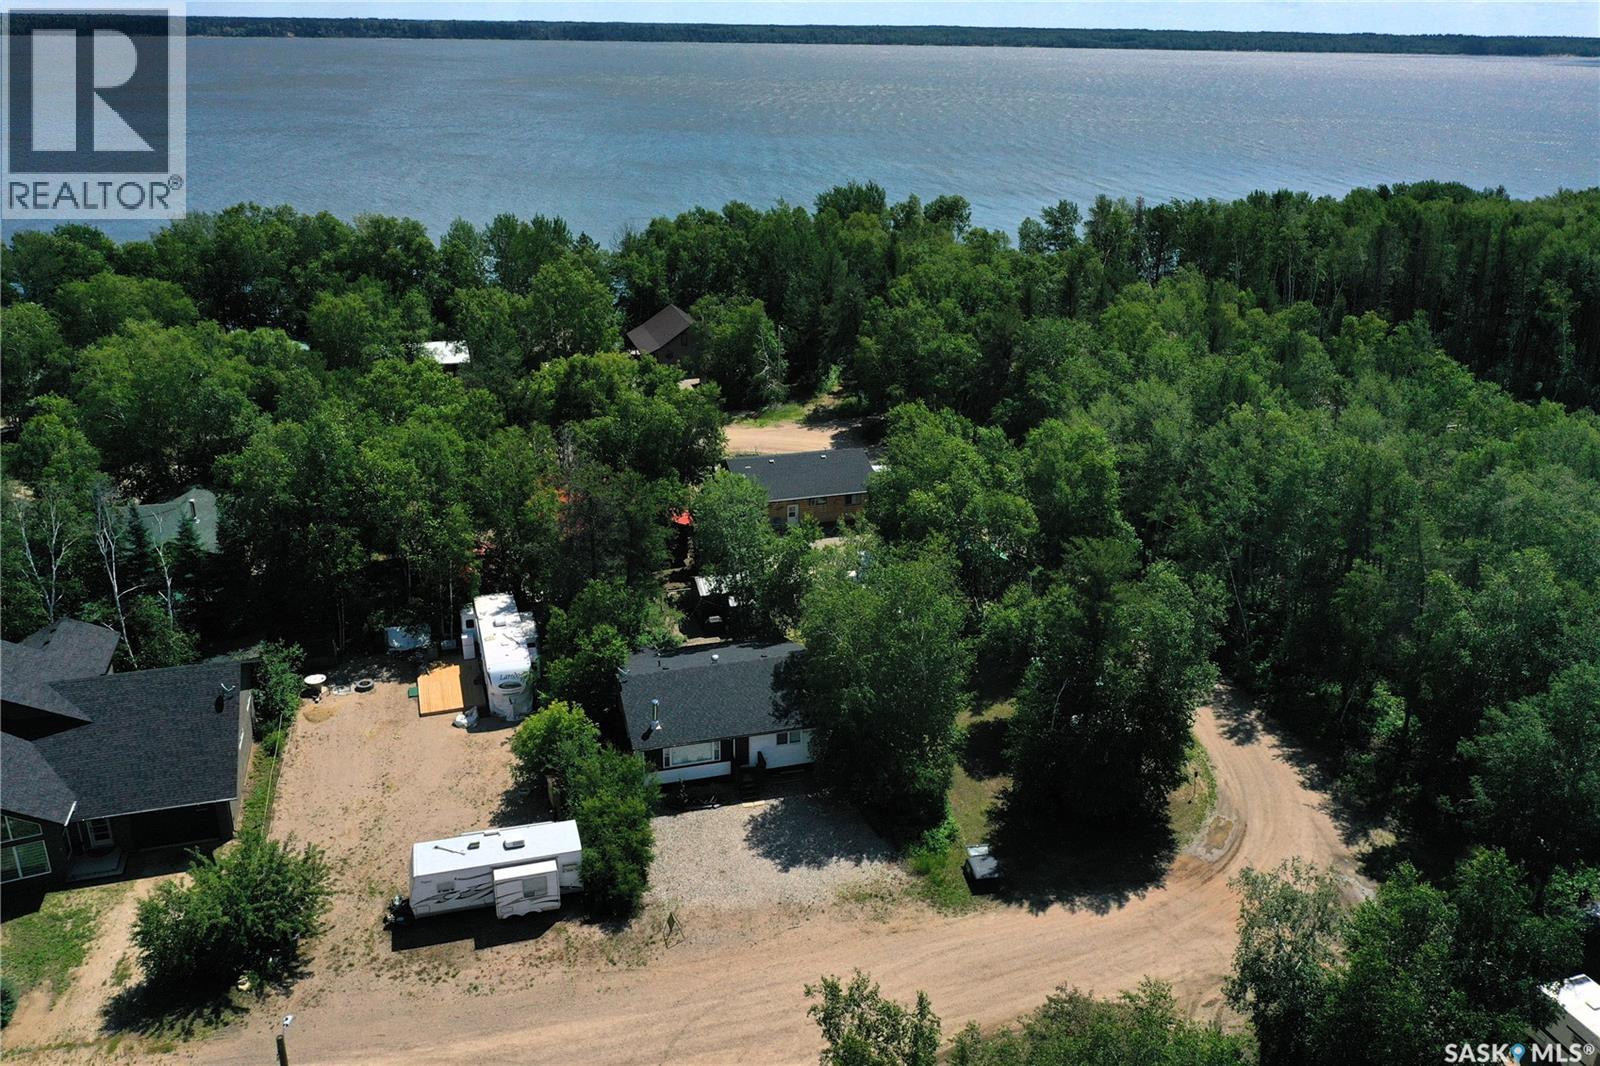
217 Birch Drive
Tobin Lake, Saskatchewan
Escape to this inviting four-season cabin at Pruden's Point on beautiful Tobin Lake! Being sold fully furnished, this well-maintained getaway is ready for you to enjoy year-round. Inside you'll find two spacious bedrooms and a comfortable, open living space perfect for relaxing after a day outdoors. Step outside to the screened-in back patio, an ideal spot for morning coffee or evening gatherings, while the fire pit creates the perfect setting for making memories with family and friends. The property has a fenced yard, and the large storage shed provides plenty of room for all your recreational gear. Pruden's Point is a sought-after recreational community featuring a boat launch, scenic hiking trails, play ground, quad and snow mobile trails, and sandy beach, making it the perfect destination for every season. Whether you're looking for a peaceful retreat, a family getaway, or a year-round recreational property, this cabin has it all! call today for more details! (id:51699)
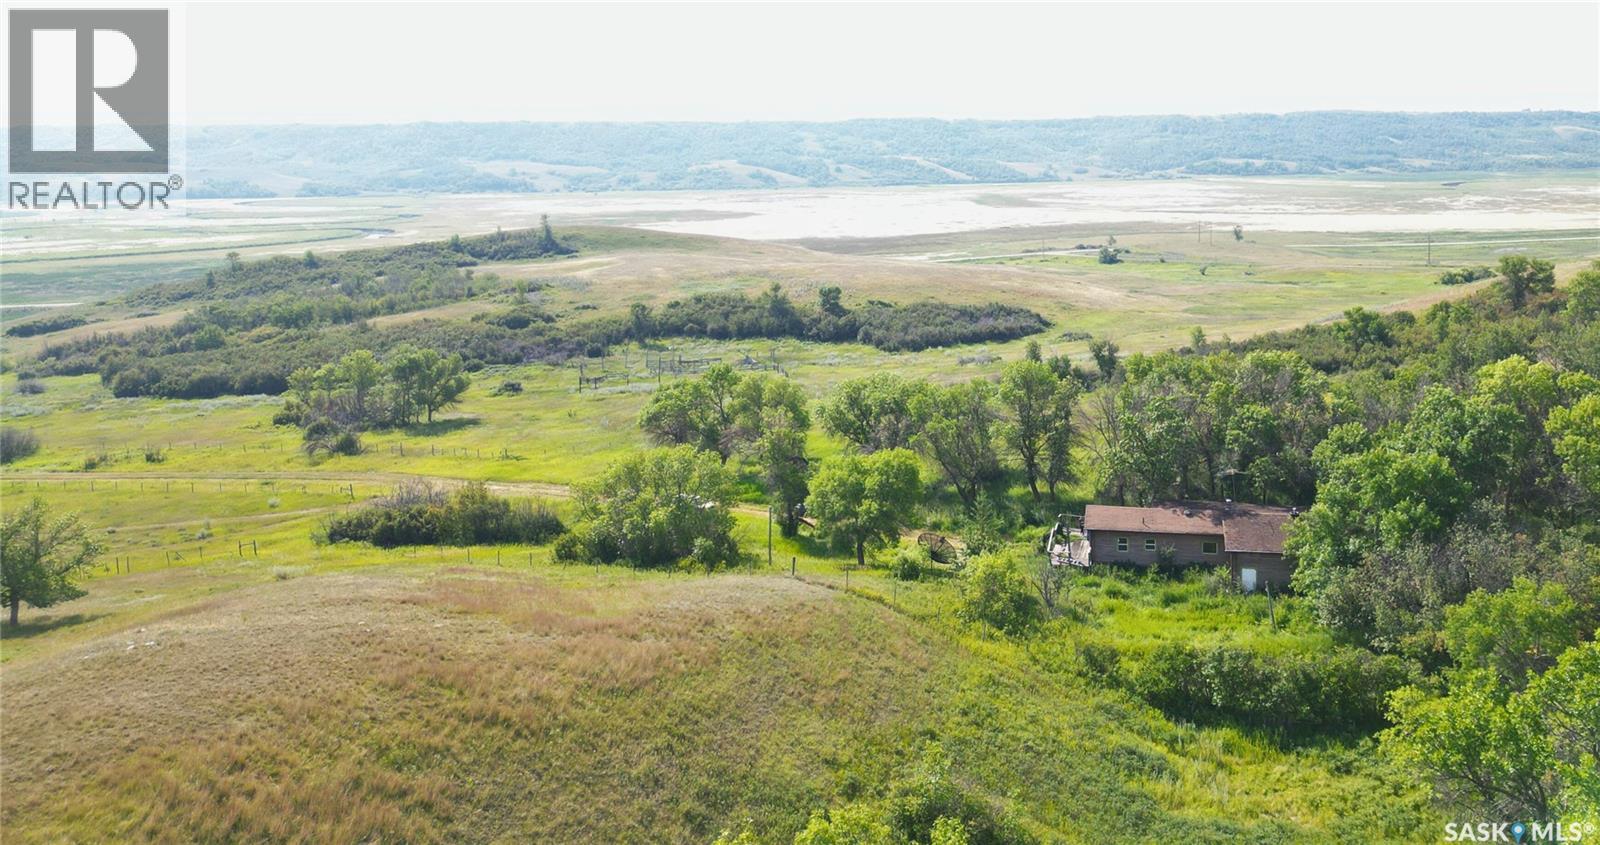
Sorochan Acreage
Longlaketon Rm No. 219, Saskatchewan
Welcome to Sorochan Acreage. Consider building on 93.66 of picturesque acres on the Qu'Appelle valley wall, south facing, rolling landscape and a view that is second to none. Close to the town of Craven. The utilities are current, the power and natural gas. Water supply, that was used by the owner was a a cistern and there is a septic tank and field. There is a well report from the Water Security Agency that indicated there was a well drilled by Prairie Water Ltd. on May 27, 1964. Call agent for directions - easy to find - Hwy. No. 6 north into the valley - turn left at Hwy. 99 - property is signed. Check out the virtual tour. Property is on either side of the lane. The dwelling hasn't been lived in for sometime and is inhabitable. NOTE: As per the amendment of July 3, 2026: "Seller will remove the dwelling at the seller's expense upon the completion of an accepted offer to purchase with a deposit of 10% of the purchase price. The dwelling will be removed before an agreed upon possession date with the seller and a buyer." For further information, contact the selling agent or your real estate agent. NOTE: Schedule appointments only. (id:51699)
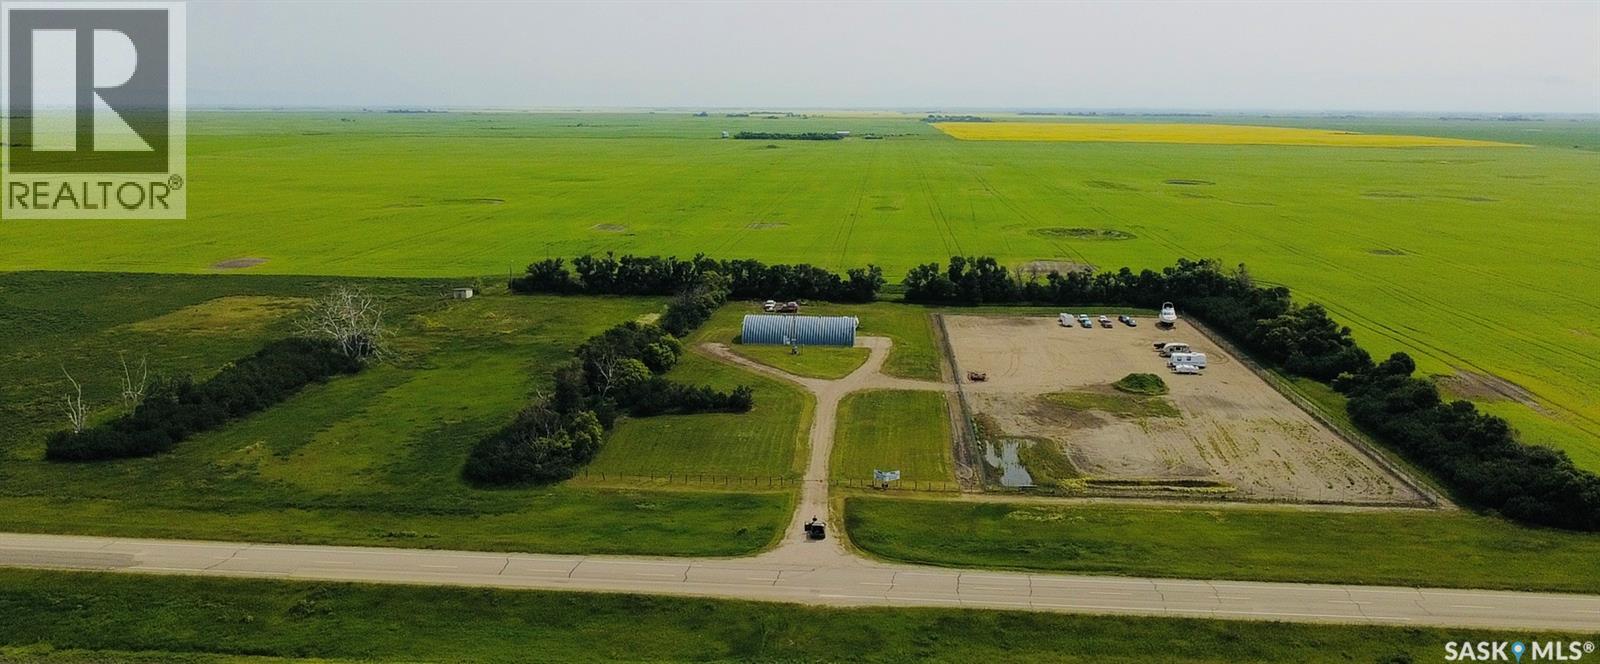
14361 Highway
Loreburn Rm No. 254, Saskatchewan
Here is a unique 10.3 acre property located less than 5 kilometers north of the thriving resort town of Elbow. The property is divided into 2 parts. One side is zoned for commercial use and presently operating as a storage facility, the other half of the property is zoned for ag and suitable for a home. It has a fenced/gated area app. 475' X 200'. There is a 44' X 80' quonset with 220 and 110 power. There is also 30 amp and 50 amp service outside. Included are following equipment to able to work a property this size - John Deere 4600 with 460 loader, John Deere E180 Lawn Tractor, John Deere 506 3PH Rough Cut 5' Mower, Howard 3PH 6' Rototiller, Farm Kind 3PH 8' Tandem Disc, Free Form (Bourgault) 3PH 8' Cultivator with Depth Wheel,2 inch water transfer pump, Rite Way Trailer with Turtle Water Tank, Yard sprayer, Box Scraper and 3 point hitch. This ideally situated acreage would make and excellent location for a variety of different businesses such as machine shop, wleder, small engine repair, RV repair. Or it can continue to be operated as a storage facility for RVs, boats and vehicles. It would be ideal for a family to build a dream home on one side of the property and work on the business side. This is a well priced, one of a kind property in the Elbow/Loreburn area and is waiting for your ideas and new business projects. If you've ever wanted a "work from home" business with lots of space and opportunity, this is your chance to make the dream come true. (id:51699)
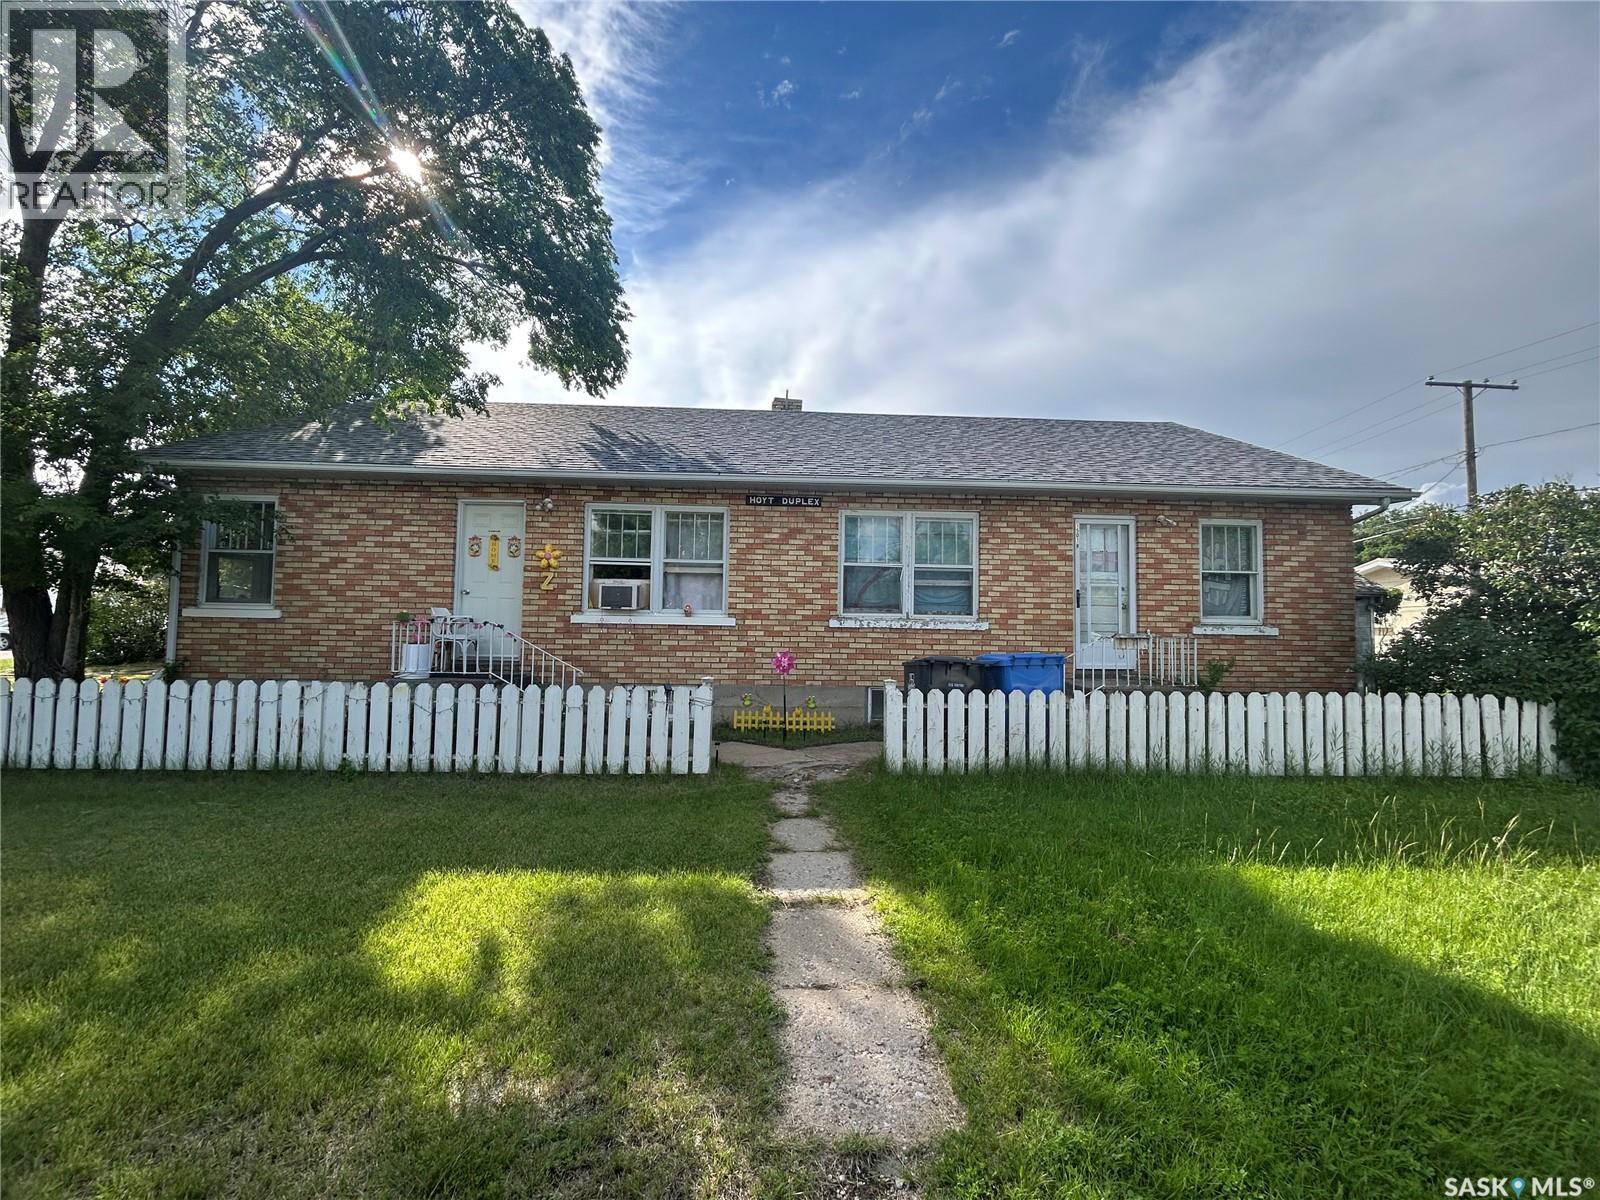
1501 3rd Street
Estevan, Saskatchewan
This full duplex is a great investment property or you can live in one side and lease the other to pay for it! Unit A Has 3 bedrooms, 2 bathrooms and large kitchen and living room. Basement also has a kitchenette and second living room plus an office/den. Unit B Is a well maintained 2 bedroom, one bath suite. (id:51699)
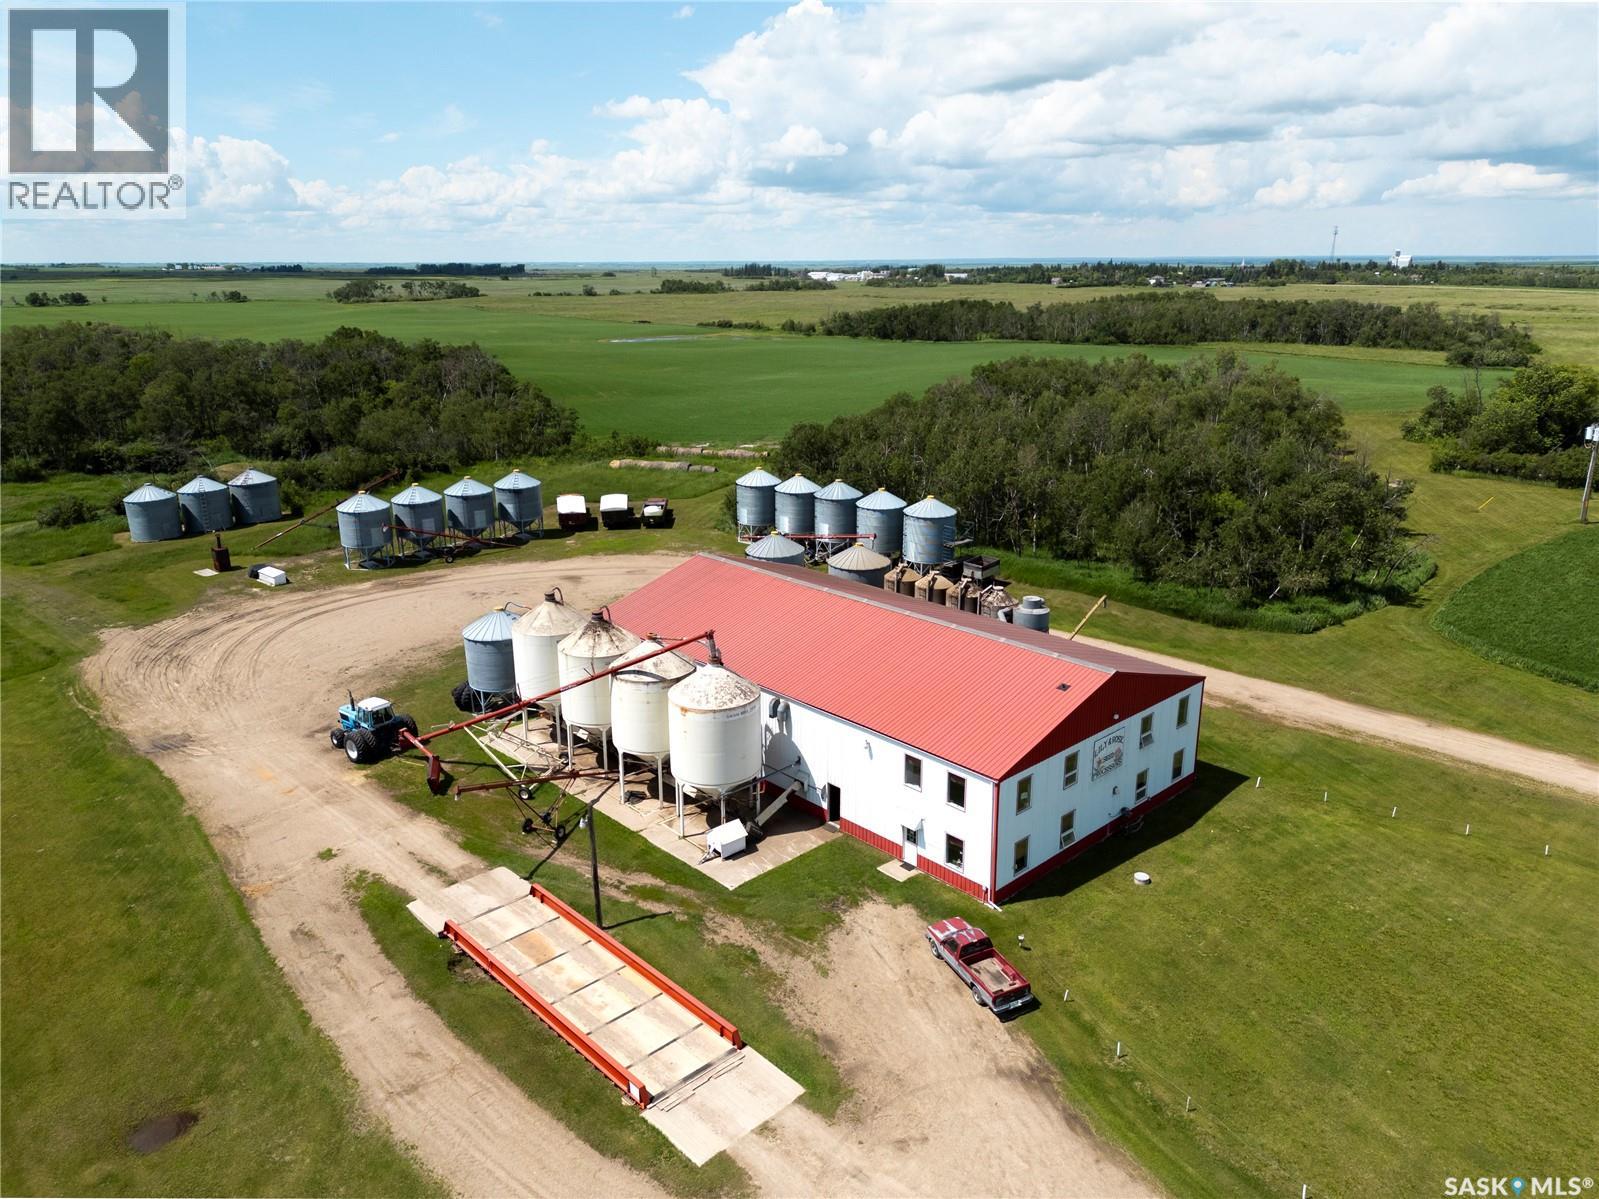
Leniczek Farm/lily & Rose Seed Processors
Mcleod Rm No. 185, Saskatchewan
Lily & Rose Seed Processors & Leniczek Farm presents a rare opportunity to acquire three quarter sections of productive farmland, an established seed processing business, and a meticulously maintained yard site near Lemberg, SK in the RM of McLeod #185. Located in the productive Black Soil Zone, the land features Oxbow Loam soil with a "G" soil classification. According to SAMA, there are 378 cultivated acres with a 60.91 final rating. The yard site and seed processing facility are conveniently situated only a half mile south of Highway 22 on the all-weather Grid 617, providing excellent year-round access. The main yard is located on a certified organic quarter section and includes a well-maintained 1,728 sq. ft. two-storey character home with 3 bedrooms and 1.5 bathrooms. Additional improvements include a 30' x 22' detached double garage, 28' x 50' barn with a 17' x 50' lean-to, 32 'x 56' Quonset, 28' x 14' honey house, garden shed, established garden area, and more. The current owners also operate a honey production business, providing an additional income opportunity. Located directly across the road is the 5,184 sq. ft. seed processing facility, fully equipped for commercial seed cleaning and handling. The building features 3 phase power, partially heated currently (with in-floor radiant heat setup for the entire building), phone, water, sewer, and a two-level layout with offices, seed sampling area, and a 3pc bathroom. An extensive inventory of seed cleaning and grain handling equipment, hopper grain storage, tools, office furnishings, and other assets is included in the sale. A detailed list of included equipment and chattels is available. Whether you're looking to expand your farming operation, enter the seed processing industry, or invest in a diversified agricultural business, this property offers productive farmland, quality improvements, and a long-established seed cleaning and processing operation in one complete package. (id:51699)
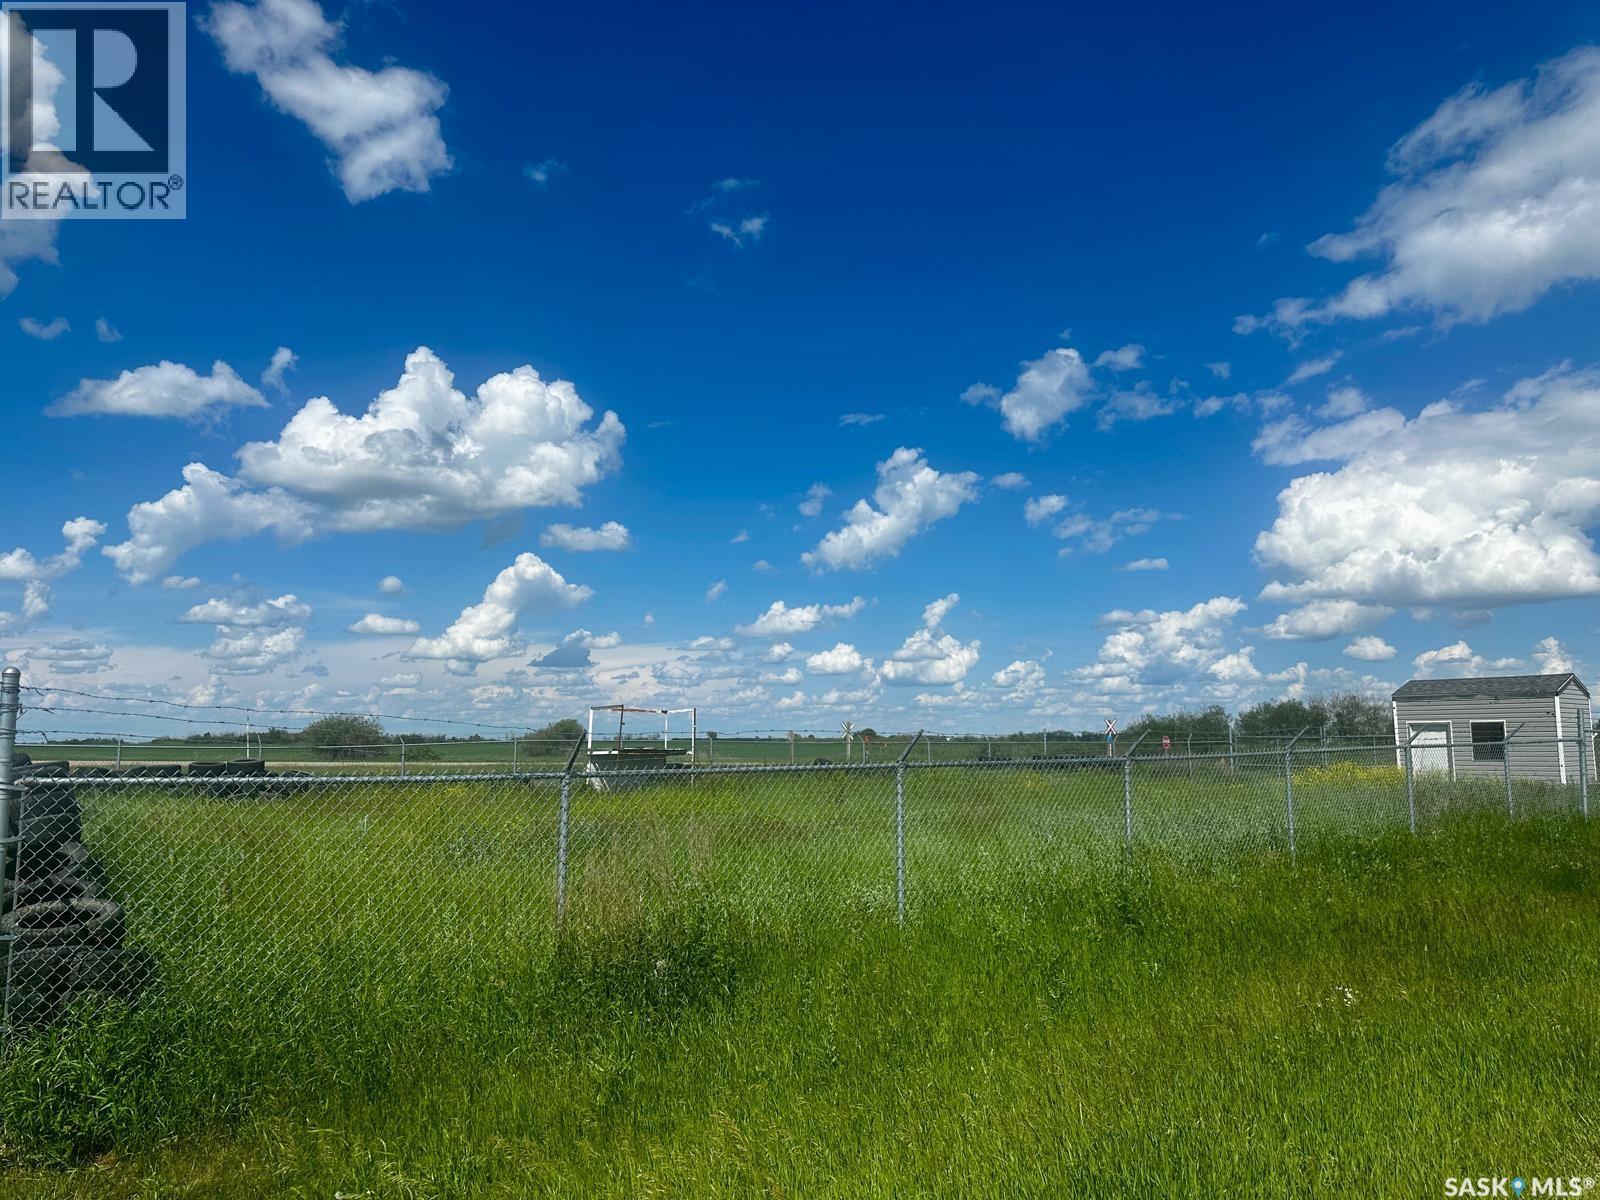
413 Railway Street
Langham, Saskatchewan
Commercial fenced land for sale in Langham! This lot is fully fenced, 110 feet of frontage and offers great opportunity to rent it out for storage. Either own land for yourself, rent it out as a storage compound or even build your business on the site. Don’t miss out on this opportunity! (id:51699)
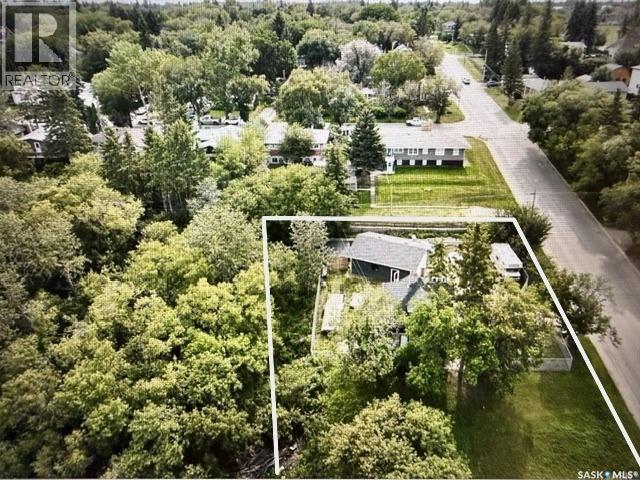
361 18th Street W
Prince Albert, Saskatchewan
Here's an interesting property available to purchase. A very large (.3 acre), corner lot with a fairly new 24x30' garage (5 yrs old). Garage is nearly completed but usable as is. Fully fenced with 6' chainlink fencing. Currently, there is a fire damaged house on the property. The second image shows the property with the house removed, this is an AI rendering of what it should look like when the house is removed. It is located in a pretty spot with a nice view to the South. There is a heavily treed, vacant area adjacent to the East. Lots of possiblities. The house is to be removed and the site cleaned up at the Seller's expense. Seller says she is "very motivated"! (id:51699)
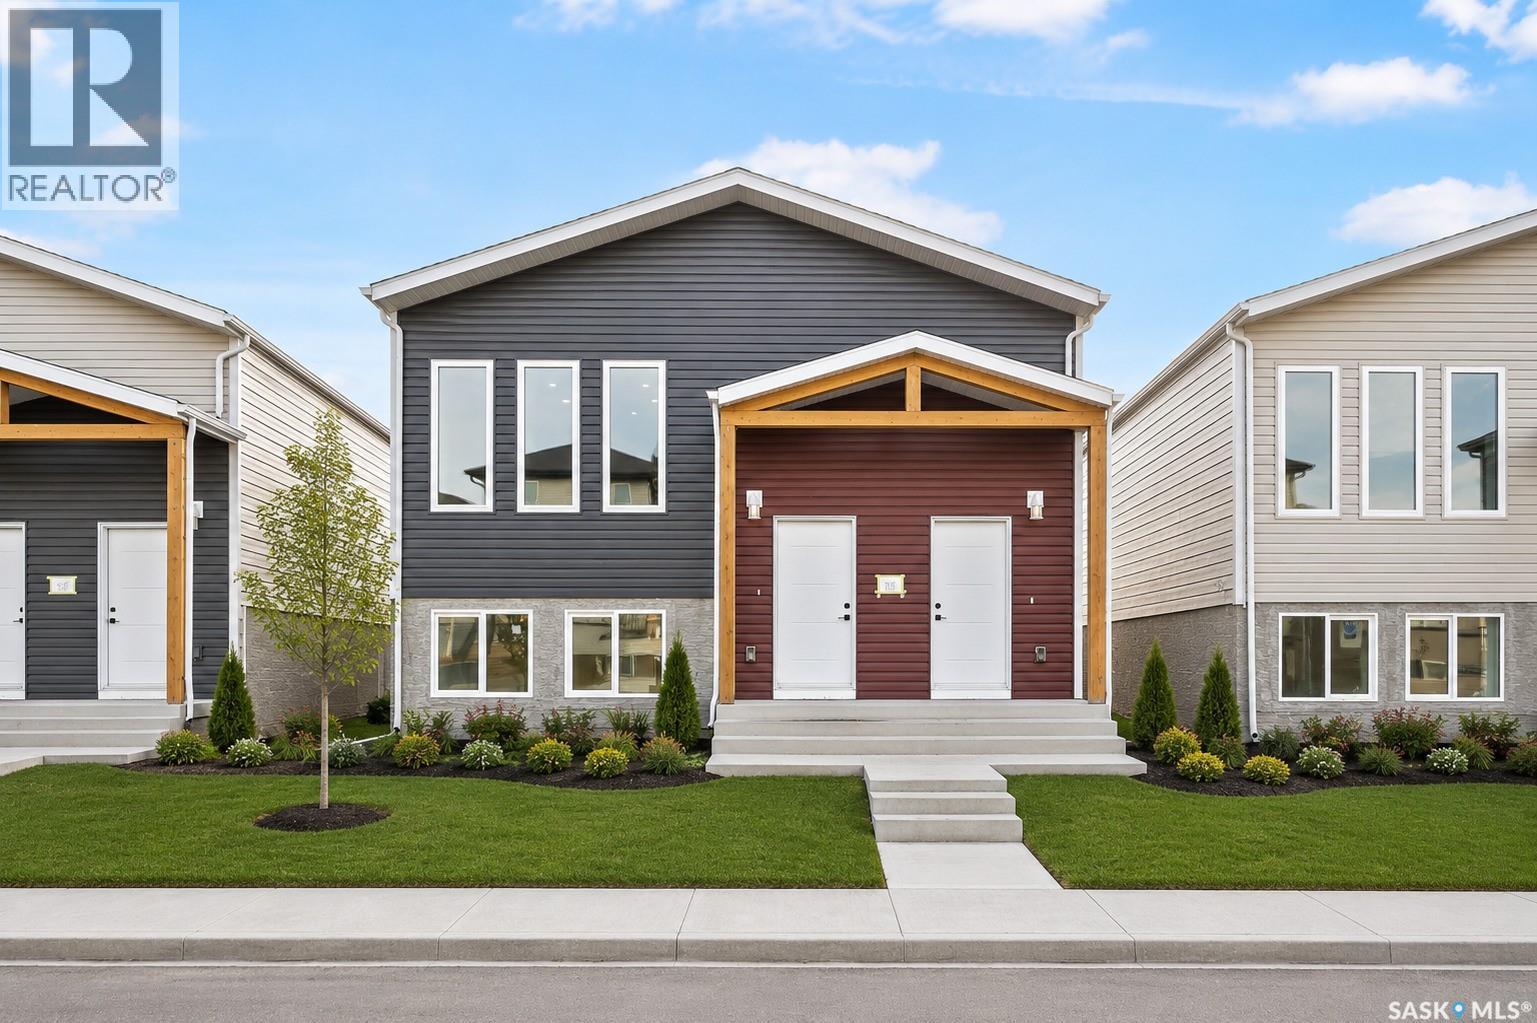
1158 Poley Street N
Regina, Saskatchewan
Welcome to 1158 Poley Street N, a stunning, brand-new 1,194 sq. ft. bi-level home in the desirable neighbourhood of Hawkstone. A modern layout combined with an excellent income opportunity makes this home truly stand out. The bright and inviting main floor features an open-concept living room, kitchen, and dining area, along with 3 bedrooms, including a spacious primary bedroom with a 3-piece ensuite, two additional bedrooms, a 4-piece bathroom, and separate laundry. The fully finished regulation basement suite offers its own private entrance and features a separate living room, kitchen, dining area, 2 bedrooms, a 4-piece bathroom, and separate laundry, making it ideal as a mortgage helper or for extended family living. Both the main home and the regulation basement suite include kitchen appliances and separate central air conditioning systems, all included in the purchase price. Outside, you'll find a 2-car concrete parking pad with space available for a future garage. Conveniently located in Hawkstone, this property provides easy access to north-end shopping, restaurants, schools, and parks. The Secondary Suite Incentive is not reflected in the asking price. (id:51699)
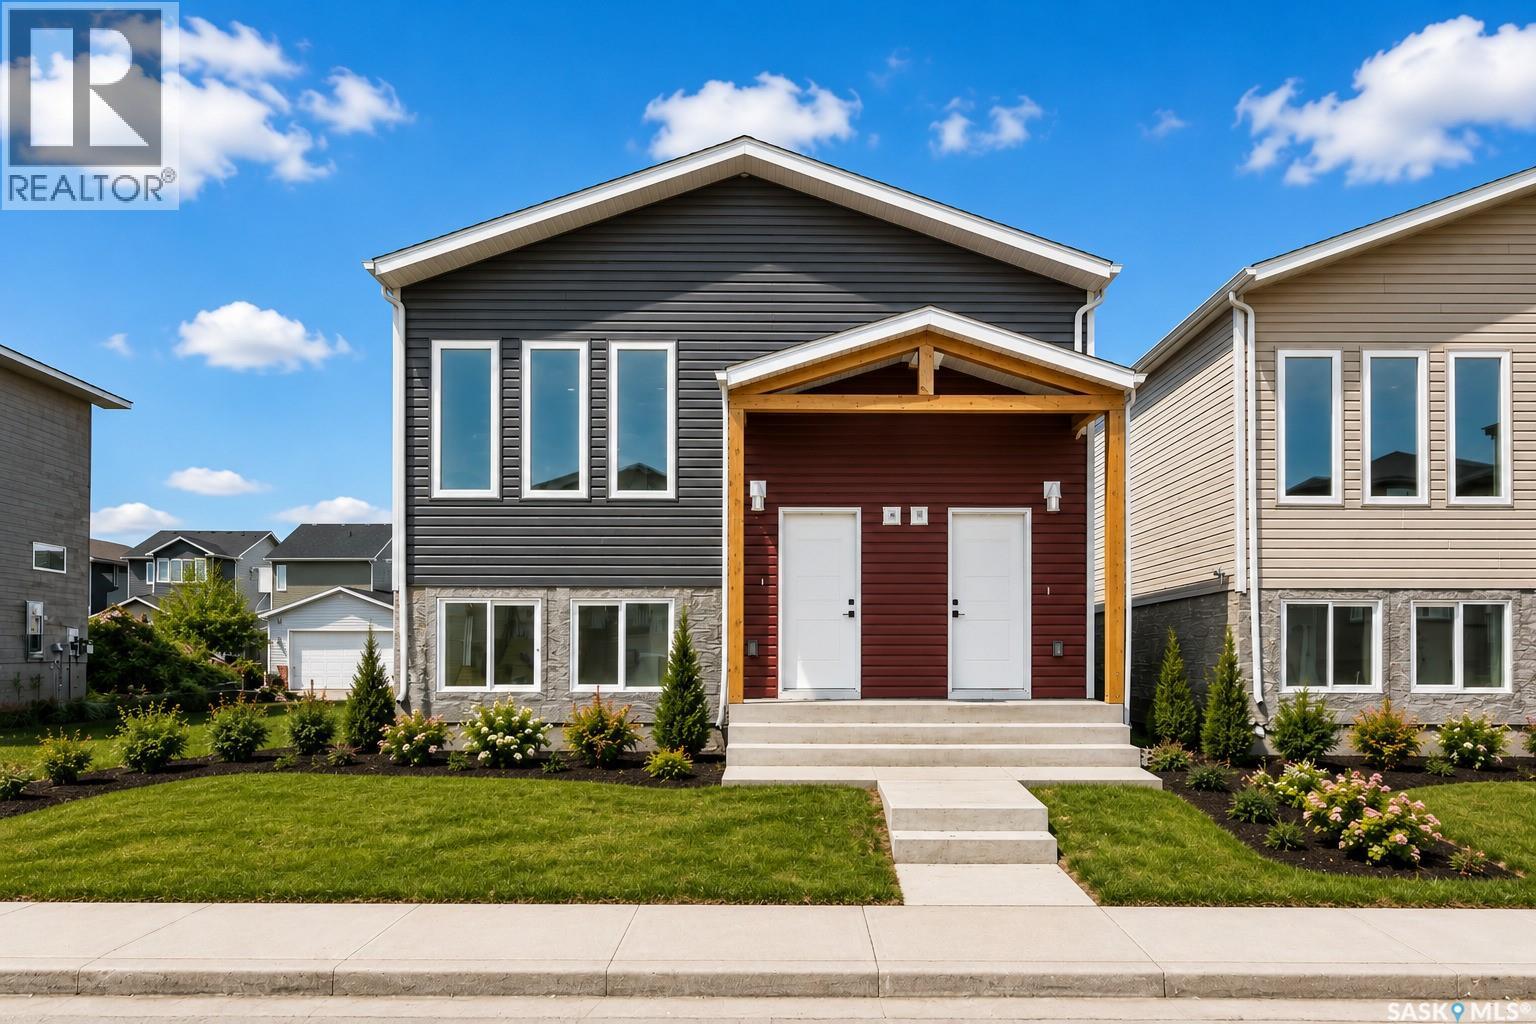
1150 Poley Street N
Regina, Saskatchewan
Welcome to 1150 Poley Street N, a stunning, brand-new 1,194 sq. ft. bi-level home in the desirable neighbourhood of Hawkstone. A modern layout combined with an excellent income opportunity makes this home truly stand out. The bright and inviting main floor features an open-concept living room, kitchen, and dining area, along with 3 bedrooms, including a spacious primary bedroom with a 3-piece ensuite, two additional bedrooms, a 4-piece bathroom, and separate laundry. The fully finished regulation basement suite offers its own private entrance and features a separate living room, kitchen, dining area, 2 bedrooms, a 4-piece bathroom, and separate laundry, making it ideal as a mortgage helper or for extended family living. Both the main home and the regulation basement suite include kitchen appliances and separate central air conditioning systems, all included in the purchase price. Outside, you'll find a 2-car concrete parking pad with space available for a future garage. Conveniently located in Hawkstone, this property provides easy access to north-end shopping, restaurants, schools, and parks. (id:51699)
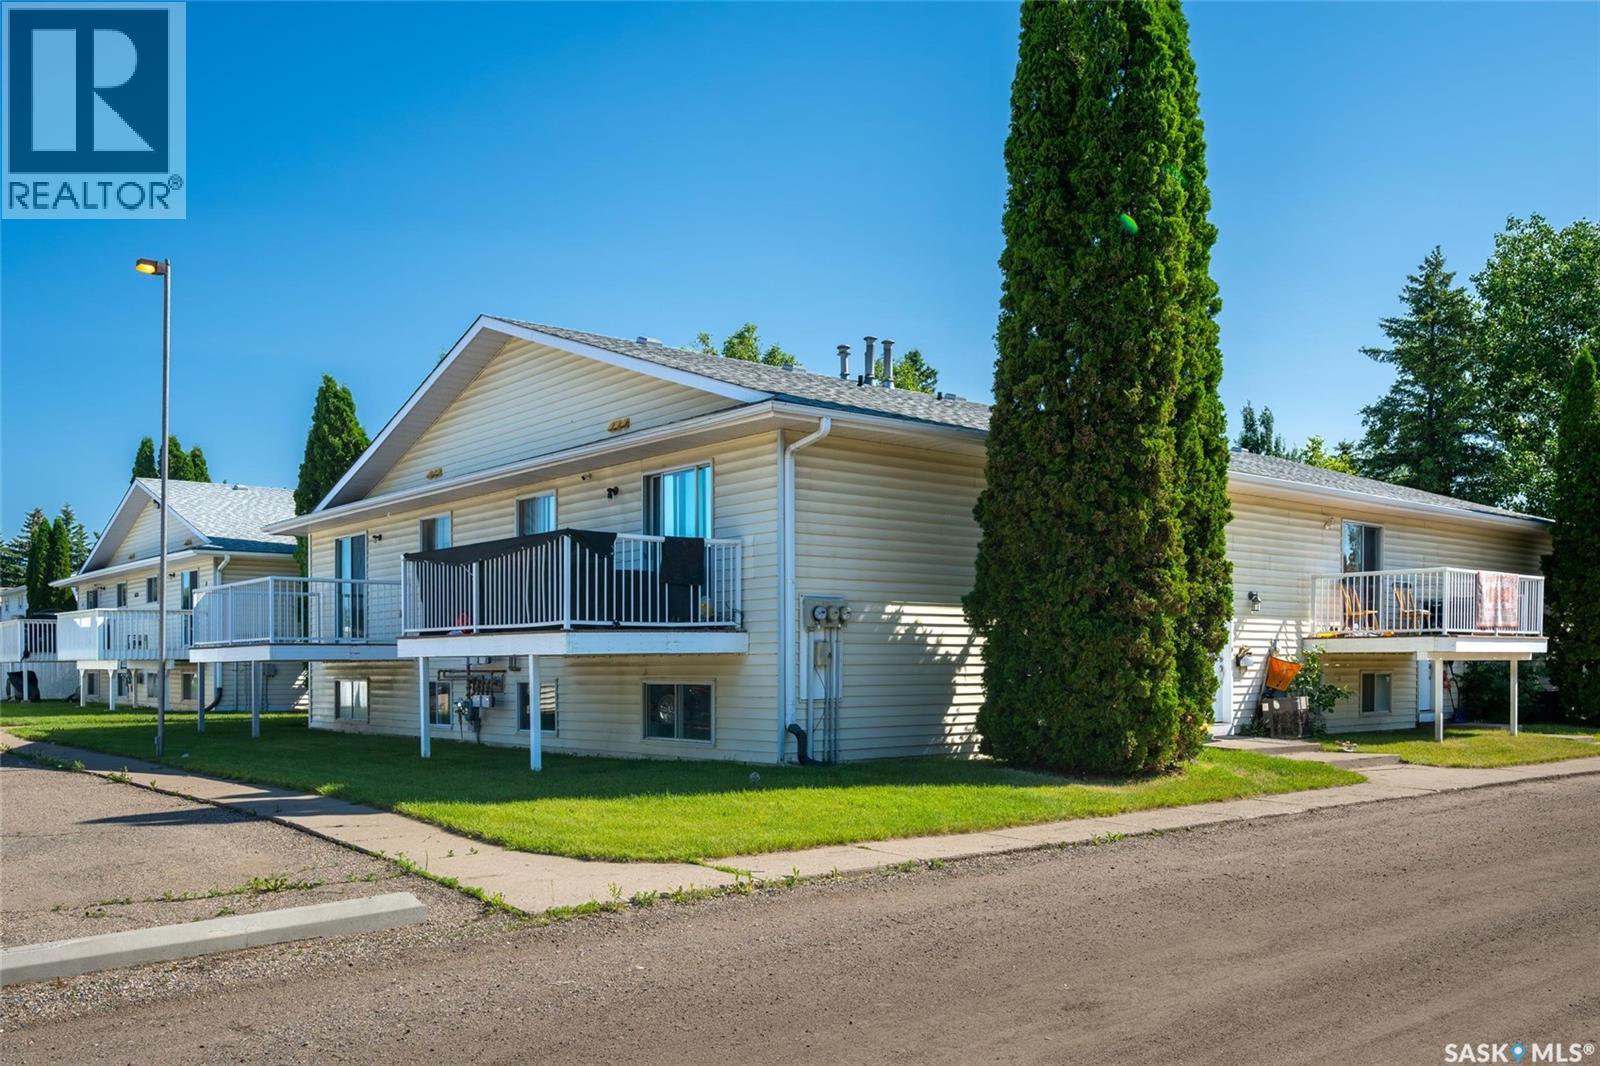
430 Berini Drive
Saskatoon, Saskatchewan
Investment opportunities of this scale and quality are rarely available in one of Saskatoon's most established neighbourhoods. This property includes six individually titled condominium units sold as one single package in desirable Forest Grove, offering investors the flexibility of individual titles with the convenience of acquiring the entire building. The property features an excellent unit mix of four 3-bedroom, 1.5-bathroom bi-level homes and two 2-bedroom, 1.5-bathroom bi-level homes, making it attractive to a broad tenant base. Each unit is separately serviced with its own mechanical system, central air conditioning, private deck or balcony, and functional bi-level layout that tenants appreciate. Outside, the property offers 12 electrified parking stalls along with six dedicated storage units, while ample on-street parking provides additional convenience for residents and guests. Ideally situated just minutes from the University of Saskatchewan, excellent elementary and high schools, shopping, restaurants, parks, and public transit, this is a proven location with strong long-term rental demand. Whether you're looking to expand your portfolio with a high-quality multi-family asset, capitalize on the flexibility of individually titled units, or explore future disposition opportunities through individual sales, this is a rare chance to acquire a turnkey investment in one of Saskatoon's most desirable east-side neighbourhoods. Contact your realtor to schedule a private viewing and to inquire about the information package that showcases the ROI. Reserve Fund included in sale which increases the value proposition significantly. (id:51699)
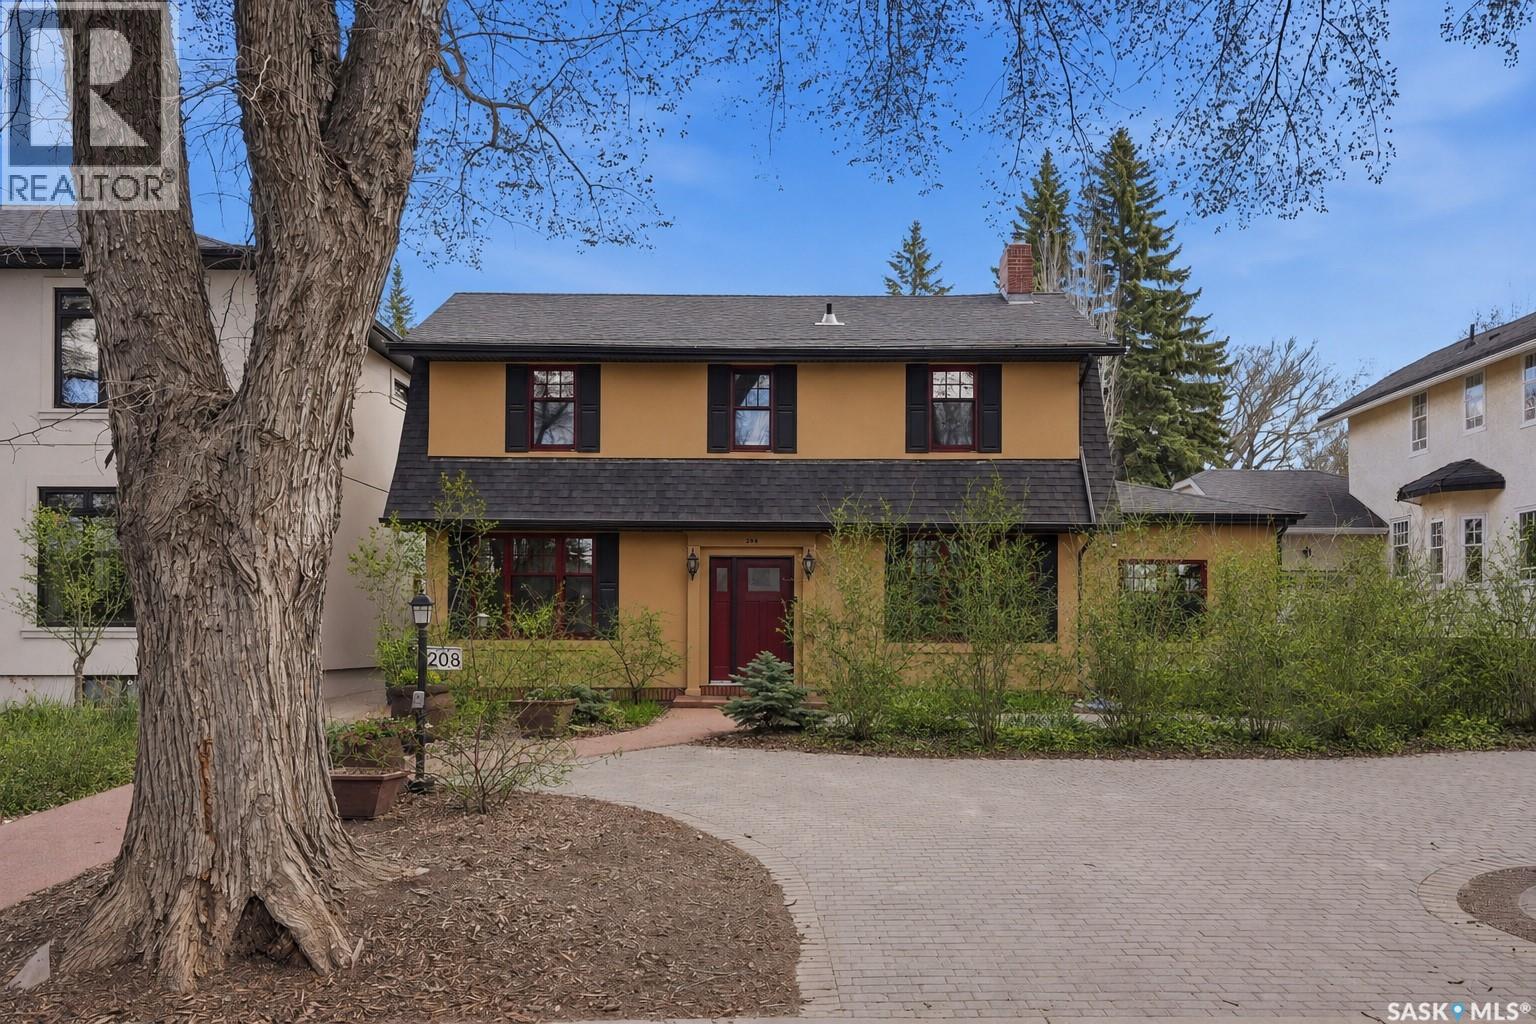
208 Saskatchewan Crescent W
Saskatoon, Saskatchewan
Located along prestigious Saskatchewan Crescent West, this beautifully updated home blends timeless character with extensive modern upgrades inside and out. Over the past several years, the property has undergone substantial renovations, including rigid exterior insulation with new stucco, triple-pane windows featuring aluminum cladding on the exterior and rich Douglas fir finishes on the interior, updated exterior doors, newer shingles, and a new chimney — creating exceptional comfort, efficiency, and curb appeal. The private backyard courtyard offers a serene retreat filled with mature trees, lush perennials, shrubs, and low-maintenance patio. A newer double detached garage features in-floor boiler heat, while the surrounding walkways are equipped with in-floor heat as well — helping keep snow and ice at bay during Saskatchewan winters. Inside, the home showcases a stunning renovated kitchen complete with premium Miele oven & cooktop, highlighted by a Bertazzoni range hood. Engineered hardwood and leather flooring flow throughout much of the home, while all three bathrooms have been extensively renovated with quality finishes. Start your mornings with coffee on the private deck just off the primary bedroom. The fully developed basement has been transformed into a dedicated dance studio featuring mirrors and professional dance/tap flooring — a unique and versatile space for fitness, recreation, or hobbies. The laundry and mechanical room has also been thoughtfully upgraded with epoxy-coated floors, two high-efficiency furnaces, central air conditioning, electronic air filters, a 50-gallon water heater, and abundant storage space. Extensive electrical and plumbing upgrades complete this impressive property. (id:51699)
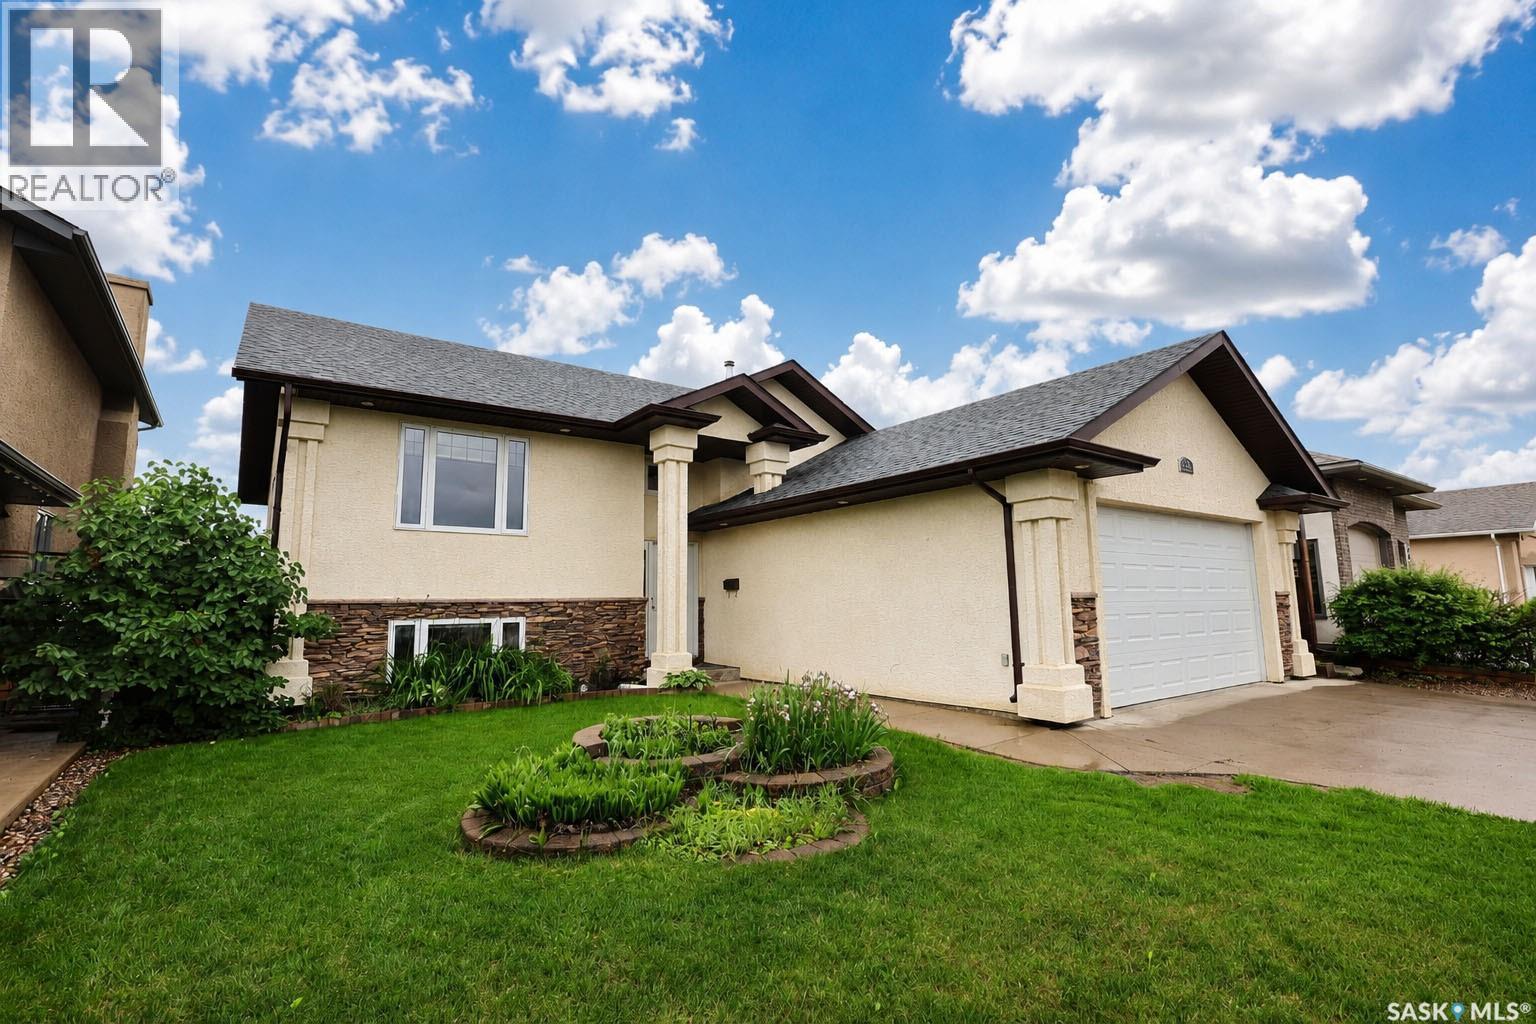
22 Gillingham Crescent
Prince Albert, Saskatchewan
Welcome to this stunning 1,435 sq/ft bi-level home, built in 2009 and thoughtfully designed with functionality in mind. Soaring vaulted ceilings create a bright, open-concept living space that's perfect for everyday family living and effortless entertaining. Featuring five spacious bedrooms and three full bathrooms, this home offers plenty of room for growing families or those who love to host. The chef-inspired kitchen is a true standout, equipped with premium Miele appliances, including a steam oven, convection oven, and additional high-end features that make cooking a pleasure. Step outside to enjoy the large deck overlooking the beautifully landscaped, fully fenced backyard. Complete with underground sprinklers and mature fruit trees and shrubs, this outdoor retreat provides the perfect setting to relax and unwind after a busy week. Additional highlights include an oversized 528 sq/ft attached garage, quality finishes throughout, and a layout that combines comfort with timeless elegance. Located in one of the city's most sought-after neighbourhoods, this exceptional home offers the perfect blend of comfort, convenience, and lasting value. Don't miss the opportunity to make this remarkable property your forever home. (id:51699)