

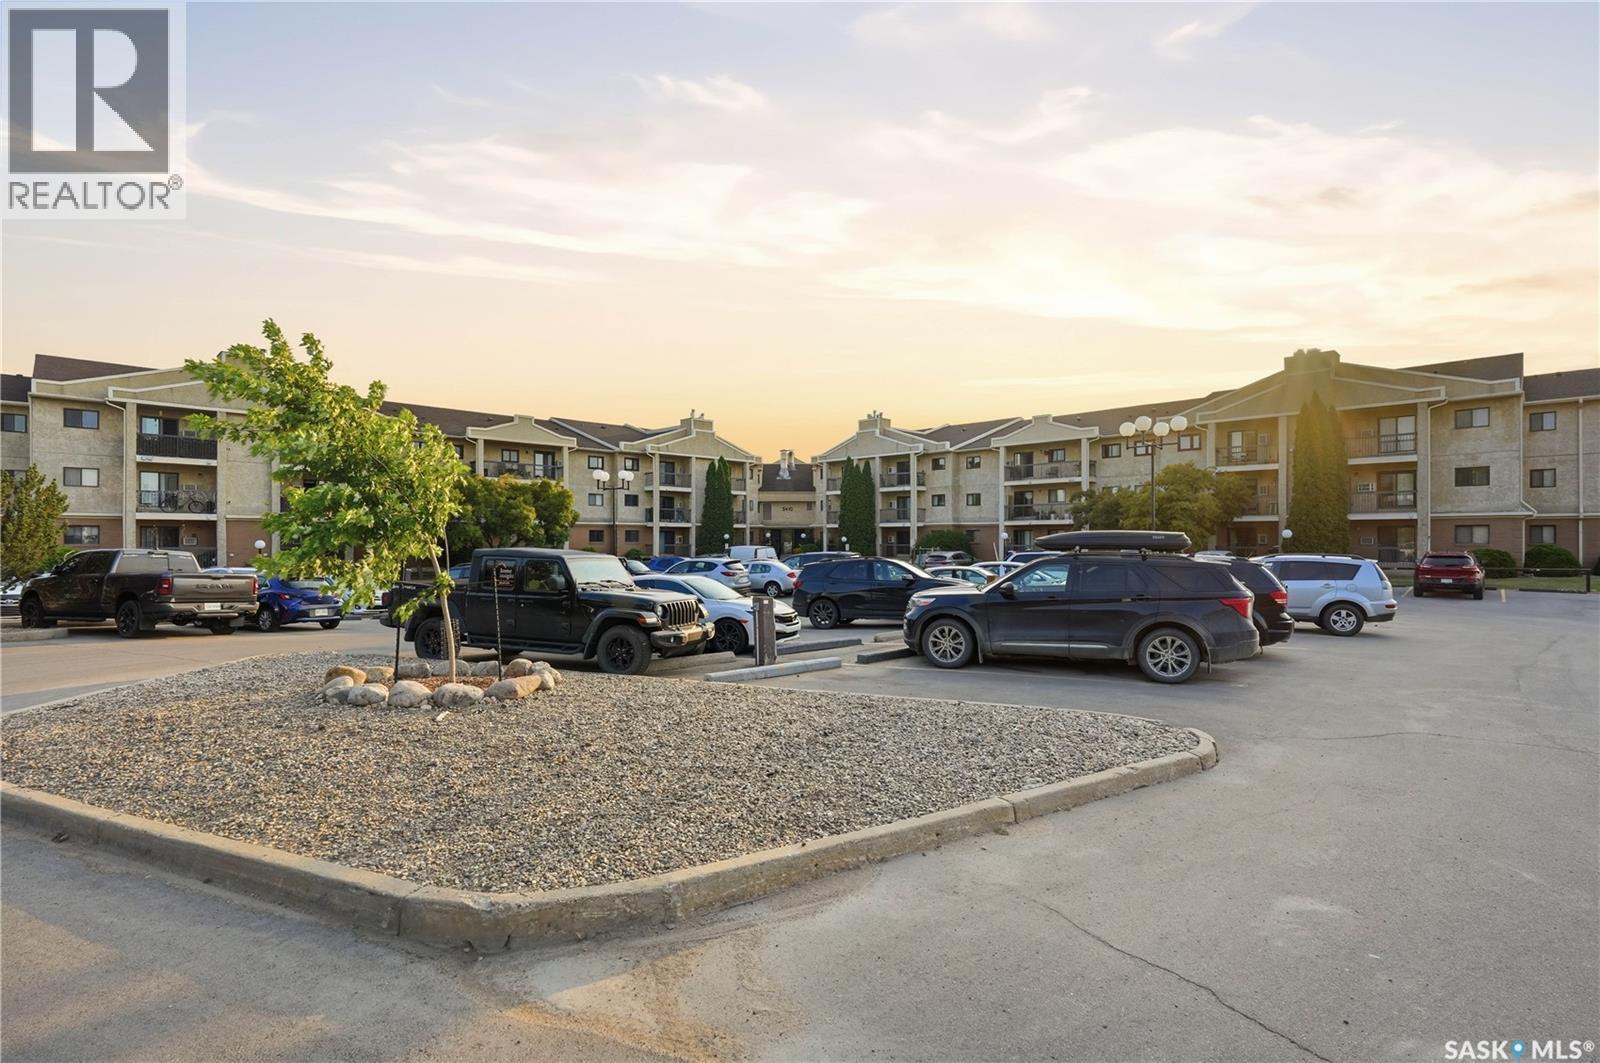
119 3410 Park Street
Regina, Saskatchewan
Welcome to 119-3410 Park Street! This inviting two-bedroom condo offers the space, comfort, and amenities typically found in a home much larger. Ideally located near Regina's vibrant east end and the University of Regina, this property is perfect for first-time buyers, students, professionals, or those looking to downsize without compromise. Step inside to a spacious foyer that welcomes you home and features a convenient laundry room with built-in storage. The bright and comfortable living room is highlighted by a large sliding patio door leading to your private balcony, while the attractive angled fireplace serves as a beautiful focal point, adding both warmth and character to the space. The centrally located kitchen is thoughtfully positioned between a casual dining nook and a formal dining area, creating an ideal layout for both everyday living and entertaining. It features crisp white cabinetry, updated quartz countertops, an undermount sink, and a stylish tile backsplash. Down the hall, the spacious primary bedroom offers an entire wall of closet space along with its own private two-piece ensuite. A generously sized second bedroom is perfect for guests, a home office, or additional family members. Completing this well-designed condo is an updated four-piece main bathroom and a large dedicated storage room, providing the extra space that is often hard to find in condominium living. Value added items include: fridge, stove, washer, dryer, dishwasher, OTR fan, microwave, 1 electrified surface parking stall, and 2 wall mounted air conditioners. (id:51699)
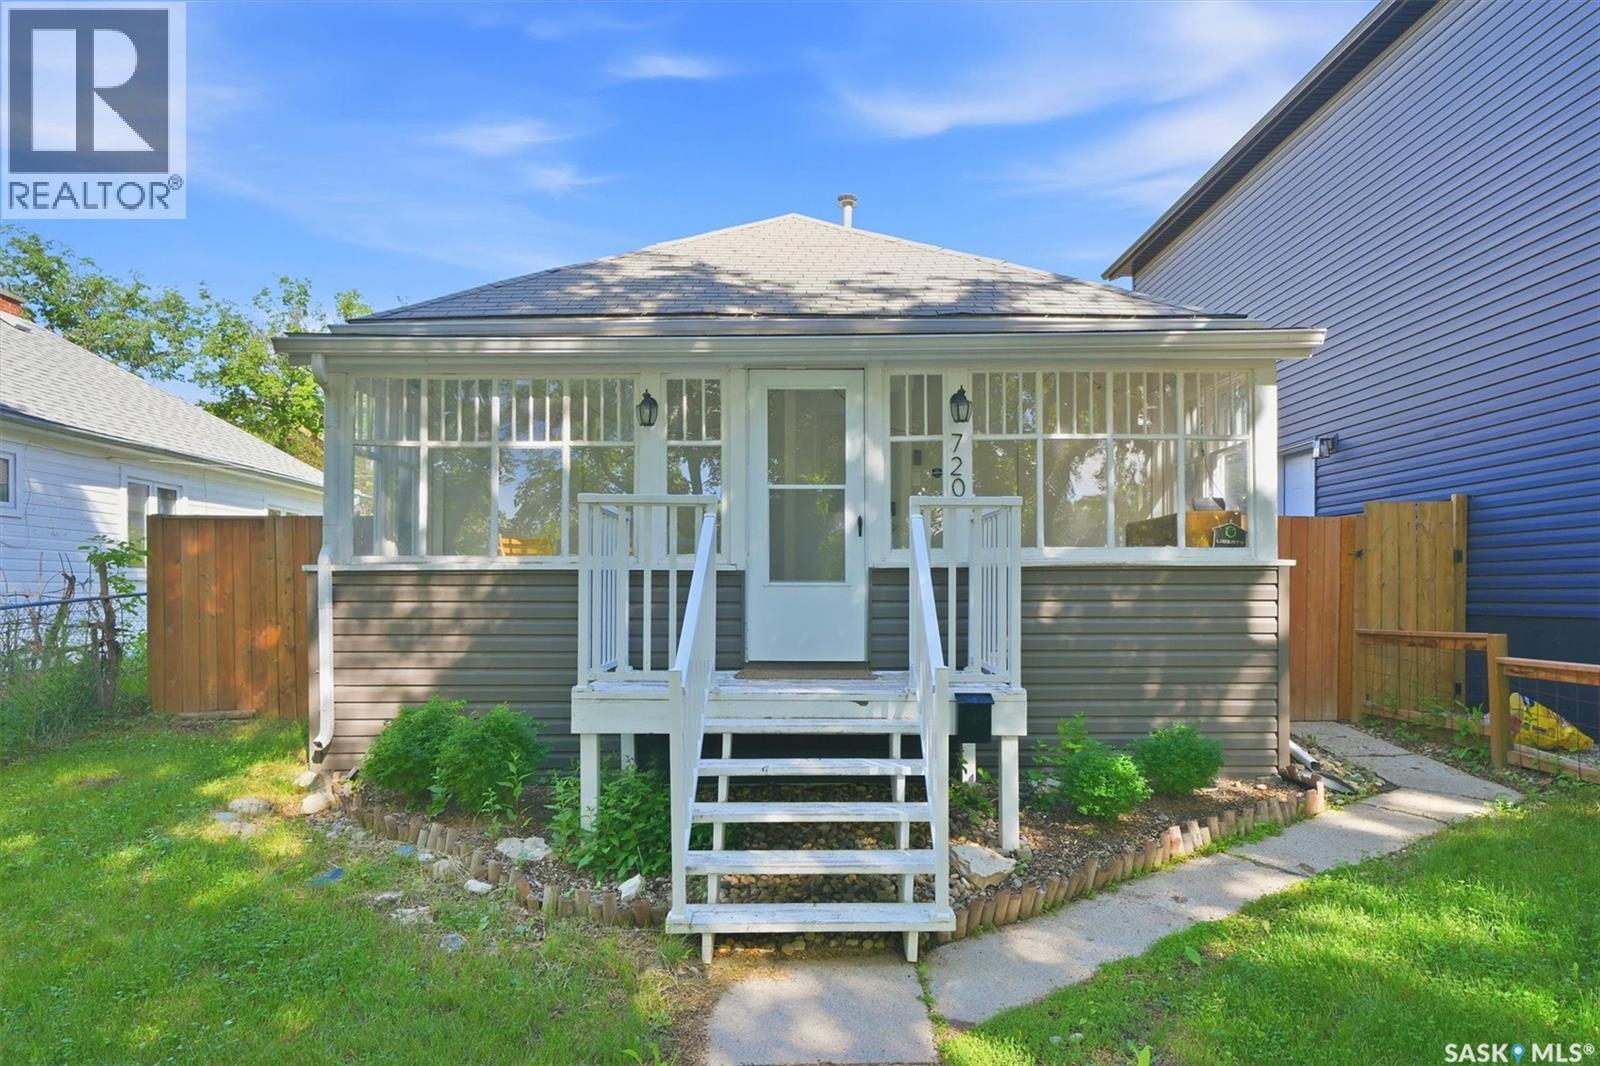
720 Walmer Road
Saskatoon, Saskatchewan
Welcome to this beautifully updated 2-bedroom, 1-bathroom home in the heart of Caswell Hill. This charming property has been extensively renovated from top to bottom, featuring new flooring, updated windows, a modern kitchen, and upgraded mechanical systems, giving you peace of mind for years to come. Outside, you'll find a large tiered yard that's perfect for gardening, entertaining, relaxing in your own private outdoor space or future garage. Located in one of Saskatoon's most desirable character neighbourhoods, you'll love the tree-lined streets, strong sense of community, and convenient access to parks, shops, and downtown amenities. Contact Realtor to view. (id:51699)
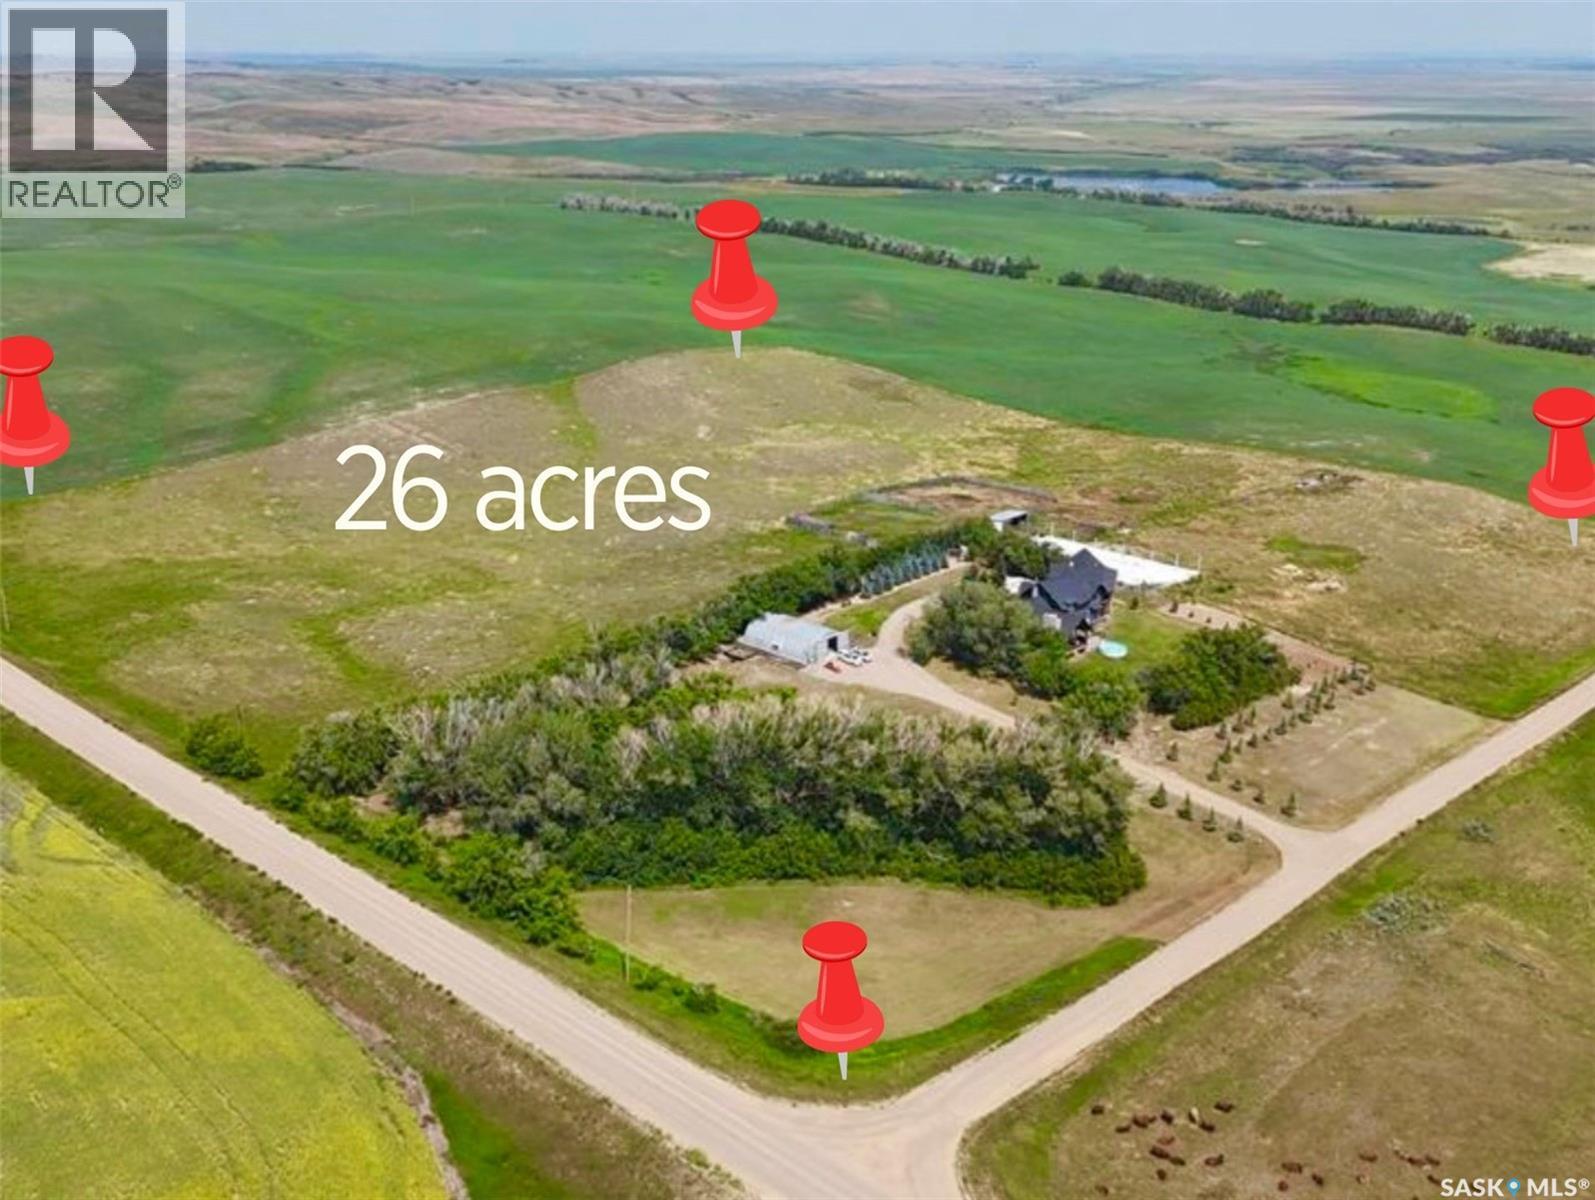
East #1 Hwy Acreage
Excelsior Rm No. 166, Saskatchewan
Welcome to a showstopping acreage just minutes from town—where luxury, functionality & wide-open spaces come together in the most stunning way. Built in 2017, this exceptional 2-storey home offers over 4,400 sq ft of finished living space, a heated triple attached garage & outdoor amenities that are next-level. Step into the oversized entry & prepare to be wowed by the open-riser staircase with floating treads leading both up & down. The heart of the home is a grand open-concept kitchen, dining room & great room with vaulted ceilings, floor-to-ceiling windows & a dramatic double-sided gas fireplace that anchors the living space & formal dining area. Gorgeous hardwood floors flow throughout the main. The dream kitchen is magazine-worthy—quartz counters, oversized sit-up island w prep sink, 5-burner gas range, BI ovens, full appliance pkg & a jaw-dropping butler’s pantry. Wall-to-wall windows bring the outdoors in, garden doors lead to a vaulted, covered 2-tiered deck featuring a stone-accented wood-burning fireplace. This is outdoor living at its finest—designed for gathering, relaxing & unobstructed country views. A full 3-pc bath & large laundry/mudroom off the garage complete the main floor. Upstairs, the primary suite is a true retreat—contemporary black French doors open to both north & south-facing balconies. Enjoy his & hers walk-in closets, a spa-inspired ensuite w freestanding tub, double vanities, tiled shower & a 2-sided gas fireplace shared w the bedroom. A home gym w balcony access, open-concept office, 3 additional bedrooms (one oversized), & a 5-pc main bath round out this level. The partially finished basement offers a huge family/games room, 2 more bedrooms & an upgraded mechanical room. Outside, enjoy a beautifully treed yard, firepit, above-ground pool, 40x60 Quonset converted to an indoor rink + outdoor rink. The well offers ample water. This one-of-a-kind acreage offers luxury, lifestyle & space—inside & out. (id:51699)
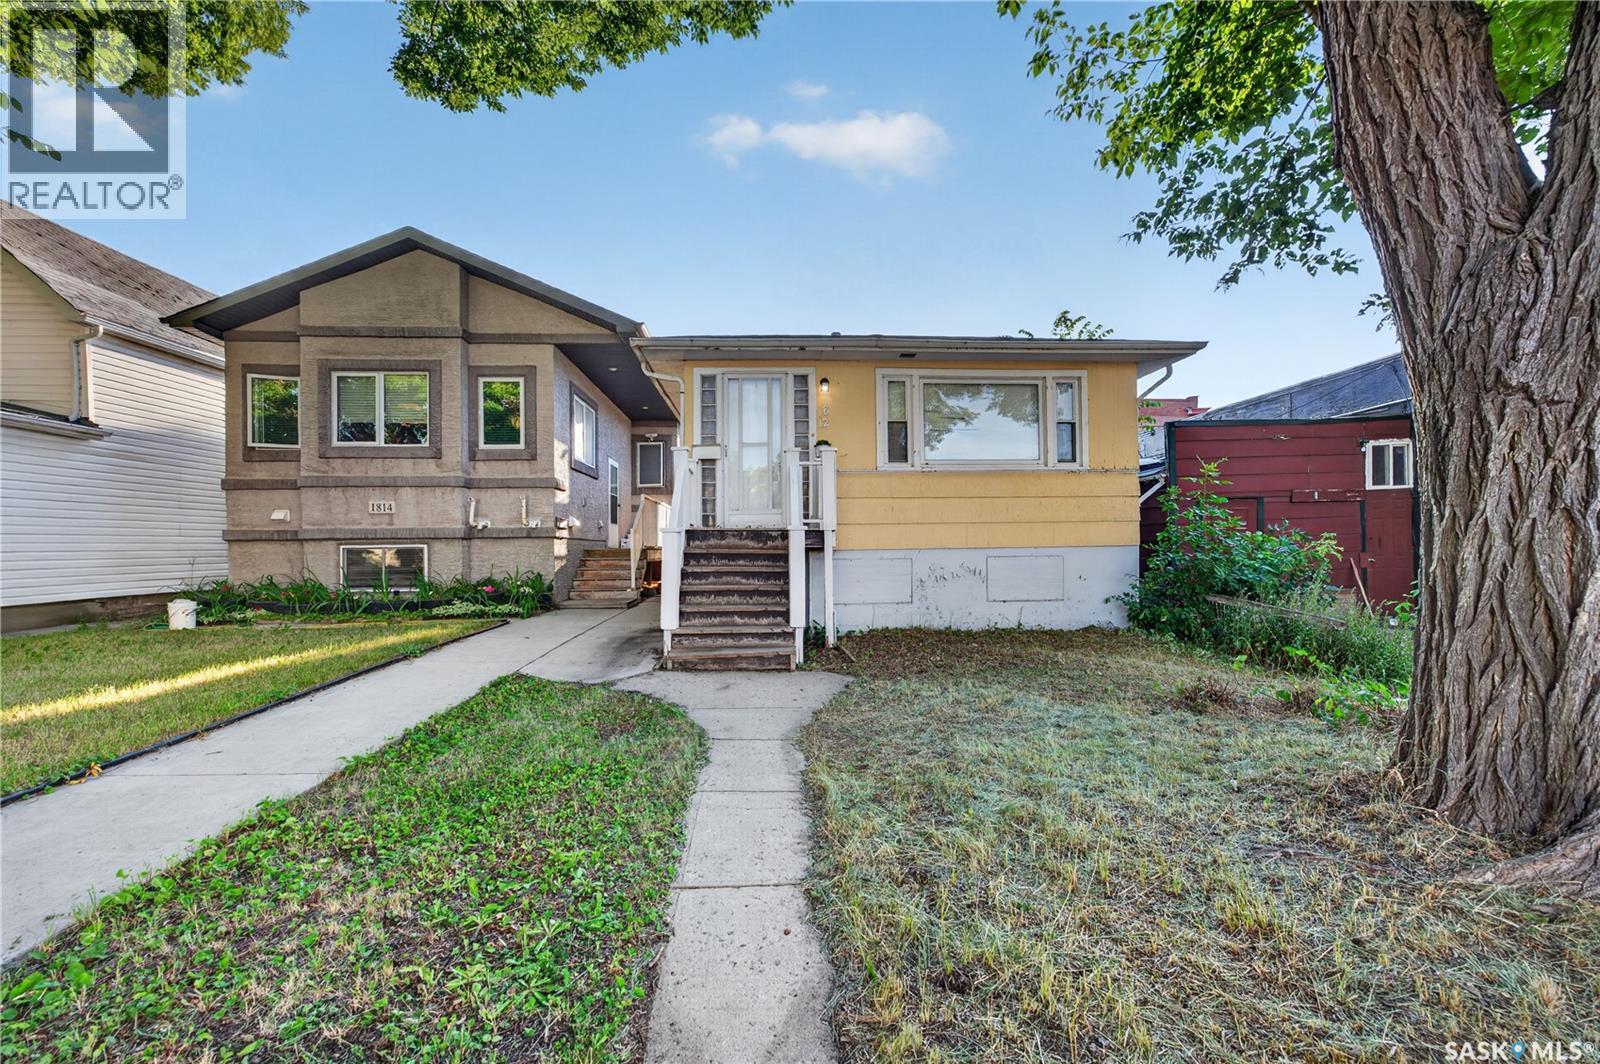
1812 Ottawa Street
Regina, Saskatchewan
Welcome to 1812 Ottawa Street! This well-maintained 3-bedroom home offers a functional layout with a full bathroom and a full basement ready for future development. The basement features existing plumbing rough-ins and provides excellent potential for additional living space. With the installation of basement windows, the lower level could be transformed into a 2-bedroom suite, offering an outstanding opportunity for investors or buyers looking to add value. This property must be sold together with 1415 11th Avenue due to parking requirements. Don’t miss this excellent opportunity—book your showing today! (id:51699)
3821 Goldfinch Way
Regina, Saskatchewan
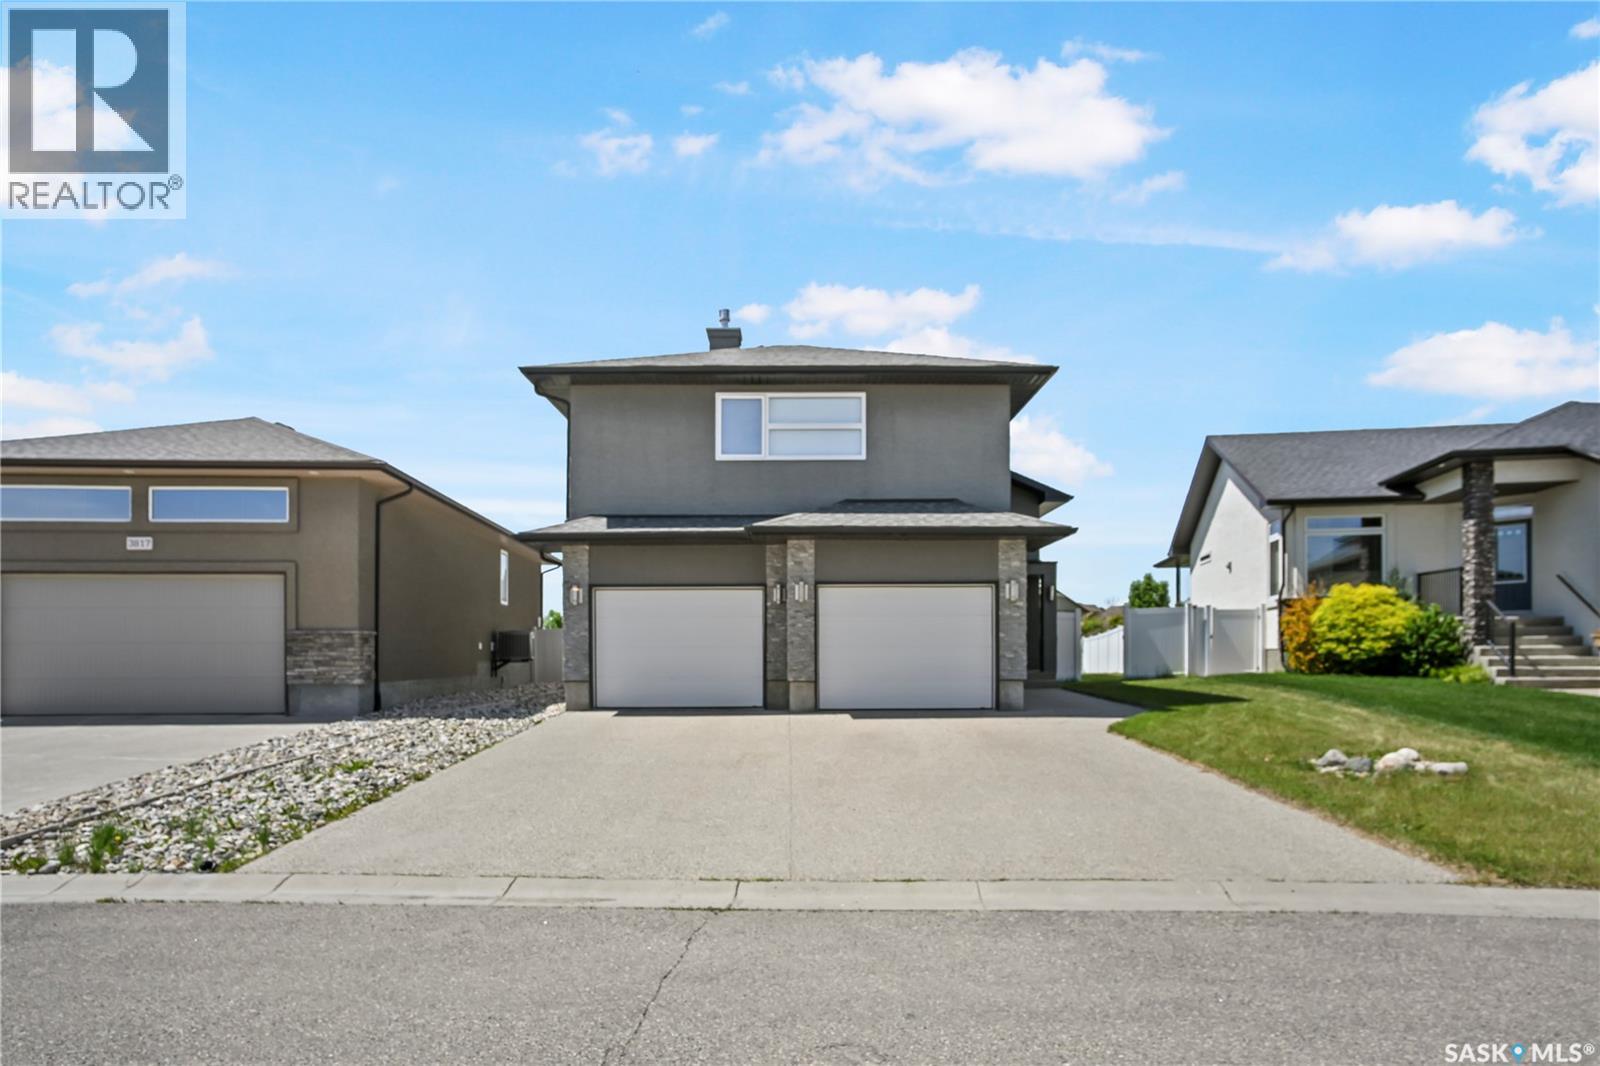
Welcome to this beautifully crafted Kratz home in the highly sought-after Creeks neighbourhood. Filled with natural light, the open-concept main floor features vaulted ceilings, maple hardwood flooring, a spacious kitchen with quartz countertops, maple cabinetry, a large island, built-in convection oven, and a convenient butler’s pantry. The inviting living room is highlighted by a gas fireplace, while the main floor laundry offers additional storage and convenience. Offering 4 bedrooms and 3 bathrooms, the luxurious primary suite includes a gas fireplace, walk-in closet, and a spa-inspired ensuite with dual sinks, a deep soaker tub, and a tiled walk-in shower. The fully developed basement adds two additional bedrooms, a family room with a bar area, and plenty of storage space. The current owner has a service contract with Town & Country Plumbing and Heating. The furnace, water heater, water softener, central air conditioning, and HRV system have been regularly maintained. A new central air conditioning unit was installed in 2023. Enjoy the large covered deck and beautifully landscaped yard. Ideally located close to parks, schools, and east-end amenities, this exceptional home offers the perfect blend of comfort, style, and location. (id:51699)
2964 Green Turtle Road
Regina, Saskatchewan
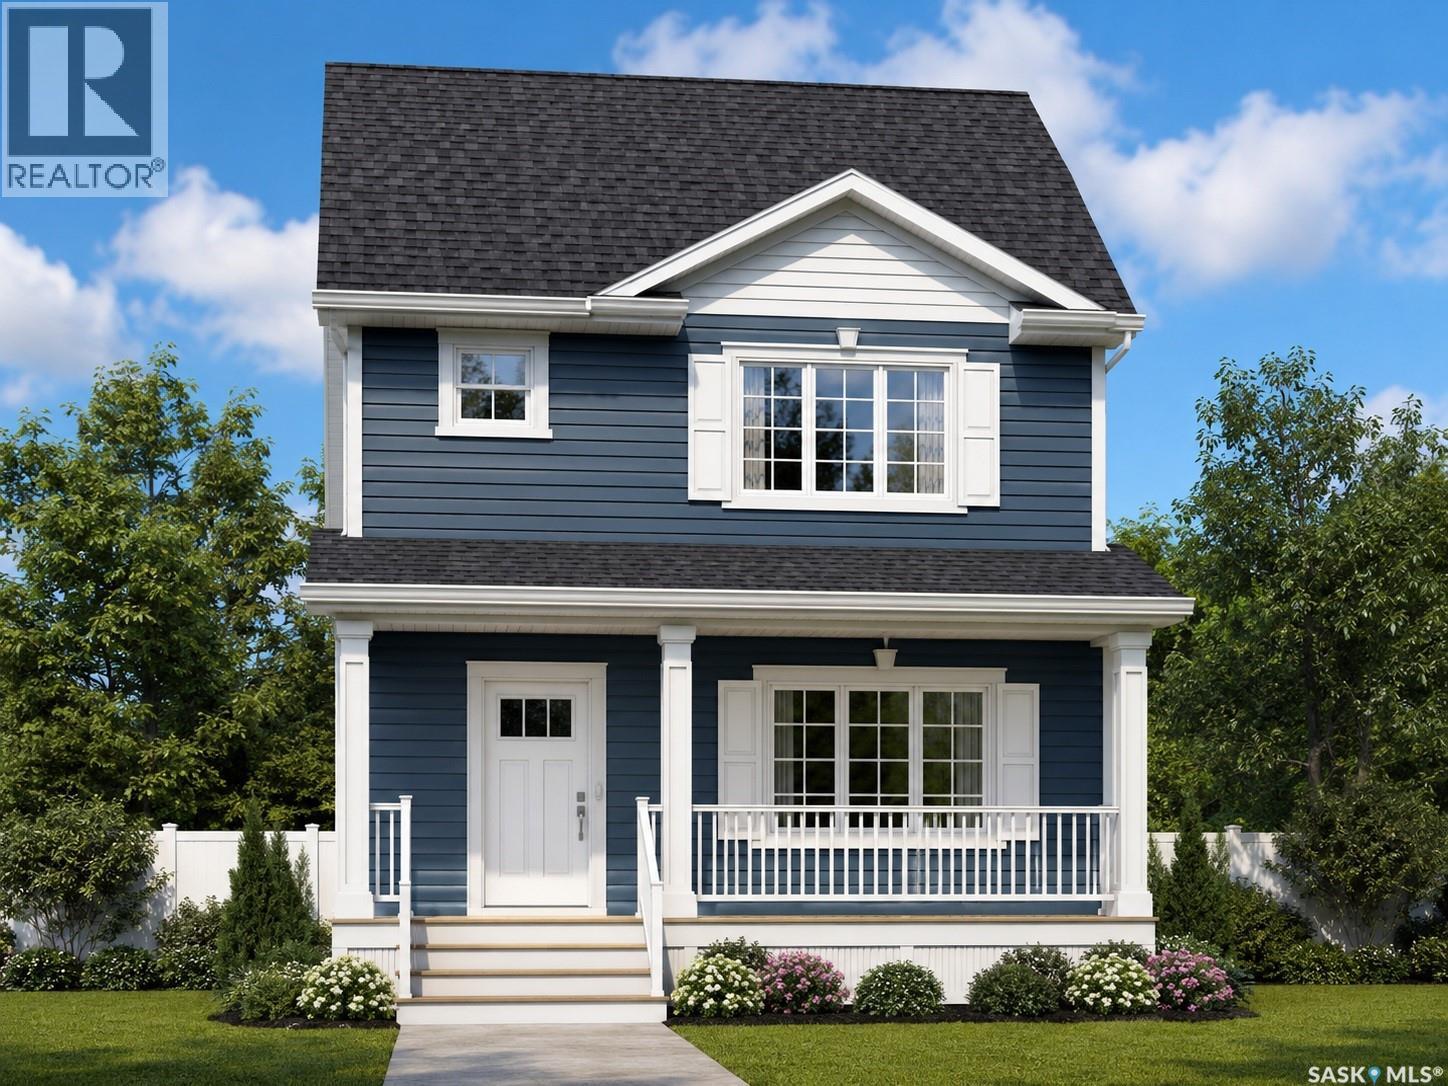
Welcome to the Ehrenburg Homes Brandenberg, a thoughtfully designed two-storey home in the desirable community of Eastbrook. Offering 1,258 sq. ft. of modern living space, this home blends stylish finishes with practical everyday functionality. The bright, open-concept main floor is perfect for both entertaining and family living, featuring a stunning electric fireplace with a floor-to-ceiling feature wall, spacious living and dining areas, a contemporary kitchen with sleek modern cabinetry, an island with seating, and a built-in dishwasher and microwave hood fan. A convenient 2-piece powder room completes the main level. Upstairs, you'll find a spacious primary retreat with a private 3-piece ensuite, two additional bedrooms, a full 4-piece bathroom, and second-floor laundry for added convenience. The undeveloped basement features a separate side entrance, providing excellent potential for future development to suit your lifestyle and needs. Built with quality craftsmanship and modern finishes throughout, this home also features forced-air natural gas heating, an electric fireplace, front underground sprinklers, and a double detached garage. Located in the growing Eastbrook neighbourhood, you'll enjoy convenient access to parks, walking paths, schools, shopping, and other nearby amenities. Please note: Interior photos are from a previous build of the same model or artist renderings and are provided for illustrative purposes only. Finishes, colours, fixtures, materials, and design selections may vary from the completed home. Exterior rendering is an AI-generated image intended for illustrative purposes only. Actual design, materials, colours, finishes, landscaping, and final construction details may vary. (id:51699)
2972 Green Turtle Road
Regina, Saskatchewan
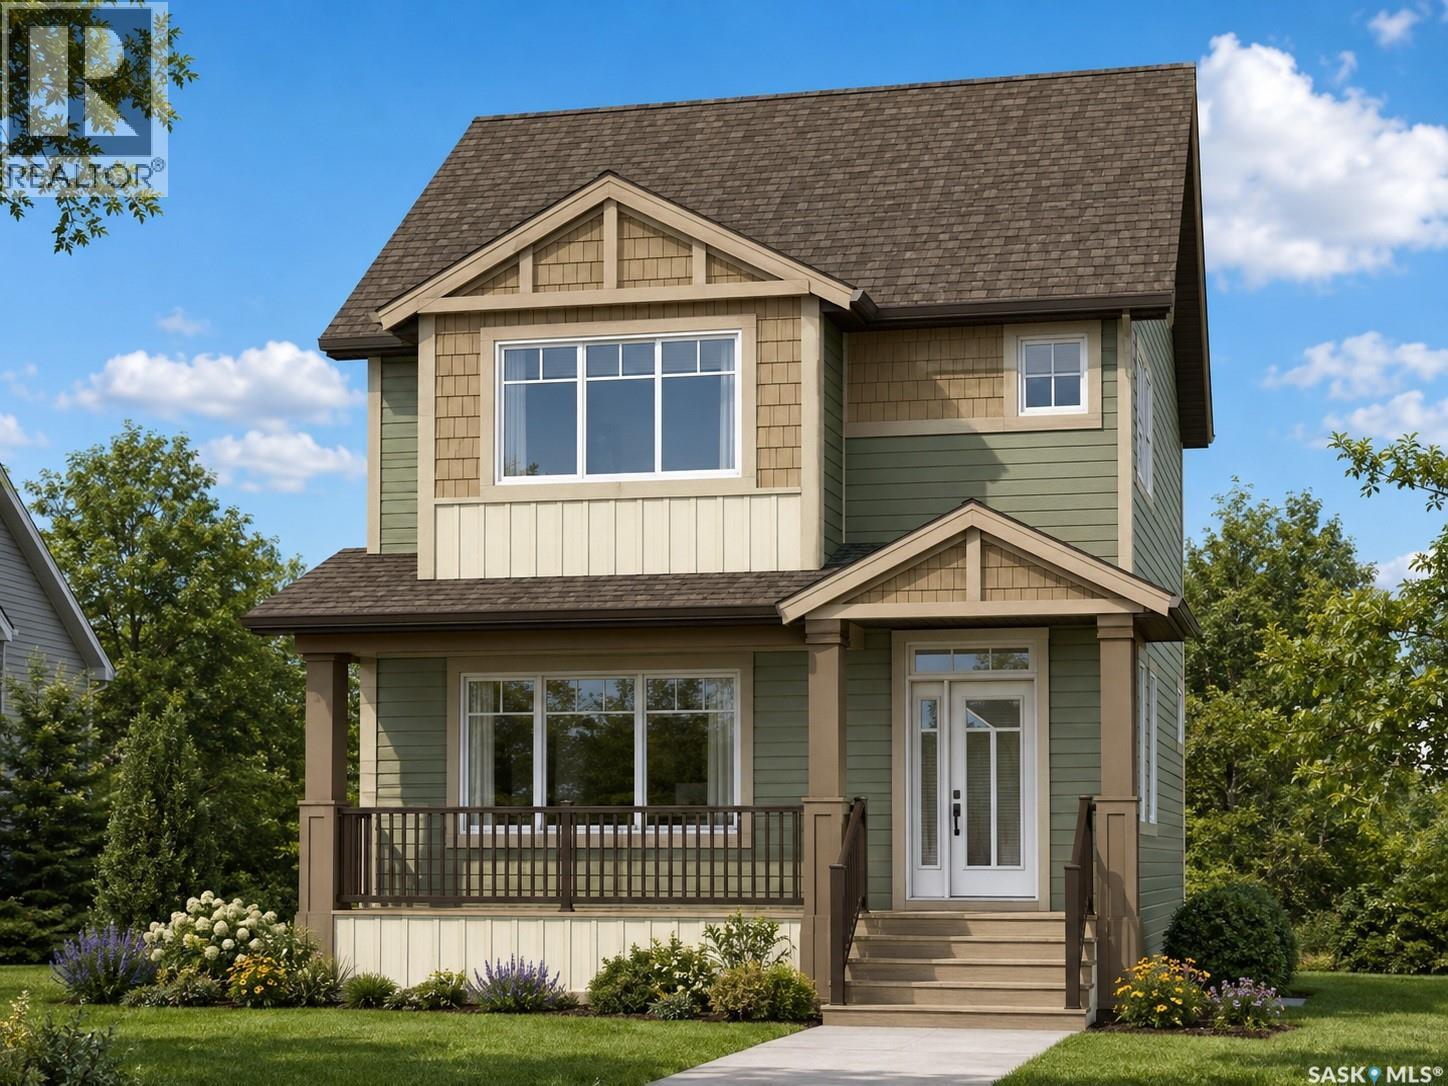
Welcome to the Ehrenburg Homes Rochester, a beautifully designed two-storey home offering 1,504 sq. ft. of thoughtfully planned living space in the growing community of Eastbrook. Blending modern style with everyday functionality, this home is perfect for families looking for comfort, quality, and convenience. The open-concept main floor is designed for effortless living and entertaining, featuring a bright and inviting living room highlighted by a striking floor-to-ceiling electric fireplace feature wall. The spacious kitchen offers contemporary cabinetry, a large centre island with seating, subway tile backsplash, a walk-in pantry, built-in dishwasher, microwave hood fan, and a generous dining area. A welcoming foyer and a convenient 2-piece powder room complete the main level. Upstairs, you'll find a bright bonus room that provides the perfect additional family living space, along with a spacious primary bedroom featuring a walk-in closet and private 4-piece ensuite. Two additional bedrooms, another full 4-piece bathroom, and a second-floor laundry room complete the upper level, offering both comfort and convenience for busy families. The unfinished basement features a separate side entrance and offers outstanding flexibility for future development to suit your lifestyle. Built in 2026, this home also includes forced-air natural gas heating, an electric fireplace, front underground sprinklers and 20' x 22' detached garage. Located close to parks, walking paths, schools, shopping, and all the amenities Eastbrook has to offer, this is an excellent opportunity to own a quality new home by Ehrenburg Homes. Please note: Interior photos are from a previous build of the same model or artist renderings and are provided for illustrative purposes only. Exterior rendering is an AI-generated image. Finishes, colours, fixtures, materials, design, landscaping, and final construction details may vary from the completed home. (id:51699)
107 Galloway Road
Saskatoon, Saskatchewan
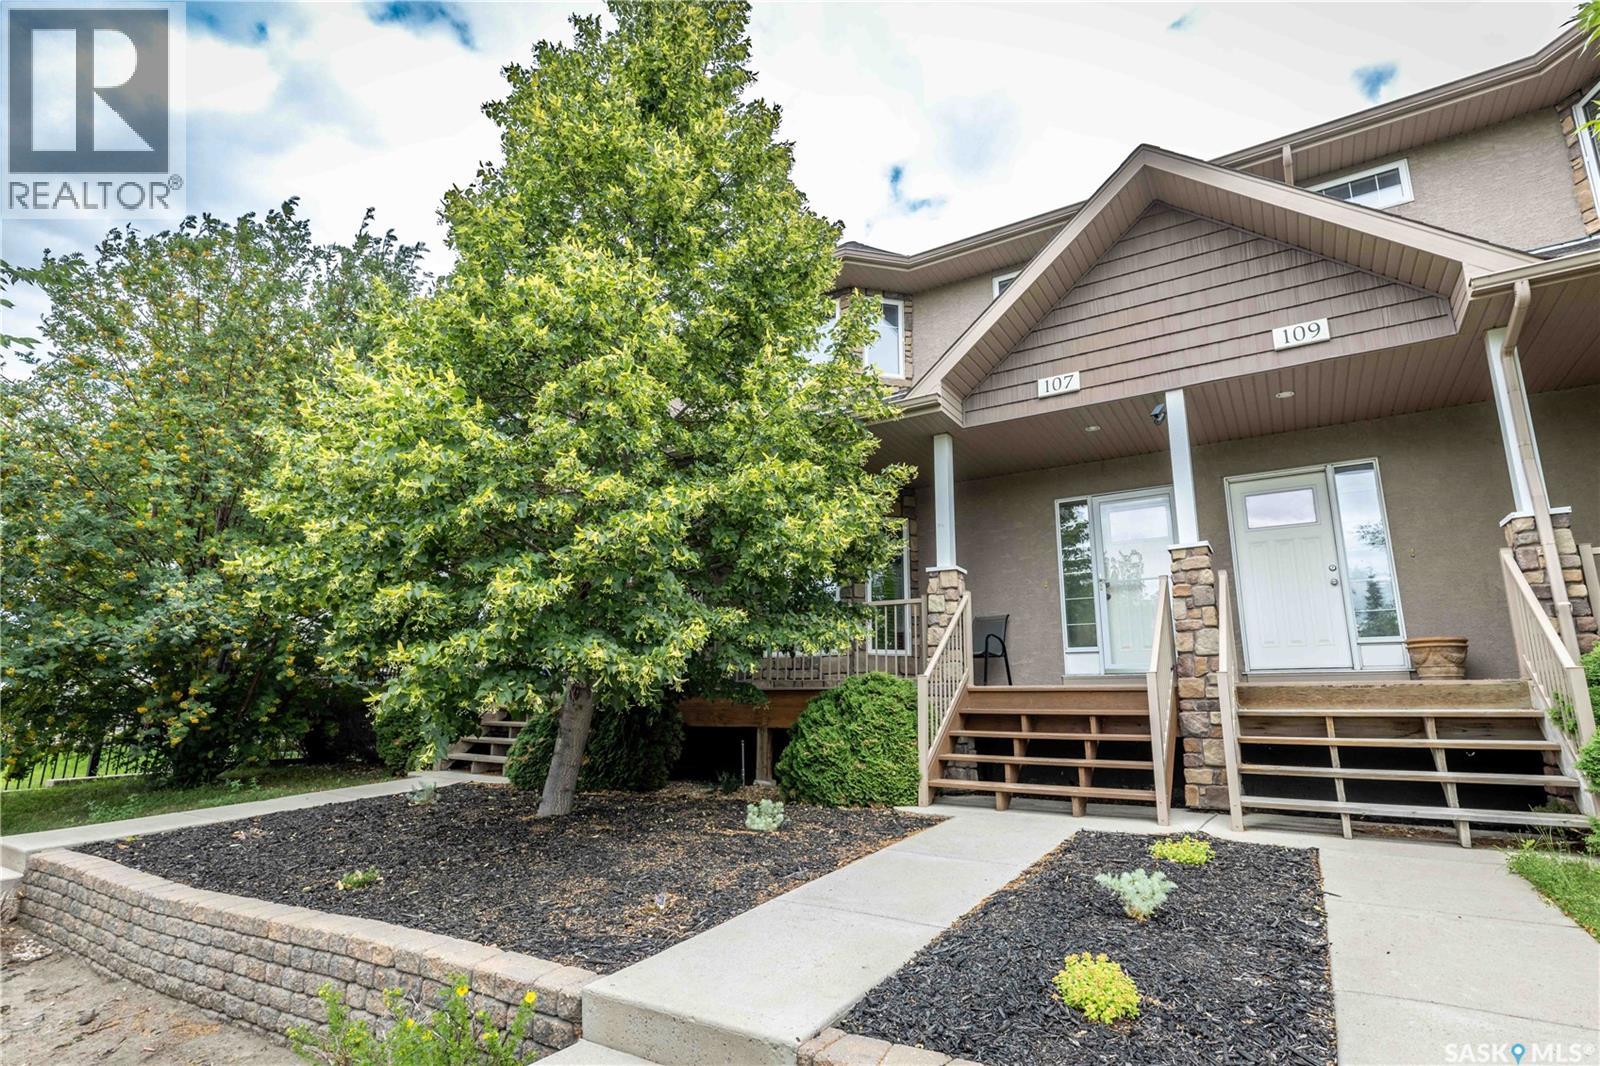
Welcome to 107 Galloway Road! This beautifully maintained 1,460 sq. ft. two-storey home offers 2 bedrooms, 3 bathrooms, and is located in the desirable community of Stonebridge. The main floor features an open-concept design with 9-foot ceilings and hardwood flooring throughout most of the level. The spacious living room is highlighted by a cozy gas fireplace, while the kitchen offers ample cabinetry, a large island, stainless steel appliances, and an eat-in dining area. Just off the dining space, a garden door leads to a spacious deck overlooking the low-maintenance, xeriscaped backyard. The front yard is also xeriscaped, and the welcoming front veranda is the perfect spot to enjoy your morning coffee. A convenient 2-piece bathroom completes the main floor. Upstairs, you’ll find two generously sized bedrooms, each featuring its own walk-in closet and private ensuite bathroom, providing excellent comfort and privacy. The basement is open for future development and includes a 3-piece bathroom rough-in, offering plenty of potential to create additional living space to suit your needs. Additional features include central air conditioning and central vacuum. This move-in ready home offers low-maintenance living in one of Saskatoon’s most sought-after neighbourhoods, close to parks, schools, shopping, restaurants, and all the amenities Stonebridge has to offer. (id:51699)
21 Meadow Road
White City, Saskatchewan
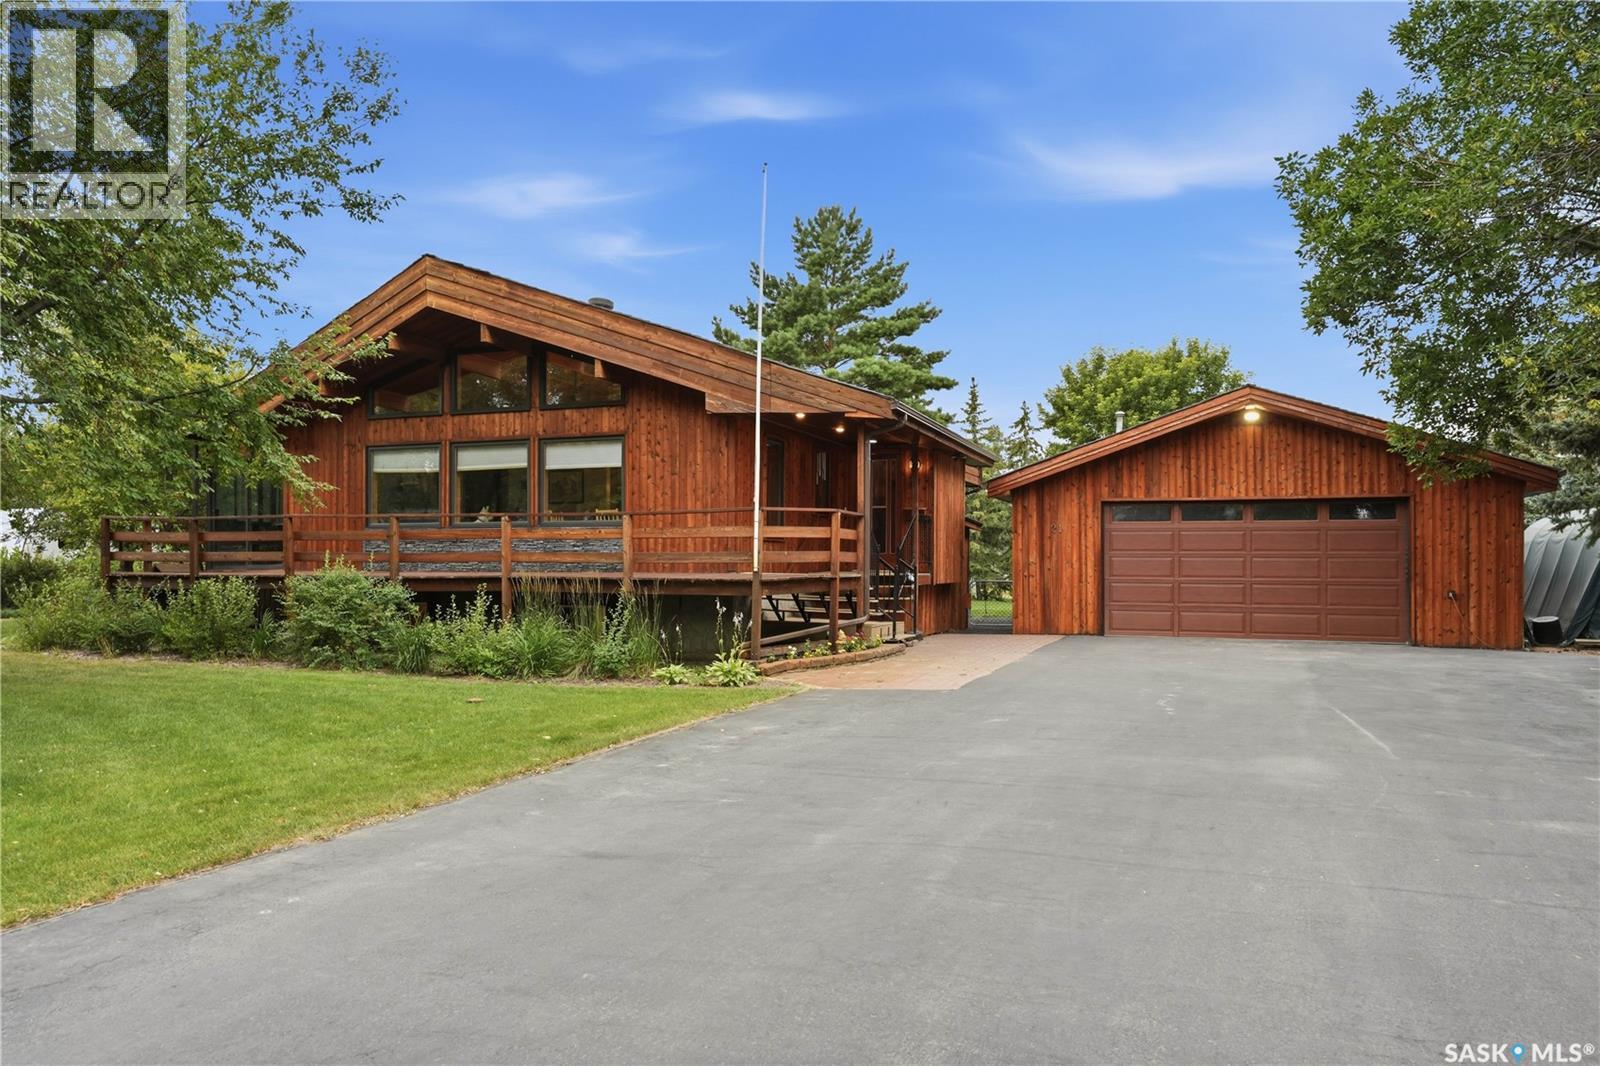
Welcome to this gorgeous Lindal-built bungalow in White City! If you've been dreaming of cottage-style living with plenty of outdoor space, this property is one you won't want to miss. Situated on an impressive 27,500+ sq. ft. lot, there's room for gardening, projects, pets, kids, or simply enjoying the peace and privacy. Inside, the home is filled with warmth and character. Eucalyptus hardwood flooring runs throughout, while soaring 12+ ft. vaulted ceilings finished in natural pine continue onto feature walls, creating a cozy cabin-inspired feel. The kitchen features white oak cabinetry, quartz countertops, stainless steel appliances, and a spacious dining area surrounded by windows overlooking the wrap-around deck and east-facing front yard—an ideal spot to enjoy your morning coffee. The dining area flows seamlessly into the inviting living room, complete with a natural gas fireplace that's perfect for entertaining or relaxing with family. The former sunroom has been converted into a comfortable four-season room, allowing you to enjoy the space year-round. The main floor also offers three bedrooms, a full 4-piece bathroom, a convenient 2-piece bathroom, main floor laundry, and an extra-wide 5-foot hallway that enhances the home's spacious feel. The fully developed basement offers a massive recreation room, a den, generous storage areas, and the utility room. Additional features include hot water baseboard heating with a boiler system, a 200-amp electrical panel with generator hookup (generator included), a 40-gallon water holding tank, water softener, underground sprinklers, and a 26' x 30' detached garage. Outside, you'll also appreciate the added storage offered by two tarp sheds and a hard shed, making this property as practical as it is beautiful. This is a rare opportunity to enjoy the tranquility of country-style living while being just minutes from Regina. (id:51699)

E 135-145 3rd Street E
Fox Valley, Saskatchewan
Priced to sell & quick for immediate possession, this home is located in Fox Valley, a quiet community in SW Sask., 1 hr from Medicine Hat, 40 min from Maple Creek & 20 min to Leader. This home offers ample space for your family or potential investment income with rental suites. Featuring 5 bedrooms & 2 baths. Originally designed as a dual-purpose residence with a living space on one side & a Dr. office on the other. Through the South side entrance, which was the living space side, there is a porch leading into the living room on one side & a bonus on the other. There are 2 bedrooms & 4 pc bath on this end of the home. There are original hardwood floors throughout this living space. The eat-in kitchen is at the front of the home & has ample cabinets. The hallway has closets close to the entrance. You can also easily access the backyard from the split back entry or continue to the partial basement. Presently unfinished, this area could be rec space & ample storage. Continuing to the other side of the home there is a large pantry with additional cabinet storage. There is a 2 pc bath operational & another 2 pc rough in (was his/hers from dr office) offering opportunity to expand or create an en-suite from one of the bedrooms. Down this hall there are 3 more bedrooms that can be easily used as office or craft. At the North end there is another front entrance/porch & a second family room space. The additional opportunity for this home is to utilize it as a multi-generational family living with the separation of space, or create full separation with a rental suite. This home also sits on an extra-large 128’ X 125’ fully fenced lot. There is parking at both sides with room for 4 cars/RV and room for 2 or more on the other end. Plenty of extra space for additional parking or building a large garage. The yard has multiple places to enjoy, including mature trees, a fire pit area, a play area and a patio. This property offers a unique layout with ample possibilities. (id:51699)
1008 10th Street
Humboldt, Saskatchewan
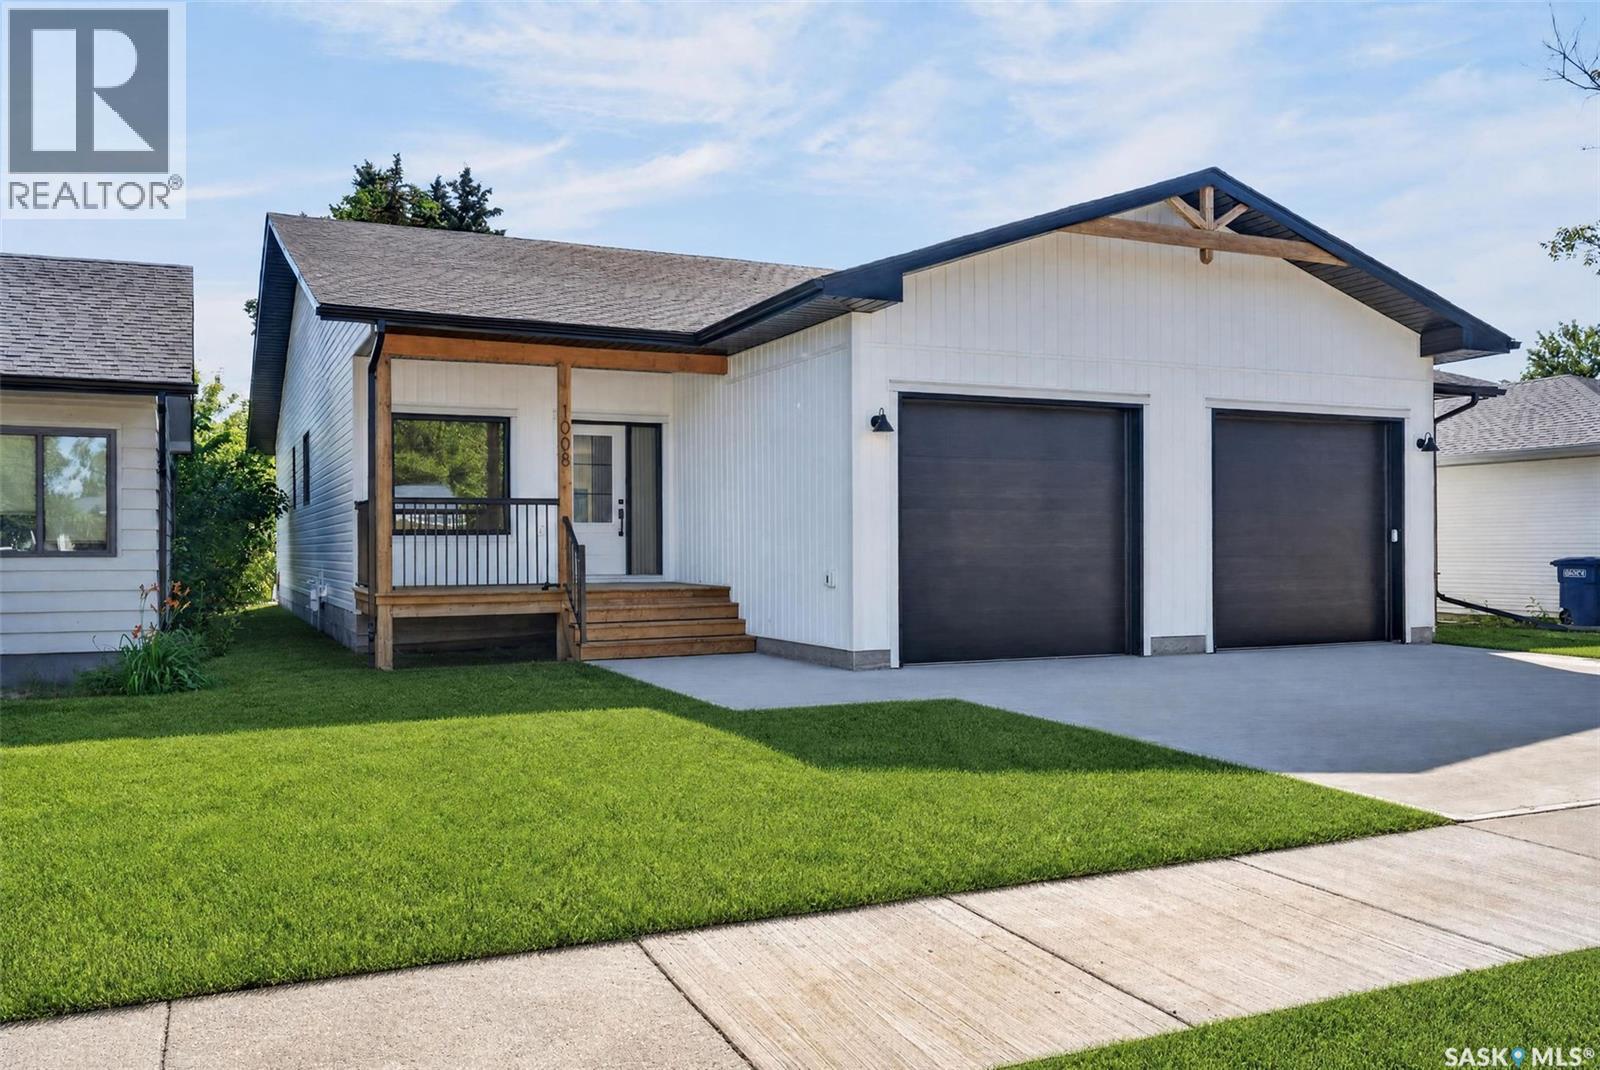
Welcome to this beautifully crafted new construction townhouse-style duplex, where timeless exterior design meets modern living. Featuring warm wood accents and a welcoming covered front deck, this home offers outstanding curb appeal in a mature, established neighborhood. Step inside to discover a spacious open concept floorplan boasting 9ft ceilings, designed for both everyday comfort and effortless entertaining. The designer kitchen is the heart of the home, showcasing elegant stone counters, a large island, and a convenient walk in pantry. The bright dining area flows seamlessly to the back deck through oversized patio doors, while the inviting living room is anchored by a stylish fireplace. The thoughtfully designed Primary Suite offers a walk in closet and a stunning en suite complete with walk in shower. A generous second bedroom also features it's own walk in closet. For added convenience there is a full bath on the main floor plus a mudroom with laundry and utility sink opening to the single attached garage. The unfinished basement provides endless possibilities, offering plenty of space to create the family room, bedrooms, home gym, or hobby area you have always wanted. A well appointed utility room and separate bath with r/i plumbing are already in place. Ideally located in a desirable mature neighborhood, this exceptional home combines the benefits of new construction with the charm and convenience of it's great location. Move in and enjoy stylish, low maintenance living in a home designed to fit your lifestyle. Purchase price is plus gst and pst with any rebates assigned to the purchaser. Home warranty included. Three year tax abatement in place. Call to schedule a viewing on this gorgeous property! (id:51699)
1006 10th Street
Humboldt, Saskatchewan
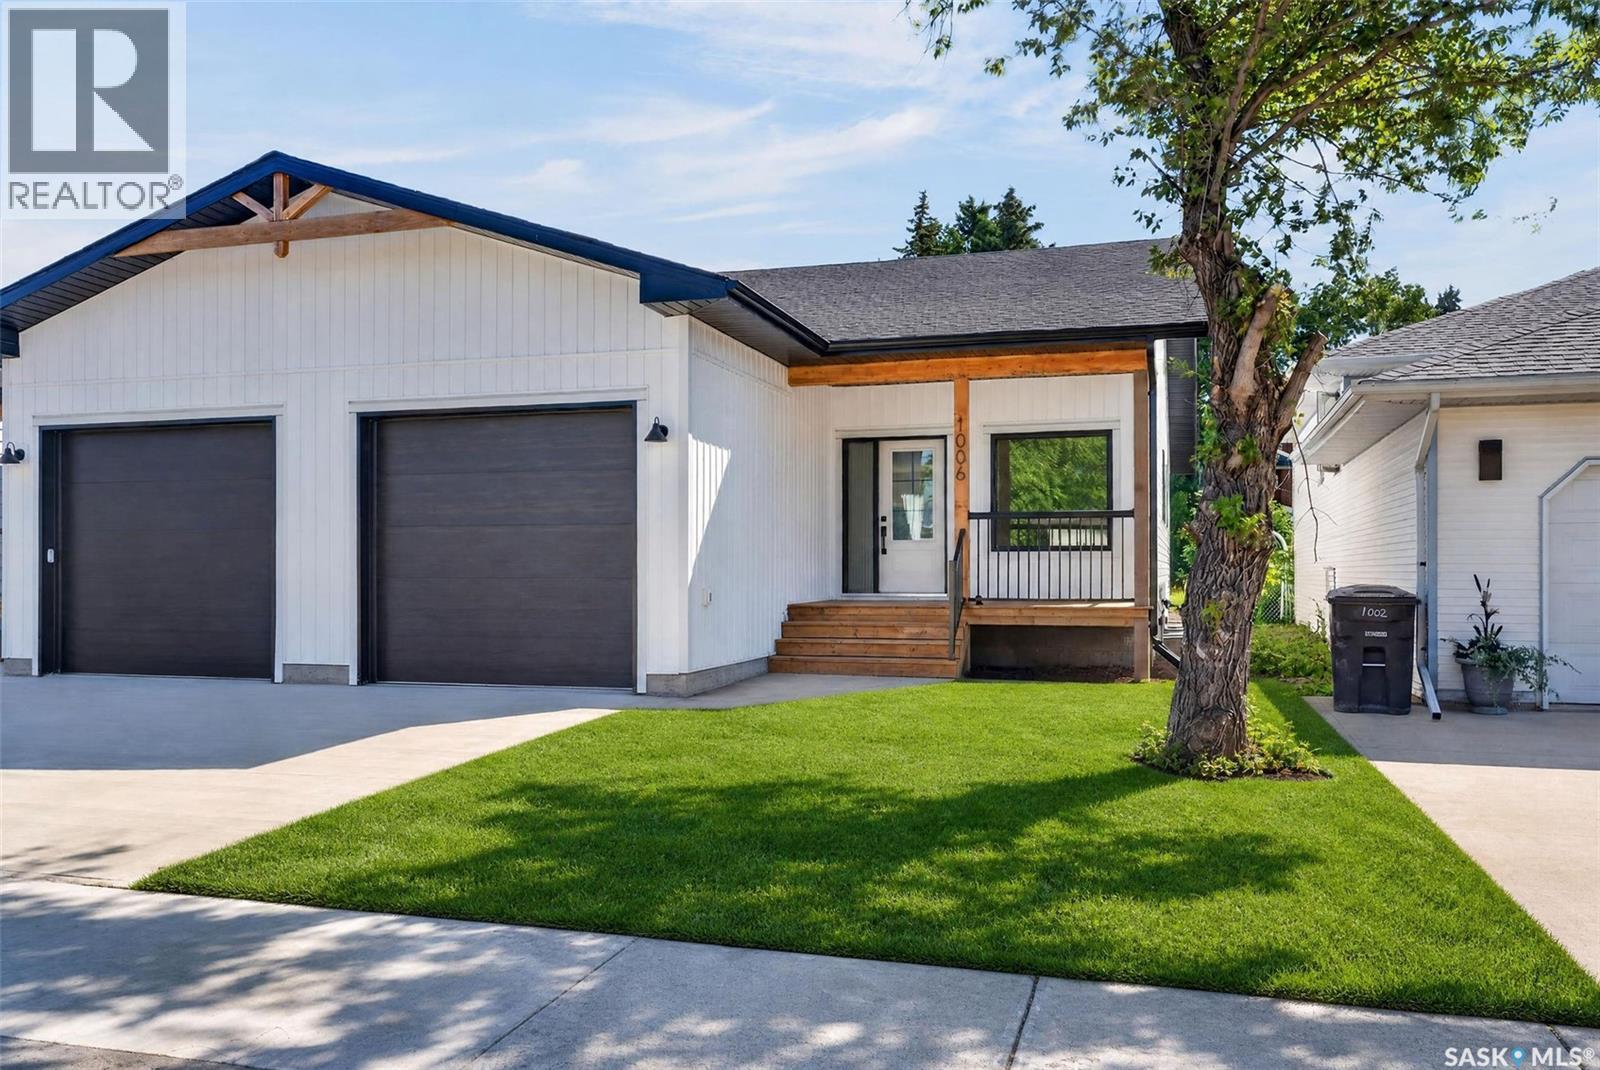
Welcome to this beautifully crafted new construction townhouse-style duplex, where timeless exterior design meets modern living. Featuring warm wood accents and a welcoming covered front deck, this home offers outstanding curb appeal in a mature, established neighborhood. Step inside to discover a spacious open concept floorplan boasting 9ft ceilings, designed for both everyday comfort and effortless entertaining. The designer kitchen is the heart of the home, showcasing elegant stone counters, a large island, and a convenient walk in pantry. The bright dining area flows seamlessly to the back deck through oversized patio doors, while the inviting living room is anchored by a stylish fireplace. The thoughtfully designed Primary Suite offers a walk in closet and a stunning en suite complete with walk in shower. A generous second bedroom also features it's own walk in closet. For added convenience there is a full bath on the main floor plus a mudroom with laundry and utility sink opening to the single attached garage. The unfinished basement provides endless possibilities, offering plenty of space to create the family room, bedrooms, home gym, or hobby area you have always wanted. A well appointed utility room and separate bath with r/i plumbing are already in place. Ideally located in a desirable mature neighborhood, this exceptional home combines the benefits of new construction with the charm and convenience of it's great location. Move in and enjoy stylish, low maintenance living in a home designed to fit your lifestyle. Purchase price is plus gst and pst with any rebates assigned to the purchaser. Home warranty included. Three year tax abatement in place. Call to schedule a viewing on this gorgeous property! (id:51699)