

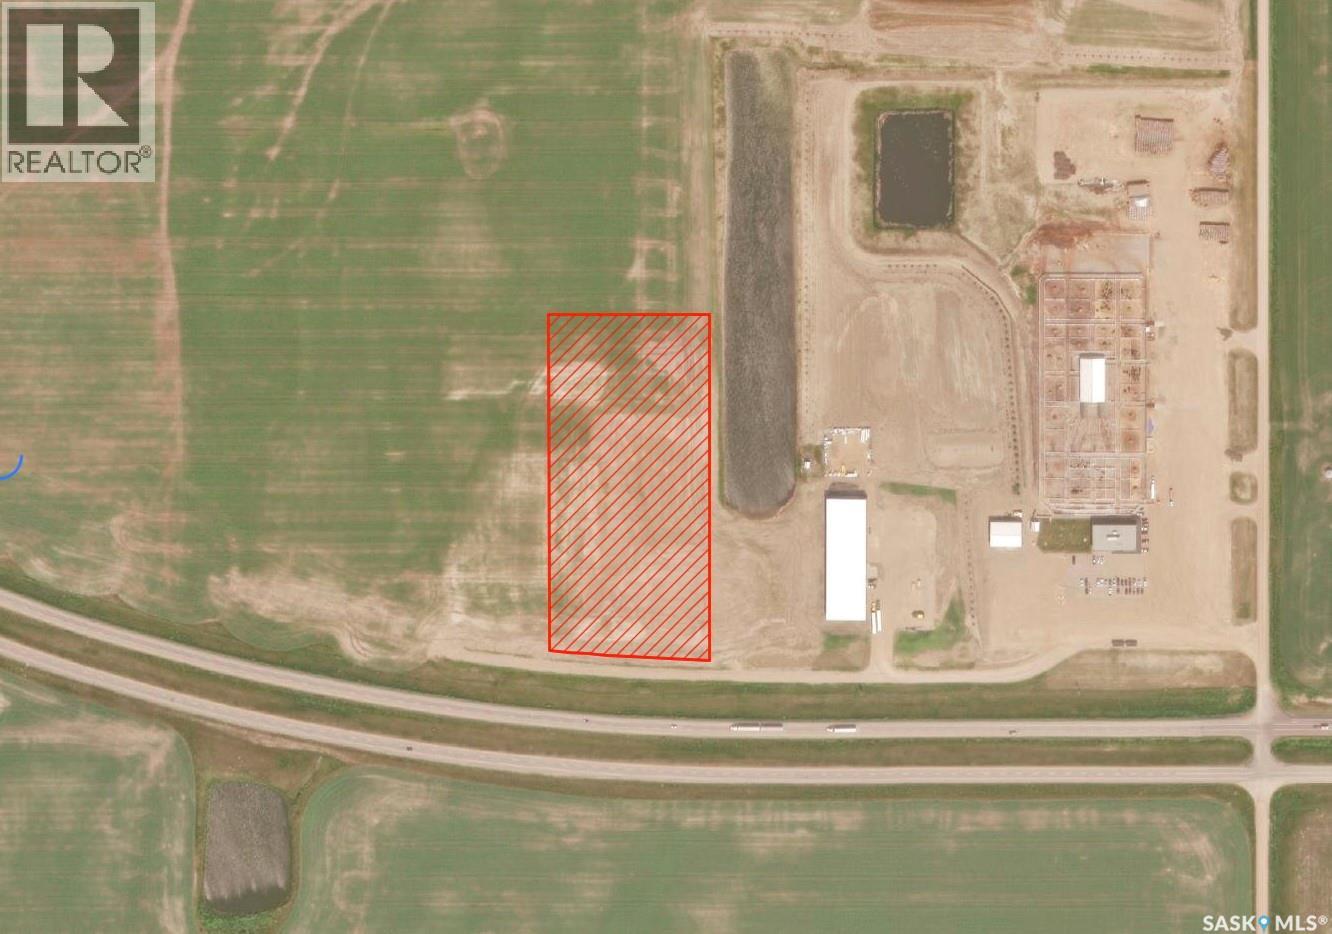
Highway Commercial Land - Rm Of Caron
Caron Rm No. 162, Saskatchewan
Position your business for ultimate visibility and growth with this premium 7.84-acre commercial parcel, strategically located just seven minutes west of Moose Jaw right off the Trans-Canada Highway. Neighbors with established regional hubs like JGL and Hawks Agro, this high-traffic location offers an unbeatable foundation for logistics, industrial use, or commercial development. The heavy lifting has already been done for you, featuring over $40,000 in completed gravel base preparation alongside a fully fenced compound with a secure, locking gate. Access is seamless via a dedicated service road leading straight to your private entrance, while utility hookups are simplified with power and natural gas situated right at the property line, and Caronport water line access available upon application. Offering the absolute best price-per-acre value in the region, this shovel-ready site combines low RM taxes and fewer restrictions with maximum exposure, making it the perfect launchpad for your next enterprise. (id:51699)
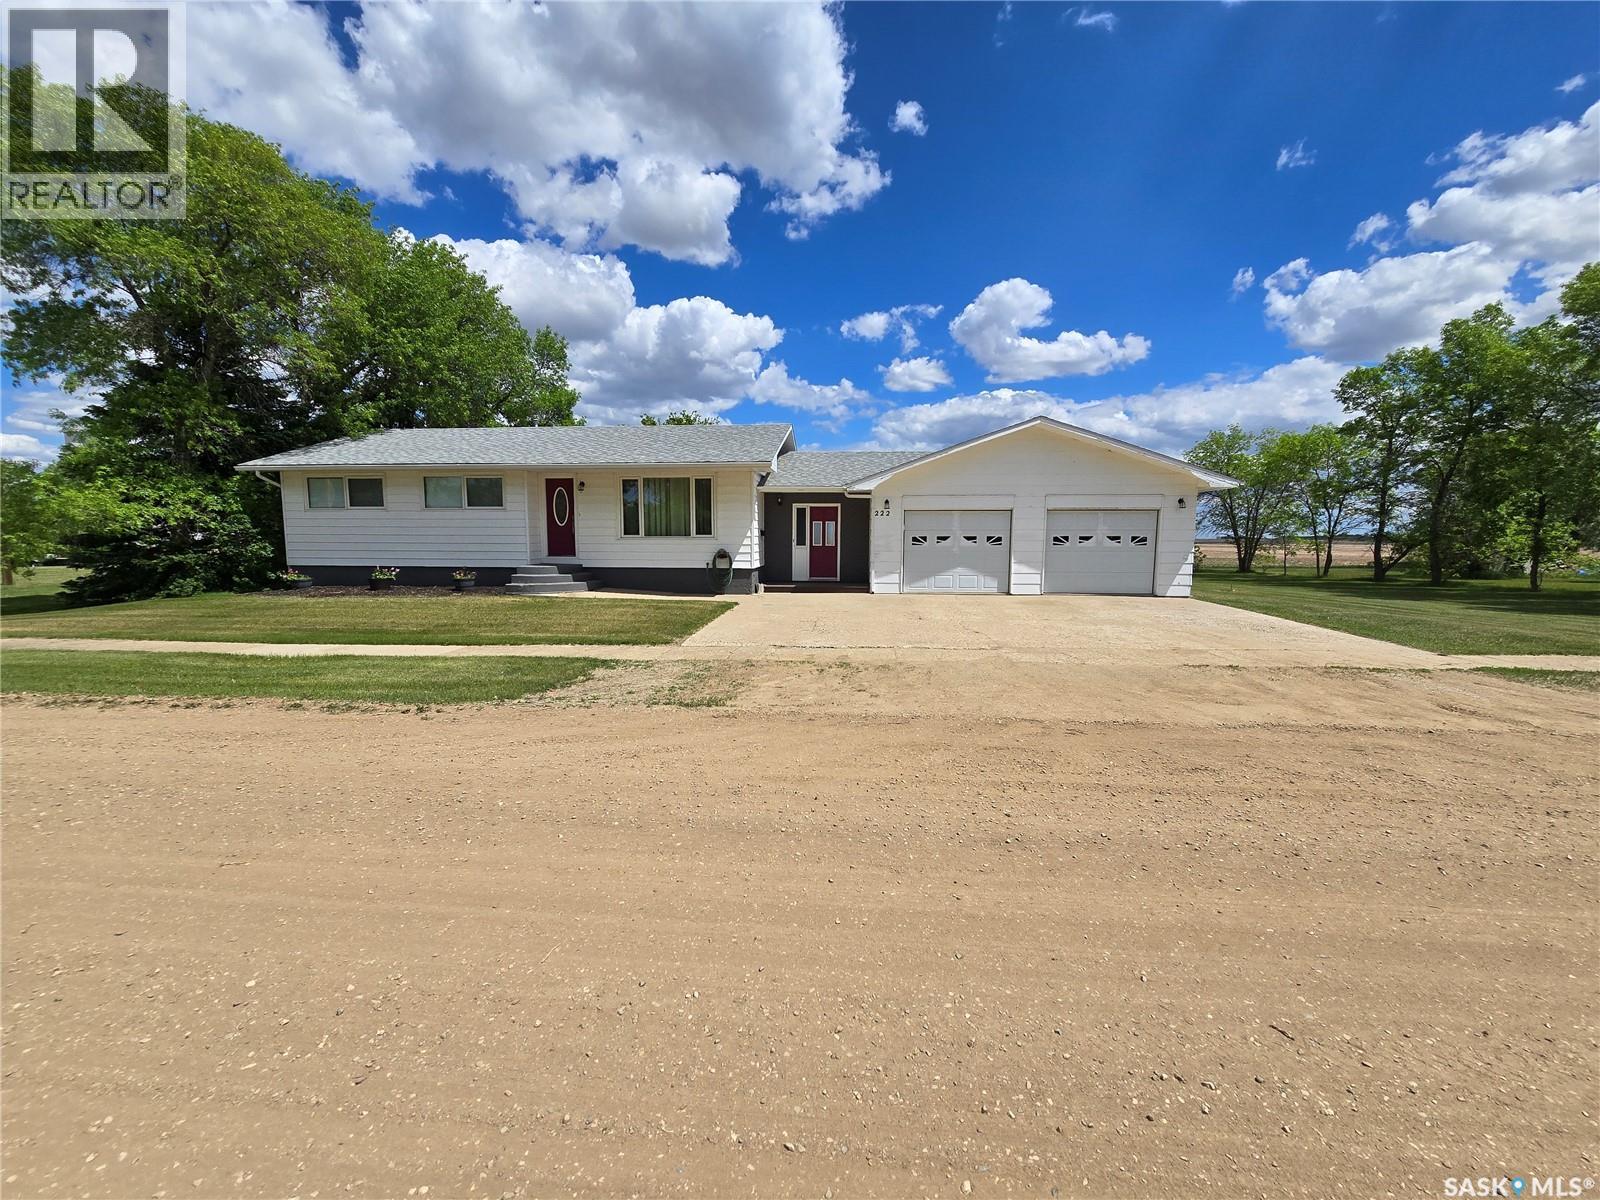
222 Torbay Street
Torquay, Saskatchewan
Welcome to this exceptionally well-maintained bungalow that showcases pride of ownership throughout. Thoughtfully cared for and move-in ready, this home offers a functional layout with plenty of space for the whole family. The main floor features three comfortable bedrooms, a full bathroom, and bright, inviting living spaces designed for everyday living. Downstairs, you'll find a fourth bedroom, a second bathroom, and additional living space that provides flexibility for guests, a growing family, or a home office. One of the standout features of this property is the spacious mudroom, offering abundant storage and a practical transition space for busy households. The massive insulated and heated garage provides exceptional room for 4 vehicles, tools, recreational equipment, and workshop space—perfect for hobbyists or those needing extra storage. All of this is on a large double lot that backs on to an open field. Situated in a desirable location just minutes from the USA border, 25 minutes from Estevan or 45 minutes to Weyburn this property combines small-town comfort with convenient access for travel and commuting. Whether you're looking for a family home, extra garage space, or a property that has been meticulously cared for, this bungalow is sure to impress. Don't miss your opportunity to own this well-kept home with room to grow and enjoy for years to come. (id:51699)
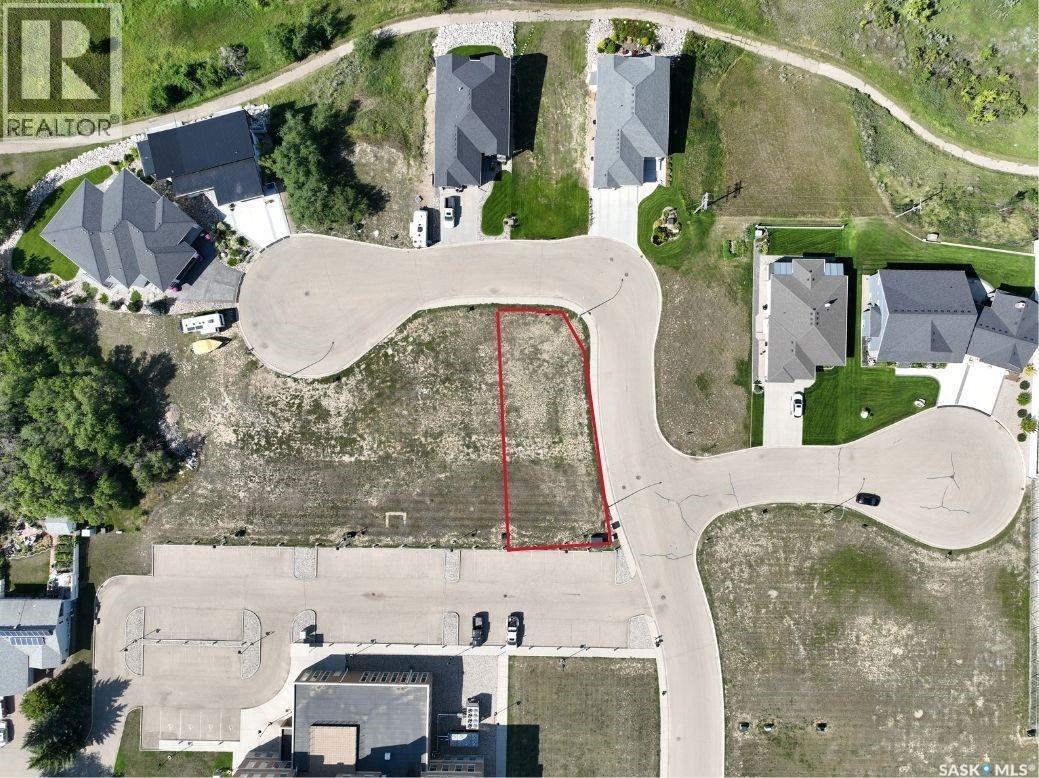
49 Copper Ridge Way
Moose Jaw, Saskatchewan
Looking for an excellent location to build your new home? The neighborhood of Copper Ridge is set apart with perfect size lots, distinctive style homes, and the exclusivity that only Copper Ridge can offer. These single-family lots are perfect for your new bungalow, split- level, 2 story or a walk out basement style home! Building guidelines ensure the first rate feel of the neighborhood. Tucked away and overlooking the Hillcrest golf course, you will love this lifestyle! A new lot is waiting for you! Reach out today with any questions! GST is applicable to land sale (id:51699)
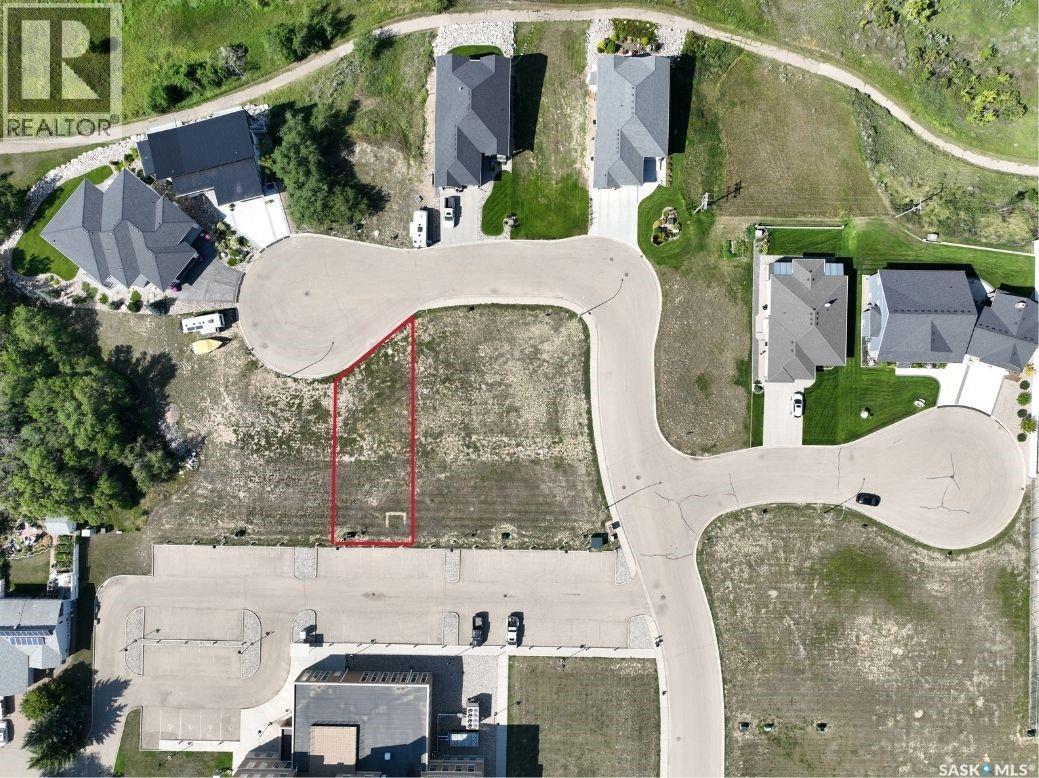
41 Copper Ridge Way
Moose Jaw, Saskatchewan
Looking for an excellent location to build your new home? The neighborhood of Copper Ridge is set apart with perfect size lots, distinctive style homes, and the exclusivity that only Copper Ridge can offer. These single-family lots are perfect for your new bungalow, split- level, 2 story or a walk out basement style home! Building guidelines ensure the first rate feel of the neighborhood. Tucked away and overlooking the Hillcrest golf course, you will love this lifestyle! A new lot is waiting for you! Reach out today with any questions! GST is applicable to land sale (id:51699)
17 Copper Ridge Way
Moose Jaw, Saskatchewan
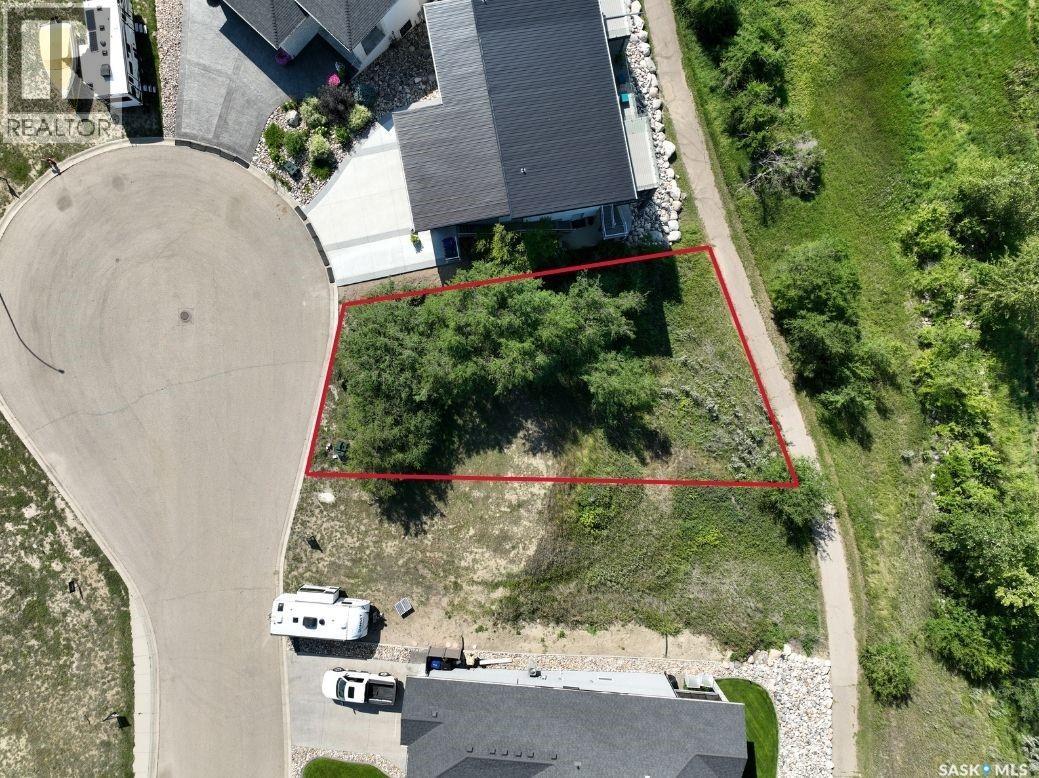
Looking for an excellent location to build your new home? The neighborhood of Copper Ridge is set apart with perfect size lots, distinctive style homes, and the exclusivity that only Copper Ridge can offer. These single-family lots are perfect for your new bungalow, split- level, 2 story or a walk out basement style home! Building guidelines ensure the first rate feel of the neighborhood. Tucked away and overlooking the Hillcrest golf course, you will love this lifestyle! A new lot is waiting for you! Reach out today with any questions. GST is applicable to land sale (id:51699)
22 Copper Ridge Cove
Moose Jaw, Saskatchewan
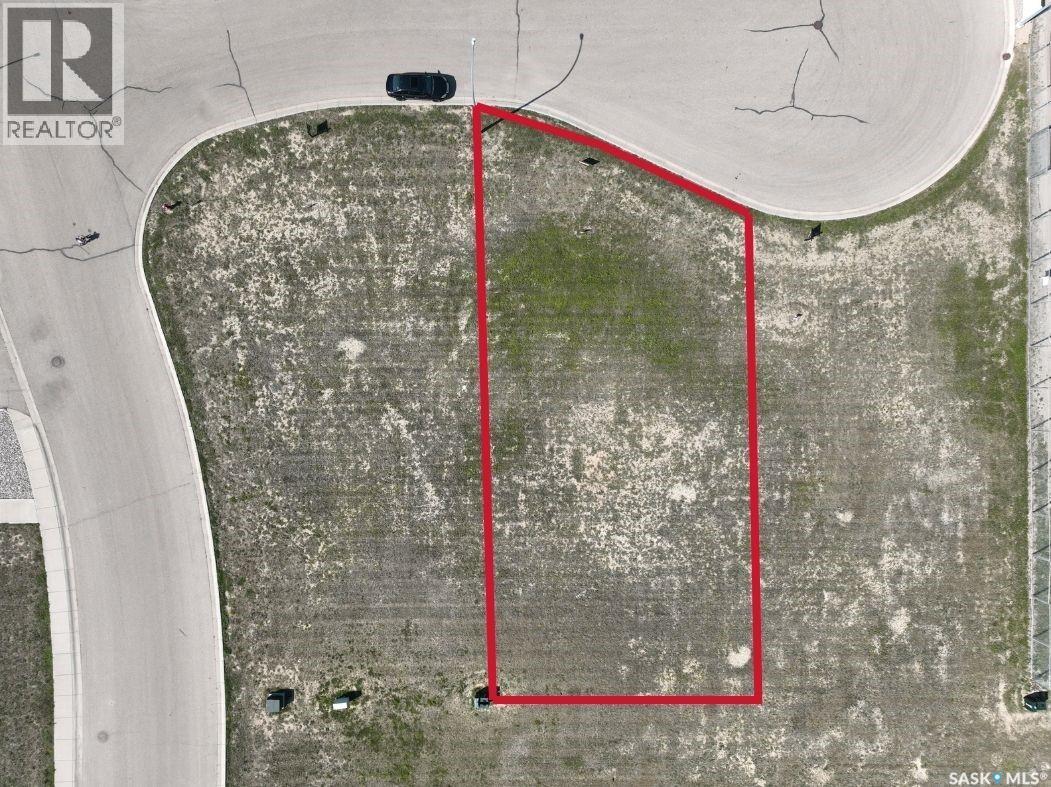
Looking for an excellent location to build your new home? The neighborhood of Copper Ridge is set apart with perfect size lots, distinctive style homes, and the exclusivity that only Copper Ridge can offer. These single-family lots are perfect for your new bungalow, split- level, 2 story or a walk out basement style home! Building guidelines ensure the first rate feel of the neighborhood. Tucked away and overlooking the Hillcrest golf course, you will love this lifestyle! A new lot is waiting for you! Reach out today with any questions! GST is applicable to land sale (id:51699)
33 Copper Ridge Way
Moose Jaw, Saskatchewan
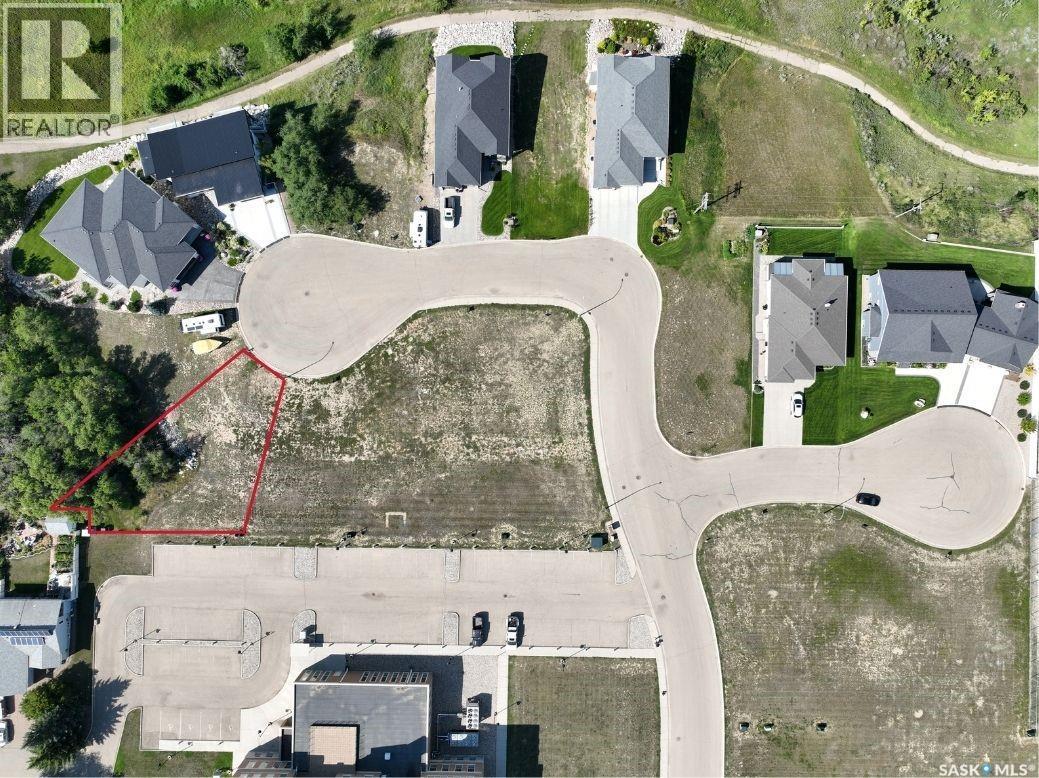
Looking for an excellent location to build your new home? The neighborhood of Copper Ridge is set apart with perfect size lots, distinctive style homes, and the exclusivity that only Copper Ridge can offer. These single-family lots are perfect for your new bungalow, split- level, 2 story or a walk out basement style home! Building guidelines ensure the first rate feel of the neighborhood. Tucked away and overlooking the Hillcrest golf course, you will love this lifestyle! A new lot is waiting for you! Reach out today with any questions! GST is applicable to land sale (id:51699)
18 Copper Ridge Cove
Moose Jaw, Saskatchewan
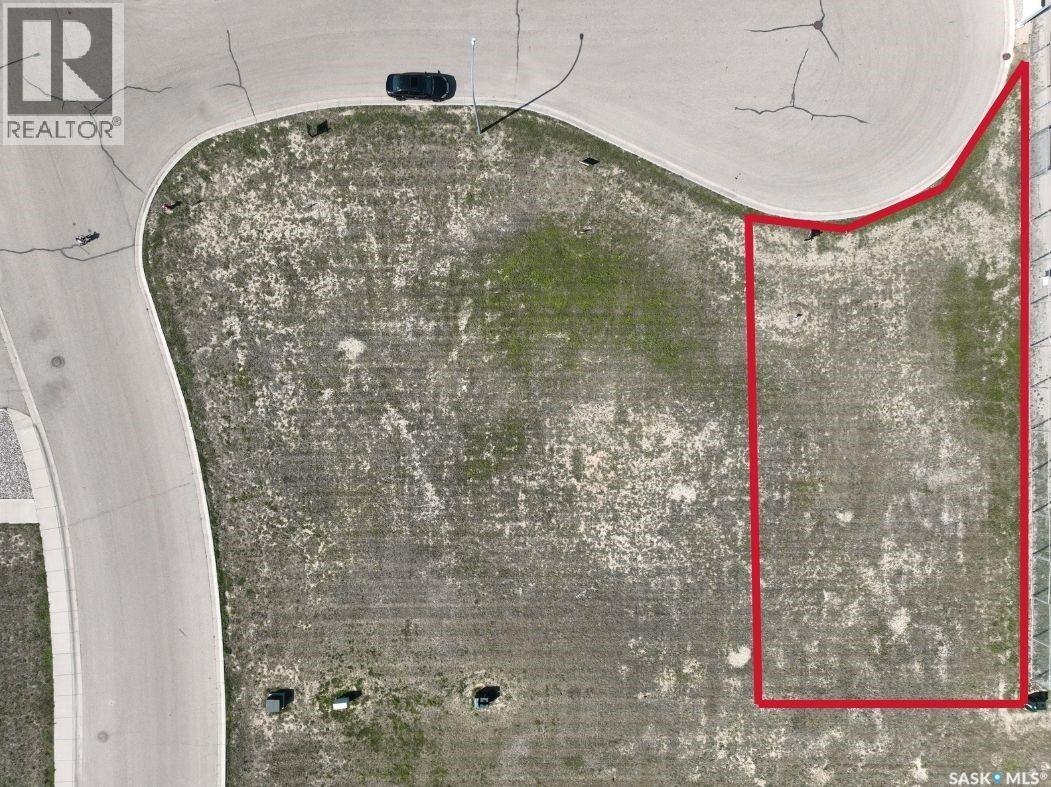
Looking for an excellent location to build your new home? The neighborhood of Copper Ridge is set apart with perfect size lots, distinctive style homes, and the exclusivity that only Copper Ridge can offer. These single-family lots are perfect for your new bungalow, split- level, 2 story or a walk out basement style home! Building guidelines ensure the first rate feel of the neighborhood. Tucked away and overlooking the Hillcrest golf course, you will love this lifestyle! A new lot is waiting for you! Reach out today with any questions! GST is applicable to land sale (id:51699)
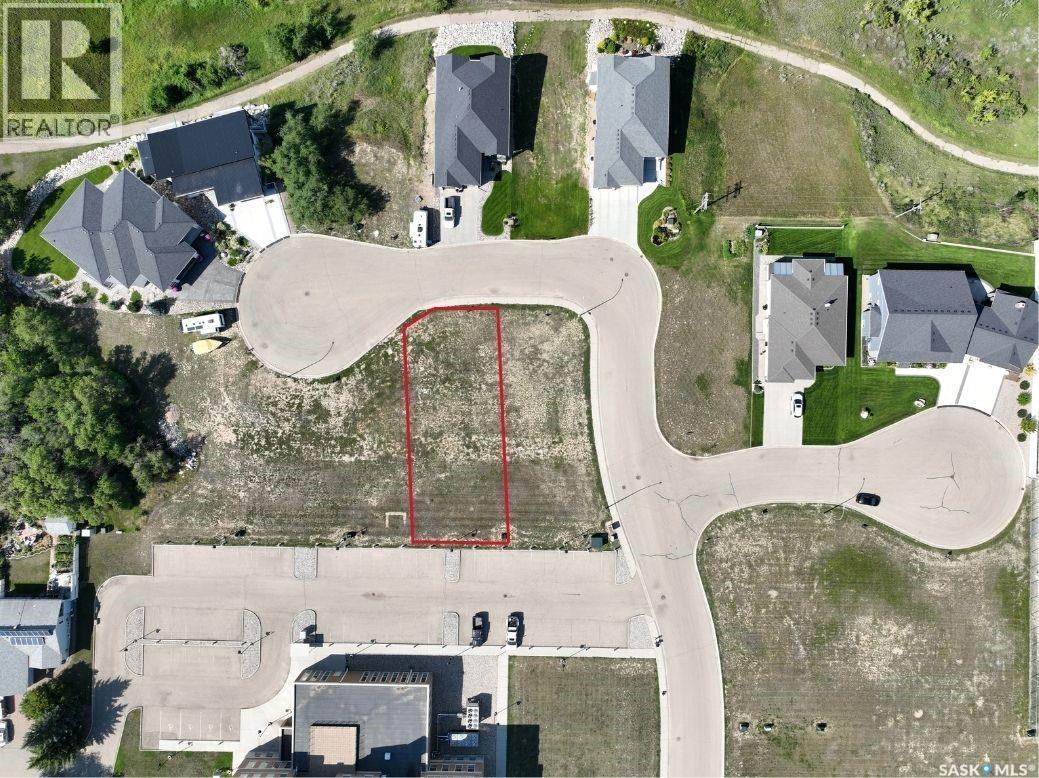
45 Copper Ridge Way
Moose Jaw, Saskatchewan
Looking for an excellent location to build your new home? The neighborhood of Copper Ridge is set apart with perfect size lots, distinctive style homes, and the exclusivity that only Copper Ridge can offer. These single-family lots are perfect for your new bungalow, split- level, 2 story or a walk out basement style home! Building guidelines ensure the first rate feel of the neighborhood. Tucked away and overlooking the Hillcrest golf course, you will love this lifestyle! A new lot is waiting for you! Reach out today with any questions! GST is applicable to land sale (id:51699)
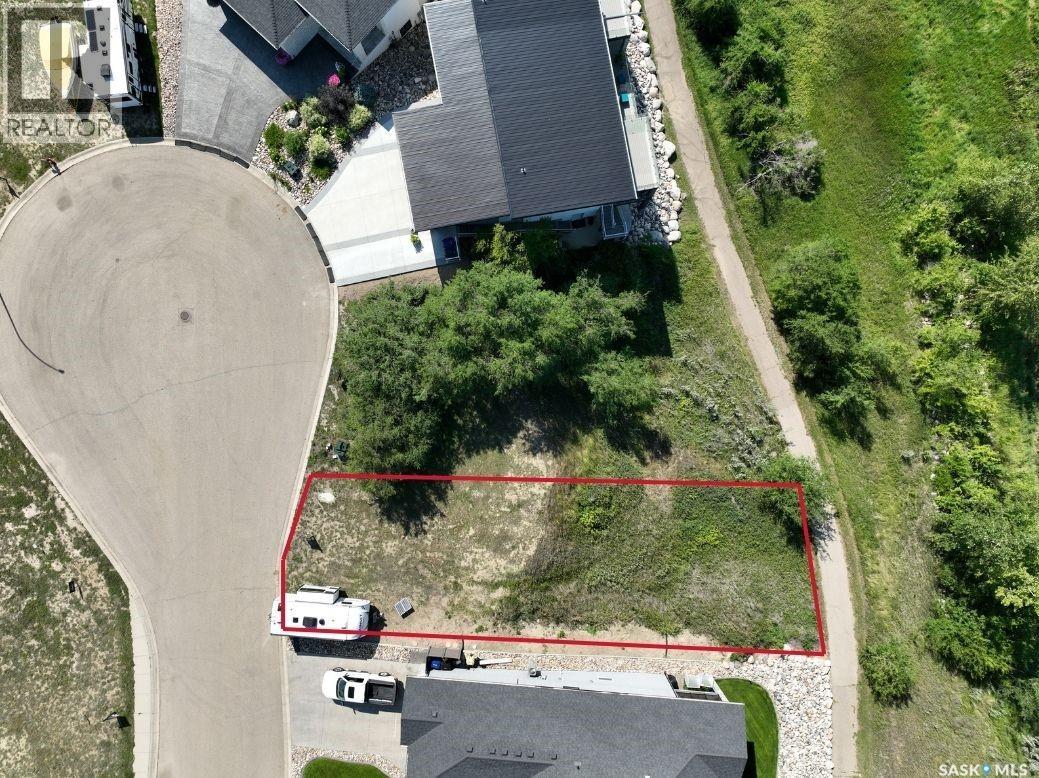
13 Copper Ridge Way
Moose Jaw, Saskatchewan
Looking for an excellent location to build your new home? The neighborhood of Copper Ridge is set apart with perfect size lots, distinctive style homes, and the exclusivity that only Copper Ridge can offer. These single-family lots are perfect for your new bungalow, split- level, 2 story or a walk out basement style home! Building guidelines ensure the first rate feel of the neighborhood. Tucked away and overlooking the Hillcrest golf course, you will love this lifestyle! A new lot is waiting for you! Reach out today with any questions! GST is applicable to land sale (id:51699)
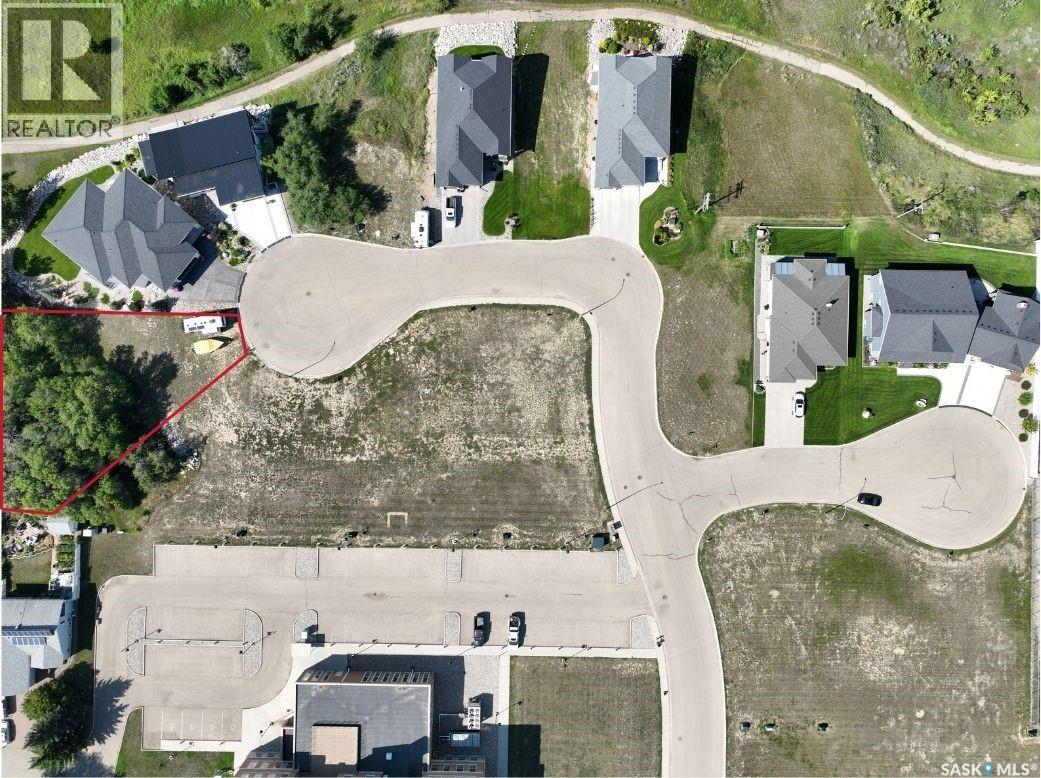
29 Copper Ridge Way
Moose Jaw, Saskatchewan
Looking for an excellent location to build your new home? The neighborhood of Copper Ridge is set apart with perfect size lots, distinctive style homes, and the exclusivity that only Copper Ridge can offer. These single-family lots are perfect for your new bungalow, split- level, 2 story or a walk out basement style home! Building guidelines ensure the first rate feel of the neighborhood. Tucked away and overlooking the Hillcrest golf course, you will love this lifestyle! A new lot is waiting for you! Reach out today with any questions! GST is applicable to land sale (id:51699)
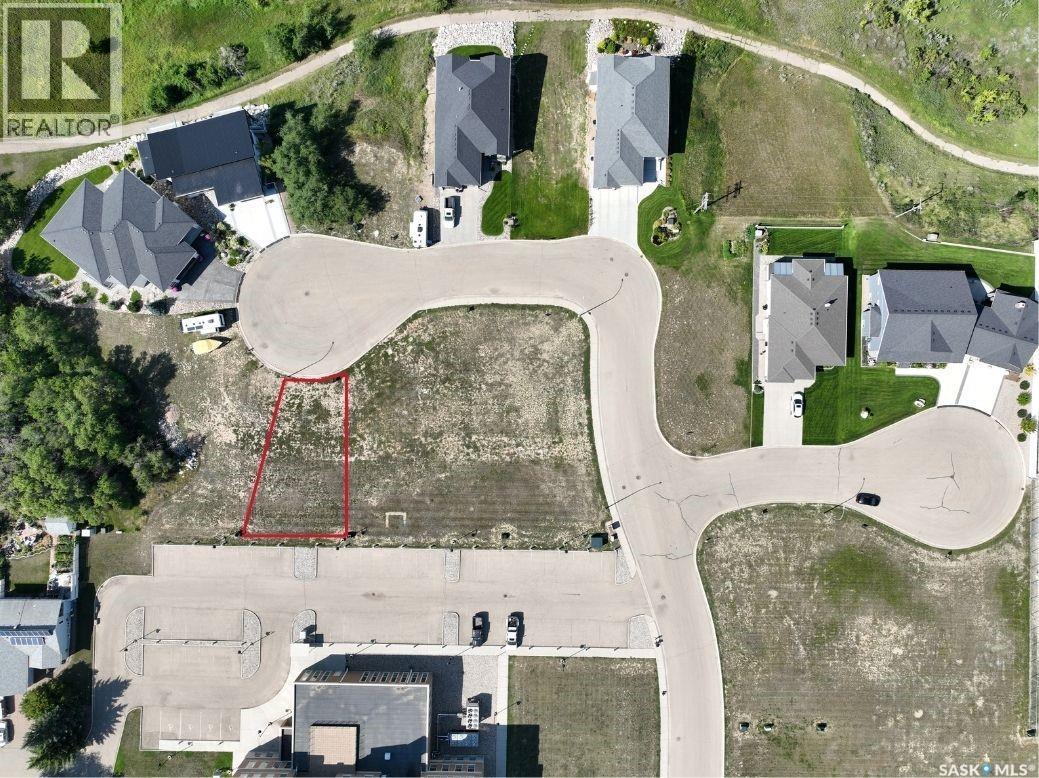
37 Copper Ridge Way
Moose Jaw, Saskatchewan
Looking for an excellent location to build your new home? The neighborhood of Copper Ridge is set apart with perfect size lots, distinctive style homes, and the exclusivity that only Copper Ridge can offer. These single-family lots are perfect for your new bungalow, split- level, 2 story or a walk out basement style home! Building guidelines ensure the first rate feel of the neighborhood. Tucked away and overlooking the Hillcrest golf course, you will love this lifestyle! A new lot is waiting for you! Reach out today with any questions! GST is applicable to land sale (id:51699)
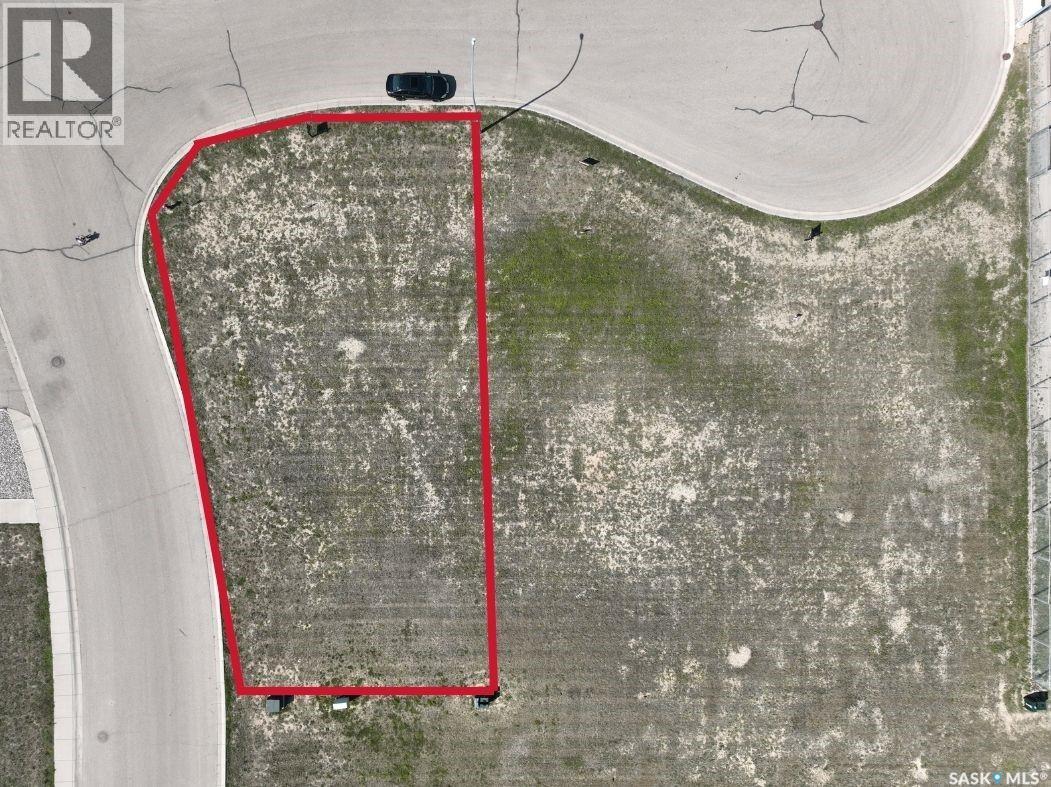
26 Copper Ridge Cove
Moose Jaw, Saskatchewan
Looking for an excellent location to build your new home? The neighborhood of Copper Ridge is set apart with perfect size lots, distinctive style homes, and the exclusivity that only Copper Ridge can offer. These single-family lots are perfect for your new bungalow, split- level, 2 story or a walk out basement style home! Building guidelines ensure the first rate feel of the neighborhood. Tucked away and overlooking the Hillcrest golf course, you will love this lifestyle! A new lot is waiting for you! Reach out today with any questions! GST is applicable to land sale (id:51699)
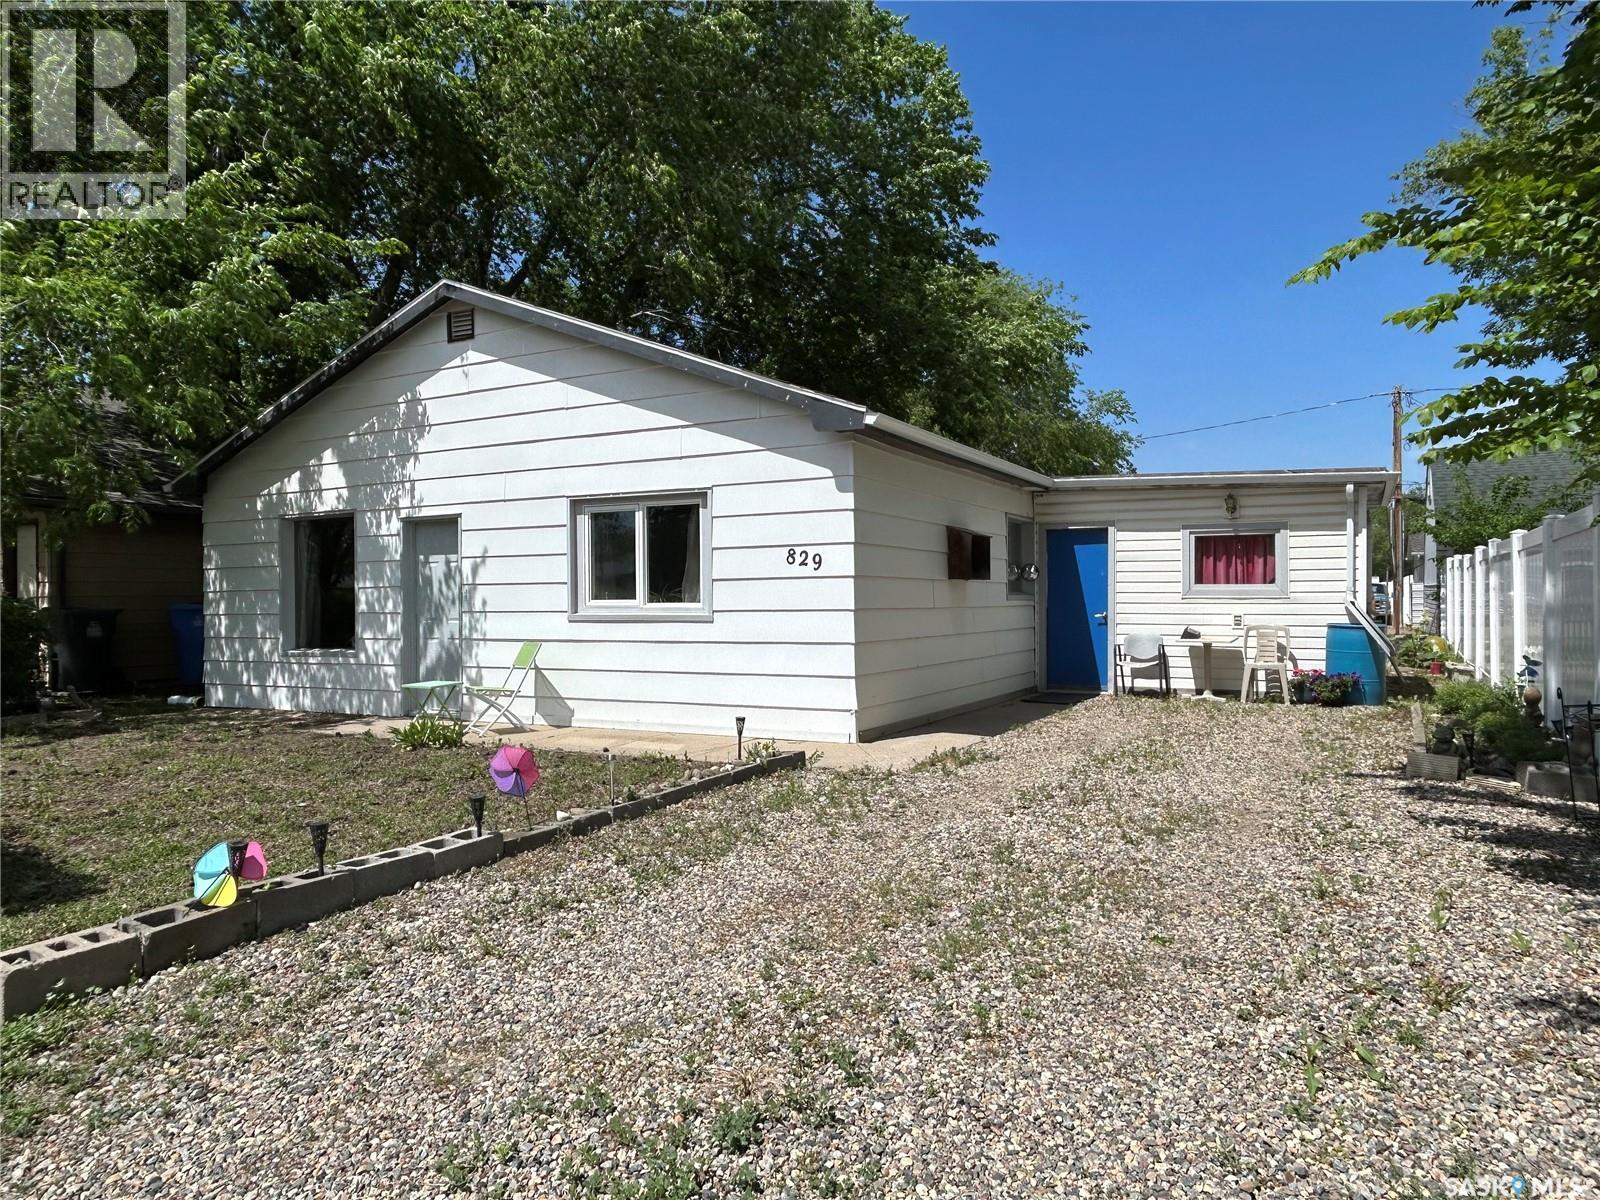
829 King Street
Estevan, Saskatchewan
Enjoy the convenience of single-level living in this spacious 1,232 sq. ft. bungalow with no basement to maintain. The open-concept layout features a kitchen, separate dining area, and living room. The home offers three bedrooms, one bathroom, and centrally located laundry for added convenience. An attached porch provides excellent cold storage space, while two storage sheds offer additional room for tools and seasonal items. Parking is plentiful with ample space available both in the front and back of the property. Updates include shingles that are approximately three years old and some newer windows. Ideally located, this home is just four blocks from the mall, within one to two blocks of several restaurants and services, and only three blocks from the Leisure Centre and Fairgrounds. Some furniture is negotiable. (id:51699)
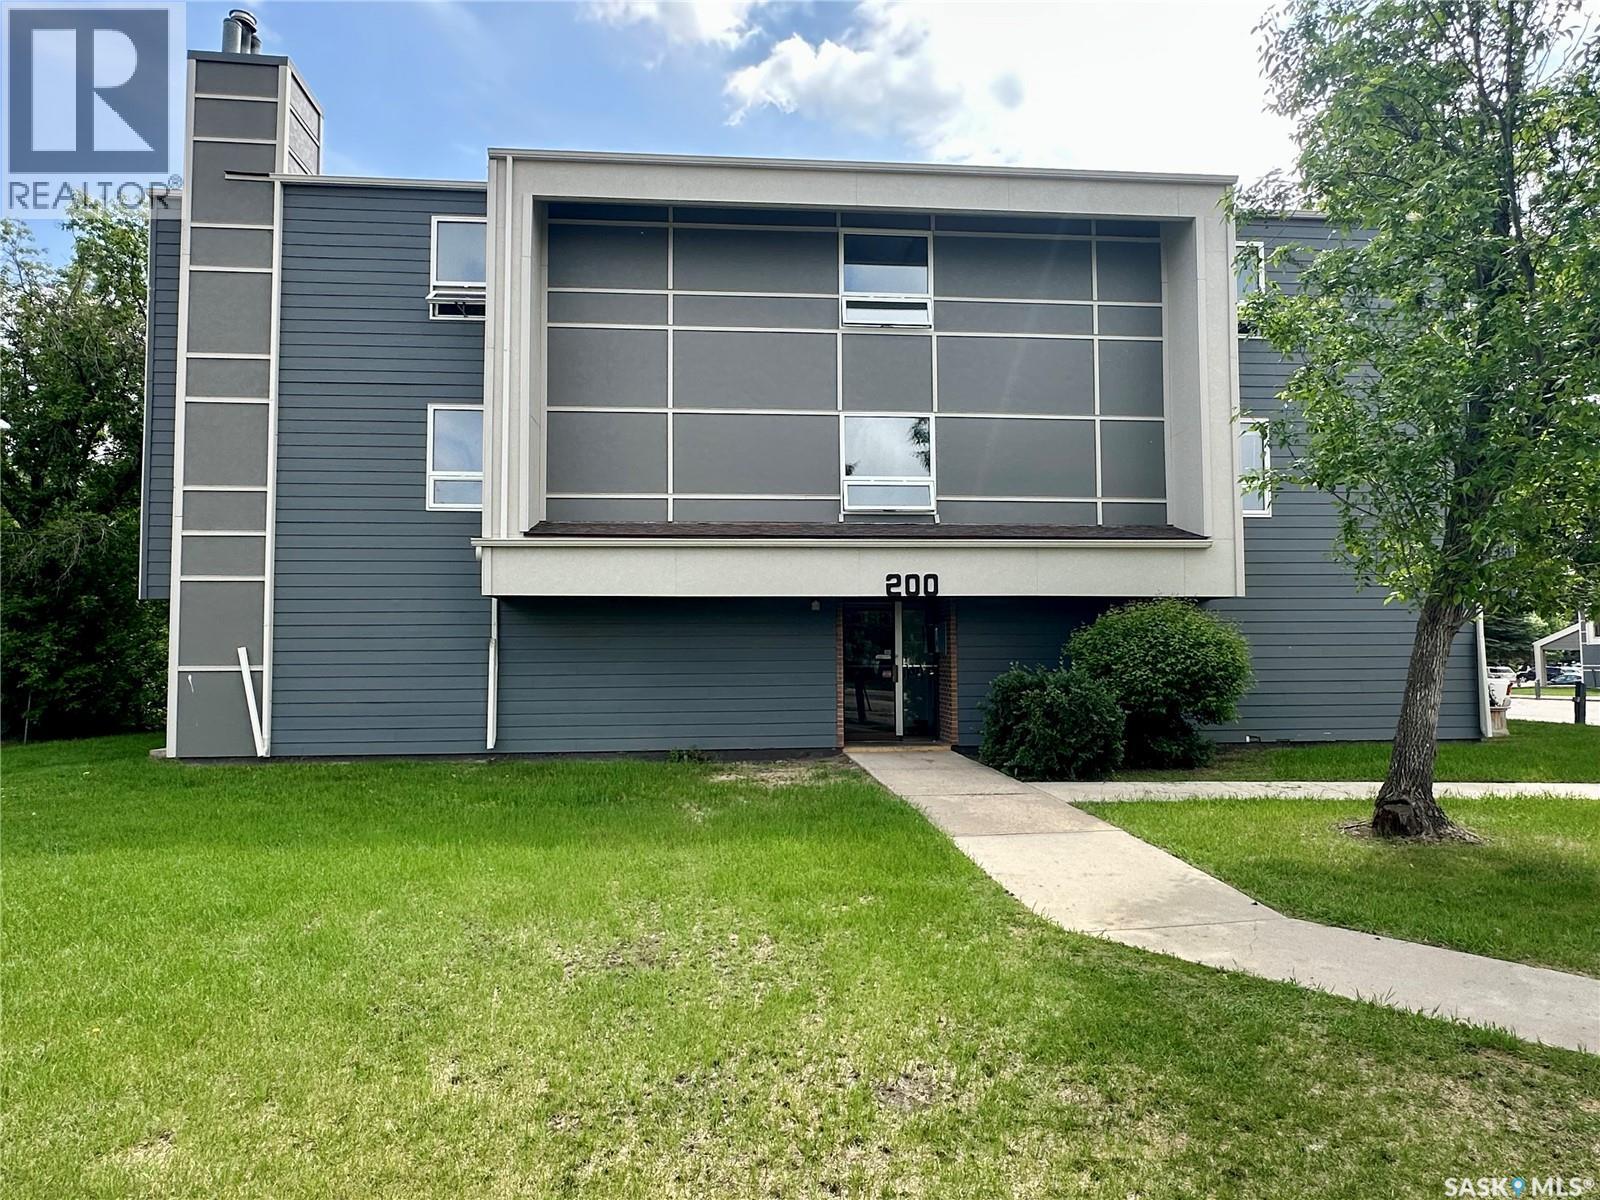
226 510 Prairie Avenue
Saskatoon, Saskatchewan
Welcome 510 Prairie Avenue in Forest Grove! This bright, 3 bedroom, second-floor corner unit offers 1,065 square feet of living space, with three spacious bedrooms and one renovated bathroom. In-suite laundry, a massive balcony with extra storage, and abundant storage throughout make this home a standout. The building is well-maintained, with updated windows and a new patio door. It’s move-in ready, and the location is ideal for university commuters, with convenient access to bus routes. This unit comes with one off street electrified parking stall and there is easy access to street parking. There is a fantastic clubhouse with amenities such as a well equipped gym, pool table, shuffle board, ping pong table, pickleball/badminton/racketball court that for the a low yearly cost of $20/person or $40/unit you can enjoy! Call today for your private viewing! (id:51699)
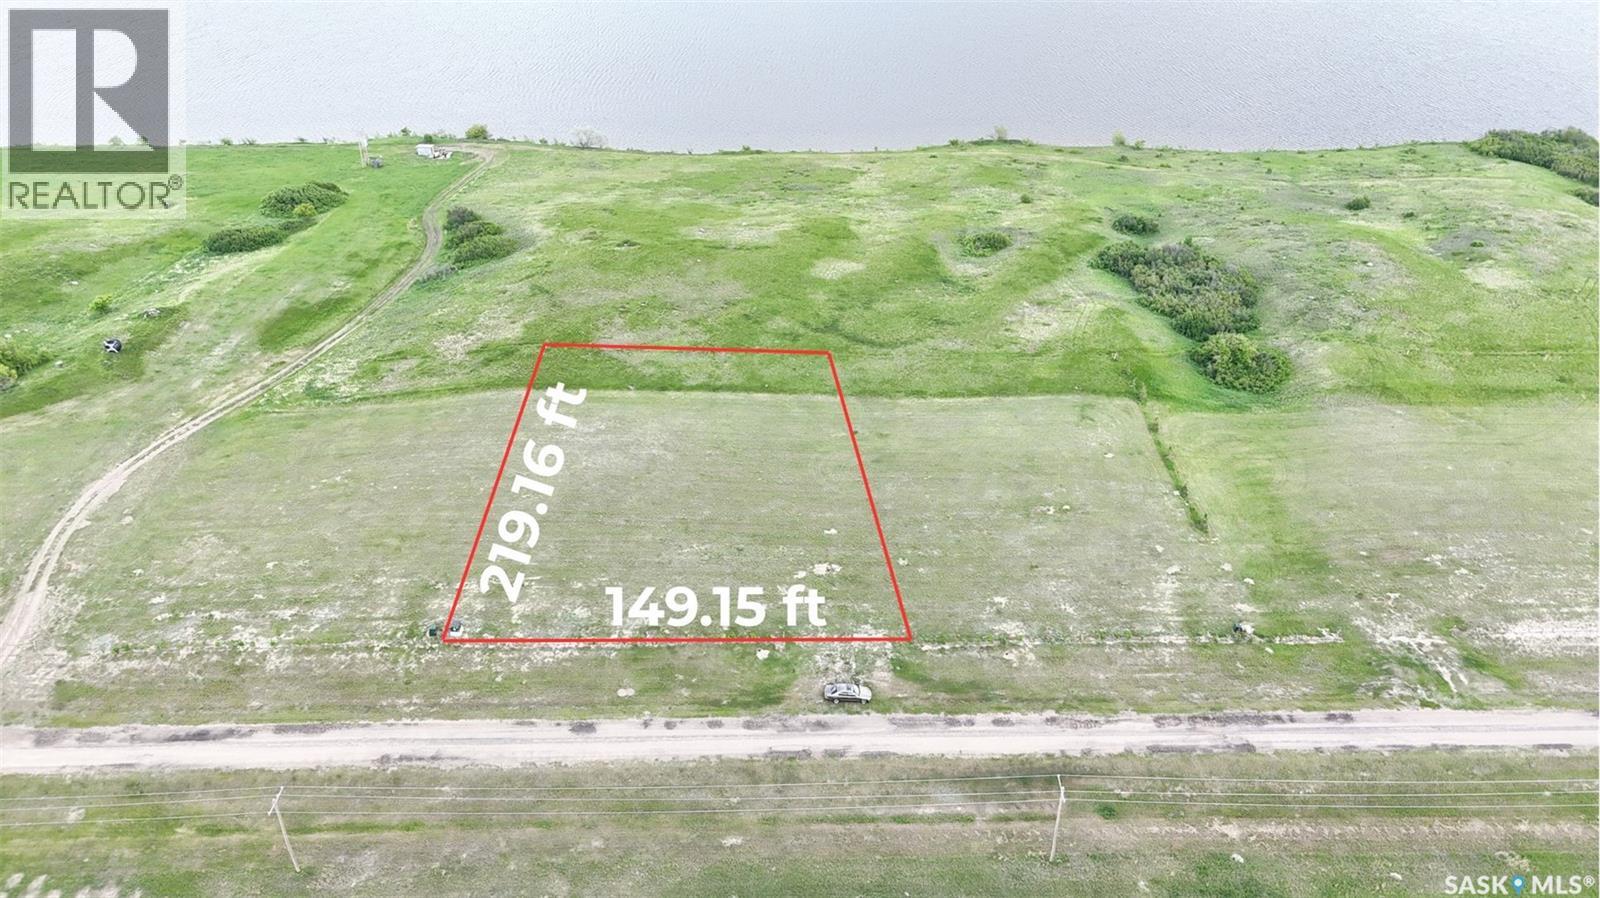
118 Sunrise Drive S
Dundurn Rm No. 314, Saskatchewan
Excellent opportunity to build your dream home in Skyview Estates, located in the RM of Dundurn No. 314, just minutes from the town of Dundurn and a short drive to Saskatoon. This spacious 0.75-acre residential lot offers plenty of room to design the home, garage, and outdoor space you have been waiting for. With approximate lot dimensions of 149.15 ft wide by 219.16 ft deep, the property provides a generous building site in a quiet and developing community setting. Adding to its appeal, the lot backs onto or is adjacent to Blackstrap Lake, offering a desirable setting with natural surroundings nearby. This freehold, vacant land parcel is ideal for buyers looking for extra space outside the city while still staying within convenient reach of nearby amenities, services, and highway access. Whether you are planning a custom family home, a private retreat, or a long-term investment in a growing area, this lot offers flexibility and potential. Immediate possession is available. (id:51699)
108 Iroquois Drive
Iroquois Lake, Saskatchewan
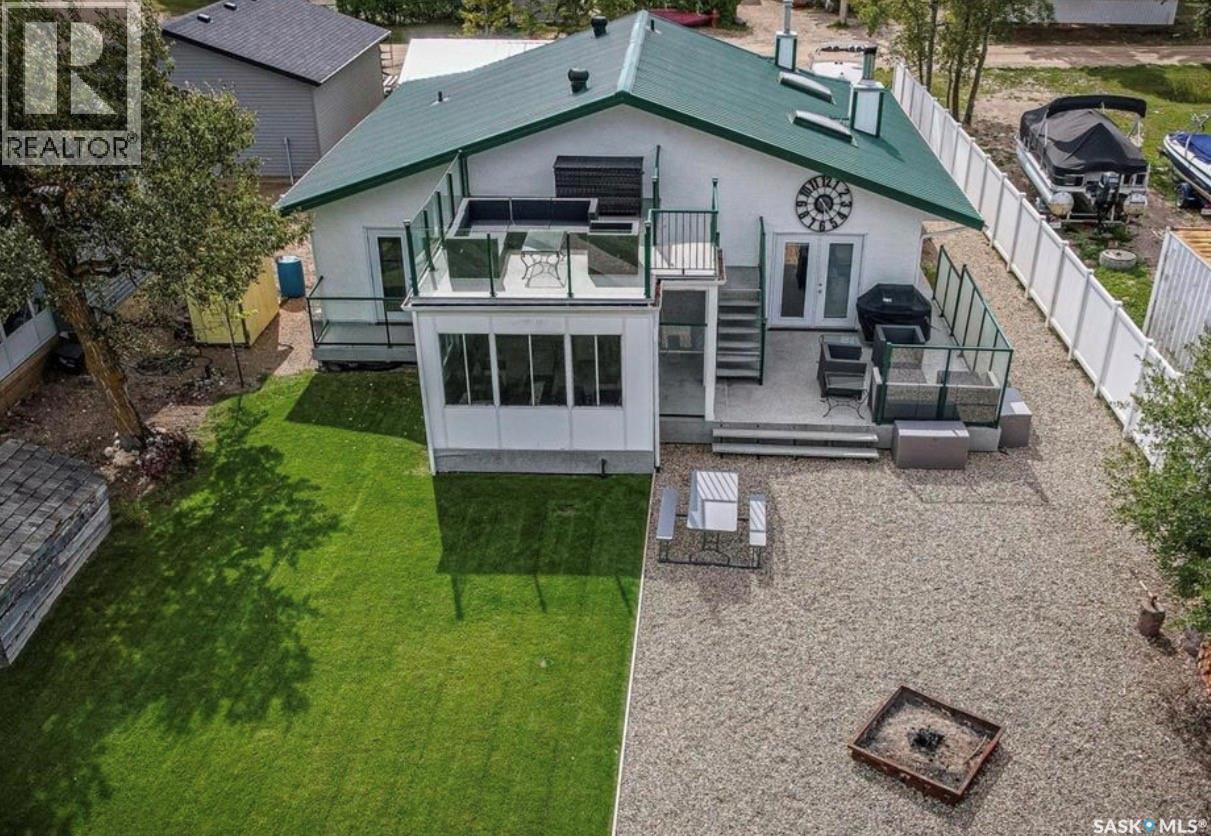
Just a short 1.5-hour drive from Saskatoon lies your perfect getaway at Iroquois Lake. This charming year-round lakefront cabin, built in 1999, offers a blissful retreat for families and outdoor enthusiasts alike. Imagine exploring miles of skidoo and quadding trails, enjoying exceptional fishing, just a 3-minute walk from the beach, playground, and filleting shack. This property is designed for relaxation and family enjoyment. The cabin features an open-concept great room ideal for entertaining, a stylish maple kitchen with granite countertops, and a spacious family room complete with a cozy fireplace. The garden door lead to a sunroom that overlooks the lake, deck, fire pit, and beautifully landscaped front yard. The second-floor sun deck provides stunning views of the lake, making it the perfect spot to unwind. With 3 bedrooms, 2 bathrooms, and a generous wrap-around, two-tiered deck, along with a single detached garage, this property truly checks all the boxes for your family’s happy place. Don’t miss out on this exceptional opportunity to own a piece of paradise by the lake! Contents are negotiable. (id:51699)
8 Mcculloch Street
Fillmore, Saskatchewan
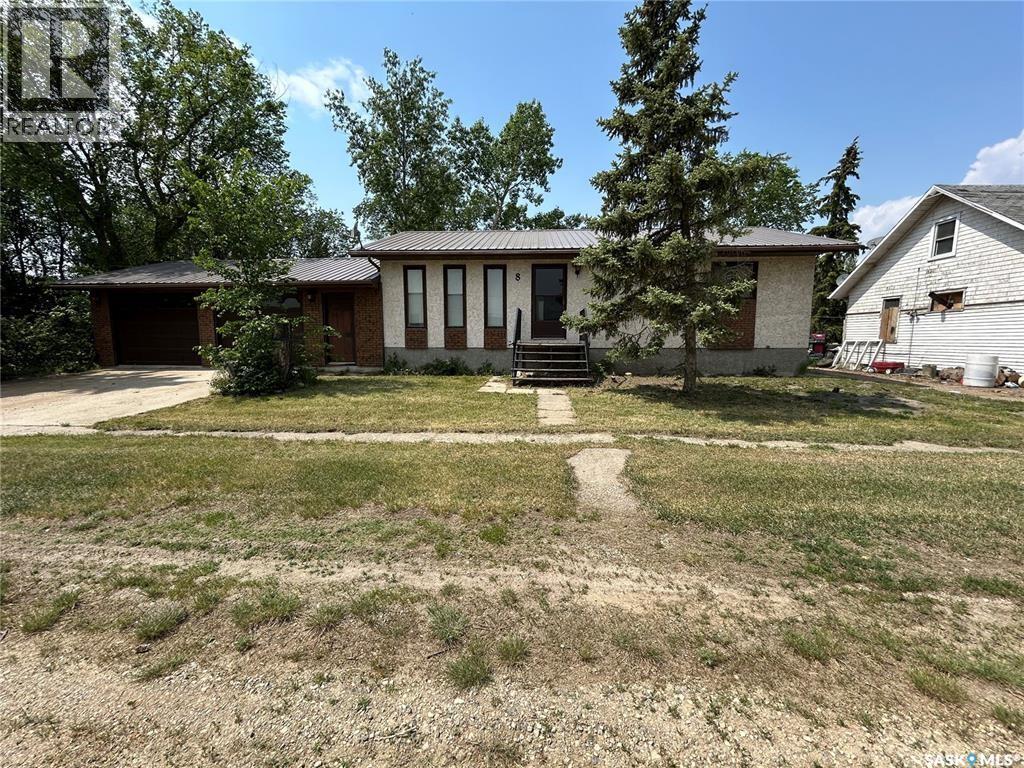
This beautifully maintained family home is ready for its next chapter. Offering a functional and inviting layout, the main floor features two bedrooms, including a spacious primary suite with its own ensuite, plus the convenience of main-floor laundry. The fully finished basement provides plenty of additional living space with two separate family/recreation areas, making it the perfect place for entertaining, family movie nights, or giving the kids a space of their own. A den offers the potential for an additional bedroom with window updates, and a 3-piece bathroom completes the lower level. Step outside and enjoy the stunning backyard, surrounded by mature trees and established shrubs that create a private and peaceful setting. The spacious deck is the ideal spot to relax with your morning coffee or unwind on warm summer evenings. Additional highlights include a double attached garage, updated windows, and a durable metal roof. Located in a friendly, thriving community with a K-12 school, this home offers the perfect blend of comfort, space, and small-town charm. Don't miss your opportunity to make this wonderful property your next home. Call today for more information or to schedule your private viewing! (id:51699)
59 Clearwater Lake
Clearwater Lake, Saskatchewan
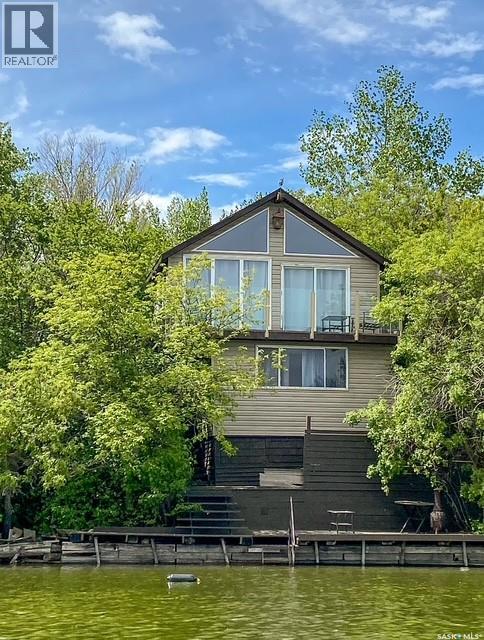
Waterfront Cabin Retreat at Clearwater Lake. This charming waterfront property is the perfect place to slow down, relax, and create lasting memories with family and friends .Enjoy stunning lake views from the spacious deck overlooking the water or spend your days soaking up the sun on the lakeside deck just steps from the shoreline. Between the main cabin and guest cabin, a large patio creates the perfect gathering space for morning coffee, family meals, evening visits, and everything in between. A thoughtfully designed A frame addition completed in 2014 features soaring ceilings and large windows that showcase breathtaking views of the lake. Filled with natural light, this spacious living room provides the ideal place to gather after a day on the water. The main cabin offers a functional kitchen, a 3-piece bathroom, and a bedroom large enough to accommodate two beds. The separate guest cabin also accommodates two beds, providing comfortable space for family and guests. Beneath the main cabin you’ll find an additional bedroom along with a storage room, offering extra sleeping space and plenty of room for all your lake essentials. The exterior is finished with low-maintenance vinyl siding, and the property comes furnished, allowing you to start enjoying lake life immediately. Clearwater Lake offers everything you need to make the most of your vacation time. Enjoy boating, fishing, sandy beaches, a 9-hole golf course, tennis courts, baseball diamonds, playgrounds, hiking opportunities, a licensed bar, convenience store, and even a drive-in movie theatre. Whether you prefer a quiet day on the deck overlooking the lake or a day filled with activities, there is something here for everyone. Located just minutes from the Town of Kyle, you’ll have convenient access to groceries, fuel, restaurants, banking, and other everyday services while still enjoying the peaceful atmosphere of lake living. For more information or to view please call today. (id:51699)
Nw-36-61-26-3
Beaver River Rm No. 622, Saskatchewan
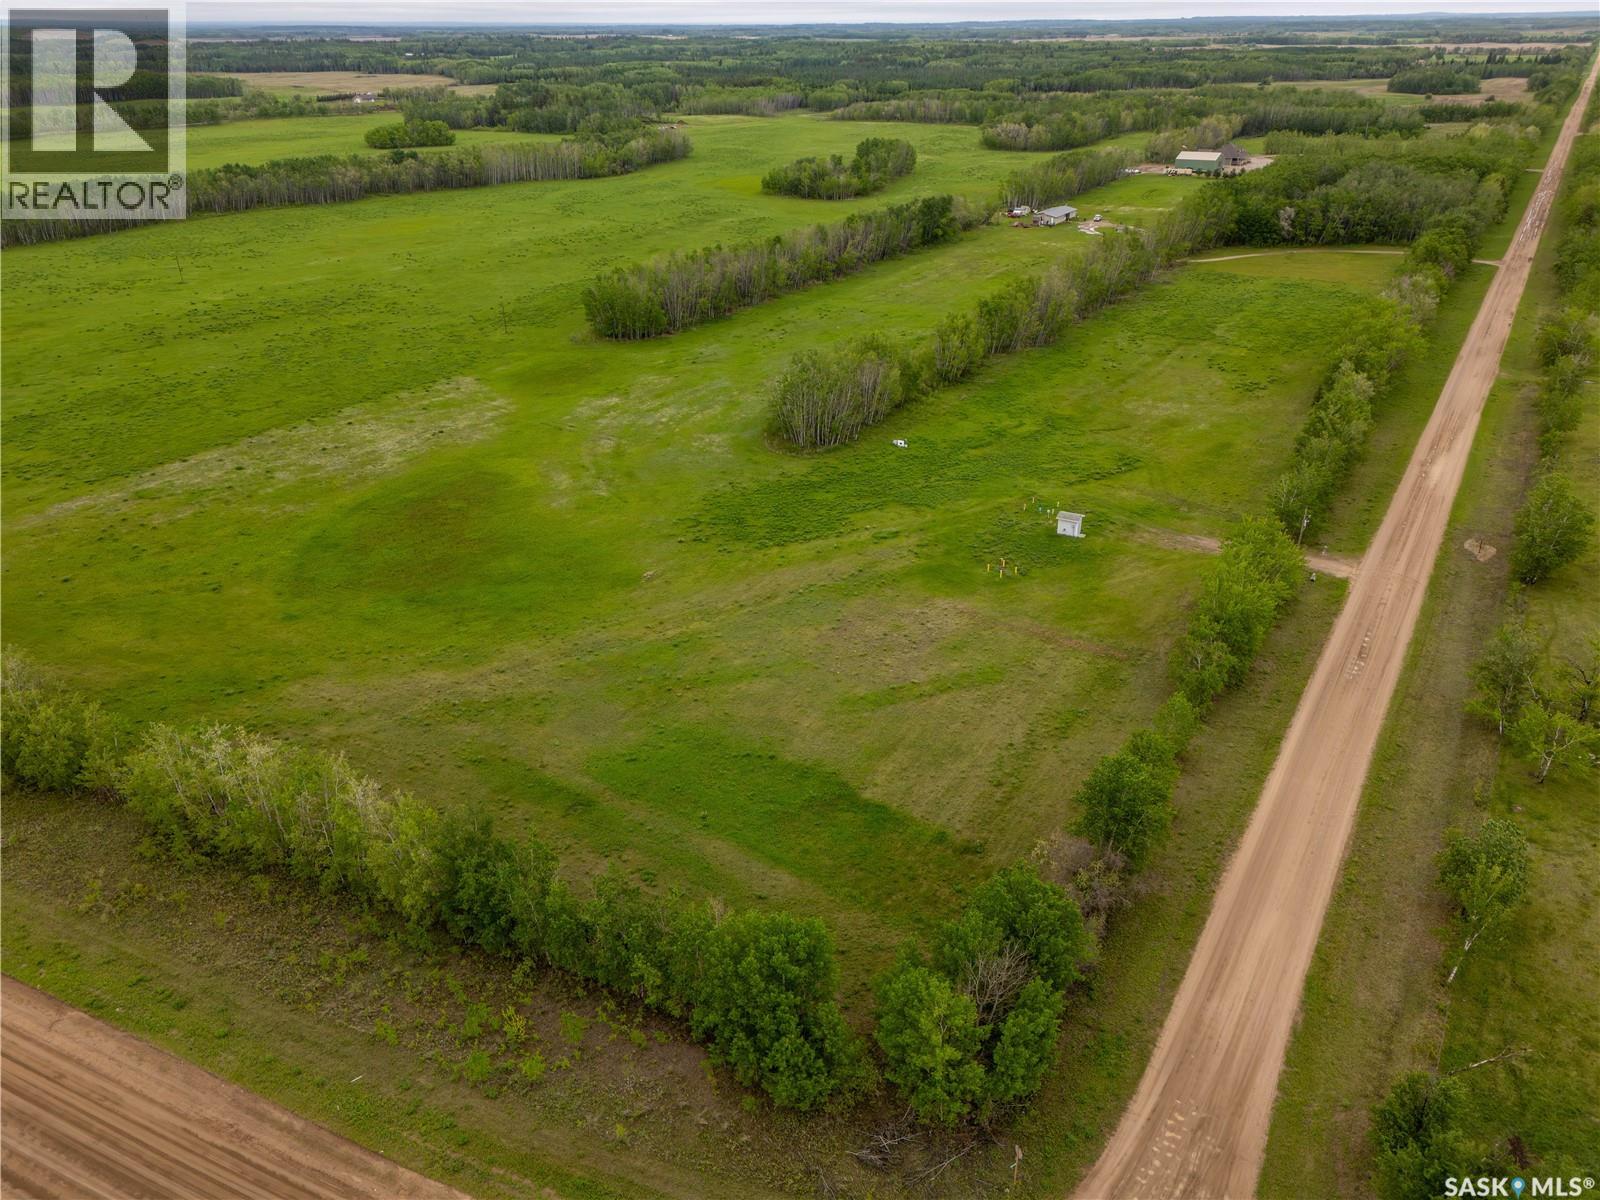
9.43ac just three minutes south of Pierceland located along Highway 21. Build your future home or shop. 20 minutes to Cold Lake. Power and gas are close by on the road. GST may be applicable. (id:51699)
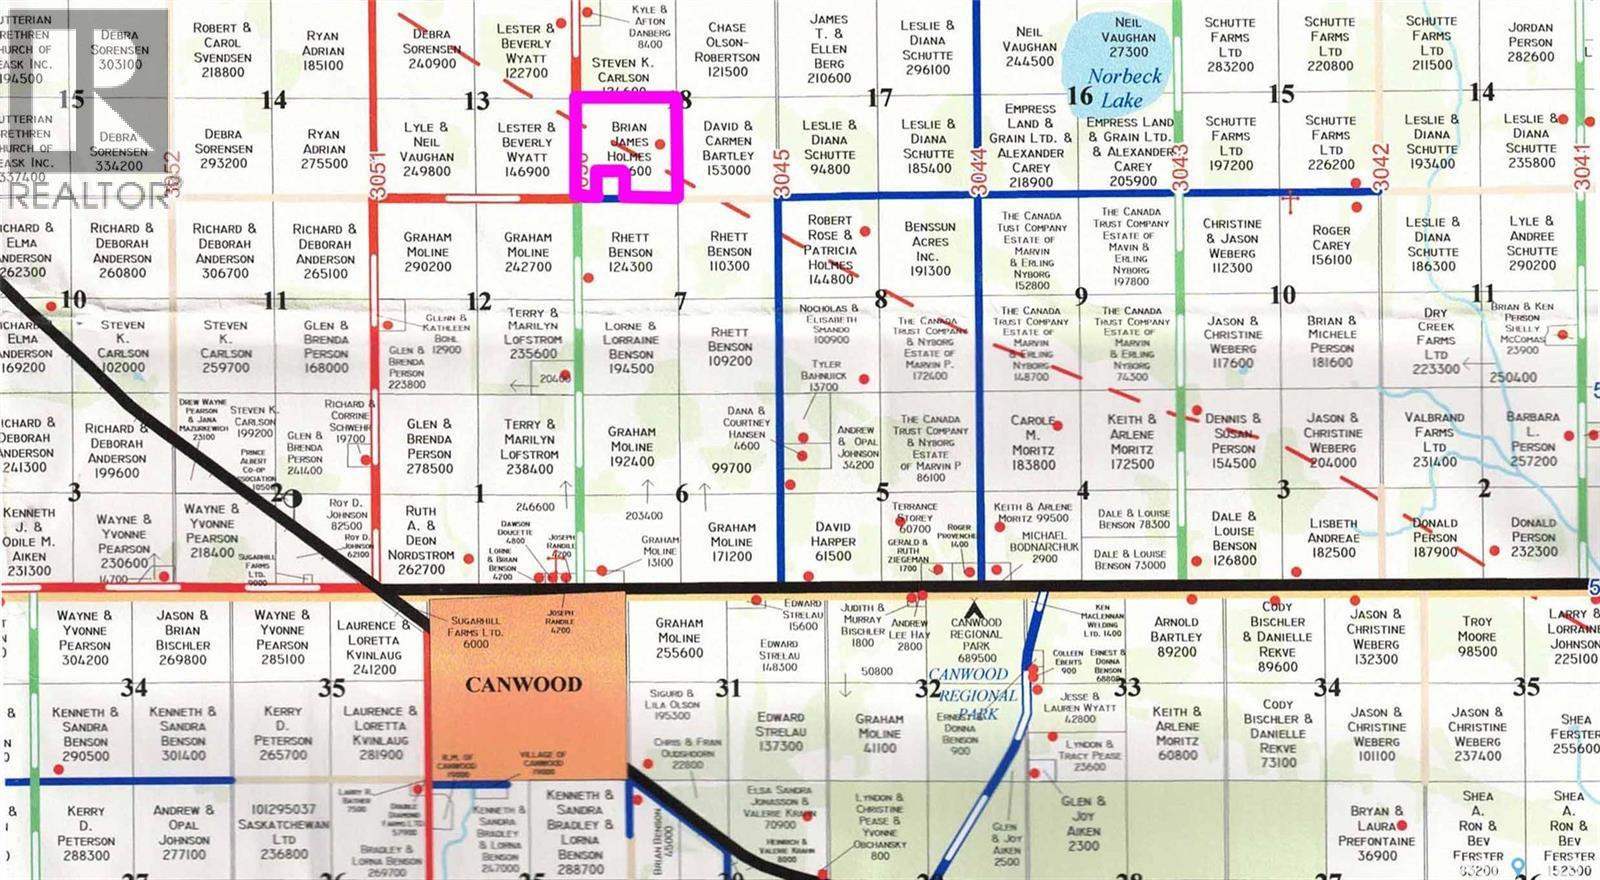
Canwood Farmland
Canwood Rm No. 494, Saskatchewan
Farmland near Canwood, SK. The yard site (18.1 ac) is being subdivided out, and is not included in the purchase. 141.27 ac. will remain. 2025 SAMA assessment is 173,400. Asking price is 1.15 x the 2025 assessment. The farmland is leased for 2026 for $6,250 (125 AC at $50 per ac.). 2026 Taxes on the bare land parcel being sold are estimated to be $700. (id:51699)
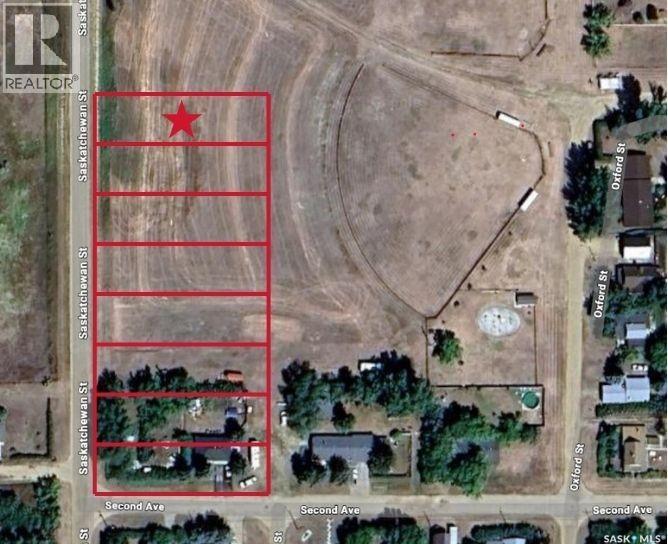
111 Saskatchewan Street
Mortlach, Saskatchewan
Are you looking for a large lot to build on in the town of Mortlach? This huge lot is 50' x 155' - giving you lots of room to build the home of your dreams! Situated right on the edge of town with prairie views and lots of green space around you! Most utilities are all relatively close - within a block. Excellent location for your next family home or place to retire. Mortlach is located just 25 minutes west of Moose Jaw on the #1 and is a bustling little town with a bar, restaurant, bakery, post office and a K-12 school. Reach out today with any questions or to book your showing! (id:51699)
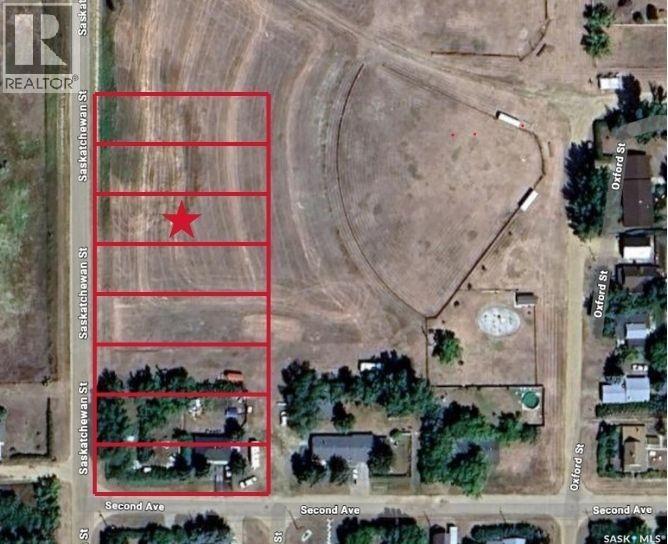
107 Saskatchewan Street
Mortlach, Saskatchewan
Are you looking for a large lot to build on in the town of Mortlach? This huge lot is 50' x 155' - giving you lots of room to build the home of your dreams! Situated right on the edge of town with prairie views and lots of green space around you! Most utilities are all relatively close - within a block. Excellent location for your next family home or place to retire. Mortlach is located just 25 minutes west of Moose Jaw on the #1 and is a bustling little town with a bar, restaurant, bakery, post office and a K-12 school. Reach out today with any questions or to book your showing! (id:51699)
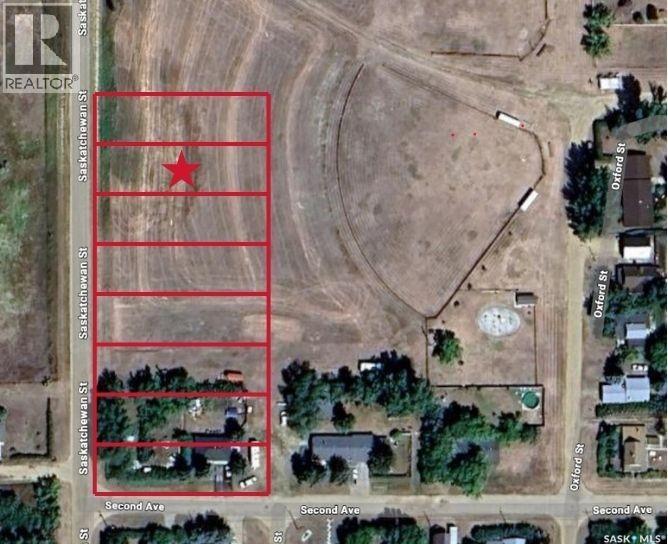
109 Saskatchewan Street
Mortlach, Saskatchewan
Are you looking for a large lot to build on in the town of Mortlach? This huge lot is 50' x 155' - giving you lots of room to build the home of your dreams! Situated right on the edge of town with prairie views and lots of green space around you! Most utilities are all relatively close - within a block. Excellent location for your next family home or place to retire. Mortlach is located just 25 minutes west of Moose Jaw on the #1 and is a bustling little town with a bar, restaurant, bakery, post office and a K-12 school. Reach out today with any questions or to book your showing! (id:51699)