

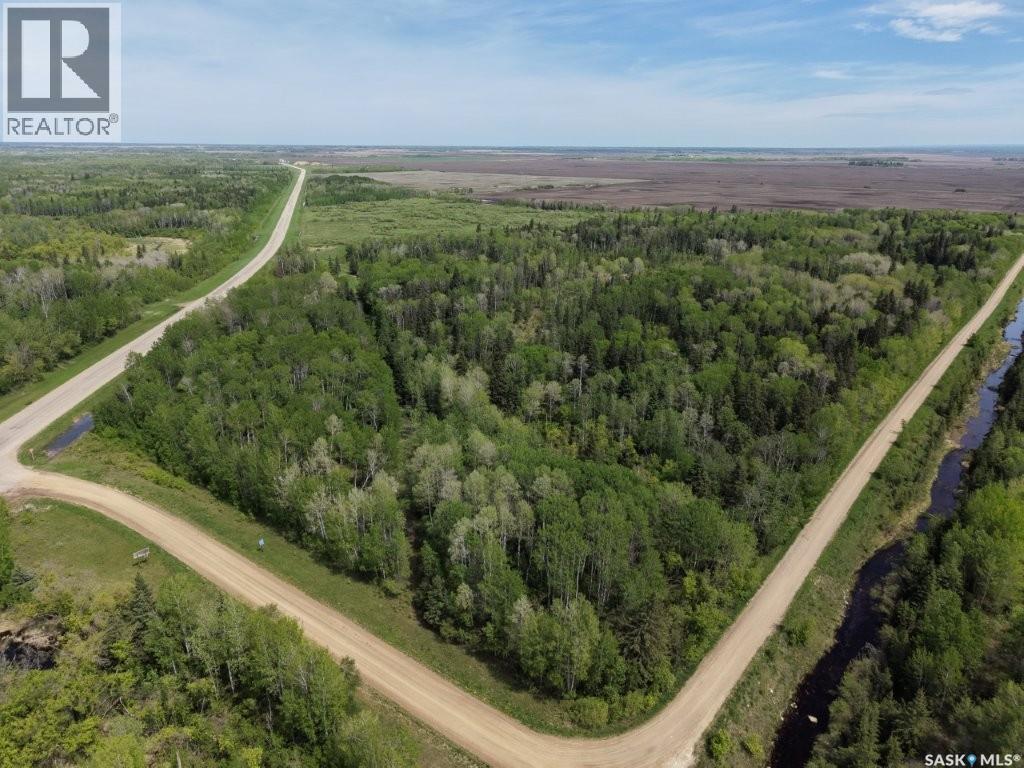
93 Acres Hwy#9 South
Hudson Bay Rm No. 394, Saskatchewan
93 acres along highway #9 currently has small bush & trees that needs to be cleared to Farm it. Close to the provincial forest so would also make a great place to build that getaway cabin or perfect starter home 14 miles south of Hudson Bay. The land is next to the little Swan Road that leads to Saginas lake, Mcbride Lake, Parr Hill & The Little Swan development. In the heart of great fishing and hunting! (id:51699)
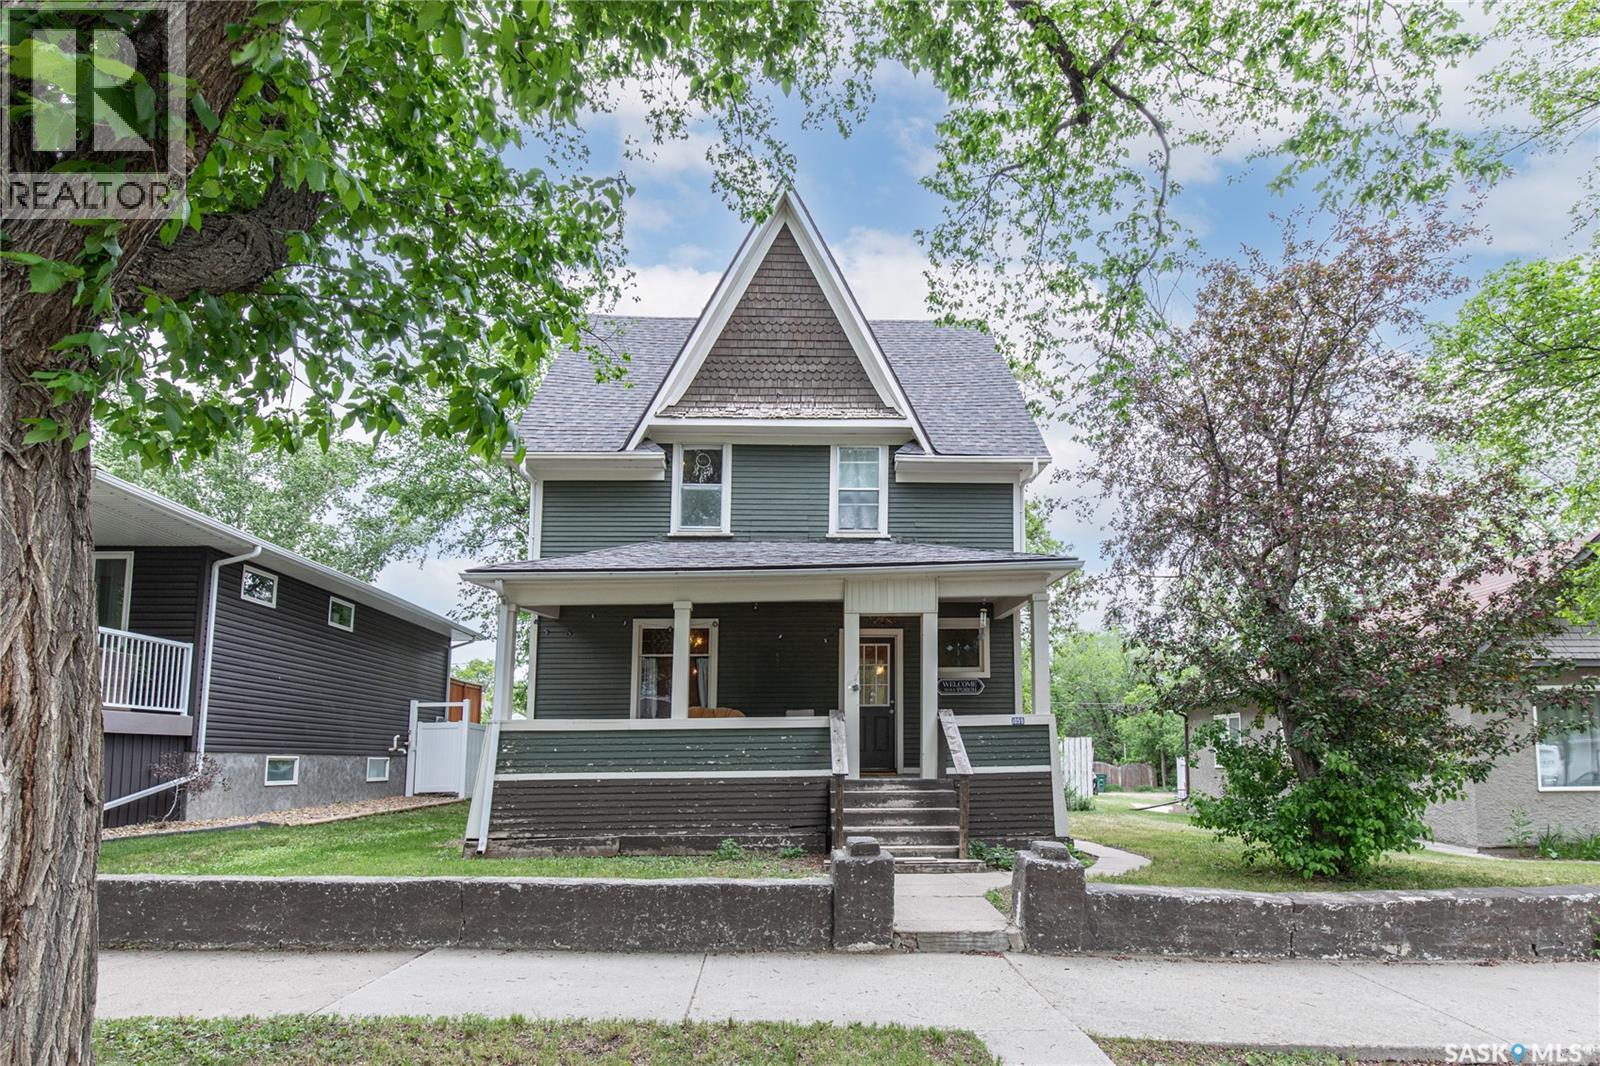
1059 Willow Avenue
Moose Jaw, Saskatchewan
Located in Moose Jaw's Hillcrest neighbourhood, this character home offers a practical layout with plenty of space to make it your own. The enclosed front porch leads into a welcoming foyer, where you'll notice the high ceilings on the main floor. The living room connects directly to the dining area, creating a comfortable space for everyday living and entertaining. At the back of the home, the kitchen offers ample cabinet storage and easy access to the dining room. A 2-piece bathroom and mudroom complete the main floor, with the mudroom leading to the large back deck and yard. Upstairs, you'll find three good-sized bedrooms and a well-maintained 4-piece bathroom. The basement houses the laundry and utility area, adding to the home's functional floor plan. If you're looking for a home with character, space, and potential in a convenient location, this could be the one! (id:51699)
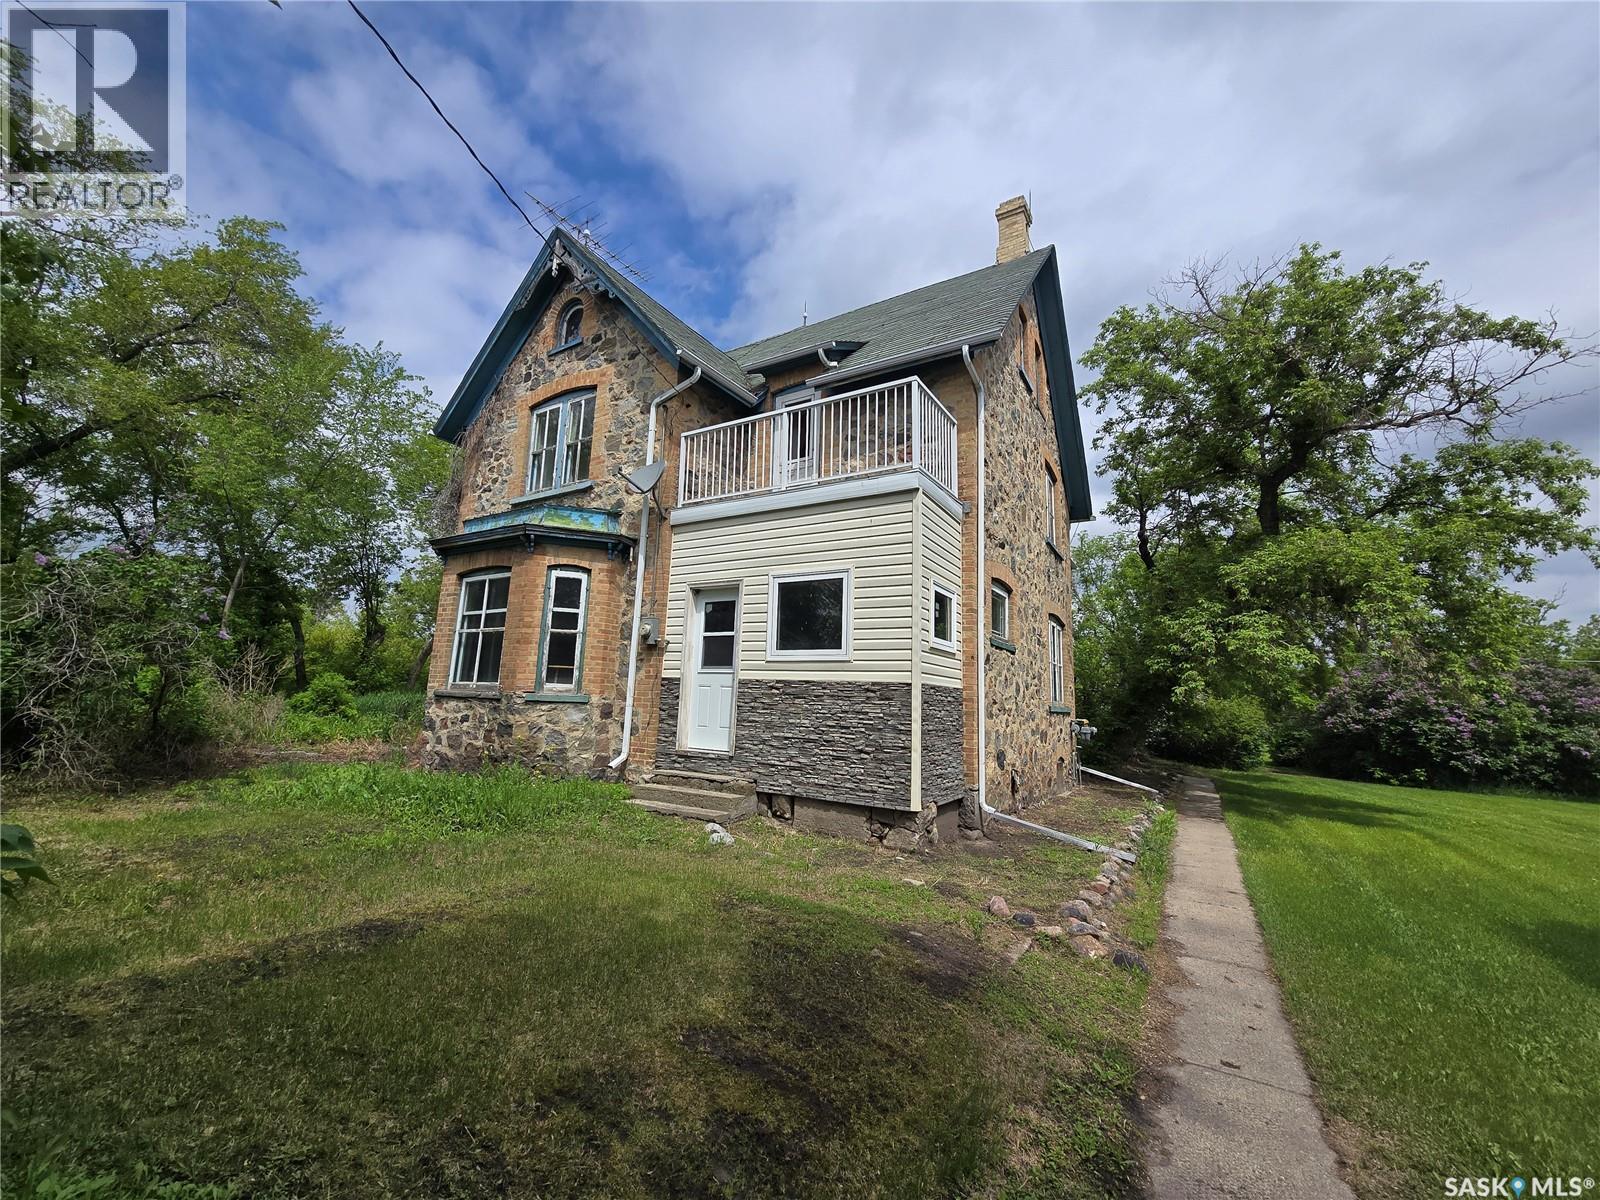
934 Main Street
Broadview, Saskatchewan
Historical Home built before the 1900's , this setting inside and out will astonish you. With 3 levels , a 250' x 125' yard that sits on a hill top on the edge of Broadview. Step into the good days where unique castle like homes were built by hand and in such intricate details. Stone and brick work along with solid woods from the ground up. This home was one of the first in town to have running water and a sewer system until municipal systems were installed. There is so potential to live in this Style of Home for a good price. The home had been lived in until recently and heat has never been turned off (except the 3rd floor). The main floor features fine style with a sitting parlor, fine dining room, a servants kitchen and 1/2 bath. 2 staircases on each end of the level to access the 2nd floor (one being a servant staircase ) Kitchen is a grand size with lots of counter space, a NG Ole stove, portable dishwasher, fridge, and lots of room for a huge island. Dining room boasts a "firebox" and some original lighting. Step into the parlor where many conversations were exchanged around this breathtaking "Fire box" In the front foyer ,follow the ornate winding "English" wood staircase to floor 2. 4 bedrooms , each different in size and style and a 4 piece bath. Take another set of stairs to the 3rd floor. It's been years since this level has been heated or lived. It likely was used many years ago for the servants of the home. There are 4 rooms. The yard used to have it's own tennis court outside the kitchen window. Located in the yard an old garage/shed. Homes like 934 Front Street are a rare find, and this one is ready for it's third family. Are you ready to live in this BEAUTY? NEW BOILER and POWER VENT WATER HEATER. (id:51699)
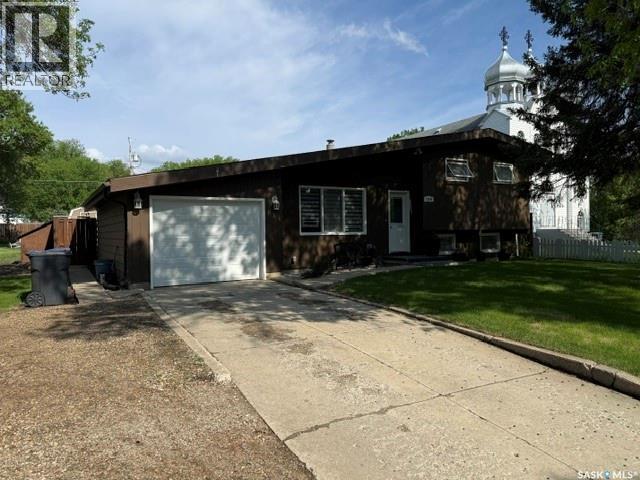
136 Windsor Avenue
Kamsack, Saskatchewan
Neat, tidy, and move-in ready, this charming 3-level split is the perfect starter home or downsizer, offering a smart, family-friendly layout with many updates and plenty of space to enjoy. The top two levels provide 952 sq. ft., plus an additional 432 sq. ft. of finished basement space and even more storage tucked under the second level. On the main floor, you’ll find a bright, spacious living room and an inviting eat-in kitchen with convenient access to both the front and back yards—ideal for everyday living and entertaining. Upstairs features 3 comfortable bedrooms and a full 4-piece bathroom, while the lower level offers a versatile open space perfect for a family room, rec room, home gym, or play area, along with a separate laundry/utility room and abundant storage. Outside, the beautifully maintained, fully fenced backyard is a true highlight, complete with 2 garden sheds, a large deck/patio with built-in surround seating, an above ground pool, and a firepit for relaxing evenings with family and friends. The single attached garage is heated and includes room for a handy office or hobby area at the front. All appliances are included, along with a security system and roughed-in sound system in the living room and backyard, adding extra comfort and convenience. Cute, functional, and full of value, this warm and welcoming home is an excellent opportunity for a small family looking to settle into a property they can truly enjoy. (id:51699)
65 Calypso Drive
Moose Jaw, Saskatchewan
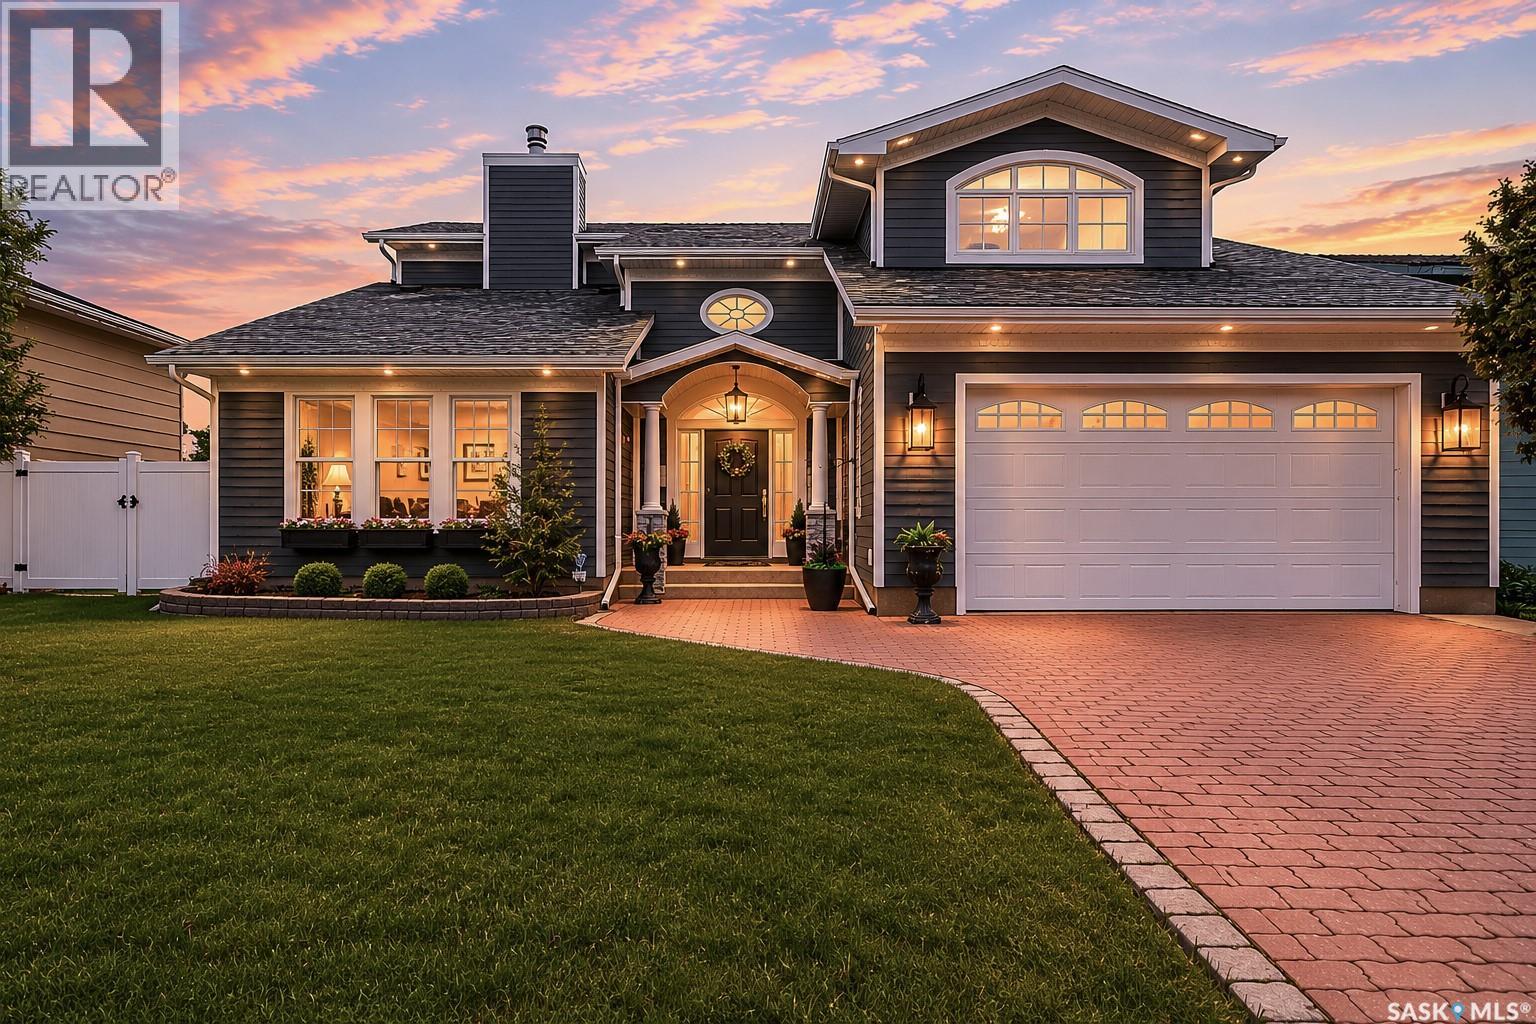
Situated on Calypso Drive in a premier Moose Jaw neighbourhood, this custom-built luxury residence offers an expansive layout featuring six bedrooms, four bathrooms, and an attached double car garage. The grand entryway sets a sophisticated tone, immediately drawing attention with its vaulted ceilings and an elegant curved staircase. The main level showcases exceptional architectural flow, defined by two distinct sunken living areas; one features a striking floor-to-ceiling fireplace, while the second provides a comfortable setting with an additional gas fireplace. The chef's kitchen serves as the functional centre of the home, complete with a large quartz island, a Cafe six-burner gas cooktop, a built-in oven, an under-counter Miele microwave, dual sinks, and a separate breakfast area. Tucked a few steps down past a bathroom, two bedrooms offer a quiet retreat. The upper level contains two additional bedrooms, a dedicated laundry room, and a five-piece bathroom finished with premium woven marble flooring. The primary suite serves as a comprehensive personal sanctuary, featuring a large dressing room and walk-in closet, a dedicated make-up vanity room, and a five-piece ensuite bathroom equipped with a steam shower. Additional living space is found on the lower level, which accommodates a family room, a flexible bonus or exercise room, a sixth bedroom, and a three-piece bathroom. The exterior grounds are fully fenced and designed for outdoor living, featuring a covered patio, an above-ground swimming pool, and a designated dog run. Combining high-end customized finishes with a thoughtful multi-level design, this exceptional property requires an in-person viewing to fully appreciate its scale and craftsmanship. Schedule your private tour today to experience this unique home. (id:51699)
606 6th Street W
Chaplin, Saskatchewan
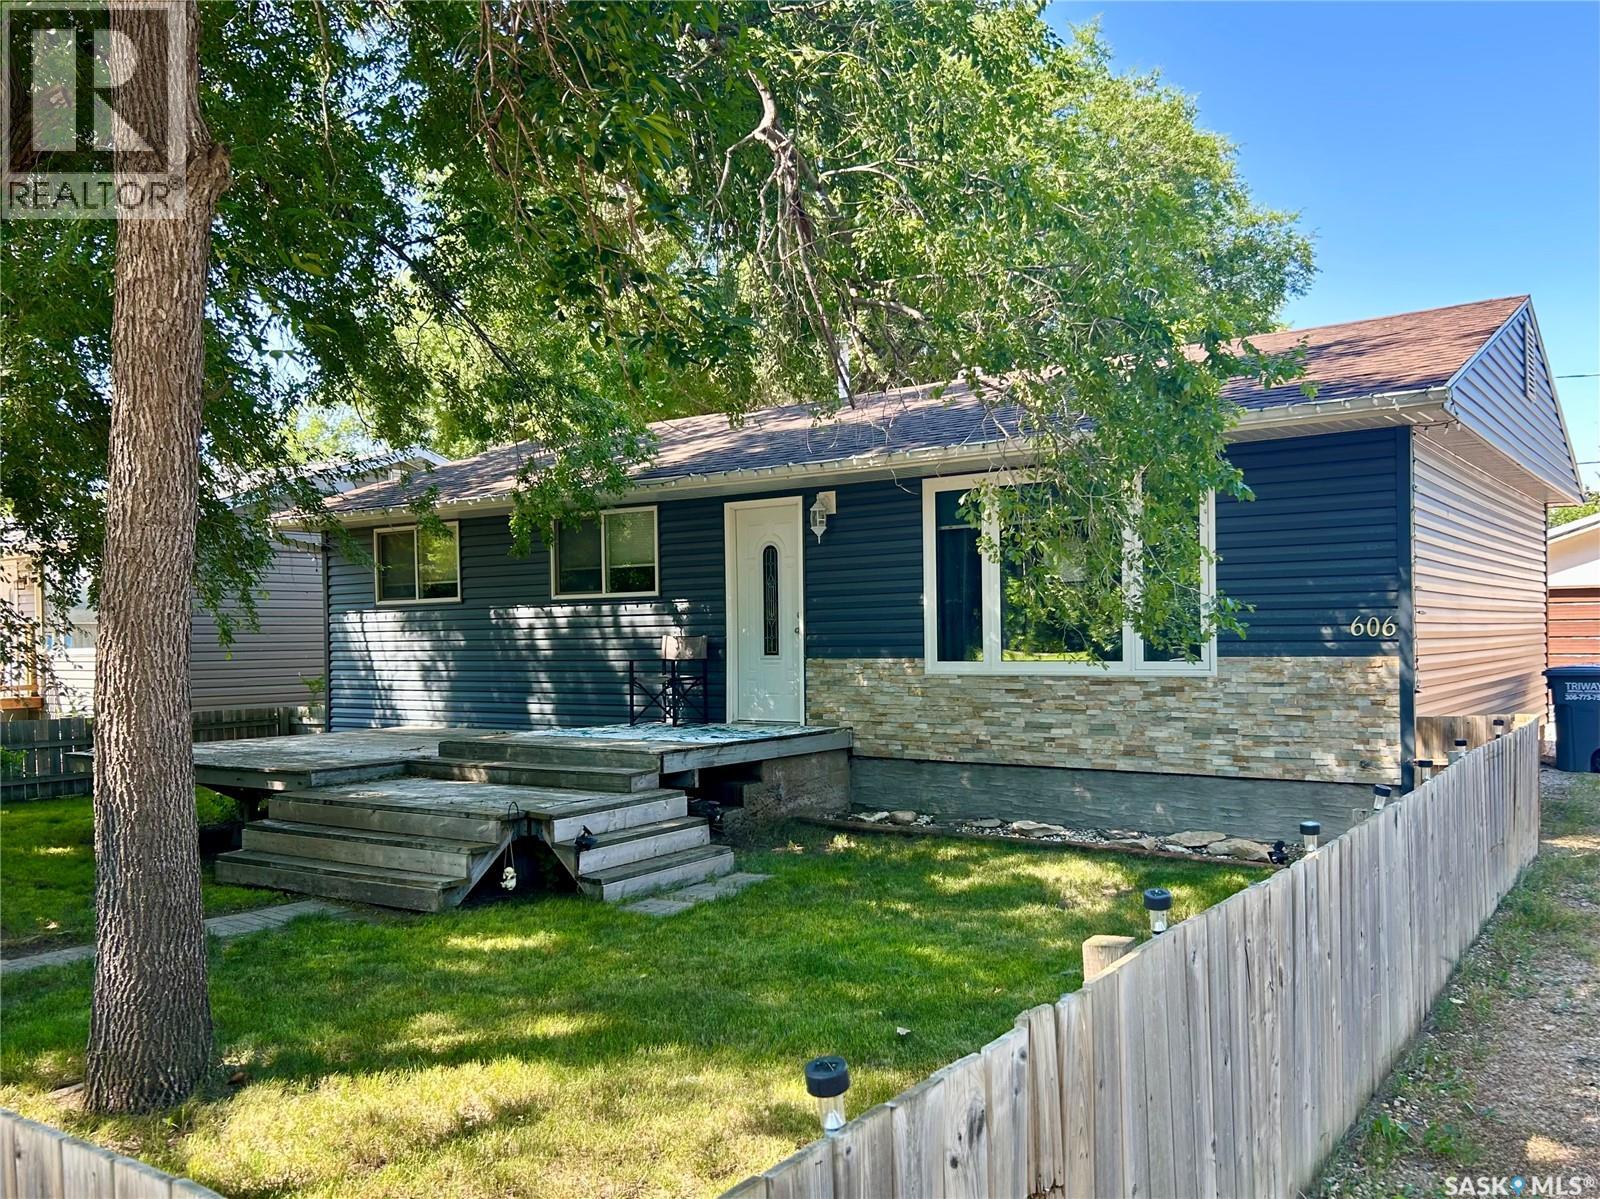
The wonderful community of Chaplin welcomes you to call 606 6th Street your new home! The lovely bungalow-style home offers great design elements that are perfect for families of any size! With 4 bedrooms, 2 baths and amazing lower level space, this may be your forever home! The main floor features an open concept living space, great kitchen design, 3 bedrooms & full bath. Stepping to the lower level you will enjoy casual entertainment in the family room, another bedroom, yet another bath plus great storage space! Outdoor relaxation is amazing. The yard is fabulous with space for all of your outdoor needs plus a fenced (front with a deck), and back yard + 2 car garage! Do not miss this lovely home! Be sure to view the 3D scan of the great floor plan & 360s of the outdoor spaces! (id:51699)
149 Acres Highway 12
Corman Park Rm No. 344, Saskatchewan
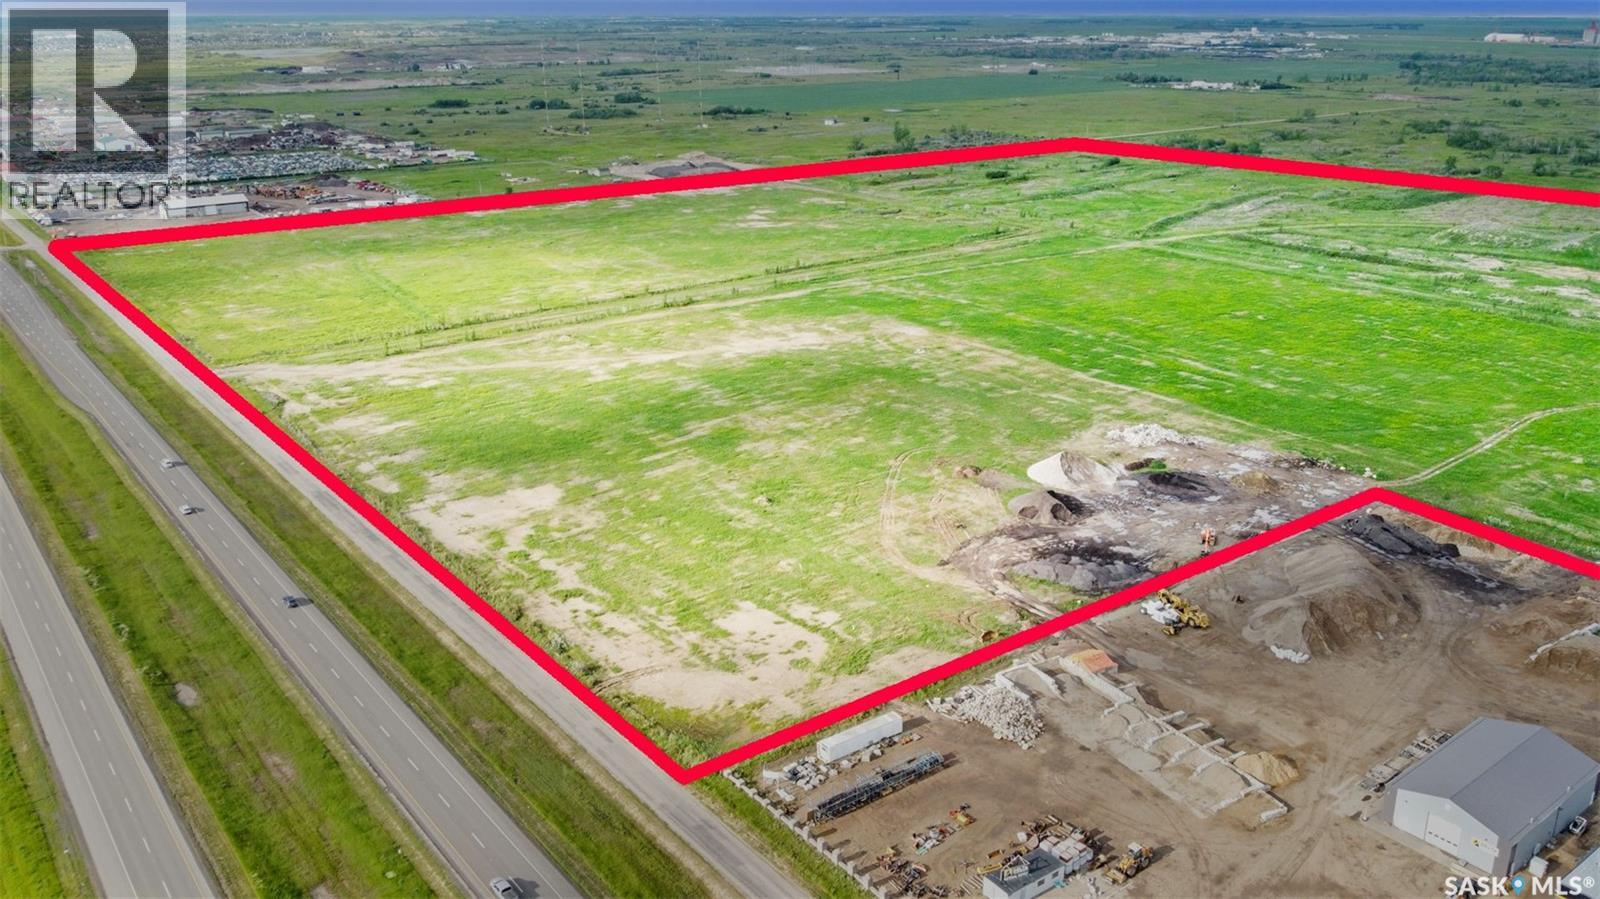
Incredible investment opportunity with this 149-acre parcel located between Saskatoon and Martensville. Located at the corner of Highway 12 and Township Road 381, this high exposure property has an impressive 1977' of frontage along Highway 12 and an additional 2563' along Township Road 381. This property is situated within the P4G District Boundary, and in the 'Urban Light Industrial' area in the North Concept Plan. Which means an application to rezone the parcel to Light Industrial District (DM1) is supported by the Official Community Plan. With 70 acres already developed with glacial till, a retention pond, and an additional $1,000,000 worth of gravel stockpiled on-site, this property presents a unique opportunity for a savvy investor or developer looking to capitalize on its prime location and existing infrastructure. (id:51699)
333 5th Avenue Se
Weyburn, Saskatchewan
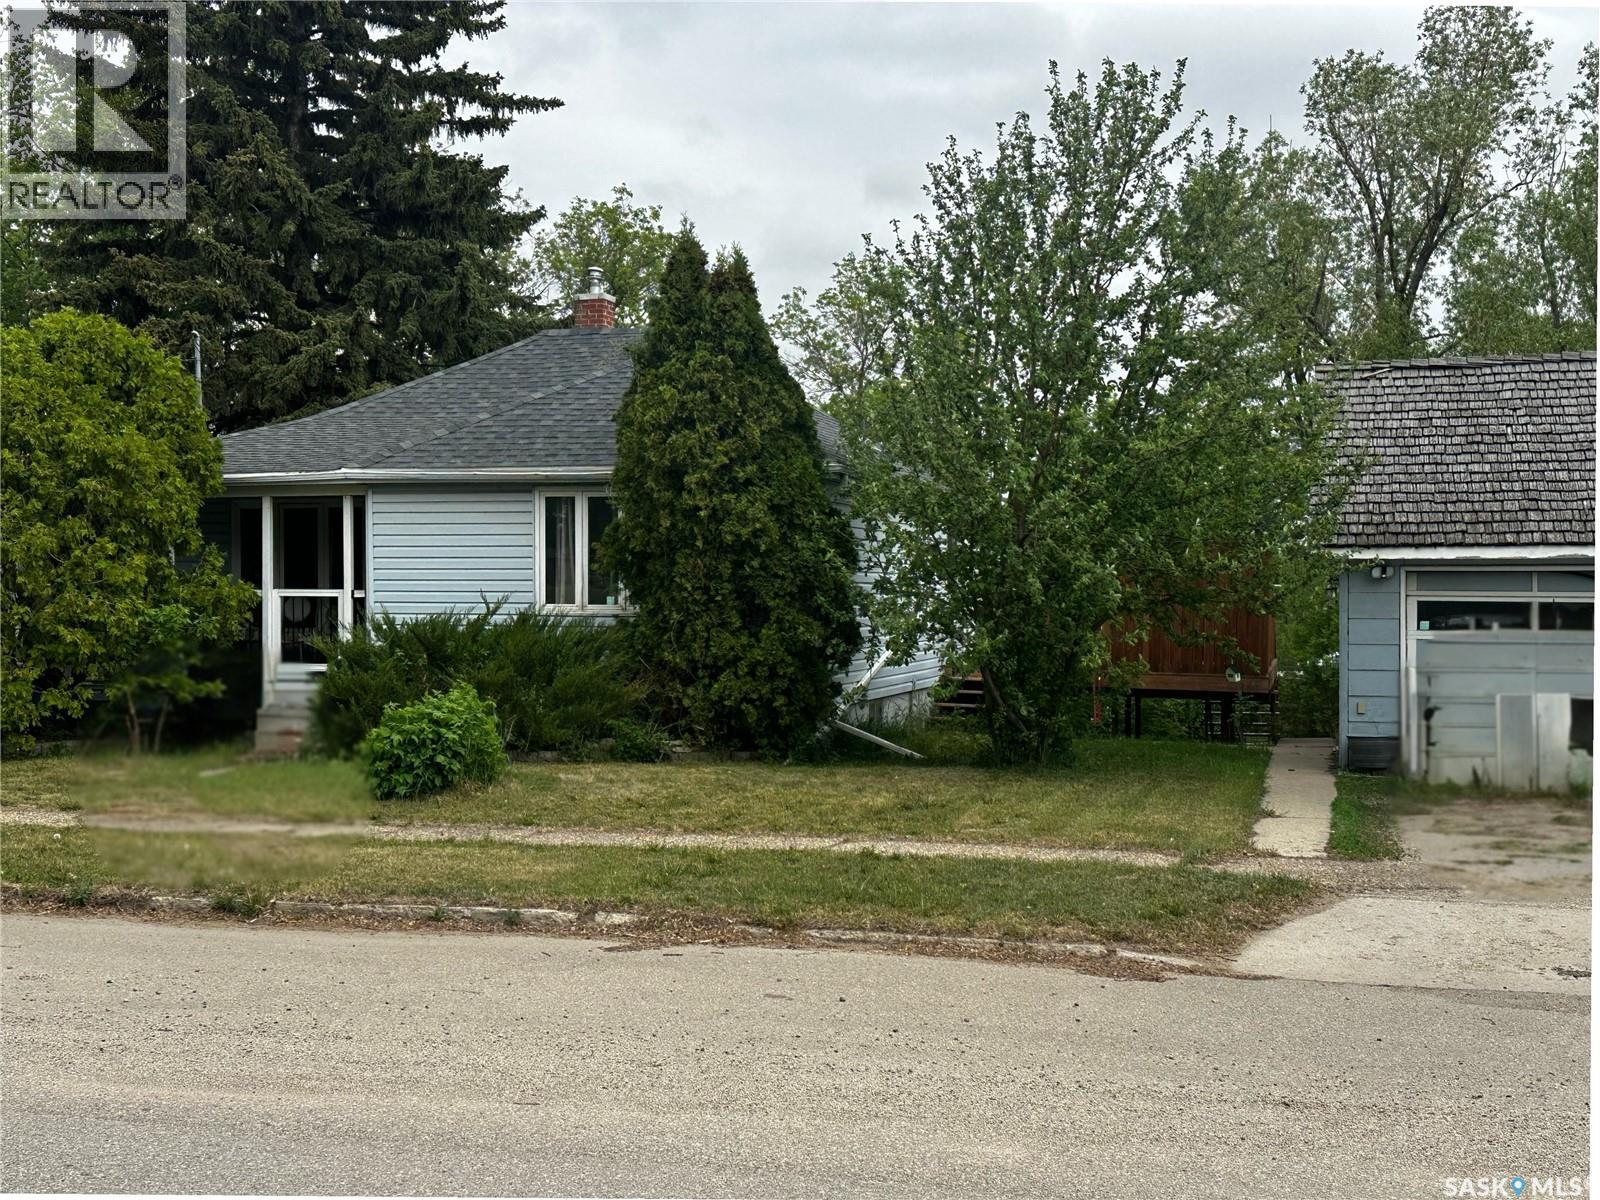
Incredible potential awaits in this 3-bed, 1-bath home situated on a double lot! Perfect for hobbyists, the property features a detached insulated garage and a dedicated walk-out workshop in the basement. Whether you're looking to build equity through renovations or seeking a spacious yard with room to grow, this home offers endless possibilities. A unique find with massive outdoor space and functional workspaces—don't miss out! (id:51699)
14 Parrhill Street
Hudson Bay Rm No. 394, Saskatchewan
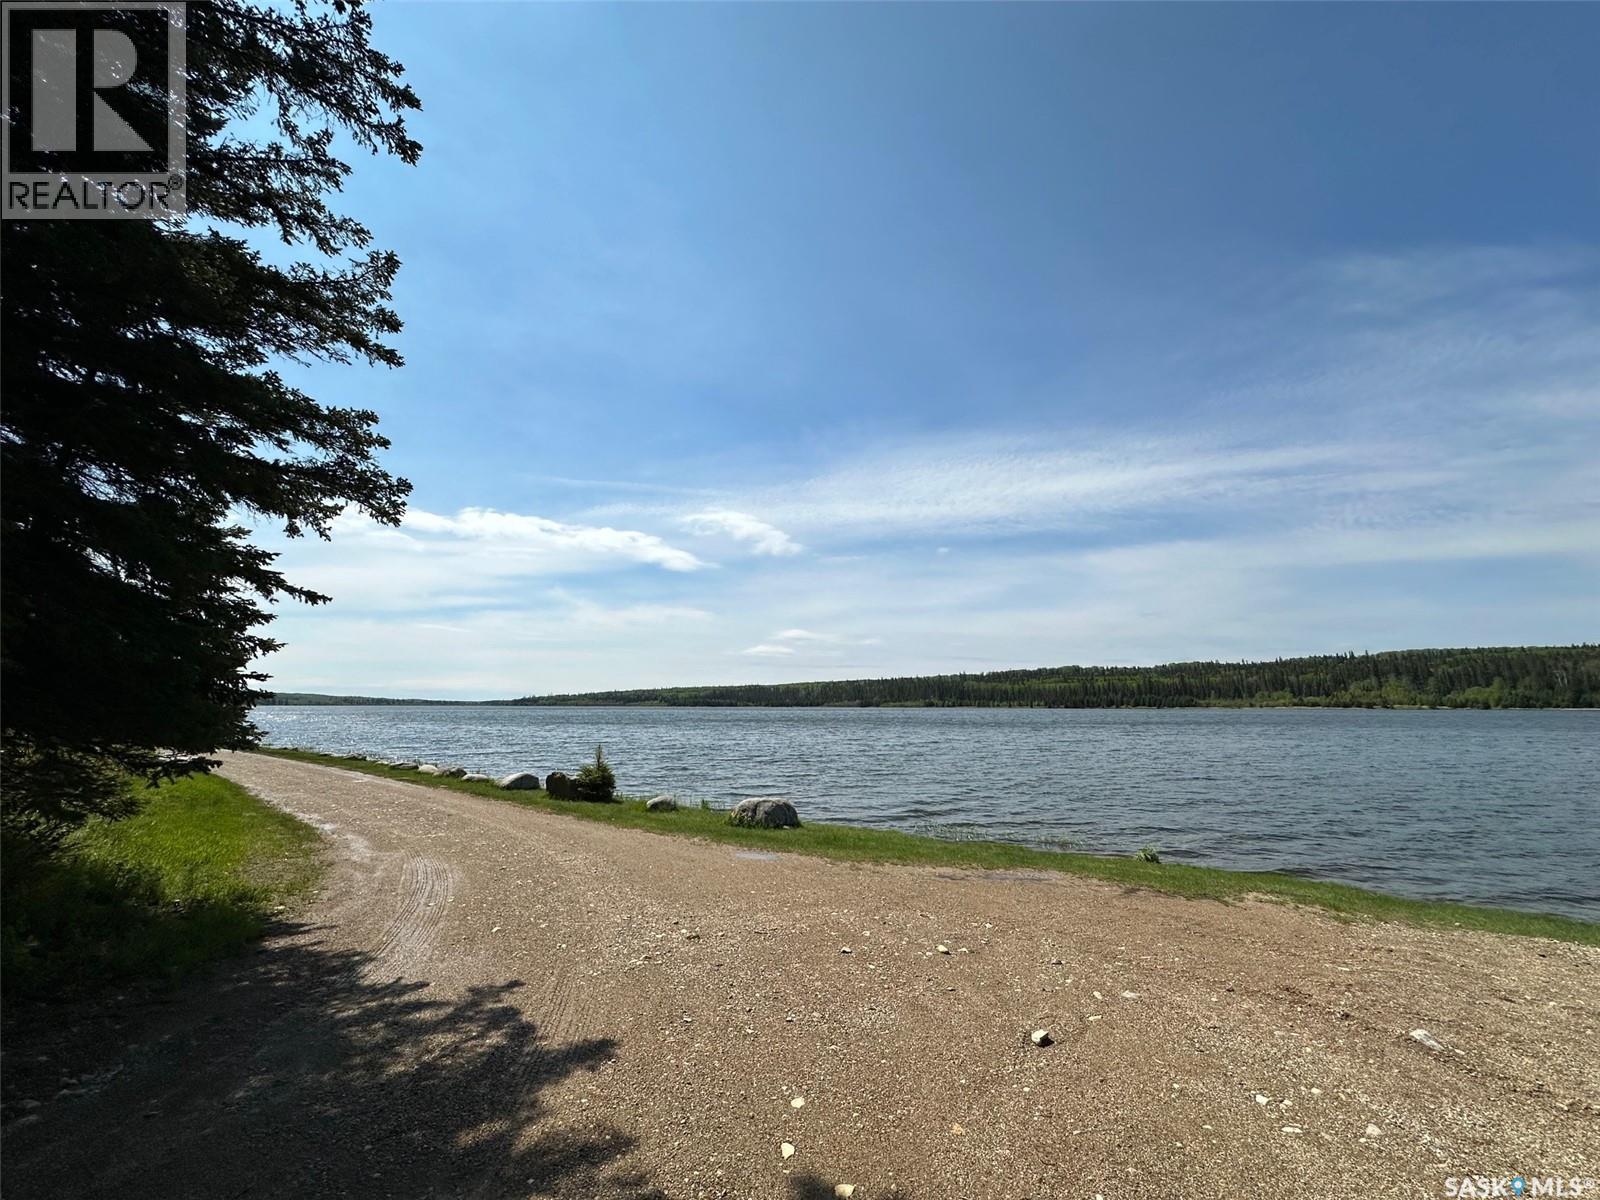
Discover a charming two-story cabin with views out to Parr Hill Lake — full of character, comfort, and space for new memories. The main cabin offers three bedrooms and sleeps 7–10 people, coming fully furnished and ready to enjoy. A propane stove makes cooking easy, and a wood stove keeps the chill away. The living and family room feature beautiful pine accents and new flooring, and the upper level’s two new windows invite a refreshing cross-breeze off the lake.This cabin isn’t perfect — but that’s part of its charm. It’s a place for adventure, relaxation, and stories waiting to be written. Outside, the original cabin now serves as a rustic bunkie with two beds and its own kitchen, adding vintage character to the property. You’ll also find two outdoor biffys, a large wood and storage building, and a spacious deck with wrap-around seating and lake views. Power currently runs on a generator, but main power lines are conveniently located right in front of the cabin for future hookup. An attached garage/shop built in 2014 provides extra space for projects or gear. Best of all, this retreat sits on an owned lot — a rare opportunity at Parr Hill Lake. Offered at $129900. Call or text today to book your viewing and start your next chapter at the lake. (id:51699)
1006 902 Spadina Crescent E
Saskatoon, Saskatchewan
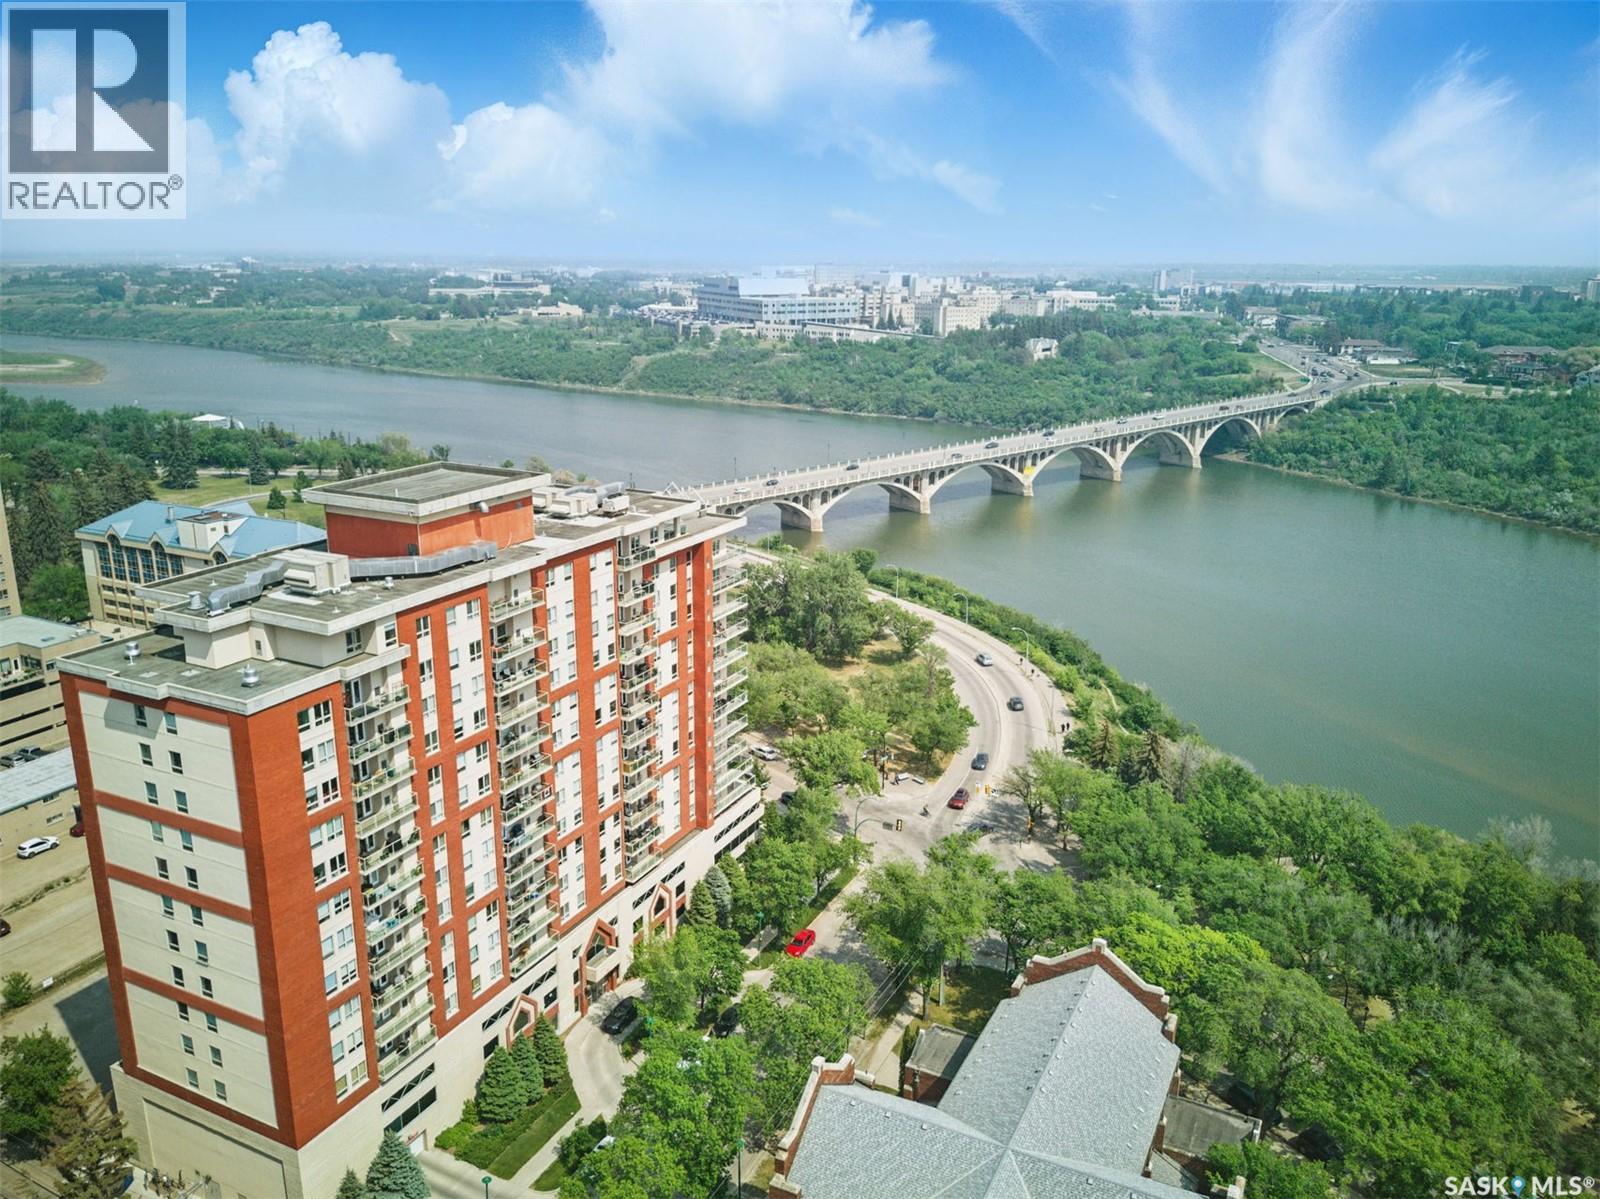
Welcome to the Riverfront! One the best locations in Saskatoon. This prestigious 10th floor condo has spectacular views of the river, Kinsmen Park, University Bridge, and the Children's Hospital. This move in ready 2 bed, 2bath suite, boasts brand new oak laminate flooring, maple shaker cabinets, island kitchen, open, bright living and dining rooms, huge master bedroom with walk-in closet, and en-suite bathroom. There's in-suite laundry, a spacious balcony with natural gas BBQ, central air, heated underground parking, and two storage lockers. The building offers extra perks such as exercise room with new equipment, pool table, meeting room, rentable guest suites, security cameras, and an on-site caretaker. Just steps from all the riverfront activities, downtown, and RUH. Condo fees include heat, insurance, water, sewer, garbage, and building maintenance. Newer fridge and microwave. Can remain fully furnished if desired. See the virtual tour in the link! (id:51699)
177 Poplar Lane
Wee Too Beach, Saskatchewan
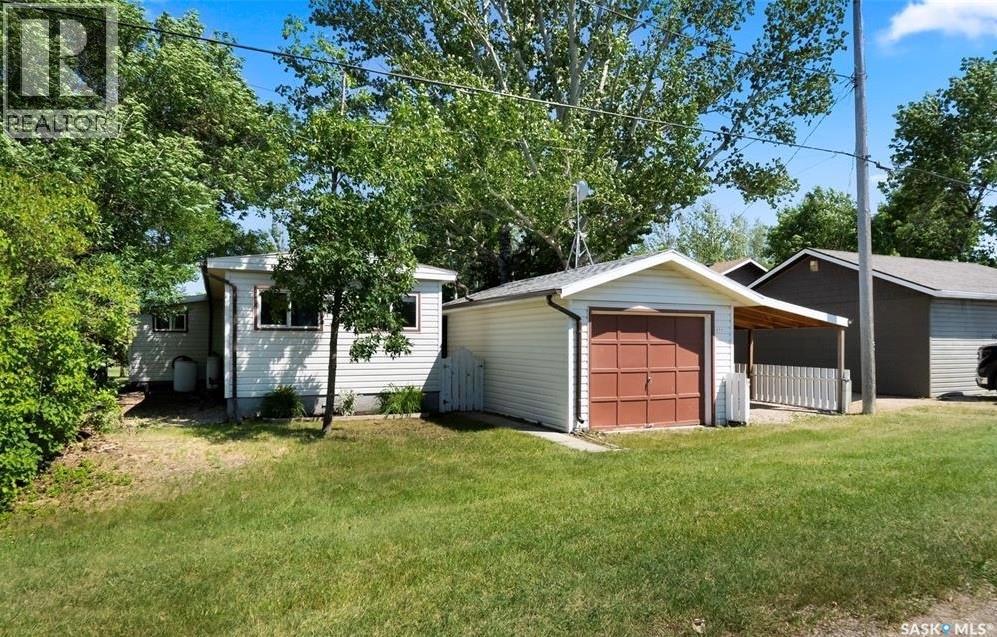
Welcome to Wee Too Beach, a laid-back lakeside community on the west shore of Last Mountain Lake where weekends are meant to be enjoyed & memories are made. Whether you're looking for a seasonal escape or an affordable lake property to enjoy with family & friends, this well-cared-for retreat offers space, functionality, & easy access to everything lake life has to offer. Originally a mobile home with two additions completed in 1982, the home provides a surprisingly spacious layout. The bright eat-in kitchen offers plenty of room for meals & gatherings, while the adjoining living room creates a comfortable space to relax after a day on the water. Updated PVC windows allow natural light to fill the home, enhancing the welcoming atmosphere throughout. The property offers three bedrooms along with a fully enclosed sunroom that provides additional flexibility for guests or seasonal sleeping accommodations. A propane furnace & electric heat help extend your enjoyment beyond the summer months. Outside, you'll find multiple areas to enjoy the outdoors. A private patio & lawn area create the perfect setting for morning coffee or evening visits, while the firepit area offers a natural gathering place. The detached insulated garage, built in 1993, provides excellent storage for recreational equipment, tools, & lake essentials, while the covered carport is ideal for protecting your boat or additional vehicles. Conveniently located near the boat launch, you'll appreciate how easy it is to spend your days fishing, boating, or exploring Last Mountain Lake. The property is also within walking distance of the beach and playground, making it easy to enjoy the amenities that have made Wee Too Beach a popular destination for generations. Additional features include a 1,500-gallon septic tank and a shared well with pressure system. If you've been looking for an affordable opportunity to enjoy lake living with room for family and guests, this property is ready for its next chapter. (id:51699)
1521 103rd Street
North Battleford, Saskatchewan
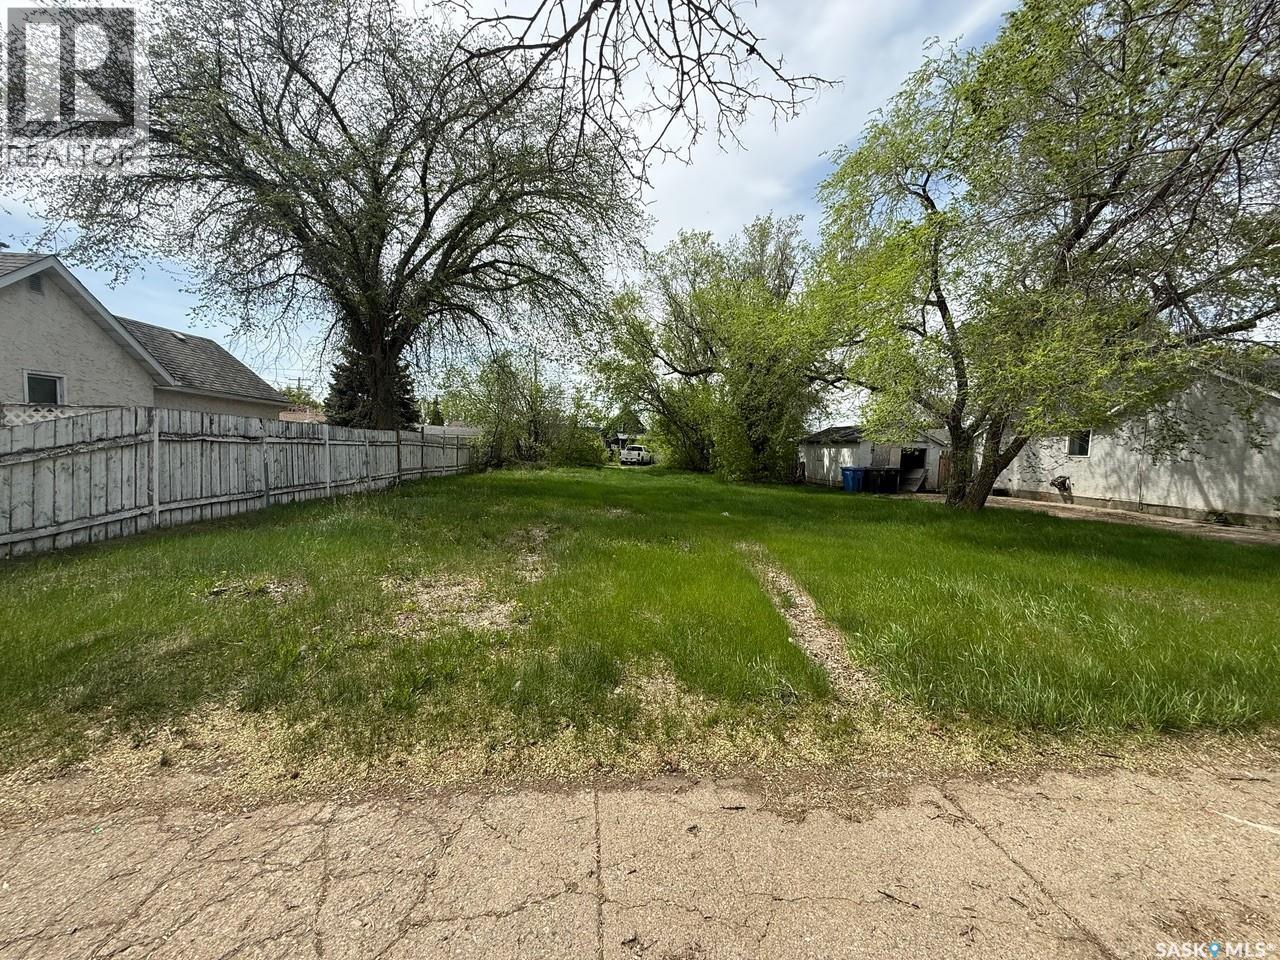
Prime Development Opportunity on 103rd Street! This exceptional lot in North Battleford offers a fantastic location with everything you need to start building your dream home or investment property. Ready for immediate development, this vacant lot eliminates the waiting game (id:51699)
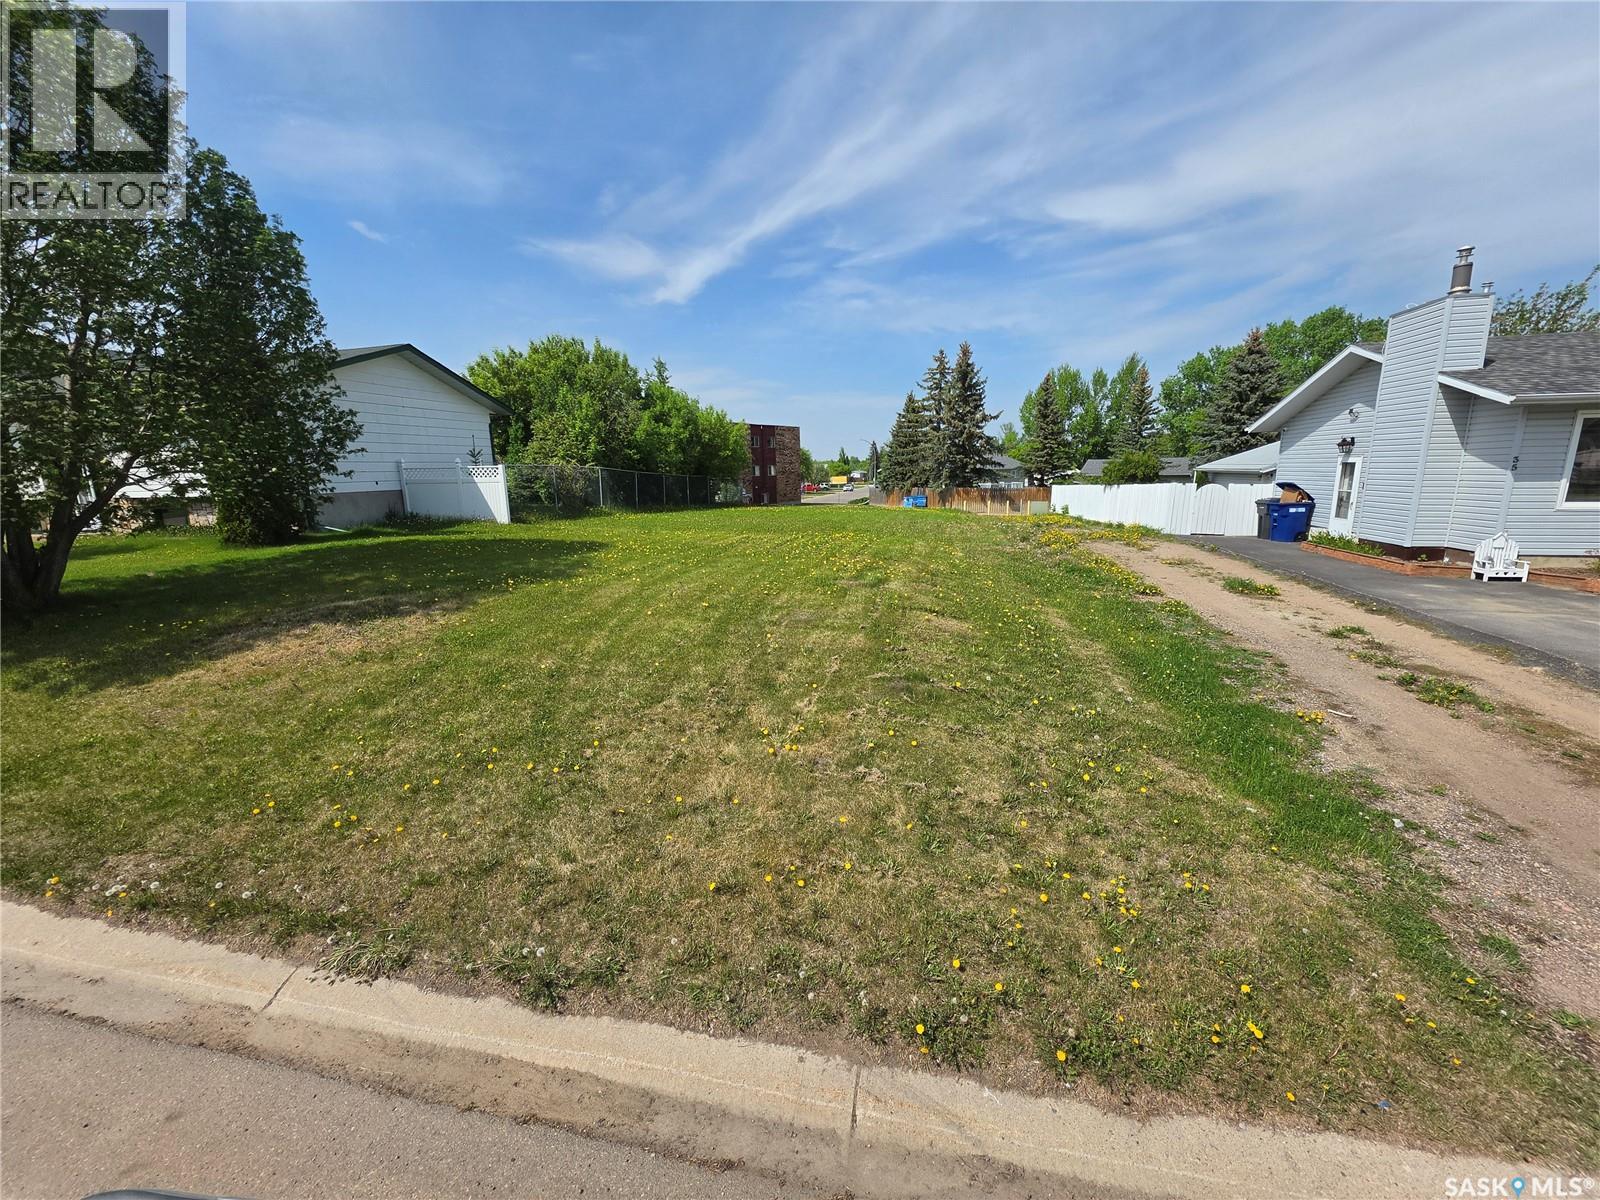
37 Dunfield Crescent
Meadow Lake, Saskatchewan
Large lot in an established neighborhood, ready for development! Dunfield Crescent is in a family-friendly location, close to schools, parks, and the hospital. Call your preferred realtor for more information. (id:51699)
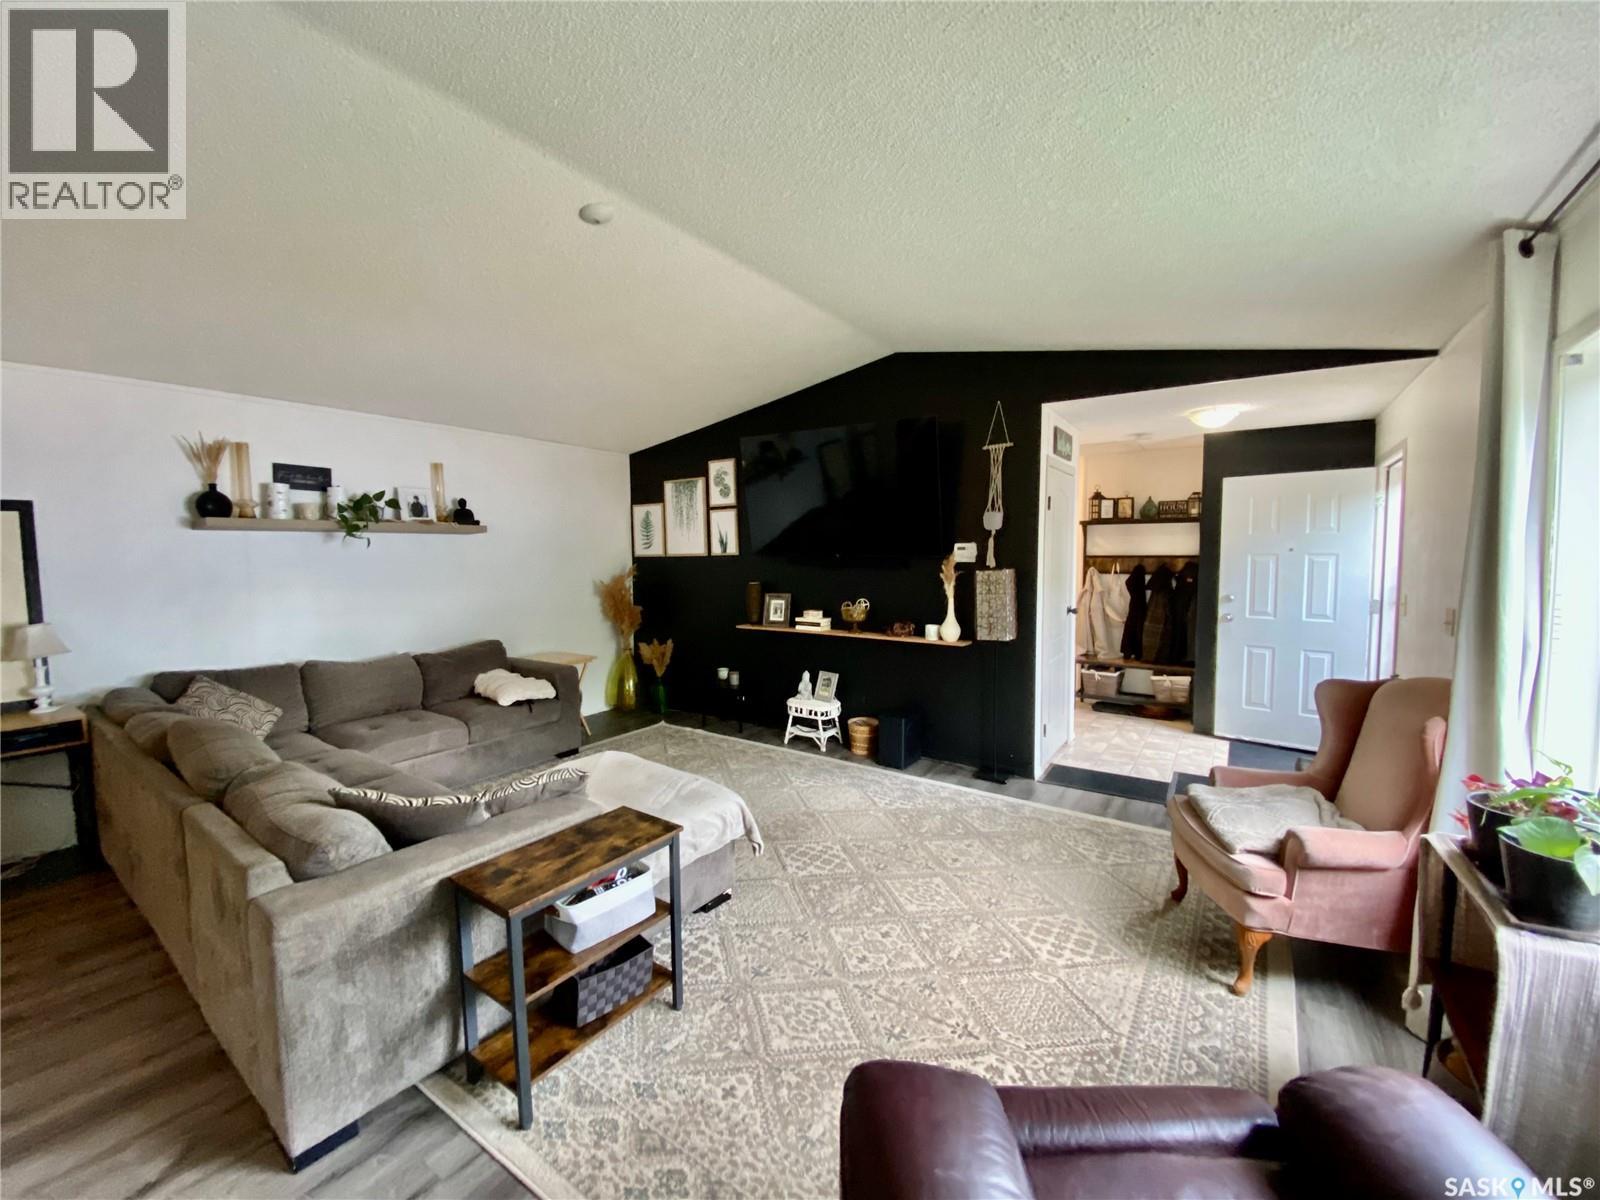
114 3 Street E
Carnduff, Saskatchewan
If you’re looking for newer construction, generous space, and excellent value, this move-in-ready double-wide home in Carnduff is a smart choice for a small family or buyer looking to downsize. With a bright open-concept layout and modern updates throughout, it delivers the size and functionality buyers want—without the price tag of a traditional new build. Fresh paint and new flooring create a clean, updated feel, while the espresso-toned kitchen cabinetry adds warmth and contrast. The kitchen is designed for real life, featuring a dual-level island, corner pantry, and brand-new refrigerator, with plenty of room for family meals and entertaining. The oversized primary bedroom easily accommodates a king-size bed and full furniture set, and is complemented by a walk-in closet and private 4-piece ensuite—a rare and valuable feature at this price point. Two additional bedrooms are well-sized with large closets, offering flexibility for kids, guests, or a home office. A second full 4-piece bathroom completes the main living space. Outside, enjoy a fully fenced yard, private deck, and storage shed—ideal for kids, pets, and summer gatherings. Located in the welcoming community of Carnduff, this home offers everyday conveniences including a K–12 school, grocery and gas services, and an active main street. Families will also love the ball park and campground complex and the year-round hockey rink, making it easy to stay active in every season. This is a solid, newer home that offers space where it matters most—bedrooms, storage, and open living—making it an excellent option for buyers who want move-in ready comfort and long-term value and no headaches. (id:51699)
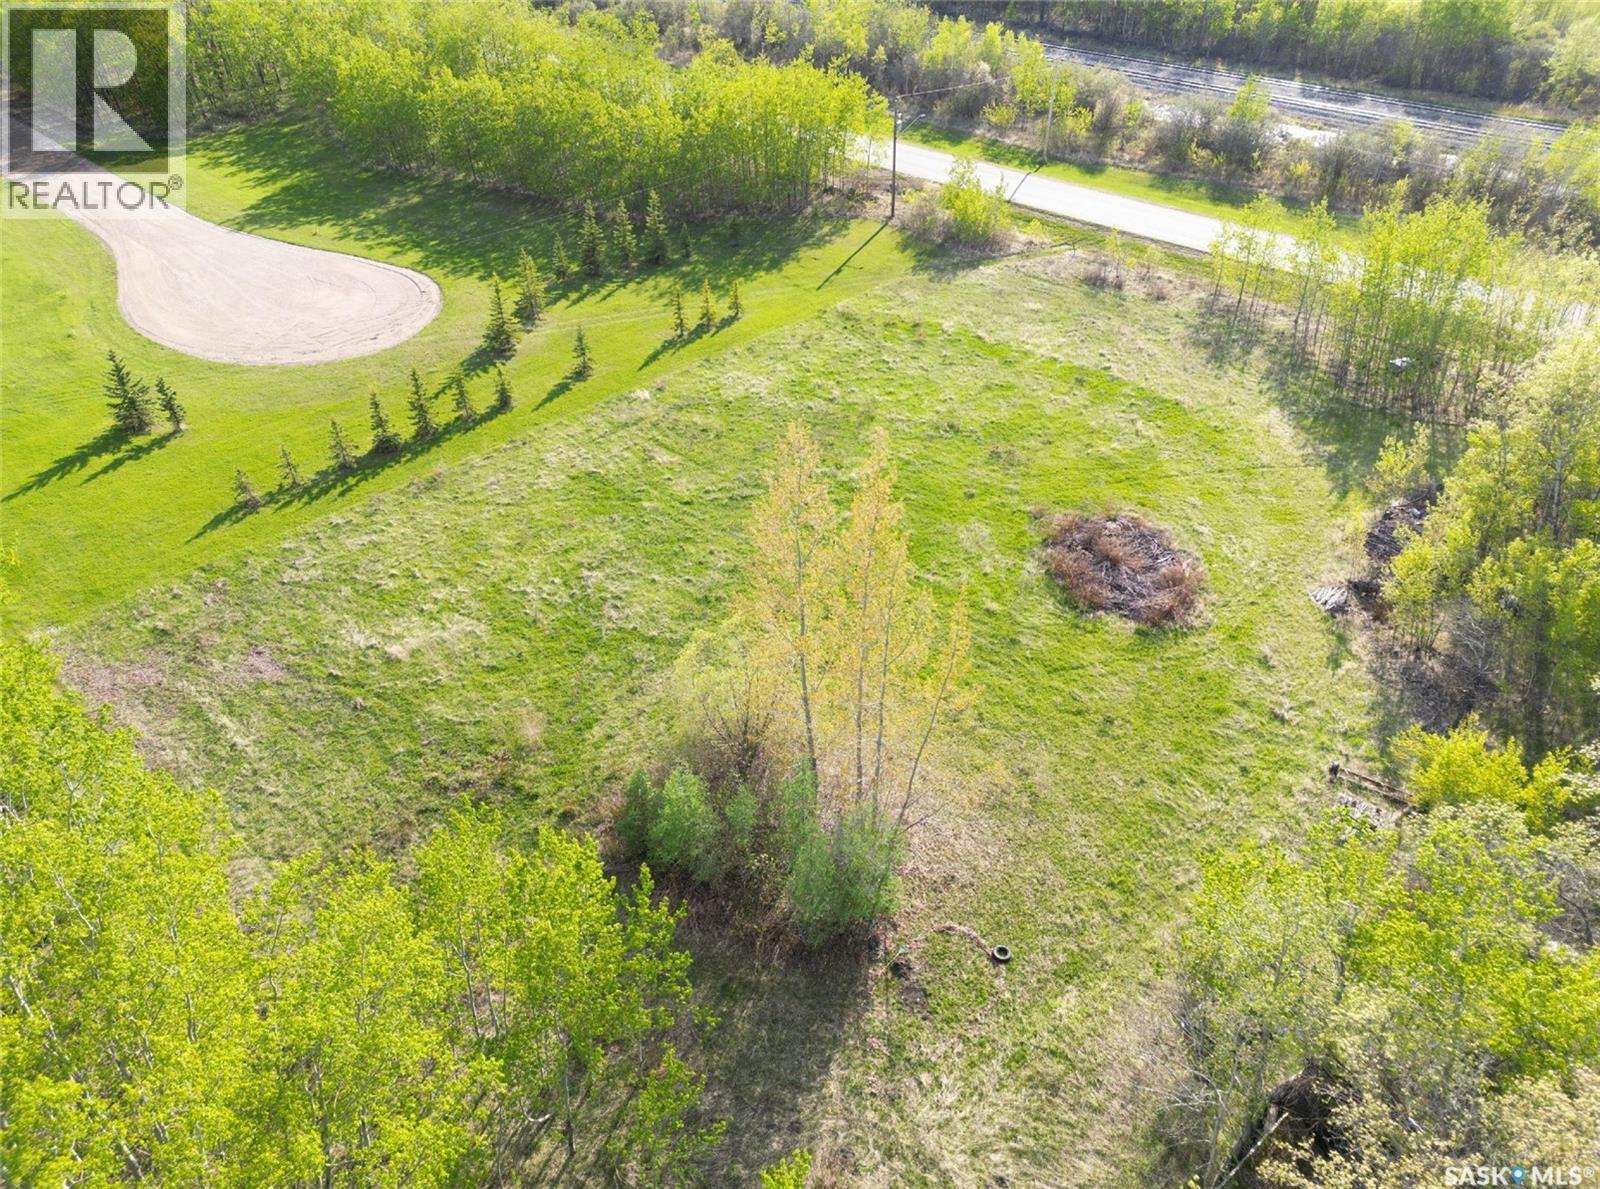
Lot 20 Block 16
St. Brieux, Saskatchewan
Discover an exceptional opportunity to build your dream home in the thriving community of St. Brieux, Saskatchewan. This prime residential lot offers the perfect combination of small-town charm and outstanding recreational opportunities. With the amazing lake just minutes away and it beautiful golf course. It's small town living at it's finest. (id:51699)
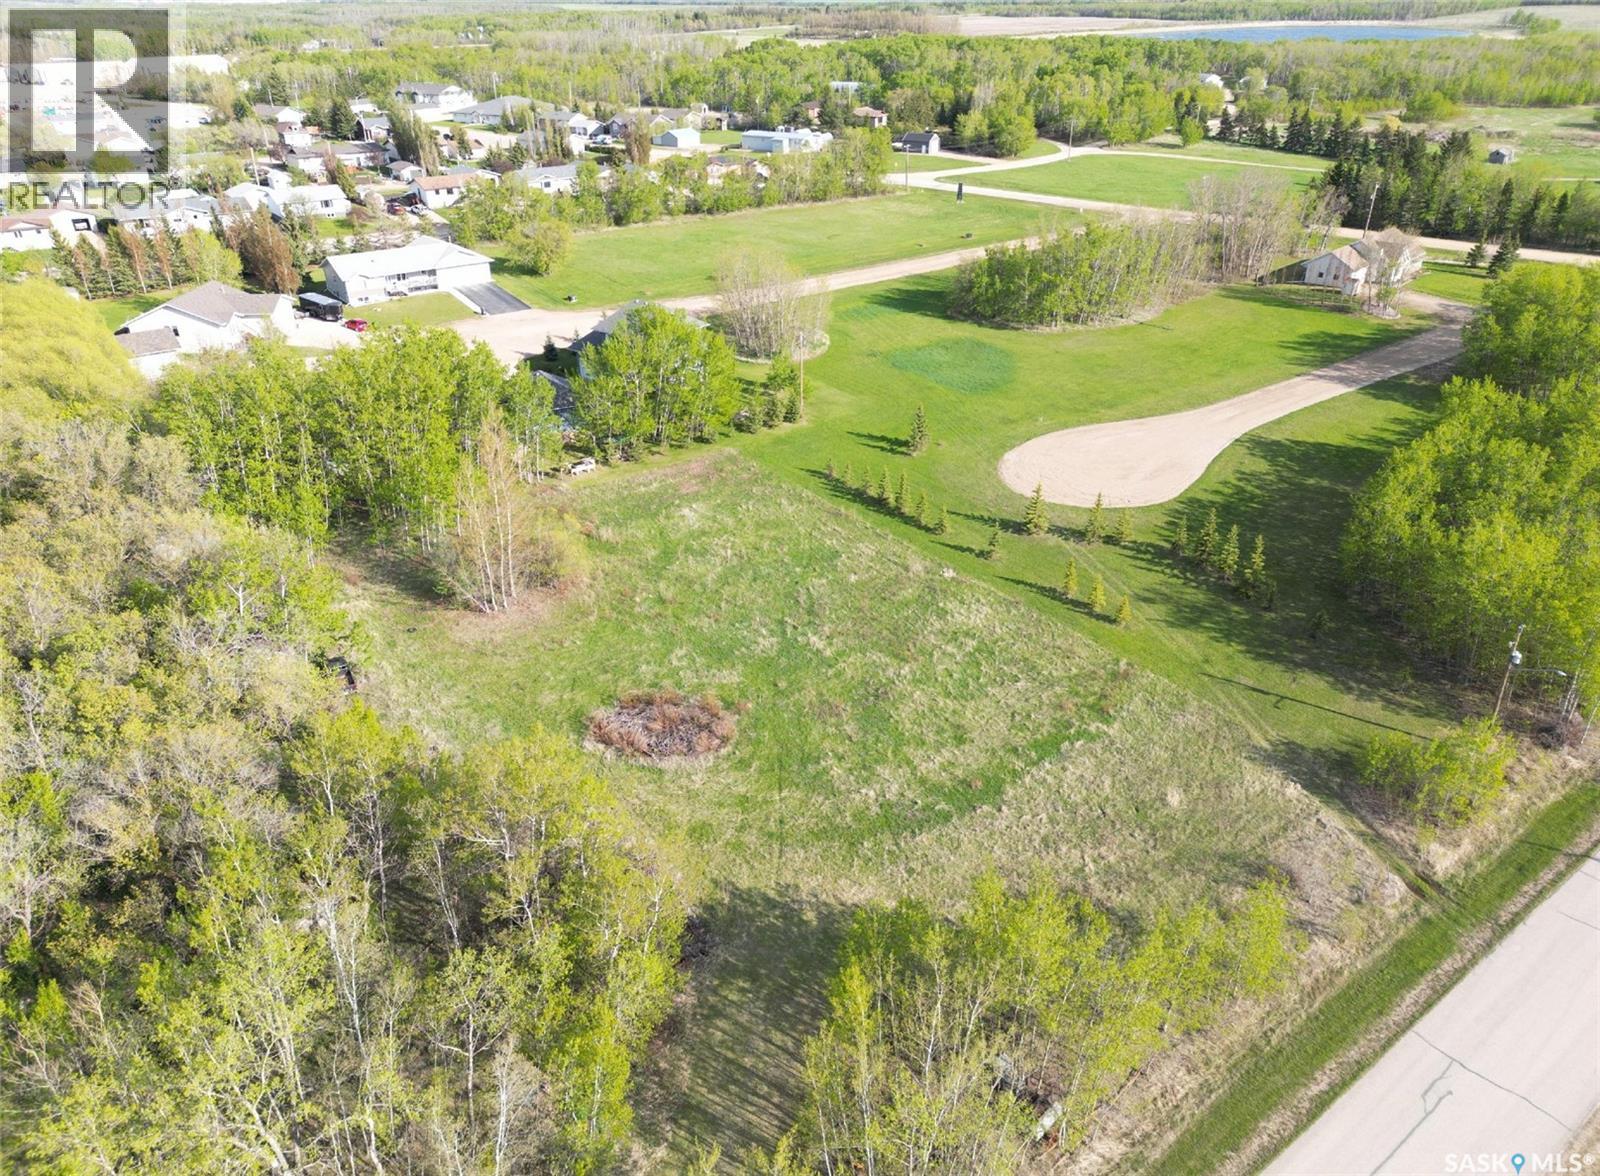
Lot 25 Block 16
St. Brieux, Saskatchewan
Discover the perfect opportunity to bring your vision to life with this generously sized vacant residential lot. Ideally situated in a quiet, established town of St. Brieux Saskatchewan. This property offers the rare combination of space, privacy and flexibility - an ideal canvas for your future dream home. (id:51699)
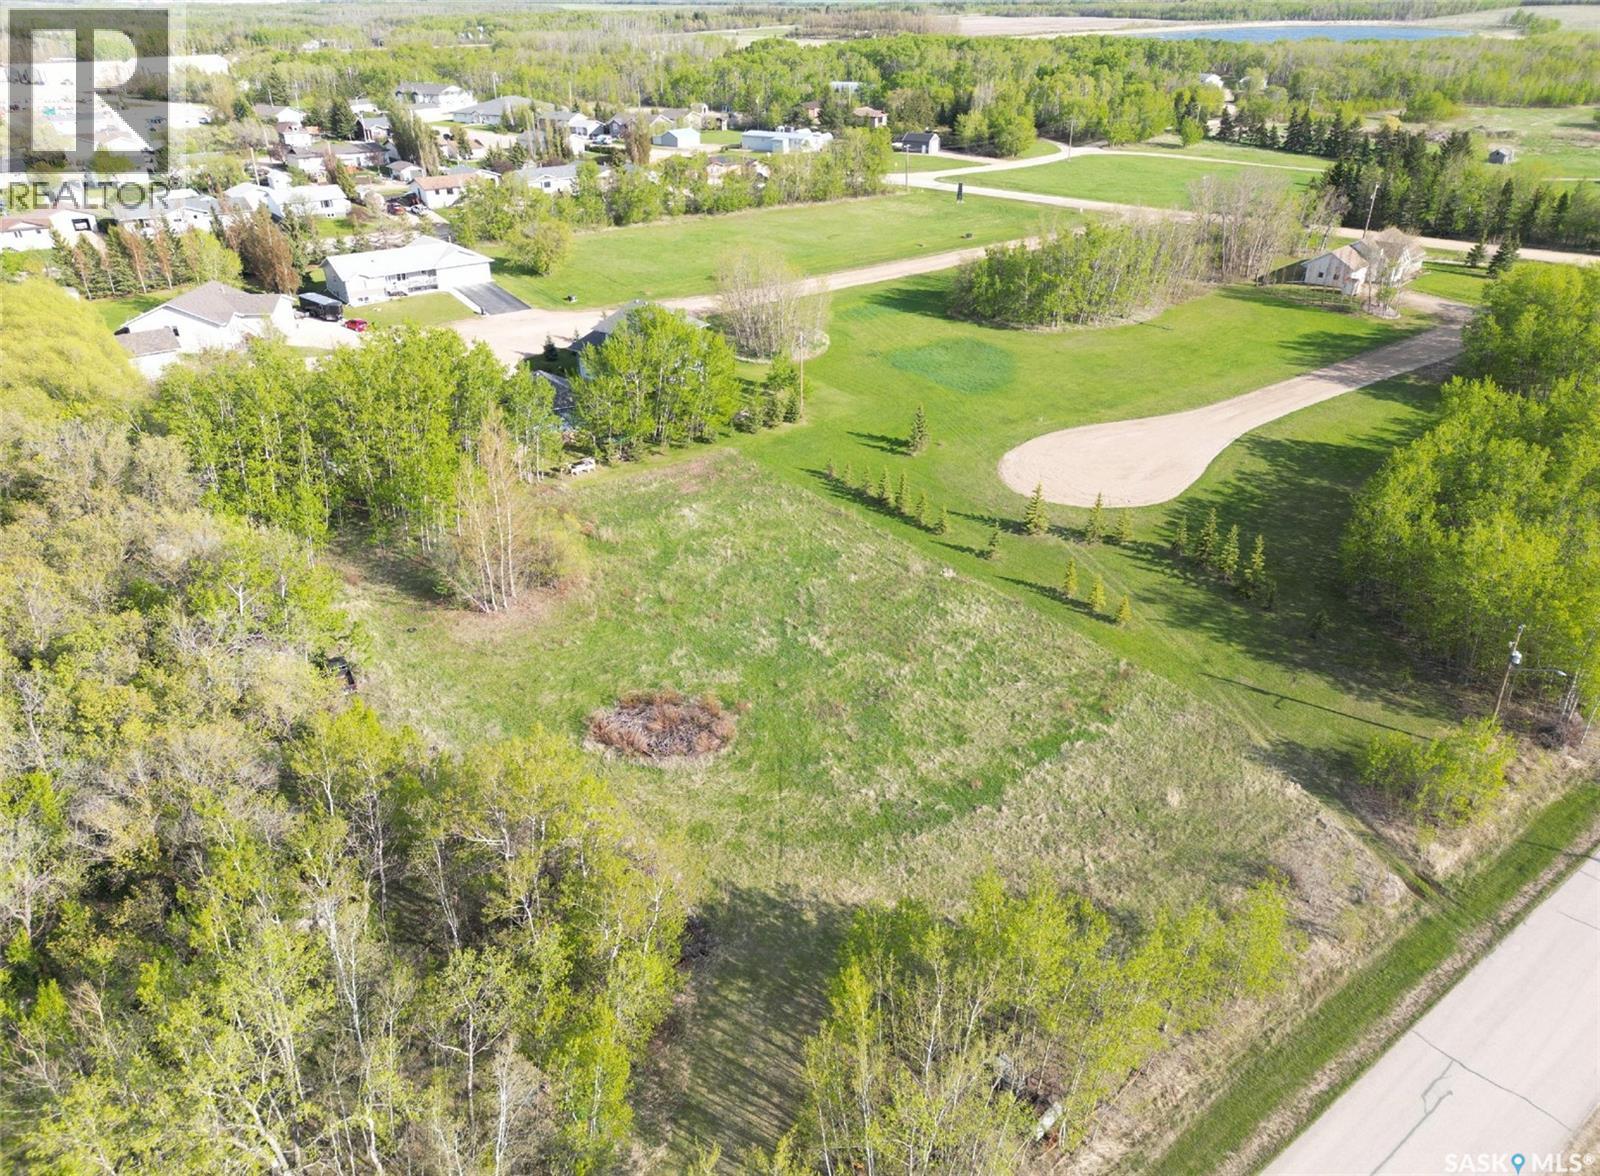
Lot 24 Block 16
St. Brieux, Saskatchewan
Nestled in the heart of Saskatchewan's beautiful parkland region, St. Brieux is known for it's strong community spirit, excellent amenities, and scenic surroundings near St. Brieux Lake and Lake Lenore. Residents enjoy easy access to a regional park, golf course, sandy beach, walking trails, fishing, boating and year-round outdoor recreation. The town also offers local shopping, dining, schools, community facilities, and employment opportunities, making it an ideal place to raise a family or enjoy a relaxed lifestyle. (id:51699)
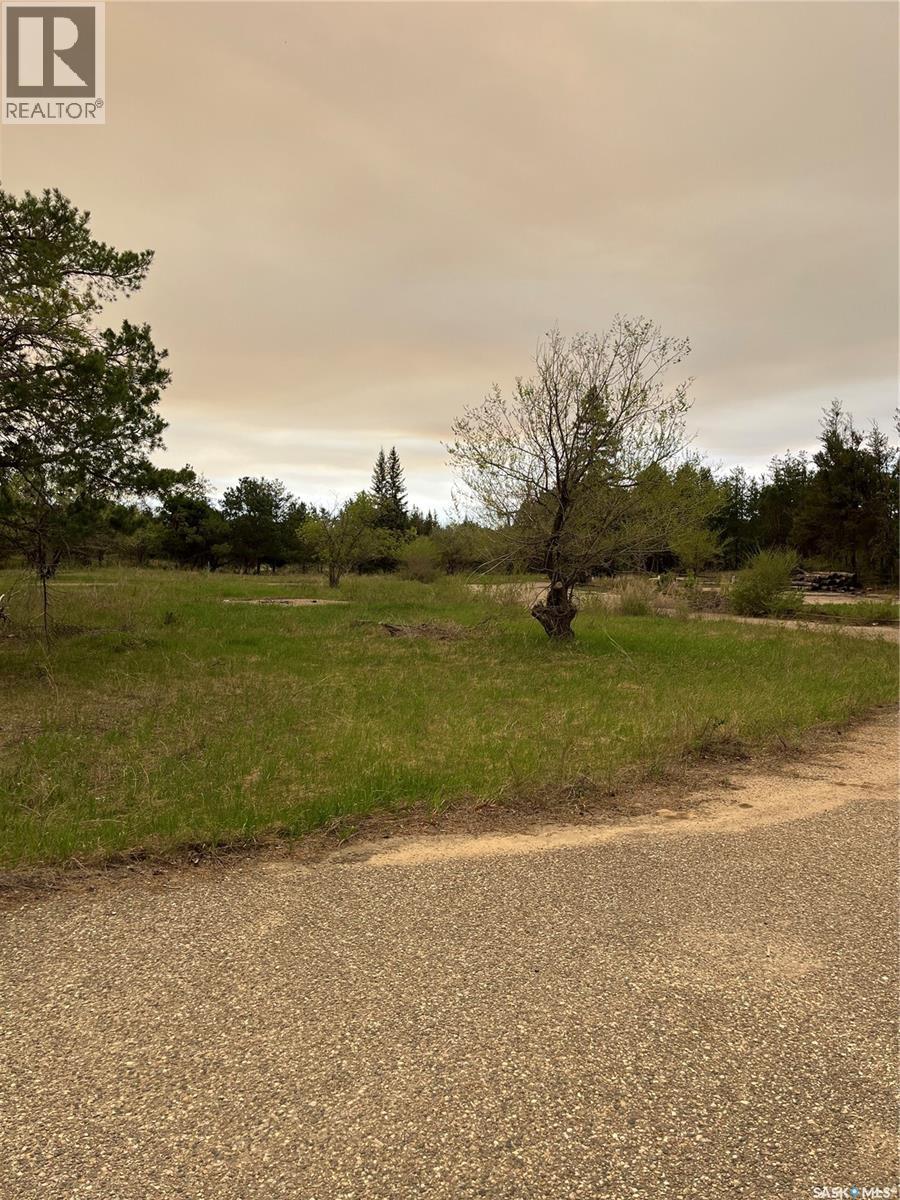
Nisbet Industrial Park
Buckland Rm No. 491, Saskatchewan
Great Business Investment Opportunity 37.27 developable acres, more or less ready for roll out. This time consuming process of this Subdivision is already completed, for creation of 17 new lots ranging from 1.5 acres to 3.08 acres in size. These lots could be modified to meet Purchasers' needs. Nisbet Industrial Park is approximately 2kms north of the City of Prince Albert, bordering with direct access to HWY 2N, within the RM of Buckland. This Industrial Land Development opportunity will benefit from exposure to many customers, due to a high visibility, and ease of access from multiple, arterial Highways. Proposed with Gas, Power & Water. This Parcel could accommodate any Business venture or ventures desired !! Call for more information (id:51699)
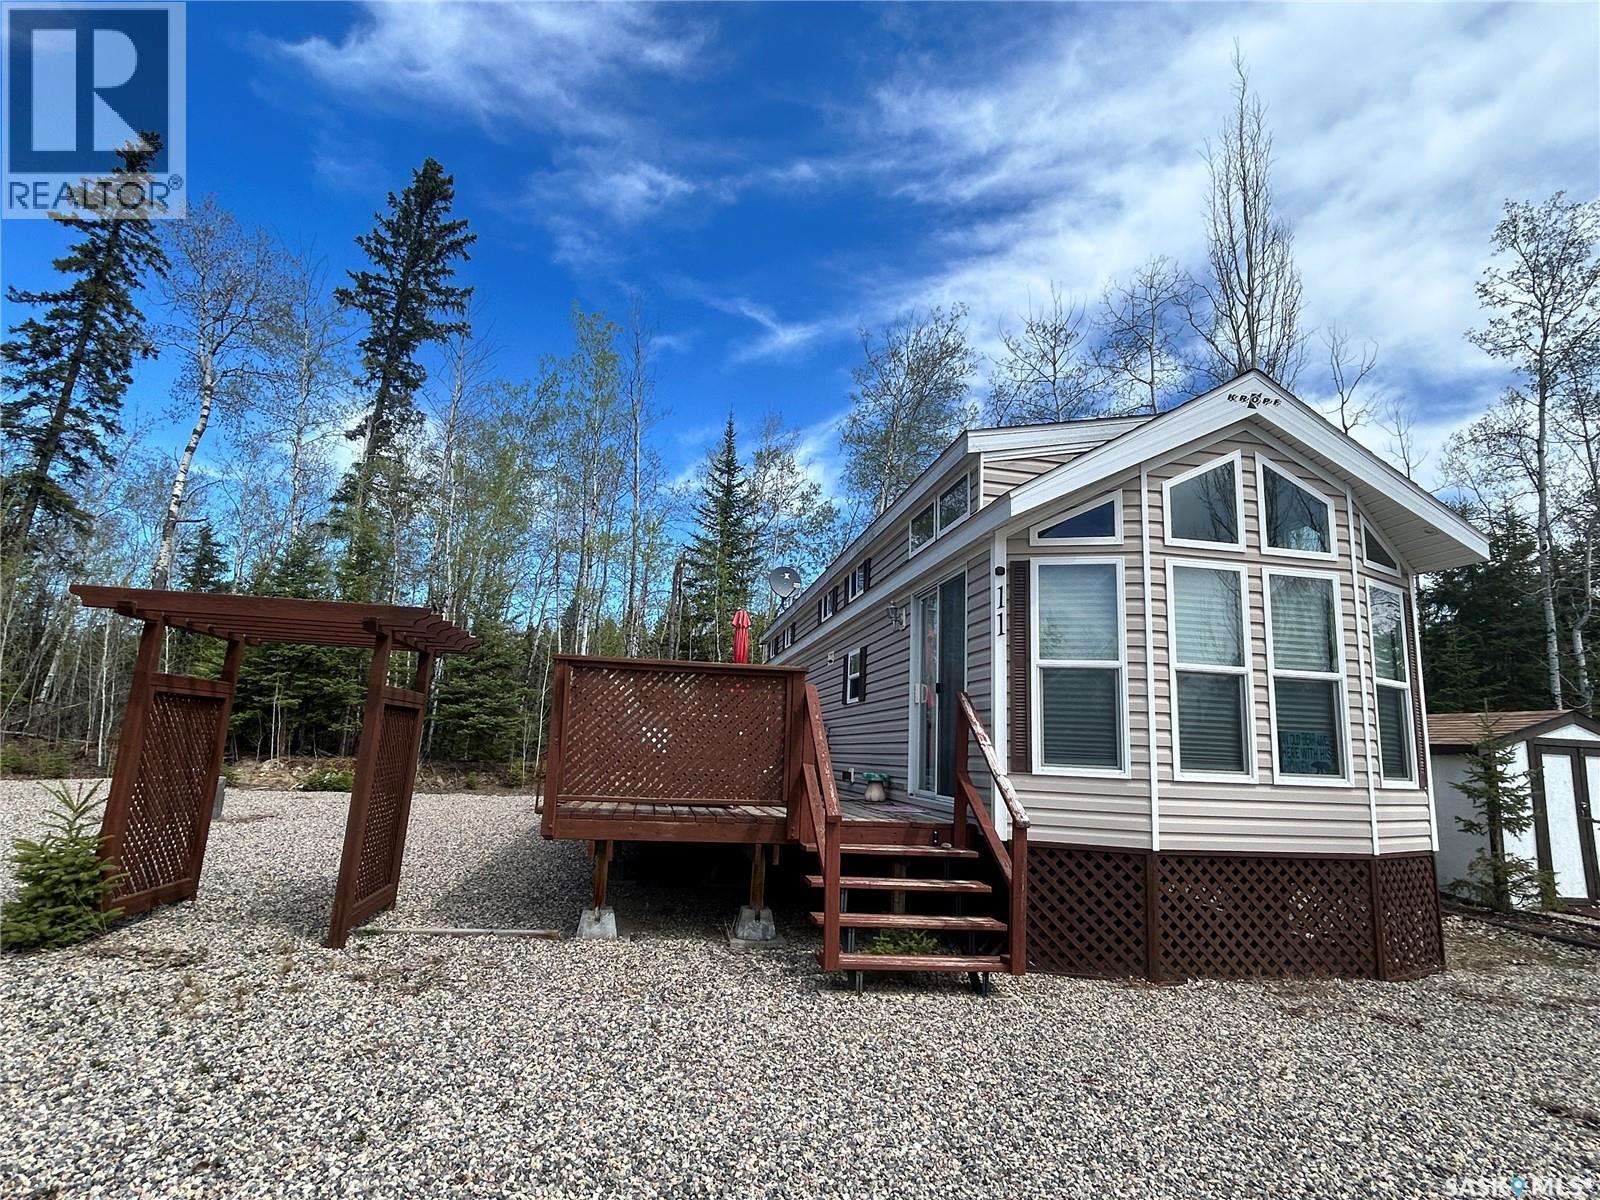
Site 11 Torch Light Rv Park
Candle Lake, Saskatchewan
Turn Key and ready for your family! 2013 Kropf Park Model special edition. Wonderful layout showcasing bright and open, 2 bedrooms and 1 bathroom with tons of windows providing abundance of natural light with a sense of balance and warmth throughout the trailer. Nestled on a large lot, this property offers lots of space. Located at Torch Light RV Park, this property is perfect for those seeking a serene getaway with all the comforts of home. This park model is in exceptional condition and features 2 bedrooms plus a hide a bed for more company. The kitchen features full size fridge, and gas range. Sit around the island with family and friends. Includs central vac. Enjoy the large deck for entertaining and relaxing. Don't miss this opportunity to own a piece of paradise in a prime location. (id:51699)
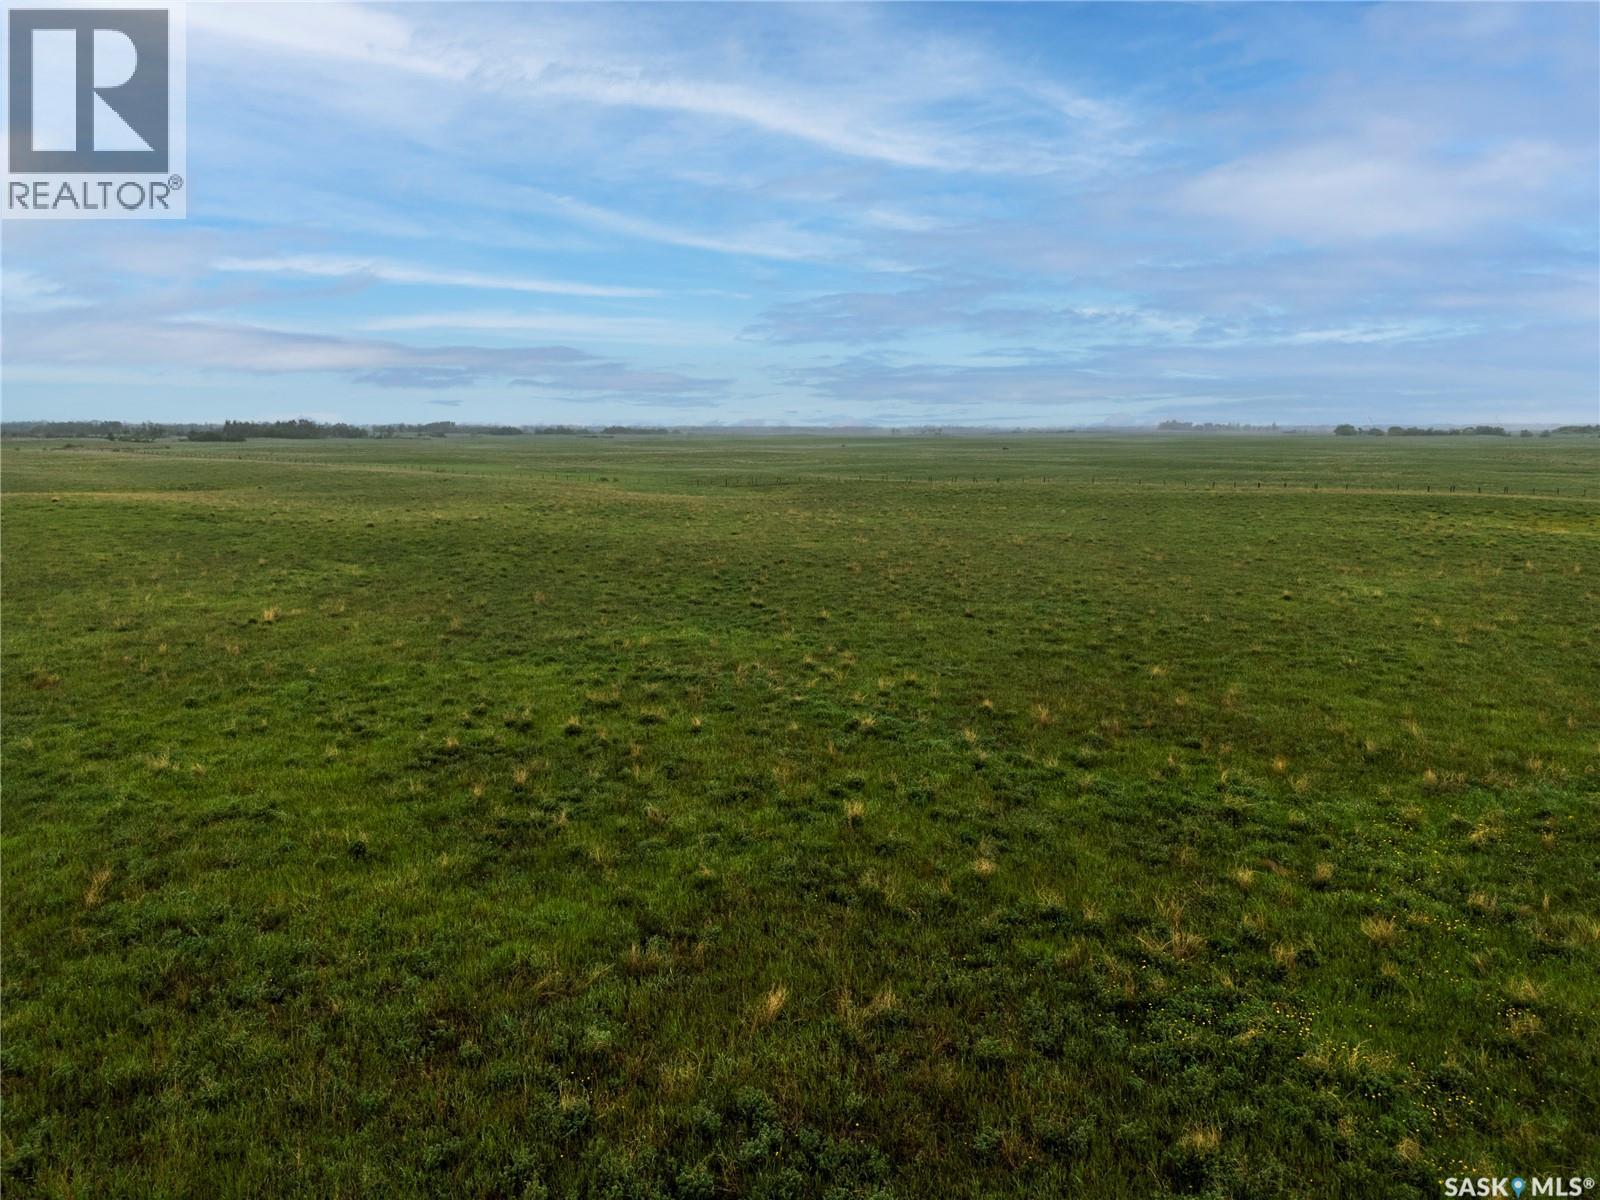
4 Quarters - Melville
Grayson Rm No. 184, Saskatchewan
638.18 acres for sale southeast of Melville in the RM of Grayson # 184 — E ½ 33-21-05 W2 & W ½ 34-21-05 W2. This productive block of land offers excellent access along the 605 Grid and is situated in Saskatchewan’s desirable black soil zone. Sask Crop Insurance rates one quarter as “G” and the remaining three quarters as “H”. SAMA field sheets indicate 532 cultivated acres with a 54.25 final rating. The land is currently in tame hay and has been utilized for grazing for a number of years. The property is well set up for livestock operations with barbed wire perimeter and cross fencing already in place, along with several dugouts for water supply. Much of the surrounding area is in active crop production and these four quarters appear to be suitable to be put back into crop production. The land is rented for the 2026 season, with possession available in Fall 2026. (id:51699)
Hwy 2 North
Prince Albert, Saskatchewan
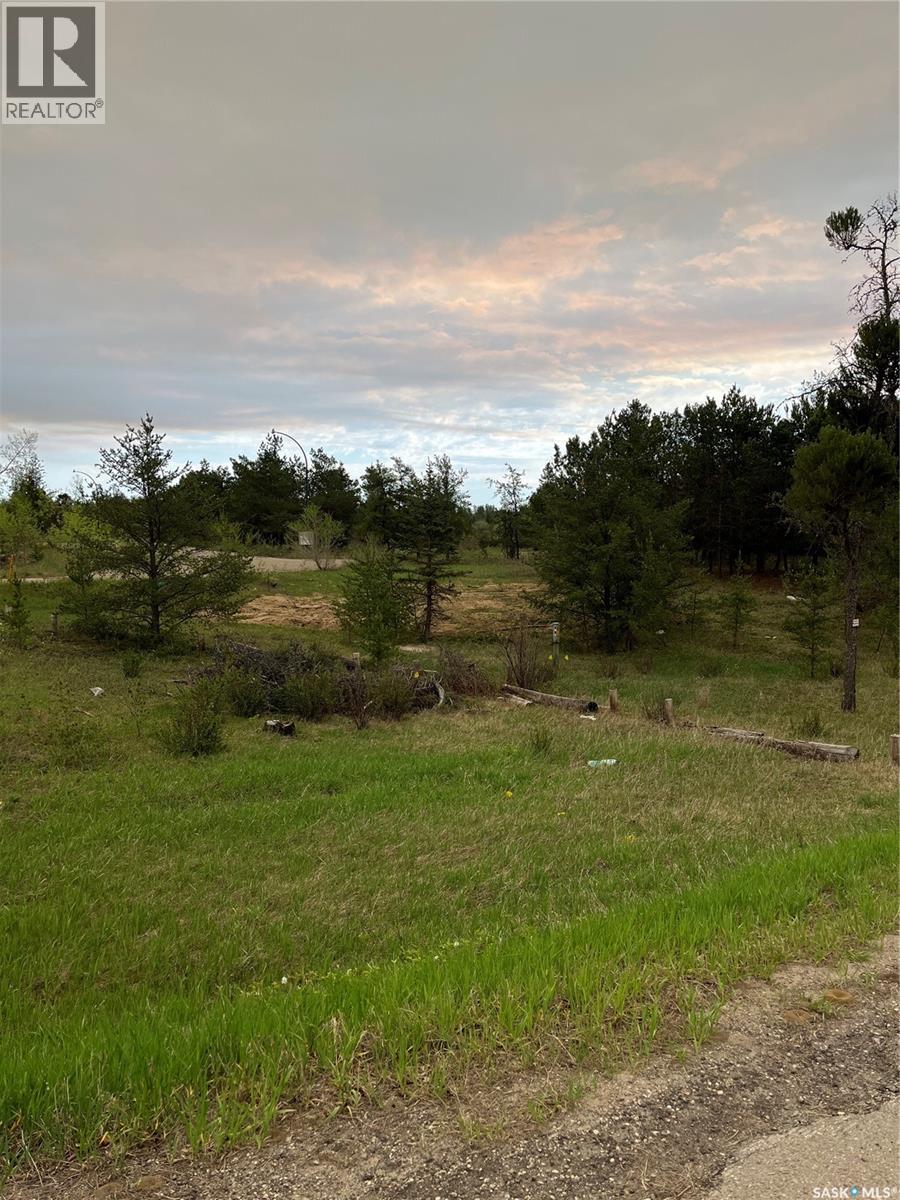
Just 2 Km's north of the City is a Great 1.1 acre of Commercial Property to be developed to your desire. With 257 ft. of Highway frontage, an adjacent 4-way intersection, and access off highway 2N, will lead you right to it. Natural Gas, Power, and a 85' well with great water flow and quality exists on the property. Also there are 2 bordering Parcels North and South that could be purchased from the City to make it a 2.2 acre Parcel if required. This location borders the new Nisbet Industrial Park. Call your Agent today!! (id:51699)
294 Kensington Avenue
Estevan, Saskatchewan
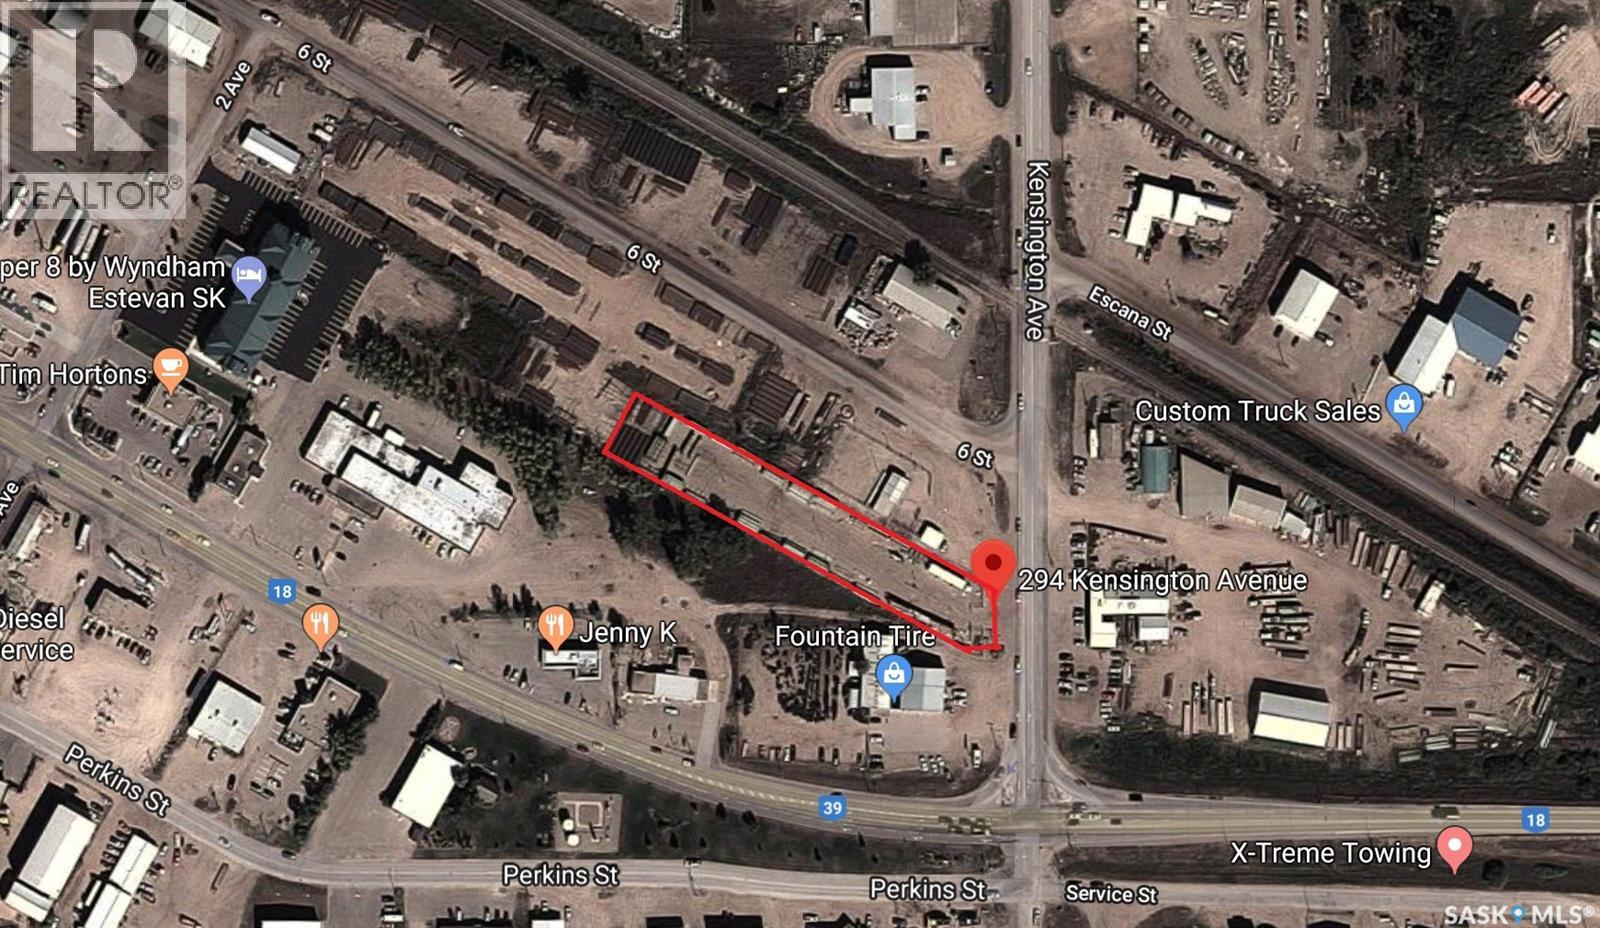
This 1.67 acre lot is fully fenced and is located in a prime location on Kensington Ave. There was a previous building with power ran onto site. It is would also be available for lease. (id:51699)
Frank Acreage
Wawken Rm No. 93, Saskatchewan
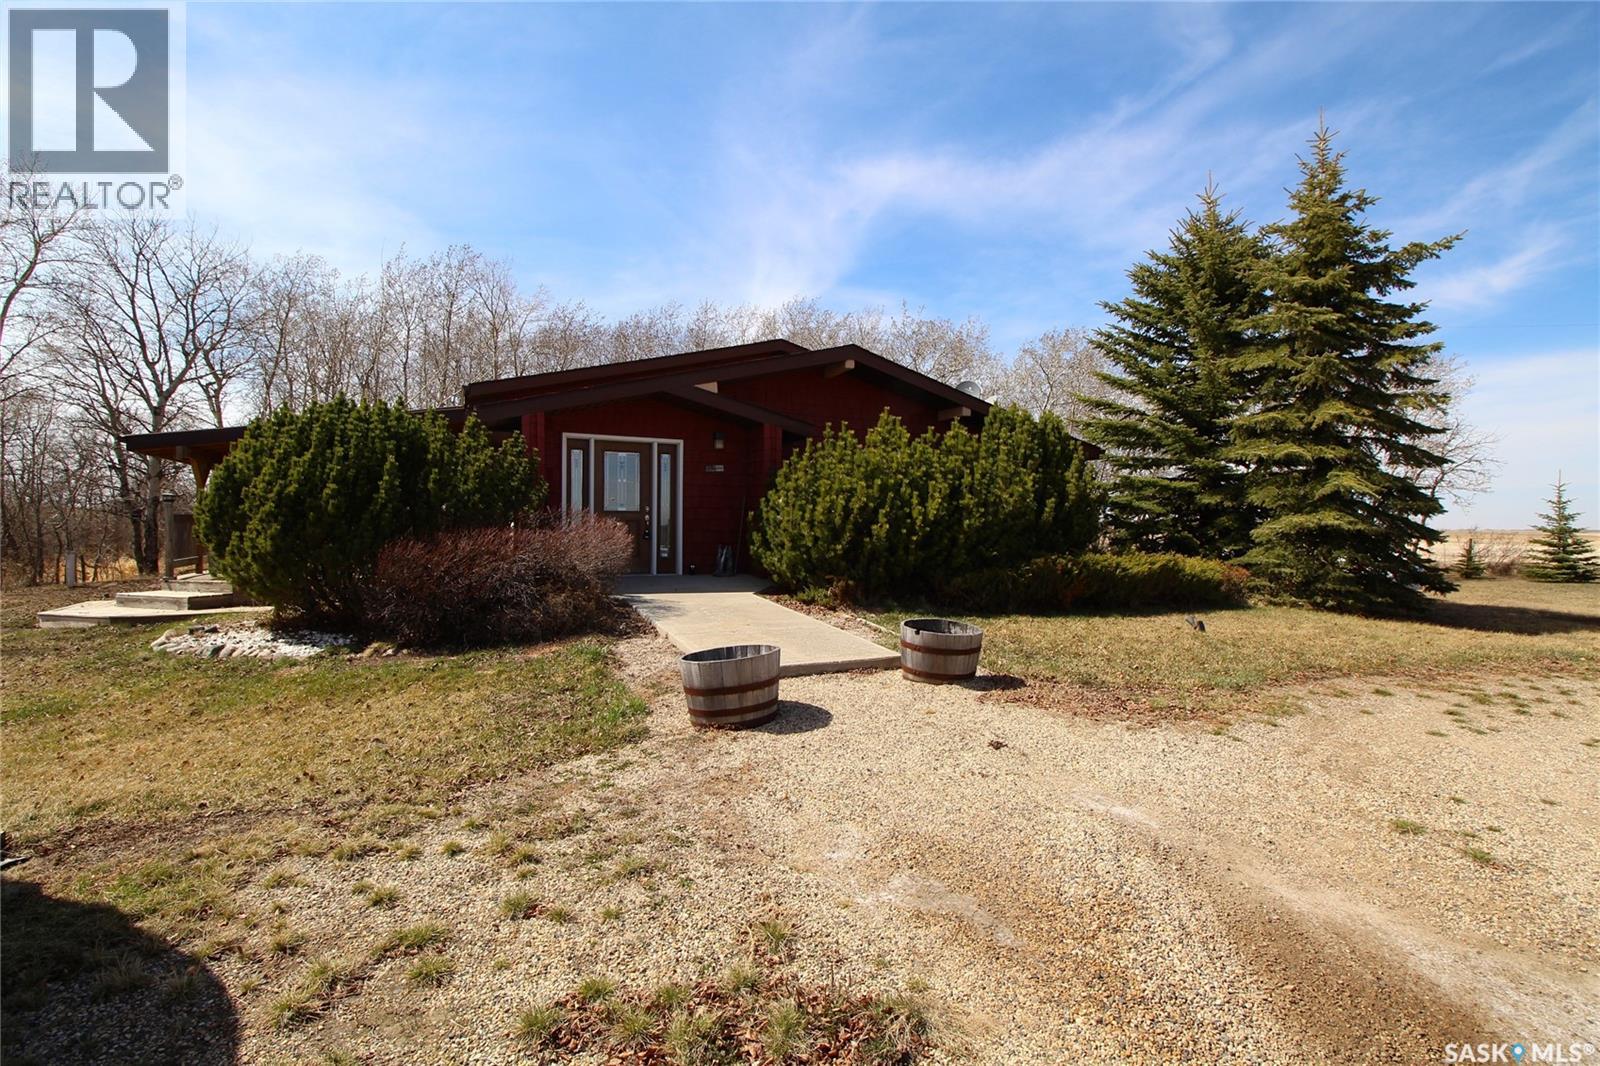
Beautifully renovated, 1610 sqft bungalow on a .77 acre lot! This amazing, move-in ready home features 3 bedrooms, 2 bathrooms, an open concept layout, hardwood/tiled floors, and vaulted ceilings! The spacious master bedroom provides you with a large closet and 3pc ensuite! You’ll also find an additional 4pc bathroom and large storage/utility room. Everything located on the main level makes for some easy living! Outside you’ll find a huge covered, south facing deck that’s perfect for entertaining! UPDATES INCLUDE: shingles (2019), windows (2014), furnace (2014), and water heater (2014). BONUSES INCLUDE: central air. Don’t let this little gem slip away; located just off of the #9/#48 junction! (id:51699)
15 Villa Maria
Katepwa Beach, Saskatchewan
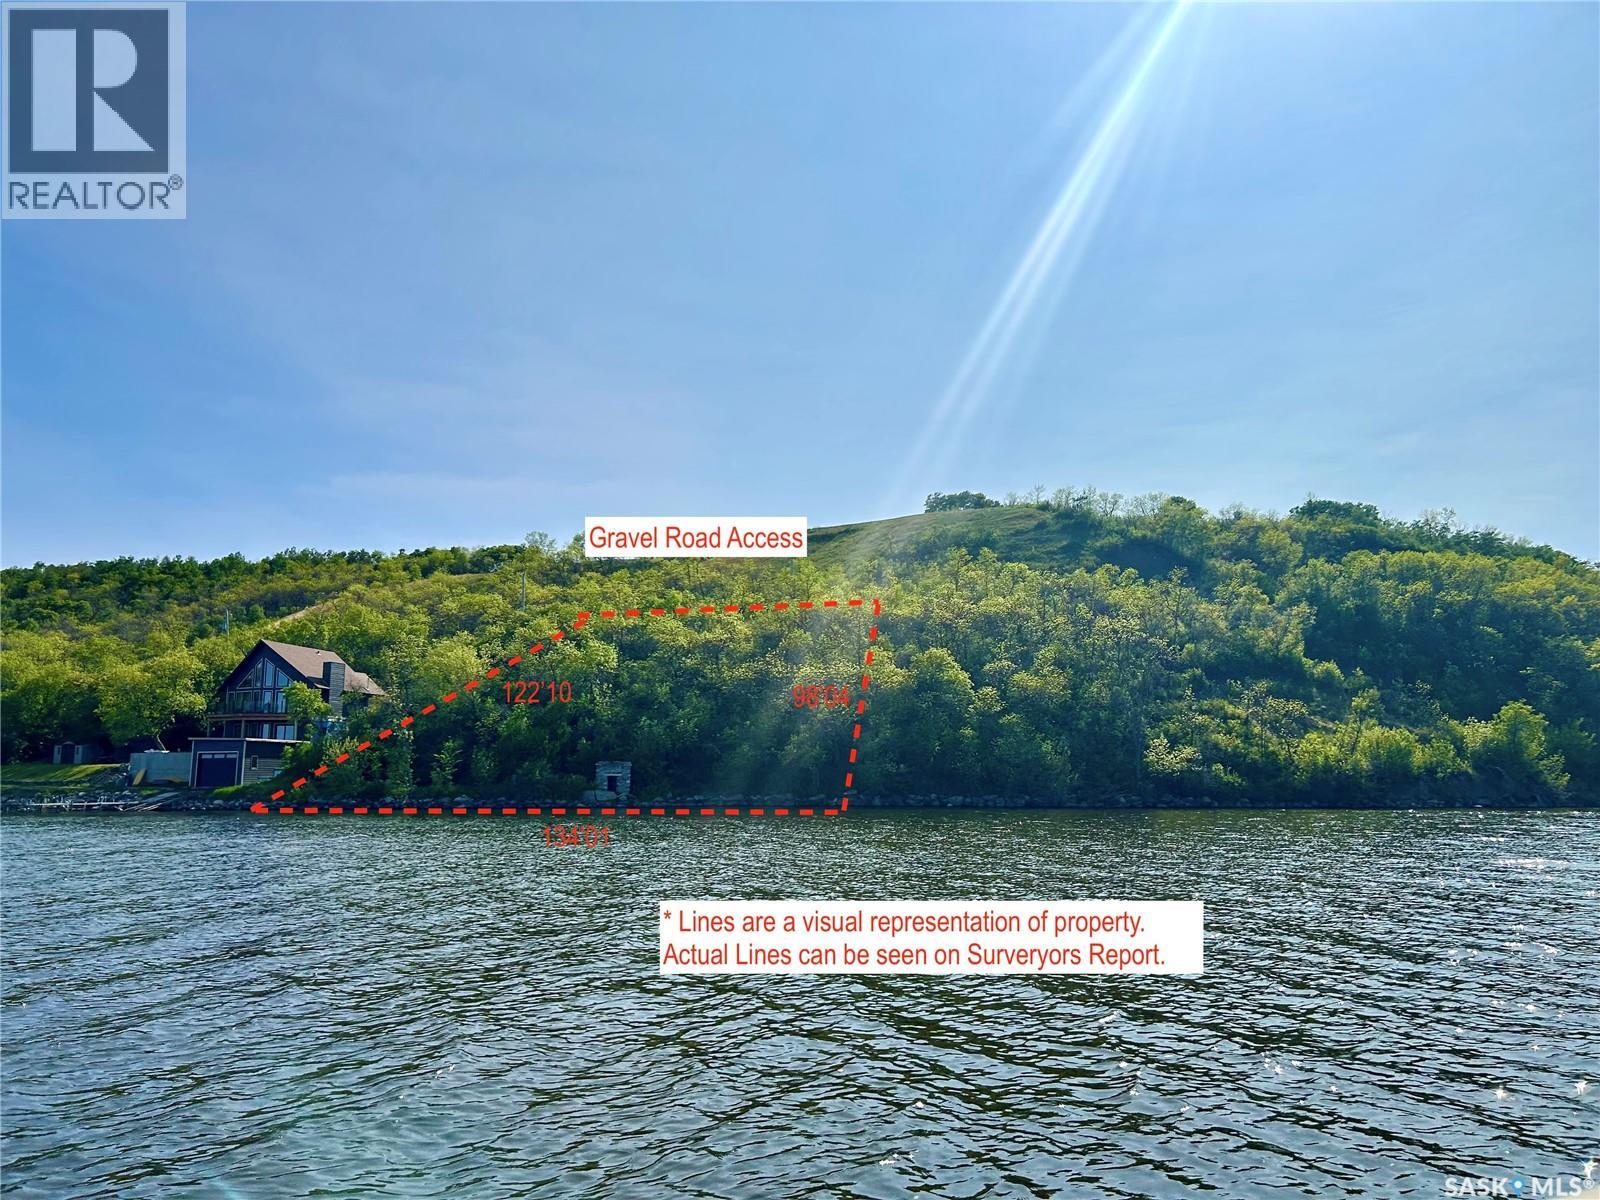
Discover one of the last undeveloped lakefront lots at beautiful Katepwa Lake! With 134 feet of stunning shoreline, this generously sized property is perched on a gentle hill—perfectly suited for a walkout cabin with breathtaking lake views. This prime lot is nestled in a quiet, desirable area with only one direct neighbour—the other side bordered by tranquil municipal reserve land for added privacy and natural beauty. At the front of the lot lies a truly unique artisanal well, drawing fresh spring water from beneath the hill—a rare and charming feature. Katepwa Lake is renowned for its clear waters and peaceful atmosphere, offering a quiet retreat just 1 hour from Regina. Whether you're dreaming of summer days on the water or cozy evenings by the fire, this lot is your blank canvas for a custom-built getaway. A geotechnical report from 1988 is available for review to assist in your planning and development. Don’t miss your chance to own a rare piece of lakefront paradise. Lots like this are nearly impossible to find—inquire today and take the first step toward building your dream cottage! (id:51699)