

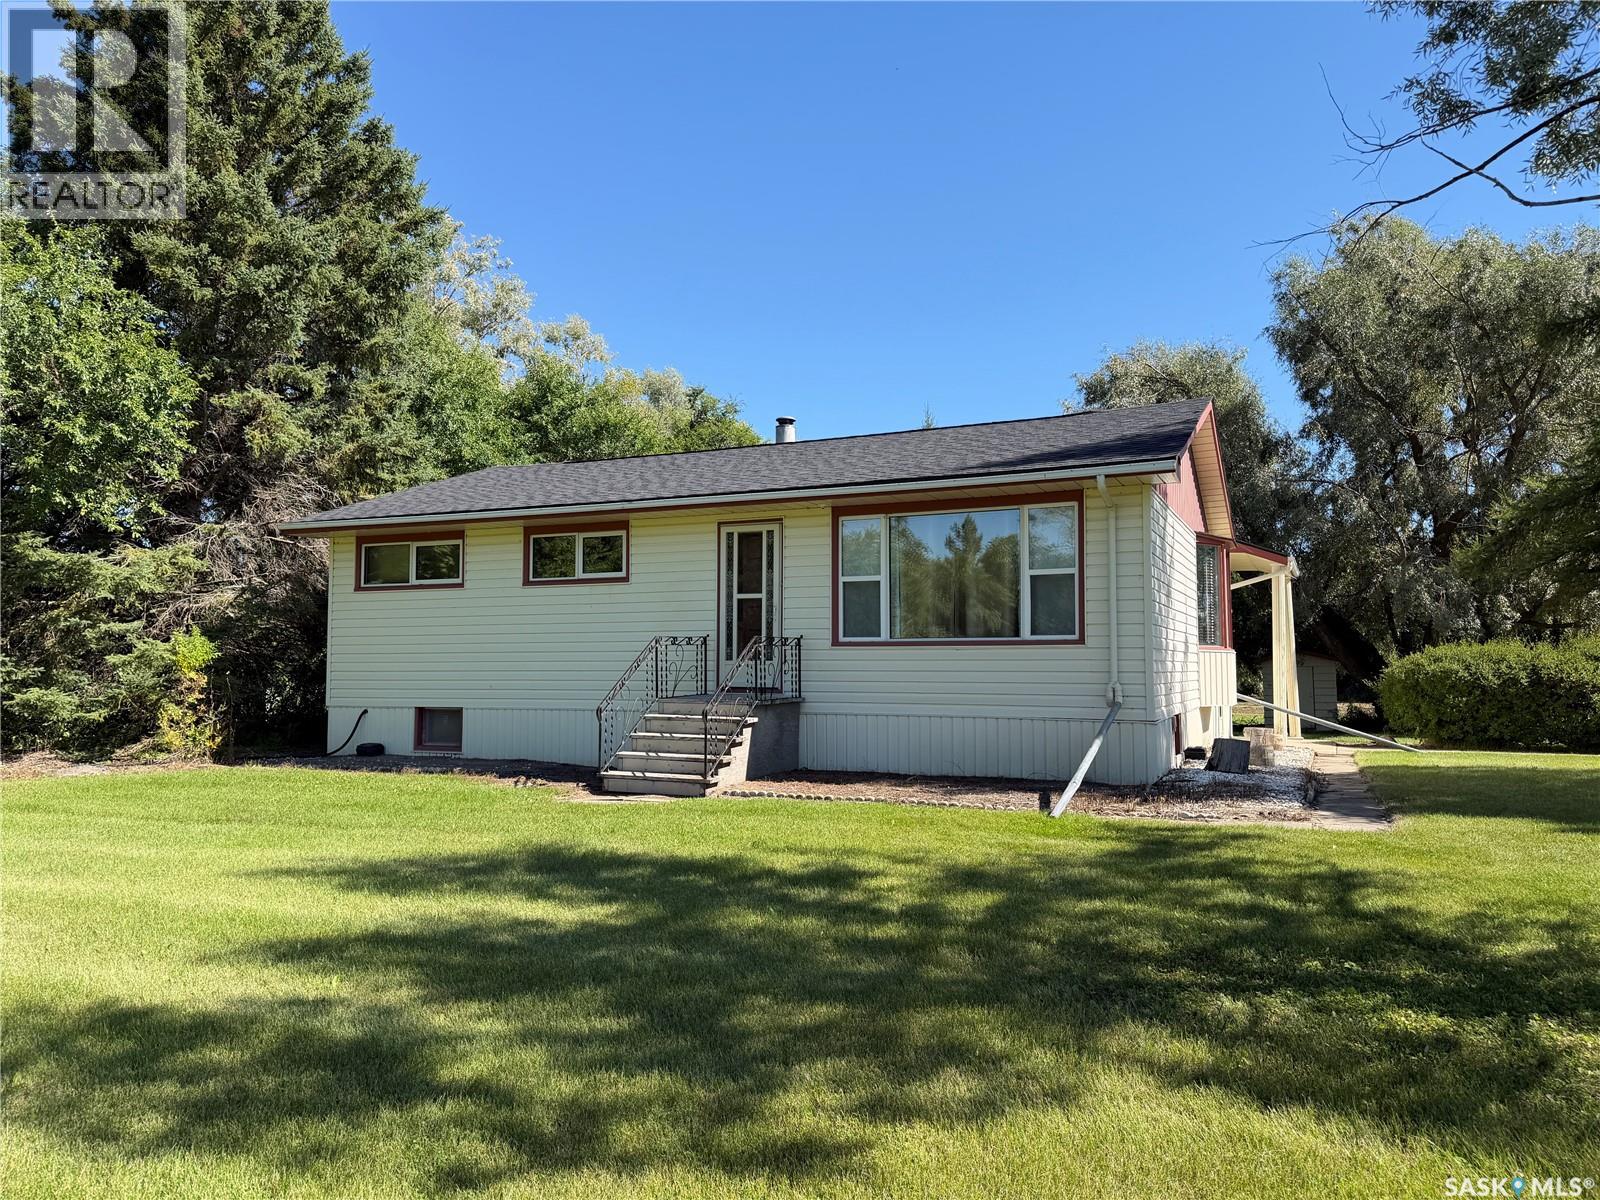
Helgason Acreage
Elfros Rm No. 307, Saskatchewan
Looking for your own piece of country living? Situated on 5.8 acres along Highway 35 near Elfros, this property offers space, privacy, mature trees, and plenty of potential to make it your own. The home features three bedrooms on the main floor, along with a comfortable living room where the large window provides a beautiful view of the surrounding yard. As you enter the home, a versatile mudroom/office area offers a practical space for acreage living, whether you need a home office, extra storage, or a place for coats and boots. The basement is unfinished and provides plenty of additional storage, including cold-room space, with the opportunity for future development. Outside is where this property really shines. The 5.8-acre yard is well treed, creating a private and peaceful setting with lots of room to enjoy the outdoors, garden, or simply appreciate having some space around you. There is an existing garage on the property; however, it is in poor condition with a failing roof and will require significant repair or removal. (id:51699)
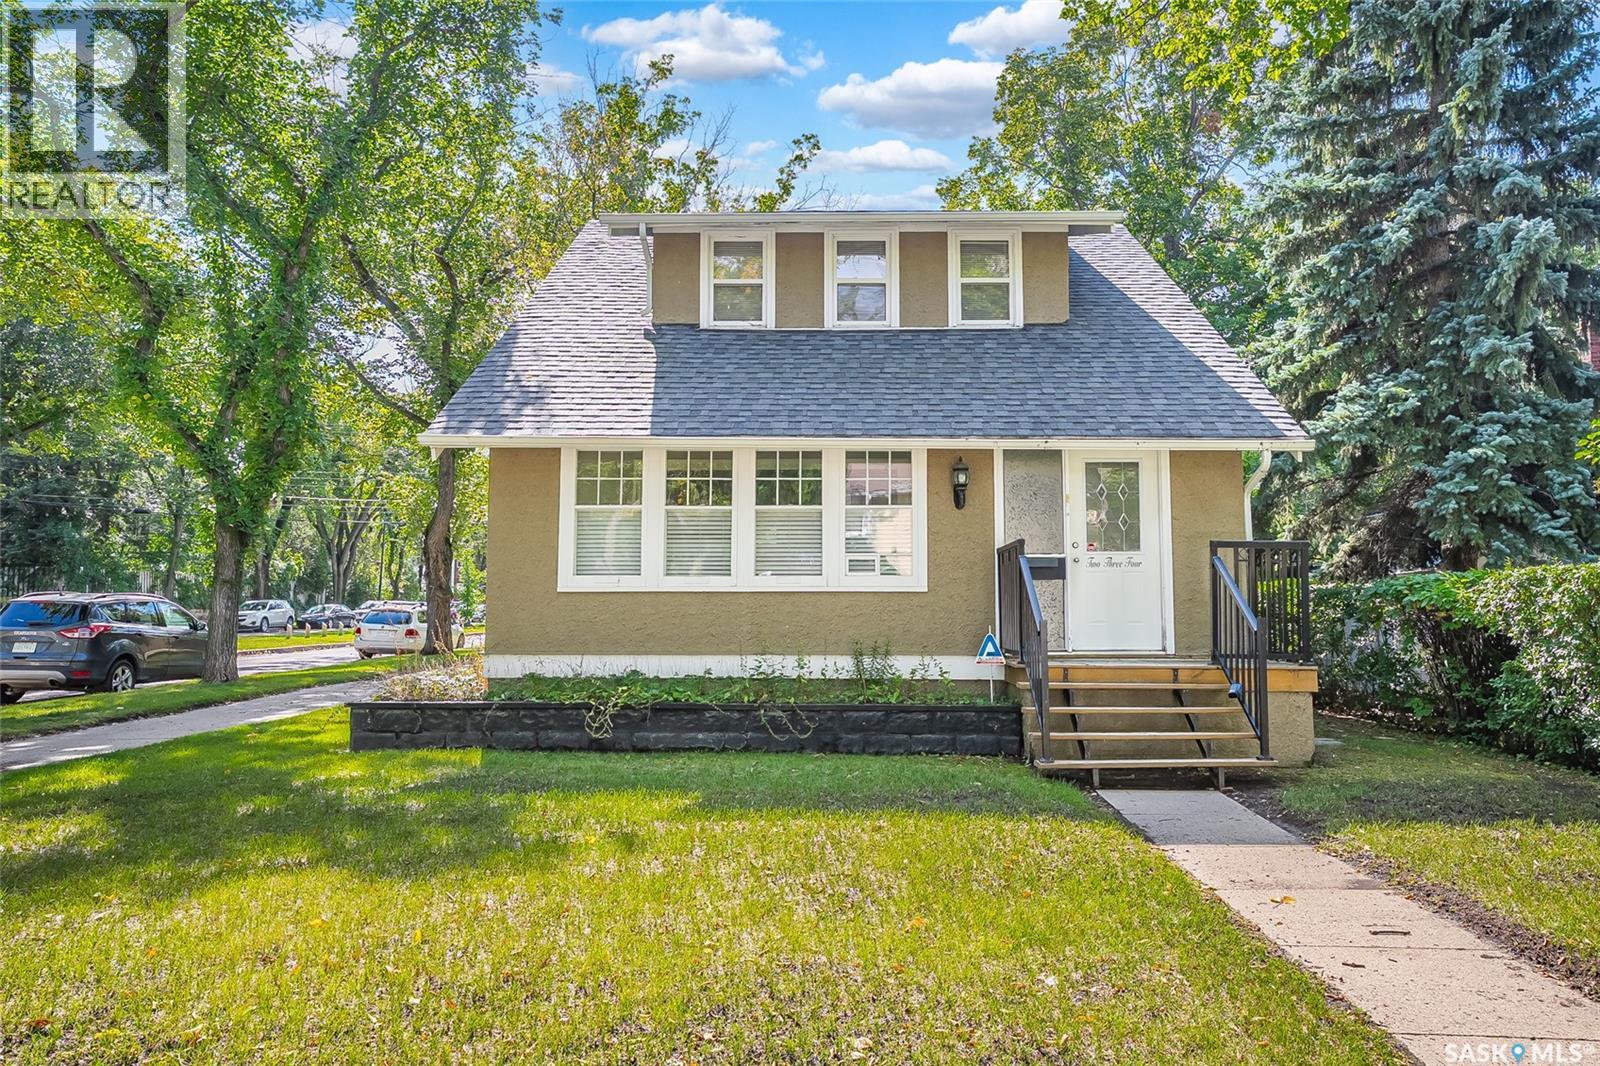
234 10th Street E
Saskatoon, Saskatchewan
RM3 Zoning. Welcome to 234 10th Street, located in the heart of Nutana and just a couple of blocks from the river! Situated on a 40-foot corner lot, this home offers a great combination of character, space and location. The main floor features a functional layout with hardwood flooring throughout the living and dining areas and a spacious kitchen with plenty of room to work. Upstairs you'll find three bedrooms with hardwood floors along with a 4-piece bathroom. The newer basement development adds even more living space with two additional bedrooms, a family room, 4-piece bathroom and laundry area. A huge bonus is the impressive 24' x 30' heated detached garage, providing plenty of room for vehicles, storage or a workshop. A great home with plenty of space in one of Saskatoon's most desirable neighbourhoods, close to the river, Broadway and all the amenities Nutana has to offer! (id:51699)
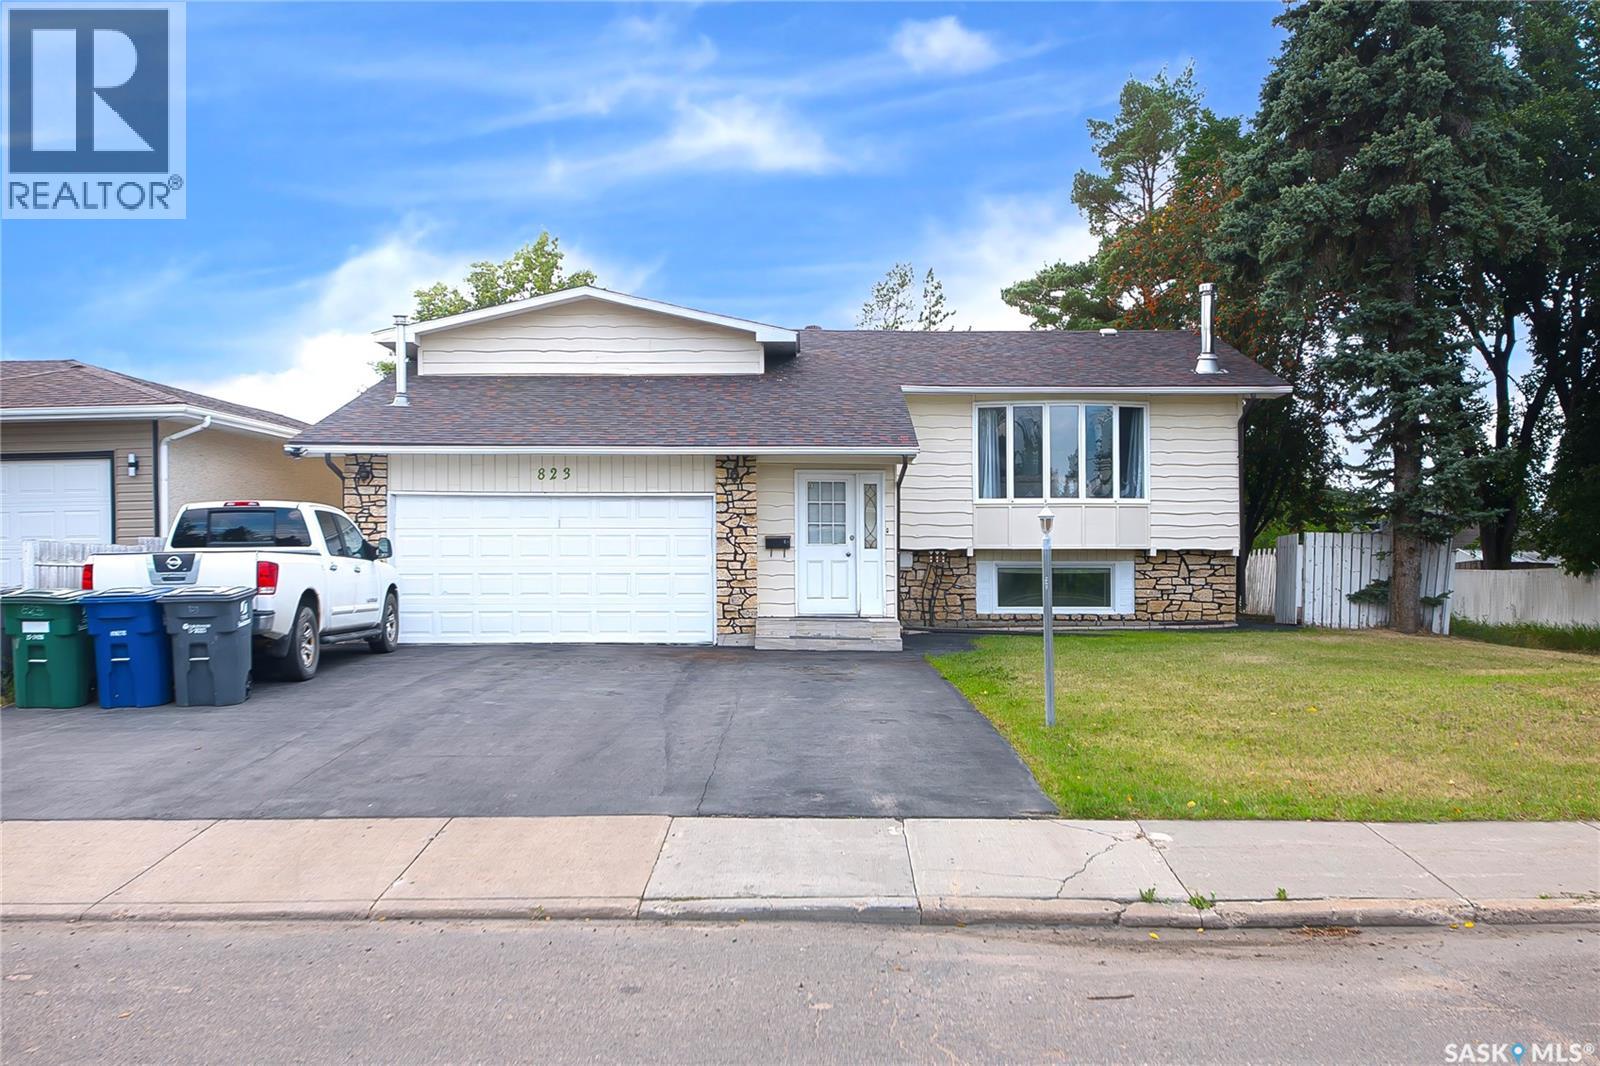
823 Northumberland Avenue
Saskatoon, Saskatchewan
: Welcome to this beautiful bi-level Modified home situated on Large lot 64/114 in desirable community of Massey Place . This well-designed and maintained home offers the perfect blend of style, comfort, and versatility. As you enter the home, you'll be greeted by a spacious foyer leading to the main floor, which features a large living area with plenty of natural light. The main floor offers living area ,Dining Area and kitchen . The dining area leads you to the deck in the backyard . The master suite offers a private retreat with a large walk-in closet and 2 piece ensuite bathroom. The house also includes two additional bedrooms on the main level. When you head downstairs to the basement area, you will find a Bonus Room and laundry in utility room. The home offers a double attached garage ,one detached garage and Oversized deck .Two bedroom one bathroom unauthorize suite with separate entrance . quality finishings throughout this home. Located in a sought-after neighborhood, this home offers convenient access to parks, shopping centers. This home is an absolute MUST SEE HOME! Call your REALTOR® today to schedule a showing. (id:51699)
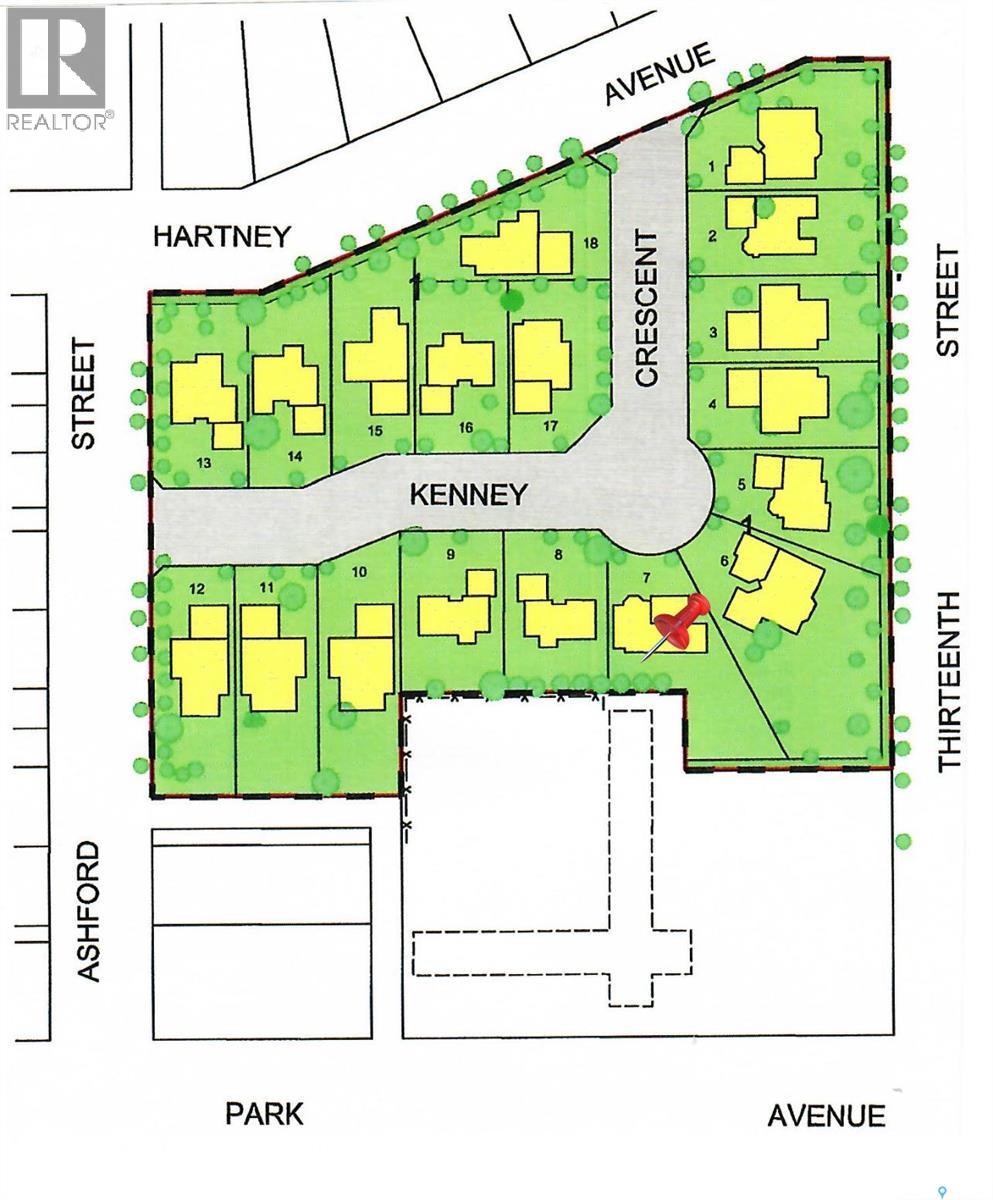
24 Kenney Crescent
Weyburn, Saskatchewan
Available Now - The Cottonwood Project Residential Lots! Nestled amongst mature trees in the heart of a developed neighborhood, here is a great opportunity to build your dream home. Steps away from St. Michael School, offering Pre-K to Grade 9 Catholic education, or mere blocks from public elementary schools, Weyburn's large inner-city park, ball diamonds, soccer fields, tennis court and the indoor/outdoor aquatic facility. These well treed lots are being offered in a variety of sizes including corner, large inside pie shaped and standard rectangular lot options so there is something for everyone. (id:51699)
Jennings Acreage
Hudson Bay Rm No. 394, Saskatchewan
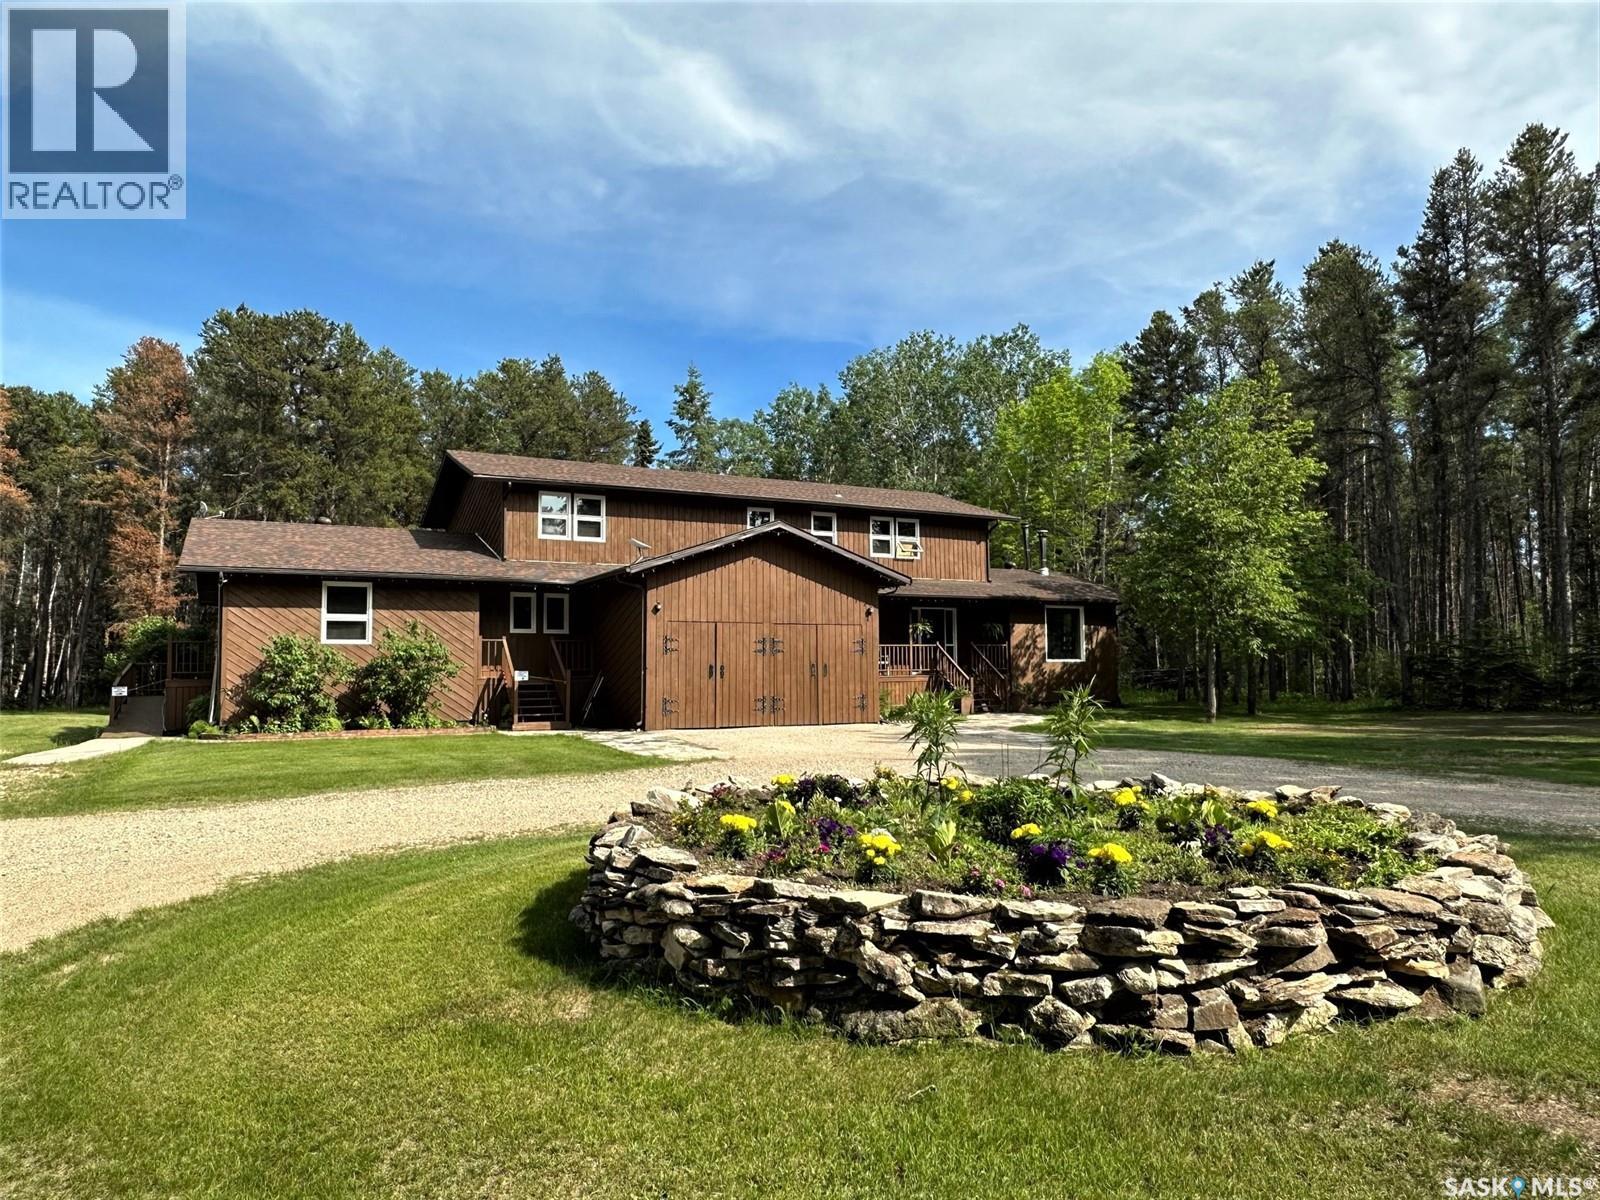
Just five minutes south of Hudson Bay, SK, the Jennings property offers space, privacy, and exceptional flexibility—perfect for growing families or anyone needing room to spread out. Tucked among the pine trees, this 5.06-acre parcel features sandy soil ideal for gardening and is known for having some of the best water in the area.Inside the home, you’ll find 7 bedrooms and 4 bathrooms, including a comfortable primary suite with its own 3-piece ensuite. The main floor also includes a convenient laundry room and an additional bedroom.A feature is the separate main-level suite, offering approximately 700 sq ft of living space, a private entrance, and two access points. It’s an excellent option for rental income, multi-generational living, or a private guest space.For those who need storage or workspace, the property includes both heated and cold-storage shops, with the heated shop offering in-floor heat. The attached double garage provides direct access to the basement from both inside and outside the home—ideal for busy families or anyone needing functional access.Surrounded by hundreds of mature pine trees, this acreage delivers year-round tranquility, natural beauty, and a sense of seclusion while still being close to town.An exceptional opportunity with space, versatility, and privacy—book your viewing or request a virtual tour today. (id:51699)
12 Kenney Crescent
Weyburn, Saskatchewan
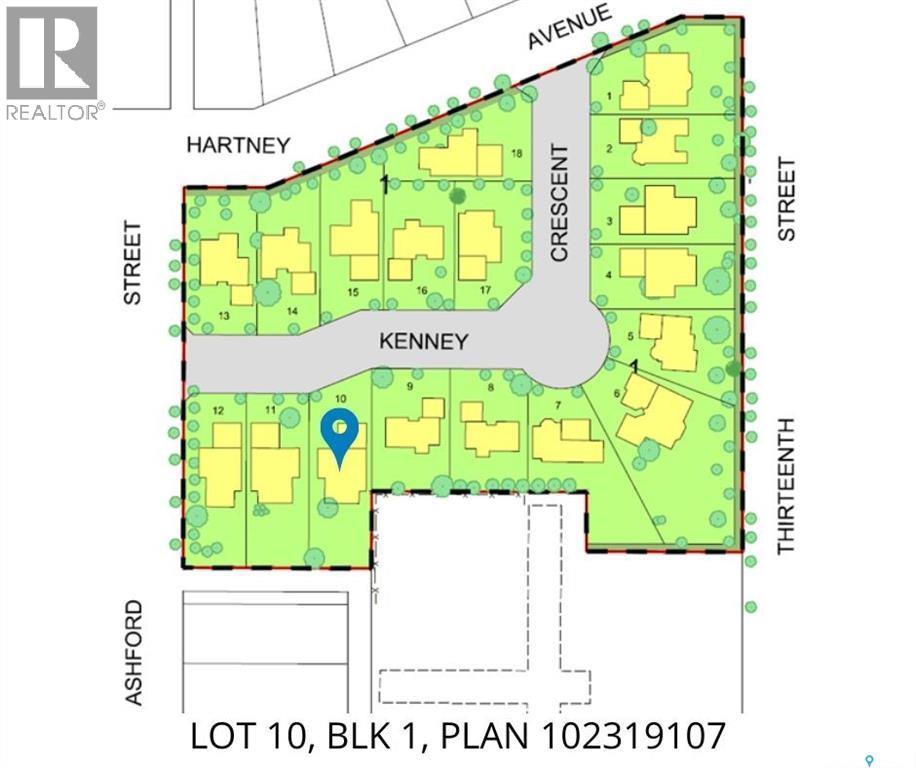
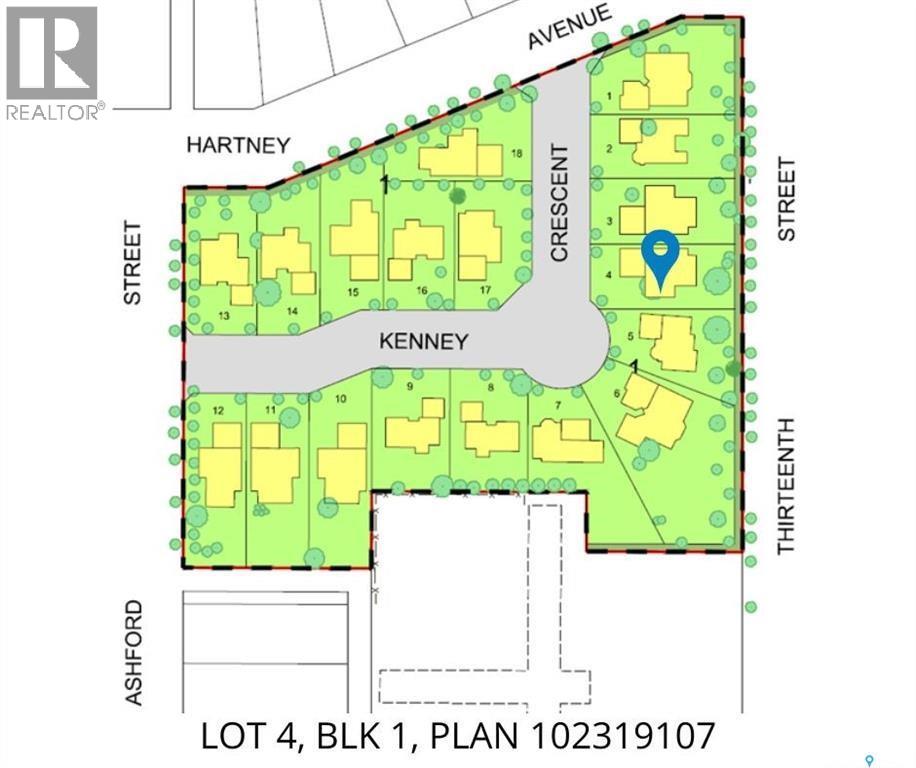
Introducing the Cottonwood Project - Weyburn's newest residential neighborhood development! Centrally located and perfectly tucked in a beautifully treed residential area, the Cottonwood Project offers an opportunity previously not available in Weyburn giving you the opportunity to build your dream home amidst mature trees and be located within the heart of the city. Geographically this project is across from St. Michael School - Weyburn's only Catholic School (Pre-K to Grade 9) and borders 13th Street to the east, Hartney Ave to the North, and Ashford St to the west, also a short distance to Legacy Park Elementary and Assiniboia Park public schools, gorgeous Jubilee Park, which is second to none for the pristine ball diamonds and soccer fields and you will also love the walking trails and tennis courts too! The City Leisure Centre and outdoor pool are located at the edge of the park for your convenience as well. Lots vary in size and there is one to fit a variety of needs and designs. Kenney Crescent has access from the north and west streets adjacent to it and will create a wonderful community residential area. Look no further if you have been looking for that perfect place to build your family home but haven’t quite found the one yet, one of these could be it! Check out the Cottonwood Project. (id:51699)
208 2nd Street W
Lafleche, Saskatchewan
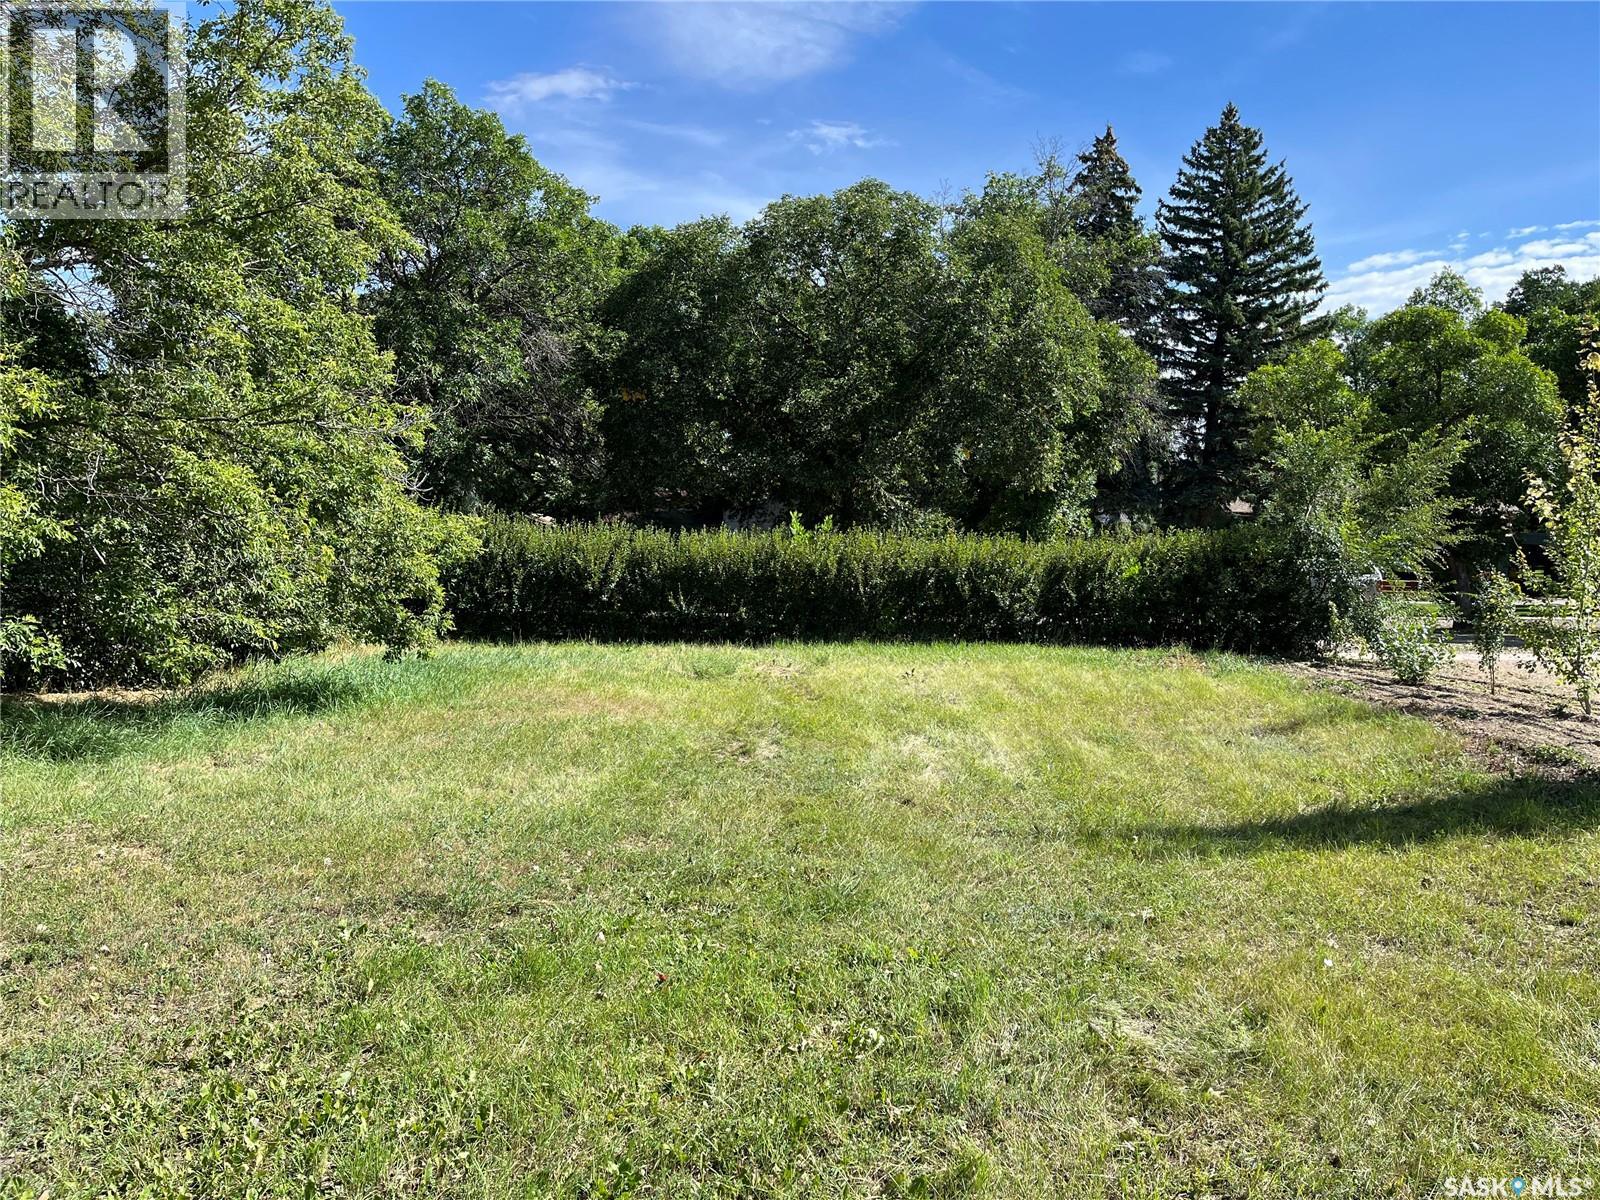
NICE LOT SITUATED IN THE TOWN OF LAFLECHE!! A nice 50x120 foot lot with town services to the lot and would just have to be dig in and hooked up. This could be where you build your dream home. Town of Lafleche has much to offer like a K-12 school, grocery store gas station, Credit Union, churches, restaurants and much more. (id:51699)
418 C Avenue S
Saskatoon, Saskatchewan
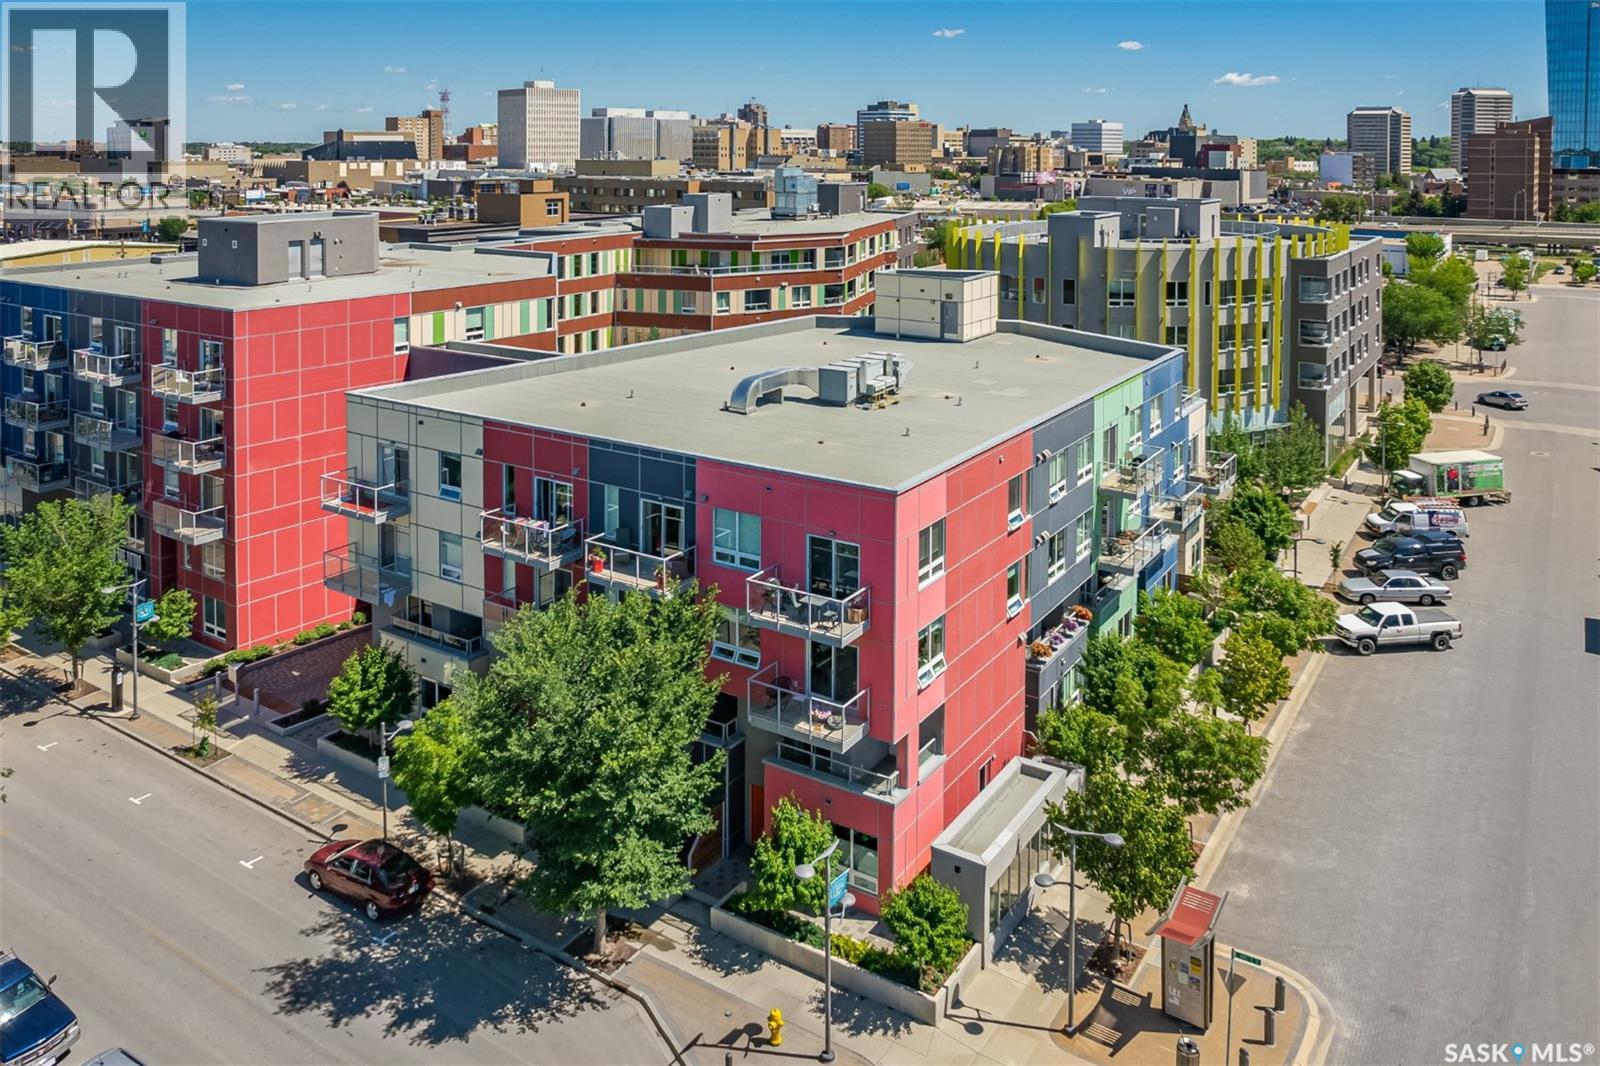
Enjoy downtown living in this newer, modern townhome located steps to the river. Well constructed and completed in 2017, this home is part of the popular Banks complex. Featuring 2 bedrooms, 3 bathrooms, an open concept layout on the main floor with lots of cabinetry and quartz countertops as well as stainless steel appliances, a Napoleon fireplace with new surround in the living room, a concrete feature wall and a two piece modern bath. Upstairs you will find a three piece bath with tiled shower and glass door, a Bosch washer and dryer, spacious primary bedroom with 4 piece en-suite and an additional bedroom both with balcony doors leading to a covered deck overlooking Avenue C. Brand new carpet throughout the upstairs and on the staircase. The townhome comes with TWO titled, heated underground side-by-side stalls and a storage unit. Other features include central air, natural gas hook-up for bbq, underground parking for your guests, rooftop deck and bike room. With only a few of these two-story style townhomes built, this is definitely a rare find. Enjoy the convenient location with many amenities close by including the newest restaurants, boutique shops and coffee spots. (id:51699)
222 100 Chaparral Boulevard
Martensville, Saskatchewan
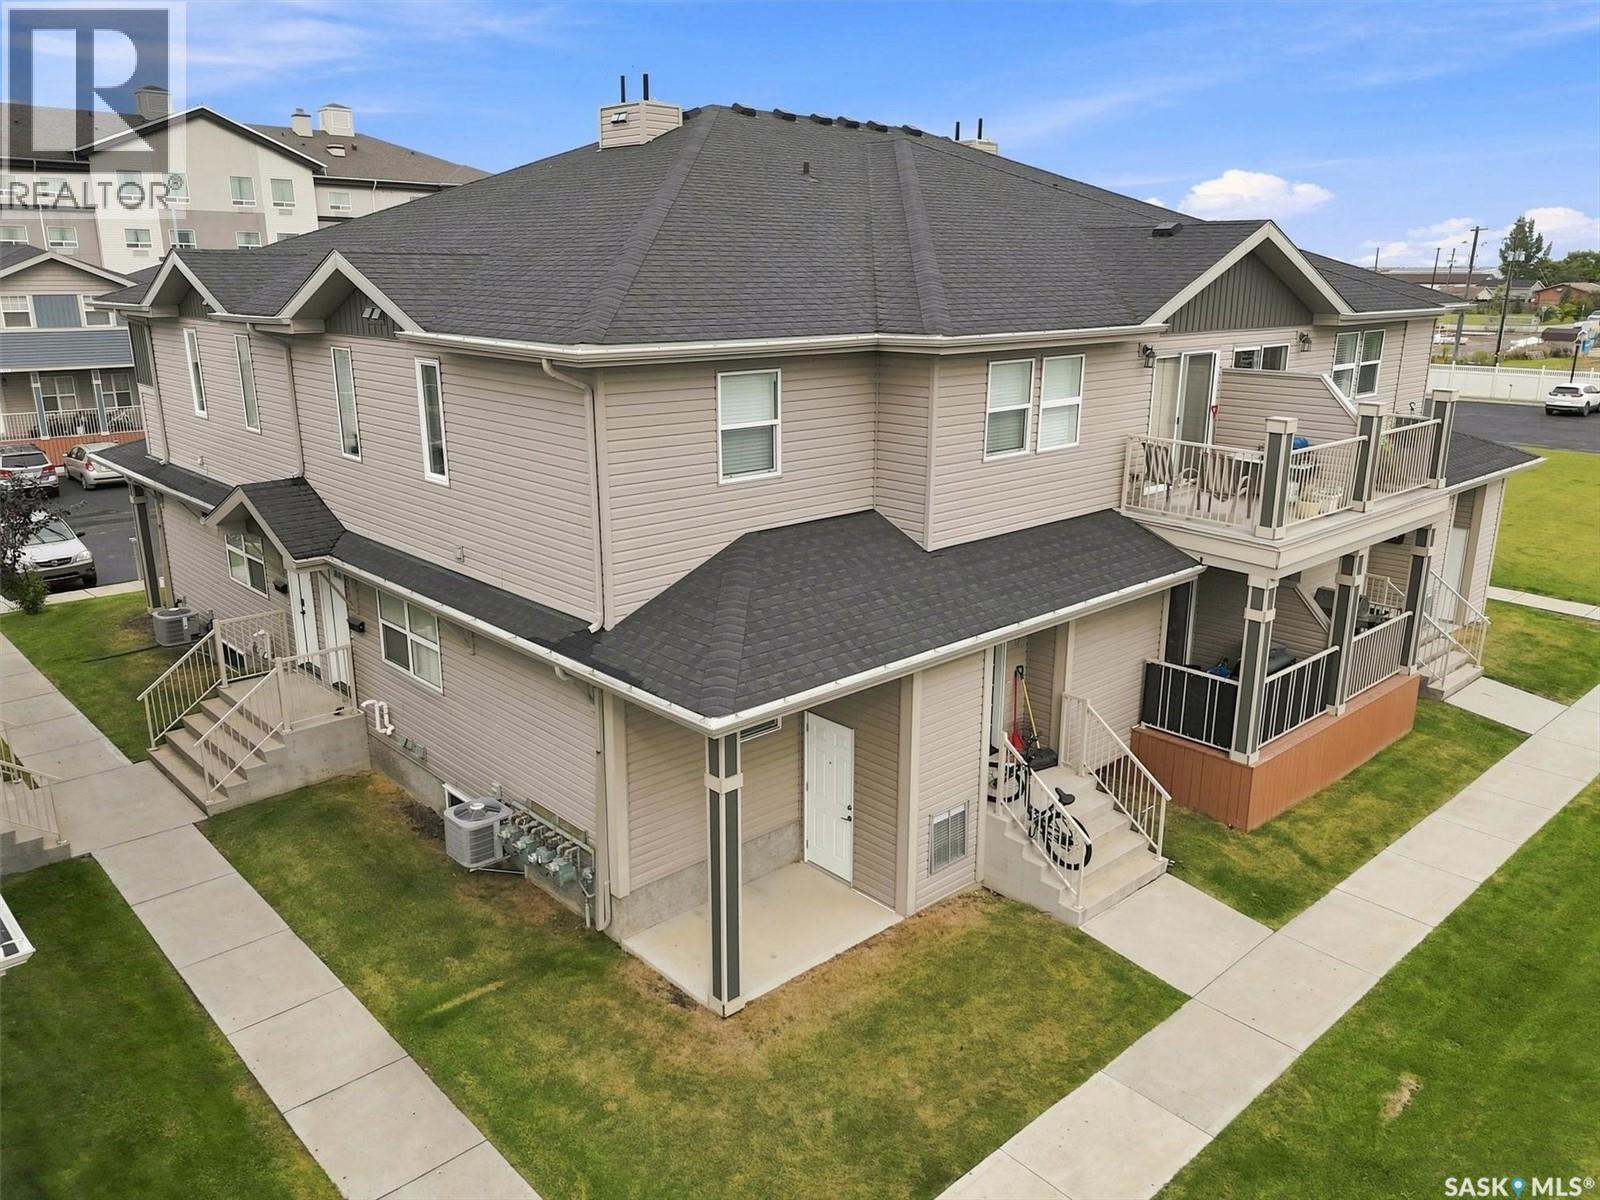
Welcome to Chaparral Ridge! This 2-bedroom, 1-bathroom townhouse is located in Chaparral Ridge on the Southern edge of Martensville. This home offers a perfect blend of style and comfort. The spacious kitchen is a chef's dream, featuring a corner pantry, ample cupboards, and sleek stainless steel appliances. Start your day with a coffee and sunrise on your East-facing balcony. Inside, you'll find two generously sized bedrooms and a modern bathroom. Convenience is key with two electrified parking stalls, central air, additional storage space, and low condo fees. Don't miss this opportunity to make this your new home! (id:51699)
1020 3rd Street N
Martensville, Saskatchewan
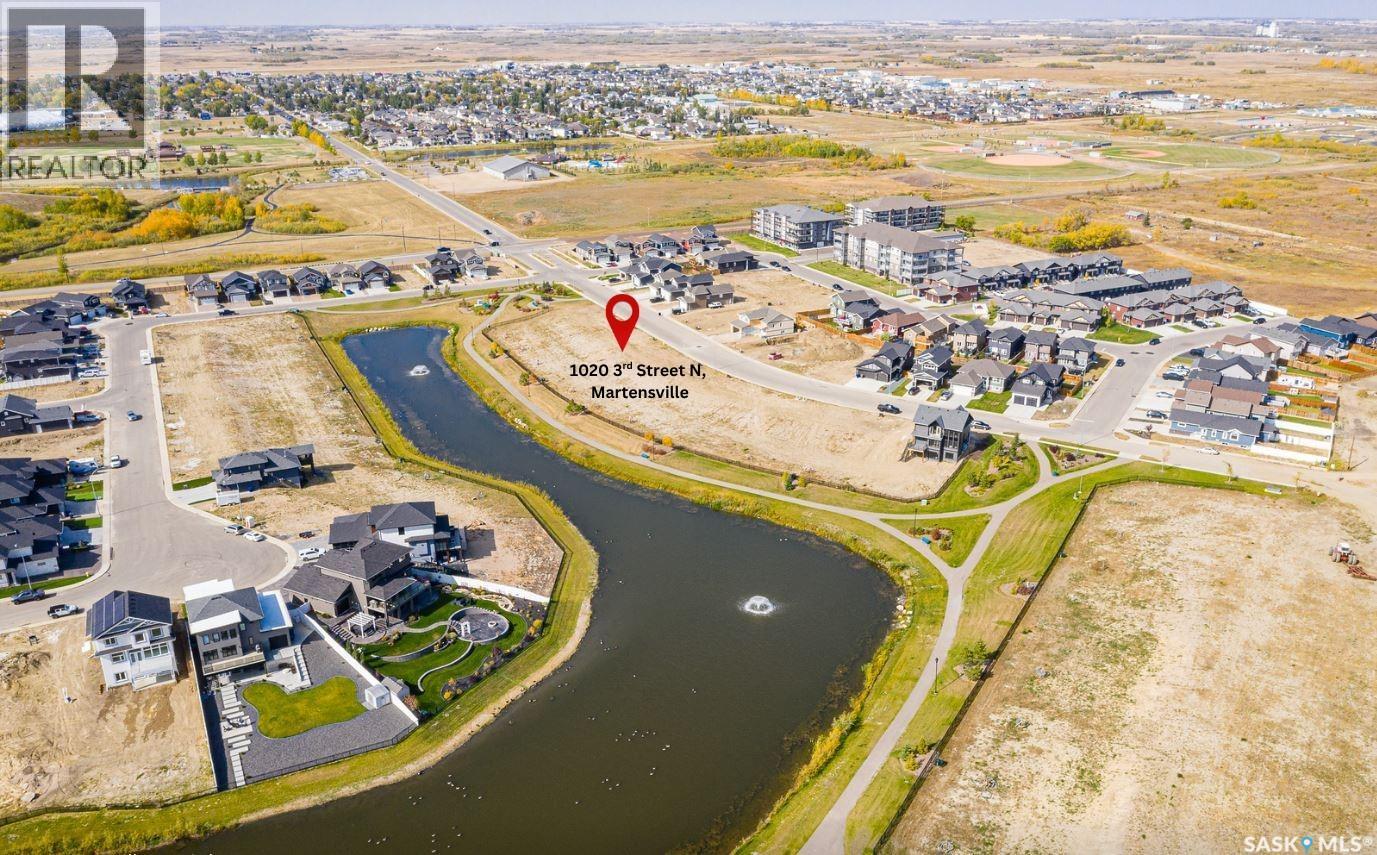
Lake Vista Waterfront Walkout lot for sale! Welcome to 1020 3rd St N where this waterfront lot awaits your dream home, GST has already been paid, Seller's plans changed, contact your favorite REALTOR® to see if this may be the perfect property for you, Call today! (id:51699)
633 Beckwell Avenue
Radville, Saskatchewan
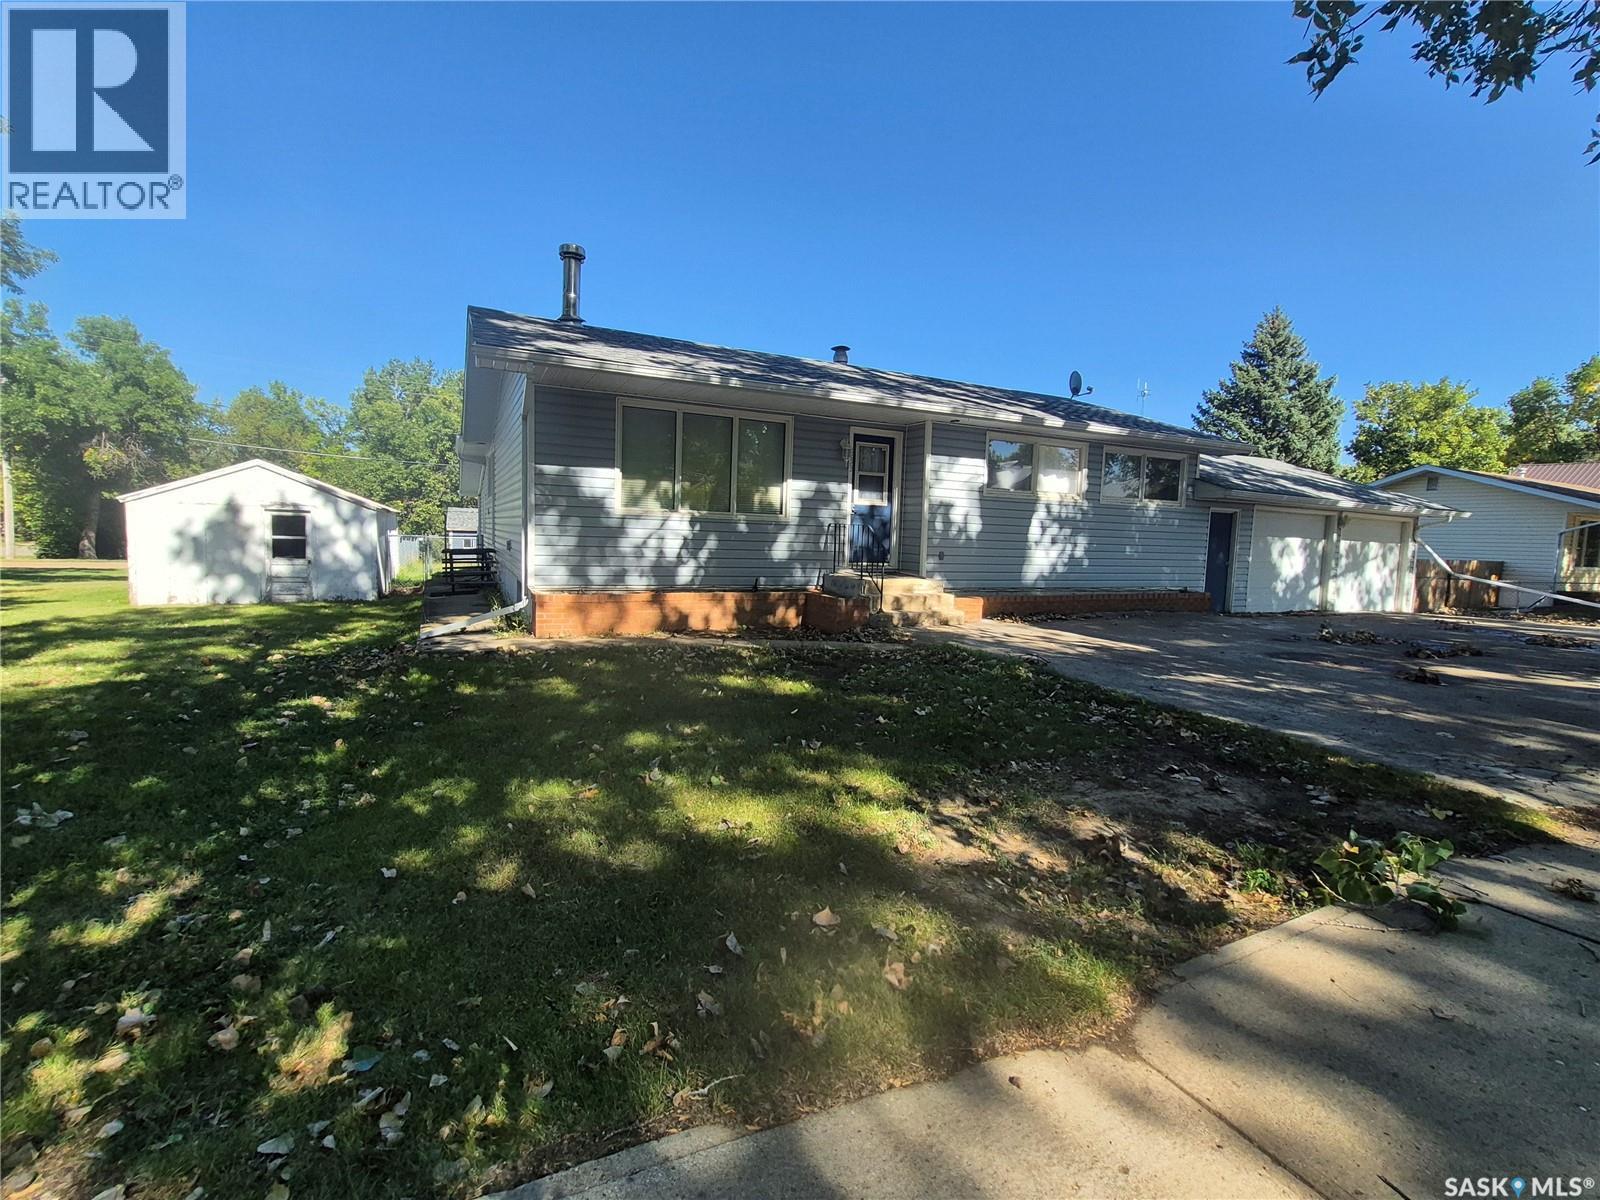
This 4 bedroom, 2 bath family home at 633 Beckwell Avenue boasts a gorgeous custom kitchen with access to the back deck, bright living spaces, a double attached garage AND a single detached garage. In the living room, there is a charming wood stove, huge windows for plenty of natural light, and a direct view to the kitchen, which would be great for entertaining. The kitchen is impressive, with tons of cupboard and counter space, built in china cabinet, and desk area, as well as a large dining space that could host a big table for family get togethers. There is a bonus room at the back of the house that is wired for a hot tub, that could be a craft room, toy room, extra storage space, or a great place for the teenagers to hang out. The finished basement could be a suite, if the new owner prefers, with lots of room in the rec room, an additional bathroom, bedroom and plenty of storage. This property sits on 2.5 lots, that leaves plenty of space for that dream garage, and tons of room for the kids to run and play in the fenced backyard. There are also 2 x 30 amp services that can accommodate your RV or camper. Contact for your showing today! (id:51699)
36 Kenney Crescent
Weyburn, Saskatchewan
Welcome to 36 Kenney Cres located in the Cottonwood Project. Nestled amongst mature trees in the heart of a developed neighborhood, here is a great opportunity to build your dream home. Steps away from St. Michael School, offering Pre-K to Grade 9 Catholic education, or mere blocks from public elementary schools, Jubilee Park, ball diamonds, soccer fields, tennis court and the city pool facility and the Spark Center. There are many different lot options available in many shapes and sizes in this neighbourhood that feels like a little community. (id:51699)