

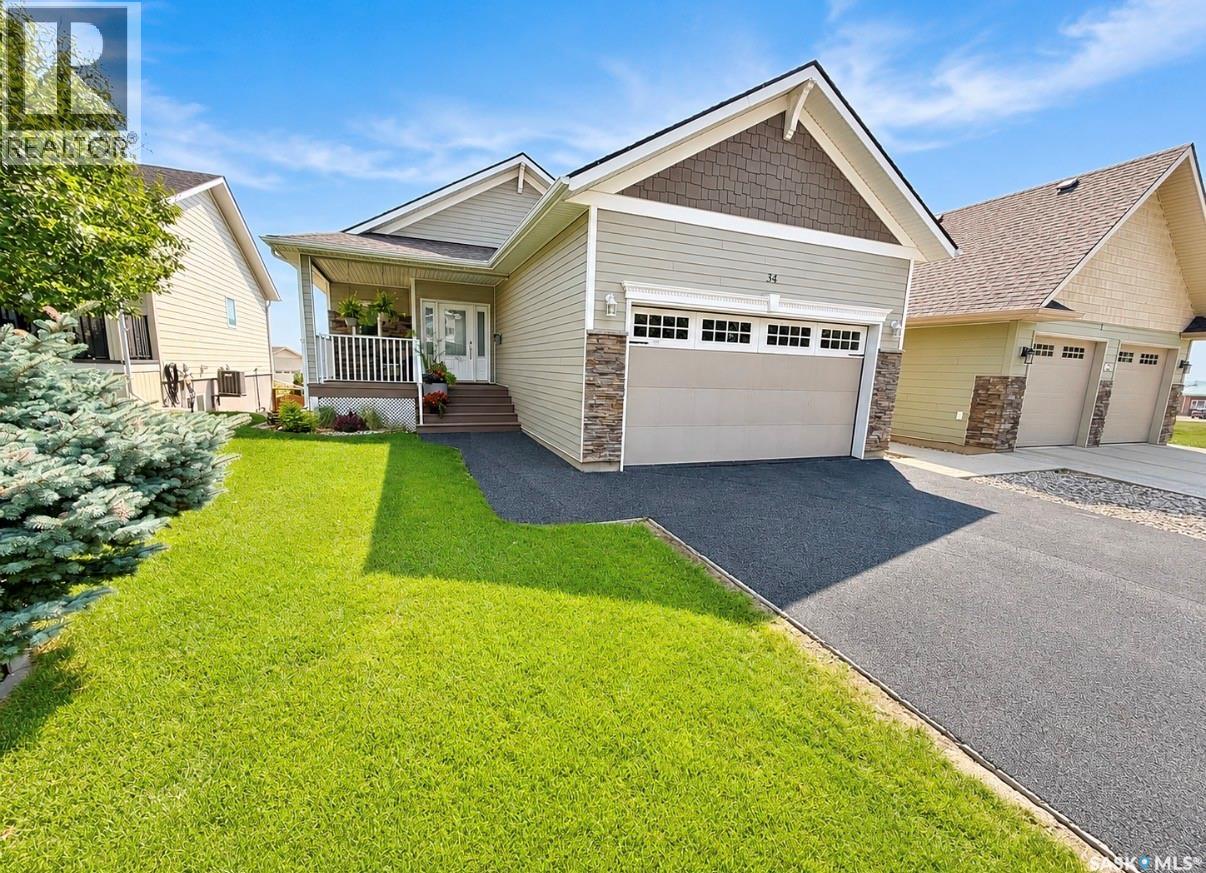
34 533 4th Avenue Ne
Swift Current, Saskatchewan
Beautifully finished walk-out bungalow in desirable Sweetwater Estates offers nearly 2,500 sq. ft. of living space, exceptional outdoor living areas, and the convenience of low-maintenance condo living. Step inside to a bright, spacious entry and thoughtfully finished interior. The open-concept main floor features 9-foot ceilings, engineered hardwood flooring, and an inviting kitchen, dining, and living area ideal for everyday living and entertaining. The kitchen offers abundant cabinetry and counter space, a large pantry with pull-out shelving, upgraded appliances, and modern lighting. The living room is highlighted by a stunning custom-designed natural gas fireplace featuring premium tilework, built-in cabinetry, and matching floating shelves that create a striking architectural focal point. Step onto the covered, maintenance-free upper deck with a natural gas BBQ hookup, perfect for relaxing and entertaining. The main floor also offers two bedrooms, including a spacious primary suite with walk-in closet and private four-piece ensuite, plus main-floor laundry and direct access to the double attached garage with natural gas heater. The bright walk-out lower level features large windows, extra-high ceilings, two additional bedrooms, a four-piece bathroom, spacious family room, and large utility/storage room. Outside, enjoy beautifully landscaped outdoor spaces with an expanded Rubberstone patio, natural gas fire bowl hookup, outdoor TV mount, underground sprinklers on timers, and drip irrigation throughout the landscaped beds. Located in quiet, sought-after Sweetwater Estates, this private community features a common green space and offers a carefree lifestyle with lawn mowing and snow removal included. With numerous thoughtful enhancements, quality finishes, and extensive natural gas features, this move-in-ready four-bedroom walk-out bungalow is truly the complete package. (id:51699)
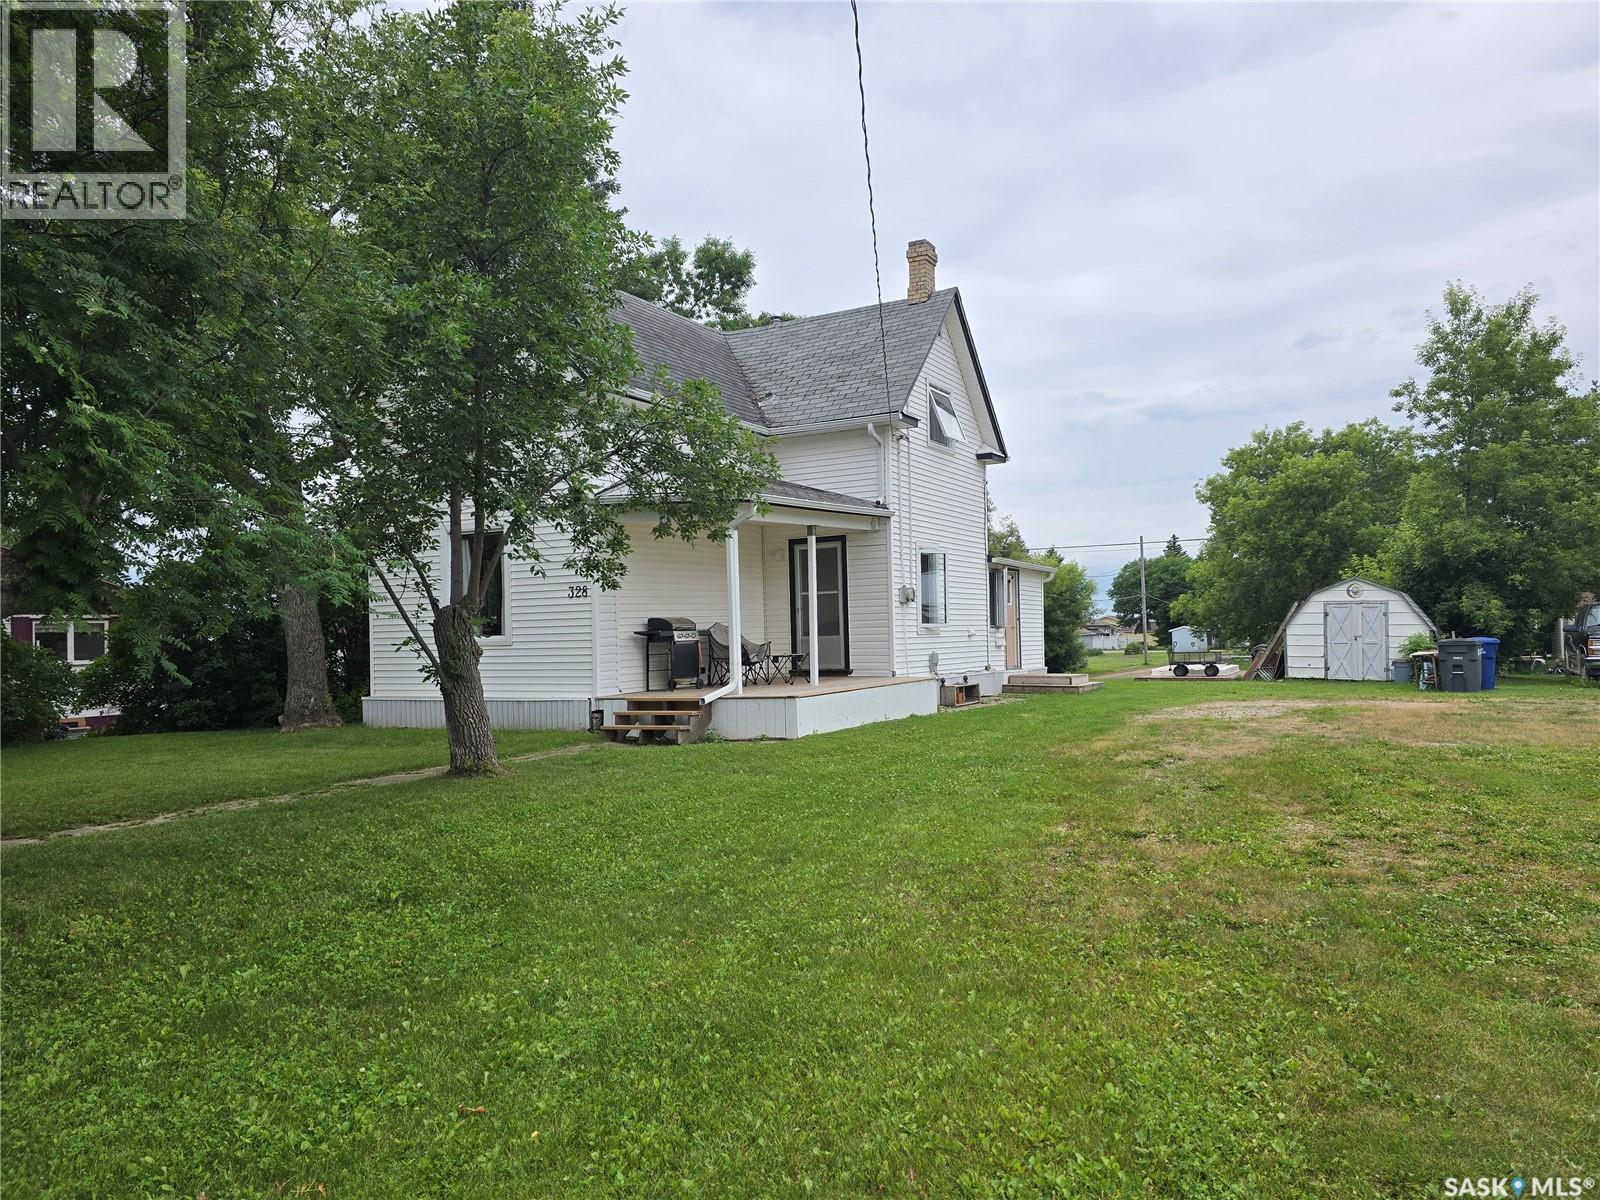
328 6th Avenue
Broadview, Saskatchewan
328 6TH Ave- "An OLDIE but a GOODIE", this 1911 Home does not show it's age. A solid 3 bedroom plus 2 bathroom home is a great choice for your family just down the street from the school in this charming caring community of Broadview , a town that has all the comforts of a great place to raise your family. and The home features an updated kitchen (2019), newer vinyl plank flooring on the main (2022) floor, new windows (2017-2018), HE furnace and water heater and toilets brand new. Main floor has a nice layout with a large open space between the dining and living room, a 9' ceiling gives this home CHARM. The modern kitchen has lots of white cabinets and counter space. Lots of extra area for your dining table or to add an island. Kitchen freshly painted. Fridge, stove, washer (2107), dryer (2023) are included. The 4 piece bath has a newer tub surround and tub. On the second level , find all natural painted hardwood floors in 3 good sized bedrooms. One bedroom has a "Jack n Jill" style 1/2 bath. There is some character to be found with crystal door knobs and original doors. New windows in each room. The home has a WARM and comforting Vibe, so check out 328 6th AVE soon! (id:51699)
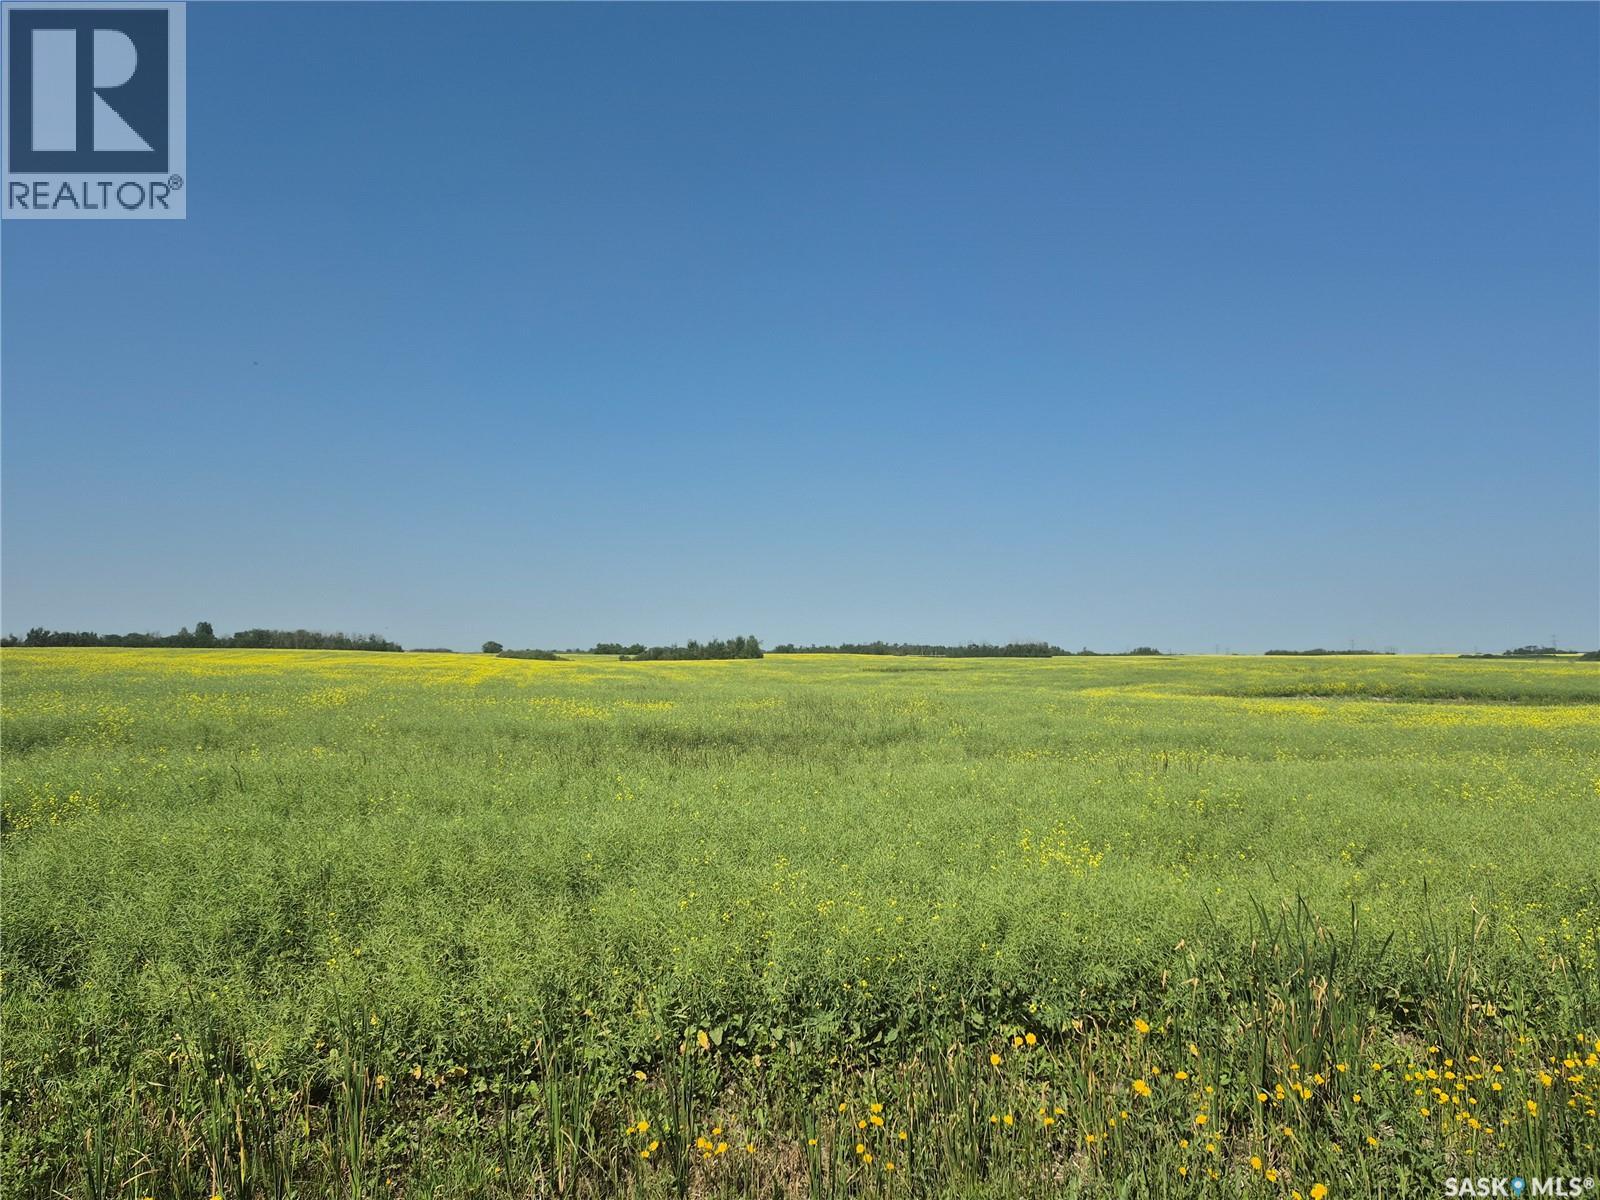
Rystrom #3 Land
Corman Park Rm No. 344, Saskatchewan
Location meets opportunity with this premium parcel of bare land situated just minutes outside Saskatoon. Boasting unparalleled accessibility, this property features excellent grid road frontage on two full sides, ensuring easy movement for large agricultural equipment or future construction vehicles. Its strategic position near two major highways offers unmatched connectivity to the city and surrounding regions, making it a highly desirable footprint for forward-thinking investors. Whether you are looking to expand your current farming operation, add a high-value holding property to your portfolio, or spearhead a premier development project, this land delivers the perfect foundation. Enjoy the benefits of rural land dynamics while remaining on the literal doorstep of Saskatchewan's largest economic hub. (id:51699)
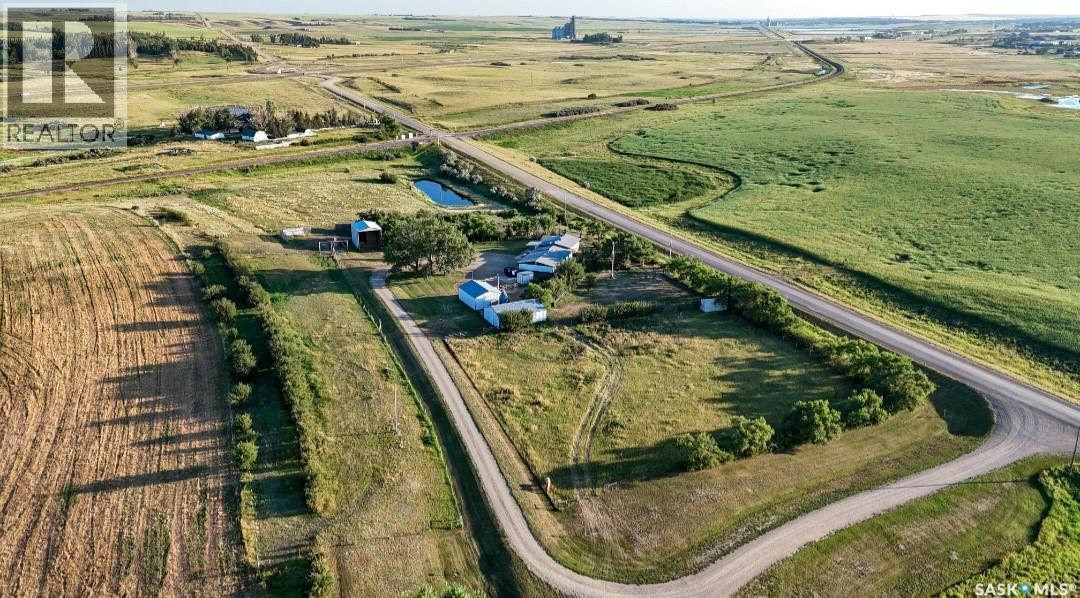
Anderson Acres
Swift Current Rm No. 137, Saskatchewan
Meticulously maintained for over 30 years and located only minutes to the city! You will be sure to feel right at home in this lovingly cared for 4 bedroom + 2 bathroom bungalow, with a triple attached, heated + insulated 40 x 30 garage. This desirable sized garage also features a 9' ceiling height with 7' door heights. The mature, treed + manicured yard provides fencing and a dugout, and also houses multiple outbuildings, including a garden shed with power, a 33 x 24 pole shed, a hay shed and a practical barn, accompanied with 2 box stalls, 3 tie stalls + a tack room. Inside of the home you will find a comfortable living room with a brand NEW gas stove (August 2026), large PVC windows, oak cabinetry, along with a bright kitchen/dining area with garden doors leading you to a seasonal sunroom with a beautiful view of the yard. At almost 200 sf, the primary bedroom features double closets with garden doors leading you to the south facing deck. The main floor is complete with an additional two bedrooms and a 4-pc washroom. The lower level of the home presents a secondary living room/rec room, along with a bedroom, a 3-pc washroom, utility rooms, cold storage space, along with another room with a window, currently utilized for storage but could potentially be renovated into a 5th bedroom, potentially adding to the property's value. This home also features a Bosch built-in dishwasher, central vac, central A/C (NEW unit 2026), a water softener, a high-efficiency furnace, a NEW iron water filter (2026), along with the washing machine being only 1 year old (approx) and the shingles were replaced less than 10 years ago. The current set up is suitable for a horse or two, and with its proximity and easy access to Swift Current, this beautiful and high value property should not last long in today's market! Please call to schedule your appointment to view this well cared for acreage, located only 6 km from the city. (id:51699)
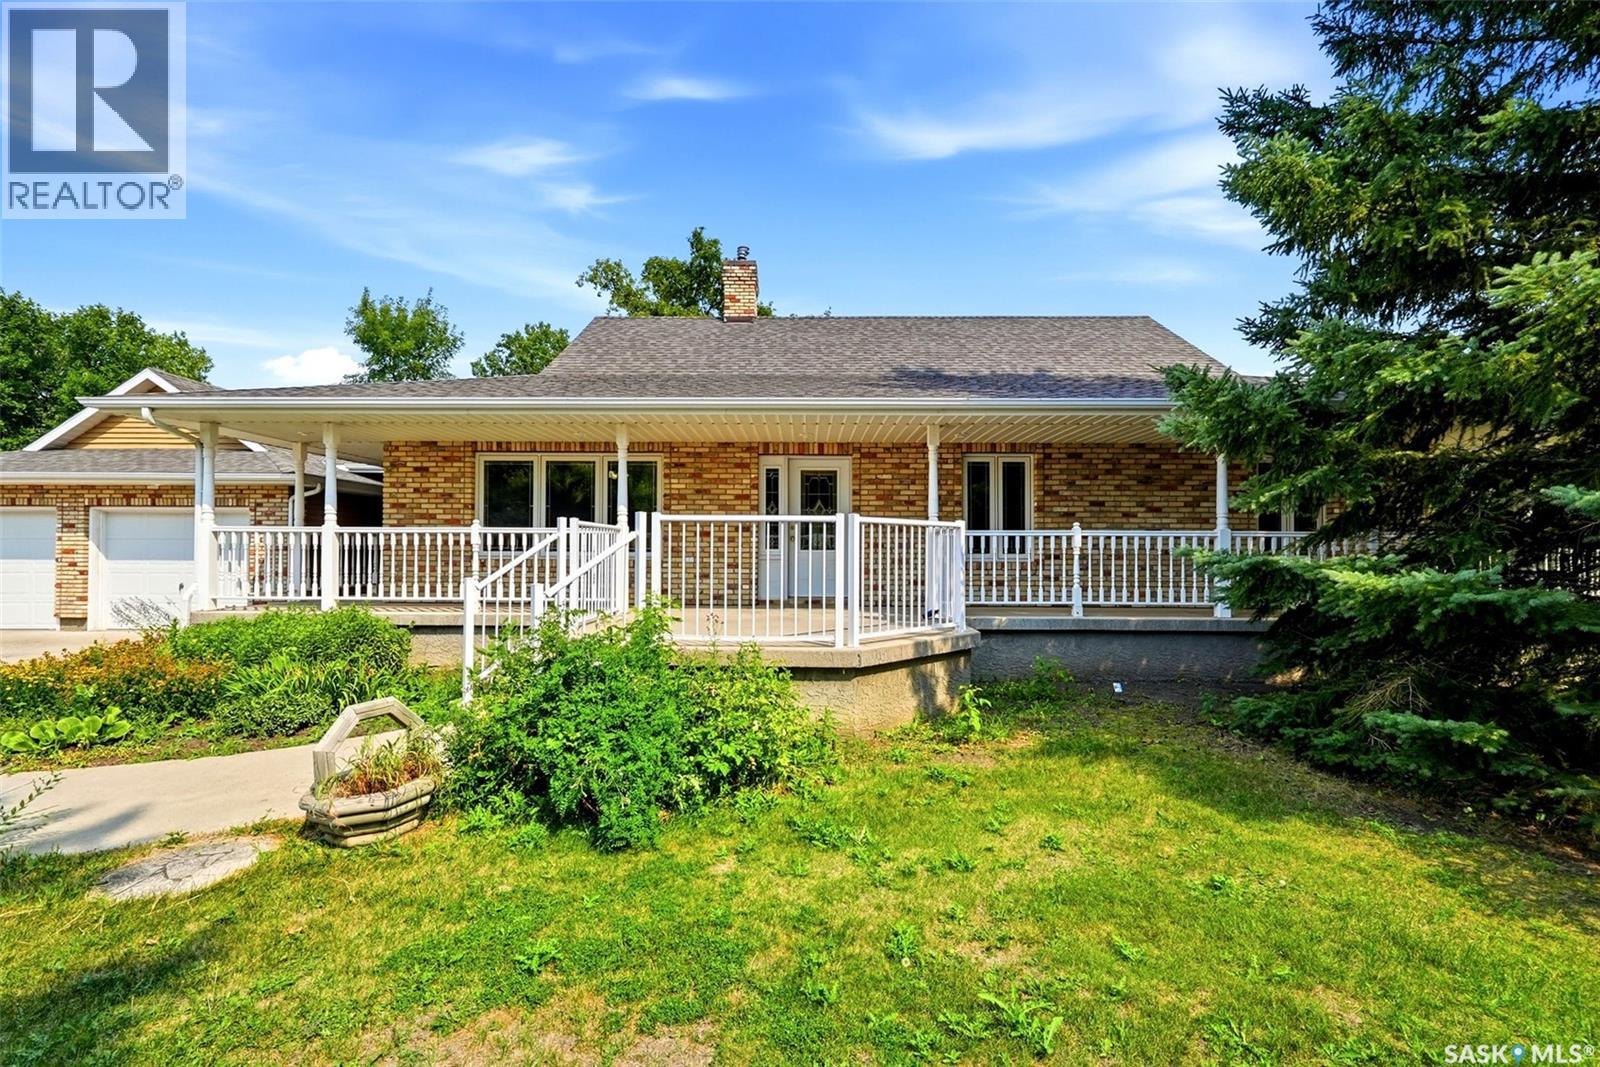
292 Regina Avenue
Katepwa Beach, Saskatchewan
Welcome to 292 Regina Avenue in desirable Sandy Beach. This 3 bedroom bungalow is in excellent condition i tucked away on 2 plus acres of land and nestled behind amazing pine trees. Good sized living room with gas fireplace, and west exposure windows. Kitchen is open to bay eating area with garden door leading to rear deck and yard. Bedrooms all a good size. Primary has garden doors leading to rear deck and yard. 4 piece bath complete this level. Lower level is a un finished crawl, but high enough ceiling height to stand. The home has a double attached garage. The out door property is outstanding, other out buildings include a 43 x 29 garage can accommodate 3 cars or any other large vehicle, amazing structure insulated and heated. There's a single structure with a overhead door also, plus one shed. This property could be a developers dream 2.1 acres open land. Nestled on a exceptional property it offers the perfect blend of peace, privacy and wide open space. Mature landscaping there provides plenty of room for recreational activies , relaxing. Property is close to Katepwa lake, boat launch, Katepwa Provincial Park. (id:51699)

2212 Wallace Street
Regina, Saskatchewan
Welcome to 2212 Wallace Street. This beautifully restored bungalow perfectly blends timeless character with stylish modern updates. The small footprint packs a punch with the front room that has been transformed into a functional space with custom built-in bench seating, hidden storage, and contemporary shiplap accents. The stunning kitchen was completely renovated in 2017 and showcases classic navy cabinetry, quartz countertops, and thoughtfully designed storage that maximizes every inch of space. Whether you're cooking or entertaining, this kitchen offers exceptional functionality beyond what you'd expect for a home of this size. The main floor features two bedrooms. The front bedroom includes a temporary wall that can easily be removed to create an even larger living area if desired. The rear bedroom overlooks the private, fully fenced backyard. A bright and updated four-piece bathroom includes convenient built-in storage. Throughout the main level, you'll find newer flooring and paint, making this home truly move-in ready. The finished basement provides additional living space with a versatile den that was used as a home office, a comfortable family room ideal for movie nights or relaxing with a good book, and a laundry and utility area in the mechanical room. Step outside to your backyard retreat, complete with a covered deck featuring built-in seating—an entertainer's dream. The fully fenced yard offers a newer single garage that was built in 2022. Additional value-added features include updated finishes throughout, all appliances included, central air conditioning, custom blinds and a solid, well-maintained concrete basement. Whether you're a first-time buyer, downsizing, or looking for a turnkey property, this home offers comfort, style, and exceptional value in one beautifully renovated package. (id:51699)
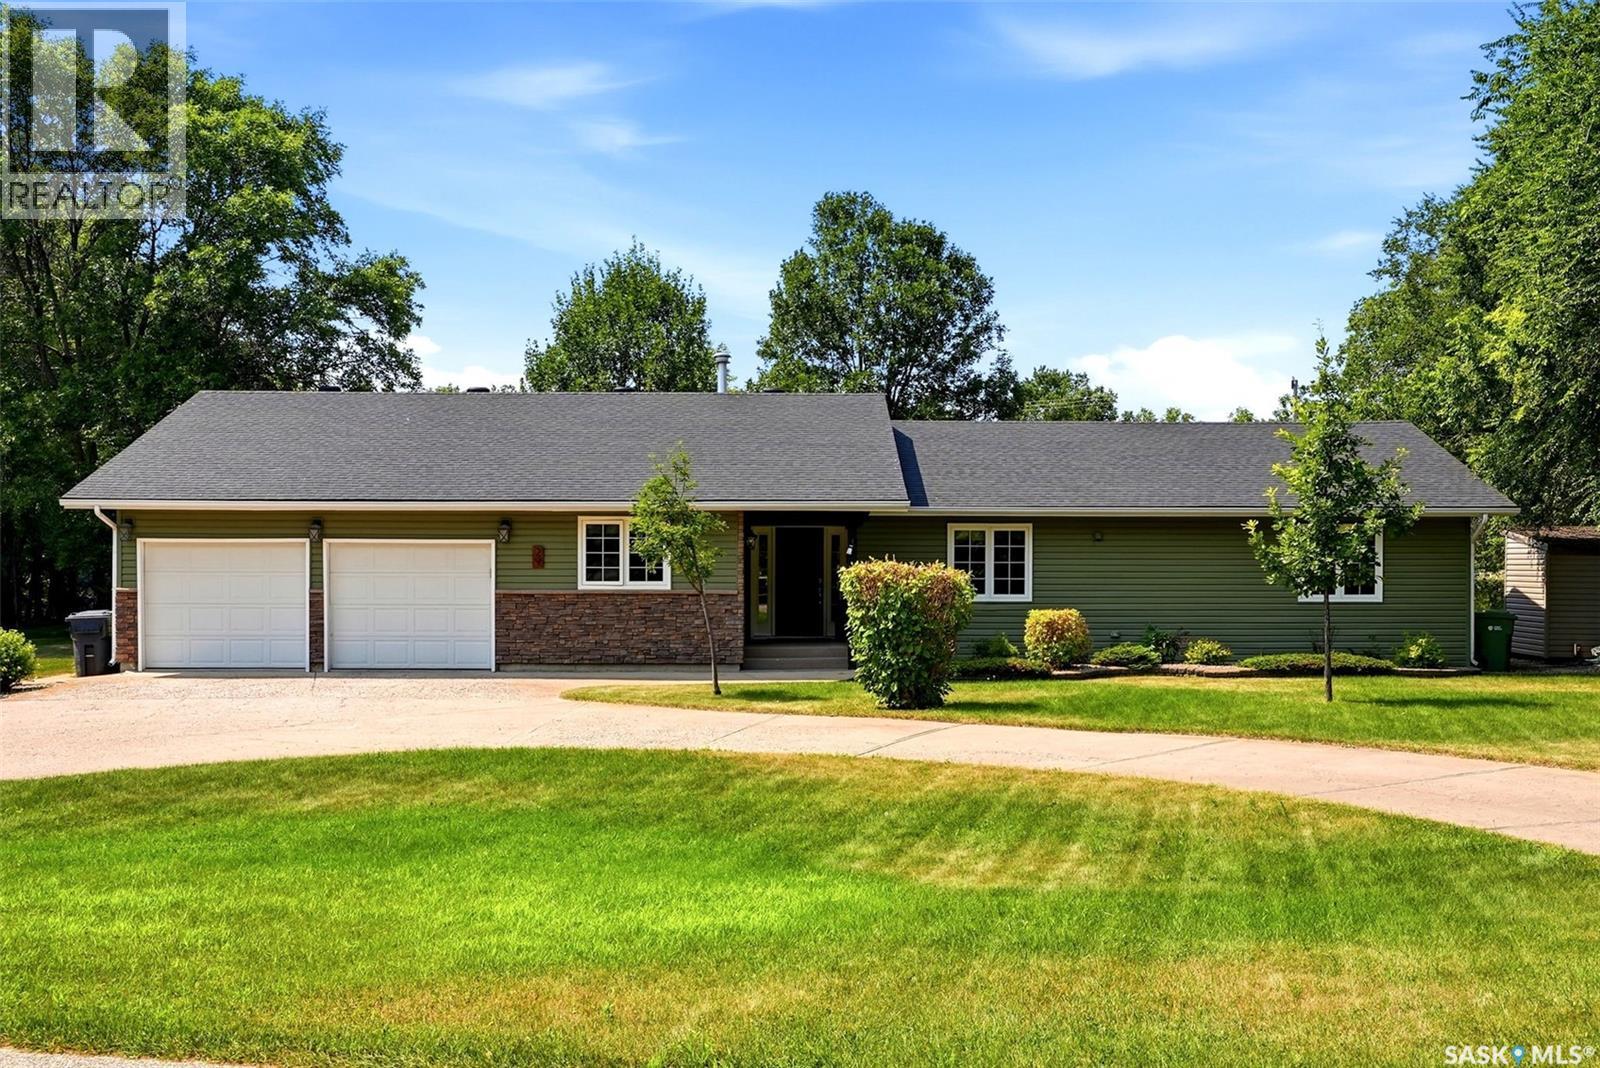
29 Ridgedale Bay
White City, Saskatchewan
Welcome to one of White City's most exclusive locations, where luxury, privacy, and space come together on an incredible 34,382 sq. ft. lot backing open space. This beautifully renovated 2,504 sq. ft. bungalow offers peaceful surroundings just minutes from Regina. Extensively updated in 2025, the bright open-concept main floor features new flat ceilings with recessed lighting throughout, fresh paint, and a stunning custom kitchen with new cabinetry, brand-new appliances, generous prep space, and a large island overlooking the dining and living areas. The thoughtfully designed layout offers 4 spacious bedrooms, a dedicated office, convenient main floor laundry, and a private primary retreat with a professionally designed Stor-X walk-in closet, new vinyl flooring, and an updated ensuite with a relaxing soaker tub. The fully finished basement provides exceptional additional living space with a large recreation room and a renovated gym featuring new vinyl flooring. A new basement ceiling with recessed lighting was completed in 2025, and the insulated crawl space enhances year-round comfort and efficiency. Step outside to your own private backyard oasis. The covered composite deck overlooks mature trees and open space, creating the perfect setting for entertaining or relaxing. The park-like yard offers endless room for children, pets, gardening, or future outdoor amenities. Additional highlights include a double attached garage, concrete driveway with parking for up to six vehicles, underground sprinklers, natural gas hot water heating, a Wi-Fi-enabled Chamberlain garage door opener, a new front entry closet, and quality renovations throughout. Executive properties of this caliber—offering an oversized lot, exceptional privacy, extensive recent renovations, and a premier White City location backing open space—rarely become available. Don't miss this exceptional opportunity. (id:51699)
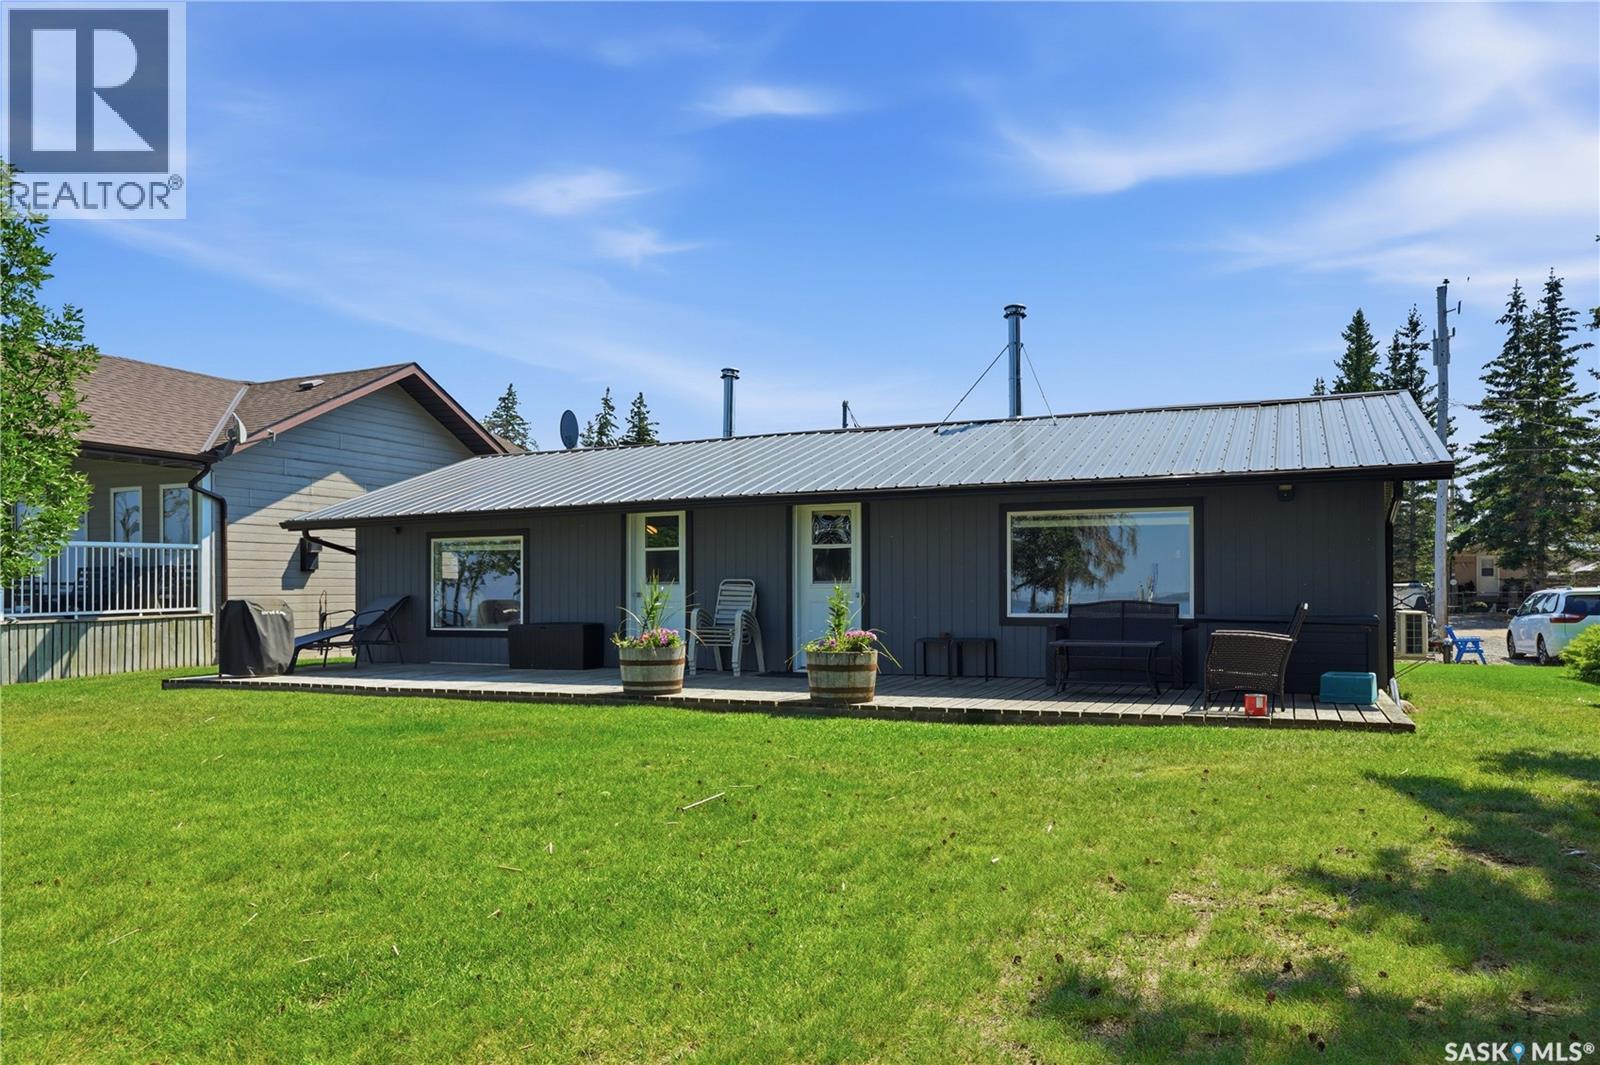
7 Mathews Crescent
Turtle View, Saskatchewan
Lakefront 917 square foot bungalow featuring a total of 5 bedrooms with 3 different living quarters. The main cabin has 2 bedrooms, a 4-piece bath, living room, dining room, and kitchen plus a wood burning stove. Main cabin has a breeze way dividing the 2 living quarters. The 2nd living quarters feature a full kitchen, living room with a wood-burning fireplace, eating area, and 1 bedroom. The 3rd living quarters, known as "La Bamba", is part of the garage, featuring 2 bedrooms, eating area, and a living room. Great set up for a large family and guests. Call listing realtor Ron Ashton at 306.222.4850 for any information in regard to this property, as he has complete knowledge of the property's history and surrounding area. Take a look at all photos, floor plans and virtual tour by drone of the location on the lake, and the surrounding properties. Gorgeous location tucked away on the main beach area of Turtle Lake Lodge. Sandy beach and sand swimming area. This property is a family orientated property for family fun and safety. (id:51699)
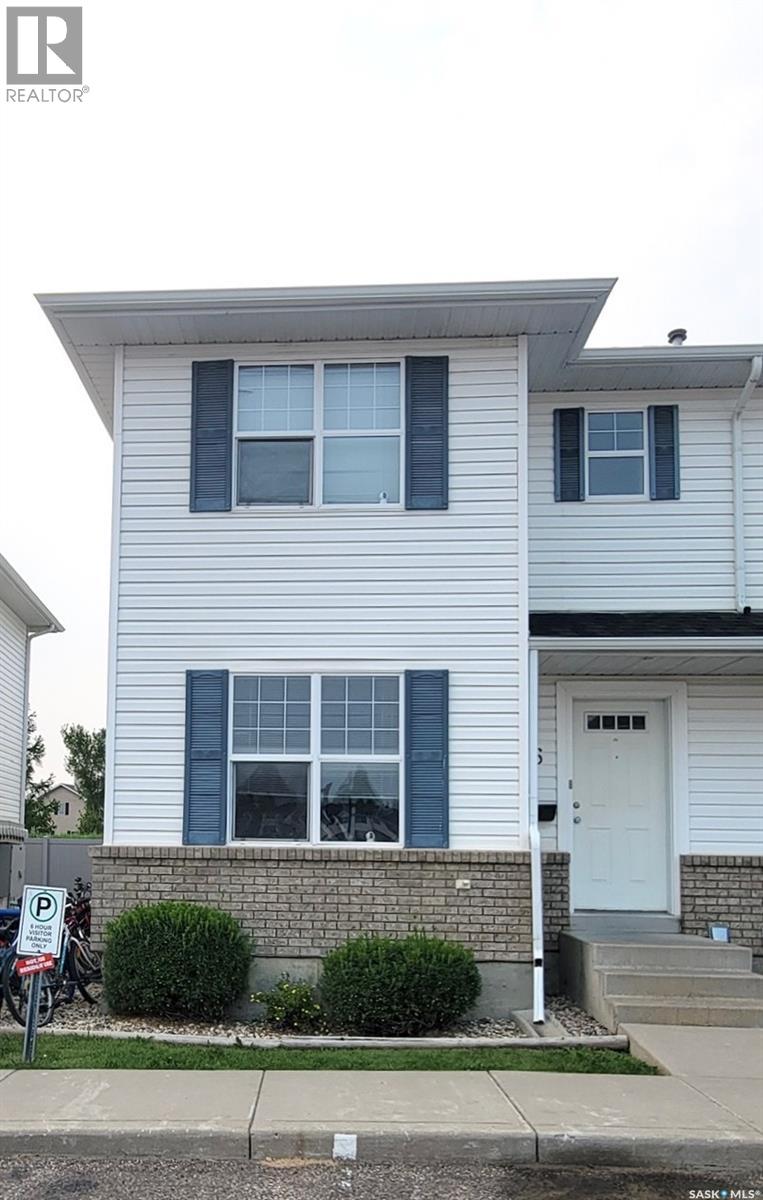
86 203 Herold Terrace
Saskatoon, Saskatchewan
Step into exceptional value and refined comfort with this beautifully presented south-facing corner unit townhouse condo, complete with two dedicated parking stalls directly in front of the unit plus visitor parking next to them—a rare convenience that enhances everyday living. Offering a generous blend of space, natural light, and thoughtful design, this residence features 3 bedrooms, 2 bathrooms, and a fully finished basement with a custom bar, creating an impressive 1,600 sq. ft. of total living space. The main floor welcomes you with a warm, sunlit ambiance and a functional kitchen that flows effortlessly into a comfortable living area—perfect for relaxed evenings or elegant entertaining. Upstairs, three well-proportioned bedrooms provide versatility for family, guests, or a beautifully appointed home office. The finished basement elevates the home’s appeal even further, offering a stylish entertainment zone complete with a bar, plus flexible space ideal for a cozy media room, fitness studio, hobby area, or additional storage. In today’s market, a property offering this level of space, sunlight, and upgraded lifestyle features at such an accessible price point is truly exceptional. This home delivers the comfort and value buyers seek—without compromise. An outstanding opportunity—secure your private viewing and present your offer. Exceptional homes at this price simply do not last. (id:51699)
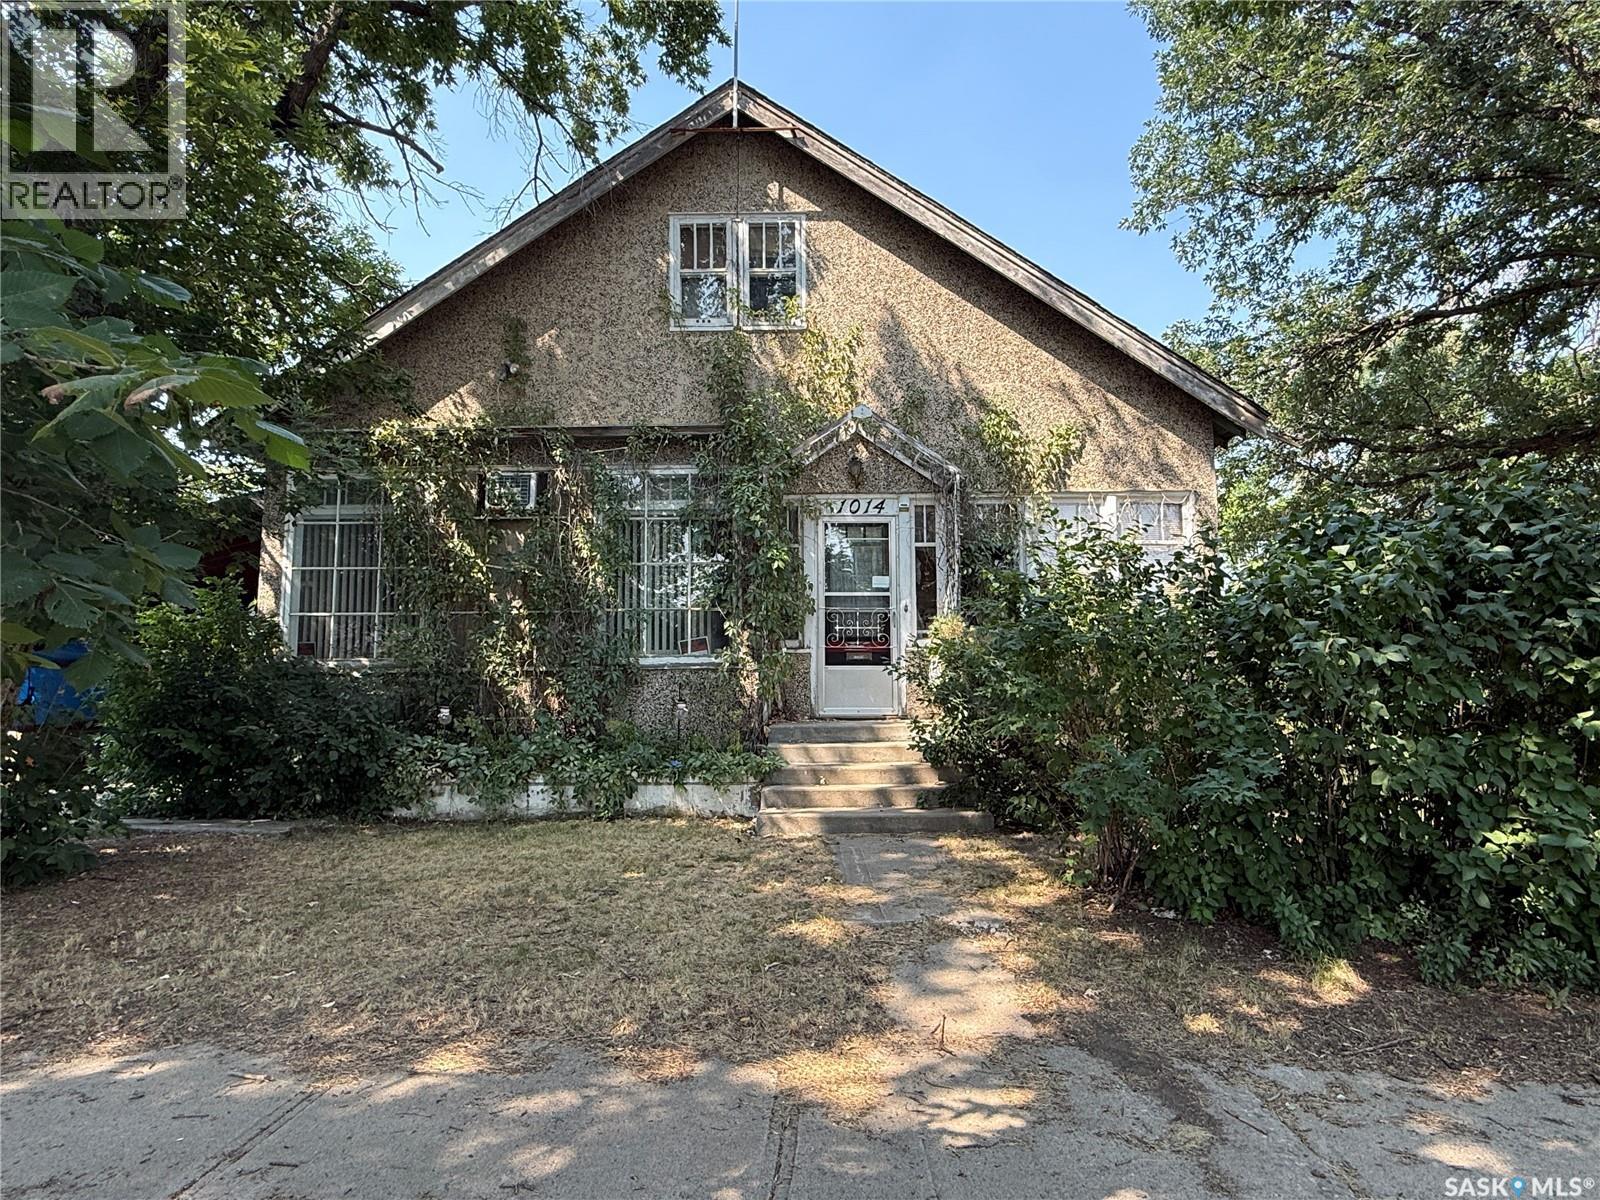
1014 Iroquois Street W
Moose Jaw, Saskatchewan
Step back in time and discover the timeless charm of this character home, where many original features have been lovingly preserved. From the beautiful original wood trim, hardwood floors, and select transom windows to the stunning wood archway with built-in china/book cabinets, this home offers warmth and character that is hard to find. Relax on the inviting south-facing front porch before stepping into the spacious living room, highlighted by its original hardwood flooring and elegant architectural details. The formal dining room, also featuring original hardwood floors, provides the perfect setting for family gatherings and entertaining. At the rear of the home is a cozy eat-in kitchen with a convenient back porch leading to the deck-an ideal space for summer BBQs. Just off the kitchen, you'll find the generously sized primary bedroom complete with original hardwood floors, a walk-in closet, and a private 3-piece ensuite. A spacious family room is tucked around the corner from the dining room, offering additional living space for relaxing or entertaining. The second-floor features three comfortable bedrooms and a 4-piece bathroom, providing plenty of room for a growing family or guests. A side entrance from the carport, leads upstairs to the main floor or to the basement. The basement includes a workshop, storage room, and an additional 3-piece bathroom. While the basement would benefit from renovation, it presents an excellent opportunity to create additional useable space for various needs. Situated on an impressive 99' x 110' partially fenced lot, the property offers mature trees, shrubs, and lawn, creating a private outdoor setting. A large storage shed, carport, and off-street parking complete this wonderful property. If you've been searching for a character home with original charm, spacious living areas, and incredible potential, this is one you won't want to miss! (id:51699)
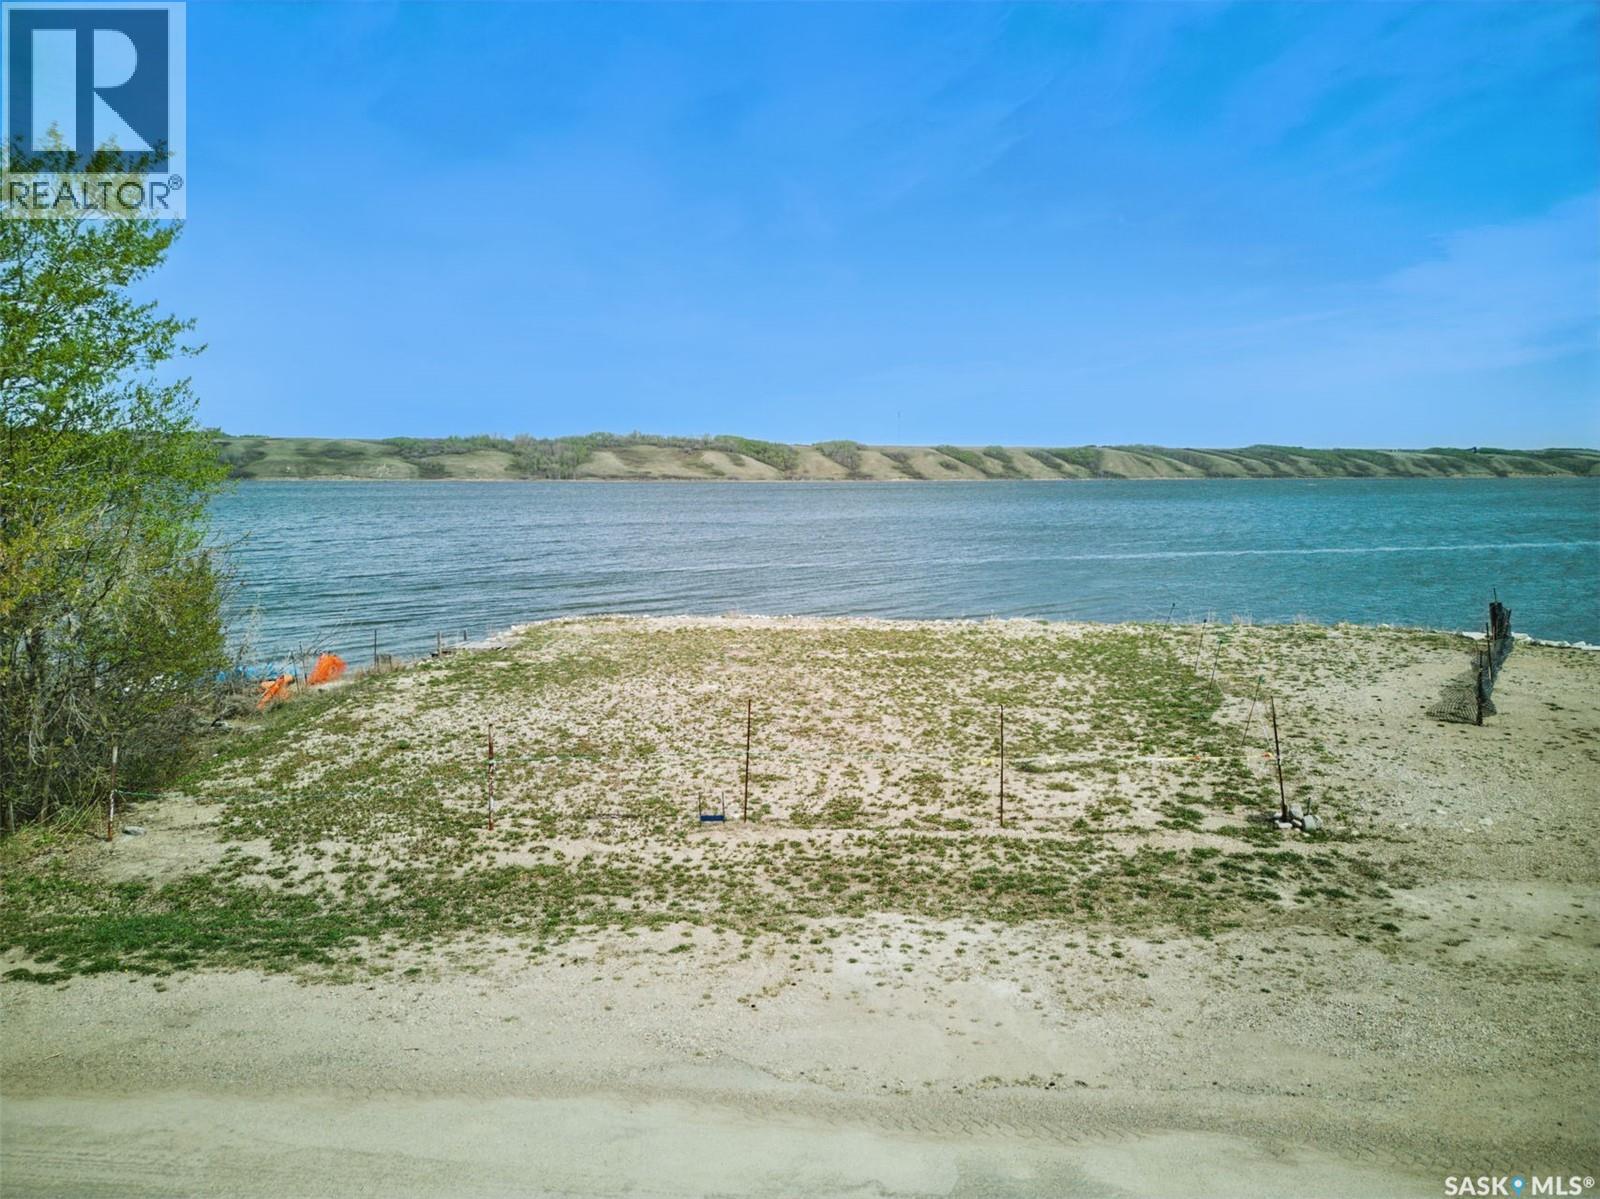
100 Maclachlan Avenue
Manitou Beach, Saskatchewan
One of the only commercial lakefront lots still available for development in the Resort Village of Manitou Beach. The possibilities for development here are endless. With approx. 71 feet of lakeside frontage the vista is exceptional. If you are looking for a commercial property for a business venture this is the spot. Maybe a development with commercial frontage and residential lakeside? Sewer and water at curb side, call agent for more details. Irregular lot approx. measurements South: 55' street side, North: 71' lake front, East: 89', West: 100' It is a commercial lot and must have a commercial frontage. GST applies. (id:51699)
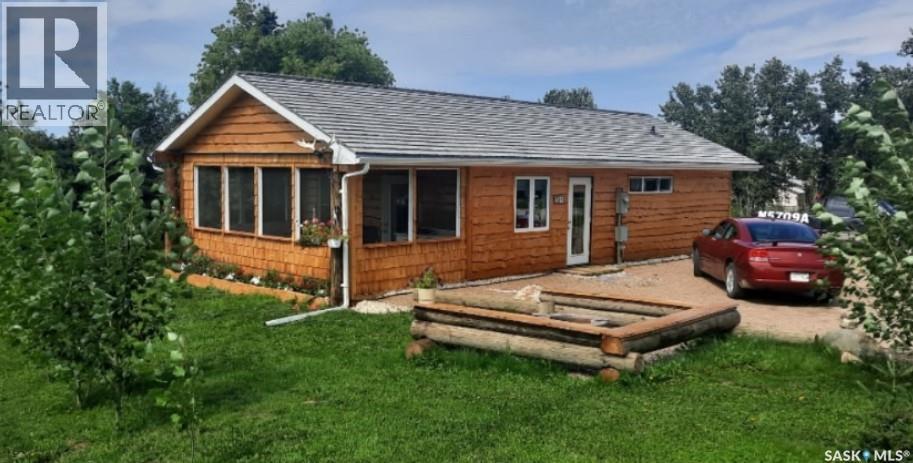
112 3rd Avenue S
Big River, Saskatchewan
This newly build 4 season cabin/home sits on a very large oversized well landscaped and treed lot in the town of Big River. This home is close to all amenities yet very private. The home offers one very large bedroom with a large walk in closet and a patio door leading to a nice deck to sit on. The bathroom is spacious with a nice barn door feature. The living room and kitchen are wide open with bright white cupboards, and nice stainless steel appliances. There is also a very large sun room which is great to sit in and enjoy the beautiful views or if you need a second bedroom it would be an easy conversion to change this room into another bedroom. The home has 200 amp power for rv hook up on the home for your guests that would like to come for a visit and have there own space. This home is well built and wheel chair accessible with wide doors and everything on one level. call today to come have a look (id:51699)