

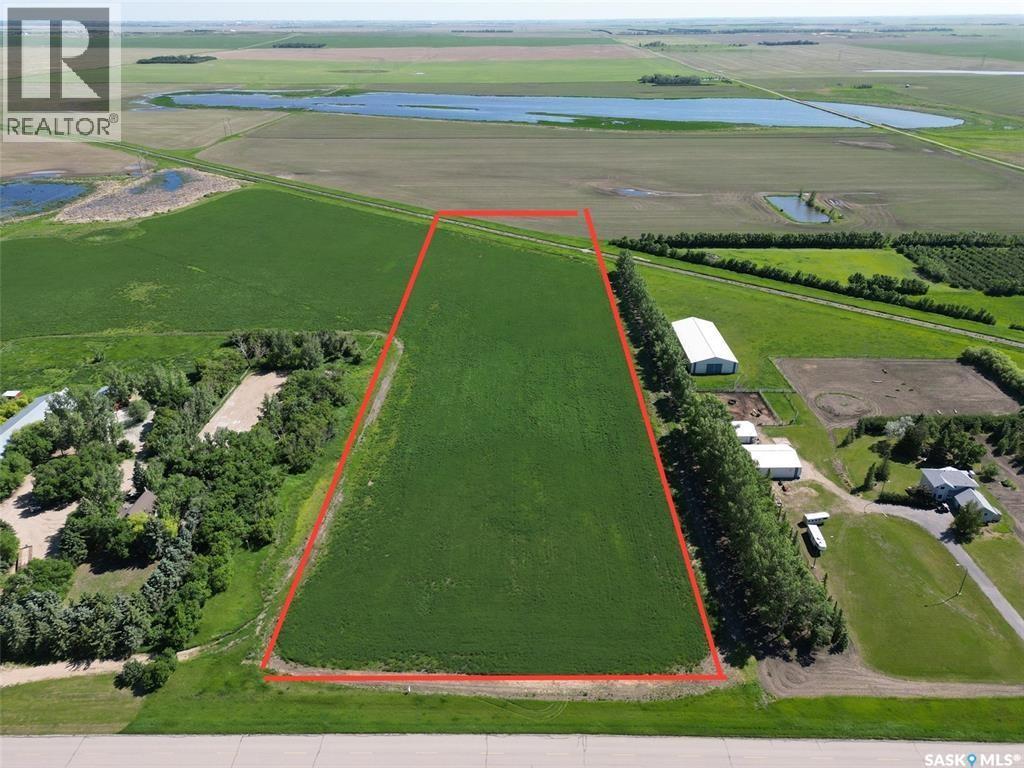
Rm Of Sherwood Lot (8.48acres)
Sherwood Rm No. 159, Saskatchewan
This amazing acreage lot on Condie Road (Exit A) is the perfect parcel to build your dream home on. Boasting 8.46 acres, this property features asphalt right to your door with natural gas and power running right through the lot. The Brownstone (Lot C) has a high-producing well so it is assumed that water should be easy to hit when drilling for a new well. This area is absolutely stunning and even though it's in the RM of Sherwood the bus comes right to the driveway to take your children to Lumsden school. Upon a firm sale, the seller is willing to install a well on the property under direction and communication with the buyer. Call today to book a private viewing! (id:51699)
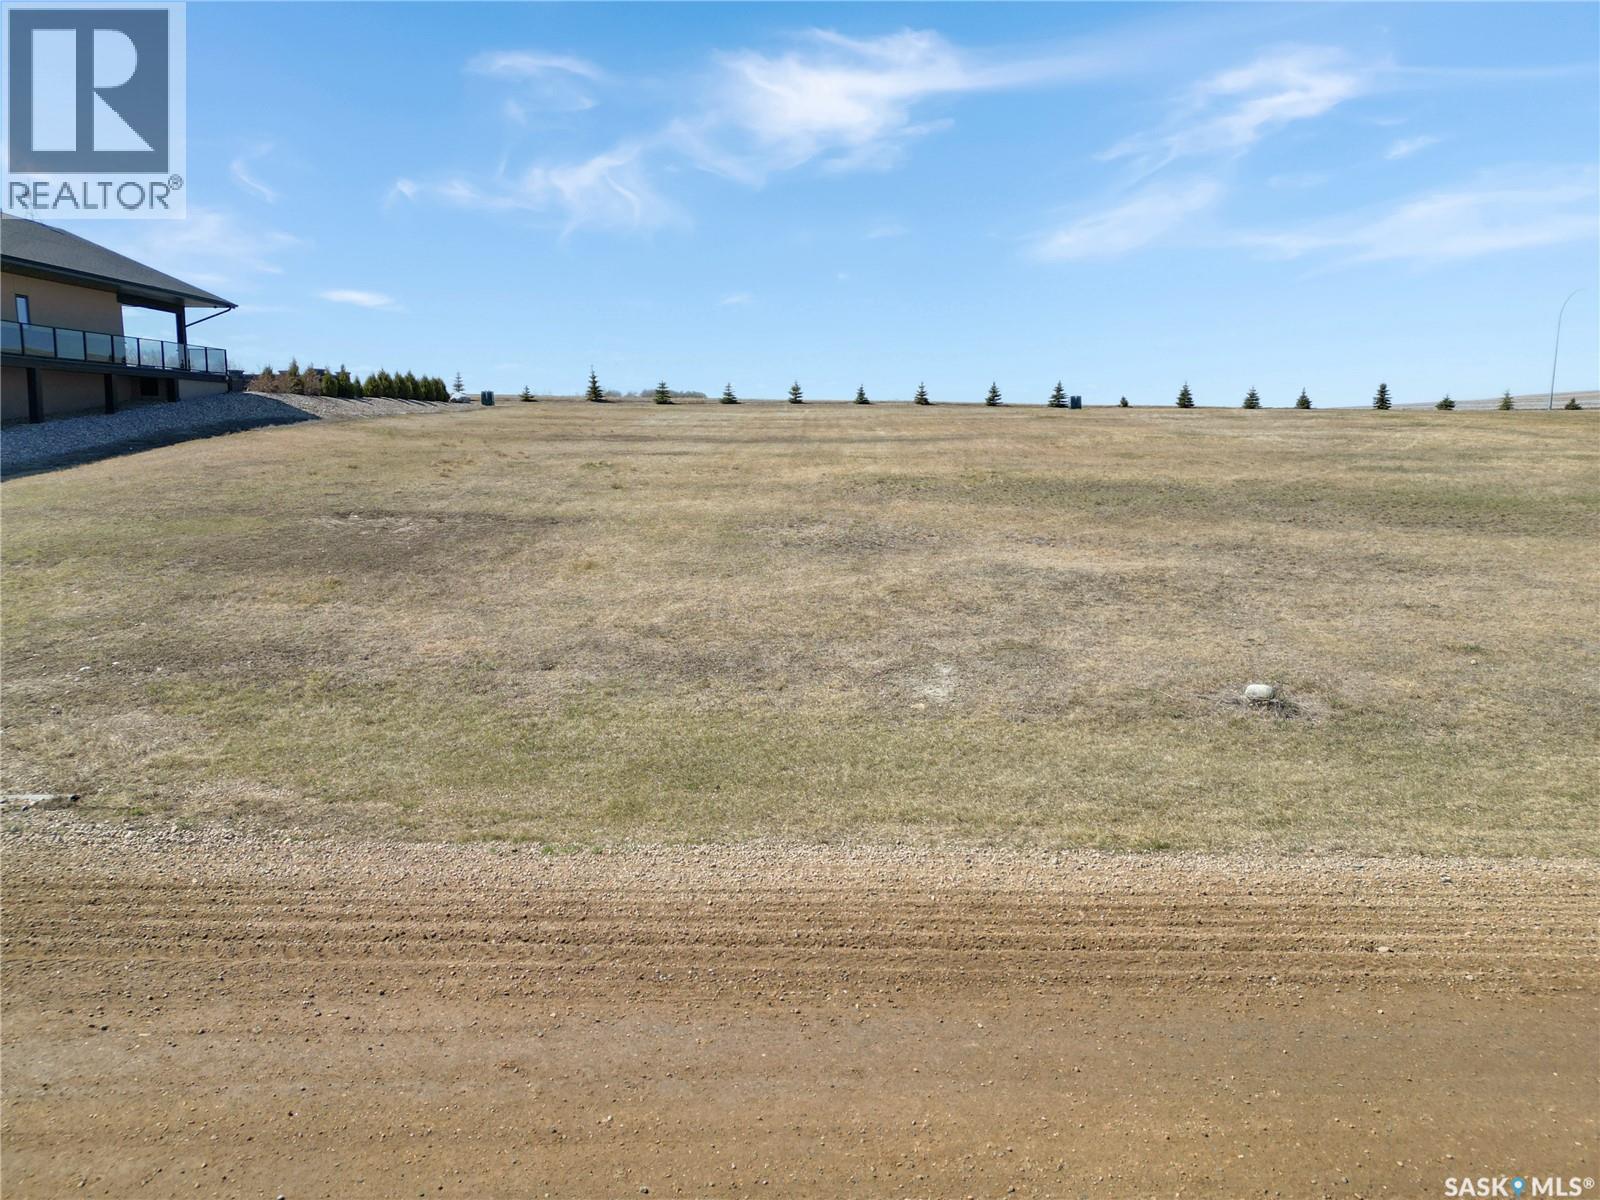
75 Sunrise Street S
Murray Lake, Saskatchewan
Imagine mornings by the water and evenings under endless skies—this second-row lot at Summerfield Beach is your chance to make it a reality. Just 20 minutes from North Battleford, this beautiful 65 ft x 207 ft lot offers sweeping views of Murray Lake and all the space you need to create the perfect lakeside home. With utilities conveniently at the lot and access to a high-quality community water system, building your dream home has never been easier. Start your next chapter at the lake—where every day feels like a getaway. (id:51699)
23 Delaronde Way (John Dunn Estates)
Delaronde Lake, Saskatchewan
Lot 23 Delaronde Way in John Dunn Estates subdivision. Beautiful large lot with lots of trees to build your cabin or new home. Power and natural gas are to the property line. As an owner in the John Dunn estates you will have access to the boat launch and play ground area. John Dunn estates is a beautiful development approx 10 minutes from Big River where you can find all the amenities you would need. Delaronde Lake offers great year round fishing as well as plenty of quad and skidoo trails to enjoy right out your back door. (id:51699)
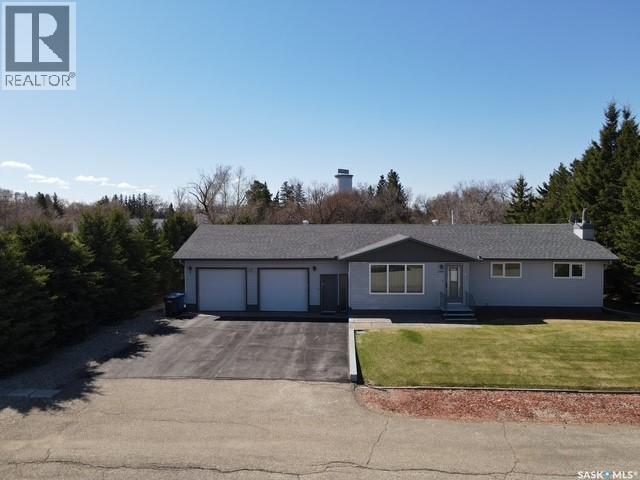
234 Saskatchewan Street E
Kamsack, Saskatchewan
This fabulous, well-kept older home has been meticulously maintained and offers exceptional space, comfort, and value with 1,400 sq. ft. on the main floor plus a fully finished 1,400 sq. ft. basement, all connected to an attached double garage by a convenient breezeway entrance. The attractive exterior features vinyl siding, excellent asphalt shingles, an asphalt driveway and parking pad, while the beautifully edged and treed yard opens to an extra-large backyard complete with a garden area, large shed, backyard deck, closed-in deck, and an enclosed sunroom accessed through patio doors off the dining room. Inside, you’ll find large rooms and living areas, wide hallways, and abundant storage throughout, including a spacious U-shaped kitchen with a two-tier eating section, a dedicated dining area for larger gatherings, and a generous living room. The main level offers three bedrooms and a full 4-piece bathroom, while the lower level includes a fourth bedroom, an additional full 4-piece bathroom, utility room, laundry room, a huge family room with gas fireplace and wet bar area, another rec room ideal for hobbies, games, or exercise, and a cold storage room. Move-in ready and including all appliances—such as 3 fridges, 2 microwaves, and more—this is a rare opportunity to own a solid, spacious home with excellent outdoor space and the potential for future kitchen or bathroom updates if desired, but absolutely comfortable as it is today. Don’t miss your opportunity to own this great family home. (id:51699)
57 Estates Drive
Elk Ridge, Saskatchewan
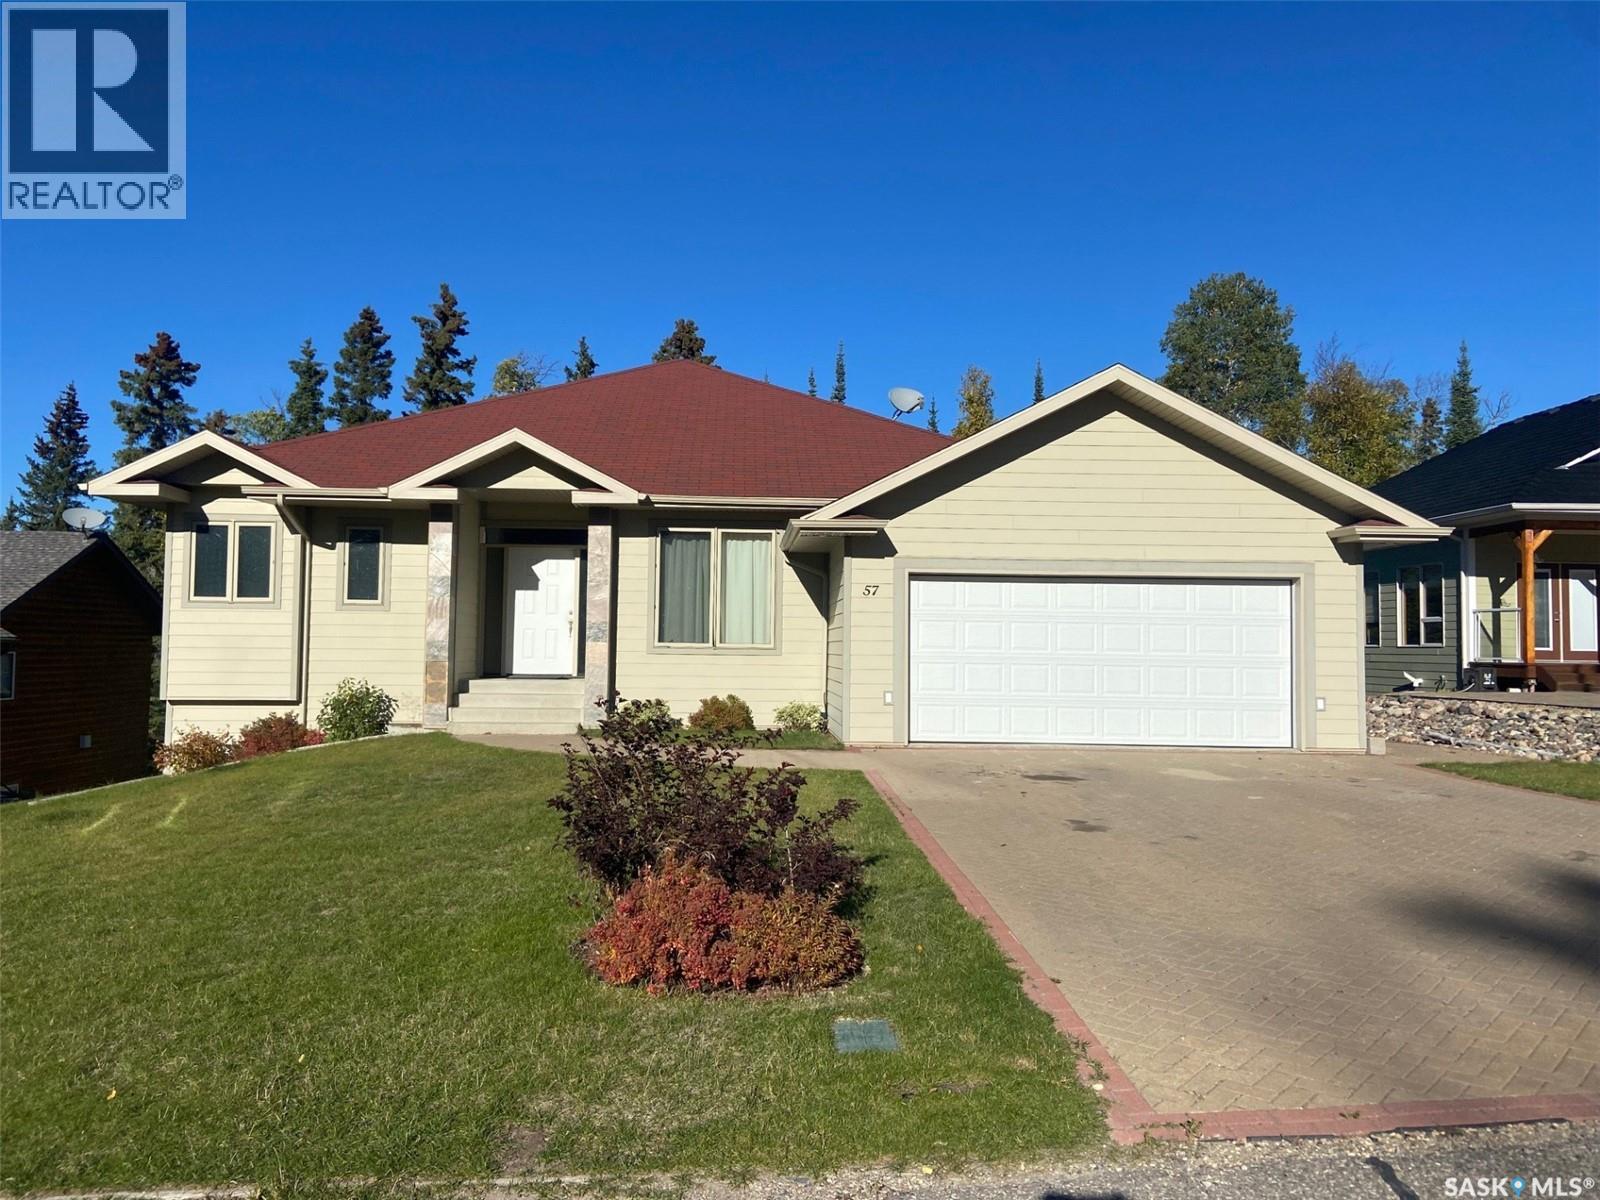
This beautiful 1638 sq ft custom build is located within Elk Ridge Resort is Saskatchewan’s premier all-season resort, located in a friendly, luxurious setting in the heart of the boreal forest. This open concept 4 bedroom, 3 bath house boasts a large granite island that can seat 10 people comfortably, maple cabinets, stainless steal appliances, hardwood floors, 3-sided fireplace with build in speakers. The Primary bedroom consists of a 4-piece bath with soaker tub, room for double sinks and vanity area. French doors also lead to a covered deck. This home is heated with geothermal cooling system, in floor heat and forced air. Additional features include a central vacuum, in ground sprinklers, media room and access to a second lower-level garage which is ideal to store your golf cart, quad or skidoo! The double garage has an additional feature of 2–40-volt, 30-amp AC plug for RV hookup. Championship golf, fine dining and outdoor experiences are abundant; the surrounding area of the Lakeland region and Prince Albert National Park (Waskesiu) is just a few miles away. Elk Ridge Resort was awarded with Trip Advisor’s Certificate of Excellence and recognized as Reader’s Digest Top 9 Must See Canadian Winter Destinations. This treasured retreat could be your year-round holiday getaway, or full-time family home. (id:51699)
633 Berry Hills Road
Katepwa Beach, Saskatchewan
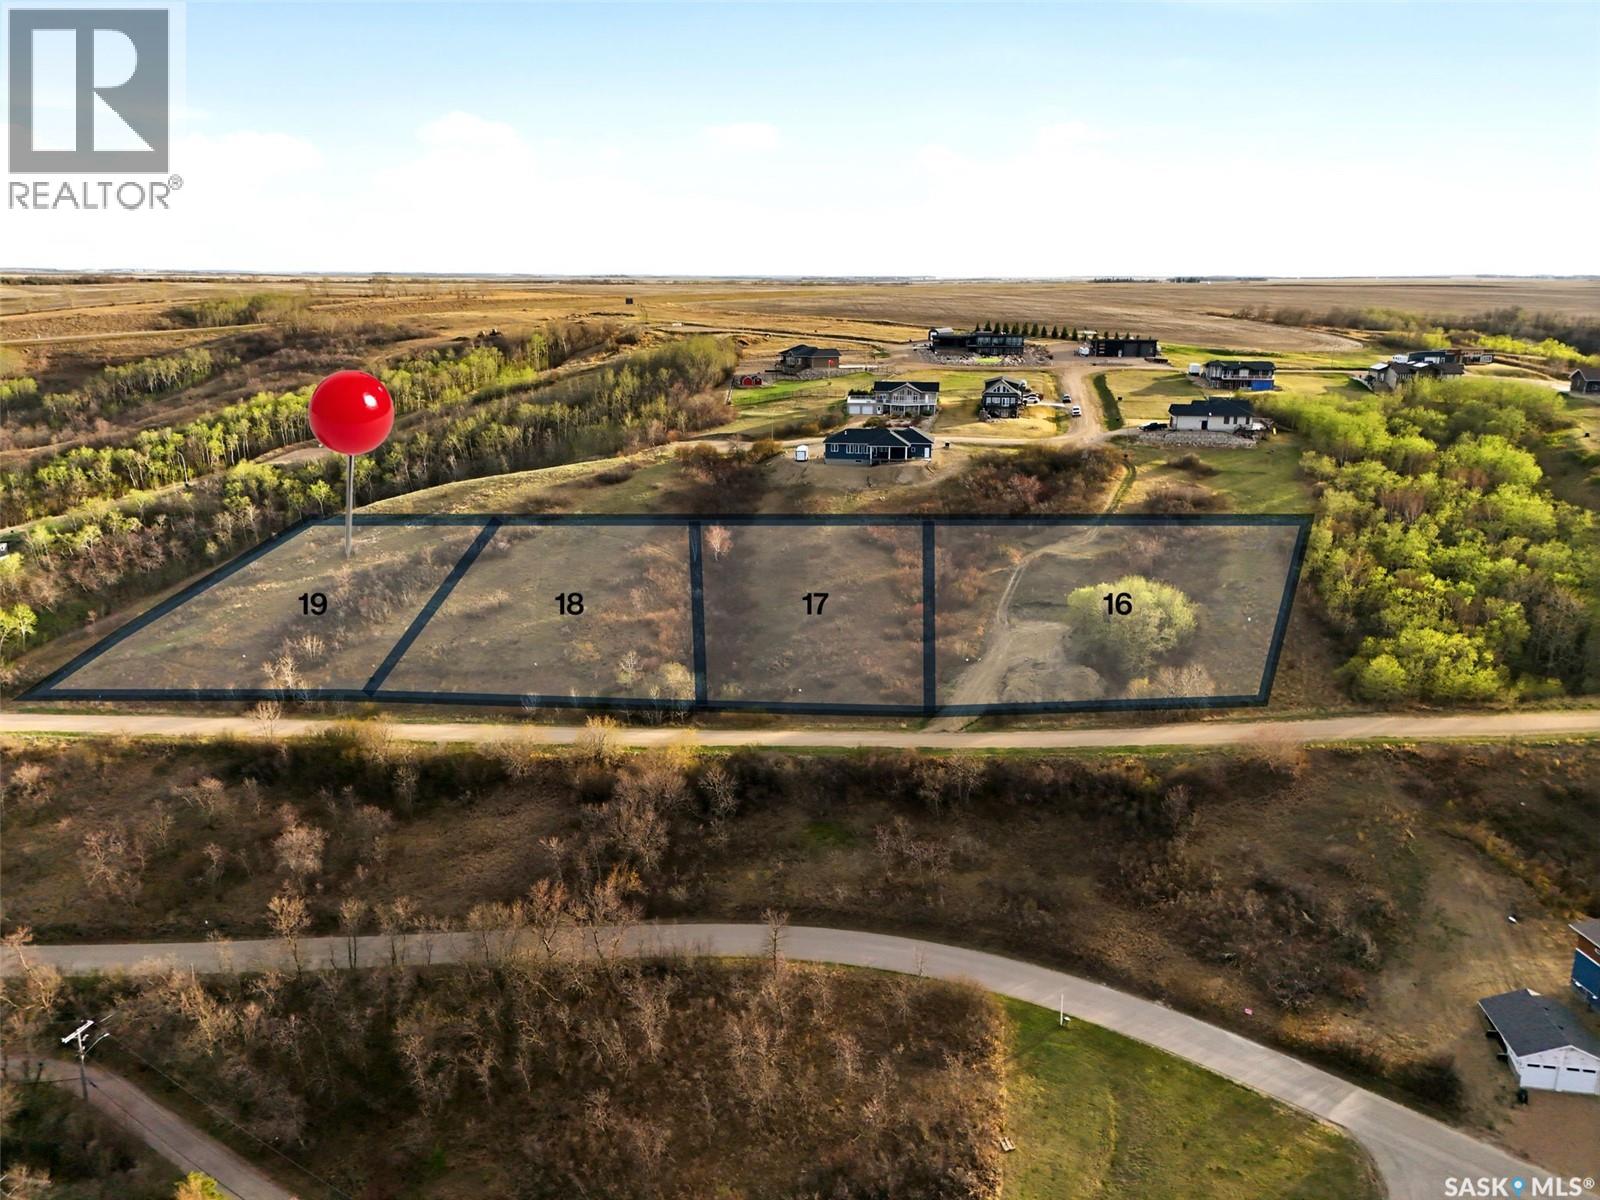
Welcome to Berry Hills Estates, where opportunity meets breathtaking beauty. Perched above Katepwa Lake, this 0.72-acre serviced lot offers endless potential to create your dream year-round home or cabin retreat. With sweeping, unobstructed views stretching from east to west across Katepwa Lake and the rolling Qu’Appelle Valley hills, every sunrise and sunset will feel like a private masterpiece. Perfectly suited for a walk-out style design, this expansive lot allows ample room for parking, landscaping, and outdoor living spaces to fully capture the surroundings. Located just steps from community amenities—including a dog park, spray park, pickleball courts, and playgrounds—and only minutes to Katepwa Provincial Park and the golf course, the lifestyle here blends relaxation with recreation. As part of the Berry Hills Estates development, you also have the option to collaborate with the developer to design a custom RTM home tailored to your vision. These RTMs come with a 20-year warranty, offering both peace of mind and long-term value in your investment. Whether you’re dreaming of a modern lake retreat, a family getaway, or a forever home, Berry Hills Estates is a rare opportunity to make it happen. Reach out today to explore the possibilities and start building your Katepwa Lake dream. *Lot outline in photos is for reference only and not exact property lines. Please refer to ISC Parcel image. Multiple other lots available.* Please visit https://berryhillsestates.ca/tripleminfo/ for more information. (id:51699)
629 Berry Hills Road
Katepwa Beach, Saskatchewan
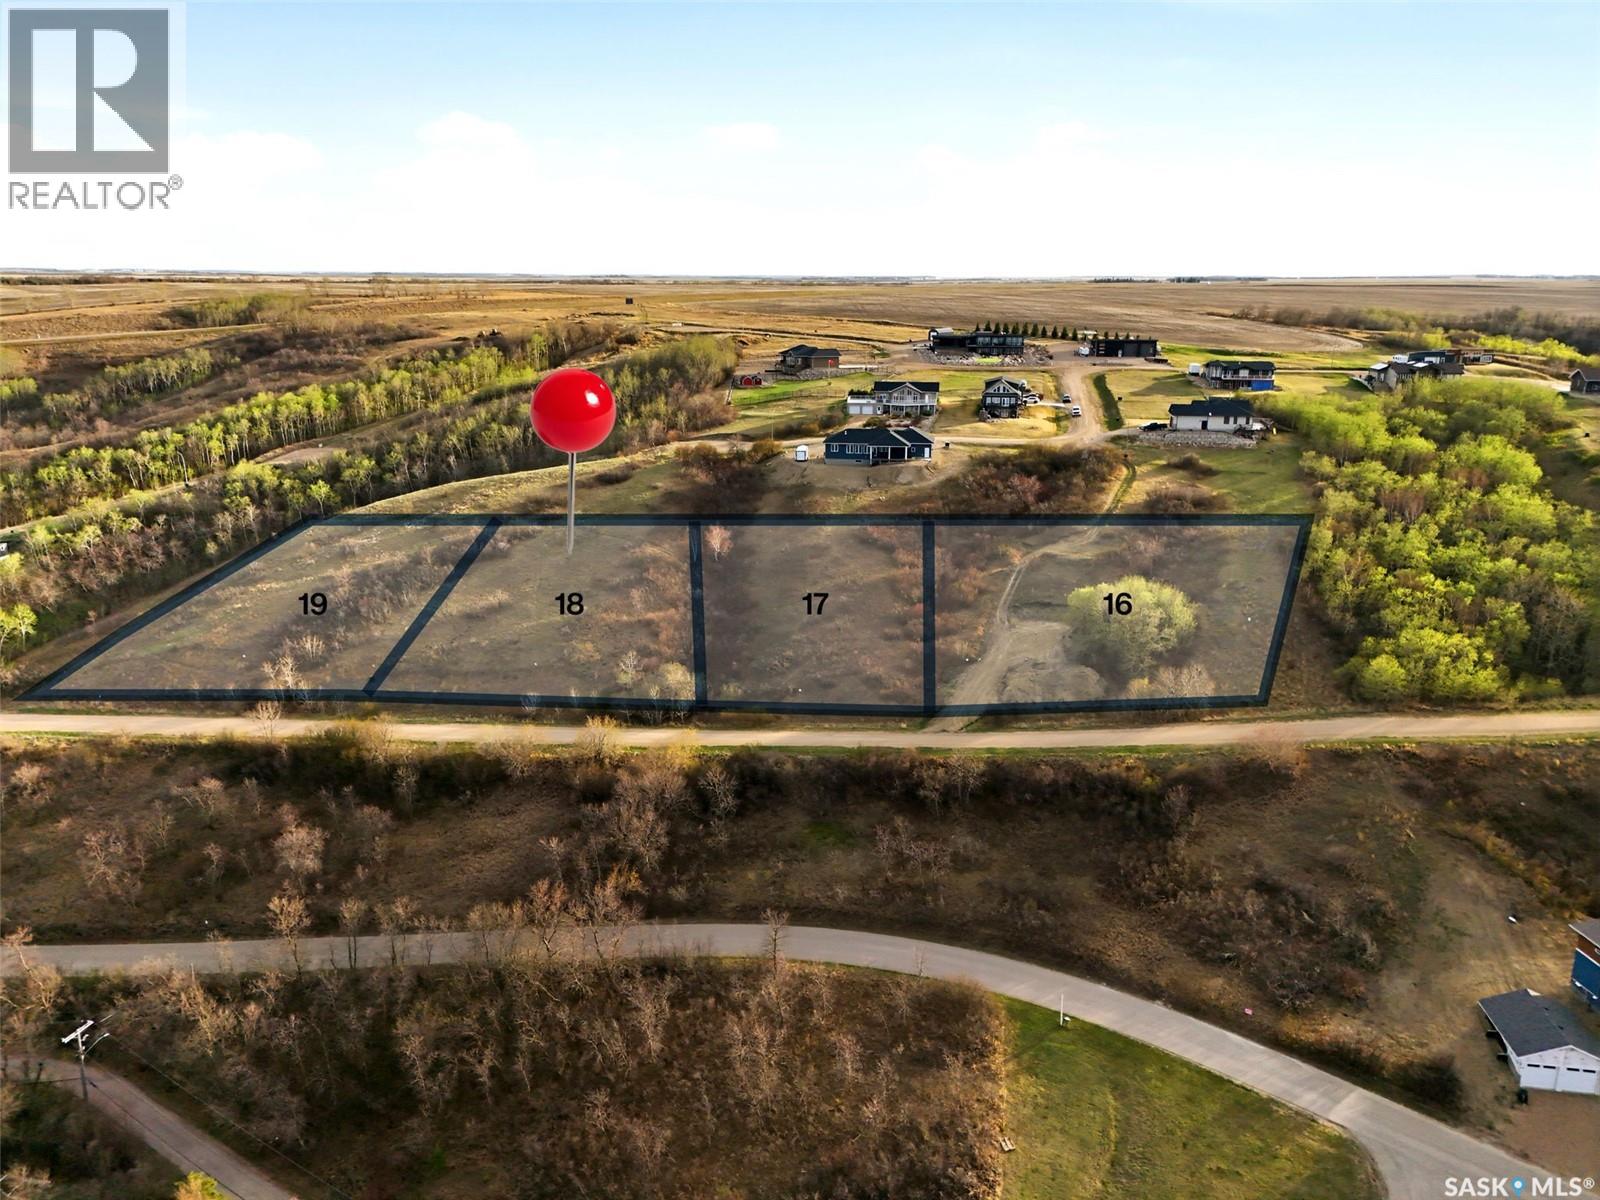
Welcome to Berry Hills Estates, where opportunity meets breathtaking beauty. Perched above Katepwa Lake, this 0.62-acre serviced lot offers endless potential to create your dream year-round home or cabin retreat. With sweeping, unobstructed views stretching from east to west across Katepwa Lake and the rolling Qu’Appelle Valley hills, every sunrise and sunset will feel like a private masterpiece. Perfectly suited for a walk-out style design, this expansive lot allows ample room for parking, landscaping, and outdoor living spaces to fully capture the surroundings. Located just steps from community amenities—including a dog park, spray park, pickleball courts, and playgrounds—and only minutes to Katepwa Provincial Park and the golf course, the lifestyle here blends relaxation with recreation. As part of the Berry Hills Estates development, you also have the option to collaborate with the developer to design a custom RTM home tailored to your vision. These RTMs come with a 20-year warranty, offering both peace of mind and long-term value in your investment. Whether you’re dreaming of a modern lake retreat, a family getaway, or a forever home, Berry Hills Estates is a rare opportunity to make it happen. Reach out today to explore the possibilities and start building your Katepwa Lake dream. *Lot outline in photos is for reference only and not exact property lines. Please refer to ISC Parcel image. Multiple other lots available.* Please visit https://berryhillsestates.ca/tripleminfo/ for more information. (id:51699)
625 Berry Hills Road
Katepwa Beach, Saskatchewan
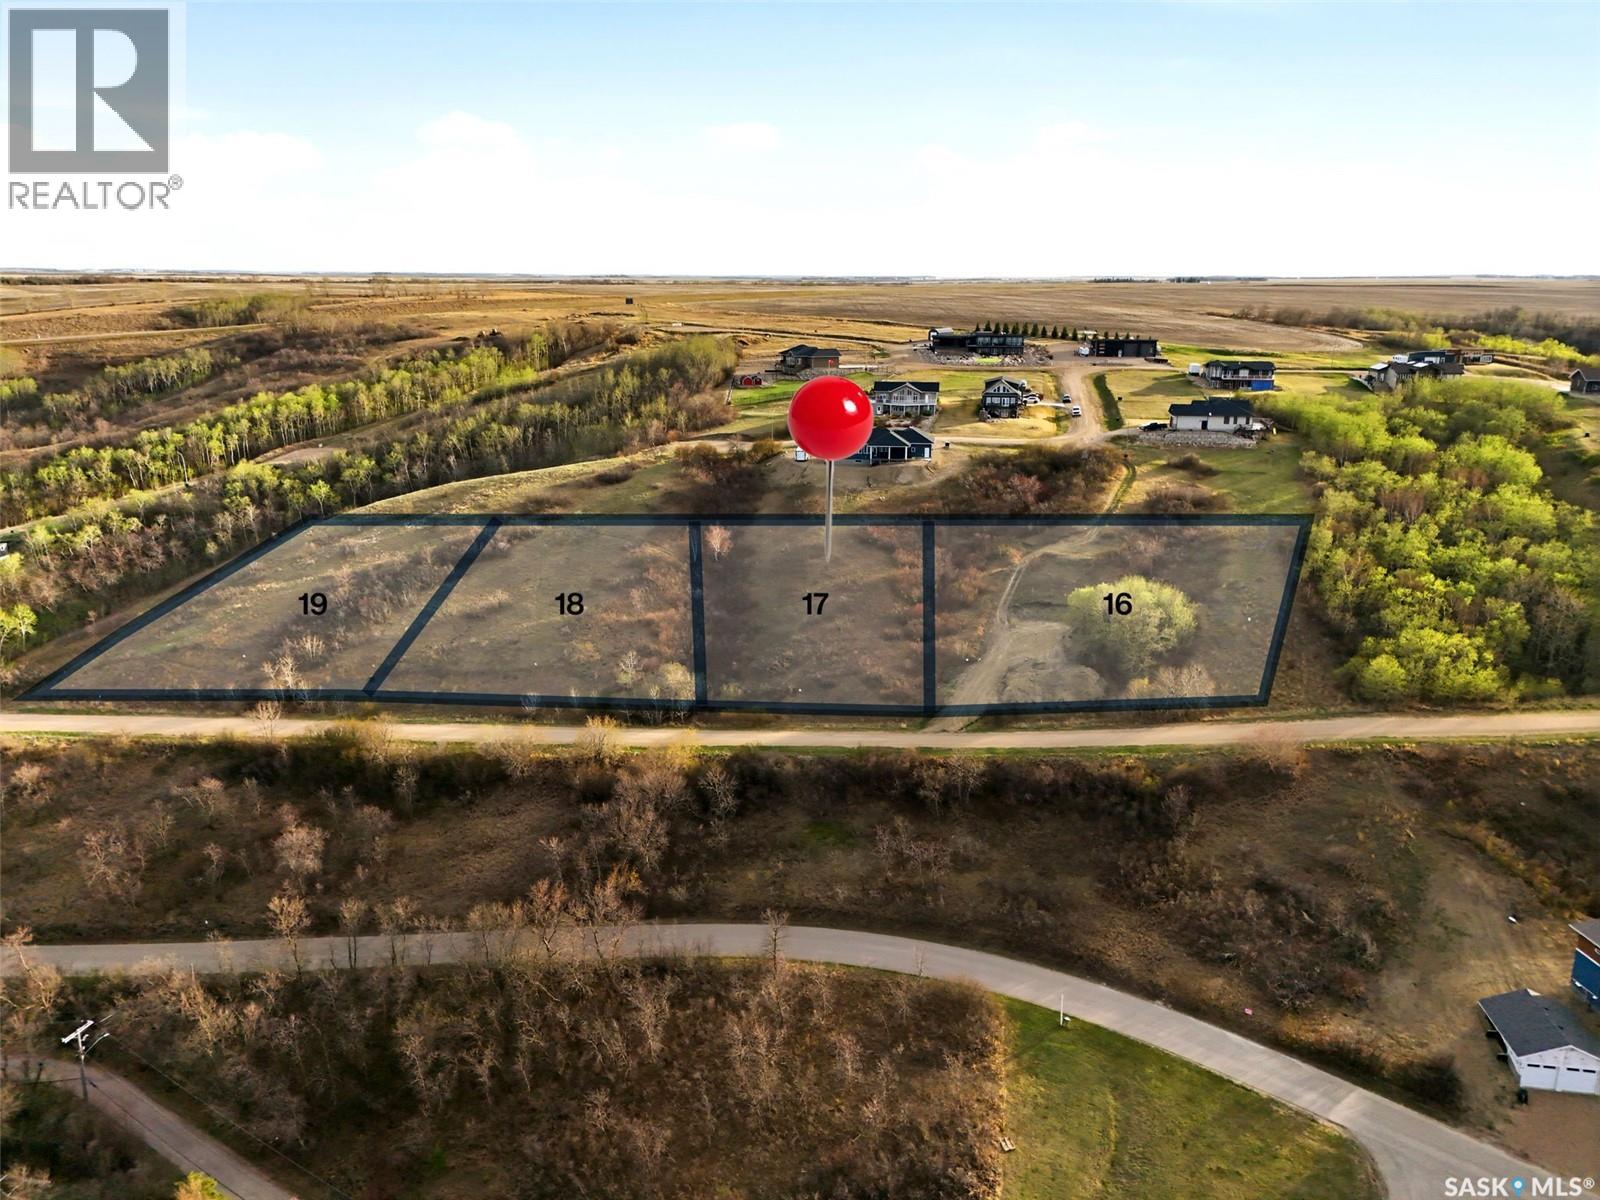
Welcome to Berry Hills Estates, where opportunity meets breathtaking beauty. Perched above Katepwa Lake, this 0.54-acre serviced lot offers endless potential to create your dream year-round home or cabin retreat. With sweeping, unobstructed views stretching from east to west across Katepwa Lake and the rolling Qu’Appelle Valley hills, every sunrise and sunset will feel like a private masterpiece. Perfectly suited for a walk-out style design, this expansive lot allows ample room for parking, landscaping, and outdoor living spaces to fully capture the surroundings. Located just steps from community amenities—including a dog park, spray park, pickleball courts, and playgrounds—and only minutes to Katepwa Provincial Park and the golf course, the lifestyle here blends relaxation with recreation. As part of the Berry Hills Estates development, you also have the option to collaborate with the developer to design a custom RTM home tailored to your vision. These RTMs come with a 20-year warranty, offering both peace of mind and long-term value in your investment. Whether you’re dreaming of a modern lake retreat, a family getaway, or a forever home, Berry Hills Estates is a rare opportunity to make it happen. Reach out today to explore the possibilities and start building your Katepwa Lake dream. *Lot outline in photos is for reference only and not exact property lines. Please refer to ISC Parcel image. Multiple other lots available.* Please visit https://berryhillsestates.ca/tripleminfo/ for more information. (id:51699)
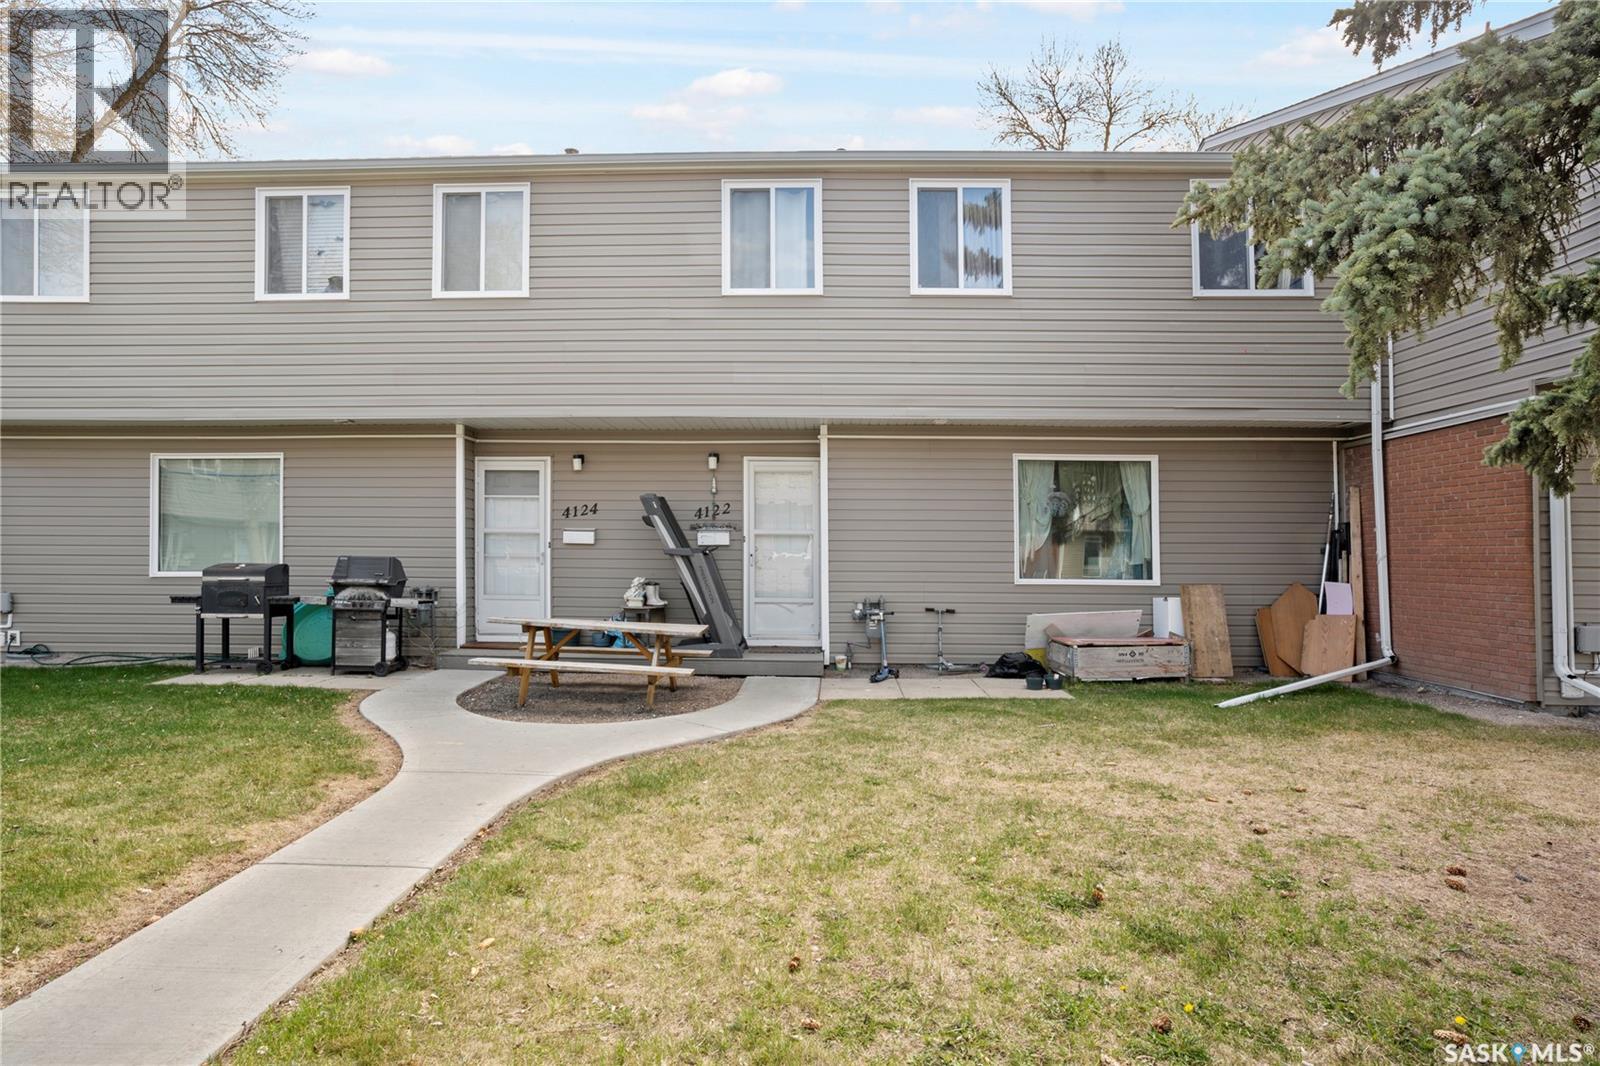
4122 Castle Road
Regina, Saskatchewan
Welcome to this well-maintained two-storey townhouse in desirable Whitmore Park, offering a functional layout, bright living spaces, and plenty of room for comfortable everyday living. This inviting home features a practical kitchen, a spacious living and dining area, ample storage, and three spacious bedrooms on the second floor, along with a 4-piece bath, making it an excellent choice for families, first-time buyers, or investors. The unfinished basement provides additional storage and added convenience, while the home is conveniently located close to the University of Regina, schools, parks, shopping, and transit, delivering great value in one of Regina’s most convenient and established neighbourhoods. (id:51699)
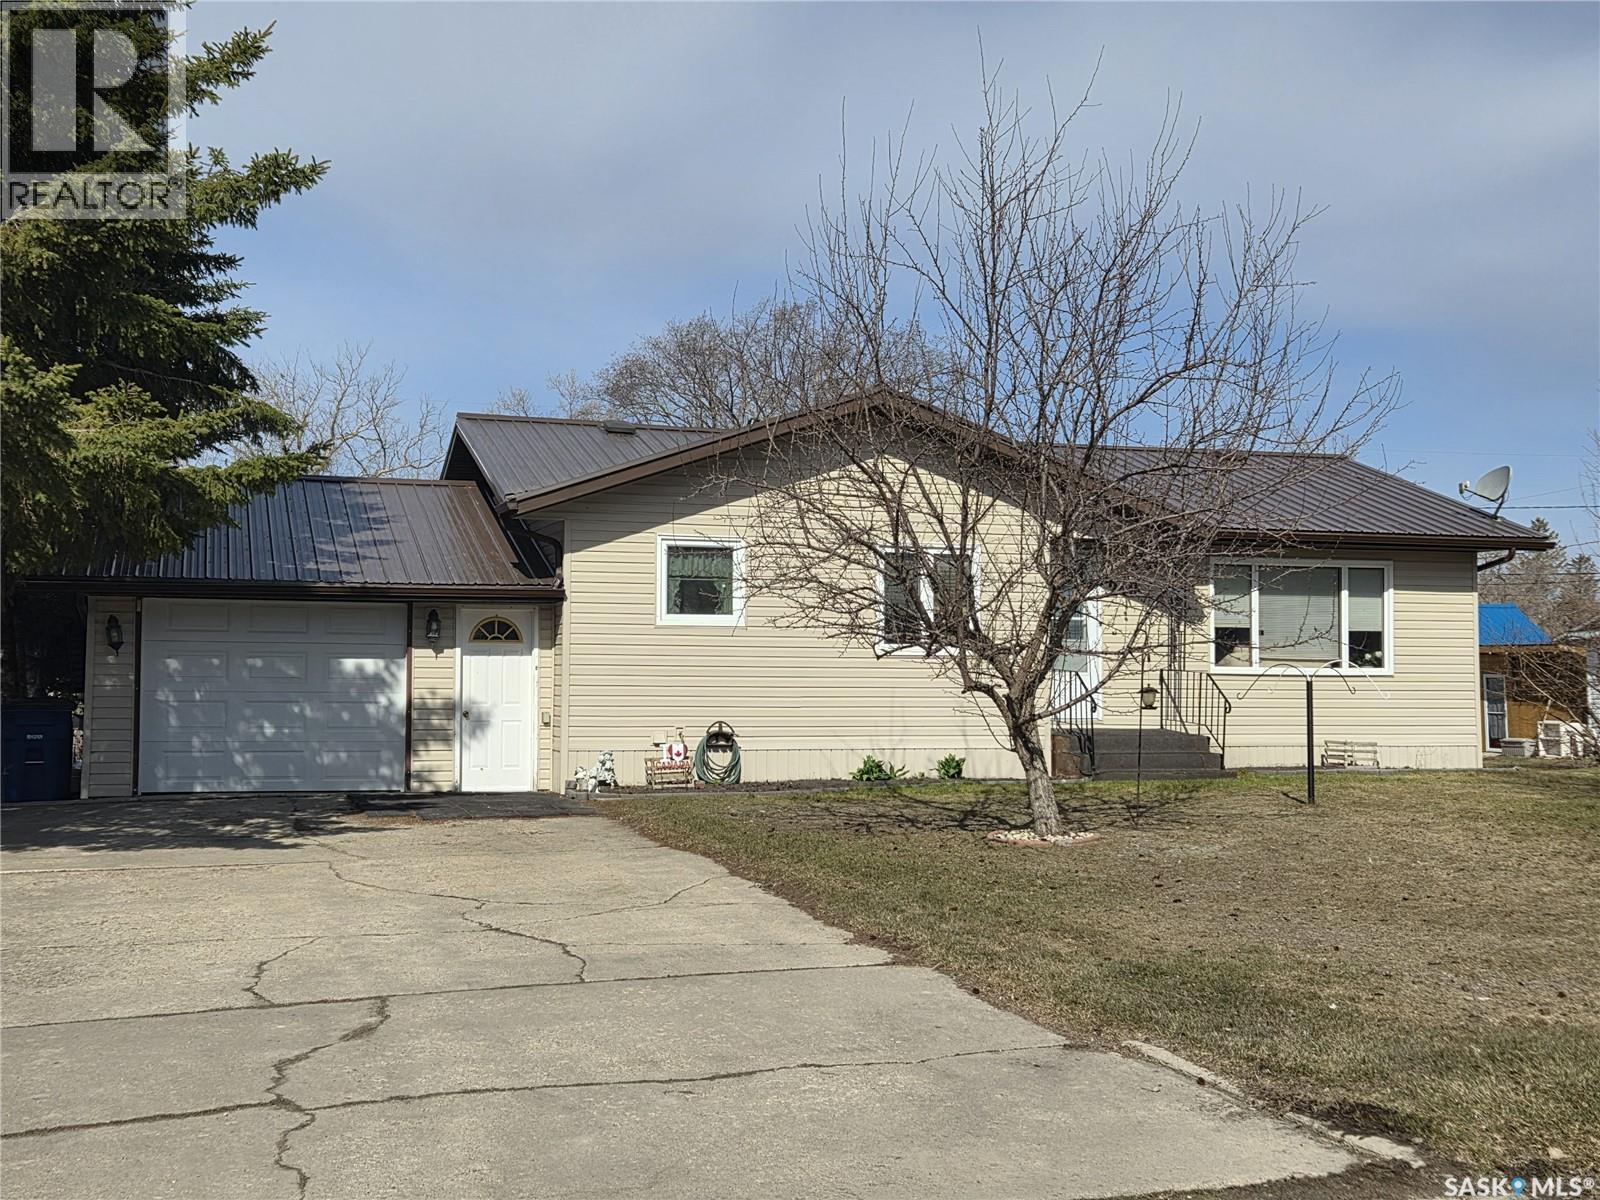
249 Sixth Street Ne
Wadena, Saskatchewan
Welcome home to this well-kept 3 bedroom, 2 bathroom bungalow offering 1,094 sq. ft. of comfortable living space in a great neighborhood. Ideally located across from the golf course and just minutes from the high school and hospital, this property offers both convenience and a peaceful setting. The functional layout provides plenty of room for family living, while the mature neighborhood adds to the home’s charm and appeal. Step outside to enjoy the nice-sized backyard featuring a garden space, perfect for outdoor enjoyment or growing your own vegetables and flowers. Whether you’re looking for your first home, a family home, or a retirement property, this bungalow is one you’ll want to see! (id:51699)
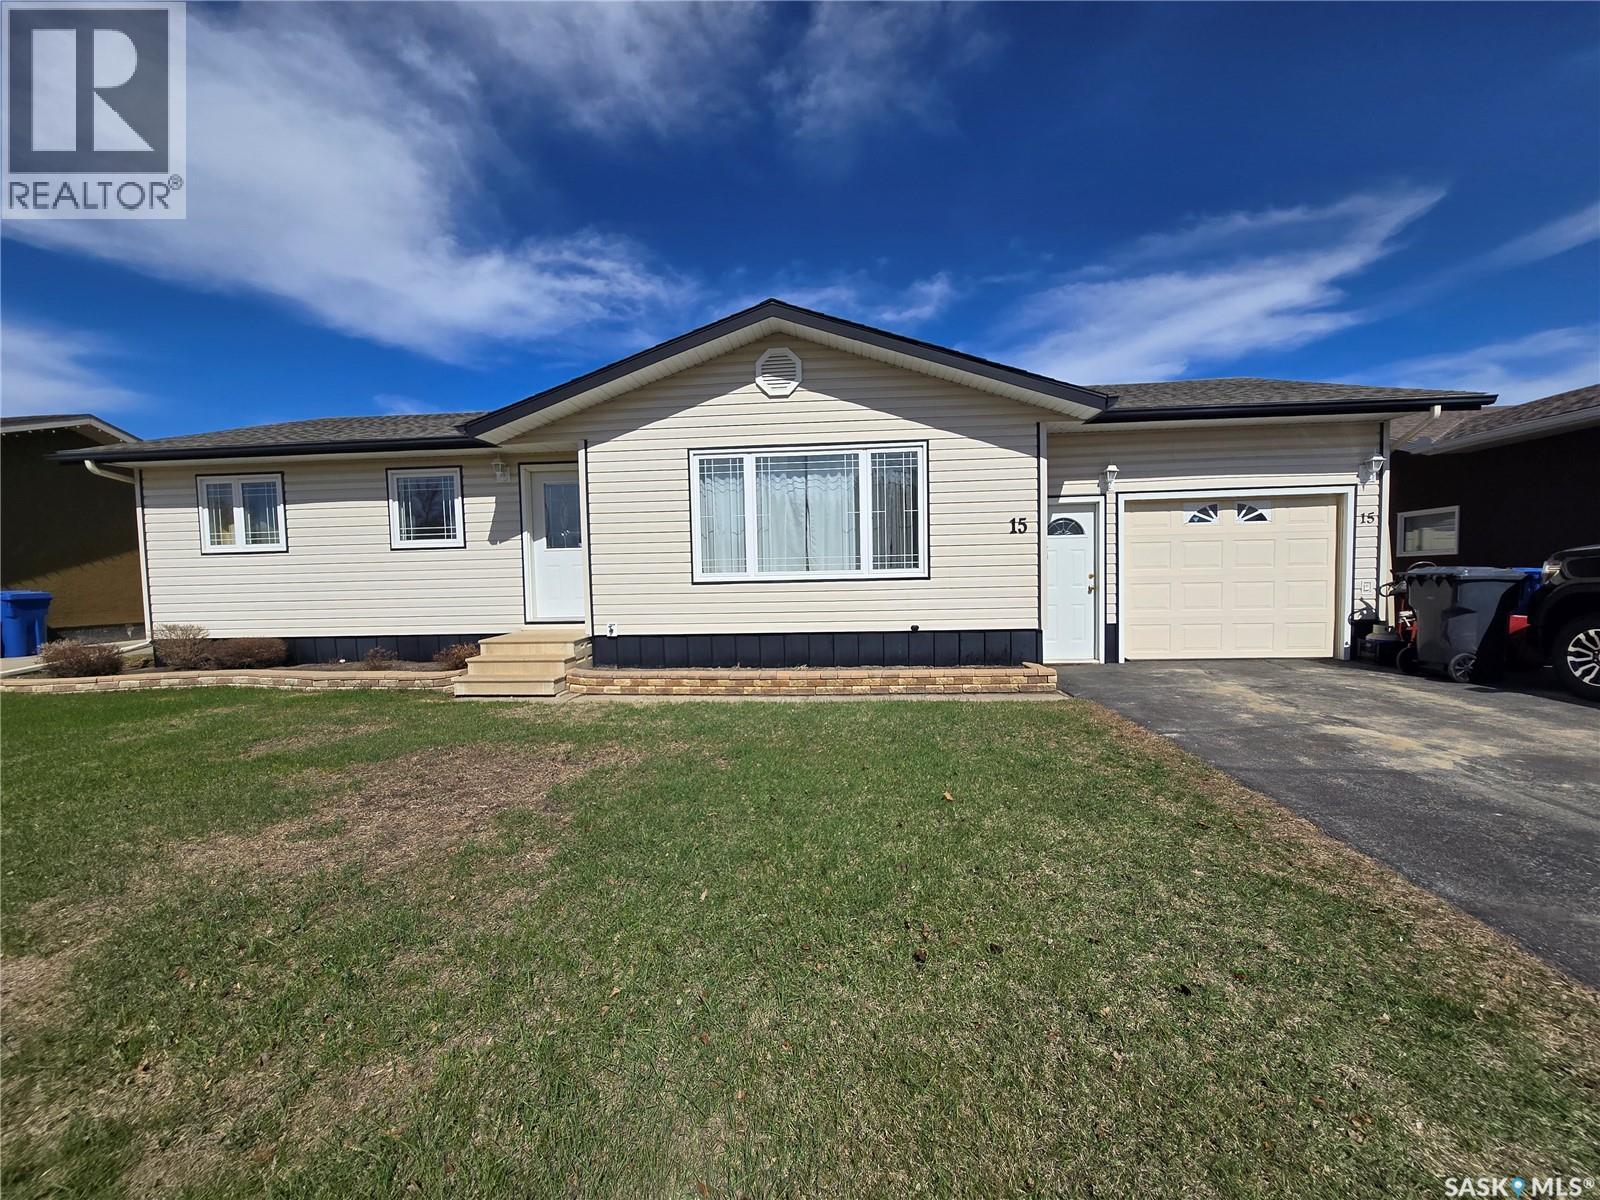
15 Mackenzie Drive
Yorkton, Saskatchewan
Located in the highly desirable Heritage Heights neighbourhood, this home offers a warm and functional layout that’s perfect for families, first-time buyers, or anyone looking to settle into a well-established area close to schools, shopping, and playgrounds. The inviting main level features 3 bedrooms, 1 bathroom and direct entry into the attached garage for convenience. Thoughtful exterior improvements provide peace of mind, including siding, soffit, fascia, exterior doors, and windows completed in 2009, with the windows in the living room and two front bedrooms replaced in 2017. The shingles were also updated in 2017. The lower level adds great flexibility with an expansive rec room, storage and laundry room, an office, and refreshed basement bathroom featuring an updated shower (2017), ideal for busy households or guests. Step outside and enjoy the large, beautifully maintained backyard—an ideal space for relaxing or entertaining. A two-tiered deck off the patio doors creates the perfect spot for summer gatherings, while the fully fenced yard (low-maintenance vinyl fencing installed in 2024) offers privacy and ease of upkeep. Backing onto a walking path, you’ll love having walking access just beyond your fence. Additional features include furnace and central air updated in 2009, and a water heater replaced in 2022 with approximately two years of warranty remaining. A wonderful opportunity to own a well-cared-for home in a sought-after neighbourhood, offering comfort, updates, and convenience. (id:51699)
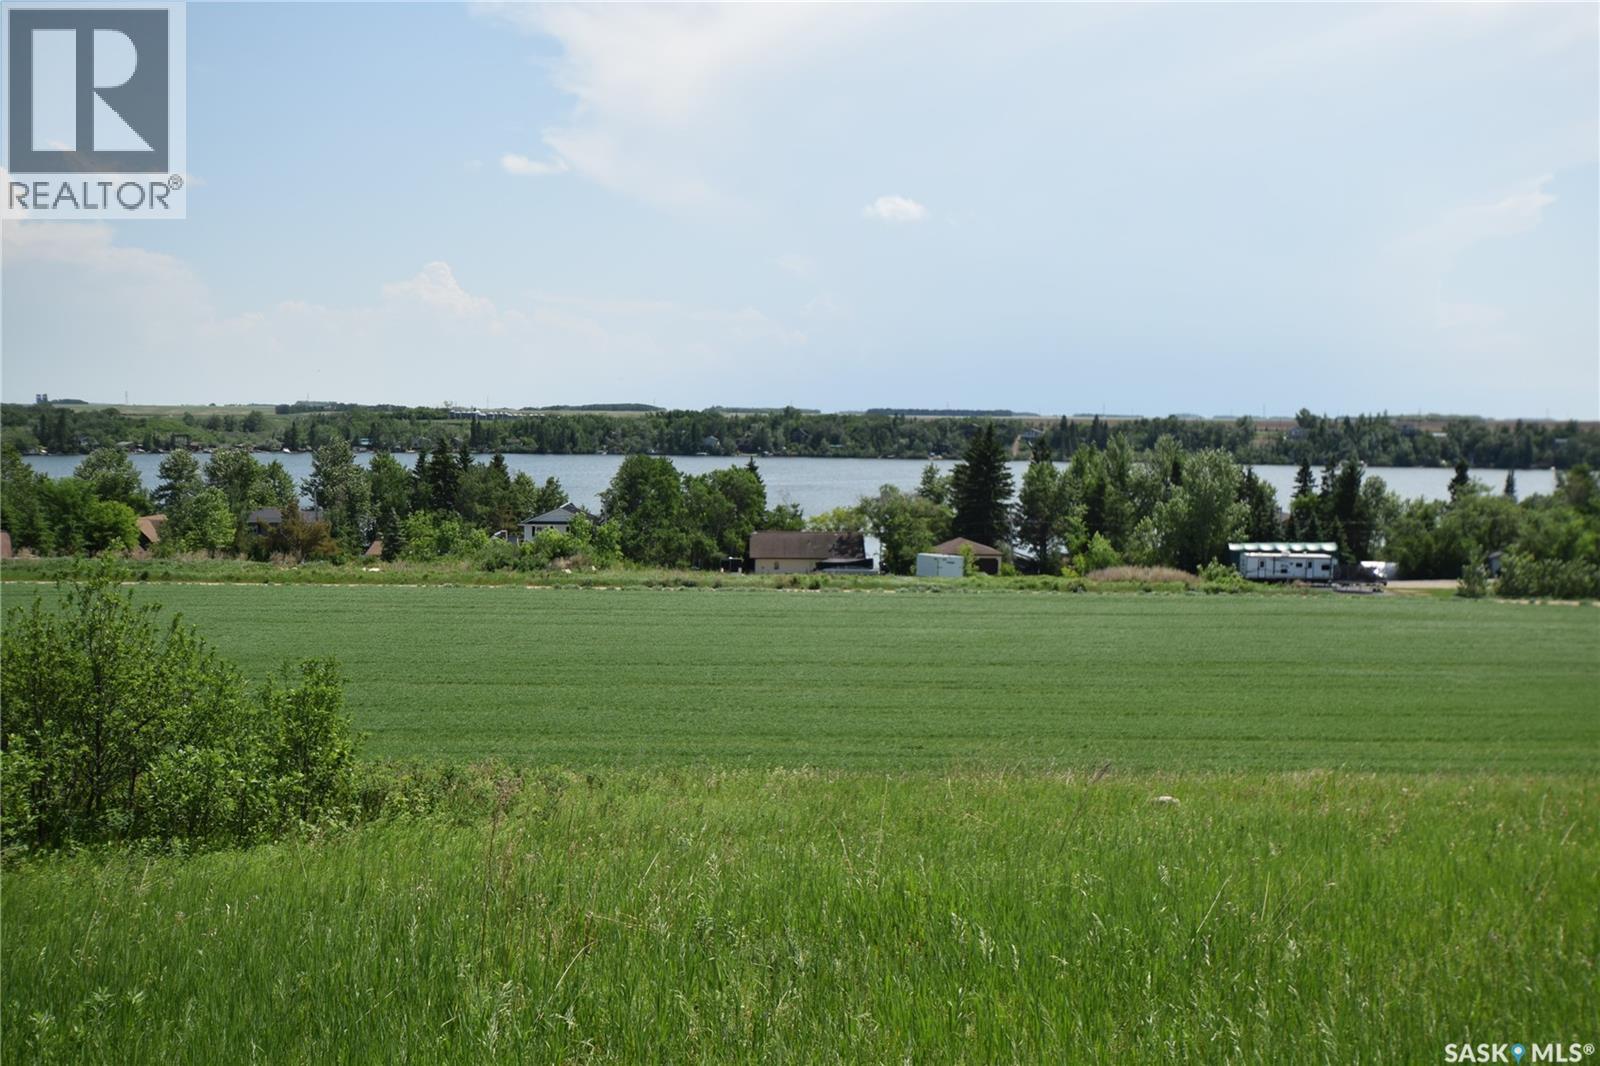
Osze Lakeview Property
Wakaw Lake, Saskatchewan
Picture your dream home overlooking the lake, just minutes from the golf course. This exceptional 35-acre parcel offers endless potential for development, recreation, or investment. Featuring an on-site aggregate/gravel operation and currently rented farmland, this property provides both opportunity and income potential. Whether you envision building a private acreage, or creating your own lakeside retreat, this unique property is ready for your vision to come to life. (id:51699)
405 Northern Meadows Crescent
Lac Des Îles, Saskatchewan
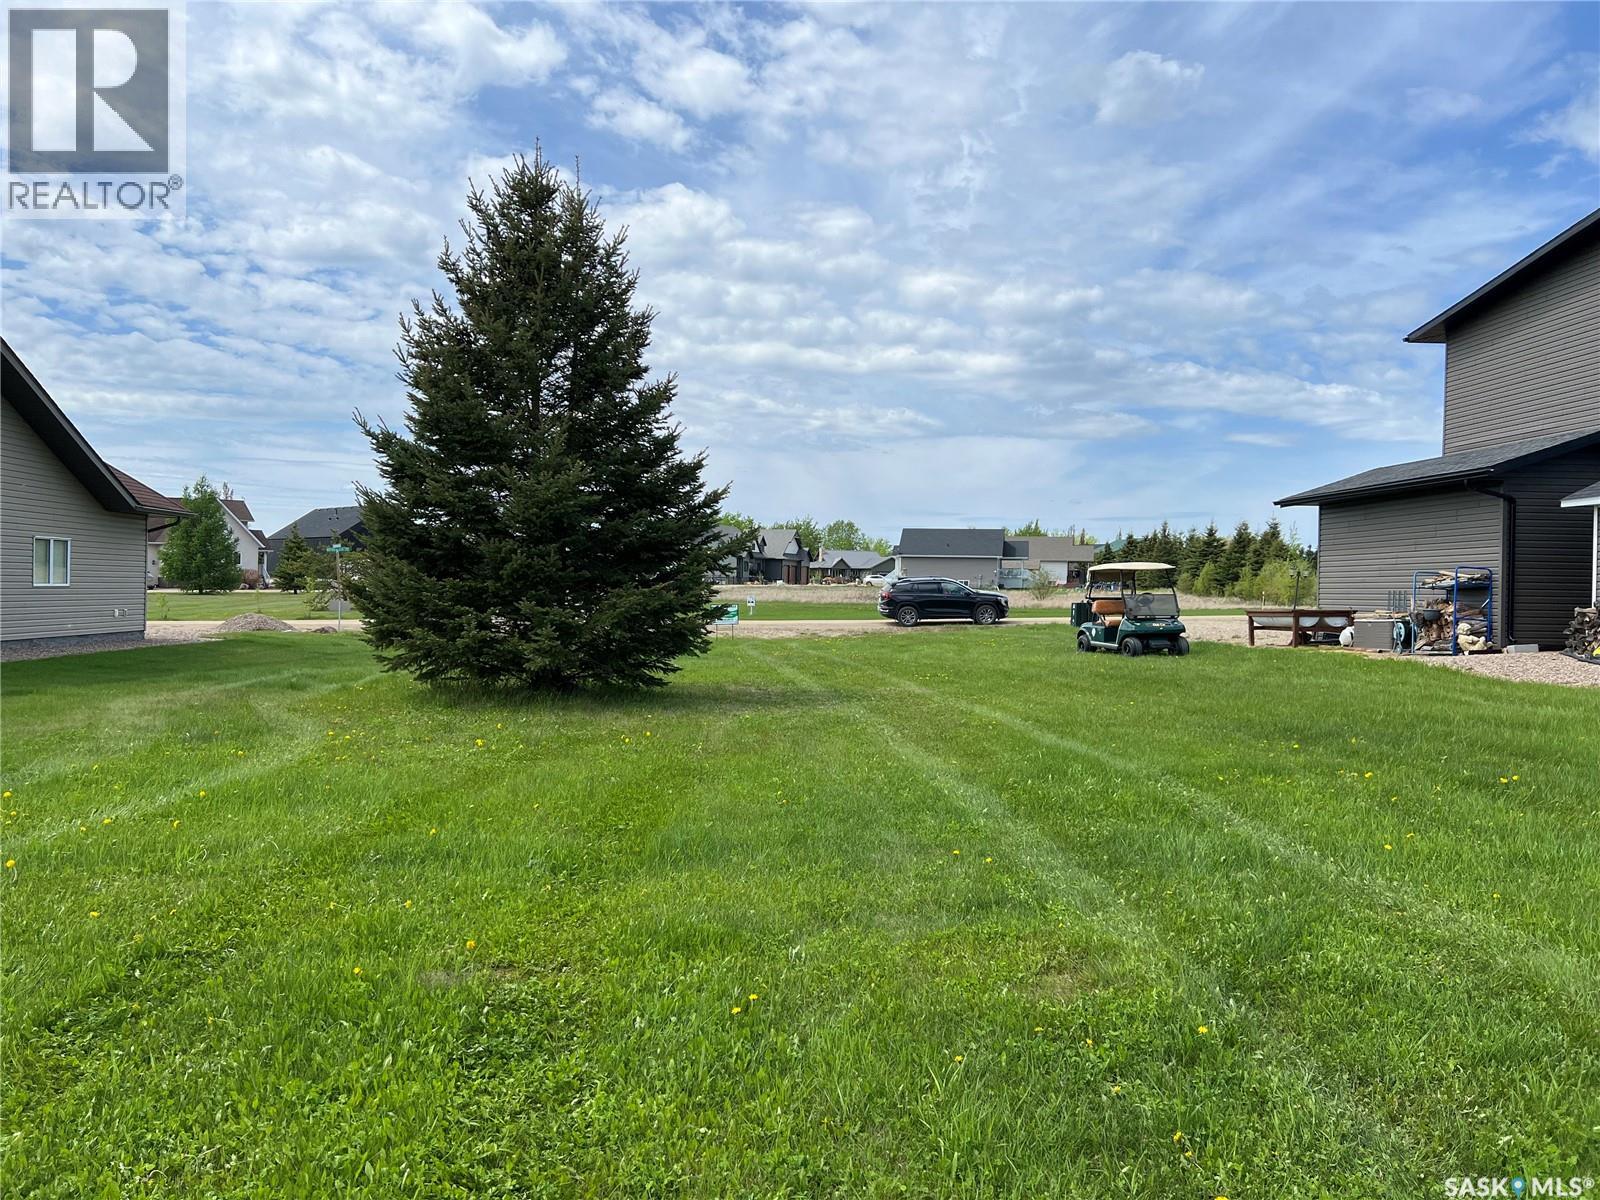
This lot is located at the beautiful Northern Meadows Golf Course, which is situated five minutes away from the town of Goodsoil and less than 10 minutes away from the Meadow Lake Provincial Park. The area is the perfect place to enjoy the quiet atmosphere that this community offers. If you like golfing and fishing, this is the ideal place to build your home for the holidays or retirement. Backing onto hole 16 tee box, there will be no balls from wayward golf shots entering your space. And there's no need to worry about services as natural gas, power, water and sewer are already at the property line. You don't want to miss out on this opportunity. (id:51699)
215 Centre Street
Nipawin, Saskatchewan
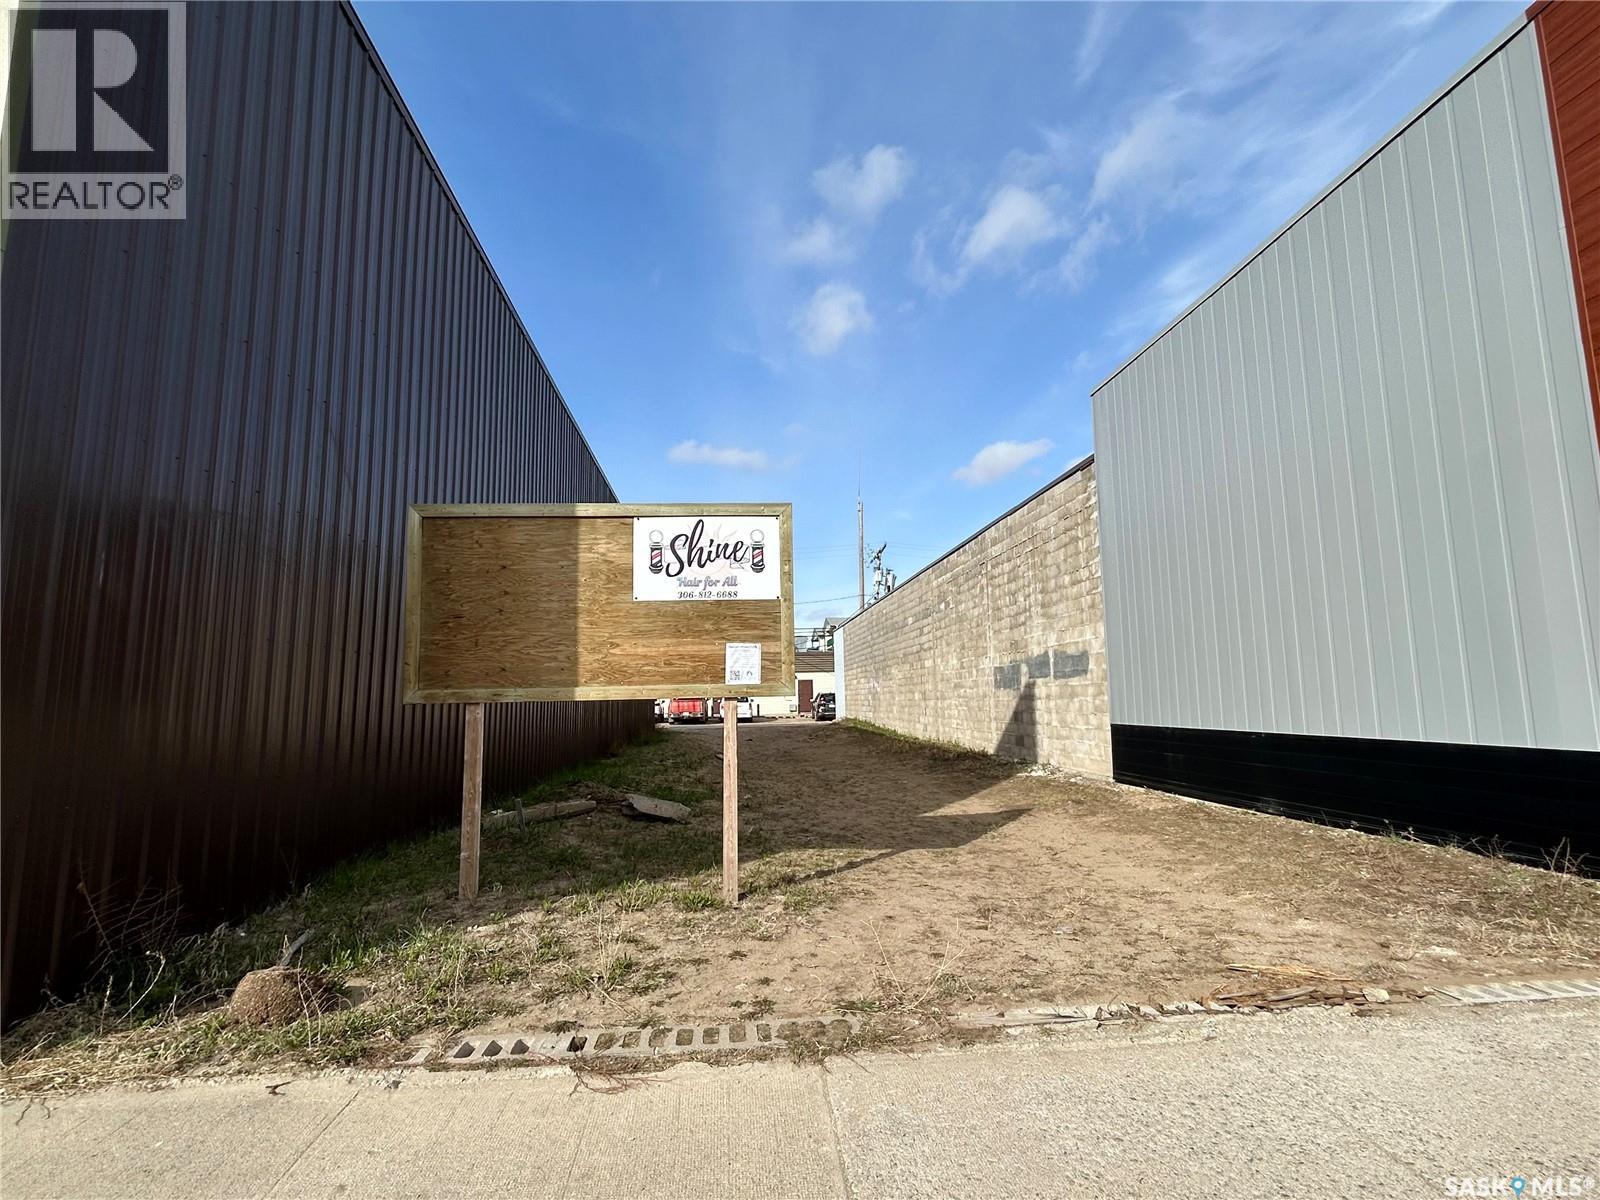
Prime commercial lot available in a prime location in the growing town of Nipawin. This high-visibility property offers excellent exposure and easy access, making it an ideal opportunity for retail, office, hospitality, or future development. Situated in a developing area with strong community growth and increasing business activity, this lot provides endless potential for investors and entrepreneurs looking to establish or expand their presence. Don’t miss the chance to secure a valuable piece of commercial real estate in one of Northeast Saskatchewan’s thriving communities. (id:51699)
208 Irvine Street
Cut Knife, Saskatchewan
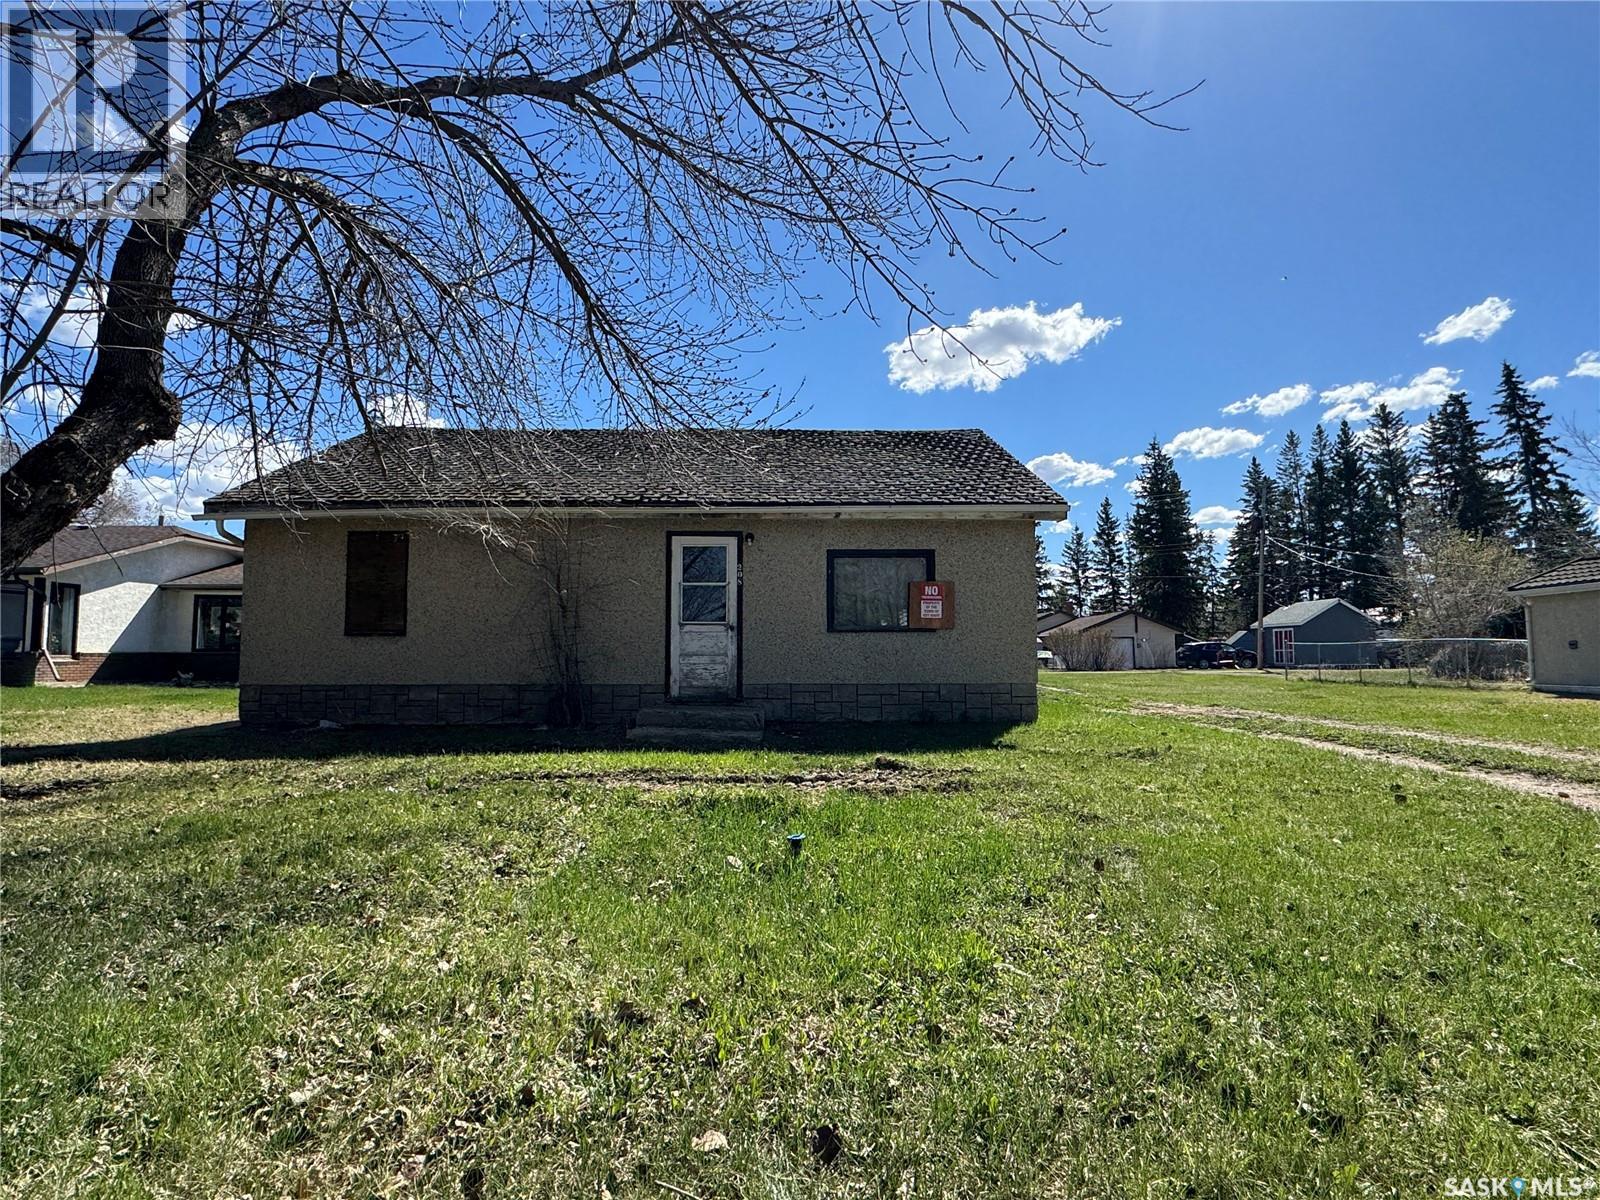
FIXER UPPER OPPORTUNITY! Located in the quiet community of Cut Knife, this 1933 home sits on a spacious lot and offers 898 sq. ft. of living space with 2 bedrooms and 1 bathroom. This property needs work and is being sold “as is, where is,” making it a great opportunity for investors, flippers, or buyers looking for a project. The home features forced air natural gas heating; however, the sellers cannot verify the working condition of the furnace. The roof will require replacement. Natural gas service will be disconnected in June, and power services have already been disconnected. Reinstatement of utilities will be the responsibility of the buyer. The power meter has been removed and a plumber will need to complete an air test before power can be reconnected. (id:51699)
787 Hartney Avenue
Weyburn, Saskatchewan
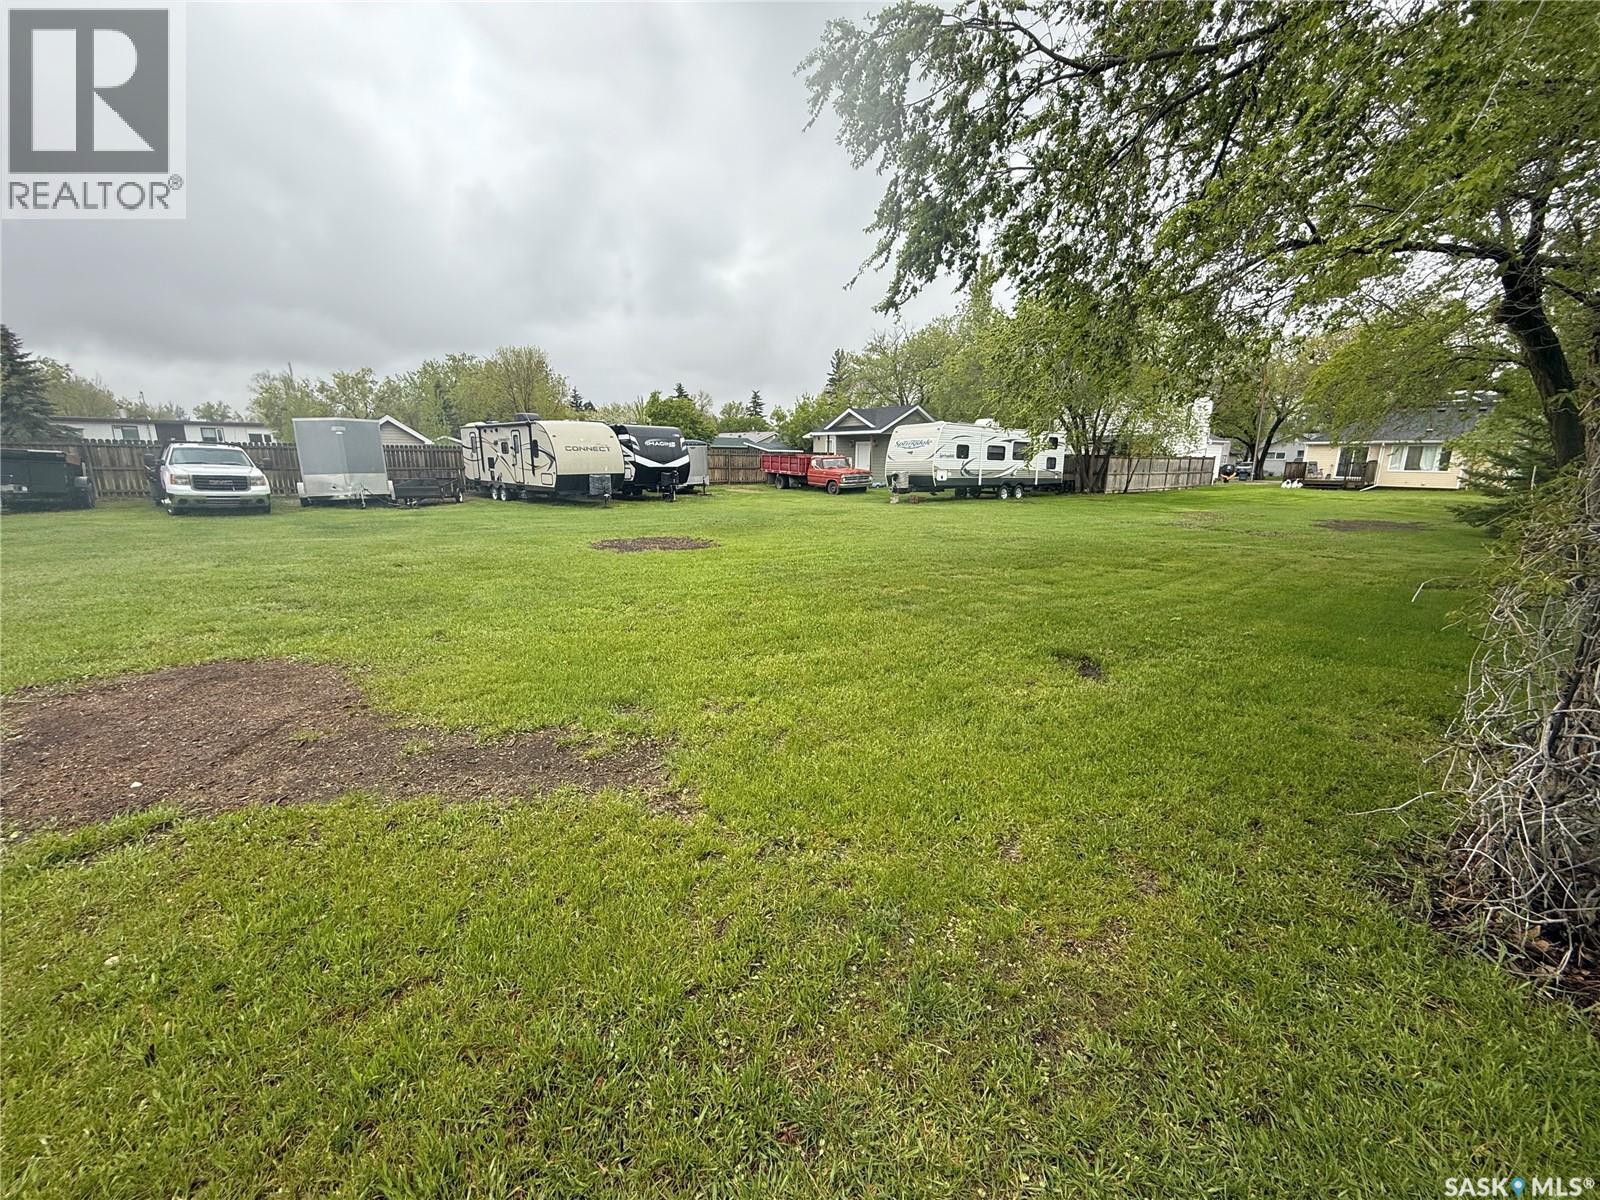
This exceptional lot features extra-wide frontage, offering endless possibilities for custom home design, multi-car garages, or stunning curb appeal. Located in a quiet, well-established neighbourhood close to parks, schools, and amenities. Ideal for families, developers or investors. Power services already on site - making your build faster and easier! (id:51699)
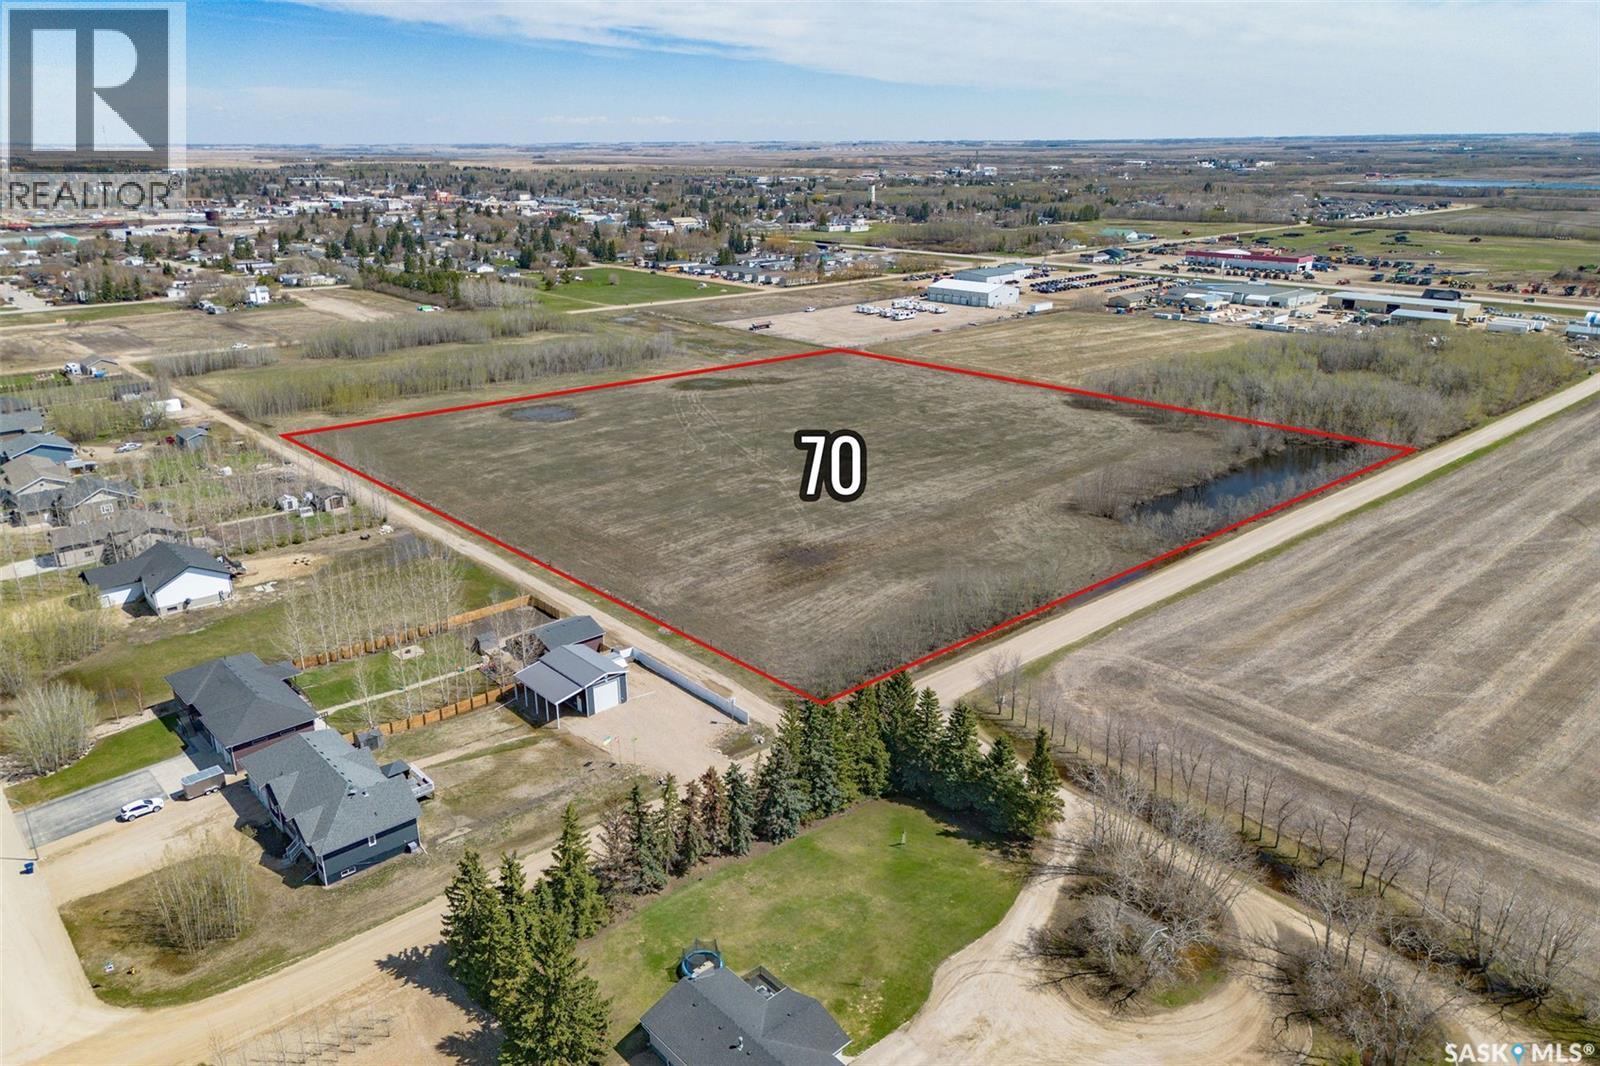
Blk 70 1st Avenue S
Humboldt, Saskatchewan
This 11.24 acre parcel zoned R2 is located within the City of Humboldt, close to newer residential homes and acreages. Services to the property edge include power, natural gas, water and sewer. This land has potential for a developer or to hold for the future. Opportunity to purchase separately or with 2 adjoining parcels as a package for a total of 25 acres. Buyer to verify all utility services and obtain proposed usage approval from the City of Humboldt. (id:51699)
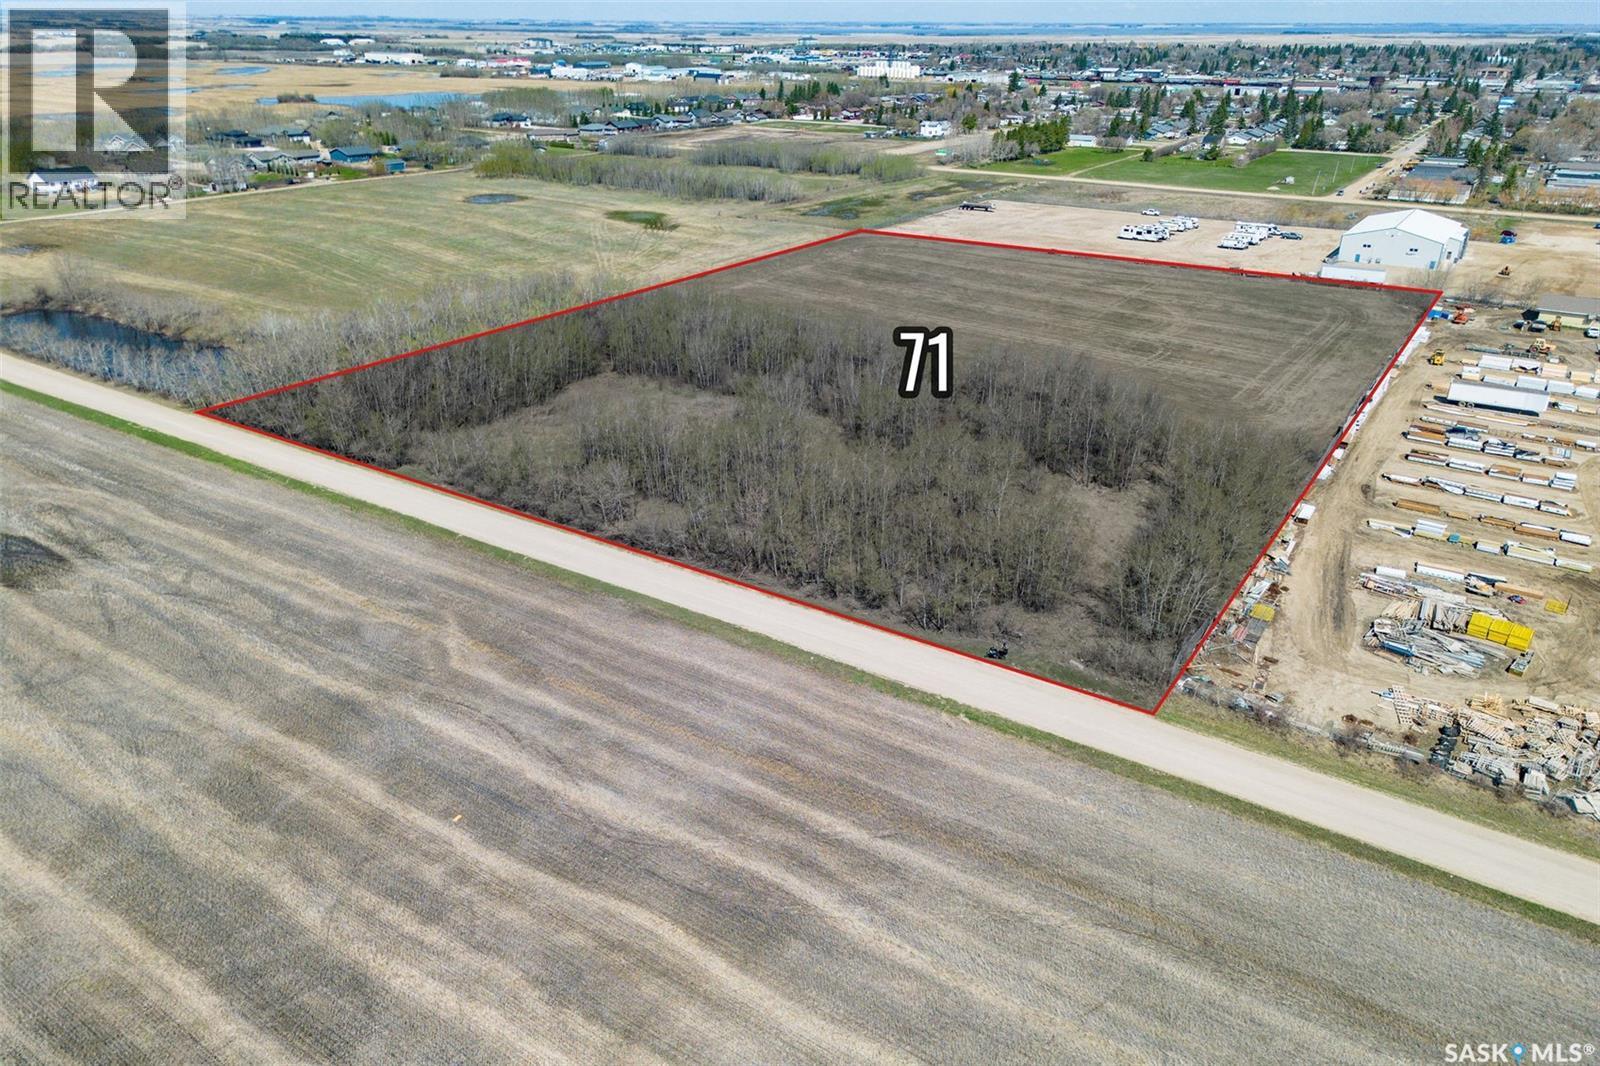
Blk 71 1st Avenue S
Humboldt, Saskatchewan
This 8.1 acre parcel zoned R2 is located in the City of Humboldt, close to newer residential homes and acreages. Services in close proximity (Saskatchewan Avenue) including power, natural gas, water, sewer. This land has potential for development or to hold for the future. Purchase separately or purchase with an additional 2 adjoining parcels as a package for a total of 25 acres. Buyer to verify utility services and obtain proposed usage approval from the City of Humboldt. (id:51699)
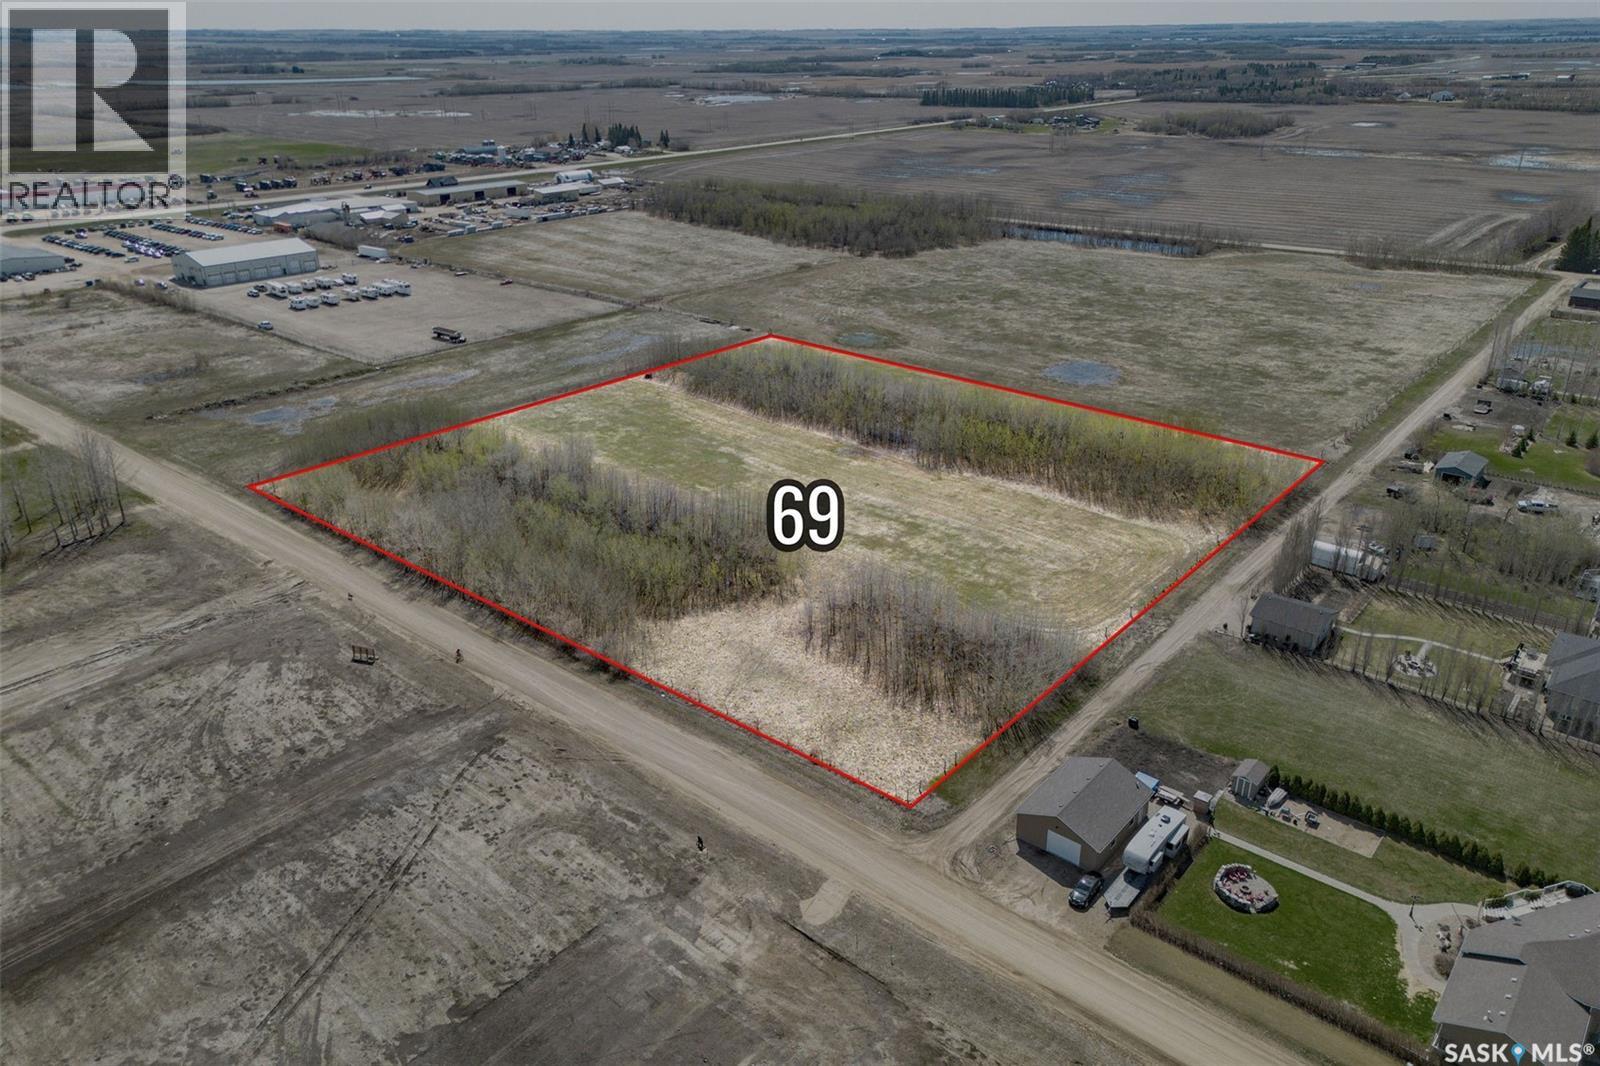
Blk 69 Saskatchewan Avenue
Humboldt, Saskatchewan
This 6.05 acre parcel zoned R2 is located within the City of Humboldt, close to newer residential homes and acreages. Services to the property edge include power, natural gas, water and sewer. This land has potential for a developer or to hold for the future. Opportunity to purchase separately or with 2 adjoining parcels as a package for a total of 25 acres. Buyer to verify all utility services and obtain proposed usage approval from the City of Humboldt. (id:51699)
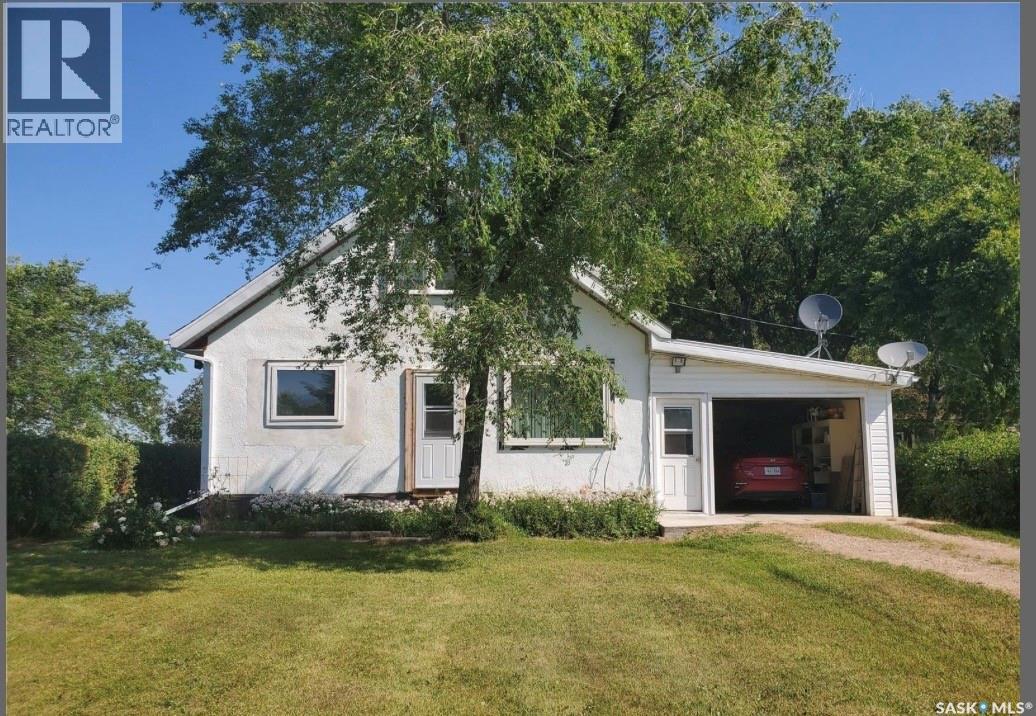
130575 5 Highway
Runnymede, Saskatchewan
This charming 1 1/2 storey home sits right on Highway 5 in the quiet community of Runnymede, SK. Featuring 4 bedrooms and 1 bathroom, it’s full of character and set on a beautiful acreage ideal for gardening or a hobby farm. Enjoy the tranquility of country living with the bonus of paved road access—no gravel to worry about! The property is serviced by a well and equipped with a reverse osmosis system for clean, fresh water. A highlight is the impressive 40' x 72' shop, perfect for commercial projects or serious workshop space. Whether you’re after a peaceful retreat or a functional property for business and rural life, this acreage has it all. (id:51699)
Clarke Zeneta Quarter
Fertile Belt Rm No. 183, Saskatchewan
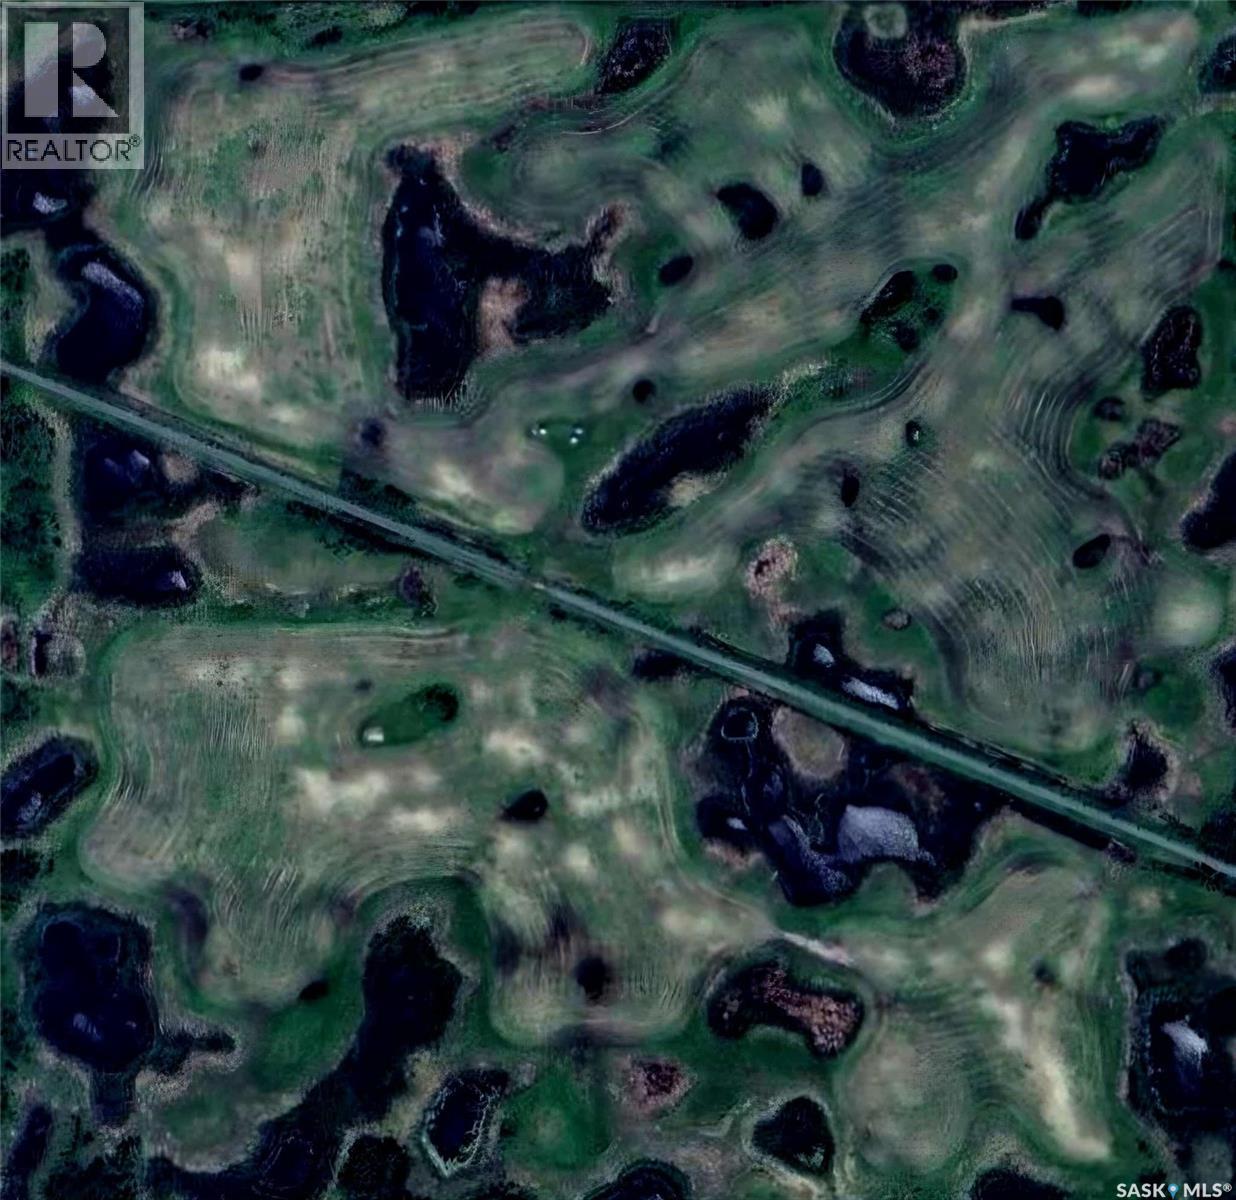
Clarke Zeneta Quarter section is ready for your immediate possession. Located 6 miles North East of Esterhazy, 2.5 miles West of Mosaic K1 site. 153 acres, Assessment states 110 cultivated acres and 43 uncultivated acres. Soil Class G, Oxbow Loam Chern. This quarter section has 2 titles that are parcel tied, split by rail road. Taxes, assessment, cultivated and non cultivated acres stated are for entire 153 acres, no separate designation for each parcel. (id:51699)
868 Fort San Road
Fort San, Saskatchewan
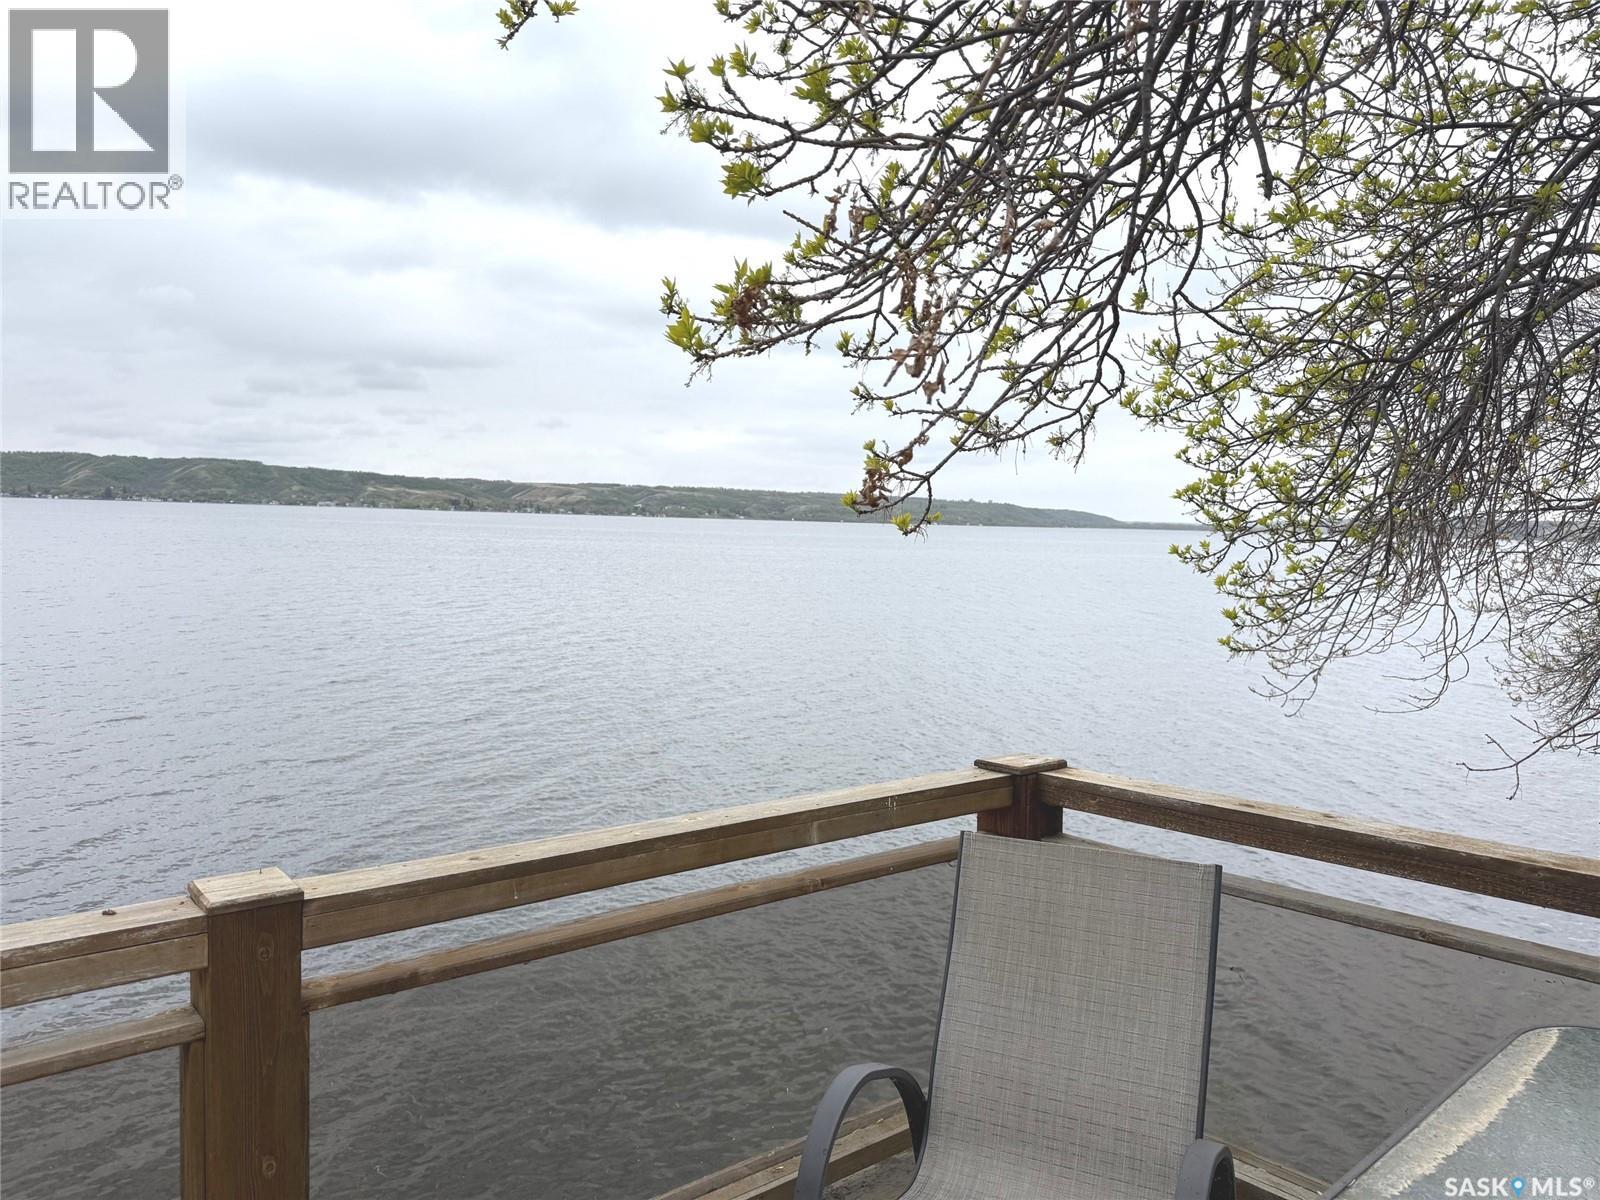
Experience lakeside living at 868 Hwy 56 in the Village of Fort San, ideally located along the sunny shores of Echo Lake. This inviting seasonal waterfront cabin offers 2 bedrooms, a 3-piece bathroom, and incredible lake views to enjoy all summer long. A 2008 addition expanded the living space, while updates to the siding and select windows add to the cabin’s appeal. The 16’ x 20’ boathouse with rooftop deck is the perfect place to unwind, entertain guests, or soak in the stunning waterfront scenery. Conveniently situated just minutes from Echo Ridge Golf Course and the amenities of Fort Qu’Appelle, this property is packed with potential and ready to become your ideal lake retreat. (id:51699)
345 19th Street E
Prince Albert, Saskatchewan
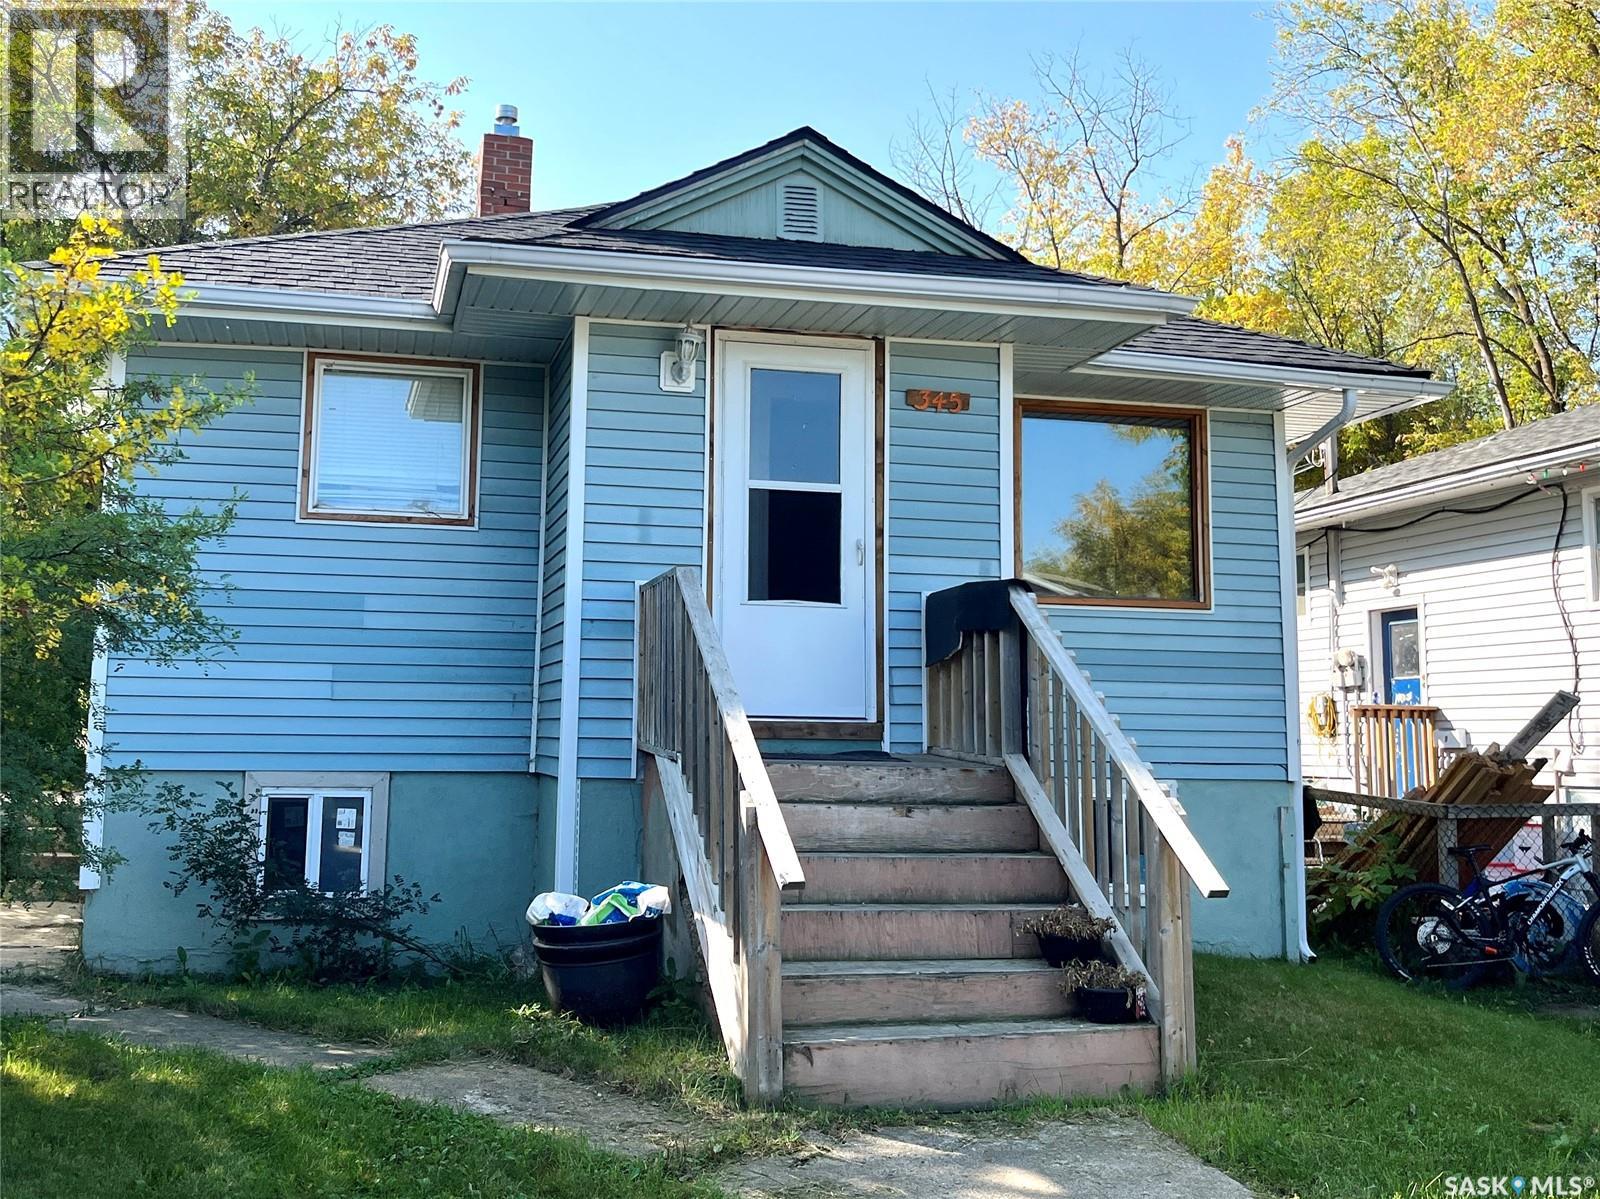
Welcome to this 4 bedroom, (2)- 4pc baths, raised Bungalow on East Hill lot, with regulation suite and separate entrance. Also separate Power meters. The main floor has kitchen, living room, 2 bedrooms & 4pc bath. The basement has a self contained suite with kitchen, living room, 2 bedrooms & 4pc bath. (2) fridges & (2) stoves are also included There is a newer High EFF furnace and newer shingles. Call for showing today!!! (id:51699)
Duddridge Acres
Battle River Rm No. 438, Saskatchewan
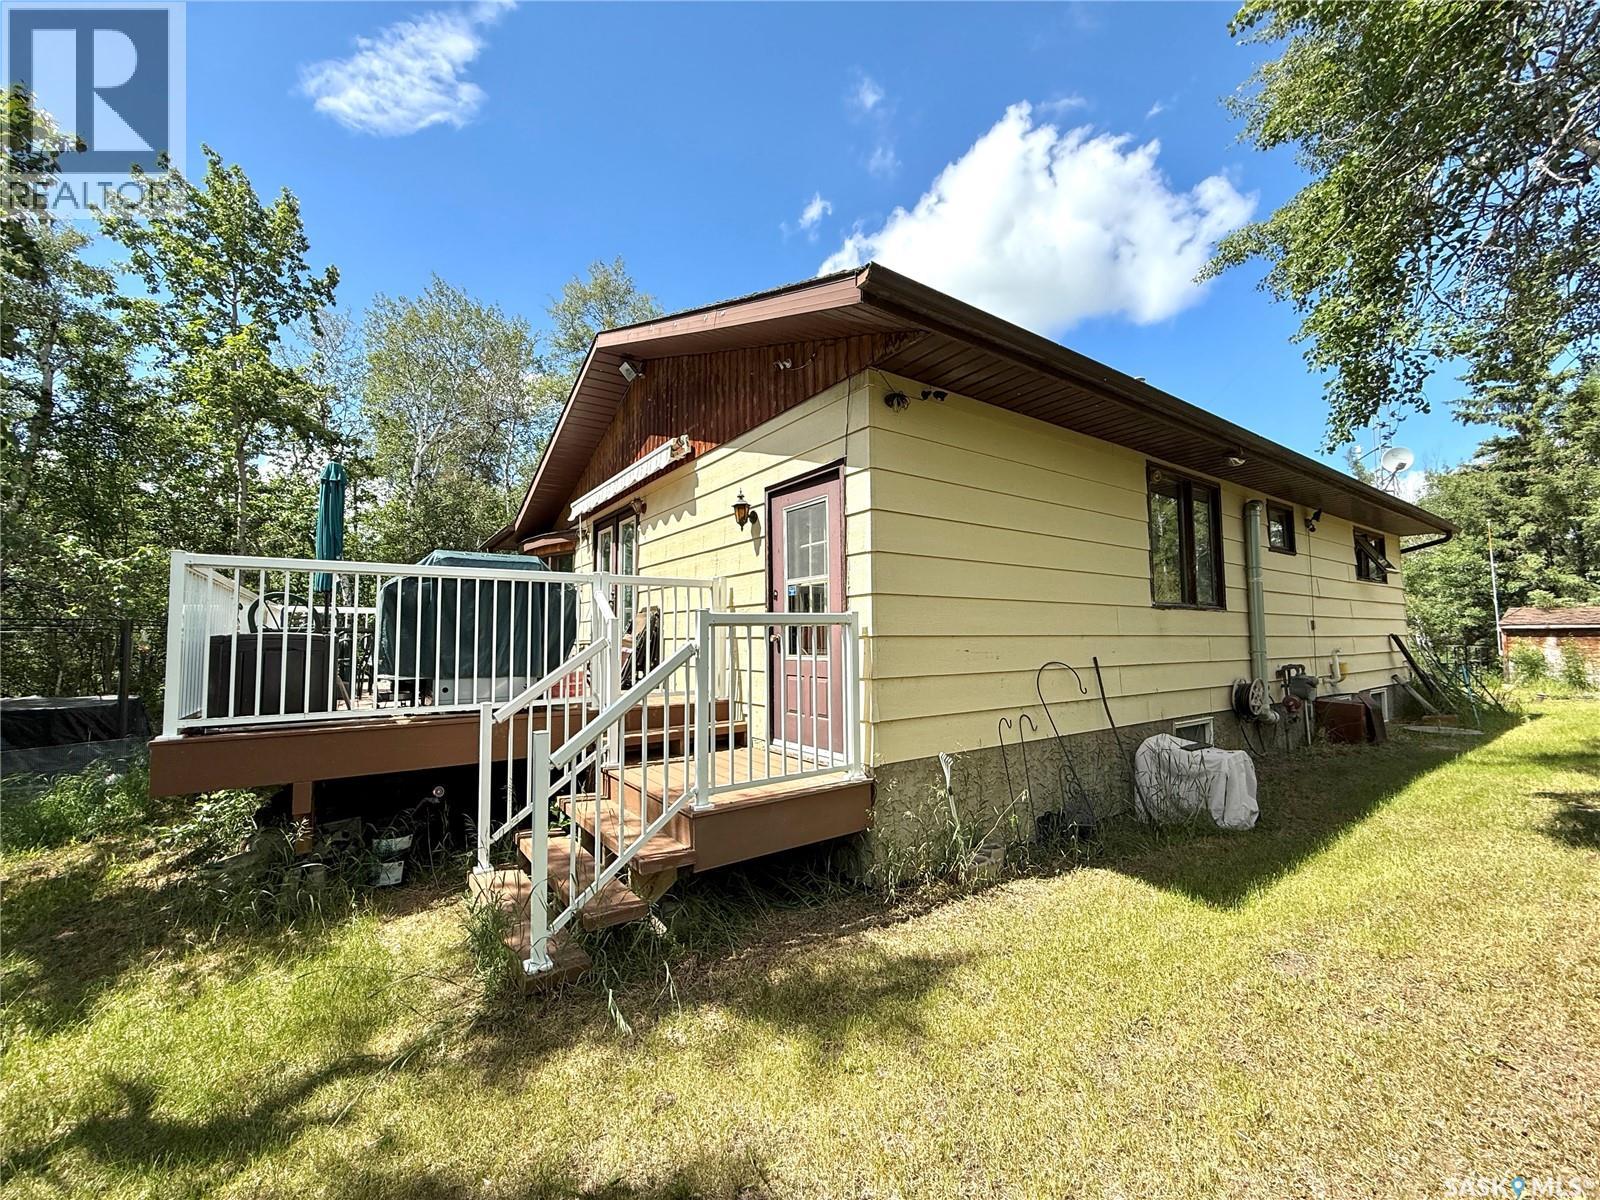
Take a look at this family acreage in the RM of Battle River within ten minutes to the Battlefords. The home is currently owned by the original owners. They had this 1284 square foot home custom built in 1983. Upon entering this home you will appreciate the sunk in living room, large dining area with deck access, and a bright kitchen area. The main level also offers three good sized bedrooms, a four piece bath, and a two piece ensuite. The lower level includes a large family room, work shop, storage room, a four piece bath, bedroom, and utility room. This ten acre parcel is well treed and offers a two car garage, storage shed, and play house. Some of the recent upgrades include new garage shingles, water heater, furnace, stove, dishwasher, washer and dryer, and deck. Its not often that an acreage in this area becomes available to the public. The Seller states that the well produces excellent water. Call today for more info. (id:51699)