

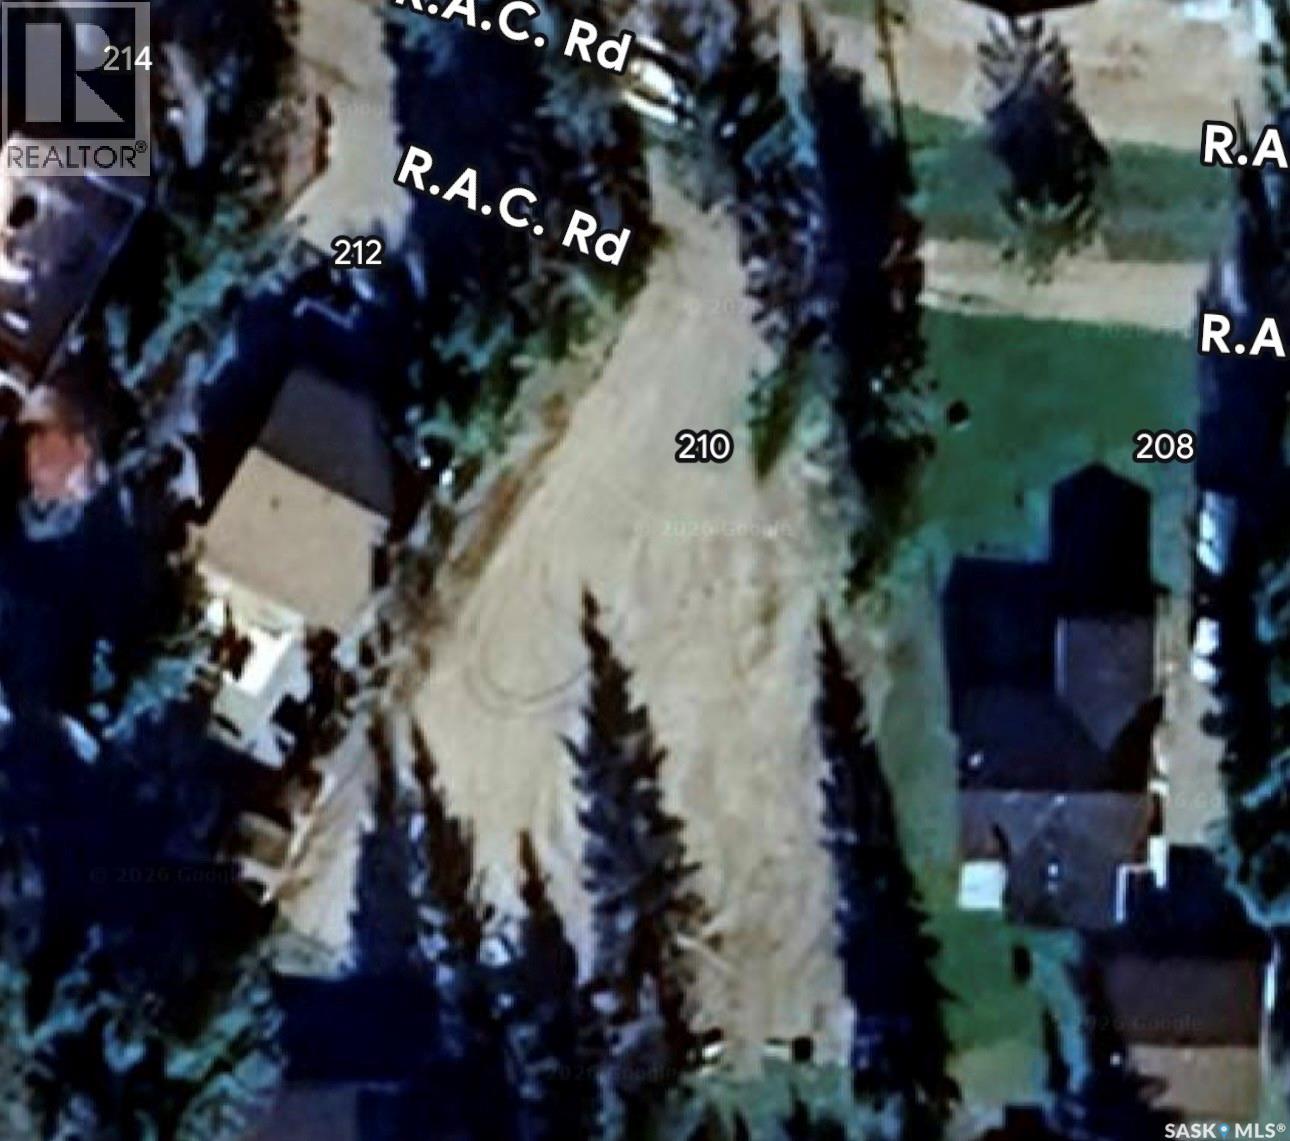
210 Rac Road, Evergreen Acres
Turtle Lake, Saskatchewan
Lake lot in the highly sought-after community of Evergreen Acres on the southeast side of Turtle Lake (on a paved road)—Evergreen Acres has a year-round water and sewer system, a rare find in this area, allowing for permanent or all-season use. The 13,000 sq ft lot has been cleared, with groundwork completed, and is ready for construction. A perfect spot to bring your lake retreat vision to life, be it a seasonal getaway or year-round living. The property is fully serviced with septic and domestic water systems installed and connected to the community water and sewer services. Also is roughed in for two separate building sites. Enjoy the tranquil waters, endless recreation, and welcoming community that makes Turtle Lake a favorite getaway year after year. (id:51699)
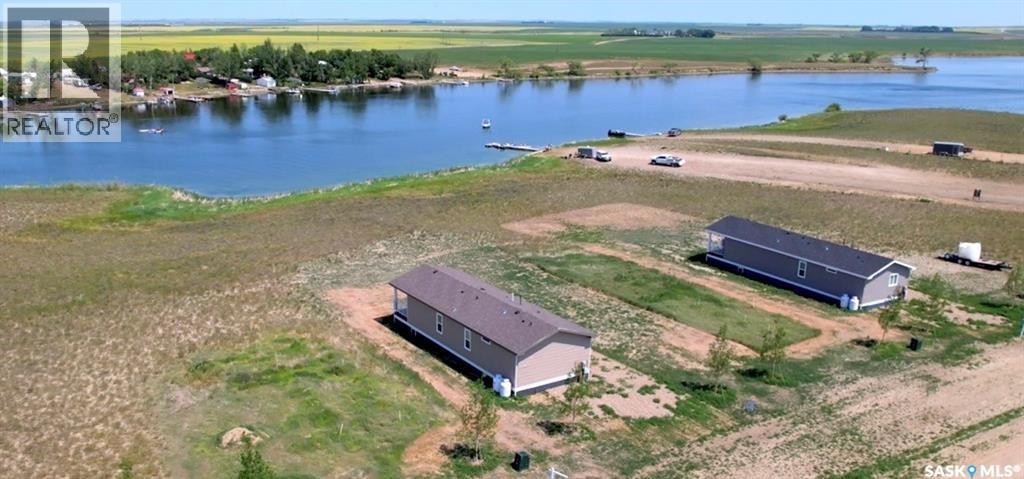
9 Lakeshore Drive
Thomson Lake, Saskatchewan
Titled Waterfront property! Like new home with PVC fences, covered deck, ready for you to enjoy life at the lake! 2000 gallon septic and cisterns for water, propane forced air heat and Central Air conditioning will keep you comfortable all year long! Beautiful open living, dining, and kitchen area, with a primary bedroom with 4 piece ensuite bath, and an additional bedroom and main 4 piece bathroom. The covered deck overlooks the lake. Built in 2020, this home has it all! (id:51699)
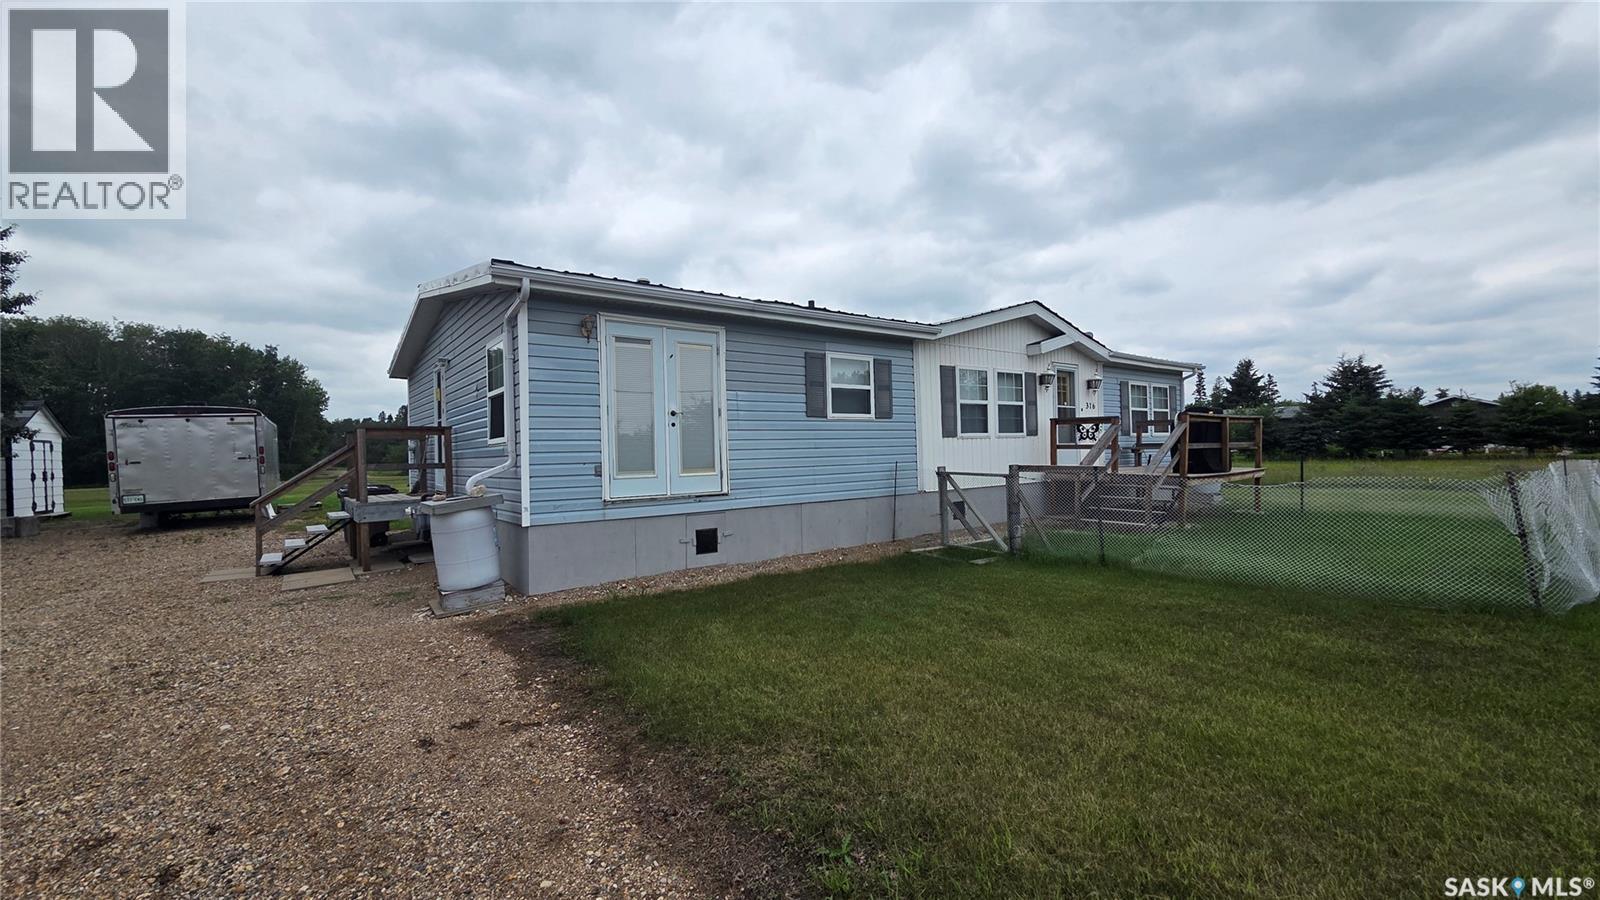
316 1st Street W
Archerwill, Saskatchewan
This double-wide modular home offers just under 1,500 sq. ft. of comfortable living space, featuring 3 bedrooms, 1 main bathroom, and a 3-piece en-suite complete with a jacuzzi tub. Storage will not be an issue, with one bedroom offering a walk-in closet and the remaining bedrooms featuring large closets. Located in a quiet area of Archerwill, this property is just a short drive from the downtown core. Whether you are looking to settle into a peaceful community or searching for a getaway from the hustle and bustle of city life, this home is a great opportunity. The surrounding area offers plenty of lakes, quadding and snowmobile trails, as well as excellent hunting opportunities in this beautiful part of Saskatchewan. Included with the sale are select furniture pieces, bed frames, mattresses, an older riding mower, and 2 sheds. Call to book your private showing of this amazing affordable home. (id:51699)
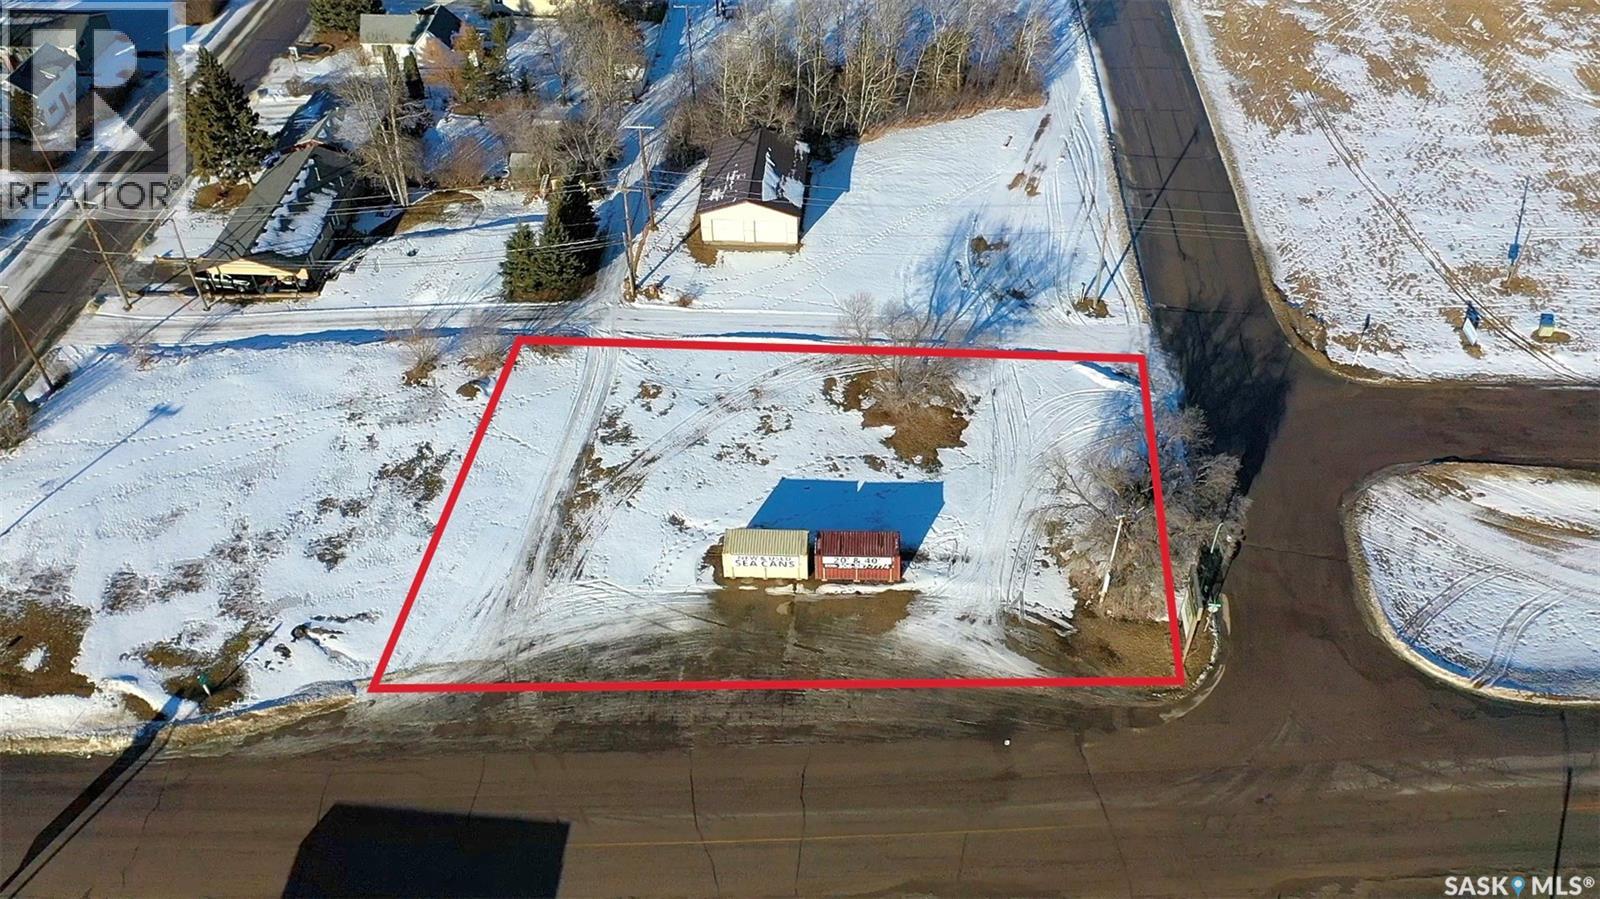
603 - 605 Nipawin Road E
Nipawin, Saskatchewan
Prime commercial corner lot at the east entry into Nipawin from Highway 55 is for sale! This lot is at the intersection leading to the Evergreen center, hotel and the golf course, and is kitty-corner from the gas station. 180 ft frontage. Bring your business here! Adjacent lot is also for sale - see listing SK024925. (id:51699)
Tatler Horse Acreage
Leask Rm No. 464, Saskatchewan
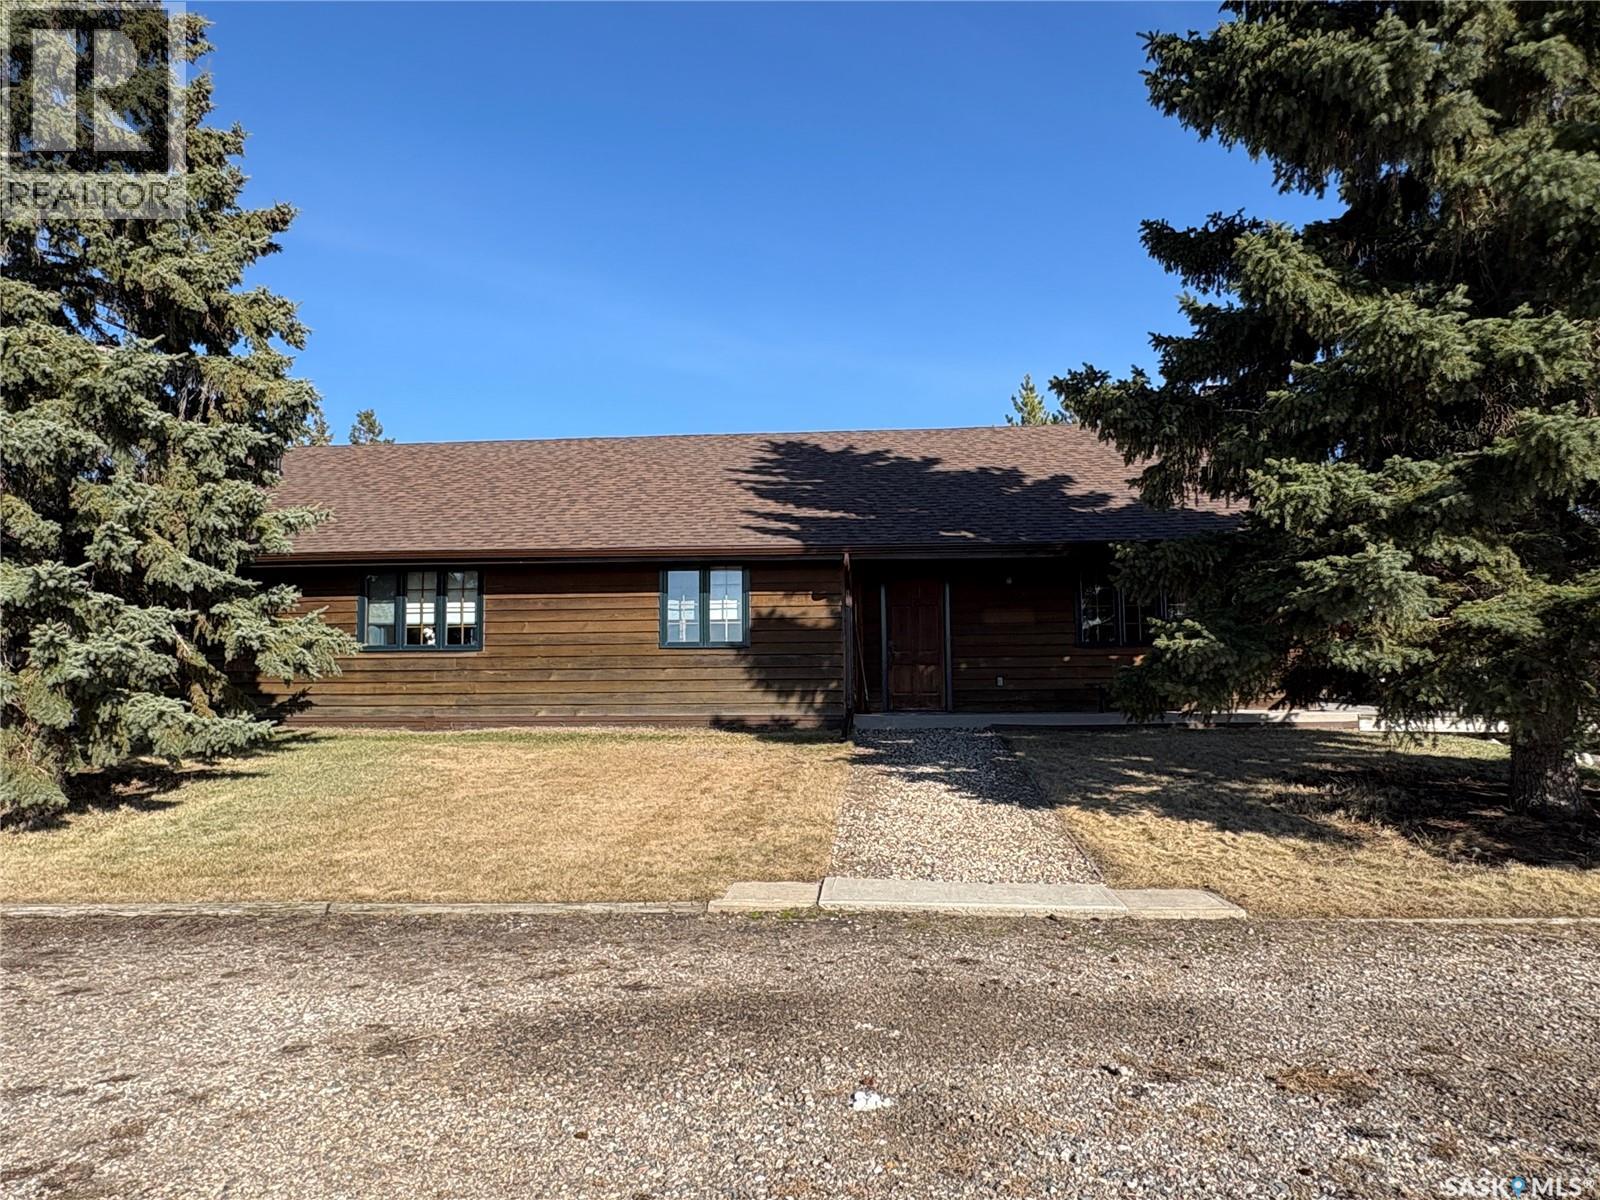
Welcome Home! Whether you are looking for an Acreage, your a small animal or Horse enthusiasts this is your next destination. Located in the Rm of Leask, this Beautiful 3 bedroom, 2 bath, 1703 square foot home, with double attached garage, sits on 5 acres and is ready for you to move in. Beautifully handcrafted, with rustic charm, very well maintained home is warm and inviting. Enjoy a large open concept Oak kitchen, with a central island, updated counter tops, newer appliances and lots of cabinetry. An abundance of natural light, warmth of the sunshine shine thru the large windows in the living room, or cozy up on the couch and enjoy the warmth of the stone wood fireplace. Enjoy the outdoors on a beautiful covered wrap around deck with the waterscape and countryside view. Train your horses from home in this nicely built 40 ft training pen, outdoor riding arena and beautiful Stable with 6 box stalls, 2 tie stalls, tack room, and 3 large corrals. Sellers take pride and ownership in their home, they have done many upgrades and renovations. (id:51699)
814 Oasis Drive
Swift Current, Saskatchewan
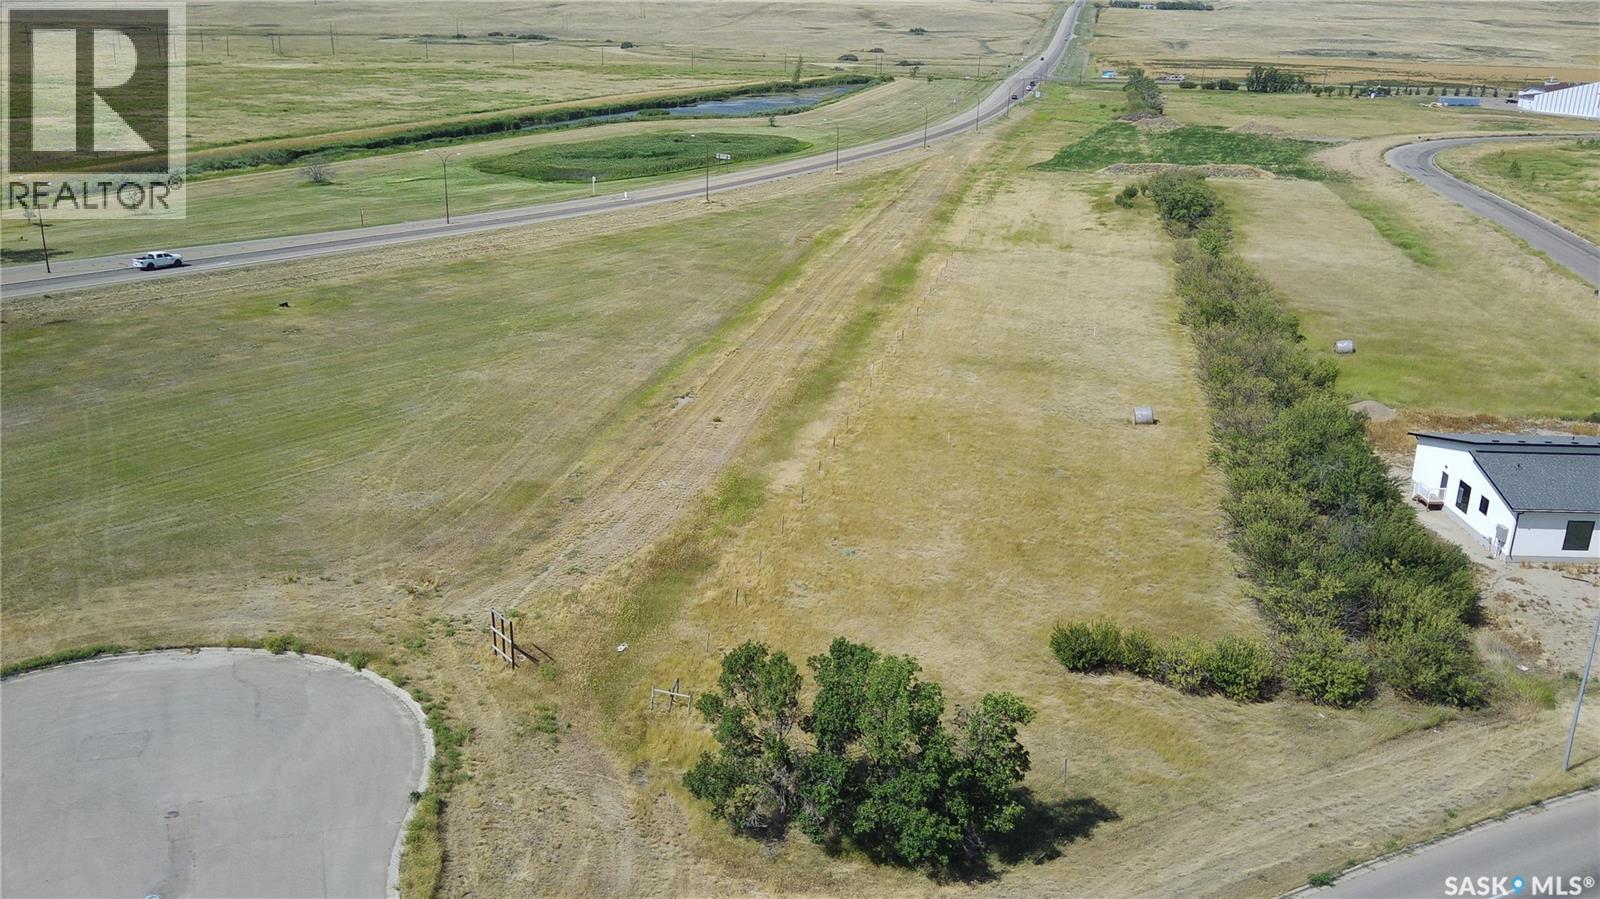
Discover an exceptional opportunity for commercial land in a rapidly developing area adjacent to the stunning new BITE dental facility. Conveniently situated near Battleford Trail, this location provides easy access to Highways 1 and 4, along with excellent visibility for advertising. Nearby amenities include shopping malls, hotels, a casino, public and Catholic schools, a hospital, and more. This land is primed for development, offering a wide range of possibilities! Reach out today for further details. (id:51699)
Chamberlain Acreage 3
Chamberlain, Saskatchewan
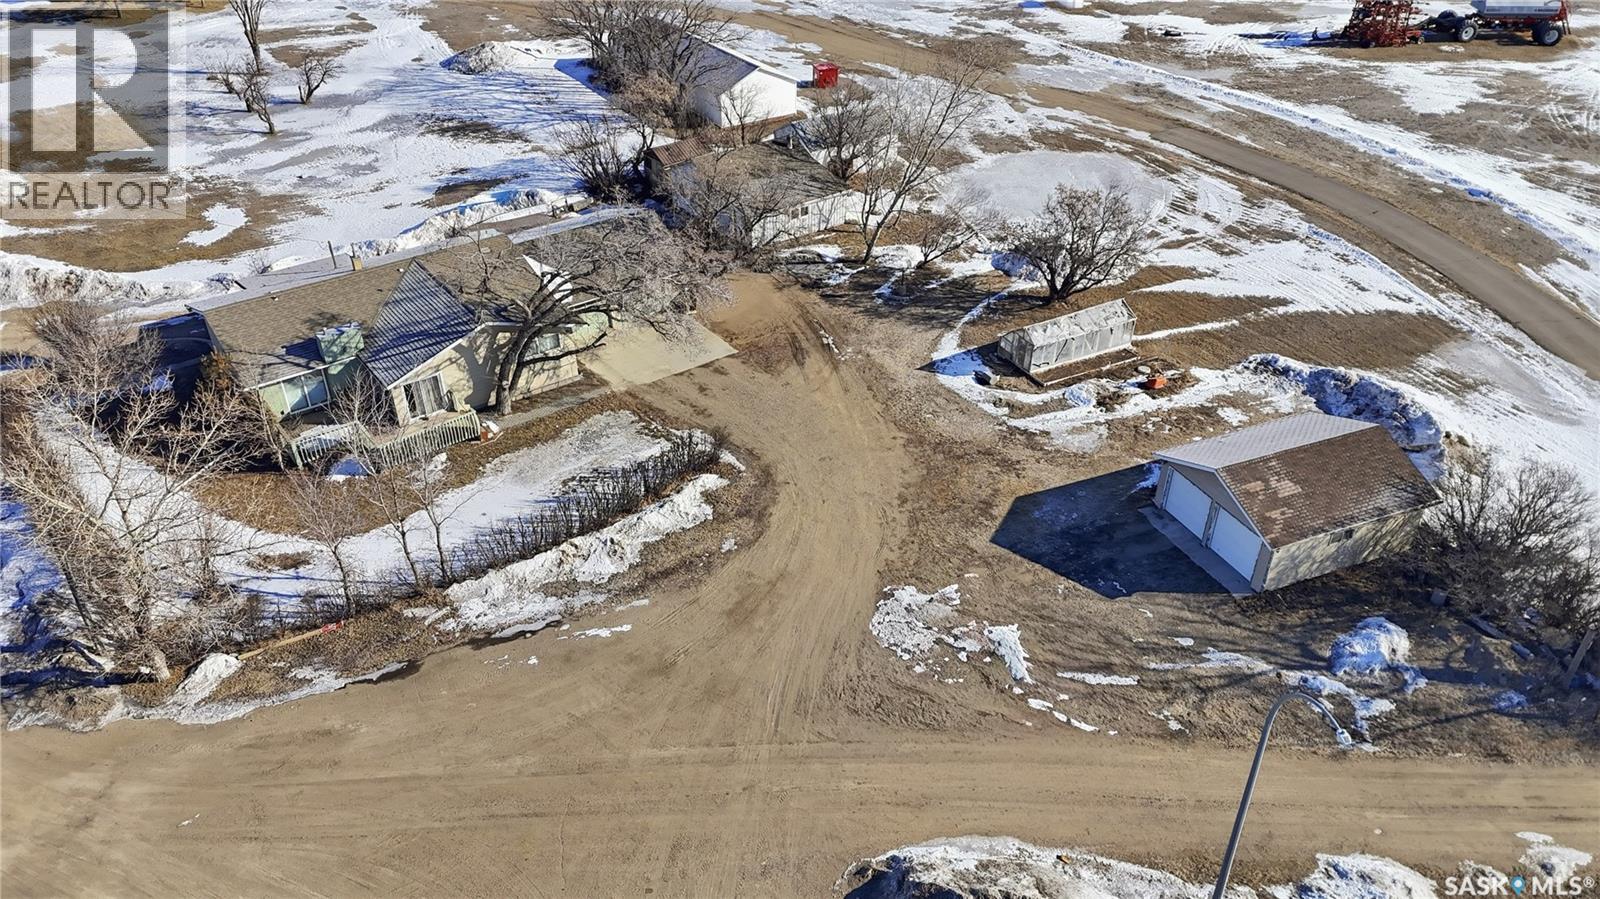
Looking for an acreage right on the edge of town? This one gives you the best of both worlds. Sitting on 0.6 of an acre right at the corner of Highways 2 and 11 next to the town of Chamberlain. Heading in the back - you are greeted by a spacious mudroom. Inside you find a spacious living room with nice hardwood floors and a natural gas fireplace and patio doors to your sunroom and front deck. Next we find a formal dining room that opens into your spacious U-shaped kitchen with lots of counter space. Down the hall we find 2 bedrooms and a 3 piece bathroom with a huge corner jacuzzi tub. Finishing off the main floor we find the massive primary suite - a large bedroom with a 3 piece ensuite, dual closets and laundry. Heading downstairs we find a large family room, a den, a 3 piece bath and 2 storage rooms. You are sure to love the oversized (28'x28') heated attached garage - the dream in Saskatchewan winters. The yard also has a shop - 24'x30' that is also heated and finished inside. We also have a greenhouse, a detached double garage and a shed. If you are looking for convenient acreage living this could be just the place. Reach out today to book your showing. As per the Seller’s direction, all offers will be presented on 05/05/2026 5:00PM. (id:51699)
122 1st Street
Chaplin, Saskatchewan
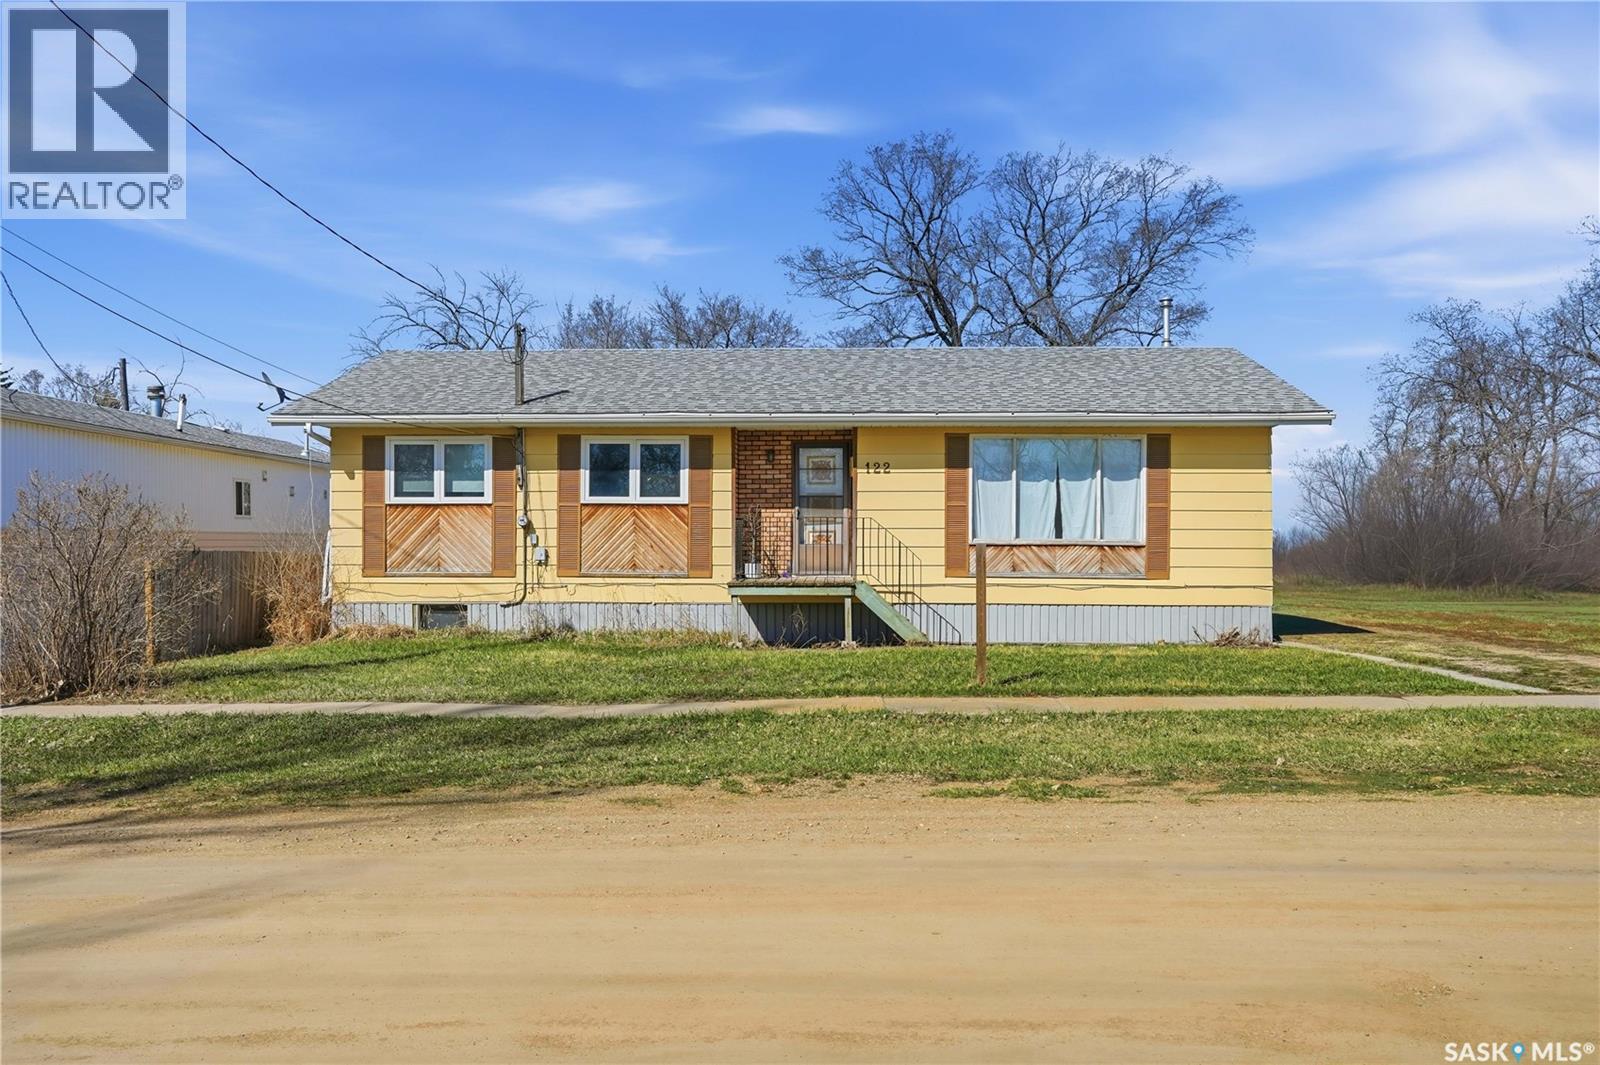
This 3 bed / 3 bath bungalow boasts just under 1,300 sq.ft and is sitting on a large double wide lot. Heading inside you are greeted by a large living room with lots of natural light. Towards the back of the home we find a U-shaped kitchen with lots of storage space as well as the formal dining room with access to your back deck. Heading down the hall we find 2 bedrooms and a 4 piece bathroom. At the end of the hall we have a spacious primary bedroom with a 2 piece ensuite. Downstairs is partially finished and we find huge family and rec rooms here. As well as a 2 piece bath and a den. Outside you have a huge yard that is partially fenced - the perfect place for the kids to play. This home is ready for you to paint it the colors you want and make it your own! Reach out today to book your viewing! (id:51699)
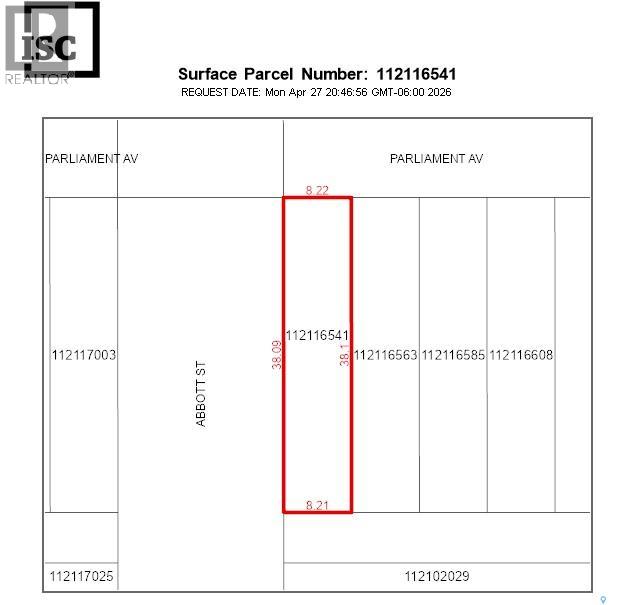
6437 Parliament Avenue
Regina, Saskatchewan
Zoned as 'Urban Holding'. One 27' x 125' undeveloped residential corner lot in Devonia Park or Phase IV of West Harbour Landing (located west of Harbour Landing and south of 25th Avenue). This is an investment opportunity only at this time, with potential for future development. Devonia Park is a quarter section of land originally subdivided into 1,400 lots in 1912. Brokerage sign at the corner of Campbell Street and Parliament Avenue. GST may apply to the sale price. More information is available in the 'West Harbour Landing Neighborhood Planning Report'. There may be other costs once the land is developed. (id:51699)
820 Scotia Street
Melville, Saskatchewan
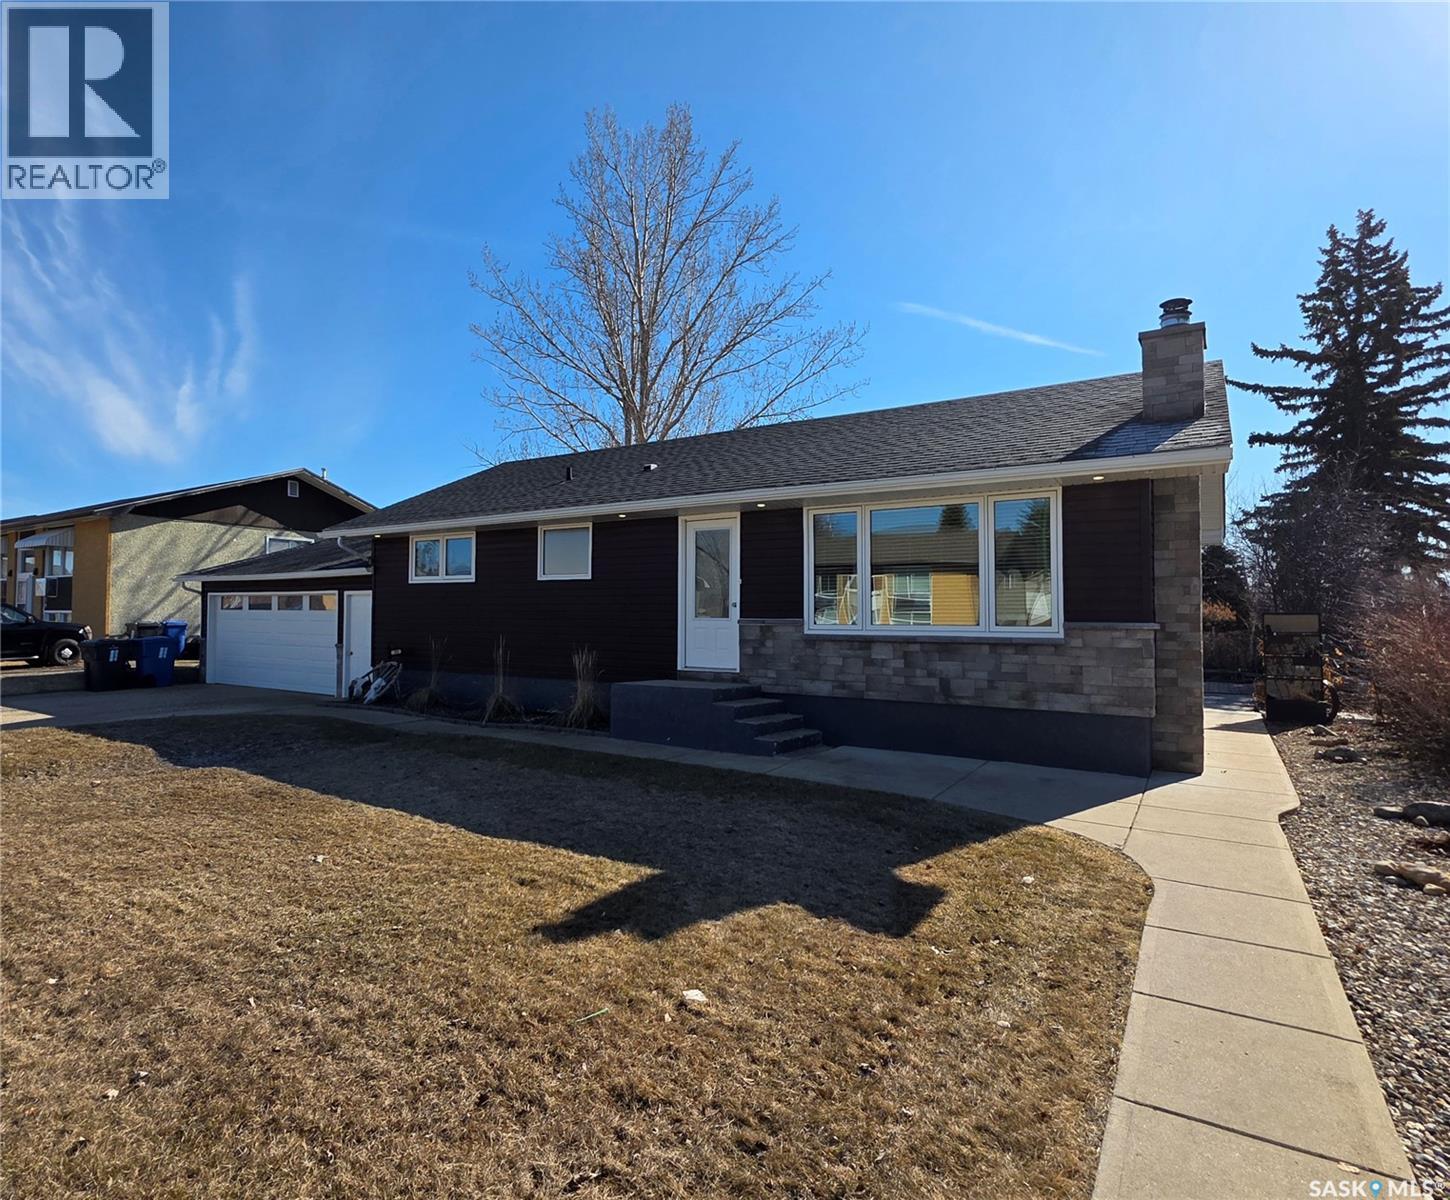
Welcome to 820 Scotia Street, Melville! This beautifully maintained 3 bed, 2 bath home sits on an oversized lot and offers great space, thoughtful updates, and a functional layout. Step inside to a bright, updated kitchen featuring quartz countertops, a pantry, and newer appliances (2024). A large bay window fills the space with natural light and offers views of the beautifully landscaped backyard. The main floor also includes a spacious, spa-like bathroom with a jetted tub, convenient laundry including washer and dryer, two bedrooms, and a comfortable living room. The fully developed basement (updated in 2018) adds even more living space with a cozy family, an additional bedroom, a 3-pc bath with shower, and a utility room. Outside, the backyard is a standout—beautifully landscaped with a stone patio, firepit area, gazebo, garden, and greenhouse—perfect for relaxing or entertaining. You’ll also appreciate the attached 1.5 car garage (22x24), along with a double gravel drive at the back and a huge shed for extra storage. Exterior soffit lighting adds great curb appeal and ambiance in the evenings. Notable updates over the years include siding, exterior doors, windows, and shingles—making this a solid, move-in ready option in a great location. (id:51699)
21 Lakeshore Drive
Thomson Lake, Saskatchewan
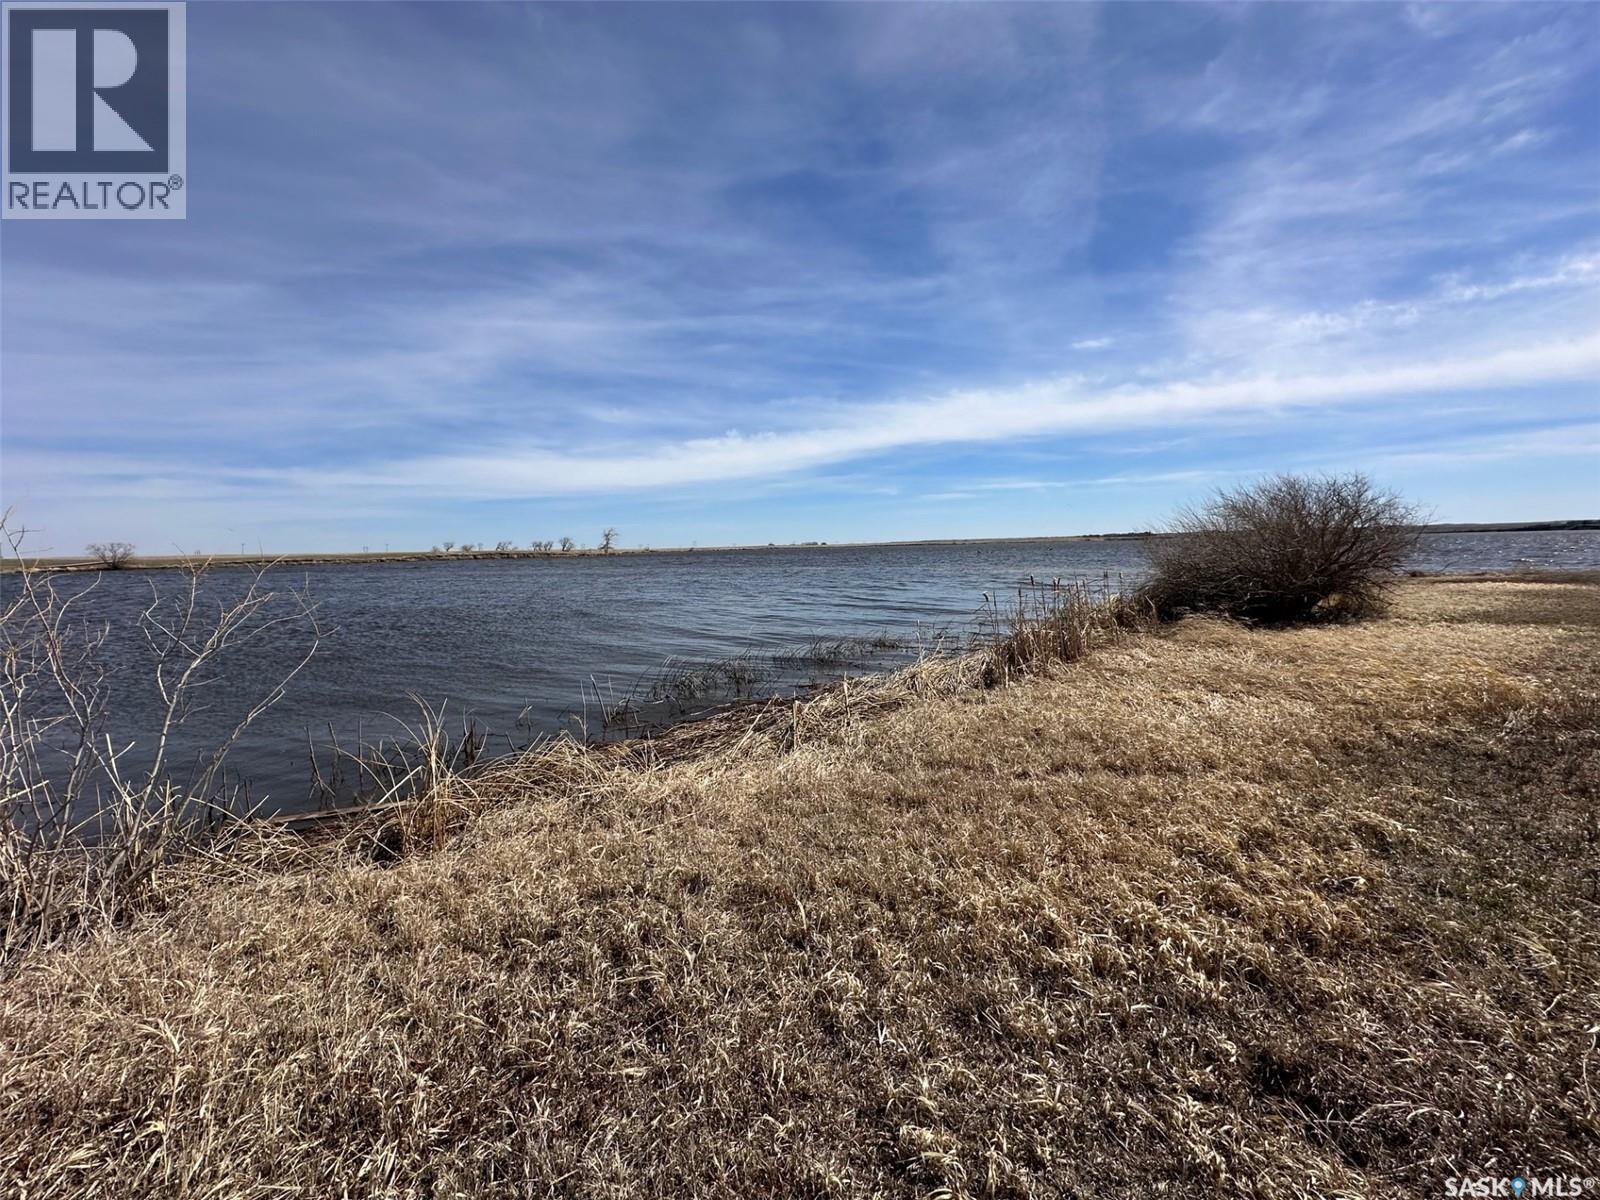
Ready to own a lakefront property in one of Saskatchewan’s hidden gems? Lot 21 at Thomson Shores overlooks calm waters and offers the perfect blend of seclusion and access to local attractions. Nestled across from Gaumond Bay, this lot gives you a front-row seat to nature at its best. You’re minutes from Gravelbourg for all the amenities you need, and just across the lake from Thomson Lake Regional Park—ideal for golfing, camping, boating, and more. Whether it’s a weekend getaway or your forever cabin, Lot 21 is a solid investment in lake life. (id:51699)
12 Lakeshore Drive
Thomson Lake, Saskatchewan
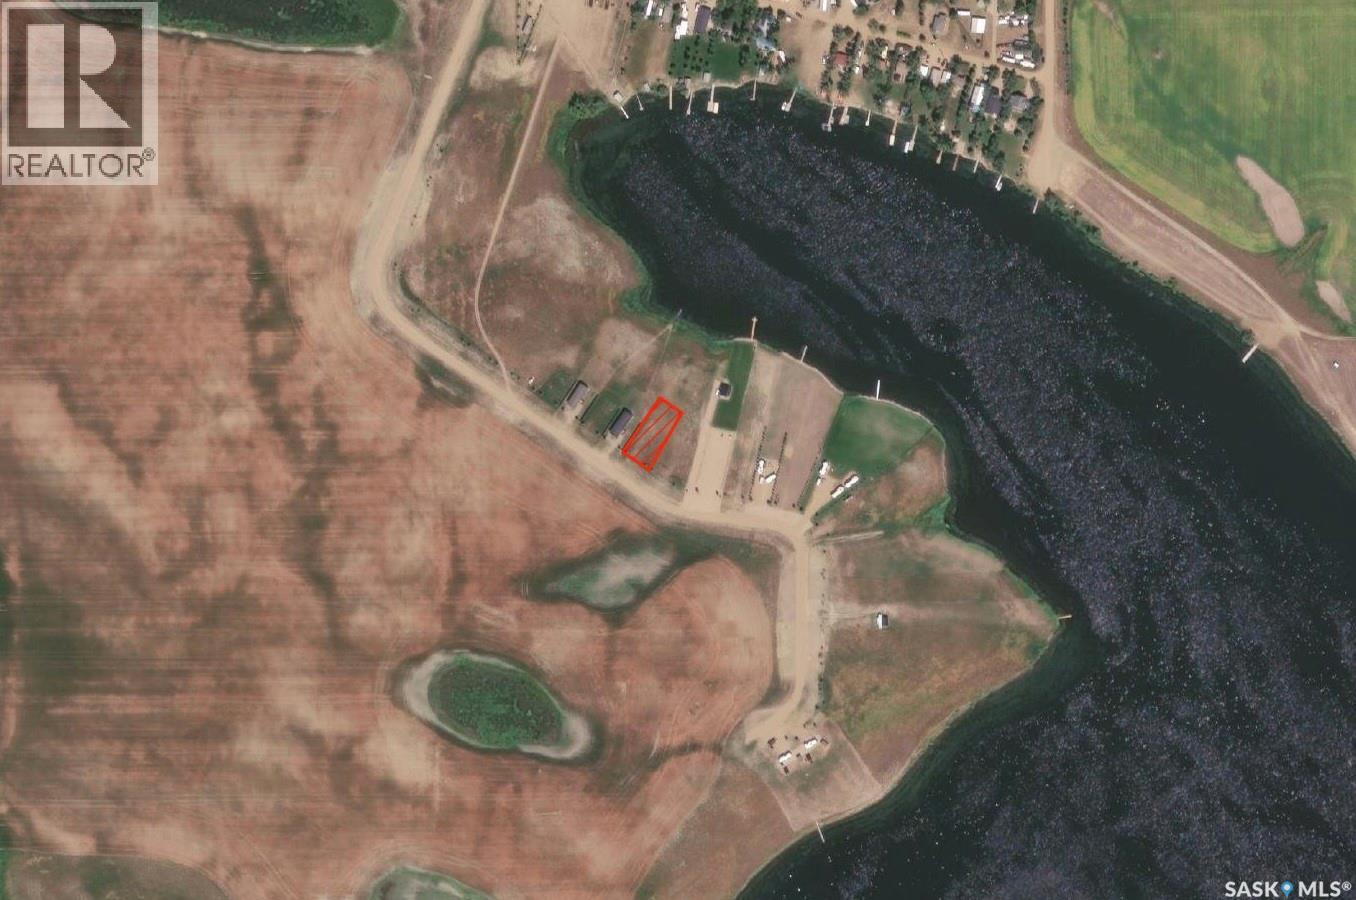
Own a Lakefront Lot! Lot 12 at Thomson Shores is a peaceful, private slice of heaven right across from Gaumond Bay. It’s the ideal place to build your dream cabin or getaway retreat. With wide-open views and a quiet shoreline, this lot offers unbeatable tranquility. The nearby town of Gravelbourg has all your essentials—groceries, restaurants, shops, and more—while Thomson Lake Regional Park across the water gives you access to a top-notch golf course, driving range, clubhouse, camping, and a family-friendly park. Don’t miss this chance to stake your claim at the lake. (id:51699)
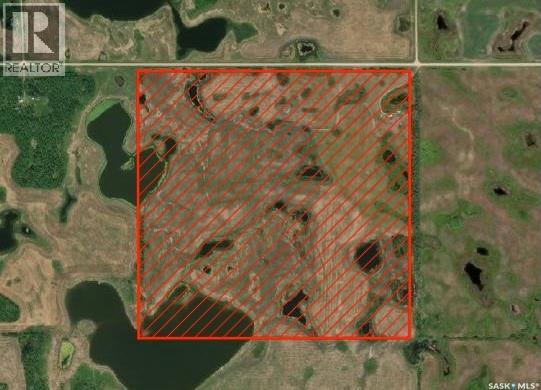
Kelliher Quarter
Kellross Rm No. 247, Saskatchewan
Quarter section of good productive Oxbow Loam ready to go for this year. No ROFR. No residuals. G soil and assessed at $269,200. Offered at 1.66x assessment. (id:51699)
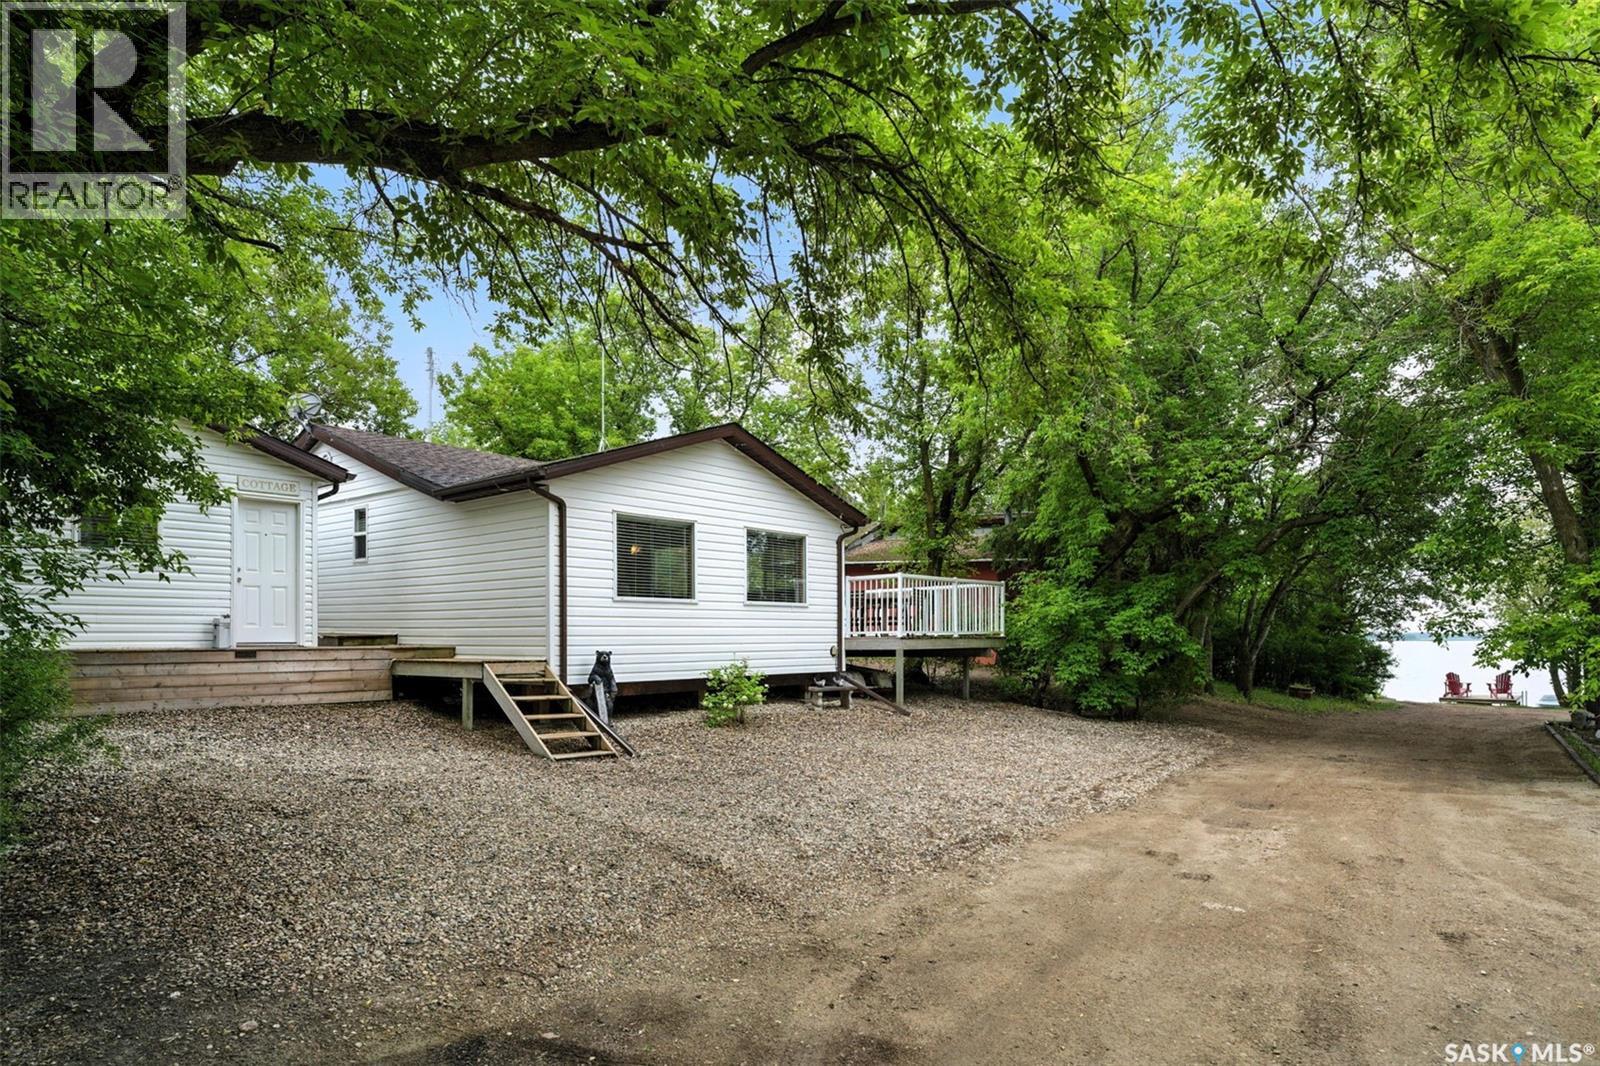
3b Stoney Lake Road
Humboldt Rm No. 370, Saskatchewan
The Perfect 3-Season Cabin Getaway! Welcome to your ideal escape – whether you’re hosting family and friends or simply looking for a peaceful retreat, or even a property with rental potential, this charming 3-season cabin is set up to make every stay feel special. The main cabin makes the most of its space with a smart layout that offers everything you need, right where you want it. The open-concept kitchen and dining area is perfect for cooking up summer meals, enjoying card games, or gathering around the table for laughter and late-night chats. Just a few steps down, the cozy sunken living room invites you to kick back and relax—perfect for movie nights or catching up with company. Step outside from the dining room onto a tucked-away deck offering privacy and lovely lake views, a peaceful spot for your morning coffee or evening drinks. Out back, you’ll find a beautifully landscaped patio with clean concrete space for lounging and a grassy area perfect for yard games or soaking up the sun. Need room for extra guests? The guest house features built-in queen-sized bunk beds, offering a comfortable and stylish space for family or friends to stay. A thoughtfully designed shared bathhouse adds even more function and charm to this amazing property. Enjoy the convenience of a year-round water supply from the City of Humboldt and a 1,500-gallon septic tank, no hauling water here! There’s also a handy storage shed complete with plumbing for a washing machine. Wind down your evenings at the quaint firepit area nestled in the trees, or wander down to the dock just steps away perfect for launching a kayak or simply taking in the beauty of the lake. This is a cabin package that truly checks all the boxes. (id:51699)
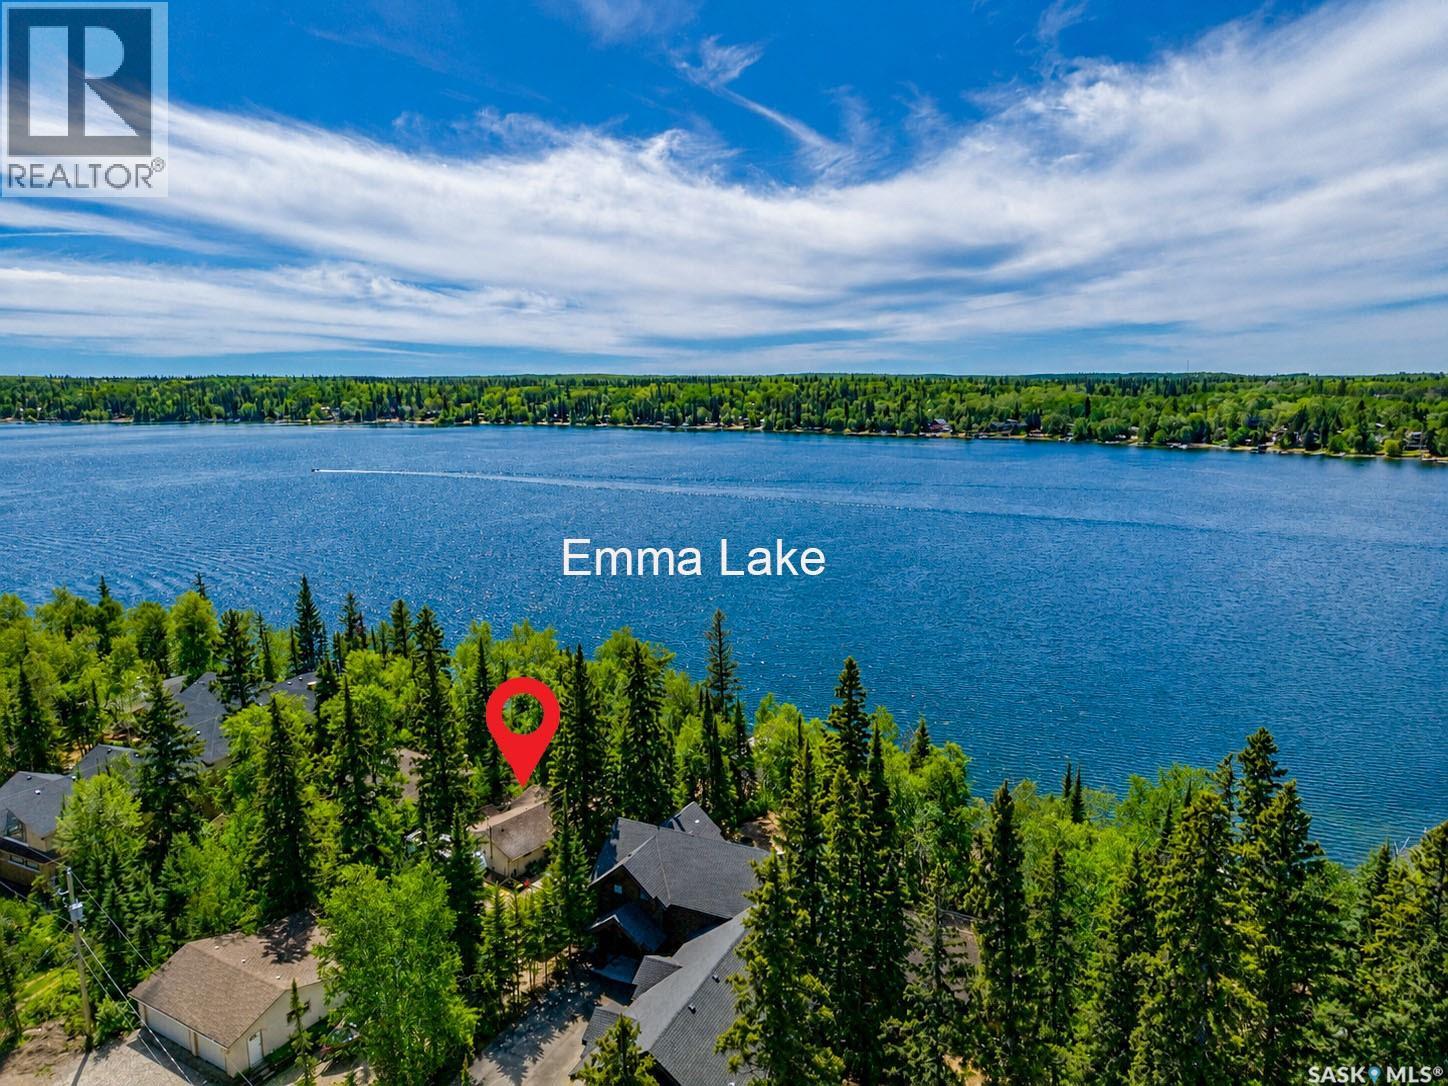
505 Marine Drive
Lakeland Rm No. 521, Saskatchewan
Welcome to this charming bungalow nestled just off the shores of the beautiful Emma Lake. This bright and inviting 2-bedroom, 2-bathroom home offers the perfect blend of modern style and cozy comfort, making it an ideal year-round residence or a relaxing getaway. Once inside, you will discover an open and airy living space filled with natural light, complemented by a warm, welcoming atmosphere perfect for unwinding after a day on the water. The kitchen and living areas flow seamlessly, creating an ideal space for both everyday living and entertaining. Outside, you will enjoy exceptional outdoor living with a large deck—perfect for morning coffee or summer barbecues. Surrounded by nature and just seconds from the lake, this property offers the best of lake life in all seasons. Additional highlights include a bunk house for guests, a spacious 2-car garage which is heated and provides ample storage for vehicles, recreational gear, and all your lake essentials. Whether you're looking for a peaceful retreat or a full-time home, this Emma Lake bungalow delivers comfort, style, and an unbeatable location close to the water. Don’t miss your chance to experience lake living at its finest—book your private showing today! (id:51699)
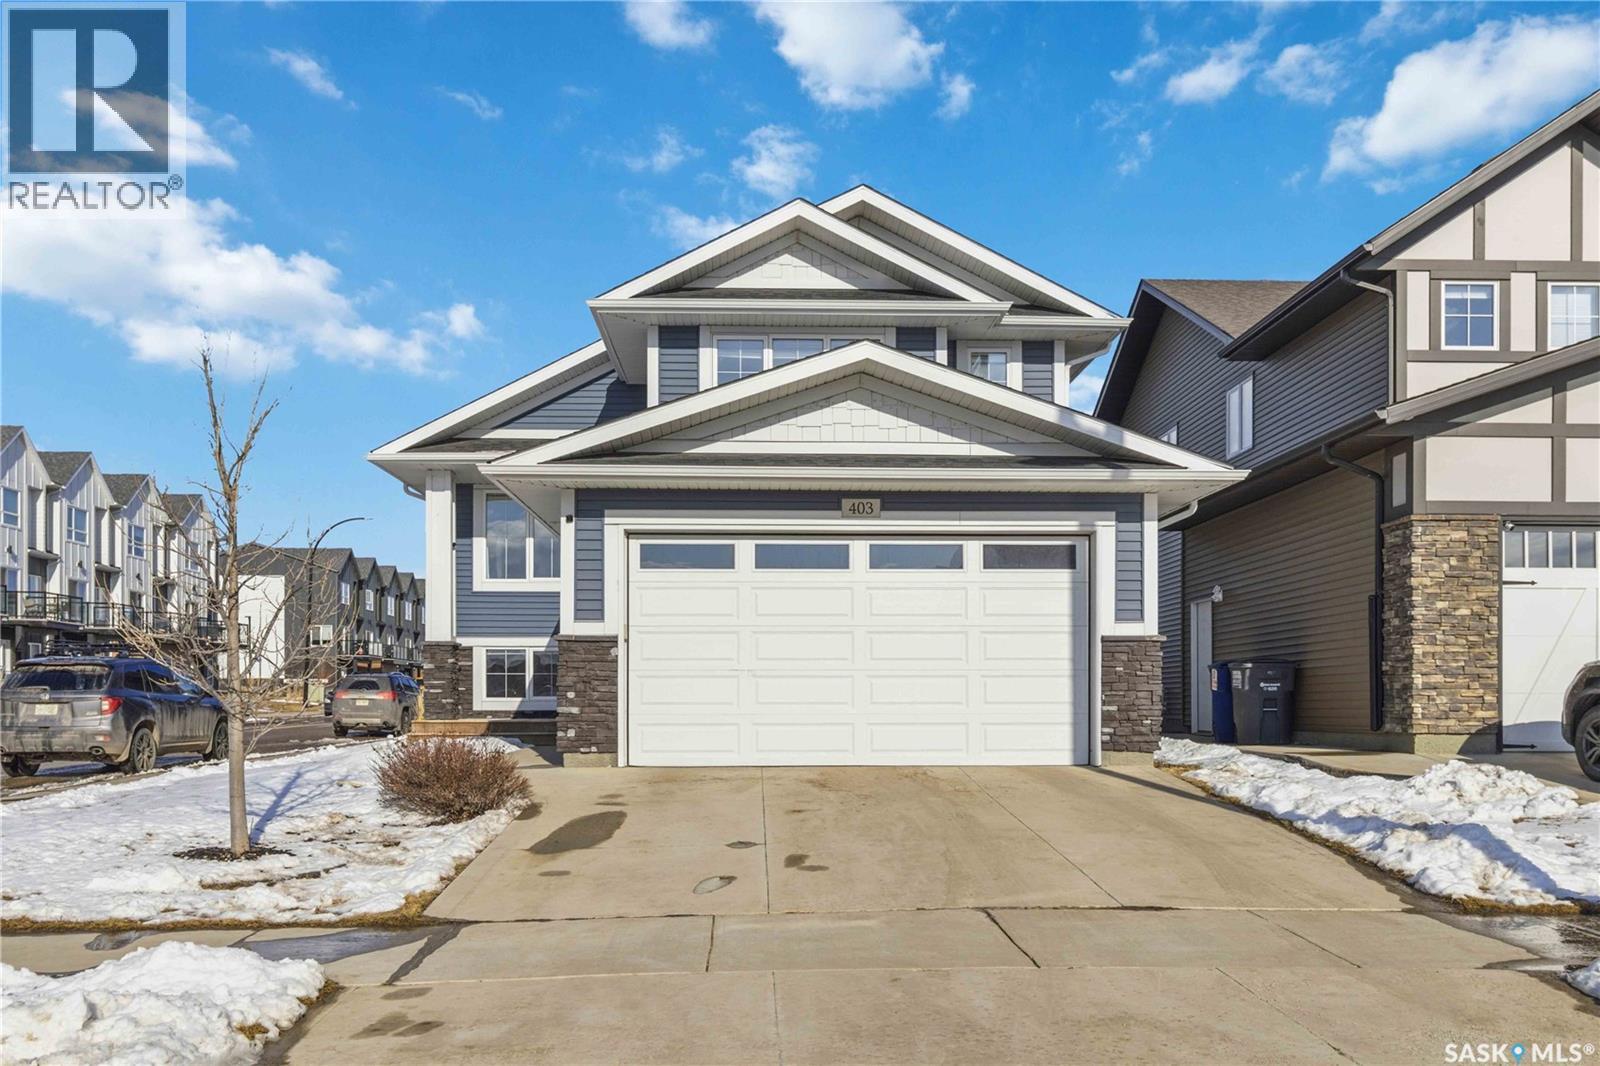
403 Delainey Road
Saskatoon, Saskatchewan
Welcome to this beautiful modified bi-level in the sought-after community of Brighton, offering style, space, and convenience for the whole family. Fully finished from top to bottom, this impressive home features 5 spacious bedrooms and 3 full bathrooms, making it perfect for growing families or those needing extra room to live and entertain. Enjoy upgraded finishes from the builder, adding quality and modern appeal throughout. Situated on a desirable corner lot, the property also offers a double attached garage, completed landscaping, and a fully finished backyard with a generous deck—ideal for summer gatherings and outdoor relaxation. Perfectly located across from an elementary school and within walking distance to Brighton Pond and one of the many playgrounds the community has to offer, this home combines comfort, function, and an unbeatable family-friendly location. (id:51699)
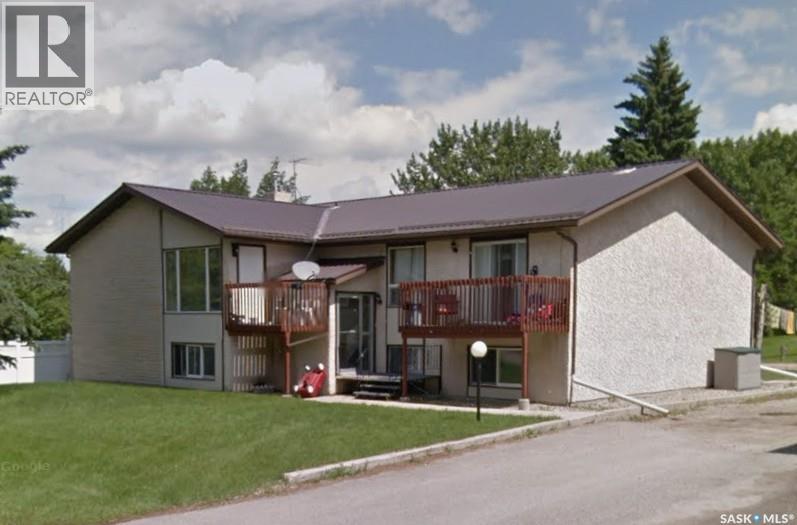
905 Gambetta Street
Whitewood, Saskatchewan
6-plex with four 2 bedroom units and two 1 bedroom units. All units are currently rented. Income was $67,185 in 2024 and $60,405 in 2025. Current rent is $5,950 per month ($5,950 x 12 = $71,400 estimated for 2026). Gravel parking for 6 vehicles at rear (electricity). Three upper units have balconies and air conditioning. Majority of windows have been updated. Common laundry in lower level. (id:51699)
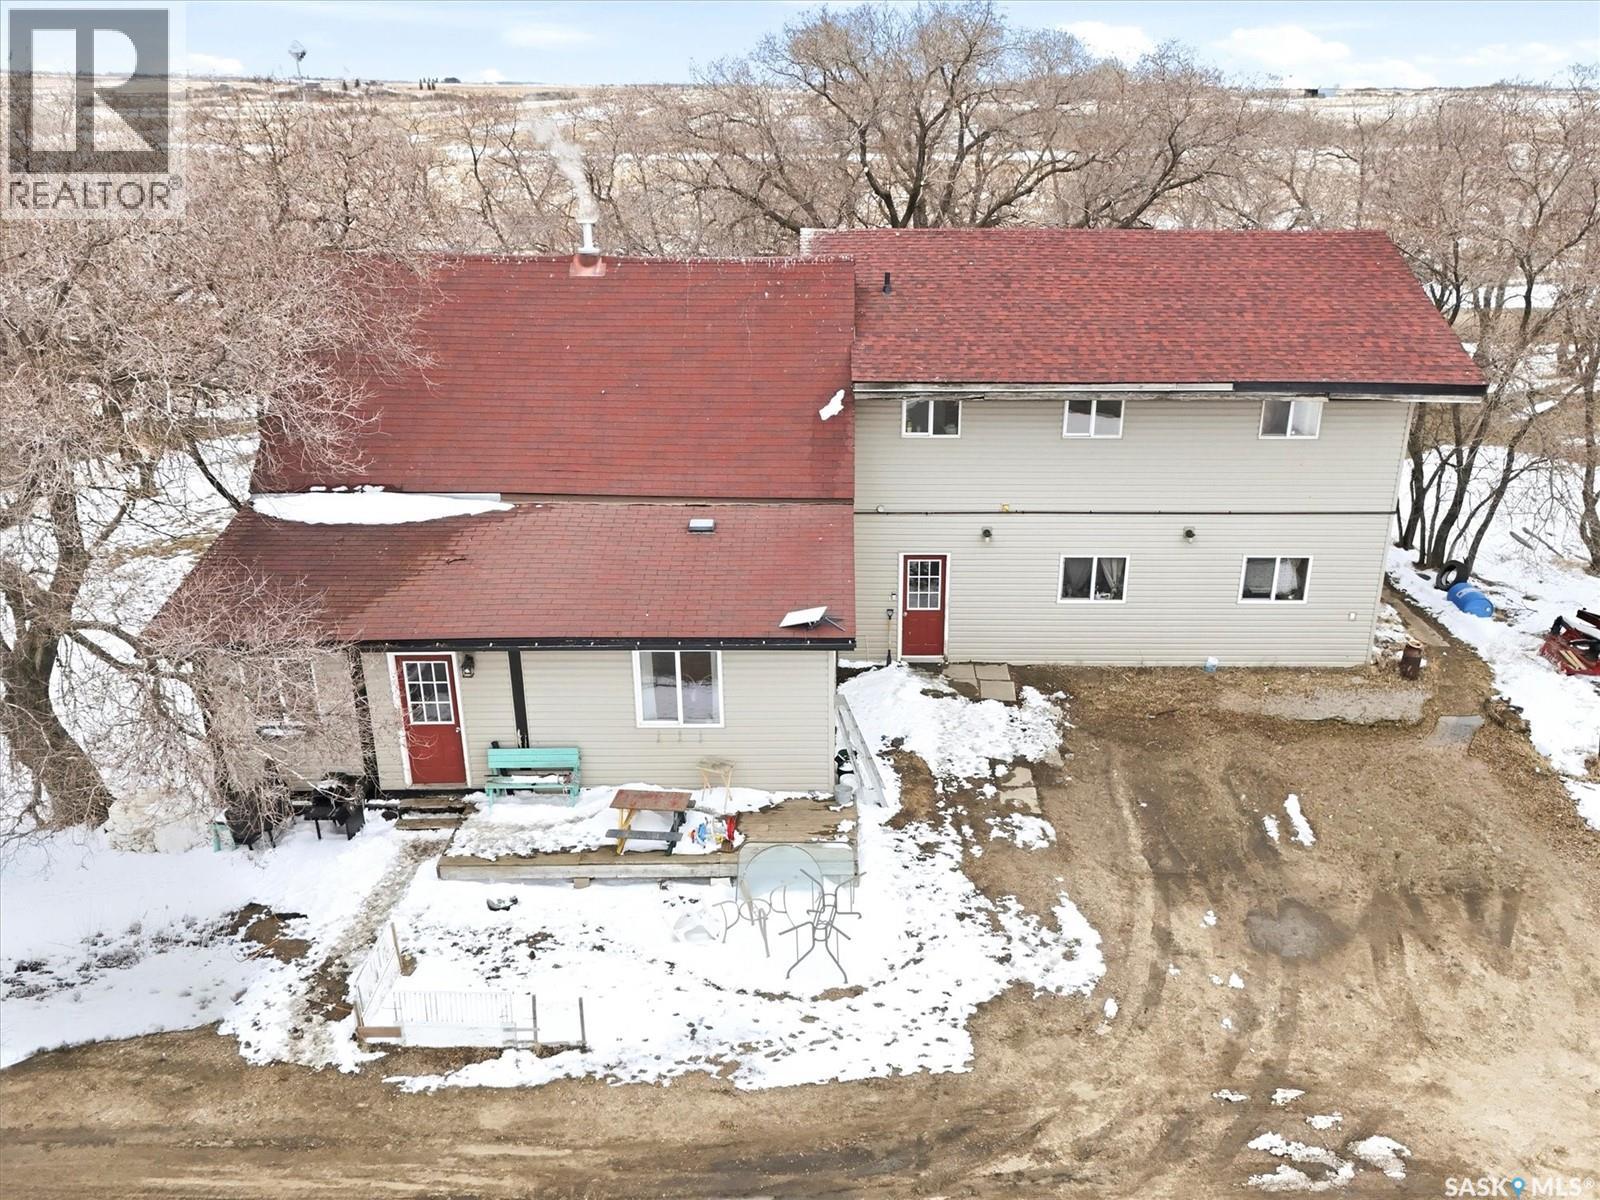
Waycott Acreage
Vanscoy Rm No. 345, Saskatchewan
Pavement within feet of this Acreage. This 77.5-acre property is comprised of two Parcels. It brings opportunity to own an acreage and to build equity with your hammer and nails. Buy it all or sell one parcel to fund renovations to the house and buildings. The house has had many additions. The main floor features kitchen and dining, Primary Bedroom with ensuite, laundry, and a suite built for their mother-in-law (2 bedrooms - or a bedroom and a living room, a kitchenette (no stove) and a 4-pc bath). Upstairs is a Great Room and 7 bedrooms, (potential an 8th) and a 4-pc bath. A shelterbelt partially surrounds the house. Outbuildings include a horse barn, retired dairy barn (with 2500-gal water tank), adjacent calf barn, and a 40 x 40 shop (heated one side). Corrals and enclosures complete the yard. Timothy, brome and orchard grasses have been grown for hay. Square footage of the house is to be verified by buyer and / or buyer’s agent. Some images may be enhanced using AI for presentation purposes (e.g., digital decluttering). Modifications do not reflect permanent changes to the property. The playhouse and three-sided livestock shelter are not included in the sale. (id:51699)
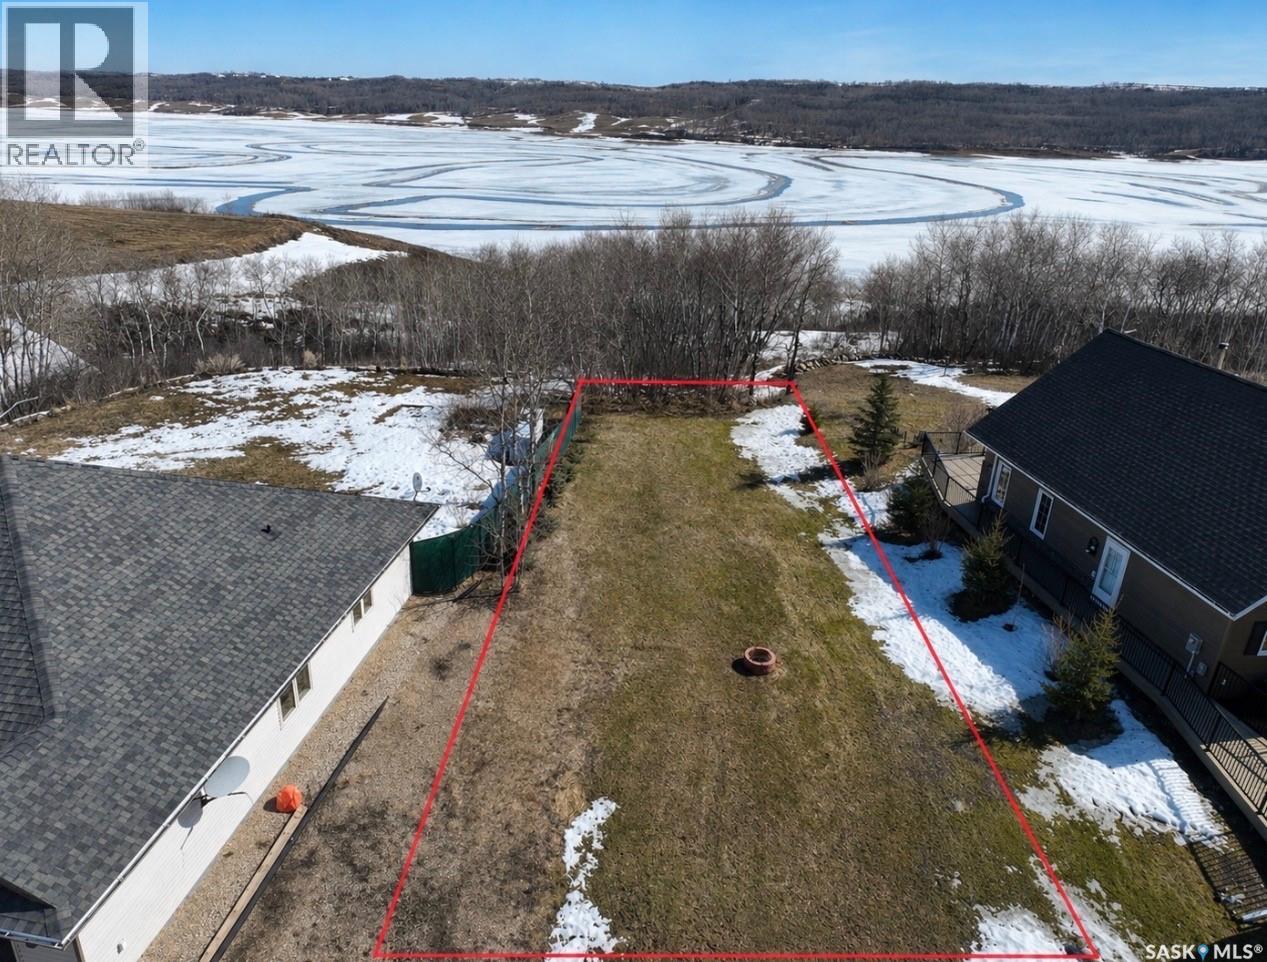
Lot 21 Pelican Landing
Lake Of The Prairies, Saskatchewan
Do you love the idea of lake front living but don't want to commit to Manitobas Ways? Say no more- this manicured and serviced lake lot sits just on the edge of the Sk/Mb along the lovely Pelican Landing Subdivision. A septic tank and serviced panel wait for you to pull up your camper for the summers adventures while you build equity and take your time to build. Taxes head to RM of Calder, Natural gas is along the property boundary & wells are allowed here. The friendliest neighbours, all peaking from their decks offering Internet or a Hello-this is truly one wonderful community. Go for a drive by and decide if your ready to settle in to the Lake front life today! (id:51699)
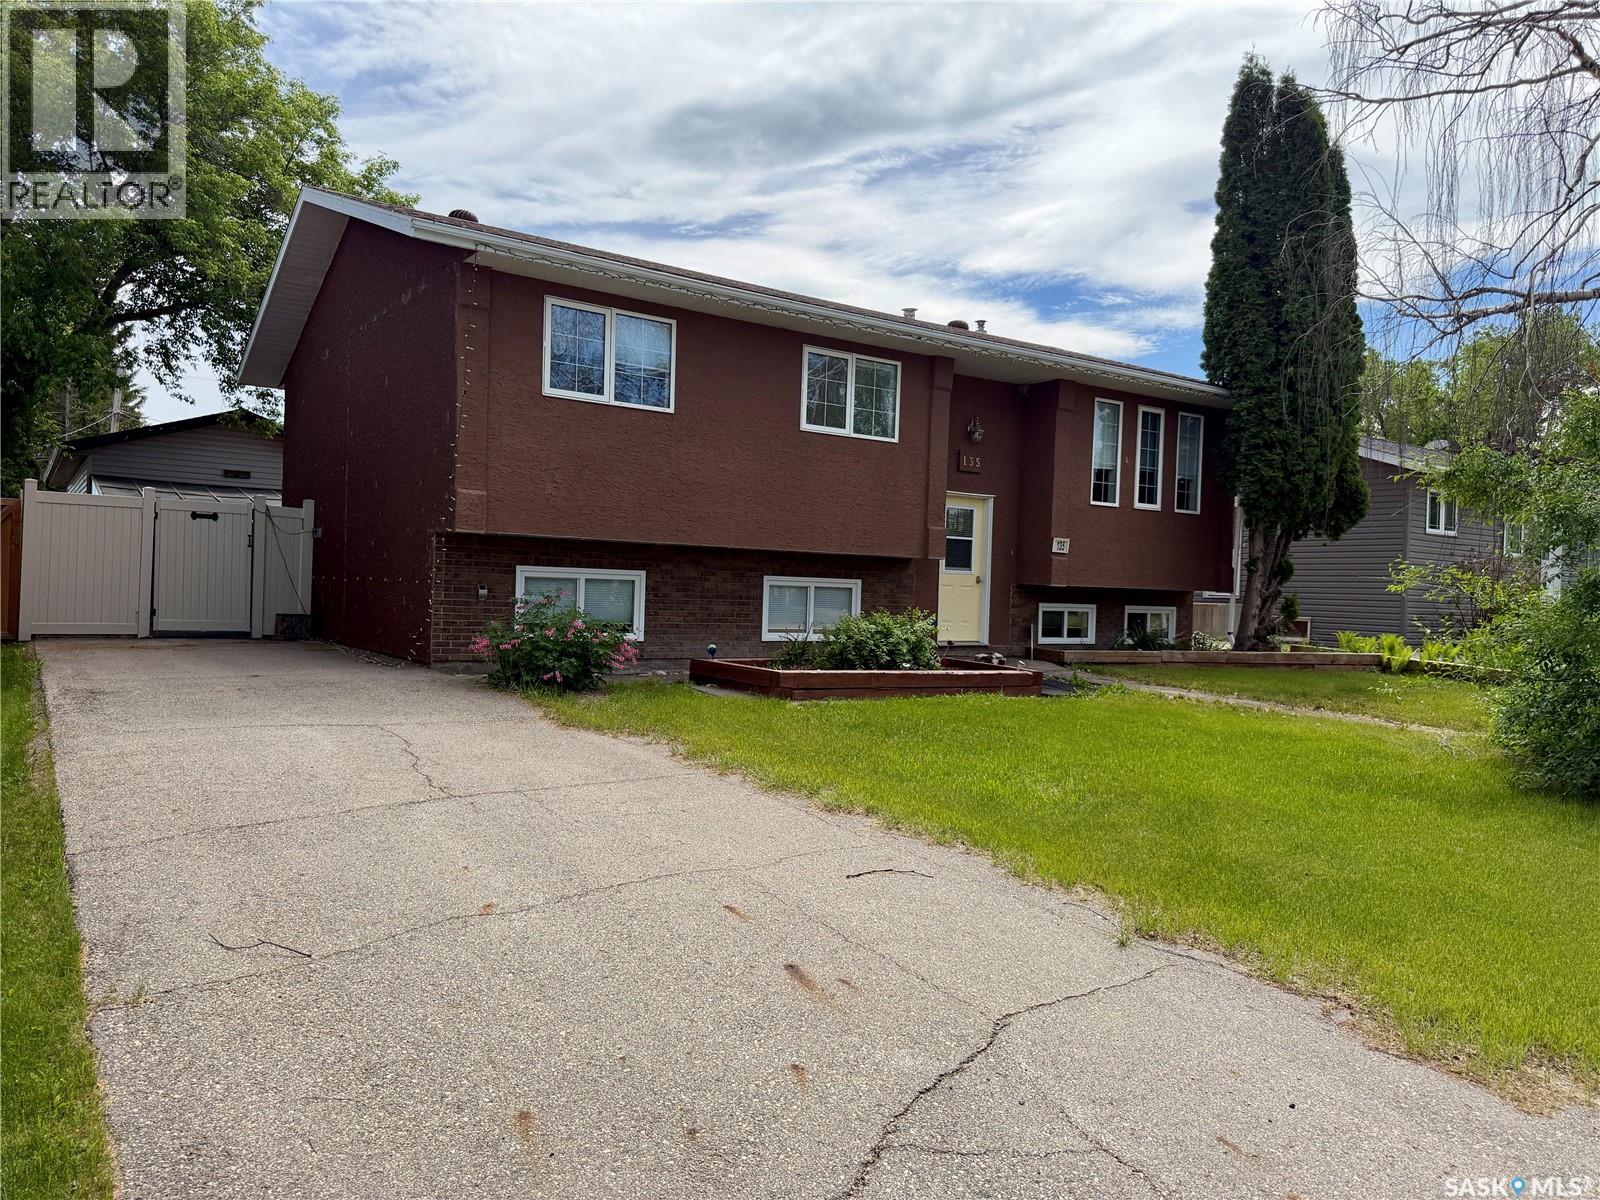
135 Memorial Drive
Spiritwood, Saskatchewan
Move-in ready Bi-level family home ideally located on Memorial Drive in the welcoming community of Spiritwood. This spacious 5-bedroom, 3-bathroom home offers the perfect blend of comfort, functionality, and style—ready for your family to move in and enjoy. Recently refreshed with fresh paint, professional cleaning, and a newly renovated basement, this home provides peace of mind with nothing left to do, but to move in and enjoy. The custom maple kitchen features beautiful cabinetry and a cozy gas fireplace that can be enjoyed from both the kitchen/dining area and the living room—creating a warm and inviting atmosphere throughout. Large windows fill the home with natural light, while ample storage and generous living spaces make it ideal for your family. Step out from the dining room onto a large deck overlooking the fully fenced backyard, complete with two storage sheds, a hot tub enclosed in a gazebo, and a detached single garage with a 220 plug. This home truly has it all—space, updates, and comfort. All appliances are included, and immediate possession is available. (id:51699)
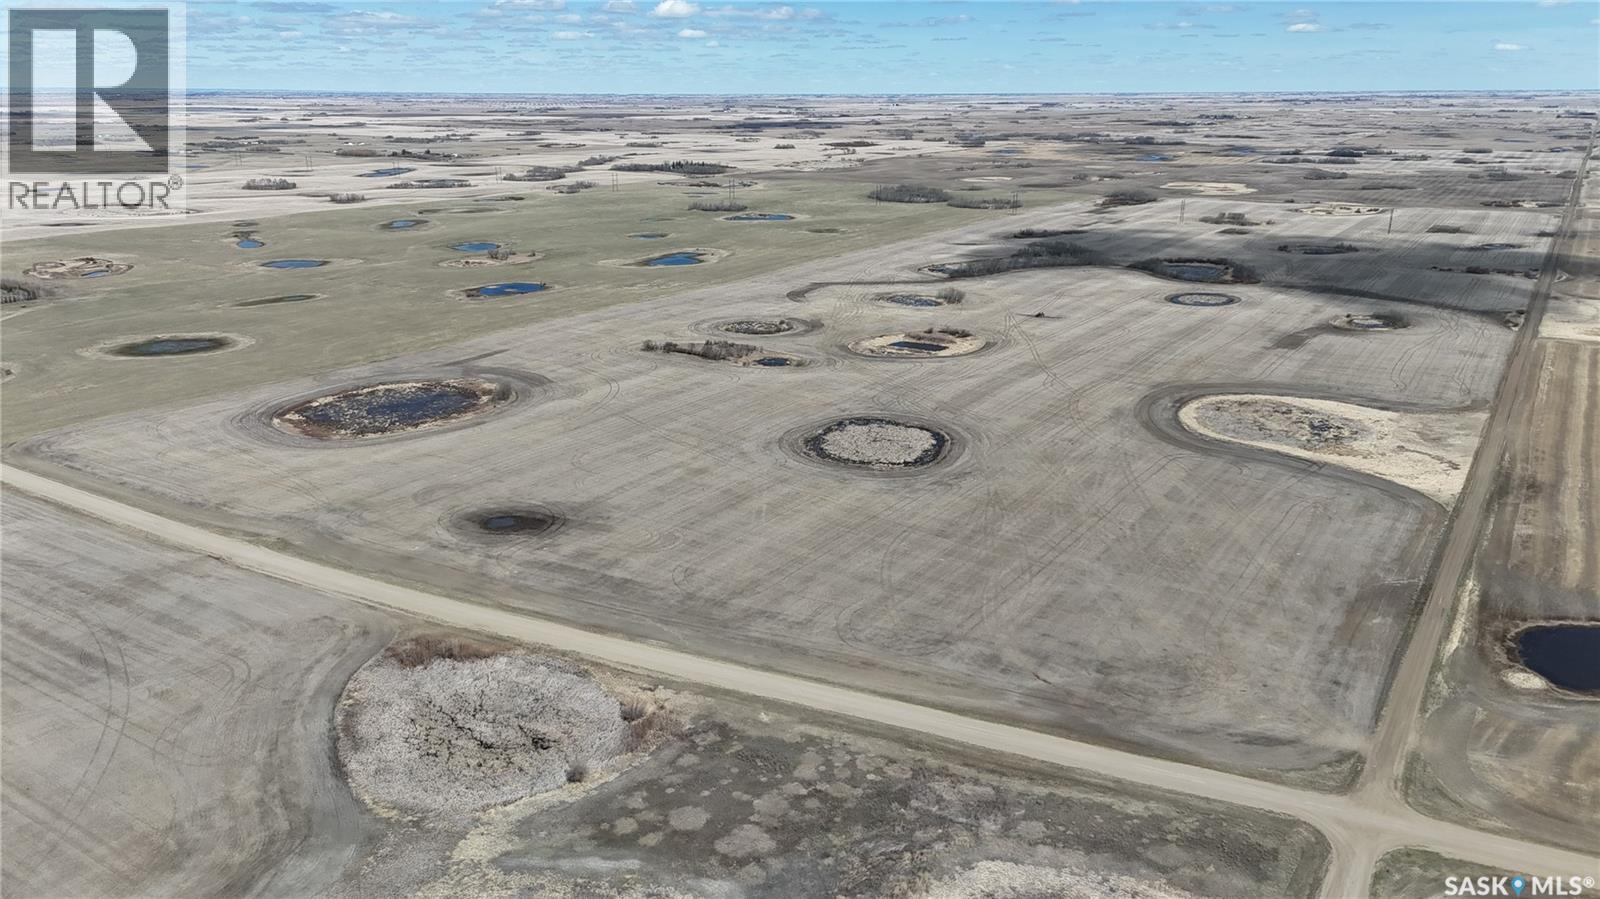
Estevan Grainland - 513 Acres
Estevan Rm No. 5, Saskatchewan
Over 513 acres of farmland in a block located in the RM of Estevan No.5. SAMA states 443 cultivated acres, with a final weighted average of 49.00. It is all Estevan Clay Loam with a soil class of ‘J’ & ‘H’ as per SCIC. There is year-round access to the land, and it is located just north of the Estevan Bypass towards the East side. Total Assessment: $814,400. Ask price is approx. $3,250/acre, and $3,770/SAMA Cultivated Acre or 2.05x the 2025 assessment. Buyers to do their own due diligence on the amount of cultivated acres. This is a great opportunity to purchase a block of land close to the city of Estevan. On parcel SE 5-3-7 W2 there are currently four 10 acre subdivided Country Residential parcels should the new owners want to build an acreage of their own or sell for development. Land is currently leased for 2026, and is available to farm in 2027. (id:51699)
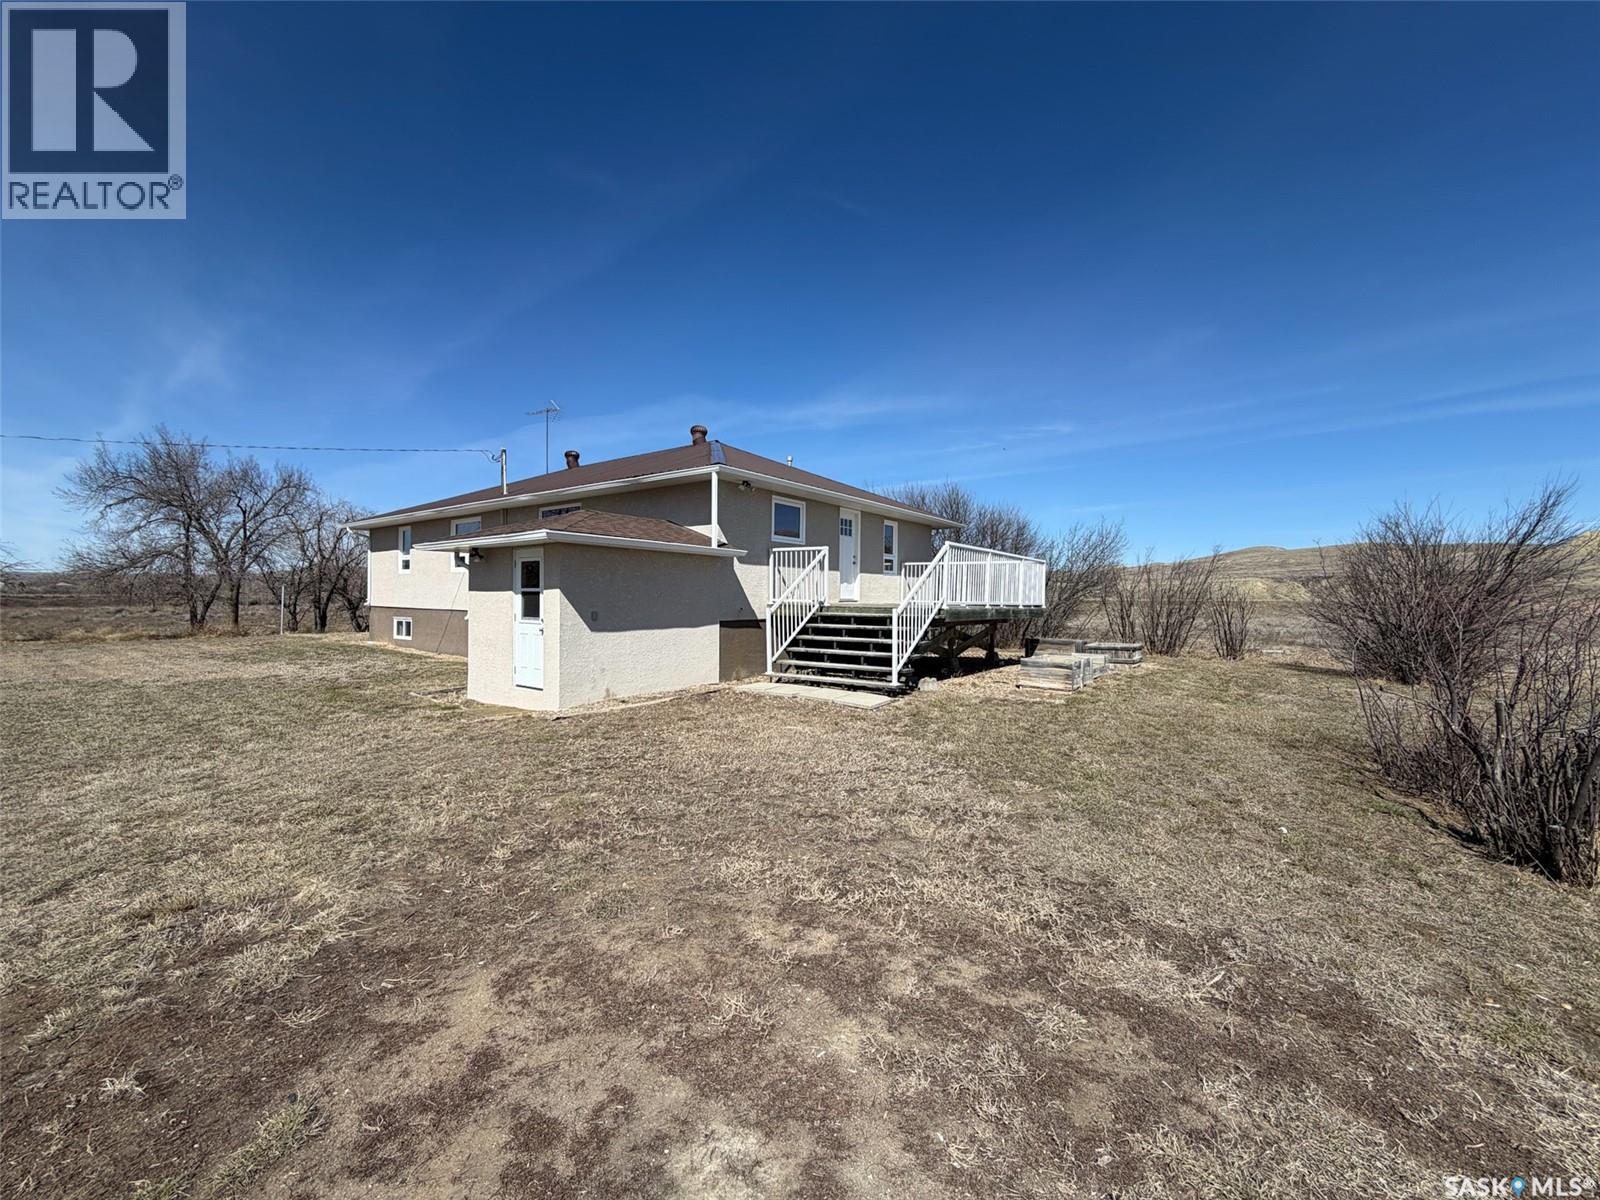
Eastend Wills Acreage
White Valley Rm No. 49, Saskatchewan
Welcome to the Eastend Wills Acreage, ideally located in the RM of White Valley No. 49, just 1 km east of Eastend on Highway 13. Offering the perfect blend of country space and town convenience, this 3.44 acre property features a spacious 1,439 sq. ft. bungalow, multiple outbuildings, and room to enjoy acreage living while staying minutes from Eastend amenities. Built in 1954, this bungalow offers a practical layout with access to the main floor from the front deck and separate side entry to the basement. Enter through the front deck into a convenient mudroom and main floor laundry area, with direct basement access nearby. To the left, you’ll find the bright kitchen and dining area, which flows into the comfortable living room featuring a cozy wood-burning fireplace. The main floor includes three generously sized bedrooms, all with spacious closets, along with a 4-piece bathroom updated around 2019 with a new tub surround. Numerous upgrades include windows and doors (approx. 2017), metal roof (approx. 2017), stucco exterior updates (approx. 2018), water heater (2023), and a 100-amp electrical panel. The home is heated with a propane furnace. The basement, originally built in 1989, was refreshed with new flooring in 1996 and is fully developed with two additional bedrooms, a 3-piece bathroom, and multiple storage spaces. Outside, the property shines with excellent outbuildings and open space. A 23x40 workshop provides outstanding room for projects or storage, while two additional sheds (14x16 and 10x27) add even more utility. New gravel was brought in for the driveway in 2023, creating easy year-round access. Acreages this close to Eastend are always in demand. Enjoy peaceful rural living with the convenience of town services, schools, and amenities only minutes away. The Eastend Wills Acreage is ready to welcome you. (id:51699)

402 Jasper Street
Maple Creek, Saskatchewan
This stunning century Brick 2-story is one of Maple Creeks historic cornerstone homes, beautifully preserving its timeless character while incorporating upgrades. The front Veranda wraps around to a welcoming side foyer, showcasing an interior decorative door & glass knob that reflect the home's rich history. Main floor has 9 ft ceilings & both the large dining room & the living room feature original refinished wide board hardwood floors & original millwork. French doors open to a sunroom/office or reading nook. The original central staircase leads from the dining room to the 2nd floor. The kitchen has some modern touches while retaining character with the timeless black and white tile flooring. A feature of the time is the maid’s staircase from the kitchen to the upper floor. Kitchen has ample cabinets, large pantry, stainless fridge & gas range. A convenient 3-piece laundry/bath completes the main level. Bonus 240 sq ft unheated back porch leads to a flex space; workshop, storage or summer kitchen. There is power for an electric heater or install gas fireplace to add to the living space. The second level offers 3 generous bedrooms, all with original painted millwork. The 4 pc bath provides access & acts like an ensuite for the 3rd bedroom (formerly maids' bedroom with stairway to kitchen). The basement has original rock foundation & is suitable for storage & mechanical. The side door off the kitchen provides access to the covered back entry & fenced back yard. Mature trees provide shaded areas with sunlight areas for the 4 raised garden beds. The double detached garage has been refurbished with a new roof, repaired & insulated interior, new concrete & new roll-down mesh doors. Other upgrades include some plumbing & fixtures in both baths, updated electrical panel & fresh paint in the last few years. Shingles soffit & facia 2022. Seller discloses encroachment easement to the South side. Don’t miss out on the chance to own one of Maple Creek’s finest Century homes. (id:51699)
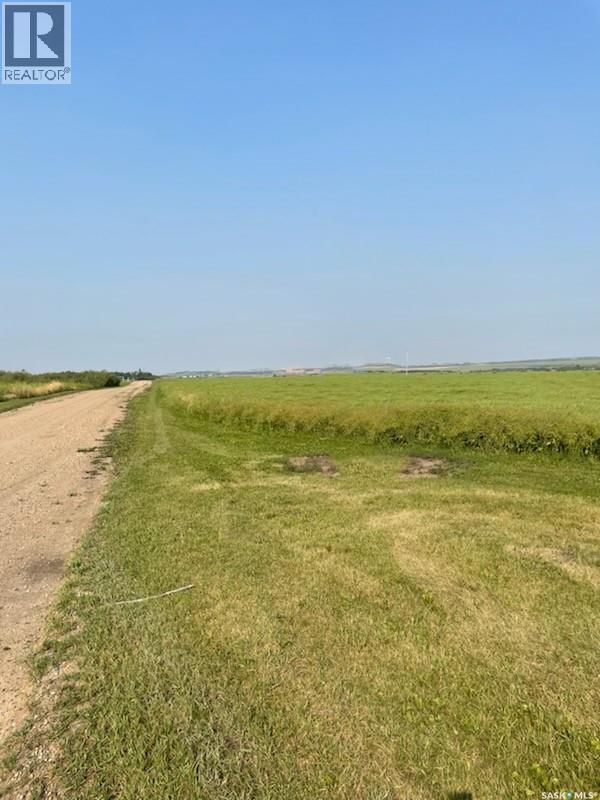
Wakaw Lake Retreat
Hoodoo Rm No. 401, Saskatchewan
A 10 ac well treed former farmstead with some older buildings, electrical power and shallow well. It has good four-season road access to Wakaw and Saskatoon. It is minutes from Domremy beach on Wakaw Lake. Town of Wakaw and airport minutes to the south. This lake is also ideal for sailing, float plane usage and fishing. (id:51699)