

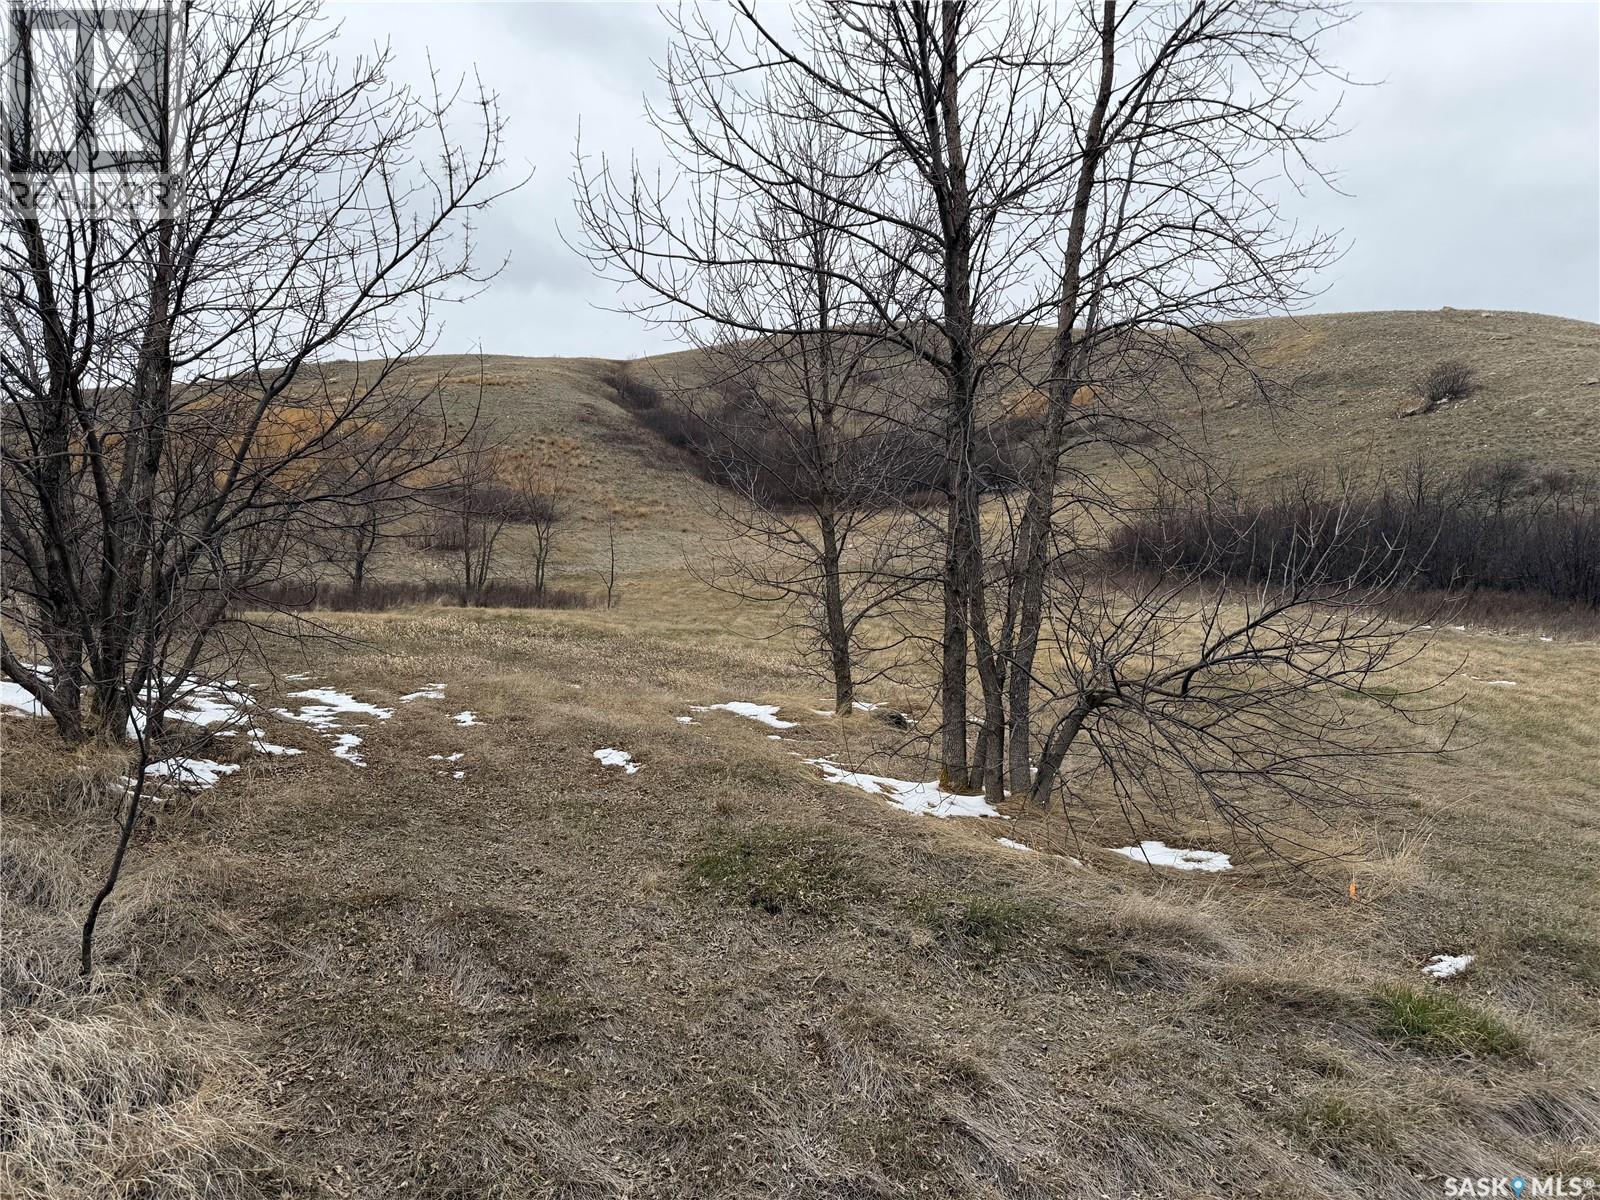
335 Pasqua Lake Road
Pasqua Lake, Saskatchewan
Beautiful Hillside Lots with Amazing Views of Pasqua Lake! Don’t miss this great opportunity to own a 0.44-acre lot with stunning views of Pasqua Lake. These spacious lots offer plenty of room to build the home or cabin you’ve always wanted. Located at 335 Pasqua Lake Road, this is the perfect spot for a year-round home or a relaxing getaway. Close to Echo Valley Provincial Park, you'll have access to year-round outdoor activities like fishing, boating, hiking, snowmobiling, and more. Whether you're looking for adventure or relaxation, this location has it all. (id:51699)
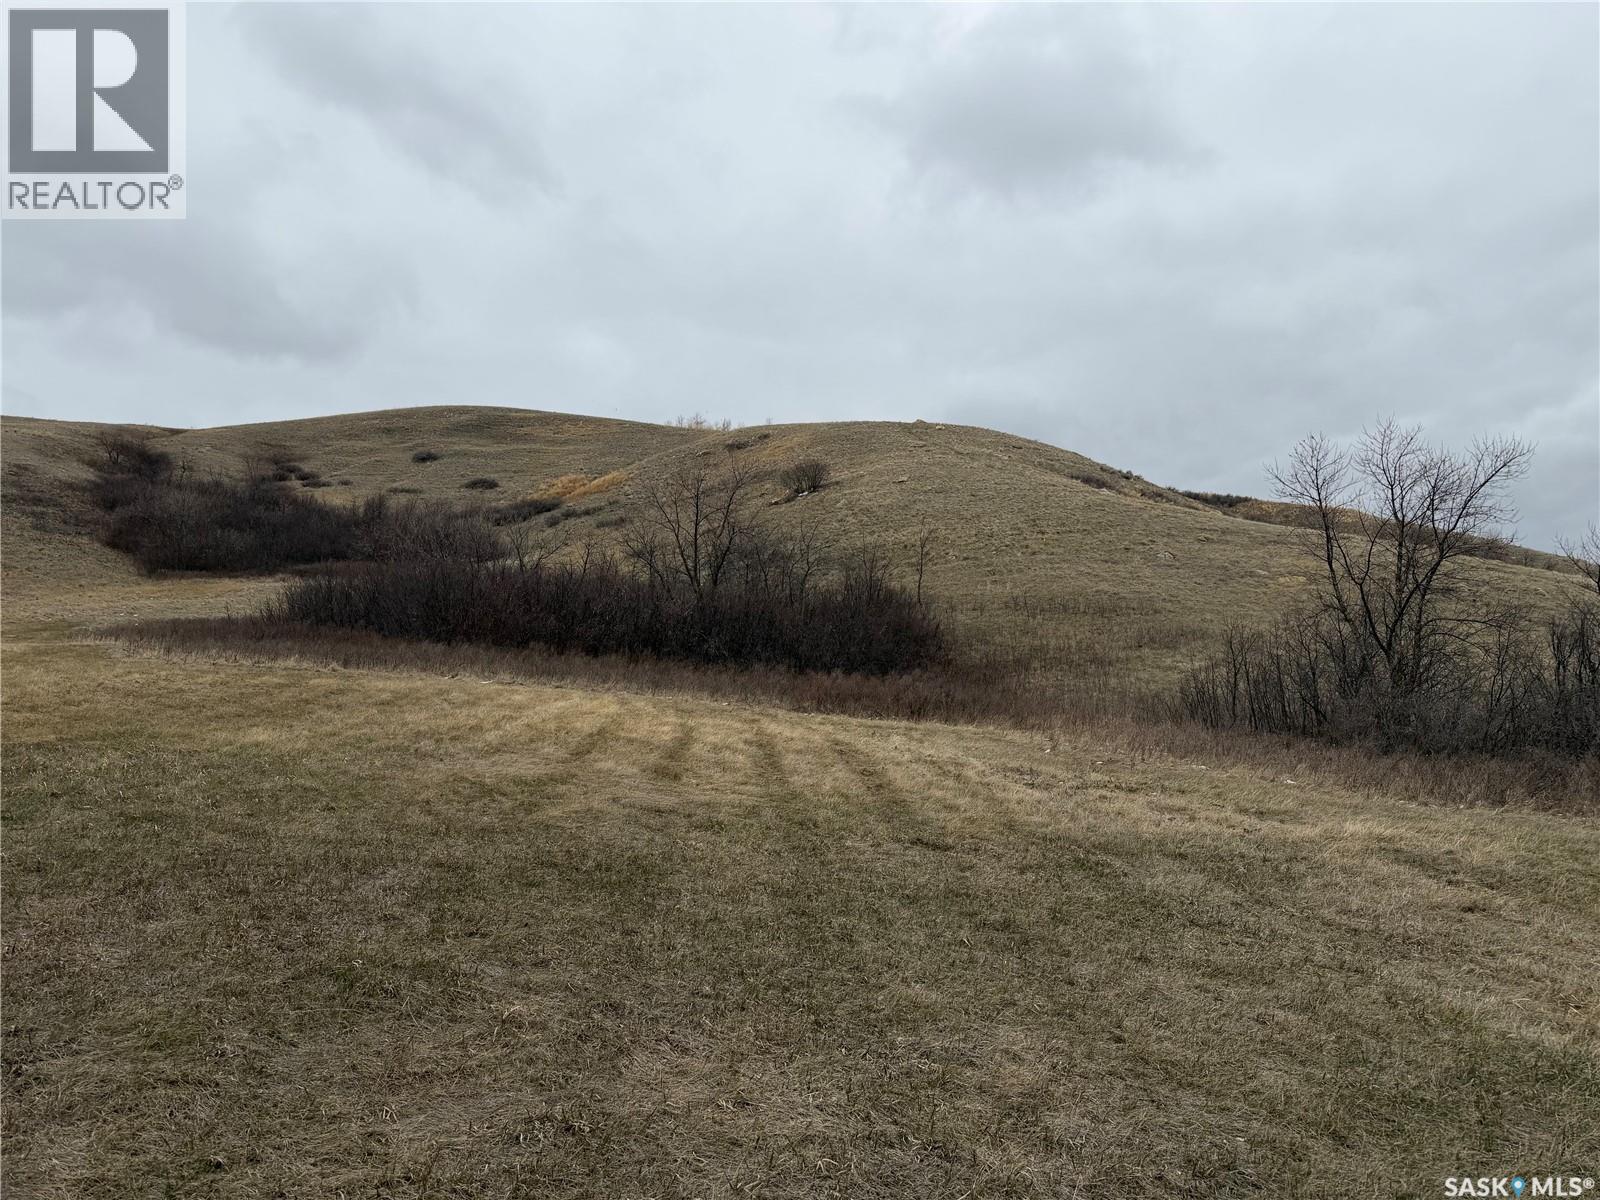
333 Pasqua Lake Road
Pasqua Lake, Saskatchewan
Beautiful Hillside Lots with Amazing Views of Pasqua Lake! Don’t miss this great opportunity to own a 0.62-acre lot with stunning views of Pasqua Lake. These spacious lots offer plenty of room to build the home or cabin you’ve always wanted. Located at 333 Pasqua Lake Road, this is the perfect spot for a year-round home or a relaxing getaway. Close to Echo Valley Provincial Park, you'll have access to year-round outdoor activities like fishing, boating, hiking, snowmobiling, and more. Whether you're looking for adventure or relaxation, this location has it all. (id:51699)
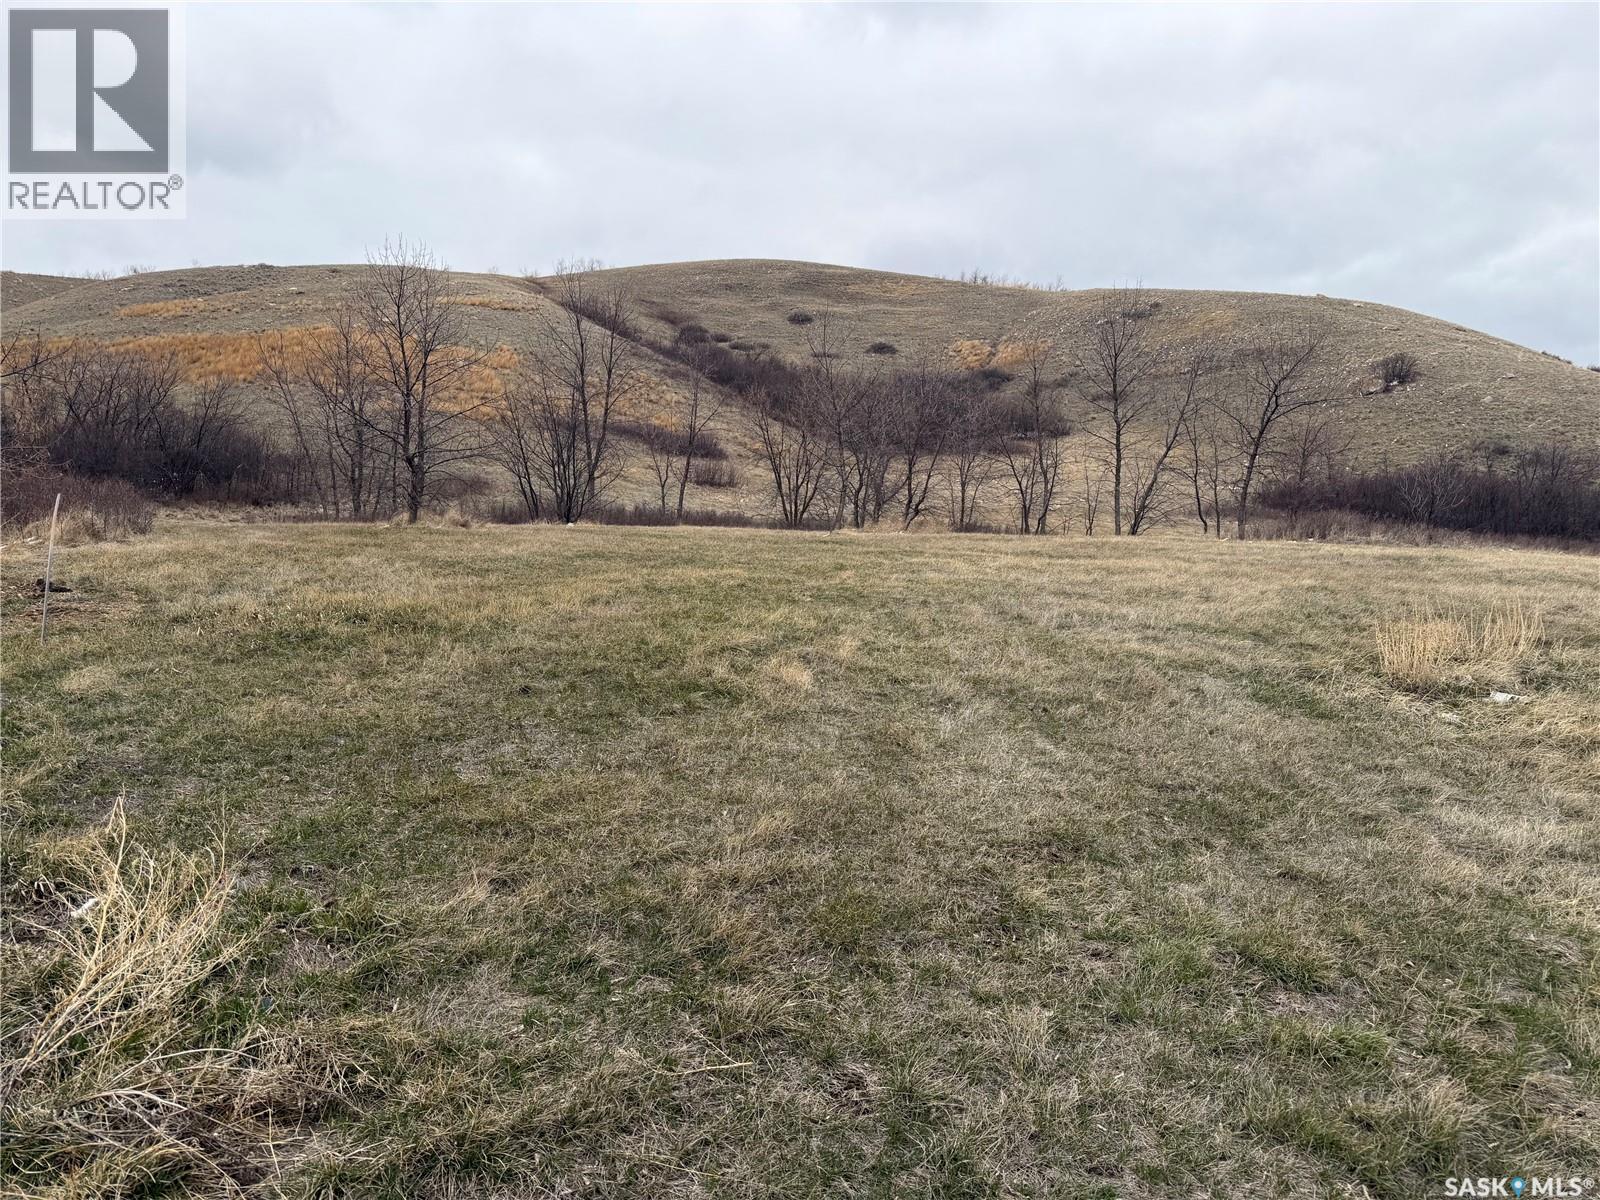
337 Pasqua Lake Road
Pasqua Lake, Saskatchewan
Beautiful Hillside Lots with Amazing Views of Pasqua Lake! Don’t miss this great opportunity to own a 0.39-acre lot with stunning views of Pasqua Lake. These spacious lots offer plenty of room to build the home or cabin you’ve always wanted. Located at 337 Pasqua Lake Road, this is the perfect spot for a year-round home or a relaxing getaway. Close to Echo Valley Provincial Park, you'll have access to year-round outdoor activities like fishing, boating, hiking, snowmobiling, and more. Whether you're looking for adventure or relaxation, this location has it all. (id:51699)
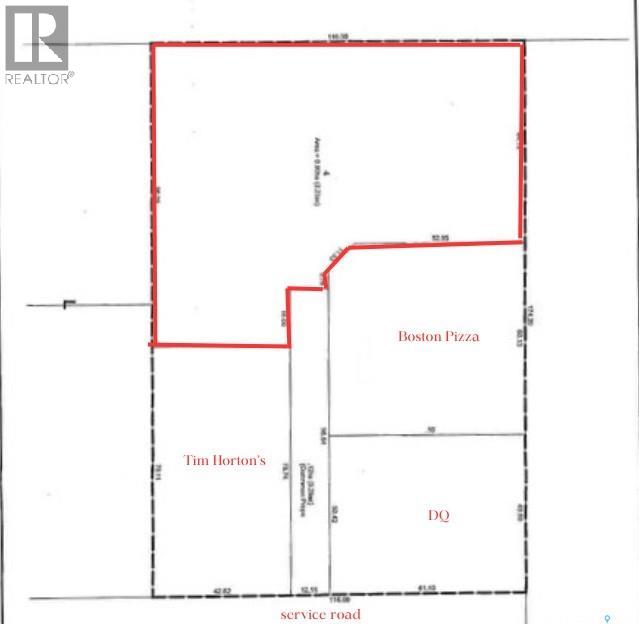
719 9th Street W
Meadow Lake, Saskatchewan
Welcome to a great opportunity to own a prime piece of real estate in Meadow Lake, Saskatchewan. This bare condo land is available for sale and is located along Highway #4, giving you the exposure your business needs to succeed. The other 3 condo units in this development include Boston Pizza, Tim Hortons and Dairy Queen. This property is 2.23 acres with services just inside the property line. Great location, being directly across from the Meadow Lake Mall. Call for more information. (id:51699)
Rm Abernethy Acreage
Abernethy Rm No. 186, Saskatchewan
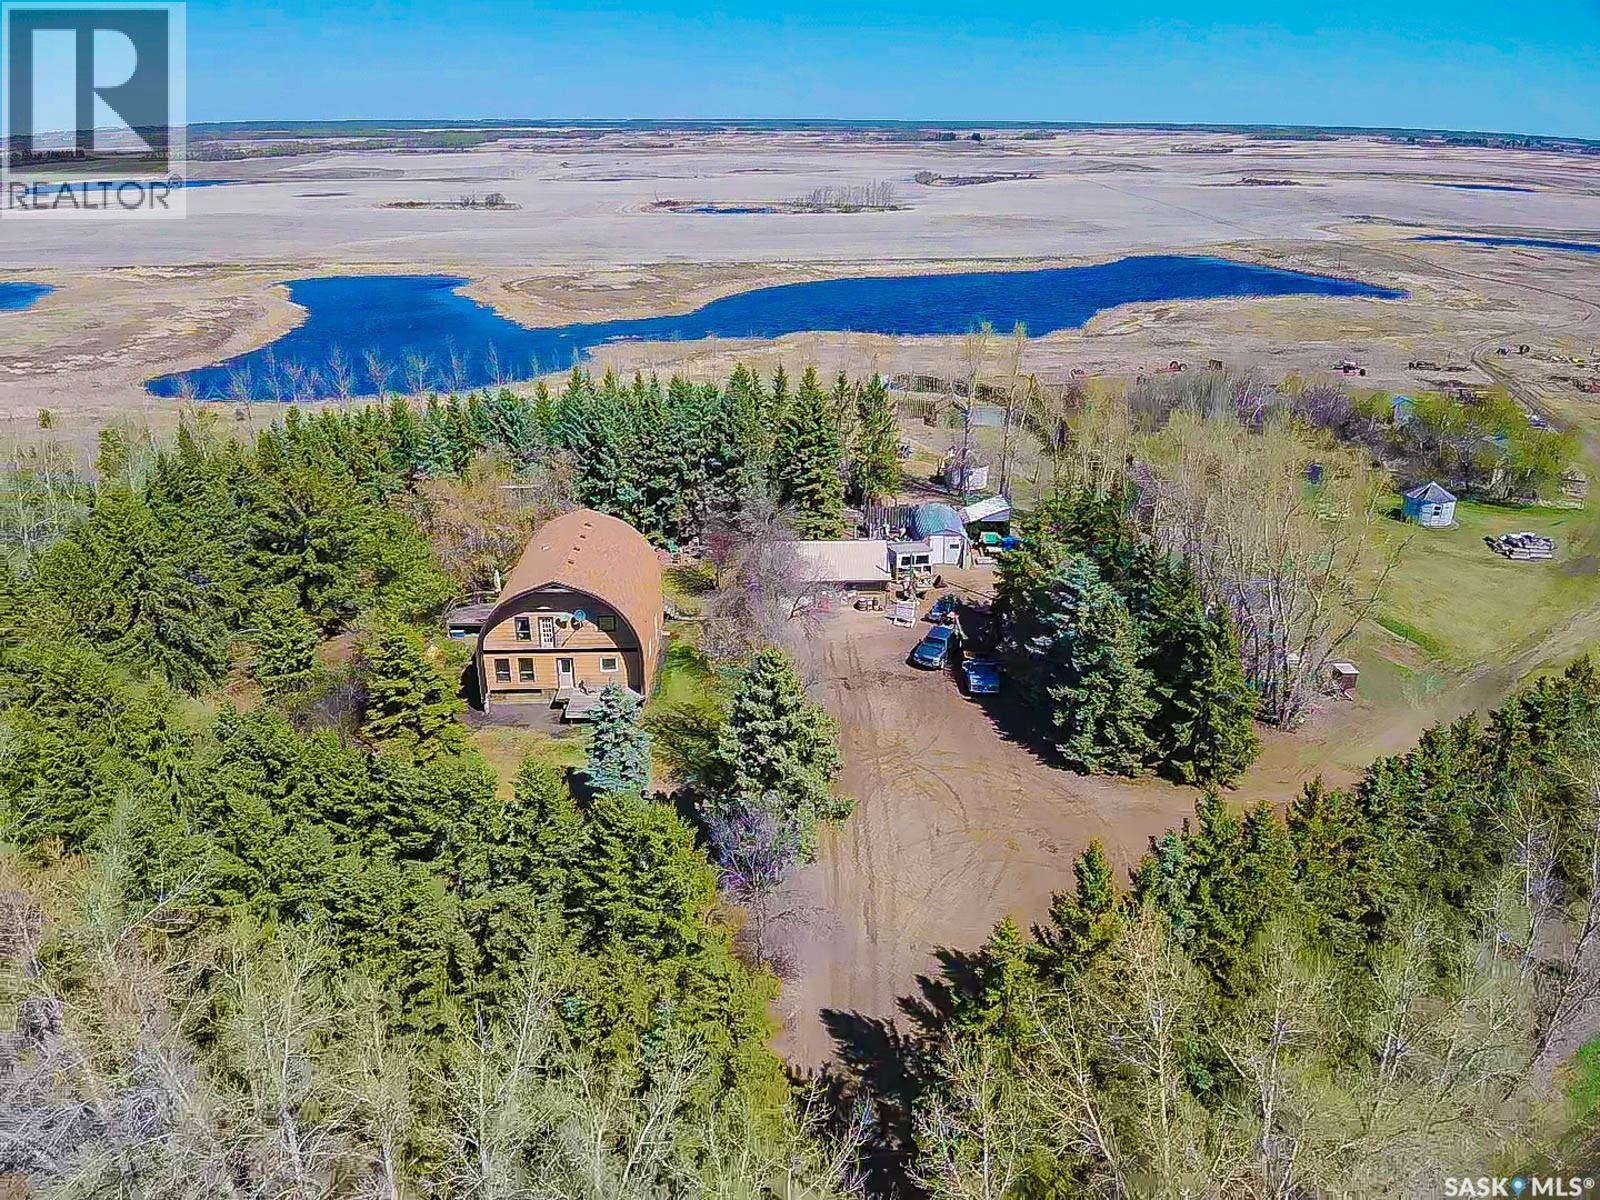
Excellent 8 acre fully developed yard site with a mature shelter belt. The 2432 sqft, 2-story home features 4 spacious bedrooms and 3 bathrooms, providing ample living space for your family. A double 34'x31' detached garage offers convenience and storage for your vehicles and equipment. The main level of the home features a large eat-in kitchen/dining area, a bright and airy living room, a den, an office, and a convenient 3-piece bath. Upstairs, four generously sized bedrooms, including the primary bedroom with a spacious ensuite. Laundry room and a 4-piece bath complete the second floor. There is a 160 ft well supplying water to the property, with a 100-gallon water tank for drinking water in the basement, also this property is fenced making it ideal for livestock or horses. This property is conveniently located 4 miles east of the town of Balcarres and 15 miles from Fort Qu'Appelle. (id:51699)
1421 Garnet Street S
Regina, Saskatchewan
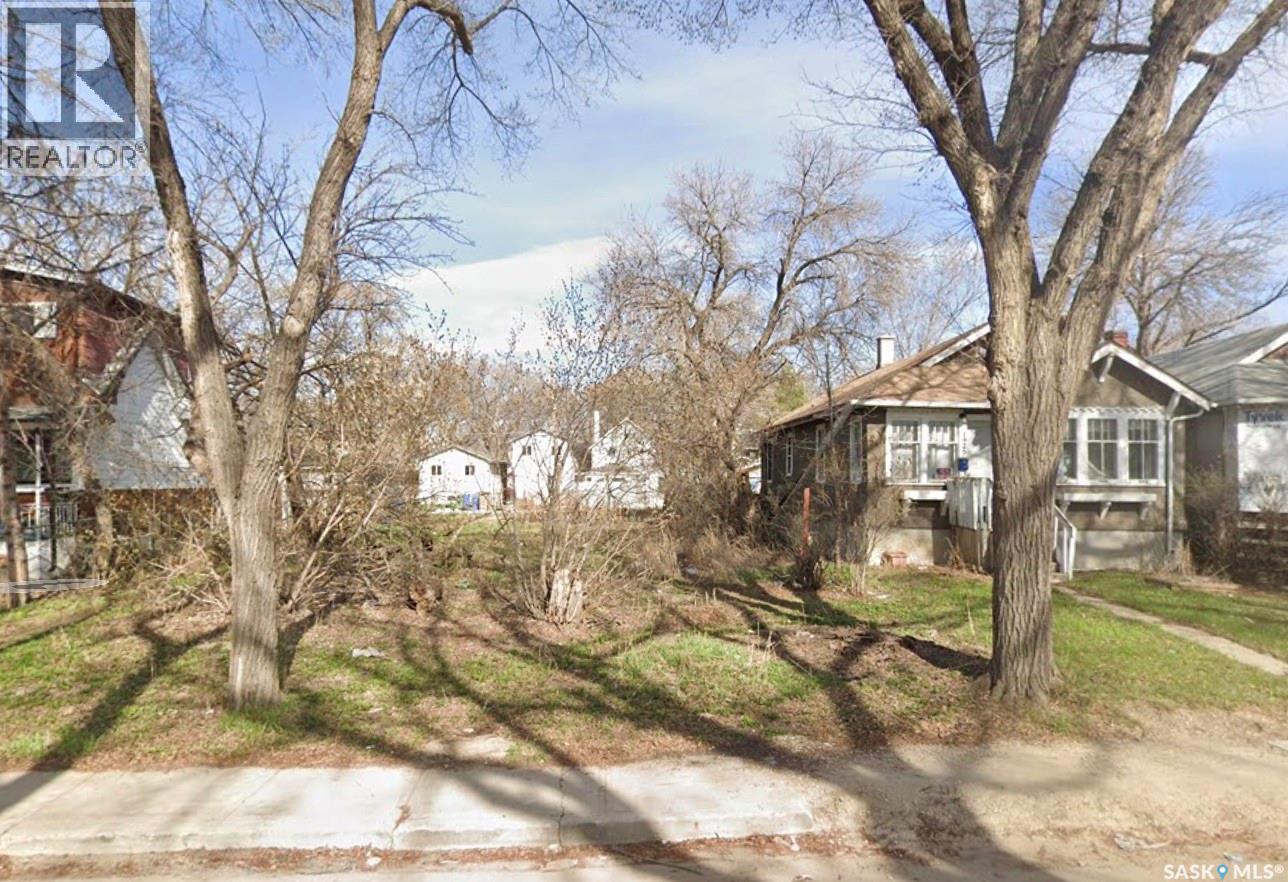
Prime investment opportunity! 50 ft x 125 ft lot with exceptional development potential. Ideal for builders, developers, and investors seeking a high-yield, multi-unit project. Buyer to perform their own due diligence regarding zoning, subdivision, and permitted uses. (id:51699)
203 921 Main Street
Saskatoon, Saskatchewan
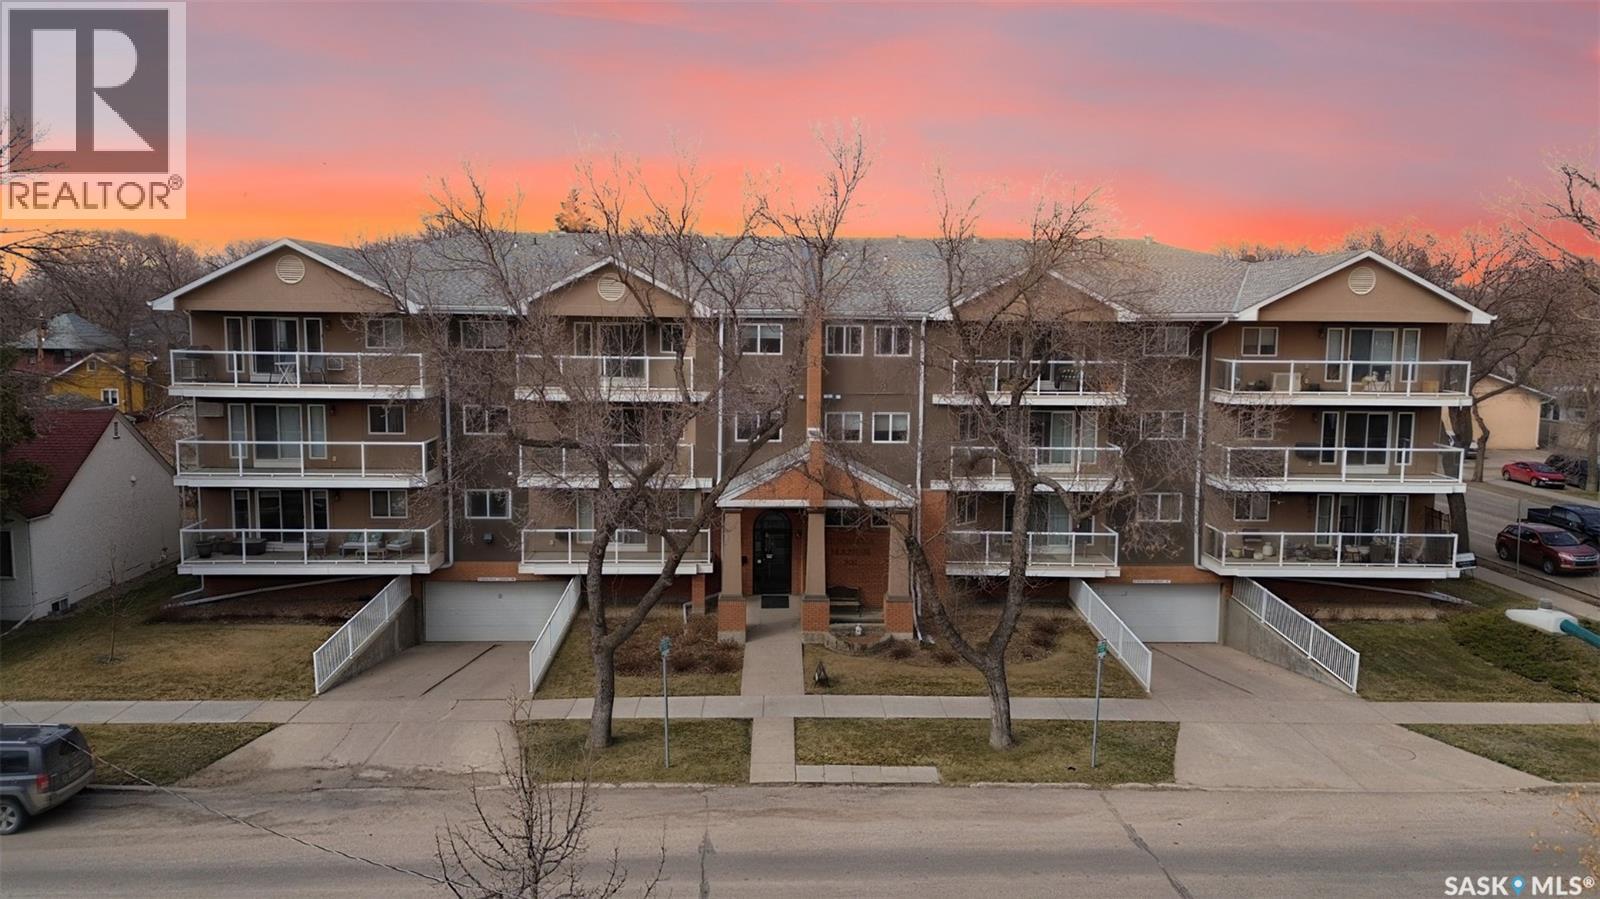
Awesome 926 sq ft freshly painted condo in sought-after Nutana! Please view the Matterport 3D virtual tour in this listing. This remodeled unit boasts beautiful kitchen cabinets with ceiling-high uppers, an island, and additional cabinets in the in-suite laundry. The kitchen is open to a large, bright living room where you can access the balcony. The den has beautiful French doors on each side, allowing entry from the living room or bedroom. Two exclusive-use parking stalls allow underground and surface parking, and there's a storage locker in the parkade. All appliances are included, and the condo fees include heat and water. Conveniently located close to the University of Saskatchewan, the Royal University Hospital, downtown and many 8th Street amenities. Immediate possession is available. Call now for your own private viewing! (id:51699)
Cabin 61 Clear Water Lake
Lacadena Rm No. 228, Saskatchewan
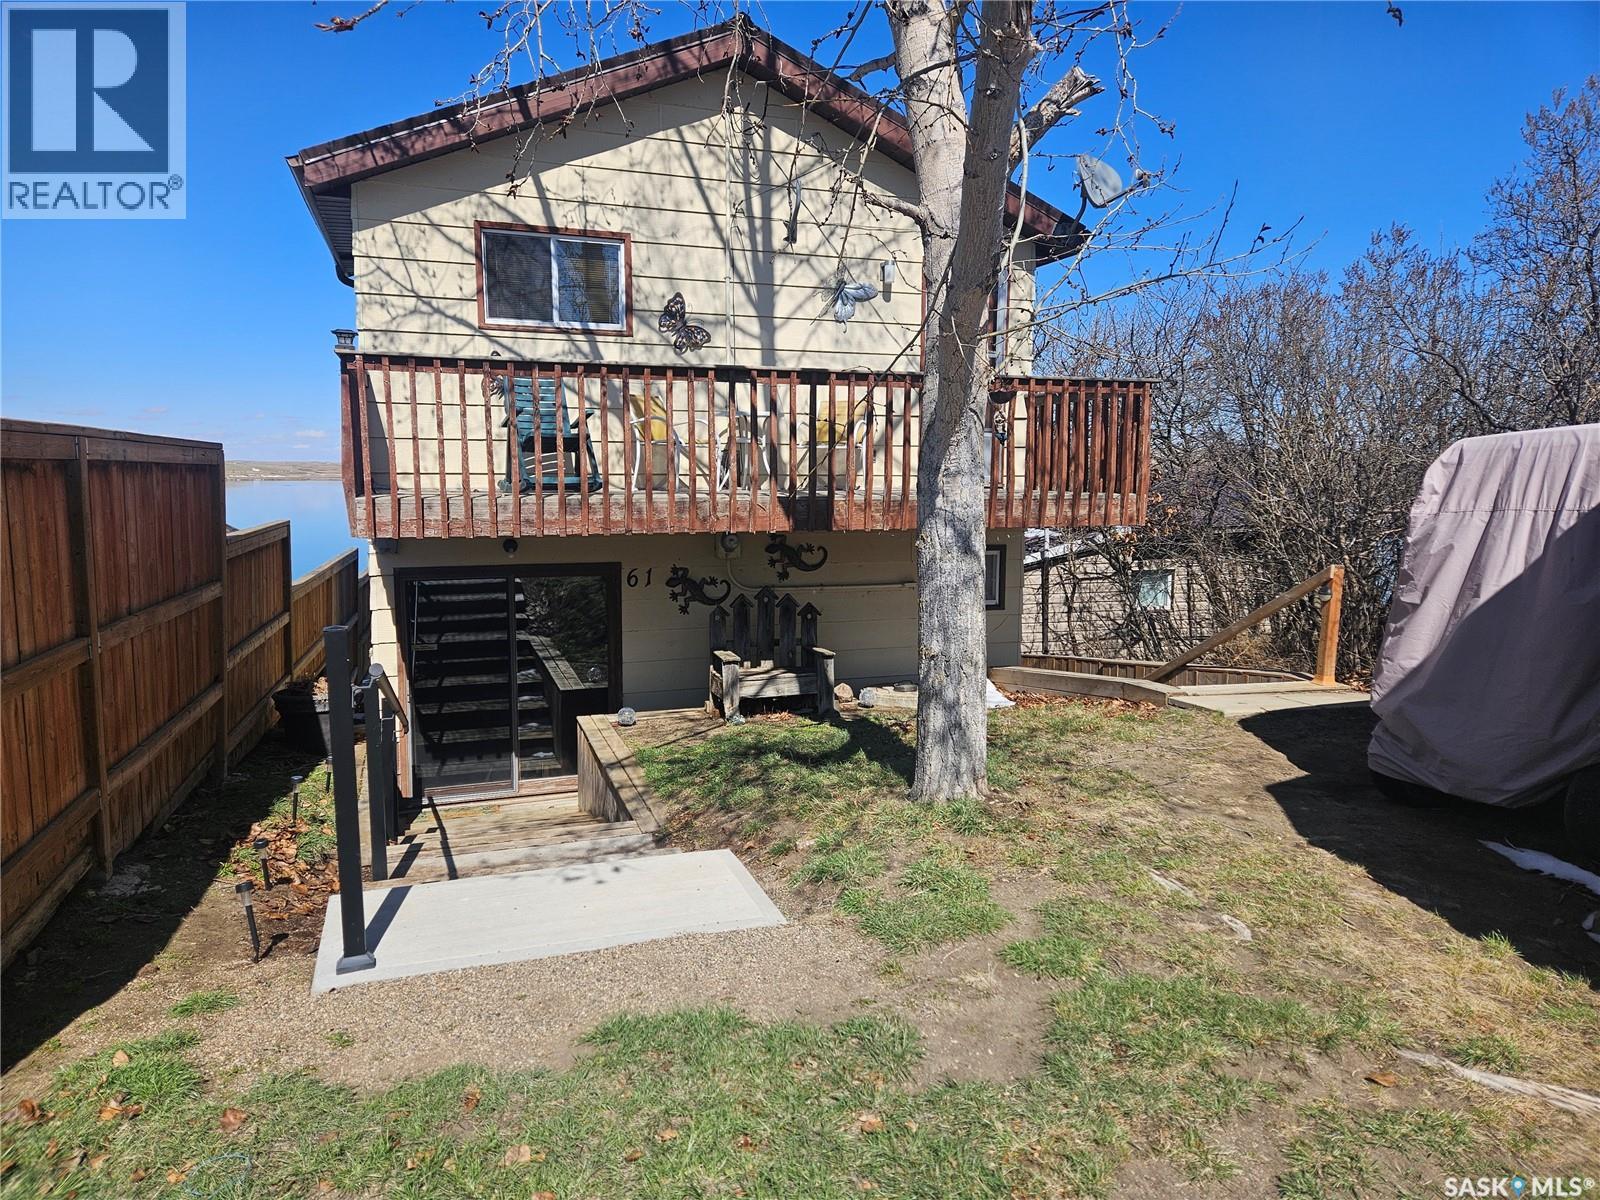
Looking for the ultimate summer getaway? This charming lakefront cabin offers the perfect blend of relaxation and summer time fun at Clearwater Lake regional park. Entering from the back of the cabin though patio doors there is bedroom space with a 3 piece bath. The main floor also features an open kitchen, dining and living room area perfect for visiting and entertaining. The loft currently offers a dedicated sleeping area. Equipped with bunk beds, it currently offers sleeping space for 6 - ideal for kids, sleepovers or extra guests. A door off the loft will take you out to a small back deck where you can sit and watch the evening stars. There is also a small yard area with a large shed for some extra storage. The front of the cabin faces the lake so whether you are sitting on the cozy porch or the lower deck you will have beautiful views of the water. No long treks to the beach here, simply walk down the stairs from your door right to the lake for a swim, a paddle or a day in the sun. Everything you need for cabin life is here as the seller is open to leaving the cabin furnished, so you can start enjoying it right away. Clearwater lake is located roughly 12km North East of Kyle Sk., just a short drive to restaurants and the popular clearwater drive-in. Don't miss out on your little slice of paradise, pack your bags and get ready for a summer of fun, relaxation and lakefront living. Call today to book your personal showing. (id:51699)
Harder Acreage 50 Acres
Swift Current Rm No. 137, Saskatchewan
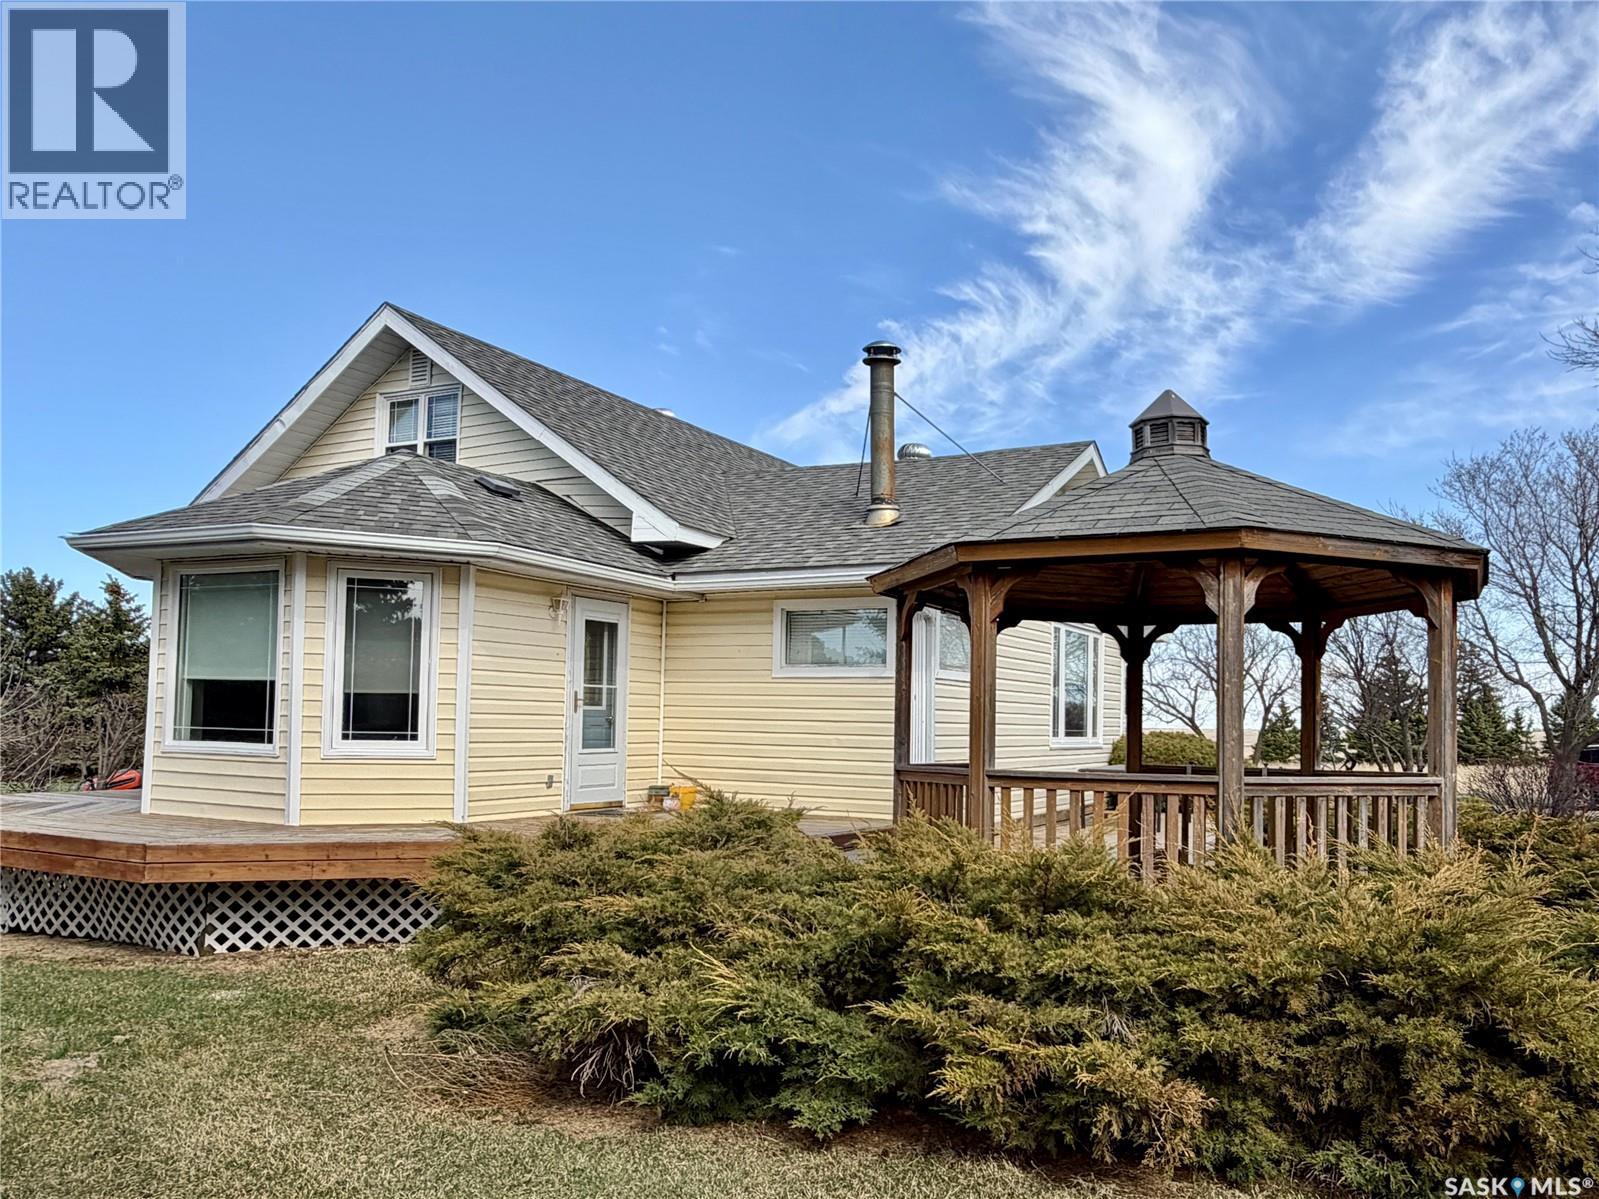
Located approximately 24 km south of Swift Current in Rhineland, this impressive 50-acre acreage sits just off Highway 4 South with paved road access nearly the entire way — only the final stretch is gravel. The property features a spacious 1 and half storey home with a fully developed basement, 40 cultivated acres currently rented out for income, a 48 by 80 quonset with concrete floor, a dedicated garden area, and a well-kept yard with plenty of room for kids, horses, or a few cattle. The main floor is open concept and designed for family living. A large entrance welcomes you with plenty of space for boots and gear. The kitchen is fully equipped with stove, refrigerator, dishwasher, and a built-in microwave with hood fan, flowing into a bright dining room with an abundance of natural light. The generous living room features a wood-burning stove, perfect for those Saskatchewan winters. Two bedrooms and a four-piece bathroom complete the main floor. Upstairs offers two additional bedrooms. The fully developed basement adds even more living space with a large family room, a bonus room, a den, a bathroom, and dedicated laundry facilities. A spacious cold room is ideal for storing home-canned goods and preserves. Step outside onto the large deck that wraps around approximately half the home, complete with a gazebo — an ideal spot for summer entertaining or simply taking in the wide open prairie views. Outside, the quonset with concrete floor provides excellent storage for equipment or vehicles, and the garden area is ready to go. With 40 acres of cultivated land rented out, the property generates income from day one while still leaving ample room to enjoy the acreage lifestyle. All of this just a short drive from Swift Current’s full range of amenities. Call today to arrange your own personal tour. (id:51699)
Prairieview Acreage Estates - 2 Blynse Bay
Lumsden Rm No. 189, Saskatchewan
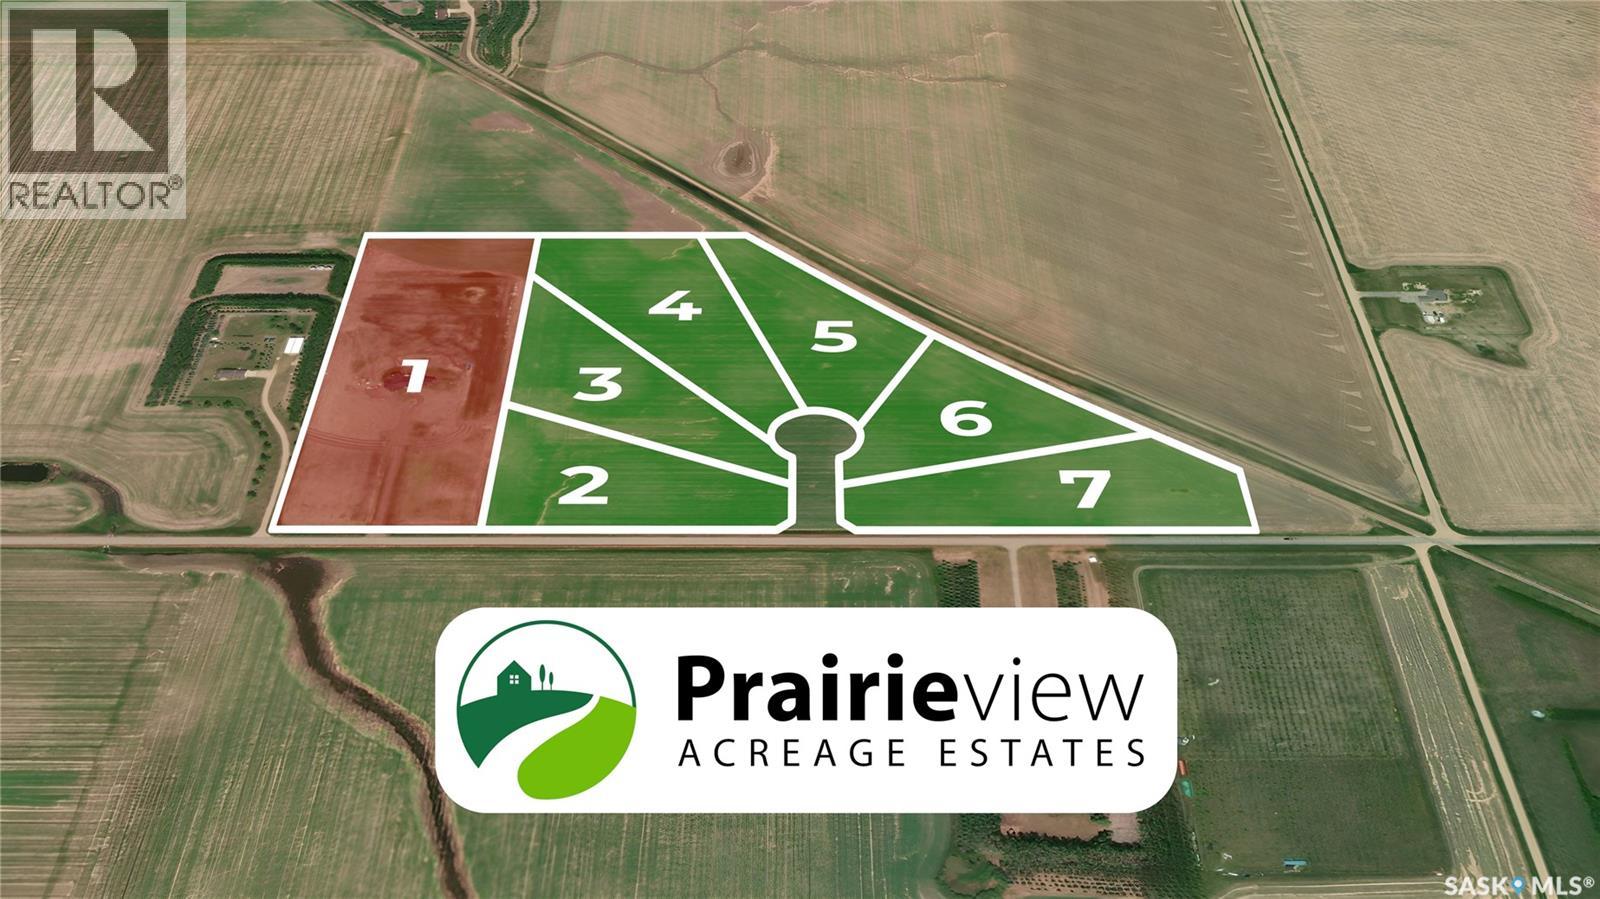
Build your dream home in Prairieview Acreage Estates! Located on paved HWY 734, just 10 minutes from Regina's north end, you will find this country residential acreage community. Escape the hustle of the city and live the acreage lifestyle you have been dreaming of! Gas and power services are provided to the property, making building your dream home a breeze. The acreages in the development range in size from 4.6 acres to 6.75 acres. These large acreage lots provide ample opportunity for creative home designs. The location is just minutes from three golf courses (Flowing Springs, Deer Valley, and Sherwood Forest Country Club). Bus access is provided to Lumsden Elementary and Lumsden High School, offering both English and French programs. Another bonus—choose your own builder! Don't miss the opportunity to visit Prairieview Acreage Estates today and experience the unmatched views and peaceful serenity of country living at its finest. Visit the developer's website at https://www.prairieviewestates.ca (id:51699)
Prairieview Acreage Estates - 5 Blynse Bay
Lumsden Rm No. 189, Saskatchewan
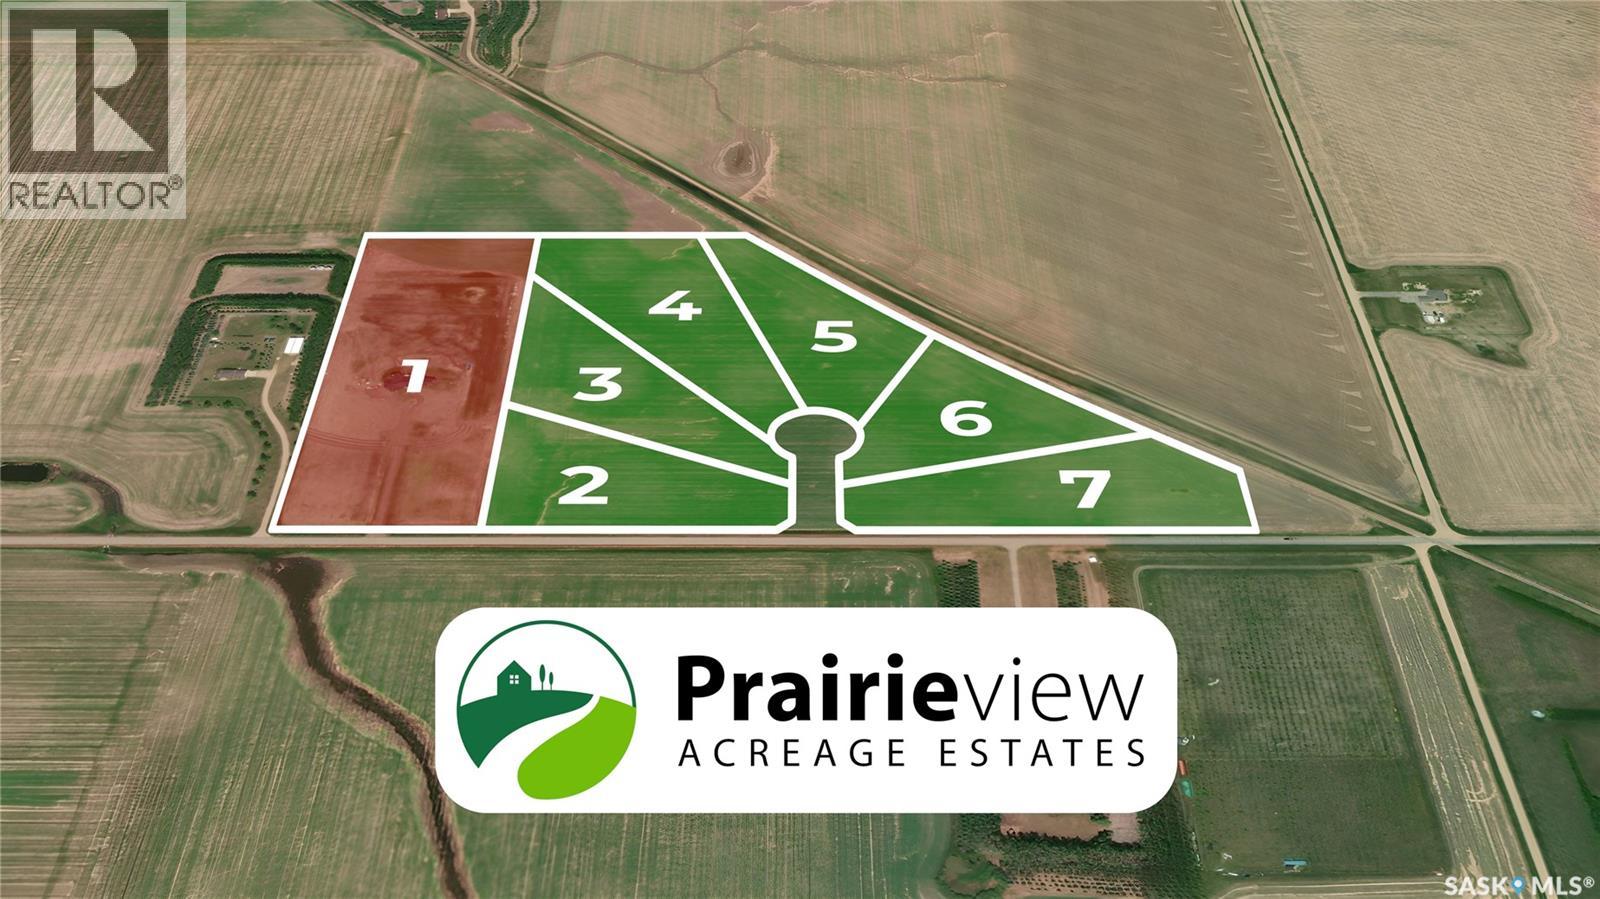
Build your dream home in Prairieview Acreage Estates! Located on paved HWY 734, just 10 minutes from Regina's north end, you will find this country residential acreage community. Escape the hustle of the city and live the acreage lifestyle you have been dreaming of! Gas and power services are provided to the property, making building your dream home a breeze. The acreages in the development range in size from 4.6 acres to 6.75 acres. These large acreage lots provide ample opportunity for creative home designs. The location is just minutes from three golf courses (Flowing Springs, Deer Valley, and Sherwood Forest Country Club). Bus access is provided to Lumsden Elementary and Lumsden High School, offering both English and French programs. Another bonus—choose your own builder! Don't miss the opportunity to visit Prairieview Acreage Estates today and experience the unmatched views and peaceful serenity of country living at its finest. Visit the developer's website at https://www.prairieviewestates.ca (id:51699)
Prairieview Acreage Estates - 4 Blynse Bay
Lumsden Rm No. 189, Saskatchewan
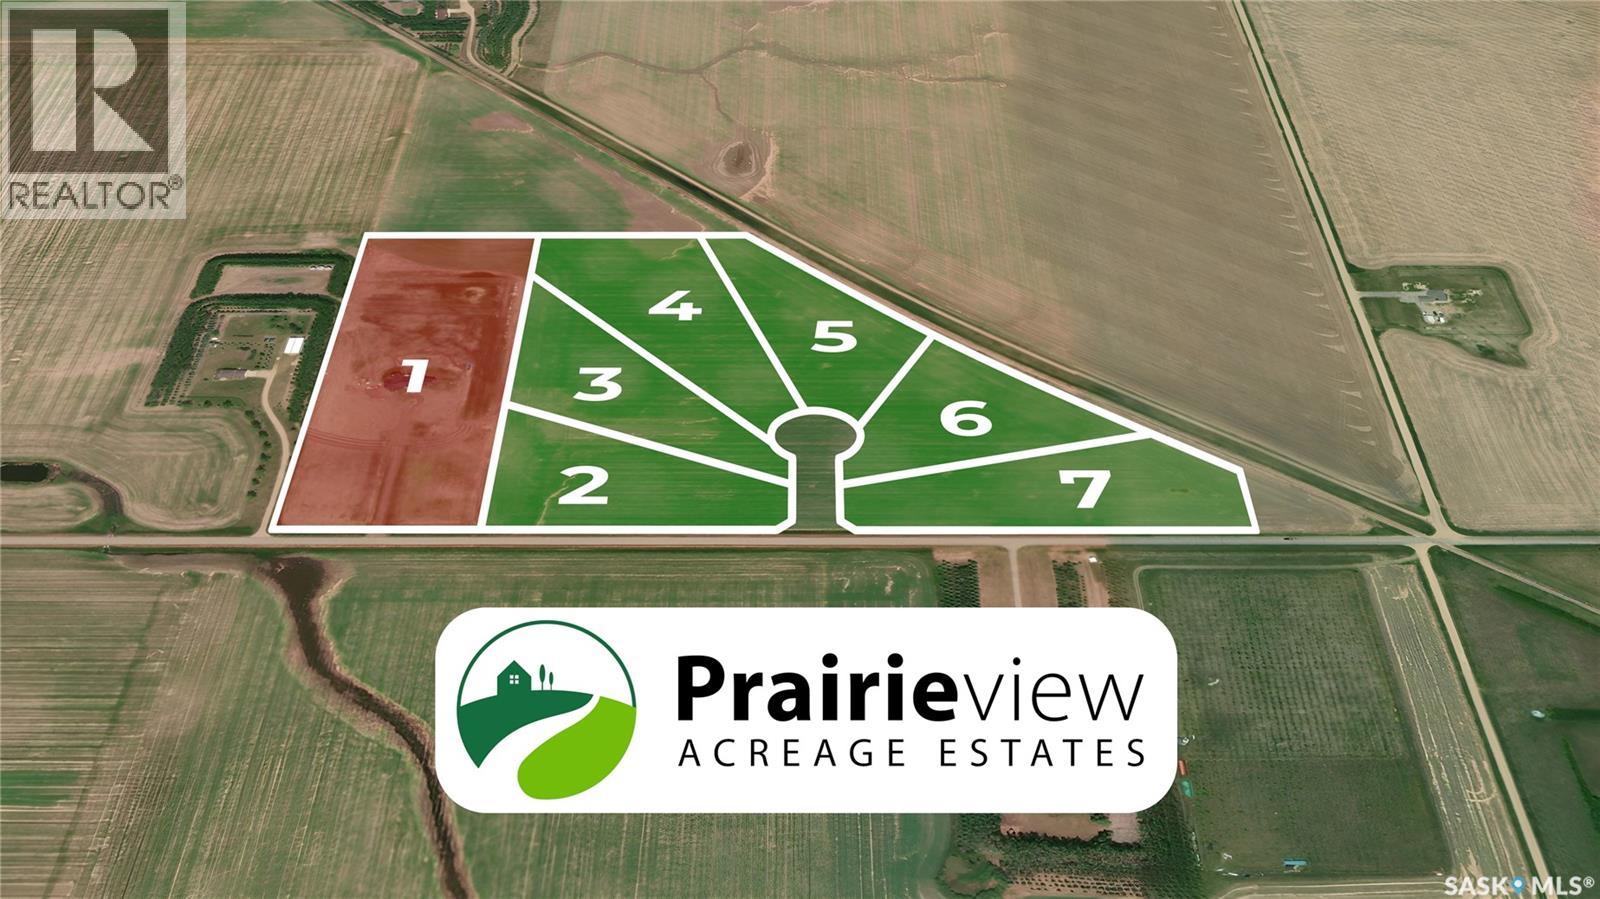
Build your dream home in Prairieview Acreage Estates! Located on paved HWY 734, just 10 minutes from Regina's north end, you will find this country residential acreage community. Escape the hustle of the city and live the acreage lifestyle you have been dreaming of! Gas and power services are provided to the property and this lot includes a drilled well, making building your dream home a breeze. The acreages in the development range in size from 4.6 acres to 6.75 acres. These large acreage lots provide ample opportunity for creative home designs. The location is just minutes from three golf courses (Flowing Springs, Deer Valley, and Sherwood Forest Country Club). Bus access is provided to Lumsden Elementary and Lumsden High School, offering both English and French programs. Another bonus—choose your own builder! Don't miss the opportunity to visit Prairieview Acreage Estates today and experience the unmatched views and peaceful serenity of country living at its finest. Visit the developer's website at https://www.prairieviewestates.ca (id:51699)
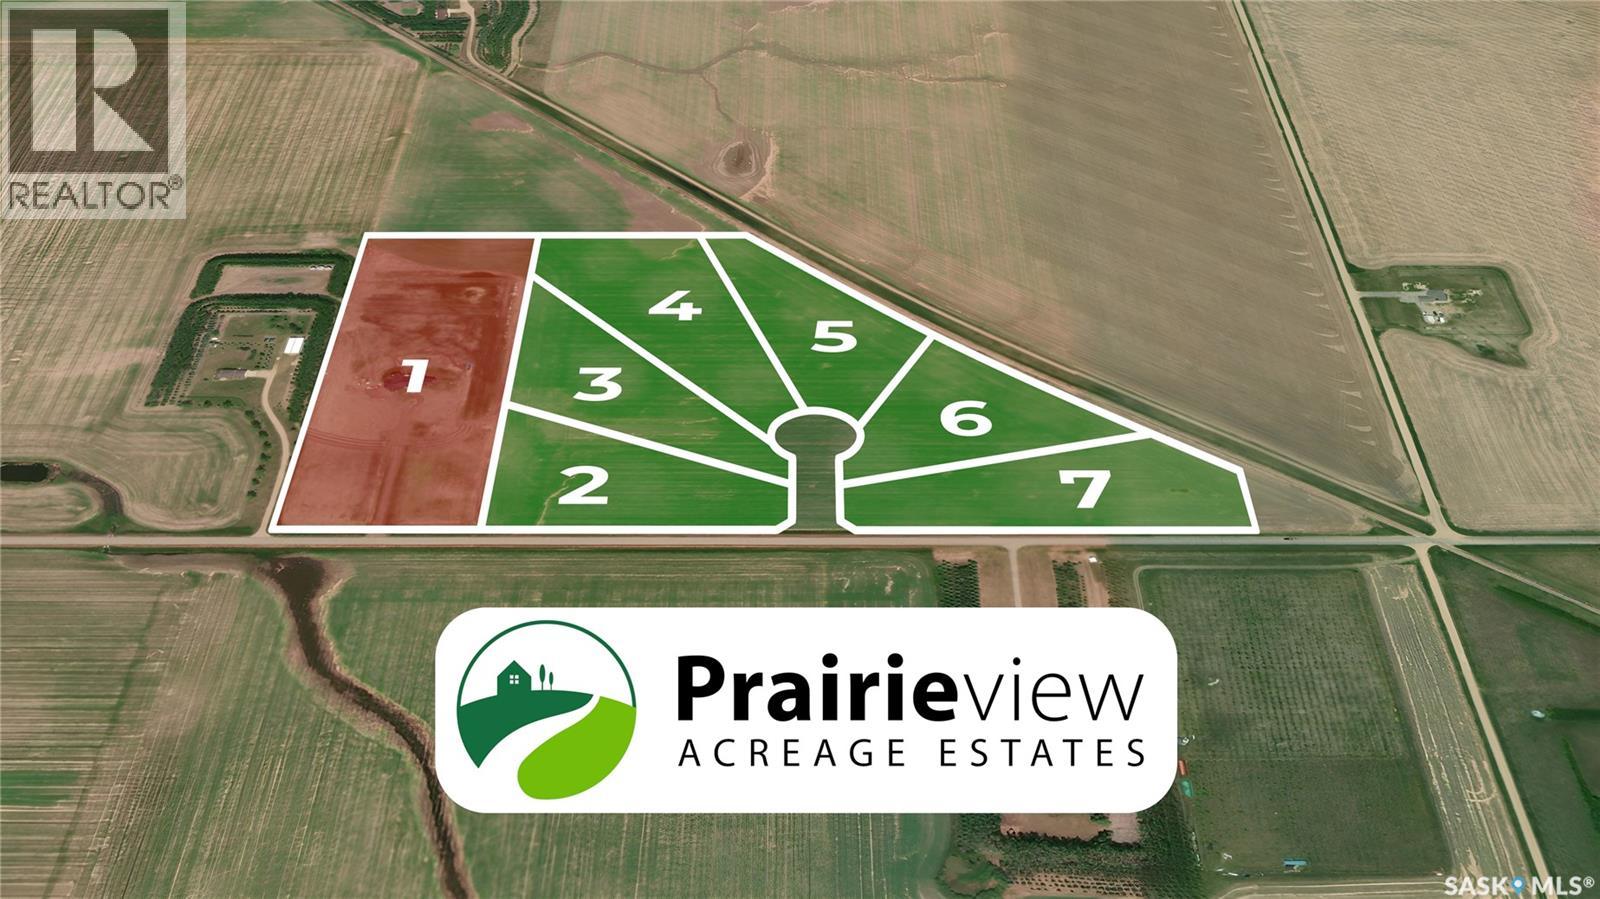
Prairieview Acreage Estates - 3 Blynse Bay
Lumsden Rm No. 189, Saskatchewan
Build your dream home in Prairieview Acreage Estates! Located on paved HWY 734, just 10 minutes from Regina's north end, you will find this country residential acreage community. Escape the hustle of the city and live the acreage lifestyle you have been dreaming of! Gas and power services are provided to the property, making building your dream home a breeze. The acreages in the development range in size from 4.6 acres to 6.75 acres. These large acreage lots provide ample opportunity for creative home designs. The location is just minutes from three golf courses (Flowing Springs, Deer Valley, and Sherwood Forest Country Club). Bus access is provided to Lumsden Elementary and Lumsden High School, offering both English and French programs. Another bonus—choose your own builder! Don't miss the opportunity to visit Prairieview Acreage Estates today and experience the unmatched views and peaceful serenity of country living at its finest. Visit the developer's website at https://www.prairieviewestates.ca (id:51699)
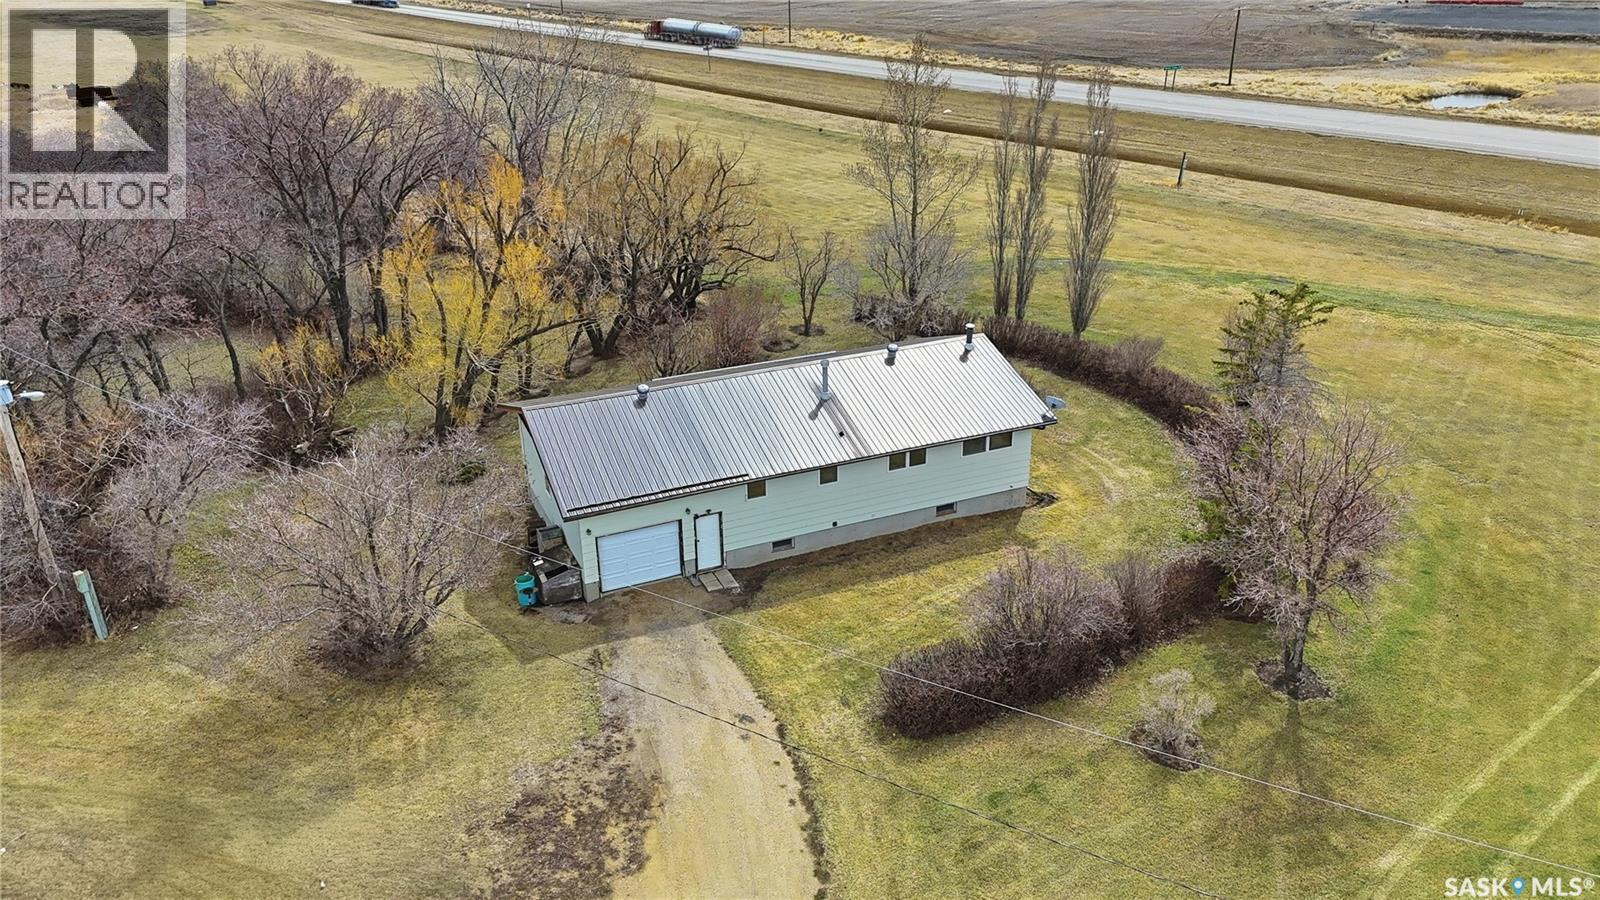
98 Main Street
Lang, Saskatchewan
This property offers a very unique opportunity. The acreage sits on nearly 12 acres of land, yet is situated in the Village of Lang with town water and sewer service. Enjoy the comfort of farm living, with the convenience of town amenities including super low taxes and monthly utilities. Lang has a full service fuel station, credit union, historic ice rink, and an active community group. This home was built in 1980 and has been in the same family since. It is a solid build that has a great spacious floor plan and with sweat equity can be a dream family home! The boiler and some baseboard heaters do not work, but there is ample space to add a new gas furnace and a/c unit and run ductwork throughout. The house has a 200 AMP panel and wood burning fireplace in the basement family room. The metal roof was installed 3 years ago. The washer and dryer were new and some items will be left with the home including the dining room set, small chest freezer, curio cabinet in the garage, and new Napolean gas BBQ. The attached garage is 15x30 with 11’ ceilings. It does have a garage door opener but the remotes were not found. The 40x40 shop received a new metal roof two years ago and has a newer Hot Dawg gas heater and concrete floors in the main 40x20 section. The barns metal roof as added just last year and with some cleanout could be restored to house some animals. There are a few other various outbuildings on the property. Family has been working hard to clear the property and there are just a handful of items left in the shop and yard that they have yet to remove. Please reach out to your REALTOR® today to schedule a private showing. (id:51699)
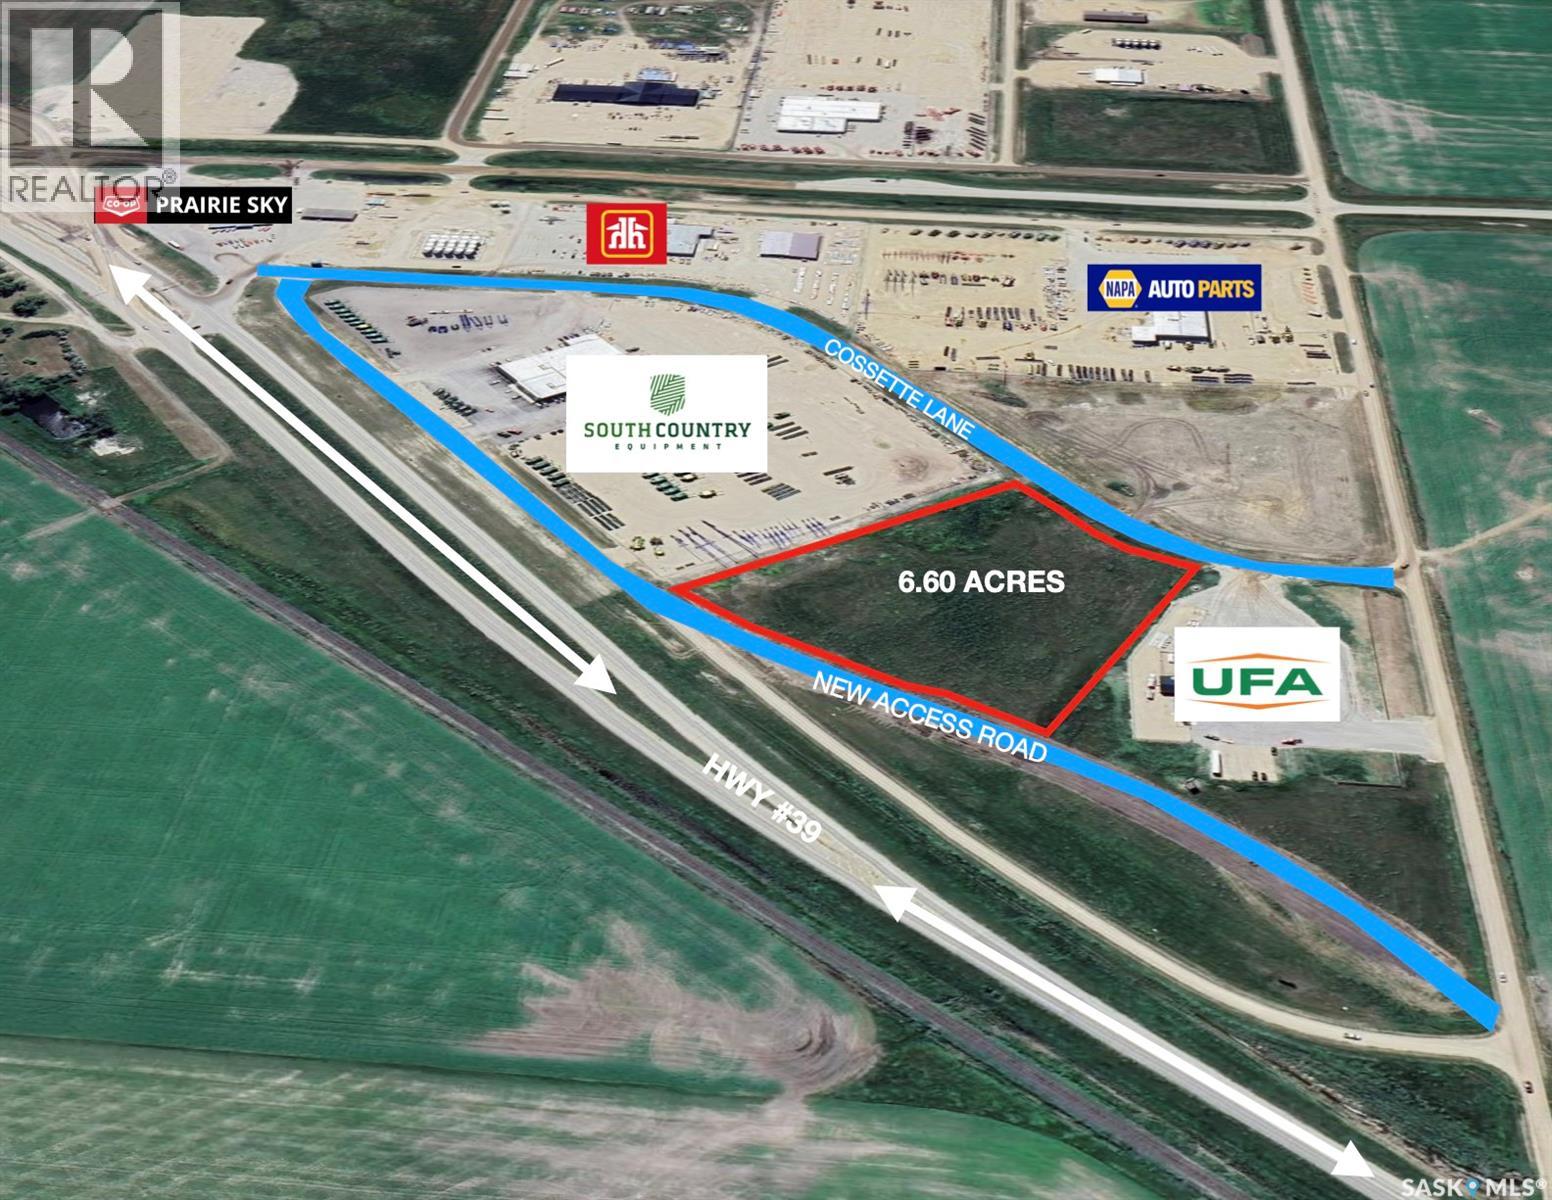
B Fellner Road
Weyburn Rm No. 67, Saskatchewan
High profile land located on the NW approach to Weyburn on the CanAm HWY#39. High traffic count with great visibility and access to major traffic lanes. Subdivision of this site could be possible, and more favourable as it can have access from front and back of the property. Weyburn is the heart of the oil patch and agricultural belt of western Canada. A short one hour drive from Regina Sk. (id:51699)
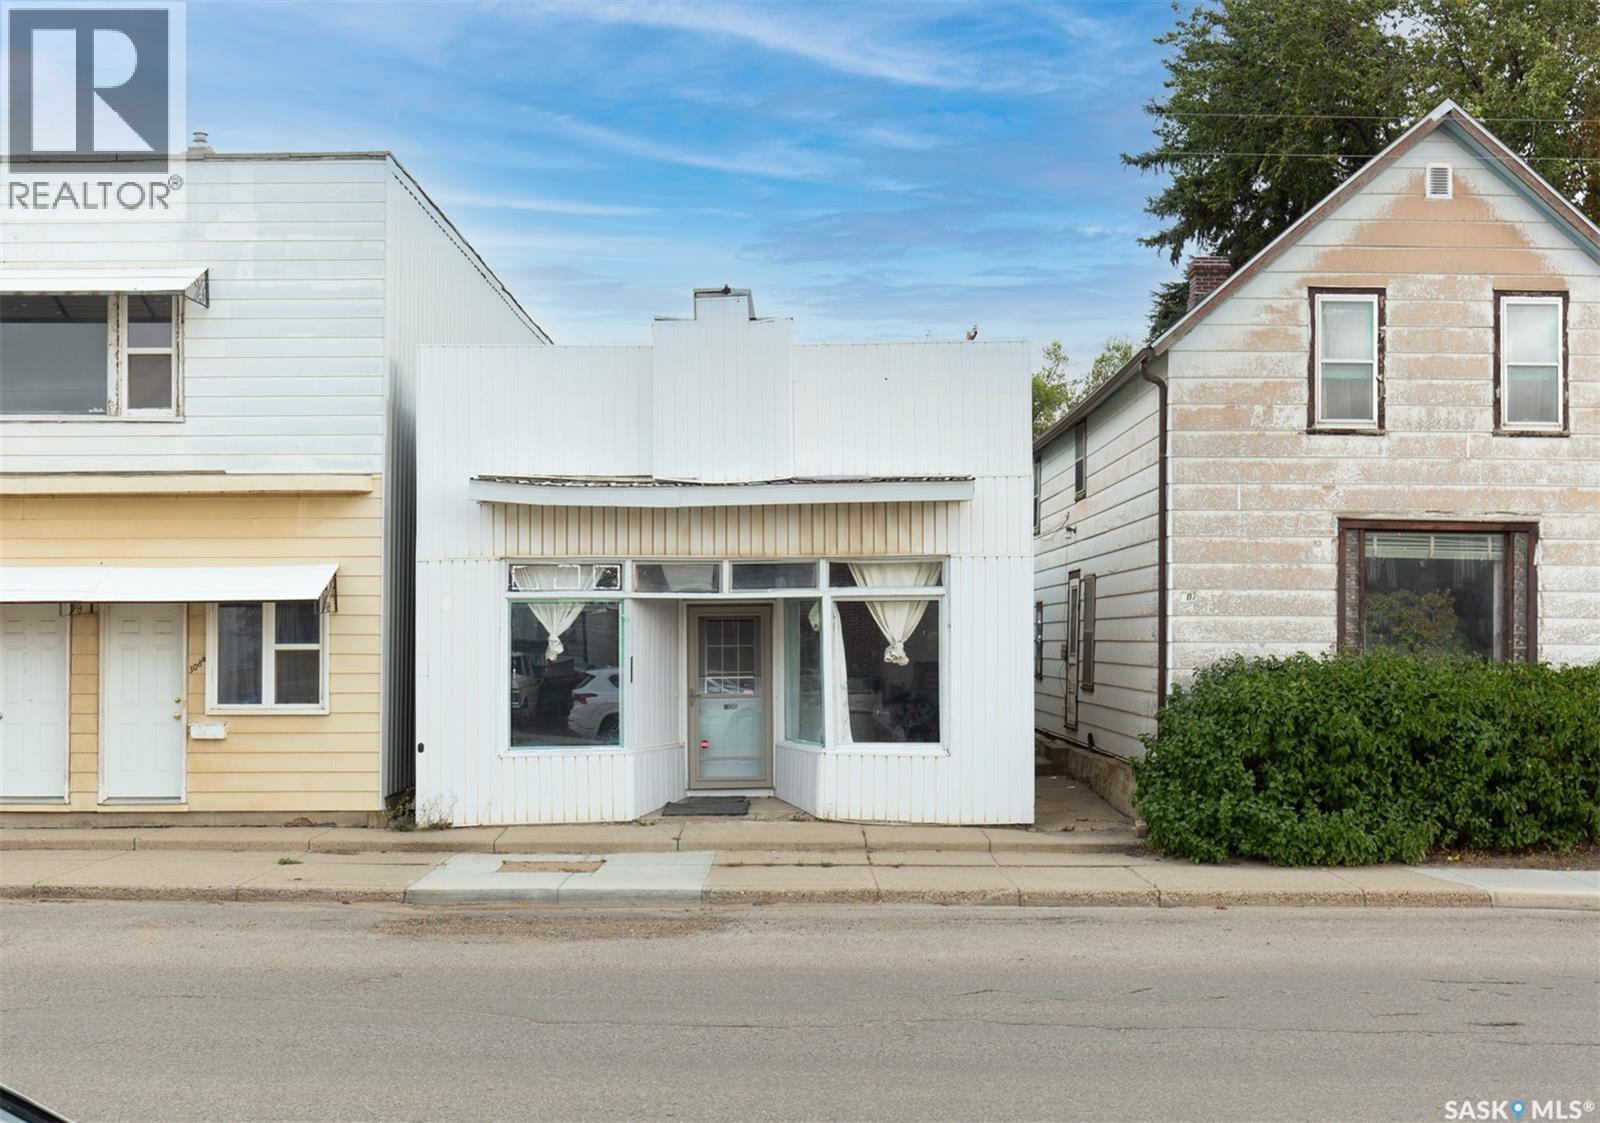
306 Fairford Street W
Moose Jaw, Saskatchewan
Great opportunity for first-time buyers , business owners or investors—don’t judge by the exterior! This solid 980 sq ft home has been fully renovated inside, offering a fresh and modern feel throughout. Recent updates include flooring, kitchen, 3-piece bathroom, appliances (fridge, stove, washer & dryer year 2024), furnace ( 2024) water heater( 2024 ), interior paint, and front and back doors.The layout features a bright, open front space, with a kitchen and dining area at the rear, along with a bathroom and two additional rooms suitable for bedrooms or office use.Zoned C2, this property offers excellent flexibility and potential for future commercial conversion, including retail, office, or other business uses (buyer to verify with the city).Enjoy ample rear parking and a convenient location within walking distance to supermarkets, restaurants, and shopping. Book your showings today! (id:51699)
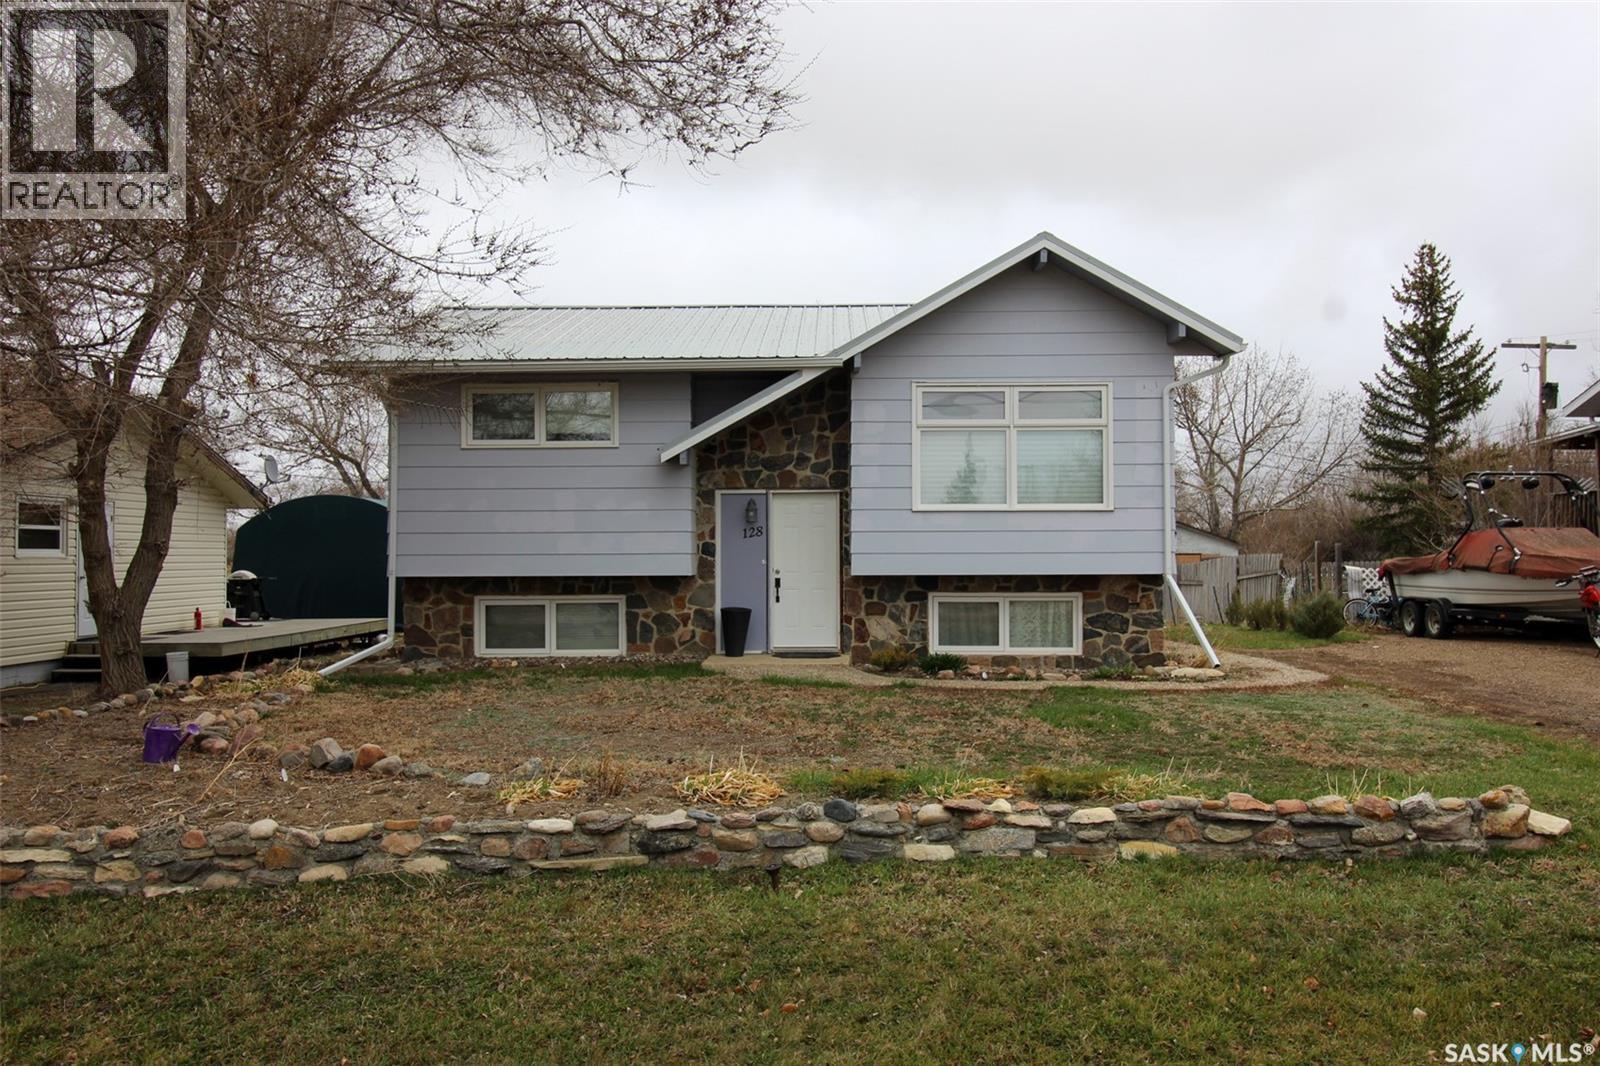
128 1st Street E
Frontier, Saskatchewan
Situated in the thriving community of Frontier, this tidy bi-level home offers comfort, style, and thoughtful updates throughout. The inviting front yard is beautifully maintained, showcasing vibrant perennial flowers and a charming rock retaining wall that adds curb appeal. Inside, you’re welcomed by a spacious living room featuring a large pass-through that connects seamlessly to the kitchen and dining area—perfect for both everyday living and entertaining. The kitchen is well-designed with ample cabinetry and convenient access to a covered back deck, ideal for relaxing or hosting. The main floor includes two well-appointed bedrooms and a full 4-piece bathroom highlighted by attractive tile accents. A soft, welcoming color palette flows throughout the home, creating a warm and inviting atmosphere. Downstairs, the fully developed lower level offers a comfortable family room, space for a potential third bedroom, a 3-piece bathroom, and a separate laundry area. With its own exterior entrance, the lower level provides added flexibility as a walkout space. This home has seen numerous updates, including a metal roof (2014), triple-pane windows (2015), Hunter Douglas blinds (2015), a new washer (2023), and a natural gas hot water heater (2023). The spacious backyard offers plenty of room to enjoy, complete with a garden shed and space for your own garden oasis. A well-cared-for home offering comfortable living—ready for its next chapter. (id:51699)
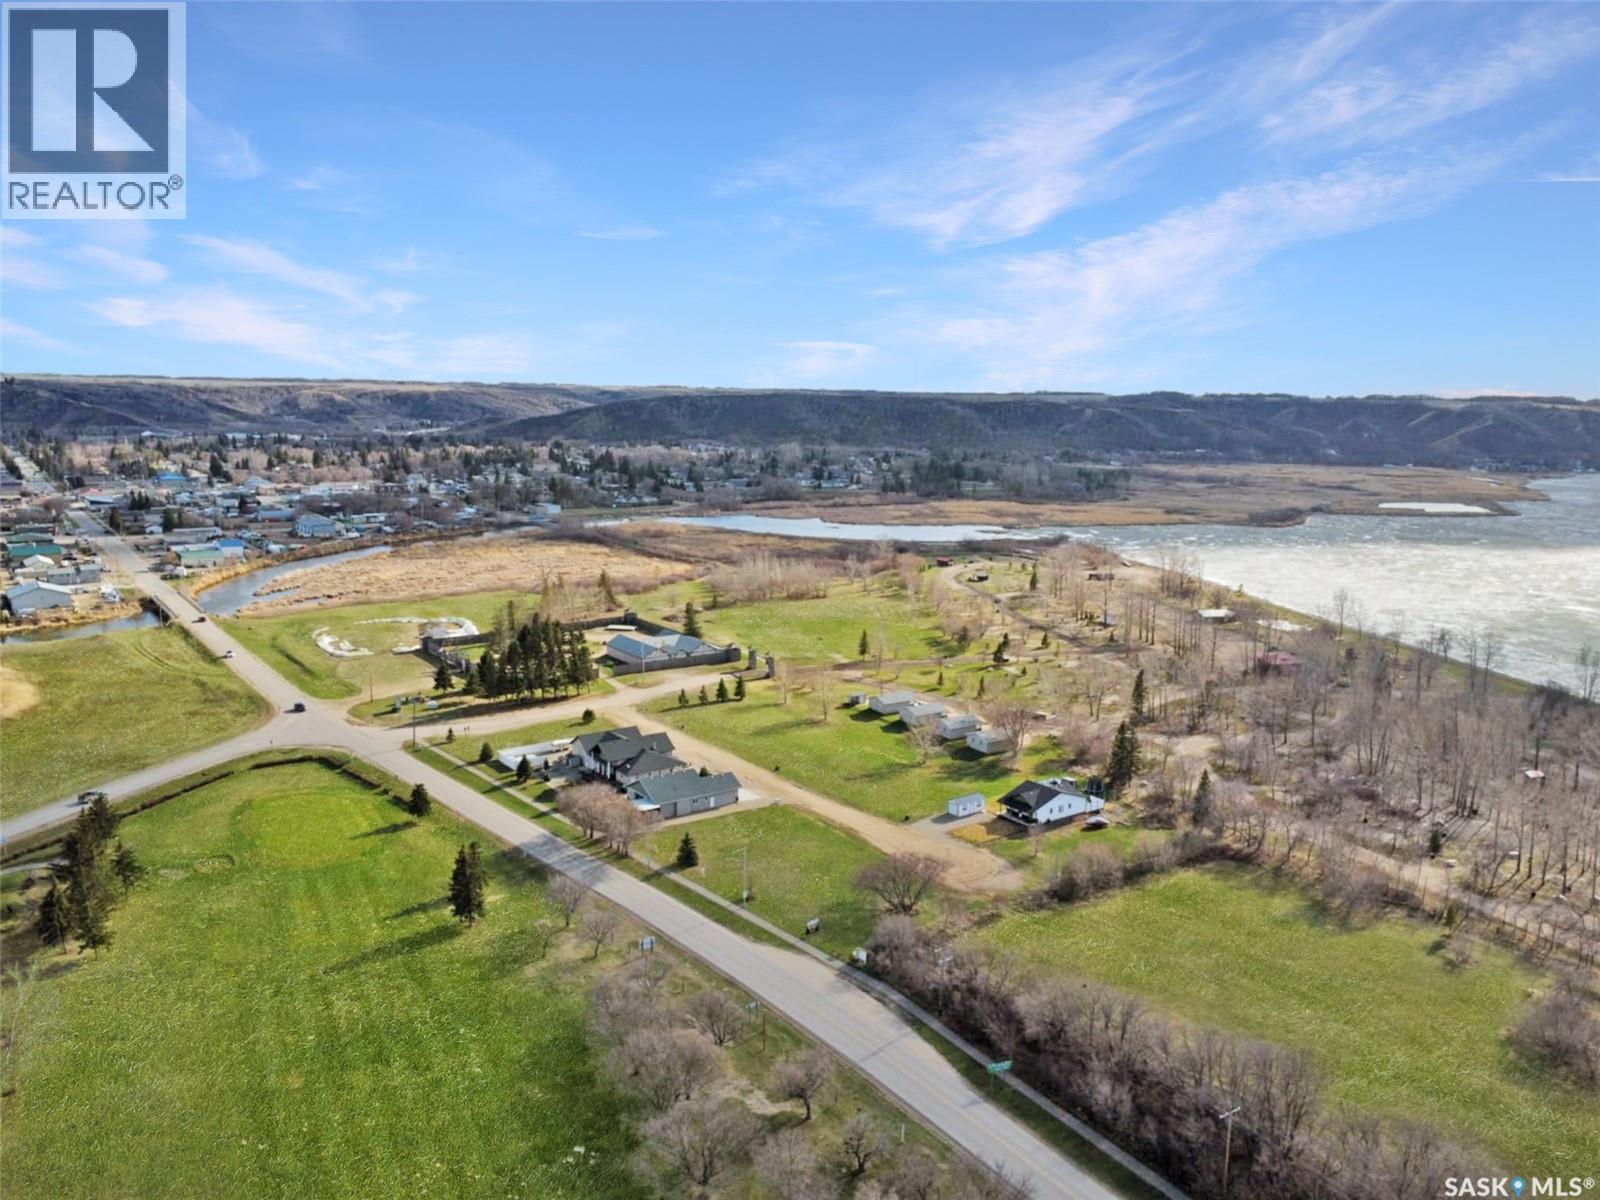
101 Echo Ridge Bay
Fort San, Saskatchewan
Welcome to this stunning subdivision nestled between Echo Lake and Echo Ridge Golf Course—an ideal resort-style community perfect for relaxation and recreation. Just steps from the beach and boat launch, this location offers the ultimate lake lifestyle. The lot measures a generous 65' x 144' and features flat, easily buildable terrain. Need more space? The neighboring lot is also available for an extra-large site to suit your vision. Located in the charming Village of Fort San, you'll benefit from some of the lowest property tax rates among resort communities in the area. Plus, all the amenities of nearby towns are within easy reach. We’re here to help make your cottage dreams a reality—reach out to your favorite local agent today! (id:51699)
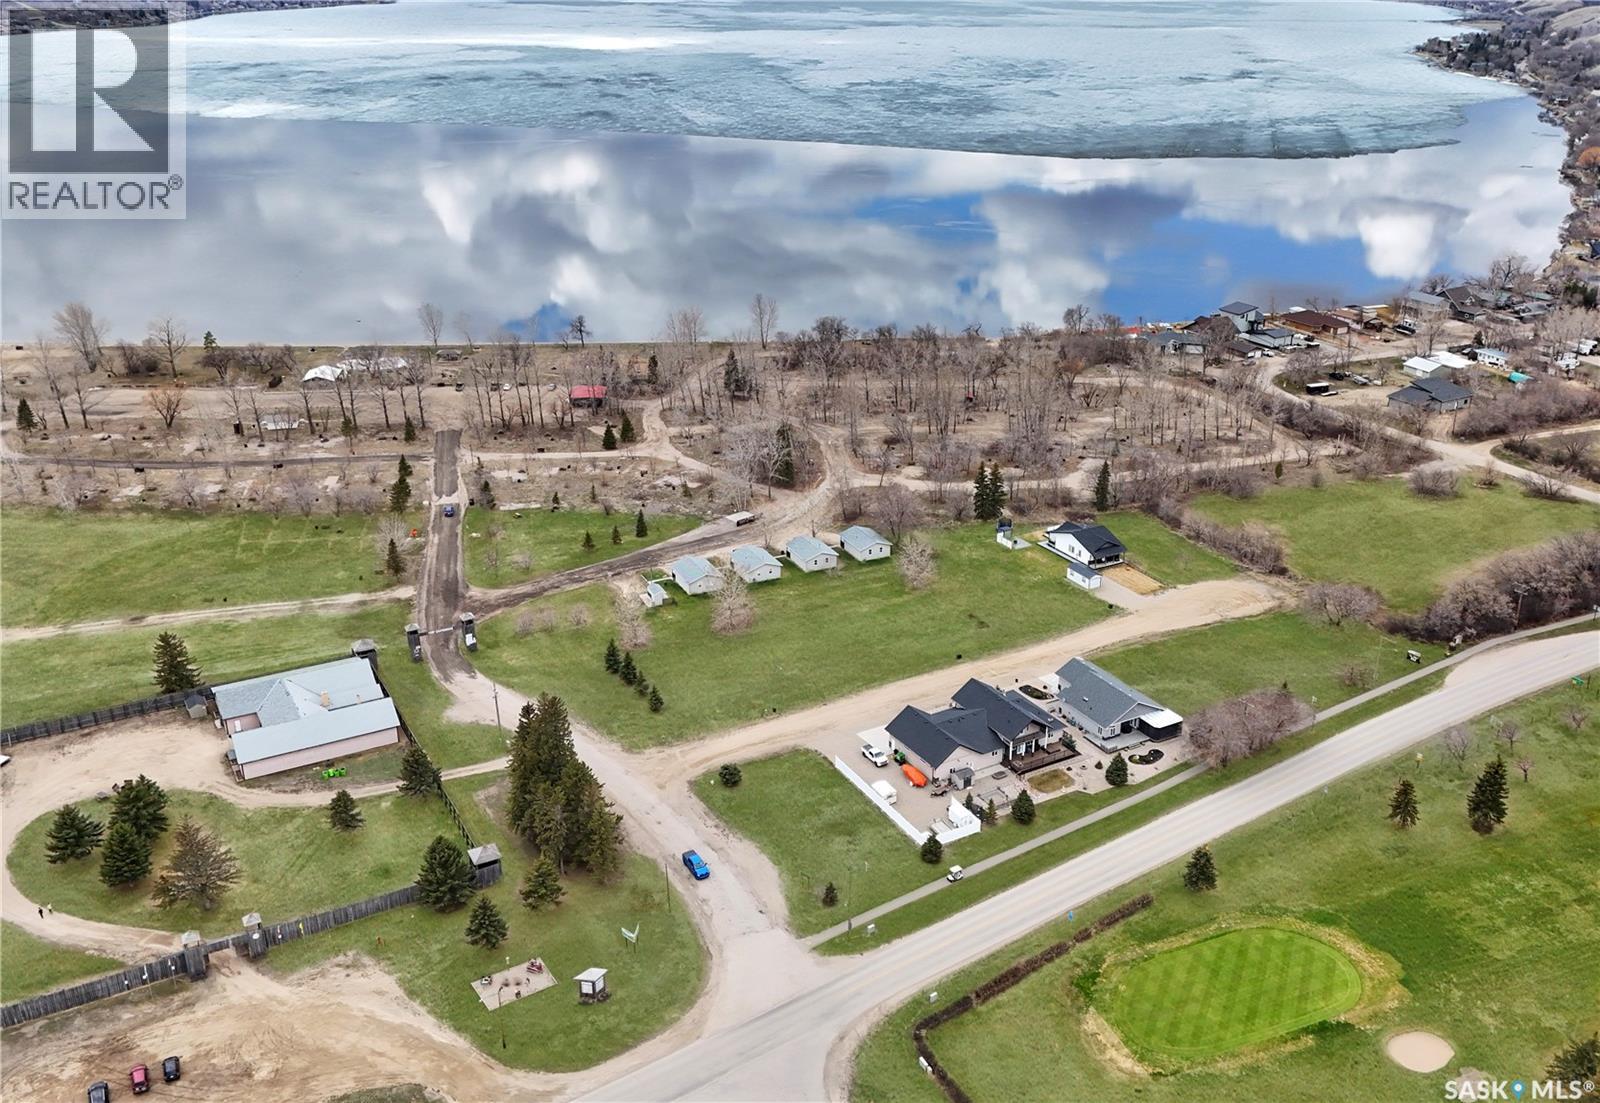
103 Echo Ridge Bay
Fort San, Saskatchewan
Tucked between the sparkling waters of Echo Lake and the lush fairways of Echo Ridge Golf Course, this serene lot offers the best of both worlds. Wake up to bird songs, walk to the beach, and enjoy the peaceful rhythm of lake life. The flat 65' x 144' lot is ready for development, with the option to purchase the adjacent lot for added space and privacy. Located in Fort San—where low taxes meet high-quality living. Whether it’s a cozy cabin or a spacious retreat, we’ll help bring your vision to life. Contact your favorite local agent today! (id:51699)
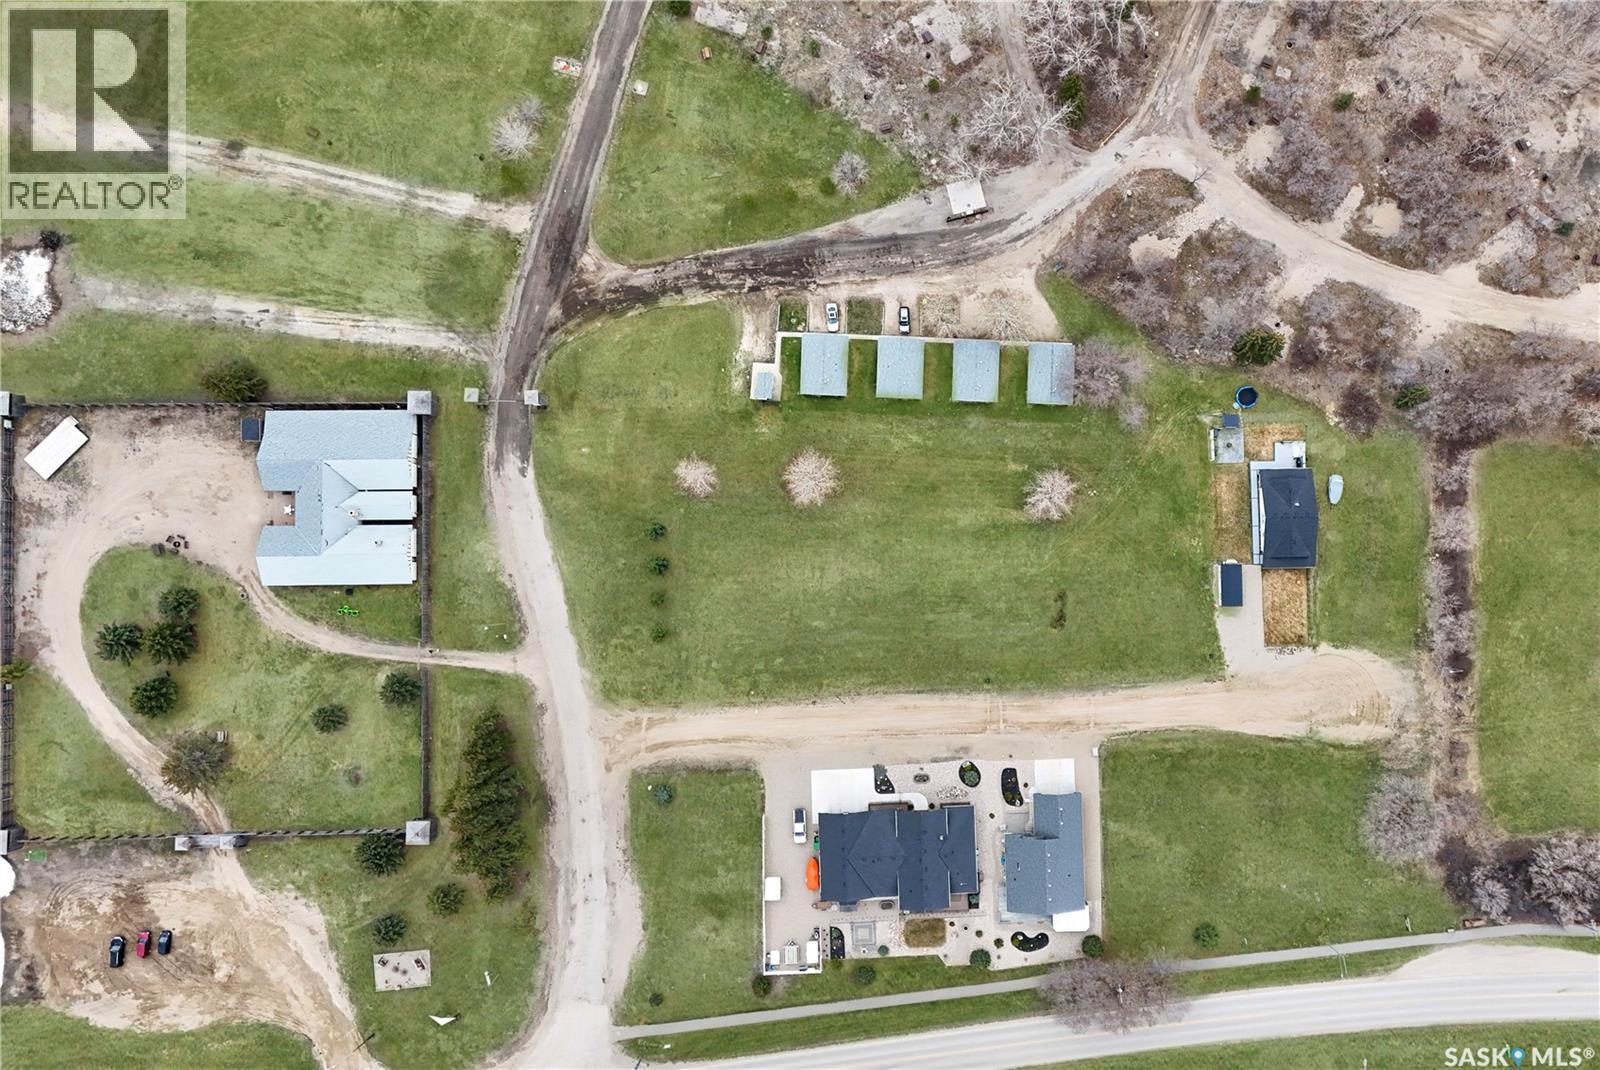
109 Echo Ridge Bay
Fort San, Saskatchewan
Craving a quiet escape from city life? This large, flat lot is a blank canvas surrounded by nature and just a short walk to Echo Lake’s sandy beach and boat launch. It’s 65' wide by 144' on one side and 133' deep on the other side, with the option to combine with the adjacent lot for a spacious build site—perfect for a guest house, detached garage, or expanded yard. Fort San offers tranquility, low taxes, and proximity to resort amenities without the crowds. Start building your private paradise today—your dream cottage is closer than you think! (id:51699)
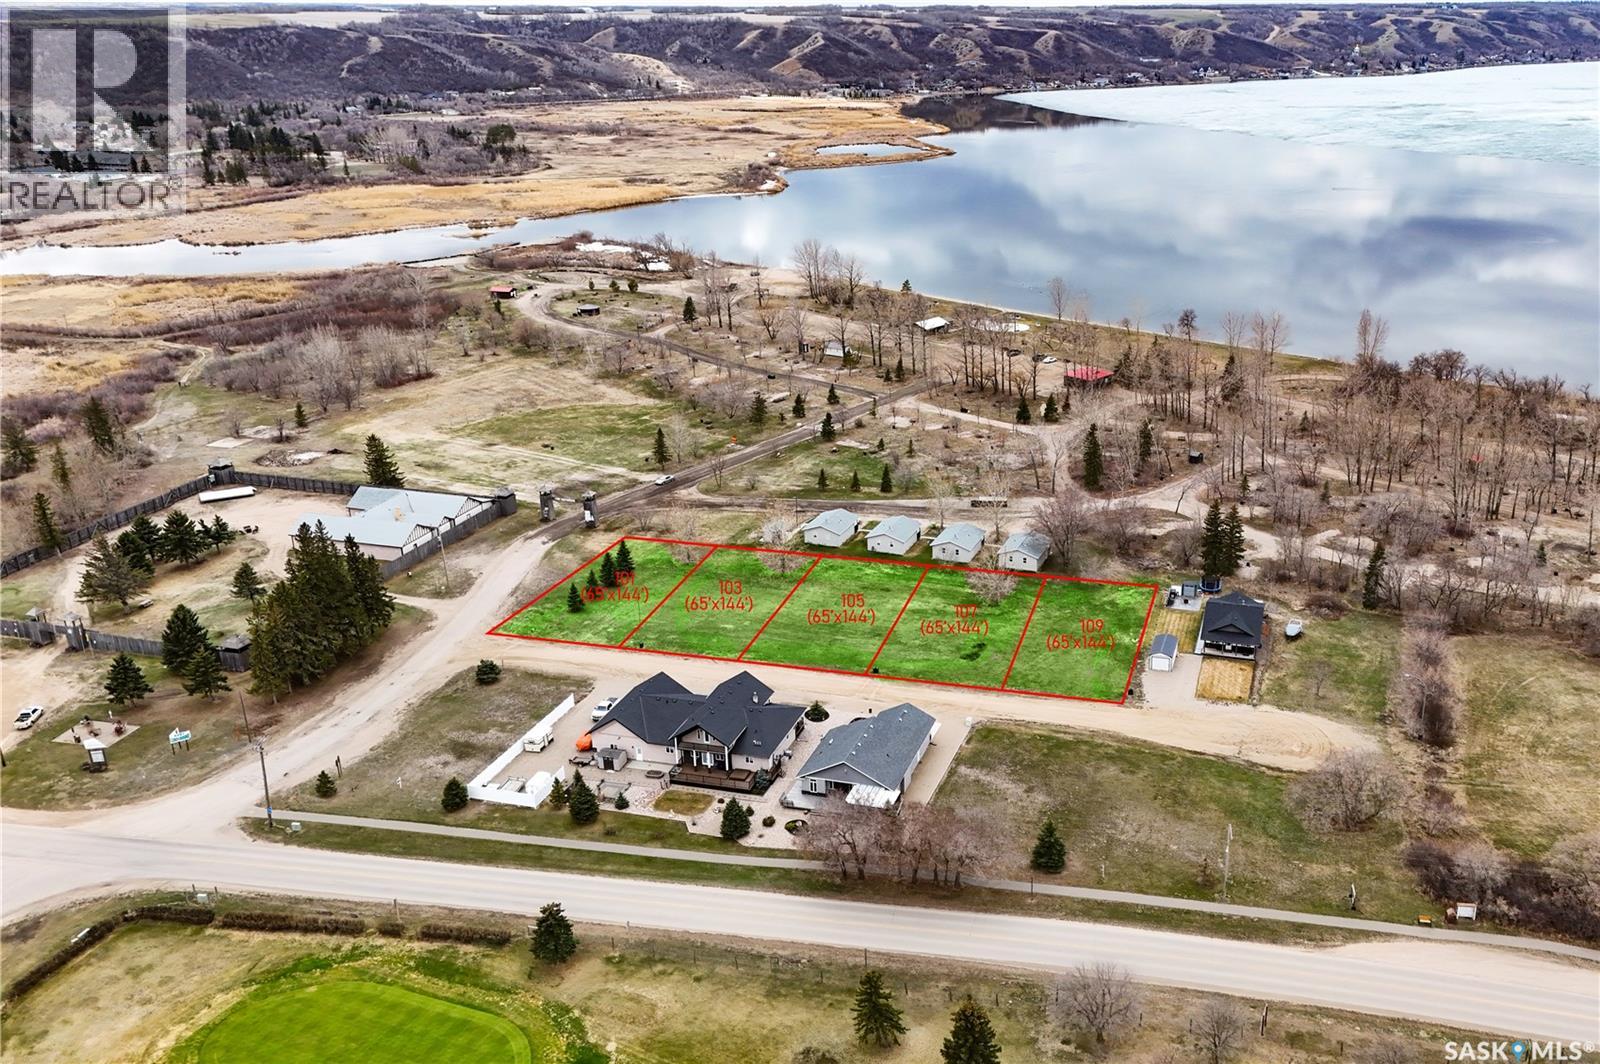
105 Echo Ridge Bay
Fort San, Saskatchewan
Love to golf and boat? Why choose when you can have both! This beautiful lot is perfectly positioned between Echo Lake’s clear waters and the well-kept greens of Echo Ridge Golf Course. Flat, buildable, and measuring 65' x 144', this lot is ideal for a weekend escape or a year-round getaway. Add the neighboring lot for a larger build or extra garage. Fort San offers lower taxes than many resort communities, with local amenities just minutes away. Build the lifestyle you’ve been dreaming of—call your trusted local agent to learn more. (id:51699)
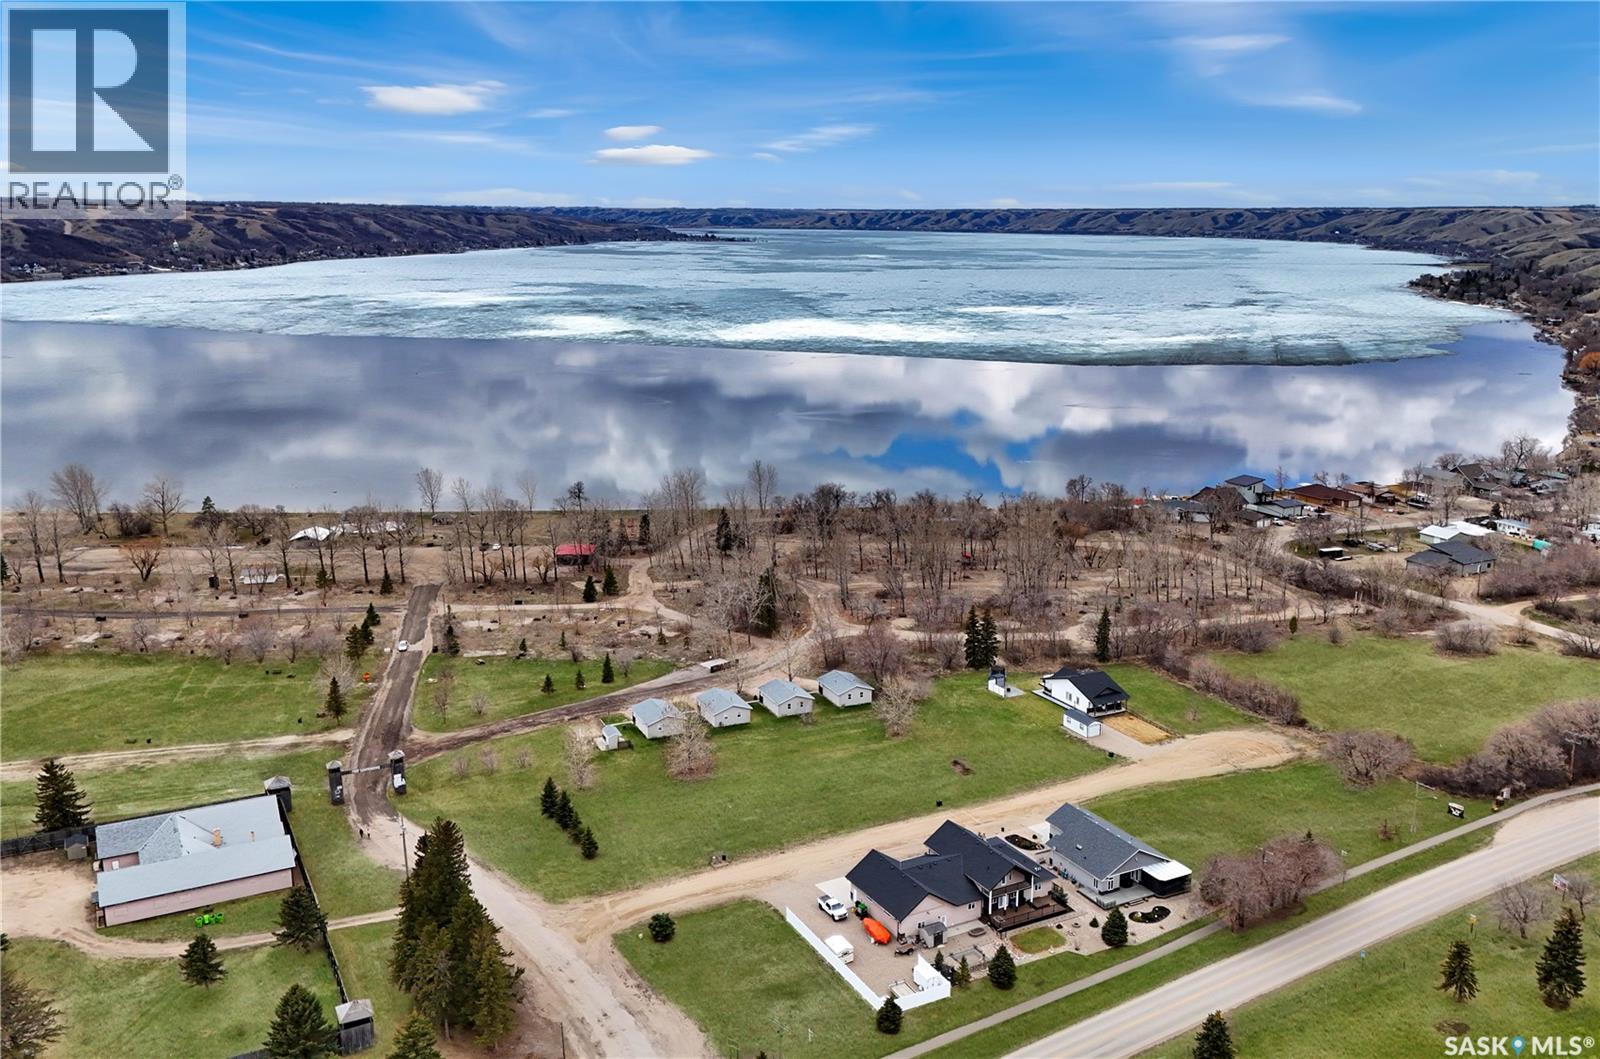
107 Echo Ridge Bay
Fort San, Saskatchewan
Looking to create lasting memories at the lake? This lot is perfect for families! With the beach and boat launch just steps away, it’s easy to enjoy sunny days on the water. The flat 65' x 144' site makes building simple, and there’s even the option to purchase the lot next door for more space to play. Located in peaceful Fort San, known for its quiet charm and lower property taxes, yet close to shops, restaurants, and activities. We’ll help you every step of the way—just call your favorite local agent! (id:51699)
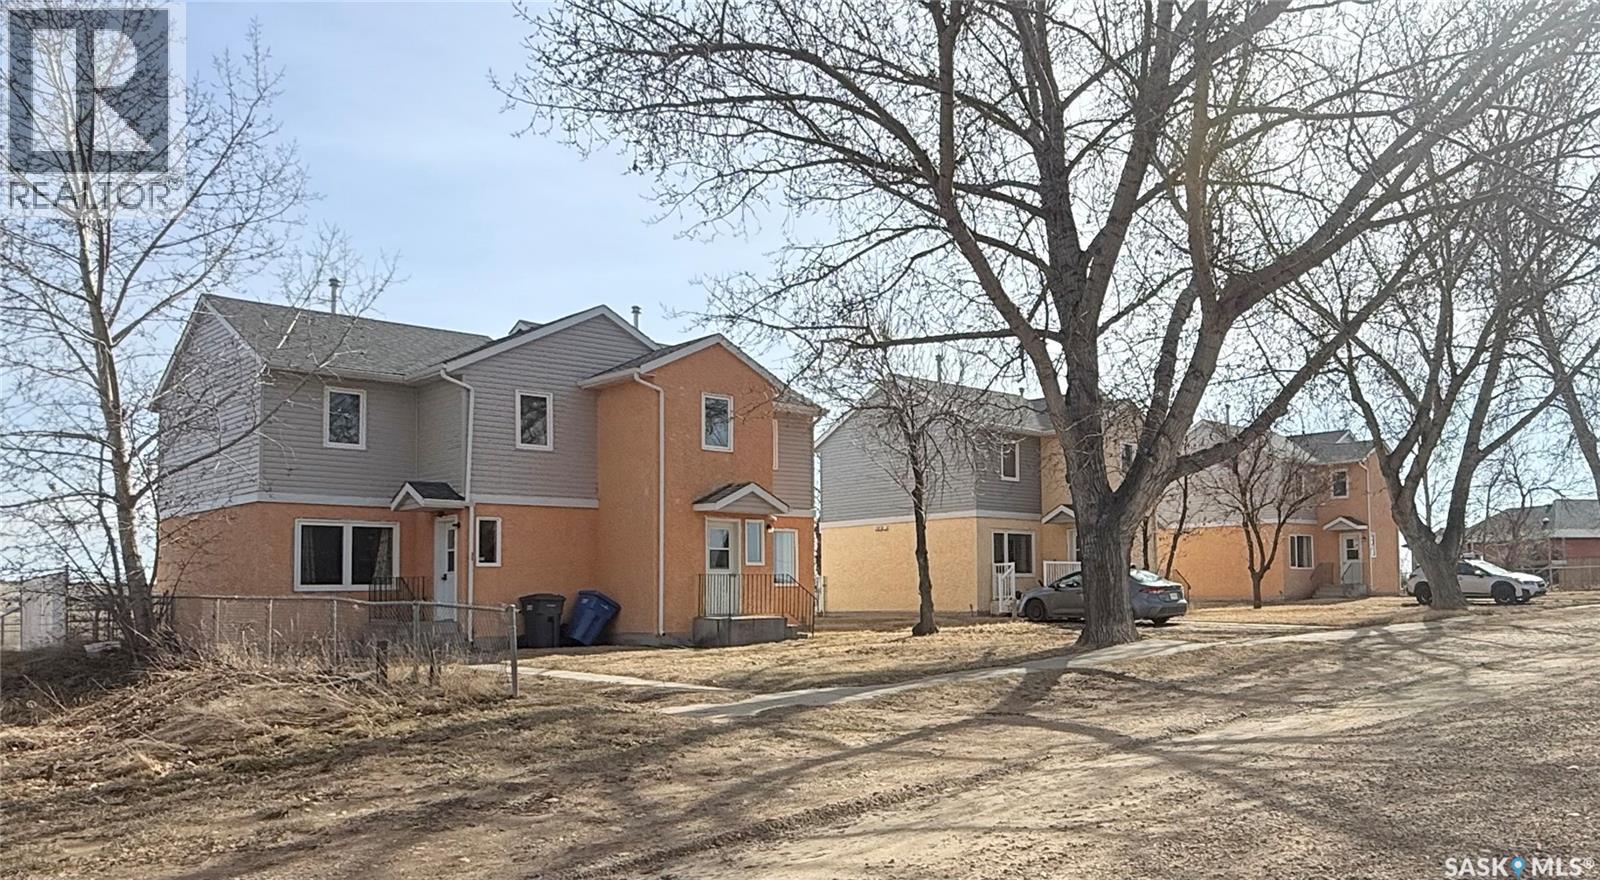
310-320 Railway Avenue W
Val Marie, Saskatchewan
Step into the rental market with this fantastic investment opportunity! Offered as one turnkey package, these three duplexes provide six well-maintained units, each featuring 3 bedrooms and a full 4-piece bathroom—ideal for families or long-term tenants. Every unit is self-sufficient with its own furnace, hot water heater, water softener, and in-suite laundry, offering convenience and independence for tenants while simplifying management for the owner. Each home also includes a private fenced backyard, along with access to a larger shared green space—perfect for outdoor enjoyment. With ample parking and a functional layout across all units, this property is designed for steady rental appeal. Located near Grasslands National Park, it offers a unique draw for tenants seeking a quiet lifestyle with access to one of Saskatchewan’s most beautiful natural areas. An excellent opportunity to generate consistent income and expand your real estate portfolio! (id:51699)
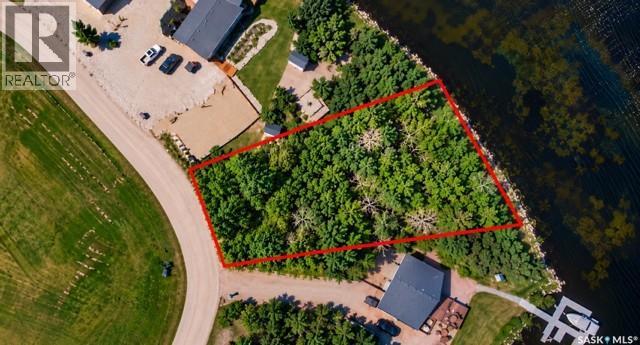
6 Humboldt Lake Crescent
Humboldt Lake, Saskatchewan
Introducing a prime real estate opportunity: a stunning lakefront lot situated on the south side of Humboldt Lake. Encompassing .28 acres, with 101 ft of lake frontage, this parcel boasts essential services conveniently located to the curb, including power, natural gas, and pipeline water. While the sewer system is to be a septic tank, the buyer will assume responsibility for the cost and installation of the septic holding tank. Additionally, the buyer will be responsible for all utility costs and hookups. Access to this picturesque location is made easy year-round via an all-season road, ensuring convenience for residents regardless of the season. Prospective buyers will need to sign the South Humboldt Water Users Agreement. A prestigious lakeside community located approximately 5 kilometers south of the City of Humboldt. Humboldt Lake itself spans approximately 5 miles in length and 1 mile in width, boasting an average depth of around 25 feet. With its tranquil waters and scenic surroundings, this property offers an unparalleled opportunity to embrace lakeside living at its finest. Don't miss out on the chance to make this slice of paradise your own. BHP Jansen Mine site is approx 50 min drive. Aerial views are marked approx. Call today for more information! (id:51699)