

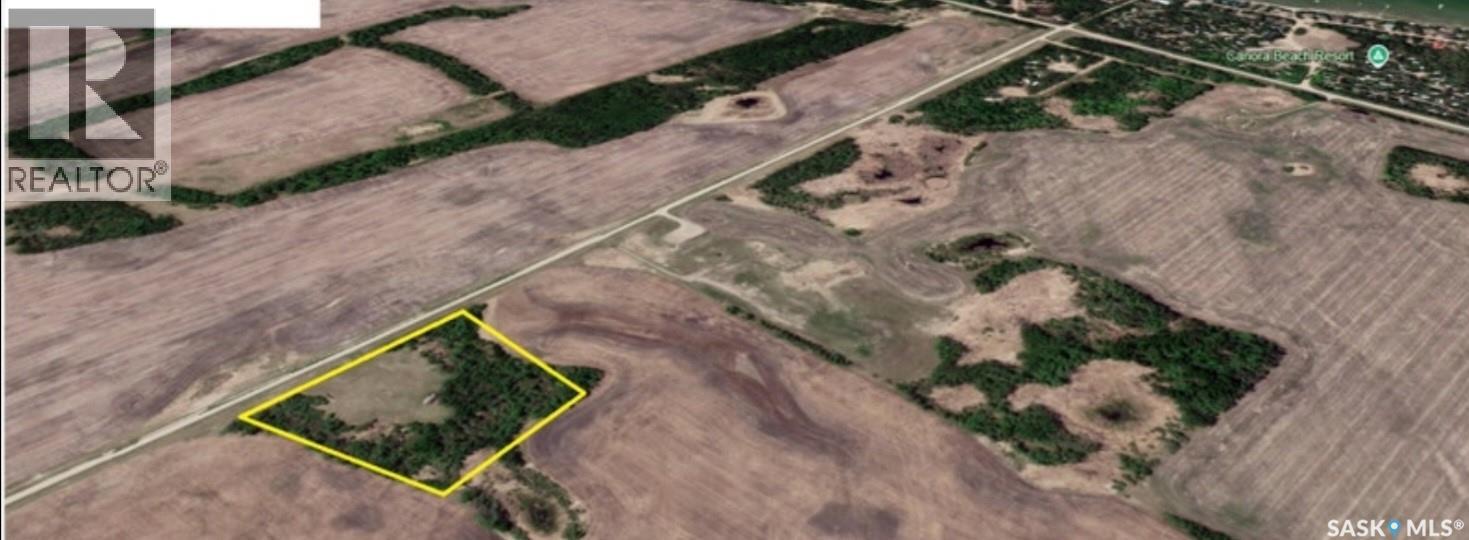
Rm Of Good Lake Acreage
Good Lake Rm No. 274, Saskatchewan
Don't miss this excellent 7-acre subdivided parcel near Good Spirit Lake. The sale is subject to subdivision, which has already been fully approved. According to the seller, power runs along the road and shallow well water is possible on the lot. This 7-acre property is located just half a mile from Canora Beach Resort at Good Spirit Lake. It features natural tree cover that provides excellent privacy and a scenic setting, along with a mature windbreak on the north side for added shelter. Convenient access is available from an all-weather road, ensuring easy year-round travel. Power is located adjacent to the road, and water can be accessed via a shallow well. These services make the property practical and cost-effective for development. Whether you are looking to build your dream home or create a revenue-generating property with rental cabins, this acreage offers strong potential in a popular lake destination. Call today for more information. Property Highlights: 7-acre subdivided acreage Approximately 0.5 miles from Canora Beach Resort Located at Good Spirit Lake All-weather road access Power runs along the road Shallow well water is possible Naturally treed with a mature north-side windbreak Ideal for a private retreat, year-round residence, or revenue property (id:51699)
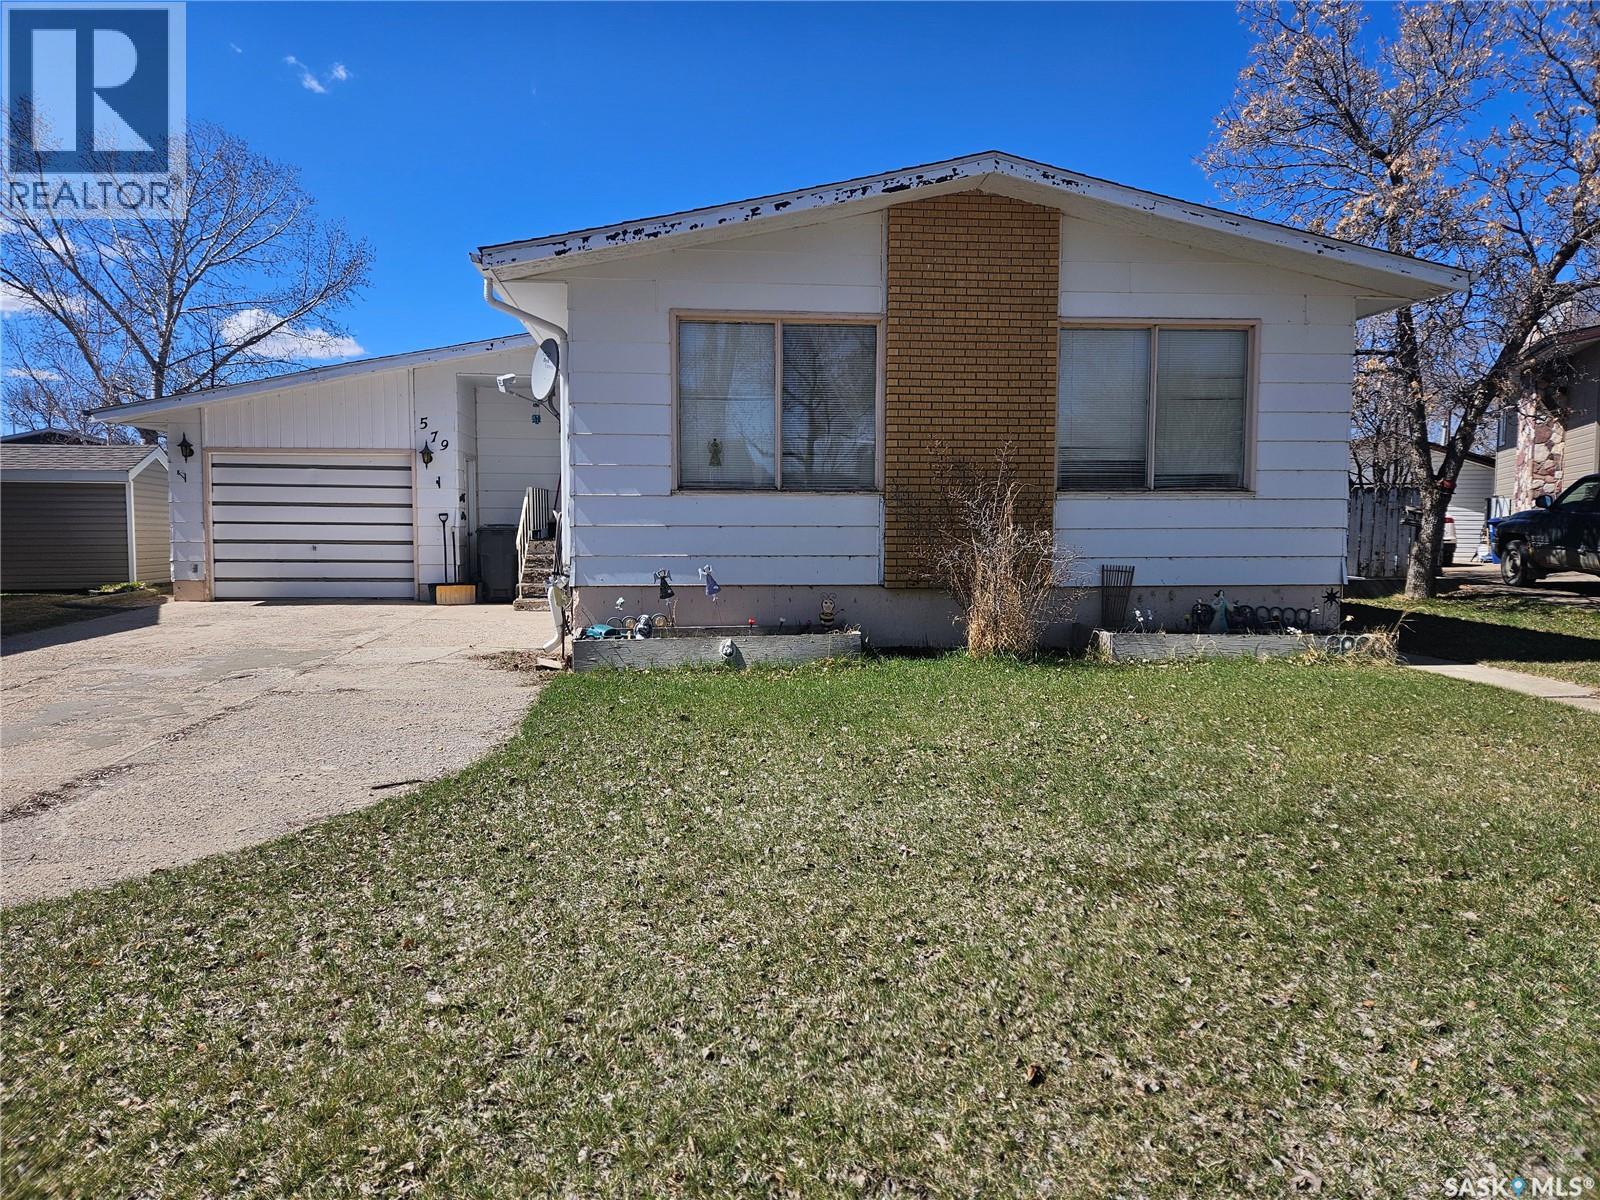
579 Poplar Crescent
Shaunavon, Saskatchewan
Spacious 4 bedroom home offering comfort and functionality for the whole family. The main floor features 3 bedrooms including a primary suite with its own ensuite, along with a 4-piece bathroom. The bright living room showcases large windows filling the space with natural light. The kitchen has room for a small table, while a separate dining room is ready for family meals and entertaining. Downstairs, you'll find an additional bedroom, a 3 piece bathroom and an oversized family room, perfect for relaxing or more room for family activities. The large utility room offers extra storage space and is also home to the laundry area. Recent updates include a newer furnace and water heater. This home has an attached garage and a fenced back yard with plenty of room for kids to play or for pets to roam. Call to book your personal showing. (id:51699)
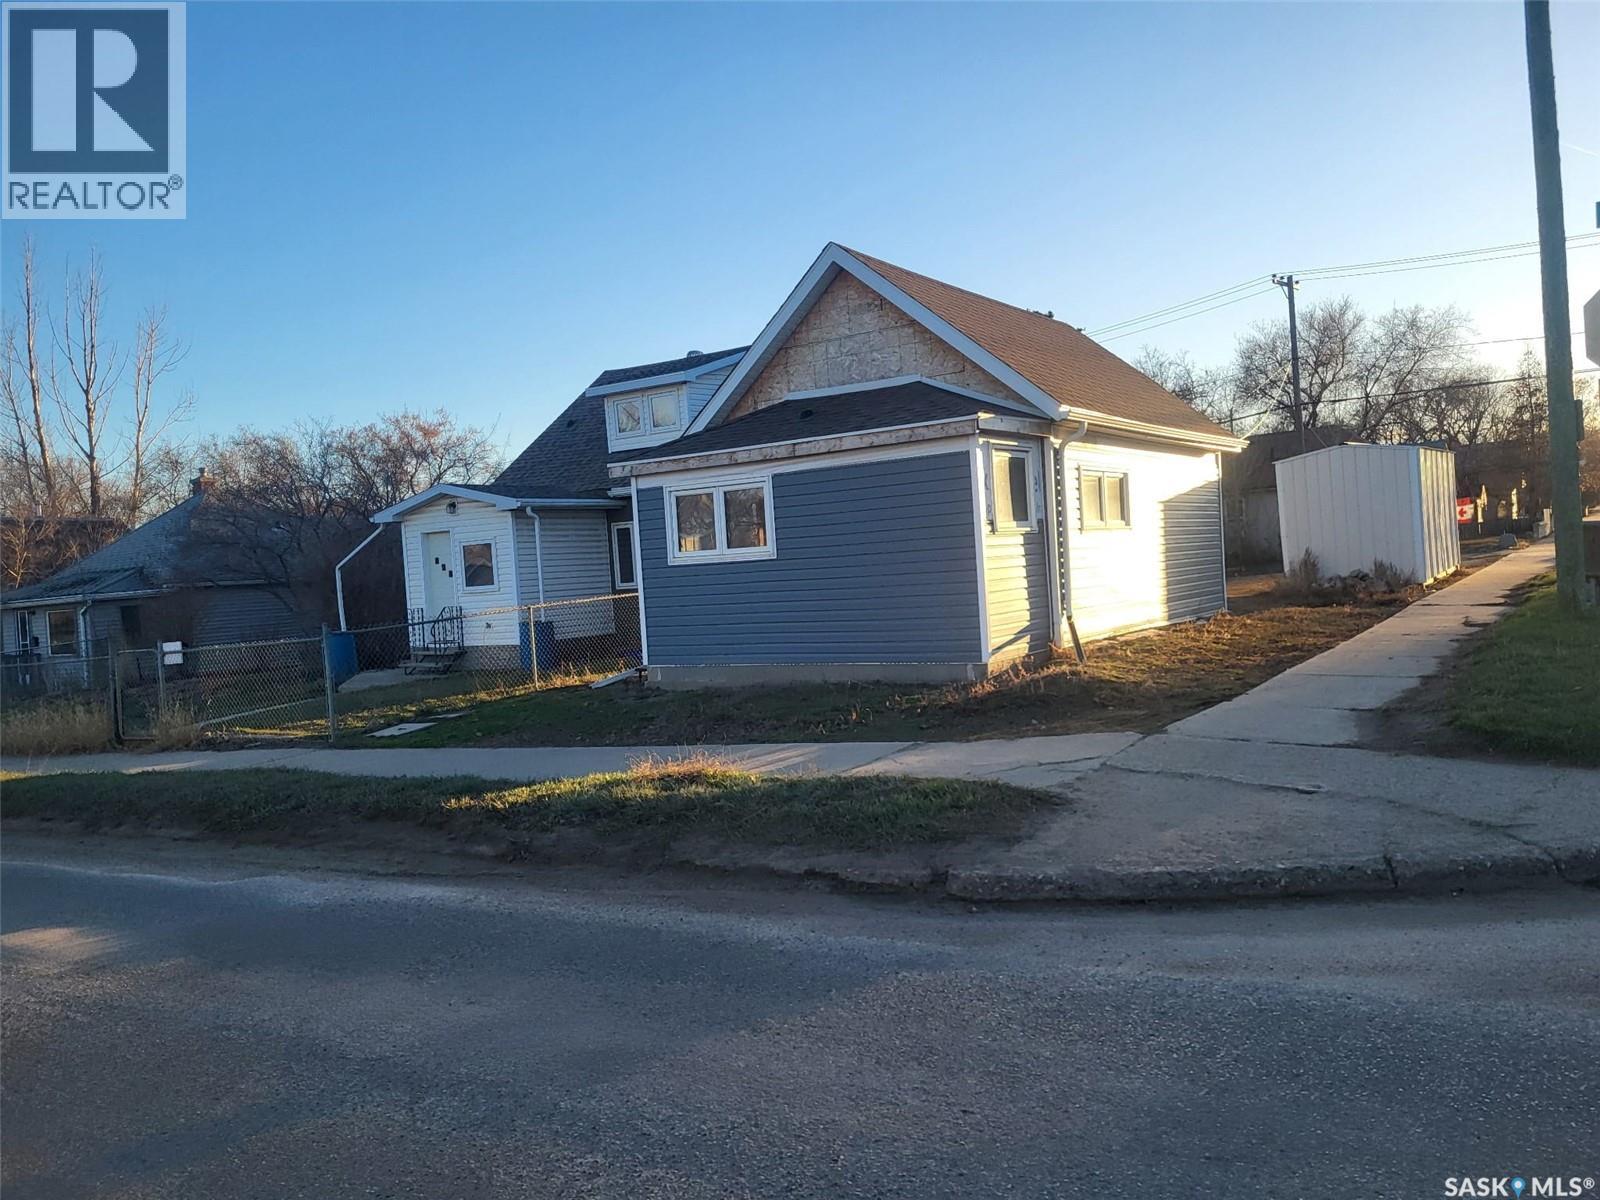
538 9th Avenue Nw
Moose Jaw, Saskatchewan
Looking for a fixer upper to build some equity or to be a great rental? This could be a great option. Sitting on a corner lot within walking distance to Saskpoly and downtown. Heading inside the plan was to have an entrance and add a wall to have the bathroom where the frosted window is. Next find an open concept living space with a kitchen on one side and living on the other. At the back of the home we find a decent sized bedroom with access to your basement. Lots of work has already been done - foundation repair, new beams, all new windows and doors, new roof, most new siding, a new panel and new wiring throughout. Lots of the hard work has been completed. Ready for you to come in and make this your own! Quick possession is available. Reach out today to book your showing! (id:51699)
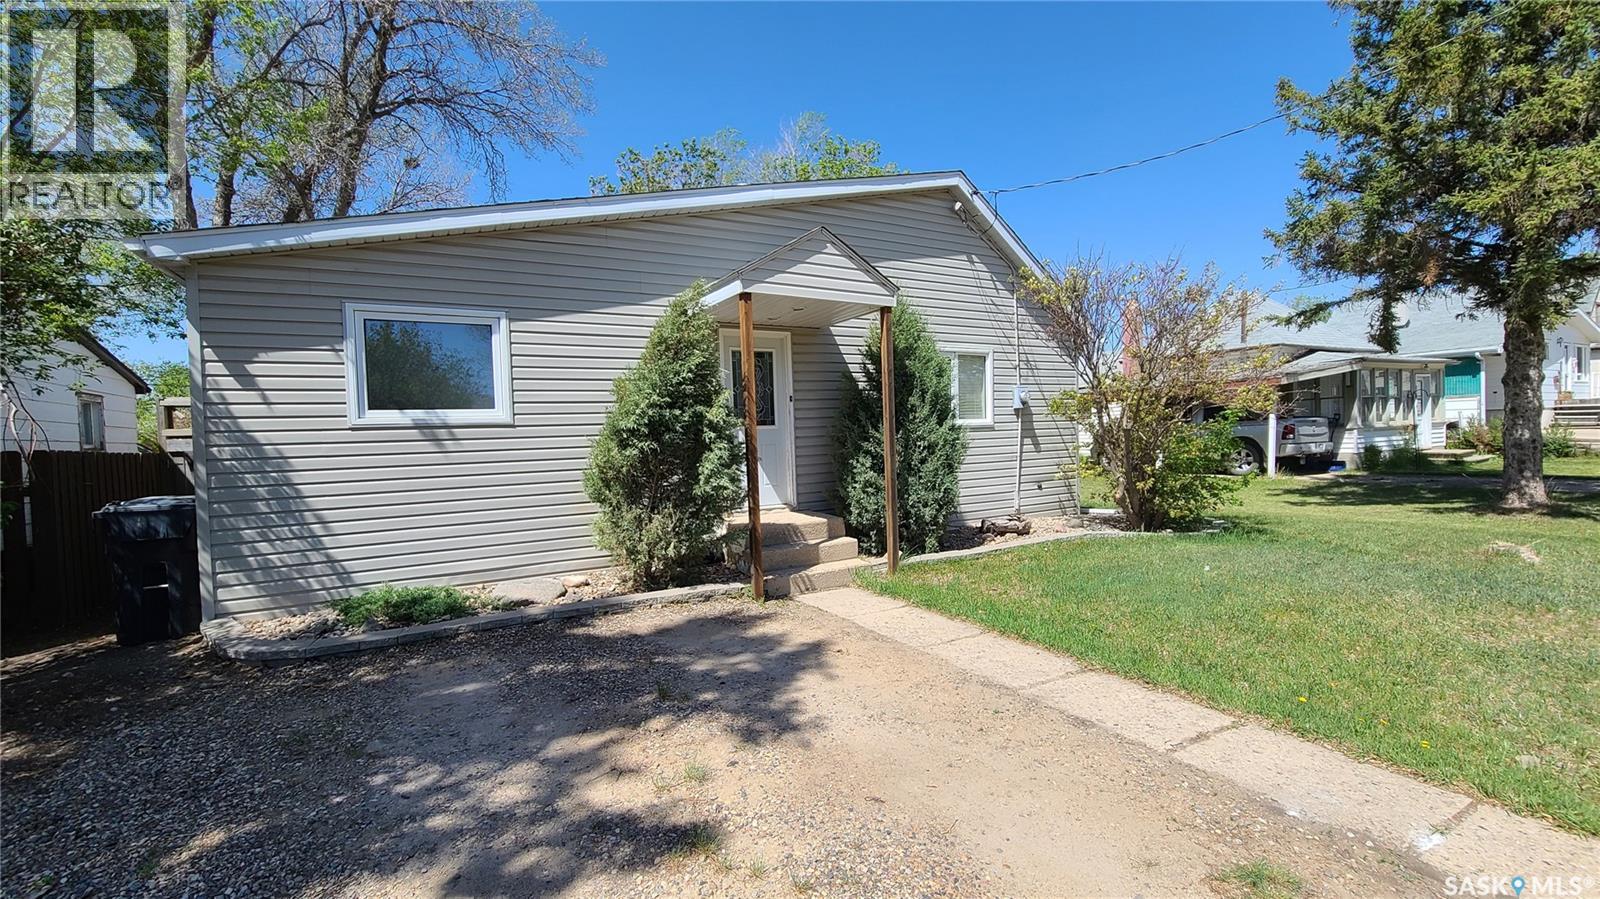
215 Mergens Street
Weyburn, Saskatchewan
Welcome to 215 Mergens Street! With nearly 1400sf of main floor space, modern finishes inside and out, several upgrades, a large fenced yard, and a great central location, this house will check most of your boxes!! Plus, it's all available for under $200k! With charming street appeal, this home is welcoming and warm - perfect for a family home. Inside the front door, you're welcomed by a large foyer with plenty of room for kids' coats, hats, etc, and it also has access to the basement and to a front bedroom. Continuing into the home, you will be WOWED by the spacious kitchen. There is ample room for an island addition if so desired. Otherwise, with loads of counter and cabinet space, this kitchen will work perfectly for the chef of the family. On the far end of the kitchen is the dining area with access to the side yard. Continuing along, you'll find a sparkling full bathroom as well as a second bedroom. From there, enter a sizable living room, boasting high ceilings, sliding doors out to a pressure treated wrap-around deck, as well as a wood fireplace with floor to ceiling slate tile. Completing the floorplan is the master bedroom complete with large sleeping area and well-sized walk-in closet. Downstairs, you'll appreciate the strong foundation, ample space for laundry and utility as well as a great storage area. Outside, the yard is perfect for kids and pets, with plenty of room to play in the fully fenced yard. The vinyl siding, upgraded windows, newer shingles (2019), and well-built deck really make the place shine!! You can't beat the location - only a couple blocks down from two indoor ice rinks, curling rink, and exhibition/fair grounds. Further, it is close to the Tatagawa parkway and dog park as well as to the downtown core and Weyburn's Comprehensive Highschool. With modern touches, great location, significant upgrades, and a great price, this house is sure to impress. Call today for your private viewing appointment. (id:51699)
21 Oakley Lane
West End, Saskatchewan
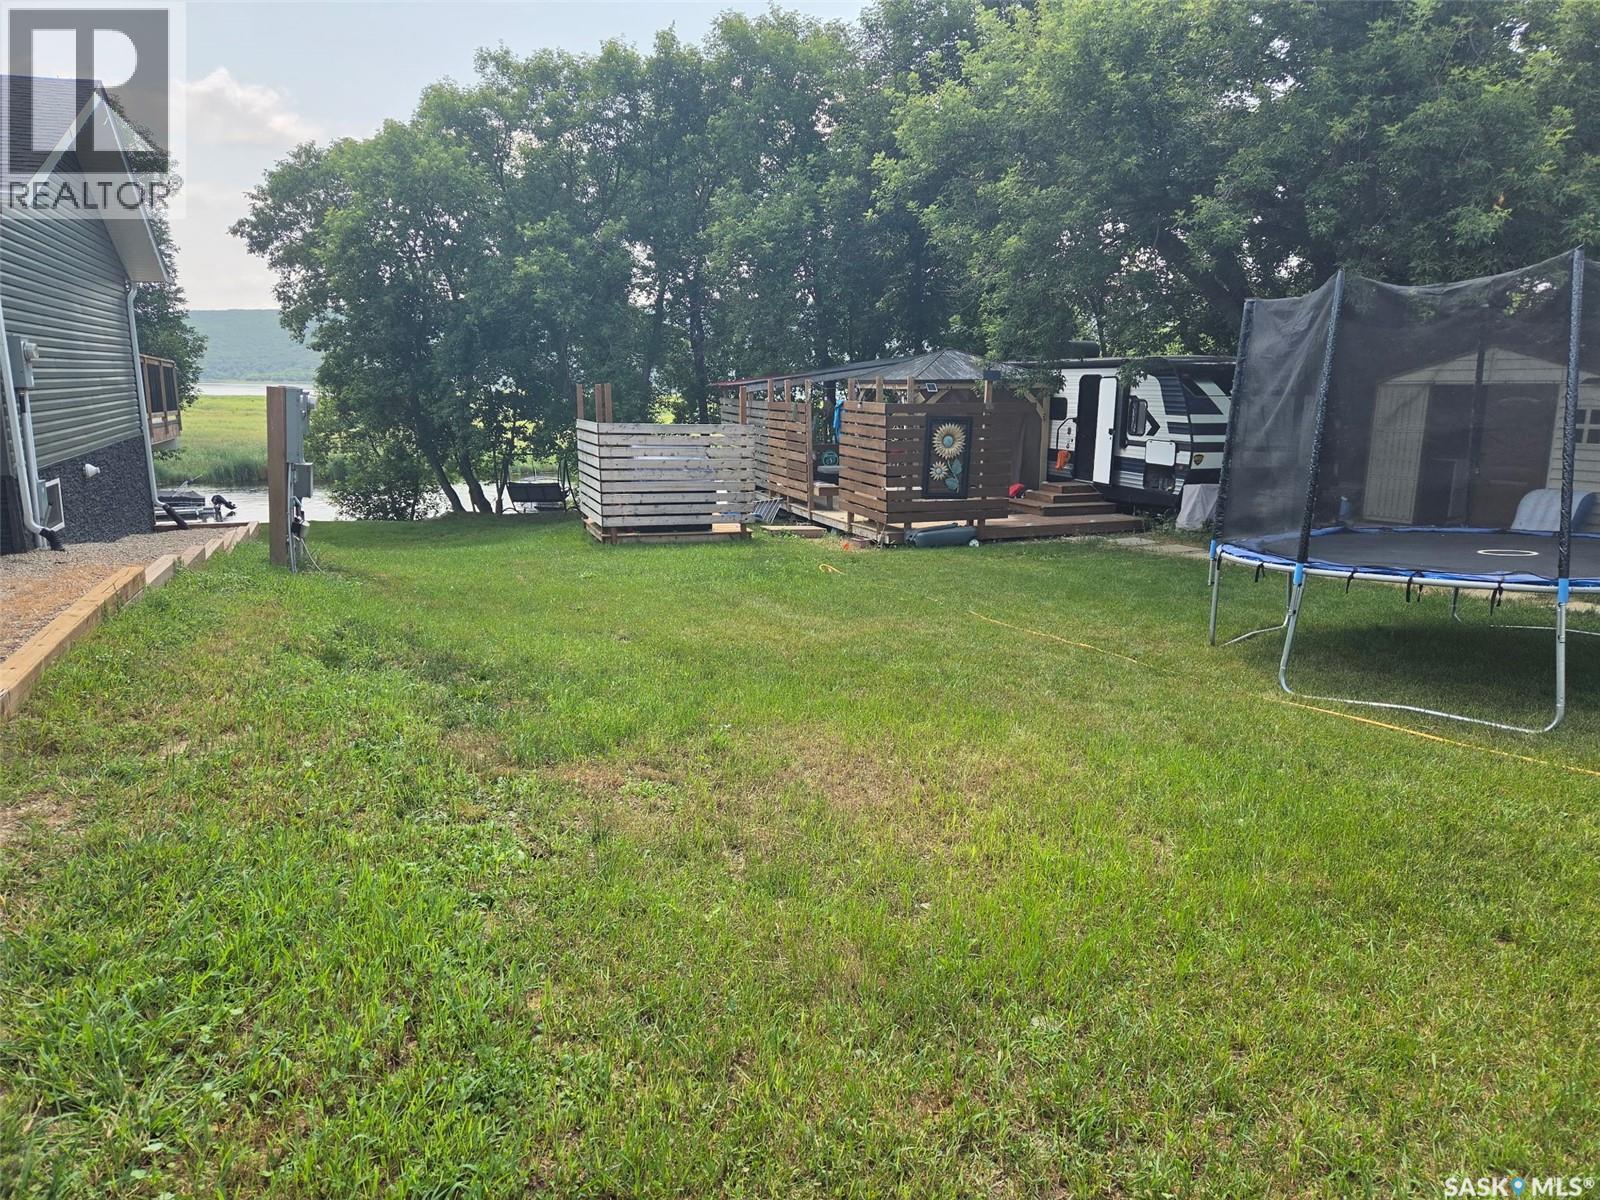
Lot 21 Oakley Lane is your summer escape package set up ready for you to unpack and enjoy! A concrete septic tank, well, power, outdoor shower, & camper all for one tight price on one of the best well treed lots along the marina! Enjoy a deck coffee with valley view and strut out to your docked boat & head off into the sunrise to rip some lips on Round Lakes epic fish hunting grounds! Hard or cold water this lot also boasts natural gas line along the road waiting to be tied into and have your year round set up built! Don't Delay dabble in your Spot along the water today! (id:51699)
3 Jbnv Lane
Dufferin Rm No. 190, Saskatchewan
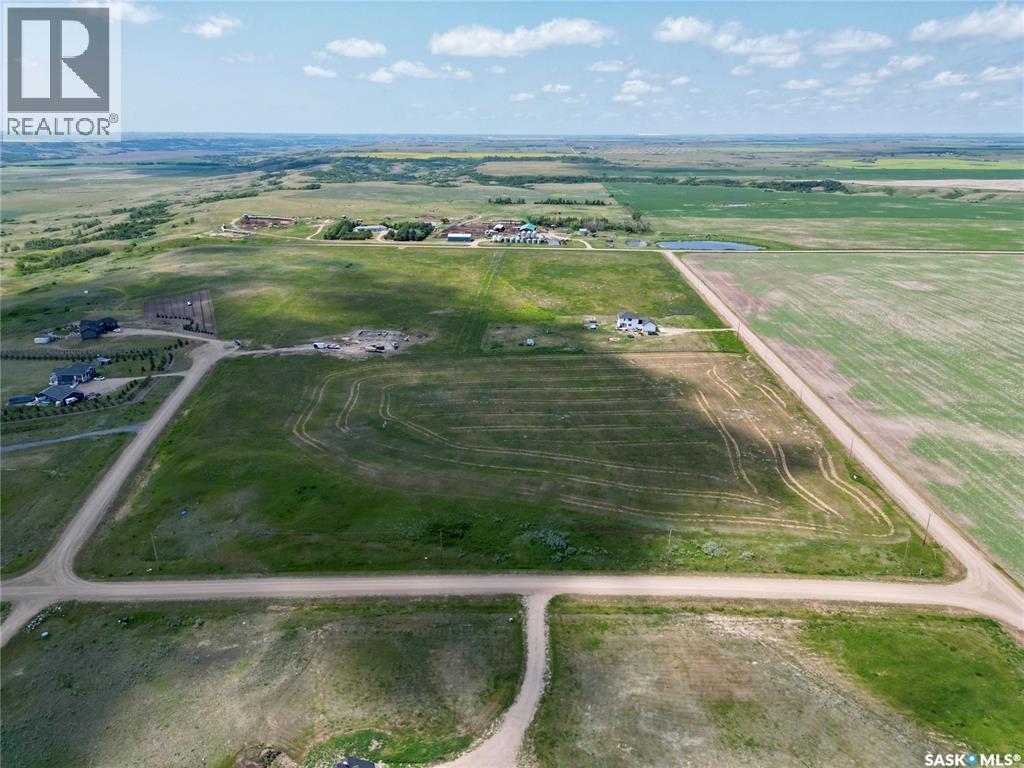
This 5.5 acre lot is the last of 2 at Country Springs Estates steps from the Qu'Appelle Valley. Bethune and Lumsden are close by and Regina is an easy commute away. Water, power and gas are available up to the property. If your looking to start your acreage life reach out to your REALTOR® for more information. (id:51699)
1247 King Street
Regina, Saskatchewan
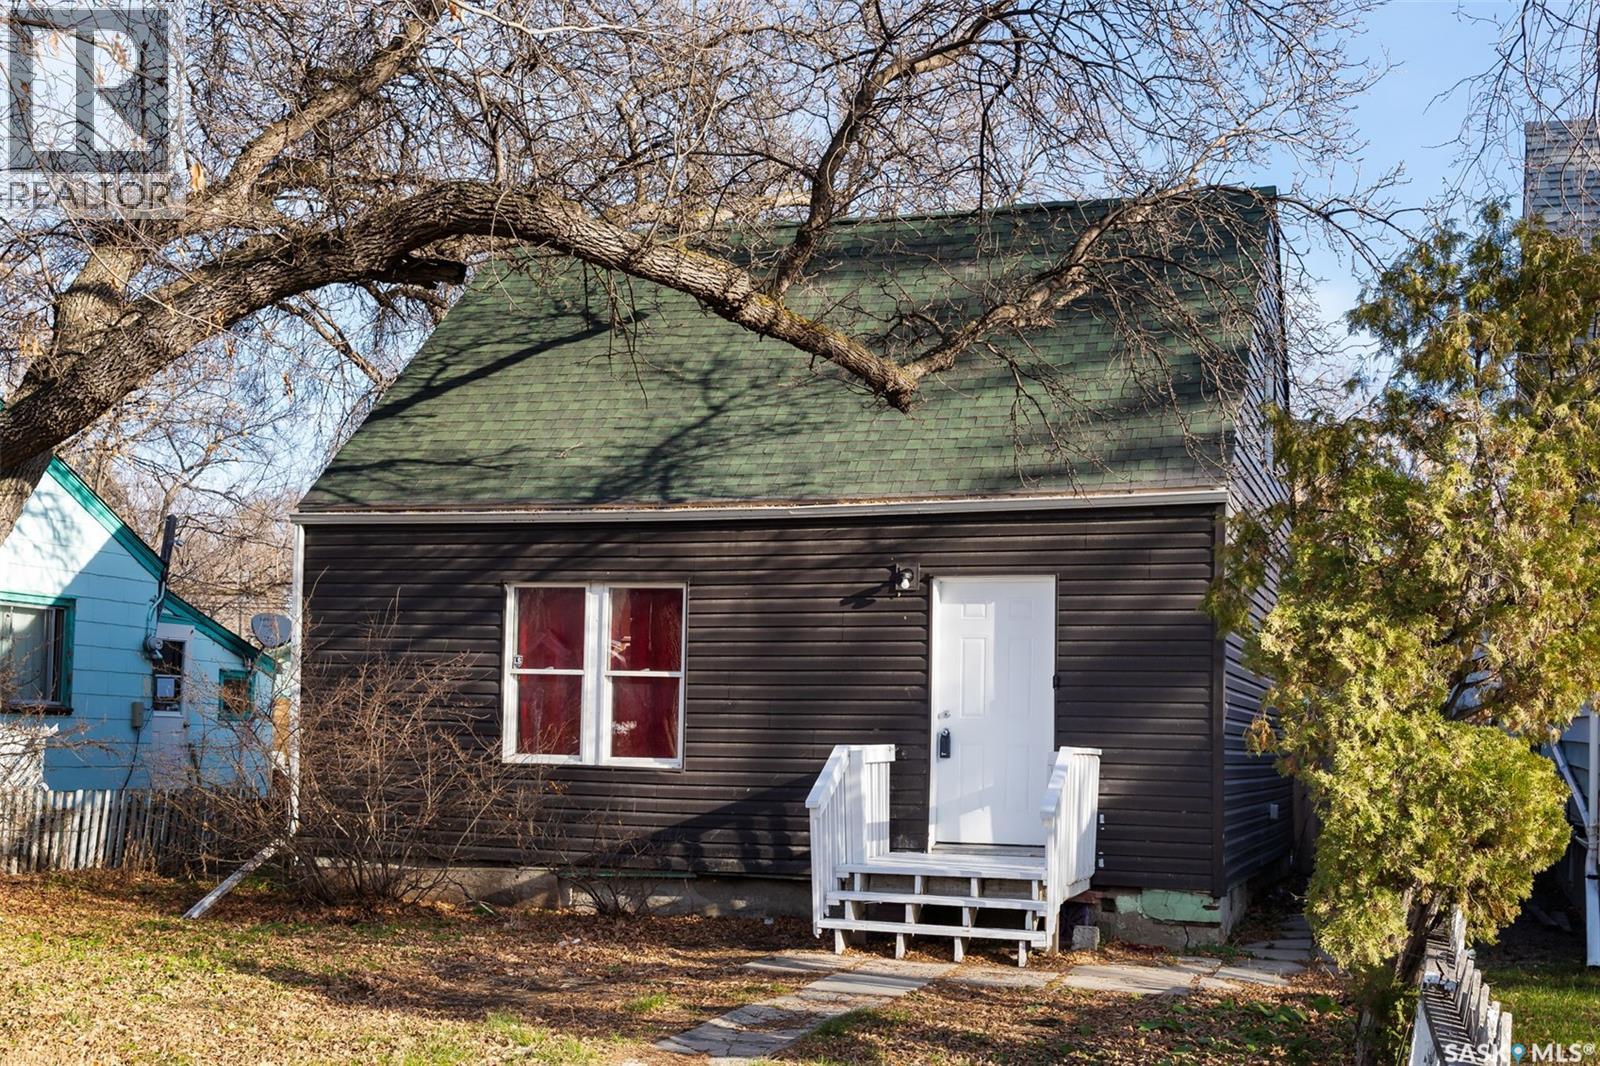
Welcome to this charming 1½-storey home in the quiet, established neighborhood of Washington Park, a great opportunity for investors or first-time buyers. With classic wartime character and several improvements already completed, this property offers both comfort now and strong potential for the future. The main floor features an open-concept living and kitchen area, creating a bright, functional space for everyday living. You’ll also find a convenient main-floor bedroom and a full bathroom that includes laundry; an ideal setup for modern convenience. Upstairs, two additional bedrooms provide flexible options for children, guests, or a home office. Outside, the large partially fenced yard is a standout feature with plenty of room for gardens, storage, or future development. Located on a quiet street and full of potential, this home is an affordable entry point with great upside. (id:51699)
295 Acres With Surface Lease - Benson
Tecumseh Rm No. 65, Saskatchewan
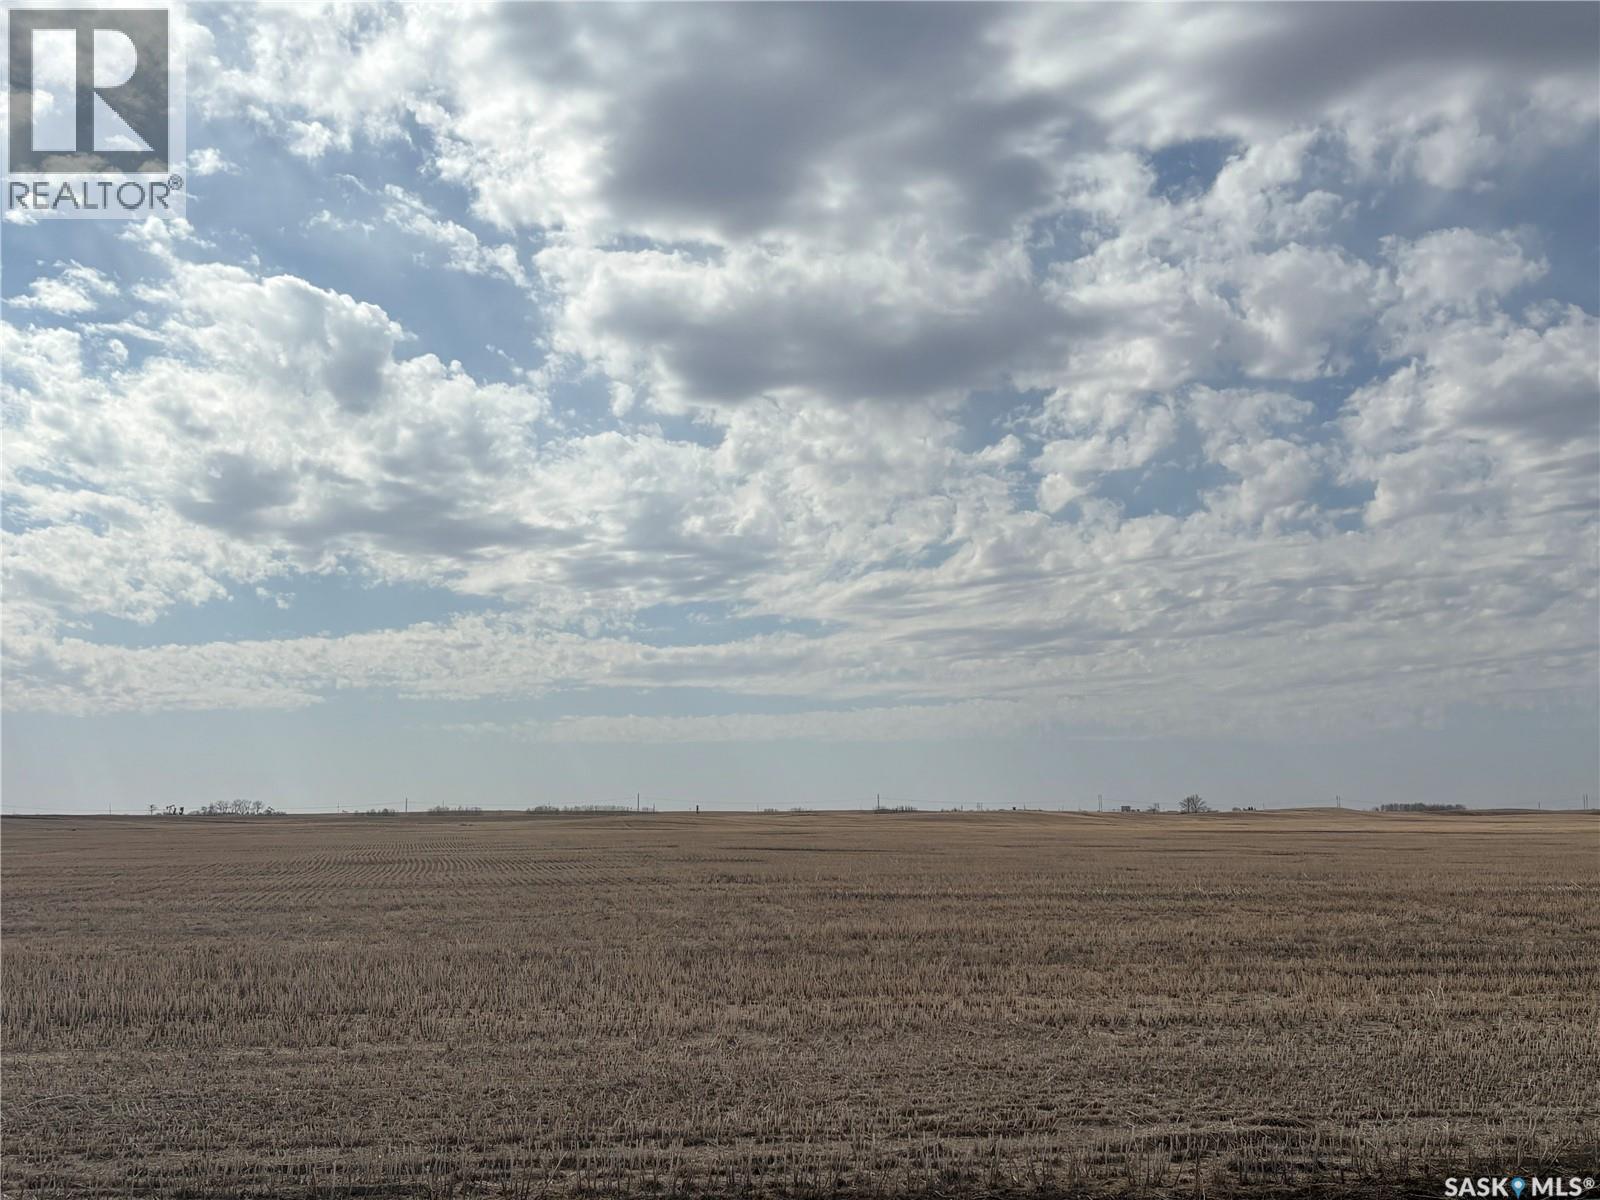
295 contiguous acres of grain land with a surface lease located between Lampman and Stoughton in the RM of Tecumseh #65. SAMA reports show 279 cultivated acres with a Final Rating Weighted Average of 50.38. The land is comprised of Weyburn Loam soil and is rated “M” by SCIC. There is a surface lease on the property currently generating $4,500 in annual revenue that will be assigned to the buyer. The land has good access with roads on the east and north side. The land is currently vacant, available for a buyer to farm for the 2026 crop year. Legal Land Descriptions: NE 10-7-7 W2 EXT 1 & SE 10-7-7 W2 EXT 0. (id:51699)
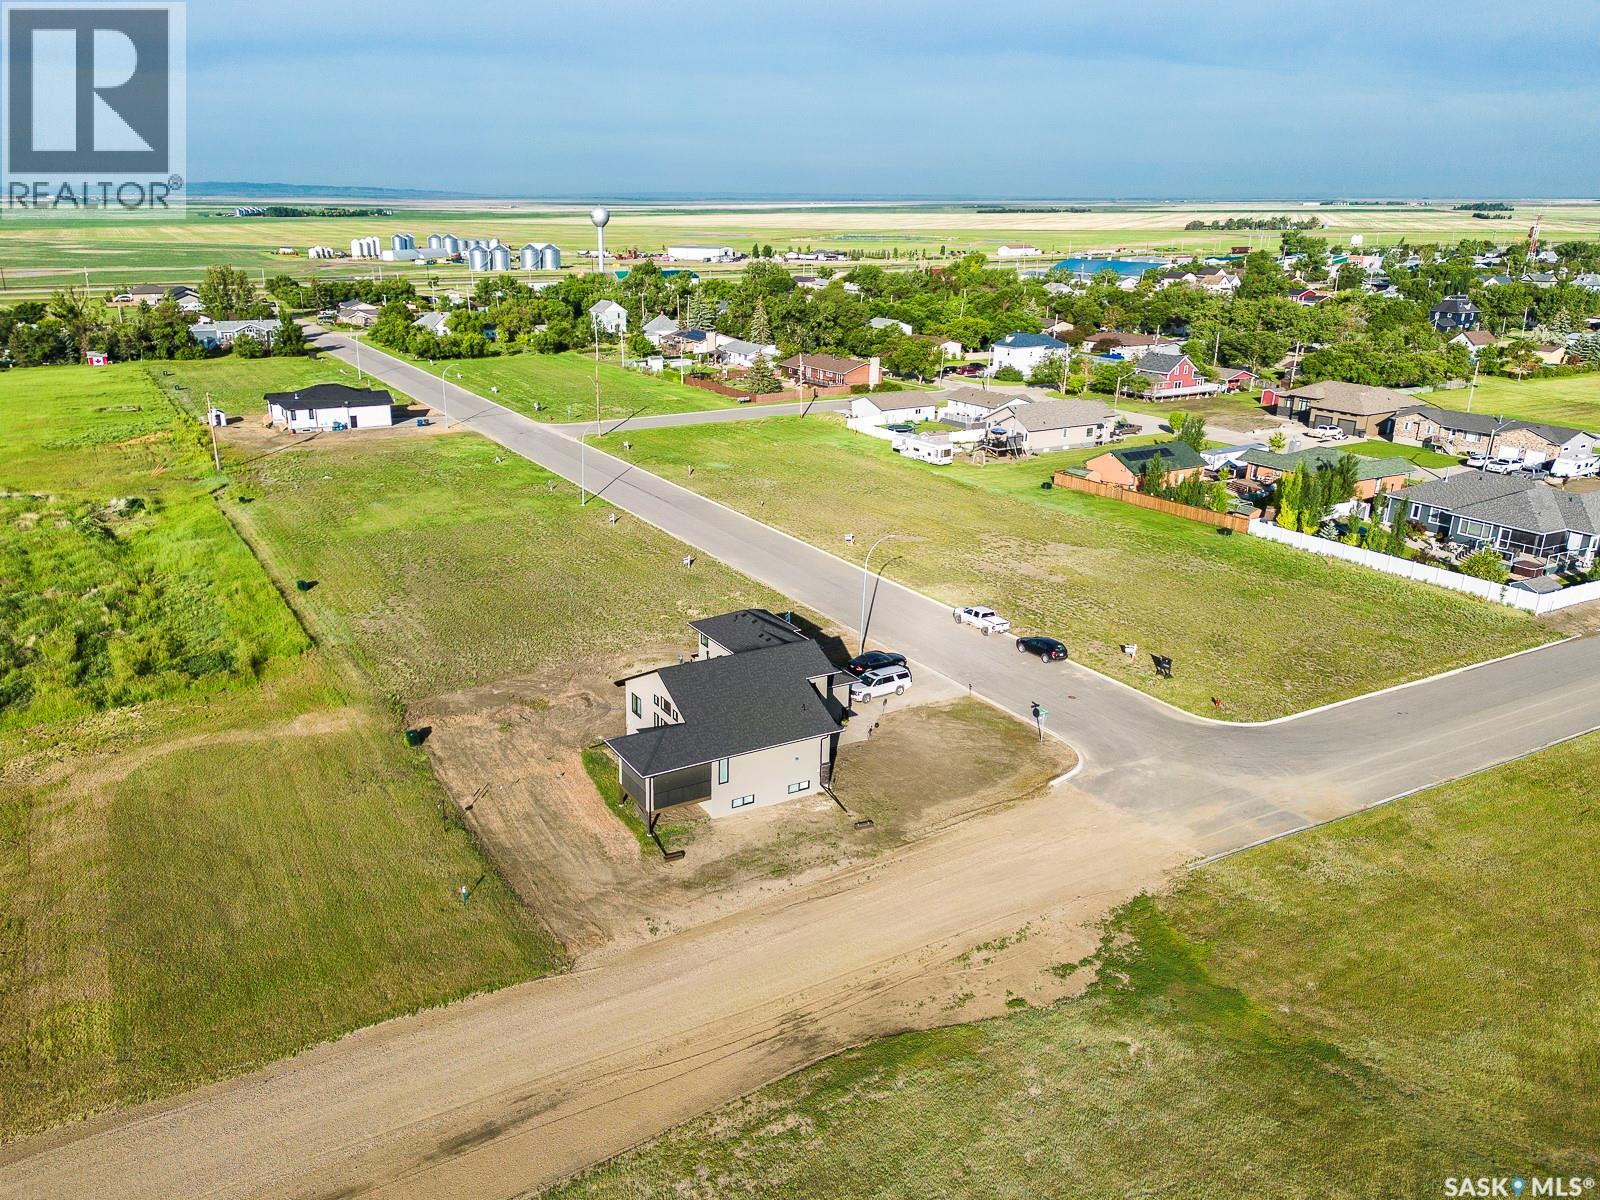
207 D'arcy Street
Rouleau, Saskatchewan
Build your dream home in the welcoming community of Rouleau, Saskatchewan. Fully serviced residential lots are available in Rouleau’s new East Gate Landing development, ideally located just a 30-minute commute to both Regina and Moose Jaw. Rouleau offers a great small-town lifestyle with excellent amenities including curling and skating rinks, the Palliser Regional Library, spray park, ball diamonds, beach volleyball court, running track, dance studio, and community gardens. This new development is also conveniently close to the K-12 school and a variety of local businesses, making it an excellent opportunity for families, retirees, or anyone looking to enjoy community living with easy access to the city. (id:51699)
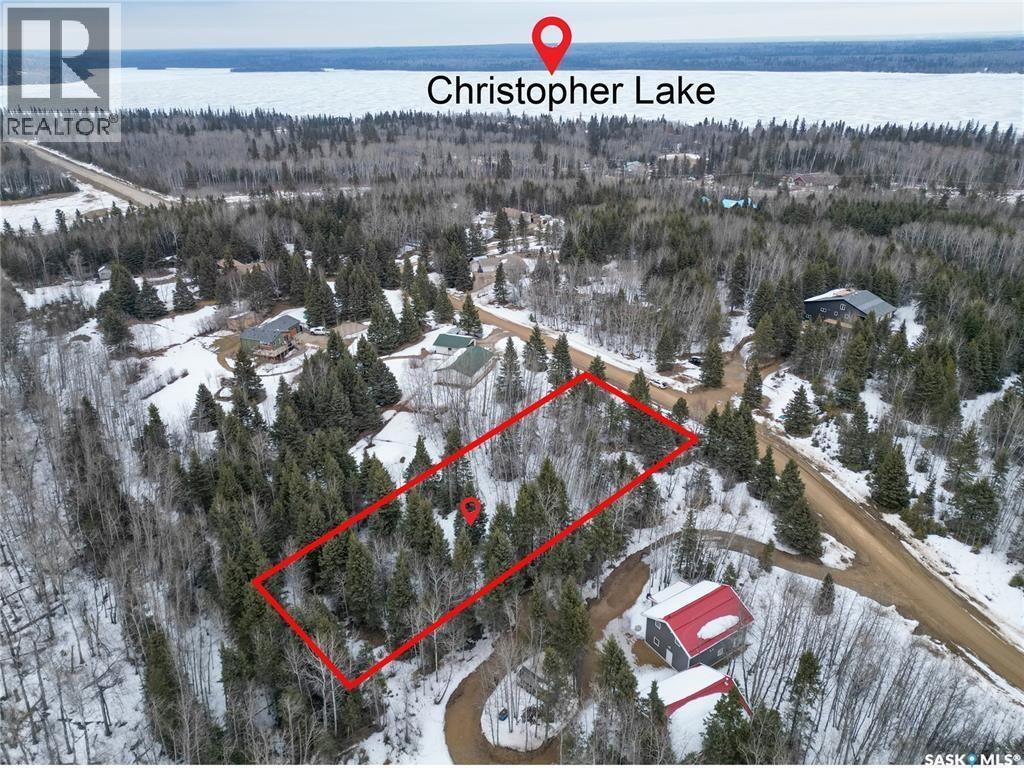
113 Poplar Crescent
Paddockwood Rm No. 520, Saskatchewan
Beautiful treed, partially cleared lot in the sought after Spruce Meadows Sub division in Lakeland! Serviced with power and N/G. this property is the perfect place to build your Lakeland dream home. Close proximity to both Christopher and Emma lake, a few minute drive away from the Emma Lake Golf course, this 1.01 acre parcel can give you the feeling of being in the boreal forest with the accessibility and services of modern living. Call now your favorite Realtor as this property won't be around for long! (id:51699)
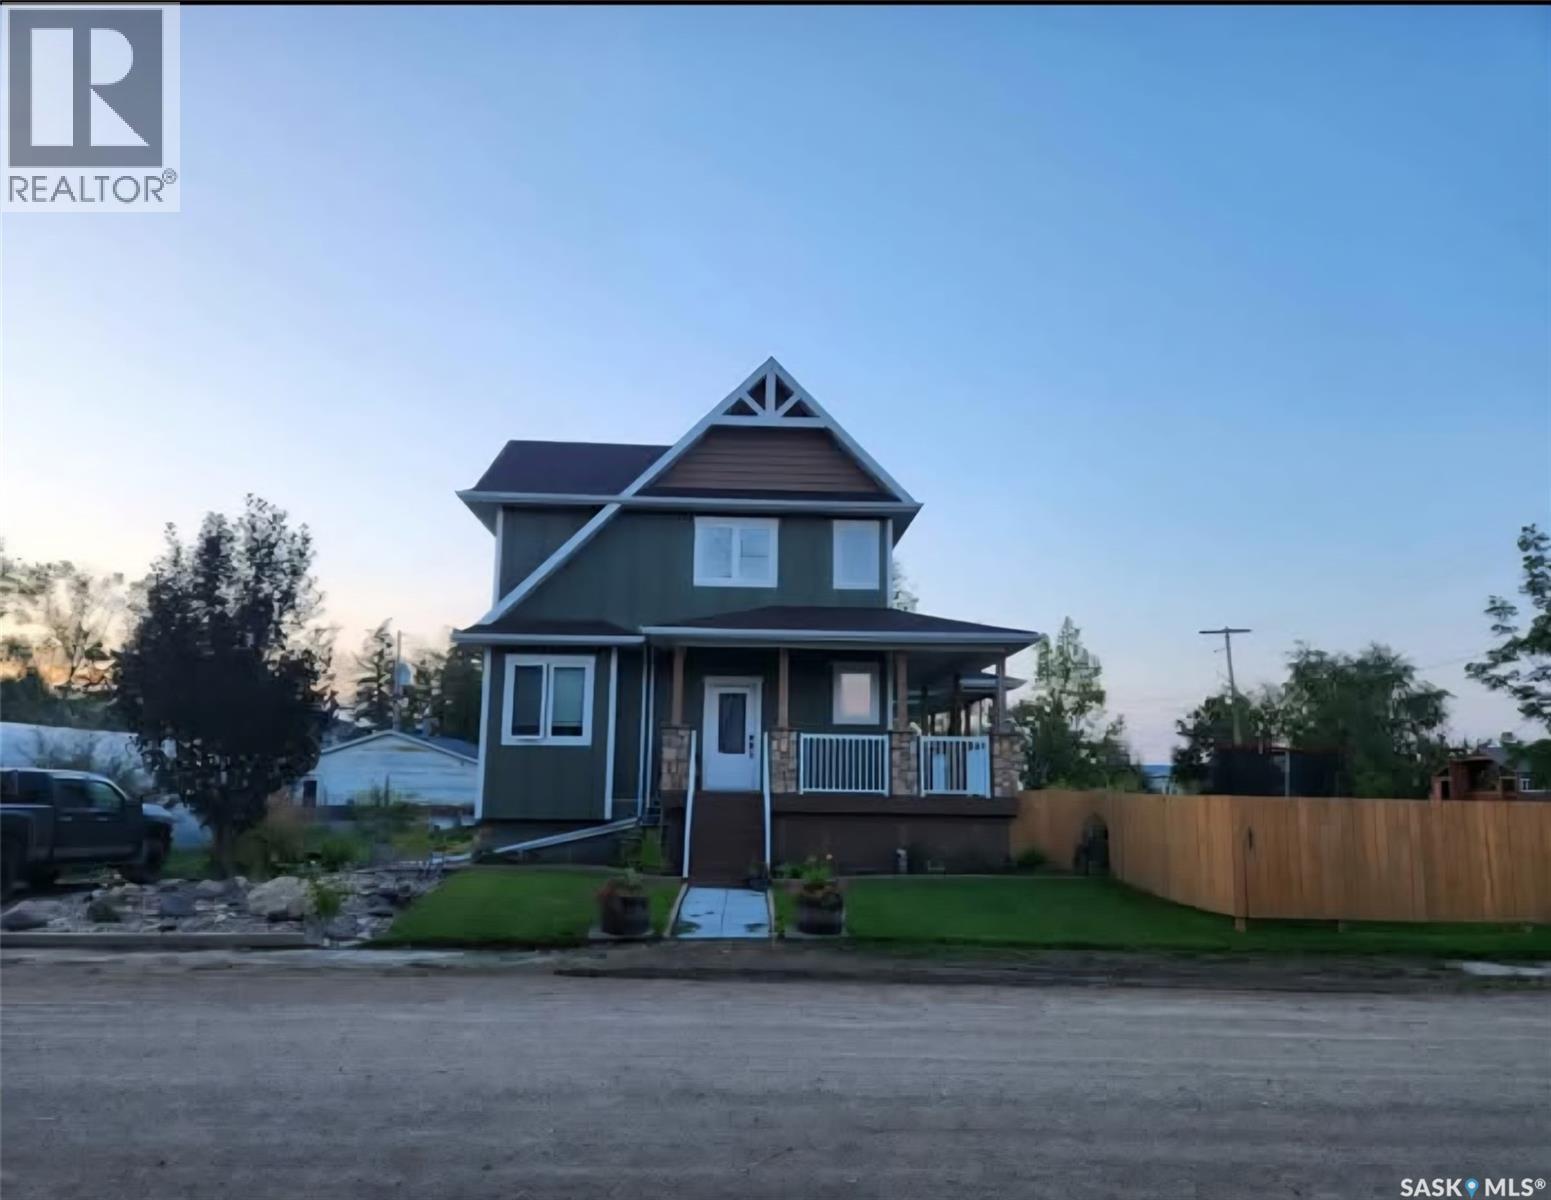
105 Francis Street
Francis, Saskatchewan
Spacious and well-built 2-storey home located in Francis, offering nearly 1,900 sq. ft. of above-grade living space plus a fully finished basement. Built in 2017, this property features 5 bedrooms and 4 bathrooms, providing ample space for families or those needing additional room for guests or home office use. The main floor offers a functional layout with a large living room, kitchen, and dedicated dining area, along with a convenient 2-piece bathroom. The primary bedroom includes a 3-piece ensuite, while the second level features additional bedrooms, a loft space, and a full 4-piece bathroom. The fully developed basement adds further versatility with a spacious family room, two additional bedrooms, office space, and a 3-piece bathroom. Situated on a generous 150 x 120 lot, the property includes a fenced yard with deck, patio, and garden area. A standout feature is the 32’ x 40’ heated and insulated detached garage, ideal for storage, workshop use, or multiple vehicles. In addition, there is a second double detached garage on the property that is unheated, providing extra storage or parking options. Additional highlights include central air conditioning, natural gas forced air heating, and a wood-burning fireplace. The greenhouse located on the property is not included in the sale. This is a solid, modern home offering space, functionality, and excellent garage/shop capability in a quiet community setting (id:51699)
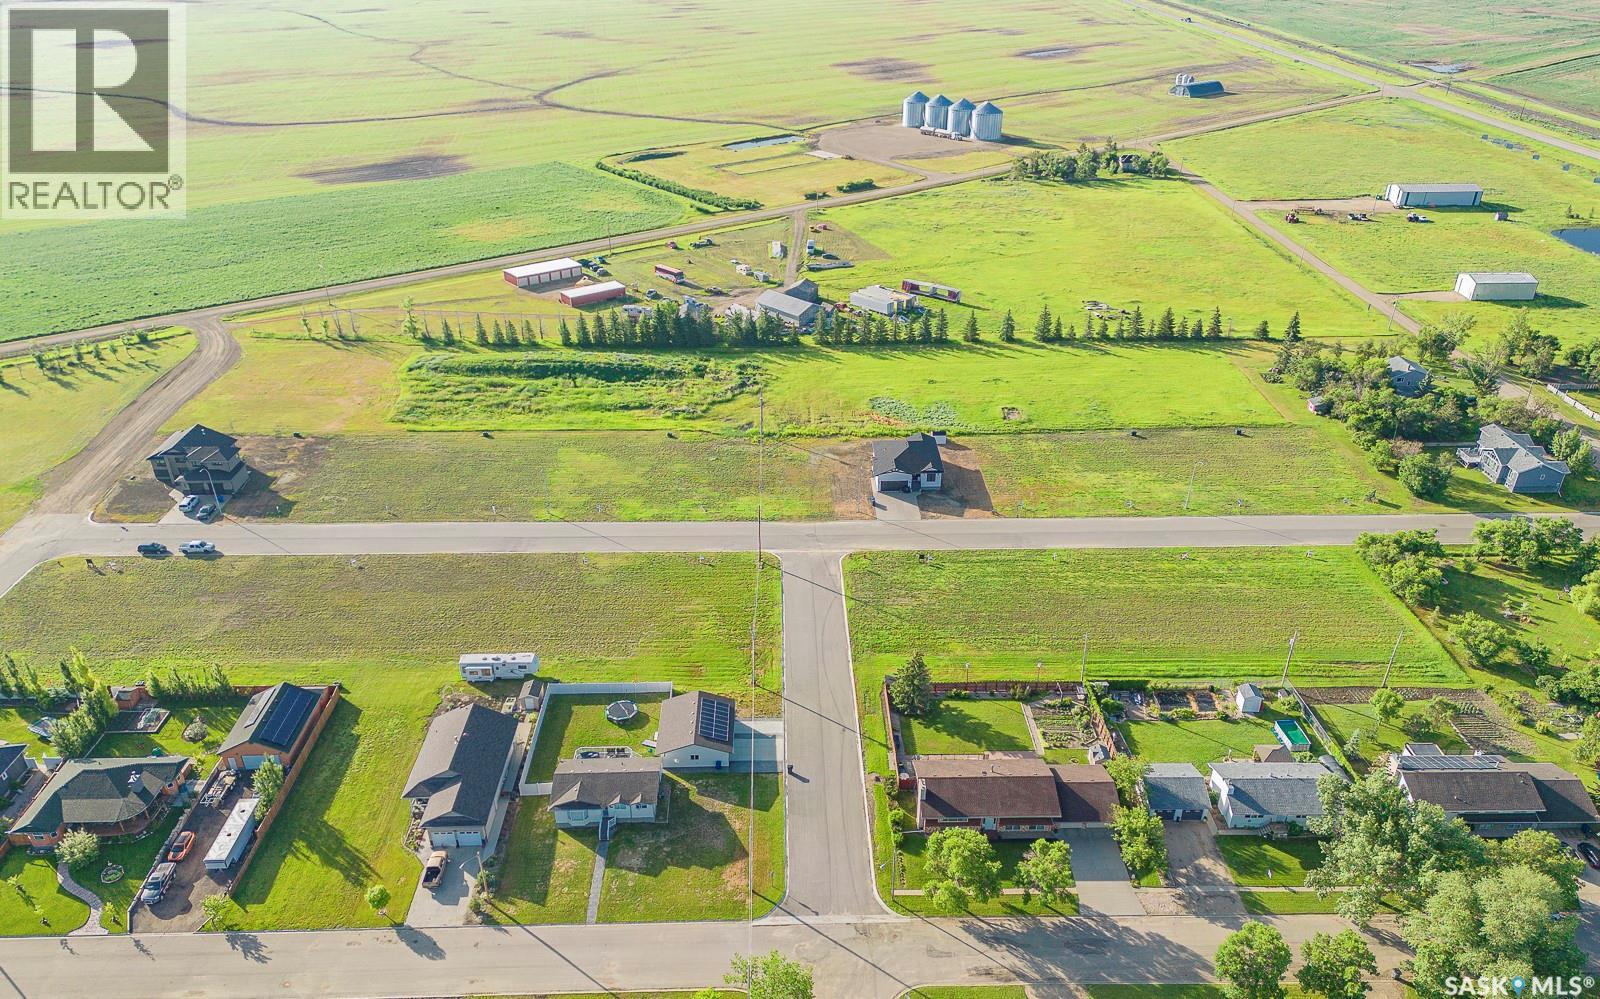
205 D'arcy Street
Rouleau, Saskatchewan
Build your dream home in the welcoming community of Rouleau, Saskatchewan. Fully serviced residential lots are available in Rouleau’s new East Gate Landing development, ideally located just a 30-minute commute to both Regina and Moose Jaw. Rouleau offers a great small-town lifestyle with excellent amenities including curling and skating rinks, the Palliser Regional Library, spray park, ball diamonds, beach volleyball court, running track, dance studio, and community gardens. This new development is also conveniently close to the K-12 school and a variety of local businesses, making it an excellent opportunity for families, retirees, or anyone looking to enjoy community living with easy access to the city. (id:51699)
204 D'arcy Street
Rouleau, Saskatchewan
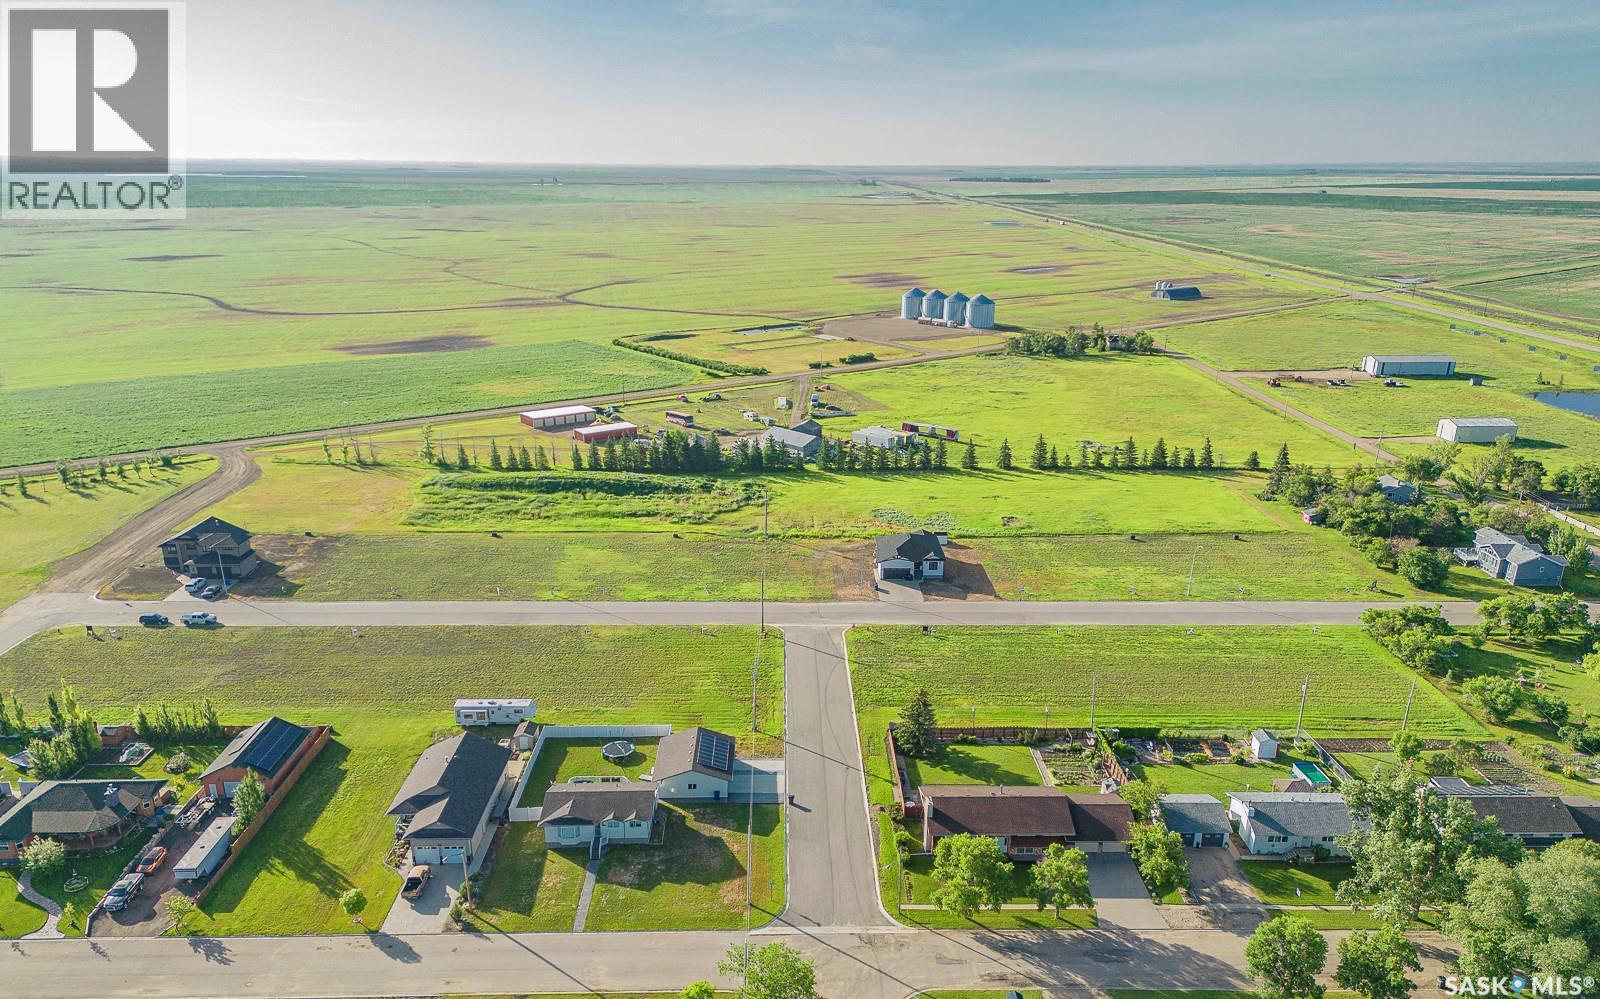
Build your dream home in the welcoming community of Rouleau, Saskatchewan. Fully serviced residential lots are available in Rouleau’s new East Gate Landing development, ideally located just a 30-minute commute to both Regina and Moose Jaw. Rouleau offers a great small-town lifestyle with excellent amenities including curling and skating rinks, the Palliser Regional Library, spray park, ball diamonds, beach volleyball court, running track, dance studio, and community gardens. This new development is also conveniently close to the K-12 school and a variety of local businesses, making it an excellent opportunity for families, retirees, or anyone looking to enjoy community living with easy access to the city. (id:51699)
203 D'arcy Street
Rouleau, Saskatchewan
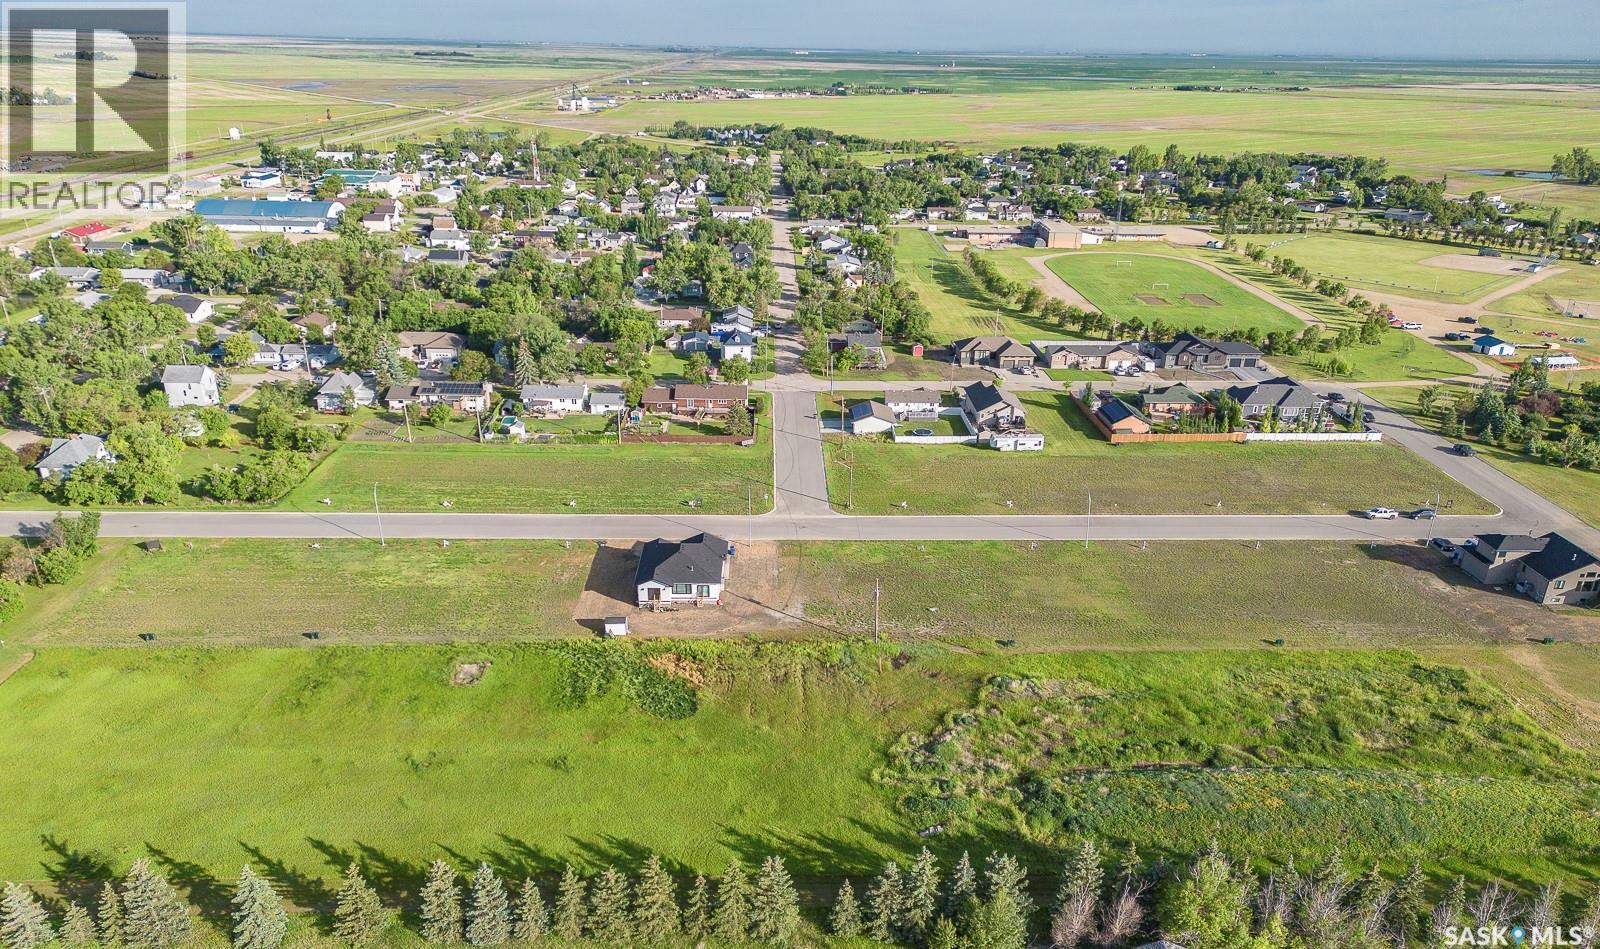
Build your dream home in the welcoming community of Rouleau, Saskatchewan. Fully serviced residential lots are available in Rouleau’s new East Gate Landing development, ideally located just a 30-minute commute to both Regina and Moose Jaw. Rouleau offers a great small-town lifestyle with excellent amenities including curling and skating rinks, the Palliser Regional Library, spray park, ball diamonds, beach volleyball court, running track, dance studio, and community gardens. This new development is also conveniently close to the K-12 school and a variety of local businesses, making it an excellent opportunity for families, retirees, or anyone looking to enjoy community living with easy access to the city. (id:51699)
202 D'arcy Street
Rouleau, Saskatchewan
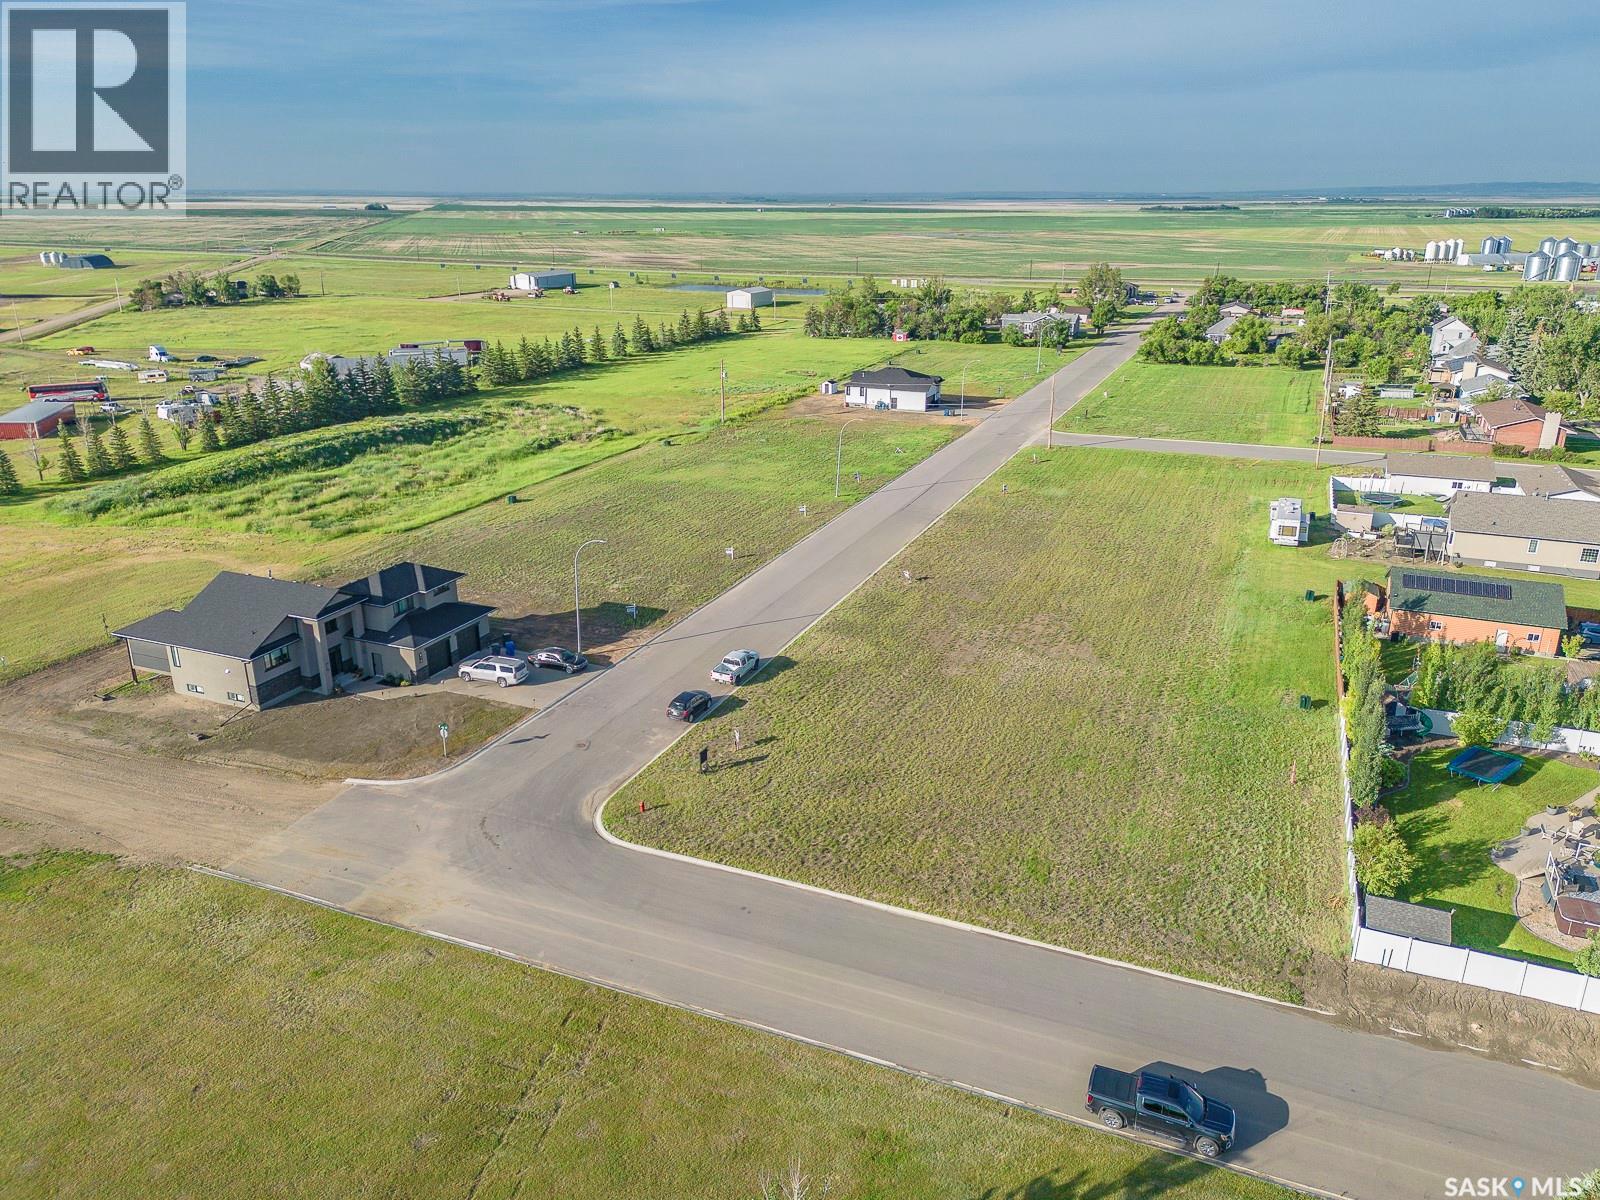
Build your dream home in the welcoming community of Rouleau, Saskatchewan. Fully serviced residential lots are available in Rouleau’s new East Gate Landing development, ideally located just a 30-minute commute to both Regina and Moose Jaw. Rouleau offers a great small-town lifestyle with excellent amenities including curling and skating rinks, the Palliser Regional Library, spray park, ball diamonds, beach volleyball court, running track, dance studio, and community gardens. This new development is also conveniently close to the K-12 school and a variety of local businesses, making it an excellent opportunity for families, retirees, or anyone looking to enjoy community living with easy access to the city. (id:51699)
206 D'arcy Street
Rouleau, Saskatchewan
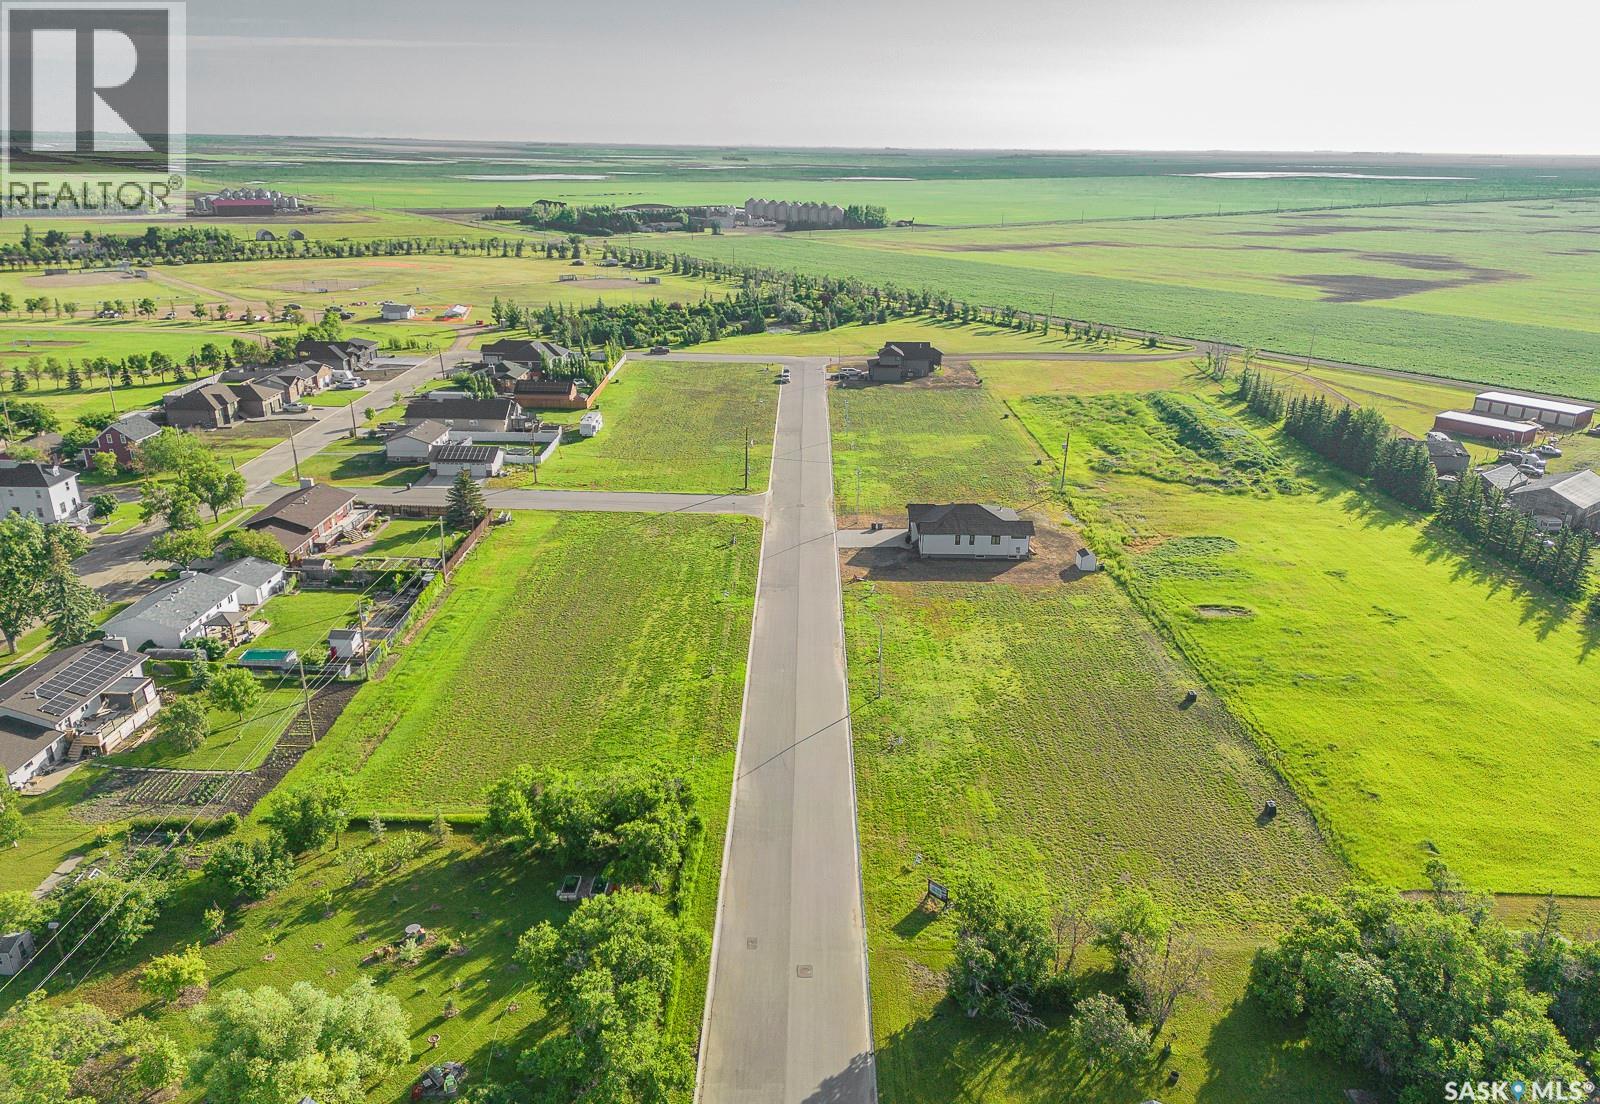
Build your dream home in the welcoming community of Rouleau, Saskatchewan. Fully serviced residential lots are available in Rouleau’s new East Gate Landing development, ideally located just a 30-minute commute to both Regina and Moose Jaw. Rouleau offers a great small-town lifestyle with excellent amenities including curling and skating rinks, the Palliser Regional Library, spray park, ball diamonds, beach volleyball court, running track, dance studio, and community gardens. This new development is also conveniently close to the K-12 school and a variety of local businesses, making it an excellent opportunity for families, retirees, or anyone looking to enjoy community living with easy access to the city. (id:51699)
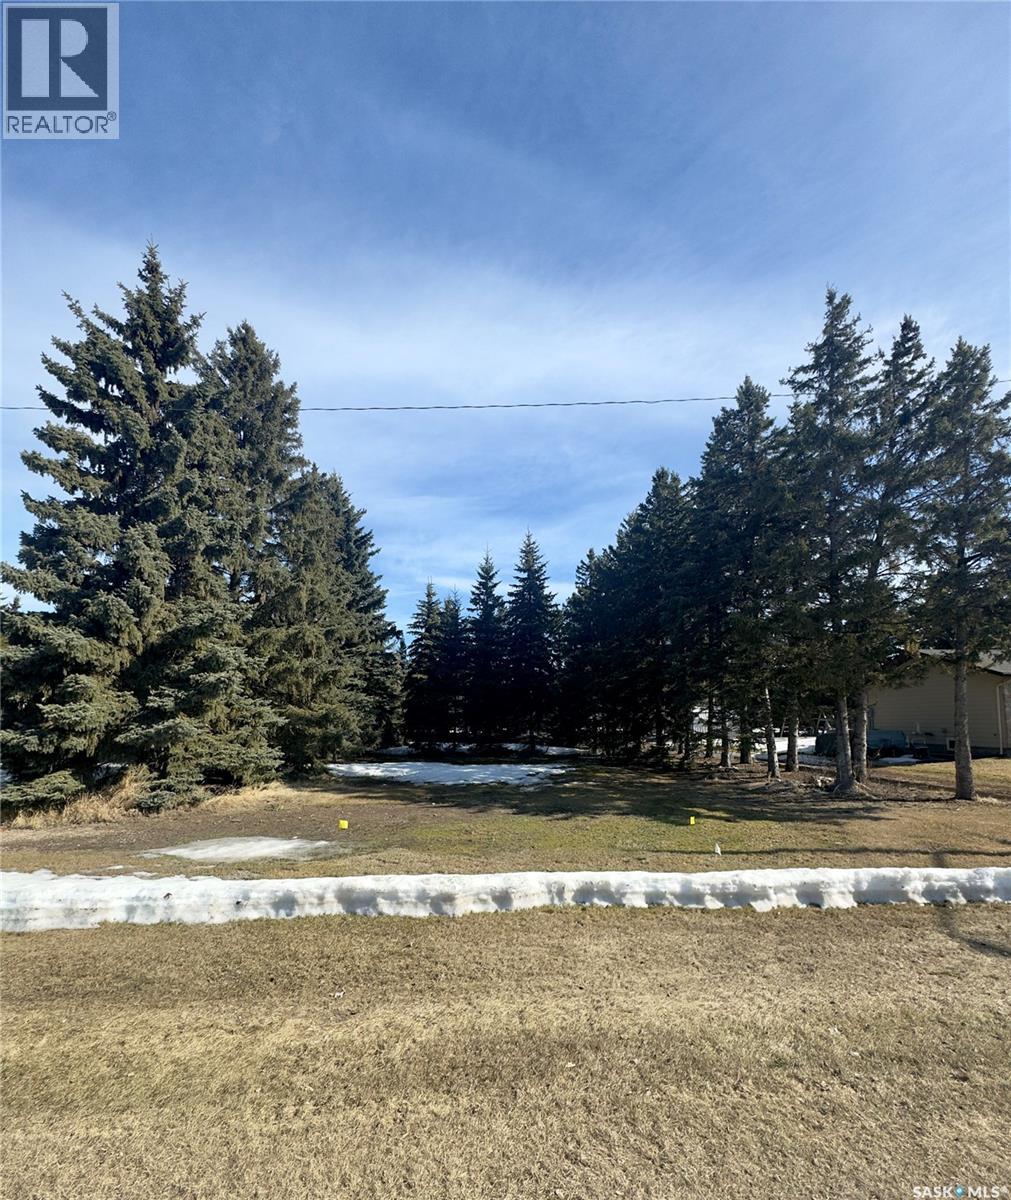
315 2nd Street
Waldheim, Saskatchewan
Opportunity awaits in the growing community of Waldheim! This large lot, measuring 80ft wide by 165ft deep is framed by beautiful mature trees, offering immediate privacy. A convenient side alley runs along the length of the property. Services to the property line include town sewer, water, high speed internet, power and gas. If you’ve been searching for the ideal place to put down roots in a welcoming community, this could be the one—reach out today for more details! (id:51699)
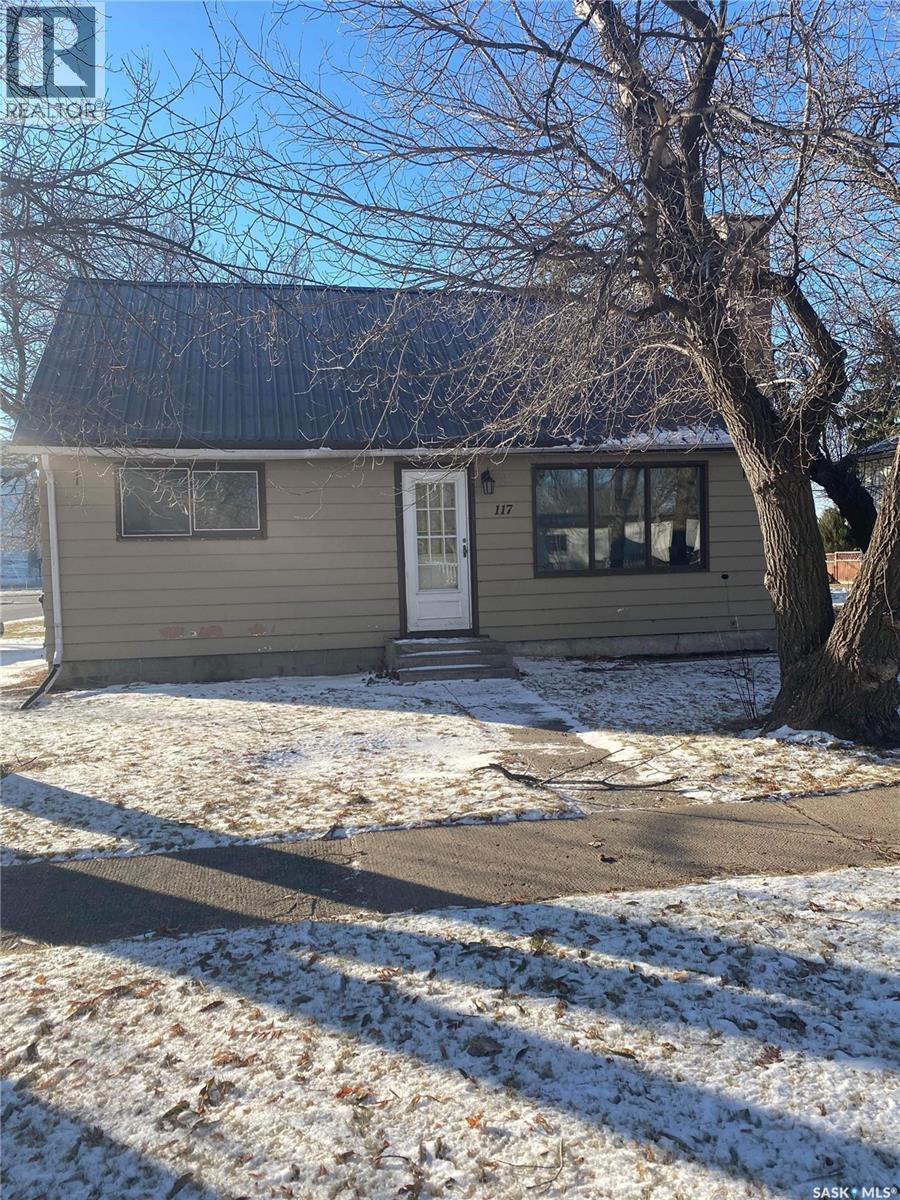
117 Prospect Avenue
Oxbow, Saskatchewan
Great starter home or investment property at a price you can afford. Located on a mature corner lot this three bedroom home has had a lot of recent updates that need to be seen. The front porch contains the main floor laundry that is spacious and welcoming. It has new flooring in 2020 that extends into the main floor bedroom and living room. The living room features a beautiful wood fireplace and large window for natural light. The fully updated bathroom was completed in 2018 and is highlighted with tile flooring and tile surround. Pex plumbing has been put in 2018 as well as a 2018 water heater. The upstairs features two large bedroom. Basement has plumbing for another bathroom if needed. 2020 patio. Call for a private viewing (id:51699)
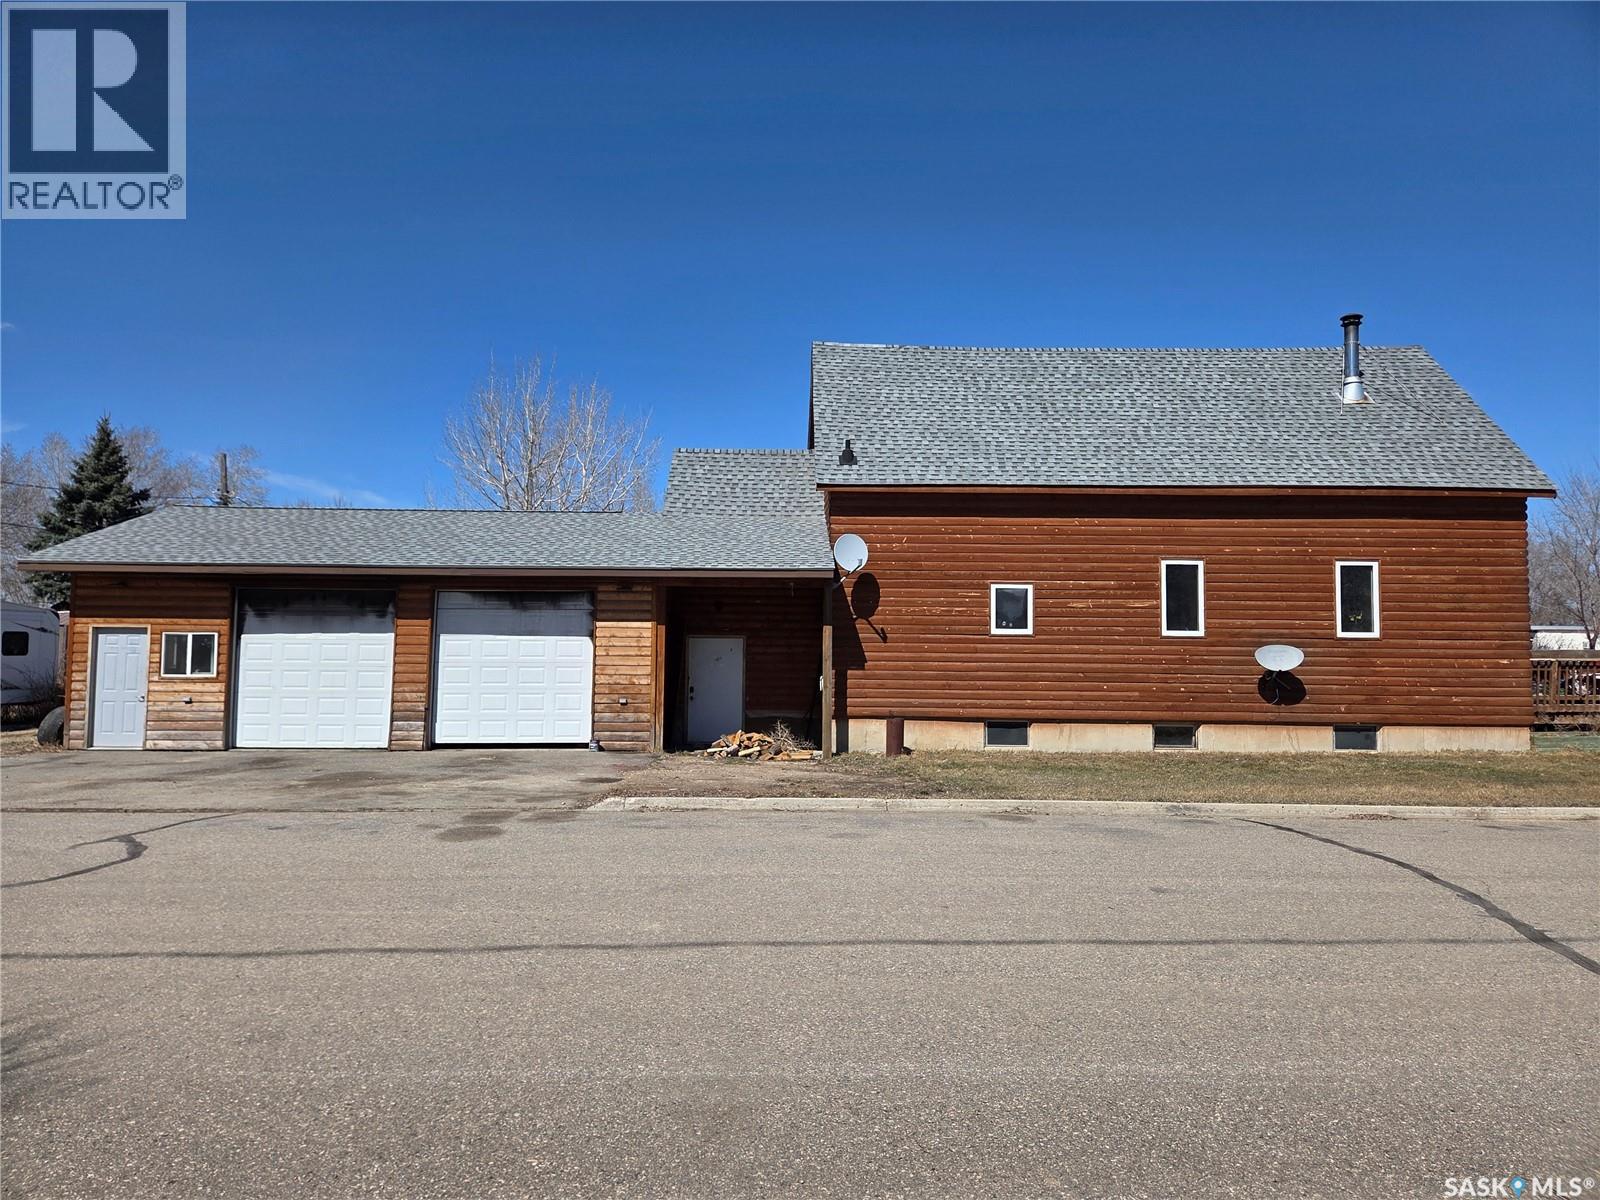
214 W 1st Street
Alida, Saskatchewan
Welcome to 214 1st Street W in the quiet community of Alida — a truly one-of-a-kind character home that was once a church, now thoughtfully transformed into a unique and inviting residence full of warmth and charm. Offering 1,448 sq ft of living space including the loft, this home features an open-concept main floor highlighted by a stunning 16-ft ceiling in the spacious living room. A cozy wood stove adds warmth and ambiance, creating an inviting focal point in the main living area. The kitchen features custom ¾” Baltic Birch cabinetry with beautifully finished cabinet doors and plenty of space on the countertops. There is plenty of drawer and cupboard space, making it both functional and stylish. Just off the kitchen is a convenient laundry/storage room, along with a 2-piece bathroom on the main floor. Upstairs, the loft-style primary bedroom overlooks the living room and features a walk-in closet and a 3-piece ensuite, offering a private retreat with a view. Custom wood finishes are showcased throughout the home, including railings, trim, and doors, enhancing its rich character. The basement can be accessed from both the living room and through the rear mudroom entry. Heating for both the home and garage is provided by a boiler system. The attached 832 sq ft (2.5 car) garage is fully finished with in-floor heat and insulated throughout. Situated on a 55’ x 115’ corner lot, the property includes a fenced side yard—ideal for pets—along with a 12’ x 16’ front deck and additional parking spaces out front. If you’re searching for a truly distinctive home with character, craftsmanship, and versatility, this converted church is a must-see. (id:51699)
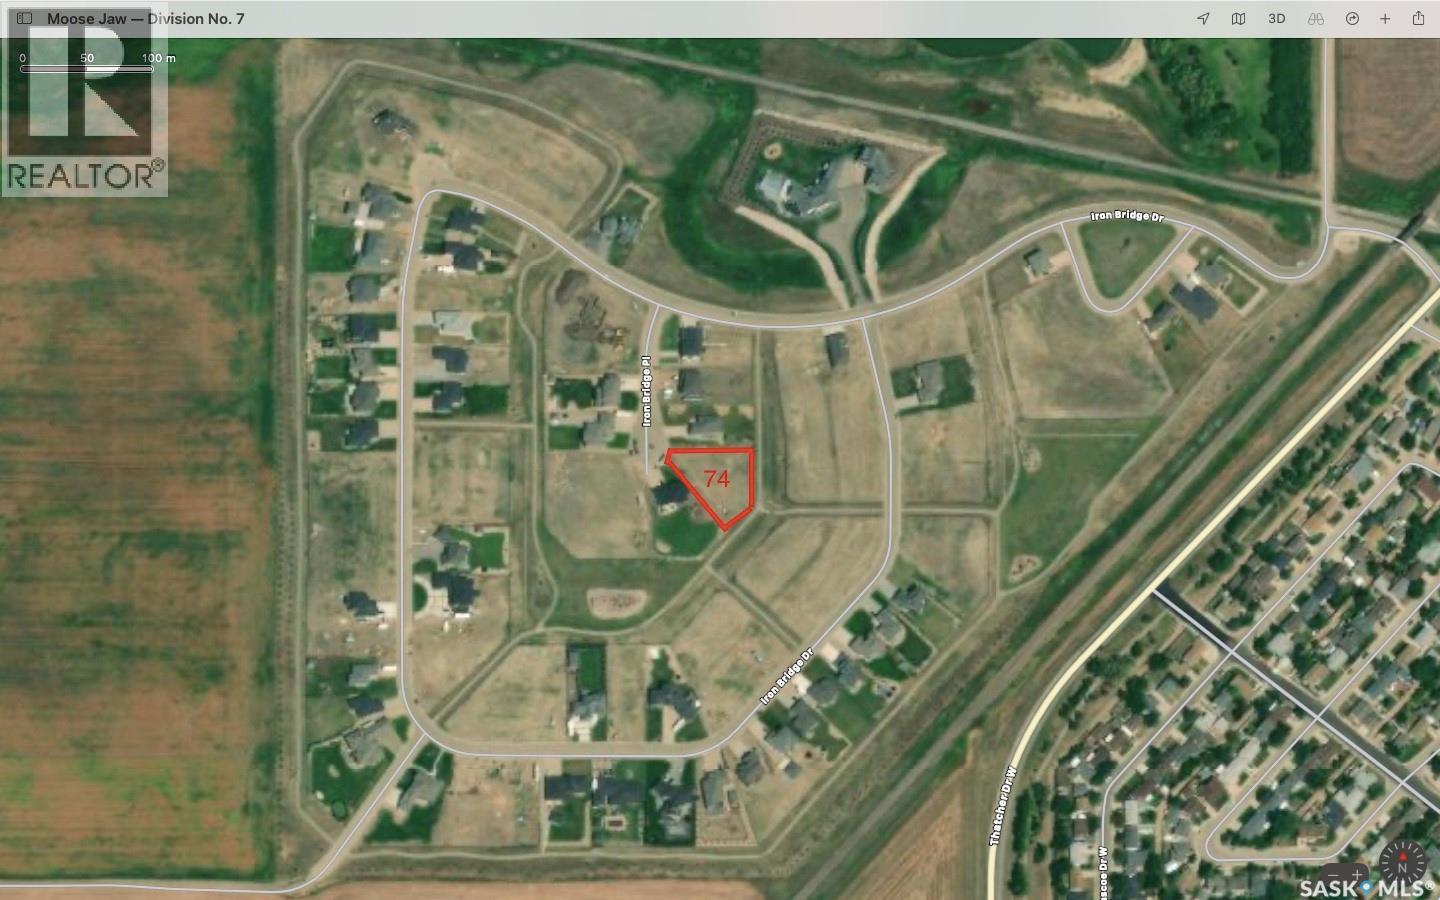
63 Iron Bridge Place
Moose Jaw, Saskatchewan
Iron Bridge Estates is a premier subdivision located in the northwest corner of Moose Jaw. Designed to take advantage of nature and space, while maintaining the most desirable community infrastructure and amenities. Large country residential properties with an abundance of green spaces, park areas, and recreational pathways. Almost all of the remaining lots are designed for walkout basements. Prices and sizes range from .48 acres up to almost a full acre! Thoughtfully designed to ensure that every lot is worthy of your dream home. Architectural controls and design guidelines help develop and preserve the aesthetics and integrity of the community while protecting property values for generations. The Iron Bridge Community Association has approval to build a new Outdoor Recreation Facility with Sports Court/Ice Rink, storage and utility shed, and a community pavilion/gazebo with outdoor fireplace! Ask about the Developer’s Financing Program. If you want to build your dream house in Moose Jaw, why would you build anywhere else? (id:51699)
303 Ohlen Street
Stockholm, Saskatchewan
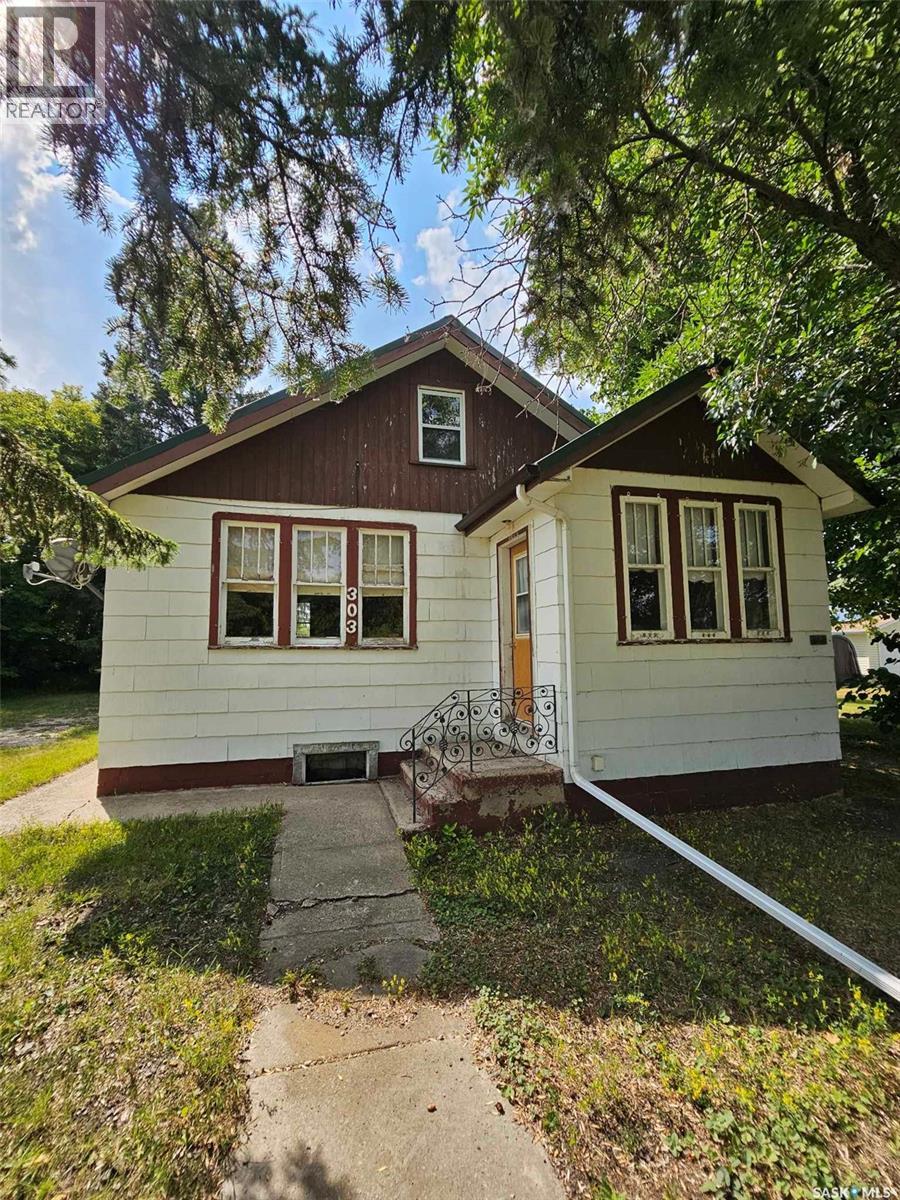
303 Ohlen Street. This cute, affordable, 1 1/2 story character home has original wood trim work, hardwood floors, & craftsman interior doors with glass. 2 very large porches, the front porch would make an excellent home office or craft room. 2 bedrooms with 1-3 piece bathroom on the main floor plus another bedroom on the second level. The home is situated on a well treed 0.59 acre lot with a single detached garage, a garden shed and a back yard deck. New within the last couple of years: fridge, stove, washer & dryer. Brand new furnace, water heater, sump pit and pump recently installed. (id:51699)
1112 Camden Gardens
White City, Saskatchewan
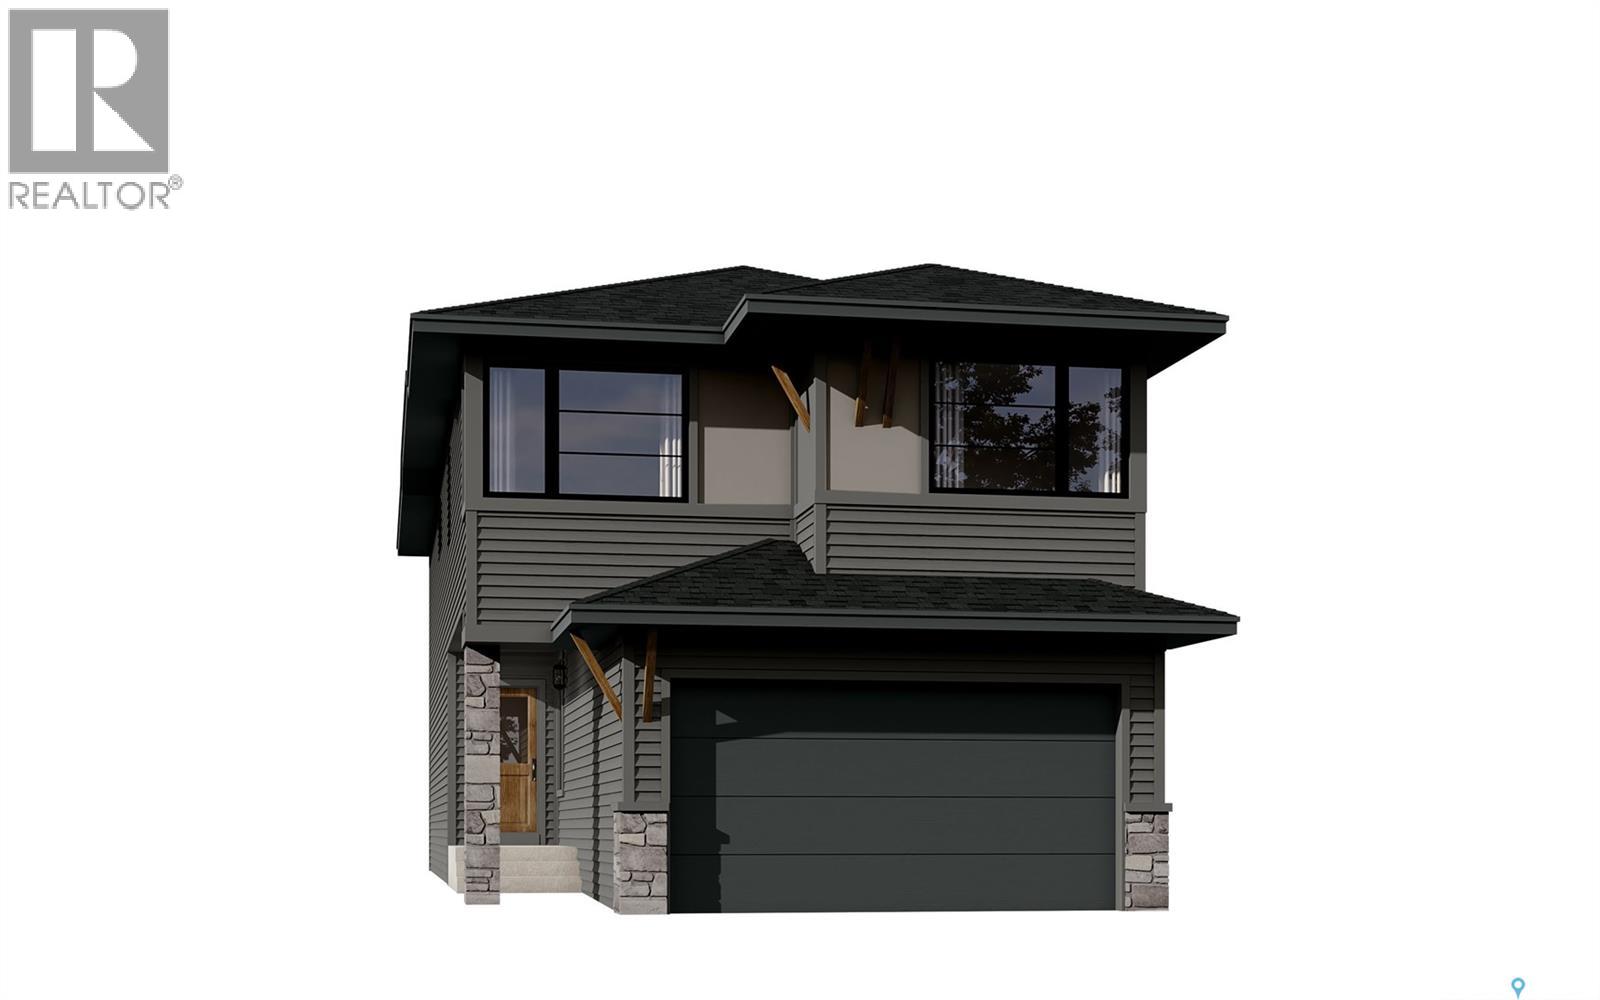
Note: This home is currently under construction and the photos provided are for REFERENCE only, some are virtual renderings and some colors may vary. Welcome to the Arnica. This stunning 2-storey home, offering 2,218 sq. ft., is a brand-new build by Laurel Homes located in the up and coming Royal Park subdivision of White City. This home showcases a modern dark-palette design paired with elevated interior selections throughout. The main floor features an open-concept layout with a stylish kitchen complete with flat-slab cabinetry, marble-quartz countertops, a walk-in pantry, matte-black fixtures, and included appliances: fridge, stove, microwave hood fan, and built-in dishwasher. The great room is anchored by a sleek, contemporary fireplace, while the dining area provides direct access to the rear deck complied of composite decking. A 2-pc bathroom and a versatile den—complete the main level. Upstairs, a spacious bonus room separates the secondary bedrooms from the serene primary suite, which includes a walk-in closet and a beautifully appointed 5-pc ensuite with quartz counters, a stand up shower, and matte-black fixtures. A convenient upper-floor laundry room and an additional 4-pc bathroom complete the 2nd level. The basement is unfinished, equipped with a sump pump and roughed-in bathroom plumbing—ready for future development. Optional basement development by the builder is available at an additional cost. More great features include laminate/LVT flooring in most spaces, black hardware throughout, Grey interior paint, and a fully insulated and drywalled double attached garage and fully installed central air conditioning! Thoughtfully designed and highly elevated, this home blends modern style with everyday functionality. Possession estimated: July 1, 2026. Asking price includes GST and PST. PST is remitted to the builder. GST rebate, if applicable, goes to the builder. First-Time Home Buyer GST rebate goes to the purchaser as a reduction of the purchase price. (id:51699)
3120 Rae Street
Regina, Saskatchewan
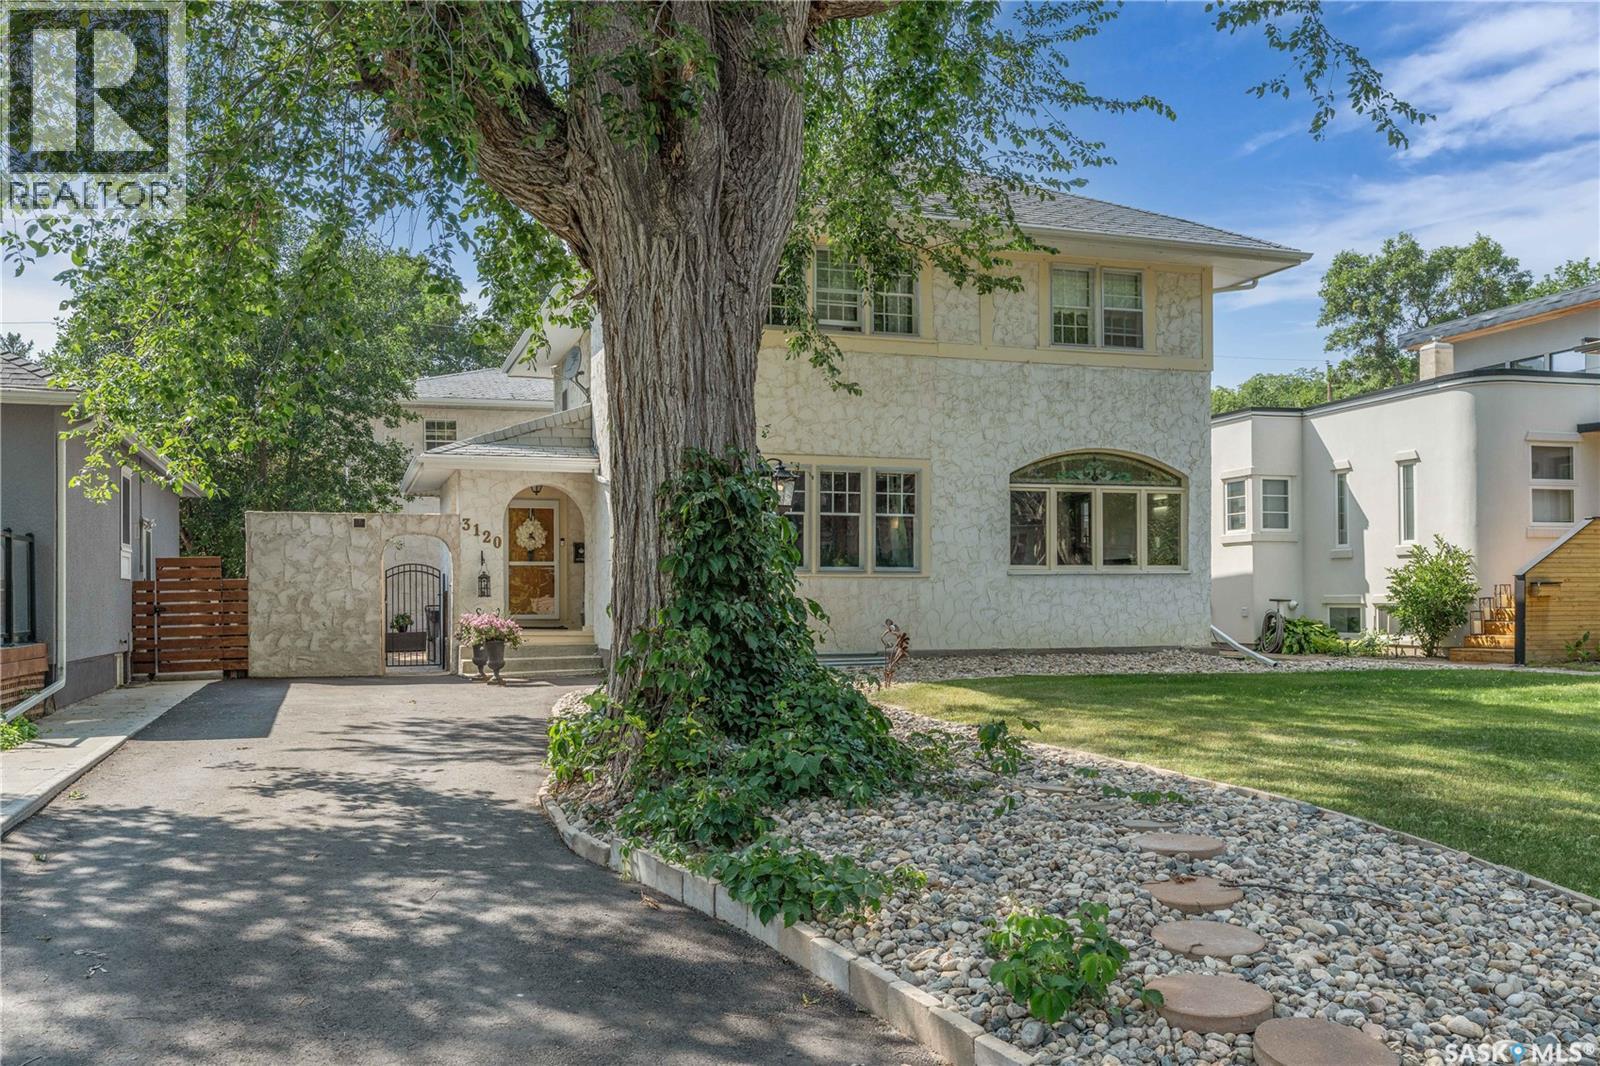
* UNIQUE LAKEVIEW CHARACTER HOME WITH DREAM GARAGE + STUDIO SUITE * Welcome to this beautifully maintained home with timeless appeal and a rare bonus living space above a heated 3-car garage + workshop. Whether you envision a stylish guest loft, private home office, creative studio, or independent suite, this bonus area offers limitless potential. Inside, you’re greeted by a spacious foyer that opens to a cozy library, ideal for quiet reading or work space. The main living area is surprisingly open concept for a Character home, blending the living room, dining room, and sunroom into a light-filled, connected space perfect for entertaining. The thoughtfully designed kitchen features a sit-up island, ample pantry storage and a beautiful view of the private backyard courtyard. A stylish 2-pc powder room is conveniently located in the hall & most of the main floor is warmed by in-floor heating. The sizeable back entrance completes the main floor. Upstairs, the generous primary suite offers a tranquil retreat with a spa-inspired 4-pc ensuite and an enviable dressing room with built-ins for all your special things. Two additional charming bedrooms share a 4-pc family bath, with one offering direct access. A second-floor balcony overlooks the courtyard & provides a peaceful spot for relaxation. The lower level adds versatility with a fun family room & office space, a 3-pc bath, sauna room, cold room, separate utility room & plenty of finished storage space. The outdoor courtyards are as functional as they are inviting: the front courtyard includes a hot tub and plenty of private space for lounging, while the back courtyard features hot/cold running water, fantastic for your alfresco dining. Above the dream garage, you’ll find the expansive studio suite with a great room, separate bedroom & 3-pc bath. Garage & suite are directly connected to the home. A list of upgrades will be provided upon request. This one-of-a-kind Lakeview gem is a truly a special lifestyle property. (id:51699)
Highway 13 Acreage Near Glasnevin
Key West Rm No. 70, Saskatchewan
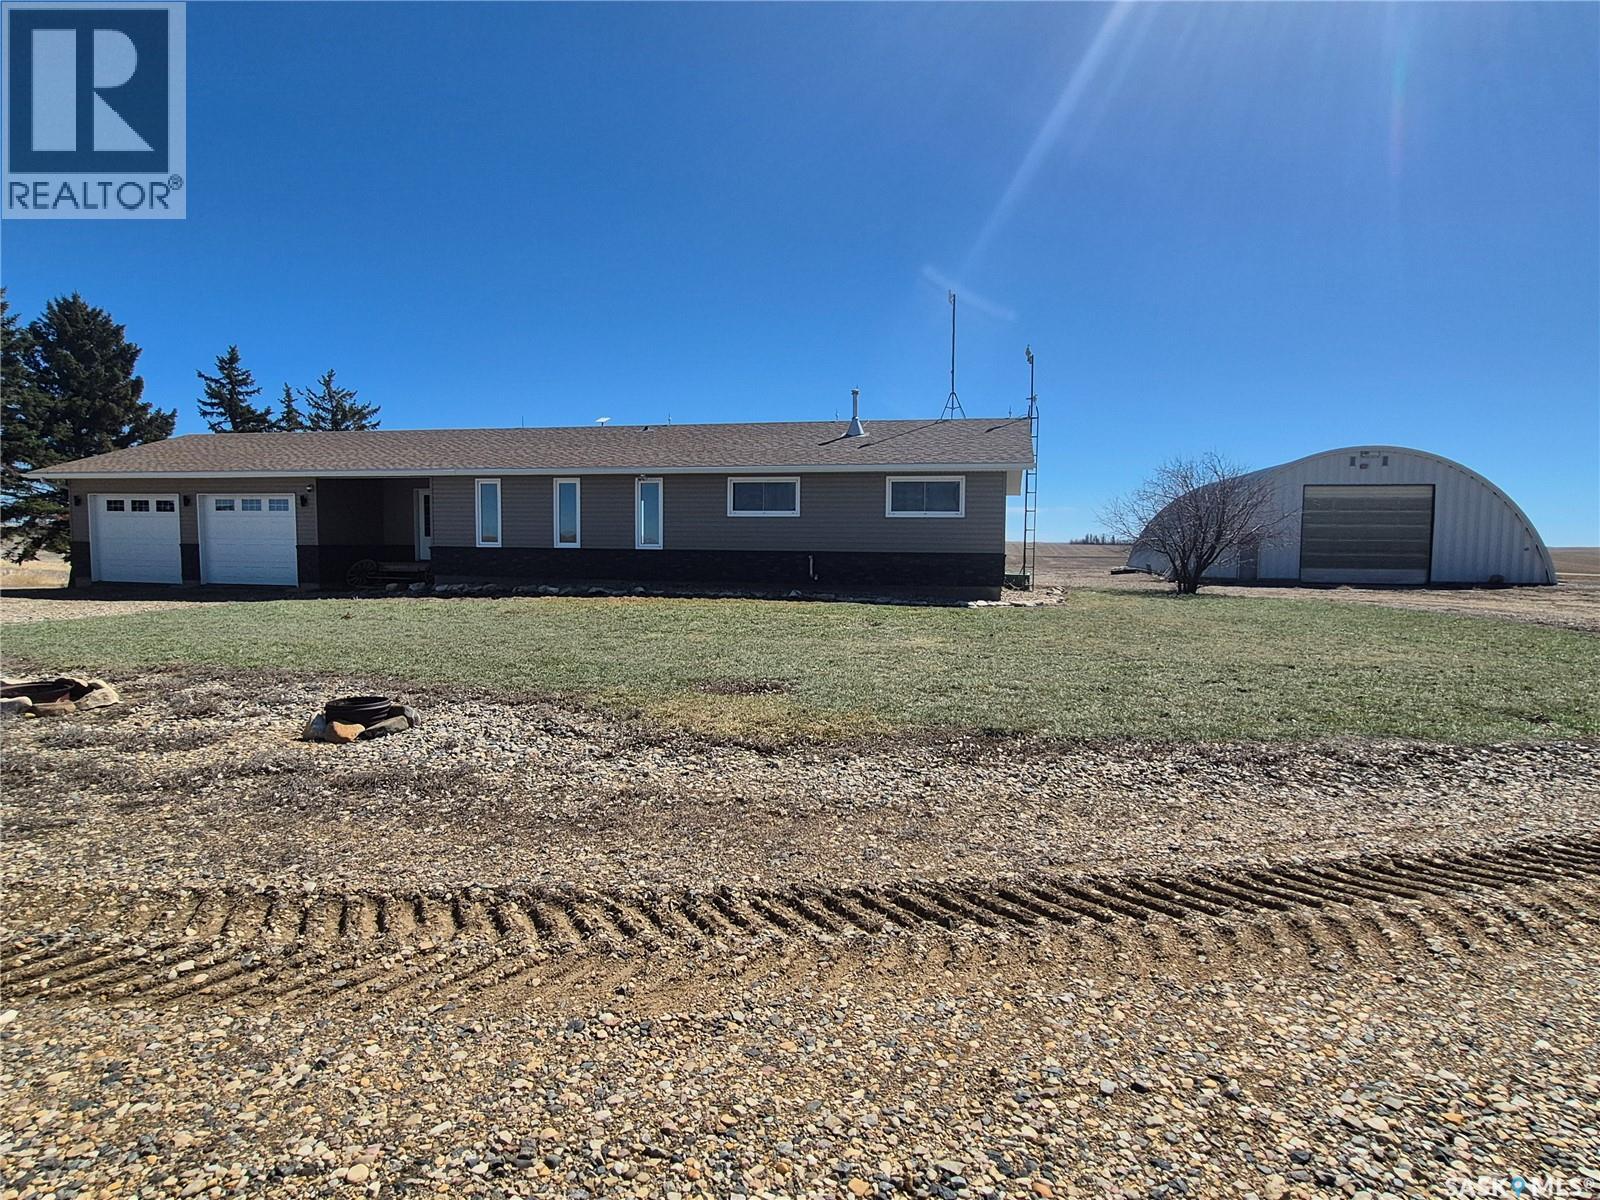
Escape to the peace and space of country living with this beautifully maintained acreage just a short drive to Ogema or Bengough. Set on over 10 acres, this property offers the perfect blend of comfort, functionality, and wide-open prairie views. The 1,244 sq. ft. home features 3 bedrooms and 4 bathrooms, with a bright, open-concept layout designed for everyday living. The kitchen is well equipped with plenty of cabinet and counter space, stainless steel appliances, and a convenient sit-up island, ideal for family meals or entertaining. The spacious entryway provides ample room for coats and boots, while main floor laundry adds to the home’s practicality. Downstairs, the fully finished basement offers incredible flexibility, with space for a family room, home office, workout area, or cozy reading nook—whatever suits your lifestyle. Outside, the yard is truly immaculate, showcasing pride of ownership throughout. The attached heated garage adds year-round convenience, while the large shop (with cement floor) is in great condition and perfect for projects, storage, or equipment. The barn is equally impressive, featuring a cement floor and water, ready for animals or hobby farming. Newly planted last spring, the property features lilac bushes along with poplar and spruce trees in the front and to the west, with additional spruce trees added to the east for future growth. Recent updates include a new furnace (2026), water heater (2026), and septic tank (2025), and garage natural gas heater, giving peace of mind for years to come. If you’ve been looking for a move in ready acreage with space to grow, work, and relax—this one checks all the boxes. Call for your tour today! (id:51699)