

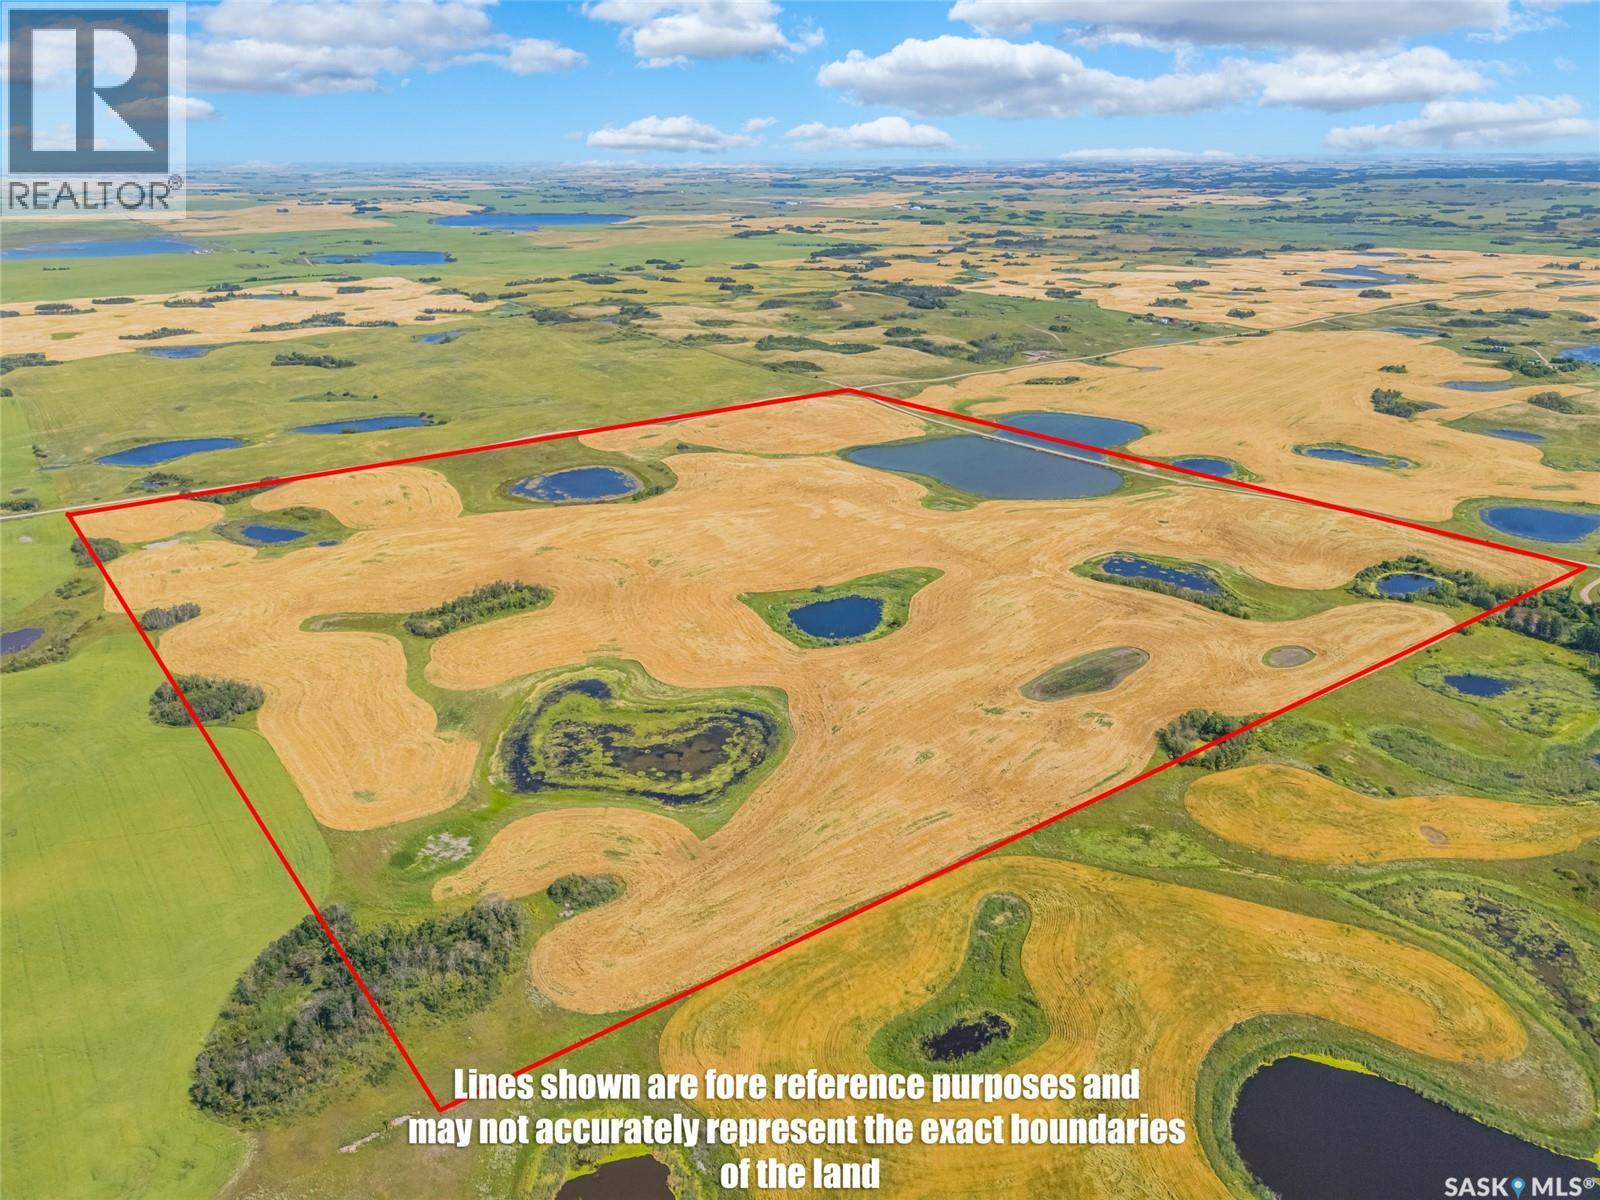
Holynski Quarter Section
Grant Rm No. 372, Saskatchewan
Here is an opportunity to add a full quarter section to your farming operation or land portfolio in the RM of Grant No. 372. This 159.67 acre grain quarter is located at NE 09-37-28 W2, in the St. Denis area. With no buildings or services on the property, this is a straightforward agricultural land purchase offering good potential for an existing producer looking to expand or an investor looking to add Saskatchewan farmland to their portfolio. Contact your REALTOR® for additional information and directions to the property. (id:51699)
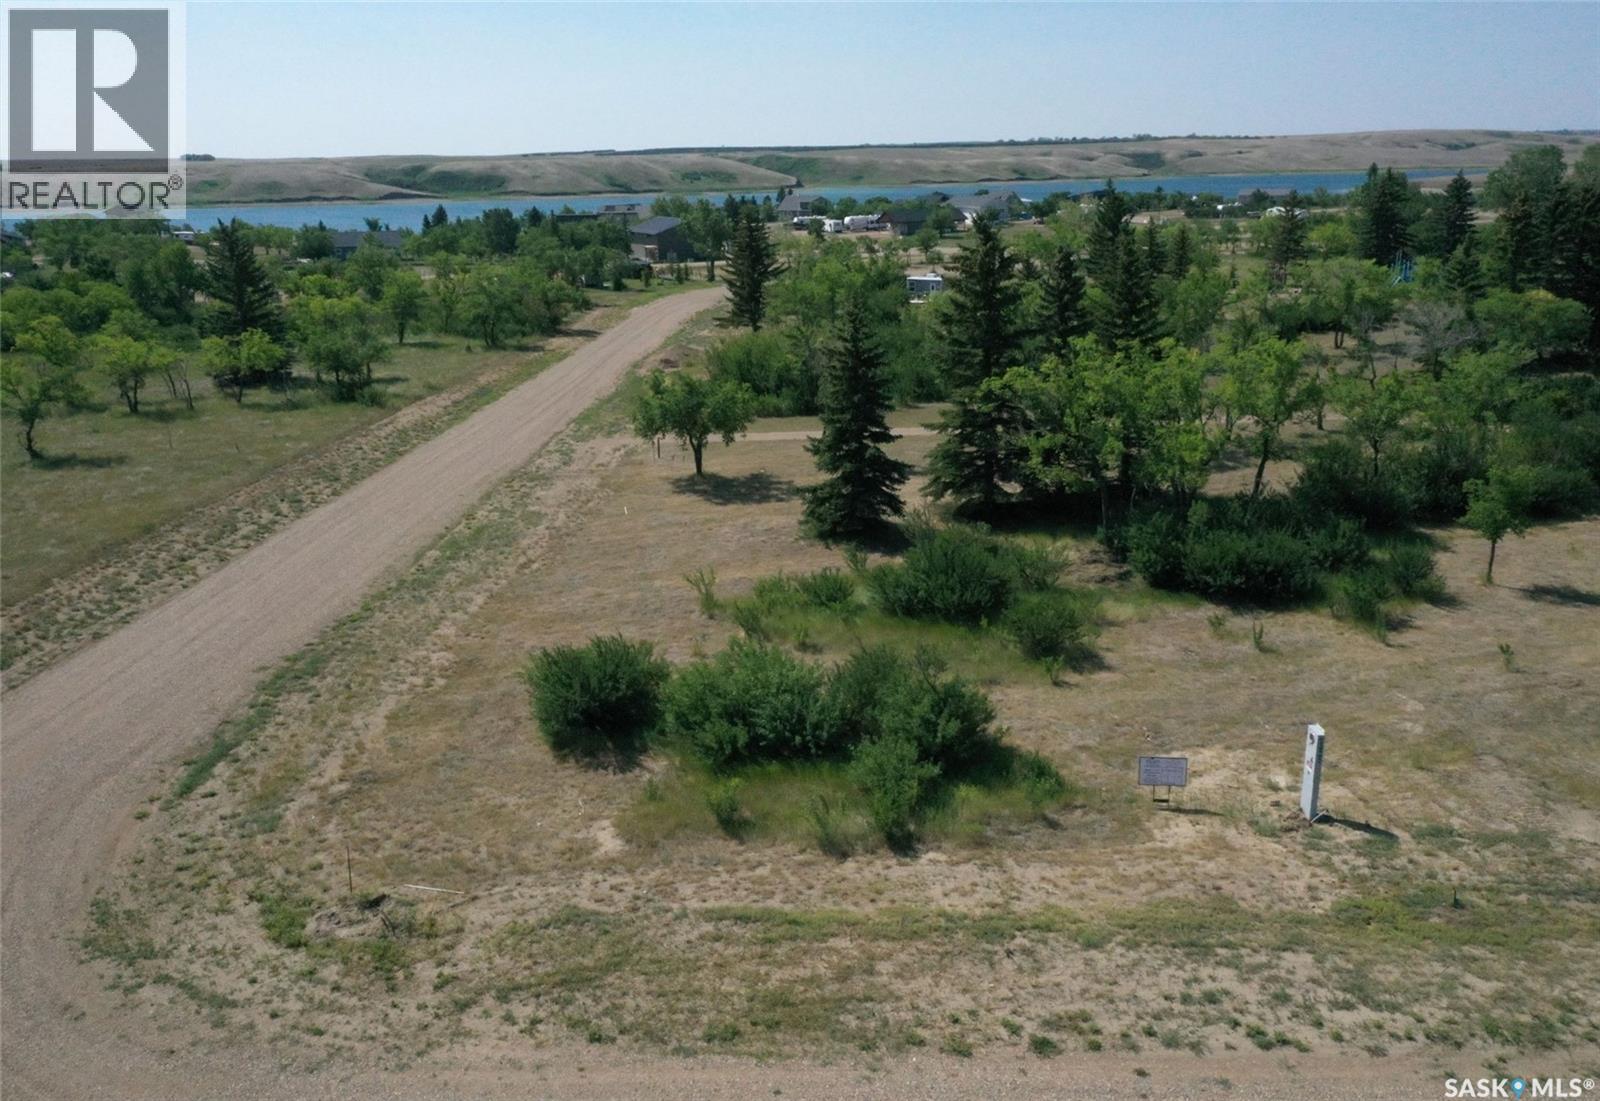
43 Dawn Way
Diefenbaker Lake, Saskatchewan
43 Dawn Way is a serviced and titled lot that INCLUDES a 2 year lease of a 20' marina slip!!! Only an hour from Saskatoon! Welcome to Sandy Shores - a private oasis located at the North end of Lake Diefenbaker in Coteau Bay. Coteau Bay is a sheltered portion of Lake Diefenbaker where can find calm waters when the rest of the lake is rough. Sandy Shores Resort & Marina is a short commute from Saskatoon where you will find titled and serviced lots, amenities, a private marina, recreational areas, and so much more. 43 Dawn Way is a one of the available Parkside lots and it backs the TN Train Park. This lot has mature trees and bush that will offer you privacy and serenity when you build your dream cabin. There are no lot frontages directly across the street so the lot feels quite secluded. You have quick access to the large Marina where you can keep your boat all season long. The two year lease that is included with this lot is a huge extra value. There are also custom built RTM packages available where you can choose your new cabin from a catalogue and it will be delivered next spring! Ask us about these packages. With so much more to come in this development, Sandy Shores is the next big Resort Village in Saskatchewan. With everything up north feeling crowded and full, why not go south to Lake Diefenbaker?! You have world class fishing, sailing, the water is clear, and the beaches are vast and hardly every busy. What's not to love about Sandy Shores Resort & Marina? Contact your Realtor today and head out for a visit! (id:51699)
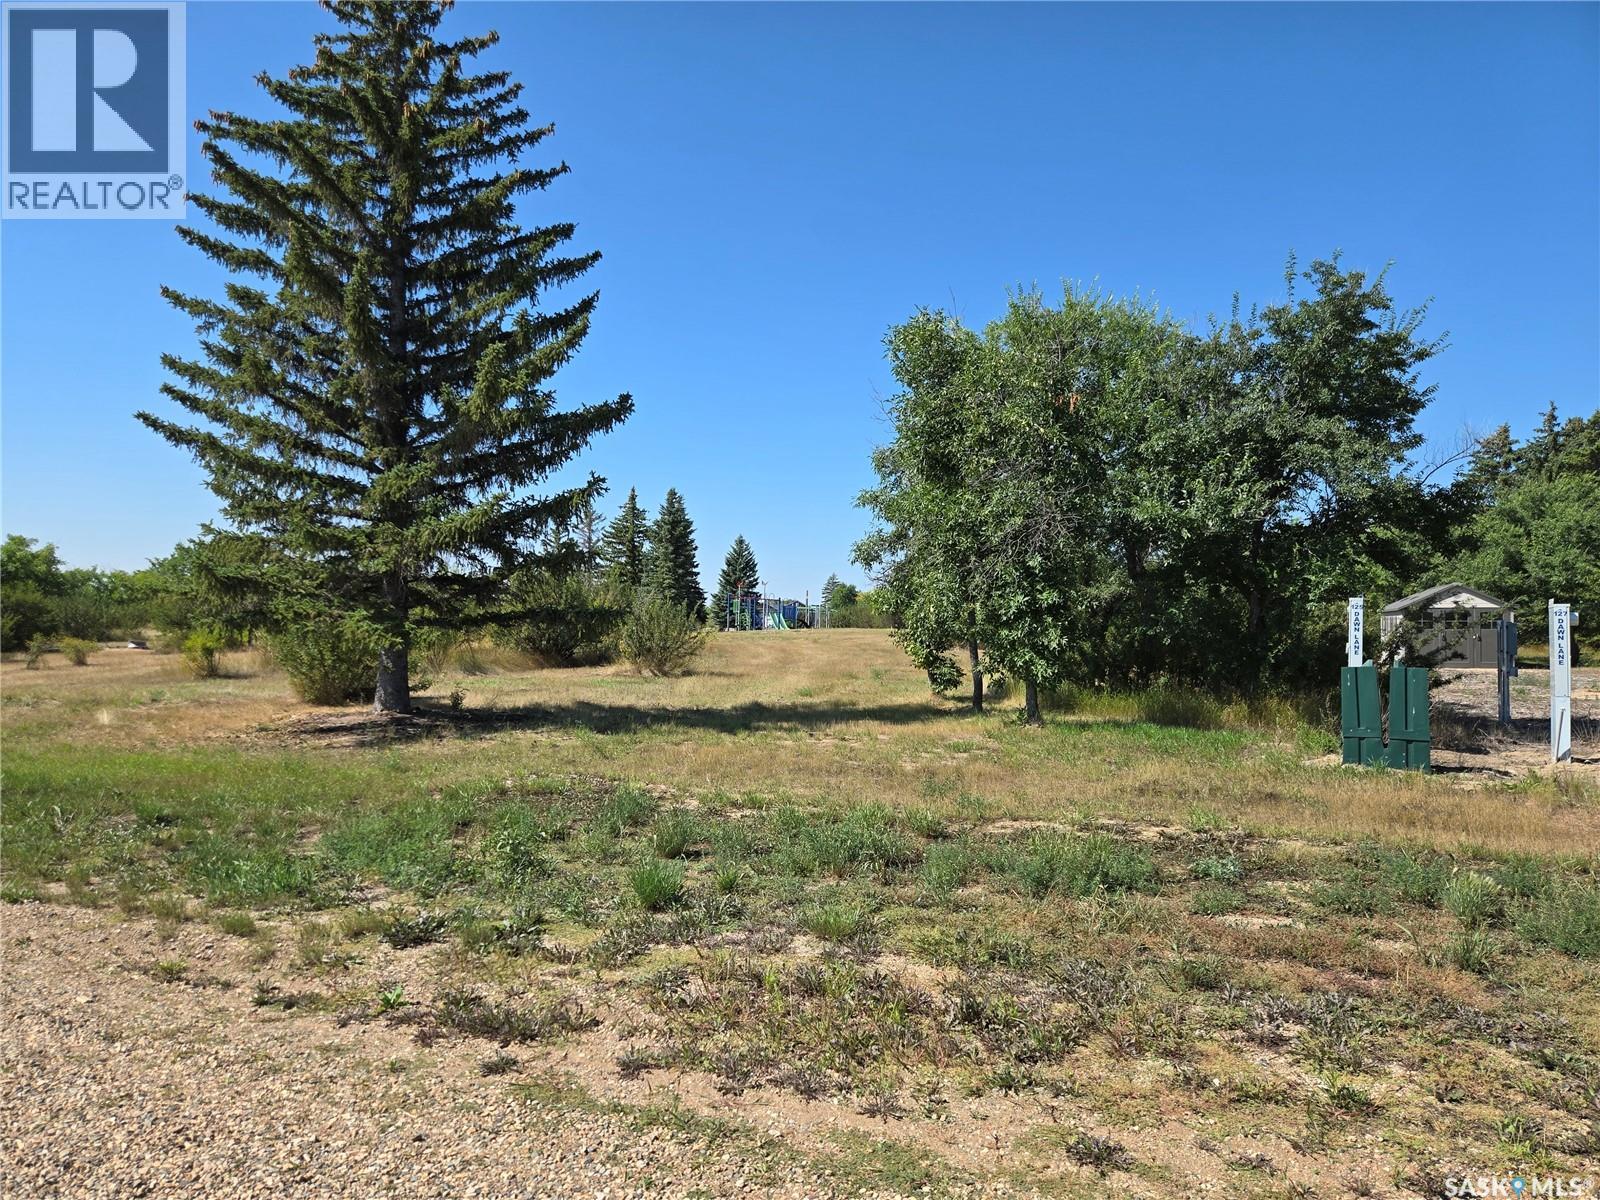
125 Dawn Lane
Diefenbaker Lake, Saskatchewan
125 Dawn Lane is a serviced and titled lot that INCLUDES a 2 year lease of a 20' marina slip!!! Only an hour from Saskatoon! Welcome to Sandy Shores - a private oasis located at the North end of Lake Diefenbaker in Coteau Bay. Coteau Bay is a sheltered portion of Lake Diefenbaker where can find calm waters when the rest of the lake is rough. Sandy Shores Resort & Marina is a short commute from Saskatoon where you will find titled and serviced lots, amenities, a private marina, recreational areas, and so much more. 125 Dawn lane is a one of the available Parkside lots and it backs the TN Train Park. This lot has mature trees and bush that will offer you privacy and serenity when you build your dream cabin. There are no lot frontages directly across the street so the lot feels quite secluded. You have quick access to the large Marina where you can keep your boat all season long. The two year lease that is included with this lot is a huge extra value. There are also custom built RTM packages available where you can choose your new cabin from a catalogue and it will be delivered next spring! Ask us about these packages. With so much more to come in this development, Sandy Shores is the next big Resort Village in Saskatchewan. With everything up north feeling crowded and full, why not go south to Lake Diefenbaker?! You have world class fishing, sailing, the water is clear, and the beaches are vast and hardly every busy. What's not to love about Sandy Shores Resort & Marina? Contact your Realtor today and head out for a visit! (id:51699)
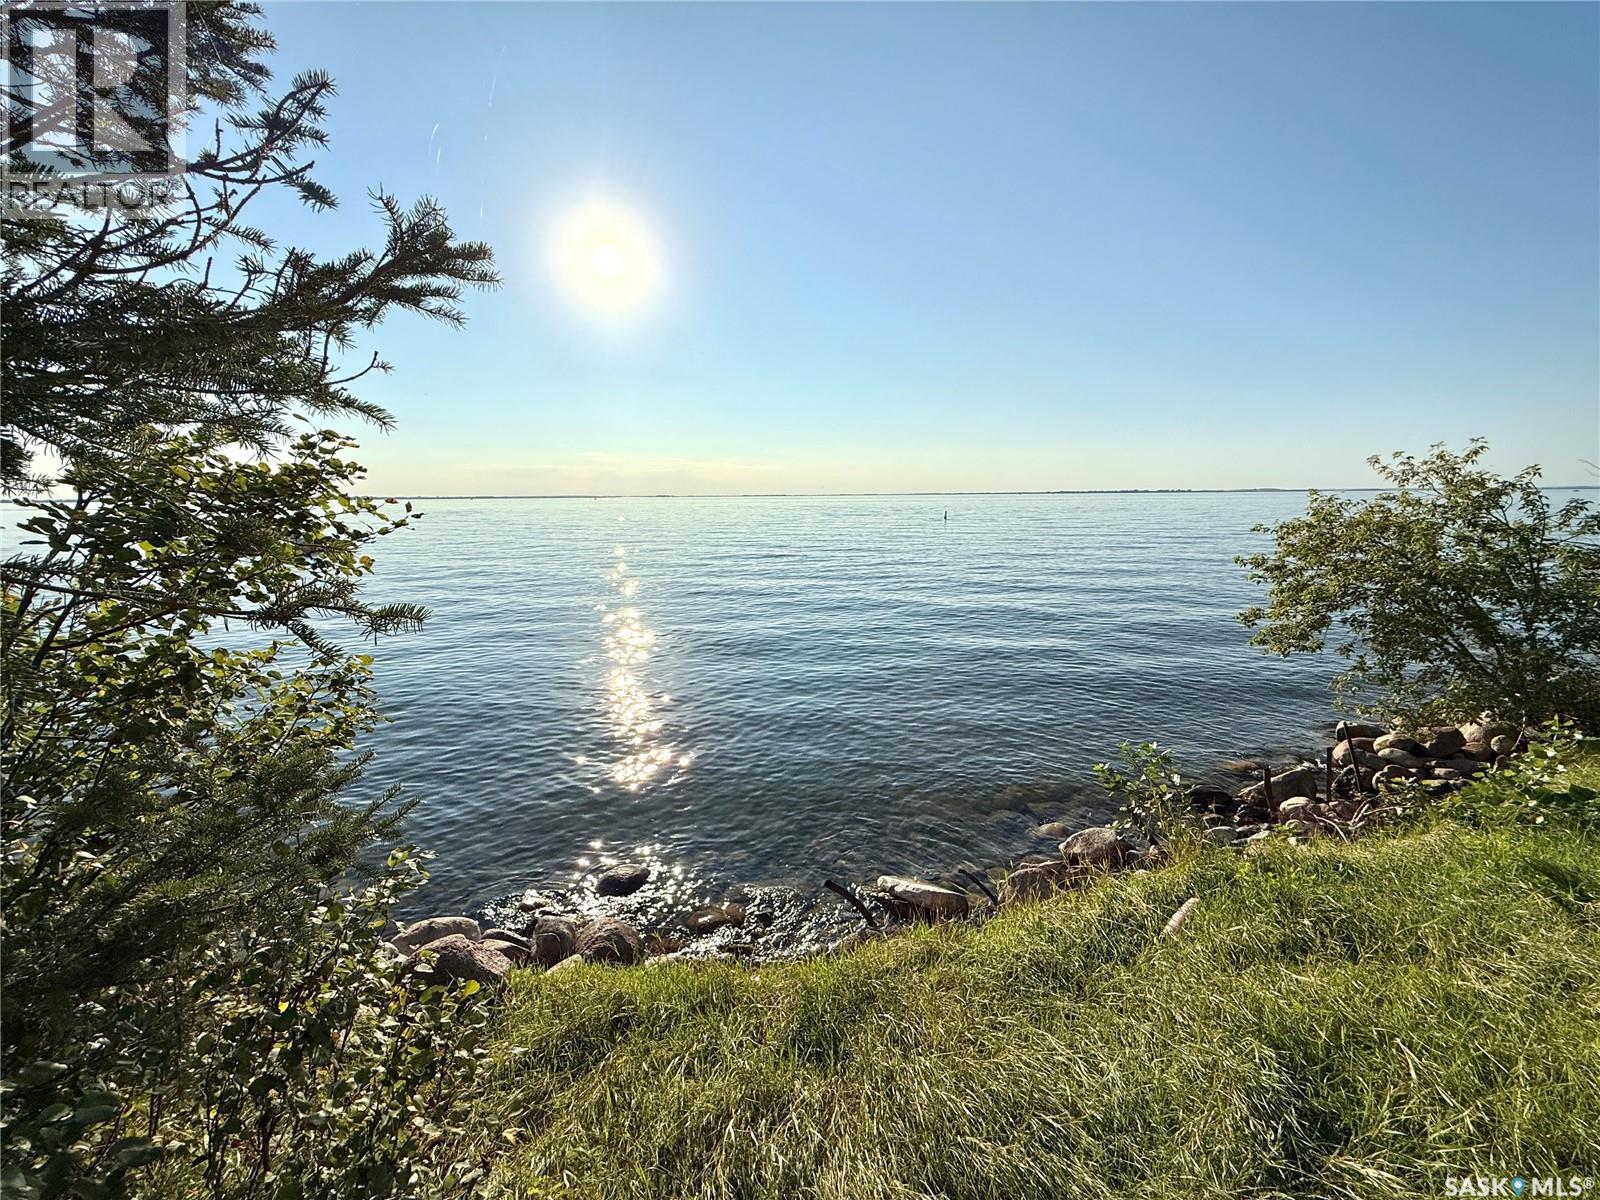
38 Jackfish Lake Crescent
Jackfish Lake, Saskatchewan
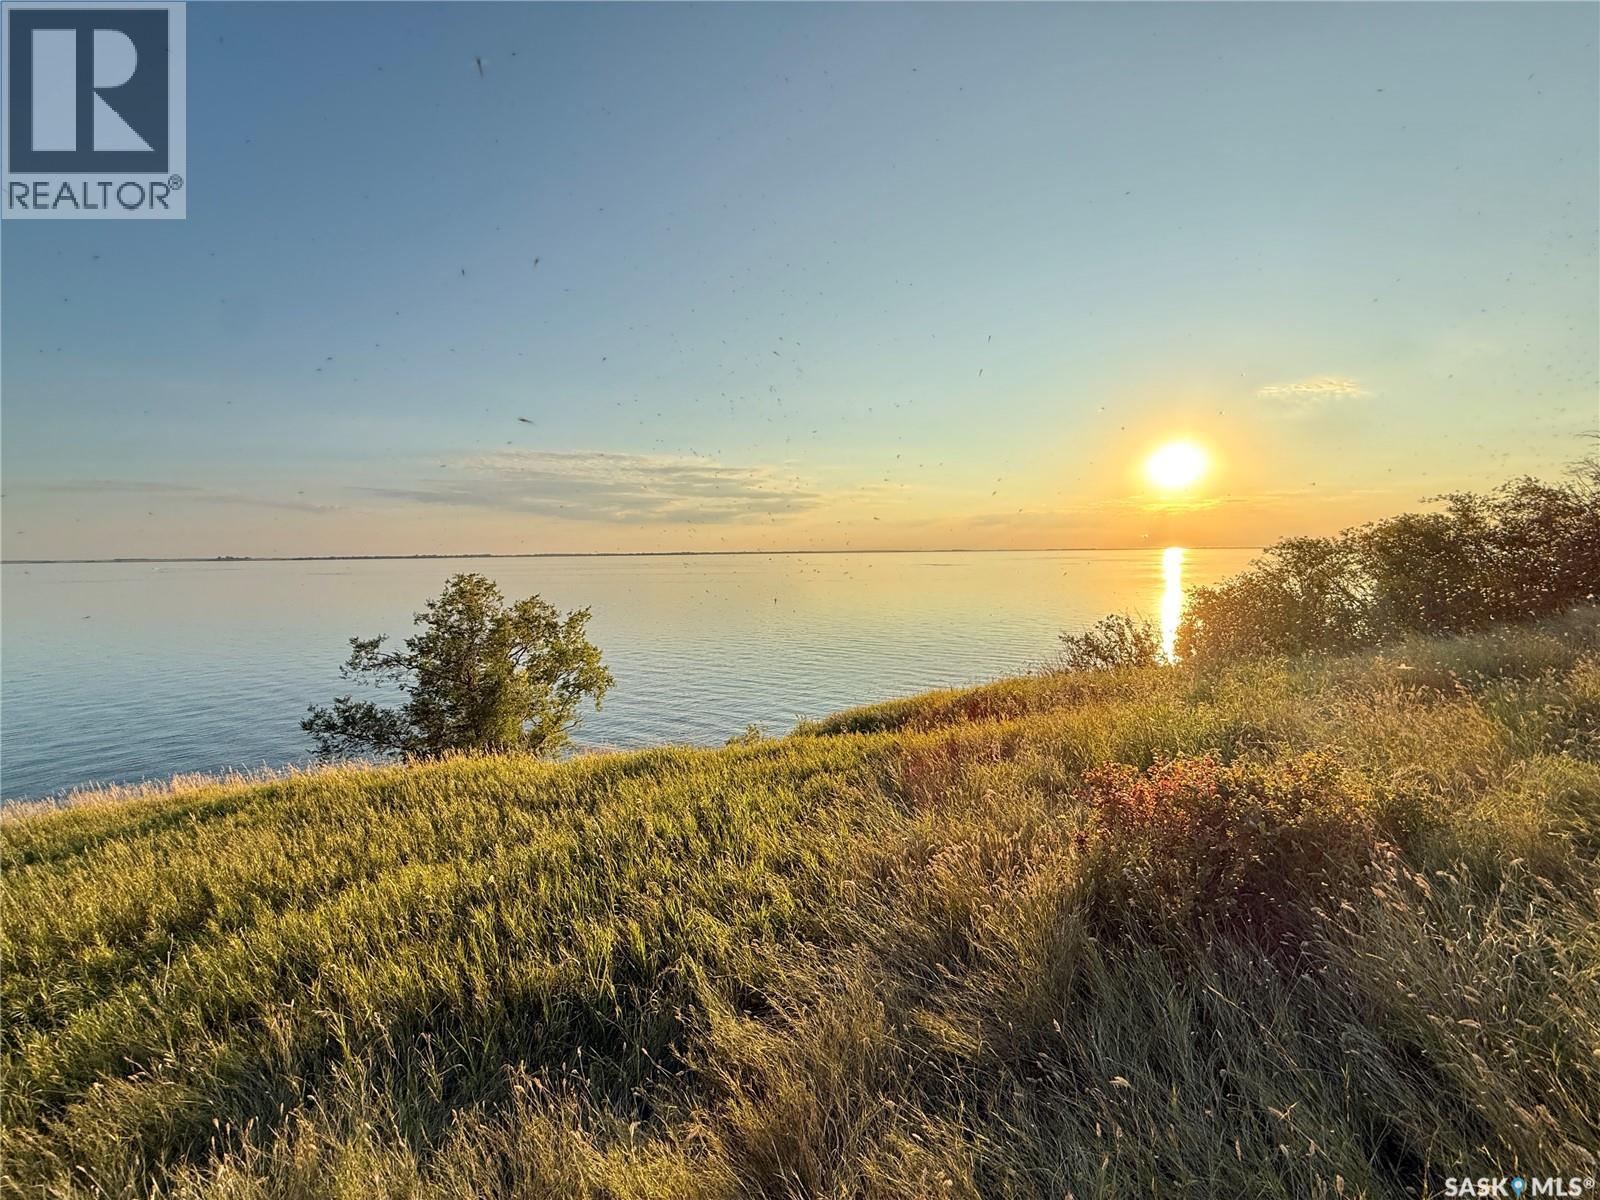
Take a look at this Lake Front serviced lot located at 38 Jackfish Cres. Chatfield Beach on Jackfish Lake. This lot has permission to have an RV/Camper set on permanently which is a rare opportunity. Building may be permitted. Chatfield Beach is about 25 minutes to the Battlefords and provides amazing lake views with sunset view evenings. Buyer(s) to consult with the RM of Meota for details regarding restrictions. Call today for more info. (id:51699)
Chatfield Acres
Jackfish Lake, Saskatchewan
Take a look at this 1.24 acre water front lot located at Chatfield Beach on Jackfish Lake. This lot has good access and would make an ideal location for your next Lake Home. Services are near by and Chatfield Beach is about 25 minutes to the Battlefords. A lot of this size would accommodate a large lake home with room for a storage shop etc. Call today for more info. (id:51699)
537 Churchill Street
Hudson Bay, Saskatchewan
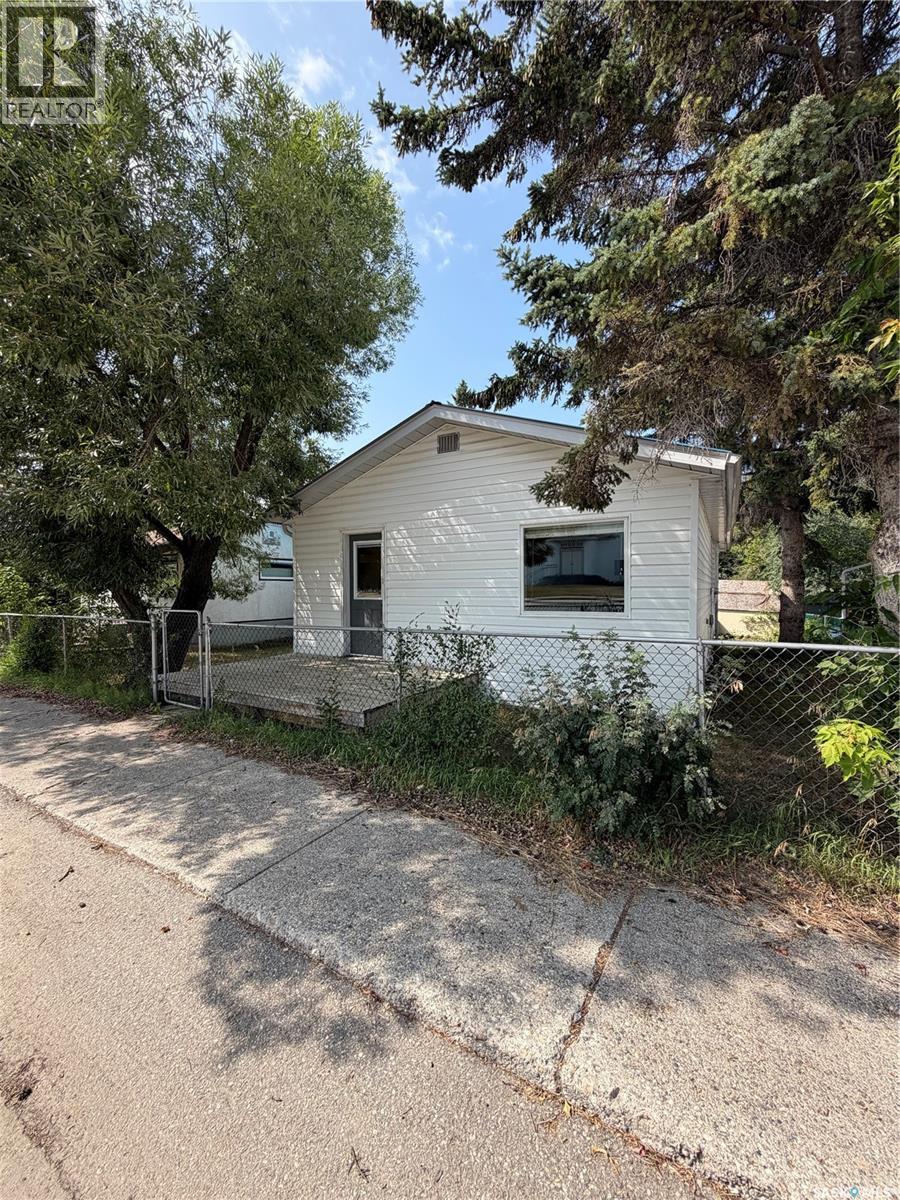
Affordable 2-Bedroom Home in Hudson Bay – Move-In Ready! Looking for an affordable starter home, retirement property, or investment opportunity? This cozy 2-bedroom home is centrally located on Churchill Street in Hudson Bay and offers comfortable, convenient main-floor living. The home features two bedrooms, a bright living room, kitchen and dining area, a full bathroom, and convenient main-floor laundry. The functional kitchen offers plenty of cabinetry and comes complete with the fridge, stove, dishwasher, and microwave. The washer and dryer are also included, making this home ready for its new owner. Outside, the partially fenced yard is surrounded by mature trees, providing plenty of shade and a comfortable outdoor space to enjoy. Gather around the fire pit on summer evenings, or take advantage of the garage for additional parking and storage.With a great central location, quick possession available, this property is a great opportunity for first-time buyers, those looking to downsize, or anyone searching for an affordable home in Hudson Bay. Priced to sell — call today to arrange your private viewing! (id:51699)
25 2309 17th Street W
Saskatoon, Saskatchewan
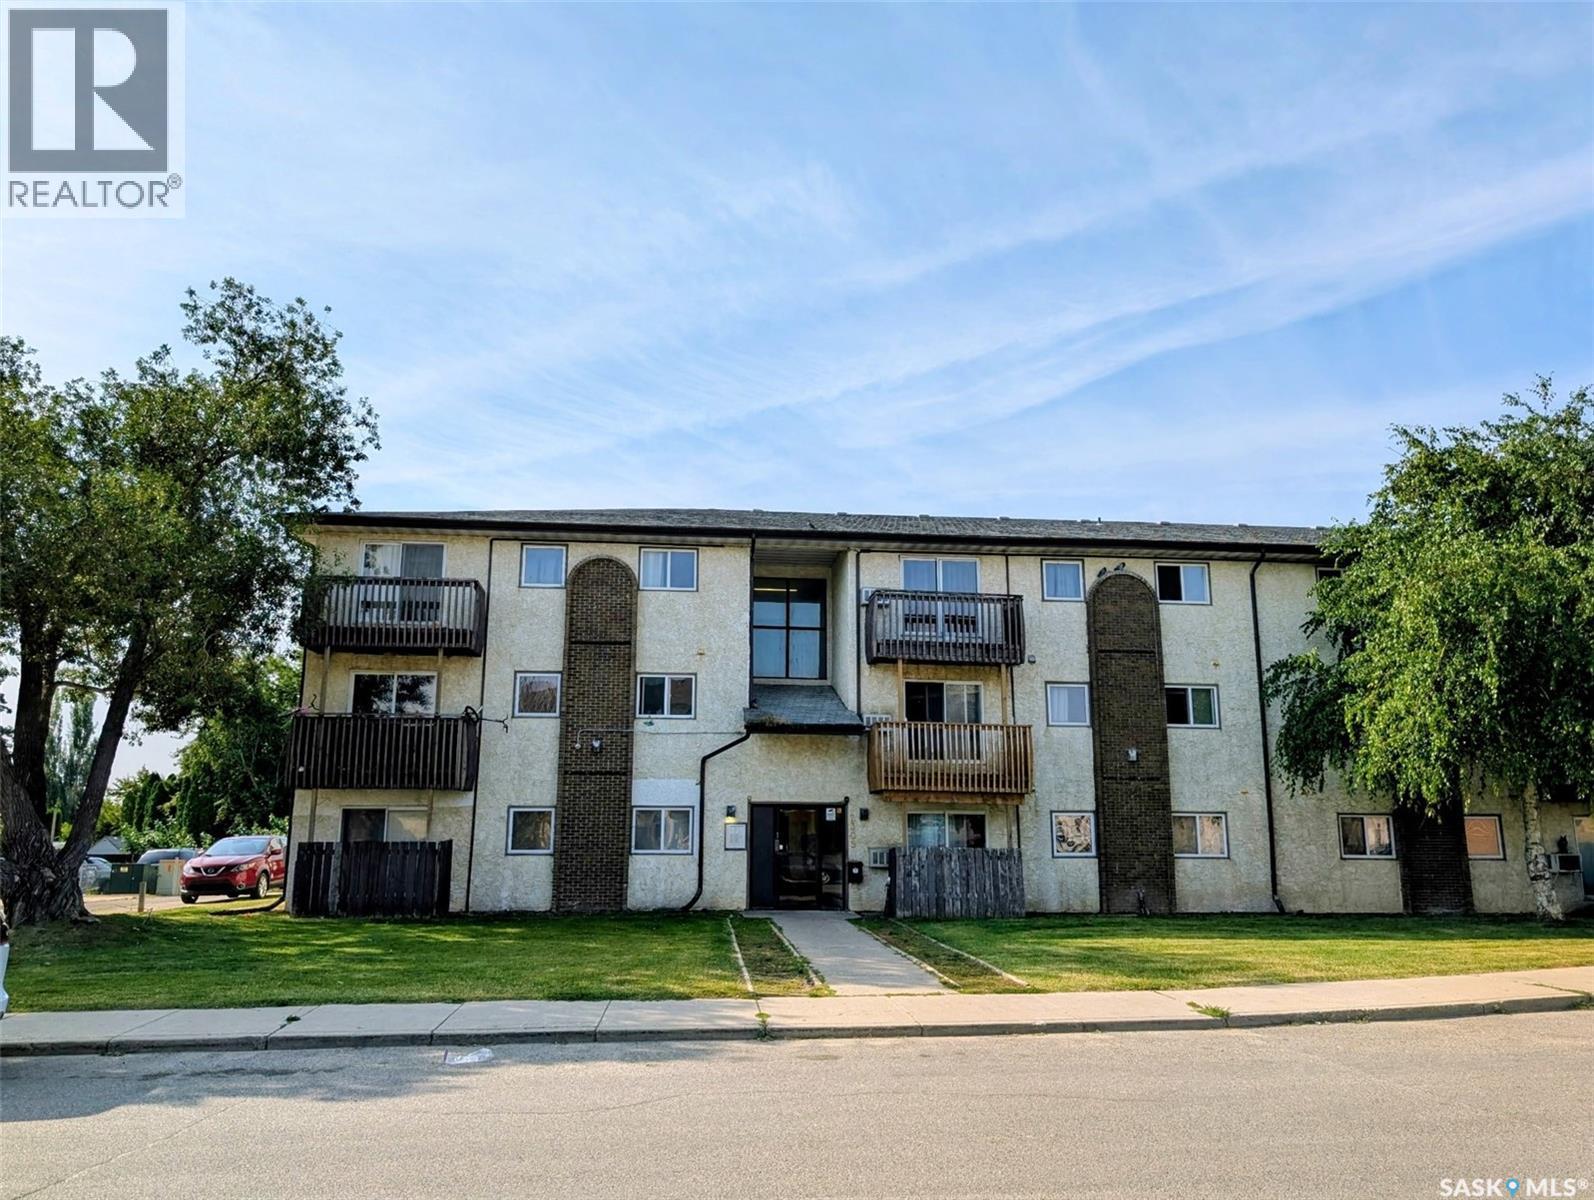
Welcome to #25 – 2309 17th St W. This 816 sq ft condo in the heart of Meadowgreen is well kept and is perfect as a starter home or as an income property. This bright and airy top-floor corner unit includes a walk-through kitchen, upgraded bathroom, two bedrooms, spacious living room, private balcony, and parking space. A/C and appliances are included. Close to schools, parks and multiple green spaces. Shared laundry in the building but owner has a portable washer & dryer inside the unit. Pets are allowed with restrictions and it has an electrified parking space. (id:51699)
Trohak Acreage
Hazel Dell Rm No. 335, Saskatchewan
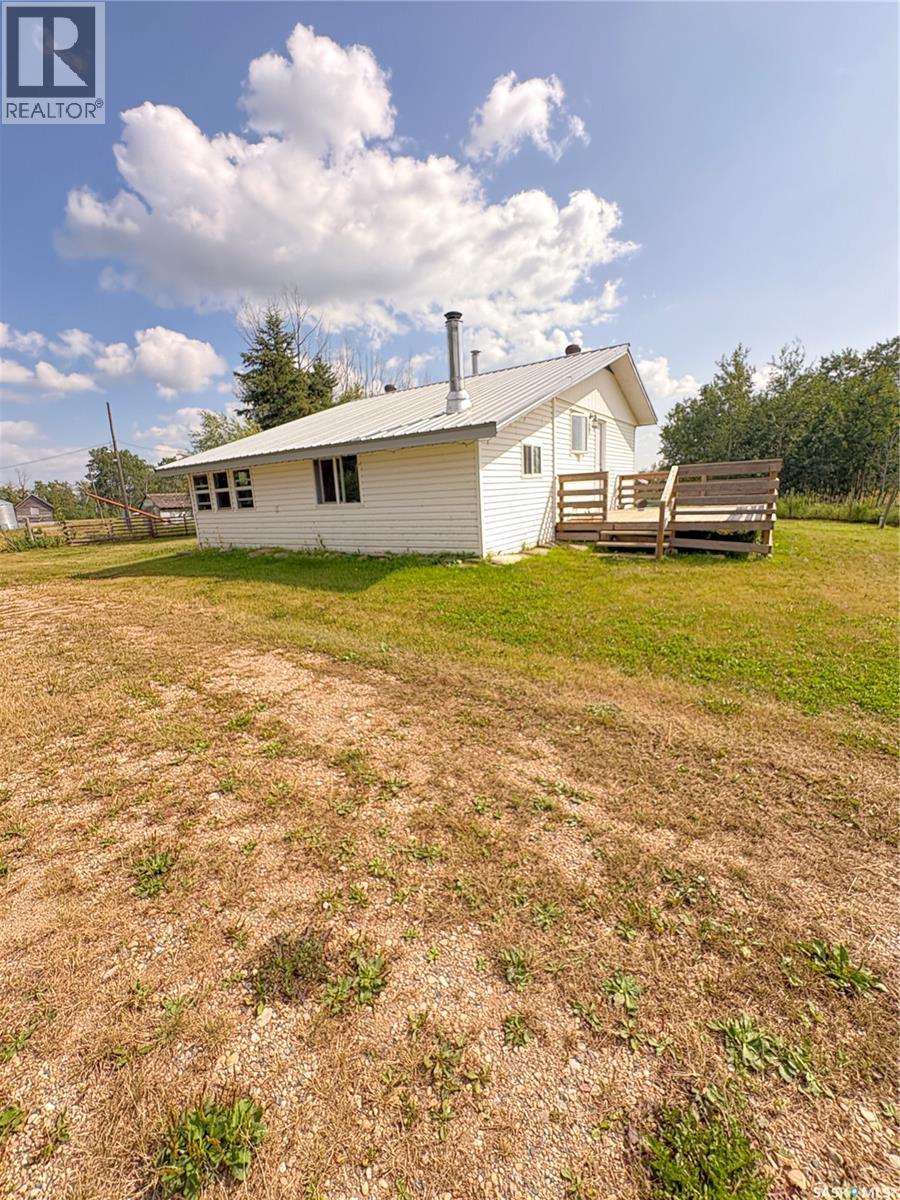
Your Acreage Retreat Awaits! Discover the possibilities on this 34.42-acre property, offering space, privacy, and the ideal setup for horses, cattle, or country living. The property features a good well and is fenced for horses or cattle, making it ready for your livestock needs. there is 10 acres of hay land, ten acres of trees, the rest is pasture and yardsite. Seller had previously seeded the south fenced area to oats for a few years. The entire acreage is fenced ,crossed fenced and has been home to horses, cows, goats, chickens, ducks and honey bees in the past. The one-bedroom, one-bath home offers a solid concrete basement with excellent potential for additional development or storage. A standout feature is the double detached garage, complete with a guest room above—perfect for visitors, a hobby space, or additional living accommodations. Several additional outbuildings provide plenty of storage and workspace for equipment, tools, and recreational needs. If you're looking for acreage with room to roam, livestock potential, and plenty of outbuilding space, this property is worth a look (id:51699)
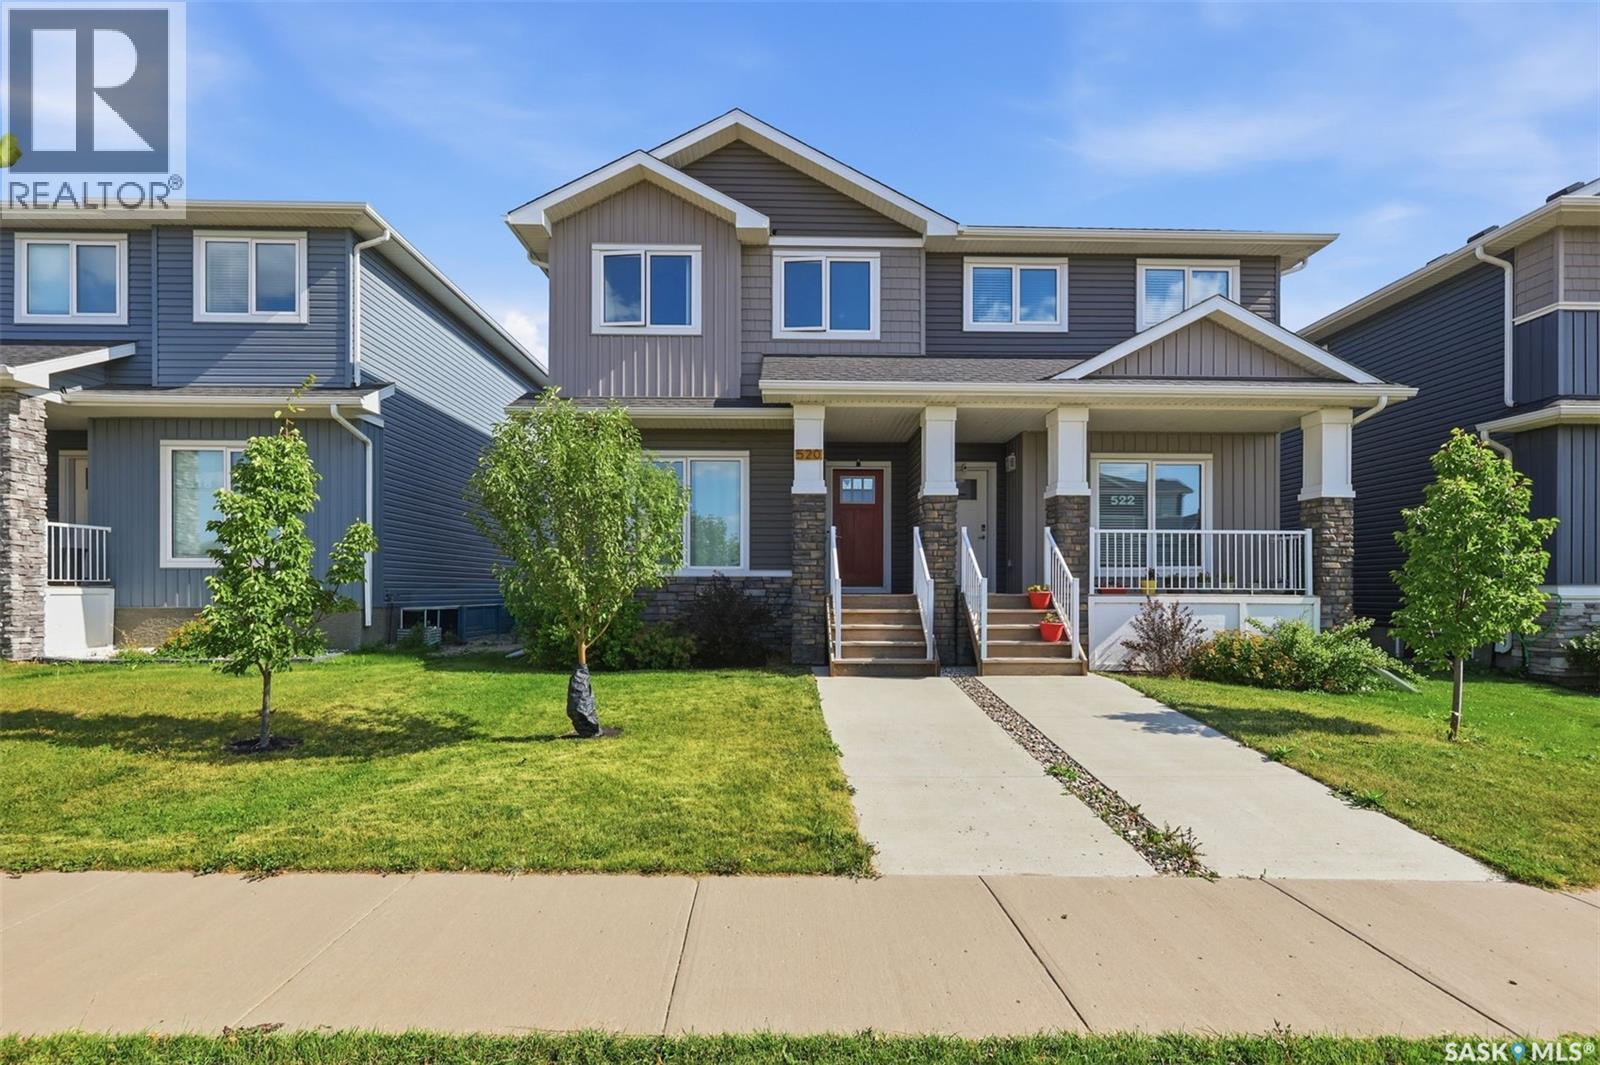
520 Brighton Gate
Saskatoon, Saskatchewan
Welcome to this well-designed semi-detached home featuring 3 bedrooms and 2½ bathrooms. The open-concept main floor offers a bright, welcoming layout with plenty of natural light and an easy-to-maintain design. The kitchen provides excellent pantry space for added storage and convenience. The undeveloped basement offers plenty of potential for future development, allowing you to customize the space to suit your needs. Outside, enjoy the convenience of a detached, insulated double garage with ample storage. Located close to a future school and park, this home offers a great combination of comfort, functionality, and location—perfect for families, first-time buyers, or anyone looking for a low-maintenance home with room to grow (id:51699)
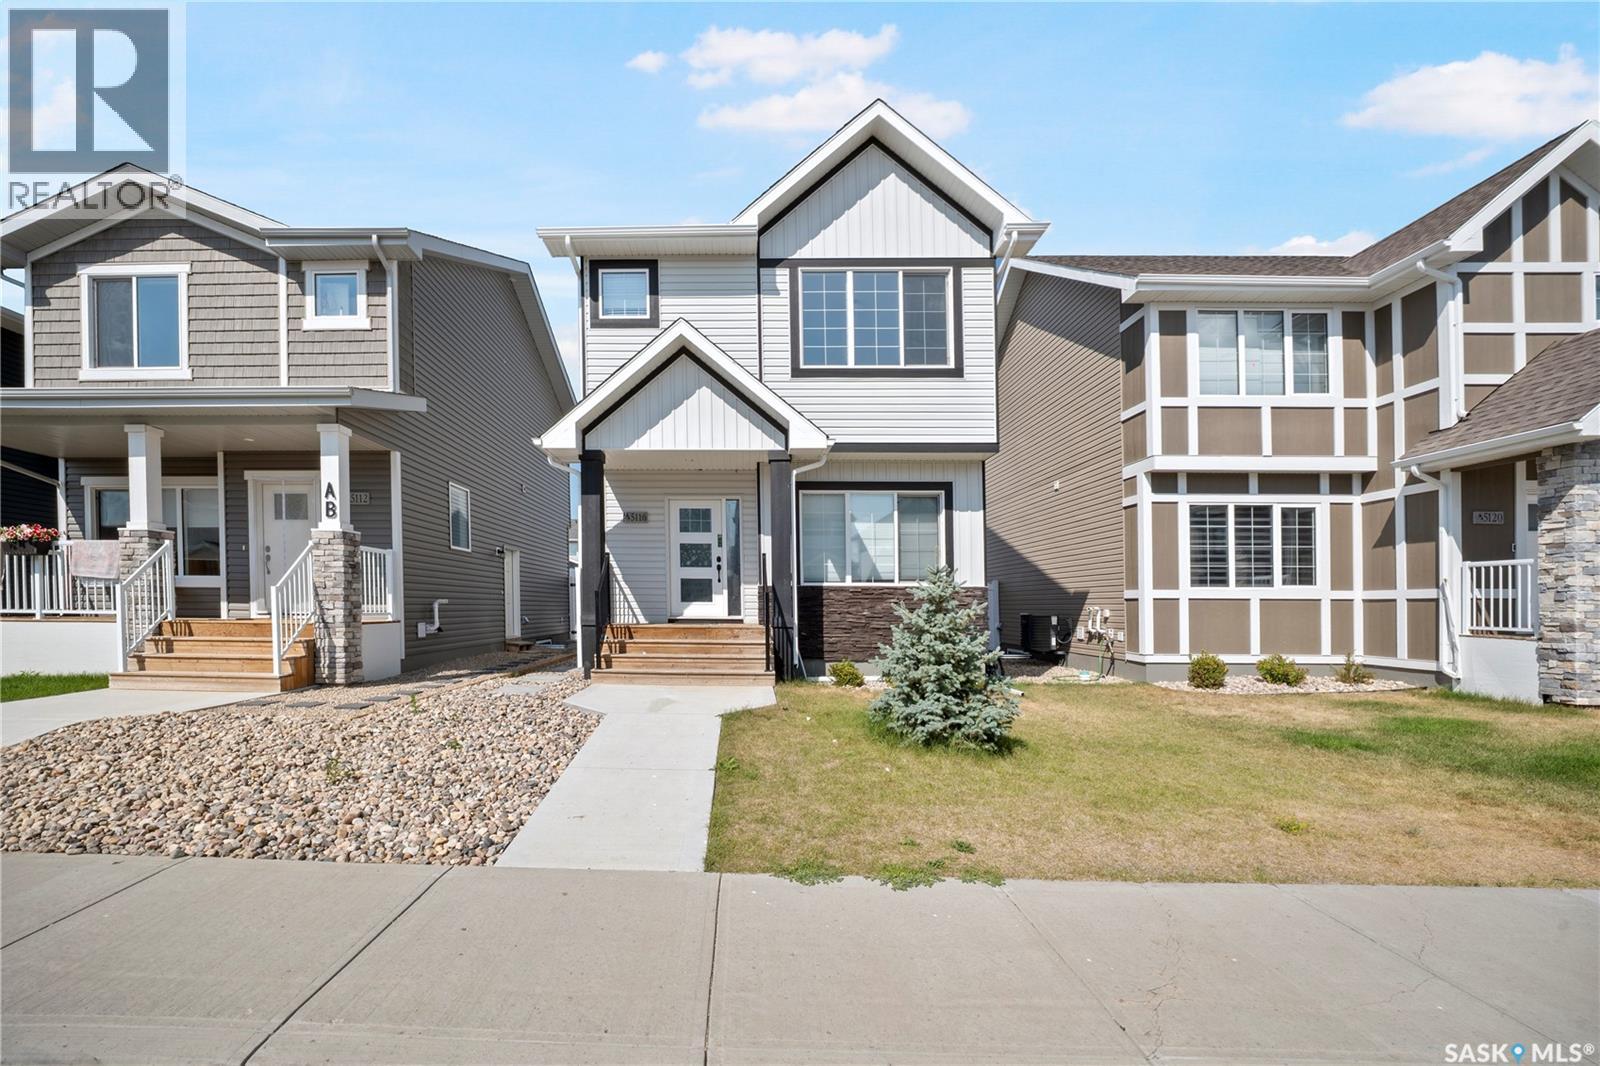
5116 E Simard Avenue
Regina, Saskatchewan
Welcome to this beautifully maintained home in Eastbrook, started in 2022 and completed with possession in 2023, offering 5 bedrooms, 4 bathrooms, 2 kitchens, and a brand-new regulated 2-bedroom basement suite completed in 2026 and never rented. Built by Ehrenburg Homes, this quality-built home features 9-foot ceilings, large triple-pane windows, and high-quality construction throughout. The bright, open-concept main floor is filled with natural light and features large front and rear windows, a stunning floor-to-ceiling electric fireplace feature wall, and a modern kitchen with ceiling-height cabinetry, a large quartz centre island, tile backsplash, pantry, and all appliances included. A spacious dining area, 2-piece powder room, and built-in entry bench complete the main level. Upstairs, you'll find a bright bonus room offering the perfect additional family living space. The spacious primary bedroom features a walk-in closet and private 4-piece ensuite. Two additional bedrooms, another full 4-piece bathroom, and a convenient second-floor laundry room complete the upper level, offering comfort and functionality for the whole family. The fully finished basement has a separate entrance and includes the brand-new legal 2-bedroom suite, completed in 2026, with its own full kitchen and new appliances, all included. The suite has never been rented and offers excellent flexibility as a mortgage helper, future rental opportunity, or additional living space for extended family. Outside, the property is mostly fenced and features an oversized 22' x 22' garage pad, providing ample parking and excellent potential for a future garage. Ideally located close to parks, schools, walking paths, trails, shopping, and all Eastbrook amenities, this home combines quality construction, modern design, upgraded specifications, and income potential in one exceptional package. (id:51699)
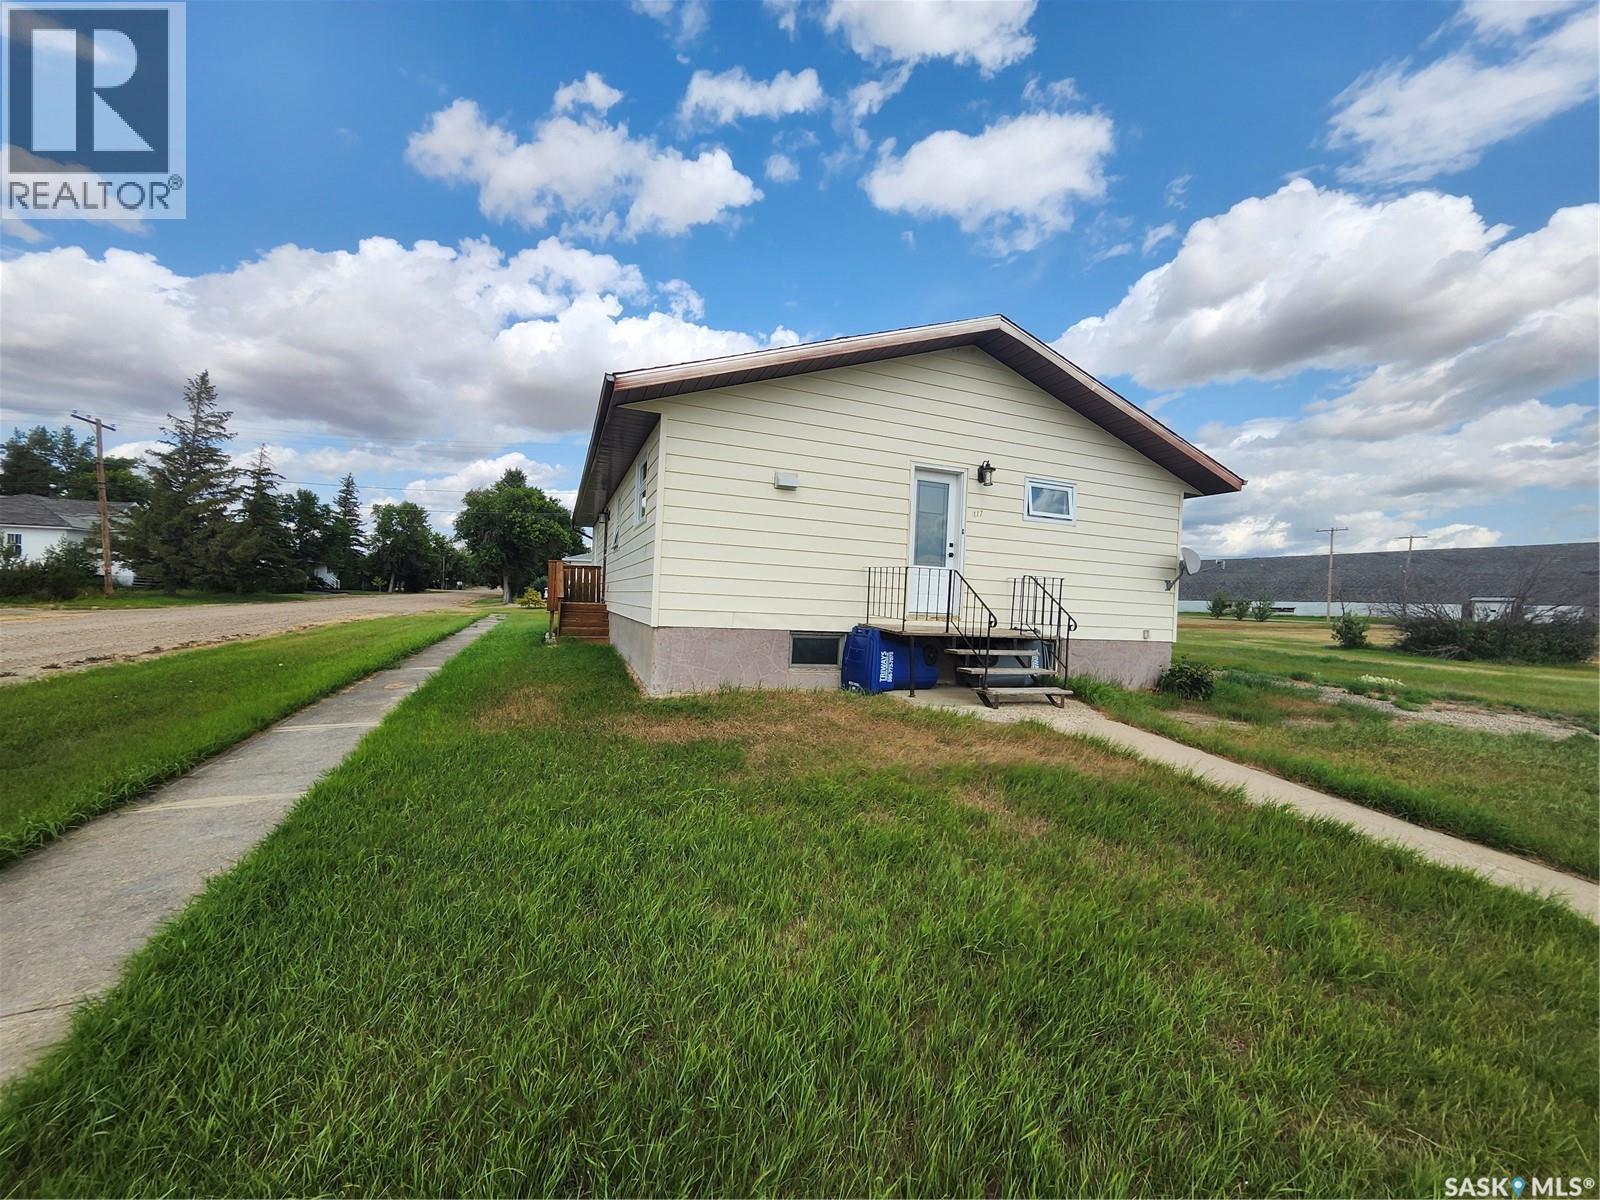
117 Railway Avenue
Prelate, Saskatchewan
Welcome to this well-maintained 4-bedroom bungalow located in the peaceful small community of Prelate. This home offers a quiet lifestyle with plenty of space for indoor and outdoor living. Situated on a wide open five-lot parcel, the property provides exceptional outdoor potential for gardening, recreation, or future development. Inside, the main floor has been freshly painted and features new bright pot lights with three-way switches, oak baseboards, new closet doors and shelving, and new windows. The main floor bathroom was completely renovated in 2024 with new fixtures and flooring. Appliances were updated in 2018, including the washer, dryer, fridge, stove, and freezer, and the furnace was replaced in 2019. The partially developed basement expands your living space and includes an additional bedroom, recreation room, along with a large games room featuring a 6' x 12' snooker table and accessories. With wide open space and a welcoming community atmosphere, this property offers exceptional value. Book your showing today to experience all this home has to offer. (id:51699)
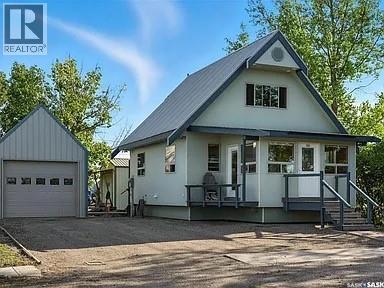
224 Bird Street
Loreburn, Saskatchewan
Seller will look at offers. Excellent Craftsman-built one-and-a-half storey home on a large, corner lot in Loreburn with a 13 x 32 detached garage (with 8 foot overhead door) and a 14 x 28 fully insulated and heated shop with 220 wiring. The interior of this home must be seen to be appreciated It has a cabin-like feel but comes with all the amenities of a home, connected to village water & sewer. Virtually maintenance free exterior. Front porch/office leads to the large living room, kitchen & dining. There's main floor bathroom/laundry combination. The back porch has a Murphy Bed and closet, it doubles as a bedroom and is listed as a bedroom. The upper level is one large, private, master bedroom with 3/4 bath. The house was built with energy efficiency in mind with 8 inch walls resulting in low natural gas bills, $702 for the past 12 months (house & shop), it has a 3 foot crawl space and was built on 10 foot screw piles, it's solid! The shop is insulated 360 degrees using spray foam, 220 wired, gas heat, floor built for heavy equipment using 2 x 10 on 8" centers and 3/4" fir plywood. 8' x 10' steel overhead door. 2 lots totaling 145 x 120 (corner lot is open). Located 10 minutes to Diefenbaker Lake, and a short drive to both Danielson and Douglas Provincial Parks. Quick possession is available. (id:51699)