

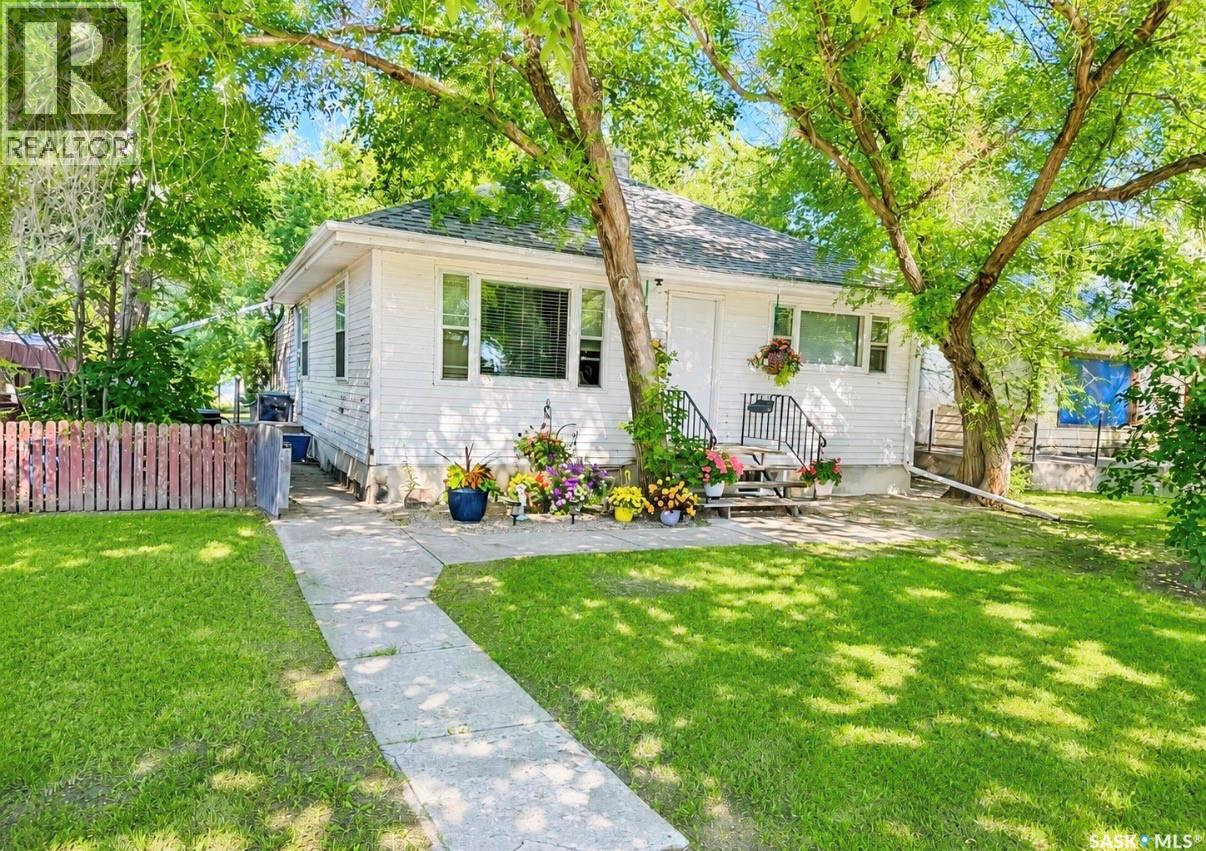
334 6th Avenue Se
Swift Current, Saskatchewan
This home offers plenty of potential! While it could use a little TLC, it also gives you the perfect opportunity to add your own personal style and make it your own. This would make a great starter home or perhaps you are looking to add a revenue property to your portfolio. Situated in a quiet neighborhood within walking distance to parks, schools, grocery stores and just up the street from the Chinook Golf Course. This home is in a convenient location. The mature, well treed lot with back alley access and a garage offers even a bit more appeal. 334 6th AVE SE is priced to sell and ready for its new owner. (id:51699)
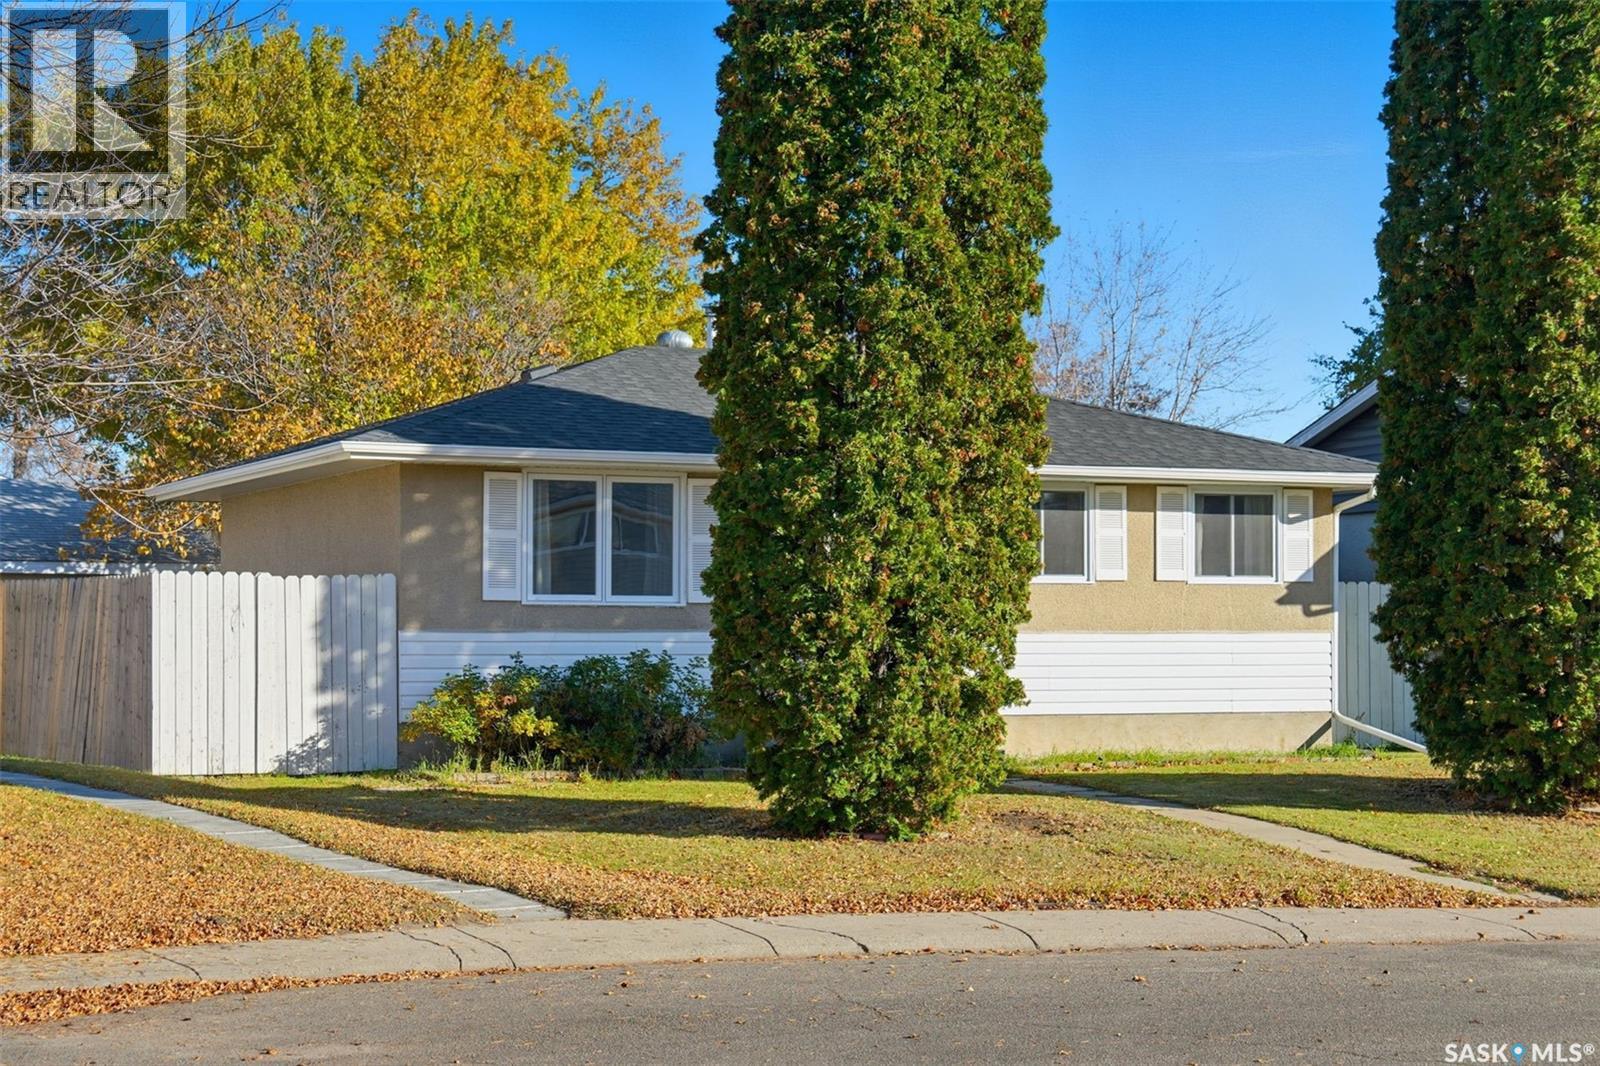
10 Dominion Crescent
Saskatoon, Saskatchewan
Welcome to this well maintained bungalow, tucked away on a quiet crescent in the heart of Confederation Park, just one block from Confederation Park School. Offering a bright and inviting open floor plan, this home features newer laminate flooring throughout most of the main level, creating a modern feel. The main floor offers three bedrooms and a full 4 piece bathroom, the fully developed basement adds additional living space with a spacious family room, an additional bedroom, a second 4 piece bathroom, plus a generous laundry and storage area. Step outside to a fully fenced backyard complete with a double detached garage with convenient back alley access. Recent updates include newer shingles, a new stove, and a new microwave hood fan. Located close to schools, parks, shopping, and all the amenities you need, this move in ready home is an excellent opportunity to enjoy comfortable living in a family friendly neighbourhood. (id:51699)
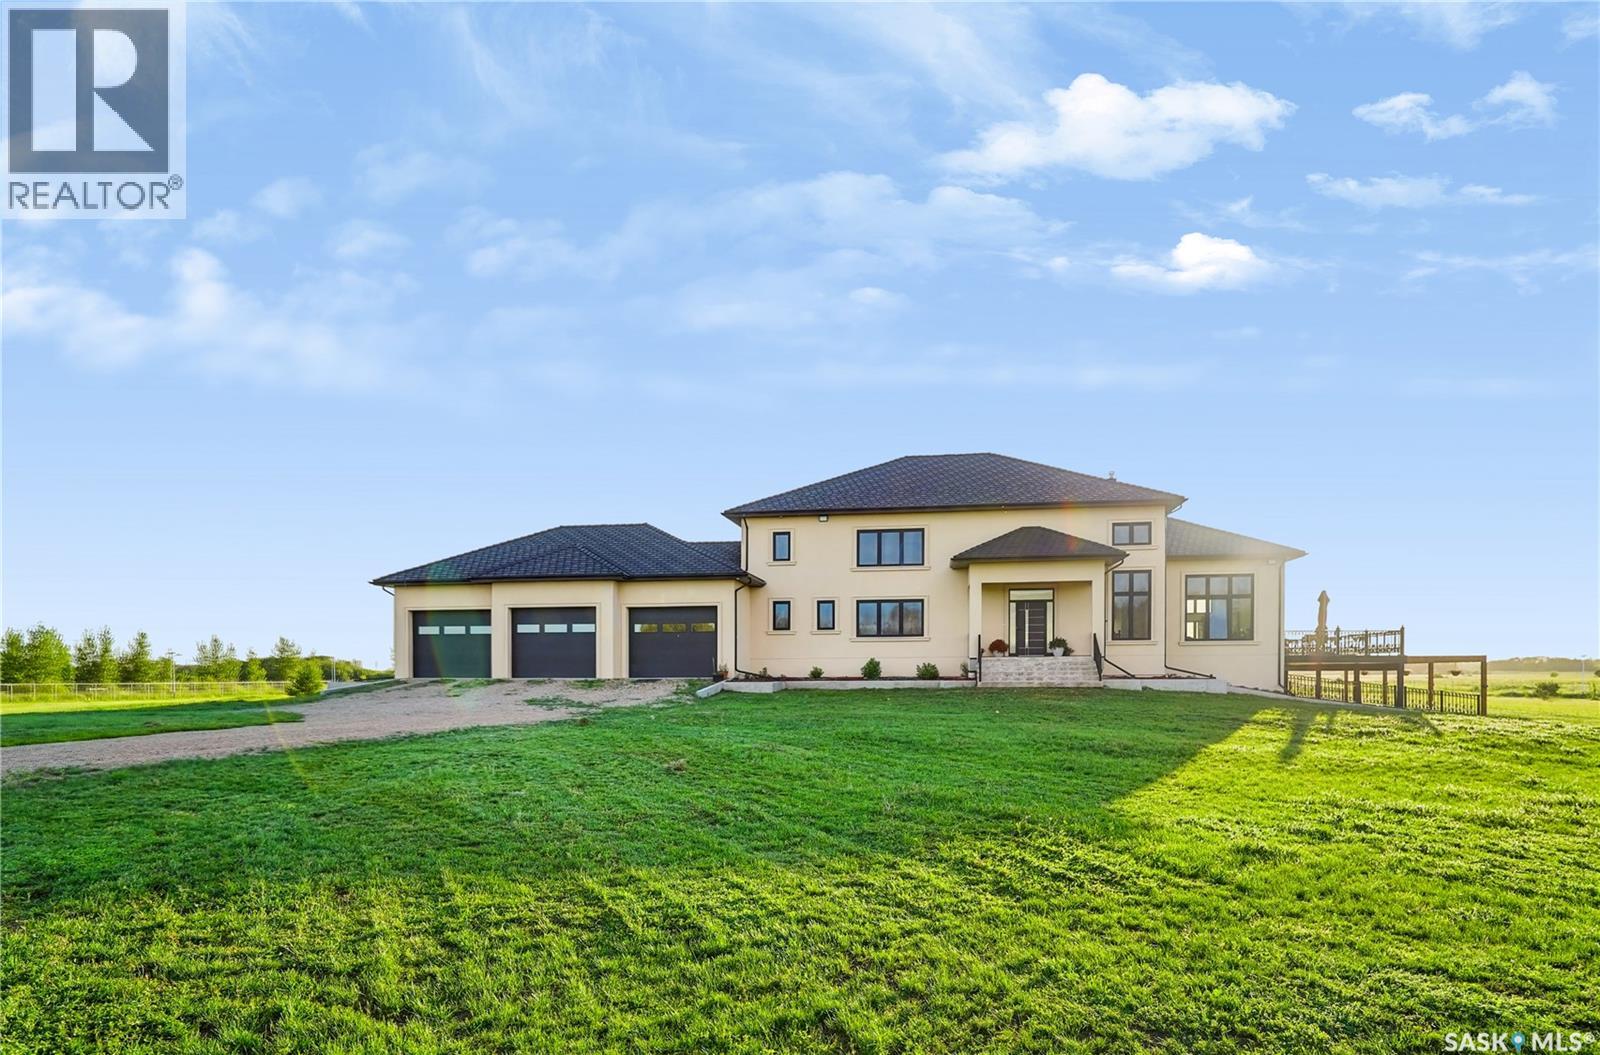
Ad Acreage
Corman Park Rm No. 344, Saskatchewan
LUXURY ACREAGE LIVING JUST 15–20 MINUTES FROM SASKATOON! Experience the perfect blend of luxury, privacy, and country living on this exceptional 10-acre estate with convenient access to Highway 11. This impressive 4,916 sq. ft. two-storey executive home is constructed entirely with energy-efficient Insulated Concrete Forms (ICF), including the home, attached triple garage, shop, and barn. This superior construction provides exceptional strength, durability, sound insulation, and year-round energy efficiency. Designed for lasting value, the home is topped with a premium rubber tile roof backed by a lifetime warranty, offering outstanding protection and peace of mind. Step inside and be welcomed by a spectacular living room featuring soaring 19-foot open-to-above ceilings, creating a grand yet inviting atmosphere. Premium German windows flood the home with natural light, while tile flooring throughout and countless custom upgrades showcase exceptional craftsmanship and timeless elegance. Thoughtfully designed for comfortable family living and entertaining, the home offers 5 spacious bedrooms and 6 bathrooms, including three generously sized upper-level bedrooms, each with its own private ensuite. A fully developed basement provides additional living space for recreation, entertaining, or accommodating guests. The heated and painted triple attached garage offers abundant space for vehicles, storage, and hobbies. Outdoors, this remarkable property features a horse setup, barn, volleyball court, and a fully fenced perimeter with solar lighting. Beautifully landscaped trees and shrubs along the fence line enhance privacy while creating a picturesque, park-like setting. Designed for LOW-MAINTENANCE OWNERSHIP AND ECONOMICAL YEAR-ROUND LIVING, this exceptional acreage combines premium construction, elegant finishes, and outstanding outdoor amenities in one extraordinary package. (id:51699)
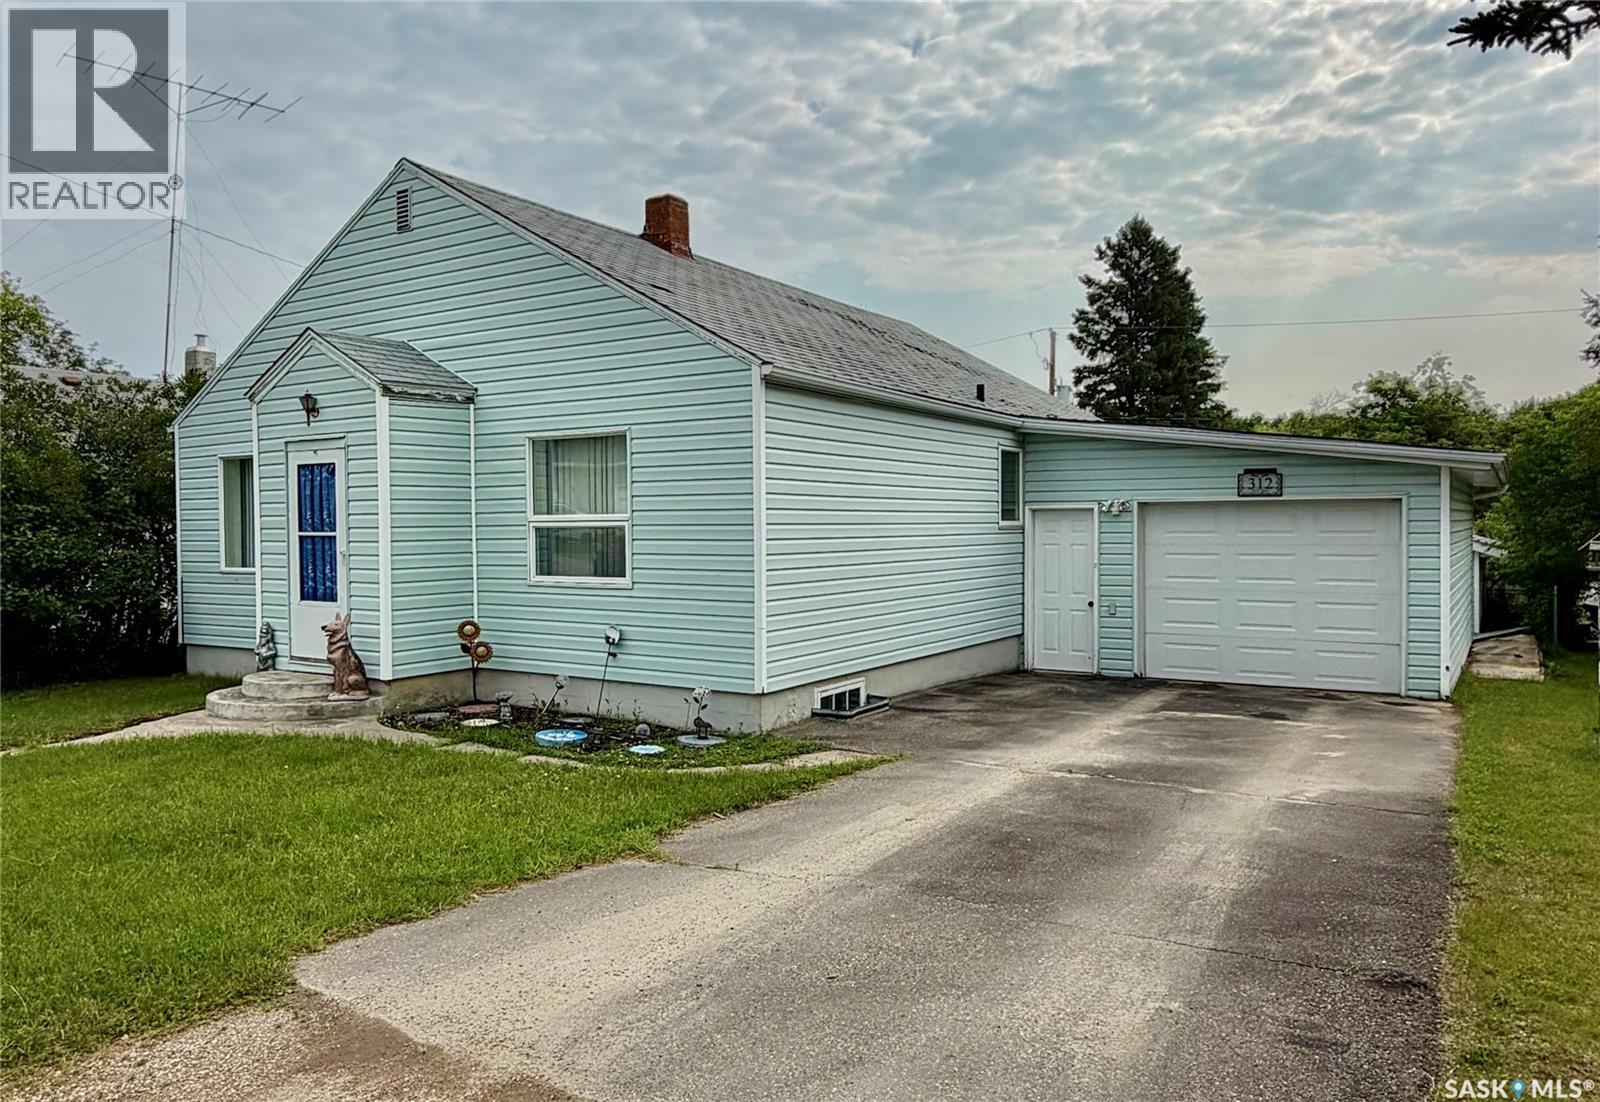
312 Prince Street
Hudson Bay, Saskatchewan
Welcome to 312 Prince Street, a well-maintained three-bedroom, two-bathroom home offering plenty of space and the opportunity for a quick possession. Built in 1947, this 1,085 sq. ft. Well cared for home features a spacious living room and a large primary bedroom. New windows have been installed throughout the main floor, while the shingles are approximately 10 to 15 years old. The home is heated with forced-air natural gas. The 50’ x 120’ lot includes a paved driveway, a garden area, and lawn space in the backyard. Two separate single garages provide one is attached and one detached excellent parking, storage, or workshop space. Included appliances are the fridge, stove, washer, dryer, freezer, and microwave. Plus we have an extra space gas heater in the basement does not need power to run if needed for when the power goes out or snuggle up by it and enjoy a good book. Property taxes are approximately $1,388 annually. This affordable and comfortable home is ready for its next owners, with quick possession available. (id:51699)
6 1292 Gordon Road
Moose Jaw, Saskatchewan
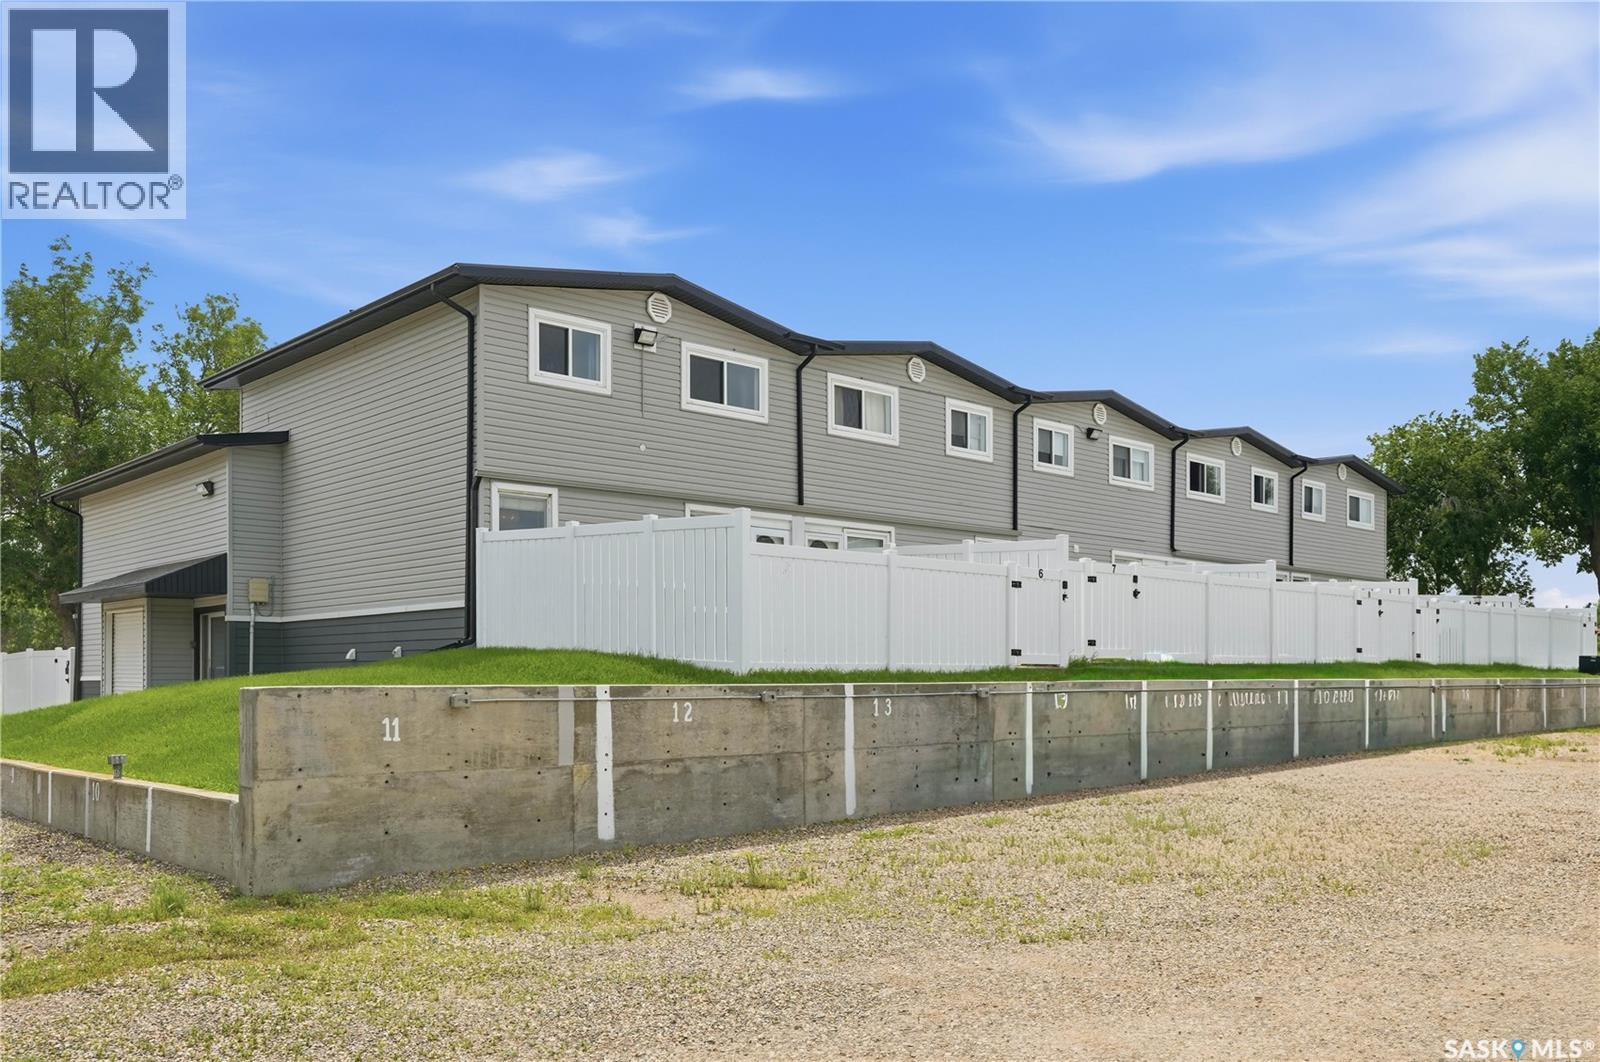
Are you looking for easy living? This 3 bedroom and 1 bath condo boasts more than 1,000 sq.ft over 2 levels. Heading inside you are greeted by an open concept living area with a spacious living room and a dining space. We also find a good sized kitchen with an island and ample storage. We also find access to your private yard off this level. Heading upstairs we find 3 spacious bedrooms all with large closets. As well as your large updated 4 piece bathroom. Down in the basement we have a large undeveloped space with laundry and utility. Outside we have a private yard that is fully fenced and has a patio space. This building is located in the desirable Palliser area right across from a park! Excellent value here for a first time buyer or a place to downsize into. Quick possession is available. Reach out today to book your showing! (id:51699)
Rm Of Corman Park Hwy 16 N 10 Acres
Corman Park Rm No. 344, Saskatchewan
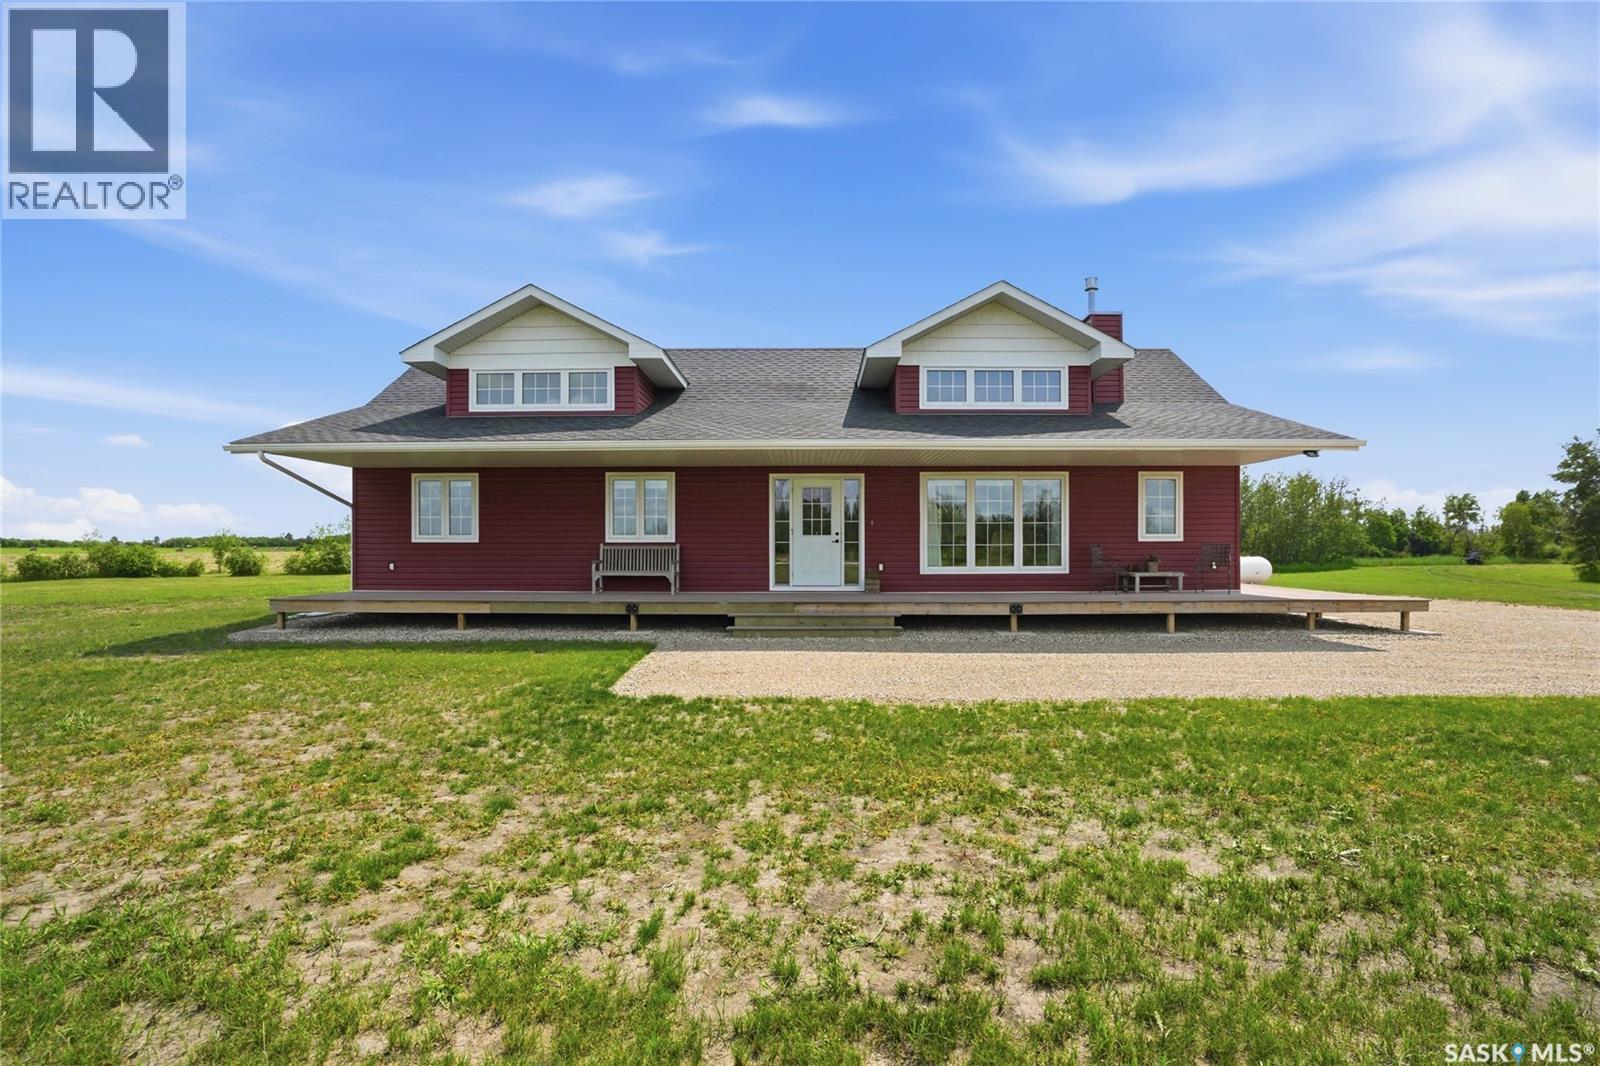
Picture the life you could build on these 10 scenic acres, just minutes from Saskatoon, Dalmeny, Martensville, Warman, and Langham. Yes- literally the ideal location!! With barely any gravel between you and Highway 16, where a pool, garden, greenhouse, barn, horses, hobby farm, home business, or dream shop are all genuinely within reach. The possibilities here are endless; anchoring it all is a beautiful 2014 Cape Cod style bungalow, a former Pinnacle Homes show home offering 1,618 sq ft of thoughtfully designed living space with soaring vaulted ceilings, oversized dormer windows, and a floor-to-ceiling stone fireplace warming a bright, open living area, flowing into a kitchen built for entertaining. A peninsula island, quartz countertops, tile backsplash, stainless steel appliances, and a corner pantry, all set against durable laminate and tile flooring with no carpet anywhere in the home! Three bedrooms and a large mudroom with potential to be an office/den/flex space - complete the layout, with easy potential to relocate laundry to the adjacent 3-piece bath, while a 4-foot crawl space basement adds abundant extra storage. A charming wraparound deck (railing included and ready to install but current owner didn’t want it on) overlooks the property. A dream space for morning coffee or en evening glass of wine. The land itself blends mature trees with open pasture. The subdivision is now approved and you can be in your new acreage by fall! You will find a well with outdoor hydrant and tap which is also hooked up to the house tap. There is a large cistern currently supplying the home, with the option to switch to well water anytime with addition of treatment equipment, plus efficient, low-cost propane heat. The option to fold a dream garage or barn right into your mortgage through a purchase-plus-improvements program is easy to do and gives you the flexibility for your vision, whatever it is. Welcome to your dream prairie property where the location can’t be beat! (id:51699)
Kelly Acreage
Porcupine Rm No. 395, Saskatchewan
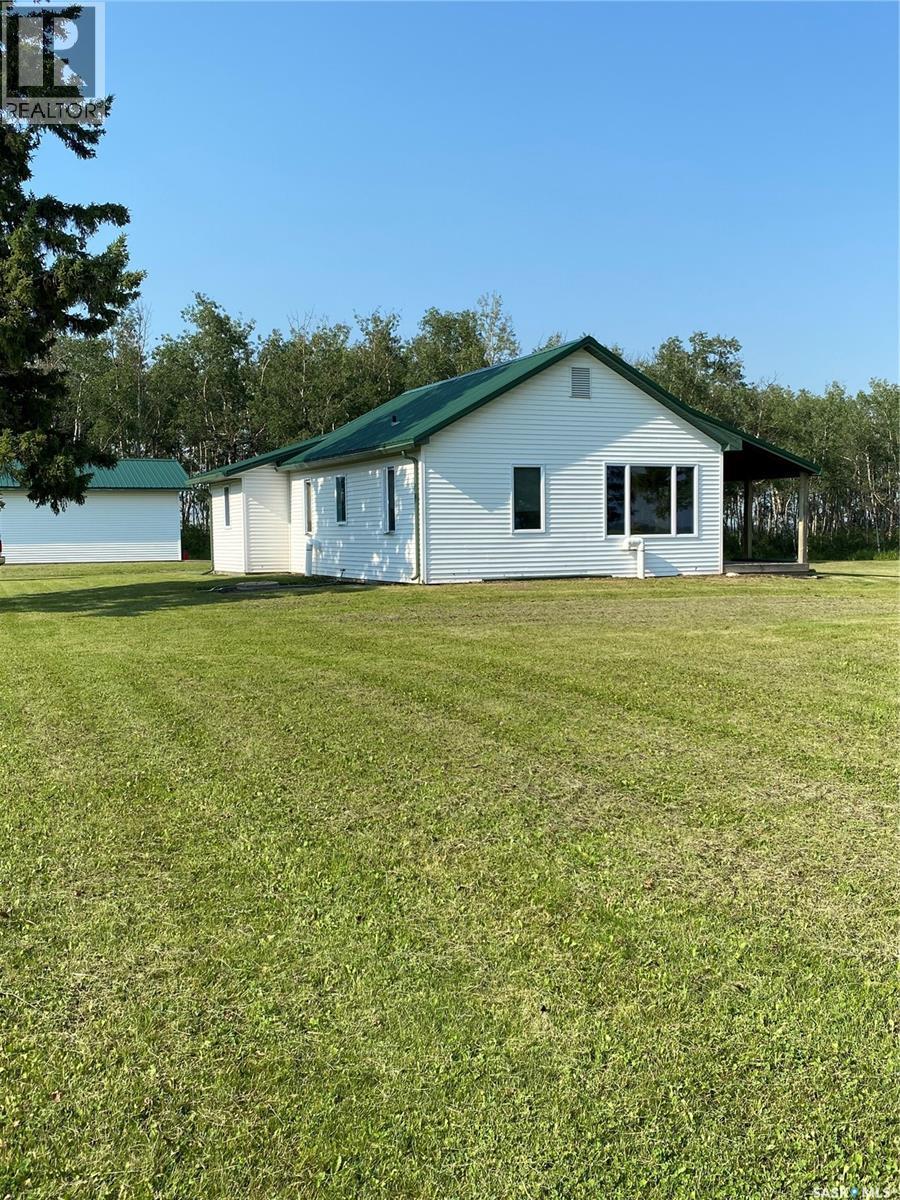
Goose hunters paradise! Located in a great recreational area with hunting, fishing, quadding, snowmobiling! Miles of snowmobile trails! 1104 sq. ft. 4 bedroom, 1 full bath bungalow with detached fully insulated, heated 24 x 30 garage, bunkhouse, shed with dog run, quonset, on 9.18 acres. Home has many renovations since 2015. Maple cabinets installed in kitchen, new arborite on counter tops, windows, doors, vinyl flooring and paint throughout. 12 x 30 covered wood deck was installed on the east side of the home. Deck is accessed from the dining room. 4 pc. bathroom renovated in 2018. Partial basement has 2 baseboard heaters, newer water heater and 2 sump pumps plus the pressure system. Basement is open for storage. New septic tank installed. Newer 100 amp service and panel. Heated garage has large auto opening. Garage is wired, lined and insulated. South wall lined with storage shelves to house hunting supplies and decoys. Covered breezeway with 16 x 14 apron and then lawn for cleaning birds. Bunkhouse is wired, lined and insulated with bunk beds and its own power source. Garden shed(21 x 12) with concrete floor has power to it. Dog run attached to shed. Archrib galvanized metal machine shed on concrete foundation (45 x 80 ) has power, gravel floor. Plenty of room for all the toys. (id:51699)
408 6th Avenue Nw
Ituna, Saskatchewan
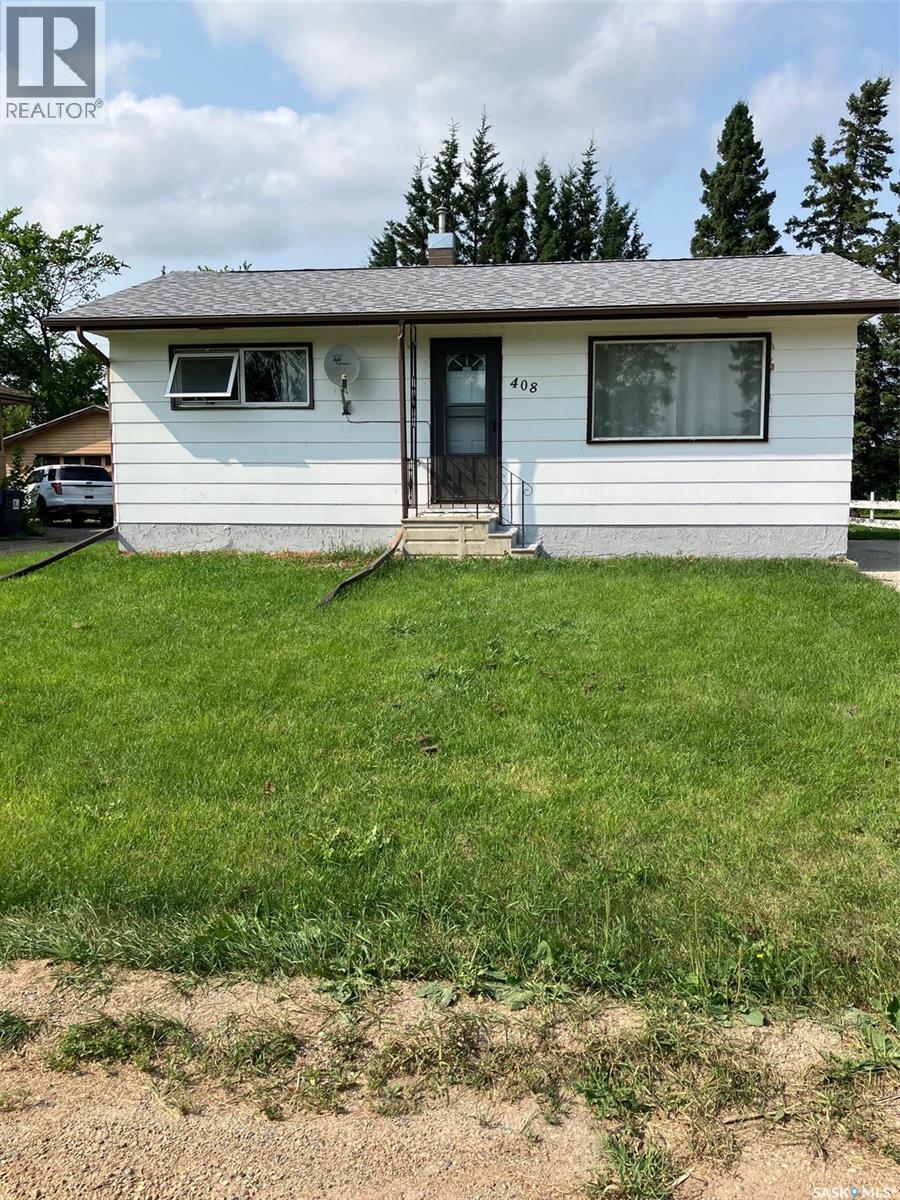
Located in Ituna, SK, you will find this 2-bedroom, 768 sq. ft. home. Home features new shingles (2020), a high-efficiency furnace, some PVC windows, vinyl flooring, steel mast power service and interior paint. This would be an excellent revenue home or first home. You can own this home with $4000.00 down and $437.00 per month over 25 years. Call your mortgage lender and see if you qualify (id:51699)
117 First Street E
Invergordon Rm No. 430, Saskatchewan
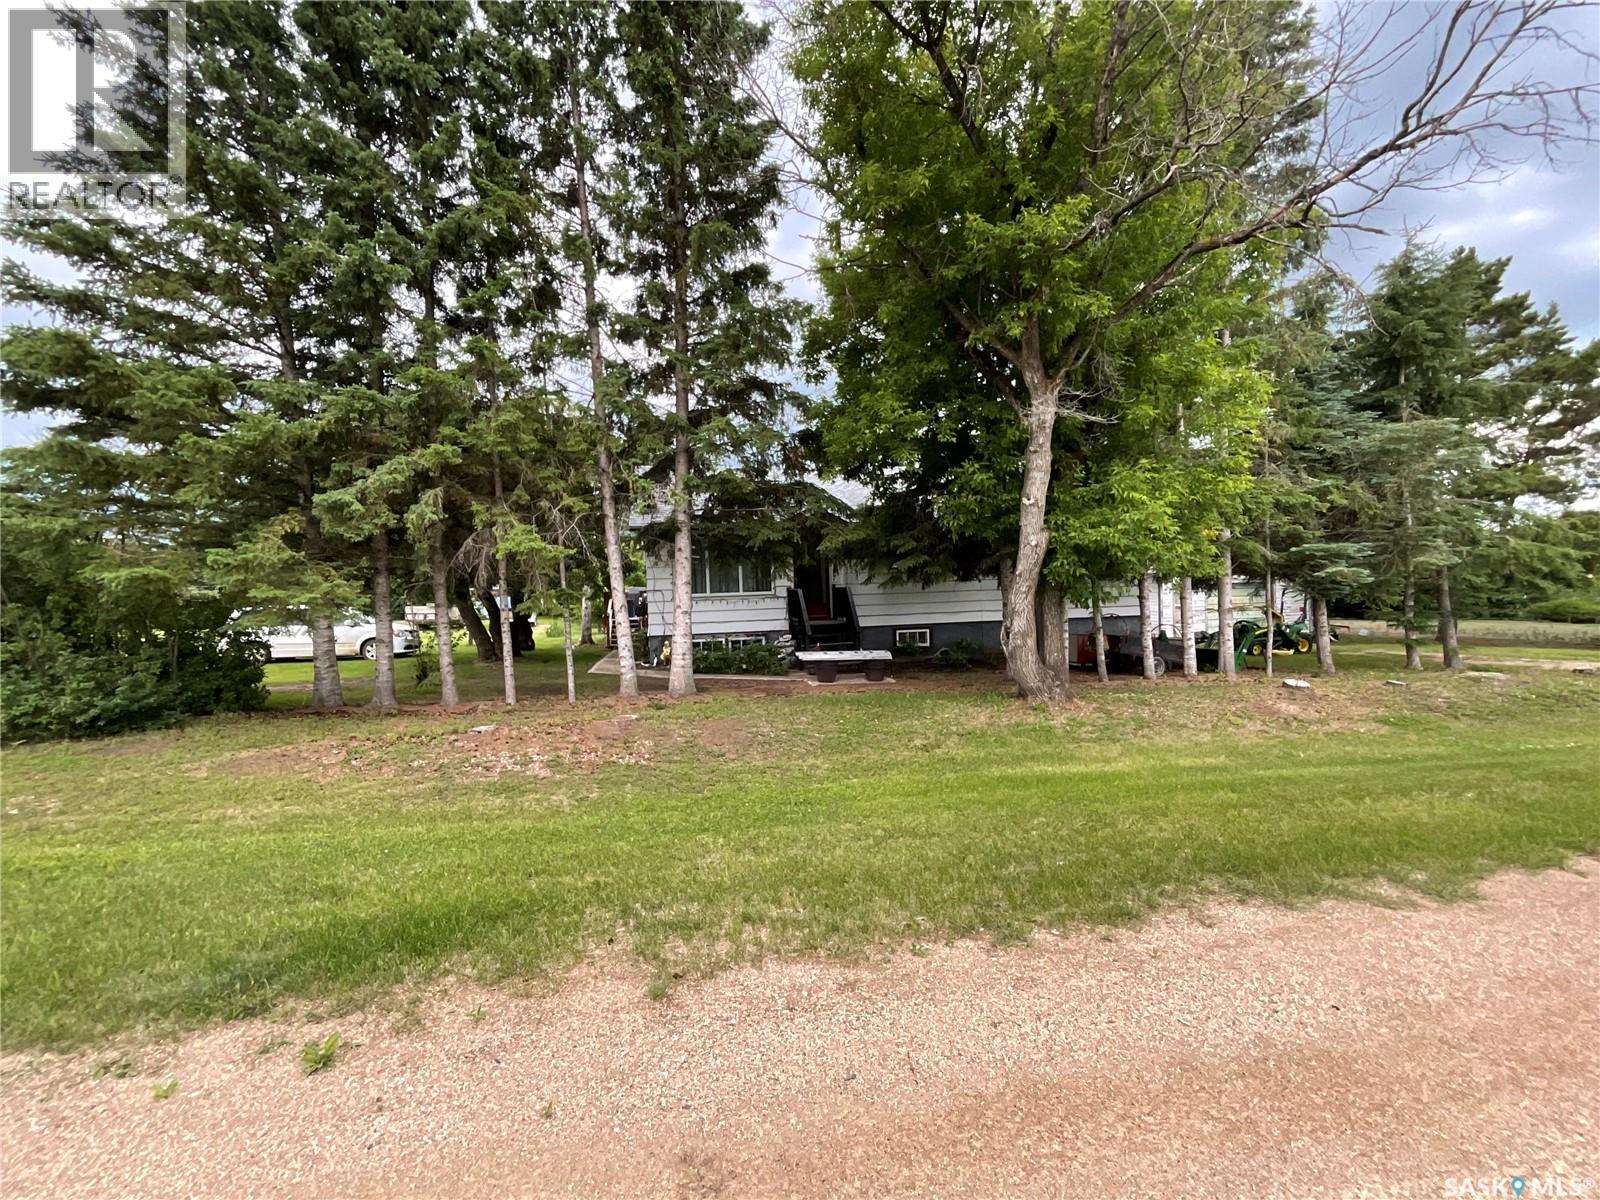
Take a look at this massive property in the Hamlet of Tway! We have an amazing 1144 square foot bungalow with 2 bedrooms, a large 4 piece bathroom, and laundry upstairs. The room that currently has laundry can be converted back to a bedroom. A 3 piece bathroom downstairs with lots of storage space. Some new windows, new shingles, laminate flooring throughout, and lots of room to build your dream garage. This property is over 300 feet wide which sits on 6 lots. There is a huge garden space with beautiful soil. The garage is a little dated but perfect for storing your lawn mower, garden tools, or any recreational toys. The deck off the back door is perfect for evening relaxing and the gazebo will remain. There is also a nice firepit area surrounded by trees. The water is hauled and not a public water line. This is the perfect opportunity to own a piece of property in a small town! (id:51699)
A 3901 James Hill Road
Regina, Saskatchewan
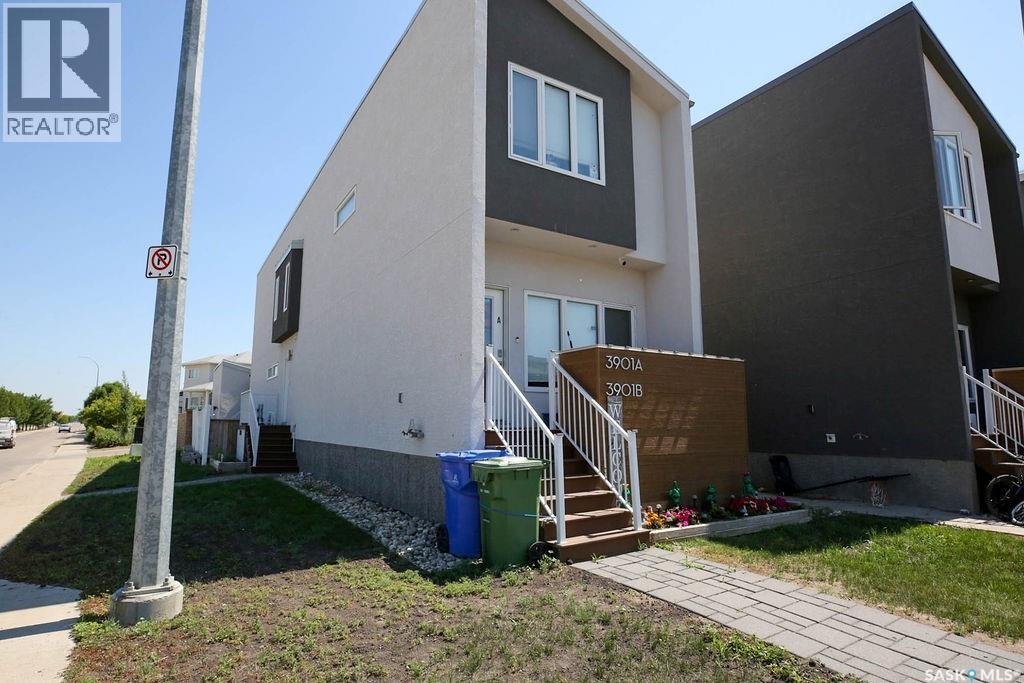
Front facing 2 storey townhouse style condo in Harbour Landin. Contemporary & functional, end unit, 981 sqft, 2 bed, 3 bath, single garage space in a shared double garage, front deck with natural gas hookup, main floor laundry, basement is roughed in and open for development. Includes Central air conditioning, all appliances & window blinds. Currently tenant occupied. (id:51699)
4132 Belmont Street
Regina, Saskatchewan
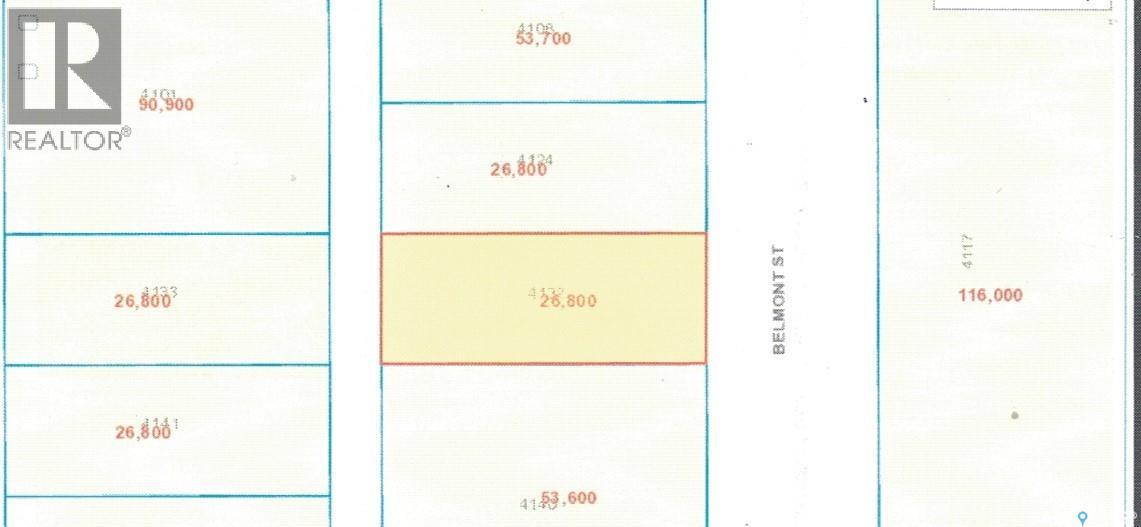
50' x 125' undeveloped residential lot in Devonia Park or Phase IV of West Harbour Landing (located west of Harbour Landing and south of 26th Avenue). Investment opportunity only at this time with potential to build on in the future. Devonia Park is a quarter section of land originally subdivided into 1,400 lots in 1912. Brokerage sign at the corner of Campbell Street and Parliament Avenue. GST may be applicable on the sale price. More information is available in the 'West Harbour Landing Neighborhood Planning Report'. There may be other costs once the land is developed. (id:51699)
22 26 Shaw Street
Regina, Saskatchewan
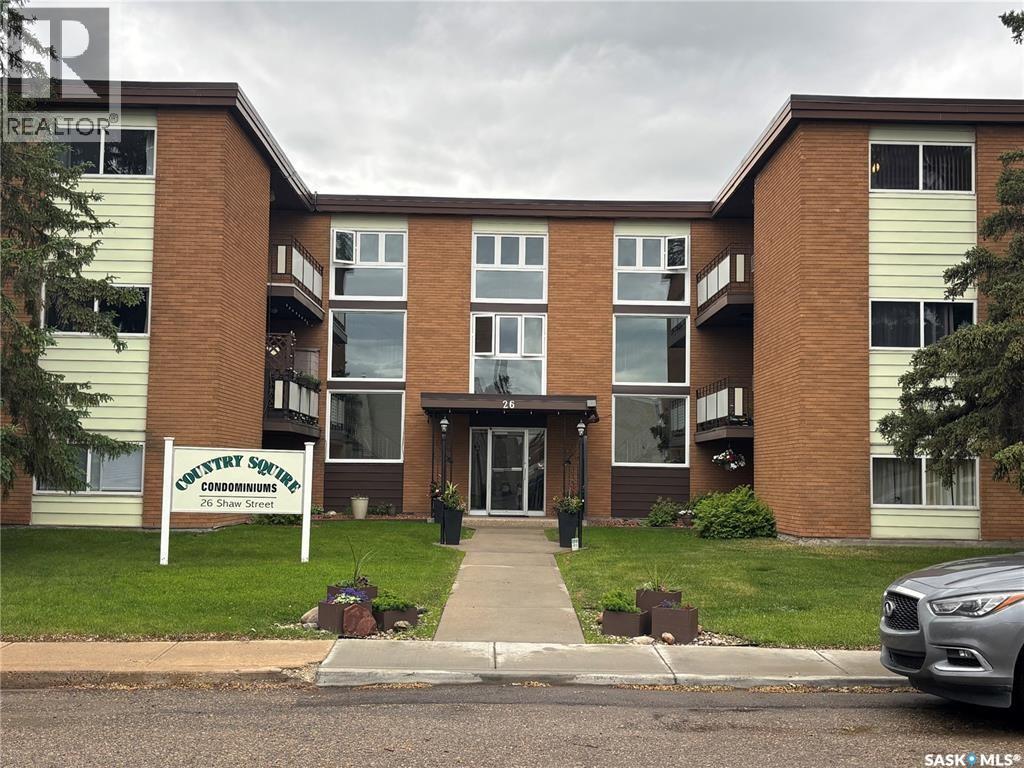
Welcome to this bright and spacious 2-bedroom, 1-bathroom condo offering 817 sq ft of comfortable living space. This unit features a large living room with plenty of natural light, durable laminate flooring throughout the main areas, and a functional galley-style kitchen with ample cabinetry and counter space. Both bedrooms are generously sized, and the full bathroom is well laid out. Convenient in-suite storage adds to the practicality of the home. Located in a well-maintained building close to amenities, shopping, and transit, this is an excellent opportunity for first-time buyers, downsizers, or investors. Move-in ready with great potential to personalize and make it your own! (id:51699)