

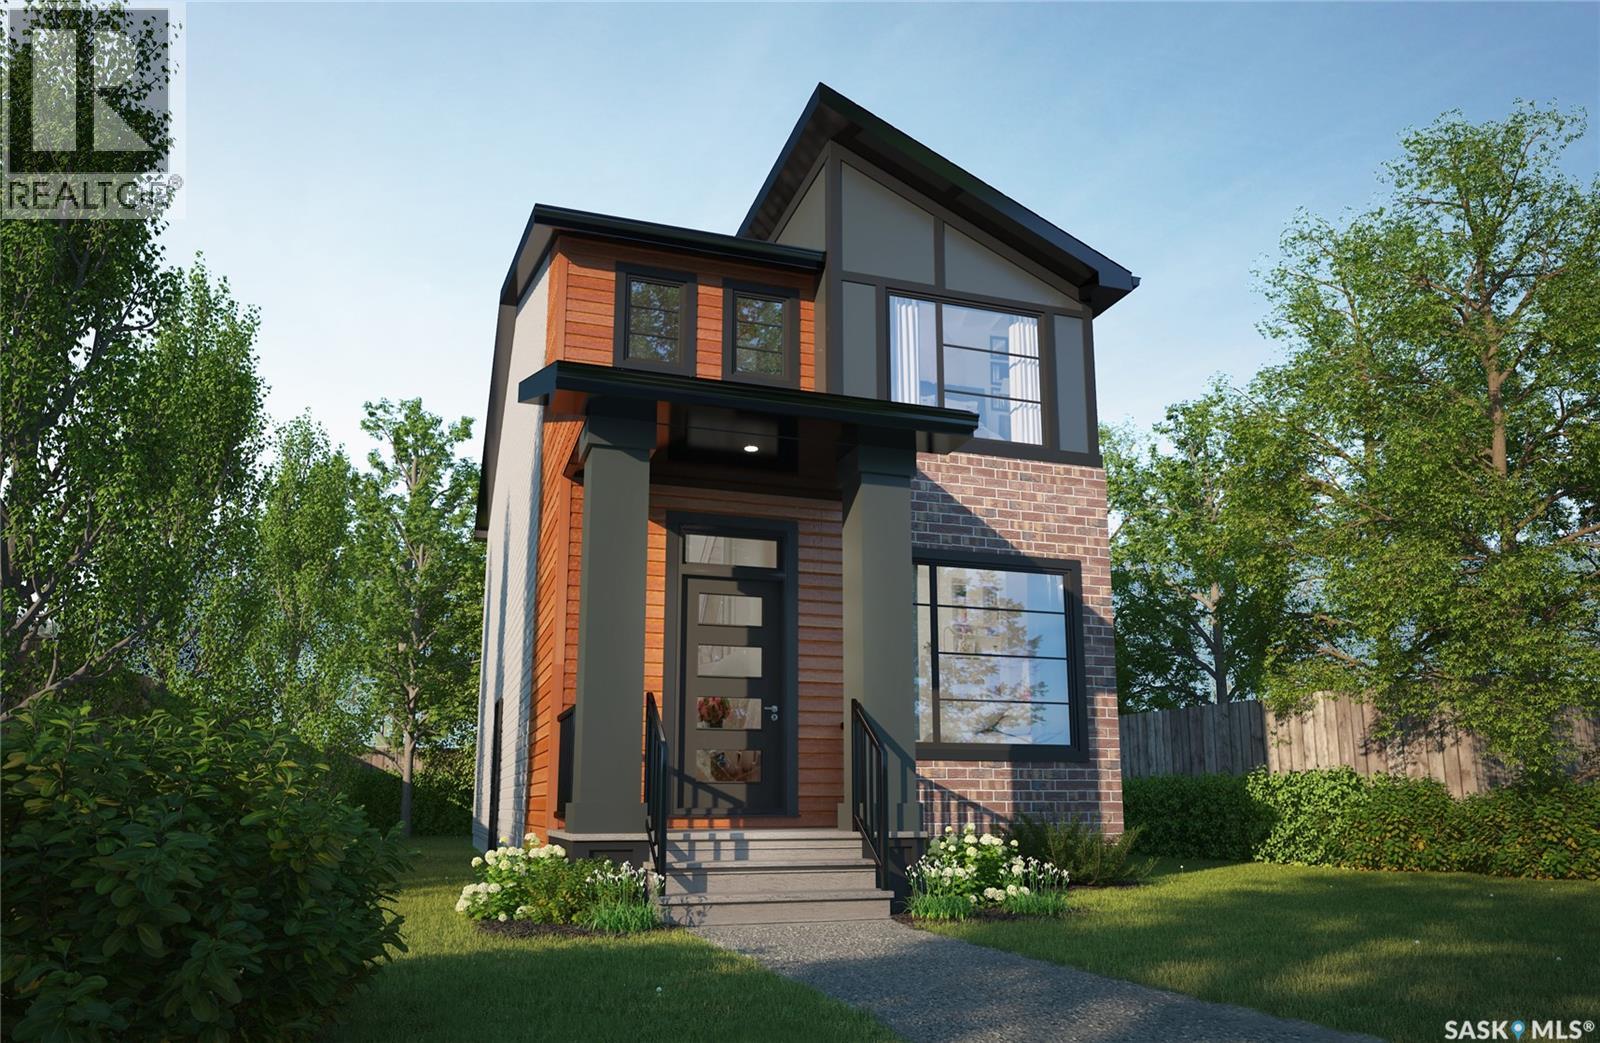
4521 Arens Road E
Regina, Saskatchewan
Sleek, stylish, and designed for modern life — welcome to The Misto, featuring the Loft Living interior design. This two-storey single family home pairs contemporary, industrial-inspired style with a functional floor plan, creating a space that feels modern while working beautifully for everyday living. Please note: This home is currently under construction, and the images provided are for reference purposes only. Artist renderings are conceptual and may be modified without prior notice. We cannot guarantee that the facilities or features depicted in the show home or marketing materials will ultimately be built, or if constructed, that they will match exactly in terms of type, size, or specification. Dimensions are approximations and final dimensions are likely to change. Windows, exterior details, and elevations shown may also be subject to change. The open-concept main floor features 9-foot ceilings, clean lines and modern finishes, creating a bright and spacious feel throughout. The kitchen is anchored by a central island and flows seamlessly into the dining and living areas, providing a natural gathering place for family time, entertaining or everyday living. Upstairs, you’ll find 3 bedrooms and a thoughtfully designed layout that balances comfort and functionality. The primary suite offers a private retreat with its own ensuite and generous walk-in closet. A versatile bonus room provides additional space to work, relax, play or create, while convenient second-floor laundry makes everyday routines that much easier. This home comes complete with a fridge, stove, built-in dishwasher, hood fan, washer and dryer. A side entrance and double garage pad with alley access add even more flexibility and practicality. With its Loft Living interior design, open-concept layout and well-planned spaces, The Misto brings together contemporary character and everyday functionality in a home designed to fit the way you live. (id:51699)
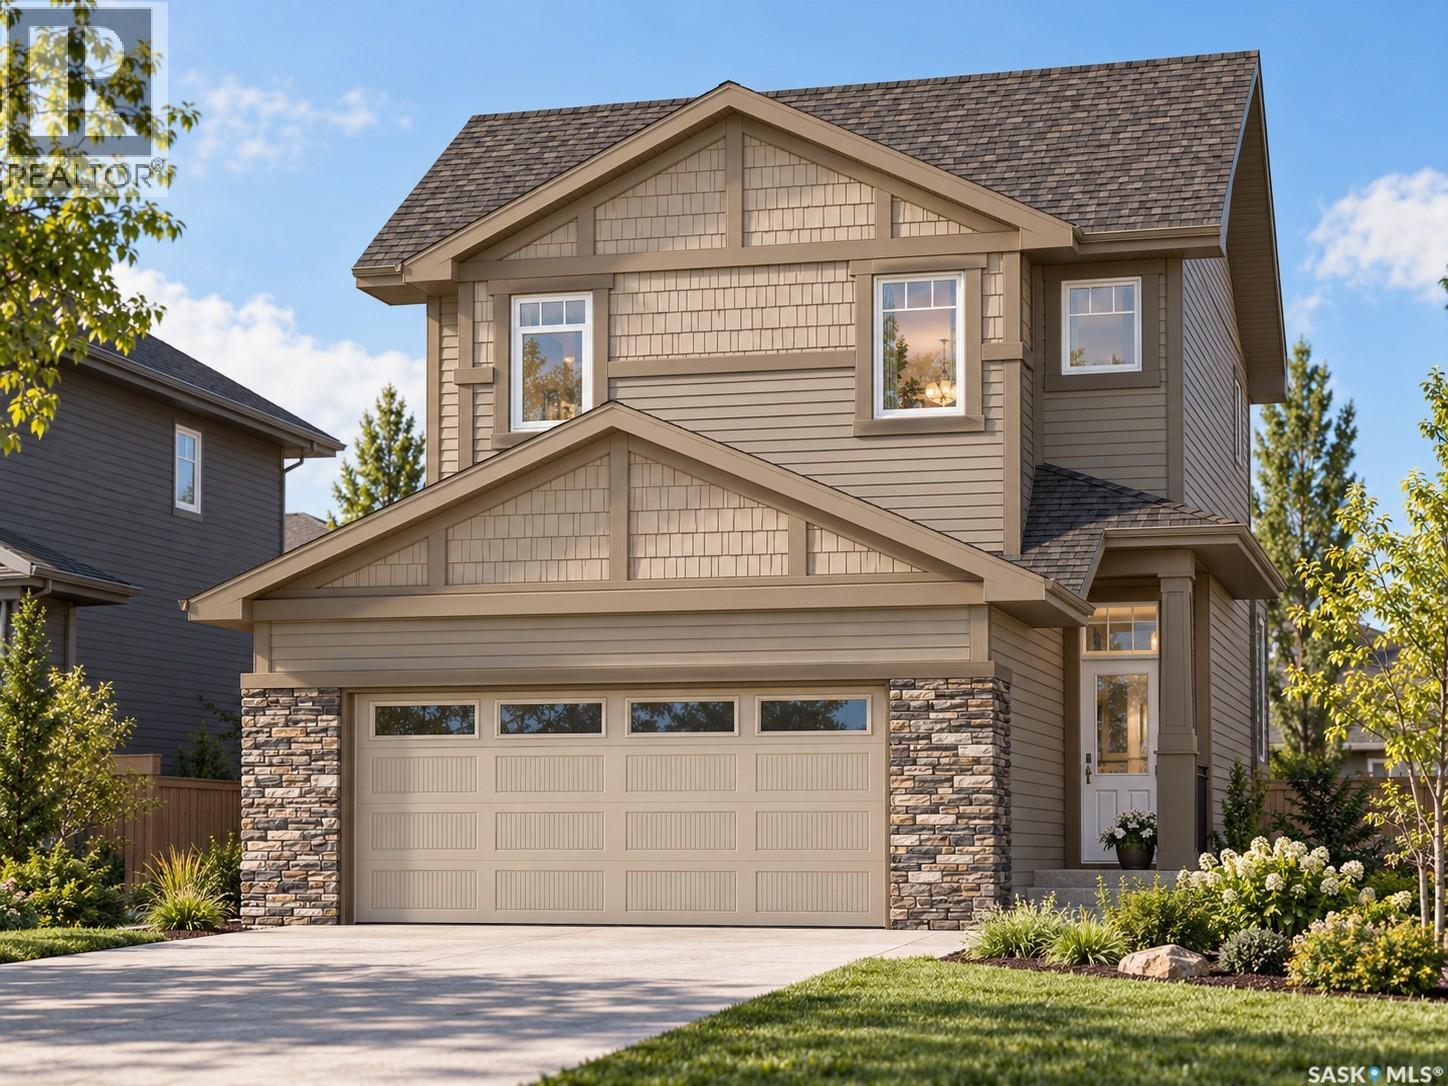
4940 Padwick Road
Regina, Saskatchewan
Welcome to 4940 Padwick Road, a stunning 1,682 sq. ft. two-storey Holdenberg home by Ehrenburg Homes, currently under construction in desirable Harbour Landing! Thoughtfully designed for modern family living, this home offers 3 bedrooms, 3 bathrooms, a spacious second-floor bonus room and a 22' x 22' double attached garage. The bright, open-concept main floor features a welcoming living room with a striking electric fireplace feature wall, flowing into a stylish kitchen with a generous island, contemporary cabinetry and plenty of workspace. The adjoining dining area is ideal for family meals and entertaining, while large windows fill the space with natural light. A convenient 2-piece bathroom completes the main level. Upstairs, the versatile bonus room provides the perfect spot for movie nights, a play area or home office. The primary bedroom features a walk-in closet and private 4-piece ensuite, while two additional bedrooms and another full bathroom offer room for the whole family. The full, unfinished basement with separate entry offers excellent potential for future development. Set on a 3,680 sq. ft. lot, this home combines attractive curb appeal with convenient access to Harbour Landing's parks, pathways, shopping and amenities. **Interior photos are from a previous build or render and are for illustrative purposes only. Same model but some colors may vary. Exterior rendering is an AI-generated image intended for illustrative purposes only. Actual design, materials, colours, finishes, landscaping, and final construction details may vary. Underground sprinklers and lawn in front ONLY. (id:51699)
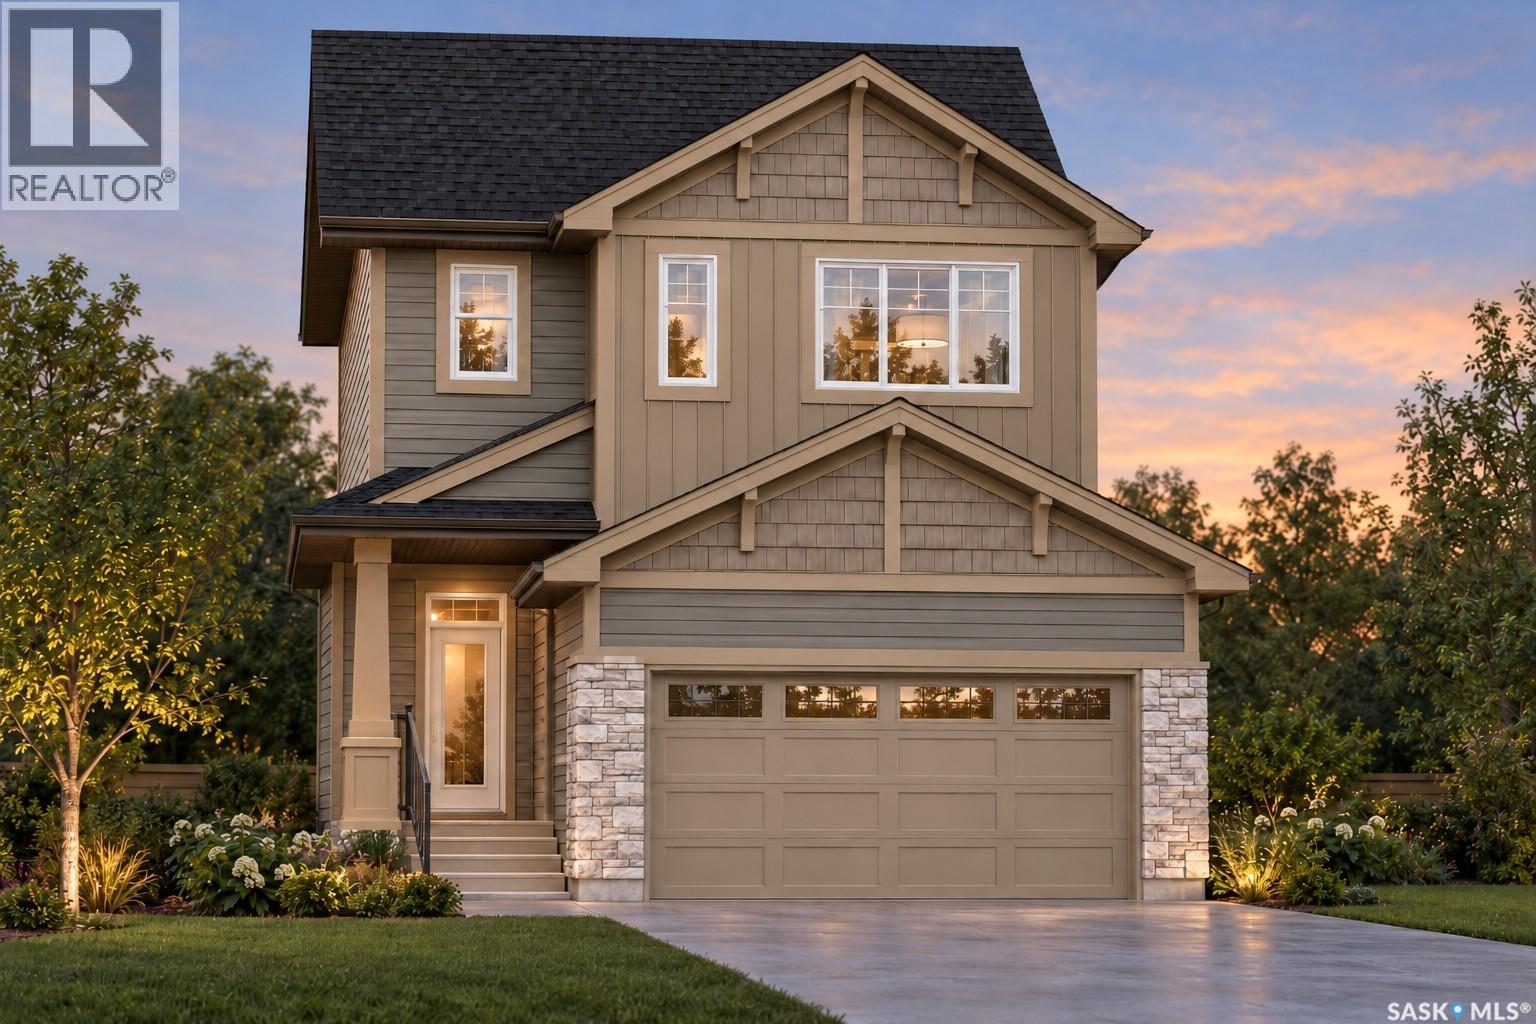
4920 Padwick Road
Regina, Saskatchewan
Welcome to 4920 Padwick Road, Ehrenburg Homes' Havenberg, a stunning new build (under construction) in Regina's desirable Harbour Landing neighbourhood! Offering 2,243 sq. ft. of thoughtfully designed living space, this impressive 2-storey home features 5 bedrooms, 3 bathrooms, and a spacious 22' x 22' double attached garage. The bright, open-concept main floor is designed for modern family living, showcasing a beautiful kitchen with a large centre island, ample cabinetry, and stylish finishes, flowing seamlessly into the dining area and inviting living room. A main-floor bedroom and convenient 4-piece bathroom provide excellent flexibility for guests, extended family, or a home office. Upstairs, you'll find four generously sized bedrooms, a versatile bonus room perfect for family movie nights or a kids' retreat, and the convenience of second-floor laundry. The spacious primary suite offers a walk-in closet and a luxurious 5-piece ensuite with dual sinks, a relaxing soaker tub, and a separate shower. Three additional bedrooms and a full 4-piece bathroom complete the upper level. The unfinished basement features a separate entrance, offering excellent potential for future development to suit your family's needs. Situated on a 4,347 sq. ft. lot, this home also features a rear deck and an attractive exterior with stone accents and modern architectural detailing. Enjoy the benefits of a brand-new home in a fantastic family-friendly location, close to parks, schools, shopping, and everyday amenities. An exceptional opportunity to own a quality-built Ehrenburg home! Currently under construction. Interior photos are from a previous build or render and are for illustrative purposes only. Same model but some colors may vary. Exterior rendering is an AI-generated image. Finishes, colours, fixtures, materials, design, landscaping, and final construction details may vary from the completed home. (id:51699)
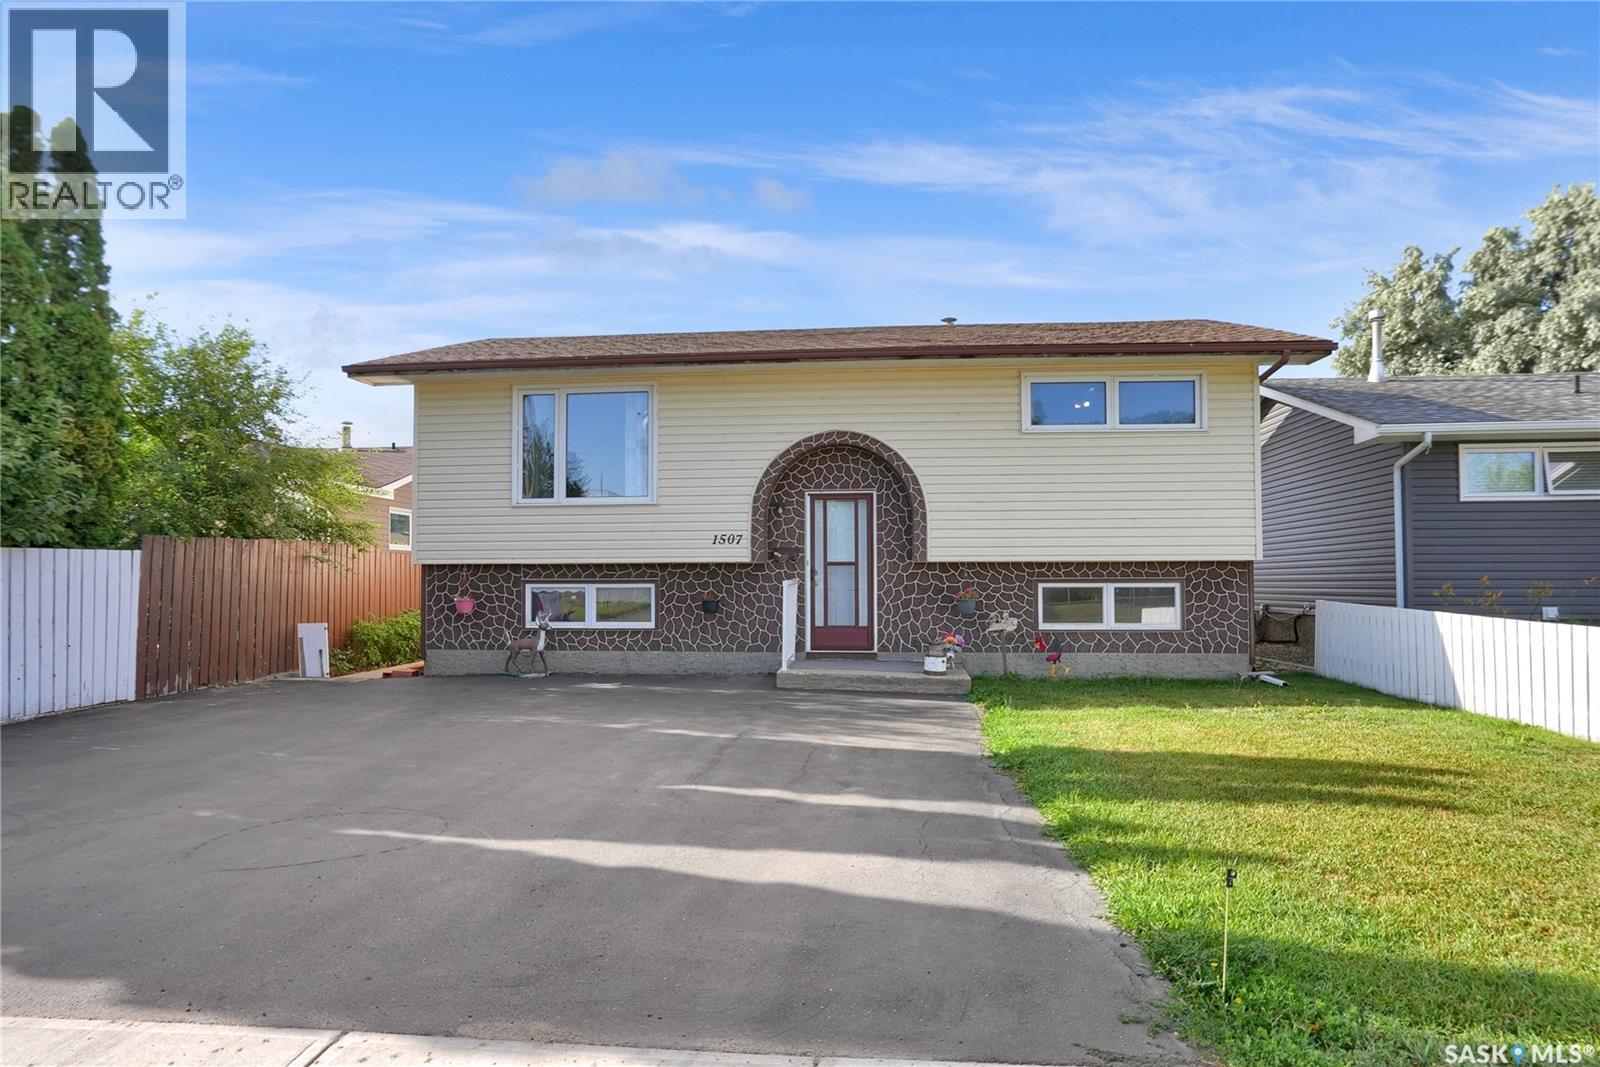
1507 Caribou Street W
Moose Jaw, Saskatchewan
Some homes just have that feeling the moment you walk in — warm, comfortable and easy to imagine as your own. This nicely maintained 3-bedroom, 2-baths bi-level is one of them! Bright and welcoming, the main floor offers a comfortable living space, functional kitchen and 2 bedrooms, while the finished lower level gives you room to spread out with a cozy family room, 3rd bedroom and 2nd full bath. Whether you need space for family, guests, a home office or simply a place to relax, this home gives you options. You’ll appreciate the newer windows and newer asphalt driveway, while outside, the low-maintenance yard means more time to enjoy your home and less time keeping it up. The garden area is perfect for those who love to grow a few favourites, and the detached single garage adds valuable storage and convenience. And then there’s the location! Tucked into desirable Palliser, you’re just steps from local schools and parks — making this a wonderful place to put down roots and enjoy the neighbourhood. Move-in ready, well maintained and full of possibilities. Call Today to book your personal tour. (id:51699)
7685 Walsh Avenue
Regina, Saskatchewan
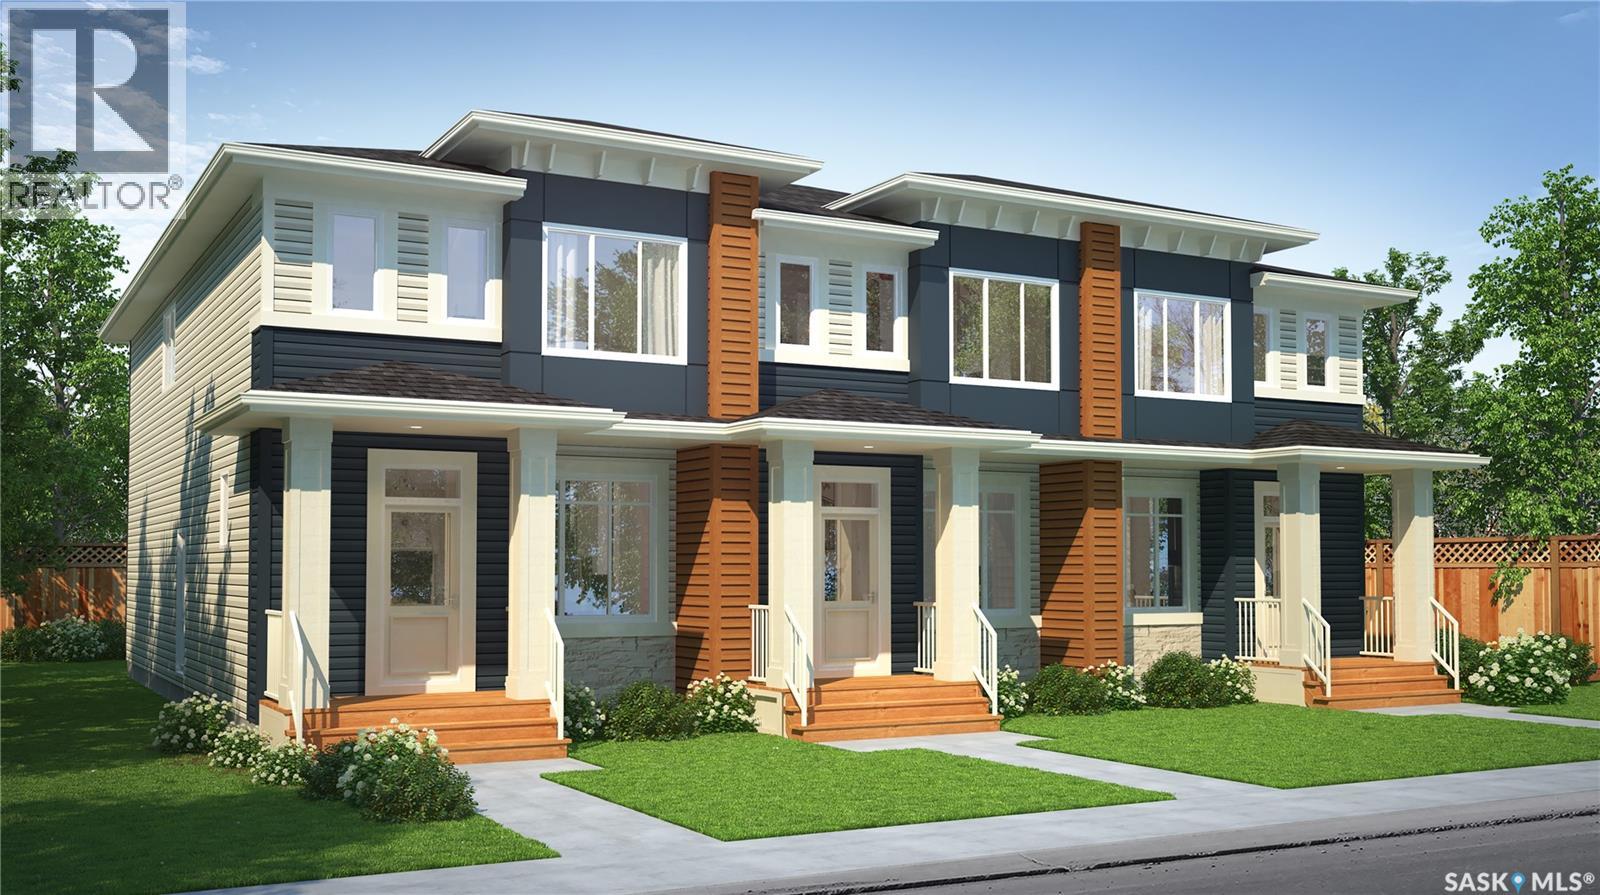
Welcome to the Talo 4-Plex Interior unit, featuring the Global Muse designer interior. this home brings together a layered, travel-inspired look with warmth, character and a sense of discovery. A mix of light and dark cabinetry, warm wood tones, marble-inspired surfaces and rich amber accents creates a sophisticated, worldly feel. Please note: This home is currently under construction, and the images provided are for reference purposes only. Artist renderings are conceptual and may be modified without prior notice. We cannot guarantee that the facilities or features depicted in the show home or marketing materials will ultimately be built, or if constructed, that they will match exactly in terms of type, size, or specification. Dimensions are approximations and final dimensions are likely to change. Windows, exterior details, and elevations shown may also be subject to change. The open-concept main floor keeps the kitchen, dining and living areas connected, with a spacious kitchen island creating a natural gathering place for meals, conversation and everyday life. Upstairs, the Talo offers 3 bedrooms with thoughtful separation between the primary bedroom and the two additional bedrooms. A flexible bonus space sits alongside convenient upper-level laundry, giving the layout room to adapt to work, play or relaxing. With its Global Muse designer interior and thoughtfully planned layout, the Talo brings together distinctive style and everyday functionality in a home designed for real life. (id:51699)

7681 Walsh Avenue
Regina, Saskatchewan
Welcome to the Talo 4-Plex Interior unit, featuring the Global Muse designer interior. this home brings together a layered, travel-inspired look with warmth, character and a sense of discovery. A mix of light and dark cabinetry, warm wood tones, marble-inspired surfaces and rich amber accents creates a sophisticated, worldly feel. Please note: This home is currently under construction, and the images provided are for reference purposes only. Artist renderings are conceptual and may be modified without prior notice. We cannot guarantee that the facilities or features depicted in the show home or marketing materials will ultimately be built, or if constructed, that they will match exactly in terms of type, size, or specification. Dimensions are approximations and final dimensions are likely to change. Windows, exterior details, and elevations shown may also be subject to change. The open-concept main floor keeps the kitchen, dining and living areas connected, with a spacious kitchen island creating a natural gathering place for meals, conversation and everyday life. Upstairs, the Talo offers 3 bedrooms with thoughtful separation between the primary bedroom and the two additional bedrooms. A flexible bonus space sits alongside convenient upper-level laundry, giving the layout room to adapt to work, play or relaxing. With its Global Muse designer interior and thoughtfully planned layout, the Talo brings together distinctive style and everyday functionality in a home designed for real life. (id:51699)
Lot 3/blk 4 Hwy 303-4.9 Acres
Lloydminster, Saskatchewan
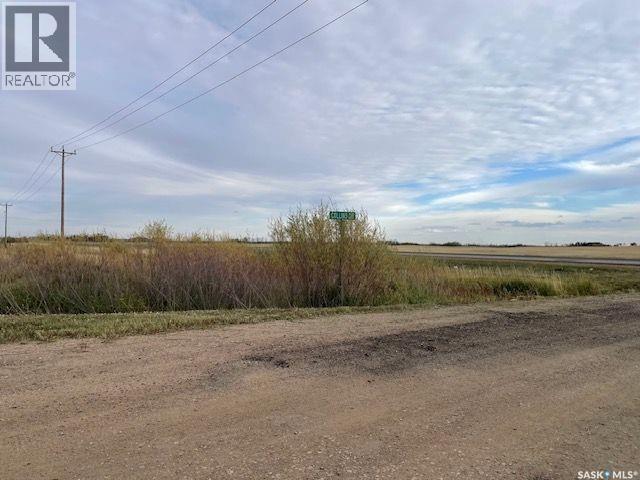
4.9 acres just off Hwy #303 with well established shelterbelt. Acreage is on School bus route, with Power and Natural Gas service on site. Water well with a flow rate of 120 GPM Sea-Can included for storage. In RM of Britannia, no specific timeline to Build. (id:51699)
South Acreage-10.26 Acres
Hudson Bay Rm No. 394, Saskatchewan
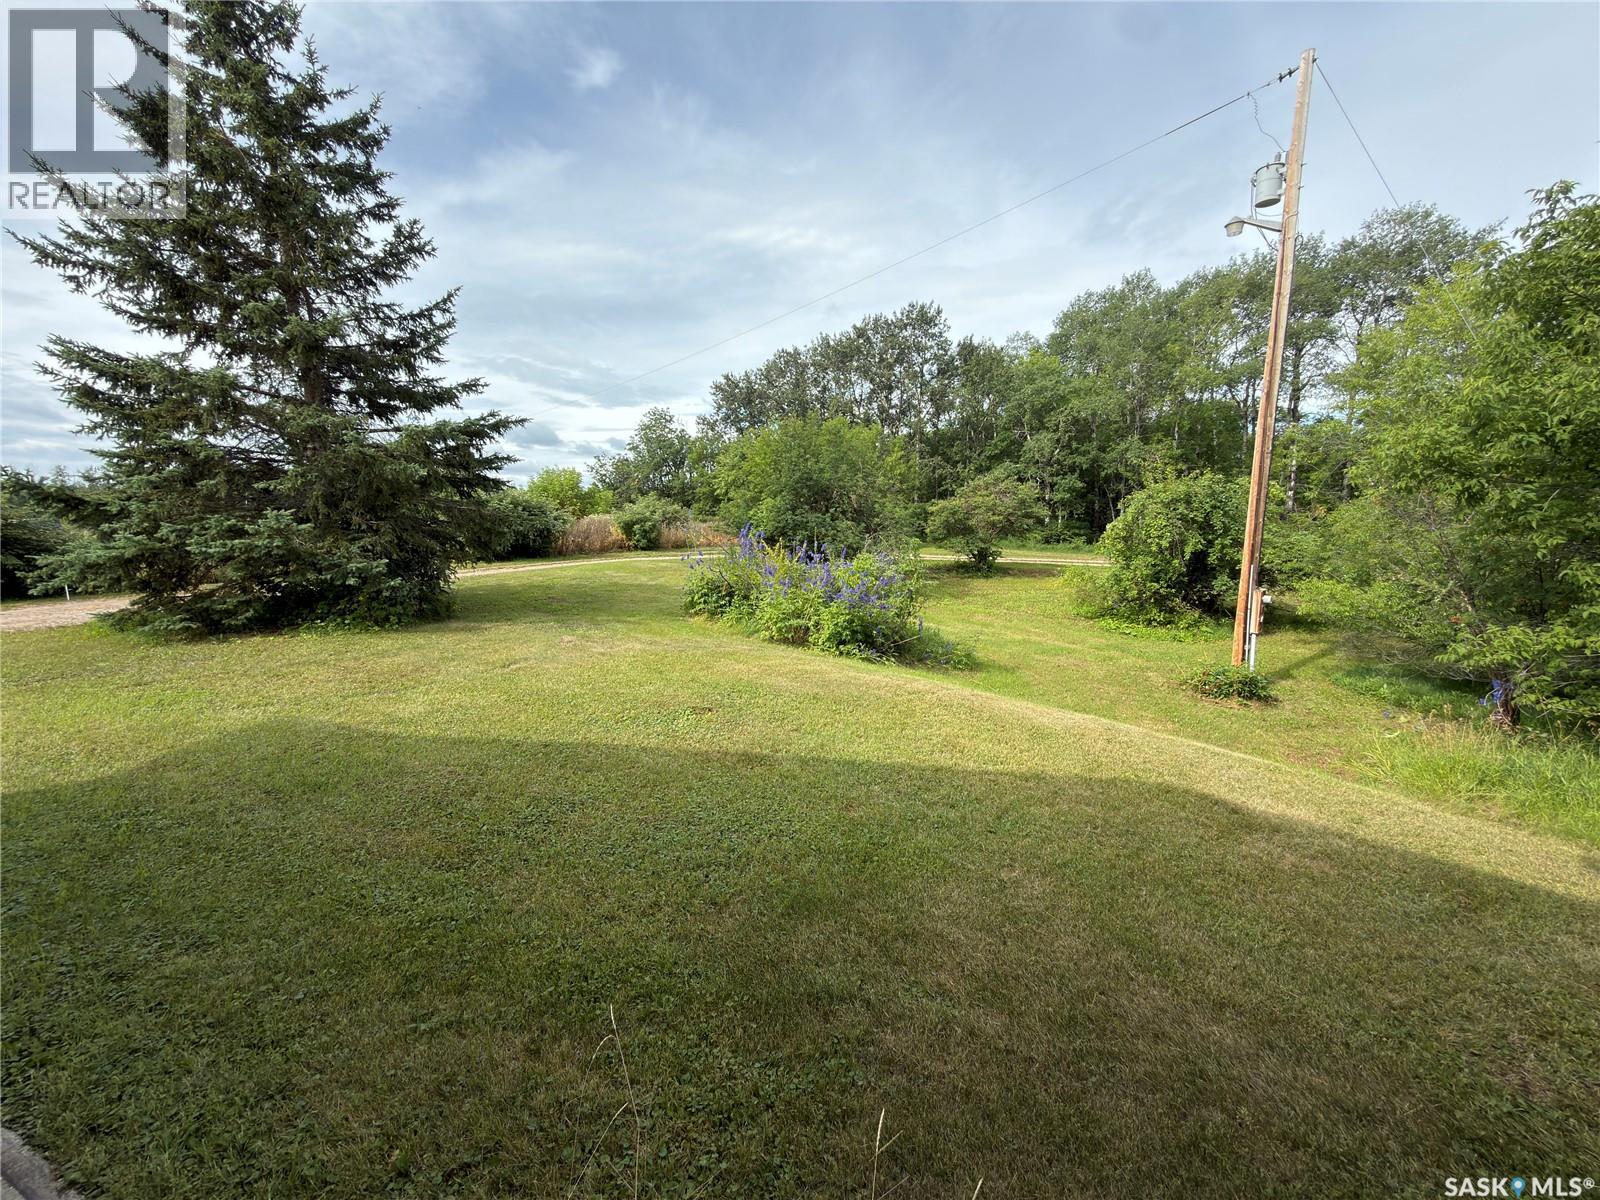
Situated on 10.26 acres, this spacious country home offers over 1,900 sq ft of living space with 3 bedrooms and 3 bathrooms. The layout includes both a family room and a living room, main floor laundry. Wood fireplace is perfect for Saskatchewan winters. The home features a practical mudroom, patio doors leading outside where you could add your own deck/screen room. This home has no basement, keeping everything conveniently on one level. An attached garage with a concrete parking pad adds everyday convenience and extra storage. The mature yard is well treed, offering privacy and shade, and the main views look out to the south across open fields. Recent updates include new shingles and a newly completed septic pump-out. Outside, you’ll find a large garden space ready for planting and a circle driveway for easy access. With subdivision expected to be complete in November 2026, this acreage is ready for you to make it yours. (id:51699)
222 Williams Street
Radisson, Saskatchewan
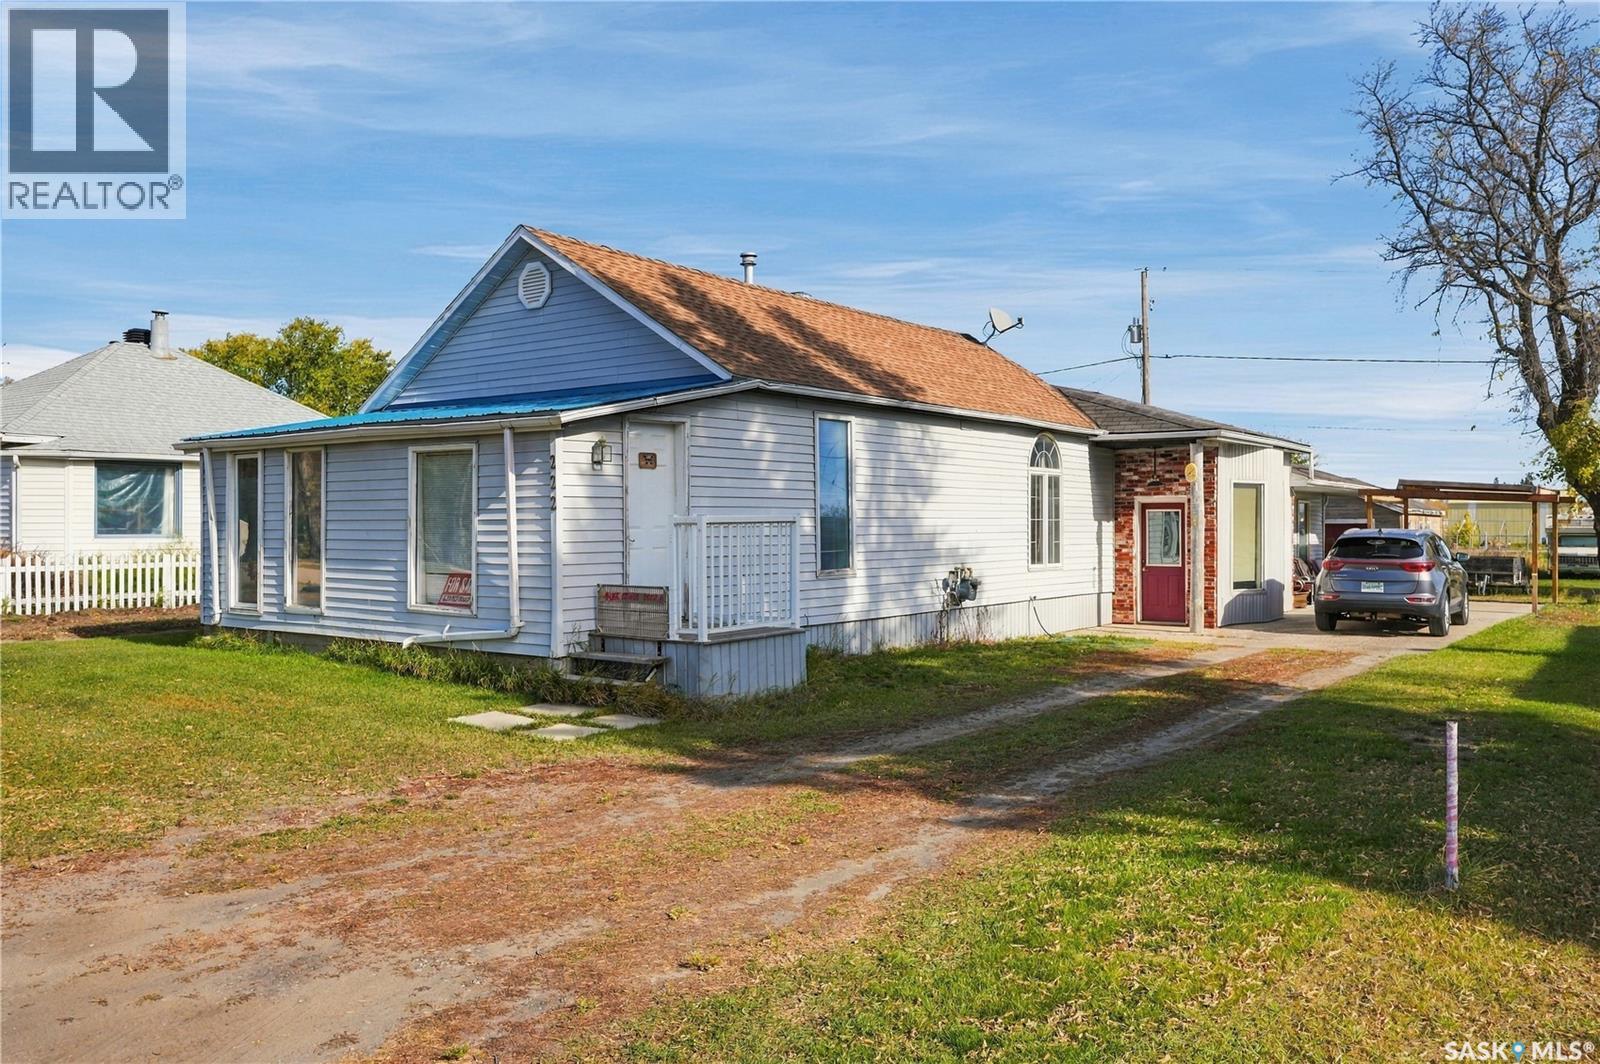
Welcome to 222 Williams Street in Radisson! Offering approximately 1,739 sq. ft. of above-grade living space, this spacious 3-bedroom, 3-bathroom bungalow features a unique and versatile layout with plenty of room to make it your own. The original portion of the home includes the kitchen and dining area, family room, den and primary bedroom. One of two 3-piece bathrooms on this level is conveniently situated adjacent to the primary bedroom along with a walk-in closet, creating an ensuite-style arrangement. The family room flows into a generous enclosed porch, providing an incredibly flexible bonus space that could serve as another family room, home office, playroom, oversized additional bedroom or whatever best suits your needs. A few steps down leads into the spacious addition featuring a large living room with a natural gas fireplace, two additional bedrooms and an oversized entryway. Two forced-air natural gas furnaces serve the home, including a high-efficiency furnace added for the addition. A wood-burning fireplace near the basement stairwell provides another source of warmth and potential backup heat and, according to the seller, has been WETT inspected. The basement also offers a 2-piece bathroom, laundry, utility and storage space, some of which could be converted into another bedroom if desired. Outside, the 50' x 132' lot offers lane access, mature trees, a partially fenced yard, detached single garage, carport and additional off-street parking, while much of the roof has been updated with newer shingles and tin. Other recent updates include the high-efficiency furnace, water heater and dishwasher within the past couple of years. With 1,739 sq. ft. above grade, multiple living areas and a flexible floor plan, 222 William Street offers an impressive amount of space and versatility at an affordable price point. (id:51699)
4796 Ferndale Crescent
Regina, Saskatchewan
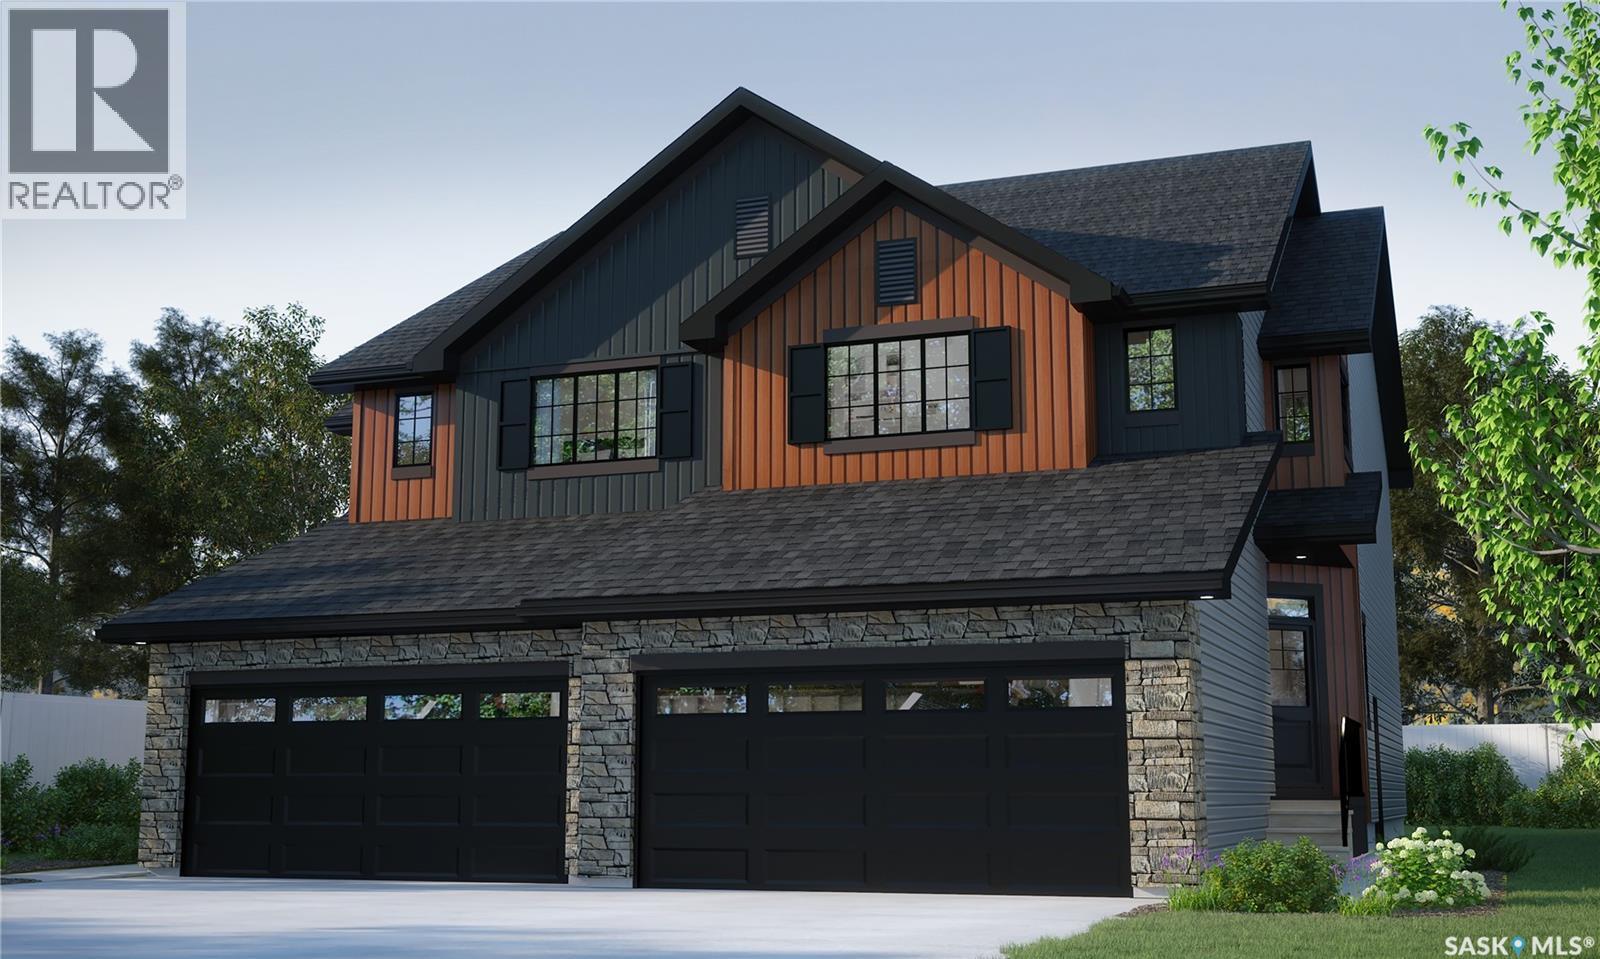
Welcome home to the Landon Duplex in the Côte D’Azure Designer Interior Collection, where coastal-inspired design meets modern functionality. Offering 1,581 sq. ft. of thoughtfully designed living space, this home combines effortless style with practical features for everyday life. Please note: This home is currently under construction, and the images provided are for illustrative purposes only. Artist renderings are conceptual and may be modified without prior notice. We cannot guarantee that the features depicted in the show home or marketing materials will be built exactly as shown. Dimensions are approximate and subject to change. Windows, exterior details, garage doors, and elevations may also vary from the final construction. The open-concept main floor seamlessly connects the kitchen, dining, and living areas, creating a bright and inviting space for entertaining or relaxing. Quartz countertops and a convenient walk-through pantry add both beauty and functionality to the heart of the home. Upstairs, the spacious primary suite features a walk-in closet and private ensuite, creating the perfect retreat at the end of the day. Two additional bedrooms, a versatile bonus room, and second-floor laundry provide the flexibility and convenience today’s families need. Finished in Rohit’s Côte D’Azure Designer Interior Collection, this home showcases warm wood finishes, soft coastal-inspired colours, and elegant textures that bring the relaxed sophistication of a Mediterranean escape into your everyday living. (id:51699)
4784 Ferndale Crescent
Regina, Saskatchewan
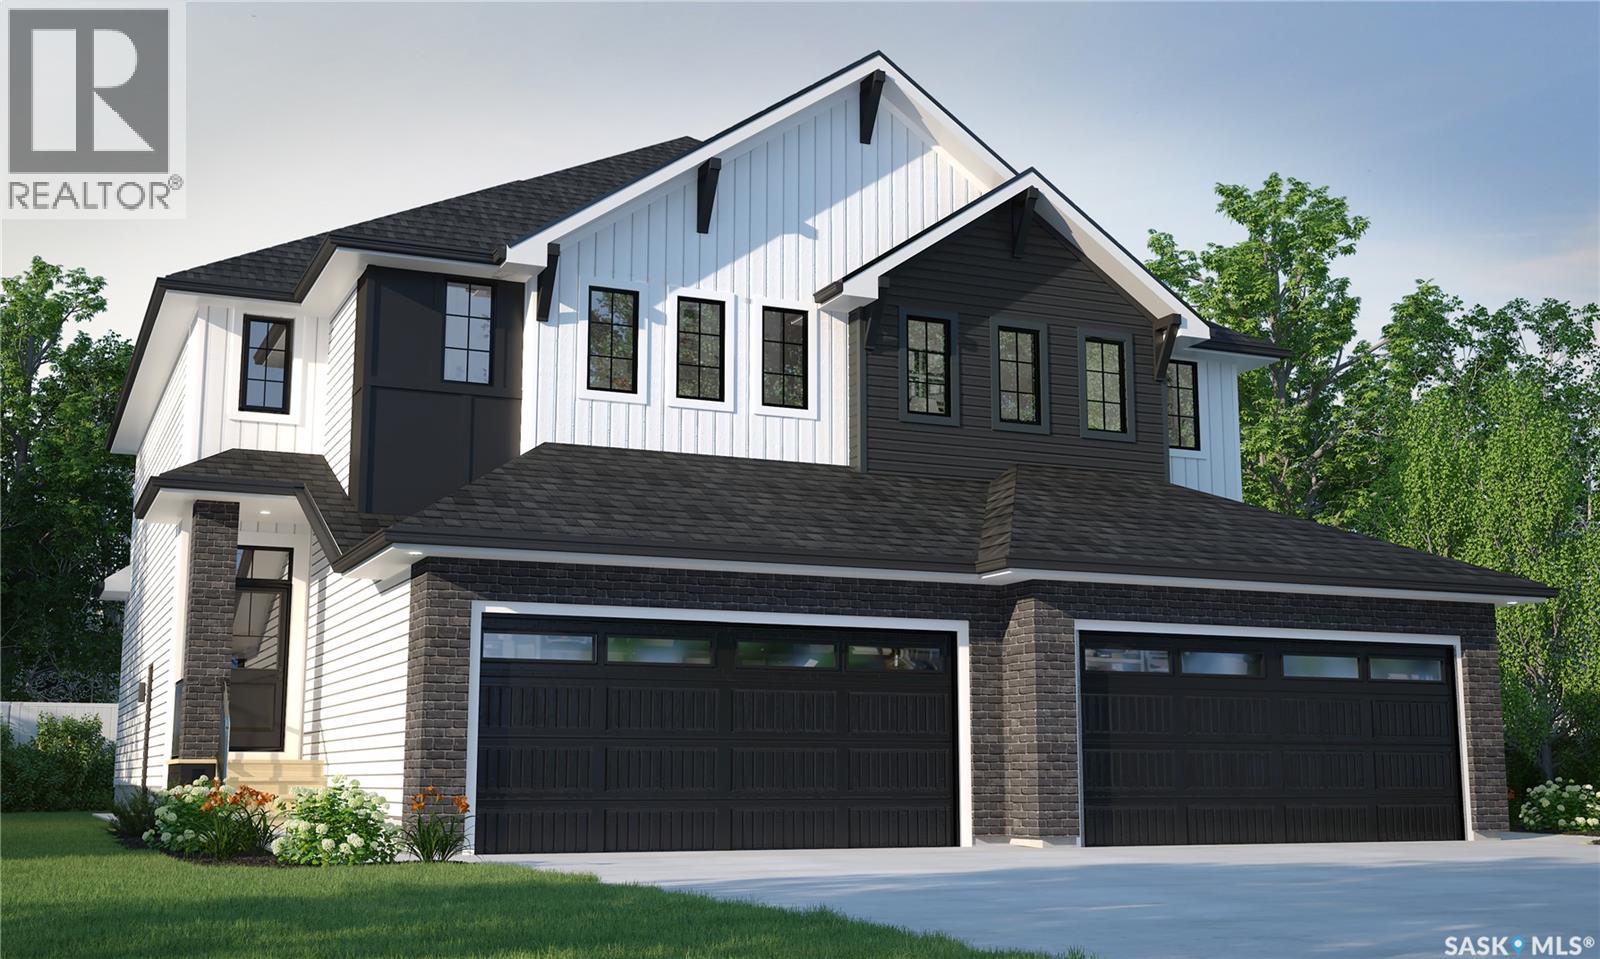
The Dallas in the Wild North Designer Interior Collection blends warm, natural finishes with an efficient two-storey duplex design that’s perfect for growing families and modern living. Currently under construction, this home’s artist renderings are conceptual and may be modified without notice. Please note that features shown in the renderings and marketing materials may change, including dimensions, windows, and garage doors based on the final elevation. The main floor features an open-concept layout designed for both everyday life and entertaining. The kitchen flows seamlessly into the dining and living areas, while a convenient walk-through pantry provides extra storage and keeps everything within easy reach. Upstairs, you’ll find three spacious bedrooms, including a private primary retreat complete with a walk-in closet and ensuite. Second-floor laundry adds everyday convenience, while the bonus room offers flexible space for a home office, playroom, or cozy family lounge. Finished in Rohit’s Wild North Designer Interior Collection, this home showcases warm wood tones, earthy textures, and timeless finishes inspired by Canada’s natural landscapes, creating a welcoming space that feels both refined and connected to nature. This home includes a refrigerator, stove, built-in dishwasher, washer, and dryer, providing move-in-ready convenience from day one. (id:51699)
4788 Ferndale Crescent
Regina, Saskatchewan
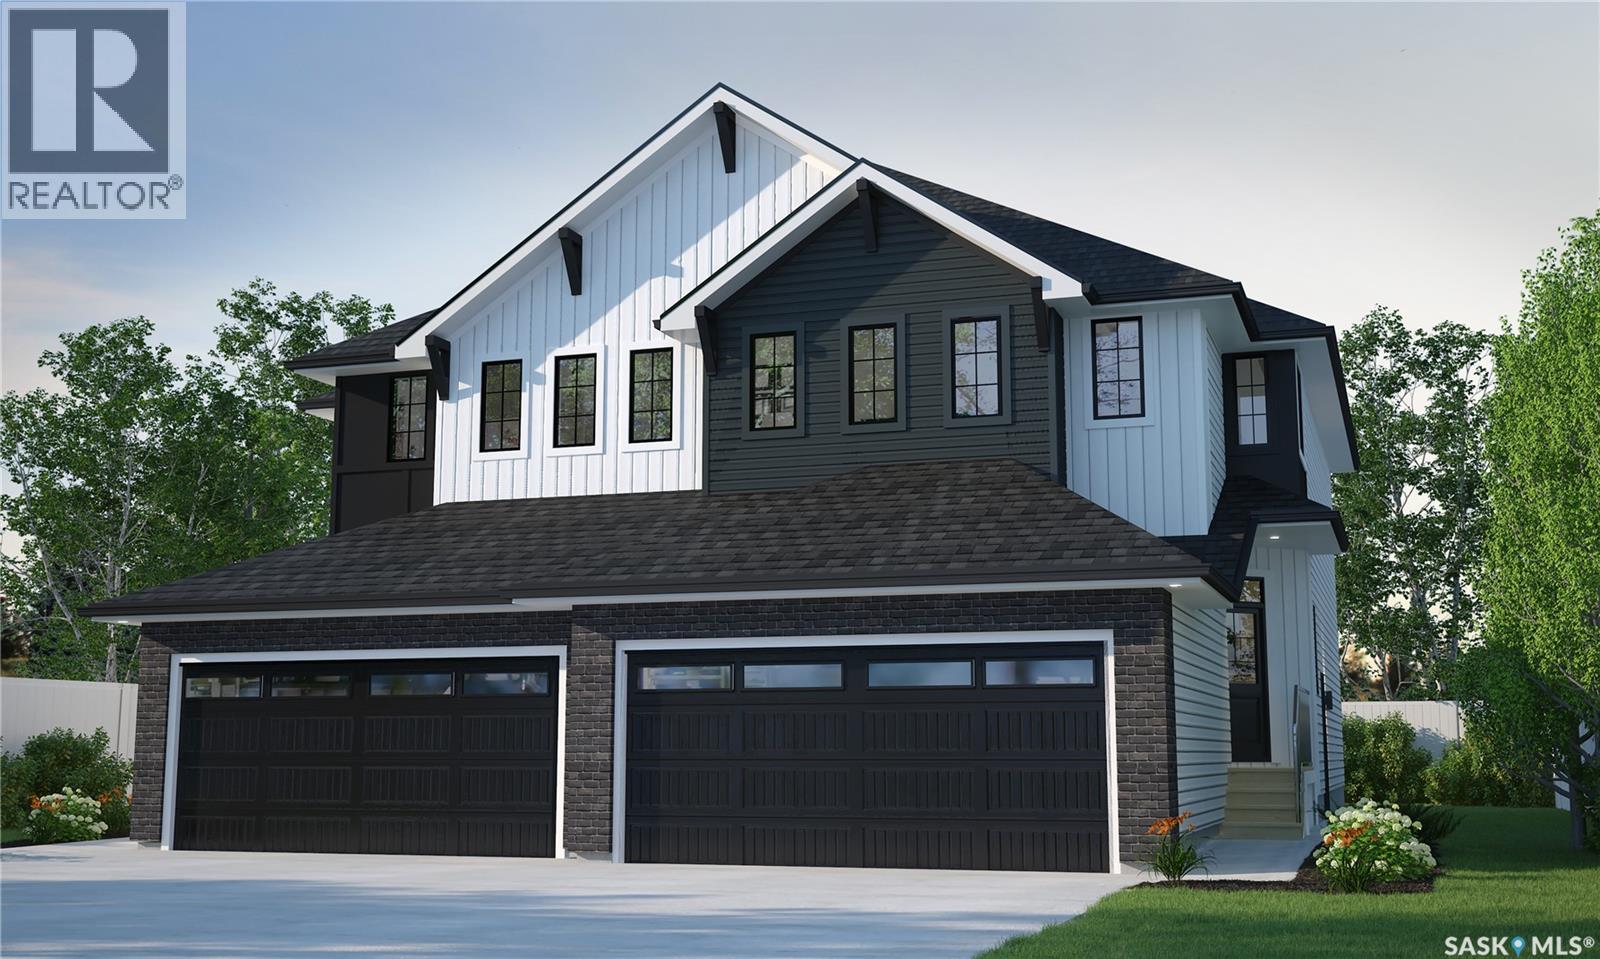
Welcome to the Landon Duplex, featuring the Wild North designer interior. Offering 1,581 sq. ft. of thoughtfully planned living space, this home brings together grounded, refined style inspired by the raw beauty of the Canadian landscape. Natural wood tones, deeper accents and stone-inspired finishes create a warm, collected look that feels rugged yet polished. Please note: This home is currently under construction, and the images provided are for reference purposes only. Artist renderings are conceptual and may be modified without prior notice. We cannot guarantee that the facilities or features depicted in the show home or marketing materials will ultimately be built, or if constructed, that they will match exactly in terms of type, size, or specification. Dimensions are approximations and final dimensions are likely to change. Windows, exterior details, and elevations shown may also be subject to change. The open-concept main floor brings the kitchen, dining and living spaces together, with quartz countertops and a walk-through pantry adding both style and practical storage. Upstairs, the primary suite features a walk-in closet and ensuite, with two additional bedrooms providing space for family or guests. A bonus room adds flexibility for work, play or relaxing, and second-floor laundry keeps daily routines simple. With its Wild North designer interior and thoughtfully planned layout, the Landon brings together distinctive style and everyday functionality in a home designed for real life. (id:51699)