

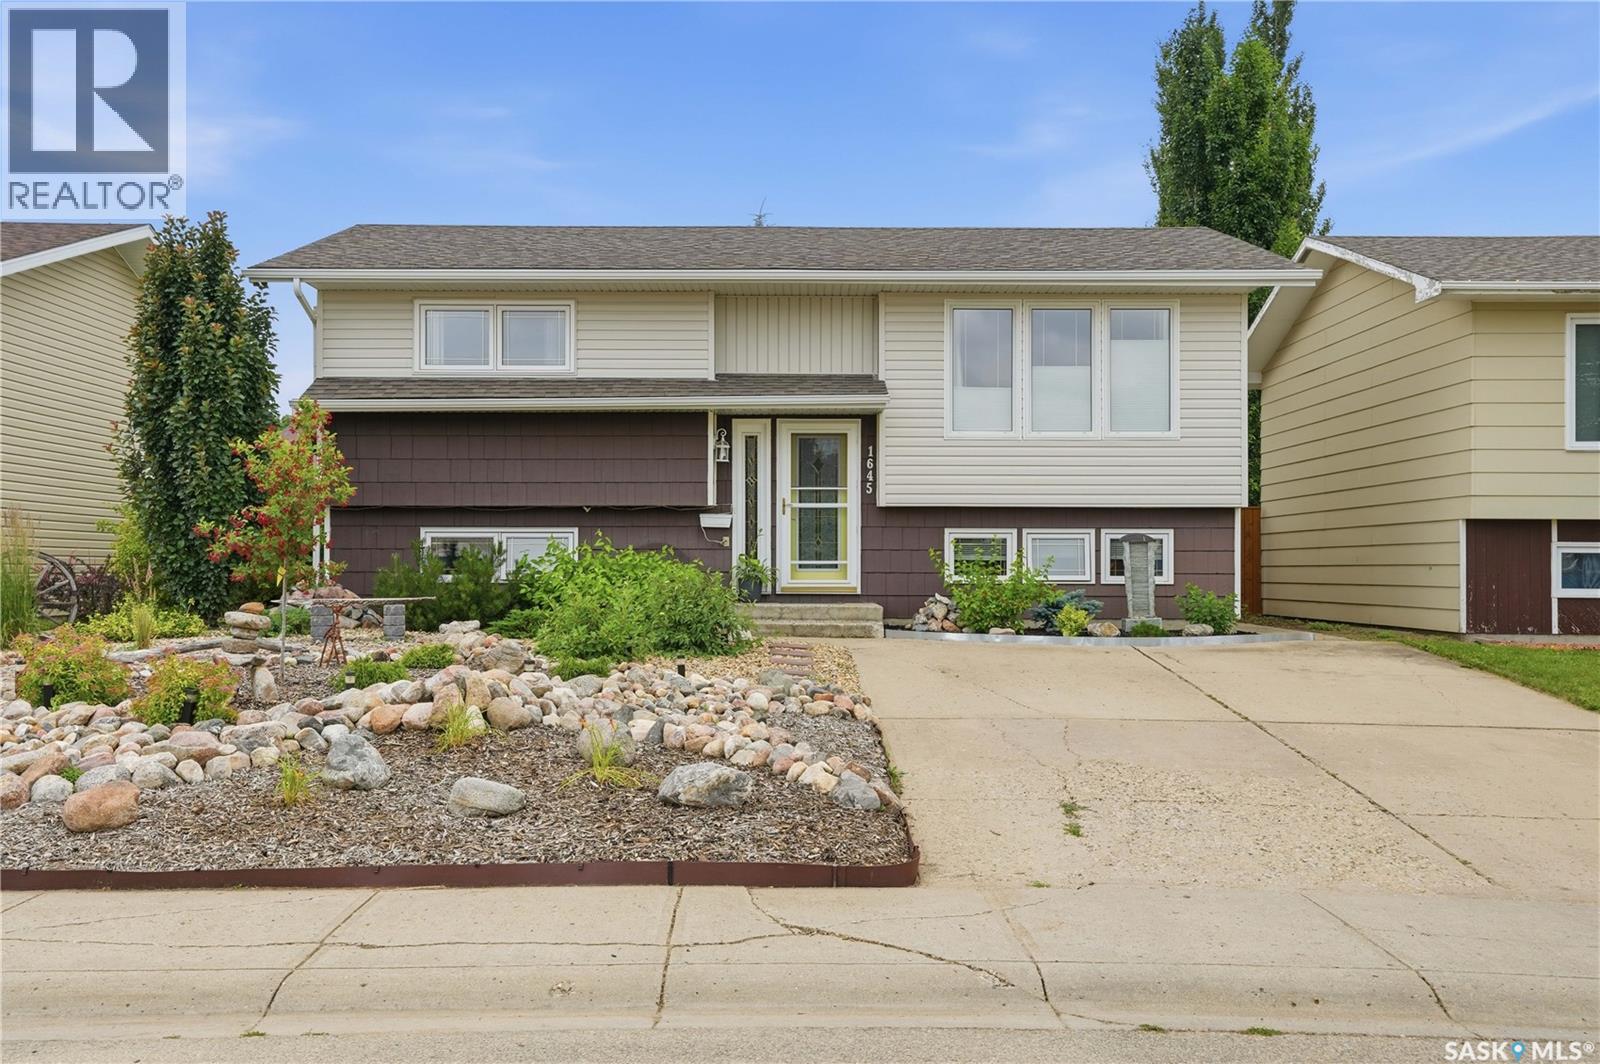
1645 Smith Street
Moose Jaw, Saskatchewan
Looking for a beautifully updated bi-level home? This could be the one for you. This 3 bed / 2 bath boasts 928 sq. ft., with a finished basement and a single detached garage in the back. Coming up to the home you will notice excellent curb appeal with a beautiful rock riverbed. Heading inside you are greeted with a very updated home with luxury vinyl plank flooring throughout. Upstairs you will find an open concept living area open to a stunning custom built kitchen. The wood cupboards and gorgeous white countertops are stunning. This kitchen boasts lots of drawers, an eat-up island, custom hood vent, pot filler and a stainless steel appliance package with a double oven - this kitchen is sure to be a hit. We also have a dining space with patio doors to your 3 season sunroom which is sure to be your new favorite place for your morning coffee. Down the hall we have a stunning 4 piece bathroom as well as 2 bedrooms - with the primary being spacious and having 2 closets. Downstairs we have a beautiful family room - perfect place for the kids to play. There is also a third spacious bedroom in the basement. The second bathroom features a stunning walk-in shower with a beautiful tile surround and a shower panel. Finishing off the basement we have a laundry/utility room and a separate storage room. Heading outside we find a fully fenced backyard which is very relaxing - with a patio and a firepit area. The oversized single garage is 16'x24' and has a good floor and power to it. This is a stunning home with so much to offer. Located only a few blocks from the new school. Reach out today to book a showing! (id:51699)
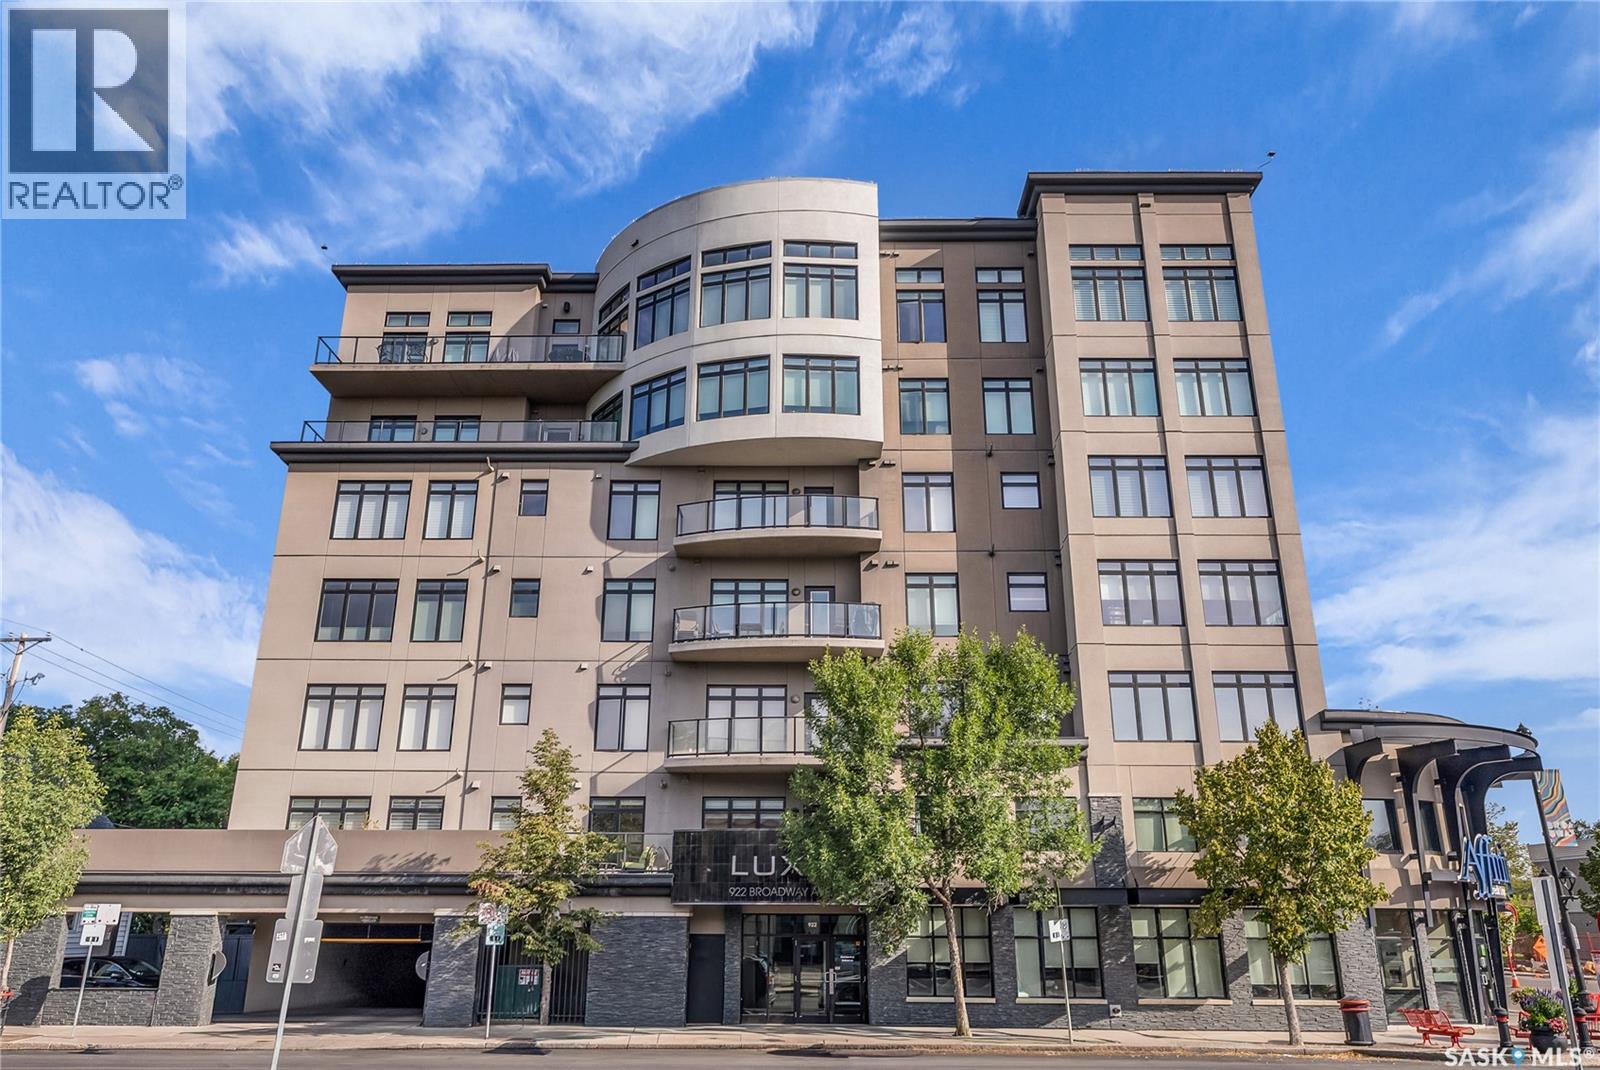
501 922 Broadway Avenue
Saskatoon, Saskatchewan
Welcome to the prestigious Luxe offering an exceptional combination of sophistication, comfort, and thoughtful upgrades. The suite features two spacious bedrooms, two beautifully appointed bathrooms, the rare luxury of two balconies, two underground parking stalls (tandem), and two storage areas (one in front of parking & storage unit). The open concept main area is bright and inviting, with ceiling lighting added in 2018 to enhance the living and dining spaces. The kitchen is both stylish and functional, boasting a new dishwasher and smart renovations that introduced custom cabinets to the island, a built-in desk with wine storage, and striking display shelving. Additional upgrades include Hunter Douglas PowerView blinds on seven openings, triple-glazed balcony doors, and west-facing upgraded windows (2022). A true rarity in the condo market, the primary suite was redesigned with both elegance and accessibility in mind. It offers closet organizers and a spa-inspired ensuite that is perfectly suited for people with physical limitations. Features include heated non-glare tile floors, a Toto washlet, a double shower, an accessible sink unit, reinforced walls with integrated towel/assist rails, custom display shelving, thoughtful lighting and convenient laundry bins concealed within cabinetry. The second bathroom was also enhanced with new tile floors and freshly painted walls, while the laundry room was outfitted with cabinets and a collapsible folding table. Throughout the condo, hardwood floors were refinished, and every detail was carefully considered, from art and office storage solutions to built-in cabinetry that maximizes both form and function. Broadway offers an array of amenities within walking distance and is home to Saskatoon’s beloved Fringe Festival, Broadway Street Fair, and some of the city’s finest pubs and restaurants, also you are just a short walk to the downtown core and the South Saskatchewan River. Note:Some photos have been virtually staged. (id:51699)
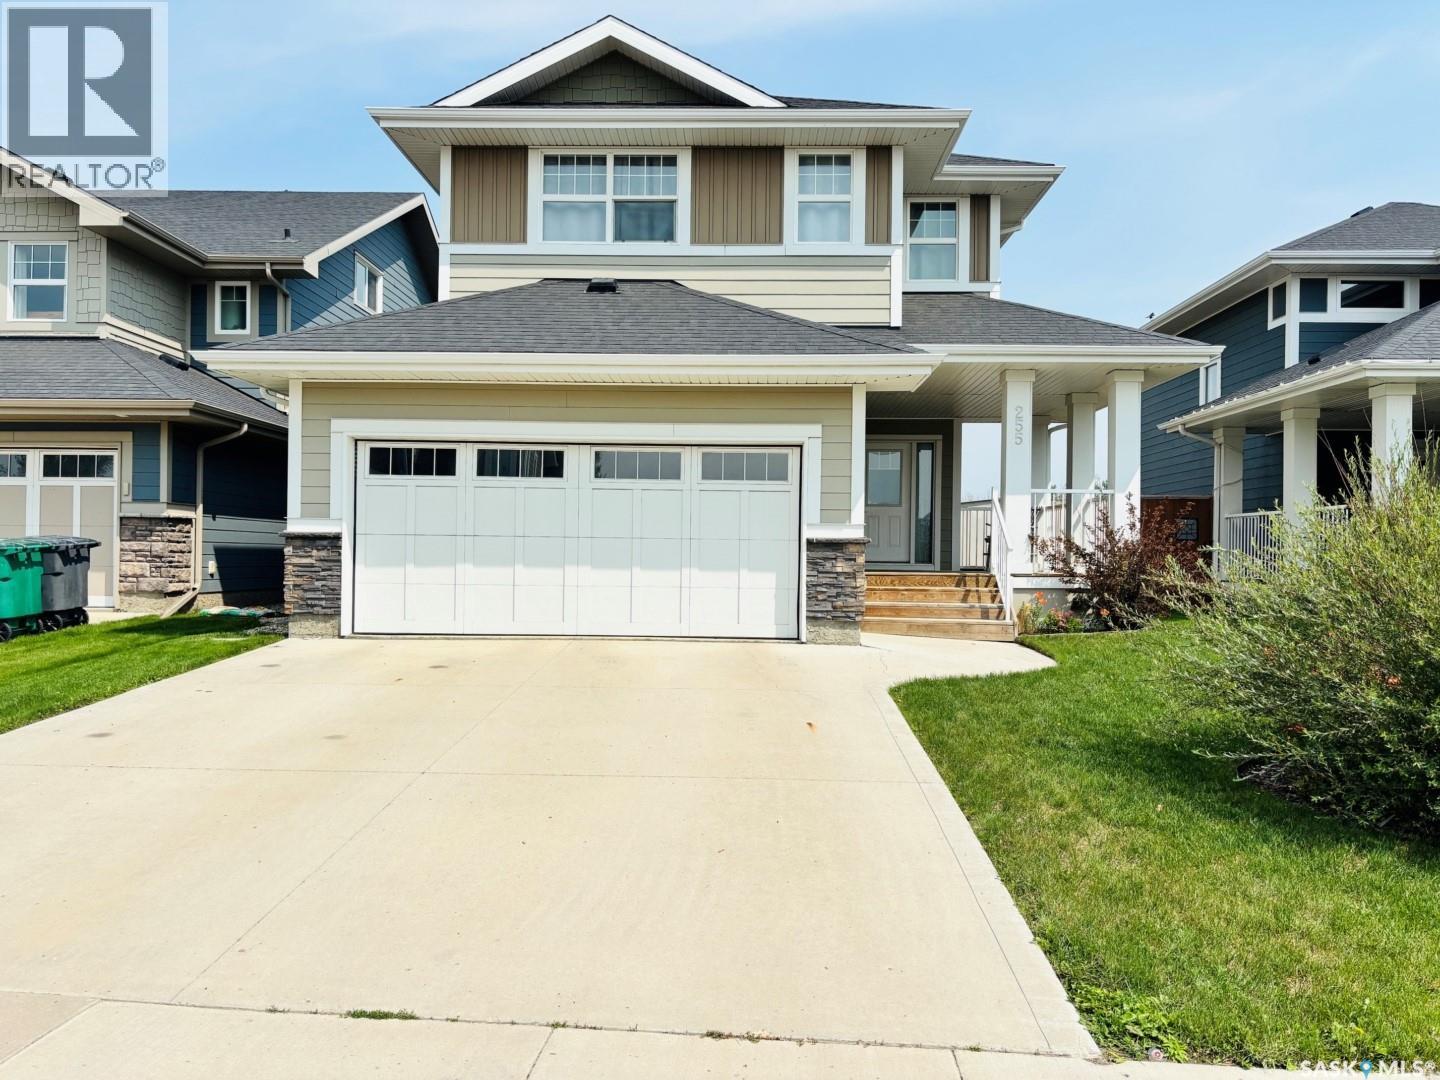
255 Eaton Crescent
Saskatoon, Saskatchewan
Welcome to 255 Eaton Crescent in the heart of sought-after Rosewood. This well-maintained 1,662 sq. ft. 2-storey, built in 2015, sits on a fully landscaped 5,295 sq. ft. lot and offers a thoughtful, family-friendly layout with an attached double garage. The inviting front entry includes a large walk-in closet and leads into a bright, open-concept main floor. The spacious living room, well-appointed kitchen with abundant cabinetry and counter space, and the nicely lit dining area create an ideal space for everyday living and entertaining. Garden doors open to the back patio, and a convenient 2-piece bathroom completes the main level. Upstairs, the expansive primary bedroom features a walk-in closet and a beautiful ensuite with a soaker tub, glass shower, and dual sinks. Two additional bedrooms—each with their own closet—a 4-piece bathroom, and an upstairs laundry room provide comfort and convenience for busy households. The basement is open for future development, offering excellent potential to customize additional living space. Mechanical highlights include forced-air natural gas heating, central A/C, humidifier, HRV, sump pump, and an electrical panel with room for future expansion. Outside, enjoy a fully fenced and gated backyard with a large deck, storage shed, generous lawn space, a multi-use area designed for a 12' x 22' above-ground pool, and a cozy campfire area perfect for spring and fall evenings. The front yard offers great curb appeal with mature shrubs, seasonal lilies, and a covered front porch. The insulated 19' x 21' attached garage includes direct and side entry and is complemented by a double concrete driveway. Ideally located near parks, walking paths, schools, transit, and Rosewood’s many shopping amenities, this move-in-ready home offers comfort, functionality, and convenience—an excellent opportunity to call this property home. (id:51699)
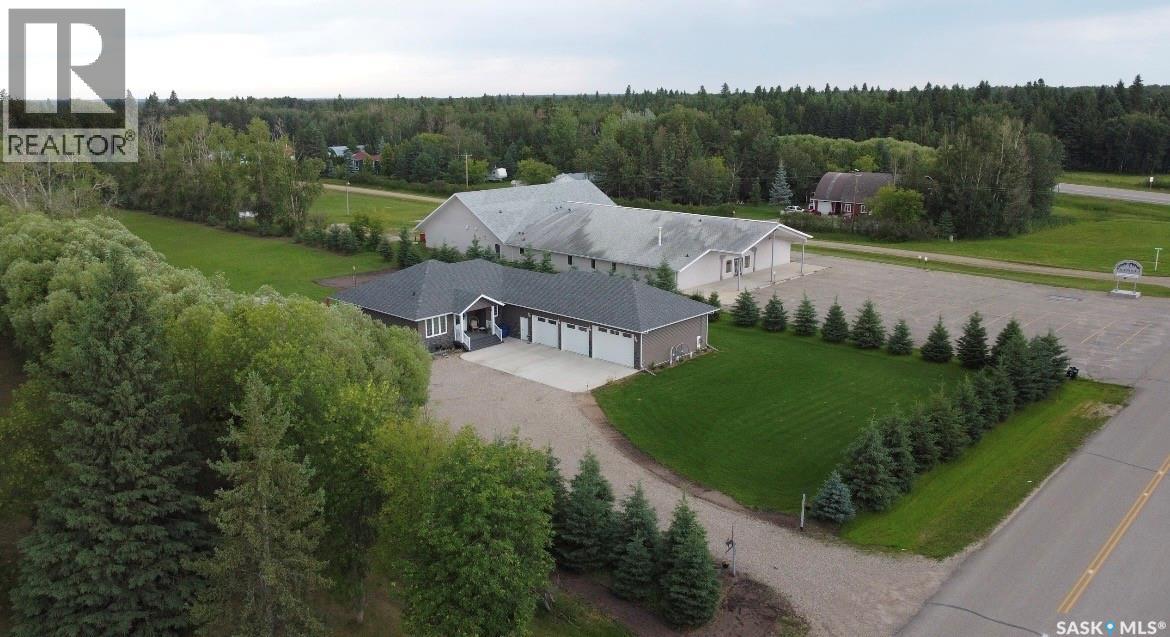
105 Tindall Avenue
Nipawin Rm No. 487, Saskatchewan
105 Tindall Avenue offers your dream of acreage living within minutes of town amenities—the best of both lifestyle choices! Situated on a beautiful 2.54-acre lot with a scenic Regional Park backdrop, this high-quality, 1,626 sq. ft., custom-built home features premium finishes throughout. The open concept plan showcases Alder wood cabinetry in the kitchen, highlighted with beautiful granite countertops. The spacious kitchen features the all-important gas range for the Chef of the family, complete with a full stainless steel appliance package. You will also be impressed with the walk-in pantry, which addresses all of your storage needs and is conveniently located near the direct entry from the garage. The laundry area includes stainless steel front-load appliances, counter space for folding laundry, a soaker sink, plus additional wall to wall storage cabinets. The quiet zones of the home showcase a King sized primary bedroom featuring a walk-in robe and a private 4-piece spa retreat bathroom. The additional two bedrooms are conveniently located near the second 4-piece family bath. Adding to the listing's appeal is the fully finished & heated triple-car garage complete with direct entry into the mudroom/laundry room. The garage/utility area is 1,529 sq. ft., offering outstanding storage capacity, and includes N/G heating, floor drainage, a 220 plug-in and 3 spacious parking spots—one bay of which is large enough for your boat! The outdoor patio area consists of a 16x24 composite covered back deck equipped with natural gas hookups, which is perfect for entertaining. The expansive lot has a garden plot and 3 additional cold storage sheds. There is also plenty of room for company with two 30 Amp and two 110 Amp RV plug-ins ready & waiting for your guest list. Whether you are looking for a comfortable space for your family or a peaceful place to retire, this home is designed to suit your needs! (id:51699)
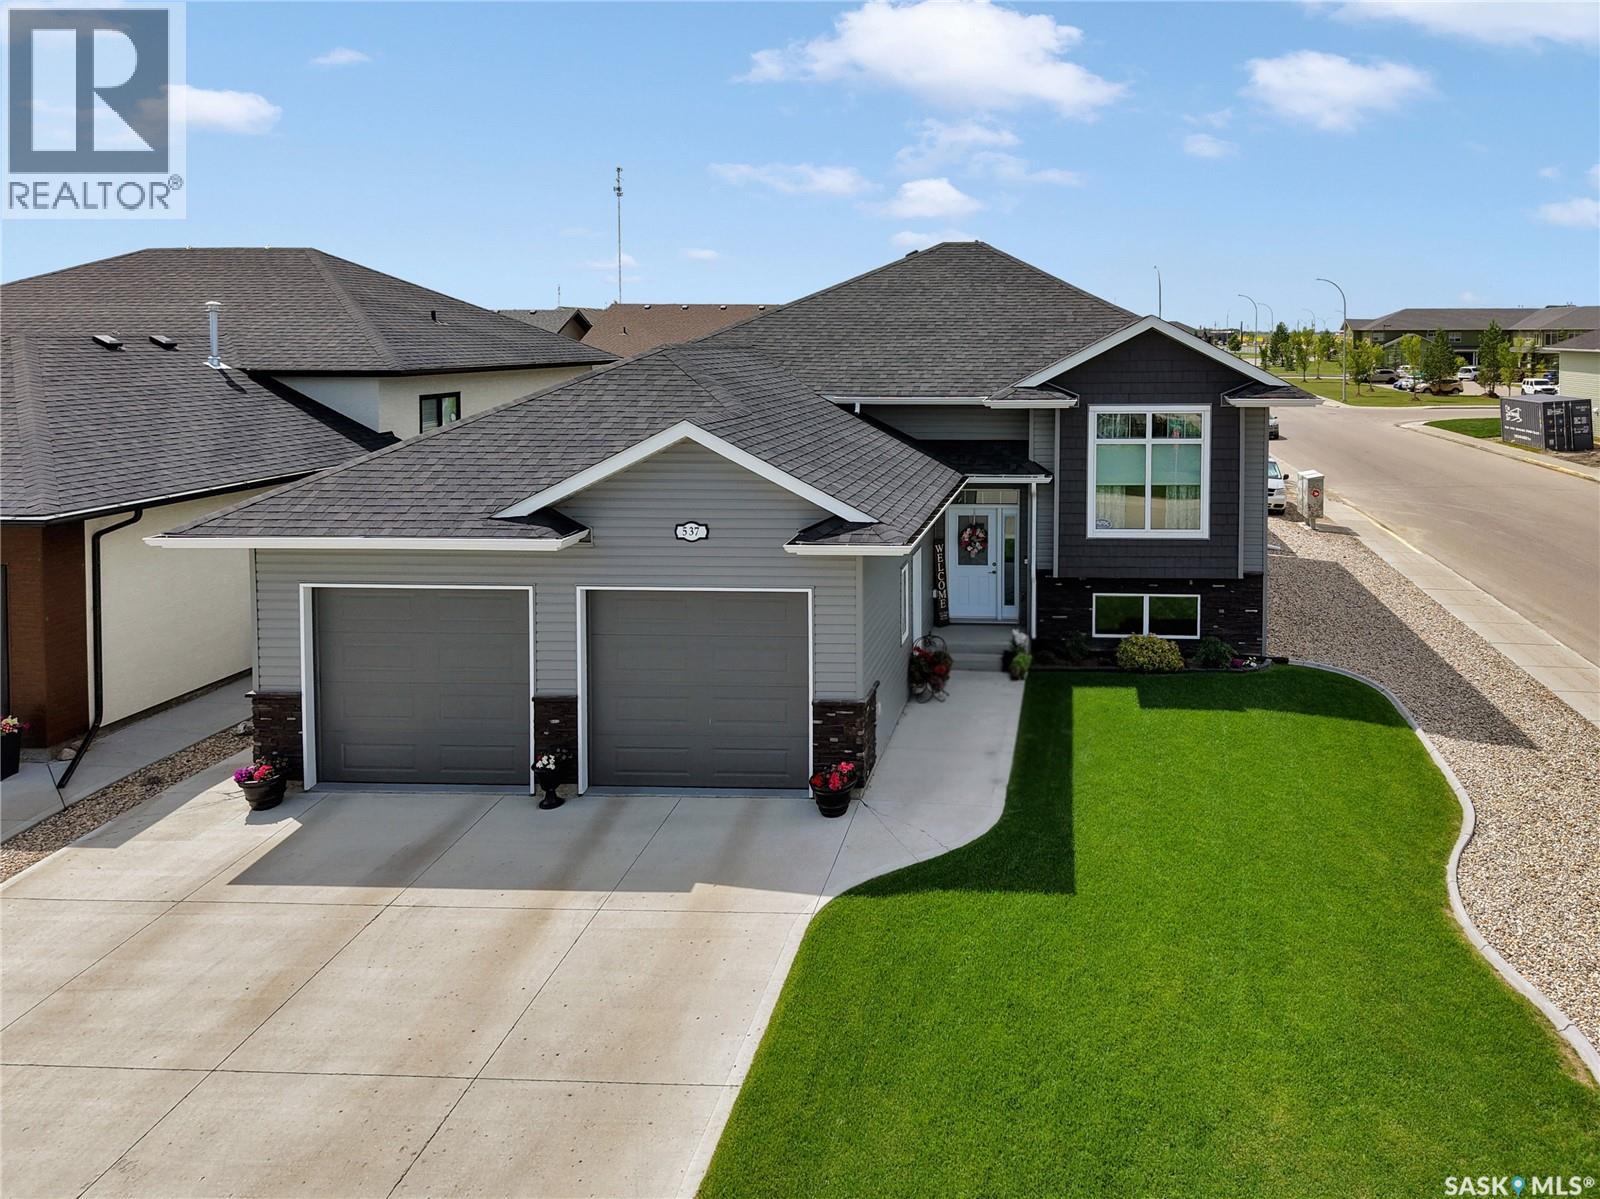
537 Mickelson Lane
Warman, Saskatchewan
Immaculately maintained home in the Legends! Pride of ownership is evident throughout this beautiful corner-lot bi-level, ideally located near the golf course, schools, grocery stores & offers quick access in/out of town. Built by a respected local builder, this solid home showcases quality craftsmanship & thoughtful upgrades. The bright, open-concept main floor features 9' ceilings, lots of windows & functional layout w/ extra-wide hallways & convenient main-floor laundry. Kitchen is designed with both style and functionality in mind, offering abundant cabinetry, quartz countertops, tile backsplash, under-cabinet lighting, corner pantry & unique island w/ built-in lower table. Step onto the west-facing deck to enjoy beautiful evening sunsets. Main level offers 3 beds/ 2 bathrooms. The spacious primary bedroom includes a large walk-in closet & well-appointed ensuite (quartz vanity & 4' tiled walk-in shower.) Downstairs, the mostly finished basement includes a generous family room, a massive fourth bedroom & 3-piece bathroom. A substantial unfinished storage area provides excellent space & could easily accommodate a future 5th bedroom. Outside, you’ll appreciate the attractive, low-maintenance landscaping w/ shrubs & garden area, as well as additional concrete work along the side of the home & extra parking on the north side of property. Oversized shed is electrically heated, making it a versatile space for storage or hobbies. The oversized 26’ x 24’ attached garage is fully insulated/boarded & electrically heated, offering year-round comfort. Other notable features: upgraded appliances, stair lighting, LED lights & 2 walk-in doors in garage (also has 2x6 garage walls). This home has been exceptionally well cared for and lightly lived in. The quality finishes & attention to detail will be appreciated by discerning buyers. Don’t miss your opportunity to own this outstanding home in one of Warman’s most desirable neighbourhoods. Contact your REALTOR® today! (id:51699)
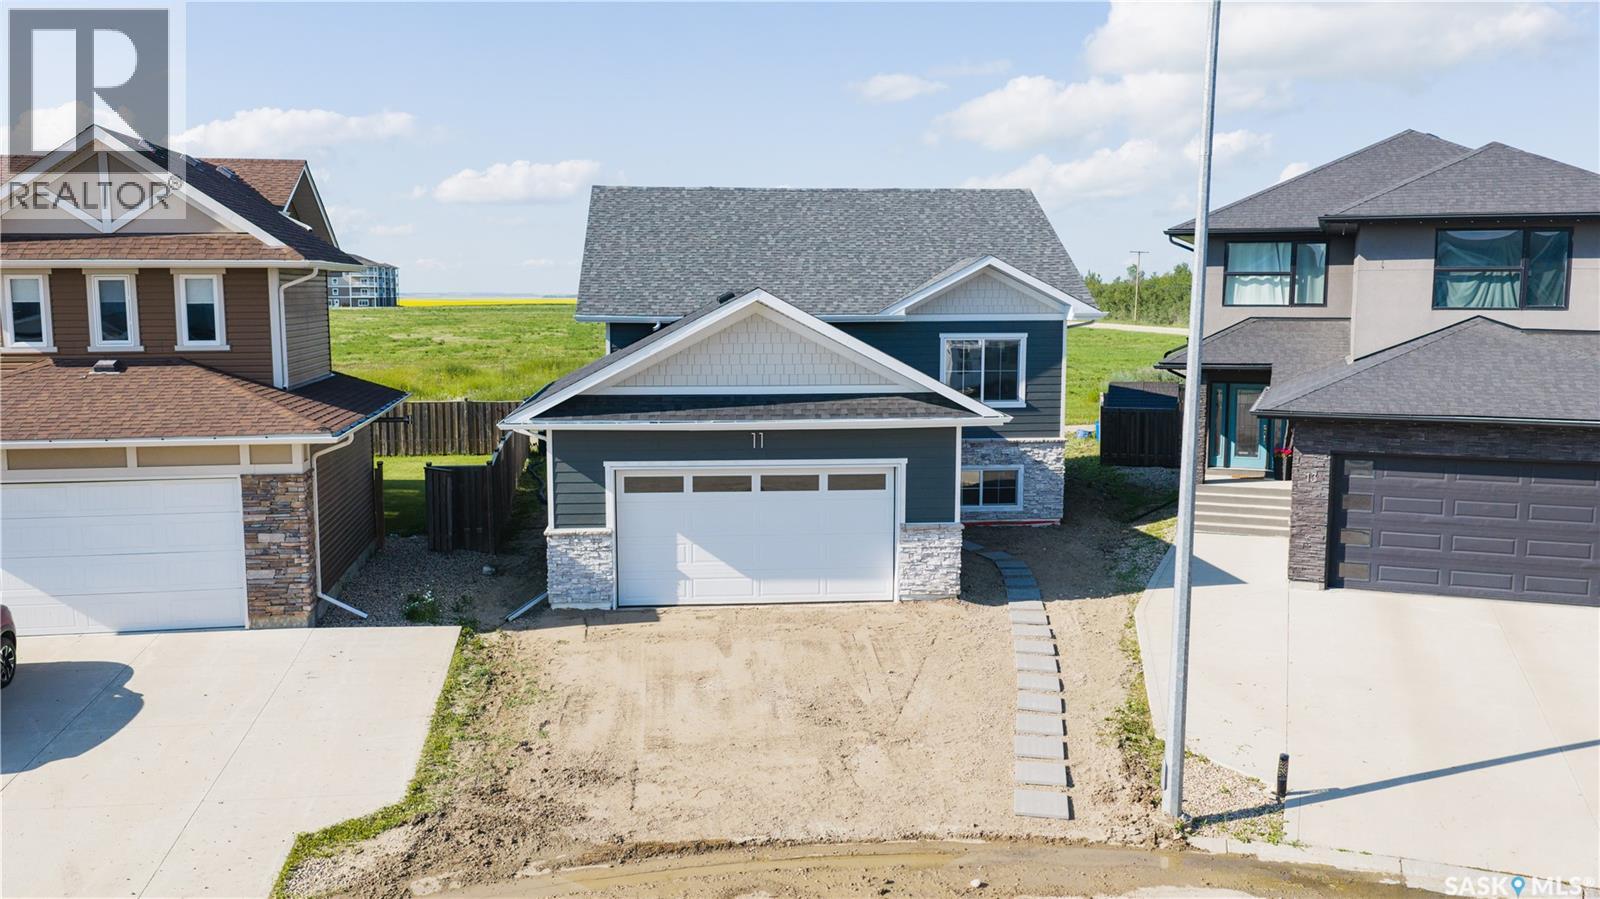
11 Aspen Place
Humboldt, Saskatchewan
Welcome to this quality-built new RTM home by a reputable builder, situated on an ICF basement in one of Humboldt's newest developments. This 1,307 sq. ft. bi-level offers 9-foot ceilings, an open-concept floor plan, 3 bedrooms, and 2 full bathrooms, combining thoughtful design with modern finishes. The spacious kitchen is the heart of the home, featuring a large island, quartz countertops, and ample cabinetry, while luxury vinyl plank flooring flows throughout the main living areas. Tasteful finishes and quality craftsmanship are evident throughout. The full, undeveloped basement offers exceptional flexibility. With a separate side entrance already in place, it is ideally suited for the future development of a legal suite. Alternatively, if the buyer prefers additional living space for personal use, the builder will modify the staircase configuration to accommodate a traditional basement layout. Basement development is also available for an additional cost. Additional features include a 23' x 24' attached unfinished garage, New Home Warranty coverage, and a desirable location on a quiet cul-de-sac. Conveniently located just one block from the school bus stop with service to all Humboldt schools and close to shopping, and other amenities. GST and PST are INCLUDED, with all housing rebates to be assigned to the Builder. Buyers will also appreciate the significant savings with property taxes assessed on the land only for the first three years. An excellent opportunity to own a brand-new home in a growing, family-friendly neighbourhood. Buyer to verify all measurements. Call an agent for a private viewing! (id:51699)
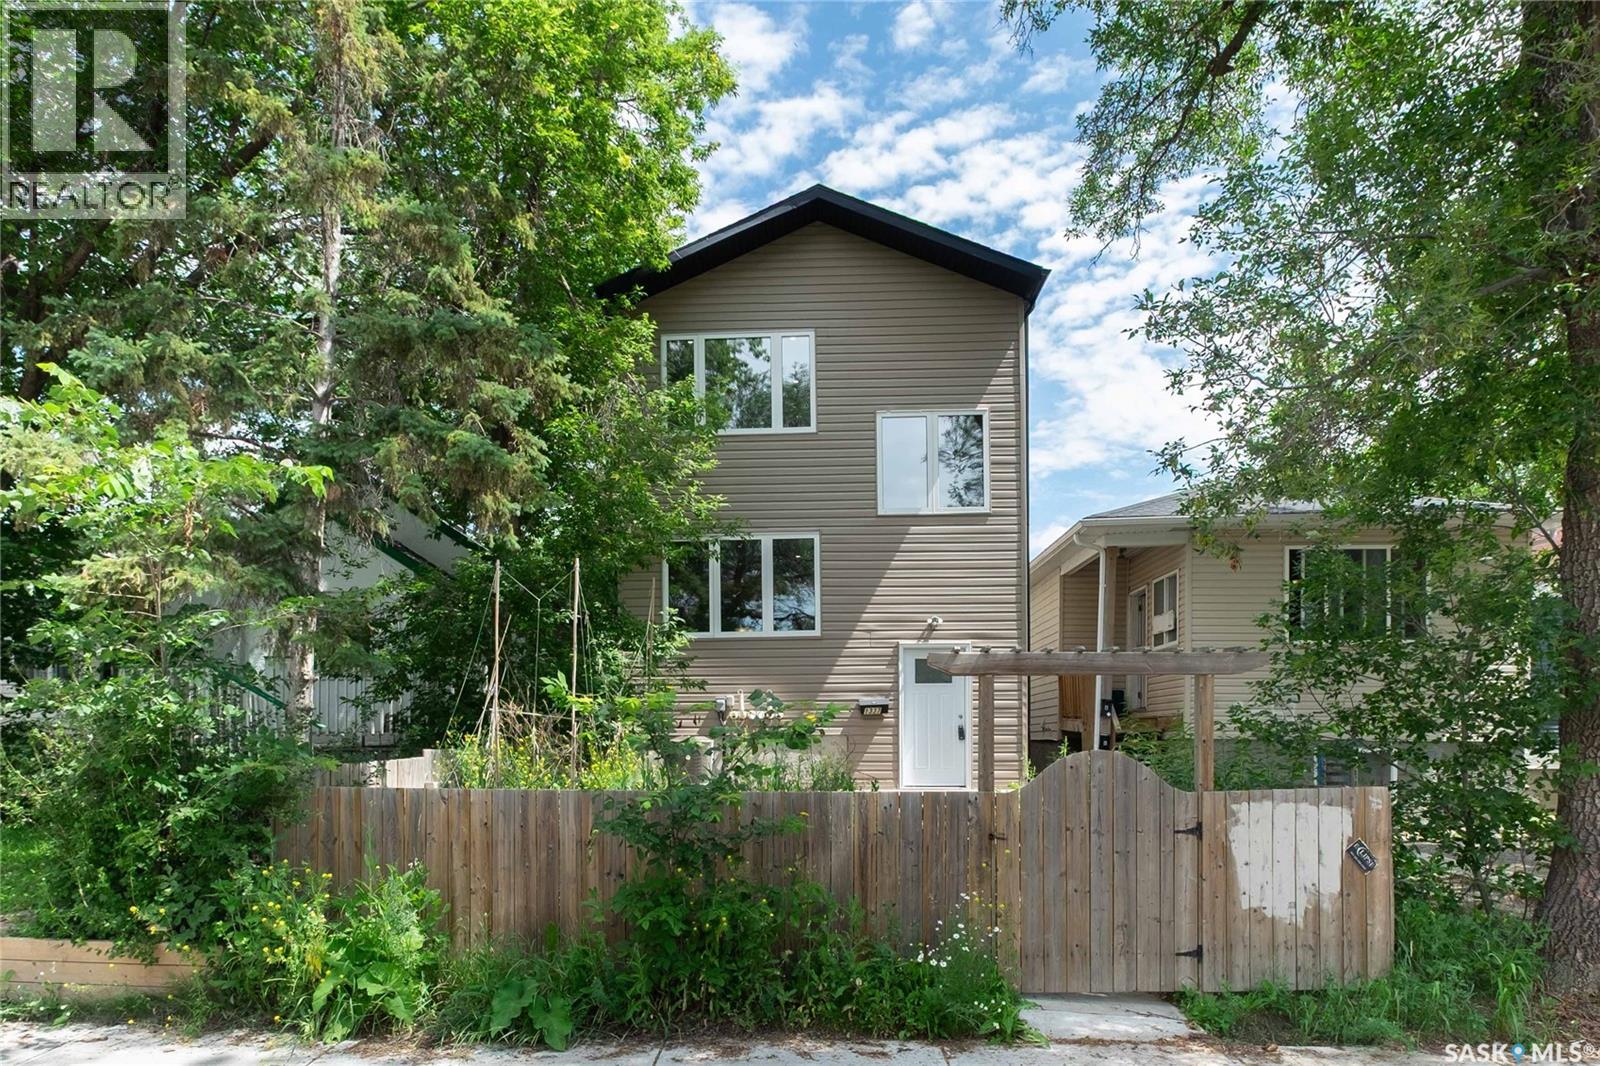
1337 Montague Street
Regina, Saskatchewan
Total house has been newly renovated. This is a great home for a large family or potential investment opportunity. Over 1800 Sq. Ft., Home features basement bachelor suite. Main floor has an open concept with hardwood floors, a bright white kitchen with large island, corner pantry and stainless steel appliances; dining room, and living room that features a gas fireplace; spacious laundry and 2 piece bath complete main level. 2nd level has 4 bedrooms and 3 bathrooms. Master bedroom features a walk in closet and 3 piece bath. 2nd bedroom features a walk in closet and 3 piece bathroom. 3rd and 4th bedrooms are a good size. The basement is developed with a bachelor suite, that has a good size kitchen and 4 piece bath. Included in this home are all new appliances, fridges, stoves, dishwashers and microwaves; main floor laundry has white washer and dryer and basement has white stacking washer/dryer. There are 2 furnaces and 2 water heaters, 1 for upper levels and separate for basement. There is an attached double garage with access from back lane and 2 parking spaces in back. The front features a deck and is fully fenced. Located close to schools, playground and Dewdney pool for the summer months. (id:51699)
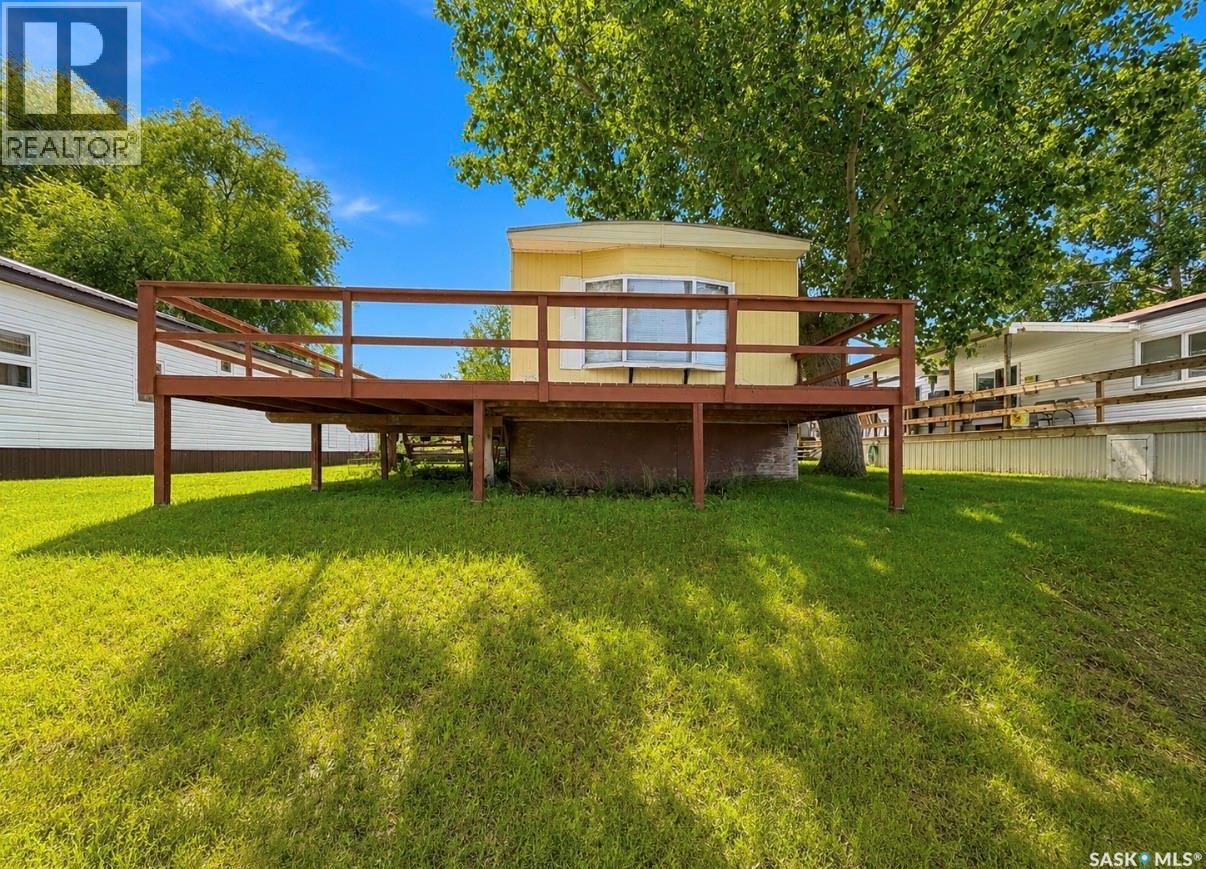
Palliser Lakeview
Diefenbaker Lake, Saskatchewan
Lake life is calling!! Located at Palliser Regional Park on beautiful Lake Diefenbaker this home offers lake views, unforgettable sunsets and a quick possession date if so desired. This home is made up of three bedroom, 4 pc bathroom and a open concept kitchen, dining and living area. There is a spacious deck for entertaining or relaxing with your morning coffee or evening beverage. Beyond the home, you will love everything Palliser Park has to offer. Fantastic fishing, golf, swimming pool (lessons offered), pickleball, concession, Mainstay Inn and so much more. This is an amazing lifestyle and a place to connect with friends both old and new. (id:51699)
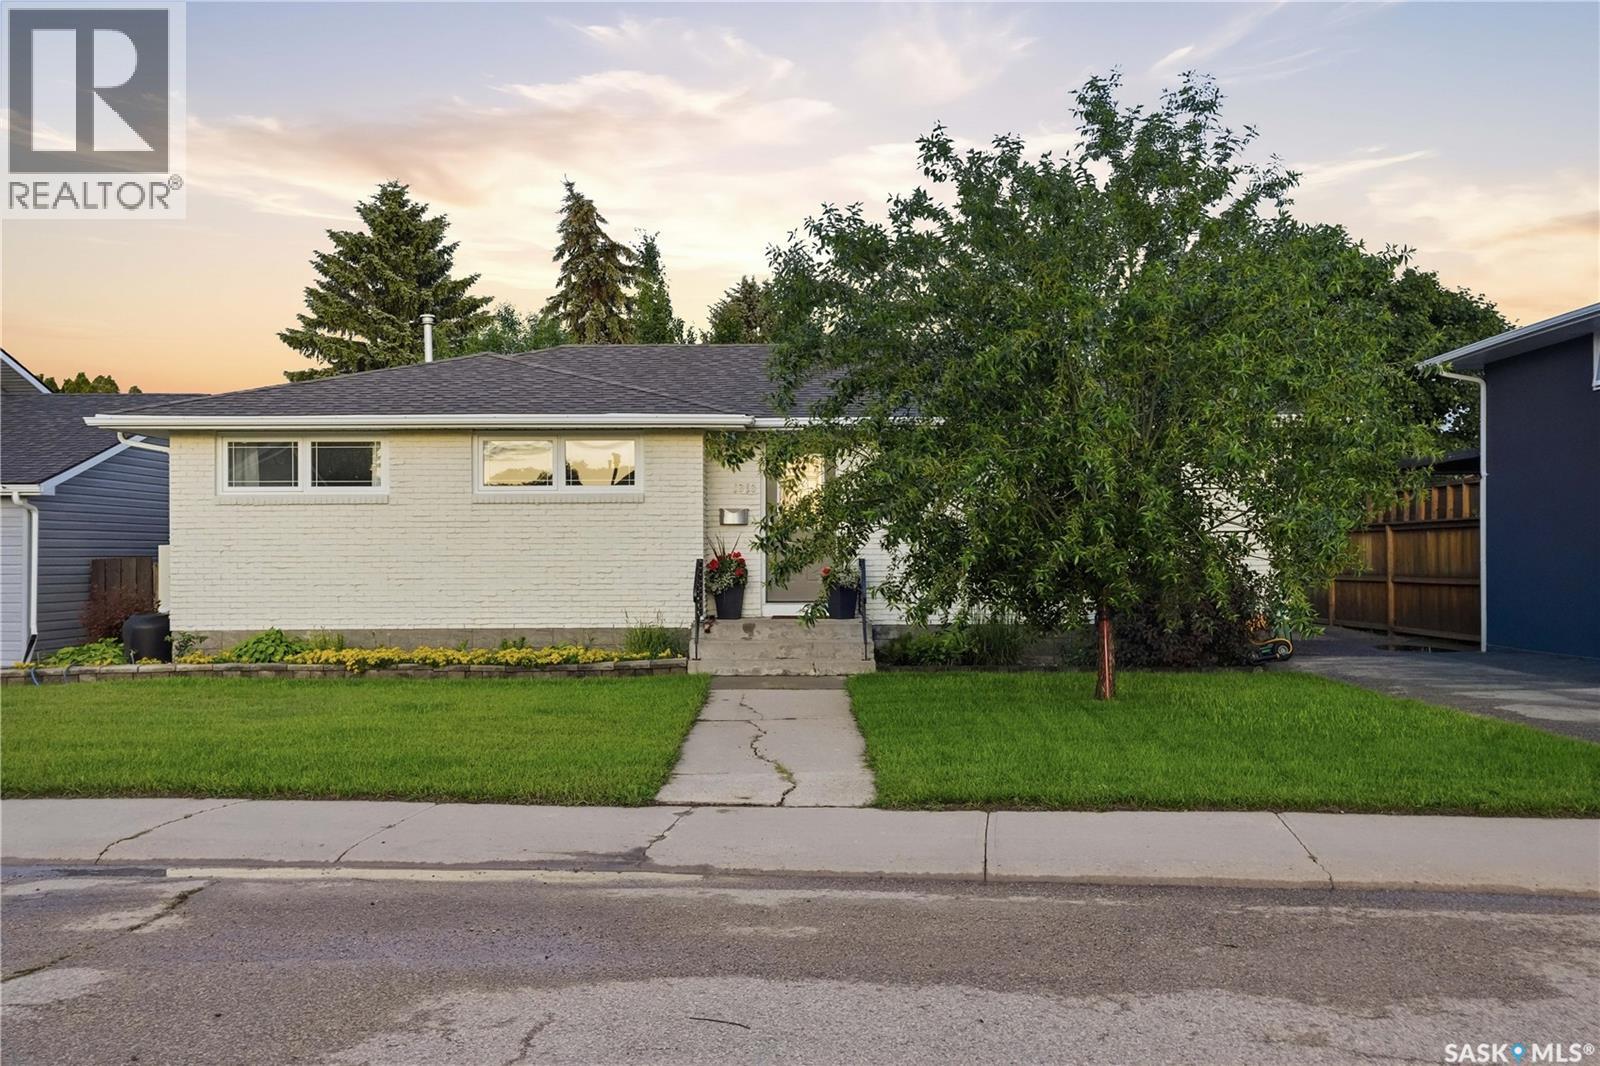
1313 Prince Crescent
Moose Jaw, Saskatchewan
You won't want to miss this one! This well updated bungalow is sitting on one of the most desirable streets in the City. This home boasts over 1,200 sq.ft. featuring 3 beds + a den and 2 baths - plus a double detached pull through garage. As you arrive you are sure to be impressed by the excellent curb appeal - with a beautiful front yard and a nice long ashphalt driveway giving you lots of parking. Heading inside you are greeted by a beautifully updated home with a spacious entrance that shows your open concept living area. First, we find a spacious living room with lots of natural light and a stunning feature wall with an electric fireplace which is sure to catch your eye. Heading to the back we have a dining space with patio doors to your deck - perfect for entertaining. As well as a stunning kitchen which is sure to impress. The kitchen boasts lots of drawers, a pantry, a large island, and nice appliances. Down the hallway we find an updated 4 piece bathroom with a bathfitter tub/shower. As well as our first spacious primary bedroom and two other good sized bedrooms. Downstairs we find a large family room - this is the perfect space so the kids can have space. Next we find a den which is currently being used as a bedroom. We also have an office nook right as you come into the basement. Finishing off the basement is a huge laundry room with tons of storage space. Outside you are sure to love this stunning "park-like" backyard - the perfect place to relax in! The single garage (14'x24') has power and is a great addition for the winters here. So many updates over the years. Pride of ownership shows throughout! Reach out today to book your showing! (id:51699)
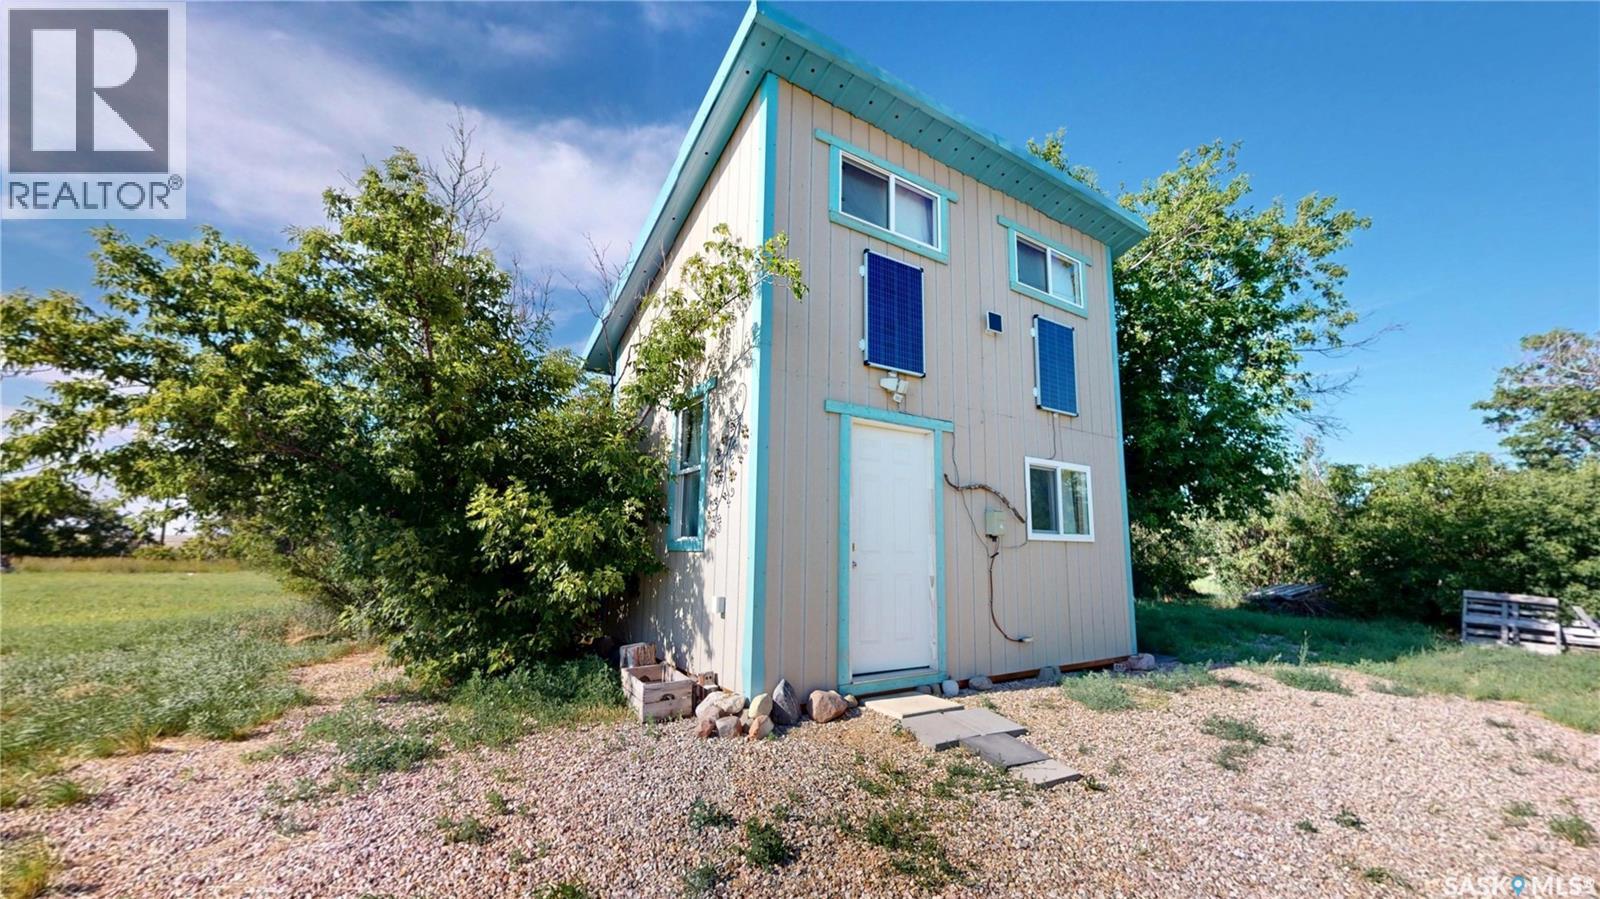
140 Abbot Street
Piapot, Saskatchewan
If you've been dreaming of a place to truly get away from it all, 140 Abbot Street in Piapot may be exactly what you've been searching for. Tucked just off the Trans-Canada Highway, "The Shabin" sits on a massive 32,640 Sq Ft lot and offers the perfect off-grid retreat at a fraction of the cost of most recreational properties. Whether you're looking for a peaceful weekend escape, a summer basecamp, or a place to disconnect and unwind, this unique property offers endless possibilities. Powered by solar energy and heated with a cozy wood stove, the cabin also has the option to run a generator or add propane heat for extended off-grid living. Inside you'll find a functional kitchen, comfortable living area, seasonal water storage, a 2-piece composting toilet, and a loft bedroom accessed by ladder. The generous lot provides plenty of space to park your RV, enjoy summer camping, or even live in the cabin while building your dream home before converting it into a guest house, studio, or workshop. Preliminary enquiries indicate municipal services may be available and propane heat is permitted; however, buyers are encouraged to verify all information with the municipality to ensure it suits their intended use. Being sold as-is, where-is, all that's left to do is bring your personal belongings and start enjoying the slower pace of life. (id:51699)
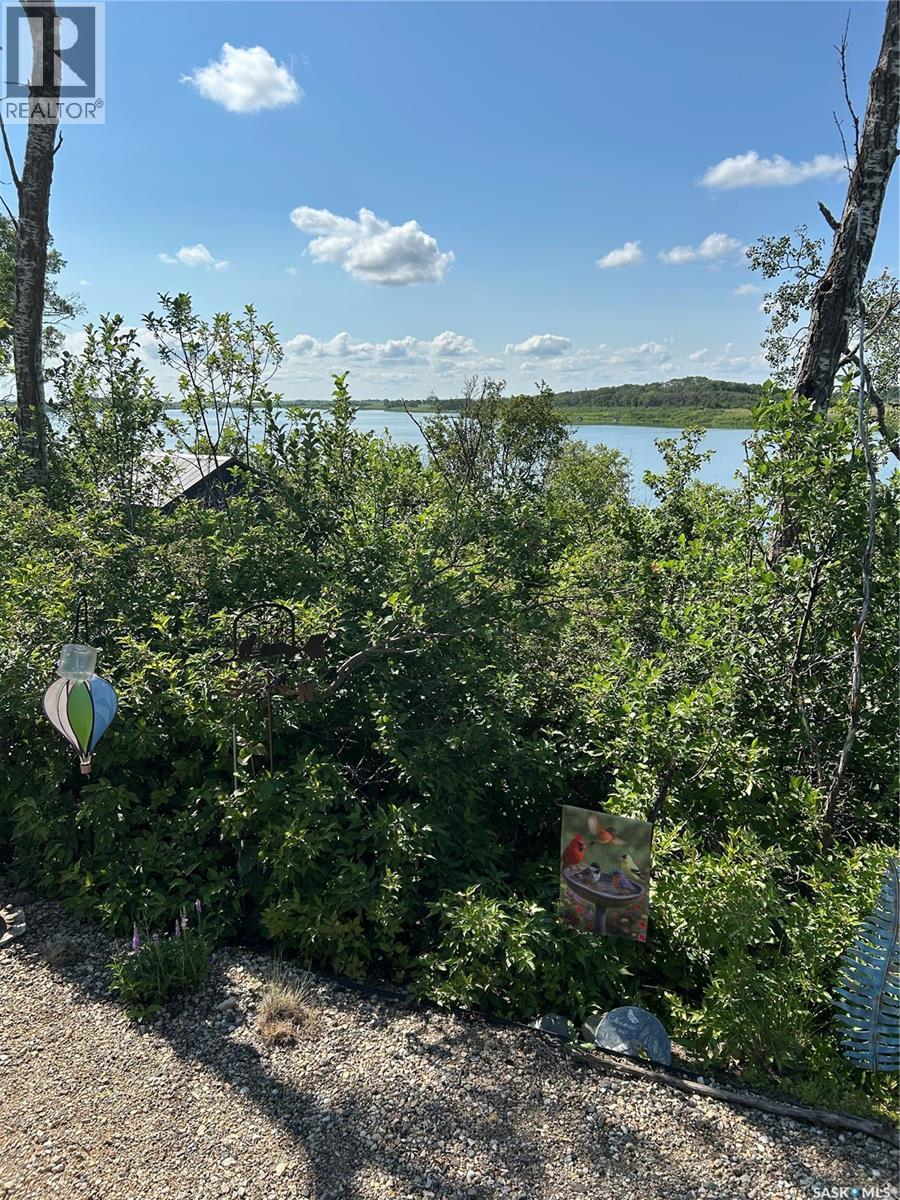
86 Deep Woods Rv Campgound
Wakaw Lake, Saskatchewan
Deep Woods RV Campground peaceful fully titled lots perfect get away for relaxation and outdoor living. This lot is backing conservation area and Isinger Lake . Lot is very private and well treed fully graveled. Room for 2 -3 Vehicles to park on the lot. Owner has spared no expense bring this lot into prime condition. It has a 30 foot x 12 feet deck area done with pavers and is covered with a lean to structure, it has an electric blind that shades the sunny side of the deck at the end of the day. 2 sheds one is 8 x 12 and the other is 8 x8 ,Note large shed could be converted to a bunk house also a small bin area for firewood, for the firepit. Raised garden beds for your enjoyment. (air Stream Trailer is not being sold) Conveniently located near the town of Wakaw and Wakaw Lake golf course you'll have easy access to shopping, dining and everyday amenities also less than an hour from Saskatoon, Come check it out! Call your realtor today . Patio furniture will not remain but the BBQ can stay. Septic tank on Property and 50 AMP for power, water is supplied by SaskWater, not metered use all you want. (cost is included in condo fee) (id:51699)
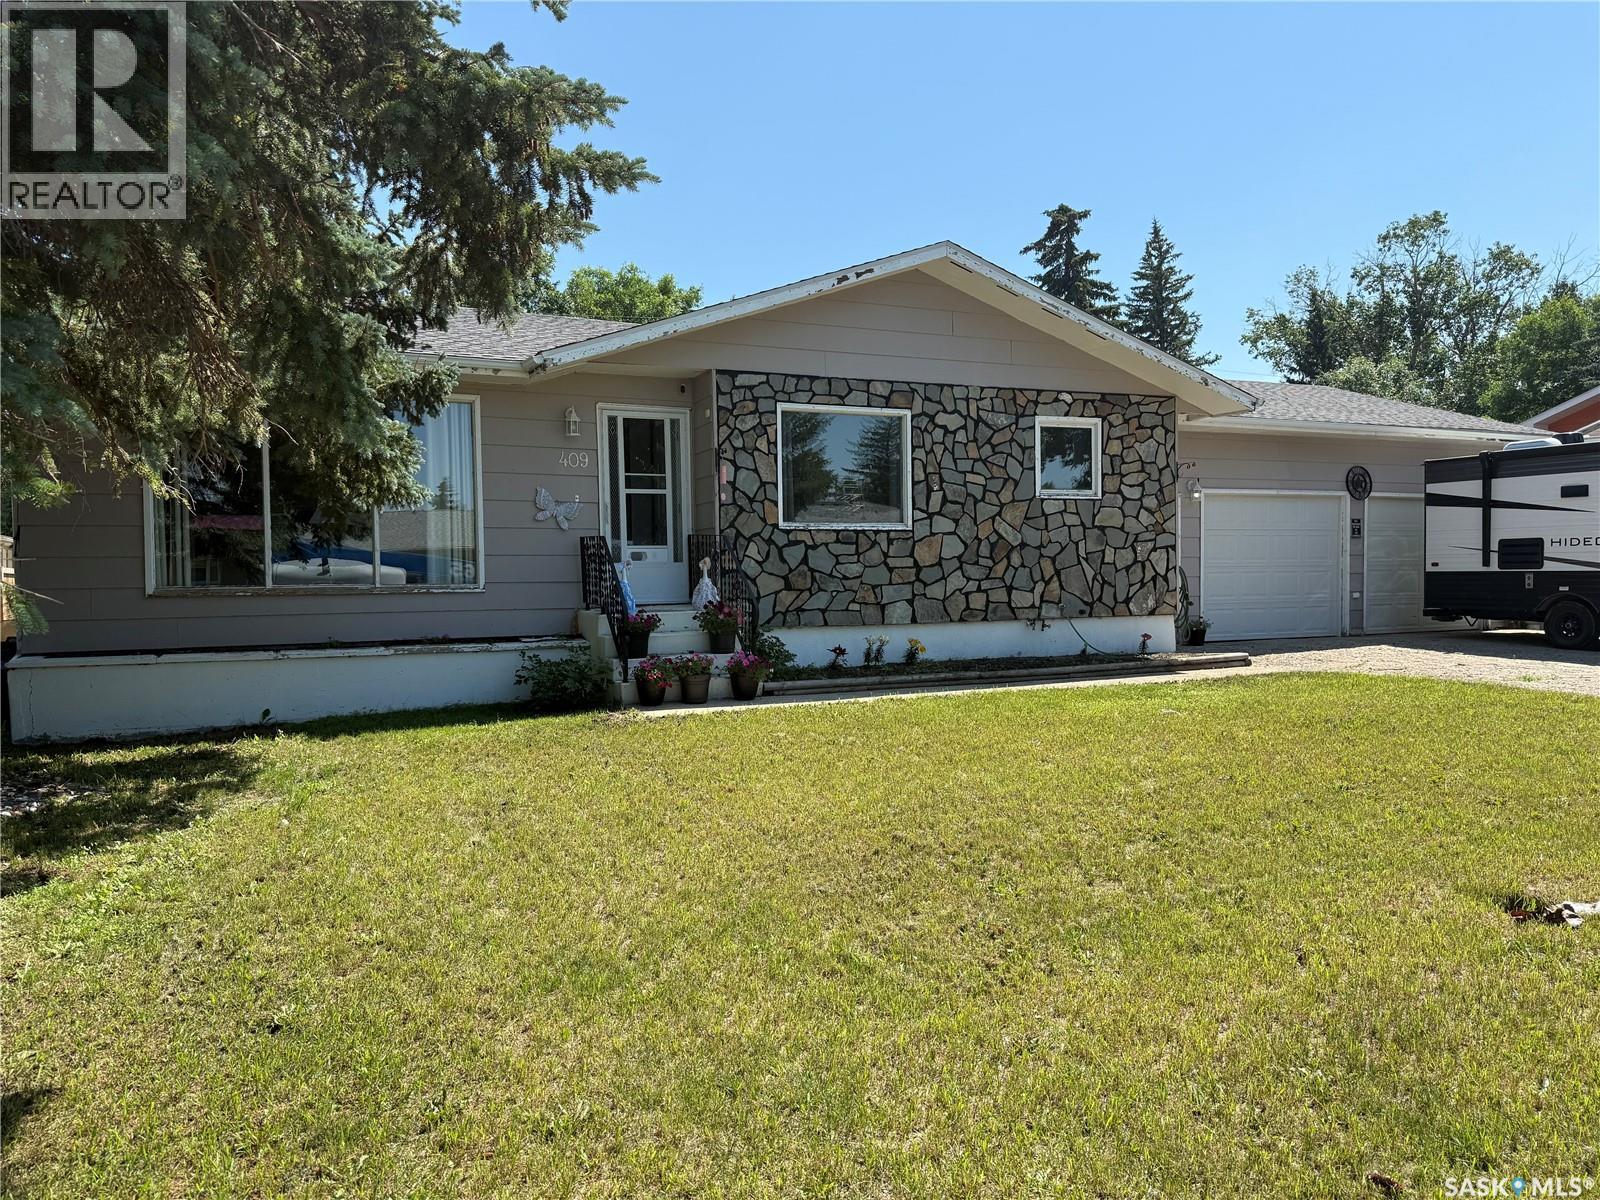
409 Mckay Street
Radville, Saskatchewan
Welcome to this well-maintained 4-bedroom, 2-bath home offering comfortable living space, great functionality, and plenty of room for the whole family. From the moment you arrive, you’ll appreciate the attractive curb appeal, mature yard, and convenient 2-car garage with excellent parking and storage options. Inside, the home features a bright and inviting layout with a spacious living room, a functional kitchen with ample cabinetry, and a dining area that’s perfect for everyday meals or entertaining. The bedrooms are well-sized, and the home offers a practical floor plan suited for families, guests, or a home office setup. The lower level provides additional living space and flexibility, while the garage and workshop areas offer outstanding utility for hobbies, storage, or projects. Outside, enjoy a generous yard with room to relax, garden, or play, all set on a quiet lot in a desirable location, with parking for an RV. This is a great opportunity to own a home that combines space, comfort, and convenience. With 4 bedrooms, 2 bathrooms, and a 2-car heated garage, this property is ready for its next owners to move in and make it their own. (id:51699)