

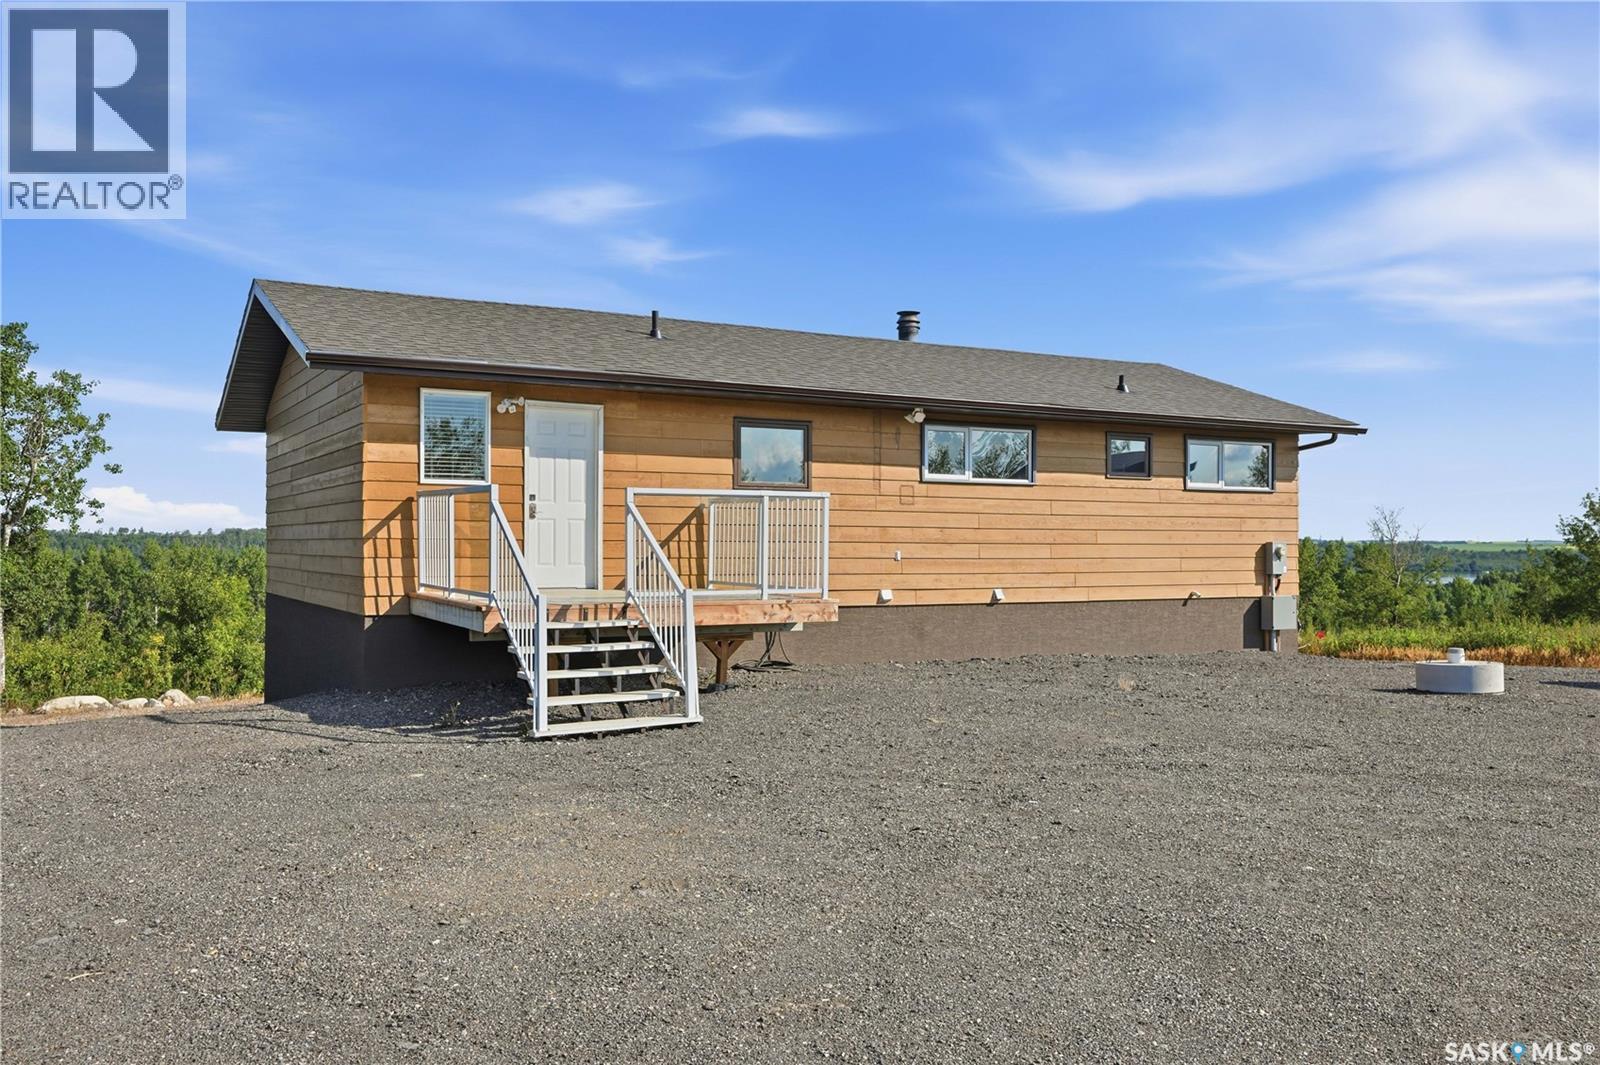
7000 Wacasa Ridge
Wakaw Lake, Saskatchewan
Backing directly onto the 3rd hole of Wakaw Lake Regional Park Golf Course, this property offers something rare in the area: fairway frontage and Wakaw Lake views from the same lot. Set on a fully serviced 0.54-acre parcel — gas, power, water, and SaskTel all in — this home is built for anyone who wants space, comfort, and a front-row seat to two of the region's best views. Originally built in 1977, the home was relocated to this lot in 2022 and set on a brand-new concrete foundation with a walkout basement, along with a new addition housing the main entrance and basement stairway. From there, nearly everything was refreshed: 200-amp service, new shingles, a new septic system, a new deck, and full basement development, plus a new fridge and dishwasher. The same 2022 build added a hot tub, patio, balcony, pergola, and full landscaping outside. Windows, select appliances, and a commercial-grade rooftop AC and furnace — sized for a 3,000 sq ft building — were updated within the last decade, so the major mechanicals are well ahead of what you'd expect for a home of this age. Inside, there's room to spread out: 2 bedrooms and a full bath on the main floor, plus a third bedroom and bath in the basement. A large, full-size kitchen anchors the main level, with generous living and family room space on both floors. A wood-burning fireplace keeps things warm through the winter, and the south-east facing balcony is the showpiece — a quiet spot to watch golfers play through while the lake changes color at the end of the day. (id:51699)
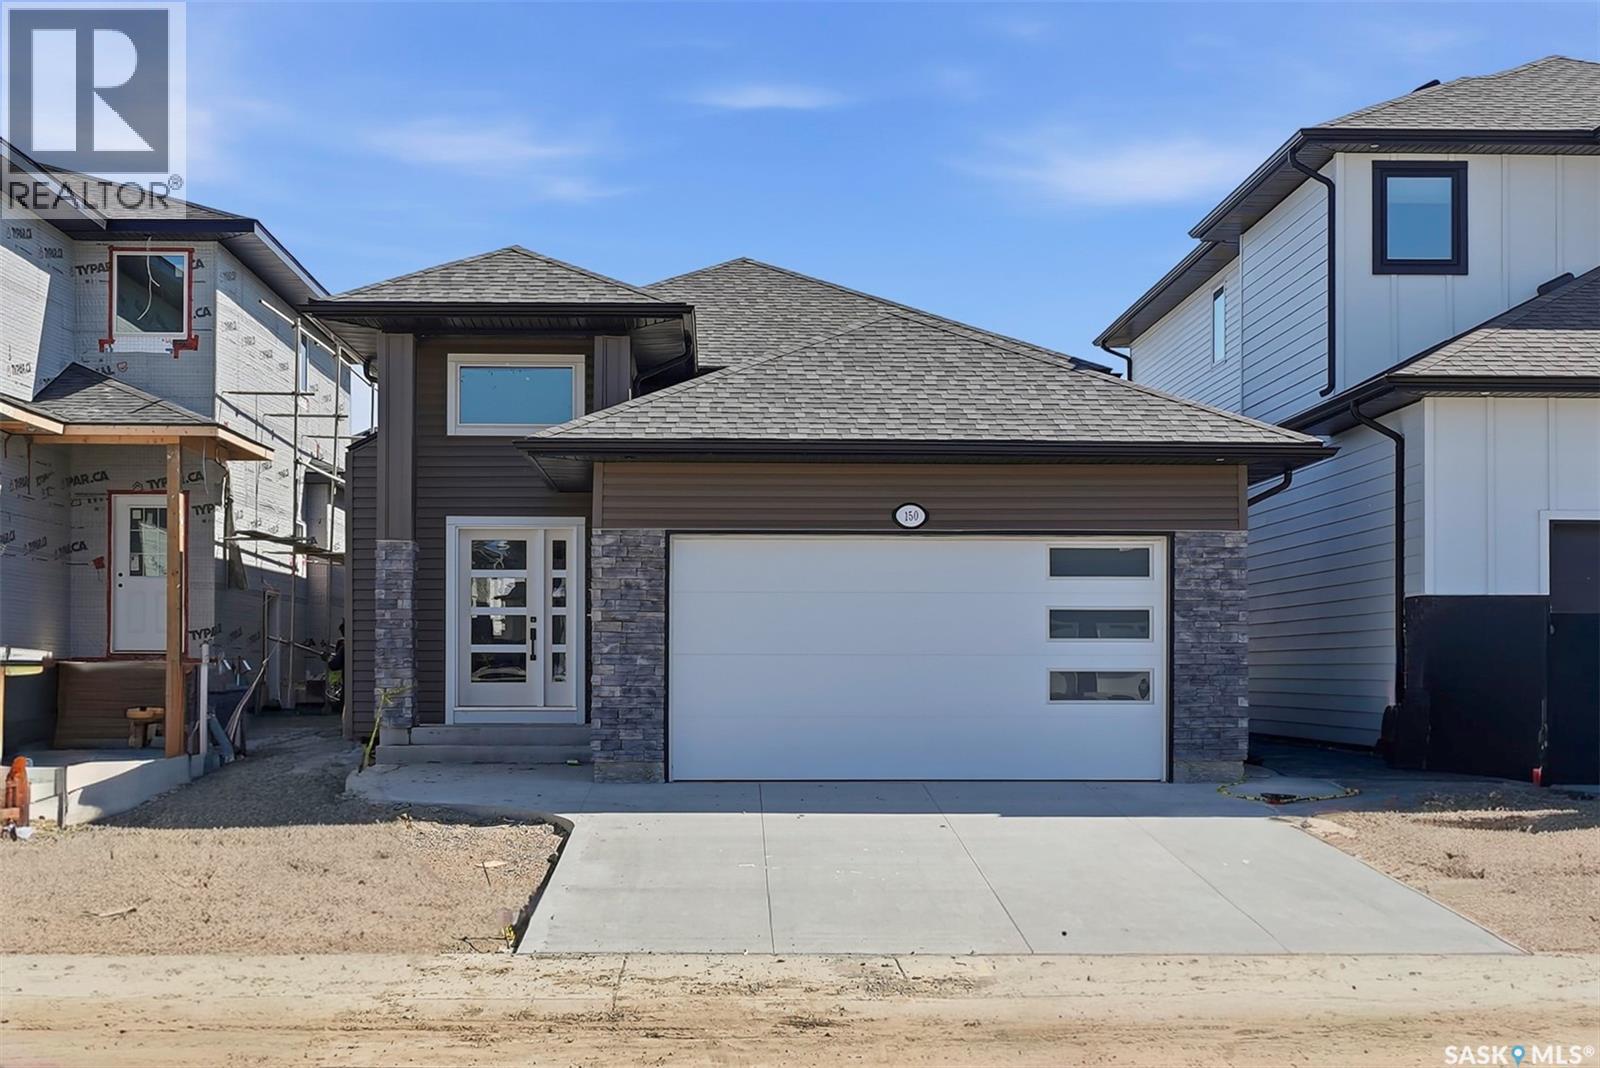
150 Sharma Lane
Saskatoon, Saskatchewan
Welcome to 150 Sharma Lane, a stunning modern bi-level in the desirable community of Aspen Ridge, thoughtfully designed to offer style, functionality, and exceptional income potential. This beautifully finished home features contemporary Design with quality craftsmanship, and elegant modern finishes throughout. The bright, open-concept main floor showcases a spacious living room, a designer kitchen with quartz countertops, stylish cabinetry, a large island, and a generous dining area .The Kitchen Overlooking Rear deck—perfect for entertaining or relaxing outdoors. The primary living space is complemented by well-appointed good sized bedrooms and beautifully finished bathrooms with Tile Flooring. The primary Bedroom Comes with Feature wall and good size walking closet with Ensuite. A standout feature of this home is the private granny suite with a wet bar and separate entrance, providing an ideal space for extended family, guests, or a home office. In addition, the property includes a fully self-contained 2-bedroom legal basement suite, creating an excellent mortgage helper or investment opportunity. Additional highlights include 2 car attached garage, modern fixtures and finishes, rear deck and a functional layout designed for today's lifestyle and day to day convenient living. Last but not the least ,The SSI rebate will be assigned to the buyer, adding even more value to this exceptional new home with added benefit. This home is the full Package for first time home buyers ,Investors or some one who is looking to Upgrade. Call Your Realtor to schedule a viewing before its gone. (id:51699)
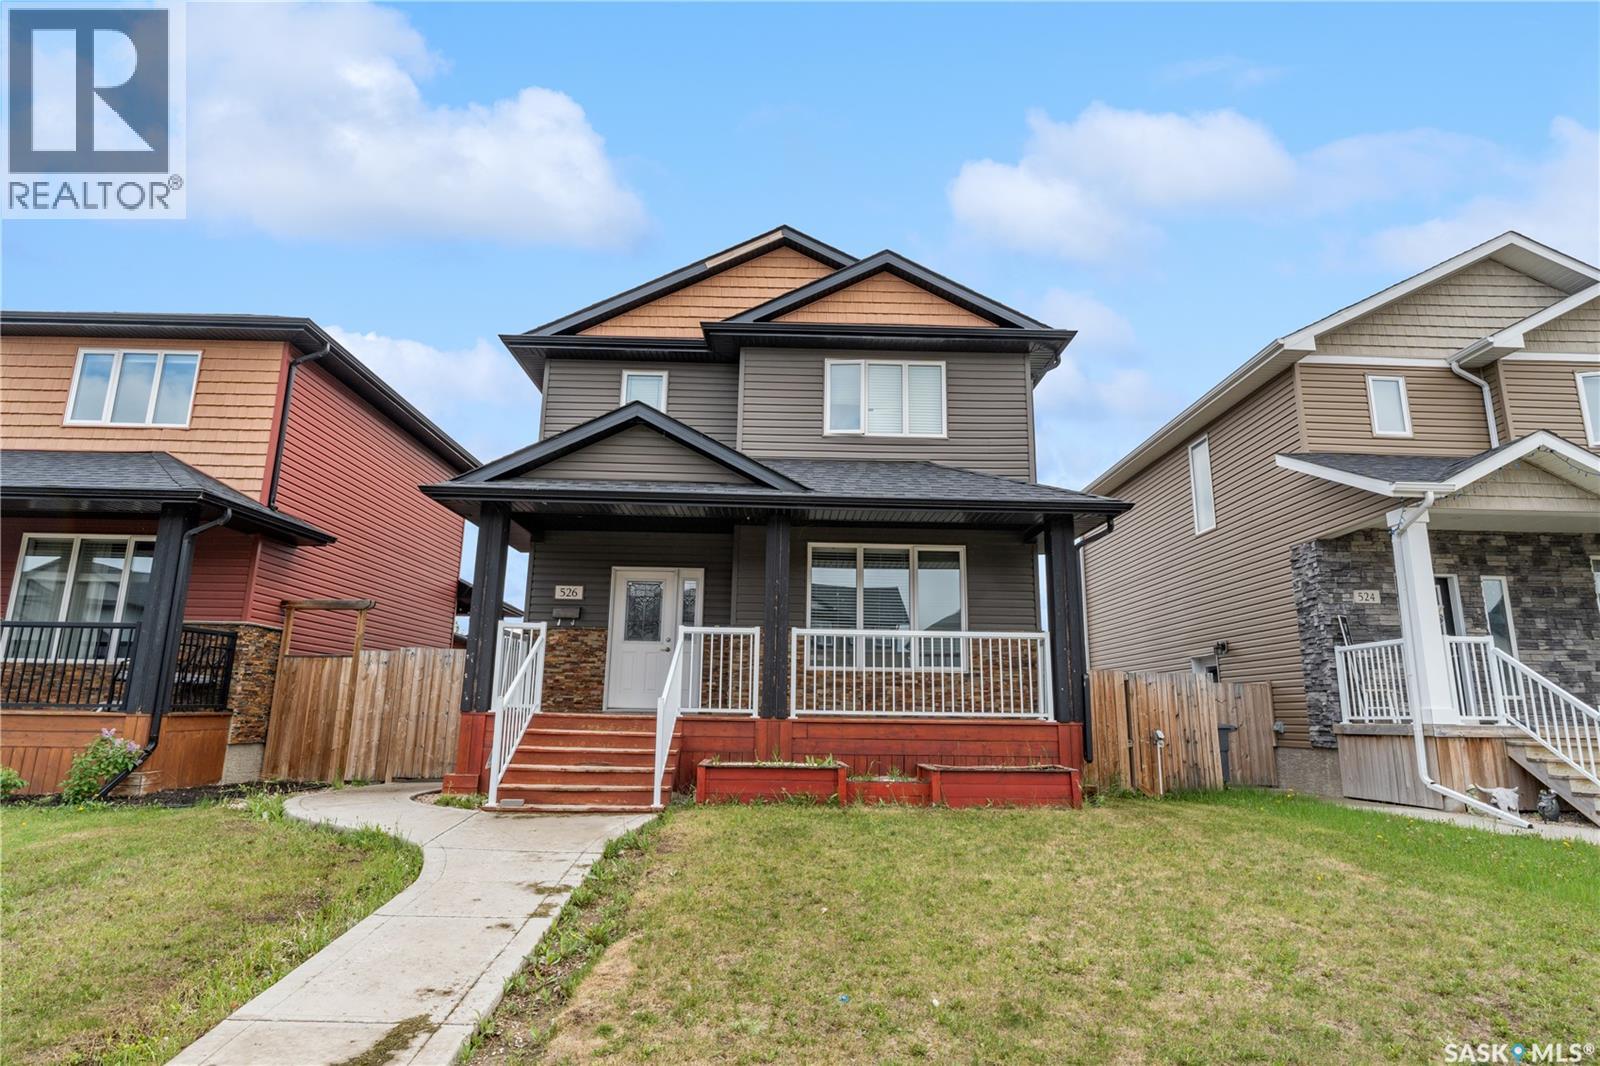
526 Maple Crescent
Warman, Saskatchewan
Modern finishes, exceptional functionality, and a fully developed basement with a separate entrance make this beautifully maintained two-storey home an outstanding opportunity in Warman. Located just minutes from the Legends Centre, schools, parks, walking trails, and everyday amenities, this move-in-ready property offers the perfect balance of family living, flexibility, and long-term value. Offering 1,420 sq. ft. above grade, the thoughtfully designed main floor features soaring ceilings, hardwood flooring, tile, stylish lighting, granite countertops, and a bright open-concept layout that's ideal for both entertaining and everyday life. The spacious kitchen flows seamlessly into the dining and living areas, while convenient main-floor laundry enhances everyday functionality. Upstairs, you'll find three generously sized bedrooms, including a spacious primary suite complete with a walk-in closet and private ensuite. The fully developed basement expands the home's versatility with an additional bedroom, large family room, 3-piece bathroom, laundry, and a separate entrance, making it ideal for extended family, guests, or a home-based business. Fresh paint throughout much of the home gives it a fresh, move-in-ready feel. Outside, attractive stone accents, a welcoming covered front porch, landscaped front yard, and a covered rear deck create inviting outdoor spaces with excellent curb appeal. Combining quality craftsmanship, functional design, and an unbeatable location in one of Saskatchewan's fastest-growing communities, 526 Maple Crescent offers an exceptional opportunity for families and professionals seeking a home that delivers both immediate comfort and lasting value. (id:51699)
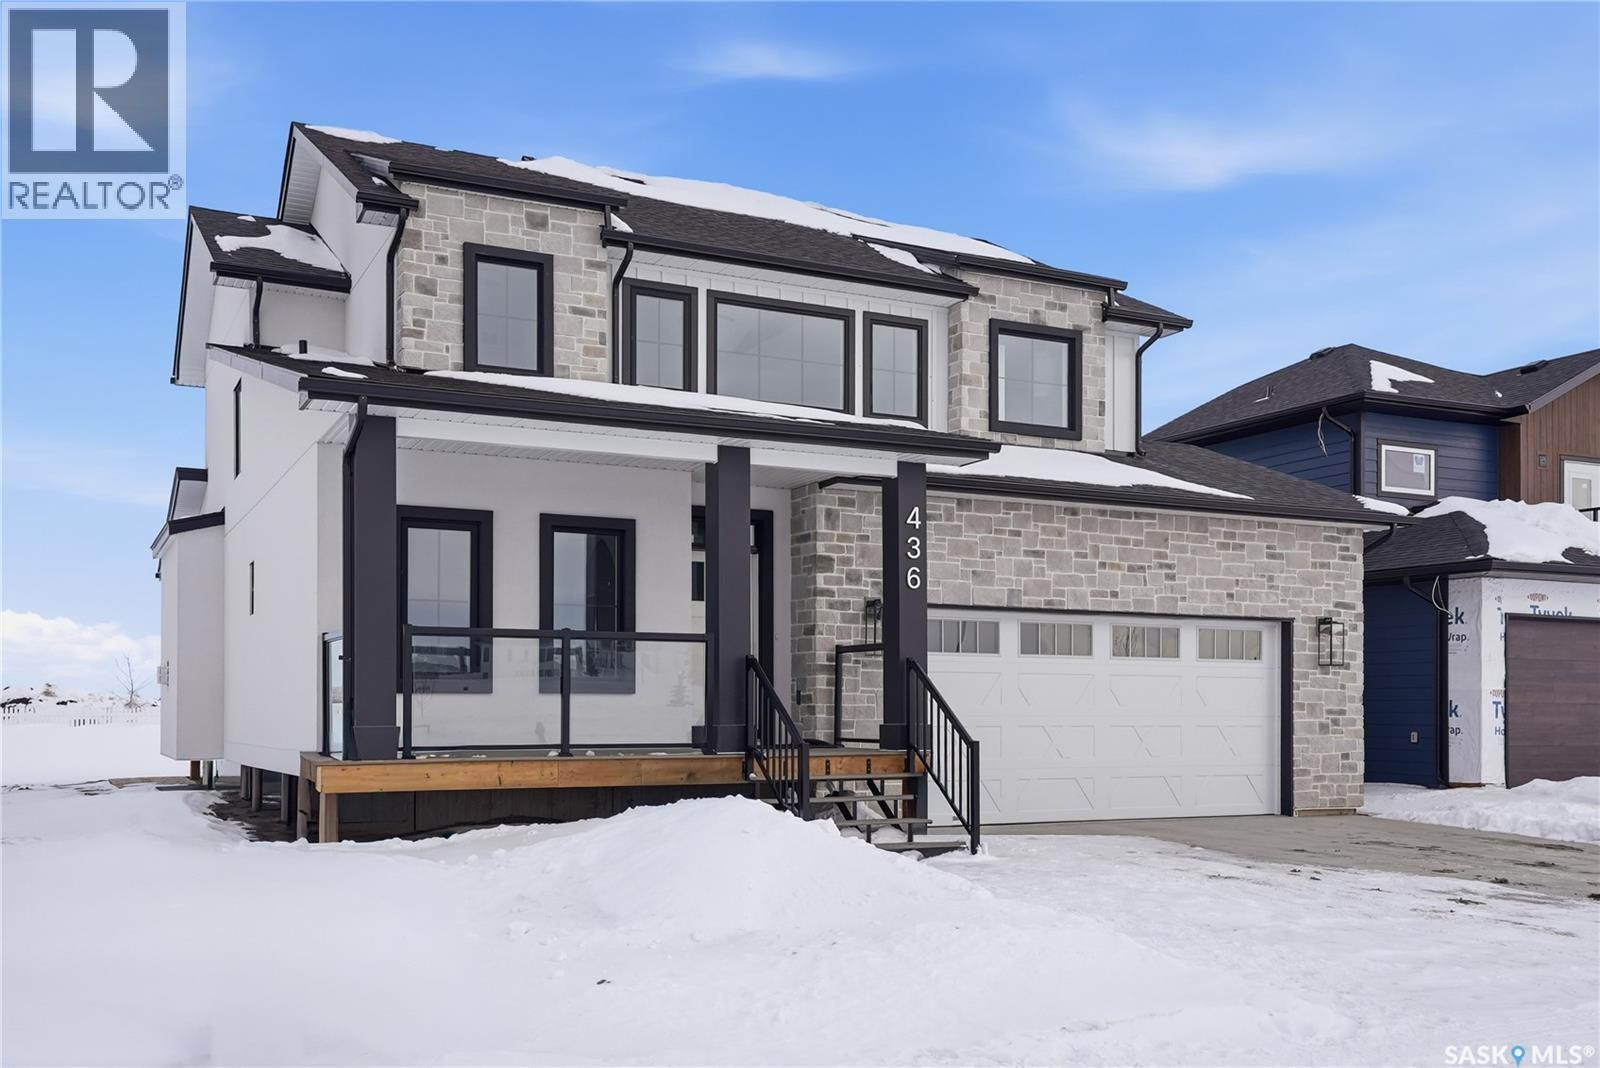
436 Augusta Boulevard
Warman, Saskatchewan
Welcome to 436 Augusta Blvd, Warman! This beautiful Country Modern Home is located right by a school and a large green space. walking into the home you have a large foyer. Right off the entrance is an office with large south facing windows that look out onto the pond. In the living room you have a beautiful fireplace with inset shelves on either side. The kitchen is a show stopper with a large island, large double door refrigerator, walk-in pantry and counter top lighting! the main floor also has a statement 2 pc bathroom and a mud/laundry room off of the garage entrance. Heading upstairs is the Primary bedroom with a double door entry, vaulted ceiling, abundance of natural light, large walk-in closet, and a beautiful 5-pc Ensuite! there are three more bedrooms upstairs with a jack and Jill 5-pc bathroom. The home has a double attached garage, front porch and a back deck. This home will offer you comfort and luxury! Contact your favourite realtor to view today! (id:51699)
1103 3rd Street W
Nipawin, Saskatchewan
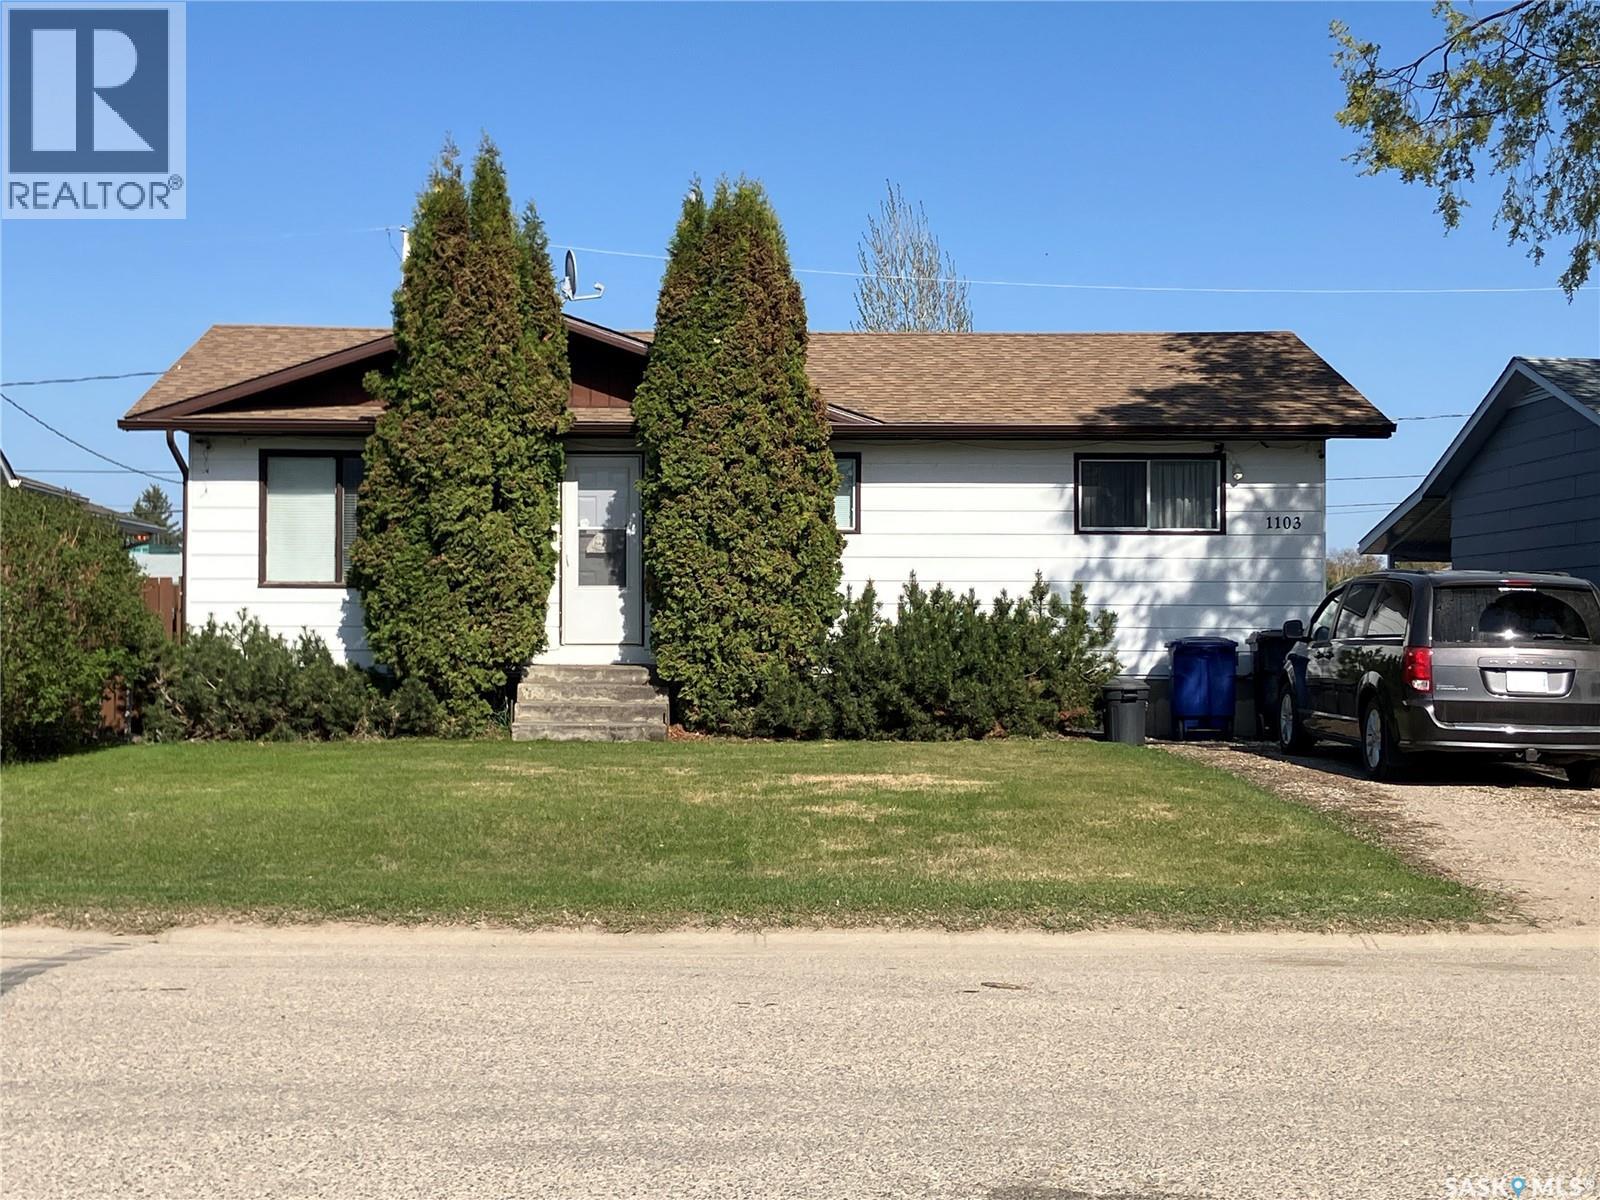
Welcome to 1103 3rd Str W in Nipawin, SK! This 1040 sq ft bungalow features 4 bedrooms, 2 baths and has had many upgrades over the years which include updated furnace and water heater, central A/C for your comfort, shingles and evesthroughs. As you come into the home, it welcomes you with the bright eat-in kitchen that oversees the back yard, and has the under the cabinet lighting. Great size living room, 3 bedrooms up / 1 down. Basement offers a lot of space to entertain with your family and friends. Outside you will find a good size east facing deck where you can enjoy the sunrise and your morning coffee. There is a garden plot, sandpoint well and underground sprinklers! Fenced yard. There is parking at the front with the EV plugin (no charger, adapters might be required), parking at the back, plus the 18x24’ garage! This property is conveniently located by the Wagner School! Make this your new home! Phone today! (id:51699)
12 Sunterra Drive
Shields, Saskatchewan
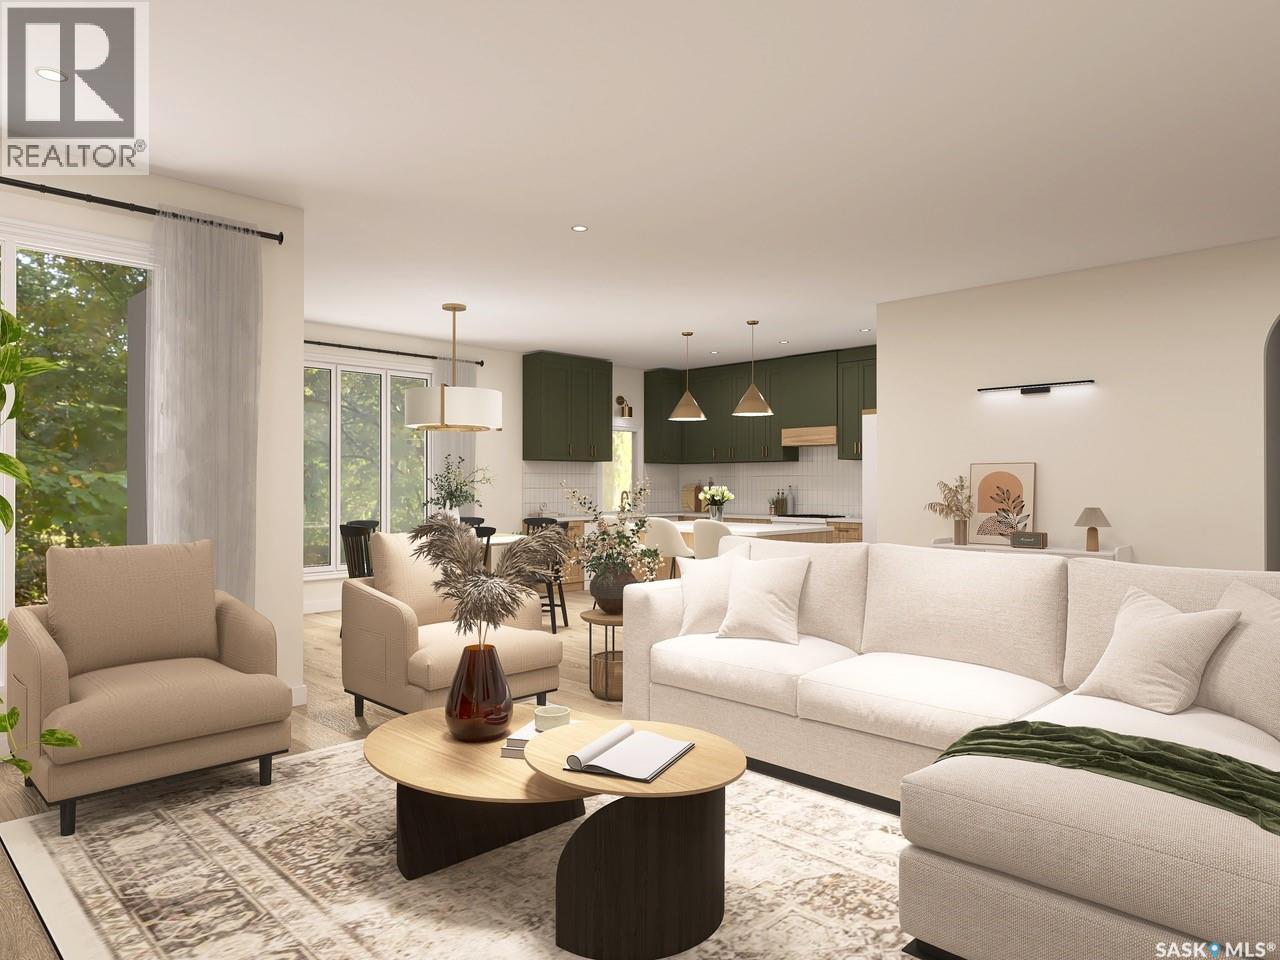
Please note: Photos are renderings. This home is not yet built. This stunning 1,806 sq. ft. BUNGALOW is designed by award-winning local builder Bronze Homes and is located in the sought-after Sunterra Ridge development. This home backs onto the Shields Golf Course and offers views of Blackstrap Lake. Nestled within the Resort Village of Shields, you'll enjoy a vibrant, lakeside lifestyle with access to a golf course, community centre, multi-sport court, playgrounds, beaches, lake access points, ball diamonds, and year-round activities for all ages. Thoughtfully designed, this home features an impressive curb appeal. The front entry opens onto a conveniently located office or den. As you move into the home, you are welcomed by a bright and spacious open-concept living area, and a beautifully appointed kitchen complete with a dining area with views of the golf course. The main floor also includes two large bedrooms, main floor laundry, and a serene primary suite with a spa-like ensuite and walk-in closet. The walkout basement opens to a generous lot in a peaceful setting backing the golf course, offering endless potential for future development and easy access to nature. The triple attached garage offers plenty of space for your vehicles, boat, and toys. Act now to personalize your finishes and make this dream home your own. Other lots and price points available. Reach out with any questions! (id:51699)
5442 Rochdale Boulevard
Regina, Saskatchewan
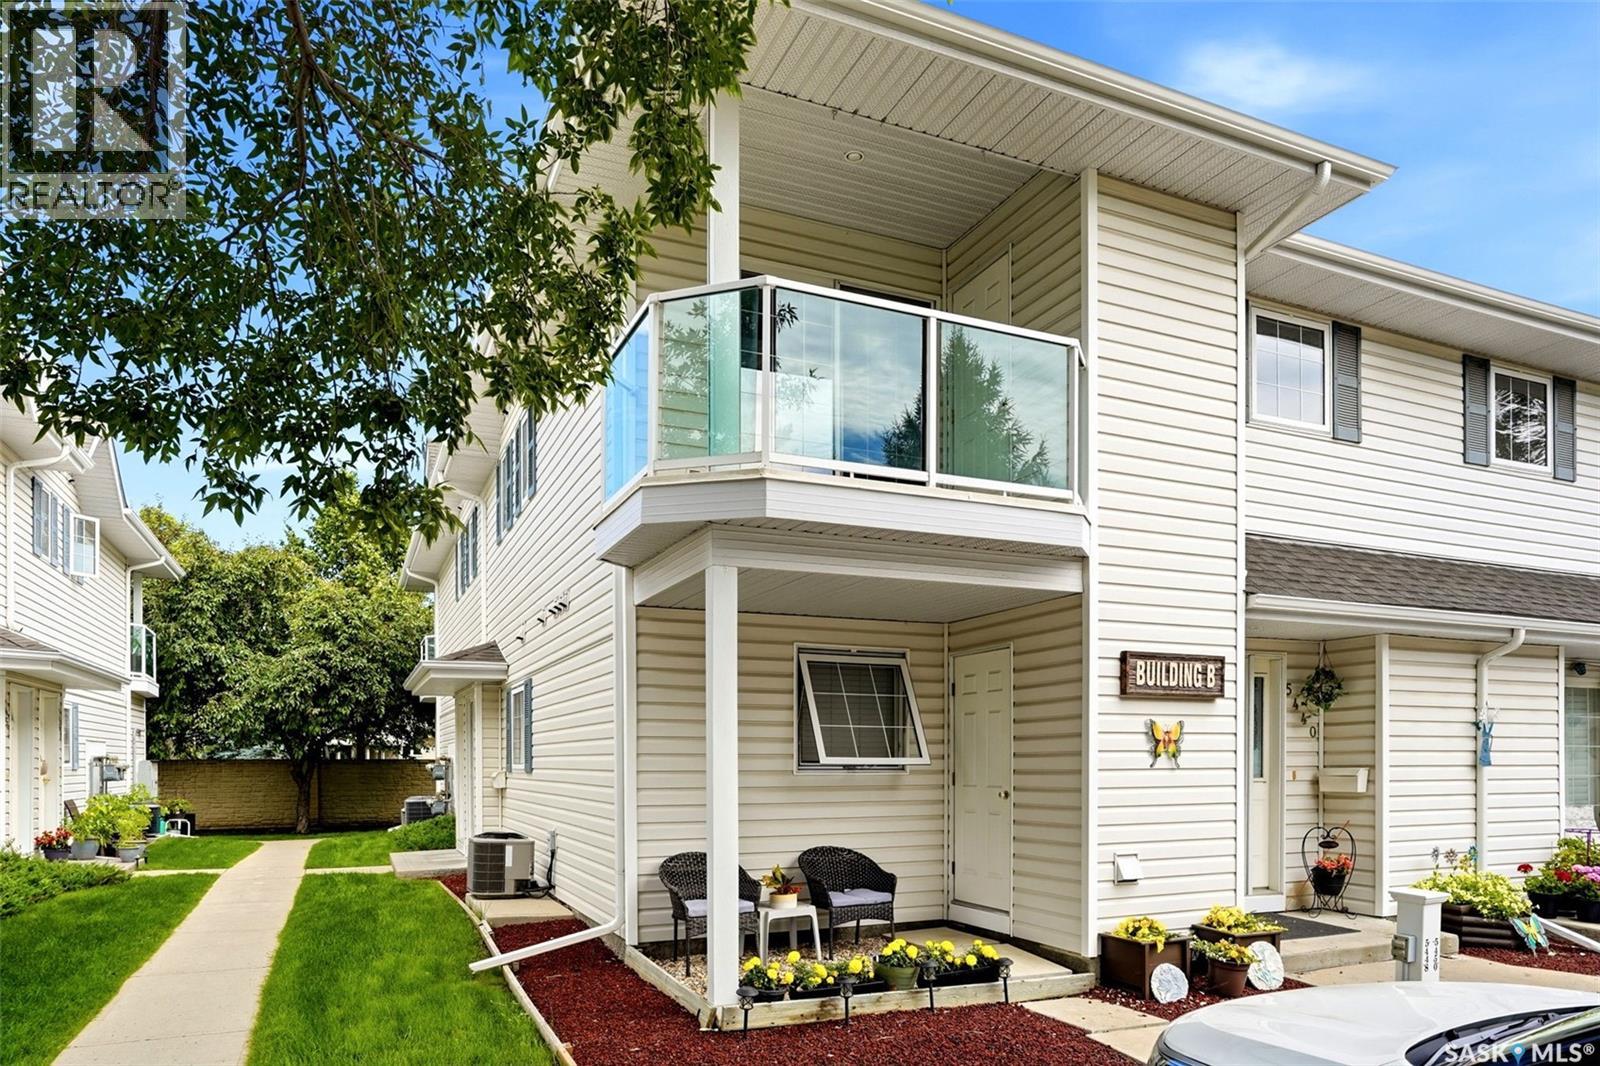
Welcome to Hawthorne Terrace in Lakeridge. Conveniently located within walking distance to both Riffel and Winston Knoll high schools and close to all of the great NW amenities. This 2 bedroom upper unit garden style has been recently updated with vinyl plank flooring throughout, refreshed paint and updated plumbing fixtures and lighting. The Galley style kitchen has walk-in pantry/storage off kitchen area leading to the utility room. 2 good size bedrooms, a full bath and laundry area completes this condo. Patio doors off living room lead outside to south facing balcony with storage room. This unit comes with 1 electrical parking stall as well as visitor parking. Features include central air and central vac. All appliances are included. Condo fee's include water/sewer. Immediate possession is available. To book a private viewing contact your sales agent. *NOTE: Some photos have been virtually staged to aid buyers in visualizing use of the space. (id:51699)
Raymore Acreage Hwy #6
Mount Hope Rm No. 279, Saskatchewan
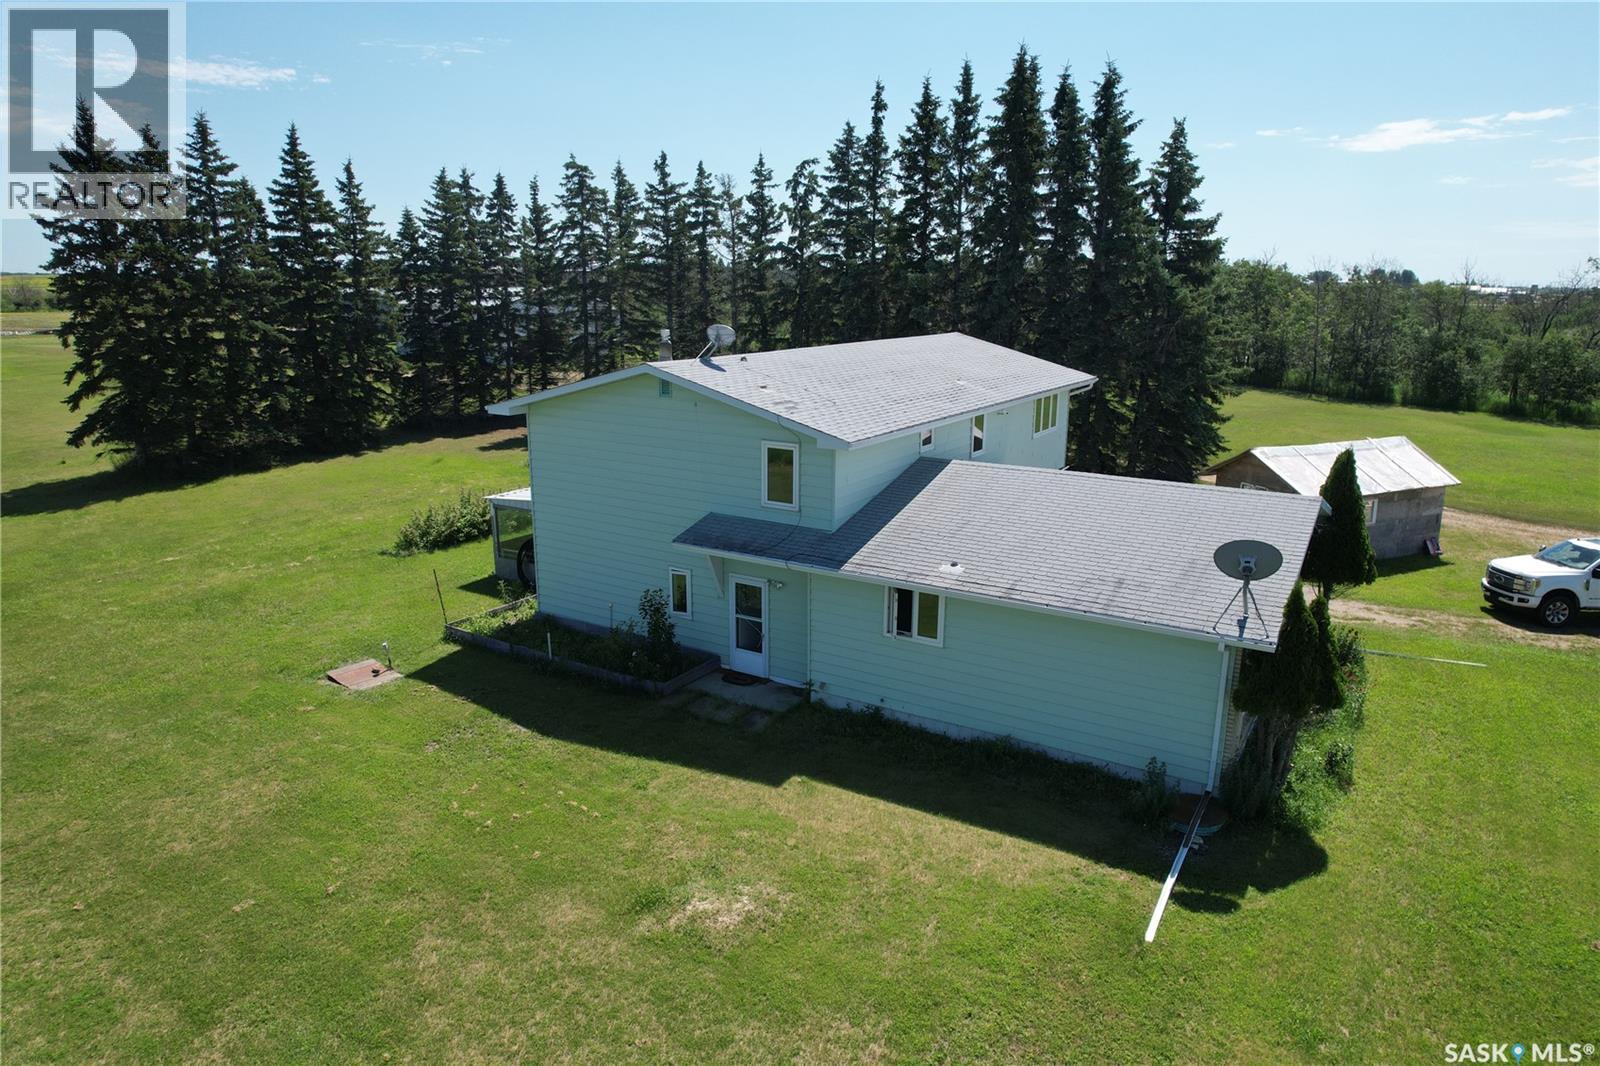
10 acre acreage, only 1km north of Highway #6, on east side of the Highway. 2536 Sqft above ground living space plus basement. 4 Bedroomm 3 bathrooms. Built in single car garage. Built in 1967, with solid basement foundation is and concrete floor. Natural gas to the house and the shop. The like new shop is 40' x 56' with concrete floor, insulated and heated by gas furnace. The steal Quonset is 43'' x 71'. Recent update: PVC windows through out, hot water boiler. 4 metal grain bins (flat bottom) are included. 8 hopper bottom bins are not included and will be removed before possession date. Total living sqft is from SAMA sheet. Buyer and buyer agent shall verify the total living sqft. (id:51699)
2258 Osler Street
Regina, Saskatchewan
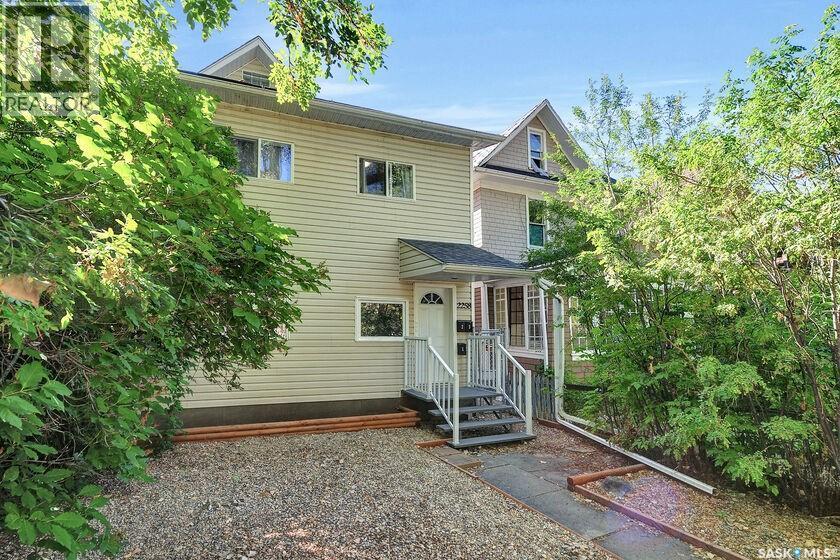
Exceptional revenue property in the heart of the General Hospital area and 2 blocks from the hospital. Close to downtown amenities, parks, walking paths and Wascana Lake. Well kept 3 separate rental suites (separate entries). Unit #1 is a 2 bdrm suite with hardwood flooring, maple kitchen, upgraded appliances, built-in dishwasher and laundry. Spacious and open concept, upgraded windows and light fixtures. Full bathroom. Second floor unit has 2 bedrooms, roomy kitchen with fridge, stove, microwave hood fan and washer and dryer. Top floor suite is a bachelor suite featuring modern kitchen design, open living room/bedroom area, 3 pce bathroom and separate laundry. All units have back entry and fire escape access. Excellent tenants are willing to stay. Upgraded furnace, electrical panels, emergency light in the foyer, hardwired smoke and CO2 detectors. Shingles were replaced in the last 4 years. 4 parking stalls off the alley. Call today for further information. (id:51699)
1355 Manitou Crescent
Moose Jaw, Saskatchewan
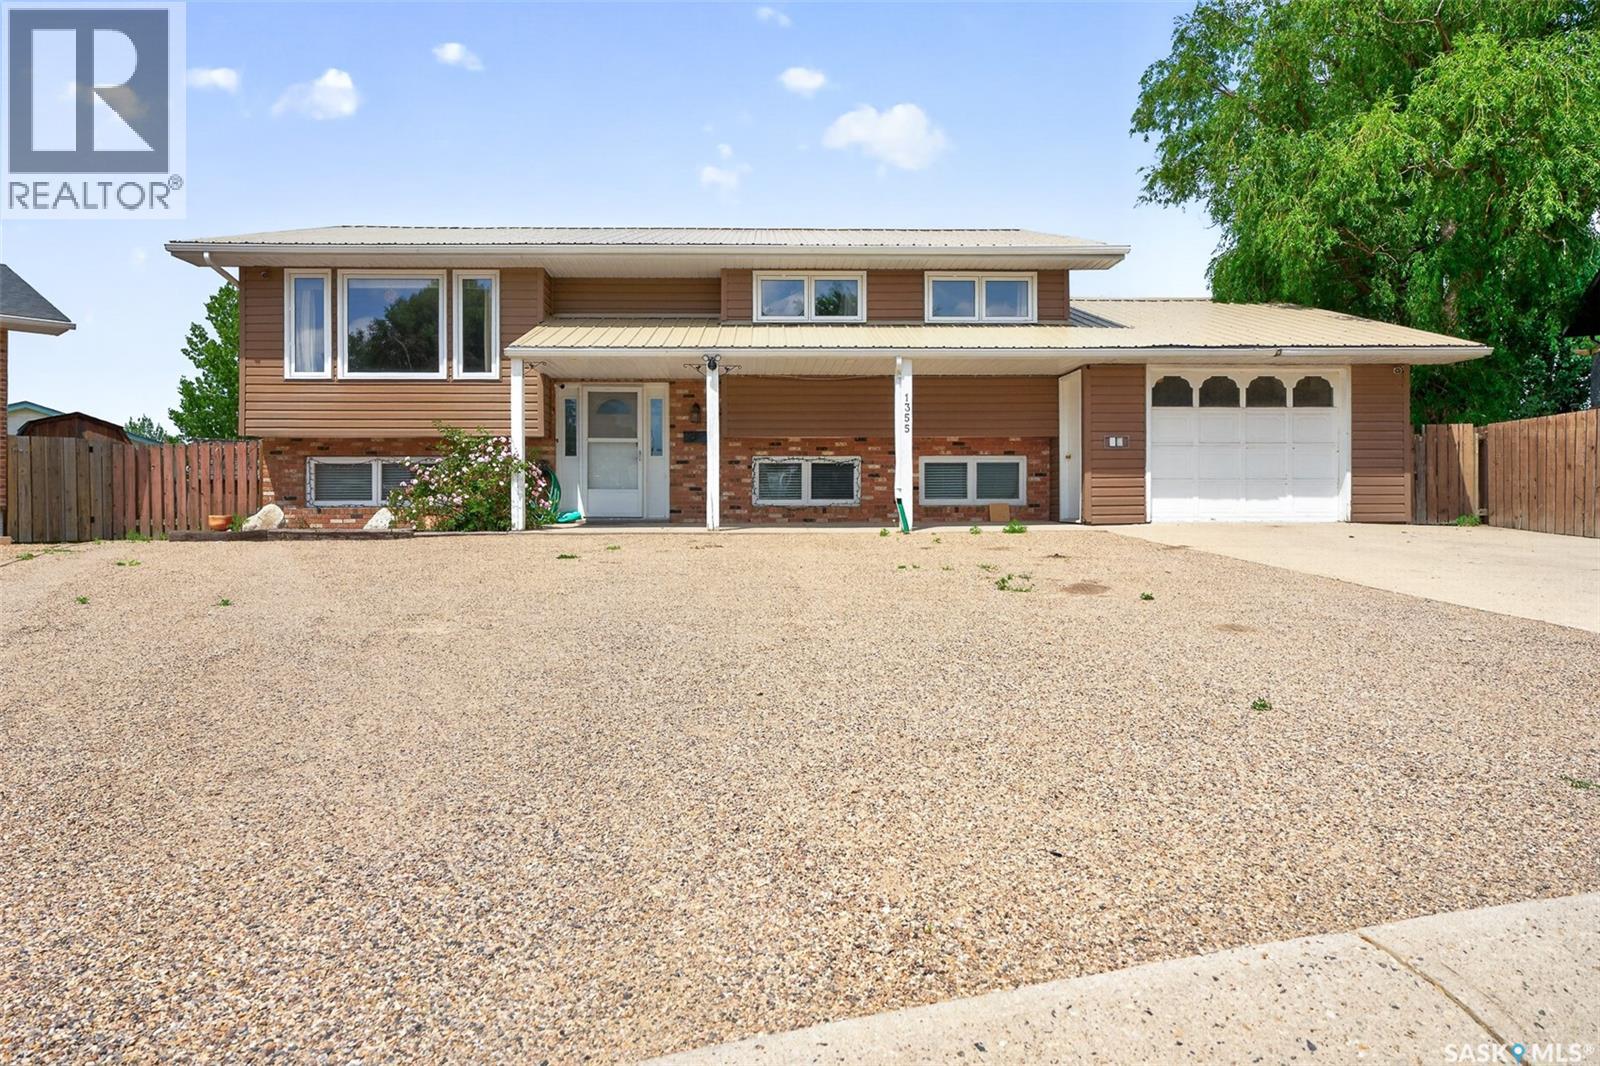
Families - you're not going to want to miss this one! This spacious, updated, 6 bedroom bi-level sits on a large corner lot and is ready for you and your family to call home! The main floor hosts a large living room with plenty of natural light, a dedicated dining area and a beautifully updated kitchen! The kitchen has plenty of storage space, beautiful open shelving, tile backsplash, and an island! Completing the main floor is 3 spacious bedrooms, and a stunning bathroom! The bathroom is beautifully tiled, with double sinks, a separate glass surround shower, and freestanding tub - the perfect retreat after a long day! The basement holds 3 additional good-sized bedrooms, an additional 3-piece bathroom, and a family room. This home sits on a 9671 sq ft lot giving you endless opportunities and use of space! The front is xeriscaped, and the back hosts a large two-tiered deck, partially covered to give you sun and shade! The home features a single attached garage, as well as additional RV parking in the back! New A/C, water heater, dishwasher and stove! The house is set up with a 30 amp plug and a generac system ready to run the house off of your generator when the power goes out! This house is a tough one to beat! Book your showing today! (id:51699)
4346 Shaffer Street
Regina, Saskatchewan
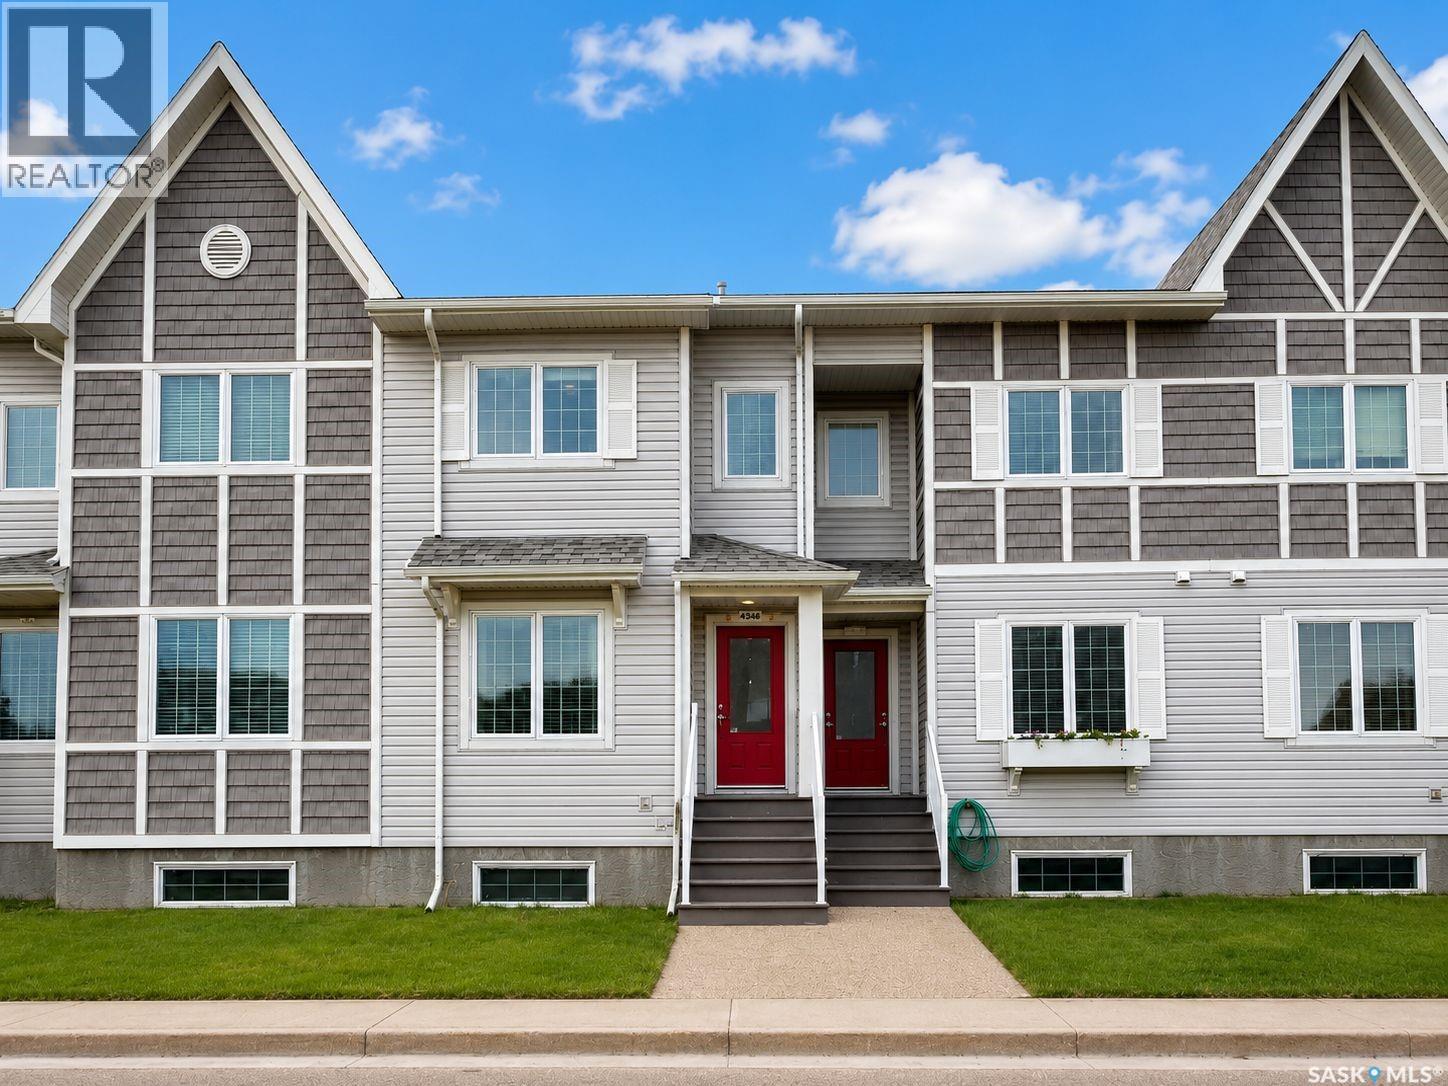
Welcome to 4346 Shaffer Street, a well-maintained 1,272 sq. ft. townhouse in the popular Harbour Landing neighbourhood. This 3-bedroom, 2-bathroom home offers no condo fees and a fully finished basement. The main floor features a spacious kitchen with stainless-steel appliances, a large centre island, ample cabinetry, pantry, and an open-concept dining and living area. Upstairs offers 3 bedrooms, a 4-piece bathroom, and convenient stackable laundry. The finished basement adds a recreation room, 3-piece bathroom, utility area, and storage. Outside, enjoy a developed backyard and an insulated, drywalled single detached garage. Conveniently located near schools, parks, walking paths, shopping, restaurants, grocery stores, and other south Regina amenities. (id:51699)
222 Nightingale Road
Saskatoon, Saskatchewan
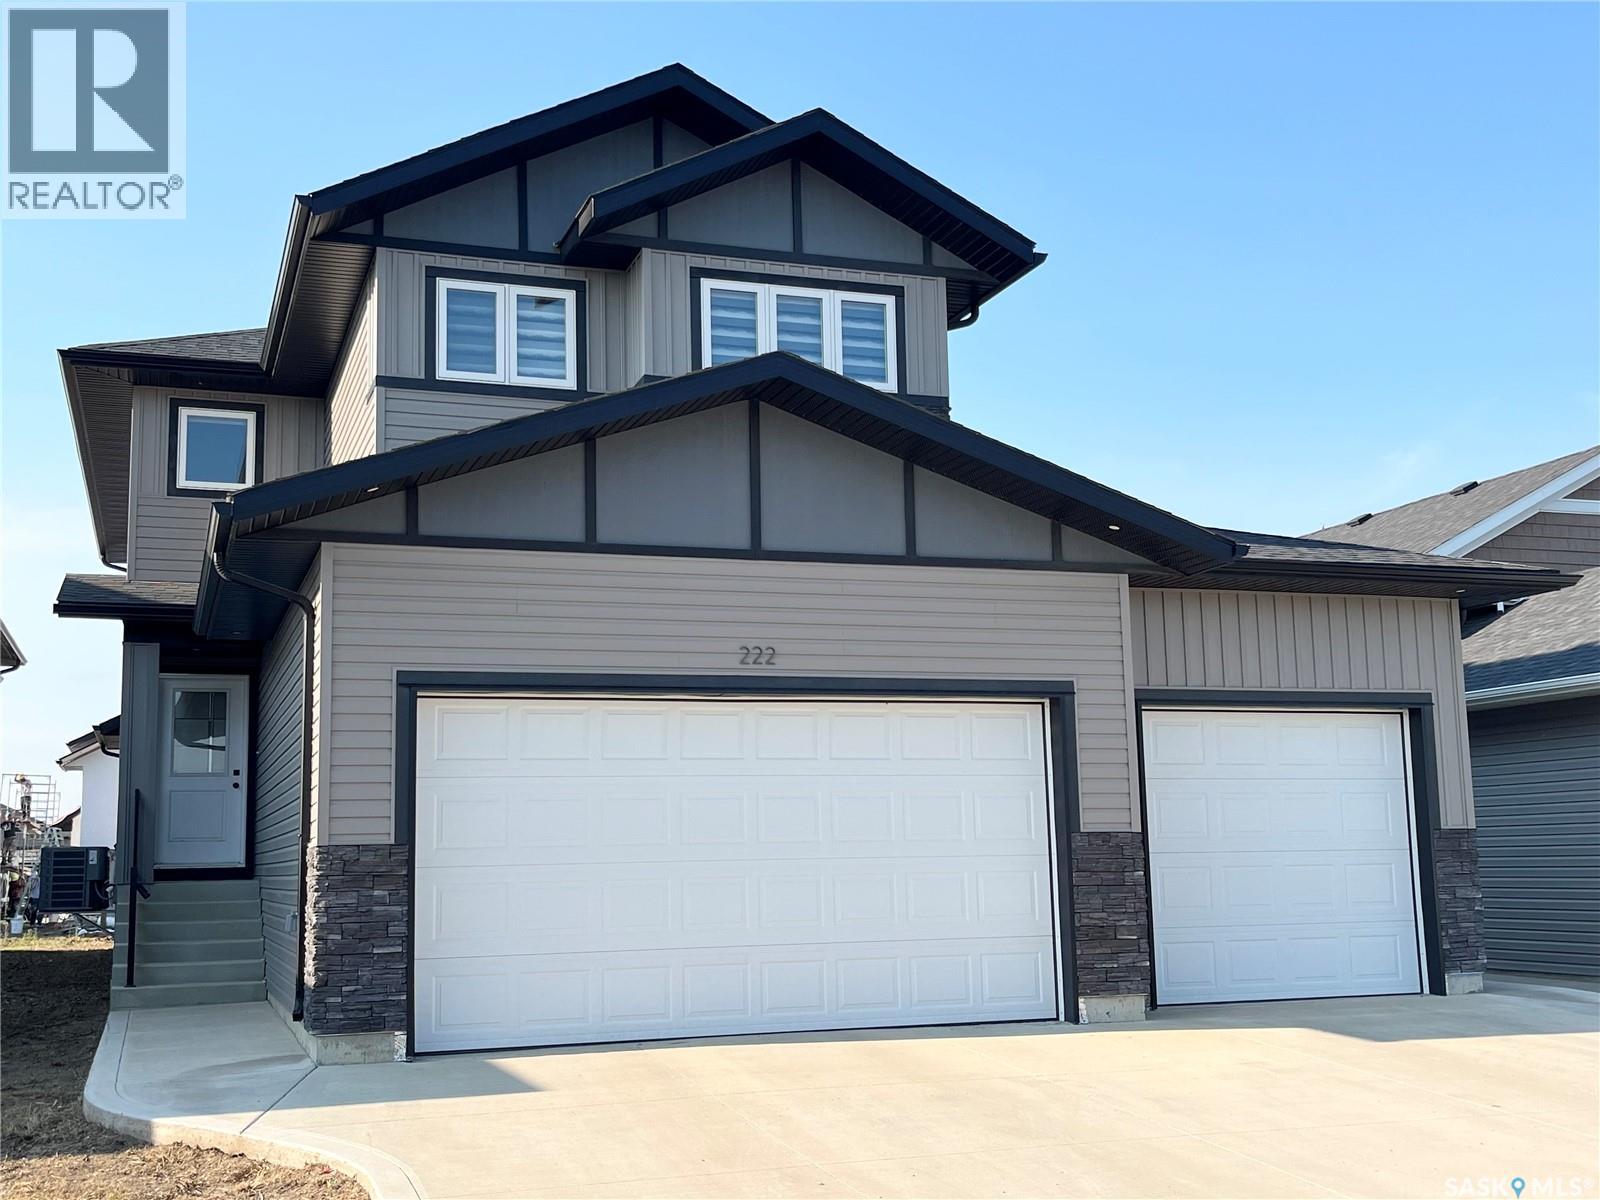
Great street appeal - spacious 2185 sq ft home with modern decor and a conforming 2 bedroom basement suite built in 2024 located in Kensington- perfect for a large family and the bonus is that you will have the suite to help with the mortgage. The home has 4 bedrooms up plus has an office on the main floor that is currently being used as a 5th bedroom (no closet). The kitchen features a generous sized island with a sink and can be used for sit up meals, stainless steel appliances, and is open concept to the dining/living room space. Off the dining room, there is access to a covered deck perfect for enjoying the outdoors and barbequing. There is a 2 piece bathroom on the main floor. The upstairs has a dedicated laundry room plus has a good-sized bonus room that gives extra space for the family and entertaining. The primary bedroom has a 4-piece en-suite bathroom and a walk-in closet. The 4 bedrooms share a 4 piece hallway bathroom. Quality roller blinds throughout the main floor and upper level. The home has central air conditioning. There is a 3 car garage with direct entry to the home. The yard is a clean slate for future development. There is a 2 bedroom conforming basement suite (built by the homebuilder) with a direct private side entry offering excellent rental income potential. There is a 4 piece bathroom and an in-suite laundry in the basement suite. The kitchen, dining and living room is open concept. The basement suite has electric baseboard heating. NOTE: Some pictures have been virtually staged. (id:51699)