

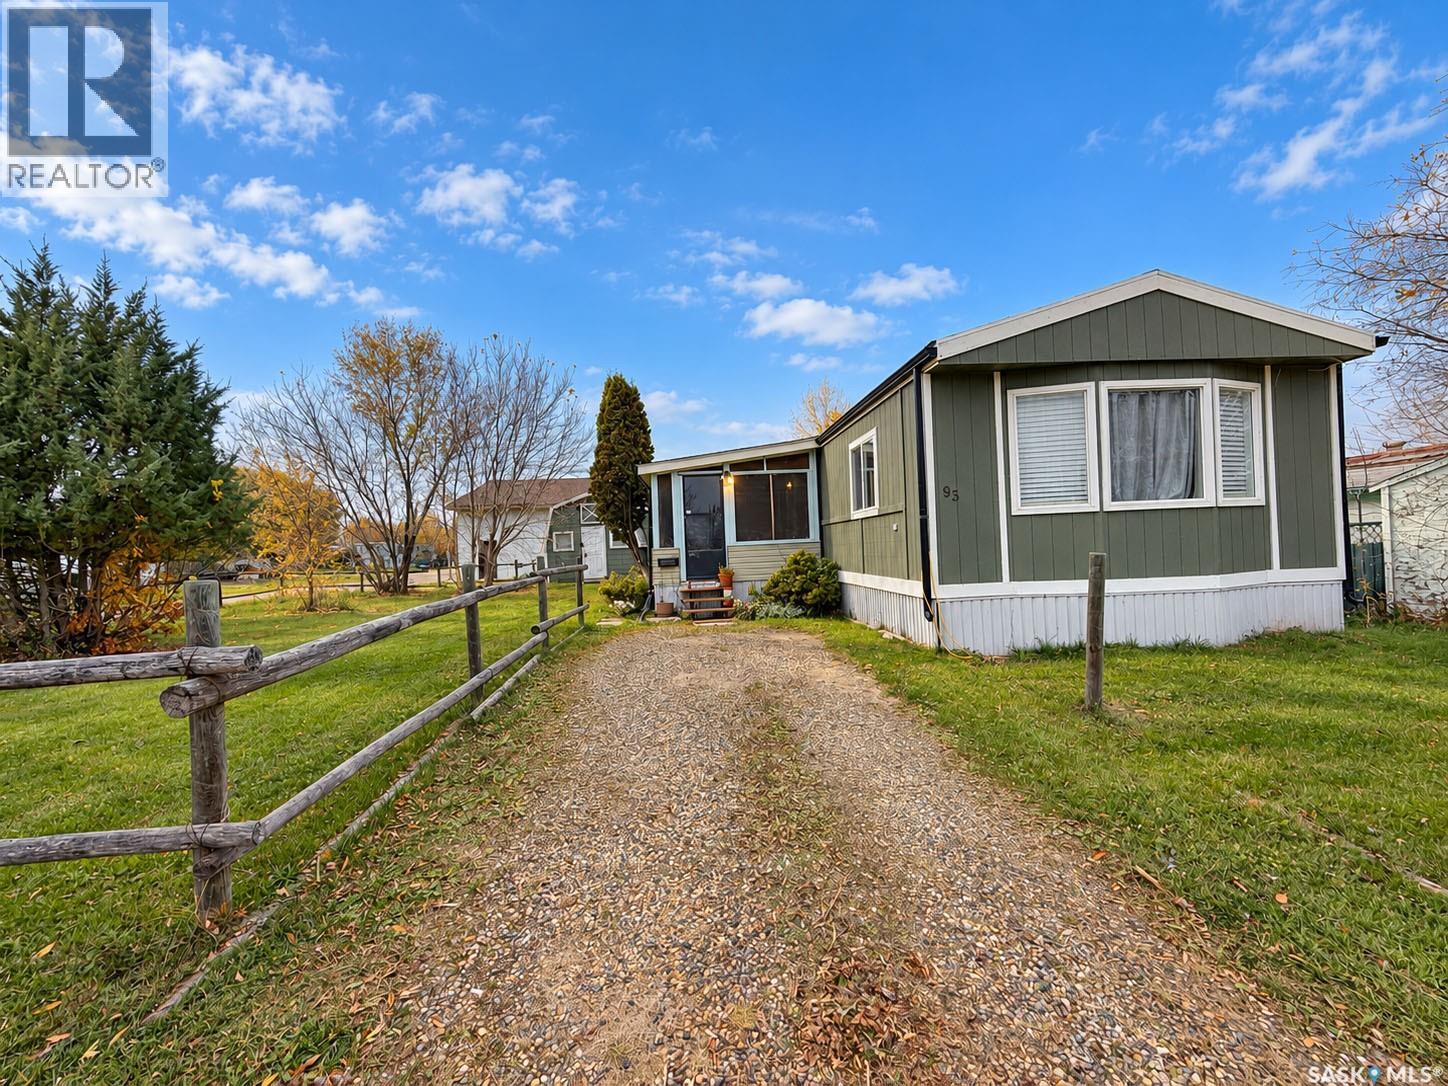
93 Eastview Trailer Court
Prince Albert Rm No. 461, Saskatchewan
Looking for a comfortable home with plenty of space? This 3-bedroom, 1-bathroom home in Eastview Trailer Park offers a welcoming layout with room to relax and enjoy.The home features a beautiful picture window that brings in natural light, a large kitchen with classic oak cabinets and plenty of space for cooking, and three spacious bedrooms. Enjoy the added bonus of a sunroom — the perfect spot for your morning coffee, relaxing with a good book, or soaking up the sunshine. Whether you're looking for your first home or a comfortable place to settle in, this property is worth a look! (id:51699)
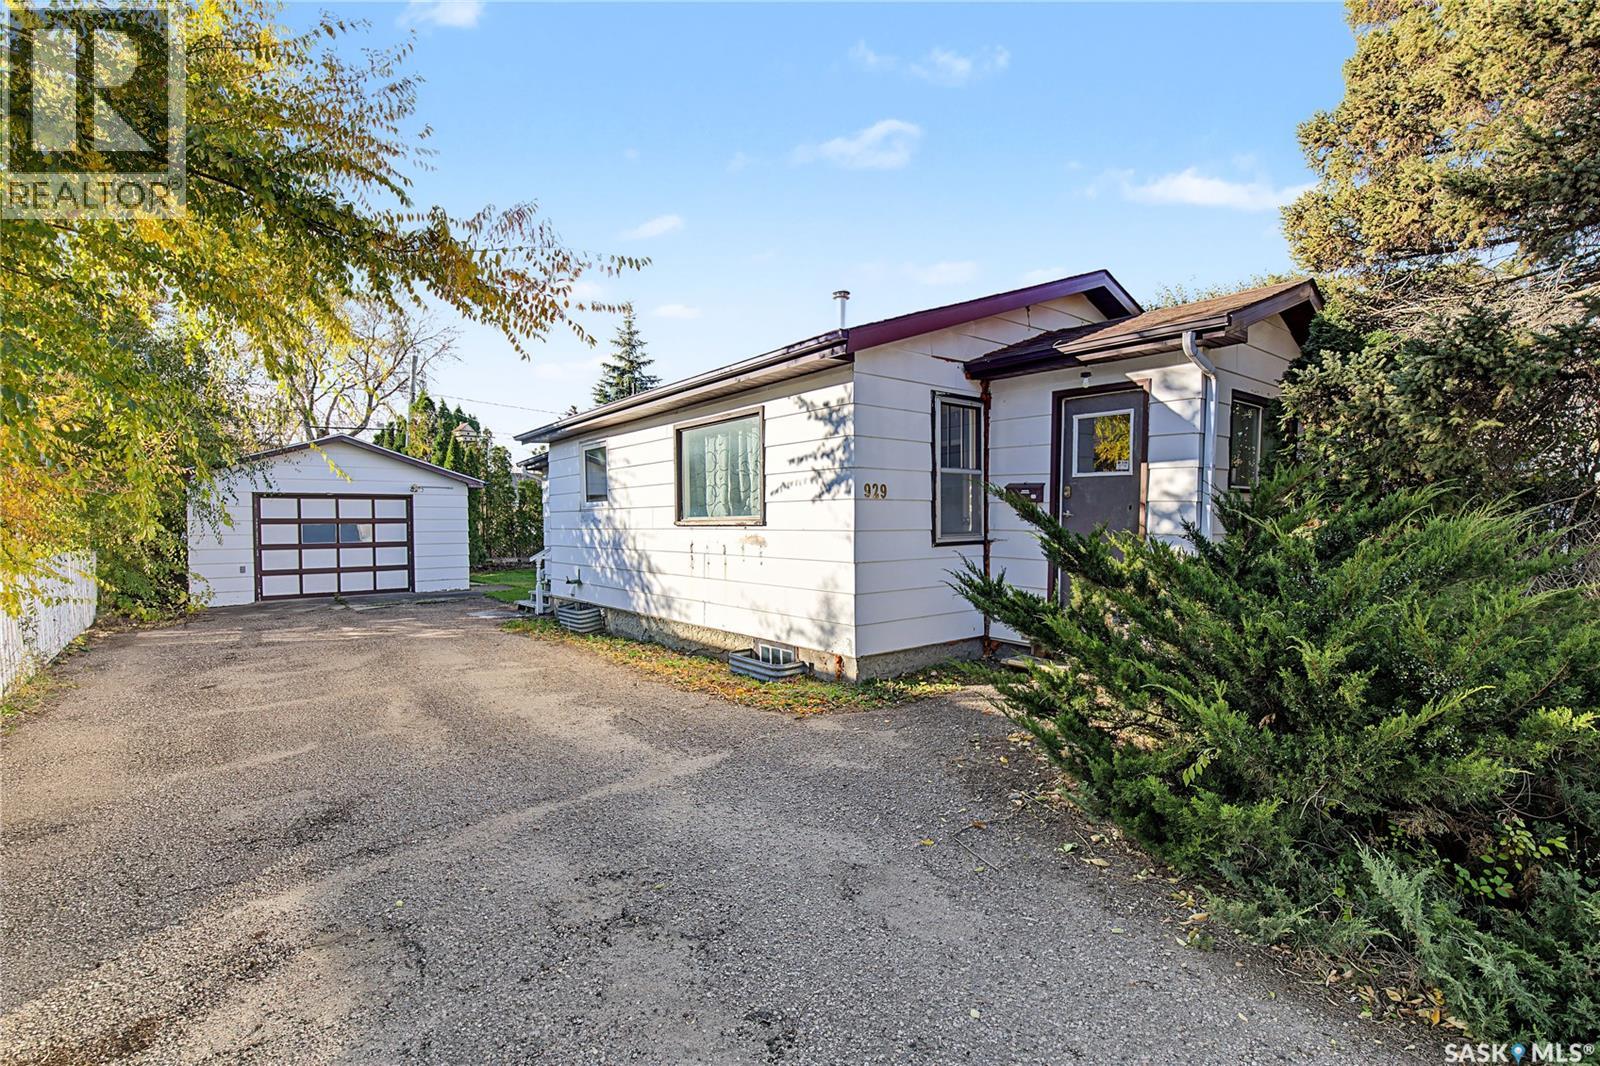
929 Hall Street W
Moose Jaw, Saskatchewan
Welcome to 929 Hall Street! If you’re looking for an affordable place to call home or a great addition to your rental portfolio, this one is worth a look! Located on the west side of Moose Jaw, this cozy home features one bedroom, a comfortable living room, a kitchen with dining space, and a 3-piece bathroom. Plus, you get a garage! Whether you’re a first-time buyer looking to get into the market or an investor searching for your next rental property, this is an opportunity worth checking out. (id:51699)
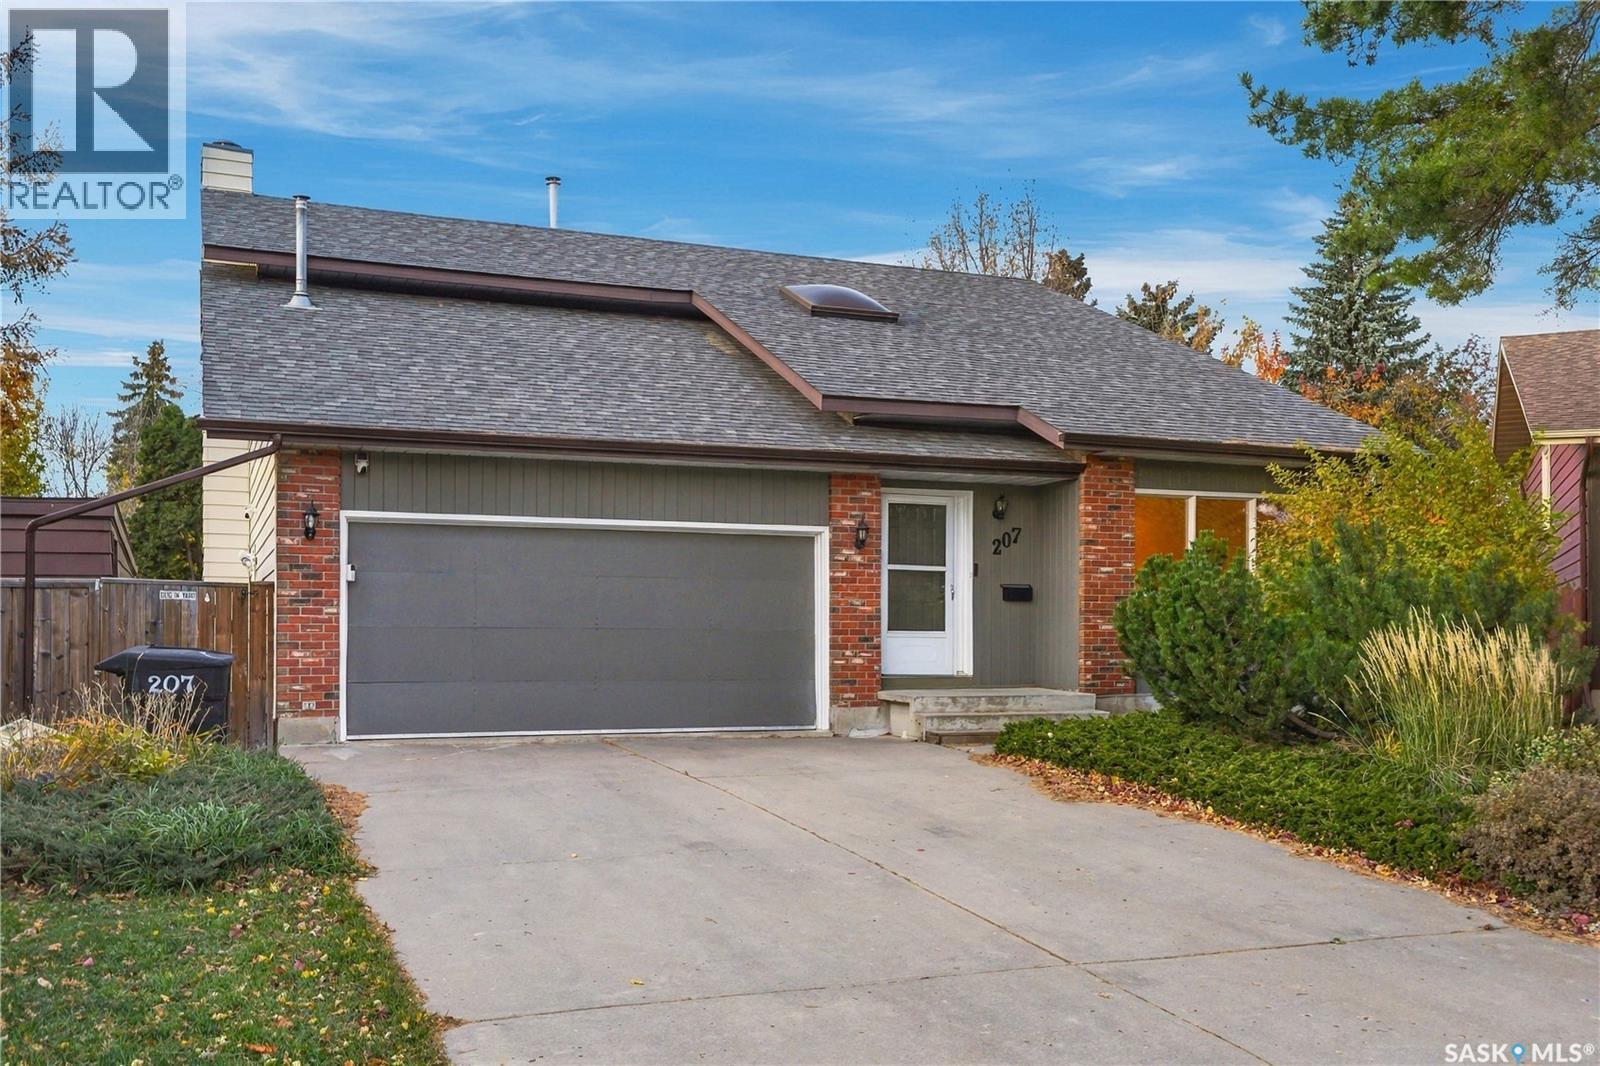
207 Coldspring Rise
Saskatoon, Saskatchewan
Welcome to 207 Coldspring Rise! Enjoy the feeling of lakeside living without leaving the city in this spacious family home, featuring a spectacular, private backyard surrounded by mature, forest-like trees. The large yard offers plenty of room for family gatherings, outdoor entertaining, and relaxing around the impressive fire pit, with new fencing installed along most of the property. Built by Boychuk Homes as the original owner's personal residence, this home offers a wonderful combination of space, comfort, and quality. Step inside to a stunning great room with soaring 17-foot vaulted ceilings, creating a bright and airy atmosphere that flows into the formal dining area. Hardwood flooring enhances the living and dining rooms, while the kitchen overlooks the beautiful backyard and features a cozy eating nook with direct access to the back deck. The kitchen has been freshly painted and features some new light fixtures. A comfortable main-floor family room with a wood-burning fireplace provides the perfect place to unwind, complemented by a convenient 2-piece powder room. The second floor offers three bedrooms, including an exceptionally spacious primary bedroom with dual closets and a 4-piece ensuite featuring a new vanity. The entire second floor has been freshly painted, and all three bedrooms feature new laminate flooring. The fully developed basement adds even more living space, with a recreation room, fourth bedroom, office or den, and an additional bathroom. The laundry is conveniently located in the mechanical room. Completing this home is a double attached heated garage with direct entry, featuring a Wi-Fi-enabled garage door opener. Additional updates include a new smart thermostat and some new light fixtures. With generous living space, thoughtful updates, and an exceptional private backyard, this property is an ideal choice for a growing family seeking comfort, space, and a peaceful retreat to call home! (id:51699)
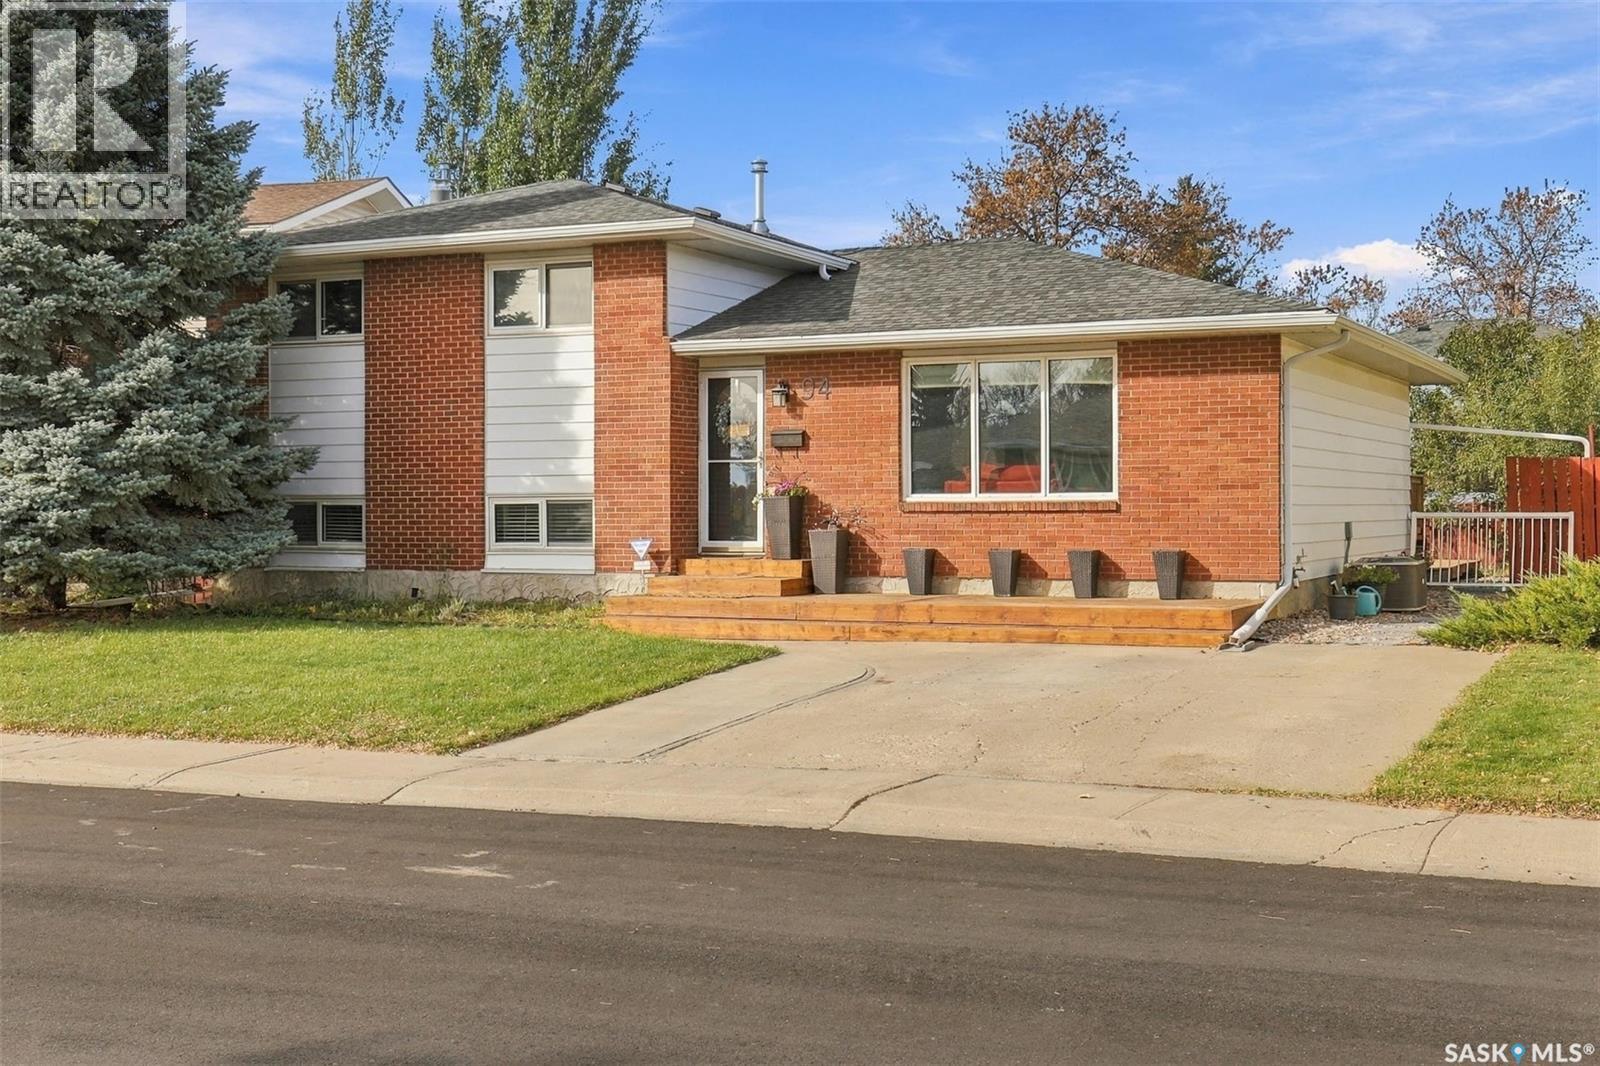
94 Andre Avenue
Regina, Saskatchewan
Welcome to 94 Andre Ave. Located in Normanview West, near parks, schools, walking paths and many other amenities! This 1960 sqft 4-level split combines generous room sizes, a functional layout and numerous recent upgrades. The home makes a great first impression with its attractive curb appeal, front deck and double driveway. The spacious main floor features a bright partially renovated living room with an updated electric fireplace and shelving, a sizable dining area ideal for family gatherings, and patio doors leading to the deck. The kitchen offers plenty of room to prepare meals and ample functionality for everyday living. Upstairs, you’ll find three well proportioned bedrooms, including the primary bedroom, along with a 4-piece bathroom. The third level adds even more versatility with a large family room featuring a natural gas fireplace and plenty of natural light, a fourth bedroom and a 2-piece bathroom. A unique rear entrance provides convenient access directly to this level. The partially finished basement offers plenty of opportunity to customize the space to suit your needs, with a large open games area, spacious laundry room, storage room and furnace room. Outside, the fully fenced backyard features a large deck and shed, with potential for a future garage off the lane. Some recent improvements include central air conditioning, shingles, soffits, fascia, eaves, trim, paint, electrical fixtures and the updated electric fireplace, among other enhancements. Ideally situated near parks, walking paths, schools and a variety of amenities, this well-maintained property offers the space, flexibility and location to make an excellent family home. (id:51699)
308 2426 Buhler Avenue
North Battleford, Saskatchewan
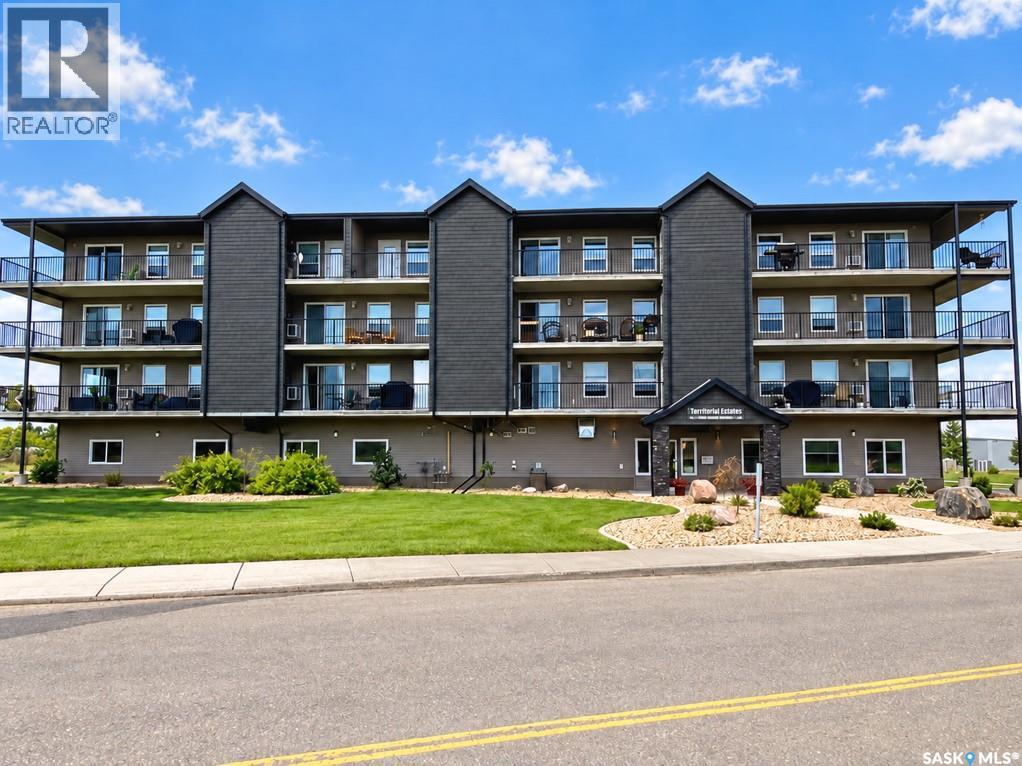
More natural light, less outdoor upkeep, and a welcoming place to call your own this two-bedroom, two-bathroom corner condo at Territorial Estates offers an appealing balance of comfort and convenience. Windows on two sides brighten the open kitchen, dining, and living areas, creating an inviting setting for quiet afternoons or evenings spent catching up with friends. Warm-toned cabinetry provides generous kitchen storage, while the central island adds workspace and a casual spot to share coffee or a quick meal. Sliding doors extend the living space onto a covered wraparound balcony, a standout feature, with room to enjoy the fresh air and views across the neighbourhood, trees, and open land. The primary bedroom offers a comfortable retreat with its own three-piece ensuite and separate shower. A second bedroom provides flexibility for guests, hobbies, or a home office, with a full bathroom nearby. In-suite laundry keeps everyday routines simple, while a heated underground parking stall adds welcome comfort during Saskatchewan winters. Whether you’re looking to downsize or simply spend more time doing what you enjoy, this bright corner condo lets you ease into a lower-maintenance lifestyle without giving up the comforts of home. Book your private showing and explore the possibilities at Territorial Estates. As per the Seller’s direction, all offers will be presented on 10/23/2026 6:00PM. (id:51699)
65 Meadow Road
White City, Saskatchewan
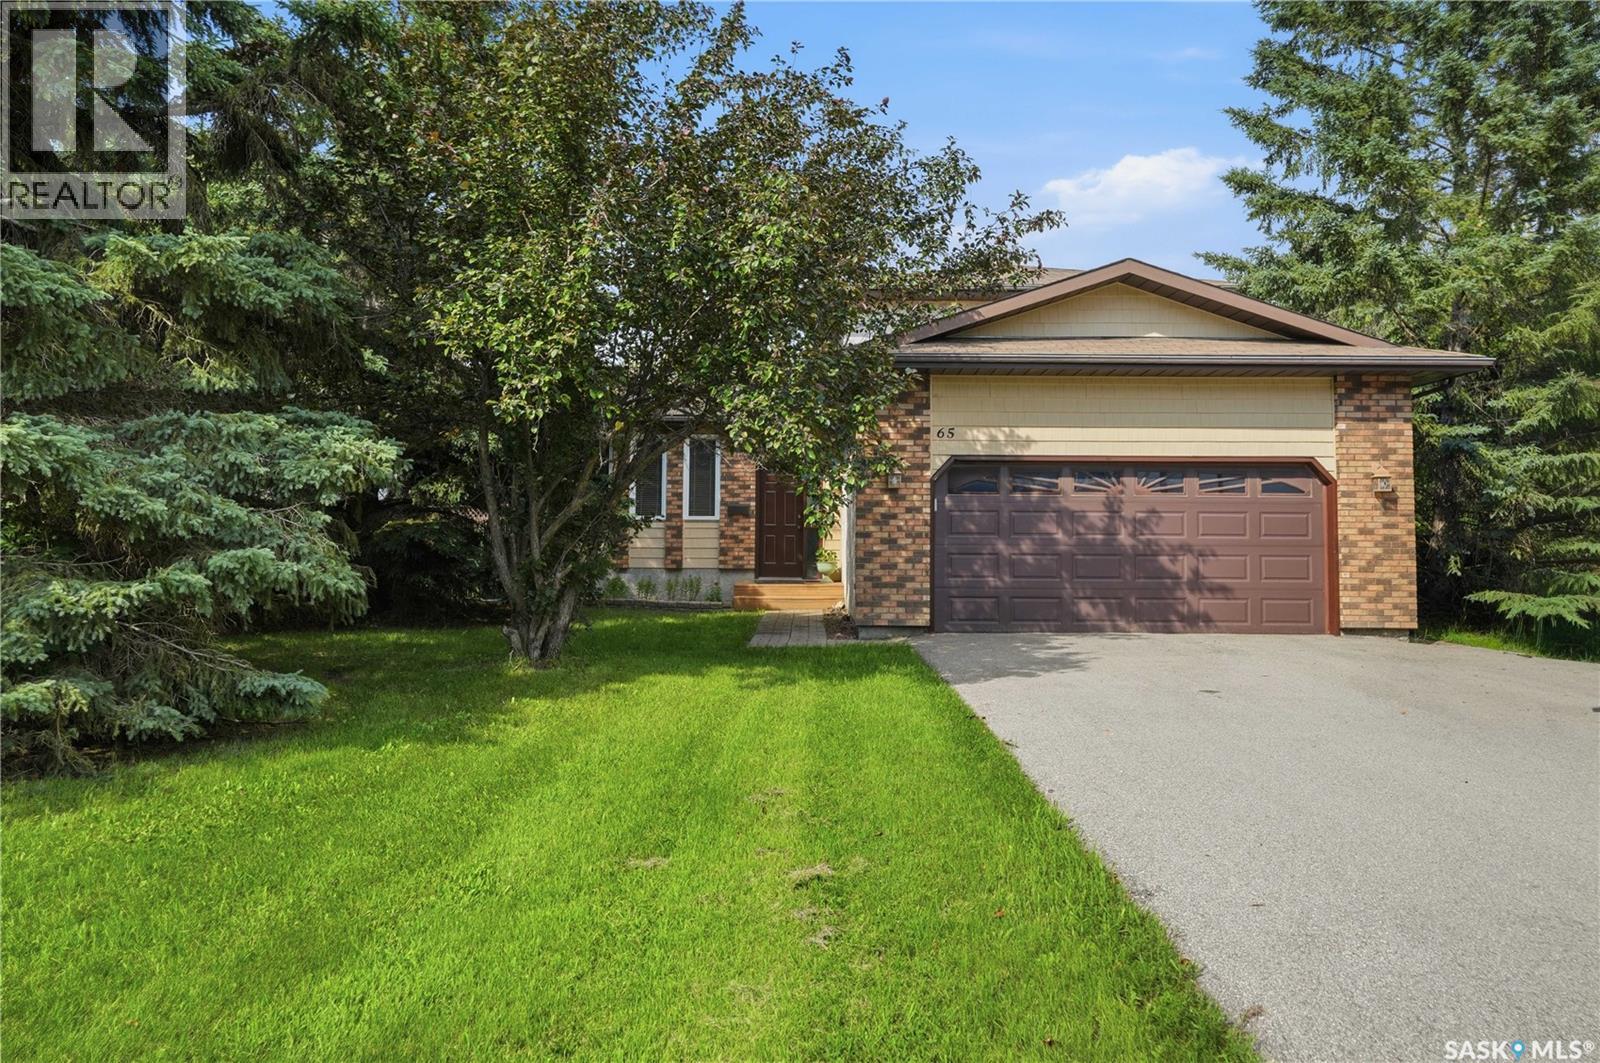
There is something about White City that pulls you in. It could be the larger lots, lower property taxes, or the great family friendly feel. This home has been incredibly well maintained by the original owners and they have created a space that the whole family will love. As you enter the home you will find the dining room which could also be transformed into a living room or den. The eat-in kitchen has been updated with espresso stained alder wood cabinets, granite countertops, and stainless steel appliances. The sunken family room is the perfect place to relax with the family and the gas fireplace will keep you cosy and warm all winter long. There is a bedroom on the main floor with garden door access to the side patio that is ready for you to add a hot tub or create a place to unwind. Completing the main level is 2 piece powder room and laundry. There are three bedrooms on the second floor with an updated 4 piece main bathroom and a 3 piece ensuite off of the primary bedroom. The basement has been developed with a games area that has a wet bar and a family room. You will also find lots of room for storage. There is no question that you will want to spend most of the summer outside enjoying the large deck, patio with gazebo, and above ground pool. You will also find a garden area, pond and a fire-pit. The mature trees will give you shade and protection from the wind. Plus you can enjoy the apple and cherry trees and the saskatoon and haskap bushes. This home does have a 50ft well that is used for irrigation and the house is on town water. Some upgrades include: Kitchen (2014), Windows (2016), Furnace (2012), Air conditioner (2021), and Water Softener (2020). The fire-pit chairs are included and the John Deere ride on mower is negotiable. As per the Seller’s direction, all offers will be presented on 10/23/2026 3:00PM. (id:51699)
Lot 5 Cusator Road
Duck Lake Rm No. 463, Saskatchewan
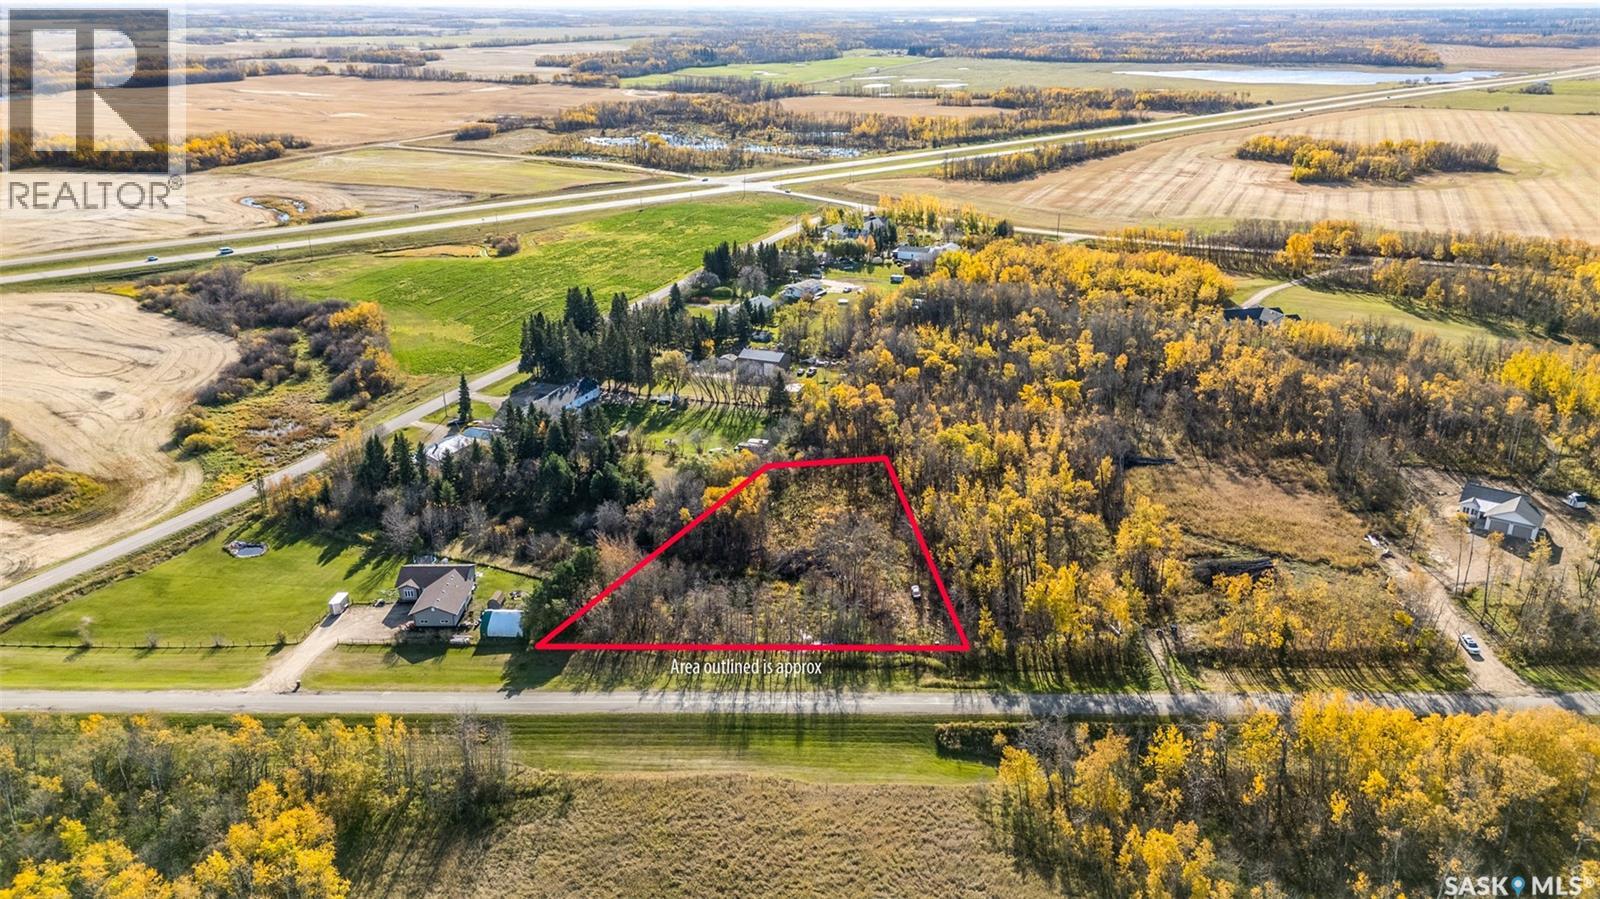
Make the most of 1.28 acres with room for a home, yard, garage and other permitted improvements. The lot has power on site with water and natural gas hookups nearby. MacDowall offers the potential for affordable living and flexibility when planning your build that suits your needs. Prince Albert is just a short 29 km drive away, providing convenient access to shopping, services and amenities. Don't miss this opportunity to make the property your own and enjoy the appeal of country living. (id:51699)
532 13th Street W
Prince Albert, Saskatchewan
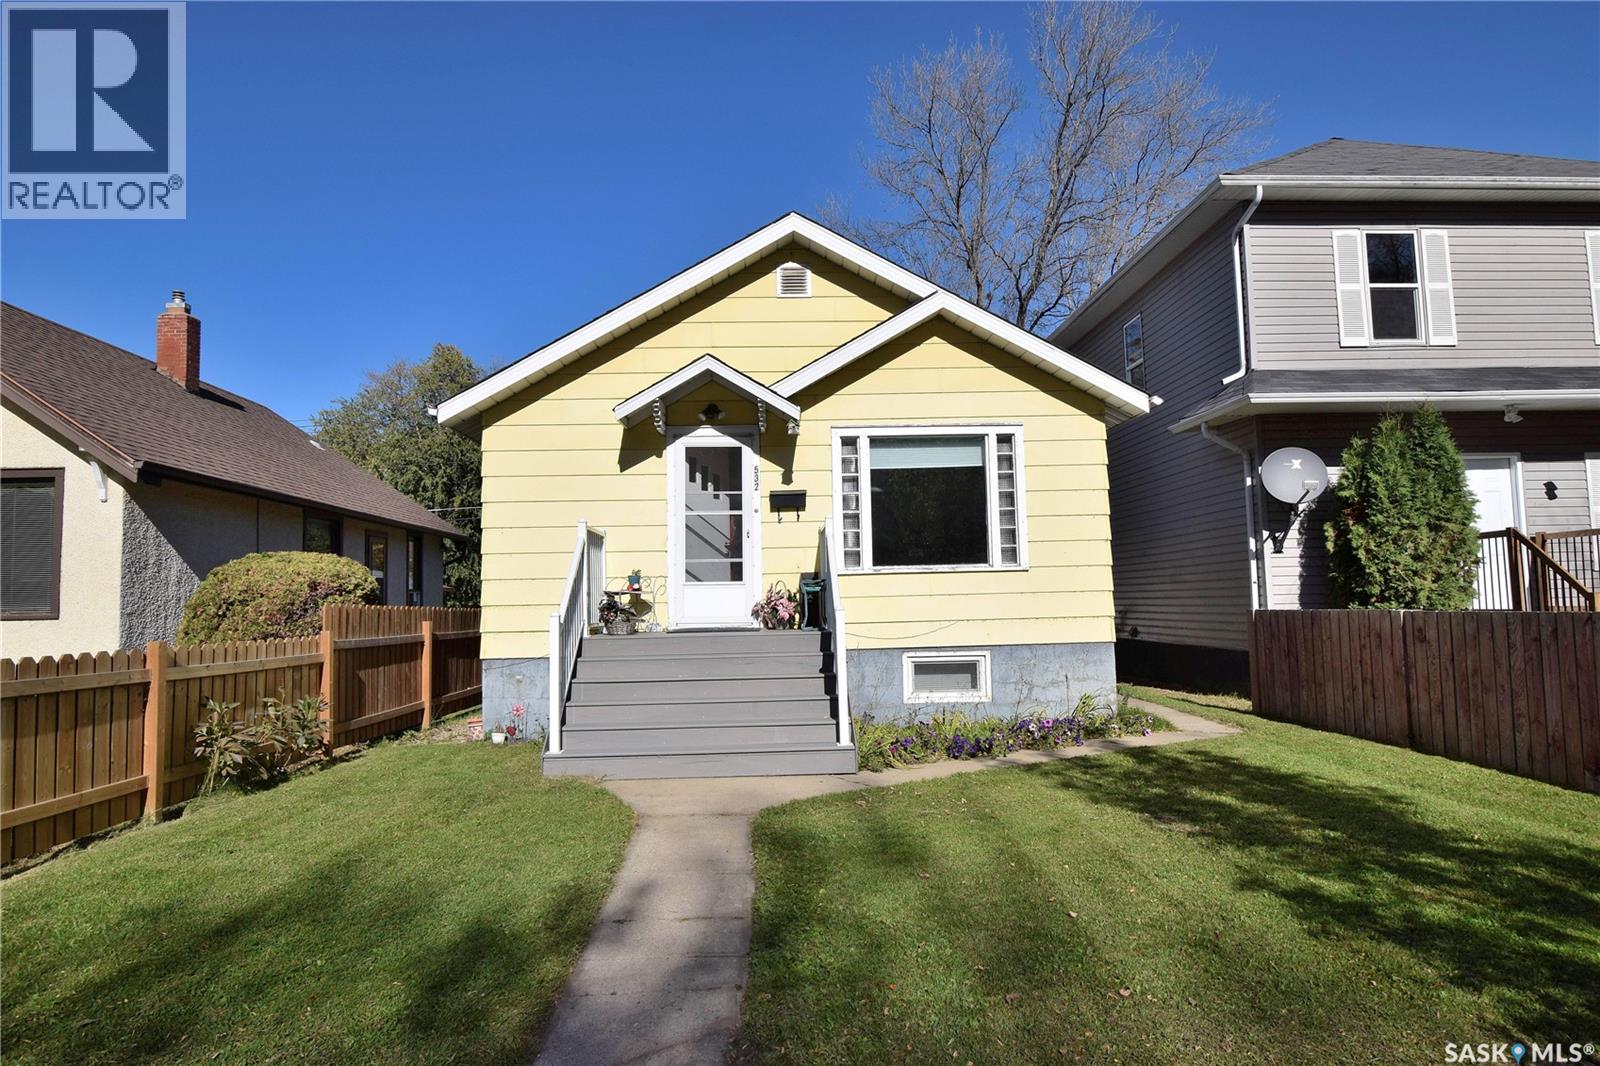
Move in ready 704 sq ft bungalow. Situated in a great location within two blocks of St. Mary High School as well as the North Saskatchewan River & Rotary Trail. Bright and open main floor living space. 3 bedrooms + den. Fully fenced yard. Single detached garage plus double driveway with alley access. Whether you are looking for your first home, a retirement home or a revenue property this would be a great option! (id:51699)
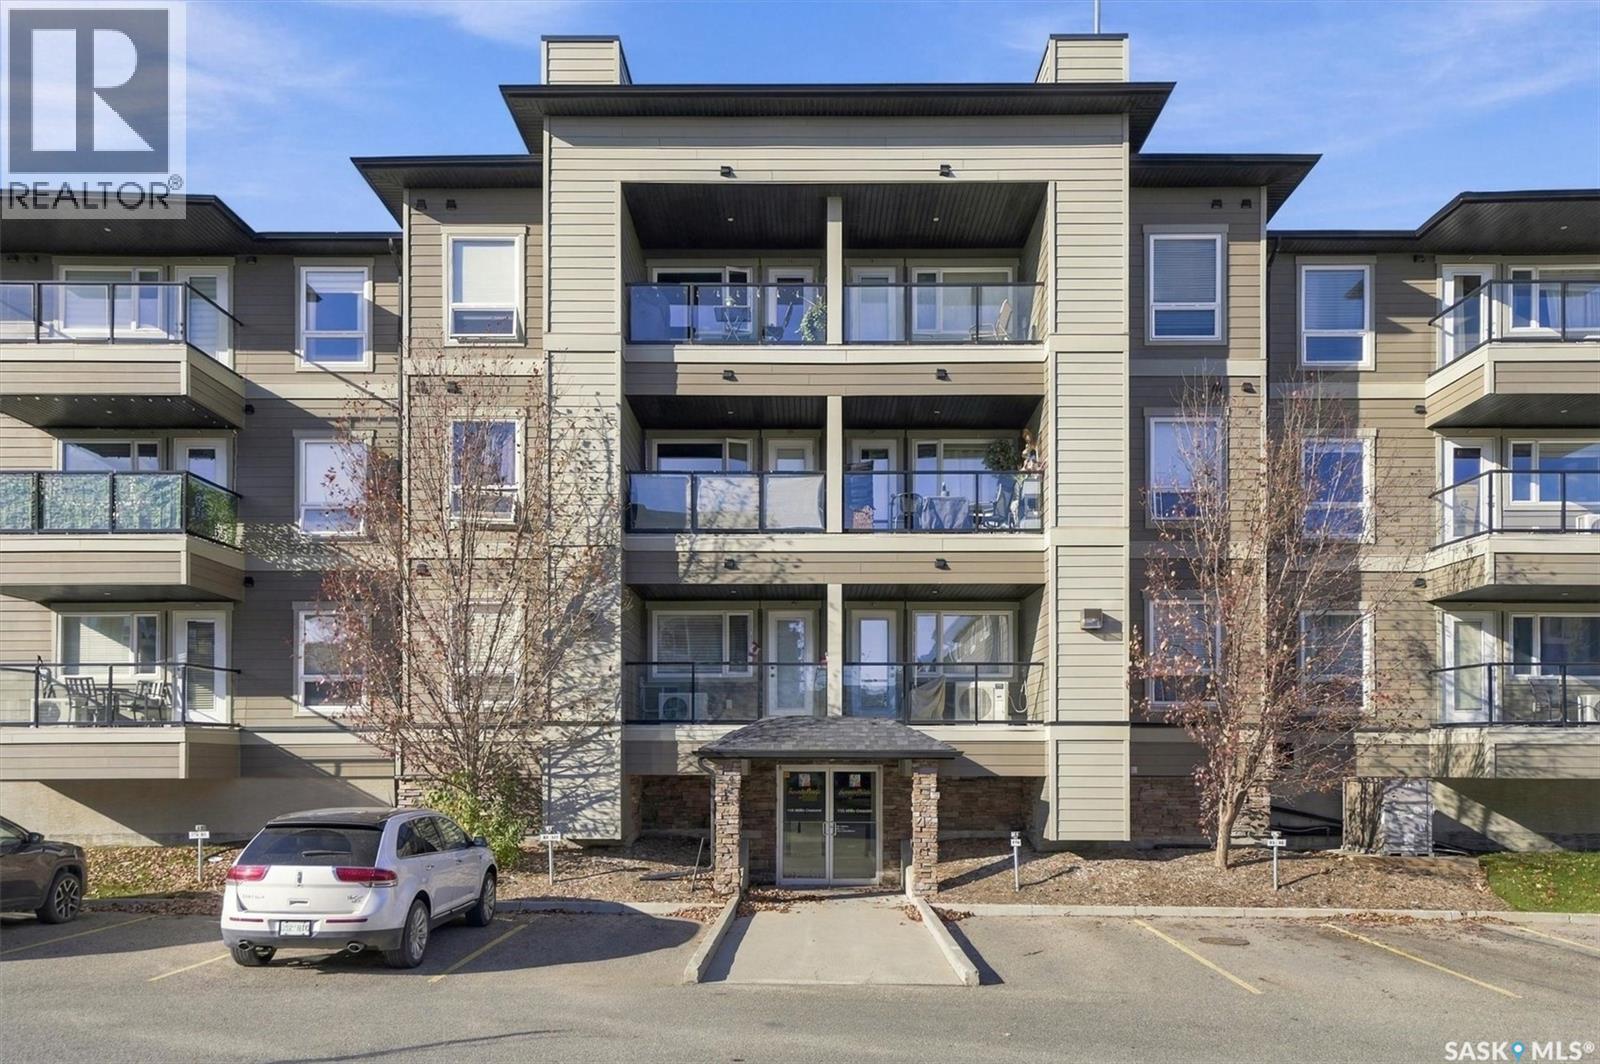
5105 110 Willis Crescent
Saskatoon, Saskatchewan
Versatile Opportunity in Stonebridge – Invest Today or Move In When You're Ready! Looking for a hassle-free investment property or a home for yourself and your family? This well-maintained 2-bedroom, 2-bathroom corner unit in Saskatoon's sought-after Stonebridge neighbourhood offers the best of both worlds: immediate rental income from day one, with the flexibility to plan your future move-in. Currently tenanted, this property is ideal for investors seeking an established rental with income from closing, without the hassle of finding tenants or setting up property management. With the current tenancy expected to expire early next year, it also offers an excellent opportunity for buyers planning to make it their own home. You can enjoy rental income while preparing for your move, explore the option of extending the tenancy, or plan ahead for your family's future home, subject to applicable tenancy laws and notice requirements. Built in 2014, this bright 915 sq. ft. corner unit benefits from extra windows and a south-facing exposure, allowing plenty of natural light throughout the year. The open-concept kitchen, dining, and living area creates a welcoming space, complemented by a primary bedroom with ensuite, a second bedroom, in-suite laundry, and central air conditioning for year-round comfort. The property also includes two parking stalls, 1 heated underground stall and 1 surface stall, plus a secure storage locker located near the underground parking. Located in the popular and well-connected Stonebridge neighbourhood, this property offers an appealing combination of comfort, convenience, and long-term potential. Whether you're looking to grow your investment portfolio, purchase a home for yourself, or secure a future home for your family, this unit gives you the flexibility to do both. Start earning rental income immediately while keeping your options open for the future, a practical opportunity for today's investor or tomorrow's homeowner! (id:51699)
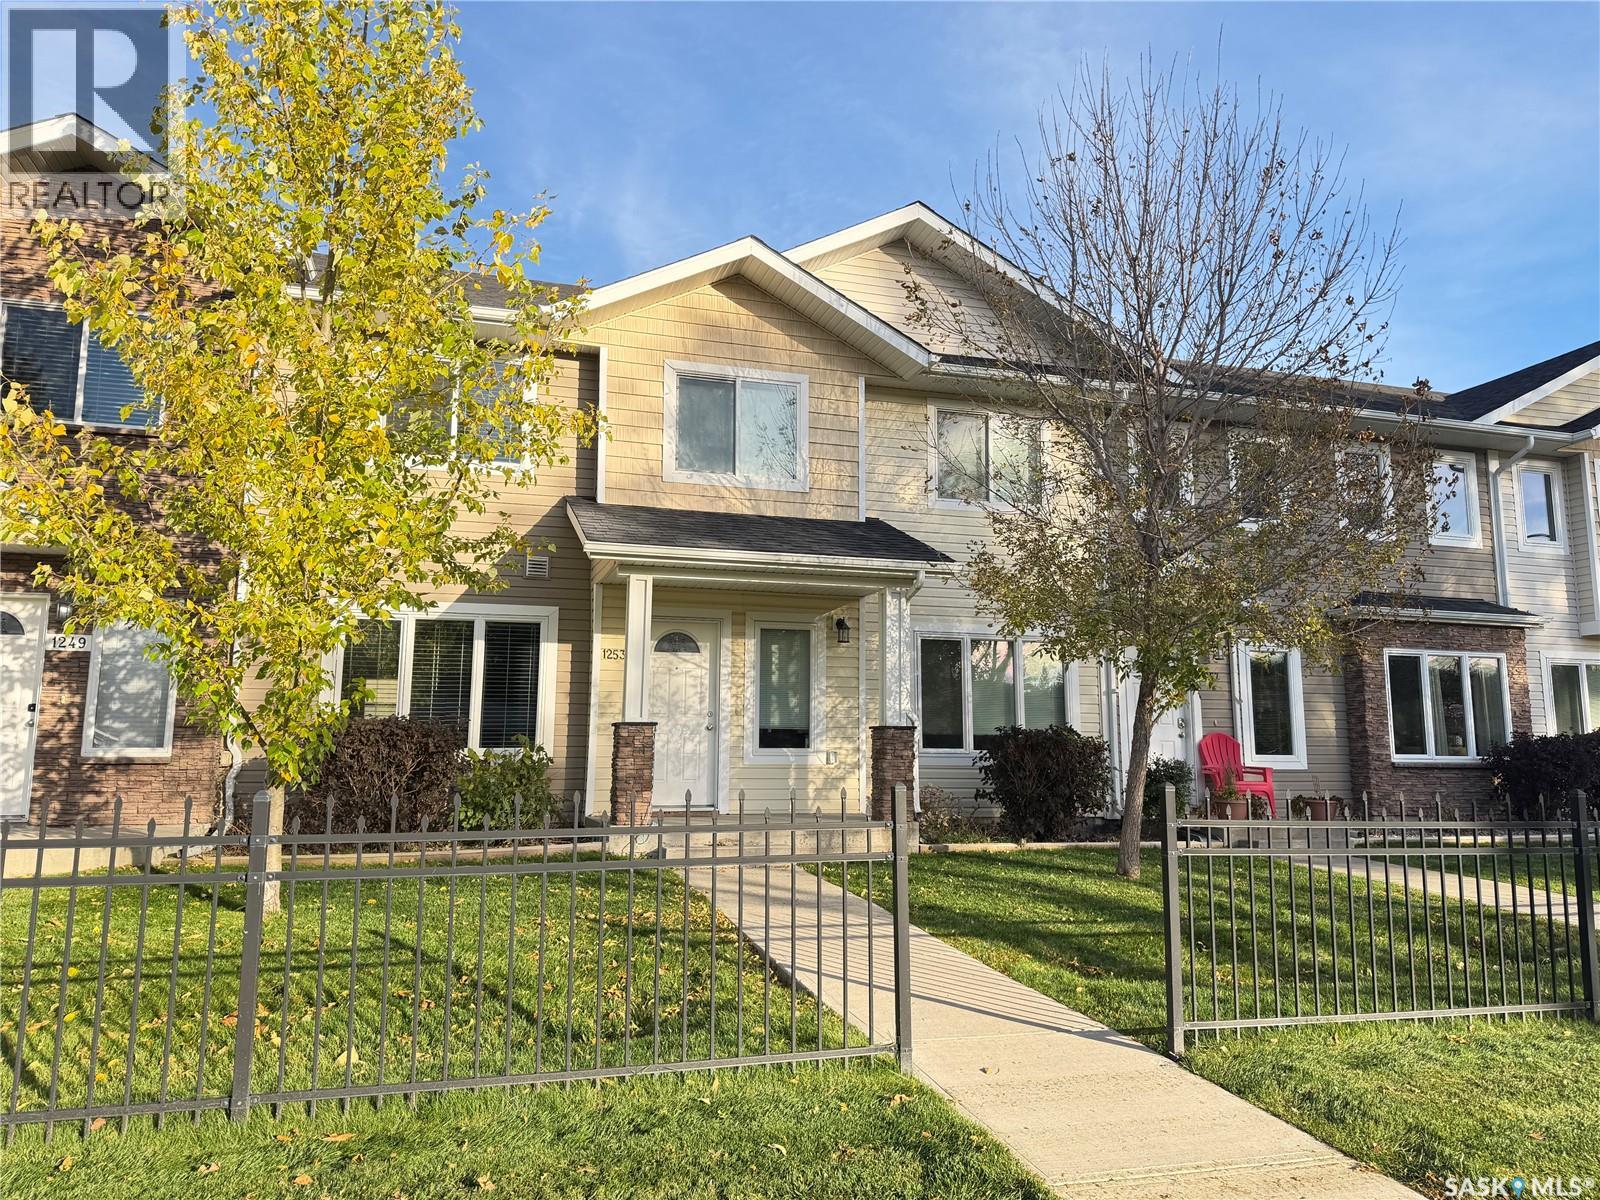
1253 Grey Street
Regina, Saskatchewan
Welcome to 1253 Grey Street! This 1,235 sq. ft. two-storey townhouse condo offers a great opportunity to enjoy comfortable, low-maintenance living in the established Rosemont-Mount area. With a functional two-storey layout, there is plenty of room to spread out and make yourself at home. Enjoy the convenience of two parking stalls directly behind the unit with patio and back door access to the kitchen it makes hauling groceries a breeze and the added benefit of a crawl space foundation, with no basement to maintain. The main floor features an open concept living, dining kitchen, with granite counters, space for stools at the eat up counter, and a 2 pc main floor bathroom. Upstairs you'll find the primary bedroom complete with a walk in closet and 4 pc ensuite. 2nd floor laundry means no more hauling baskets! 2 more good sized bedrooms and another 4 pc bathroom complete the 2nd level. Whether you're a first-time buyer, looking to downsize, or searching for an affordable alternative to detached homeownership, this property is worth a look! All photos have been virtually staged to help showcase the home's potential and inspire ideas for making the space your own. Book your showing today! (id:51699)
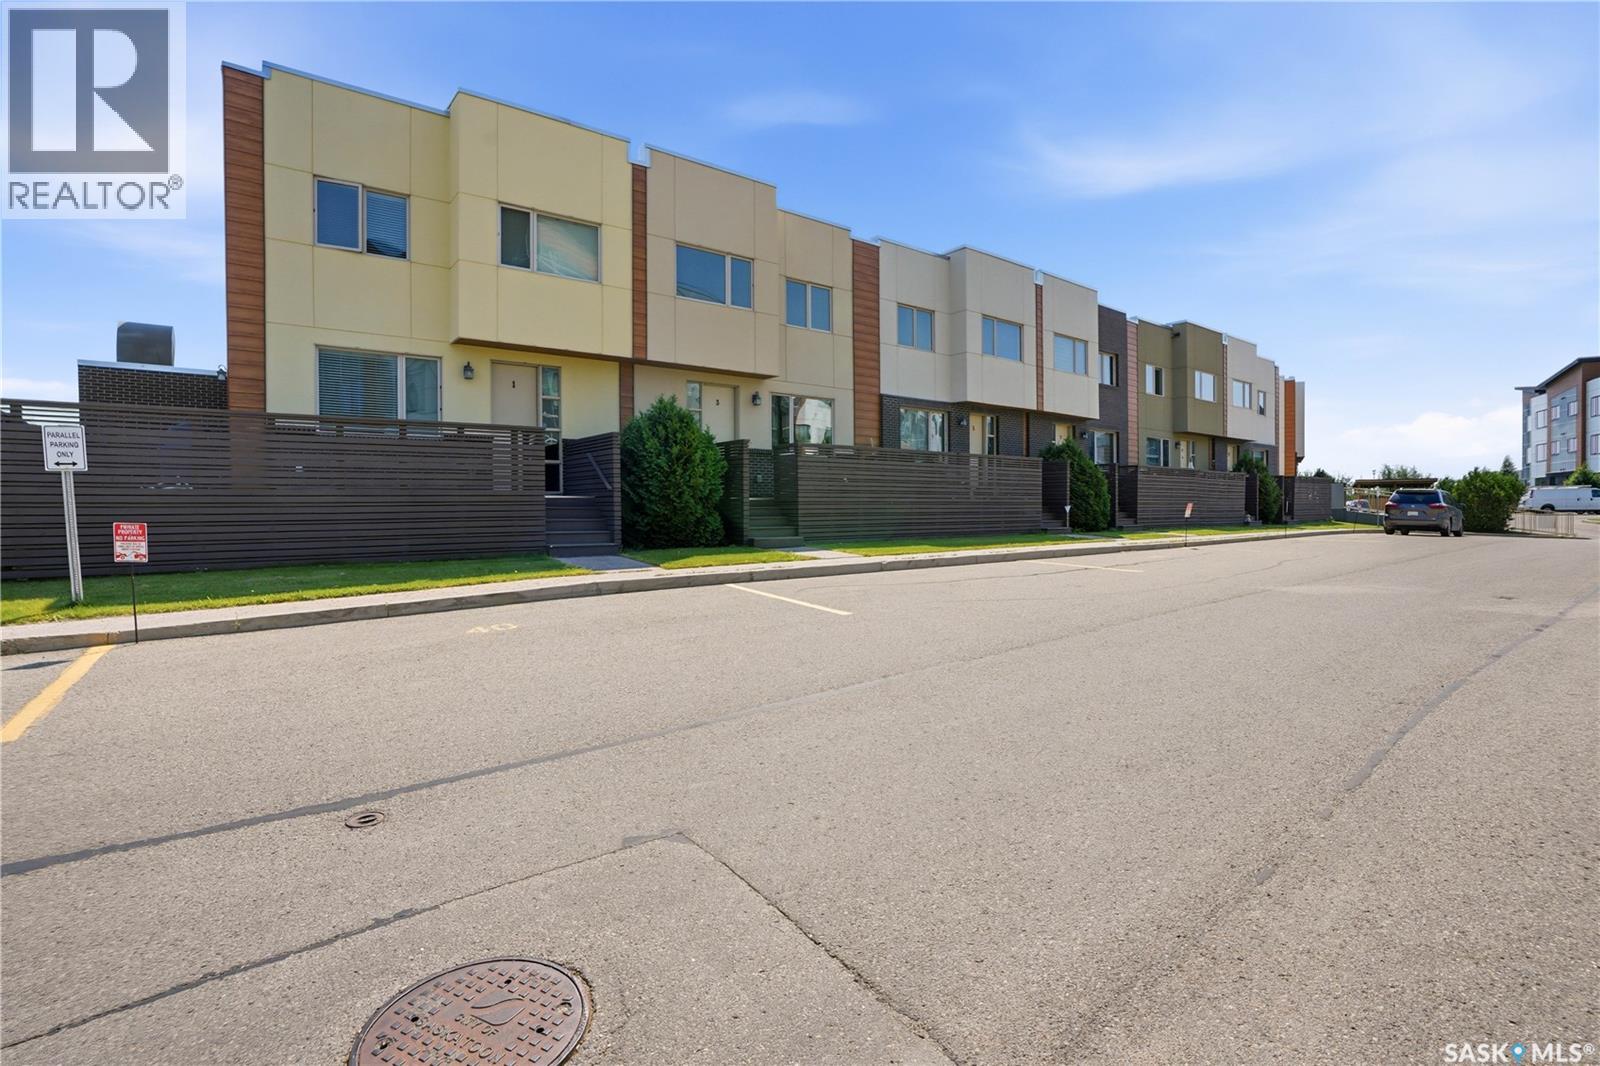
20 103 Willis Crescent
Saskatoon, Saskatchewan
An exceptional opportunity to own in one of Stonebridge’s most thoughtfully designed townhouse developments! Ideally situated between two major shopping hubs and just steps from a park and community garden, this location offers outstanding convenience while maintaining a welcoming residential feel. Unit 20 is a spacious, beautifully designed two-storey townhouse offering an impressive combination of comfort, functionality and low-maintenance living. One of its most appealing features is the heated underground parking with direct access into the home—a convenience you’ll appreciate year-round. The bright, open main floor features 9-foot ceilings, a spacious living and dining area, and a well-appointed kitchen with quartz countertops, stainless steel appliances, abundant cabinetry, a large pantry and an island with seating for four. A convenient two-piece bathroom completes the main level, while the front deck provides a lovely space to enjoy the warmer months. Upstairs, impressive 14-foot ceilings create an airy, open feel. The generous primary bedroom features a walk-through closet leading to a five-piece ensuite with double sinks. A spacious second bedroom, versatile office or flex space, four-piece bathroom and upper-level laundry add to the home’s practical and well-planned design. Additional highlights include excellent storage throughout, a large utility room with space for a small freezer, on-demand hot water and the security of underground parking. With heat and water included in the condo fees, everyday living is that much easier. After years of ownership, the developers have decided to release these well-maintained units for sale, creating a rare opportunity to own in this sought-after complex. Unit 20 offers the space and comfort of a home with the convenience of condominium living, all in an exceptional Stonebridge location. (id:51699)
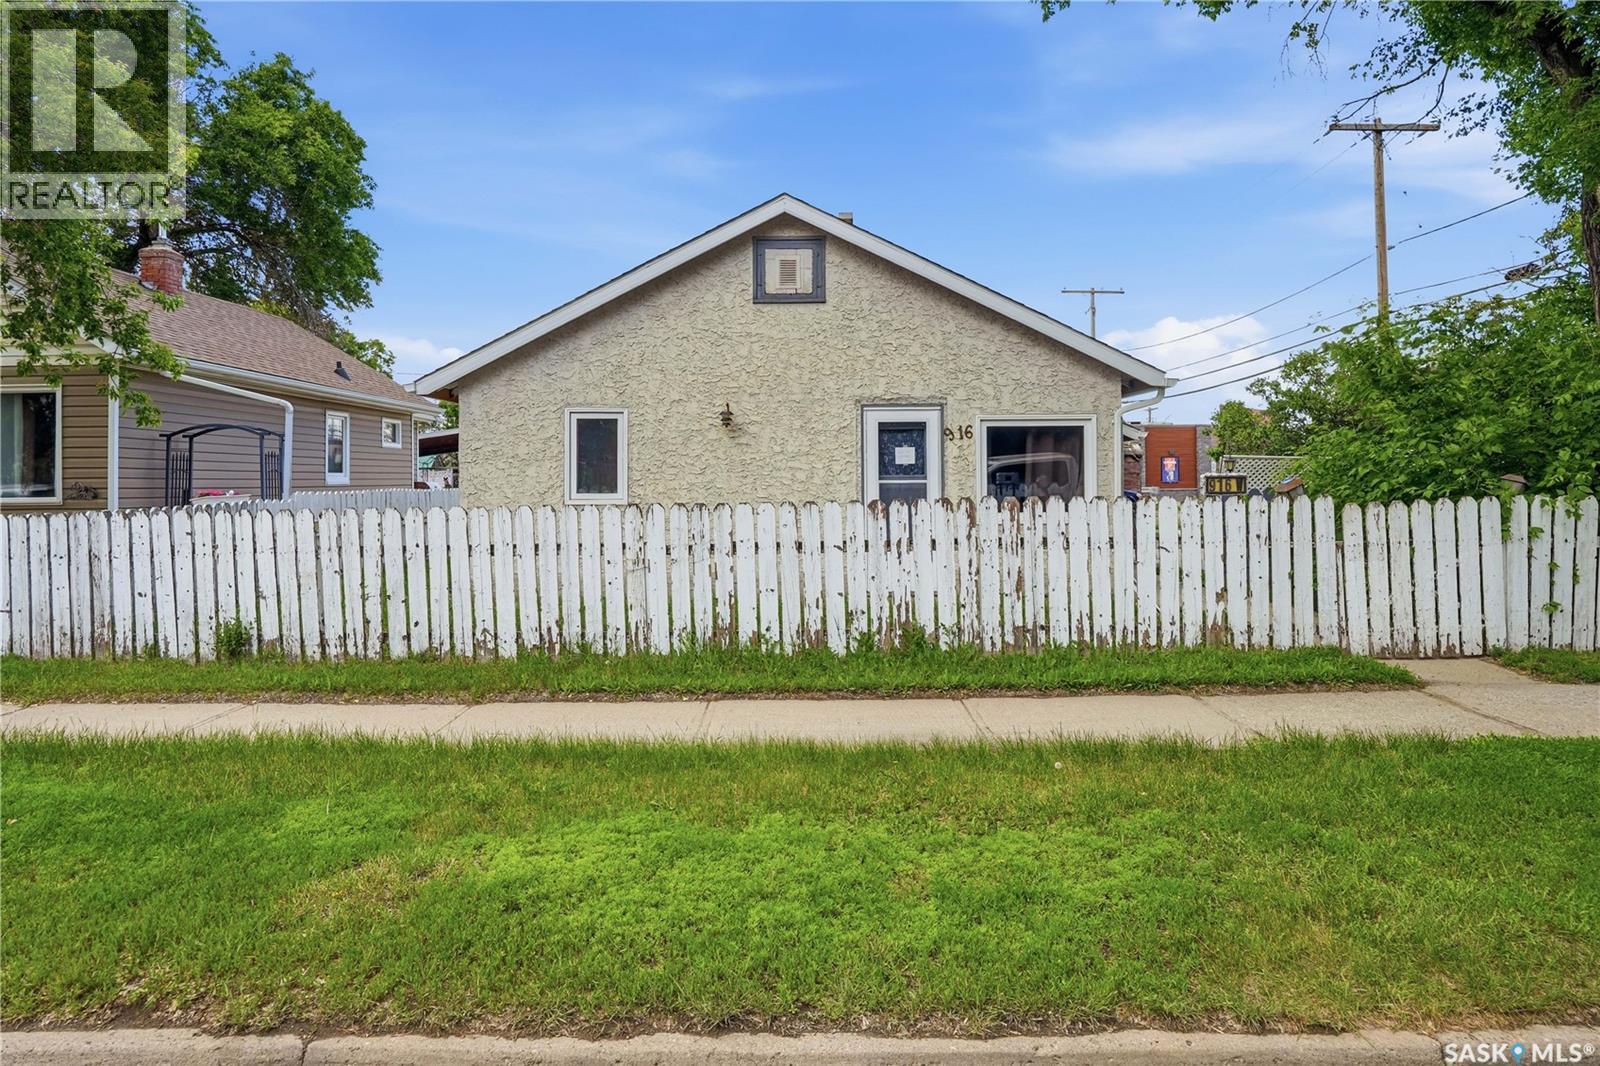
916 Iroquois Street W
Moose Jaw, Saskatchewan
Excellent opportunity for first time home owners or a unit for your rental portfolio. Sitting on a large double lot with mature trees. Heading inside through the side door we have a mudroom that opens into a dining space that has updated vinyl plank flooring that flows throughout the main floor. At the front of the home we have a good sized living room with lots of natural light. At the back of the home we find a galley style kitchen with a separate wall of cupboards to use as a pantry. We also find 2 good sized bedrooms on this level and a 4 piece bathroom. Downstairs you'll find a family room, laundry/utility space and a storage room. Heading outside we have a large fenced backyard, a shed, deck and patio spaces. Updates over the last couple of years include: roof, fascia, soffit, eaves, fresh paint, new flooring, spray foamed basement. Excellent value here! Quick possession is available. Reach out today to book your showing! (id:51699)