

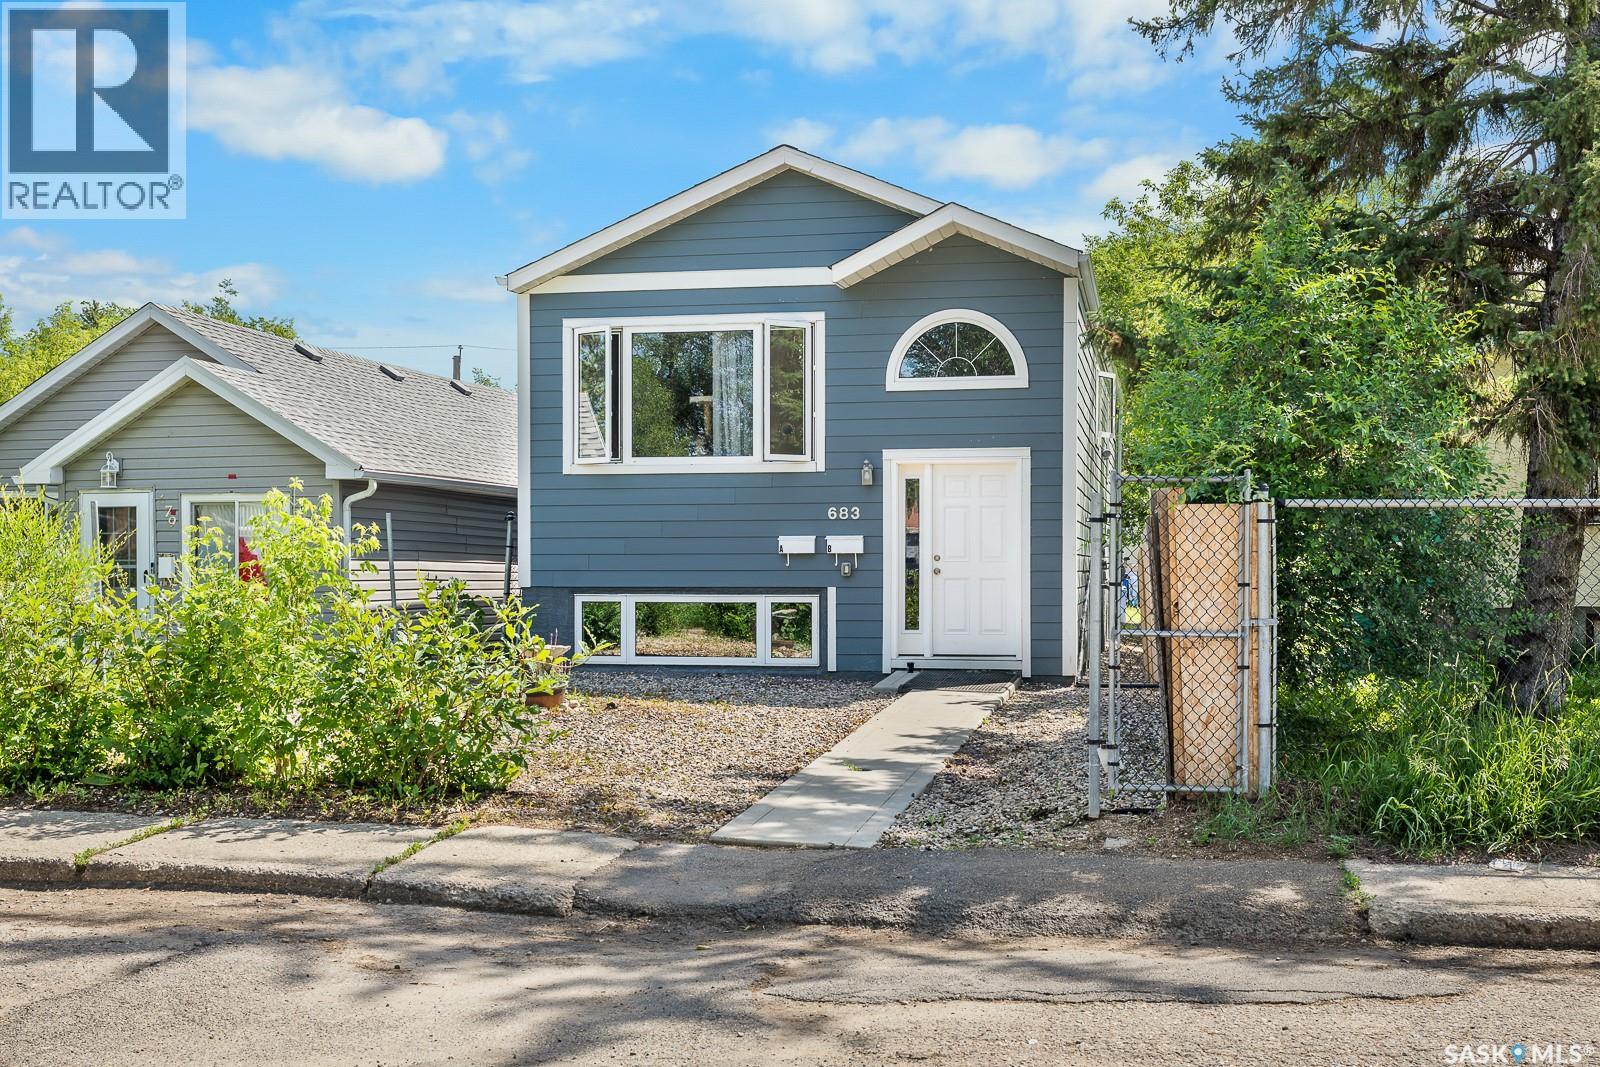
A&b 683 Garnet Street
Regina, Saskatchewan
This exceptionally well cared for up/down duplex is an outstanding income investment opportunity, showcasing true pride of ownership throughout. Thoughtfully maintained inside and out, this property offers a strong combination of modern updates, functional improvements, and long-term care that make it a standout addition to any portfolio. Recent improvements include an internal boiler pump replacement in April, an upstairs loop boiler pump replacement in 2025, and a sump pump replaced in 2024. The A suite features a fridge and dishwasher both replaced in 2024, while the B suite offers a beautifully renovated bathroom with new flooring, toilet, vanity, and updated fixtures. Additional updates include new flooring in the upstairs suite in 2020, a new living room fan in the lower suite in June, lighting updates in the lower half, and a washer and dryer replaced two years ago. The exterior is just as well maintained, with hardy board siding, new window screens, freshly slagged parking pad completed last year, and a charming rock walkway along the side installed a couple of years ago. The property has also been carefully protected with annual yellow clay around the perimeter, proper grading to slope water away from the home, and eaves cleaned several times a year and after major storms. With diligent maintenance and meaningful updates already completed, this duplex is a turnkey opportunity that offers peace of mind and excellent investment potential. (id:51699)
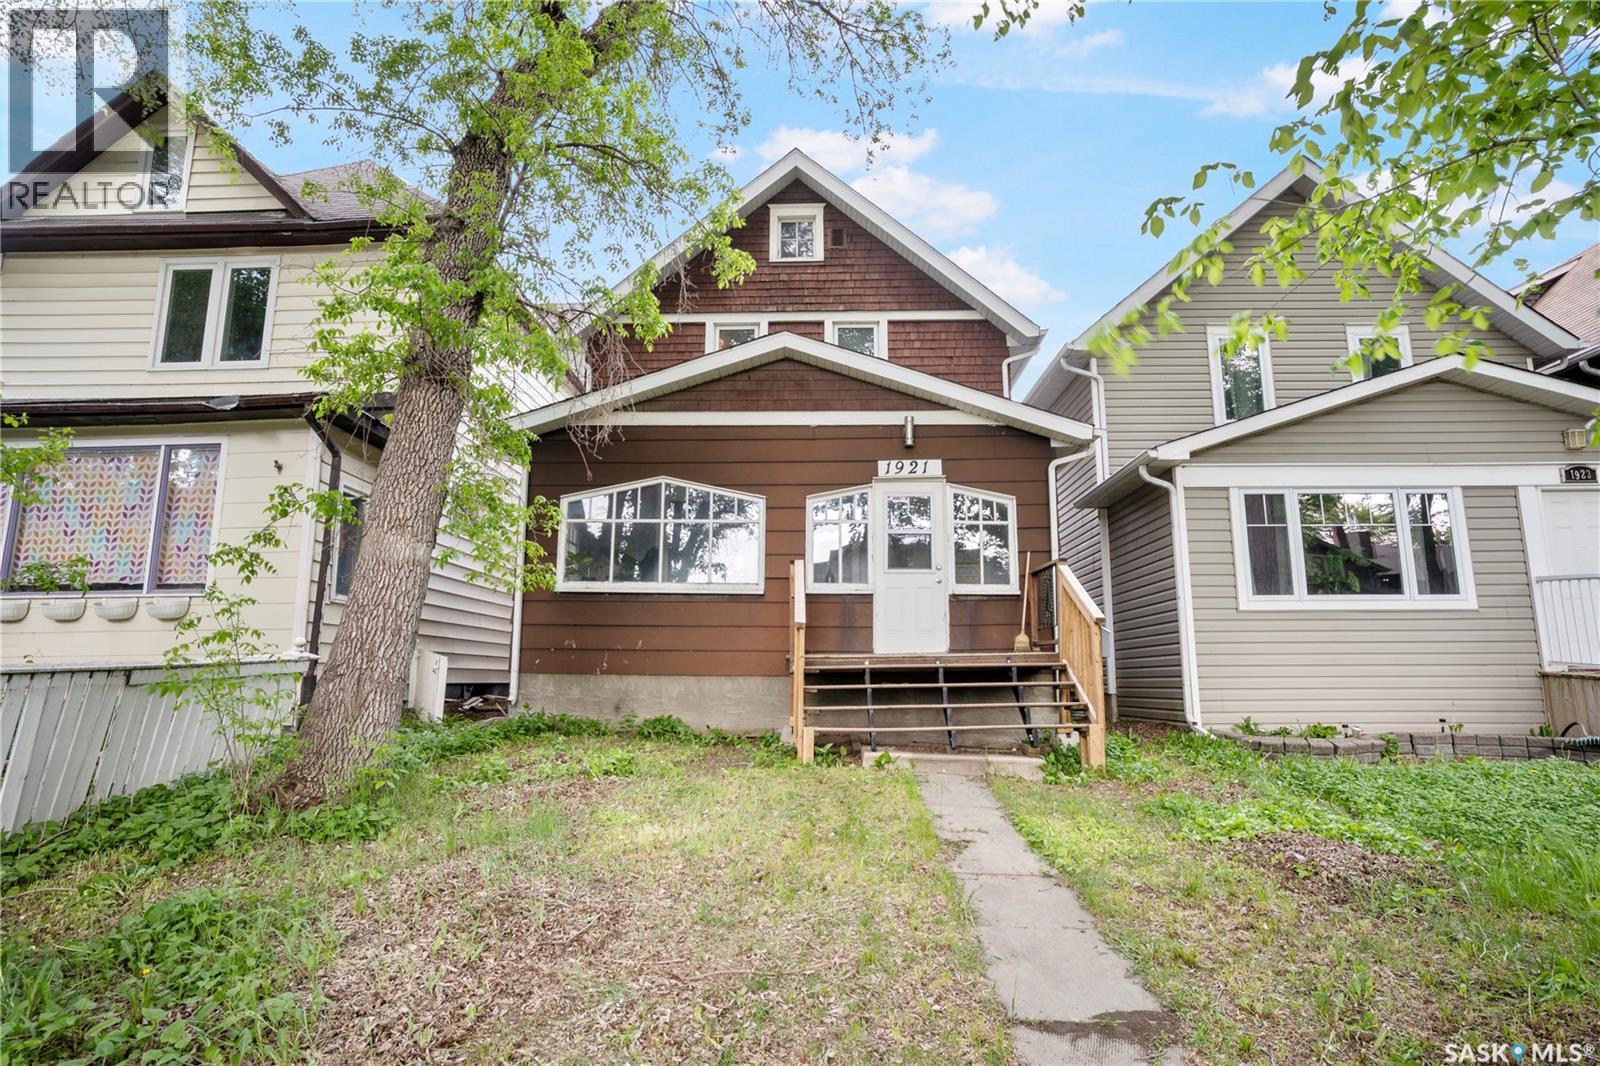
1921 Garnet Street
Regina, Saskatchewan
You can rarely find a house in Cathedral that has a solid concrete basement poured in the 90s. This 3-bedroom, 2-storey home was lifted and had a new concrete foundation poured in the 1990s, providing added value and peace of mind. This home Located in one of the most desirable areas of Garnet Street in a peaceful, family-friendly neighbourhood which offers a quiet setting while remaining close to schools, parks, and everyday amenities This St is in the quiet.part of Cathedral. You can rarely find a house in Cathedral that has a solid concrete basement poured in the 90s. This 3-bedroom, 2-storey home was lifted and had a new concrete foundation poured in the 1990s, providing added value and peace of mind. The main floor features a bright sunroom, spacious living room, dedicated dining area, and a practical kitchen with ample cabinet space. A versatile office/flex room provides the perfect setup for working from home or additional living space. Upstairs, you'll find three well-sized bedrooms and a full bathroom, providing comfortable accommodations for families, first-time homebuyers, or investors. The unfinished basement offers plenty of storage space and future development potential. Step outside to enjoy the large backyard with rear lane access, offering ample space for entertaining, gardening, or future garage development. Conveniently located close to schools, parks, shopping, and other amenities, this property presents an excellent opportunity to own a well-maintained home in a desirable neighborhood. Don't miss your chance to make this inviting property your next home! (id:51699)
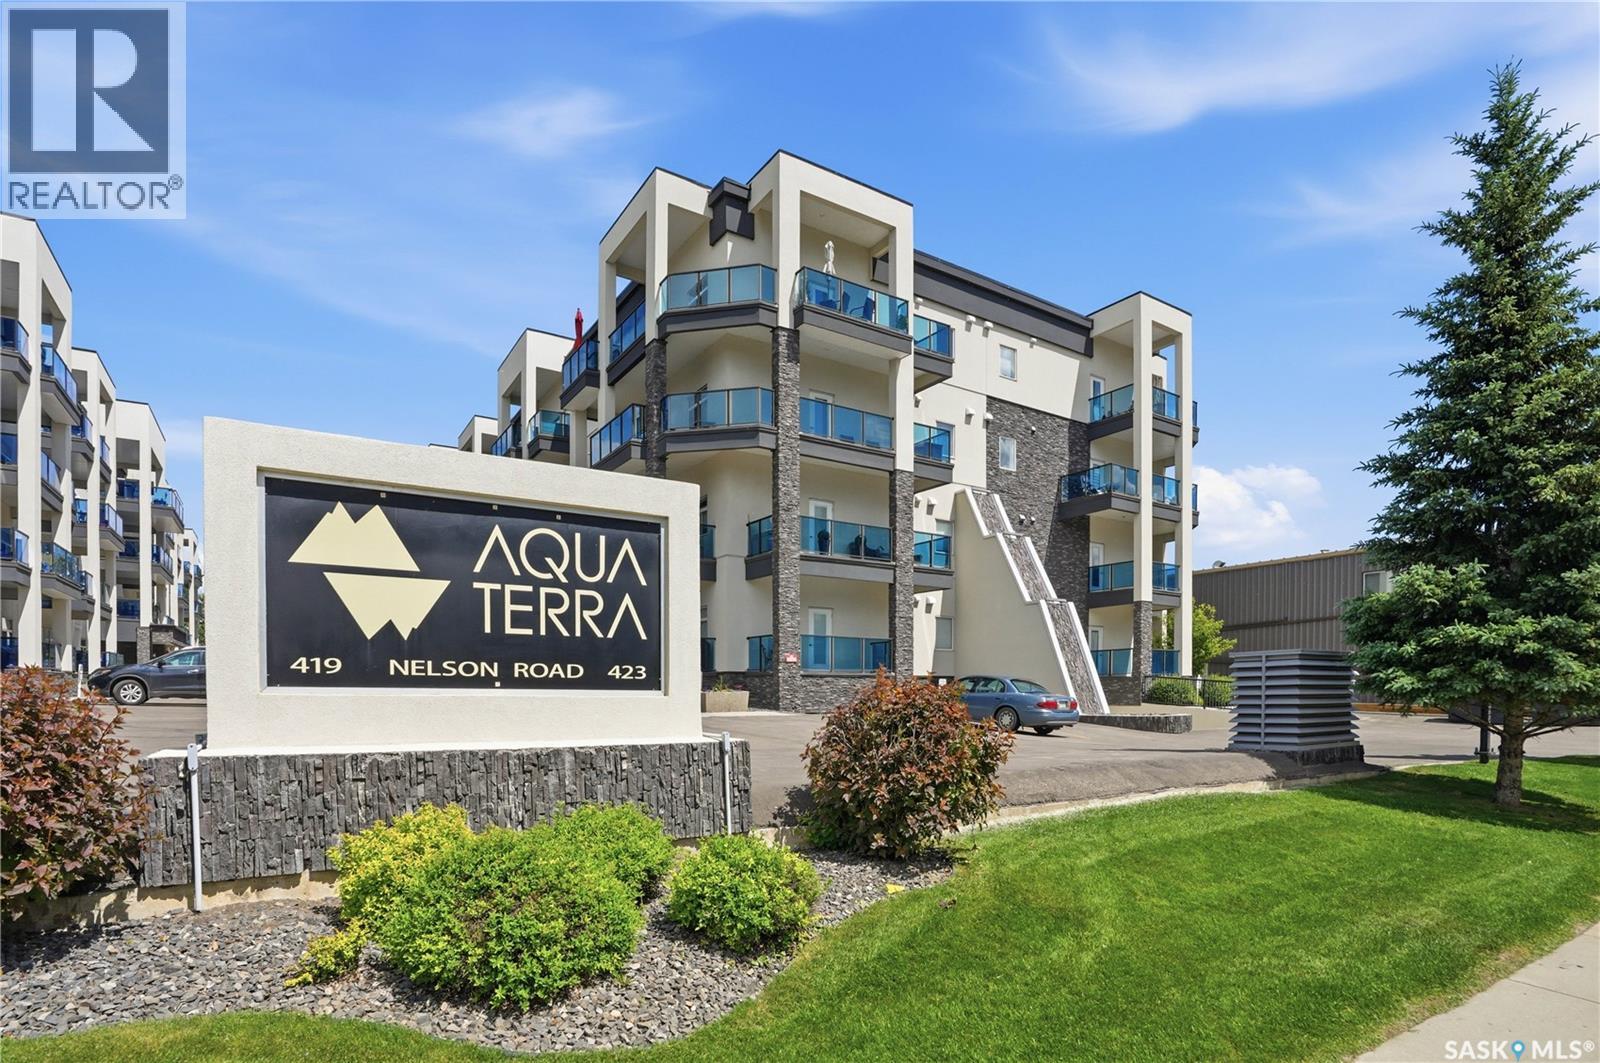
103 423 Nelson Road
Saskatoon, Saskatchewan
Welcome to #103 at Aqua Terra, 423 Nelson Road, a 2-bedroom, 2-bathroom plus den condo in the heart of University Heights. Offering approximately 1200 sq. ft., this well-designed unit gives you more room than the average condo, with a smart layout that keeps the kitchen, dining, and living areas open and connected. The additional den is a useful bonus, whether you need a home office, hobby space, extra storage, or a quiet spot to escape to. The living space feels comfortable and inviting, with large windows, in-floor heat, and an easy layout that works well for everyday living or hosting family and friends. Aqua Terra is known for offering more than just a condo unit, with impressive shared amenities including a fitness room, workshop, car wash bay, and a large amenities room complete with a bar and pool table. Underground parking is included, with the option to purchase a second underground stall, a valuable bonus for couples, guests, or anyone who wants to avoid scraping windows through a Saskatchewan winter. Located close to grocery stores, restaurants, medical services, parks, walking paths, and everyday conveniences, this University Heights condo offers a strong combination of space, comfort, parking, and amenities. At this price point, it is a hard package to beat for this much value in a building with this level of amenities. (id:51699)
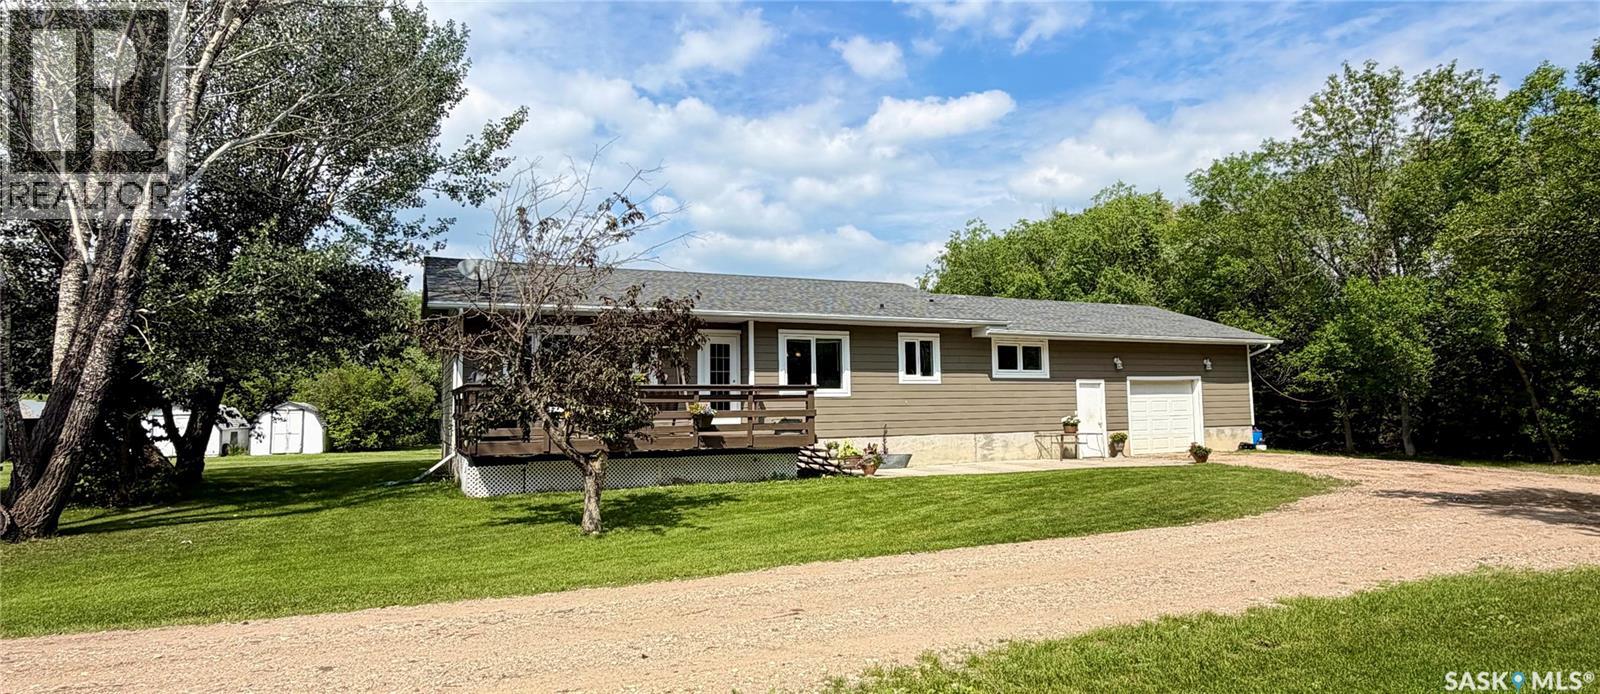
80 Acres Hudson Bay South
Hudson Bay Rm No. 394, Saskatchewan
Discover the perfect blend of country living and productive farmland with this beautiful 80-acre property located south of Hudson Bay, Saskatchewan. Offering approximately 60 acres of currently organic hay land, this versatile property also has excellent potential for future crop production. A small tree bluff adds natural beauty, privacy, and wildlife habitat. Built in 1985, this spacious 1,456 sq. ft. home offers 5 bedrooms, 3 bathrooms, and a practical layout designed for family living. The welcoming large entry foyer provides plenty of space for coats and boots, with the full bath upon entry shares the main floor laundry which adds everyday convenience. The home is equipped with geothermal heating and cooling, providing year-round comfort and energy efficiency.The kitchen comes complete with fridge, stove, dishwasher, microwave hood fan, making this a move-in-ready opportunity. An attached single garage with remote overhead door offers direct access to the home.The yard site is beautifully established and surrounded by mature privacy trees and shelterbelts, creating a peaceful country setting. Outdoor features include an active barn 6-12’x12’ stalls 2 calving and 4 horse and has lights, power and a hydrant right out the door, livestock water bowl, animal shelter, multiple storage sheds, a productive vegetable garden, and a large flower garden—ideal for hobby farming, livestock, or simply enjoying the rural lifestyle. Additional features include a deep water well and surface discharge septic system. Whether you’re looking for a family acreage, hobby farm, or an opportunity to expand your agricultural operation, this well-maintained property offers space, privacy, and endless possibilities in a desirable rural location just south of Hudson Bay. (id:51699)
1482 95th Street
North Battleford, Saskatchewan
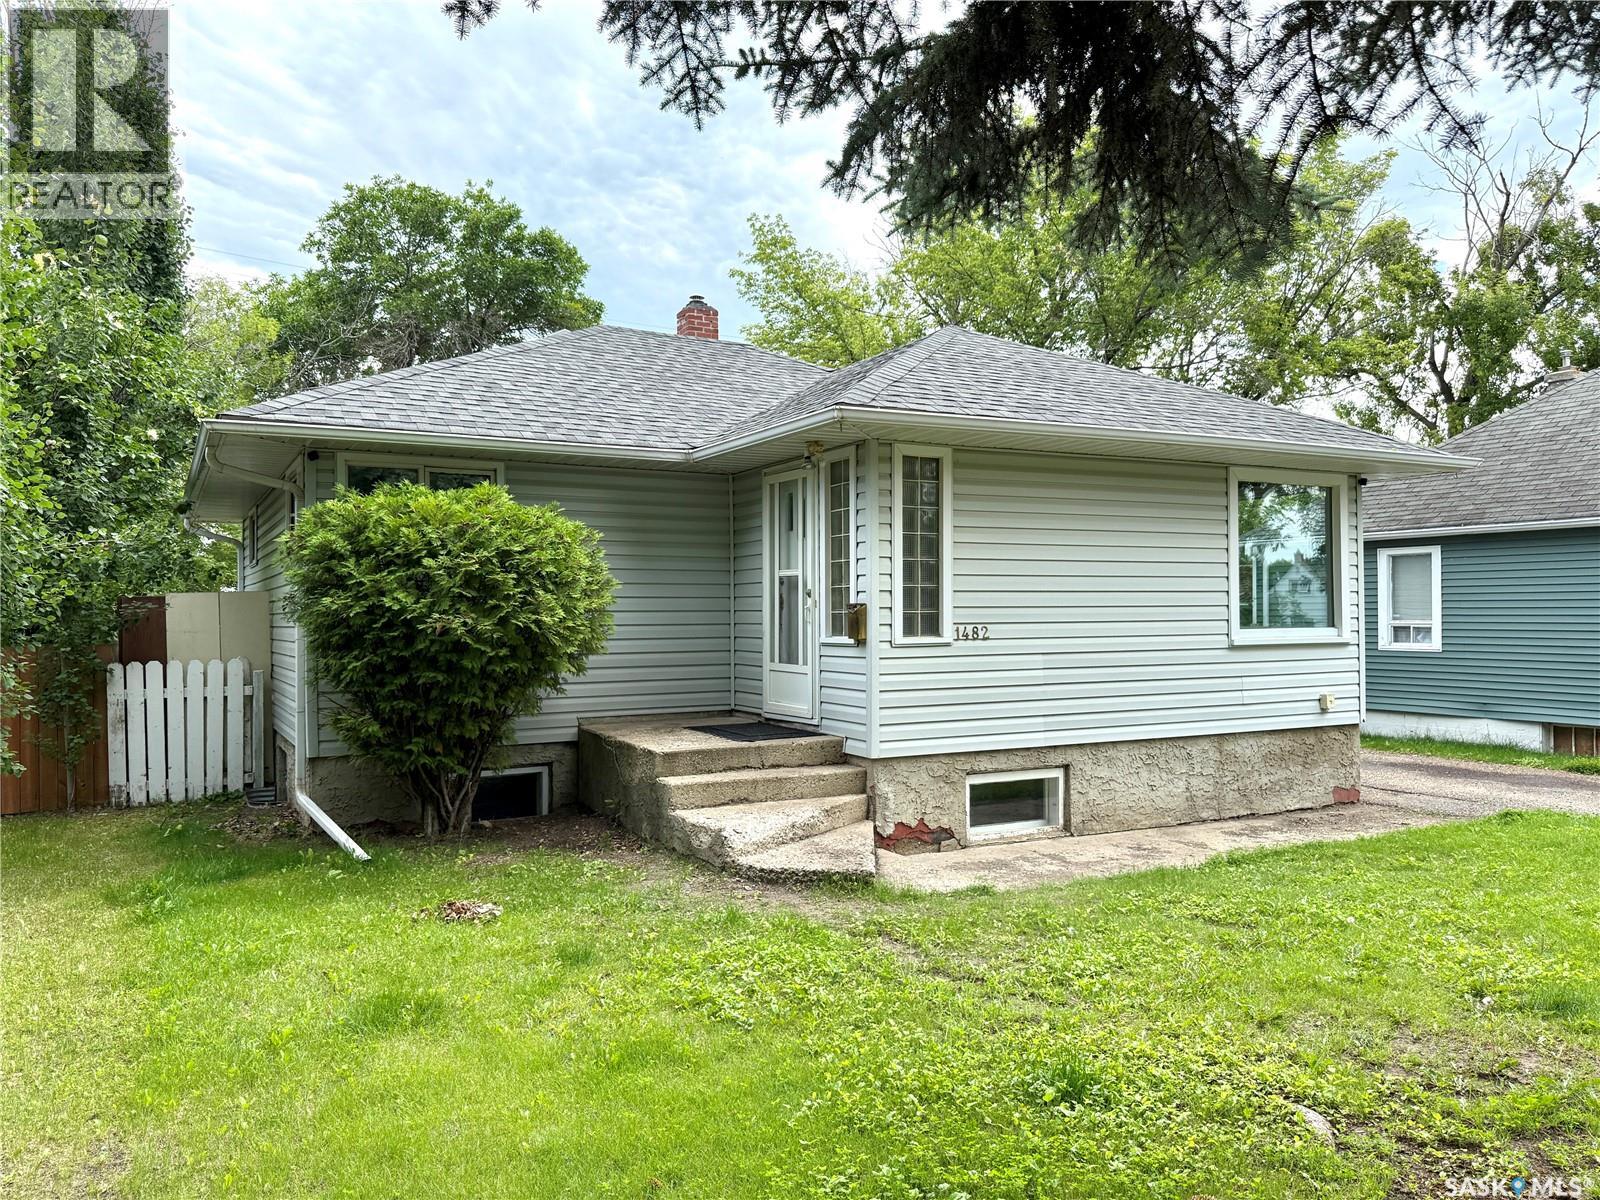
Take a look at this 862 square foot West side Bungalow in North Battleford Sask. The main level of this home offers fresh paint throughout, a large bright street facing living room, an open kitchen and dining area, two good sized bedrooms, and a four piece bath. The lower level provides a basement suite with a living room, kitchen and dining area, bedroom, office/storage room, and a four piece bath. Both kitchens include appliances and the suite has its own outside access. The shared laundry is located downstairs. Outside you will appreciate the fenced backyard, single detached garage, and off street parking for about six vehicles. Recent upgrades include shingles, 200 amp power service, paint, and basement flooring. This home is located across the alley from John Paul Two Collegiate and is in close proximity to other west side schools. This home would make a great revenue property or the suite could easily be used as part of the home for larger families. Call today for more info. (id:51699)
124 Taylor Street
Kamsack, Saskatchewan
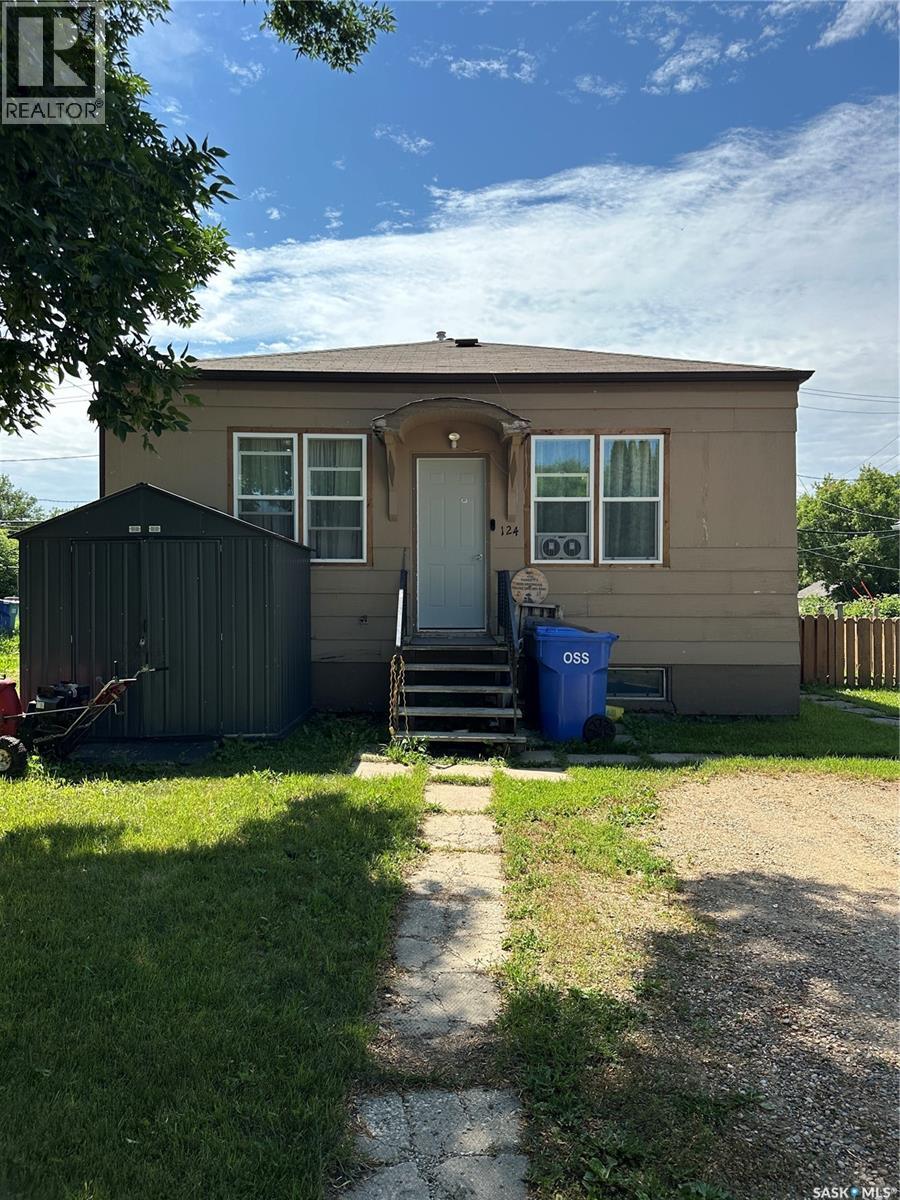
Welcome to this charming 988 sq. ft. bungalow offering comfortable one-level living with plenty of potential! Step inside to a bright front living room that welcomes you into the home. Down the hall, you’ll find a spacious kitchen featuring a functional island, ample cabinet space, and direct access to the backyard, perfect for everyday living and entertaining. This home offers two generously sized bedrooms, a 4PC bathroom, and the convenience of main floor laundry. The full basement is unfinished, providing a blank canvas to customize and develop to suit your needs. Outside, enjoy a fully fenced backyard complete with two storage sheds and a deck, offering a great space for relaxing, entertaining, or letting kids and pets play. A gravel driveway provides off-street parking. Upgrades include: furnace and water heater (2018); bathroom reno (2023); windows (2025); and most flooring (2026). Whether you’re a first-time home buyer, downsizing, or looking for an investment opportunity, this quaint bungalow is ready to welcome you home! Centrally located close to both schools, downtown and the hospital. Taxes for 2026 are $1,938. (id:51699)
1614 Mckercher Drive
Saskatoon, Saskatchewan
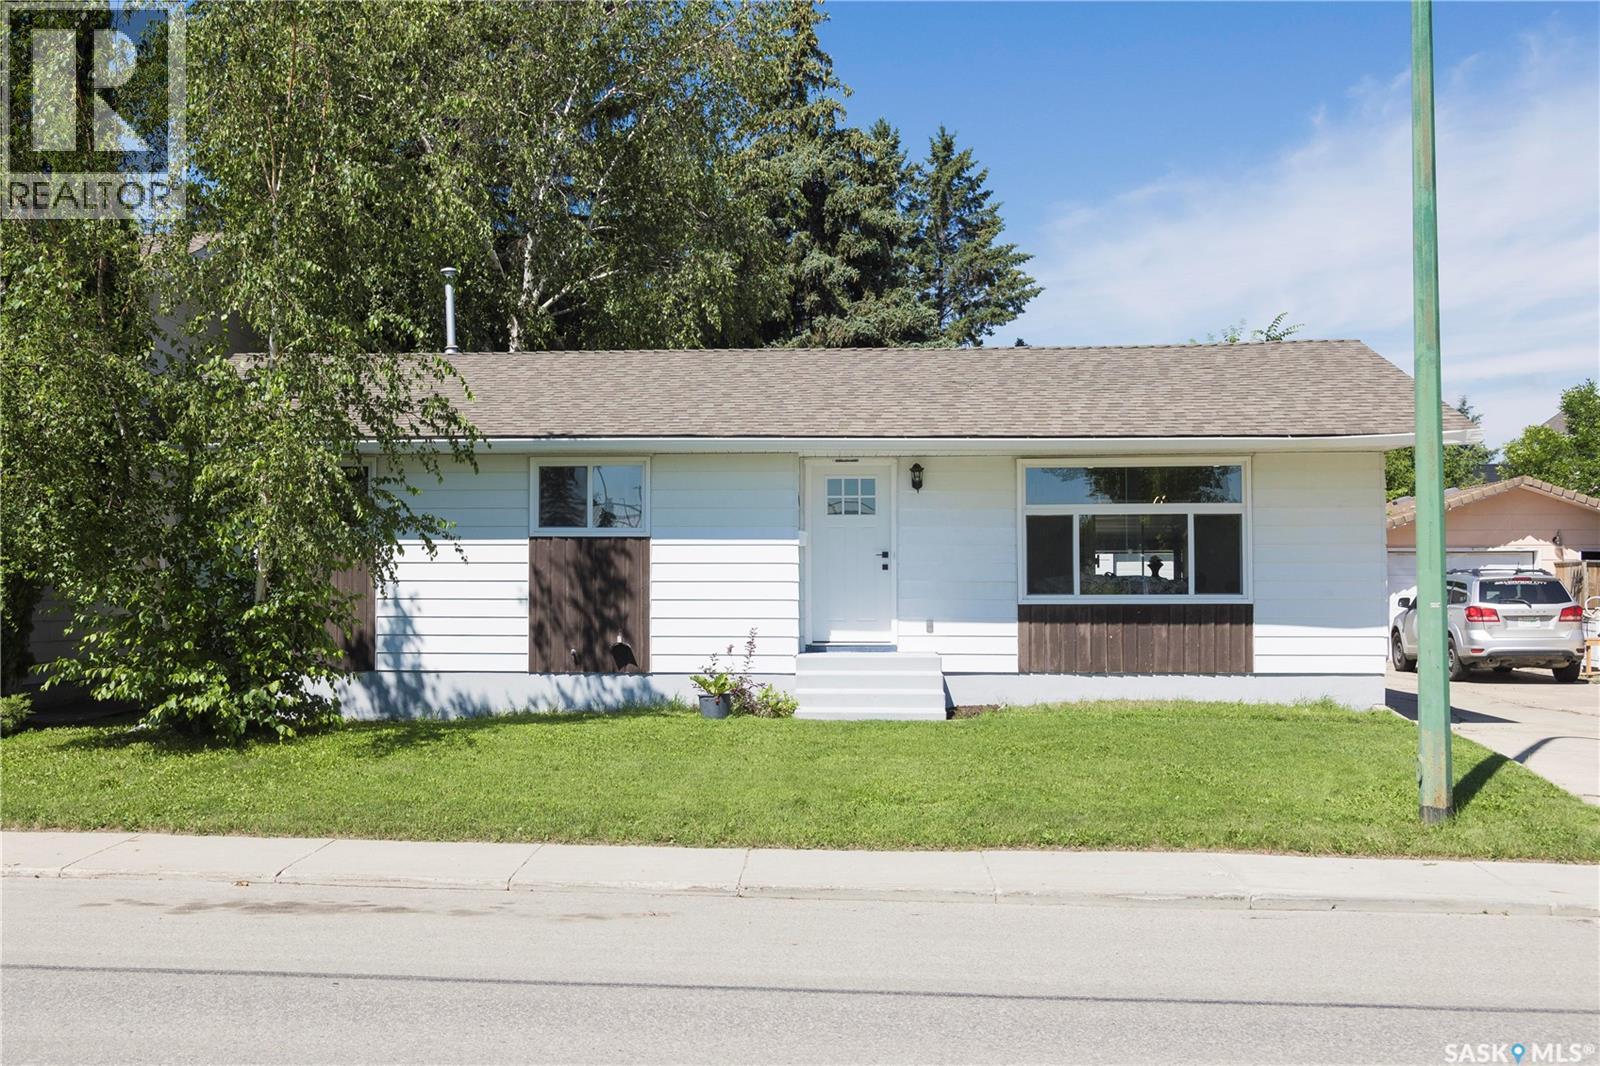
Location and functionality come together at 1614 McKercher Drive. Situated in the heart of Wildwood, this home is directly across from the Lakewood Civic Centre and just minutes from schools, parks, shopping, restaurants, and the amenities of 8th Street. Enjoy recreation, fitness facilities, an indoor pool, library, and year-round community programming, all within walking distance. The main floor offers bright, functional living space with updated flooring, fresh paint, modern light fixtures, updated main floor windows and doors, along with a renovated kitchen. Three bedrooms are located on the main floor, including a spacious primary bedroom with its own 2-piece ensuite for added privacy and convenience. A centrally located 4-piece bathroom comfortably serves the remaining bedrooms and guests. Downstairs, the fully developed basement features a massive family room, a room currently set up as a bedroom, and a 3-piece bathroom. (Please note the room currently set up as a bedroom does not meet current legal egress requirements.) Whether you need space for movie nights, a home office, or hosting guests, this flexible lower level can easily adapt to your family's changing needs. Outside, you will find a fully fenced backyard with plenty of room to add your own personal touch. The double detached garage and oversized driveway provide parking for up to five vehicles, giving you the flexibility to accommodate family, guests, or recreational vehicles. If you are looking for a home in a great neighbourhood with functional living space, important updates already completed, and plenty of opportunity to add your personal touch, 1614 McKercher Drive is one you won't want to miss. (id:51699)
1342 Brown Street
Regina, Saskatchewan
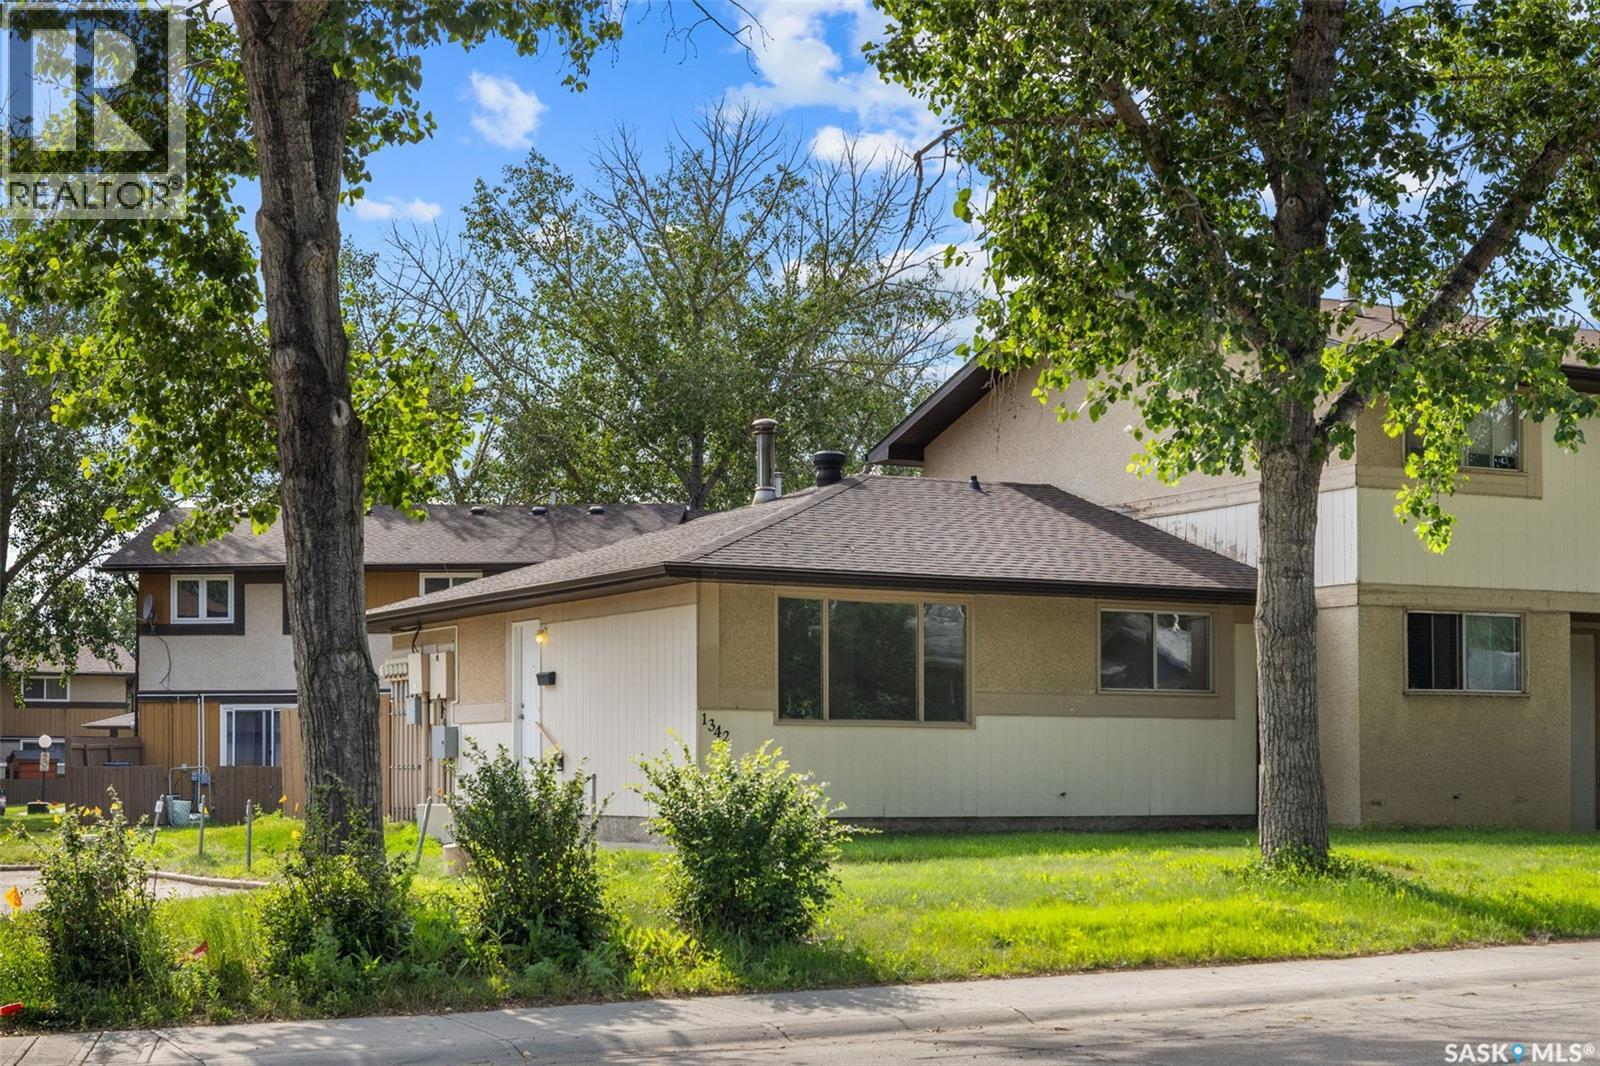
Welcome to 1342 Brown Street—a beautifully renovated, move-in ready condo that is AFFORDABLE and offers stylish updates, low-maintenance living, and exceptional value. This fully redone 2-bedroom, 1-bathroom home has been thoughtfully updated throughout with new countertops, modern cabinetry, updated hardware, new flooring, and fresh paint, creating a bright and inviting space that's ready for its next owner. The unfinished basement provides an incredible opportunity to nearly double the home's living space. Whether you're dreaming of a family room, additional bedrooms, a home gym, or extra storage, the lower level is ready for your personal touch. Outside, enjoy a private backyard—perfect for relaxing, entertaining, or gardening. With low condo fees and a fantastic location close to all East End amenities, including shopping, restaurants, parks, schools, and public transit, this property checks all the boxes. Ideal for first-time home buyers, downsizers, or investors looking for a turnkey opportunity, this home offers comfort, convenience, and room to grow. (id:51699)
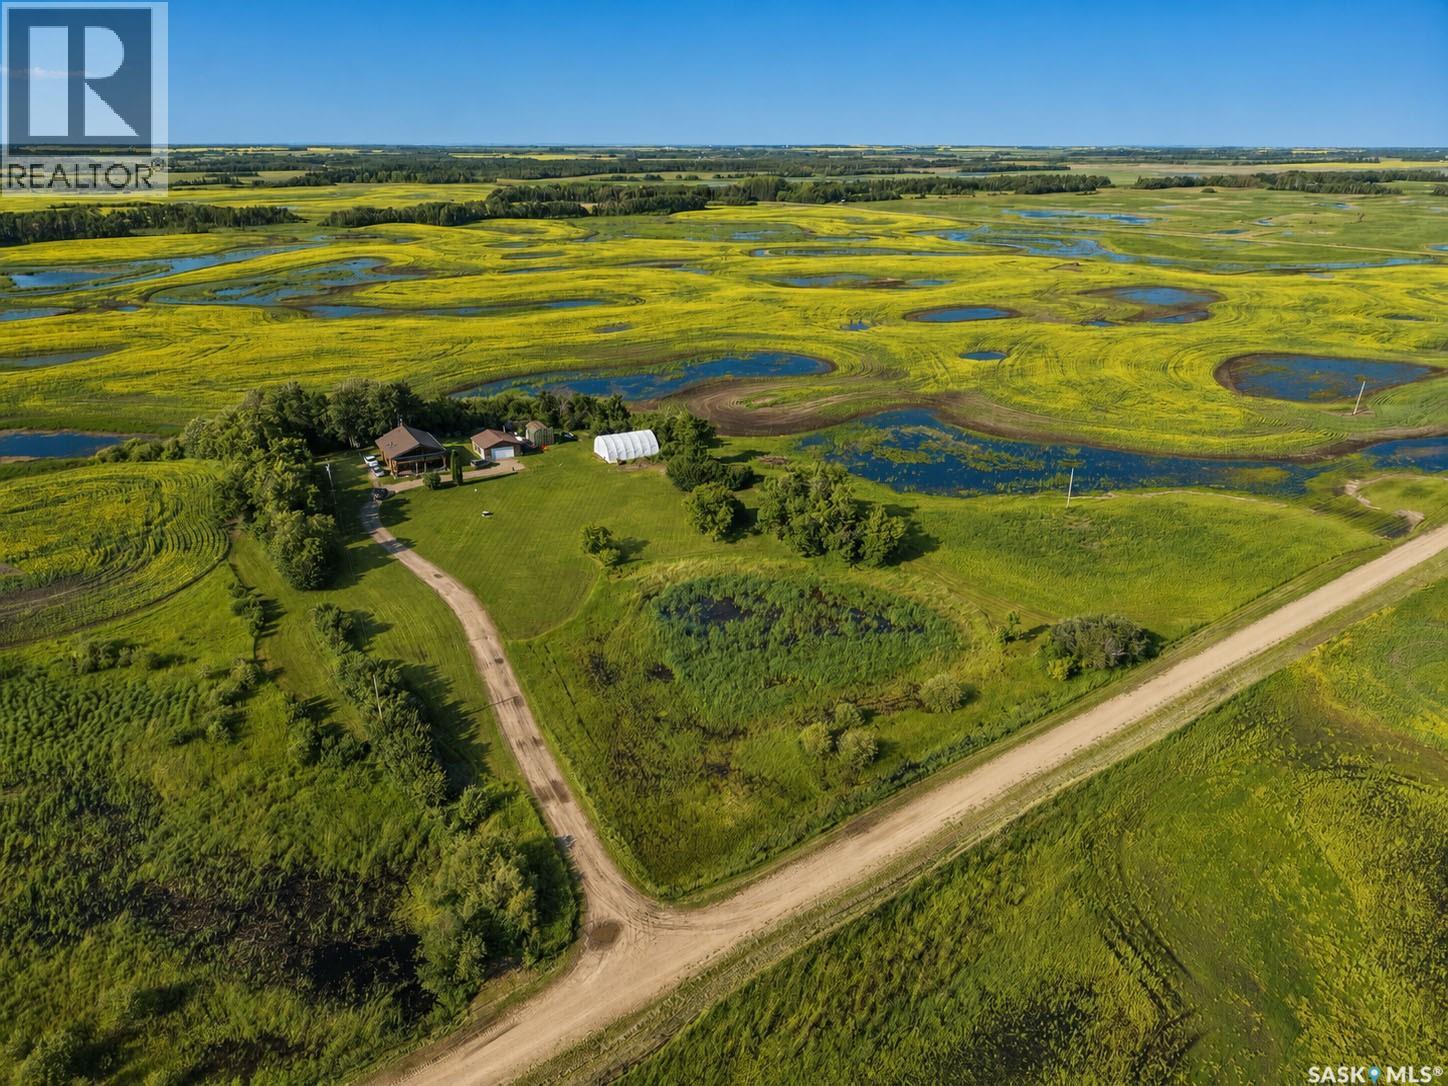
Pulp Haul Acreage
Buckland Rm No. 491, Saskatchewan
Escape to the peace and privacy of country living with this charming log home nestled on 3.48 acres. Built in 1979, this one-of-a-kind home is crafted entirely from logs, offering timeless character, a warm cabin feel, and cozy rustic appeal. Inside, you'll find a bright and inviting interior filled with natural light, featuring 3 bedrooms, 2 bathrooms, and a versatile bonus room that's perfect for a home office, playroom, or guest space. The main level boasts in-floor heating, providing year-round comfort, while two wood-burning fireplaces create the perfect atmosphere for relaxing evenings. Take in the surrounding views from the decks on both the main and second levels, ideal for entertaining or enjoying your morning coffee in the peaceful countryside. Outside, the property is well-equipped with a detached garage and a storage structure, offering plenty of space for vehicles, hobbies, storage, or workshop projects. If you've been searching for a home with warmth, personality, and room to enjoy the outdoors, this beautiful log home delivers the perfect blend of comfort, character, and country living. (id:51699)
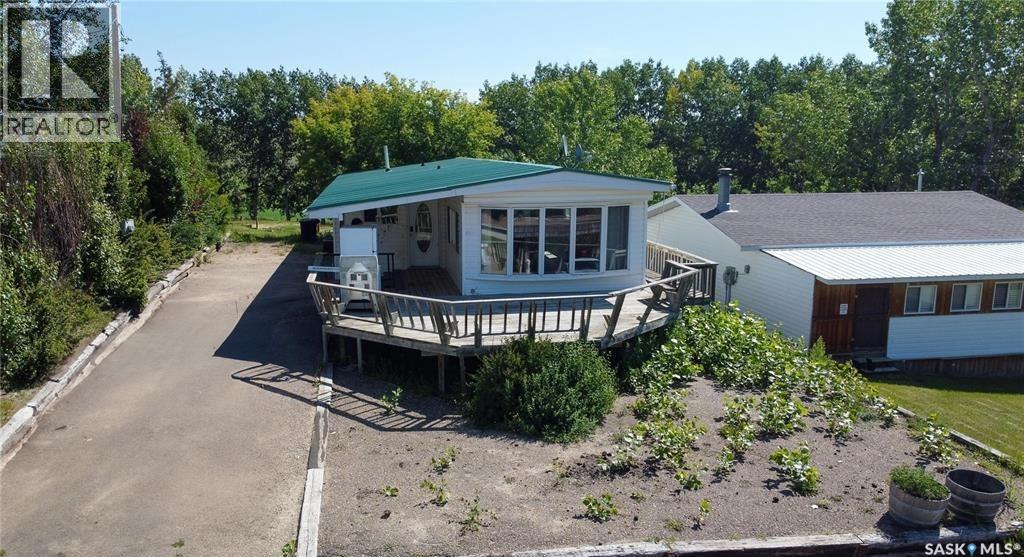
12 Highland Avenue
Jackfish Lake, Saskatchewan
Affordable Year-Round Lake Living Awaits! Dreaming of owning a year-round lake property without breaking the bank? Here's your chance! With a little TLC and some finishing touches, this spacious home is packed with potential and ready for your personal vision. Grab your toolbox, your beach towel, and start creating the lake lifestyle you've always wanted at Bayview Heights in Battlefords Provincial Park! Offering an impressive 1,816 sq. ft. of living space, this mobile home features a large addition with a generous primary bedroom, plus two versatile dens—one of which could easily be converted into an additional bedroom. The open-concept kitchen flows seamlessly into the dining and living areas, where a charming bay window fills the space with natural light. A combined laundry area and 4-piece bathroom adds everyday convenience. Important updates have already been completed, including the majority of the windows being replaced with energy-efficient dual or triple-pane PVC windows. The home also features durable metal roofing, a high-efficiency natural gas furnace, central air conditioning, a natural gas water heater, and a septic tank, providing a solid foundation for your renovation plans. Outside, you'll appreciate the extra-long paved driveway with plenty of off-street parking for family, friends, and lake toys. Spend your mornings with a coffee or your evenings relaxing on the spacious deck, all while being just a short walk from the beach. Whether you're looking for a year-round residence, a weekend getaway, or an investment opportunity, this property offers incredible value in the very desirable lake community of Bayview Heights! Photos are from 2025. Opportunities like this don't come along often; book your private showing today and imagine the possibilities! (id:51699)
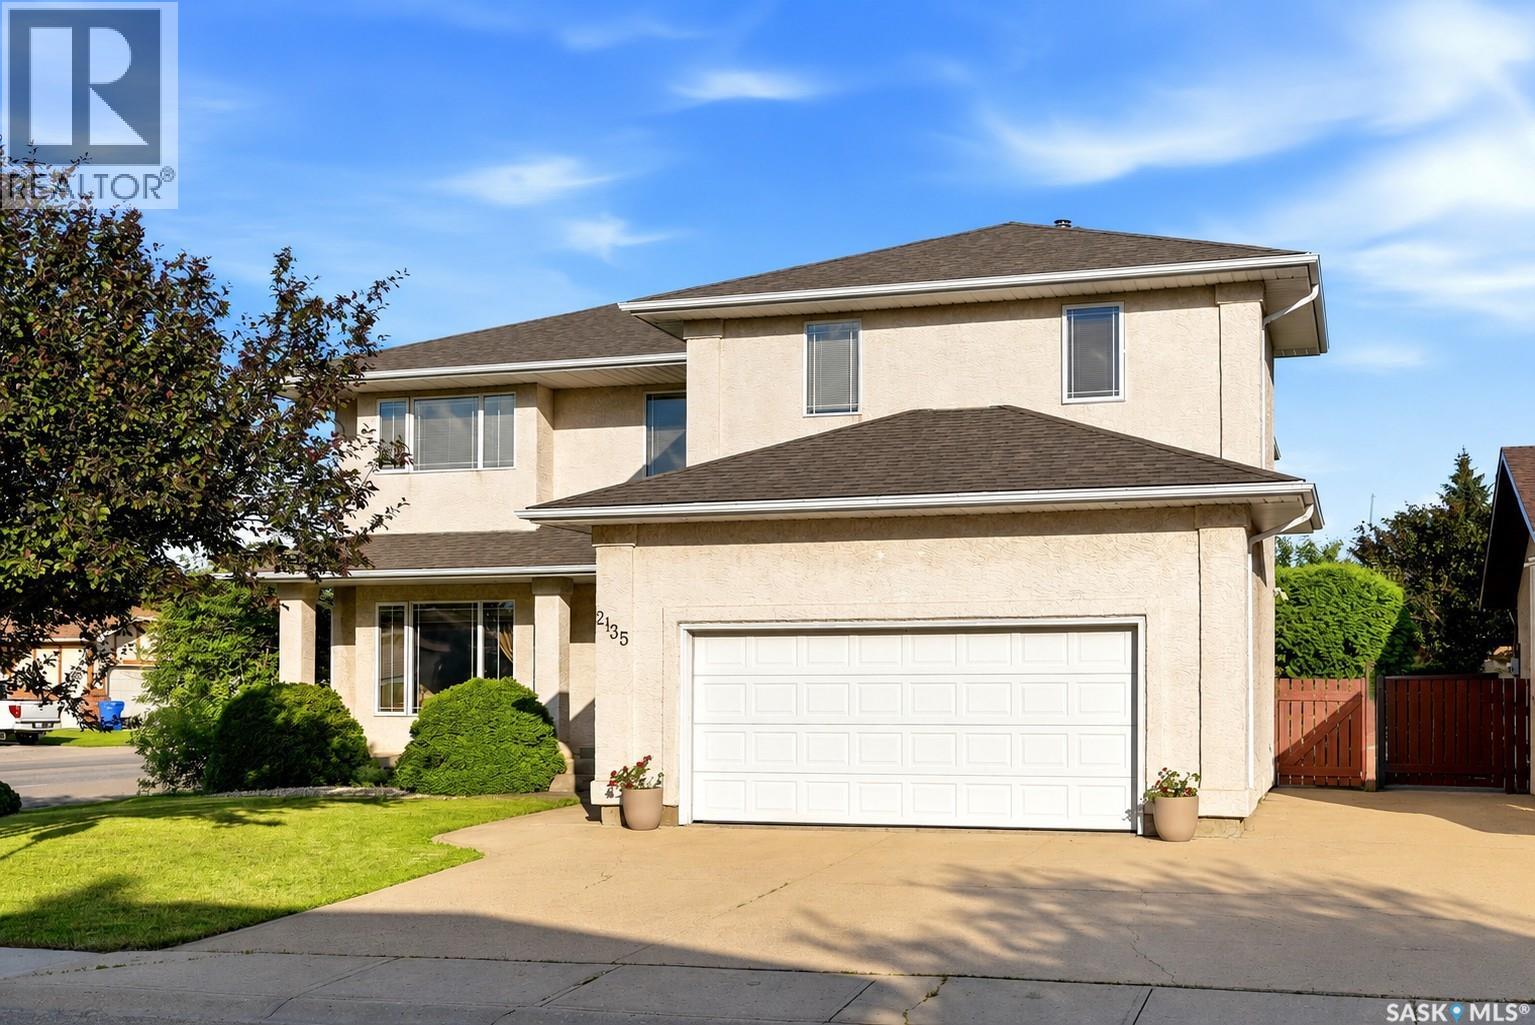
2135 Potts Crescent E
Regina, Saskatchewan
Welcome to this impressive 3,728 sq. ft. two-storey home in Richmond Place. Offering exceptional space, quality craftsmanship, and a functional layout, this well-maintained home features 5+3 bedrooms, a den/office on the main floor and a spare family room upstairs along with a fully insulated garage, and a fully developed basement, making it ideal for large or multi-generational families. Step inside to a grand foyer with soaring ceilings and a stunning curved staircase. The main floor showcases a formal living room, inviting family room with a gas fireplace, formal dining room, convenient bedroom or office, 2-piece bath, and an impressive kitchen featuring extensive oak cabinetry, granite countertops, gas cooktop, built-in oven, stainless steel appliances, a large island, and a dining area overlooking the backyard. Upstairs, the spacious primary retreat offers a walk-in closet, private balcony, and luxurious ensuite complete with dual sinks, a jetted tub, and separate shower. Five additional generously sized bedrooms, two more full bathrooms, and second-floor laundry provide outstanding functionality. The fully developed basement offers flexibility with 3 additional bedrooms, a 3-piece bathroom, and two recreation areas—perfect for a home theatre, games room, fitness area, or children's play space. Outside, you'll discover your private backyard oasis. Mature trees and lush landscaping create exceptional privacy, while the expansive covered deck is ideal for entertaining, outdoor dining, or simply relaxing. A lower deck and beautifully maintained yard provide additional space for family gatherings and summer enjoyment. Situated on a beautifully landscaped 6,112 sq. ft. lot in one of East Regina's most desirable neighbourhoods, this exceptional home is just minutes from parks,walking paths,schools, shopping, and all the amenities Richmond Place has to offer. This is a rare opportunity to own a spacious, meticulously maintained family home in a premier location. (id:51699)
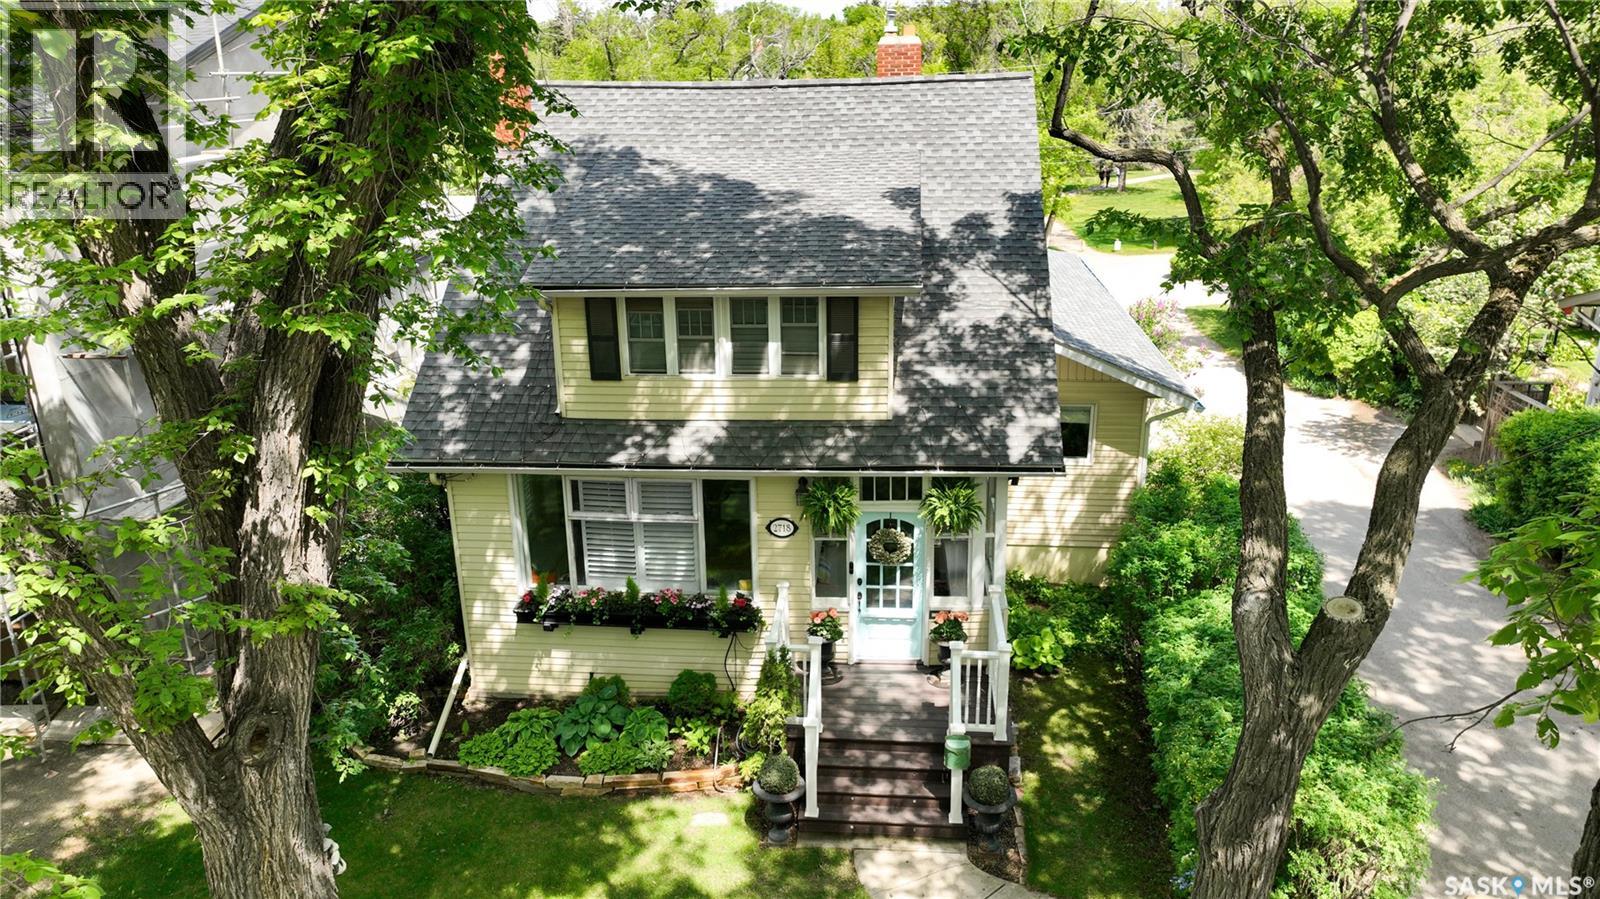
2718 Regina Avenue
Regina, Saskatchewan
Welcome to 2718 Regina Avenue, a charming home in the heart of Old Lakeview. Nestled on one of the neighbourhood’s most picturesque tree-lined streets, this beautifully maintained home blends the historic character of 1916 with modern updates, including a large family room addition in 2006. Offering an expansive living space including open concept living room, dining room, family room, and kitchen eating area, 3 bedrooms and 2 beautiful bathrooms, and spacious recreation room, this home is perfect for family living. Step outside to a large deck overlooking a professionally landscaped backyard that faces Rotary Park with stunning views of Wascana Creek beyond. Enjoy direct access to scenic walking, cycling, and cross-country skiing pathways. Ideally located just minutes from Downtown Regina, the Legislative Building, and the expansive green of Wascana Park, this exceptional property combines the charm of a sought-after historic neighbourhood with convenient access to shopping, restaurants, Lakeview Elementary School, Regina Christian School, the Royal Saskatchewan Museum of Natural History, Dark Hall, University of Regina College Ave. Campus,, and the Norman MacKenzie Art Gallery. A truly special place to call home. (id:51699)