

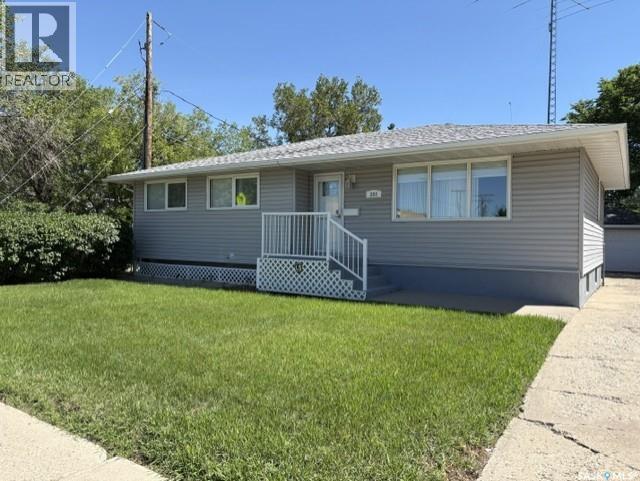
203 Argyle Street
Regina, Saskatchewan
Don’t miss the opportunity to own this 1602 sq. ft. bungalow with 5 bedrooms plus main floor office & family room. Kitchen offers and abundance of cabinets & storage with countertop stove & built in oven. Spacious living room and dining room with built –in china cabinet. Three bedrooms and 4 piece bathroom complete the main level. Developed basement includes kitchen area, large recreation room, 2 bedrooms, 2 piece bathroom. Large storage area and laundry. Note: No basement under the addition. Large back yard with large two vehicle garage plus work area. Regent Park location within walking distance to elementary & high schools. Great location with close proximity to restaurants, shopping and all other north end amenities. Close access to the Ring Road & Lewvan. Note: everything in the house will remain. Any items not wanted will be removed before possession. (id:51699)
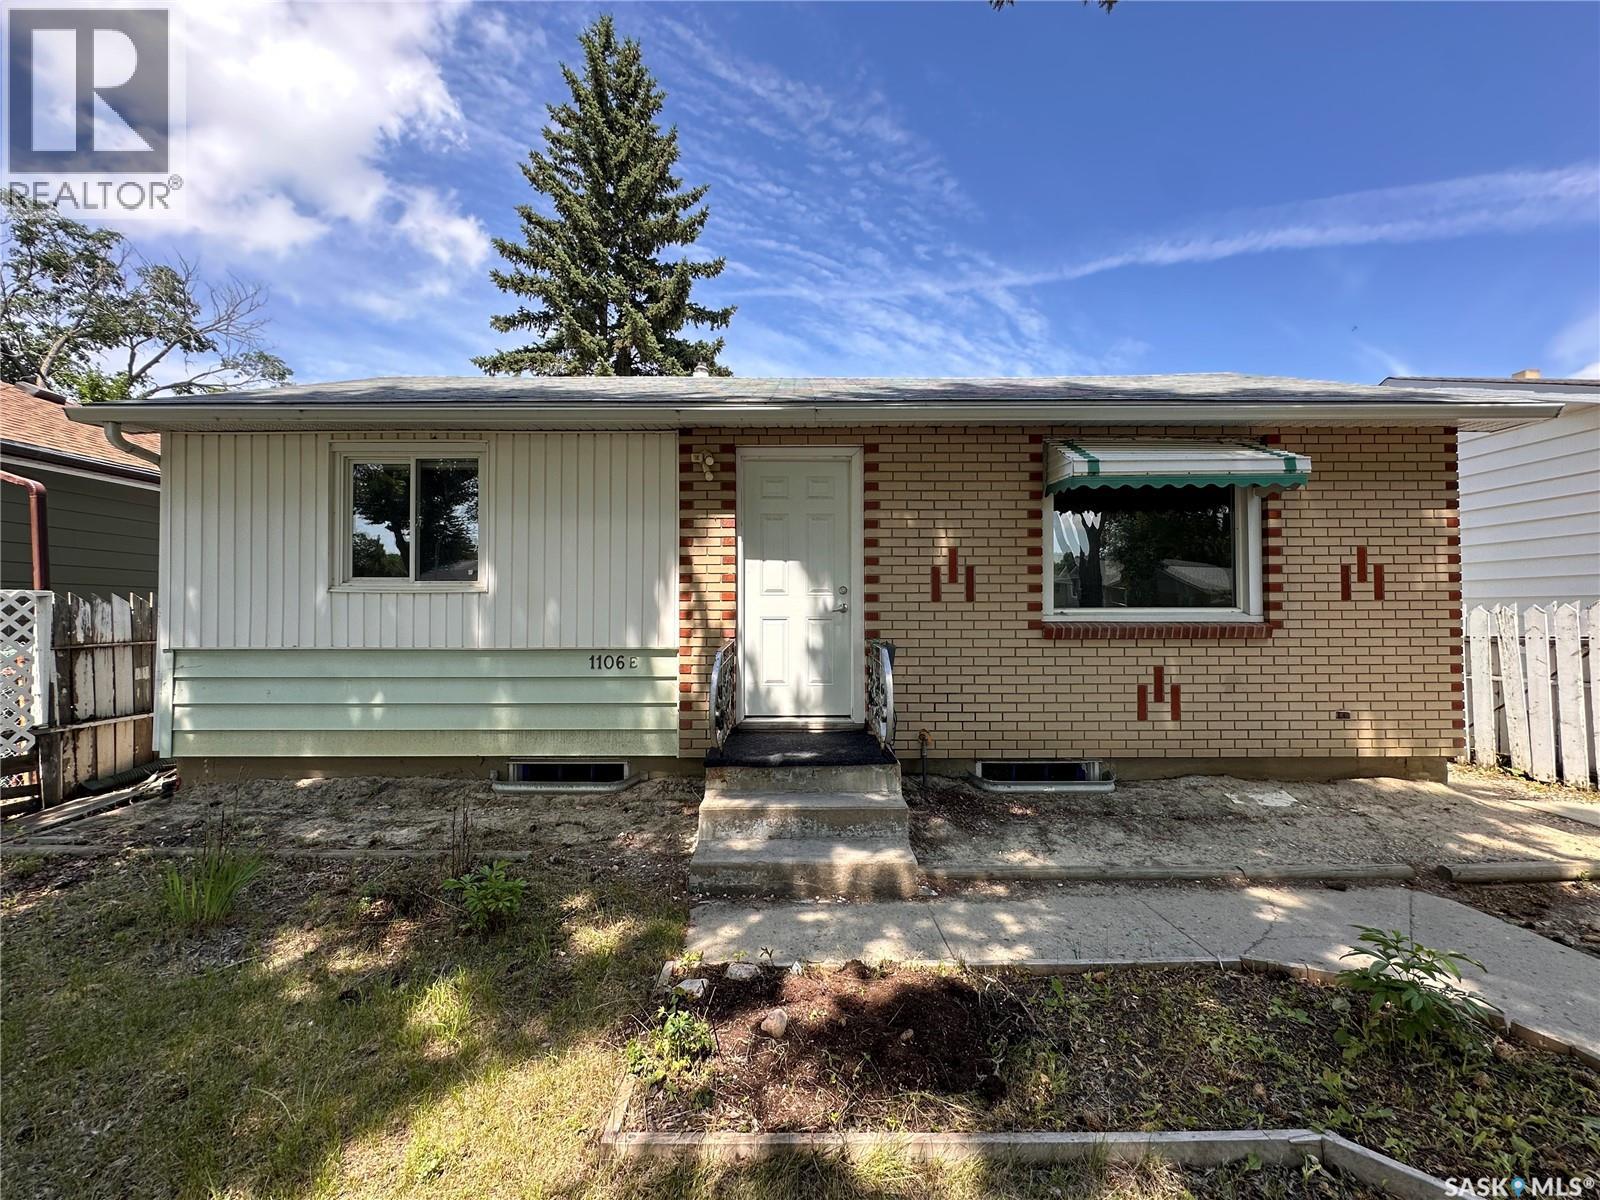
1106 10th Avenue E
Regina, Saskatchewan
Welcome to this beautifully maintained 2-bedroom, 2-bathroom home, perfectly situated in a quiet, family-friendly neighbourhood just a short walk from the local elementary school. Offering a functional layout and exceptional additional space, this property is ideal for first-time buyers, downsizers, or anyone looking for comfort and convenience. The bright and inviting main floor features spacious living areas designed for everyday living and entertaining. Downstairs, the fully finished basement provides valuable extra living space, perfect for a family room, home office, fitness area, or guest accommodations. One of the standout features of this property is the massive, fully insulated garage. Whether you're a hobbyist, mechanic, woodworker, or simply need abundant space for vehicles, tools, and storage, this garage offers endless possibilities and year-round usability. Outside, you'll appreciate the peaceful setting in a desirable neighbourhood known for its low traffic and welcoming community atmosphere. With schools, parks, and everyday amenities nearby, this home combines comfort, practicality, and an excellent location. Don't miss the opportunity to own a move-in-ready home with exceptional garage space, a finished basement, and a location that checks all the boxes. Schedule your private showing today! (id:51699)
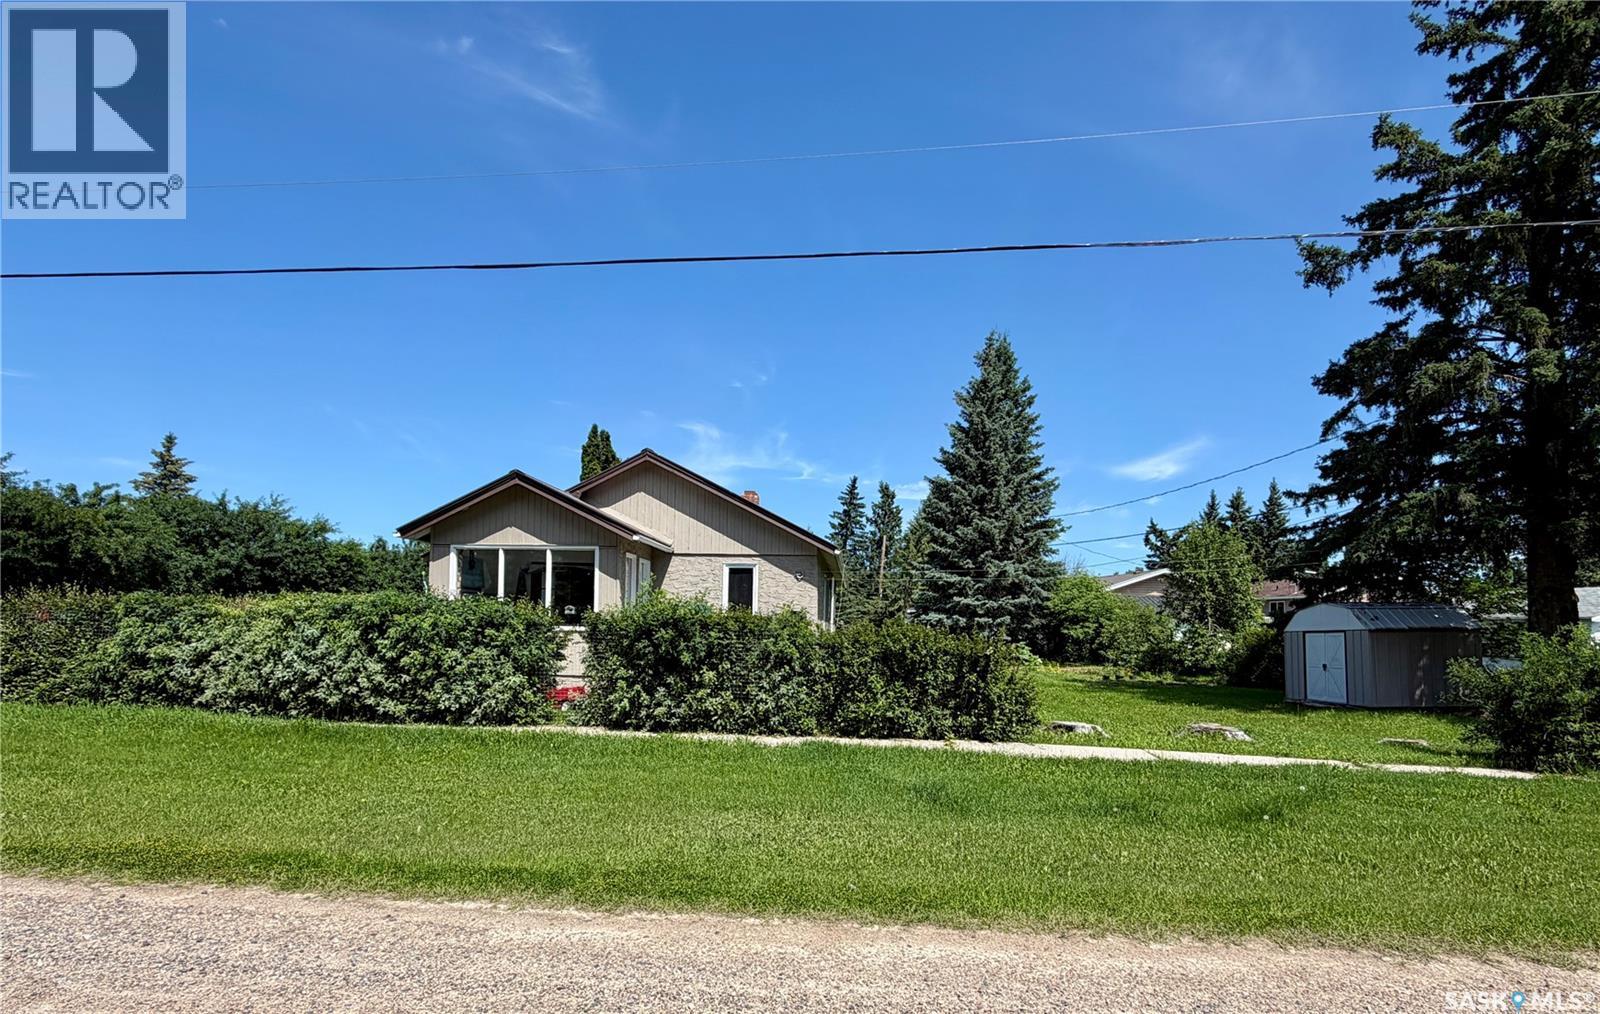
402 4th Street
Medstead, Saskatchewan
Move in ready home conveniently located across from the K-12 school in the quiet community of Medstead. Whether you are looking for a starter home, downsizing, retirement home, or a revenue property this home fits all the search categories. Many renovations have been completed since 2015 some including new metal roof, drywall throughout main floor, full bathroom reno including a tile shower and cedar ceiling, painted kitchen cabinets, new kitchen counter tops. Refinished original Fir hardwood floors and trim, pine ceilings in bedrooms, hot water tank and Furnace replaced in 2024, blown in insulation in the attic, painted exterior stucco in 2020. This property sits on a 104X104 lot, also features main floor laundry, south facing sun room leading to a new deck (currently being used as a third bedroom), and a detached 27X19 garage. A min of 24 hours for all showings. Call for more information (id:51699)
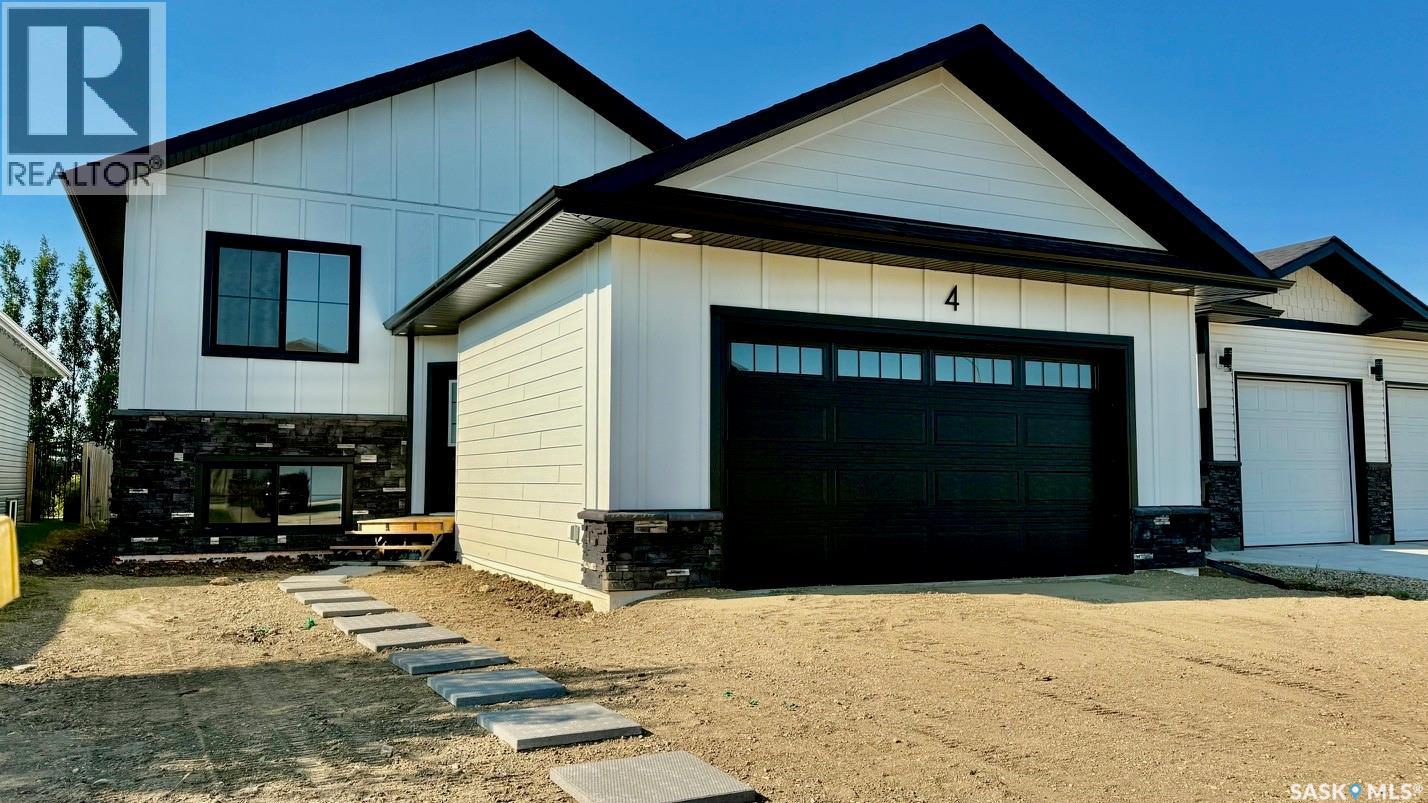
4 Aspen Place
Humboldt, Saskatchewan
Welcome to the "Redbrooke", a thoughtfully designed 1,307 sq. ft. bi-level home located in one of Humboldt’s newest developments.This quality RTM new build in Humboldt features attractive Hardie board siding with stone accents, offering modern curb appeal. Designed with functionality, this home includes a separate side entrance ideal for a future legal basement suite, a great option for buyers seeking income potential or multi-generational living.The unfinished basement is open for development with option to have staircase configuration moved to allow for a traditional basement, allowing you to customize your Humboldt real estate investment to suit your needs. Basement development is available at an additional cost. A foyer welcomes you inside, complete with a convenient front closet, access to both the main level & basement. The open-concept 9 ft ceiling main floor is filled with natural light, features a living room with a front-facing window and luxury vinyl plank floors. The dining area is enhanced by a sidelight window . A beautifully appointed kitchen with quartz countertops, island with eating bar & pendant lighting, tile backsplash, pantry storage, & garden door leading to the backyard. Main floor offers three bedrooms. The primary bedroom features a walk-in closet & a 3-piece ensuite with quartz countertops, sleek black faucets, & contemporary cabinet hardware. Dbl attached garage is unfinished, while the exterior includes Concrete Driveway with front concrete walkway to front entry, underground sprinklers in front yard, Sod in front yard. Rough-grade landscaping along sides and in backyard, providing a blank canvas for your personal touch. New Home Warranty of Saskatchewan. Purchase Price includes GST and PST. Rebates to the Builder. Ideally situated close to schools, shopping & recreational amenities, offering excellent value in a growing community. An opportunity to own a new home in one of Humboldt’s most desirable neighborhoods. Call today to view! (id:51699)
01 Kirstein Crescent
Hudson Bay Rm No. 394, Saskatchewan
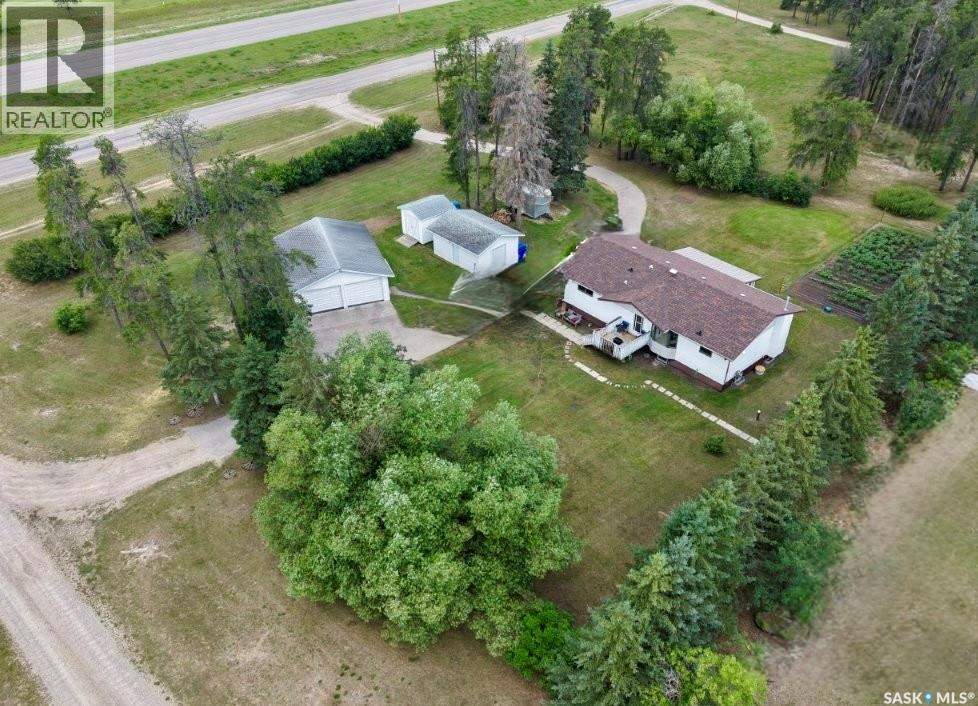
Escape to country living with this well-maintained 0.88-acre acreage located just south of Hudson Bay along the service road. Move-in ready property offers a spacious 1990 built home with five bedrooms, three bathrooms, numerous updates, making an ideal choice for families, hobbyists, or anyone looking for extra space. Inviting main floor features a thoughtfully designed kitchen with abundant cabinetry and countertop space, double commercial built-in ovens, a gas stove top. The adjoining dining area is highlighted by a beautiful south-facing bay window that fills the room with natural light. A spacious living room with a cozy gas fireplace creates the perfect gathering space, while the adjoining three-season sunroom/solarium offers a wonderful place to relax, entertain, or take in breathtaking Saskatchewan sunsets and spectacular Northern Lights.The main level includes three generous bedrooms, two bathrooms, and the convenience of main floor laundry. The primary bedroom features access to a shared ensuite bathroom, creating a comfortable and functional layout. The partially finished basement offers plenty of additional living space with two large bedrooms, a two-piece bathroom, cold storage, and a spacious storage room. With a few cosmetic finishing touches to customize the lower level to suit your needs. Outside, you’ll appreciate the beautifully yard, mature landscaping, garden area, & asphalt driveway leading to the home. The property also features a detached heated double garage, a separate RV garage with an overhead door that’s ideal for RV storage, plus an electrified storage shed. Updated commercial-grade flooring in the kitchen and dining area, a modern mound septic system, and a reliable ample potable water supply.Searching for an affordable country property that offers space, comfort, excellent outbuildings, & the convenience of being just minutes from Hudson Bay. (id:51699)
926 12th Street
Humboldt, Saskatchewan
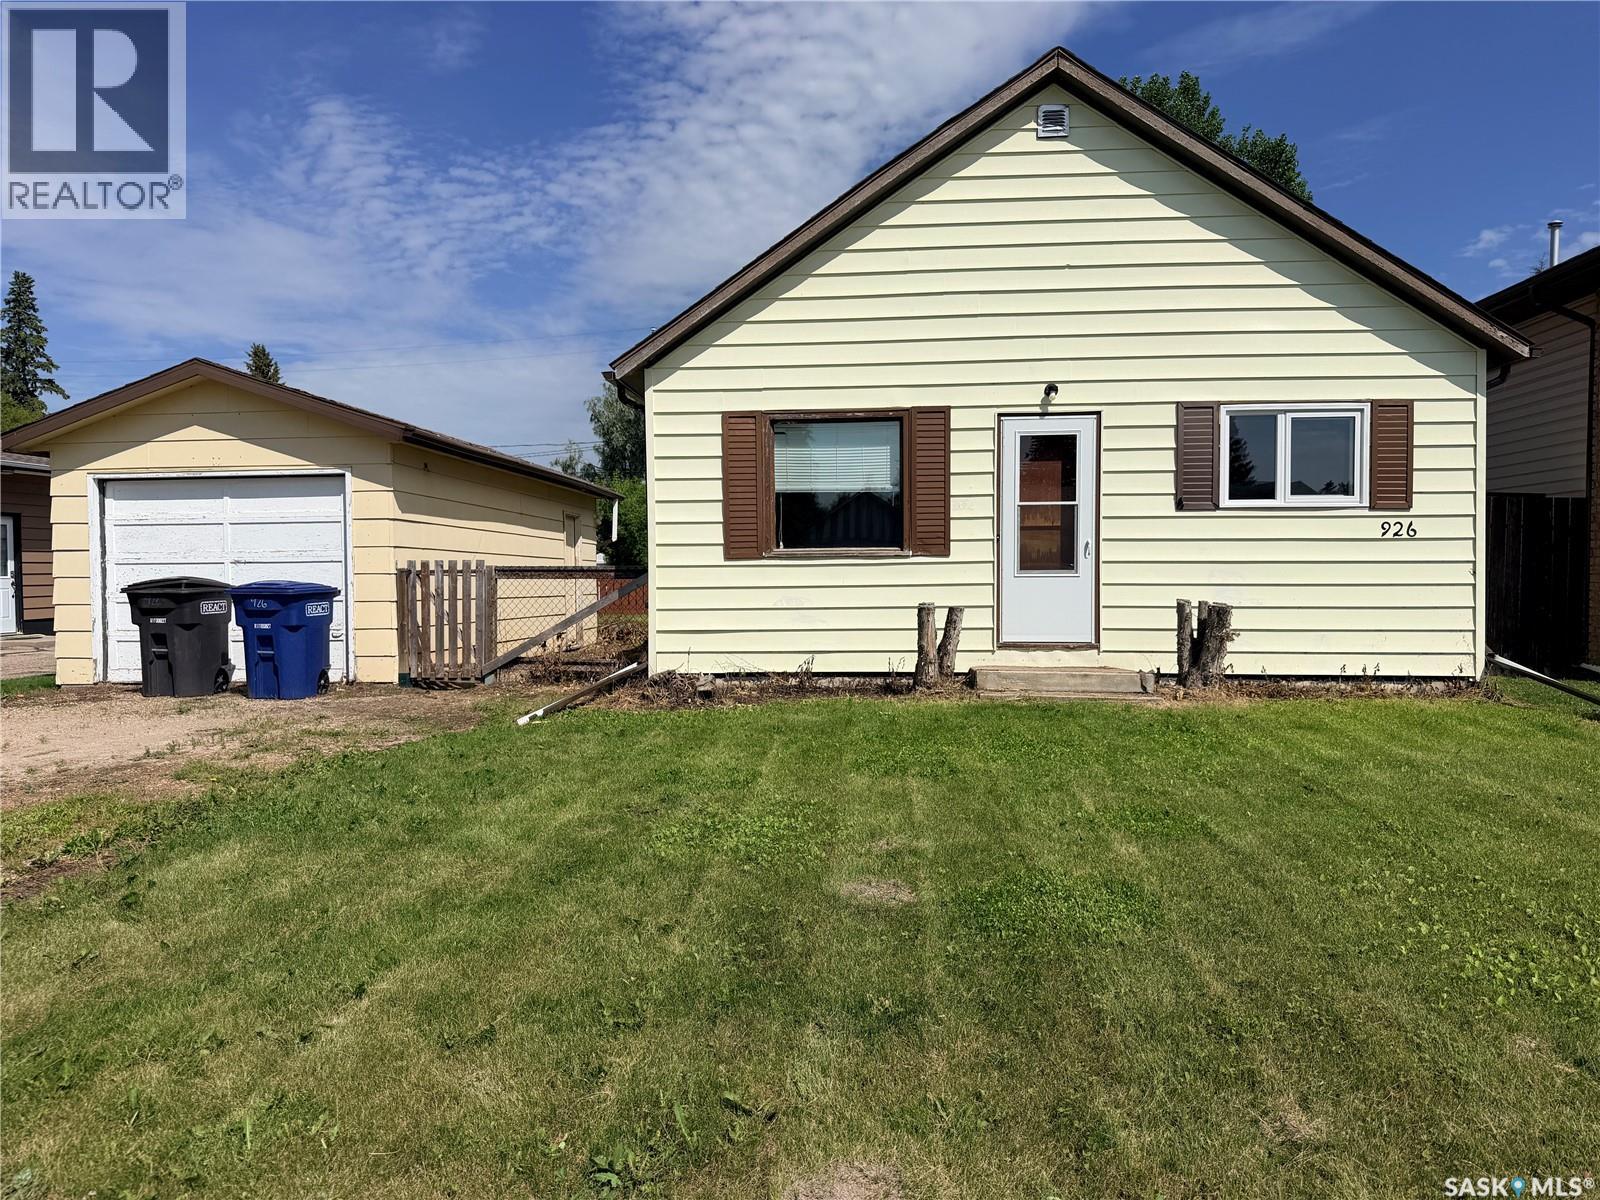
Welcome to 926 12th Street in Humboldt, SK! This well-maintained 2-bedroom, 1-bathroom home offers a comfortable and functional layout. Inside, you'll find bright, inviting living spaces with plenty of natural light and a practical floor plan designed for everyday living. Most of the home’s windows were updated in 2023. Shingles replaced in 2023. Outside, the property features a single detached garage and a garden shed, providing plenty of space for parking, storage, and hobbies. Enjoy a spacious yard with room to relax, entertain, garden, or let the kids and pets play. Conveniently located in a quiet neighbourhood, this property is close to schools, parks, and local amenities, providing the perfect balance of comfort and convenience. Whether you're looking for your next home or an investment opportunity, this property is full of potential. Contact your REALTOR® today to book a viewing. (id:51699)
404 150 Pawlychenko Lane
Saskatoon, Saskatchewan
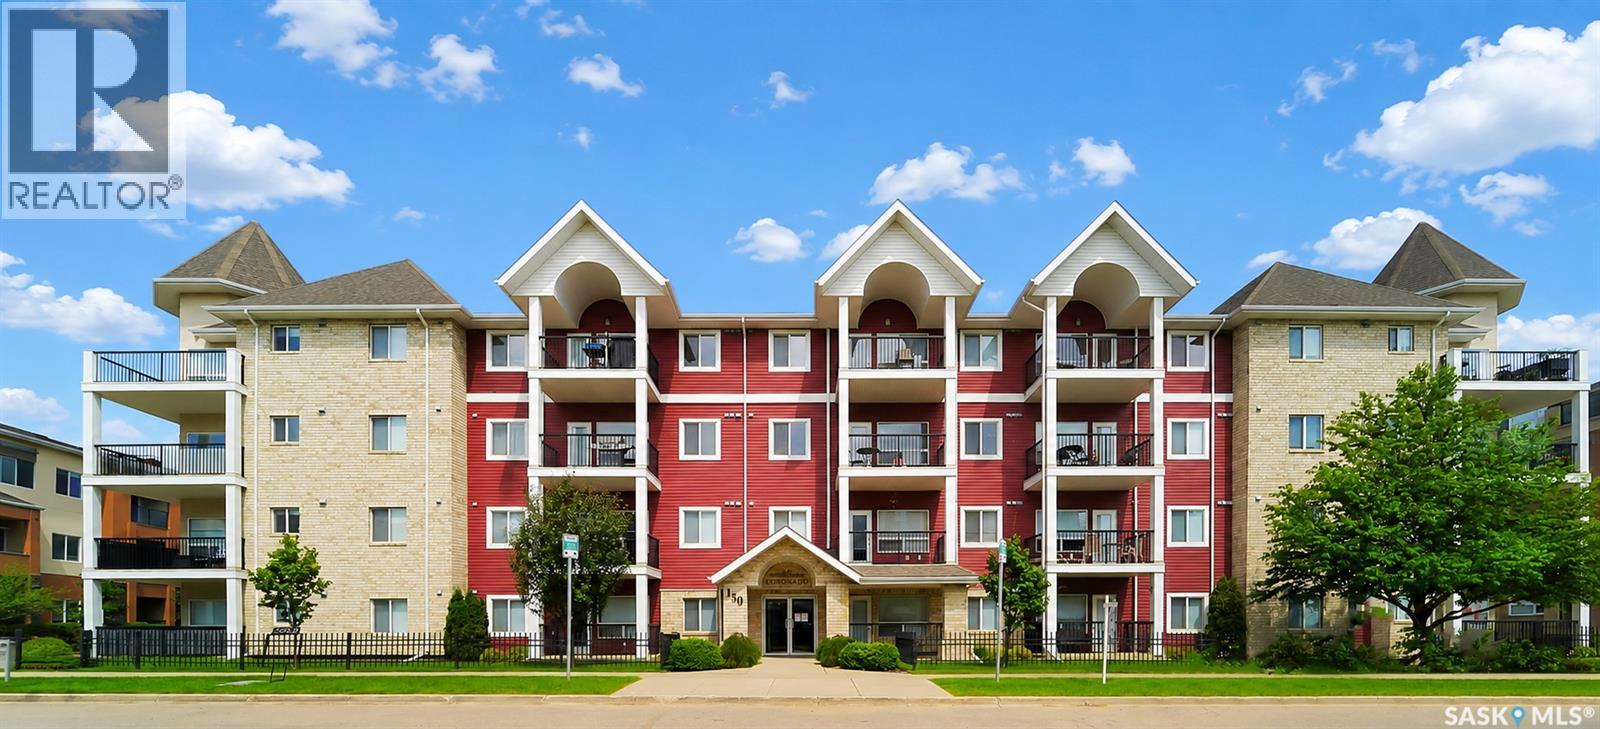
Wonderful Lakewood Condo! This spacious top floor unit features a bright open floor plan, with a newly painted living room and freshly painted bedrooms, adding a clean and modern touch throughout. Offering two bedrooms and two bathrooms, this home includes a garden door off the living room leading to a covered balcony with a natural gas barbecue hook-up. The spacious kitchen boasts plenty of cabinetry, granite countertops, a pantry, and an eating bar. The primary bedroom features two large closets and a private en-suite . There is also an in-suite laundry room with a full-size washer and dryer. Additional highlights include an underground parking stall with storage, plus a surface parking stall. All appliances are included. This well-maintained complex offers two elevators, video surveillance, key-less entry, a meeting room, guest suite, and exercise room. Contact your agent to book your showing today! (id:51699)
98 13th Street
Weyburn, Saskatchewan
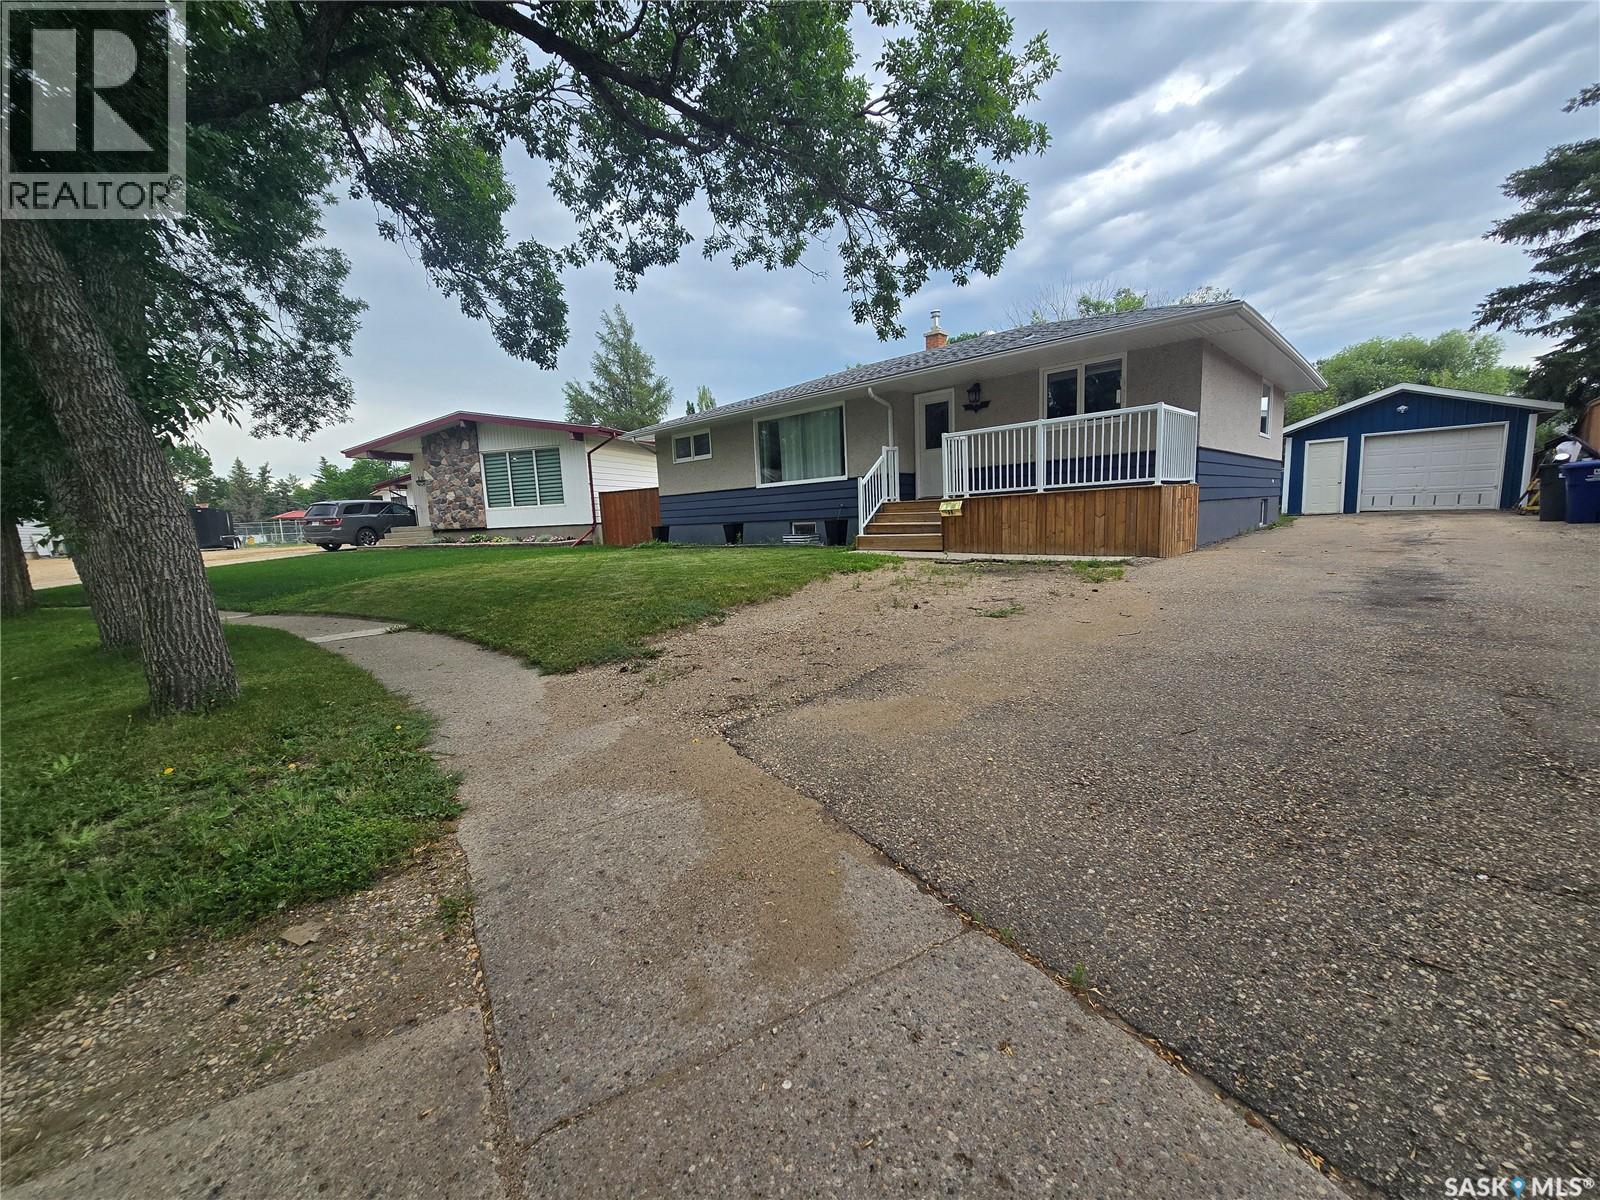
Welcome to 98 13th Street. This great family home sits on a large lot in a quiet family orientated neighborhood that is steps away from the spray park. There are numerous updates throughout the home that add style and comfort. The main floor features a bright kitchen with stainless appliances, that flows into the dining room. There is a spacious living room the boasts plenty of natural light, and ample room for seating. There are three bedrooms and a full bathroom finishing the main floor. The basement is bright and open and is topped off with modern finishes. The basement features two more bedrooms, a gorgeous custom bathroom, an office area, and plenty of storage. (id:51699)
23 Huber Drive
Edenwold Rm No.158, Saskatchewan
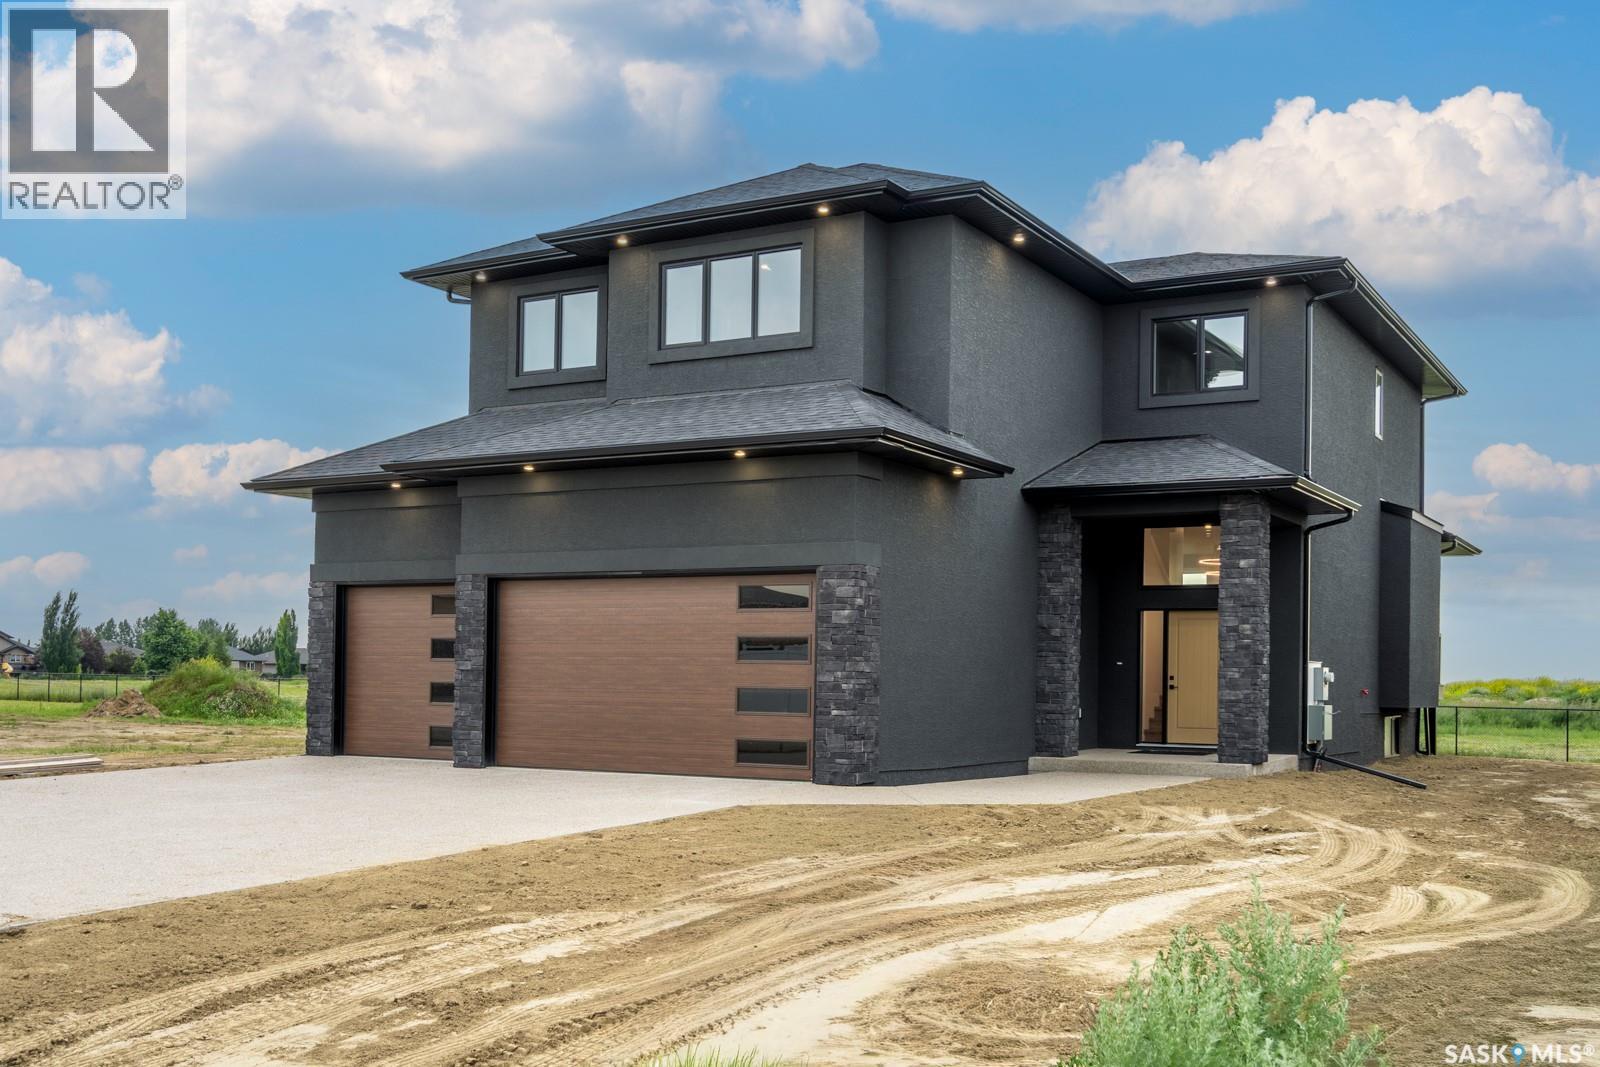
High end turn key home for your large family, where 3300sq ft of finished living offering style, and quality craftsmanship come together in this beautiful brand new custom-built home. Built by long standing reputable custom homebuilder, Trithart Homes. The peace of mind of a new home warranty program and the significant advantage of lower property taxes in Emerald Park ,all while being just a quick 10-minute drive to Regina. This neighbourhood is steps from the golf course and close proximity to the amenities in town. From the moment you step inside, you’re greeted by a thoughtfully designed layout featuring a spacious mudroom with built-in locker area conveniently located off the triple car attached garage, which is fully finished & heated. The main floor showcases an open-concept design with elevated finishes throughout. The kitchen is truly the heart of the home, crafted on an upscale level featuring quartz countertops with a massive island and beautiful dual tone upper/lower cabinetry perfect for gathering and entertaining. It features a double-wide fridge/freezer, wall oven, built-in cooktop, and a large butler’s pantry complete with a built-in microwave offering both style and exceptional functionality. Expansive windows flood the space with natural light and a wide fireplace creating a warm and inviting atmosphere. Upstairs, you’ll find four bedrooms, including a massive primary retreat designed for ultimate comfort. The bright tranquil ensuite features dual vanities, free-standing soaker tub, and walk-in shower. A spacious bonus room provides additional living space perfect for a family lounge, kids’ play area, or home office. Completion of covered back deck. Basement is currently being developed and will be finished with wet bar, rec room, bathroom and bedroom, making it a 5 bed, 4 bath home. This move in ready home blends luxury, practicality, and location. Book your private showing today. (id:51699)
120 1st Street
Star City, Saskatchewan
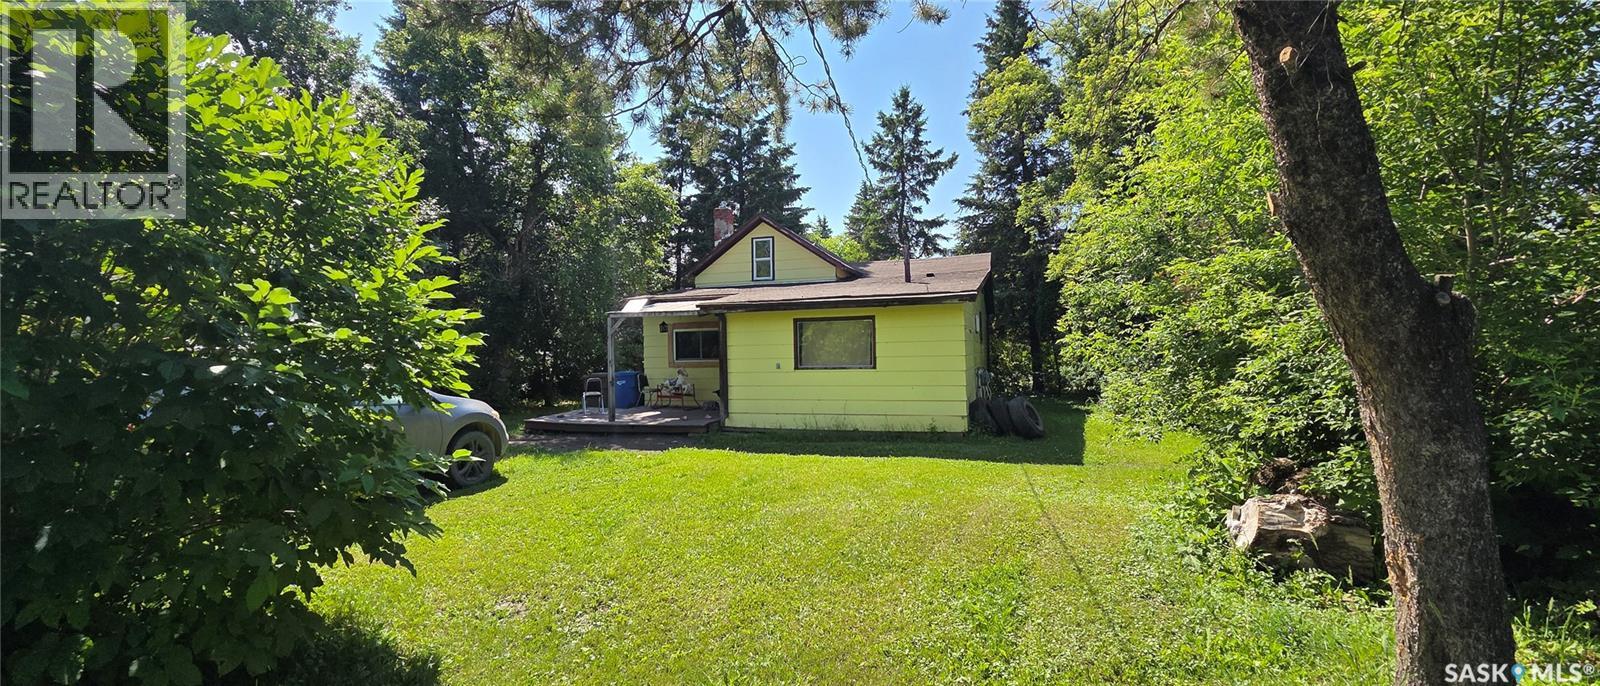
Welcome to 120 1st Street in Star City, an affordable 3-bedroom, 1-bathroom home offering approximately 870 sq. ft. of living space with a functional 1½-storey layout. The main floor features a spacious kitchen and dining area, living room, 4-piece bathroom, porch, and two bedrooms, while the upper level provides a generous third bedroom with plenty of additional space. Situated on a large 75' x 150' lot with front and back lawns, mature trees and shrubs, and parking for up to five vehicles, there is plenty of outdoor space to enjoy. Additional features include forced-air natural gas heating, a gas water heater, and included appliances. Located in the quiet community of Star City, this property offers small-town living while keeping Melfort and Tisdale within an easy drive for shopping, services, and amenities. Whether you are looking for an affordable first home, investment property, or a quieter place to call home, this property is worth a look. Disclosure: Some photos are AI edited, which can affect accuracy. MOTIVATED seller reduced to their firm amount. (id:51699)
17 Longman Drive
Longlaketon Rm No. 219, Saskatchewan
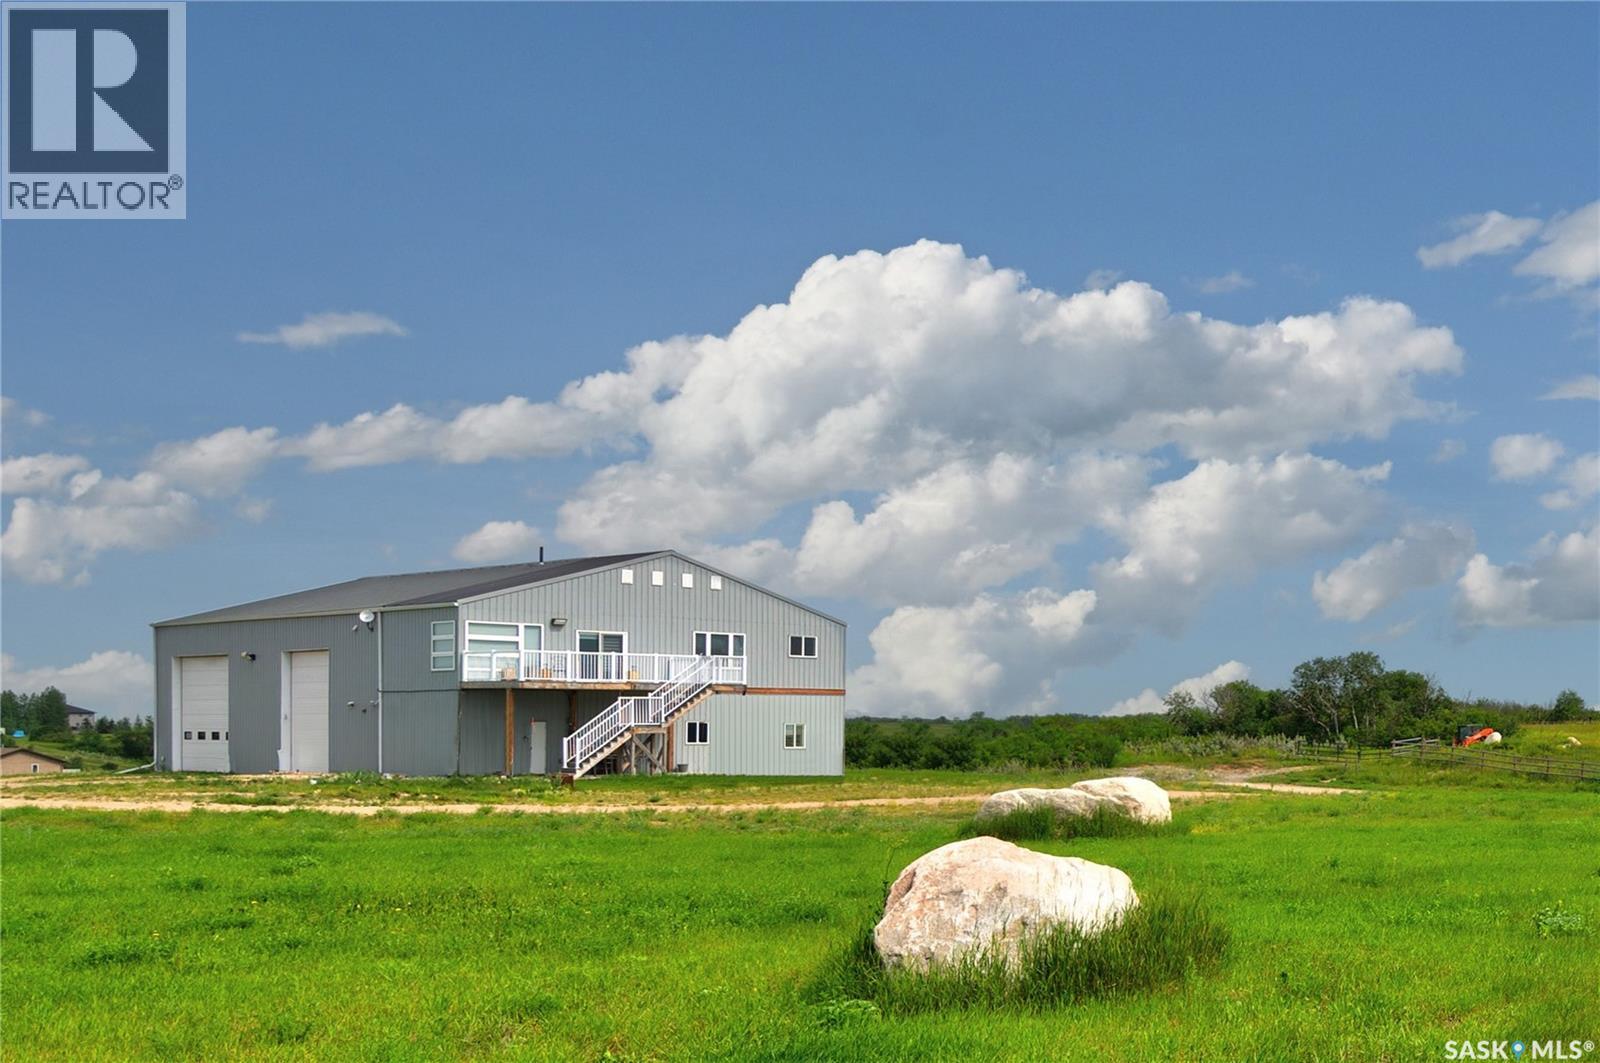
Discover this exceptional High Country Estates acreage just 30 minutes from Regina, offering the perfect blend of country living, spectacular views, and incredible versatility. Situated on over 4 acres, this unique property features a massive heated shop with a beautifully finished suite above, complete with three overhead doors and a vehicle lift included in the sale- ideal for automotive enthusiasts, hobbyists, business owners, or anyone seeking the perfect shop/living combination. The bright upper-level suite offers breathtaking panoramic views of Long Lake, an open-concept floor plan, modern soft-close cabinetry, stainless steel appliances, a spacious dining area, and an inviting living room. Garden doors lead to an expansive deck where you can relax and enjoy the stunning scenery. The walkout lower level is approximately 70% finished and offers excellent potential for additional living space, a home-based business, or future development (buyer to verify all approvals). This one of a kind acreage combines lifestyle, functionality, and outstanding value in a sought-after location. Hurry-this one won't last! (id:51699)
315 155 Mcfaull Way
Saskatoon, Saskatchewan
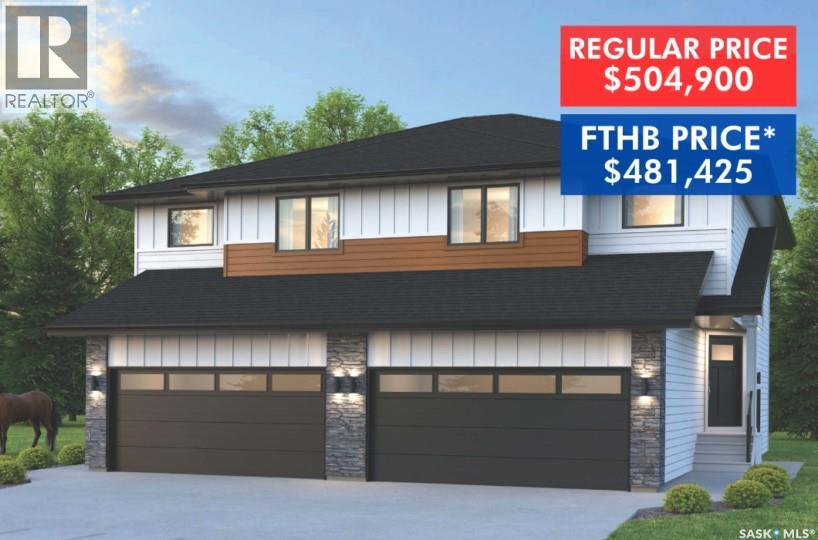
SHOWHOME now open! 419-155 McFaull Way. Welcome to Wilson’s Ranch — where modern design meets everyday functionality. This well-crafted 3-bedroom, 2.5-bath semi-detached home (Duplex B) offers an open-concept layout ideal for both daily living and entertaining. Highlights include a dedicated podcast and home office space, a spacious primary suite with a walk-in closet and ensuite, double attached garage and the convenience of an upper-level laundry room. The stylish kitchen flows effortlessly into the dining and living areas, creating a bright, inviting atmosphere perfect for gathering with family and friends. Enjoy a fully fenced and landscaped backyard and deck with privacy wall. Situated just steps from Wilsons Lifestyle Centre, The Keg Steakhouse + Bar, Save-On-Foods, Landmark Cinemas, and Motion Fitness, this location offers unbeatable access to essential amenities. With nearby parks, future schools, and public transit, it’s a community designed to grow with you. All North Prairie homes are protected under the Saskatchewan Home Warranty Program. PST & GST included with rebate to builder. Photos are for reference only and may not reflect the exact unit. *First-Time Home Buyer Price: $481,425. Eligibility for the First Time Home Buyer GST rebate is determined solely by CRA. Purchasers are responsible for confirming they meet all eligibility requirements. If a rebate is not approved or is reduced, the Purchaser is responsible for paying the full GST amount. (id:51699)