

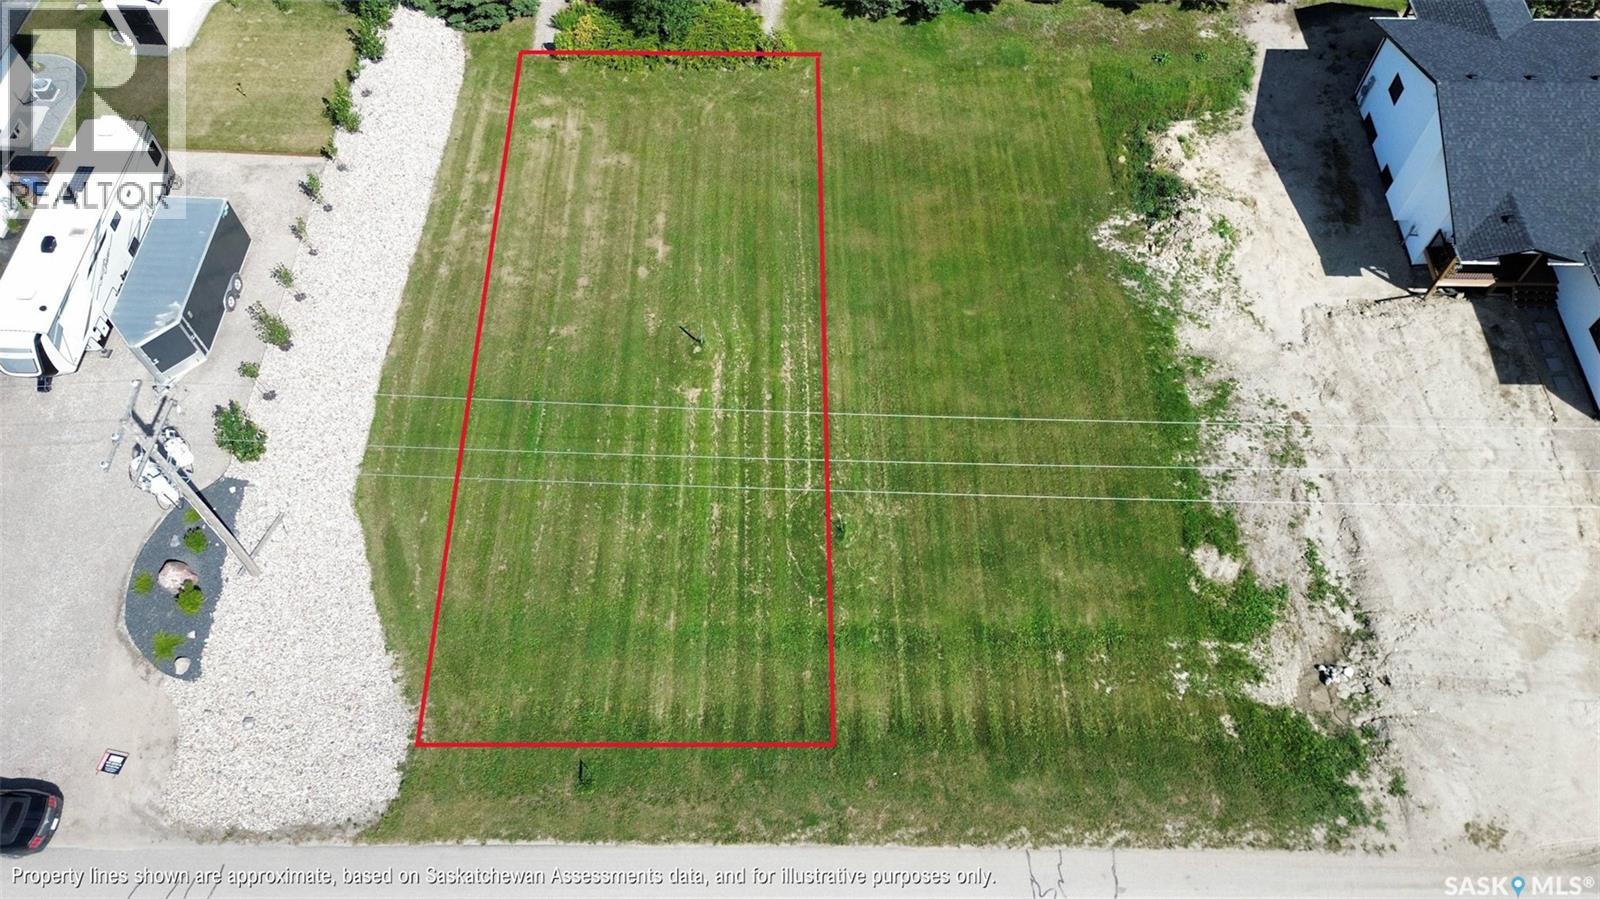
414 Wright Road
Moosomin, Saskatchewan
Perfect spot to build your dream home! 66.88' x 100' lot close to the hospital! Pavement infront with no neighbours across the road! Call to find out more! (id:51699)
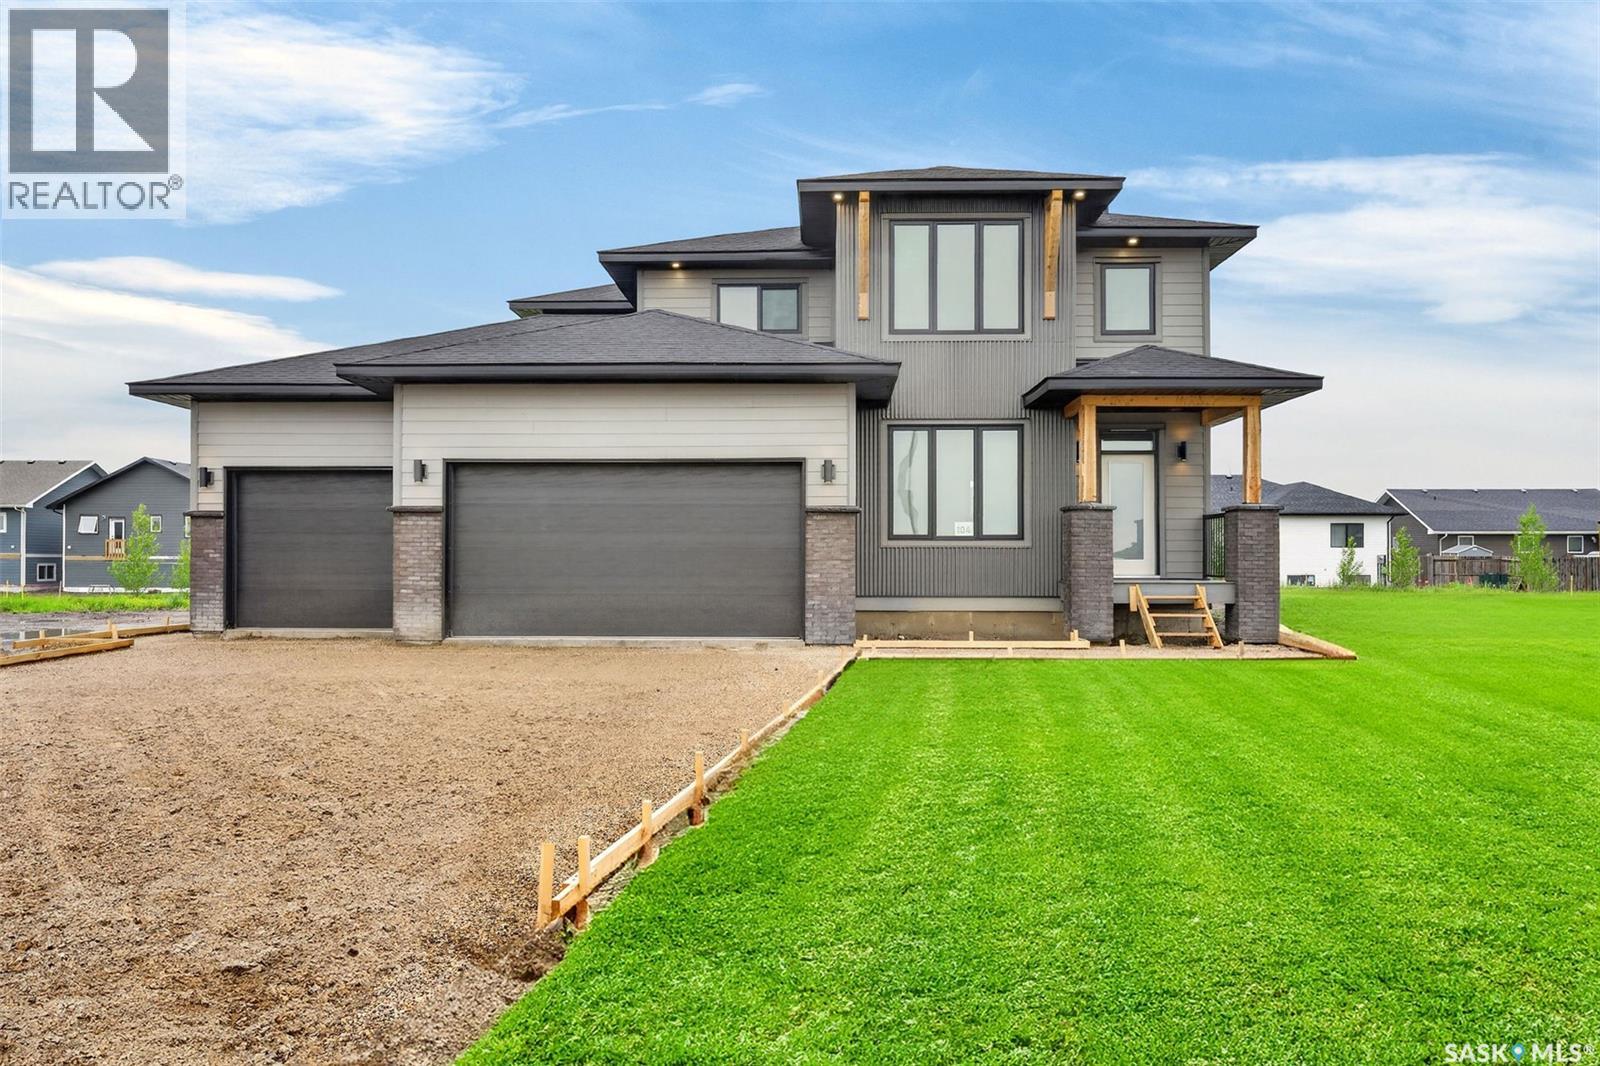
104 Lakewood Drive
Humboldt, Saskatchewan
Experience refined luxury in this exceptional two-storey show home, perfectly situated in Humboldt's newest premier development. Designed with uncompromising attention to detail and built with superior craftsmanship, this stunning residence showcases an elegant blend of concrete board siding, brick, and metal accents, creating timeless curb appeal that sets it apart. Inside, sophisticated design meets everyday comfort. The grand living room features soaring 18ft ceilings, an impressive wall of windows, and a striking natural gas fireplace that creates a warm yet dramatic focal point. 9ft ceilings throughout the main level enhance the home's bright, open feel, while a private office offers the ideal working space from home. At the heart of this home is a beautifully appointed designer kitchen, crafted to impress with premium Quartz counters, a gas range, an expensive butler's pantry, and thoughtfully curated finishes that elevate both everyday living and entertaining. Convenient main floor laundry adds effortless functionality. The upper level offers a full bath plus three spacious bedrooms, including a luxurious primary retreat with breathtaking views and a spa inspired en suite, creating the perfect sanctuary to begin and end each day. Step outside to the covered rear deck, and inviting extension of the home's living space, ideal for relaxing or entertaining in every season. The lower level provides an exceptional opportunity to create a space uniquely tailored to your lifestyle, whether you envision a home theatre, fitness area, additional bedrooms or large recreational area. Completing this remarkable home is a triple attached garage equipped with 220-volt plug and gas line offering endless possibilities for future heating, hobbies, or workshop needs. This extraordinary home is a showcase of elevated design , exceptional quality, and modern luxury- a rare opportunity to own a residence that is as impressive as it is inviting. (id:51699)
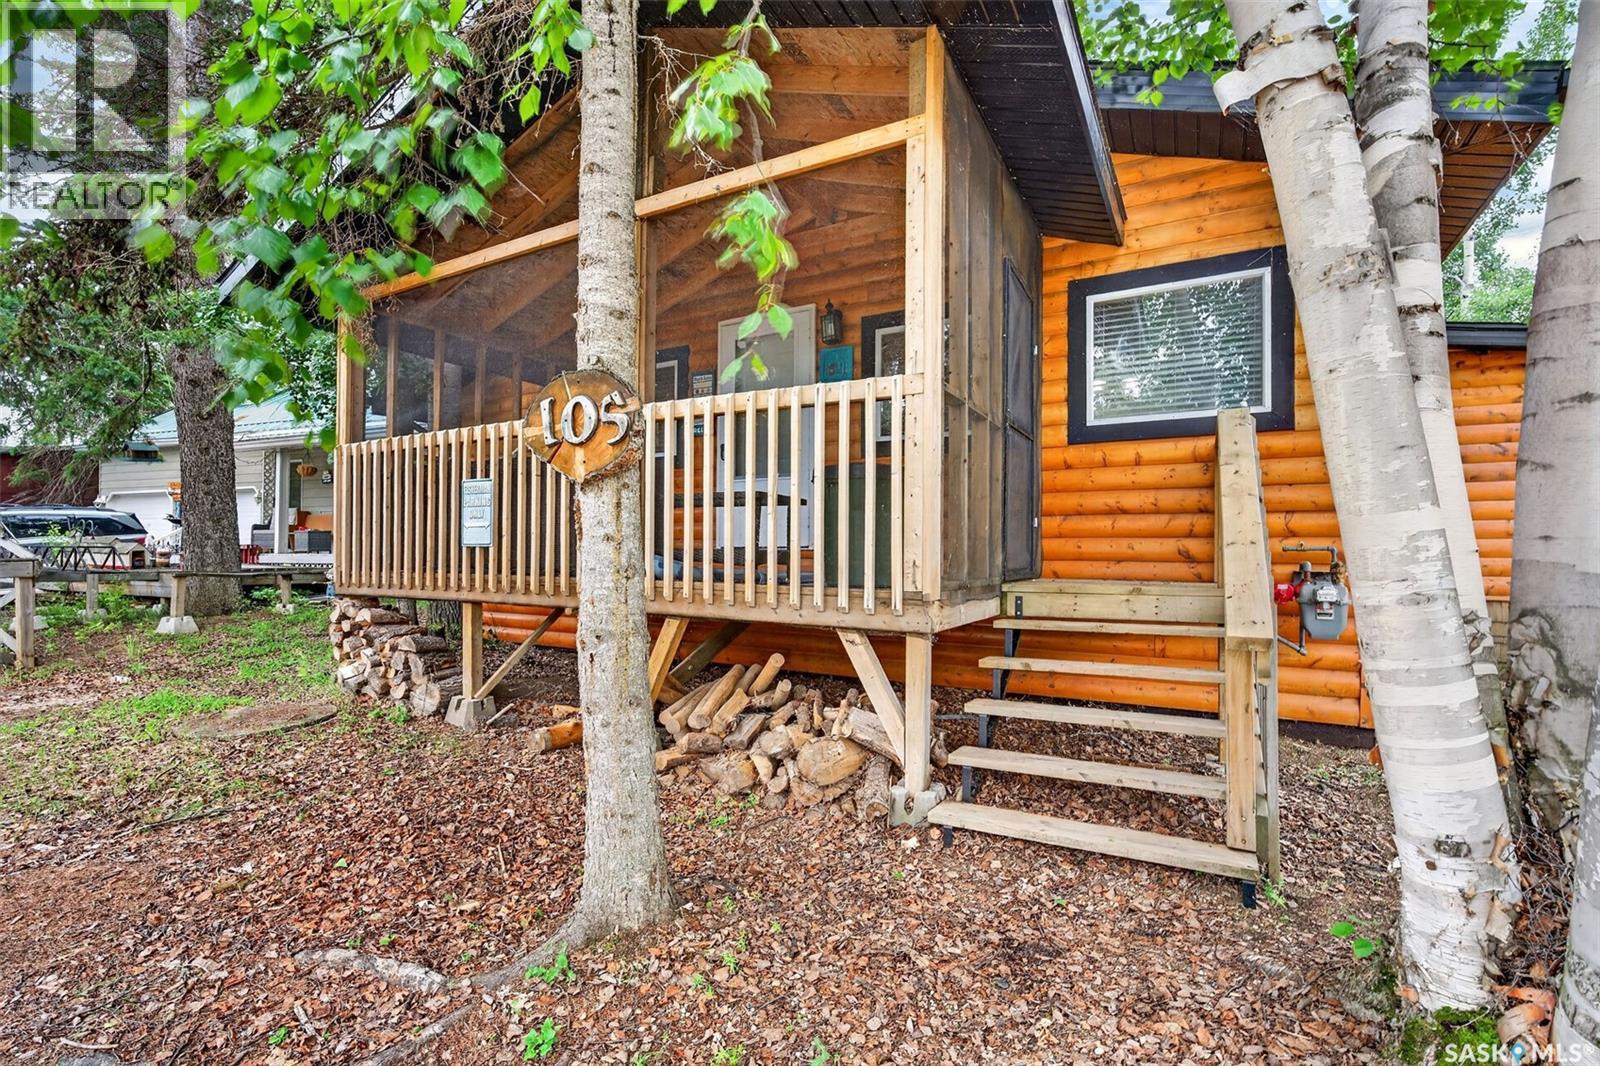
105 Hagen Place
Emma Lake, Saskatchewan
Escape to the peaceful beauty of Emma Lake with this charming year round, two bedroom, one bathroom cabin located at McIntosh Point, offering the perfect blend of comfort, warmth and rustic character. This property offers a sprawling living room with a cozy wood burning fireplace that supplements the natural gas forced air heating system, creating the perfect place to entertain. The spacious kitchen and dining area features crisp white cabinetry, a peninsula island with bar seating and beautiful exposed wood beams that add warmth and timeless cabin charm to the space. There are also 2 comfortable bedrooms and a 4 piece bathroom, making it an ideal getaway for families or anyone looking to enjoy lake life. Step outside to a beautifully treed yard that offers plenty of privacy, while the enclosed front deck provides the perfect place to enjoy your morning coffee, relax with a good book, or unwind after a day at the lake. The property also features two bunkhouses, providing additional sleeping accommodations and plenty of space to host family and friends. The water system includes a 1,000 gallon water tank, while the sewer system is a septic tank. Ideally located steps from the water with public lake access across the street, and only an 8 minute drive to Sunnyside Beach and amenities. Don't miss your opportunity to make this charming cabin your own! (id:51699)
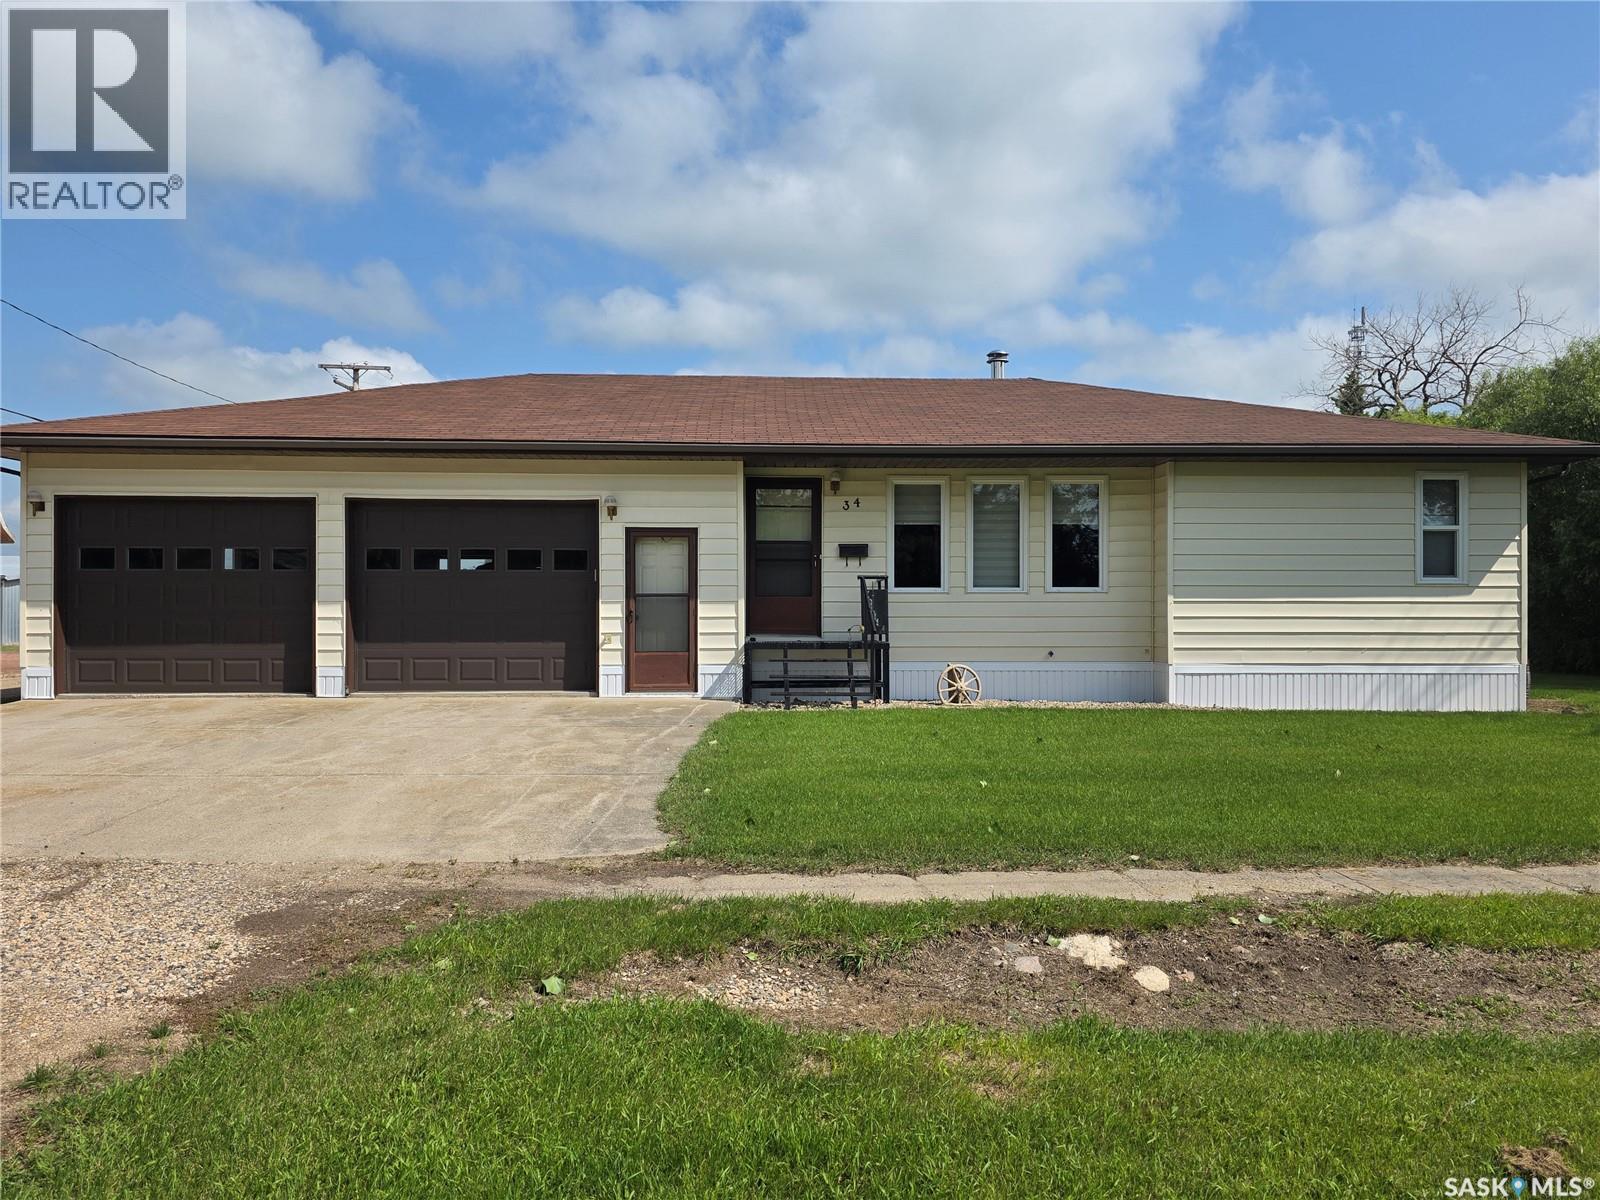
34 Stanley Street
Creelman, Saskatchewan
Welcome to small-town living at its finest! Nestled in the welcoming community of Creelman, this spacious 1,612 sq. ft. bungalow offers the perfect blend of comfort, functionality, and room to grow. If you've been dreaming of trading the hustle and bustle for friendly neighbours, quiet streets, and a slower pace of life, this home is one you won't want to miss. Step inside to discover a bright, sun-filled living room featuring a cozy wood-burning fireplace and a beautiful stained-glass accent at the front entrance. The heated double attached garage offers direct entry to both the main floor and basement. Just inside you'll find the convenient main floor laundry (washer & dryer included) and a 2-piece bathroom. The main floor also features a spacious primary bedroom with its own ensuite, plus two additional bedrooms and a full bathroom. At the heart of the home is the well-appointed kitchen with abundant cabinetry and counter space, a huge pantry, centre island with cooktop, all appliances included, and a sink overlooking the picturesque backyard. The adjoining formal dining area opens onto the back deck through patio doors, making entertaining a breeze. The full basement offers incredible potential with a large rec room, games room complete with pool table, an additional bedroom, 3-piece bathroom, cold storage, and another storage room. Situated on an impressive 100' x 120' lot, you'll enjoy expansive front and back yards, a storage shed, and plenty of parking with the front driveway, heated garage, and additional rear parking with a 220-volt plug. Recent updates include a new central air conditioner (June 2026) and a high-efficiency furnace for added peace of mind. If you're looking for more space, more parking, and the charm of a close-knit Saskatchewan community, this property is ready to welcome you home. (id:51699)
324 Penner Street
Waldheim, Saskatchewan
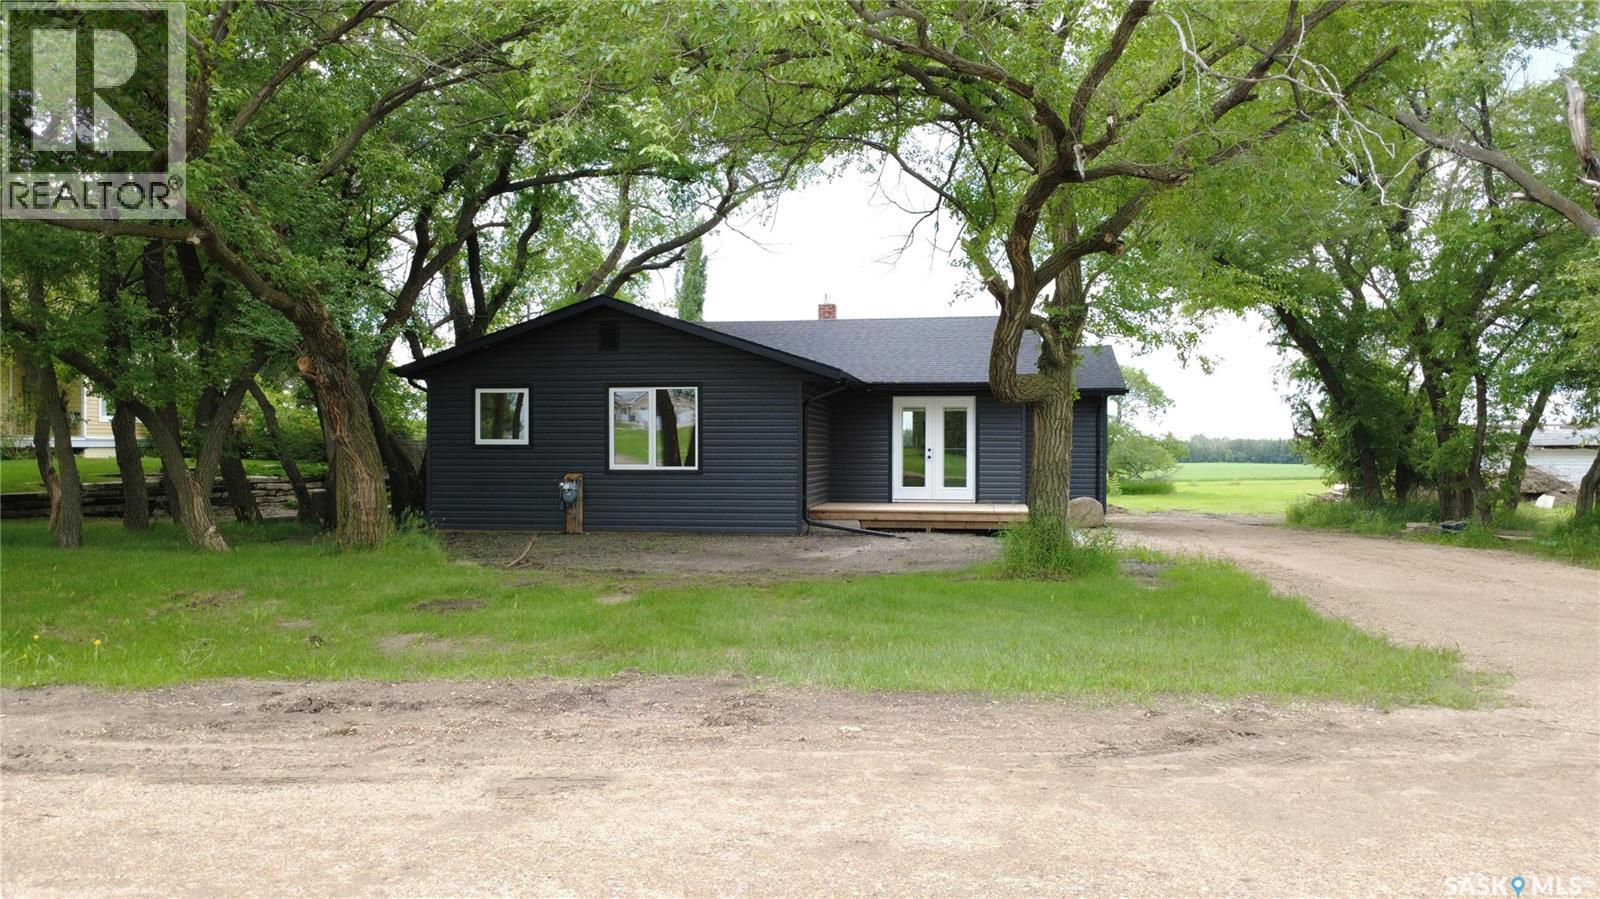
Situated in the welcoming community of Waldheim—just 30 minutes north of Saskatoon—this immaculate, fully renovated 1,287-square-foot raised bungalow offers the ultimate in turnkey living, complete with the peace of mind of fully upgraded town water and town sewer connections. Upon entering, you are greeted by a bright and airy open-concept layout tailored for modern lifestyles. The heart of the home is a sleek, contemporary kitchen outfitted with brand-new stainless steel appliances and generous counter space, beautifully anchored by the exposed brick of the original 1930 chimney for a unique touch of historical charm. The main floor features three comfortable bedrooms, highlighted by a spacious primary suite complete with a walk-in closet and additional space which lends itself to the potential of a future ensuite. Downstairs, an unfinished basement awaits your imagination, providing the perfect opportunity to customize additional living space to your exact needs. Experience the best of both worlds: sophisticated modern design and quiet, small-town comfort with effortless city access. This property is in the process of subdivision, the lot size will be 77ft x130 ft. Call your favourite Realtor for a tour! (id:51699)
18 Lakeview Place
Regina, Saskatchewan
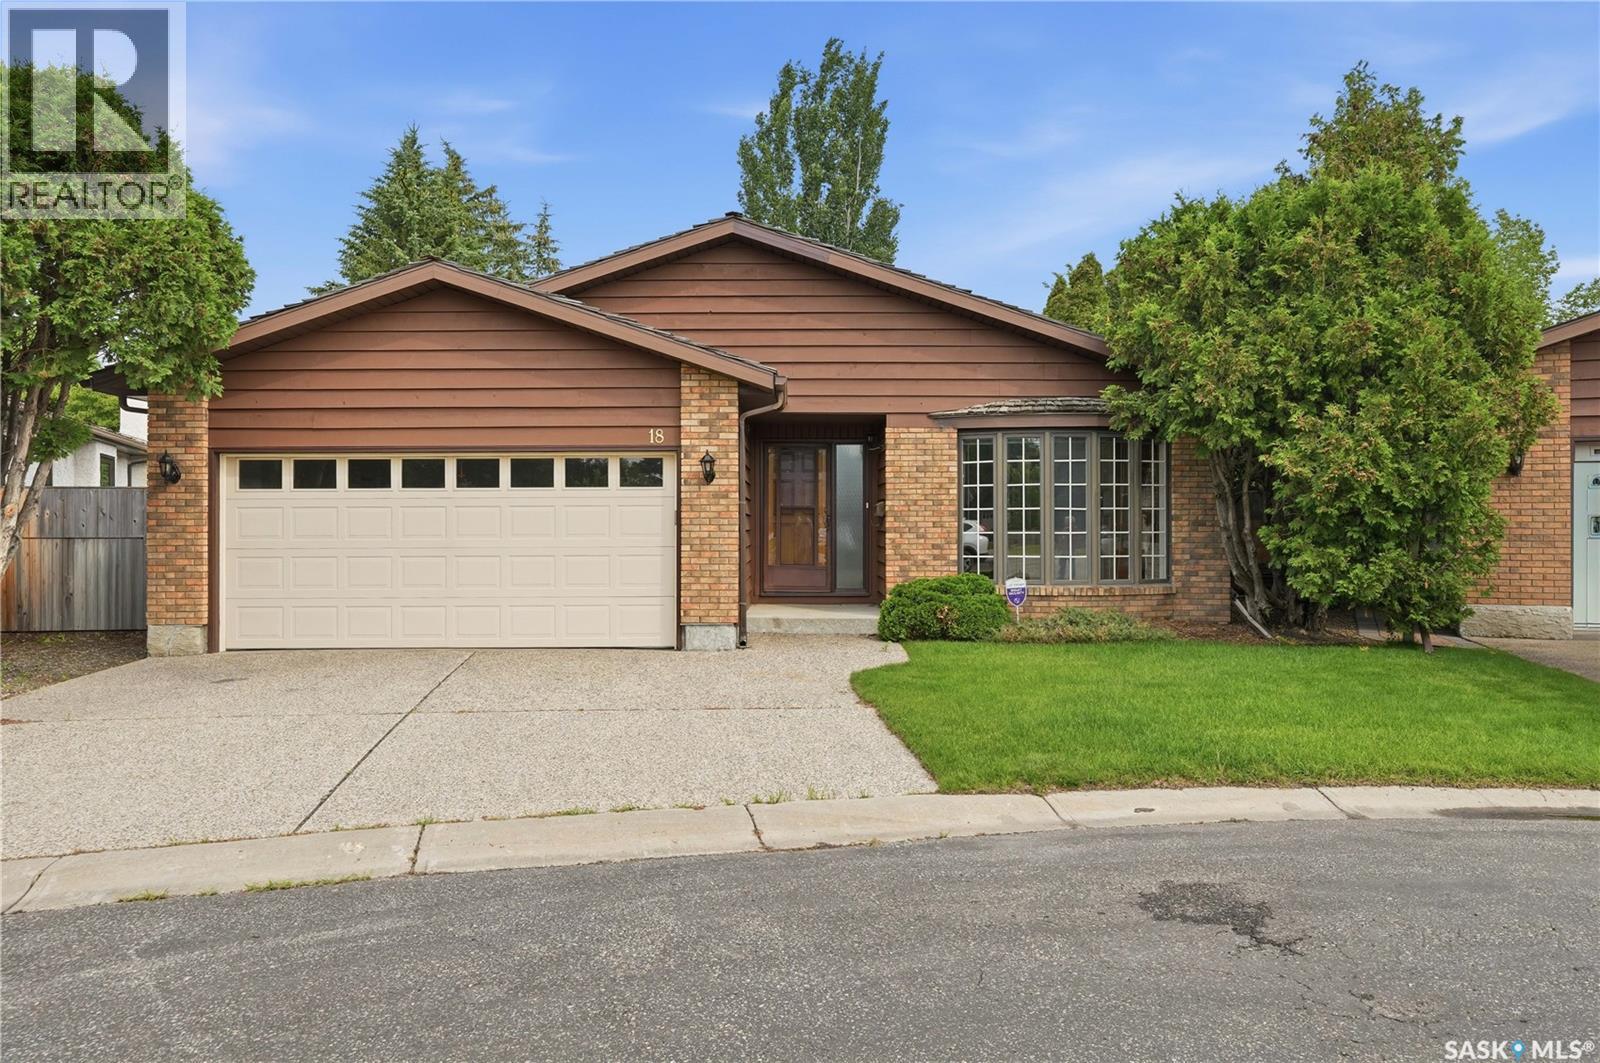
Welcome to this spacious 1,590 sq. ft. bungalow-style condo located in the highly desirable Lakeview neighbourhood. Offering 2 bedrooms, 3 bathrooms, and an accessible layout, this well-maintained home is just minutes from Wascana Park and all of Regina's south end amenities. The bright, open-concept design seamlessly connects the living room, dining area, and kitchen, while an abundance of large windows fills the home with natural light. The spacious kitchen features updated two-toned cabinetry, generous counter and cupboard space, a built-in desk, an eat-up peninsula overlooking the formal dining area, and includes all appliances. The expansive living room provides plenty of space for entertaining, includes two beautiful wooden cabinets custom built to match the kitchen, and offers direct access to the private backyard featuring a large covered patio, ample green space, and lane access behind the property. Additionally there are underground sprinklers for both the back and front yard. Both bedrooms are generously sized and feature their own private ensuites, with the secondary bedroom offering a 3-piece bathroom and the primary suite boasting a 4-piece ensuite complete with an accessible walk-in tub. A convenient main floor laundry area with a stackable washer and dryer completes the main level. The basement expands the living space with a large recreation room, a 3-piece bathroom, and a substantial unfinished area ready to be customized to suit your needs. The double attached garage is equipped with a ramp, providing convenient, accessible entry into the home. Residents of this sought-after condo community also enjoy access to a beautiful outdoor swimming pool, perfect for relaxing during the warmer months. This is a rare opportunity to own a spacious, accessible bungalow-style condo in one of Regina's most coveted neighbourhoods. Book your private showing today! (id:51699)
1202 490 2nd Avenue S
Saskatoon, Saskatchewan
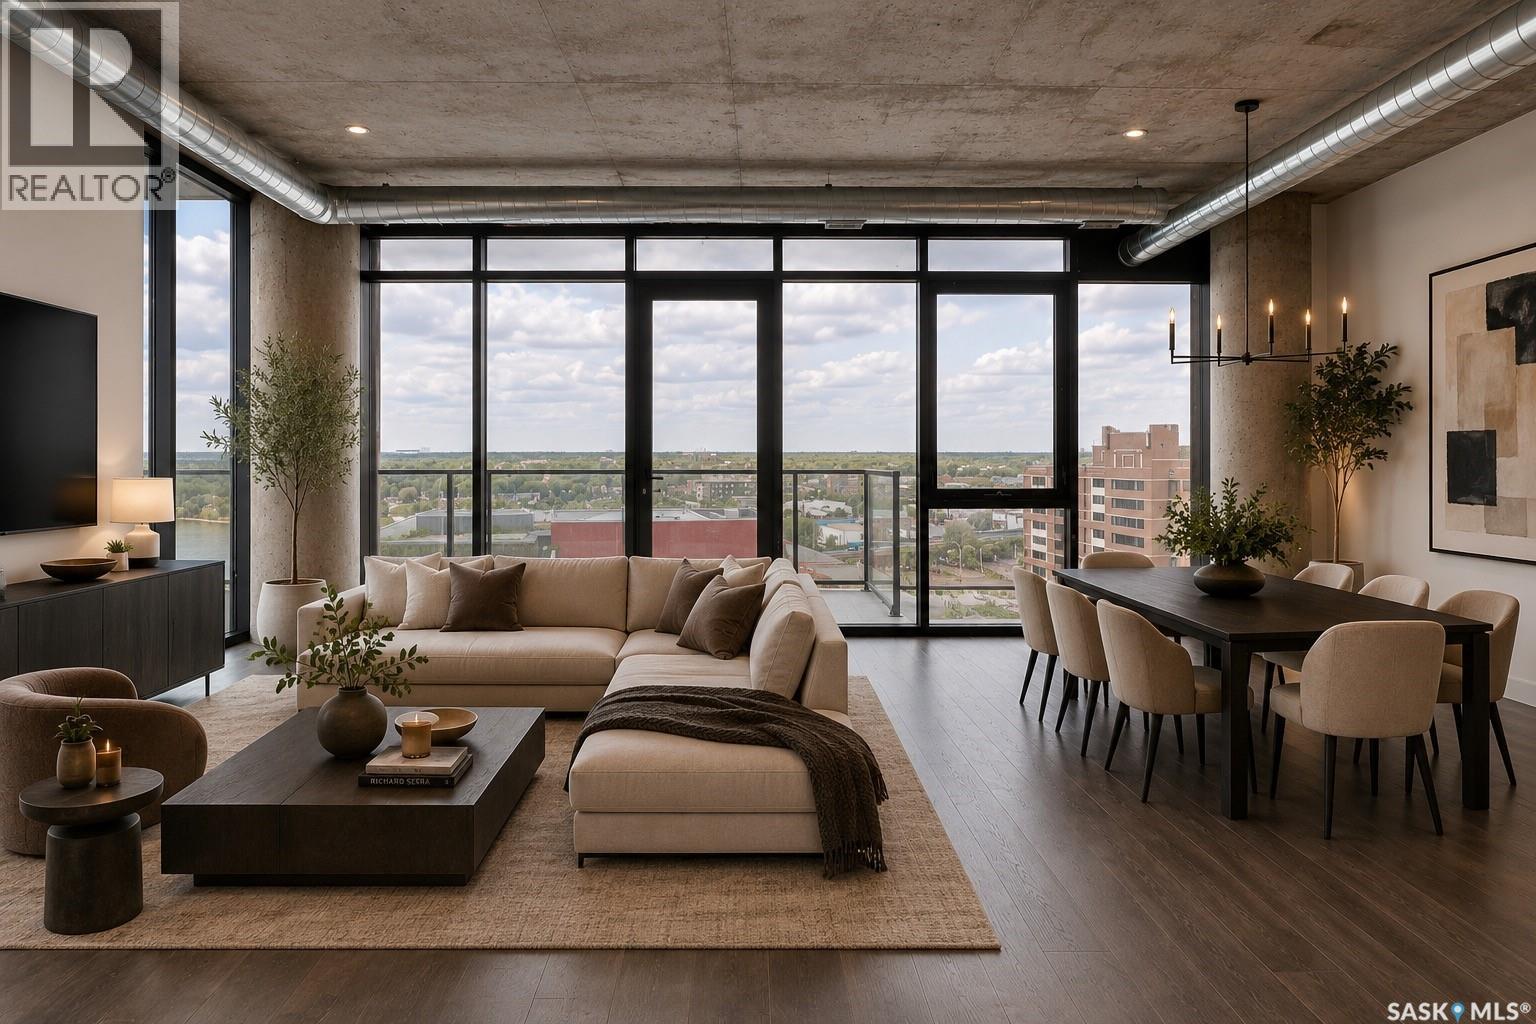
Experience elevated urban living in this luxurious 2 bedroom plus den condominium at River Landing. Situated on the 12th floor, this exceptional west facing residence offers breathtaking panoramic views of the River and unforgettable sunsets through expansive floor to ceiling windows. Designed with functionality in mind, the contemporary kitchen features a unique movable lower cabinetry unit that can be positioned as an island or customized to suit your entertaining needs. The in suite laundry has recently been upgraded with a newer washer and dryer. The spacious primary bedroom offers a walkthrough closet leading to a beautifully appointed 3 piece ensuite, while the additional bedroom and versatile den provide flexibility for guests, a home office, or additional living space. The building's distinctive industrial inspired architecture is highlighted by exposed concrete ceilings and pillars, creating a sophisticated urban aesthetic. Residents enjoy an impressive collection of amenities, including a beautifully designed lounge with contemporary seating, serving space for food and beverages, a pool table, and spectacular metropolitan views, perfect for entertaining or private gatherings. Additional features include a fully equipped fitness centre, secure underground parking, and controlled building access for peace of mind.Ideally located in the heart of River Landing, you're just steps from the Meewasin river trails, exceptional restaurants, the Remai Modern Museum, and Saskatoon's premier downtown attractions. This is luxury condominium living at its finest. Please note virtual staging has been used in numerous photos. (id:51699)
Prairie Land Road
Vanscoy Rm No. 345, Saskatchewan
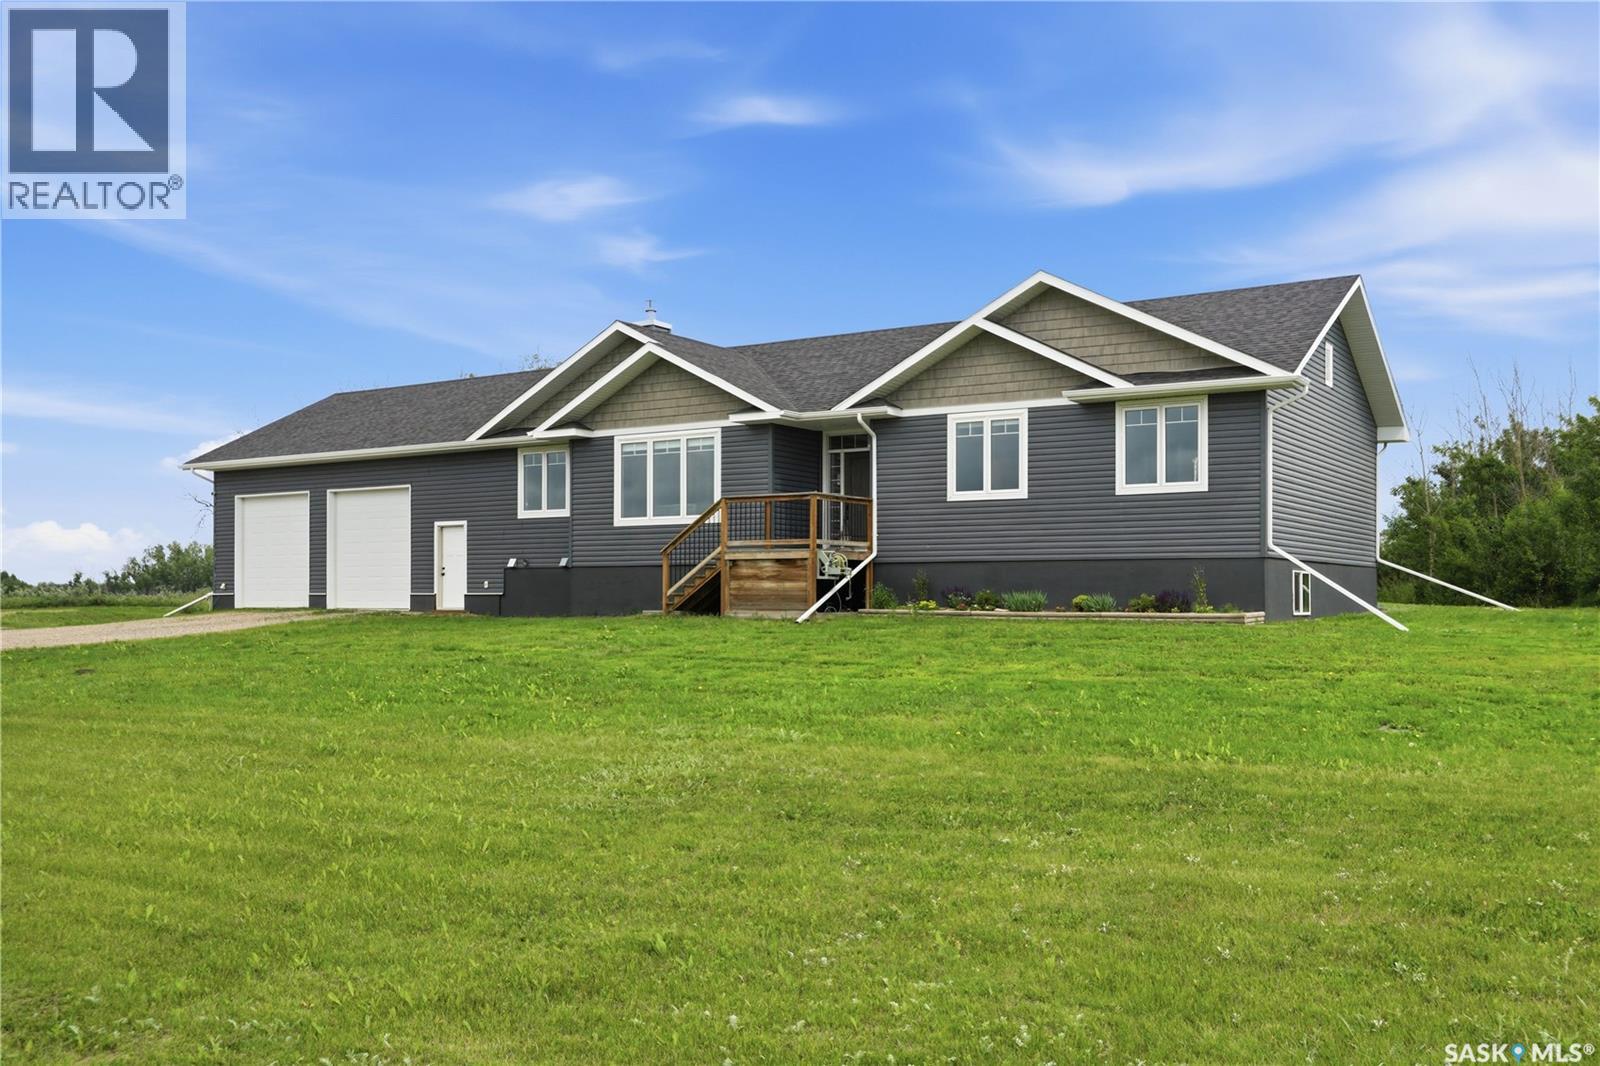
Amazing acreage property less than 20 minutes from Blairmore Walmart! Just imagine living in the quiet countryside in a nearly new home! 1749 sq foot bungalow style home so everything is on one level! The 9' high basement is waiting for your personal development but it was planned for 2 additional bedrooms and a huge theatre room. The garage is massive with oversized doors which are accommodated by the extra high ceiling, it is fully insulated and heated! This home is set on a 10+ acre parcel of land which features some bush towards the back as well as 3 storage sheds. It is only about 1.5km off the divided highway and the school bus route is at the end of the driveway. Don't wait on this one, call your agent to book a showing! (id:51699)
101 Jacobson Drive
Christopher Lake, Saskatchewan
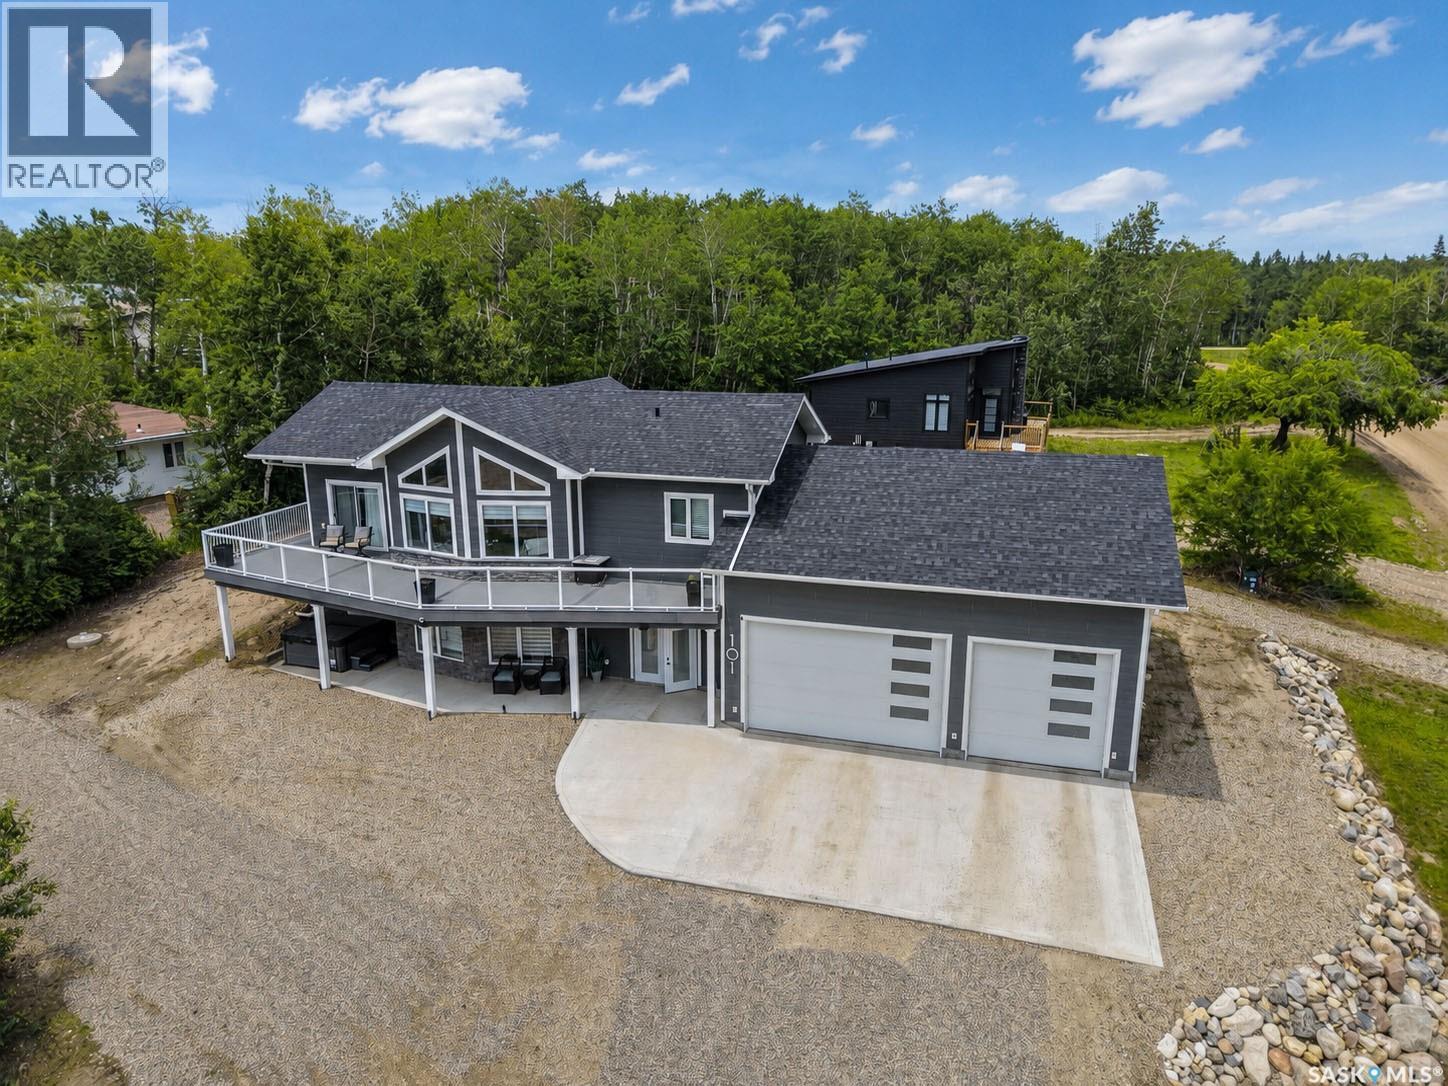
Are you in the market for a lakefront property but can't find one with the level of finishing you were hoping for in your price range? If so you better check this one out! This 4 bedroom, 3 bathroom home features 2300 sqft of luxury living space, a huge 32 x 32 garage and is conveniently located in front of Bell's Beach and the Bells Beach Marina at Christopher Lake, providing all the lake views and beach access without the extra lakefront price tag. The main living space is bright and modern, with vaulted ceilings, LED pot lights and large peaked West facing windows providing an exceptional view of the lake. The open concept kitchen is elegant with expresso stained maple cabinetry, white quartz countertops, subway tiled backsplash, stainless steel appliances and large center island with breakfast bar seating. Both living and dining room areas provide access to the composite wrap around deck to make sure you are enjoying the sun no matter what time of day it is. The primary bedroom features sliding glass doors with lakeside deck access as well as a beautiful 3 pc ensuite with walk in corner shower. 2 more additional bedrooms and a beautiful 4 pc bath with stylish ceramic tile tub surround completes the upper level. The lower level is a walkout basement and features one large bedroom, a large 4 pc bathroom with more beautiful tile work, the utility/laundry room, and a massive family room area with west facing windows. The lower level has in floor heat throughout as does the attached 32 x 32 garage, which is accessible from the lower level and includes 15 ft ceilings, oversized doors and a 8x32 overhead loft area. Outside, the home features a hot tub, Generac N/G generator, a 220 V RV plug and is landscaped with crushed rock throughout for easy maintenance and extra parking with access on both front and back sides. The property also features central air conditioning, security cameras, and concrete driveway apron. Call your favourite Realtor Now! (id:51699)
301 114th Street
North Battleford, Saskatchewan
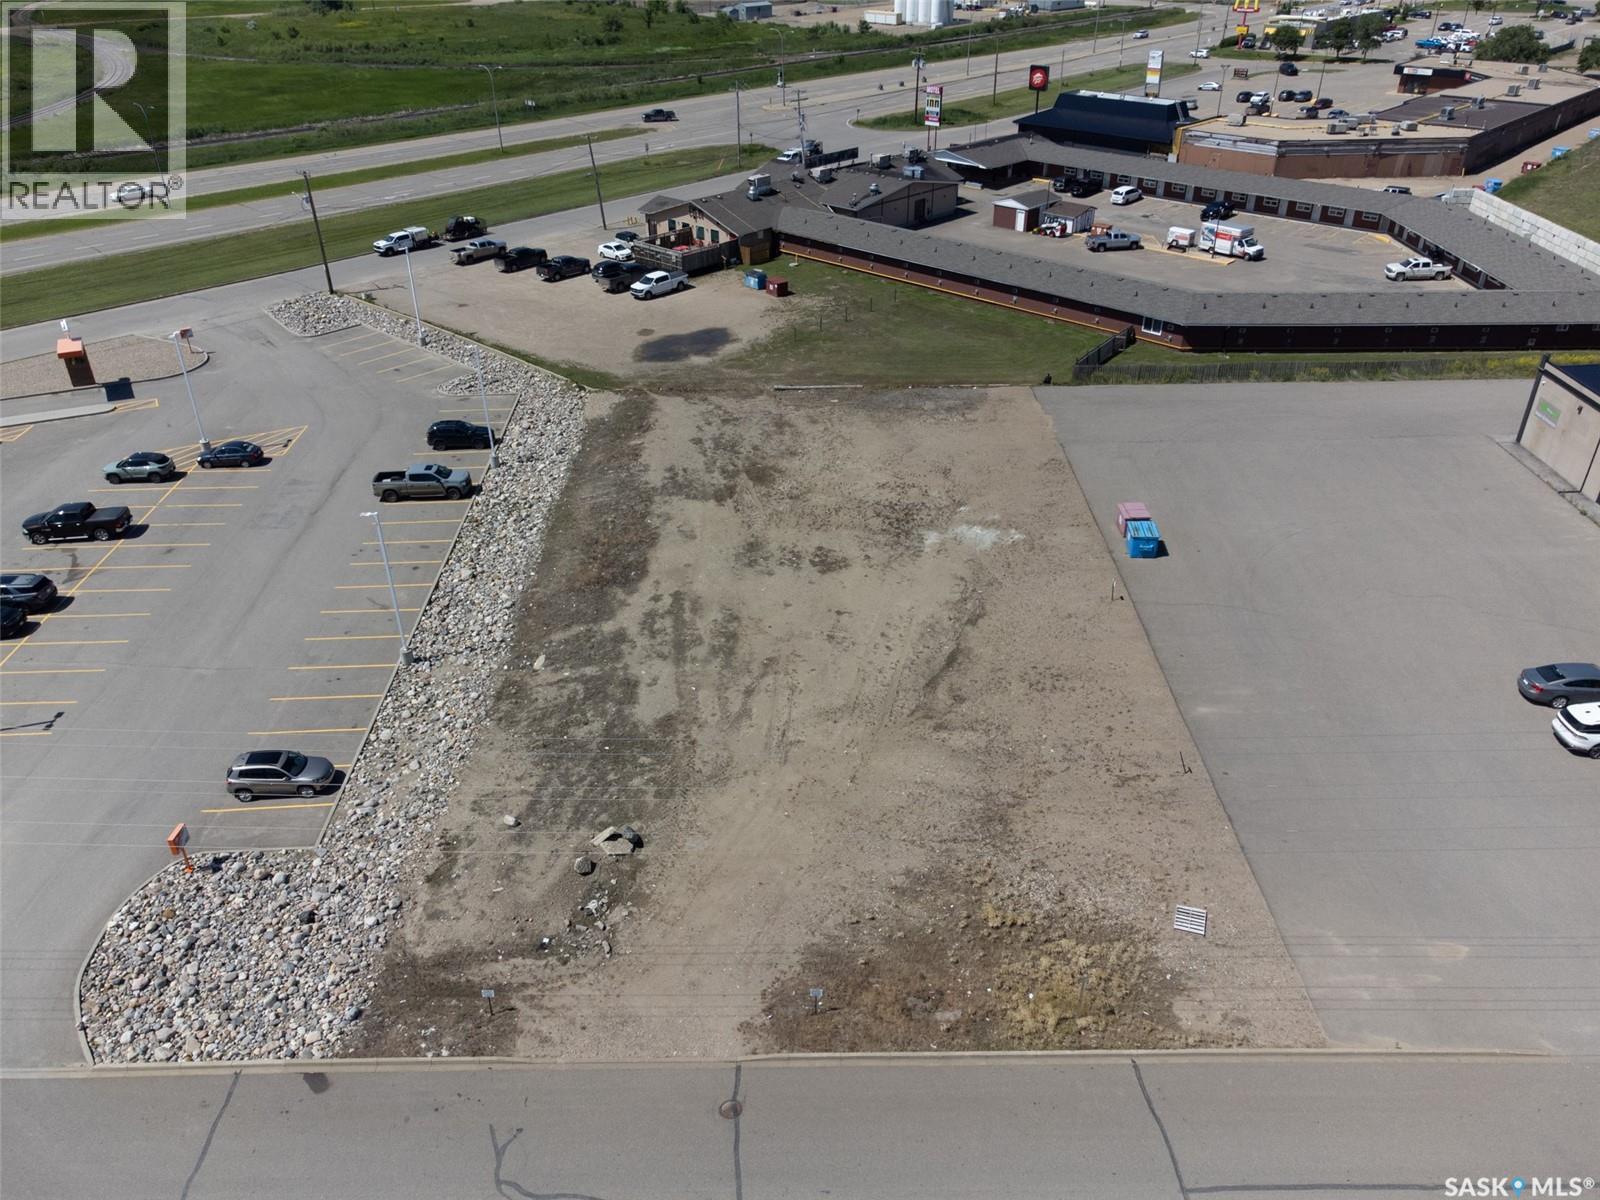
COMMERCIAL DEVELOPMENT OPPORTUNITY! Looking for your next investment? This 0.5+ acre commercial lot in North Battleford could be exactly what you've been waiting for! With C4 zoning, the possibilities are wide open for a variety of commercial developments. Whether you're planning a new business, expanding your investment portfolio, or securing land for a future project, this property offers exceptional potential. Location is everything! Situated between A&W and the Battlefords Boys & Girls Club, this lot is surrounded by some of the city's busiest commercial destinations, including Frontier Mall, Walmart, hotels, restaurants, and multiple retail centres. Benefit from excellent visibility, convenient access, and the continued growth of North Battleford's commercial district. While the property is currently unserviced (to the best of the seller's knowledge) and has never been developed, serviced lots are located directly to the north and south, making future servicing easily accessible. Opportunities to purchase over half an acre of commercially zoned land in such a strategic location are rare. Bring your vision, build your future, and capitalize on one of North Battleford's growing commercial areas. Any GST payable is the Buyers responsibility. (id:51699)
Southshore Drive Land
Emma Lake, Saskatchewan
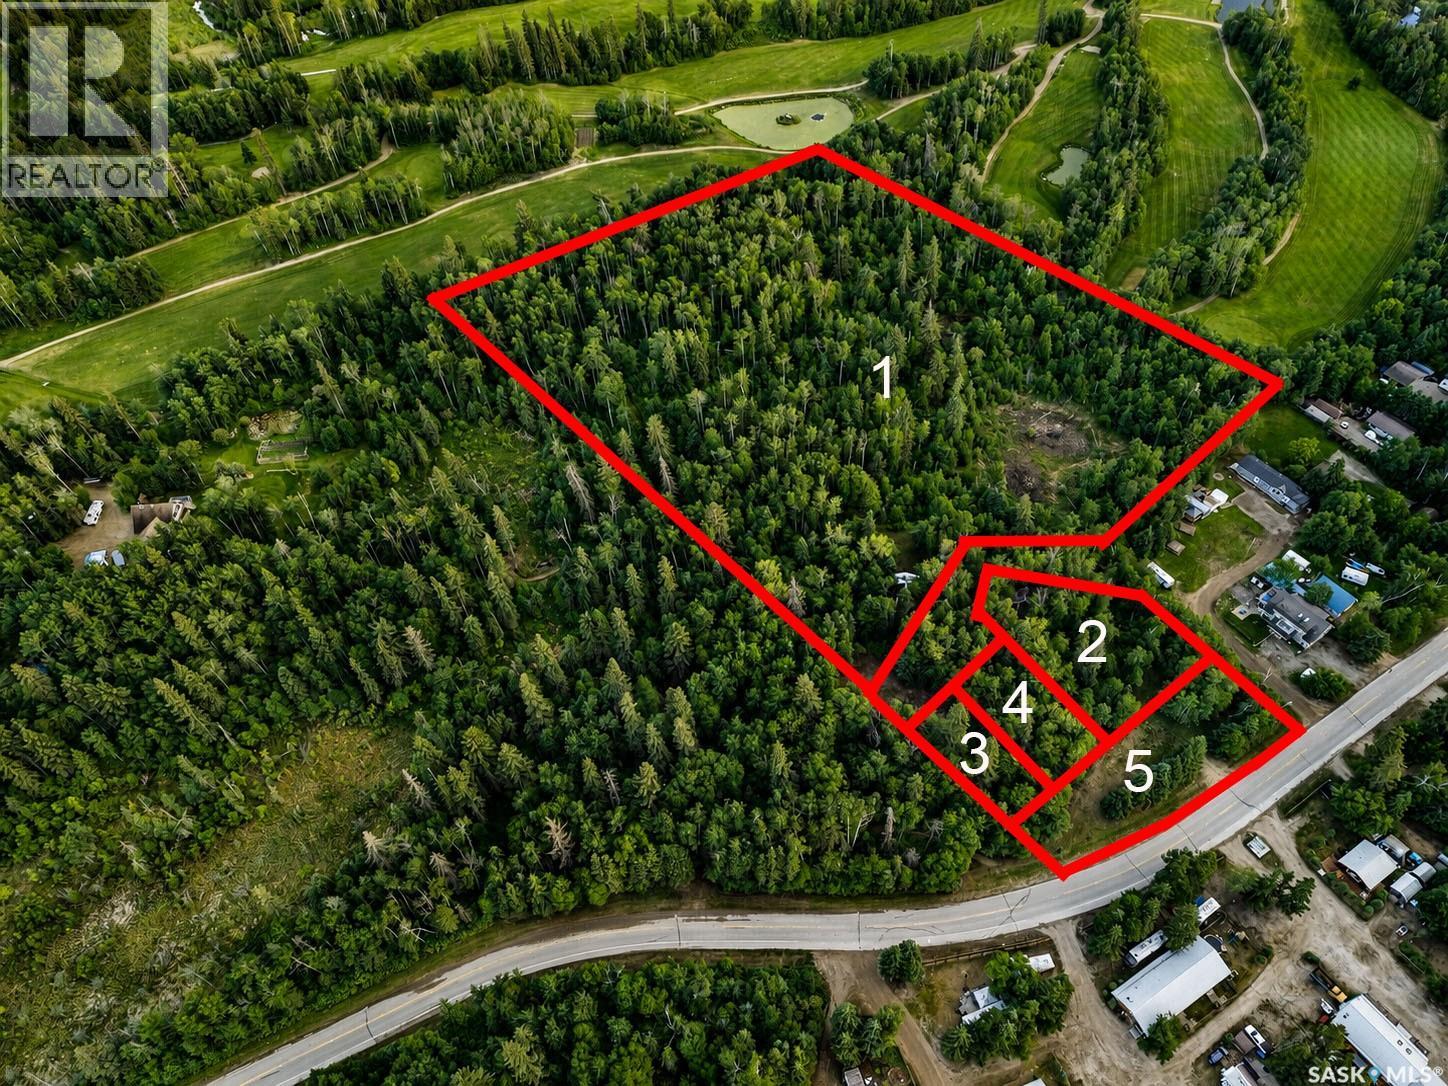
Awesome opportunity to own 9.61 acres in the heart of the Lakelands on SouthShore Drive, located directly behind the Sunset Bay Resort that boasts a public sandy beach on Emma Lake, a marina and is close to all Sunnyside and Emma Lake services. This is well treed private area with lots of opportunity for a creative developer. This land package consists of lot 5 parcels with subdivision and road allowance already completed on some lots. These properties will only be sold as a package, but with subdivision already completed, provide a great opportunity for resale or further development. A large portion of this land backs the Emma Lake Golf Course with approximately 570 Ft along course and 263 ft of frontage along SouthShore Drive. Old Cabin and garage on property could be knocked down or repurposed depending on end user. Tons of value here, don't let this opportunity pass you by! Give your Realtor a call now! (id:51699)
841 Kerr Cove
Prince Albert, Saskatchewan
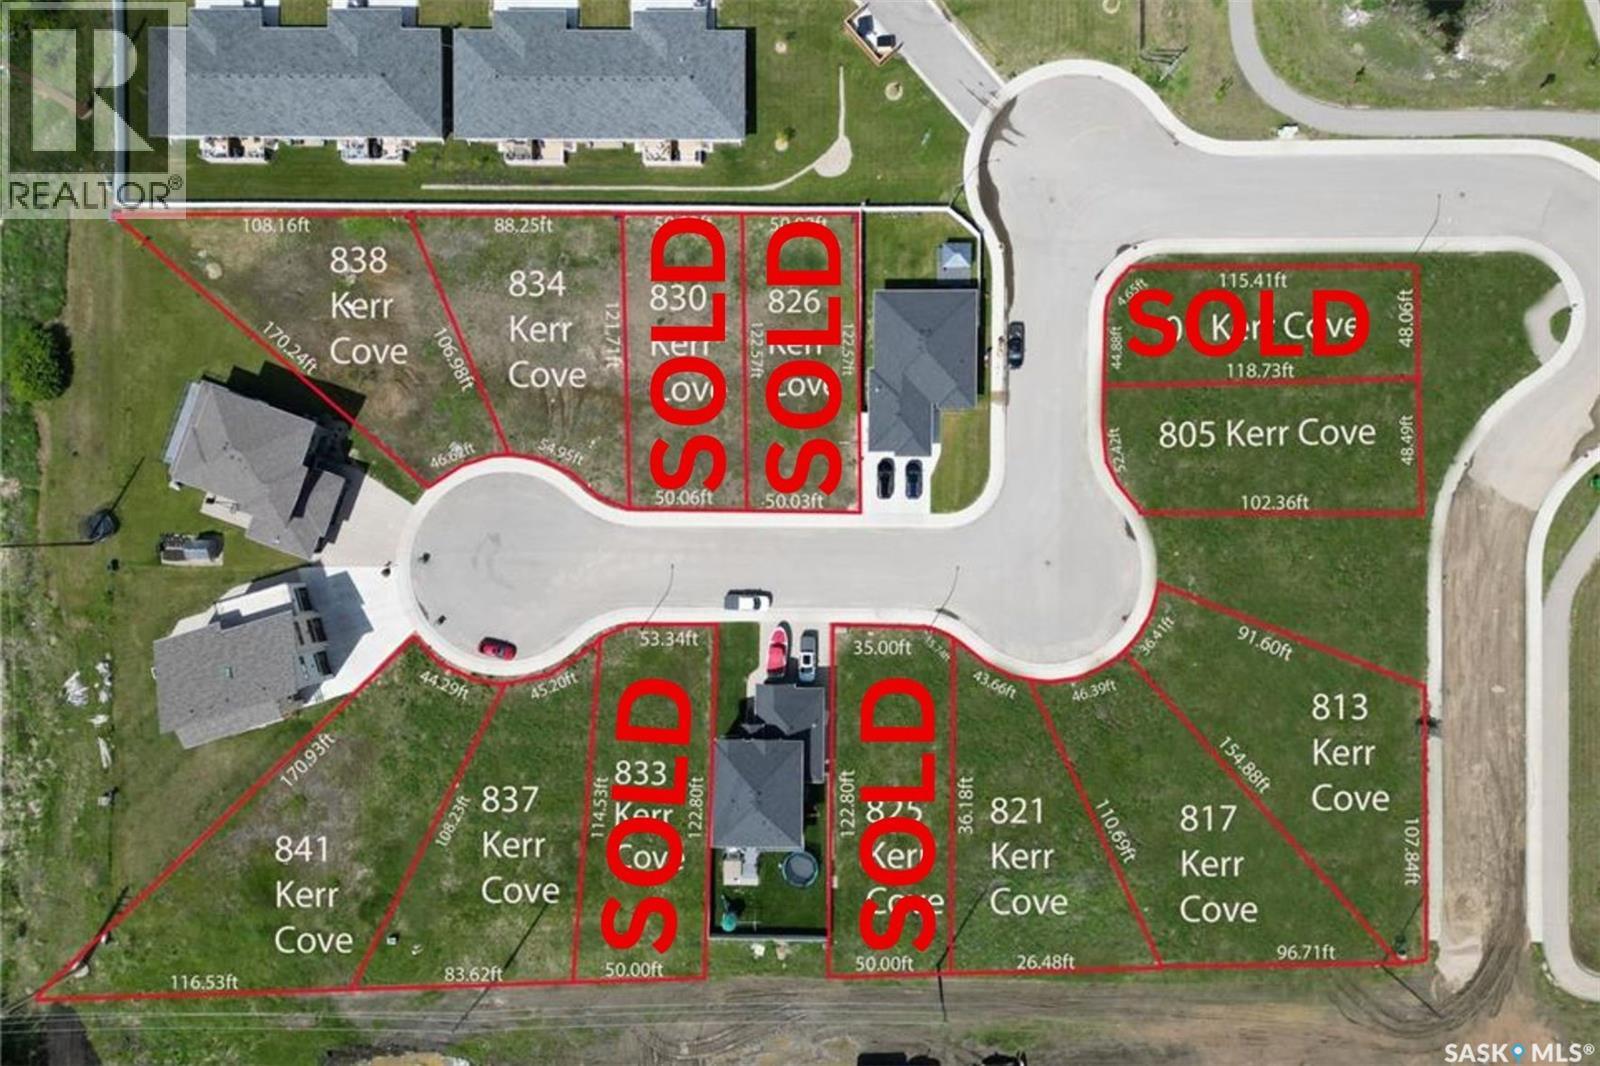
Looking to build in Prince Albert? There is no better place to be than in the Lake Estates on South Hill Neighborhood! This lot is in the newest phase of Prince Albert's only Lake community. Lake Estates development has stunning views, beautiful rotary trail walking paths around the water, and great proximity to the newly expanding hospital and Alfred Jenkins field house. Filled with beautiful homes and a community atmosphere, this neighborhood is a great option to build your next home. Free building estimates can be provided by developer upon request. Call your Realtor today to find out more! (id:51699)