

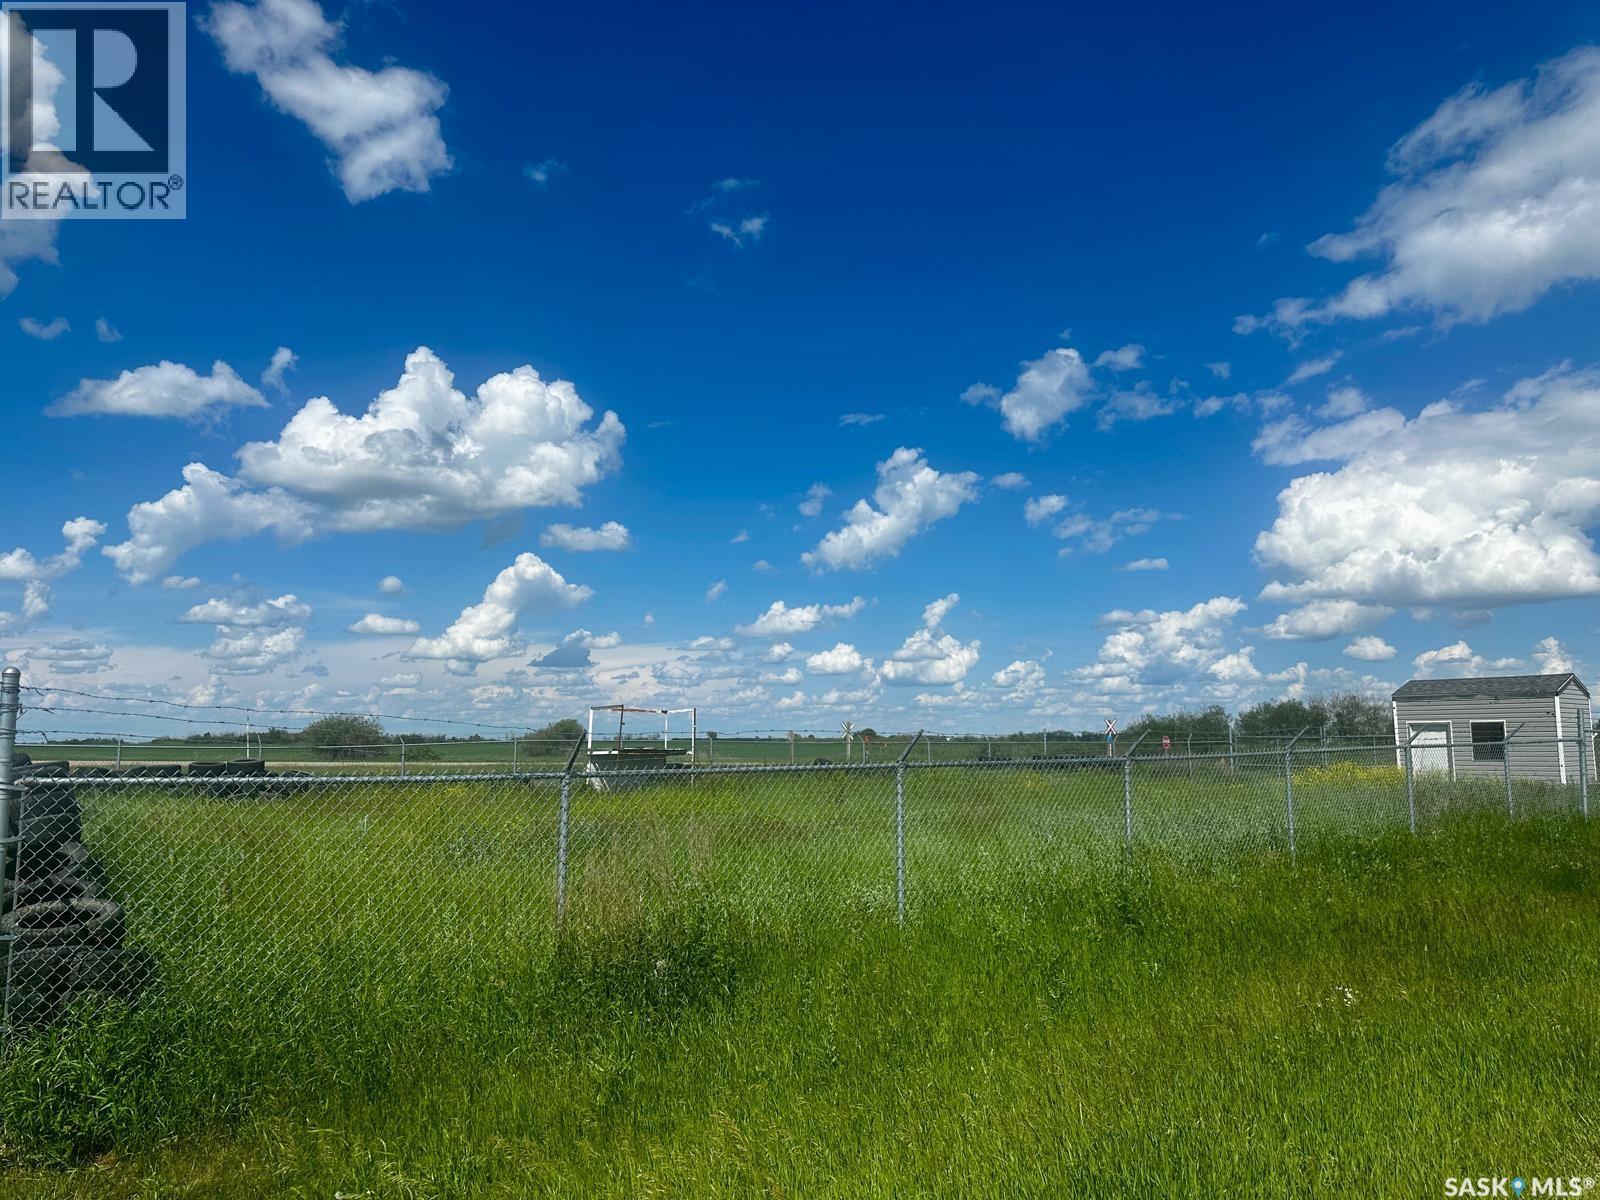
413 Railway Street
Langham, Saskatchewan
Commercial fenced land for sale in Langham! This lot is fully fenced, 110 feet of frontage and offers great opportunity to rent it out for storage. Either own land for yourself, rent it out as a storage compound or even build your business on the site. Don’t miss out on this opportunity! (id:51699)
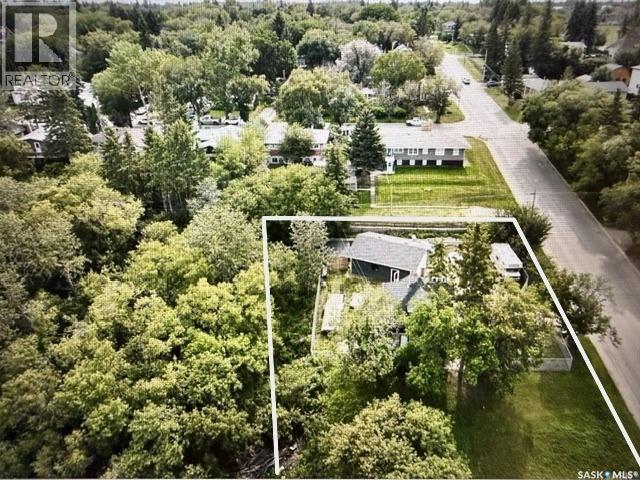
361 18th Street W
Prince Albert, Saskatchewan
Here's an interesting property available to purchase. A very large (.3 acre), corner lot with a fairly new 24x30' garage (5 yrs old). Garage is nearly completed but usable as is. Fully fenced with 6' chainlink fencing. Currently, there is a fire damaged house on the property. The second image shows the property with the house removed, this is an AI rendering of what it should look like when the house is removed. It is located in a pretty spot with a nice view to the South. There is a heavily treed, vacant area adjacent to the East. Lots of possiblities. The house is to be removed and the site cleaned up at the Seller's expense. Seller says she is "very motivated"! (id:51699)
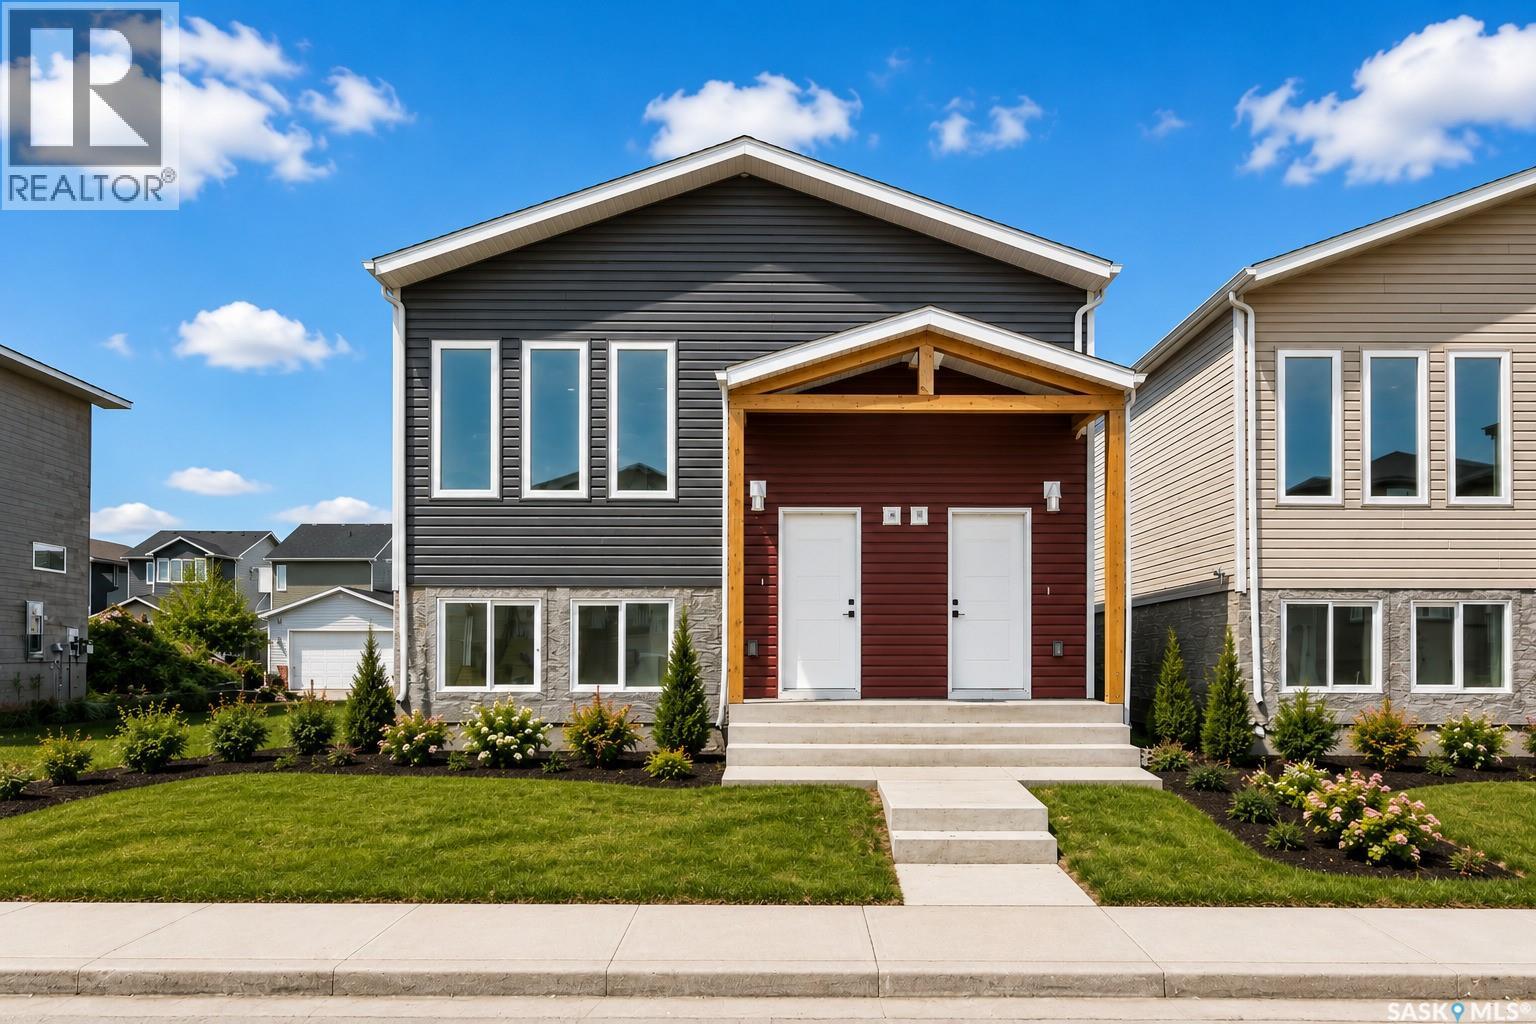
1150 Poley Street N
Regina, Saskatchewan
Welcome to 1150 Poley Street N, a stunning, brand-new 1,194 sq. ft. bi-level home in the desirable neighbourhood of Hawkstone. A modern layout combined with an excellent income opportunity makes this home truly stand out. The bright and inviting main floor features an open-concept living room, kitchen, and dining area, along with 3 bedrooms, including a spacious primary bedroom with a 3-piece ensuite, two additional bedrooms, a 4-piece bathroom, and separate laundry. The fully finished regulation basement suite offers its own private entrance and features a separate living room, kitchen, dining area, 2 bedrooms, a 4-piece bathroom, and separate laundry, making it ideal as a mortgage helper or for extended family living. Both the main home and the regulation basement suite include kitchen appliances and separate central air conditioning systems, all included in the purchase price. Outside, you'll find a 2-car concrete parking pad with space available for a future garage. Conveniently located in Hawkstone, this property provides easy access to north-end shopping, restaurants, schools, and parks. The Secondary Suite Incentive is not reflected in the asking price. (id:51699)
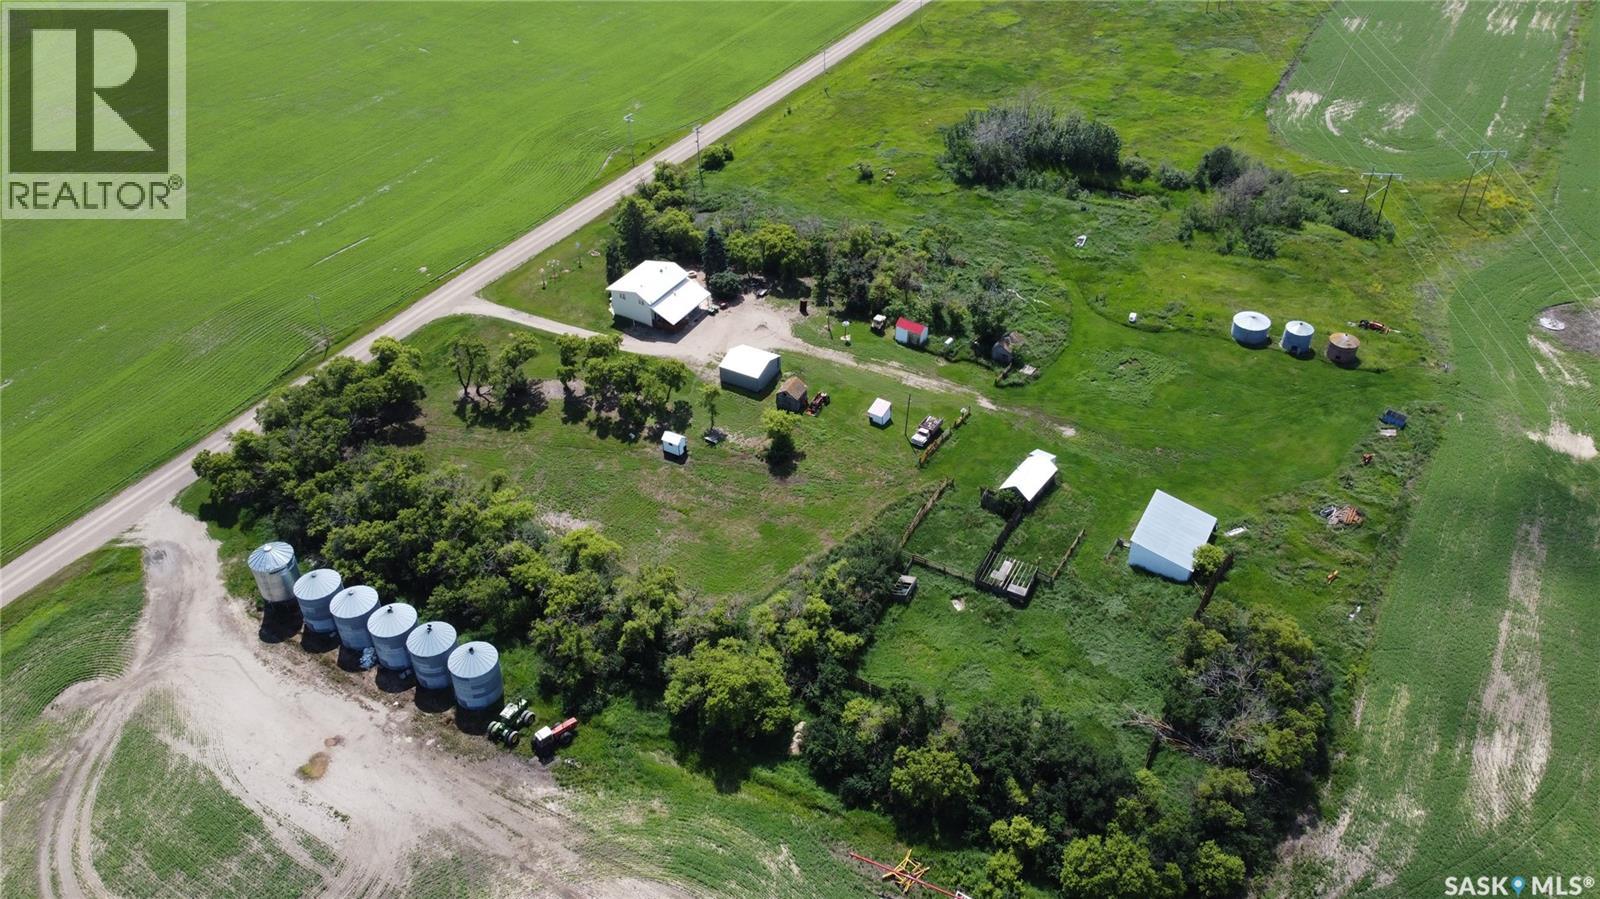
Spence Acreage
Loreburn Rm No. 254, Saskatchewan
Escape to the peace and privacy of country living with this spacious 25.33-acre acreage ideally located just outside of Hawarden, Saskatchewan. Enjoy the convenience of being approximately 20 minutes from Elbow, 30 minutes from Outlook, and just an hour from Saskatoon, making it easy to access amenities while enjoying the benefits of rural living. The 1,907 sq. ft. two-storey split home offers plenty of space for the whole family, featuring 5 bedrooms, 2 bathrooms, and a functional layout designed for comfortable everyday living. A good sized basement provides additional space for recreation or storage. Outside, you'll find a double detached garage, a covered deck perfect for relaxing and taking in the prairie views, and 25.33 acres with ample room for livestock, hobby farming, or a variety of outdoor pursuits. Town water service adds convenience and peace of mind, while the expansive yard and acreage provide endless opportunities to create the lifestyle you've been dreaming of. Whether you're seeking a family home with room to grow, a hobby farm, or a peaceful country retreat, this versatile property offers exceptional potential in a desirable rural location. (id:51699)
335 Broad Street
Lumsden, Saskatchewan
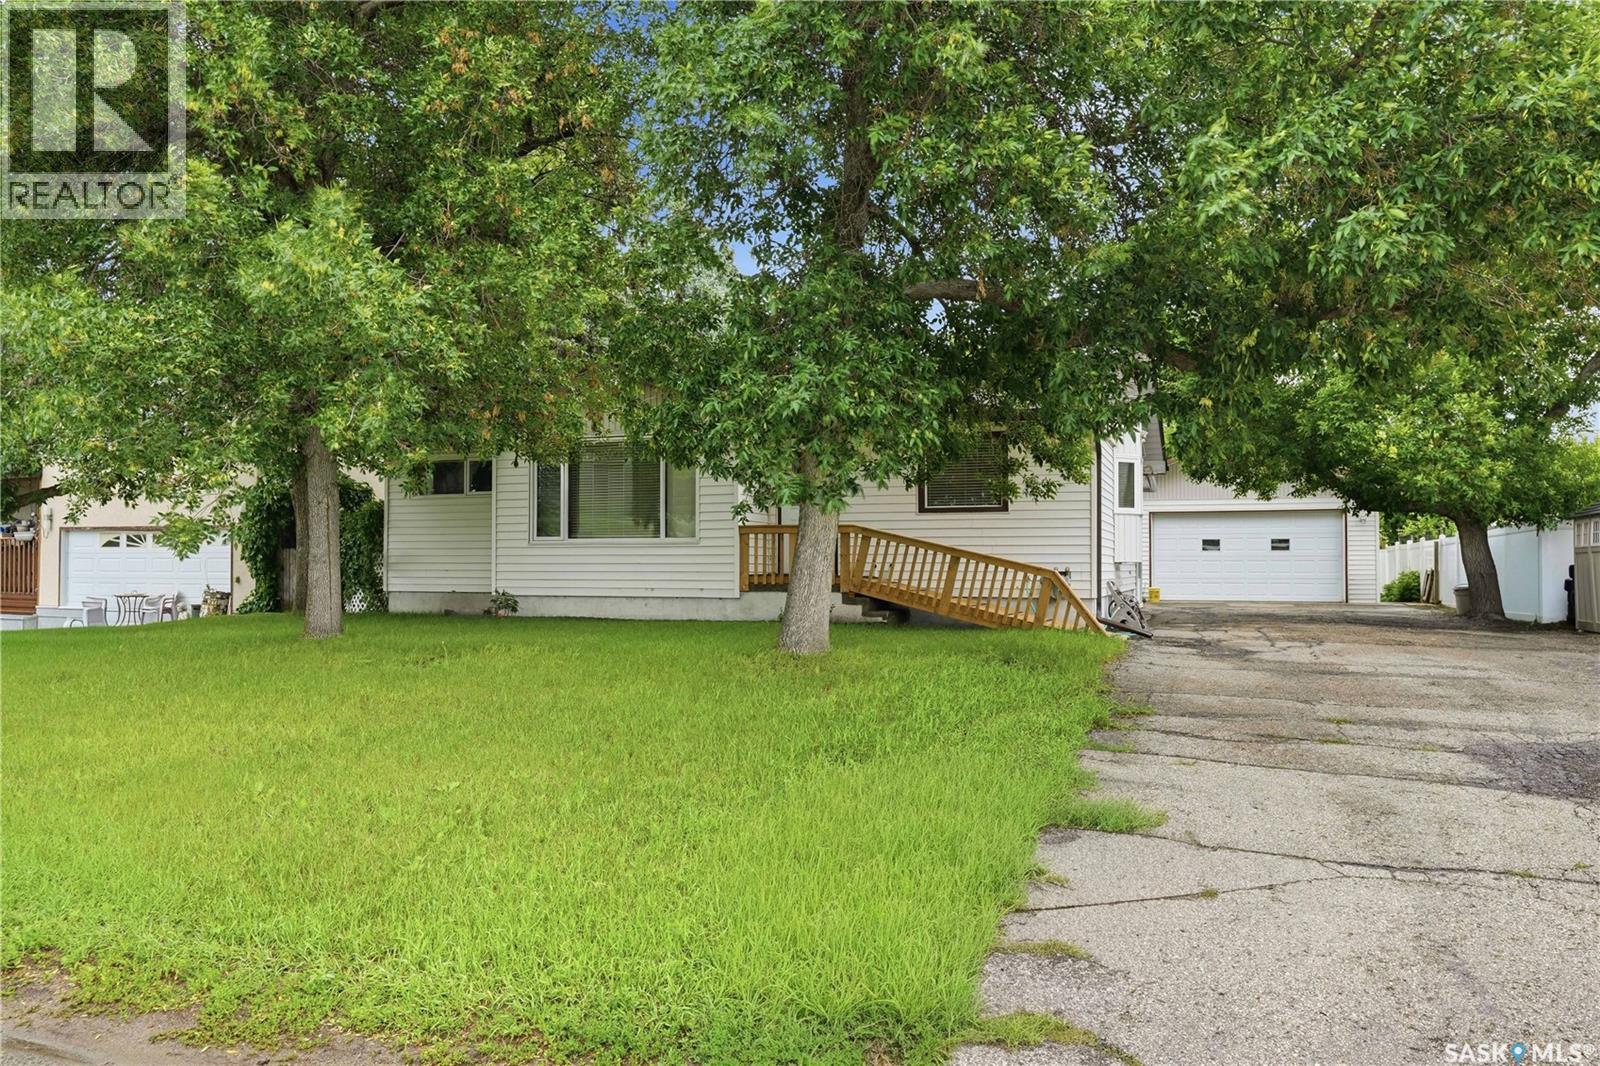
Welcome to 355 Broad Street. As original owners, the home has been in the same family for nearly 60 years. The home has been well maintained over the years with many of the major updates completed for you. Both the garage & the house received new shingles by Wheatland Roofing in 2018. Eaves & downspouts were professionally replaced by Everflow Eaves. Although some of the main floor windows are still dual-paned, many have been updated to triple such as the kitchen window & all 3 bedrooms. The high-efficient power vented gas water heater was installed in 2023. In 1995 the family built the large detached garage & added the 12x18’ sunroom to the back of the home. The garage features 10’ ceilings and in 2018 radiant heating was added. There are two large sheds in the yard, perfect for added storage or to create your own She-Shed. The shed open to the main yard has a concrete floor and power. The shed behind the garage has power. There are underground sprinklers in both the front & back yards & the home is accessible with a wheelchair ramp at the front door. This is also easy to remove, should you not need it. This home has 3 bedrooms on the main floor as well as laundry, and the bathroom has in-floor heat & a jacuzzi tub. The oak kitchen has plenty of storage & a great pantry with sliding drawers. The appliances stay with the home. Downstairs there is a huge rec room & two “Dens” that have been used as bedrooms in the past but do not meet egress & do not have closets. If necessary, one could convert them to legal bedrooms. The basement bathroom has been updated in recent years as well. With some cosmetic updating, 335 Broad Street, can be a fantastic family home for a new family to enjoy for many, many years! Located in desirable Lumsden, the home faces the School property with easy access to both the Elementary & High Schools offering K-12, including French Immersion if you so choose. Reach out today to your REALTOR® to schedule your private showing. (id:51699)
2346 Winnipeg Street
Regina, Saskatchewan
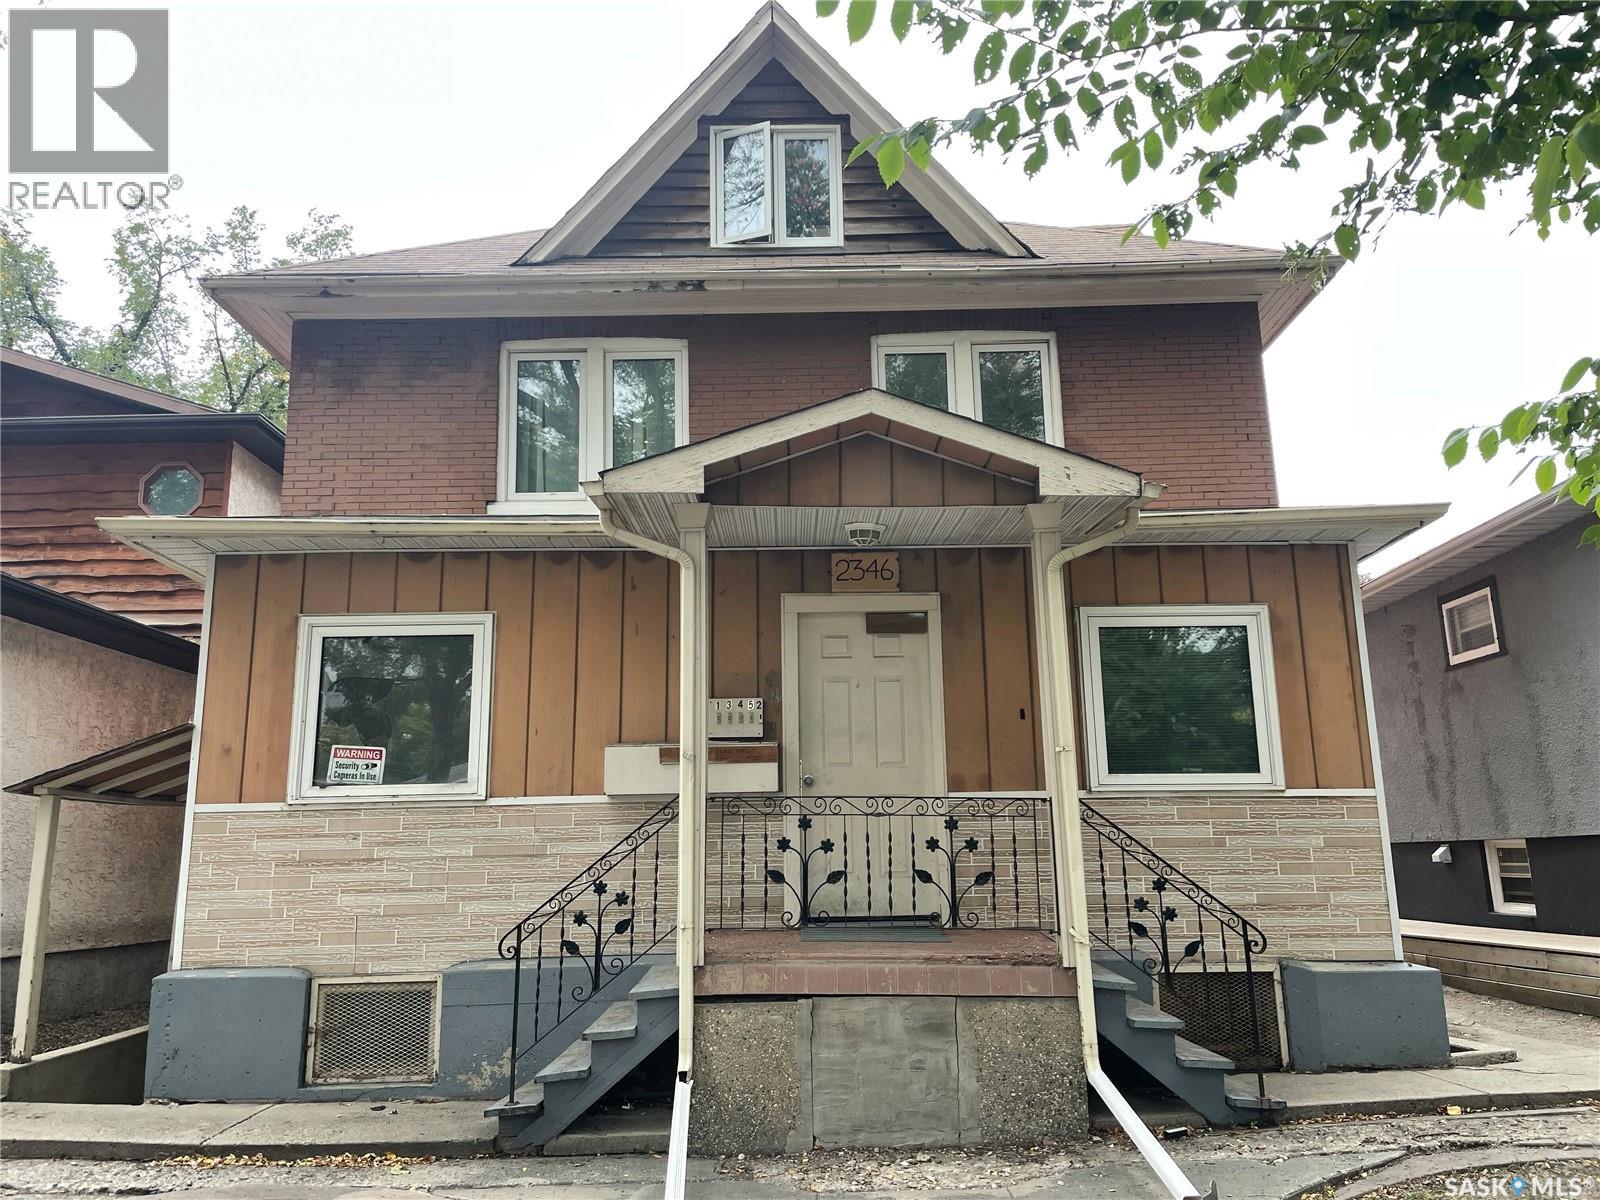
Revenue property and opportunity located in the General Hospital area. 5 one bedroom suites with separate entrances. Coin laundry is shared. Rental rates range from $400/month to $1125/month for approximately $3725/month. Main floor unit has been upgraded with new flooring and paint. Unit 3 recently upgraded. Vinyl plank flooring currently being upgraded to hallway and stairwell. Fully rented and tenants willing to stay. (id:51699)
516-518 Centre Street
Shaunavon, Saskatchewan
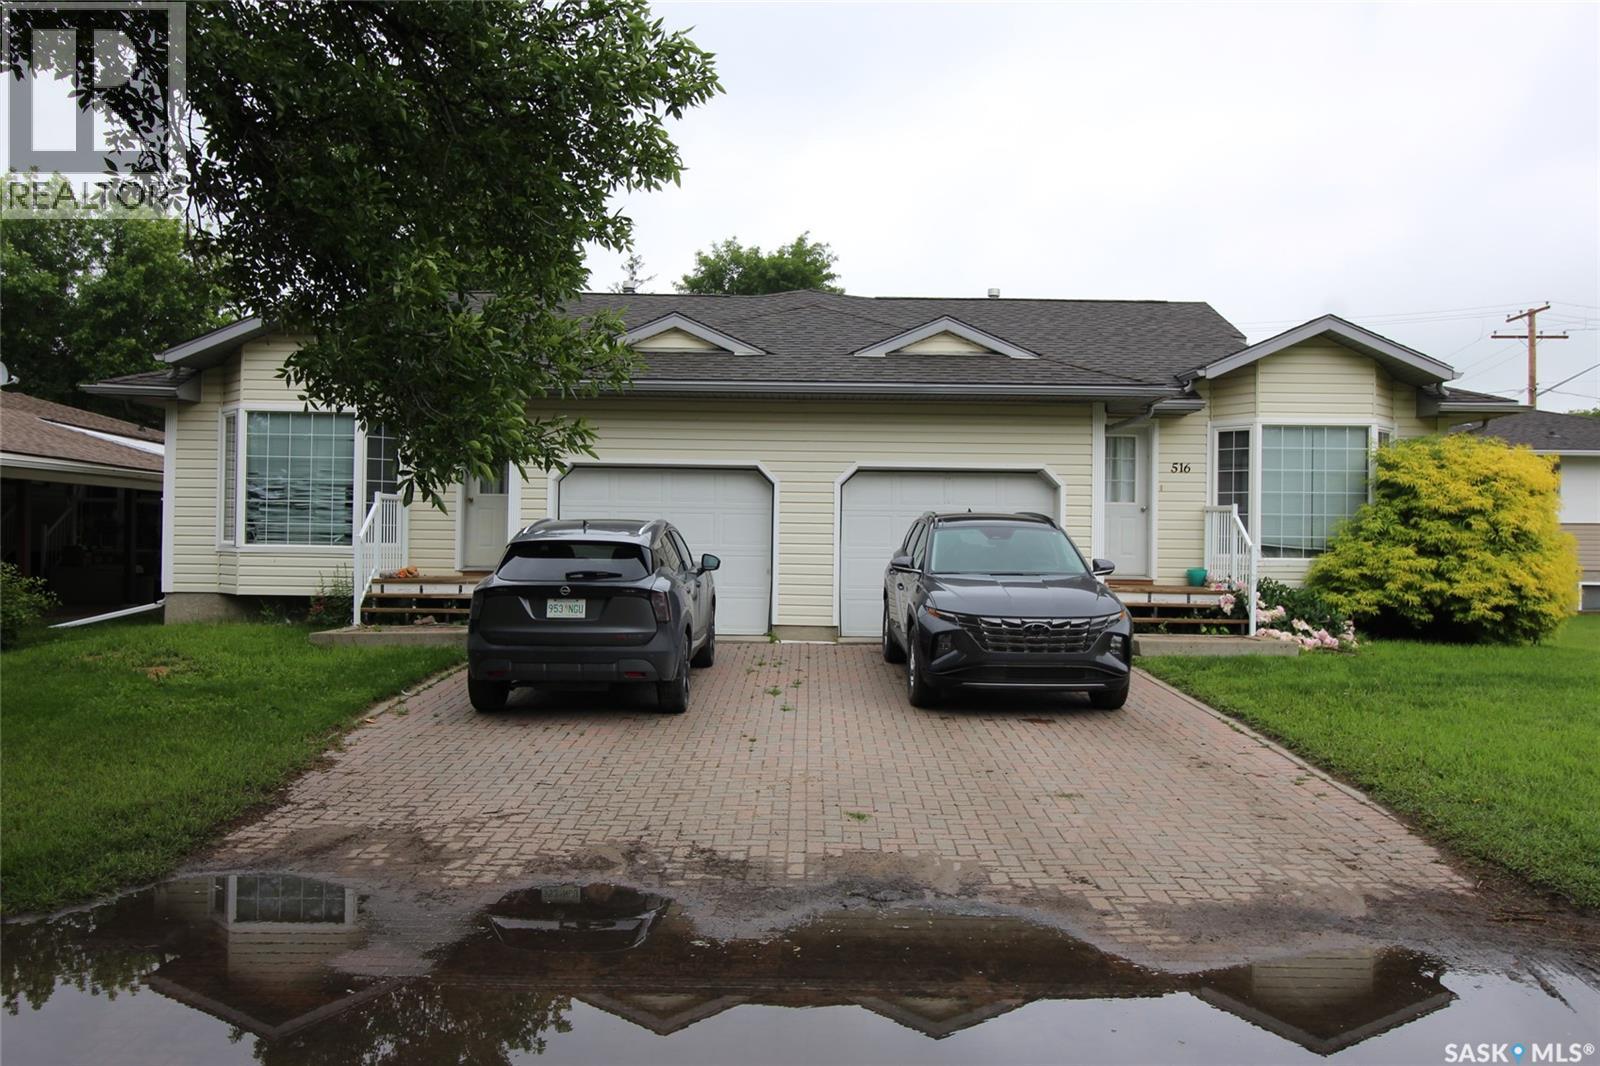
Superior investment opportunity in Shaunavon. Two duplexes located on the same lot for sale- this means 4 rental units for you. The Duplex facing Centre ST has two-two bedroom self contained units with attached garage and full basement. The units have large open concept living area with garden doors to the back deck. Laundry is main floor. The Duplex that faces 5th AVE E are also two bedroom units with a full basement. These units feature hardwood flooring, full unfinished basement, air exchange units, and energy efficient furnaces. The property has been well maintained and is an easy renter. (id:51699)
304 1008 Temperance Street E
Saskatoon, Saskatchewan
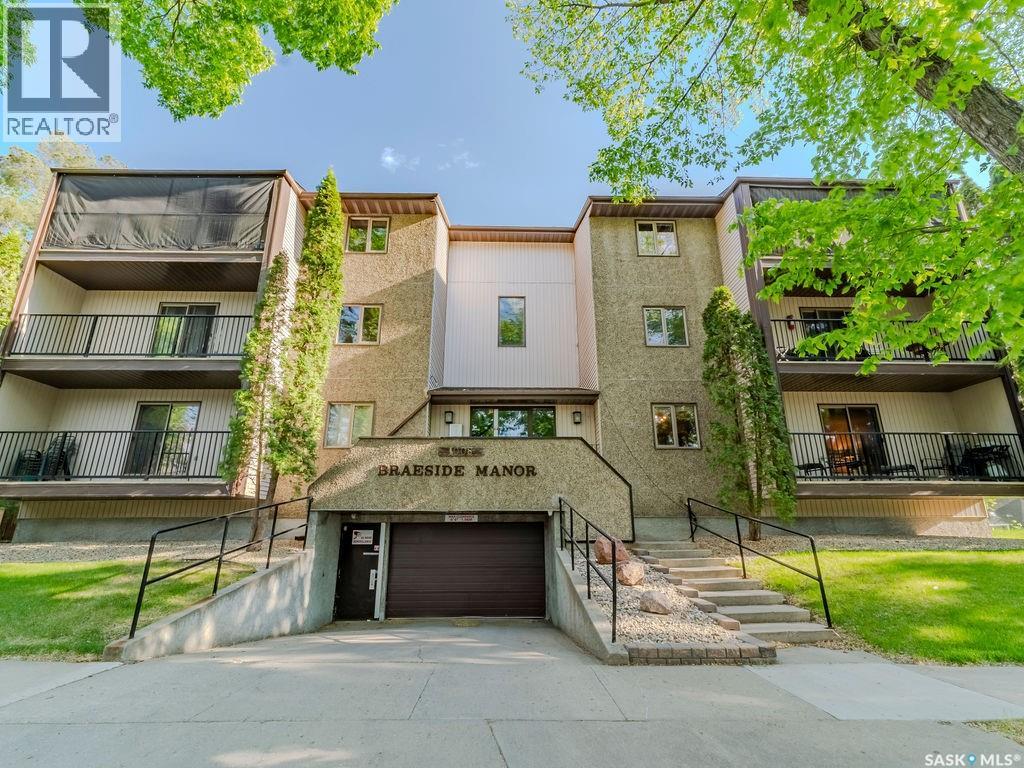
There are not many better locations than this one at this price. 3rd floor south facing 2 bedroom unit with underground parking that has been used for family to go to school. Updates include newer flooring, bathroom renovations and some paint. This comfortable unit is close to the U of S downtown, shopping, parks ect. You wont be disappointed. This being a small building with less that 15 units makes it a nice safe and quiet place to live. (id:51699)
527 Mcallister Avenue
Porcupine Plain, Saskatchewan
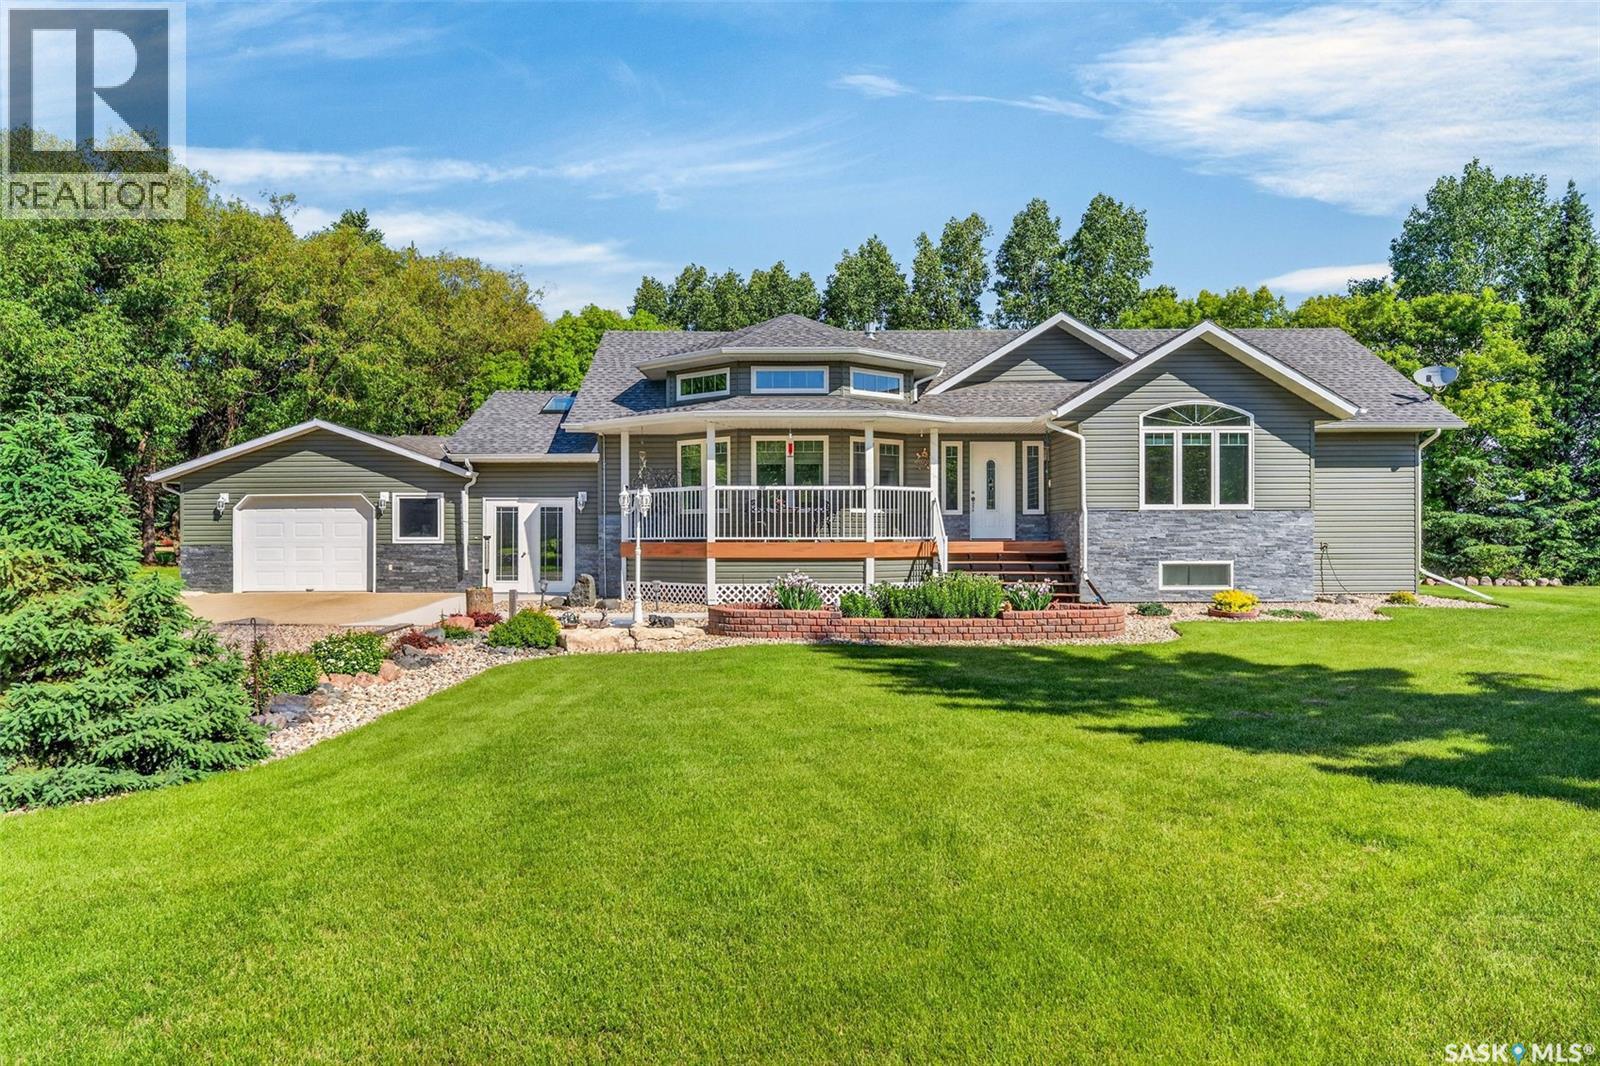
Dream landscaped acreage within town limits. Approximately 14.97 acres with approximately 7 acres cultivated. Outbuildings: Huge fully wired, insulated steel frame shop with mezzanine, overhead natural gas heater; 2nd bay with opening machinery doors at each end. Metal quonset. 3 metal clad storage sheds. Attractive , well designed bungalow with great attention to detail. 2 x 6 construction. Extra insulation. Low e argon gas triple pane windows. Siding goes down to grade. Attached, wired, fully insulated single garage with bricked floor. Door to breezeway. Breezeway has man door to front and back yard Half bath / laundry in mudroom. Kitchen and island have maple cabinets with soft close drawers and doors. Quartz counter tops. Stainless steel appliances. Pantry has roll out drawers. Dining room has access to covered deck and back yard. Firepit. Garden. Living area has cathedral ceiling . Living room has bow window with smaller windows above each bow for great natural lighting. NG fireplace. Foyer is accessed from front deck. Kitchen or basement accessed from foyer. Hallway leads to 4 pc. main bath, office, bedroom and primary bedroom with dual sinks, jacuzzi tub, 5 ft walk in shower, walk in closet. Basement has huge family room, 2nd laundry/ storage, 2nd pantry, utility room, 3 pc. bath with jacuzzi tub, 2 large bedrooms. Sit on the deck, soak in the sunshine, listen to the birds and watch the deer play! (id:51699)
208 Saskatchewan Crescent W
Saskatoon, Saskatchewan
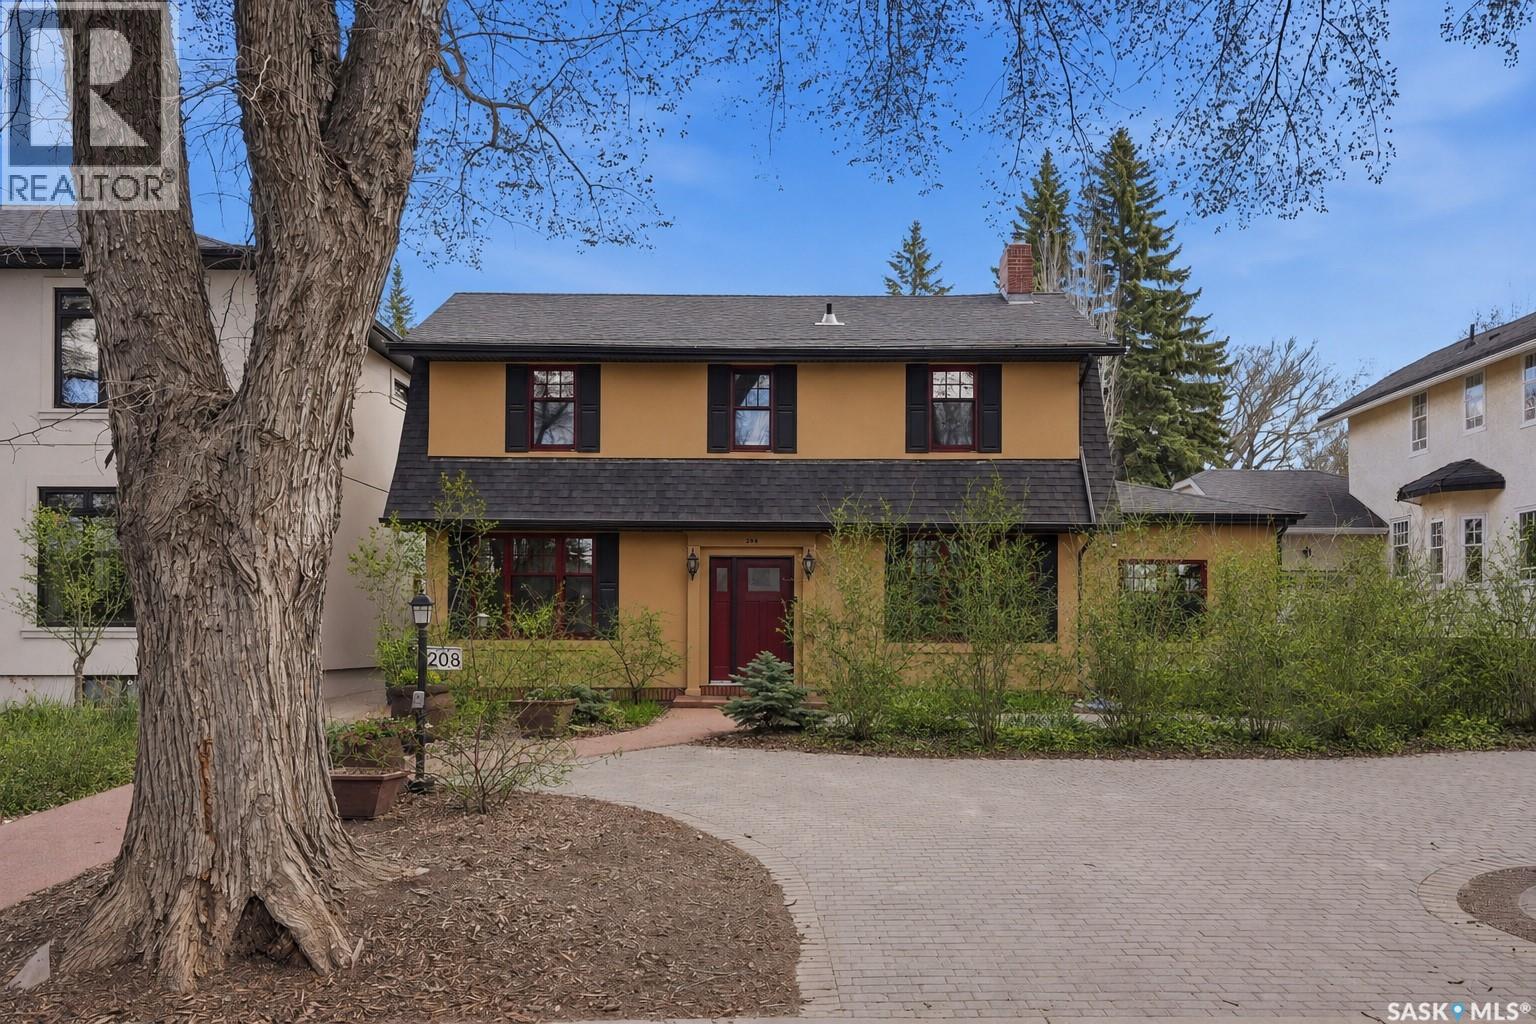
Located along prestigious Saskatchewan Crescent West, this beautifully updated home blends timeless character with extensive modern upgrades inside and out. Over the past several years, the property has undergone substantial renovations, including rigid exterior insulation with new stucco, triple-pane windows featuring aluminum cladding on the exterior and rich Douglas fir finishes on the interior, updated exterior doors, newer shingles, and a new chimney — creating exceptional comfort, efficiency, and curb appeal. The private backyard courtyard offers a serene retreat filled with mature trees, lush perennials, shrubs, and low-maintenance patio. A newer double detached garage features in-floor boiler heat, while the surrounding walkways are equipped with in-floor heat as well — helping keep snow and ice at bay during Saskatchewan winters. Inside, the home showcases a stunning renovated kitchen complete with premium Miele oven & cooktop, highlighted by a Bertazzoni range hood. Engineered hardwood and leather flooring flow throughout much of the home, while all three bathrooms have been extensively renovated with quality finishes. Start your mornings with coffee on the private deck just off the primary bedroom. The fully developed basement has been transformed into a dedicated dance studio featuring mirrors and professional dance/tap flooring — a unique and versatile space for fitness, recreation, or hobbies. The laundry and mechanical room has also been thoughtfully upgraded with epoxy-coated floors, two high-efficiency furnaces, central air conditioning, electronic air filters, a 50-gallon water heater, and abundant storage space. Extensive electrical and plumbing upgrades complete this impressive property. (id:51699)
3 White Spruce Crescent
Candle Lake, Saskatchewan
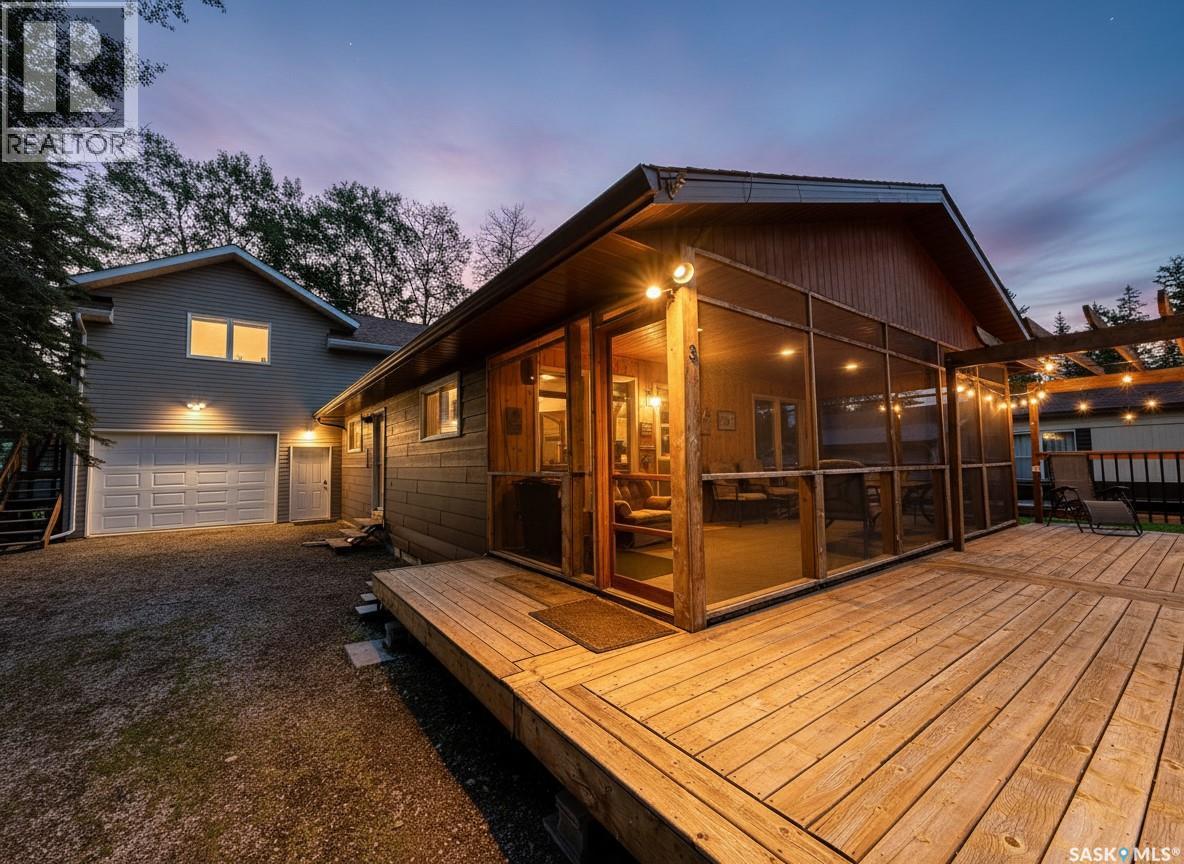
If you've been dreaming of the ultimate garage setup with extra living space, this could be the property you've been waiting for. Built in 2012, the 24' x 34' heated garage is designed for both work and play, featuring 10-foot ceilings, drive-through overhead doors, back alley access, a natural gas furnace, and a beautiful pine feature wall with TV. Above the garage is an 816sqft loft that serves as games room, guest suite, or recreation loft, offering a bright and open space, two generously sized bedrooms, and a cozy natural gas fireplace. The main four-season cabin offers 768 sq. ft. of comfortable living space with two bedrooms, a 4-piece bathroom, and an inviting open-concept kitchen, dining, and living area. Step outside and enjoy everything lake life has to offer with a large front deck, screened-in room, hot tub area, and fire pit—perfect for entertaining or relaxing with family and friends. Located in the heart of Sackett's Subdivision, this fantastic property is close to beach and boat access and sits in one of the area's most desirable neighbourhoods. Additional features include a private water well, septic system, and over 1500sqft of combined living space between the cabin and loft. Whether you're looking for the perfect family getaway, a year-round retreat, or the ultimate garage with outstanding bonus living space, this unique property truly has something for everyone. This could be #yourhappyplace. (id:51699)
835-837 Rutherford Way
Saskatoon, Saskatchewan
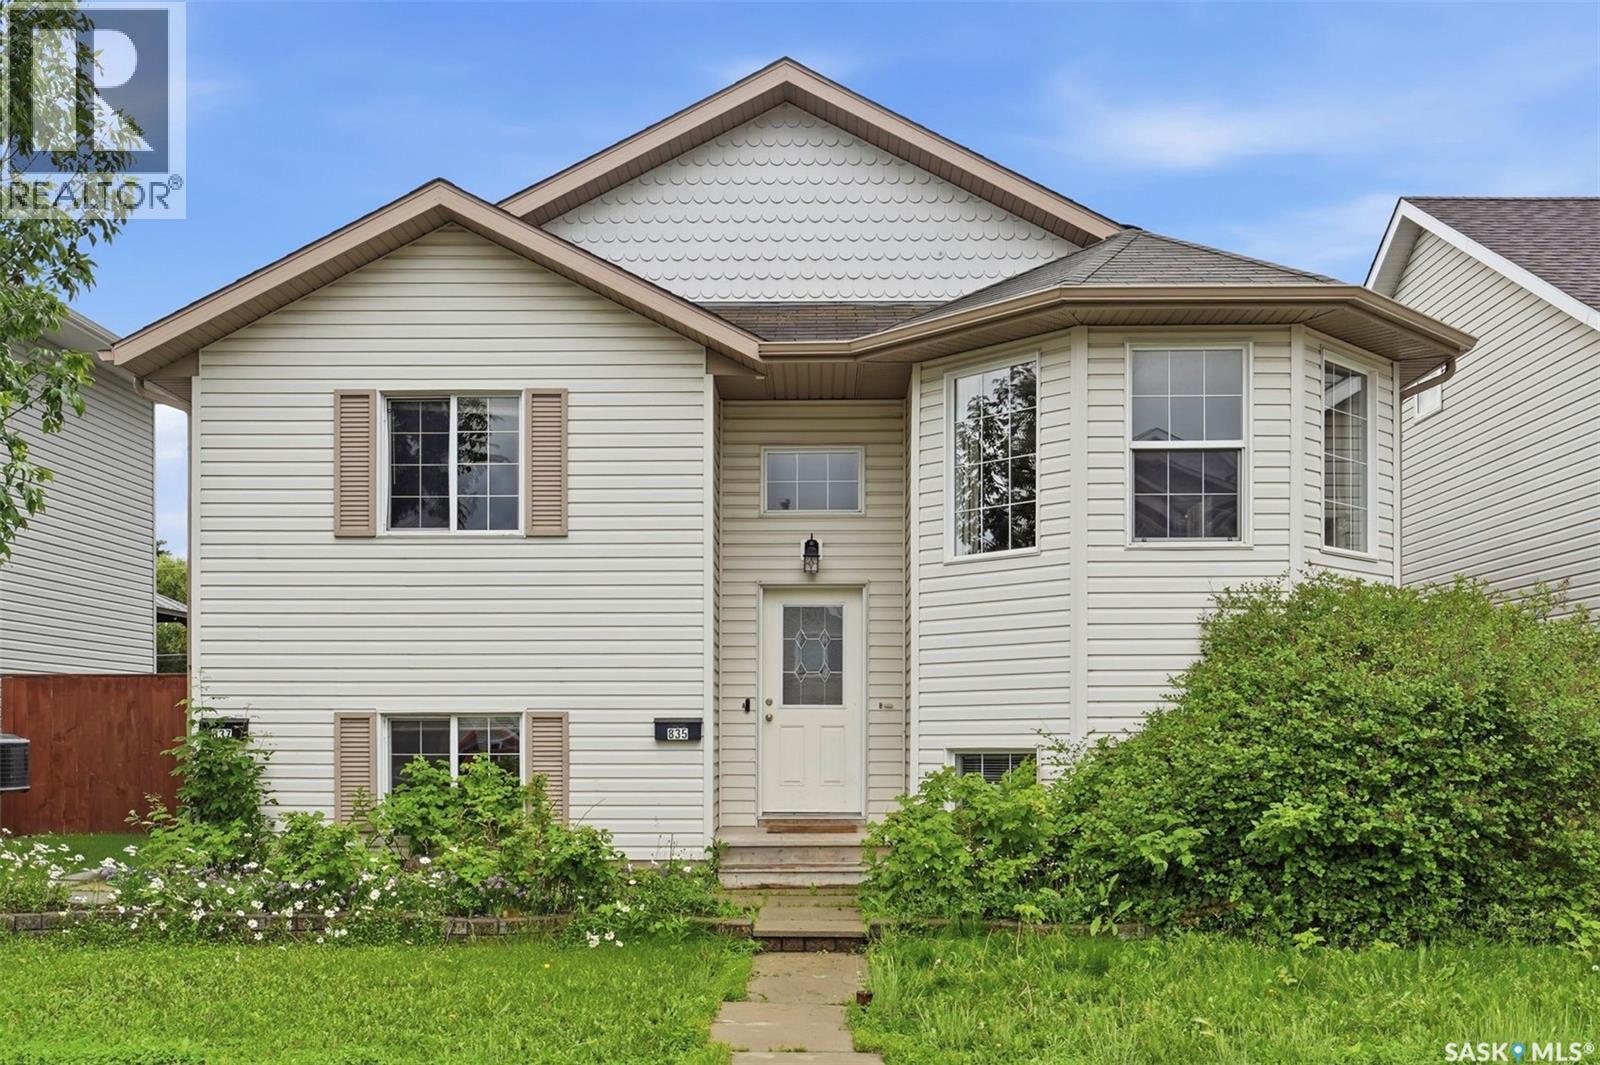
Welcome to 835 & 837 Rutherford Way in the desirable Sutherland neighbourhood of Saskatoon. This is a fantastic opportunity to own a two unit bi-level with separate living spaces and excellent flexibility for investors or owner-occupants. This property offers a total of 5 bedrooms, 2 kitchens, 3 bathrooms and 3 laundry areas across two self-contained legal units. Each unit features its own separate entrance, mechanical systems and utility meters for added independence and convenience. Unit 835 (front facing on Rutherford Way) features vaulted ceilings and a semi open-concept layout connecting the living, dining and kitchen areas. This unit offers 4 bedrooms, a 4 piece bathroom and a 3 piece bathroom. Garden doors lead to a covered deck with access to rear yard. Laundry for this unit is conveniently located on both the upper and lower levels. Unit 837 is accessed from the rear yard and offers a bright, open living room, kitchen area. The lower level features 1 bedroom, a 4 piece bathroom, laundry and a separate mechanical room. Lane access to double detached garage and gravel parking spot for ample parking. Yard is completely fenced for lots of privacy. Contact your Realtor today for more information or to view. (id:51699)