

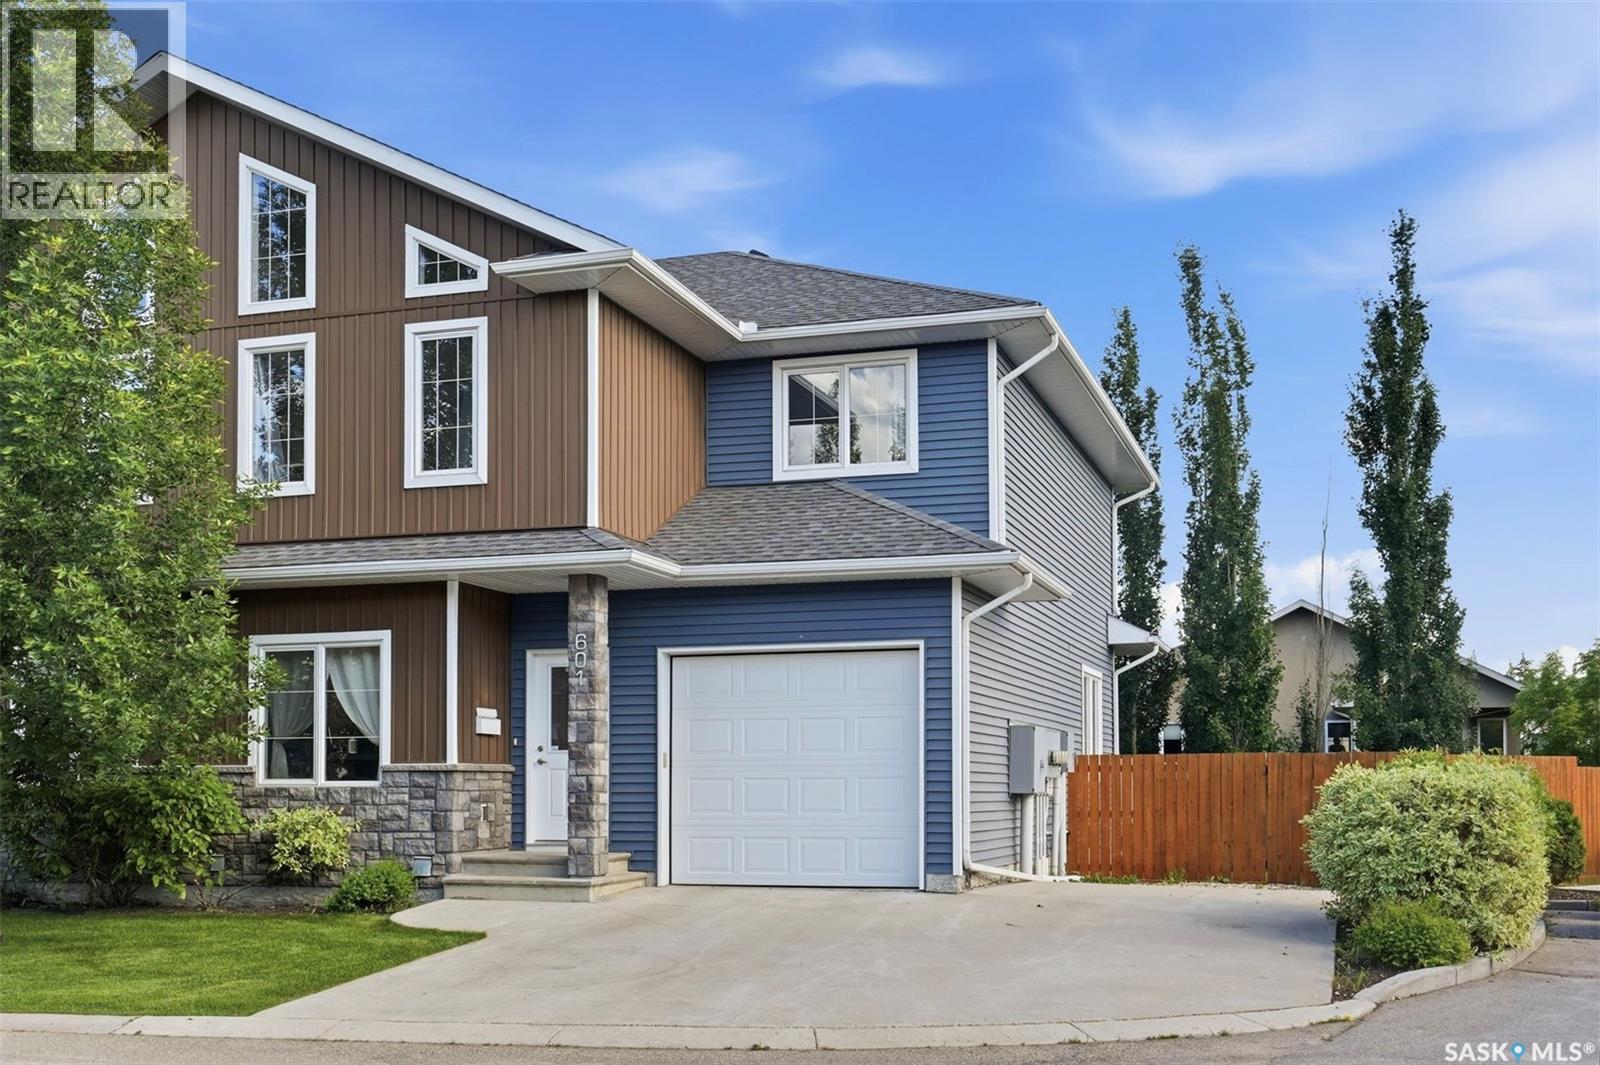
601 315 Zary Road
Saskatoon, Saskatchewan
Welcome to Unit 601–315 Zary Road! A rare opportunity to own a desirable end-unit townhouse in the sought-after Evergreen community, featuring an attached single garage plus two additional parking stalls and an exceptionally large, fully fenced private backyard. Offering 1,804 sq. ft. of well-designed living space, this home includes 3 bedrooms and 3 bathrooms and delivers outstanding value in a quiet residential setting surrounded by single-family homes, combining comfort, privacy, and convenience. The main floor showcases 9-foot ceilings, a versatile office/den with laminate flooring, and a bright open-concept layout ideal for modern living. The south-facing living room is filled with natural light through oversized windows, while the kitchen is equipped with abundant cabinetry and counter space, a central island, stainless steel appliances including a direct-vented range hood. Upstairs, the spacious primary suite features tray ceiling, large windows, a generous walk-in closet, and a 5-piece ensuite with double vanities, soaking tub and standing shower. Two additional bedrooms complete the level, including one with vaulted ceilings and oversized windows, along with a well-appointed 3-piece bathroom. The unfinished basement provides excellent future potential with high ceilings, large windows, and rough-in plumbing for a future bathroom. Step outside to a spacious deck and an extra-large, private fenced backyard—significantly larger than most single-family home yards—perfect for entertaining, gardening, or relaxing outdoors. Additional highlights include water heater (2026), central air conditioning, HRV system, and ample parking with an attached garage plus two extra stalls. Ideally located close to the University of Saskatchewan, Forestry Farm, river pathways, schools, shopping, restaurants, banks, and scenic walking trails. A well-maintained home in a prime location—book your private showing today. (id:51699)
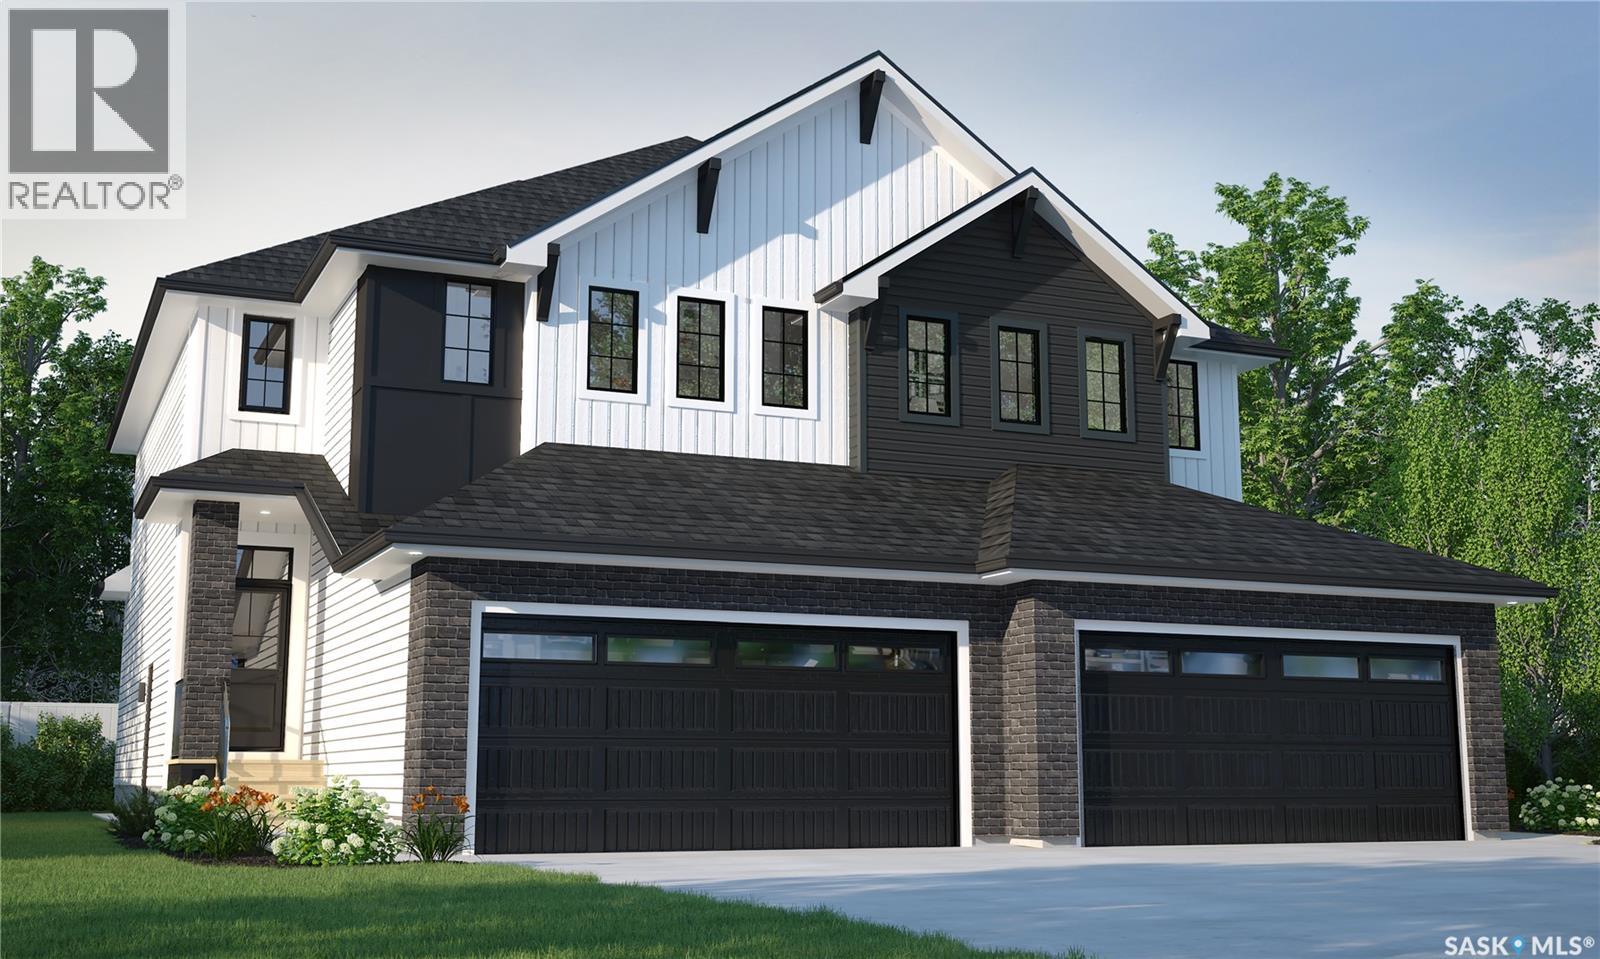
4784 Ferndale Crescent
Regina, Saskatchewan
The Dallas in the Wild North Designer Interior Collection blends warm, natural finishes with an efficient two-storey duplex design that’s perfect for growing families and modern living. Currently under construction, this home’s artist renderings are conceptual and may be modified without notice. Please note that features shown in the renderings and marketing materials may change, including dimensions, windows, and garage doors based on the final elevation. The main floor features an open-concept layout designed for both everyday life and entertaining. The kitchen flows seamlessly into the dining and living areas, while a convenient walk-through pantry provides extra storage and keeps everything within easy reach. Upstairs, you’ll find three spacious bedrooms, including a private primary retreat complete with a walk-in closet and ensuite. Second-floor laundry adds everyday convenience, while the bonus room offers flexible space for a home office, playroom, or cozy family lounge. Finished in Rohit’s Wild North Designer Interior Collection, this home showcases warm wood tones, earthy textures, and timeless finishes inspired by Canada’s natural landscapes, creating a welcoming space that feels both refined and connected to nature. This home includes a refrigerator, stove, built-in dishwasher, washer, and dryer, providing move-in-ready convenience from day one. (id:51699)
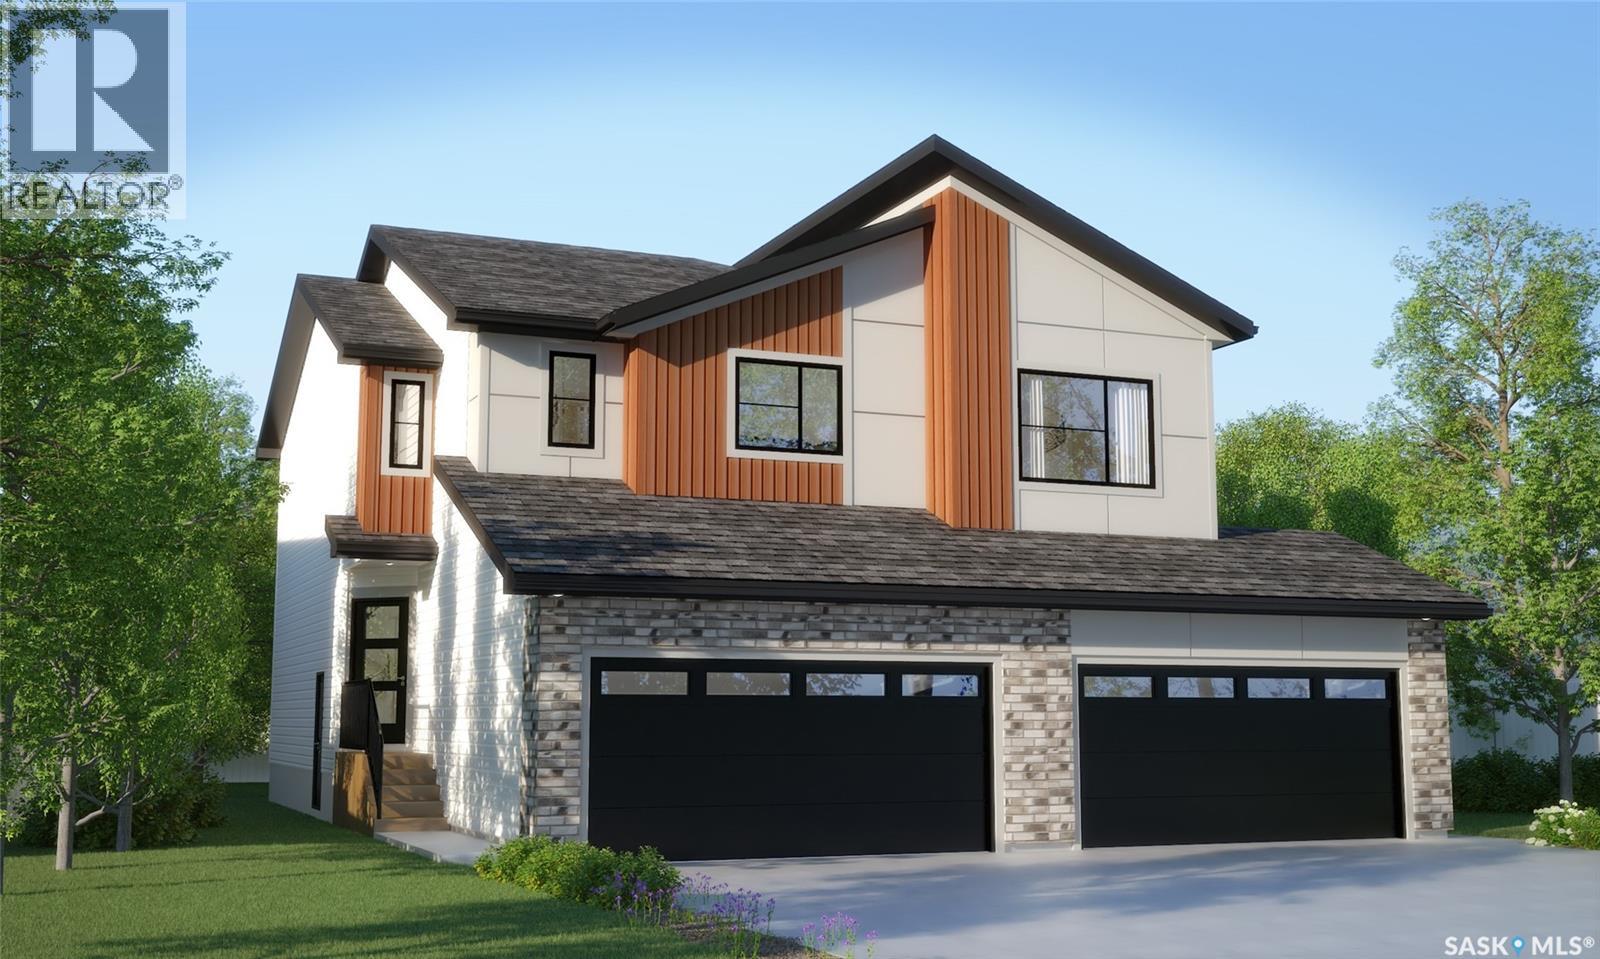
4804 Ferndale Crescent
Regina, Saskatchewan
The Bridgeport Duplex in the Wild North Designer Interior Collection offers 1,495 sq. ft. of thoughtfully designed living space, blending warm natural finishes with modern functionality. Inspired by Canada’s rugged landscapes, this home creates a welcoming atmosphere that’s perfect for families and everyday living. Please note: This home is currently under construction, and the images provided are for illustrative purposes only. Artist renderings are conceptual and may be modified without prior notice. We cannot guarantee that the features depicted in the show home or marketing materials will be built exactly as shown. Dimensions are approximate and subject to change. Windows, exterior details, garage doors, and elevations may also vary from the final construction. The open-concept main floor is designed for effortless living, with the kitchen overlooking the spacious living room to keep everyone connected. Patio doors off the dining area lead to your future deck, creating the perfect space for relaxing or entertaining outdoors. Upstairs, you’ll find three comfortable bedrooms, including a private primary suite with a walk-in closet and ensuite. A versatile bonus room offers flexible space for a home office, playroom, or family lounge, while second-floor laundry keeps everyday routines simple and convenient. Finished in Rohit’s Wild North Designer Interior Collection, this home features warm wood tones, earthy textures, and timeless finishes inspired by Canada’s natural landscapes, creating a refined yet inviting space you’ll love coming home to. This home includes a stainless steel refrigerator, stove, hood fan, built-in dishwasher, washer, and dryer, providing move-in-ready convenience from day one. (id:51699)
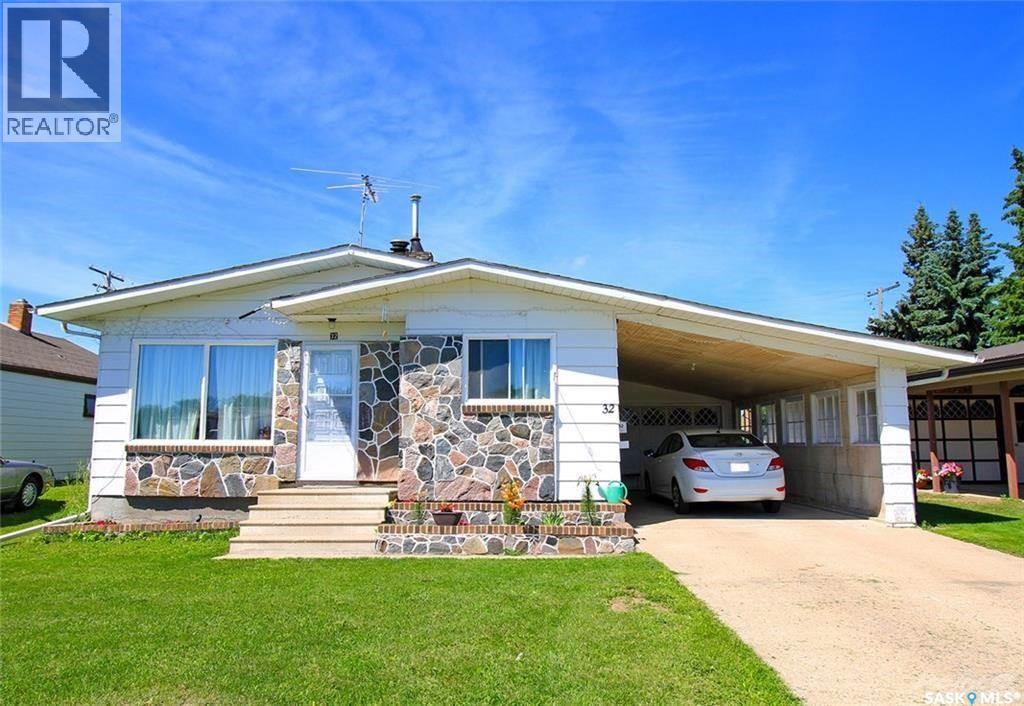
32 Clarke Avenue
Yorkton, Saskatchewan
Solid built home here folks!! SEPARATE entry to basement . 5 bedrooms, 2 bathrooms and 2 kitchens. The main floor hosts 3 bedrooms, updated bathroom with new vanity, back splash , fresh paint, upgraded kitchen with new counter top and back splash. Newer flooring. The basement of the home hosts an Unregulated kitchen, 2 more bedrooms, updated washroom, living room and mechanical. The basement suite does have separate entry from main floor. An attached garage and car port, ability to host at least 4 vehicles in the driveway. New washer and dryer and water heater. Immediate possession is available. Comfort of central air for summer . This home is a great family home for the savy buyer and investor. Pt this home on your must see list today! (id:51699)
18 Deep Woods Rv Campground
Wakaw Lake, Saskatchewan
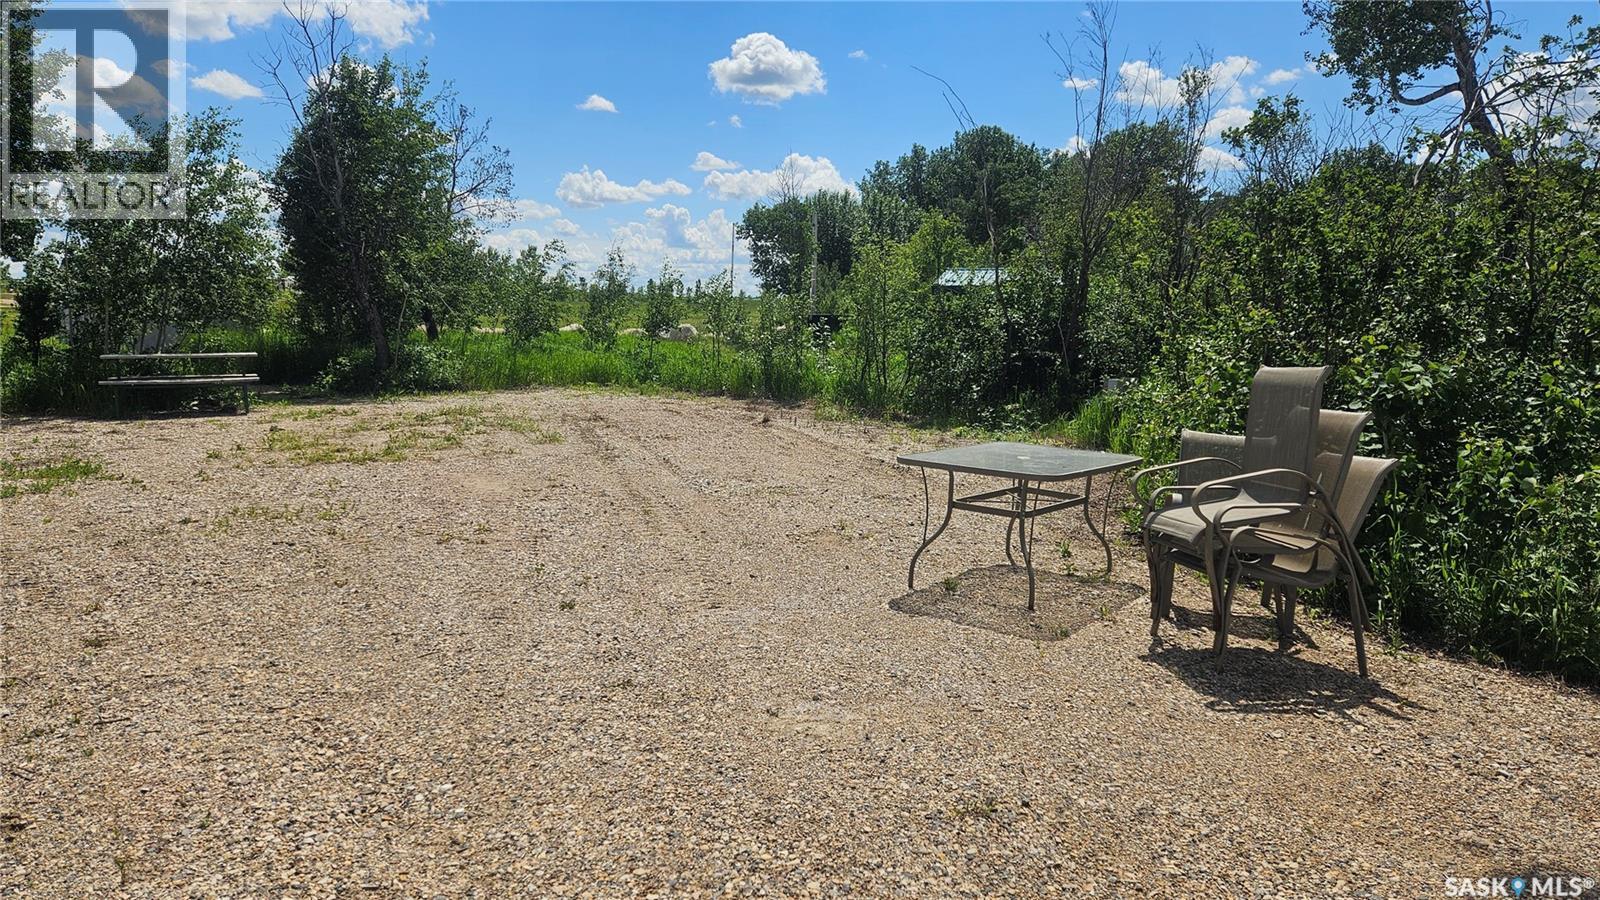
Move right in and start enjoying the outdoors with this vacant, gravelled lot at Deep Woods RV Resort. This turnkey property is ready for your RV and includes a storage shed, a designated firepit area, and additional space beside the shed for outdoor living or entertaining. Ownership also includes a private storage space in the secure, locked compound, providing convenient extra room for your recreational gear. Enjoy the resort's family-friendly amenities, including a playground and spray park, all within the safety and privacy of this gated community. Located just minutes from Wakaw Lake and the Town of Wakaw, you'll have easy access to shopping, dining, and everyday amenities while enjoying a peaceful recreational getaway. Conveniently situated only 50 minutes from Saskatoon, Prince Albert, or Melfort, this is the perfect spot to escape for weekends or the entire season. (id:51699)
104b 141 105th Street W
Saskatoon, Saskatchewan
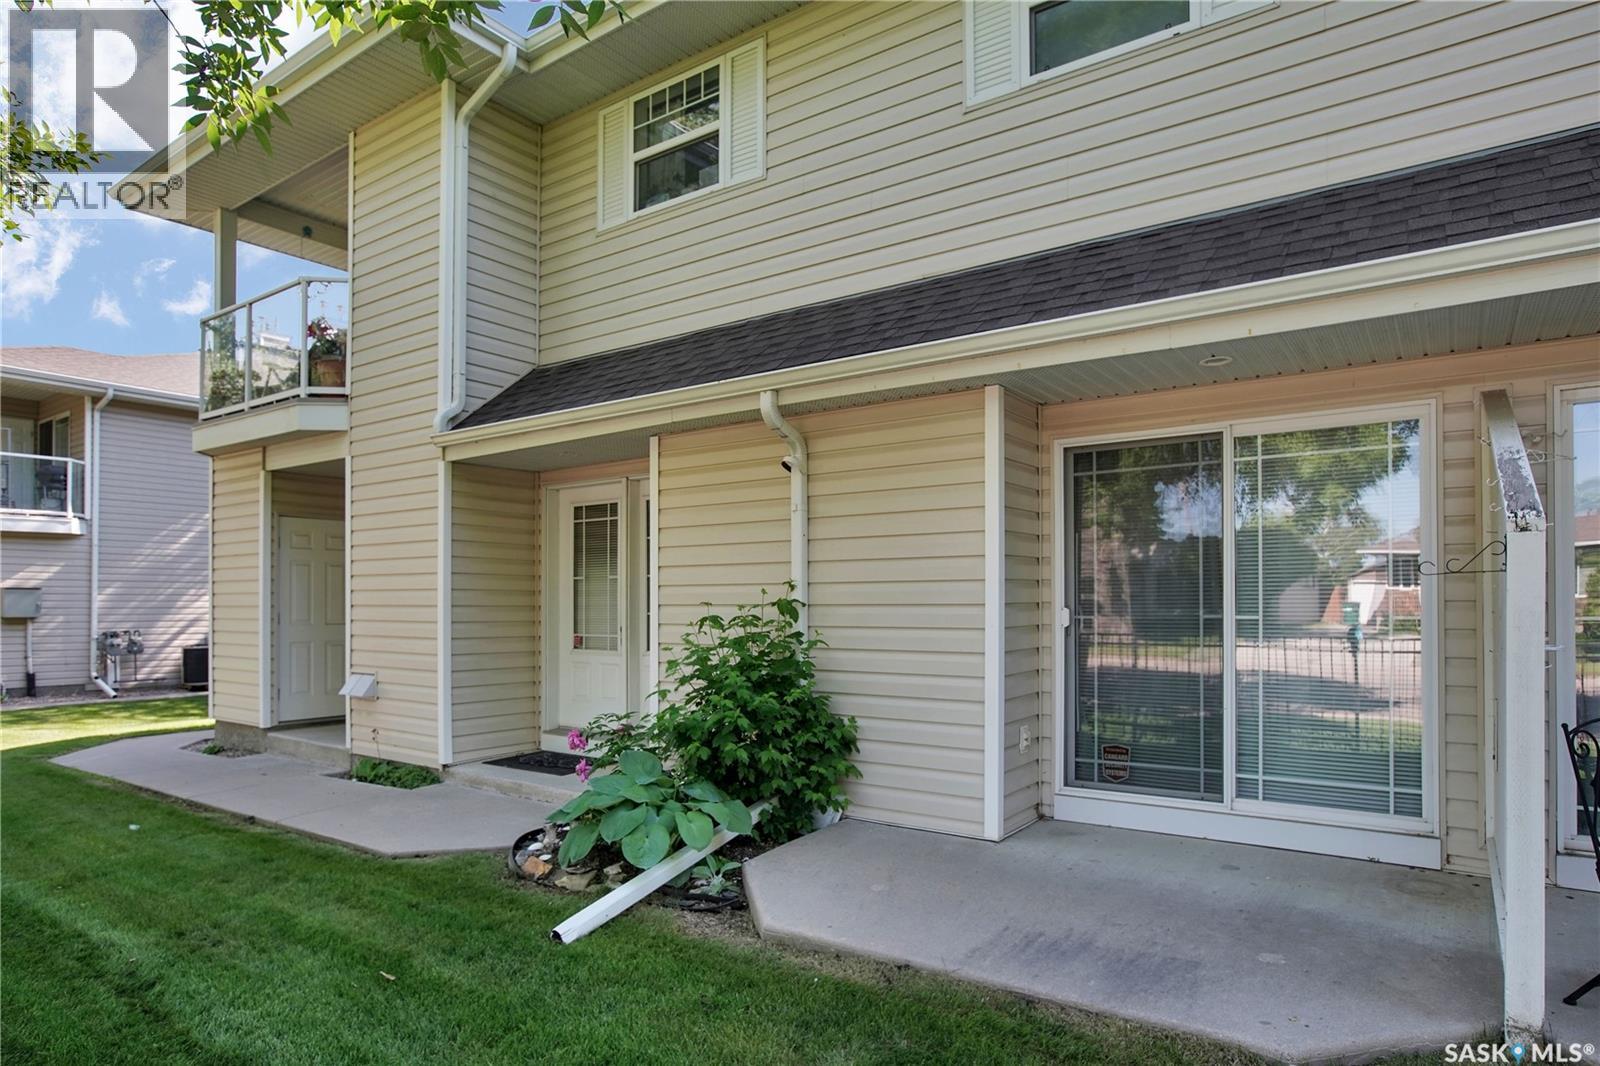
Welcome to this main floor condo in the Fox Haven in Sutherland.This complex was built in 2001 and is very popular! This 2 bedroom condo is in excellent condition and features 944 square feet of living space. This is an ideal property for down sizing, a starter home or accommodations for the U of S students. The living room & dining area features hard wood flooring, with room for an entertainment unit and Tv. There is a patio door to the patio area in the front. The kitchen has ample cabinets and counter space and features a work station for your computer work or possibly a coffee station. Both bedrooms are a comfortable size . The Primary bedroom has a closet organizer built in. The condo has ensuite laundry and excellent storage. The furnace and the water heater are in a storage room with room for a small freezer and additional storage. Water heater was replaced a couple of years ago. Off the dining area is a patio door to the patio area. You can enjoy the green space and having some space for flower pots. By the front door is a storage unit ( approximately 5' by 7'). The condo does allow pets . Dogs under 15 kgs and larger would need board approval.Pets can only be kept by owners ( renters are not permitted to keep pets) The Club Houses features exercise equipment space to entertain groups. This location has good access to Sutherland commercial district and close to bus stops with good access to high schools and U O S. There are 2 elementary schools , nearby on 105th and 111th street . Given the size and location these types of properties tend to sell fast! Be sure to call your favourite Saskatoon agent today to set up your personal viewing! (id:51699)
437 Good Birds Point
White Bear Ir 70, Saskatchewan
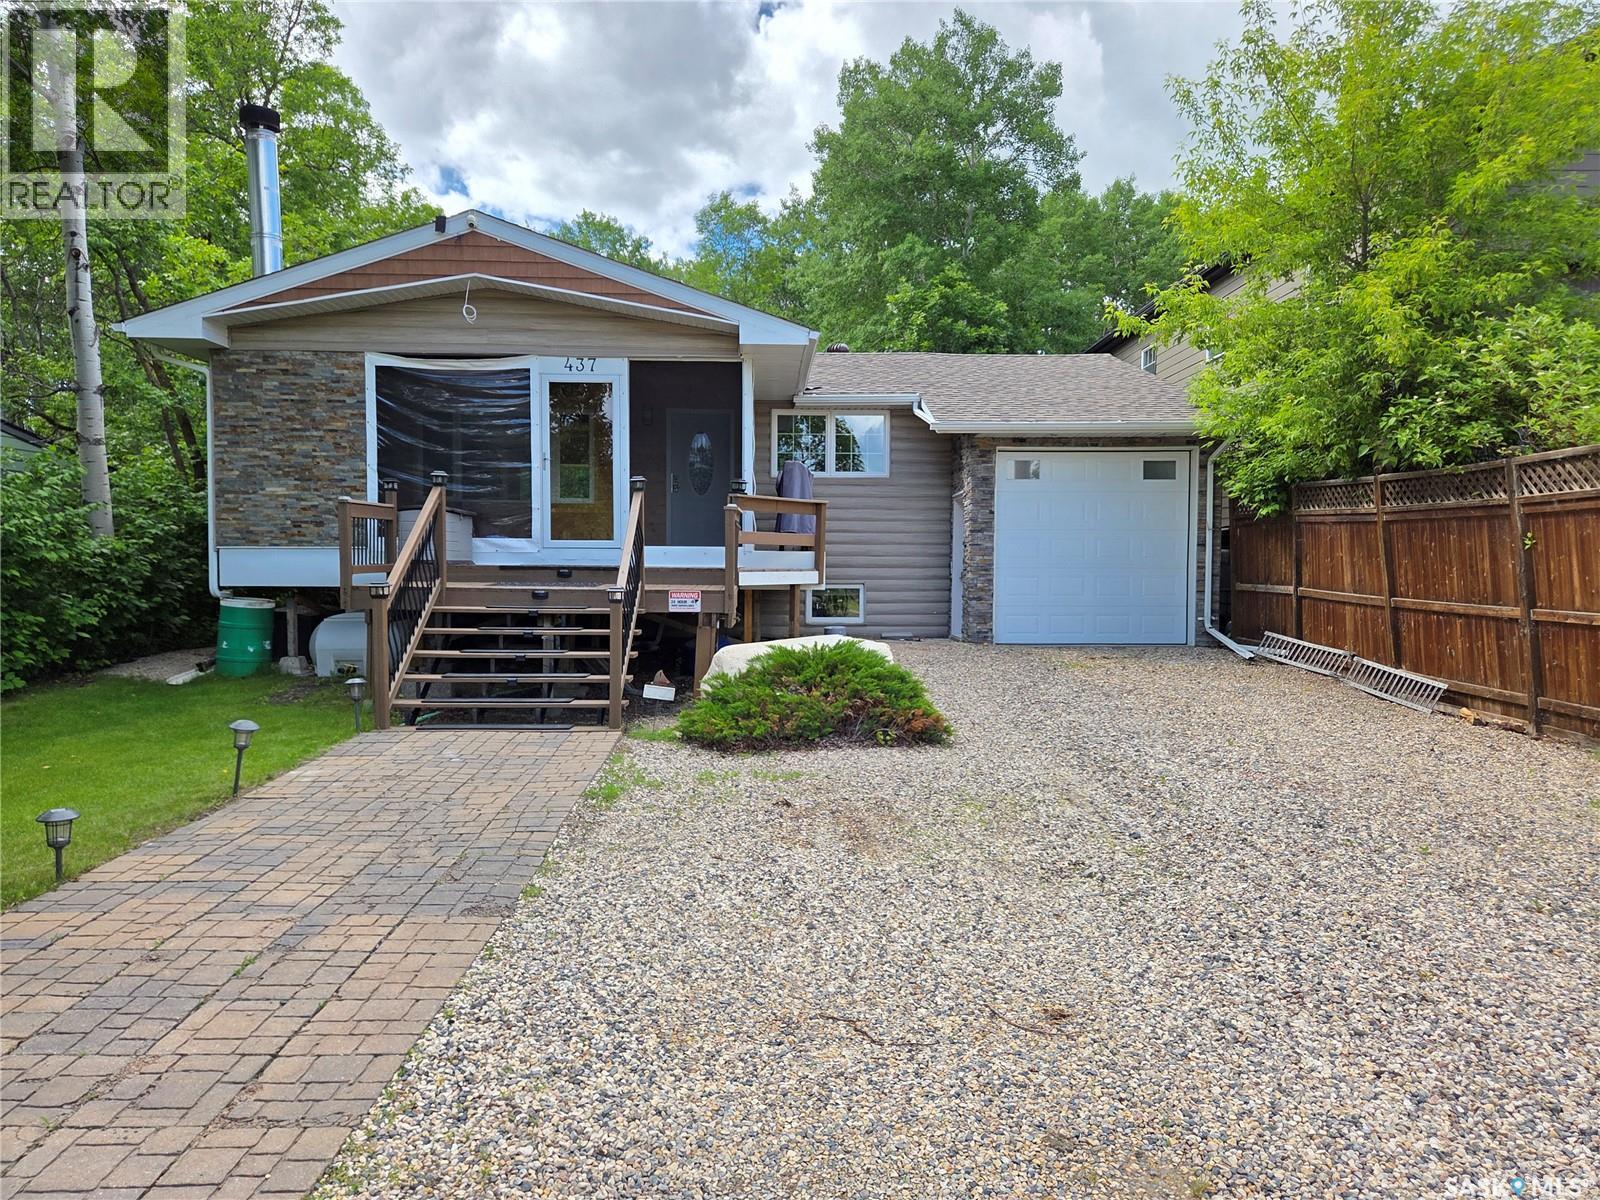
**Welcome to 437 Good Birds Point, White Bear Lake**—a stunning year-round home offering beautiful lake views directly across the road and everything you need to enjoy lake life in every season. Situated on a flat, beautifully landscaped lot, this property also offers additional parking with an RV plug-in complete with power and water hookups. The attached 12' x 34' insulated garage is plumbed for in-floor heat. One of the standout features is the impressive 20' x 12' screened-in sunroom. Complete with a cozy wood-burning fireplace, surround sound, and removable clip-in wall panels for added protection and extended seasonal use, it's the perfect place to entertain, relax, or enjoy evenings with family and friends. Inside, you're welcomed by a foyer leading to a bedroom or office, a spacious guest bedroom, and a 3-piece bathroom. The inviting living room features a natural gas fireplace and flows seamlessly into the open-concept kitchen and dining area. Showcasing vaulted pine ceilings, hardwood floors, and oversized windows, the space is bright, warm, and inviting. The beautifully updated kitchen offers custom cabinetry, quartz countertops, stainless steel appliances, a large island with seating, and plenty of cupboard and counter space. A convenient mudroom off the kitchen provides access to the backyard and basement. The fully finished basement includes the laundry and utility room, a modern 3-piece bathroom, a spacious bedroom with a walk-in closet, and a large rec room with a mini fridge—perfect for entertaining or family movie nights. Step outside to your private backyard oasis featuring a spacious deck for BBQs, a beautifully treed yard, patio and fire pit area, gazebo, and a versatile storage shed that could also serve as a cozy bunkhouse for extra guests. Whether you're looking for a year-round residence or the perfect lake retreat, **437 Good Birds Point** offers exceptional indoor and outdoor living in one of White Bear Lake's most desirable locations. (id:51699)
12 Oak Place
Candle Lake, Saskatchewan
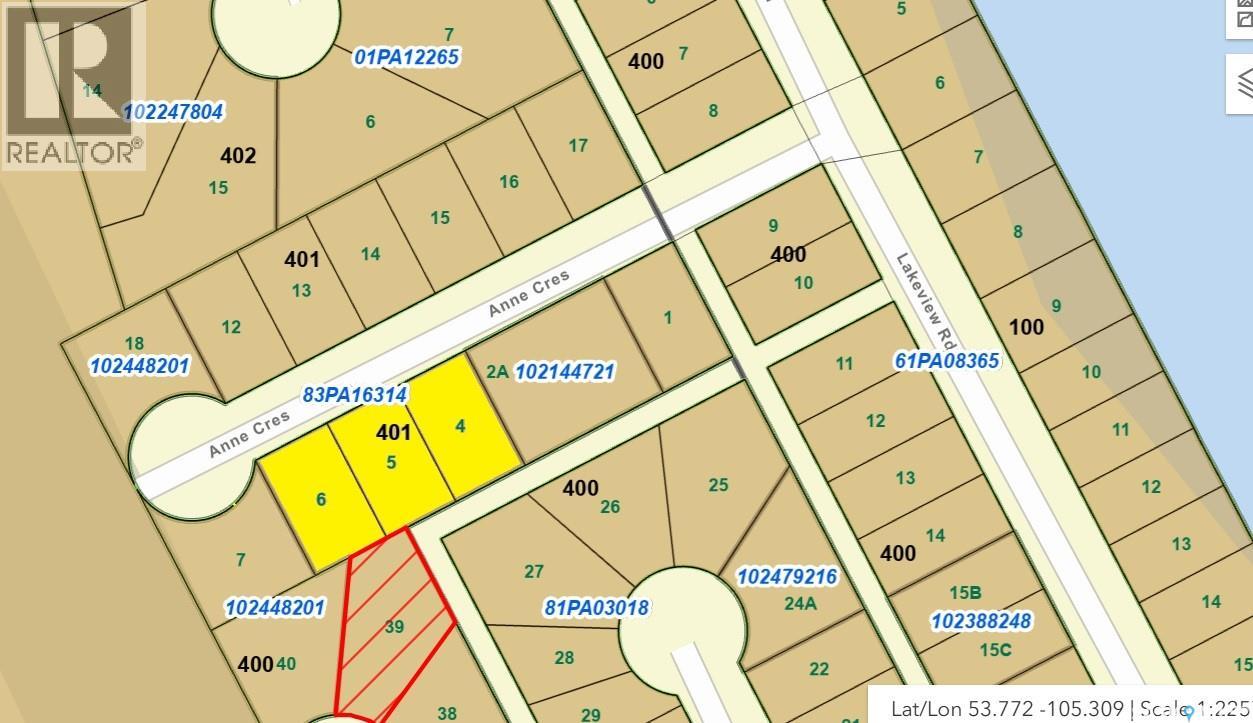
Large lot located in Candle Lake. Cleared lot with a septic tank is located on the west side of the lake in the Sackett's south subdivision. Walking distance to pristine water and 3 sandy beaches plus a boat launch close by. This lot is is regular(pie shaped lot) at the end of a cul de sac. 36.10 x 121.76 x 100.47 x 82.03 x 49.23 ft. 3 other lots are for sale adjacent to this one. Buy one, two or all. Build your cabin at the lake in a great location!! (id:51699)
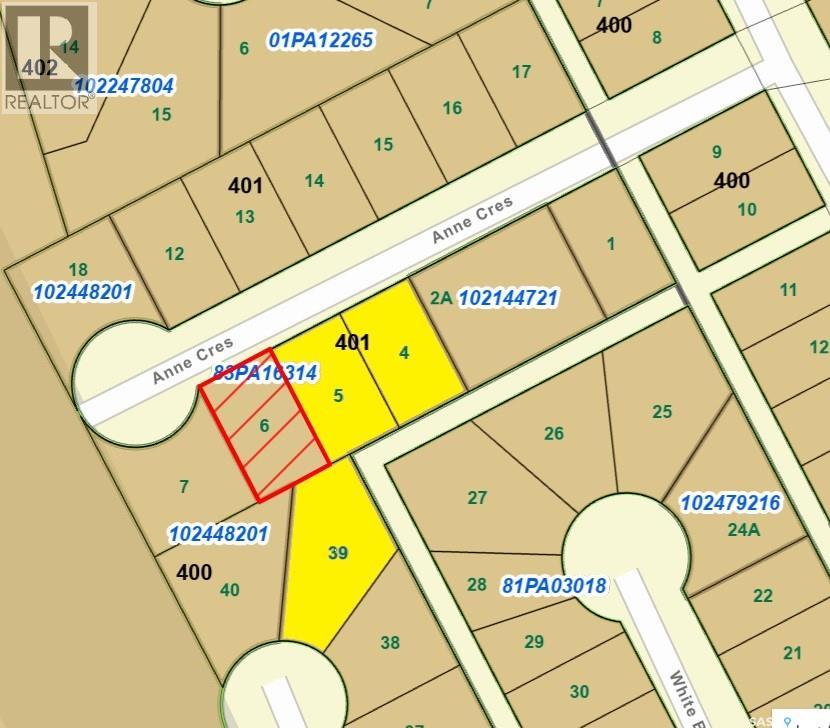
11 Anne Crescent
Candle Lake, Saskatchewan
Buy one lot or all 4 lots. Cleared lot for sale on the west side of Candle Lake located in the Sackett's south subdivision. The lot size is 100 x 62 ft. Walking distance to pristine water and 3 sandy beaches plus a boat launch is close by also. Services of gas, power and tel are on the main road in front of the property. 3 other lots are available adjacent to this lot. Buy one or all. Great location!! (id:51699)
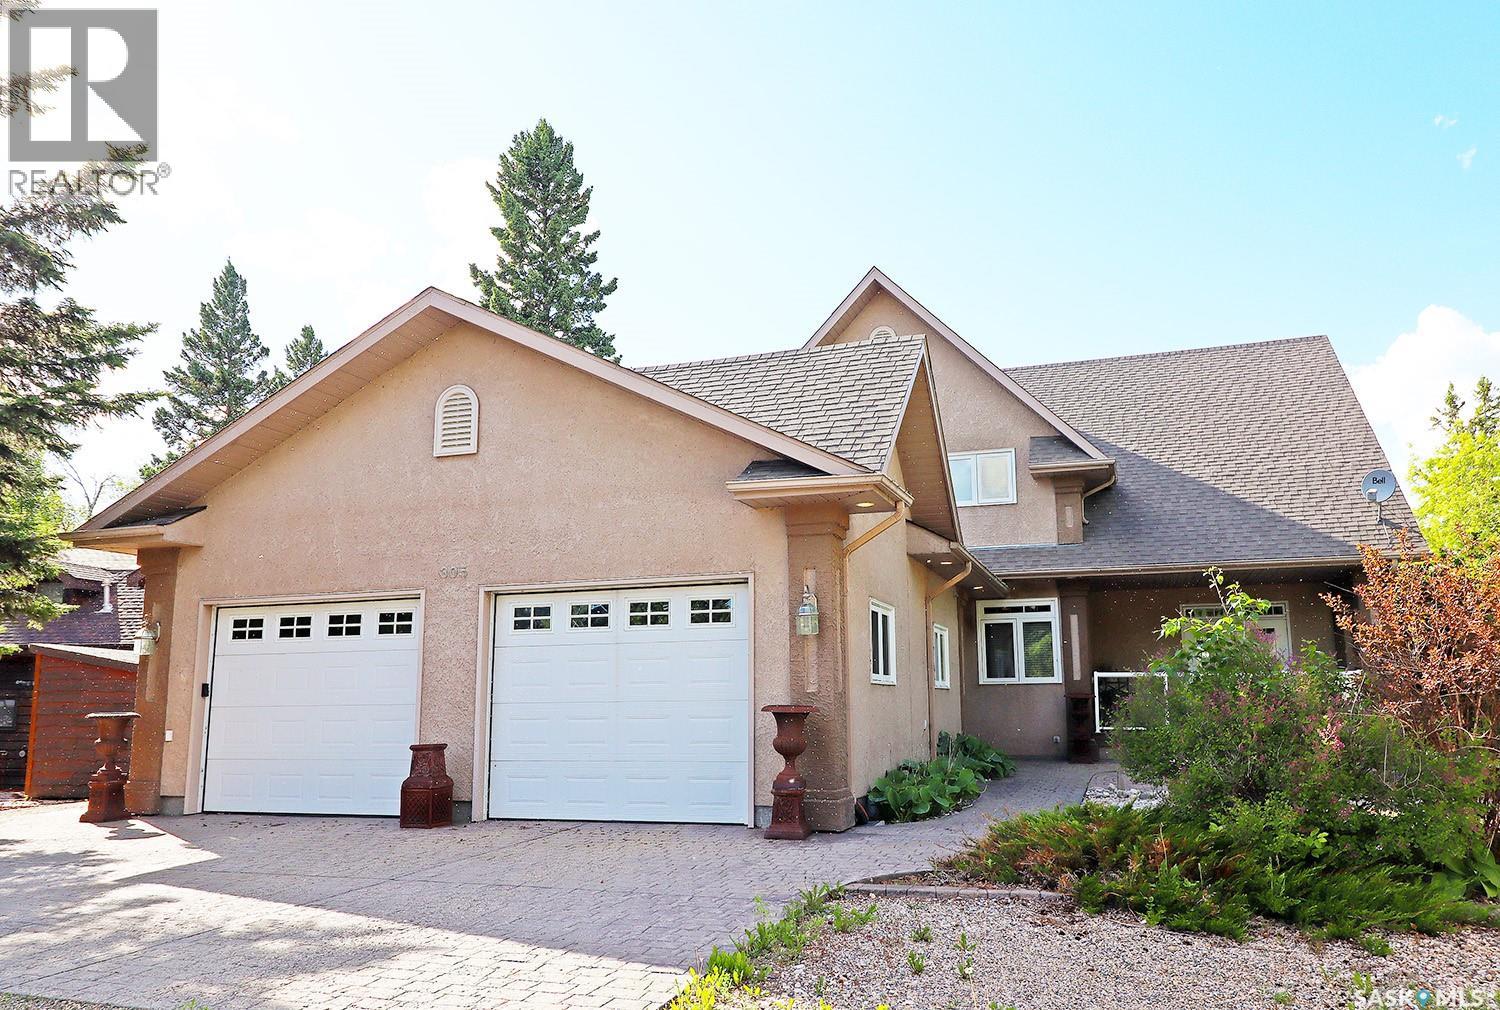
305 Jubilee Drive
Duck Mountain Provincial Park, Saskatchewan
Welcome to one of Saskatchewan’s most extraordinary waterfront residences! Set along the pristine shoreline of Madge Lake in Duck Mountain Provincial Park, this remarkable estate offers a rare opportunity to own one of the province’s premier lakefront properties. Nestled among towering evergreens on Saskatchewan’s eastern edge, just minutes from the Manitoba border, this is a setting where luxury and nature exist in perfect harmony. Designed to embrace its breathtaking surroundings, the home offers 3,885 square feet above grade, complemented by a fully developed walkout lower level, creating over 5,000 square feet of exceptional living space! Expansive windows frame panoramic lake views, while every principal room captures the beauty and serenity of the water. The residence features four spacious bedrooms and five beautifully appointed bathrooms, balancing elegance with comfort for family living or entertaining. The walkout level includes a second full kitchen, ideal for extended family and guests. Premium features include in-floor heating in select areas, a dual-furnace system for year-round efficiency, and a tankless water heater. Stretching the full width of the home, the expansive lakeside deck invites you to enjoy peaceful mornings and unforgettable evenings overlooking one of Saskatchewan’s most coveted lakes. A substantial roadside storage building with an overhead door provides convenient space for quads, snowmobiles, Sea-Doos, and all the essentials of lake living. Whether you’re seeking an executive retreat, a year-round residence, or a legacy property to be enjoyed for generations, this home offers a lifestyle few will ever experience. Surrounded by tranquil forest, crystal-clear water, and breathtaking views in every direction, this is more than a lake house, it is a destination, a sanctuary, and a rare opportunity to own one of Saskatchewan’s finest waterfront estates! (id:51699)
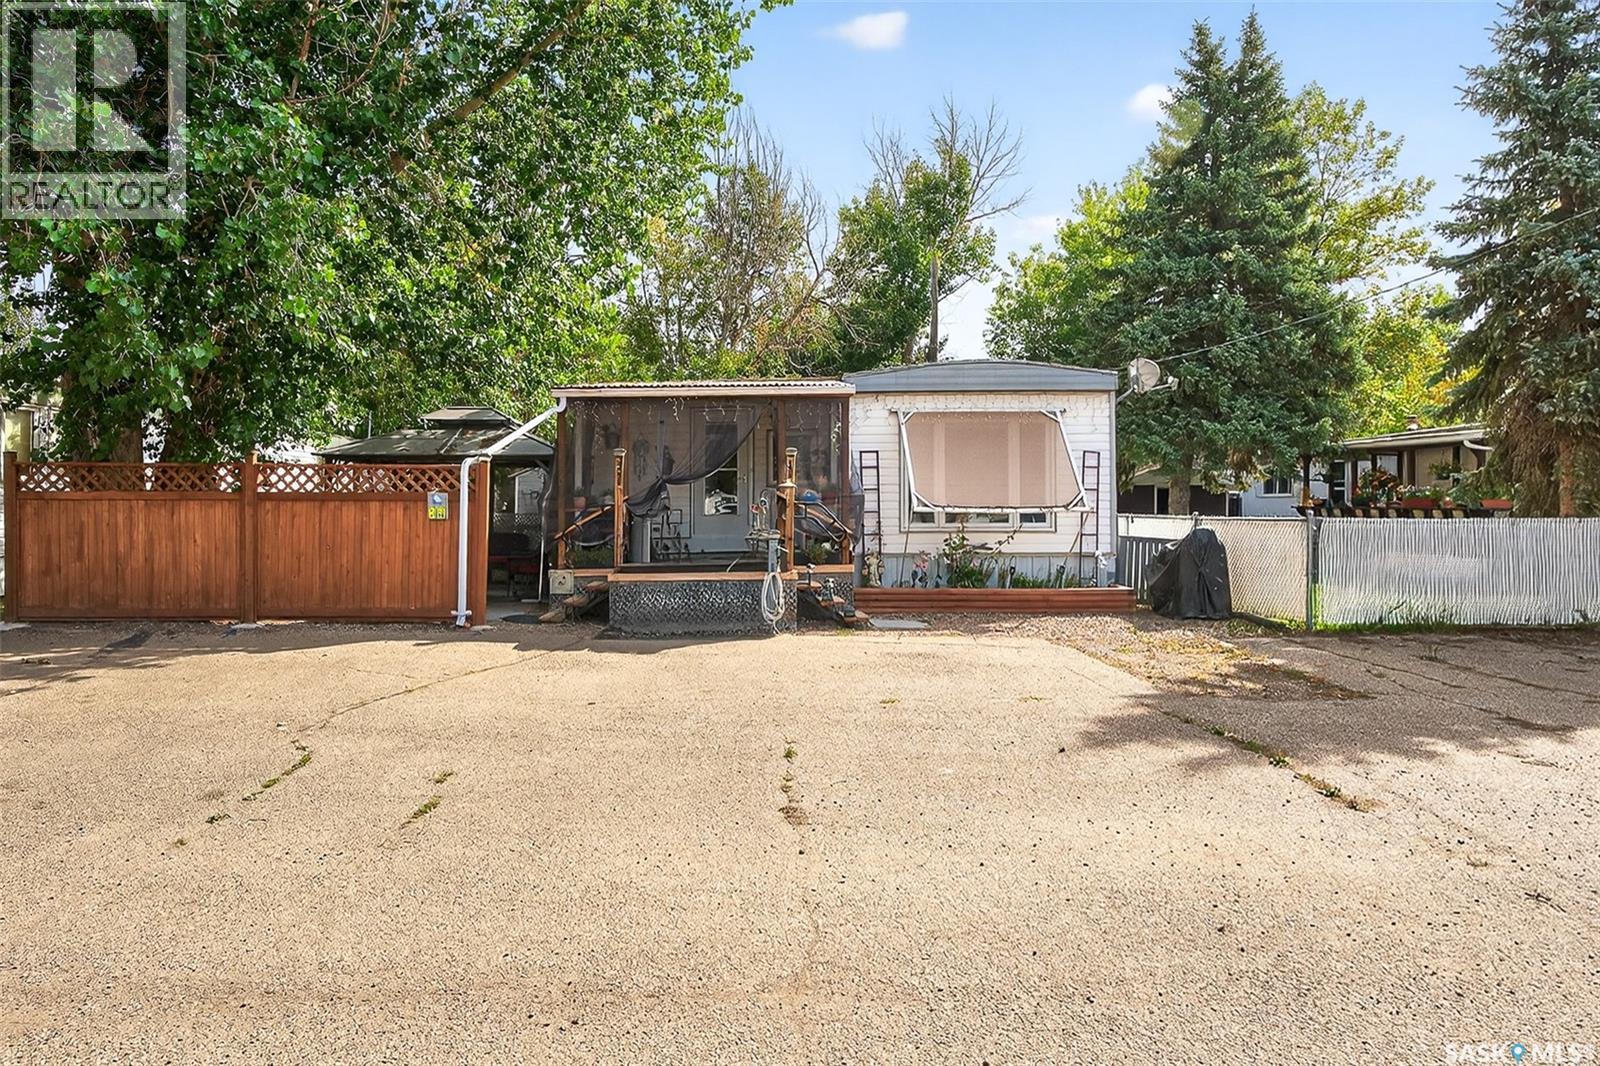
#b19 1455 9th Avenue Ne
Moose Jaw, Saskatchewan
PRAIRIE OASIS TRAILER COURT - PRICE REDUCED On This Super Cute and Well Maintained 2 bedroom 1080 sq. ft mobile home...Bright open concept living area. Front entrance with deep closet. Kitchen features large island with eat up snack counter, lots of white cabinets plus a pantry and is complete with fridge and stove. Large front facing living room. Spacious dining room with a huge window overlooking your side yard. Full 4pce bathroom, a large mud room at the back entrance and a separate laundry room complete with washer and dryer. Newer deck on front, screened patio, fenced and landscaped side yard with garden boxes and an 8x14 garden shed. Window air conditioner in dining room. Some updated windows including the front window, newer water heater. Monthly fees are $751.15. This includes lot pad fees, city licensing fee, plus garbage and recycling. Lot fees covers your water, sewer, park maintenance and snow removal. CALL A REALTOR TODAY TO VIEW... , (id:51699)
179 Marine Drive
Last Mountain Lake, Saskatchewan
Great opportunity in Sunset Resort. 2.99 acres is waiting to be your home away from home. Check out the RM bylaws as they have made it easier to get started on that summer escape! Located close to Rowans Ravine, Island View and Colesdale. (id:51699)