

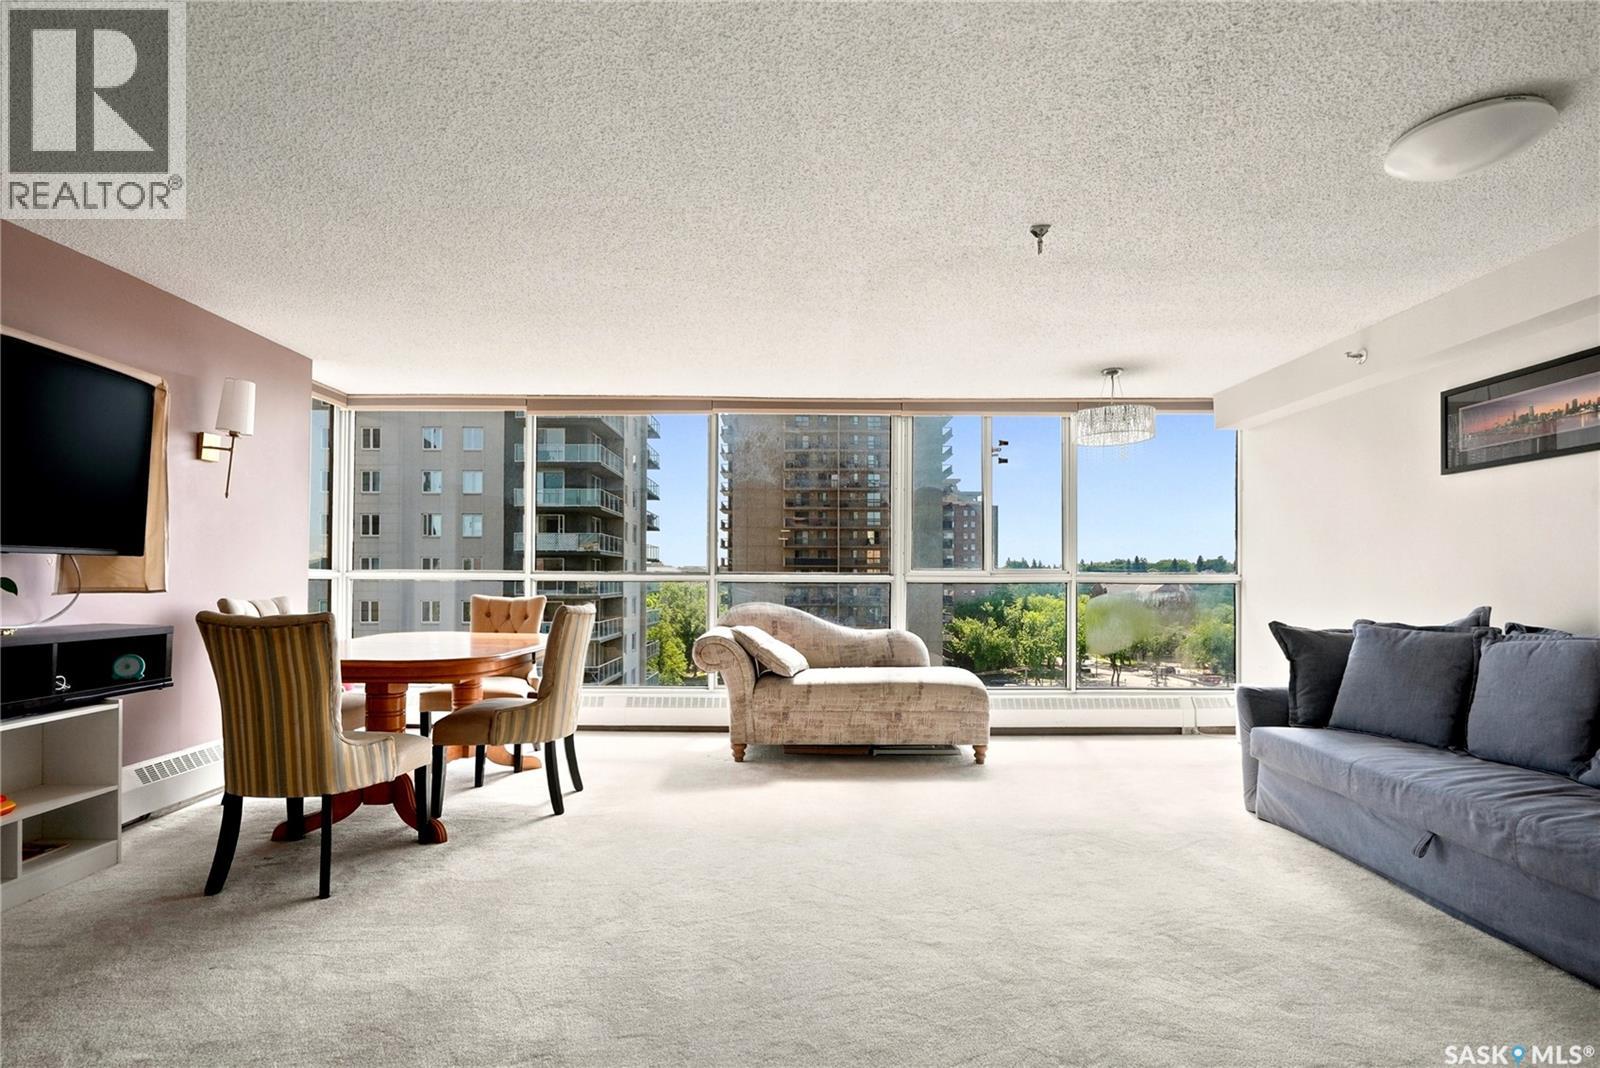
802 315 5th Avenue N
Saskatoon, Saskatchewan
Ready to embrace downtown living? This bright 8th-floor condo features 2 bedrooms, 2 bathrooms, and sweeping skyline views that bring the city to life day and night. Large windows flood the space with natural light, while the unbeatable location puts dining, entertainment, and everyday conveniences just moments away. The unit also includes a secure indoor parking stall, providing comfort and convenience year-round. Condo fees include all utilities, adding exceptional value and ease of ownership. Whether you're a first-time buyer, investor, or someone looking to enjoy a lock-and-leave lifestyle, this is your opportunity to experience the best of downtown living. Residents enjoy an outstanding collection of amenities, including an indoor pool, hot tub, dry sauna, amenities room, and a welcoming BBQ patio ideal for entertaining or relaxing with friends and family. Crowning it all is the spectacular rooftop terrace, where breathtaking views of the city skyline and the South Saskatchewan River create the perfect backdrop for your morning coffee, evening sunsets, or simply taking in the beauty of Saskatoon from above. For added convenience, the building also offers a fully furnished one-bedroom guest suite available for residents to rent for visiting family and friends, providing a comfortable and private space for overnight guests. Don’t miss your chance to view this condo—contact your favourite REALTOR® today to book your private showing. (id:51699)
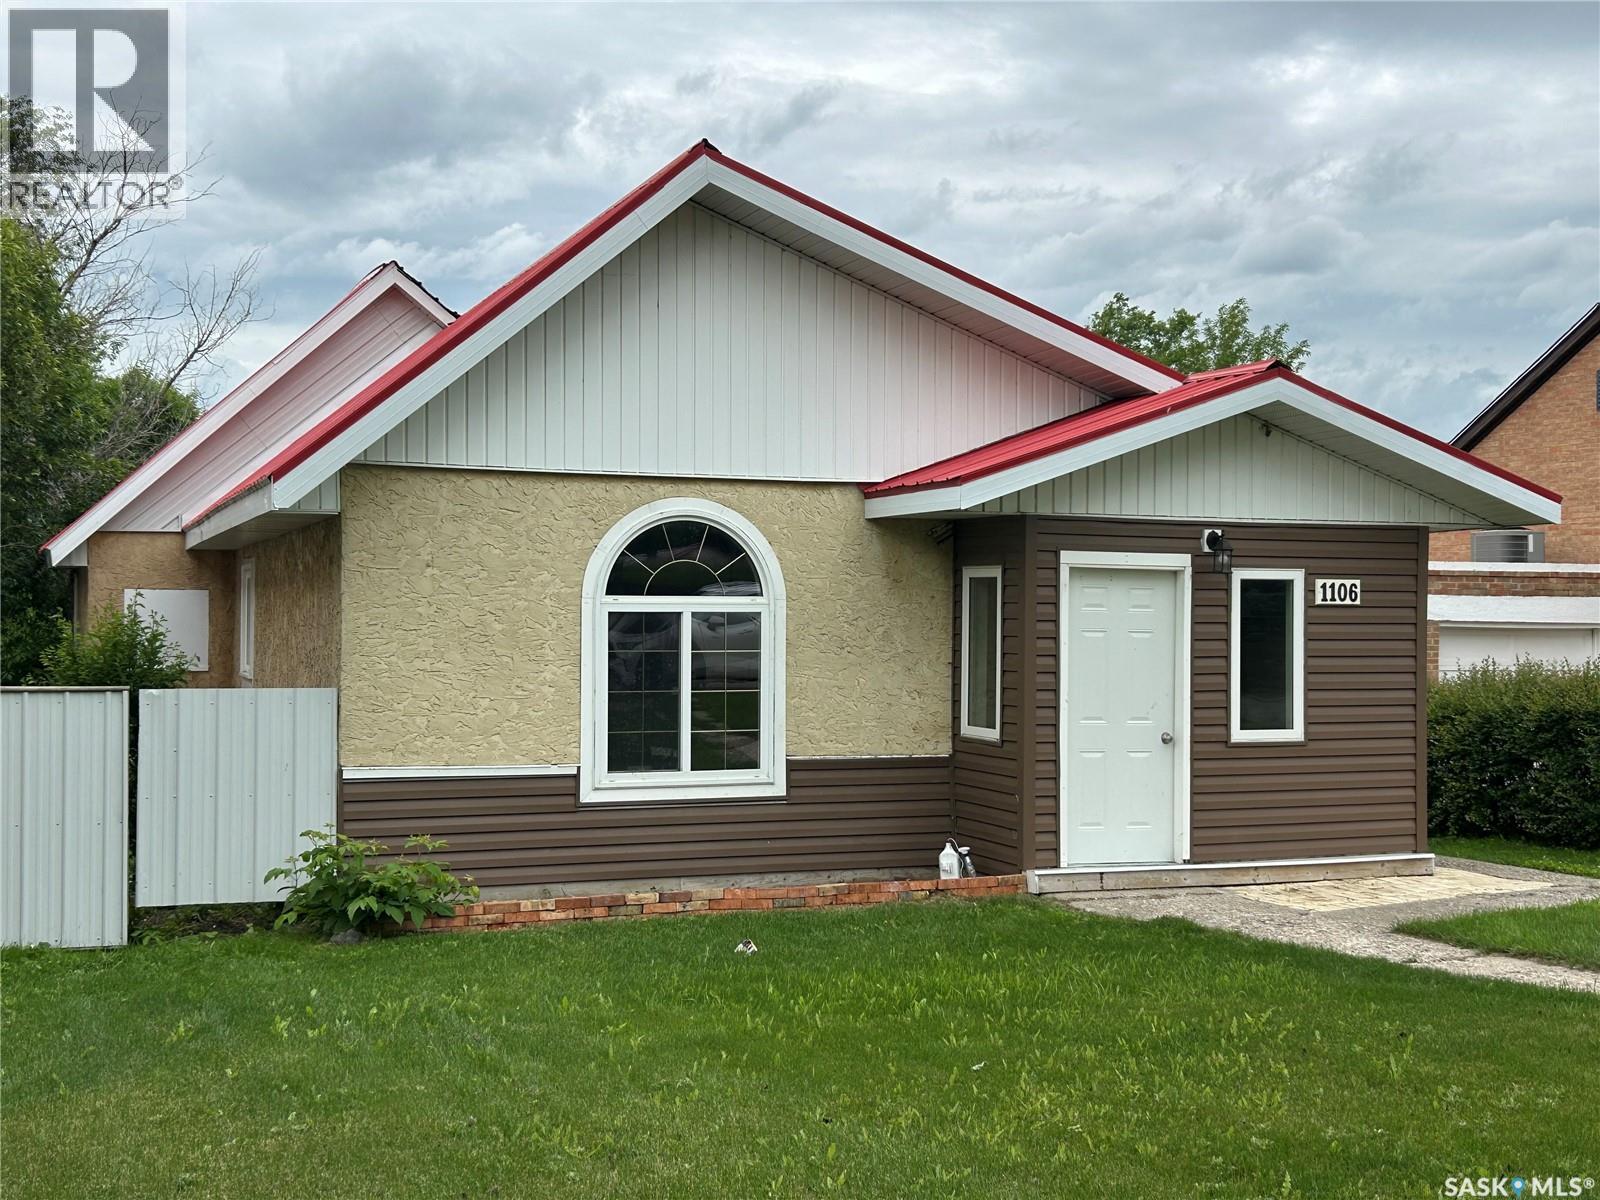
1106 1st Street
Estevan, Saskatchewan
Welcome to this charming 1,190 sq. ft. bungalow situated on a large 8,000+ sq. ft. lot in a desirable area of Estevan, just minutes from downtown amenities. With attractive vinyl and stucco siding, mature lawn areas in both the front and back yards, and rear parking, this property offers excellent curb appeal and plenty of outdoor space. Step inside through the welcoming front foyer to a freshly painted main floor featuring an open-concept layout with a spacious living room, generous dining area, and an updated kitchen. Some newer flooring and windows add to the home's appeal. The main floor also offers two well-sized bedrooms, each with ample closet space, and a full 4-piece bathroom. A versatile loft area provides additional space that could be used as a children's play area, home office, or extra storage. The basement is unfinished but freshly painted and includes the laundry area, along with a separate room ideal for a games room, media room, hobby space, or additional storage. This affordable home offers plenty of living space both inside and out, making it a great opportunity for first-time buyers, or investors alike. (id:51699)
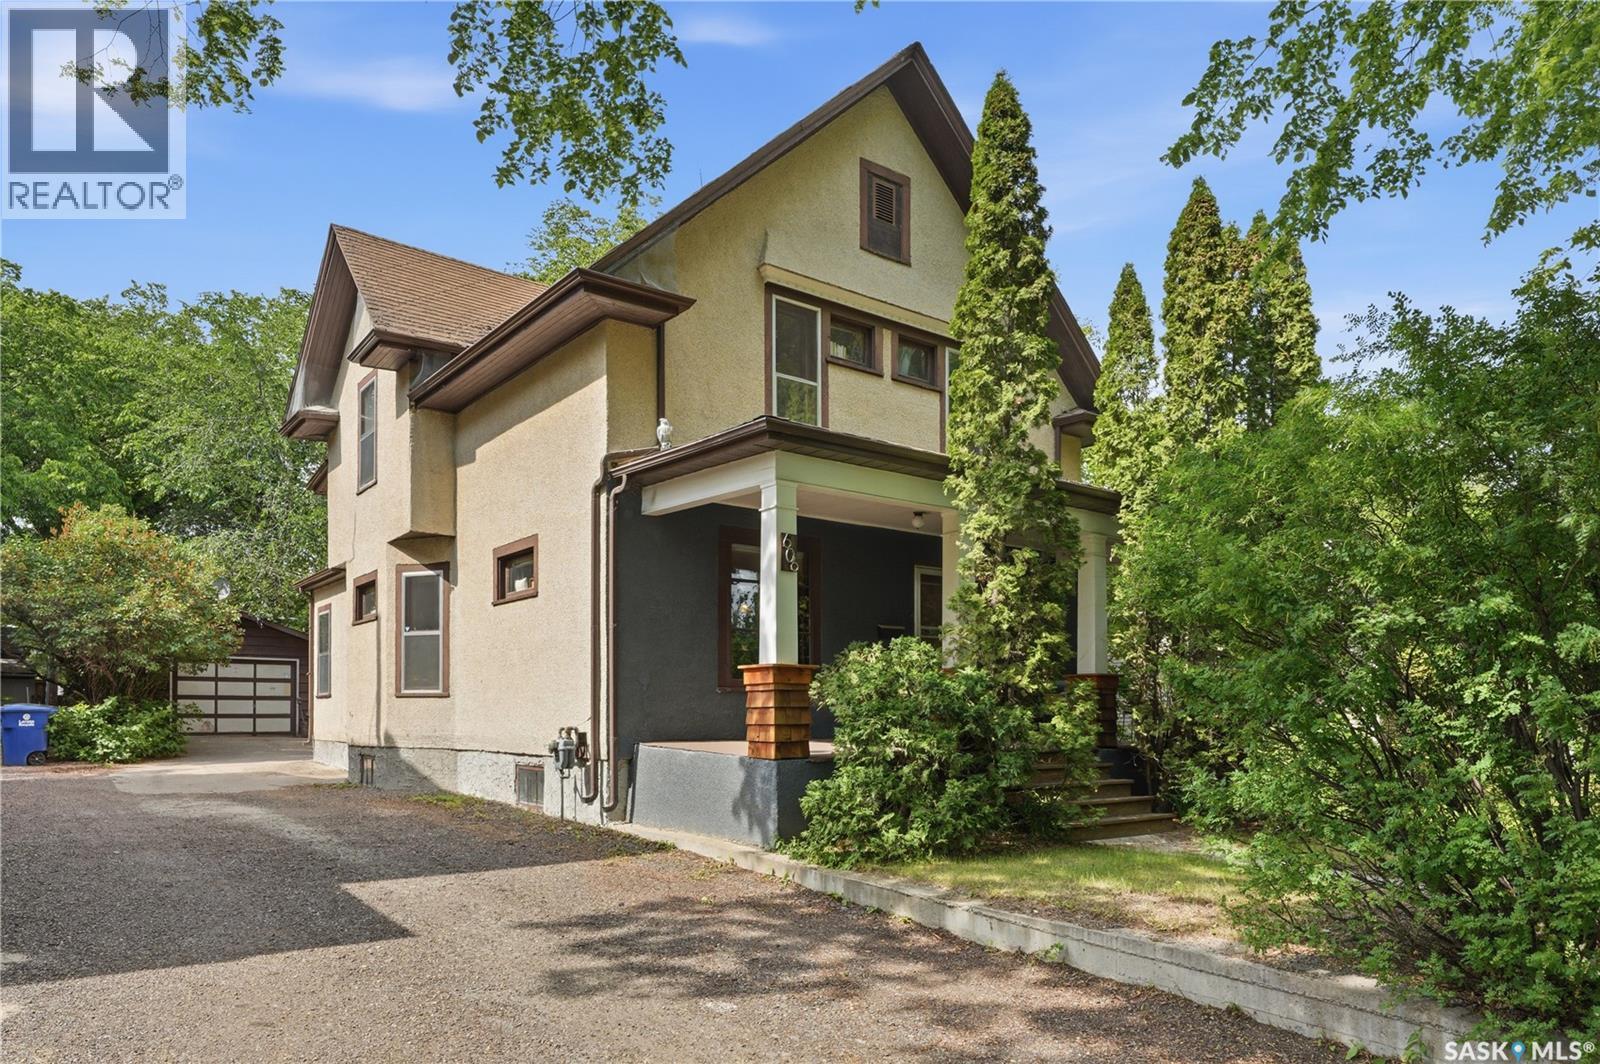
606 Bedford Road
Saskatoon, Saskatchewan
Elegant 1912 Heritage Home in the Heart of the City, close to parks, schools and amenities Step back in time without sacrificing modern convenience! This home perfectly blends classic architectural character with functional family living. From the moment you step inside, this 5-bedroom, 2-bathroom property invites intrigue. The main floor boasts an effortlessly flowing layout featuring spacious, light-filled living and dining rooms ideal for entertaining. Tucked away for ultimate convenience, you will also find a dedicated home office or it can be a bedroom with a main-floor laundry room. The unique layout includes two separate staircases—including a charming convenient staircase off the kitchen—adding a touch of historic mystery and seamless flow. Upstairs Retreat The upper level features three generously sized bedrooms, plus a versatile bonus room perfect for a nursery, reading den, or creative studio. A full main bathroom completes this floor. Endless Potential Below The basement features a second full bathroom and offers the ultimate blank canvas. Whether you envision a classic rumpus room, a home theater, or a private guest suite, the possibilities are endless. An Outdoor Oasis Step outside into your private backyard retreat! Professionally designed for maximum enjoyment and minimal effort, the yard boasts: Premium, recently installed low-maintenance turf (perfect for year-round green without the mowing) A dedicated firepit area ready for cozy summer evenings An extensive dog run, making it an absolute paradise for pet lovers A rare heated tandem garage, offering plenty of space for vehicles, a workshop, or extra storage This character home is truly a rare find that must be experienced in person to appreciate its full grandeur. Schedule your private viewing today and fall in love with your next chapter! (id:51699)
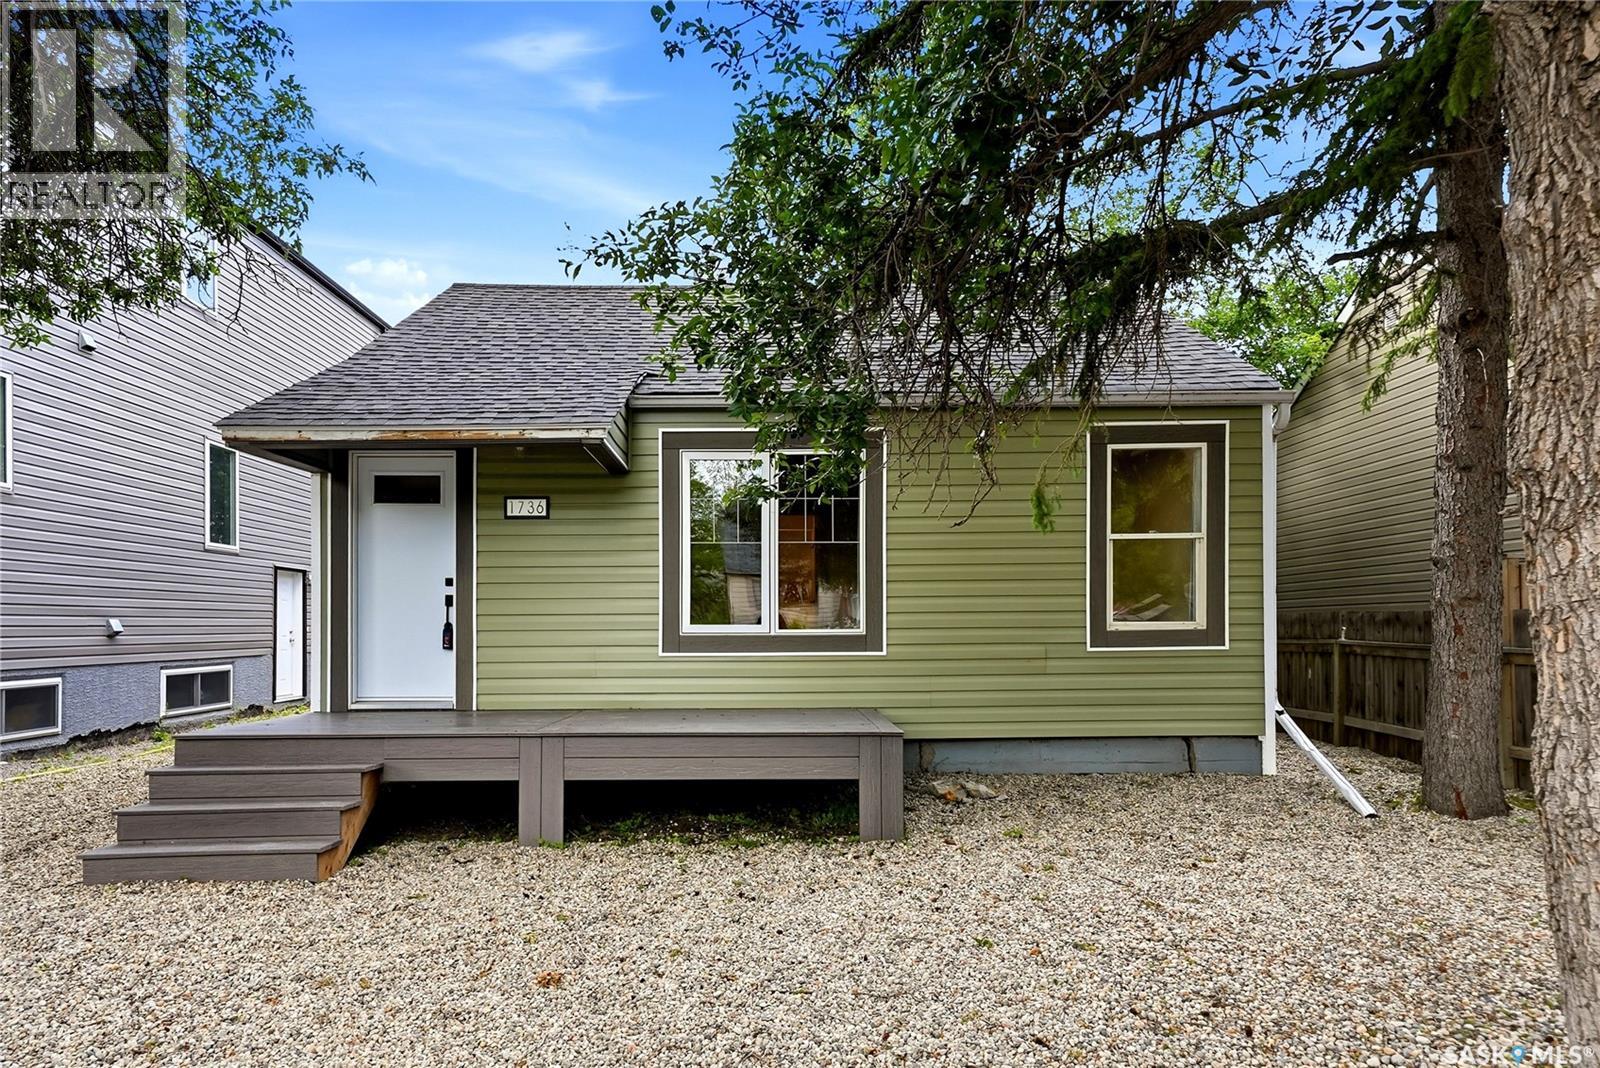
1736 Connaught Street
Regina, Saskatchewan
Welcome to this absolutely charming, fully renovated 715 sq. ft. bungalow nestled on a quiet street in the heart of Pioneer Village! Offering effortless curb appeal with a low-maintenance xeriscaped front yard, this property is truly move-in ready and has been meticulously updated from top to bottom. Enjoy total peace of mind with newer insulation, vinyl siding, shingles, and windows. Inside, the bright and inviting living space features newer appliances, while the exterior boasts premium newer composite decks in both the front and back of the house ideal for morning coffees or evening BBQs. The partially fenced backyard adds great functionality, complete with dedicated off-street parking for up to 2 vehicles. Location is everything here: situated just west of Mosaic Stadium, you are steps away from McNab Park and Lewvan Drive, making your daily commute an absolute breeze. Whether you are a first-time buyer looking for the perfect starter home or a savvy investor seeking a turnkey gem, this property is a must-see! House has been digitally staged. (id:51699)
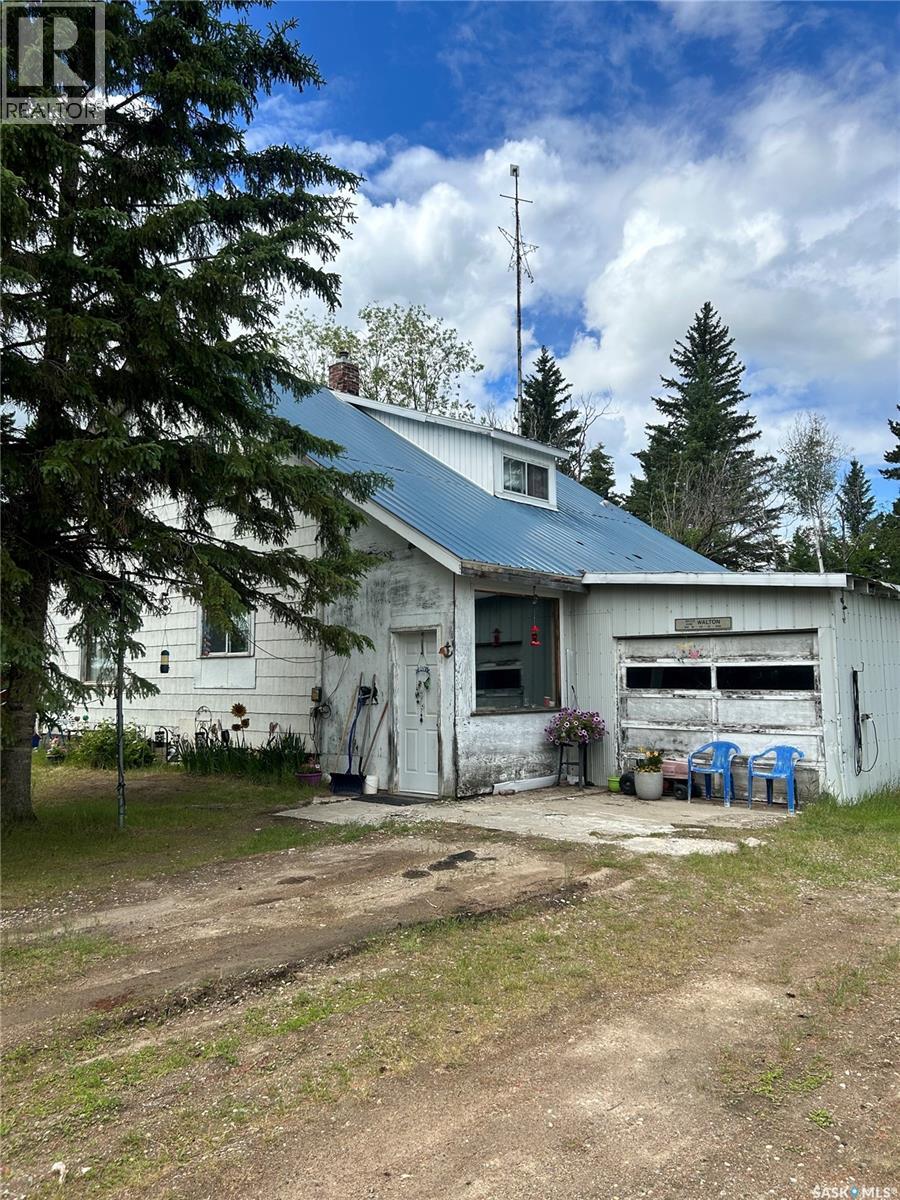
Poplar Grove Farm
Nipawin Rm No. 487, Saskatchewan
Amazing opportunity to own over 14.5 acres of land just 15 minutes outside of Nipawin. This property features a two-storey home totalling 1340 sq. ft. of living space, 5 bedrooms and 1.5 bathrooms. A spacious kitchen and living room let in an abundance of natural light. The master bedroom rounds out the first floor, with 4 more bedrooms upstairs. Single car garage is attached. A large barn plus a heated workshop and quonset highlight the outbuildings included with the property. Call your REALTOR® to schedule a private viewing today! (id:51699)
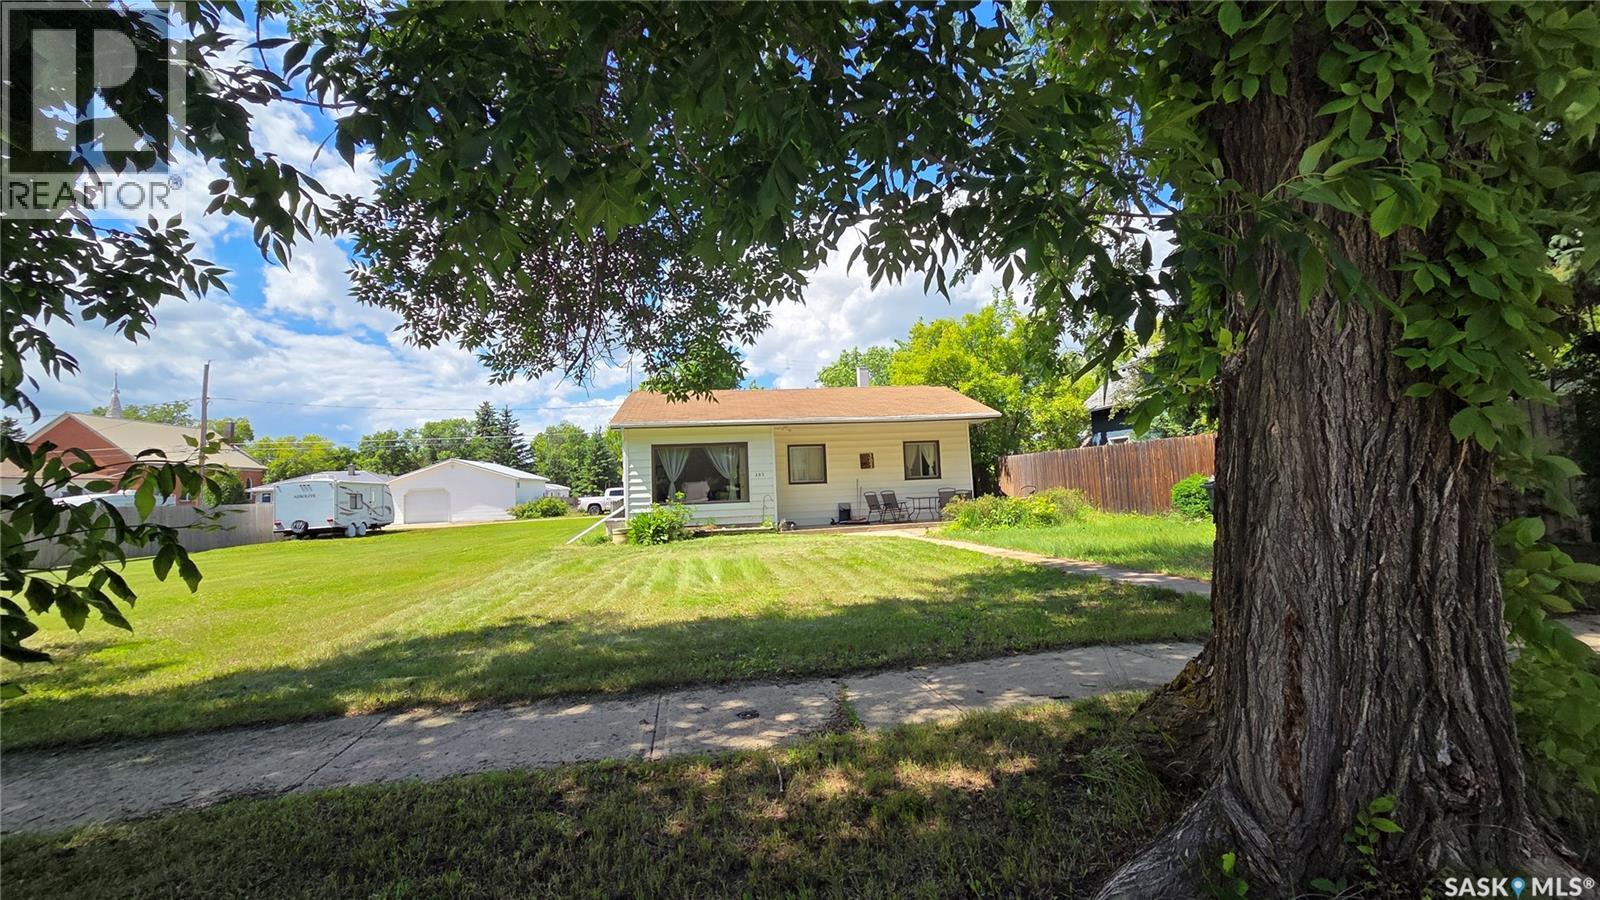
307 1st Street E
Wilkie, Saskatchewan
Welcome to this charming cottage-style bungalow nestled on two spacious lots! Offering 816 sq. ft. of comfortable living space, this well-maintained home features 2 bedrooms, a full 4-piece bathroom, plus a convenient 2-piece bath combined with the main floor laundry. The bright living room is filled with natural light, while the spacious eat-in kitchen offers plenty of cabinetry and room to gather. The basement provides abundant storage and the opportunity to add your own finishing touches. Outside, you'll appreciate the detached single garage, mature trees, and the incredible double lot with endless space for gardening, entertaining, kids, pets, RV parking, or future development. Whether you're a first-time buyer, looking to downsize, or searching for an affordable property with room to grow, this charming home is ready to welcome its next owners. (id:51699)
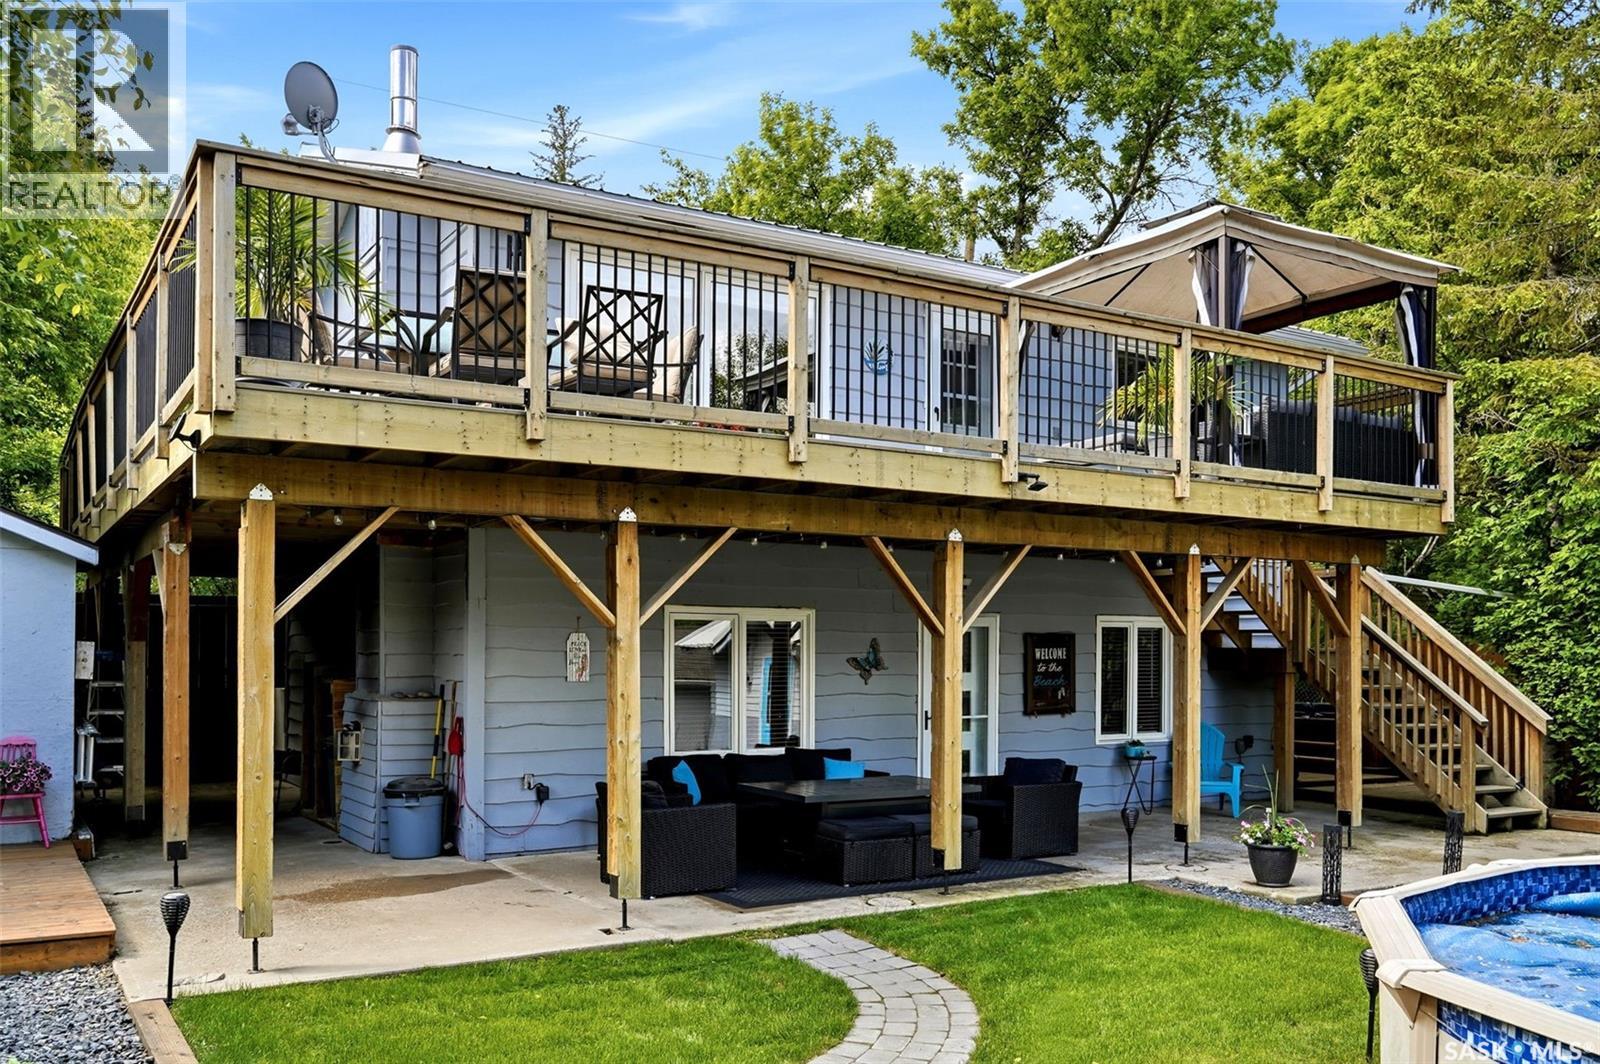
1207 5th Avenue
Regina Beach, Saskatchewan
Welcome to your own private oasis in the heart of Regina Beach! This well-maintained bungalow with a fully developed walk-out basement offers over 1,500 sq. ft. of comfortable living space and an exceptional indoor-outdoor lifestyle just one block from the lake. The main floor features an updated kitchen with abundant maple cabinetry, generous counter space, built-in cooktop and oven, making it both functional and inviting. The spacious living room provides access to a large wrap-around deck where you can enjoy glimpses of the lake and beautiful outdoor views. Two good-sized bedrooms and an updated four-piece bathroom complete the main level, with attractive laminate flooring flowing throughout. The fully developed walk-out basement is designed for relaxation and entertaining. Enjoy cozy evenings in the family room with a natural gas fireplace, gather with friends around the wet bar, or retreat to the spacious primary bedroom featuring a private four-piece ensuite and adjoining den—ideal for a home office, reading nook, or flex space. A large laundry and utility room offers excellent storage options. Step outside to the covered patio and beautifully landscaped backyard, complete with an above-ground pool, hot tub, additional patio area, mature trees, and interlocking block walkways. Adding to the property's appeal is a charming guest house with electric heat, providing flexible space for visitors, hobbies, or a private retreat. Additional features include a single detached garage, two storage sheds, ample off-street parking, and numerous updates over the years. Located close to walking paths, the elementary school, local amenities, and the lake, this property offers the perfect opportunity to enjoy the Regina Beach lifestyle year-round. Don't miss your chance to own this unique and inviting lake property. (id:51699)
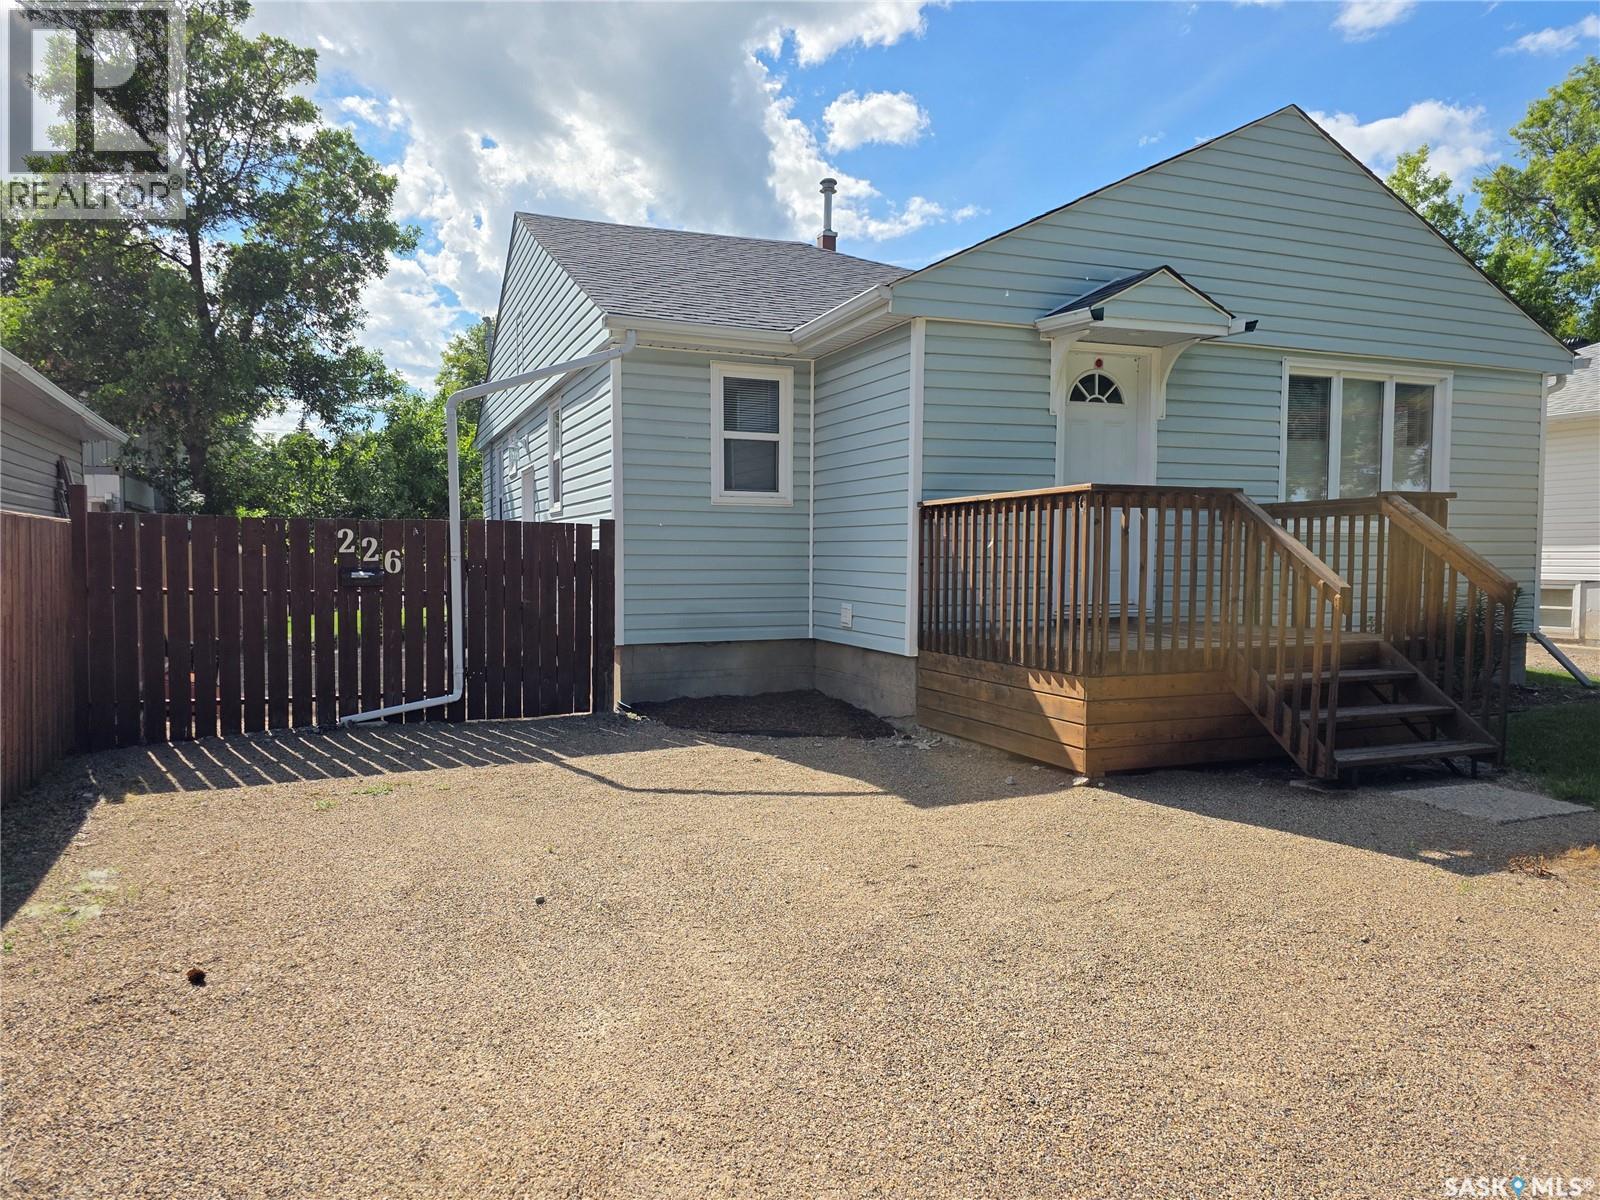
226 9th Avenue Ne
Swift Current, Saskatchewan
Some locations never go out of style, and this is one of them. With Elmwood Park as your neighbour, every season brings a different view, from lush green summers and colourful autumn leaves to a fresh blanket of snow in the winter. It's the kind of setting you'll appreciate long after the excitement of moving day has passed. Welcome to 266 - 9th Ave. NE, a beautifully updated 1,028 sq.ft. bungalow, where the location is every bit as impressive as the home itself. This 1954-built home has been thoughtfully refreshed while maintaining a practical, family-friendly layout. A welcoming front entry leads into the spacious kitchen and dining area before flowing into the bright living room, where rich maple hardwood floors and large windows make the park the focal point. Down the hall are three comfortable bedrooms, a beautifully renovated 4-piece bathroom, and the convenience of a main-floor laundry room. The partially finished basement is ready for your finishing touches, already featuring a newly completed 3-piece bathroom and space planned for two additional bedrooms, giving you flexibility for a growing family, guests, or a home office. The updates continue outside and behind the walls. In 2006, the home received new vinyl siding with added exterior insulation, PVC windows throughout, a new electrical mast, and upgraded 100-amp service. The mid-efficiency furnace was installed in 2002, while the shingles were replaced in 2017. Over the past two years, fresh paint, engineered flooring and lino, updated lighting, new switches and faceplates, refreshed kitchen hardware, and countless finishing details have transformed the interior into a home that's truly move-in ready. When you combine a sought-after park-side location with this extensive list of improvements, you end up with a home that's ready to be enjoyed from the moment you arrive. (id:51699)
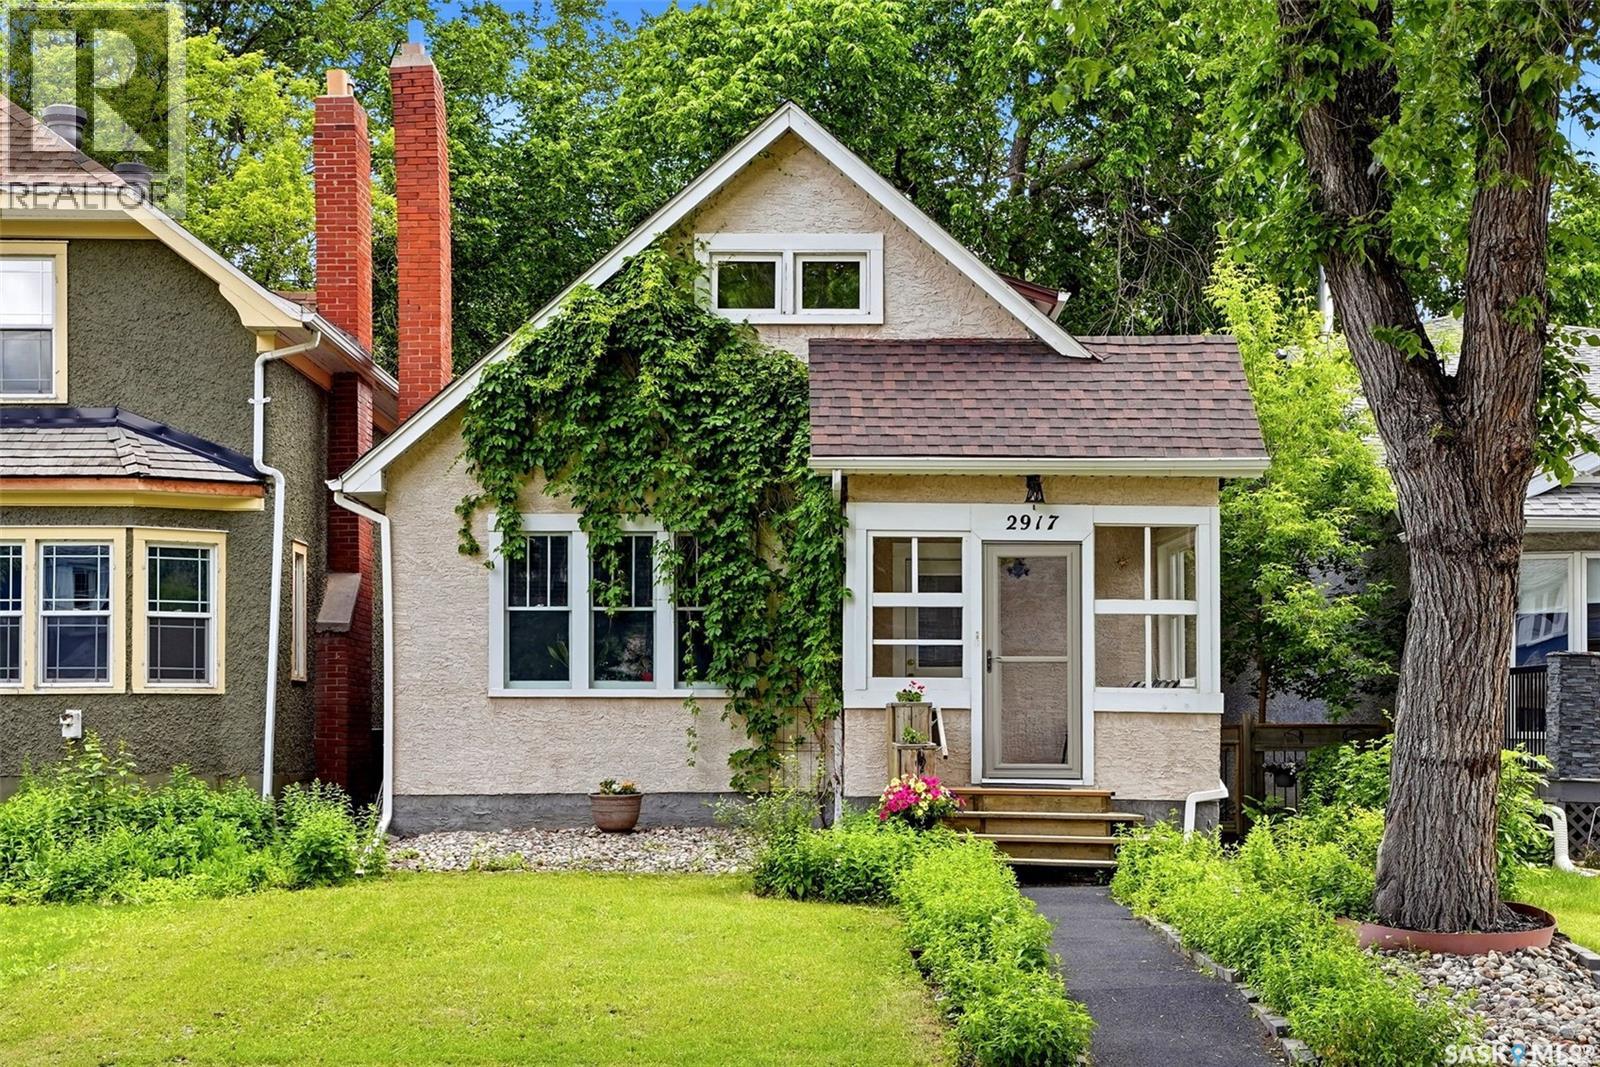
2917 Robinson Street
Regina, Saskatchewan
1 1/12 Storey home in the heart of Lakeview, located on a mature yard with a double detached garage. You're welcomed with an insulated front porch. Main level includes hardwood floors, large living room with west facing picture window. Functional kitchen and adjacent formal dining room. Main level bedroom looking into your fully landscaped back yard. Second level includes two bedrooms and four piece bath with claw foot tub and tiled floor. Basement is partially finished with rec-room, updated three piece bath with glass shower. Plenty of storage and laundry area. Additional parking space beside garage. (id:51699)
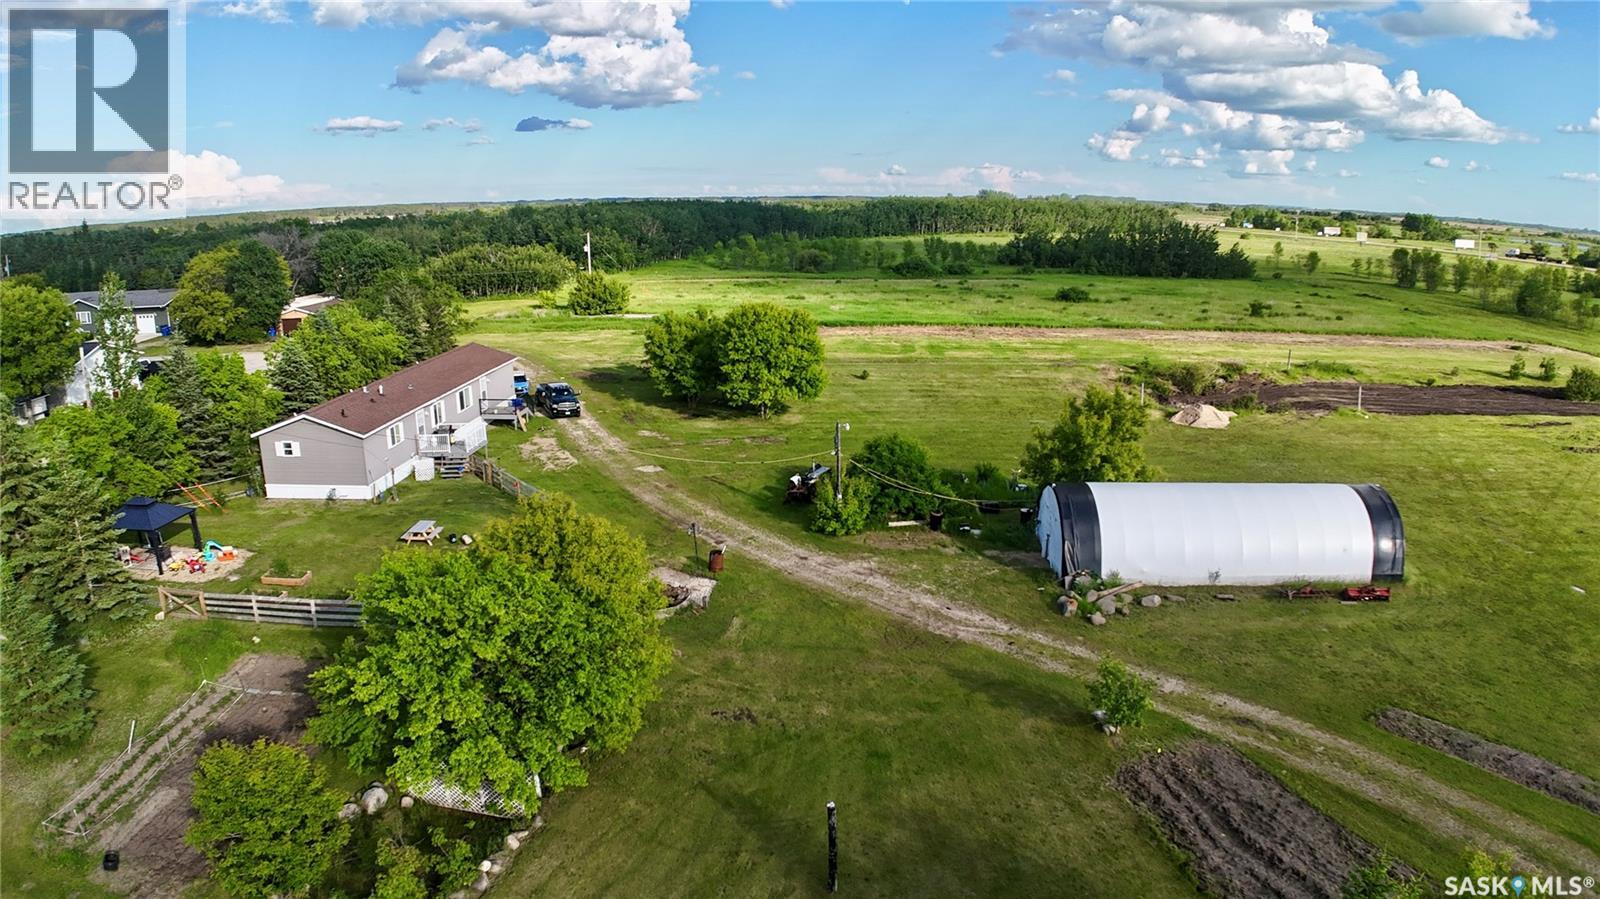
511 Arundel Avenue S
Bredenbury, Saskatchewan
Welcome to 511 Arundel Avenue S in Bredenbury, SK, where the convenience of town living meets the wide-open feeling acreage buyers are often searching for. Ideally situated adjacent to the community of Bredenbury, this 2.1-acre property offers town utilities, room to breathe, and prairie views that give you that little bit of extra space without giving up everyday convenience. This 1,520 sq. ft. modular home offers practical single-level living, which also means no basement to worry about during those wet summer months. Inside, you are welcomed by vaulted ceilings, an open-concept living area, and a well-appointed dining space that keeps the home feeling bright, comfortable, and connected. With 3 bedrooms and 2 bathrooms, the layout is designed with everyday life in mind. The primary suite is sure to catch your attention, offering plenty of room for a king bedroom set, a walk-in closet, and an impressive ensuite complete with a walk-in shower and separate soaker tub. The additional bedrooms are located on the opposite side of the home, giving families the separation and privacy many parents appreciate. Outside, the property continues to shine. A fenced area provides a dedicated space for children or pets to play, while the larger yard opens up to unobstructed prairie views. Whether you are dreaming of a garden, extra outdoor space, or simply a quieter place to enjoy the Saskatchewan sky, this property gives you room to imagine what comes next. A tarp shed is currently located where a community greenhouse once stood, and with power and a gas line already run to that area, buyers may see future potential for a heated garage, workshop, or hobby space, subject to any required approvals. If you have been looking for a home that offers the ease of town services with the feel of acreage living, 511 Arundel Avenue S is one worth taking a closer look at. (id:51699)
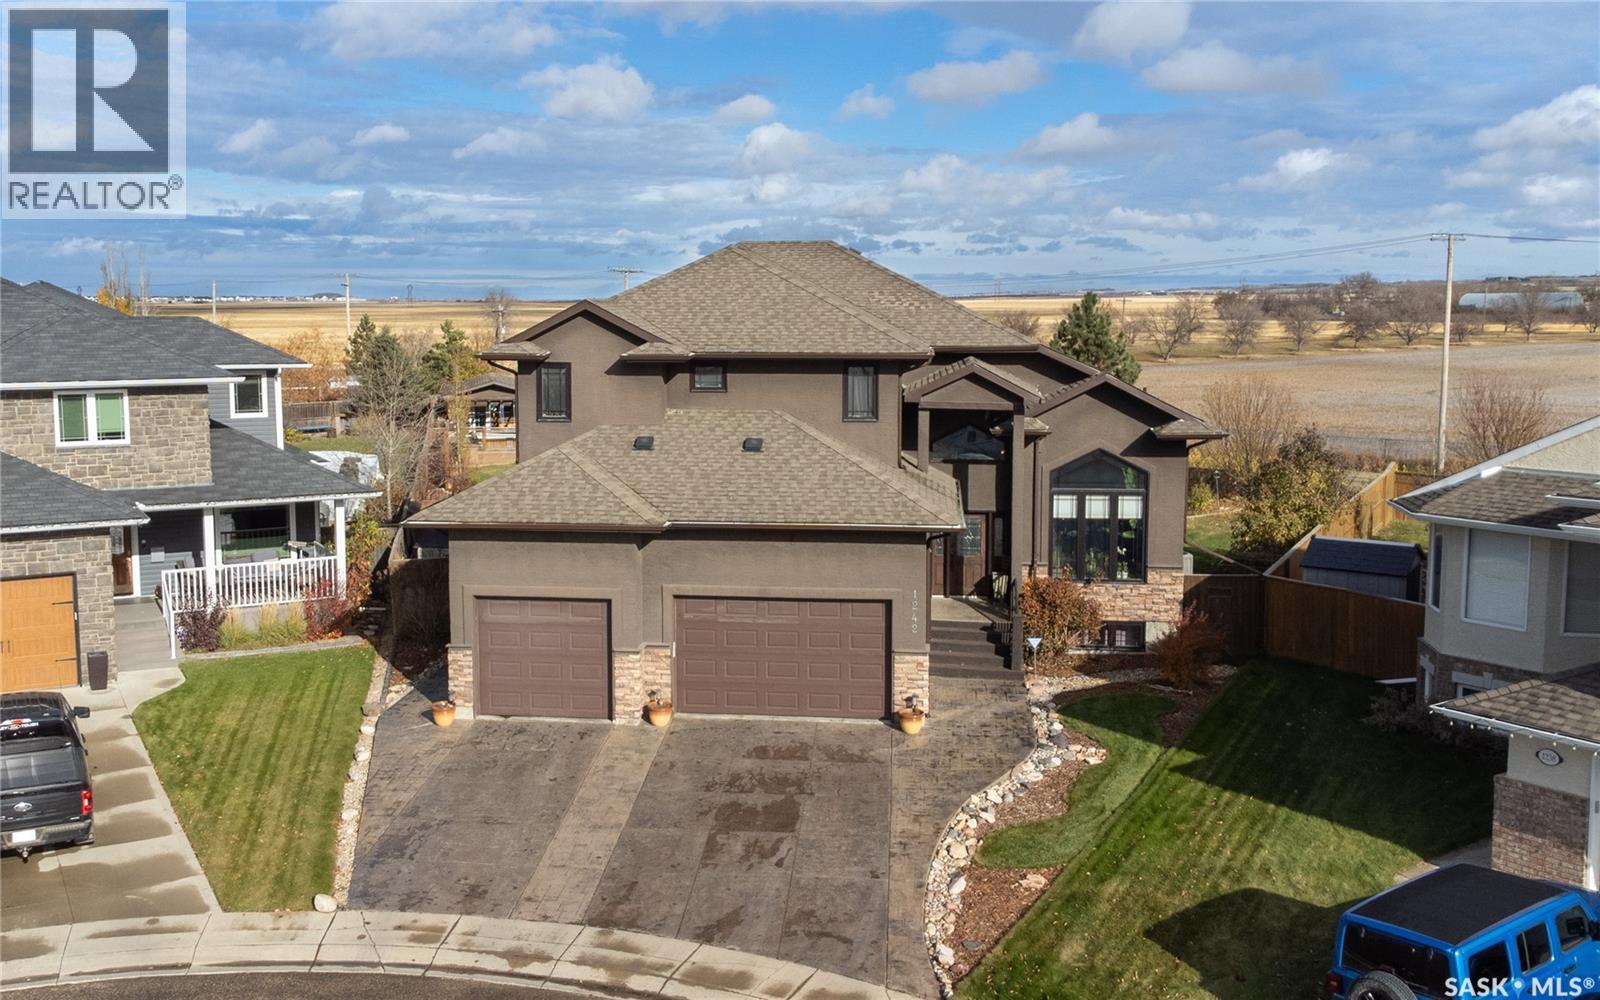
1242 Willowgrove Court
Saskatoon, Saskatchewan
Welcome to 1242 Willowgrove Court, a one-of-a-kind custom-built 2-storey tucked away on a quiet court in one of Saskatoon's most desirable neighbourhoods. Offering 2,404 sq. ft. above grade, this original-owner home sits on a nearly 15,000 sq. ft. lot on the far east edge of Willowgrove, backing open green space and farmers' fields for a rare acreage-like feel without giving up city convenience. The 4-car garage is a dream setup, featuring a 3-wide layout with one tandem bay, plus a drive-through door to a rear pad—perfect for extra vehicles, boats, sleds, quads, trailers, or whatever "small hobby" has somehow taken over your life. The backyard is where this property really separates itself. Designed for entertaining and relaxing, it features a huge grass area, mature trees, perennials, a fountain, bridge, custom seating areas, outdoor kitchen, and an incredible pool area tucked into the back corner. Complete with a pool house, deck, safety fencing, swim-up bar, and pool swing seating, it has a fun Mexican pool party vibe that may cause guests to overstay their welcome. Inside is just as impressive, with space for family life, entertaining, work, workouts, and hiding from the people you invited over. The main floor features new engineered walnut hardwood through most of the level, plus a living room, family room, and great flow for hosting. Upstairs offers 3 bedrooms, including spacious second and third bedrooms with large walk-in closets, second-floor laundry, and a large primary suite with a private deck overlooking the backyard. The ensuite includes a unique tub/shower system that's less "standard bathroom" and more "personal spa experiment." The basement adds even more flexibility with a gym, family room, rec room/bar area with wet bar, 4th bathroom, and room to add a 4th bedroom if needed. Inside and out, this is an entertainer's delight and a must-see unlike anything else in Willowgrove. (id:51699)
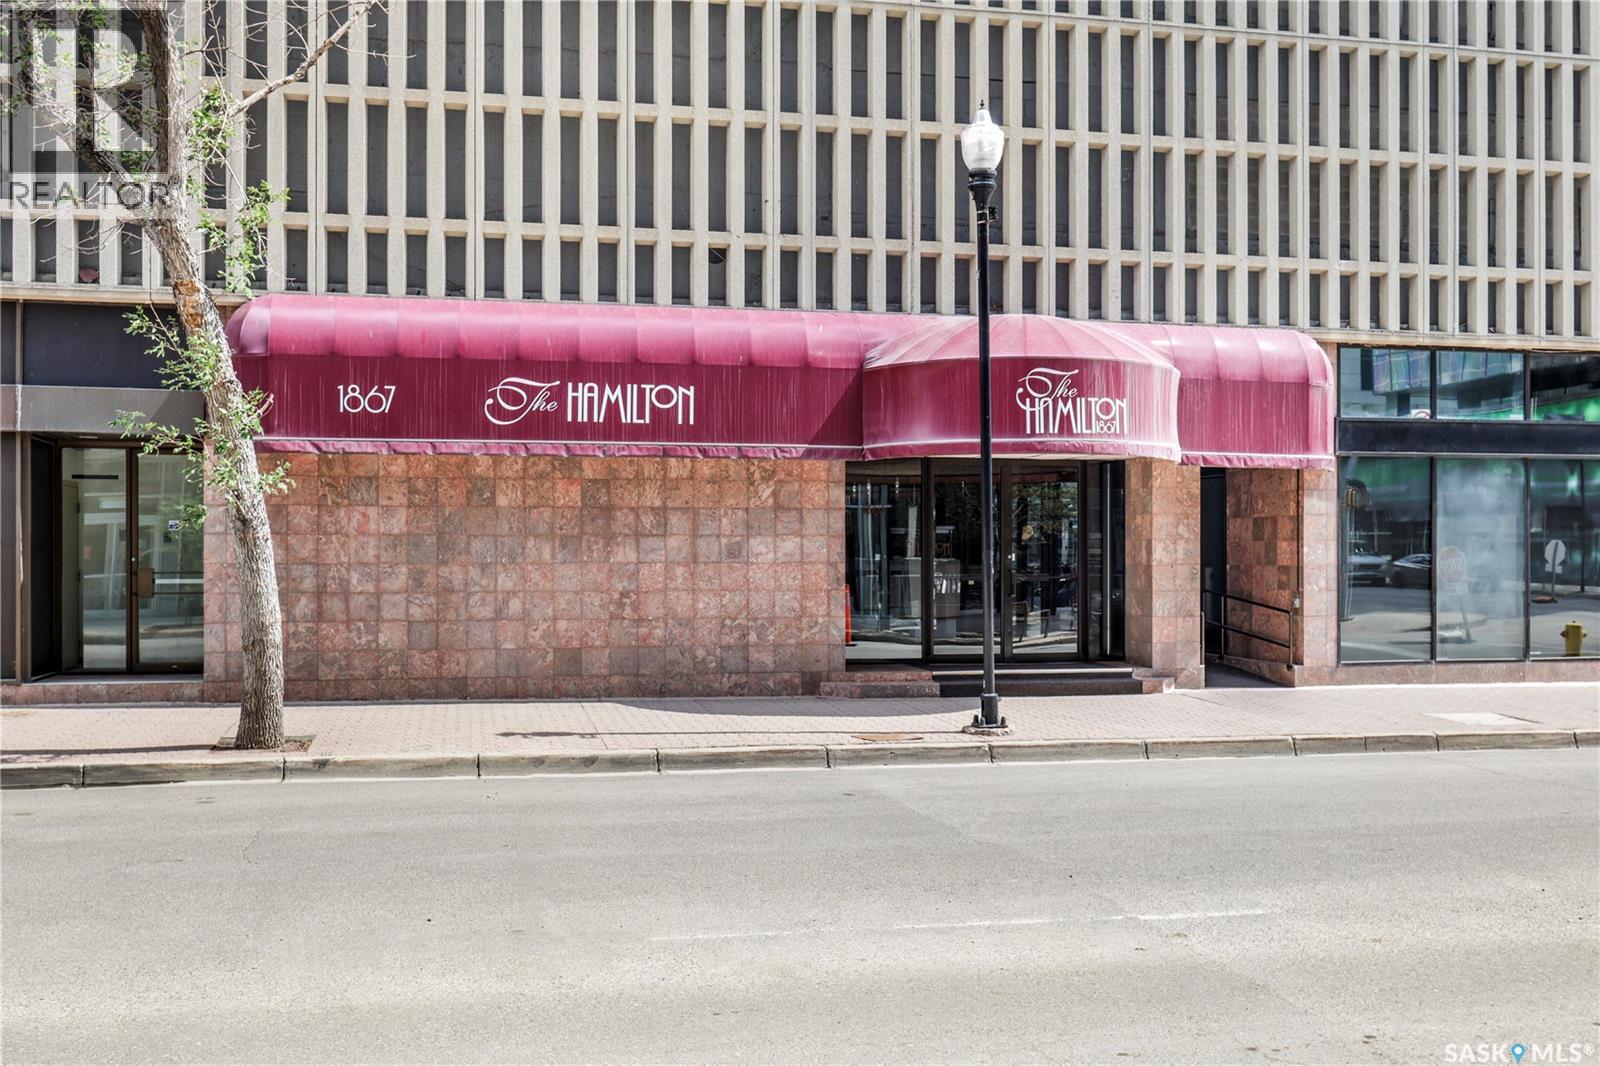
1106 1867 Hamilton Street
Regina, Saskatchewan
Welcome to this beautifully renovated downtown condo offering breathtaking views and modern comfort throughout. This gorgeous 2-bedroom, 2-bathroom unit features a bright, open-concept living and dining area highlighted by large windows and an abundance of natural light. Stylish vinyl plank flooring flows seamlessly from the living space into the updated kitchen, which is sure to impress with warm wood cabinetry, updated countertops, undermount sink, under-cabinet lighting, stainless steel appliances, a pantry, and a convenient breakfast bar. Down the hall, you’ll find a spacious guest bedroom and full bathroom, along with the generous primary suite complete with a private 4-piece ensuite. An in-suite laundry/storage room adds everyday convenience. Additional features include; Large secure basement storage unit #72, Underground parking stall #32, Condo fees that cover water, heat, building insurance, reserve fund, and more. This well-appointed building offers premium amenities, including; Fully equipped 24/7 fitness center, Social room with pool table, Rooftop patio with BBQs and hot tub, Concierge service (Monday–Friday, 8am–4pm). All furnishings included, making this a truly turn key opportunity. (id:51699)